
2512 Somerset Drive, Prairie Village, KS 66208
- 5Beds
- 4 Baths
- 0½ Baths
- 3,406Sq Ft
-
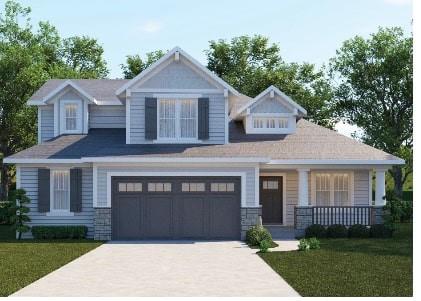
2512 Somerset Dr
1 of 71
-
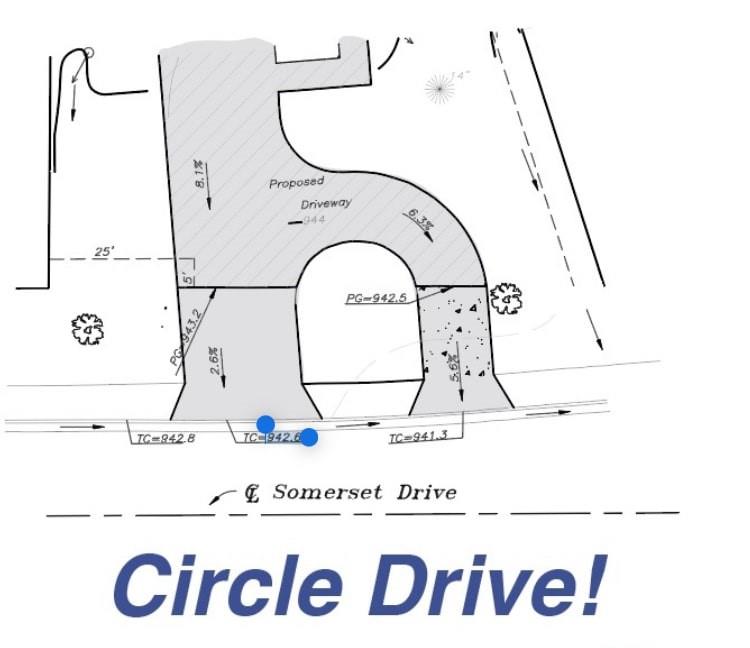
Main floor - this is proeprty has an oversized 2 car garage
2 of 71
-
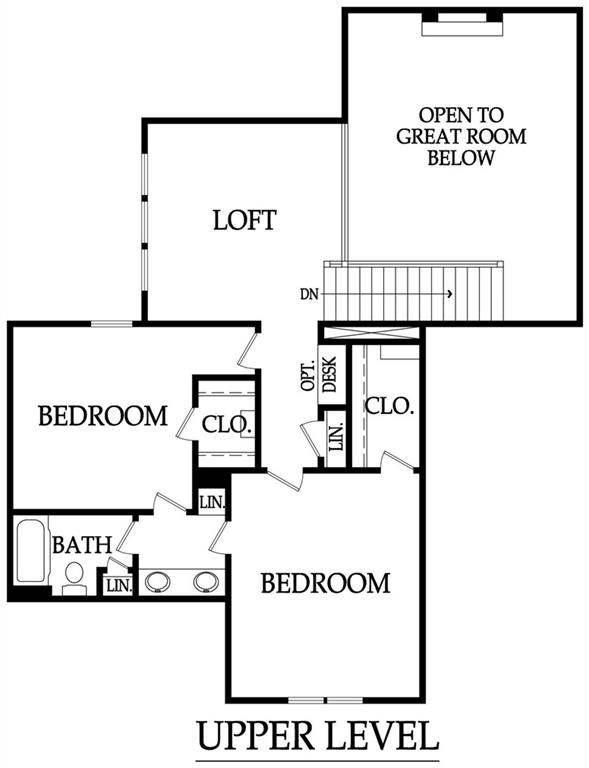
2512 Somerset Dr
3 of 71
-
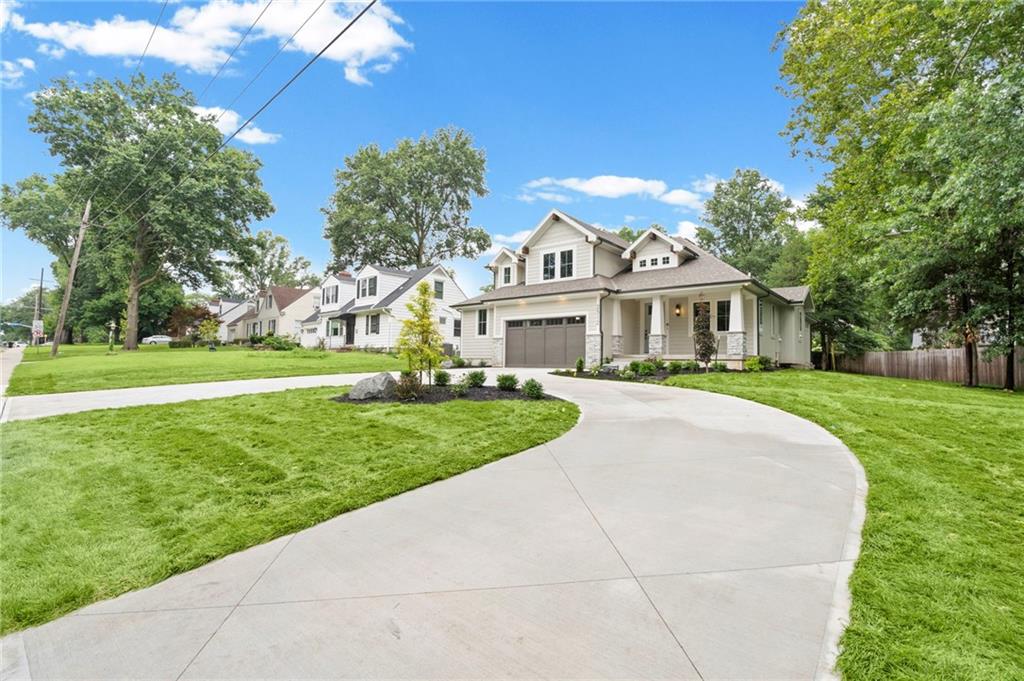
Newport 1.5 Story
4 of 71
-
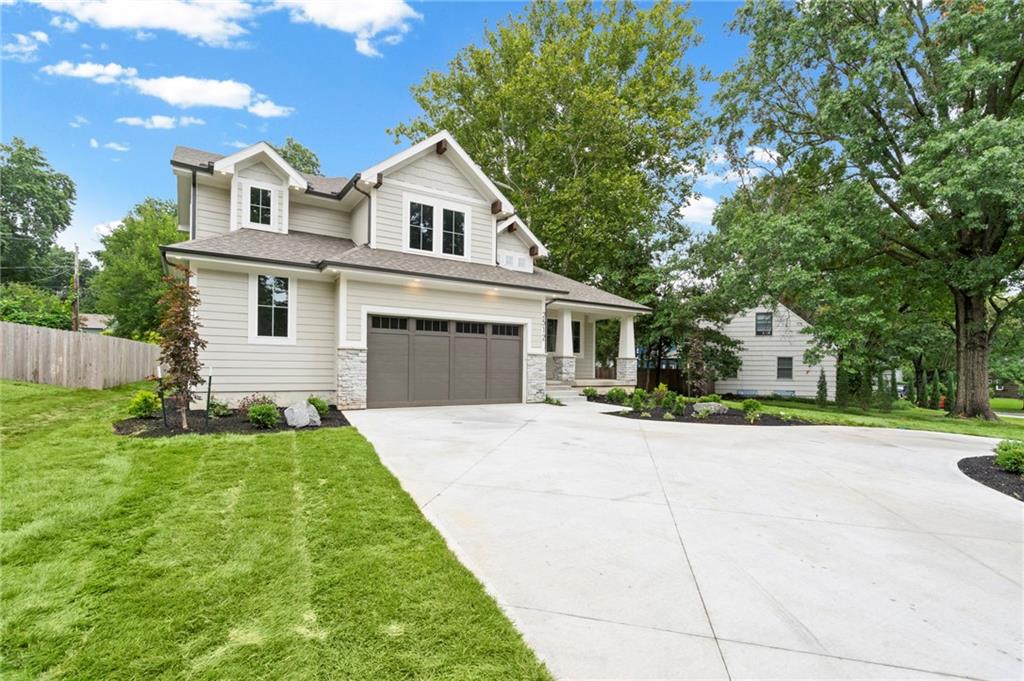
Newport 1.5 Sty
5 of 71
-
6 of 71
-
7 of 71
-
8 of 71
-
9 of 71
-
10 of 71
-
11 of 71
-
12 of 71
-
13 of 71
-
14 of 71
-
15 of 71
-
16 of 71
-
17 of 71
-
18 of 71
-
19 of 71
-
20 of 71
-
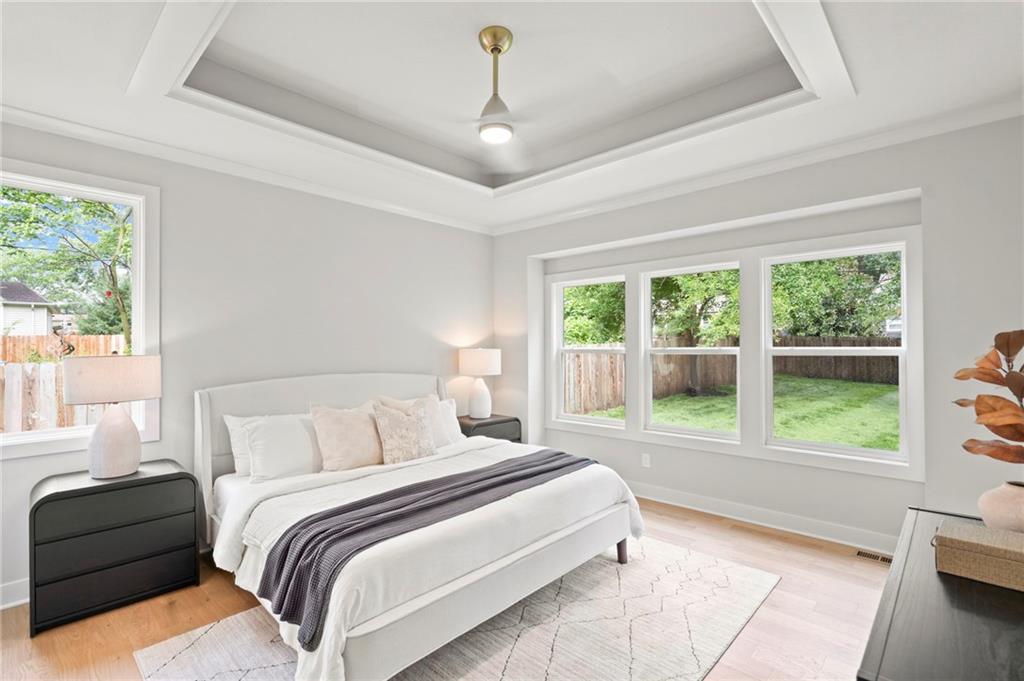
21 of 71
-
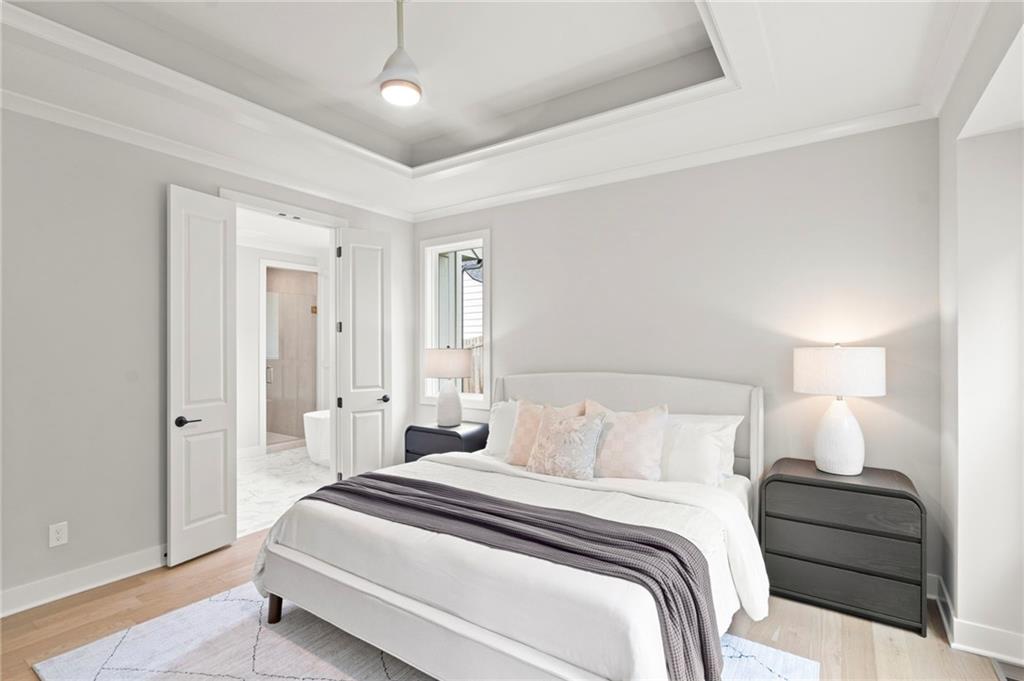
22 of 71
-
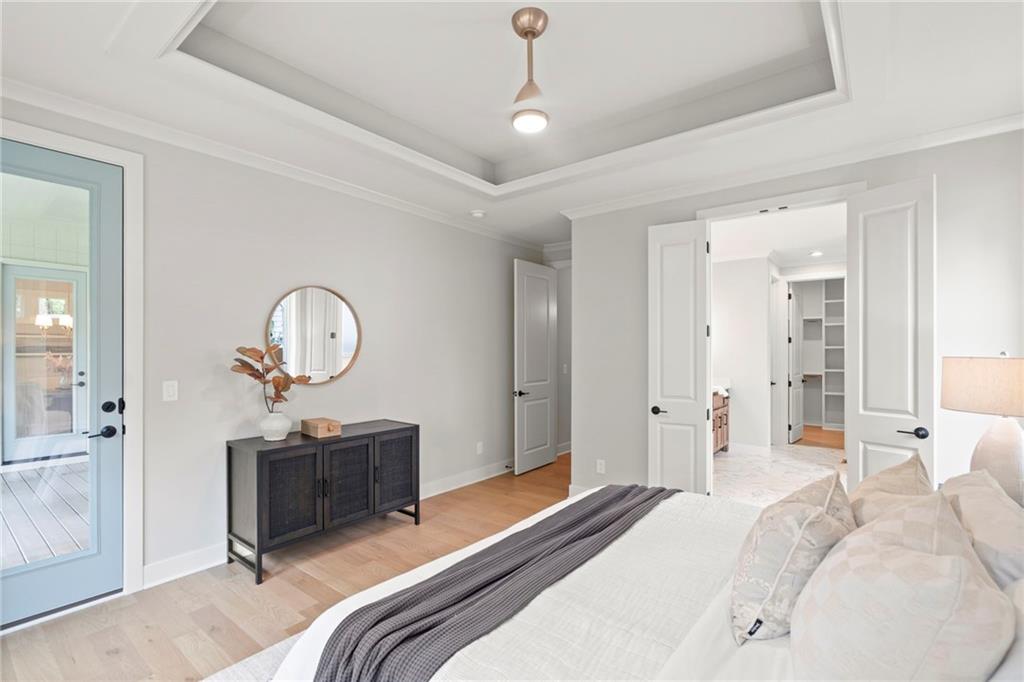
23 of 71
-
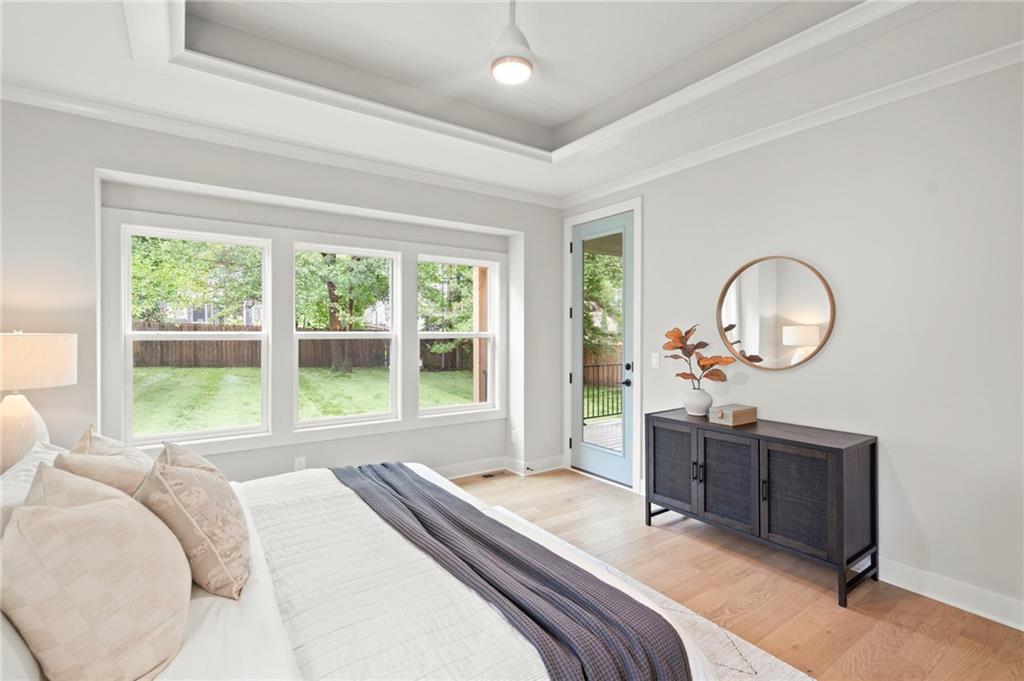
24 of 71
-
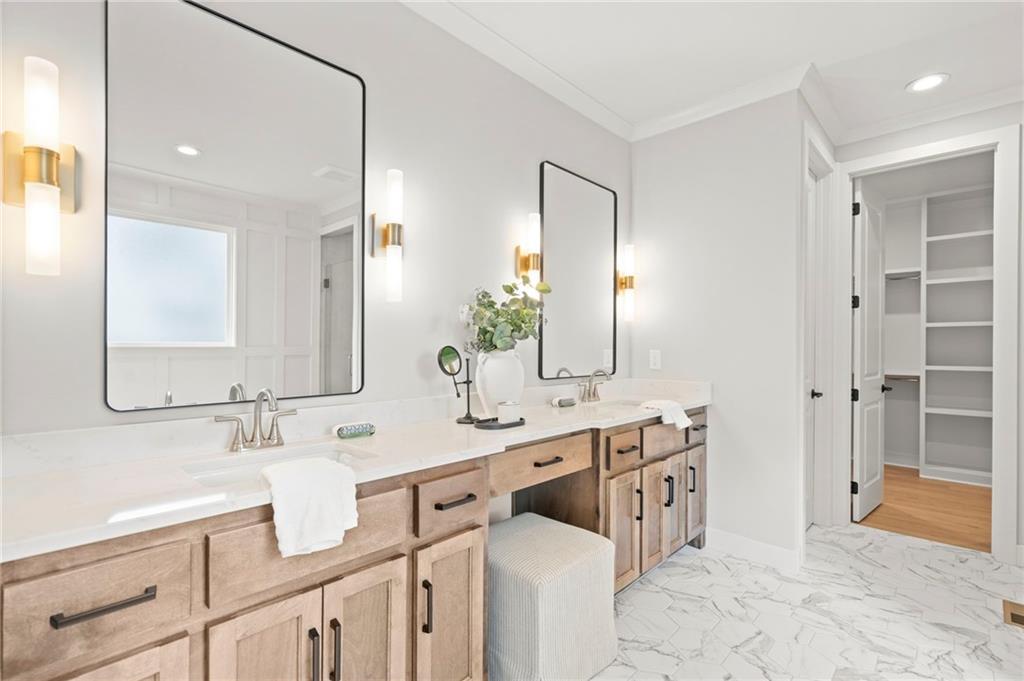
25 of 71
-
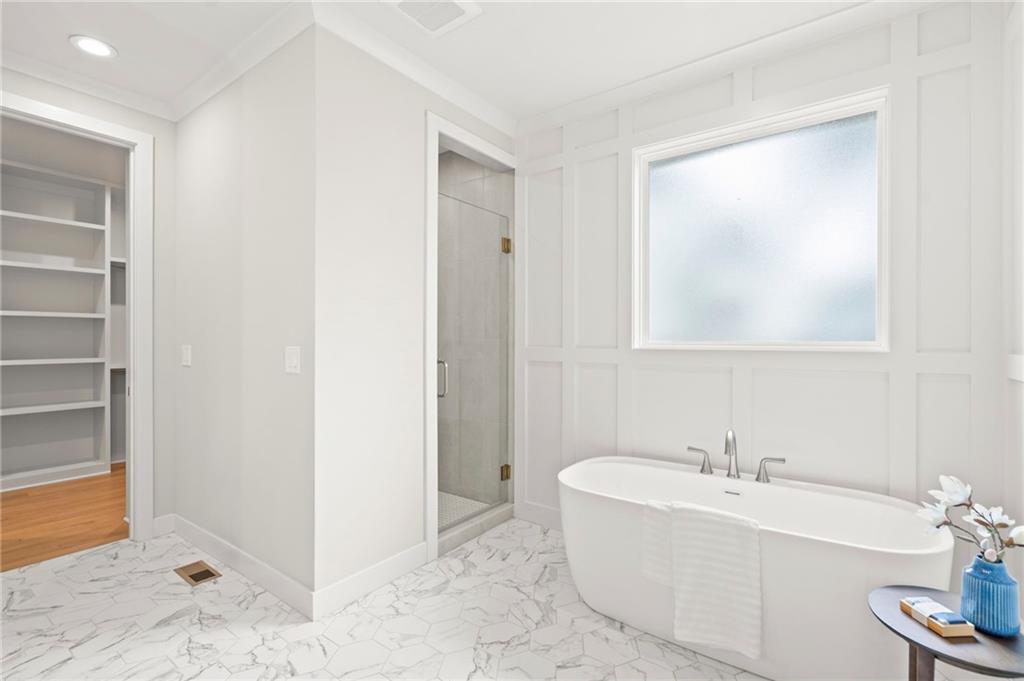
26 of 71
-
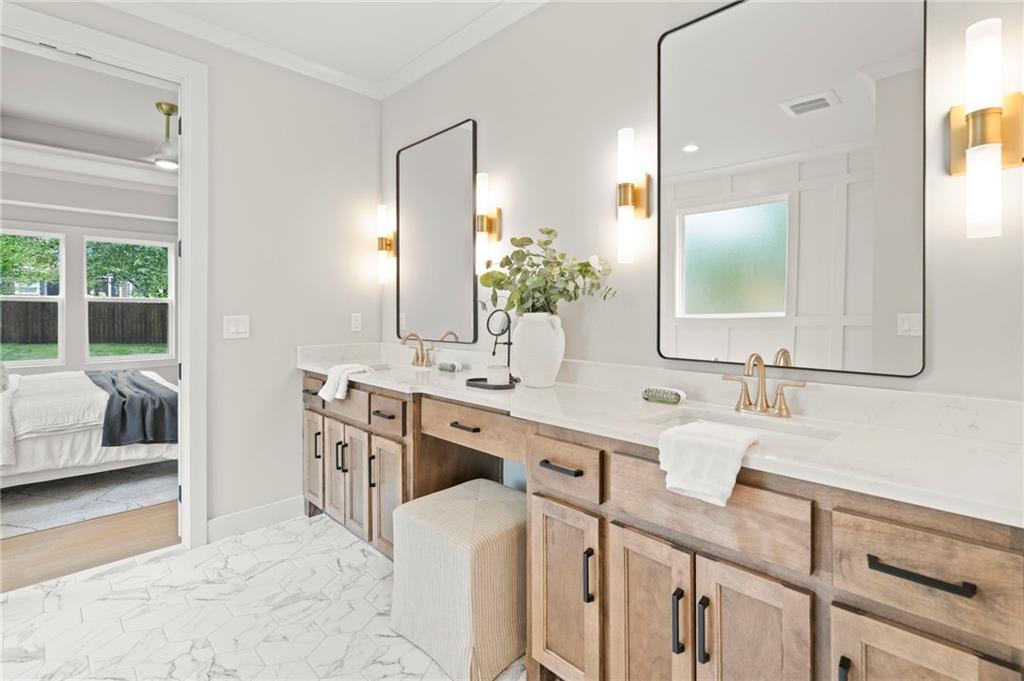
27 of 71
-
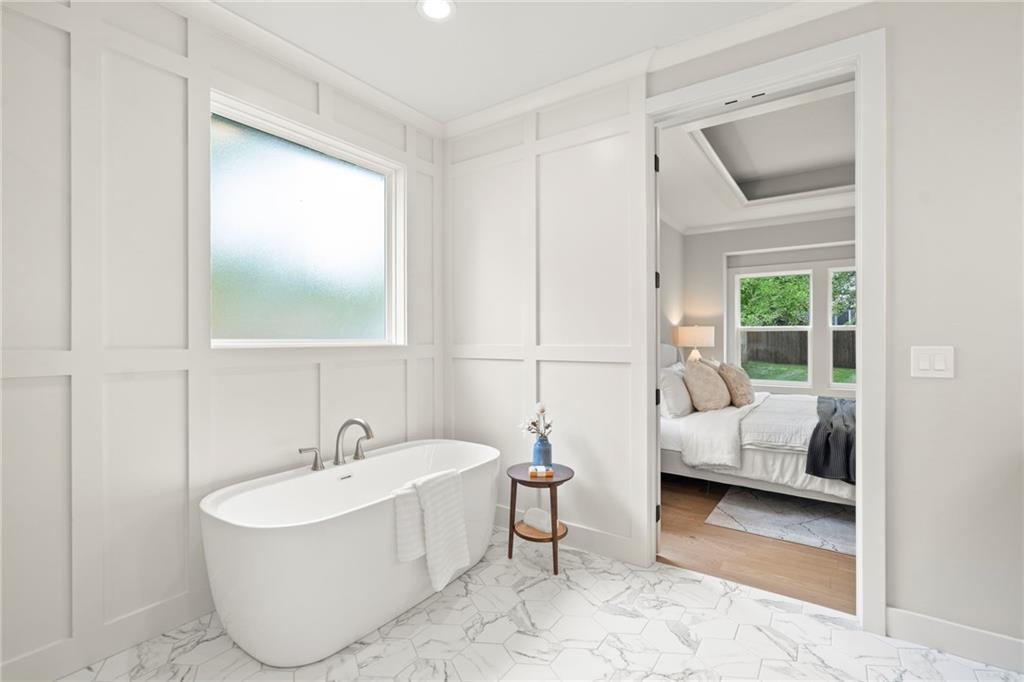
28 of 71
-
29 of 71
-
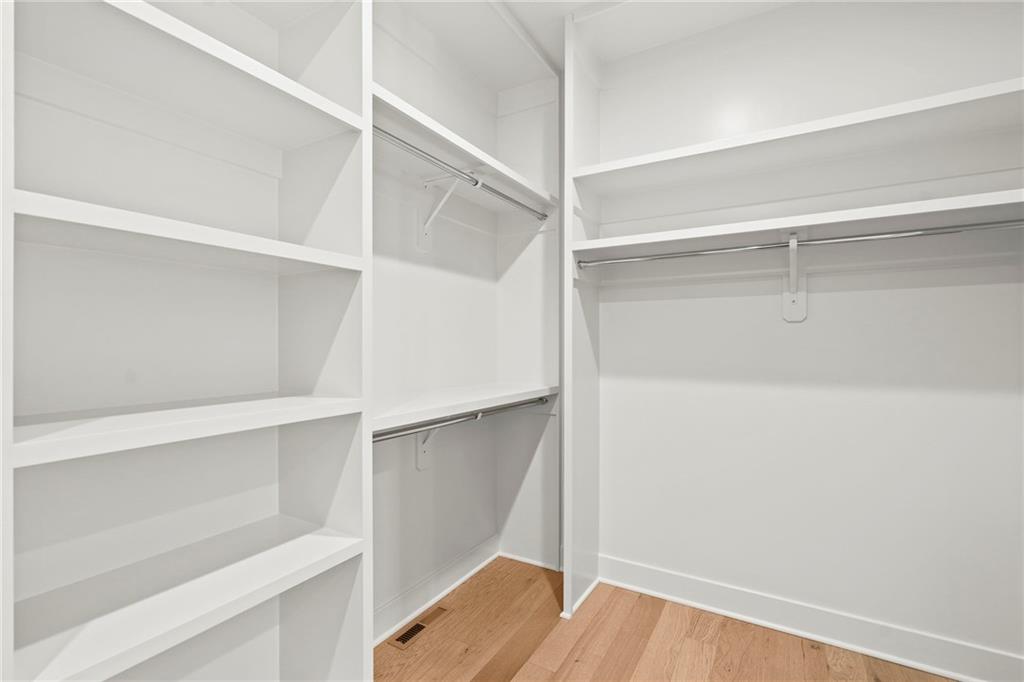
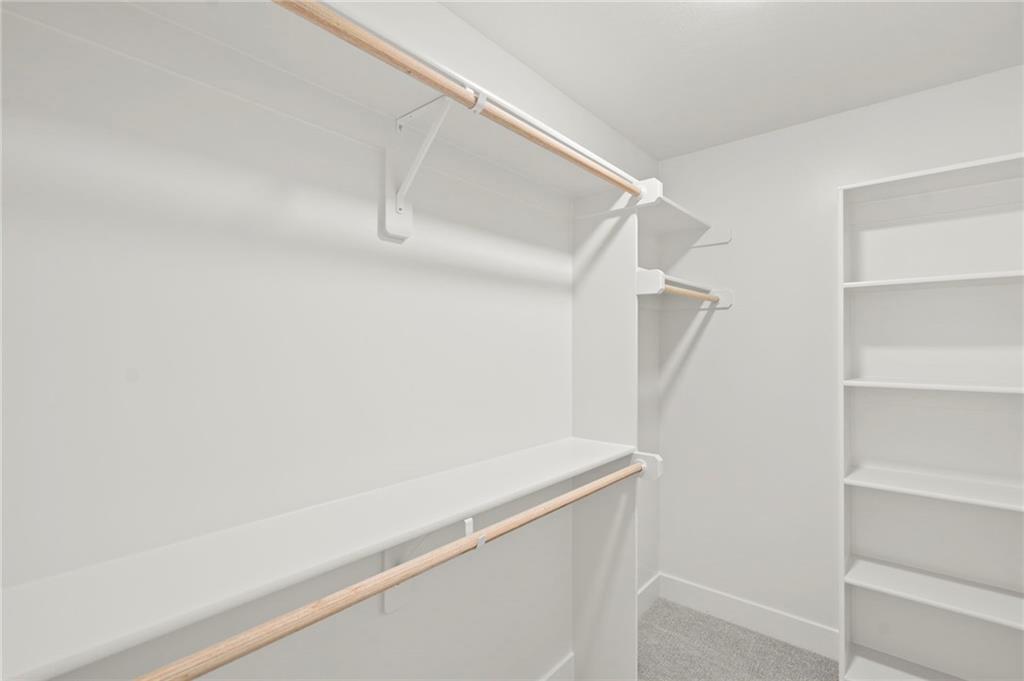
Primary Closet
30 of 71
-
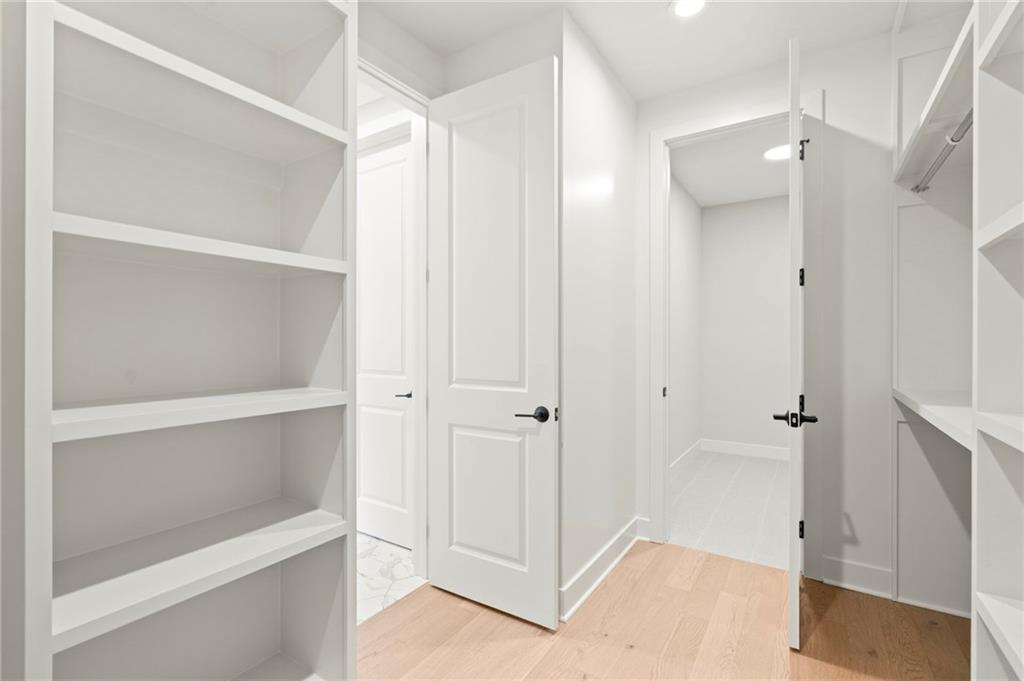
Primary Closet
31 of 71
-
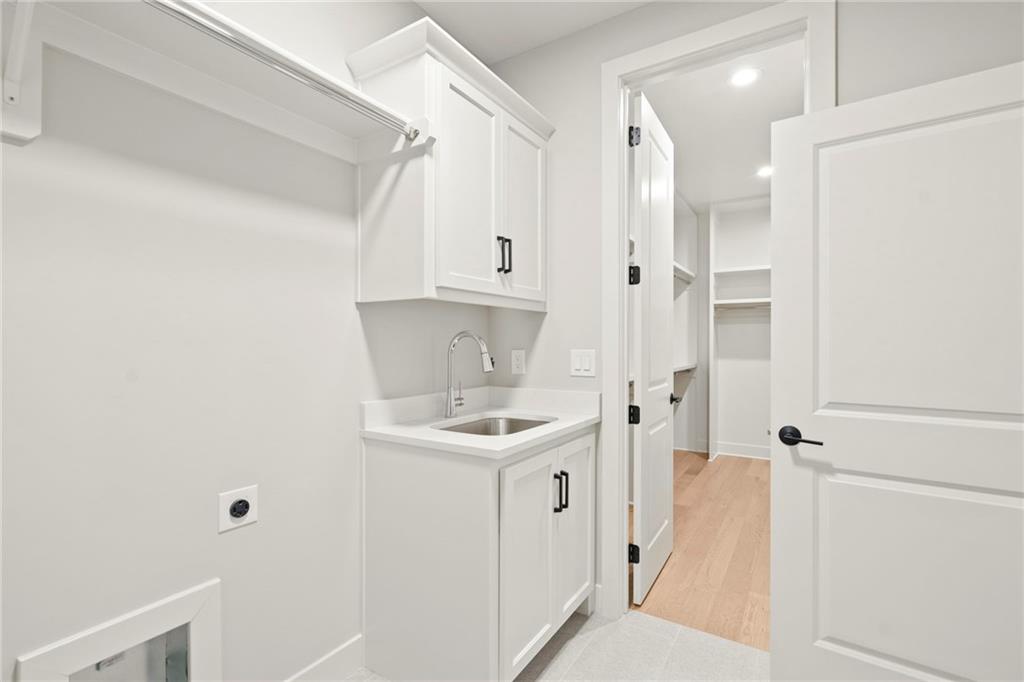
1st Floor off Master
32 of 71
-
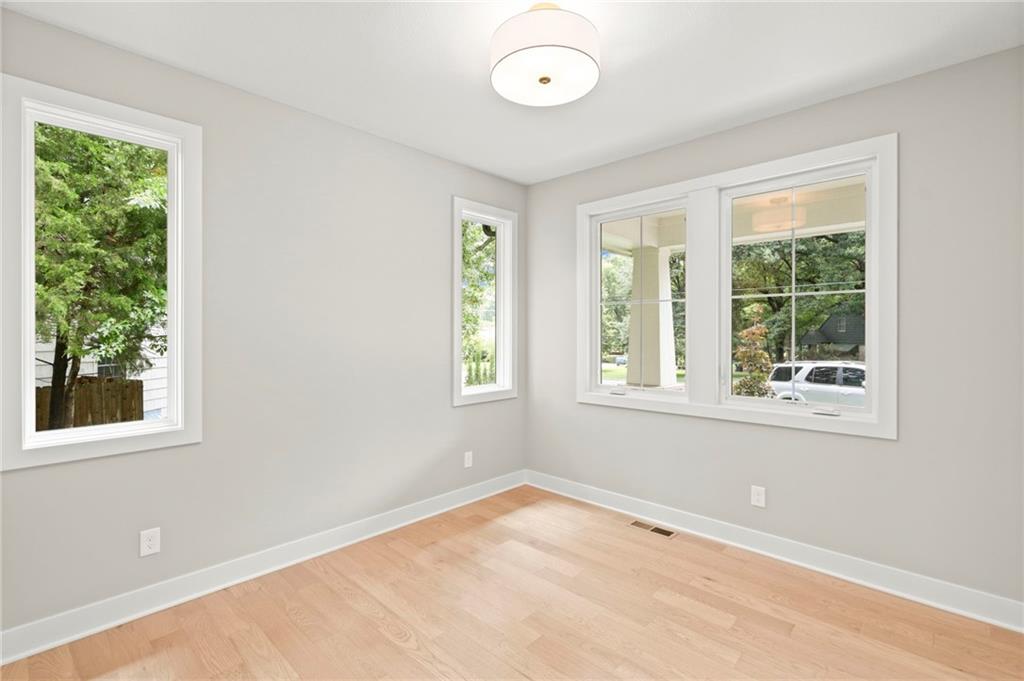
or first floor Ofc
33 of 71
-
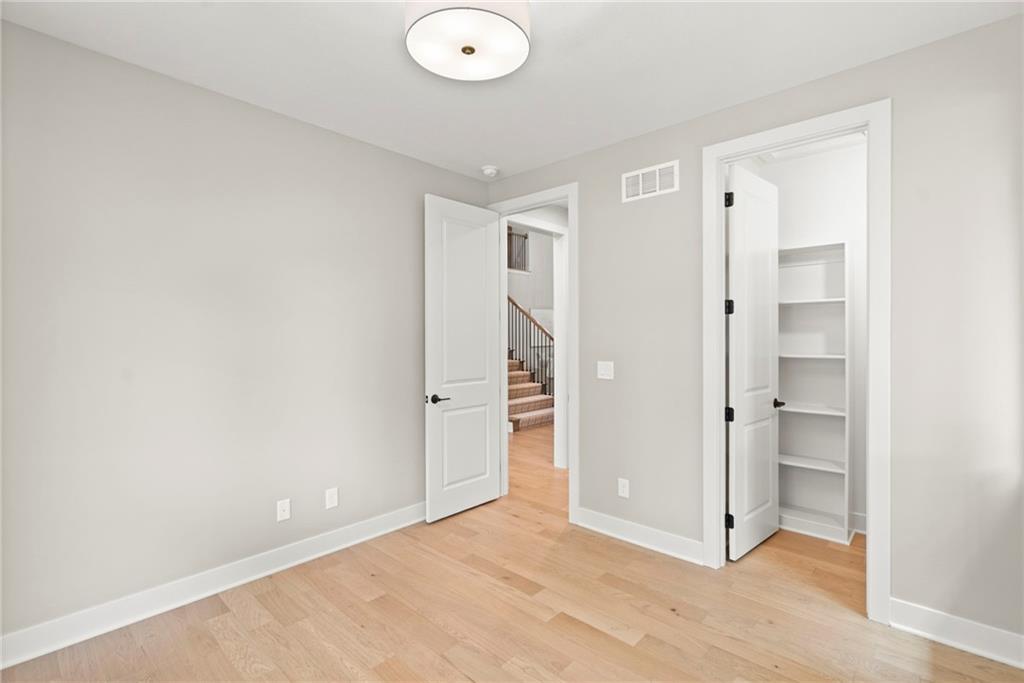
or First floor Office
34 of 71
-
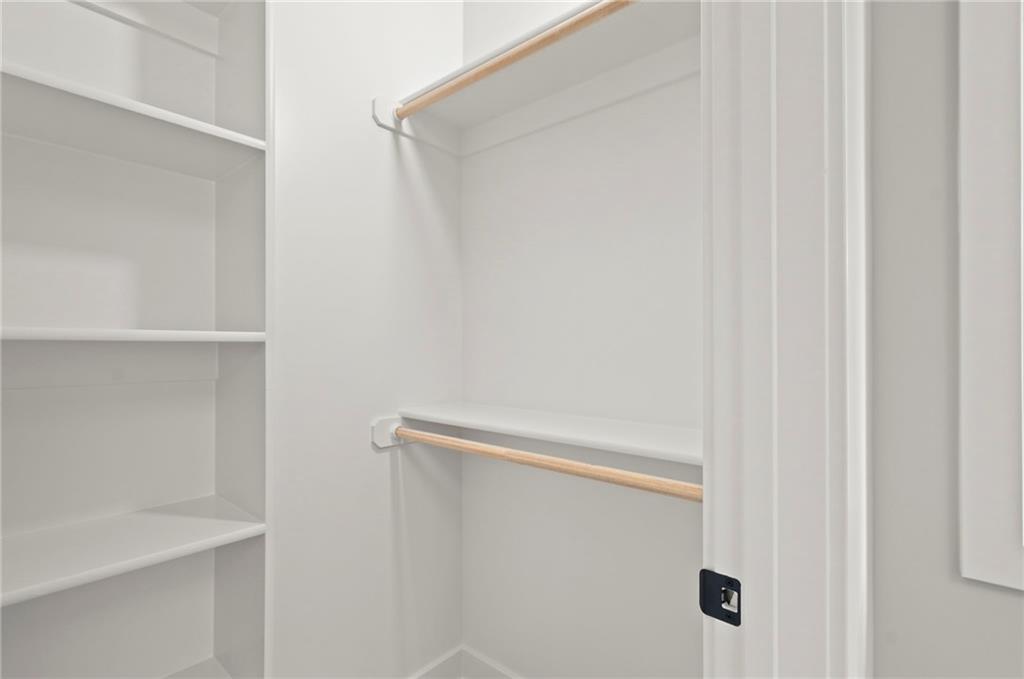
35 of 71
-
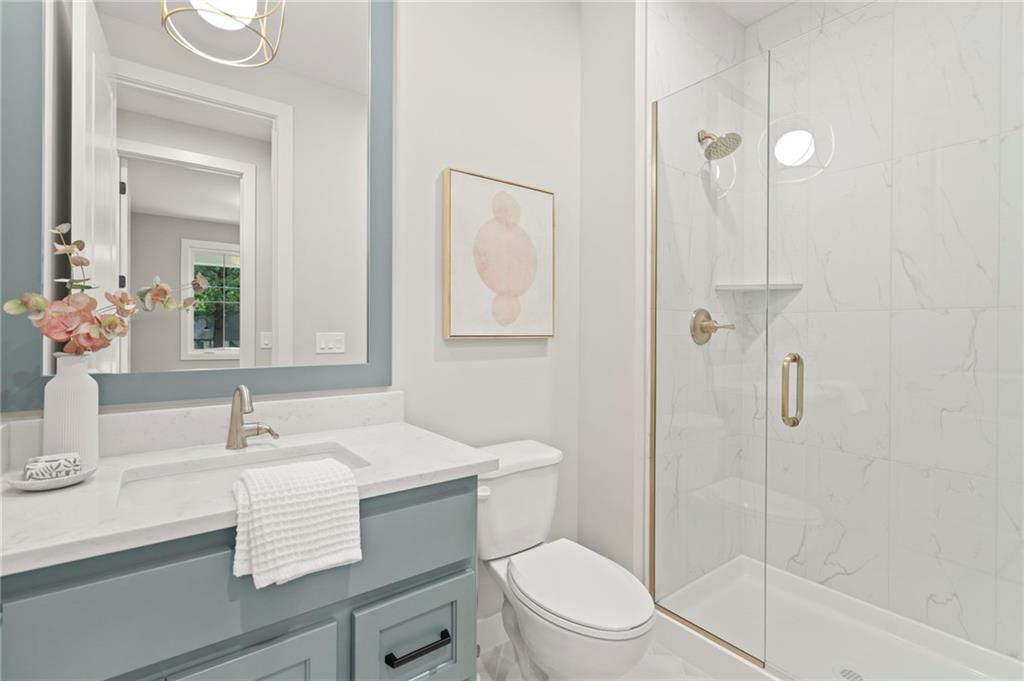
Guest Bath
36 of 71
-
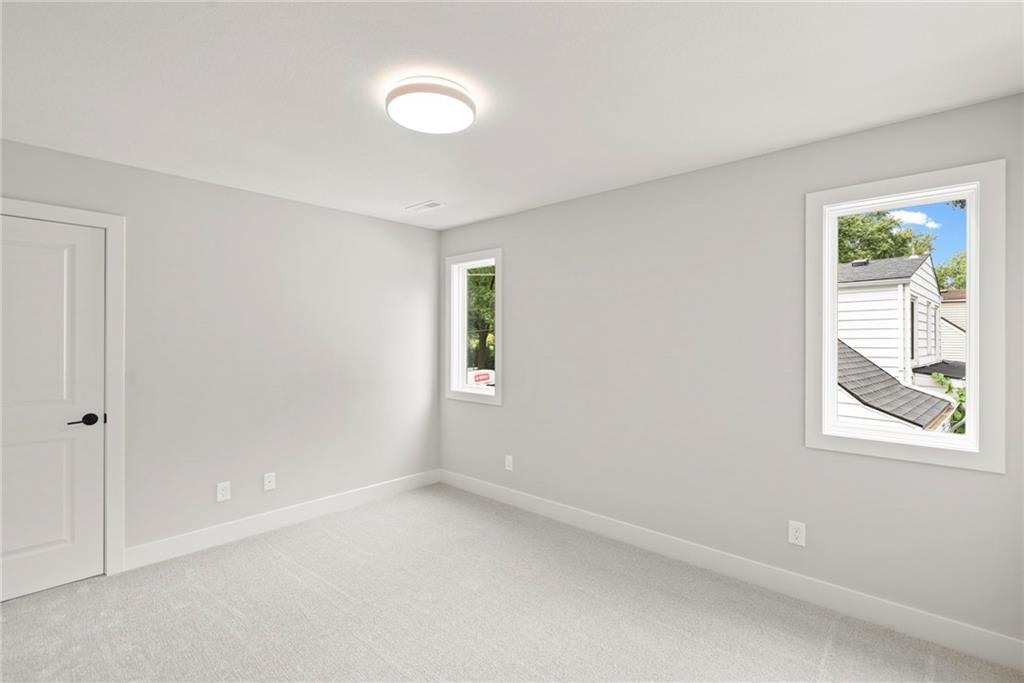
Bedroom 3
37 of 71
-
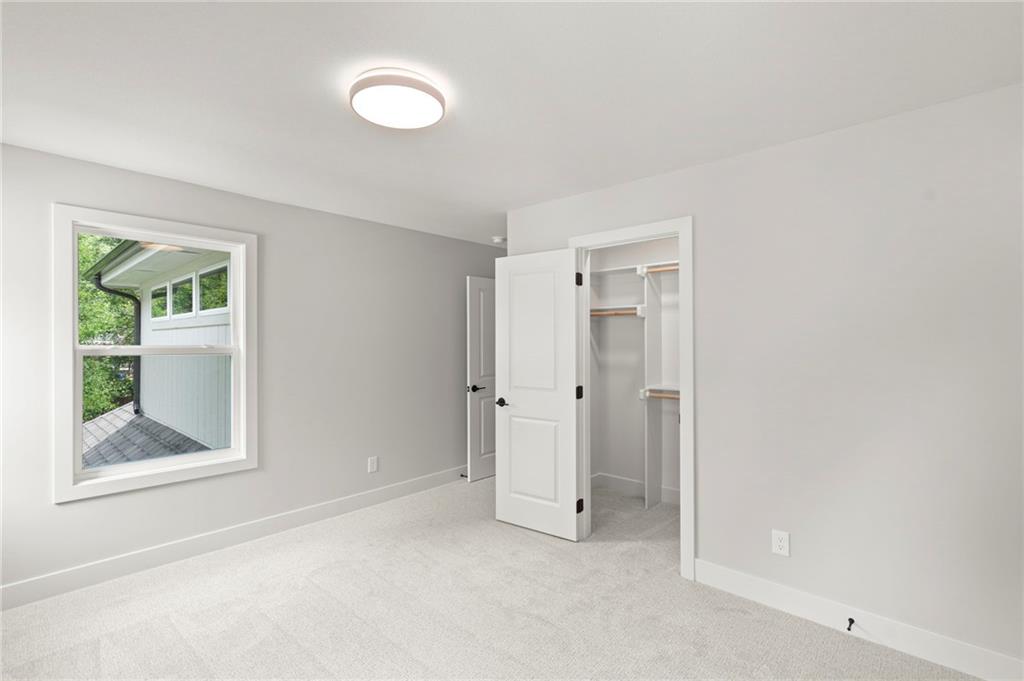
Bedroom 3
38 of 71
-
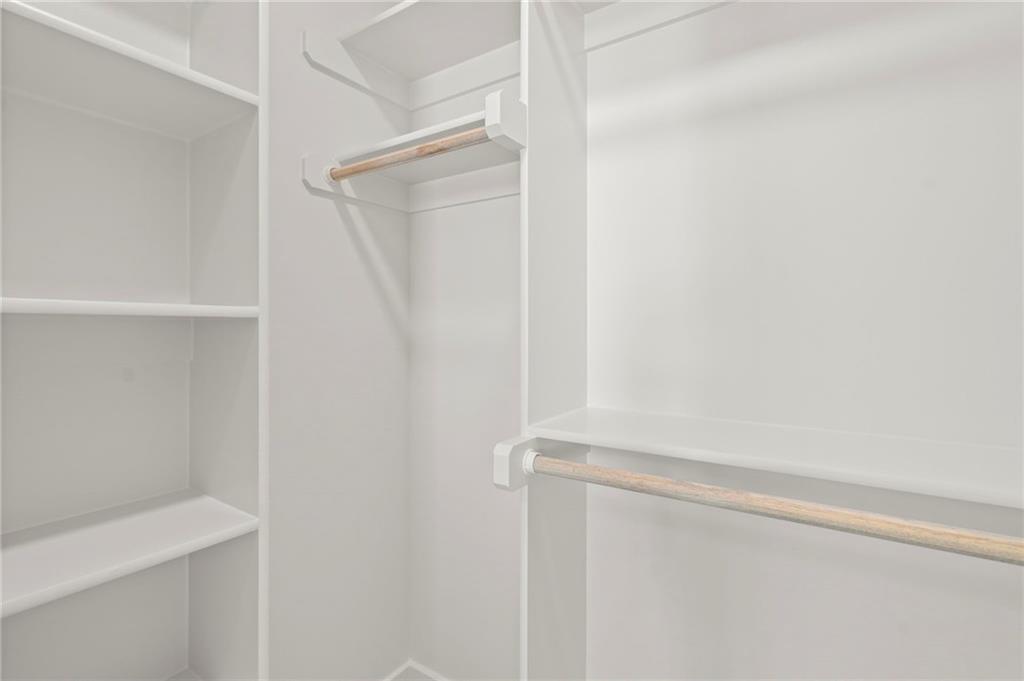
39 of 71
-
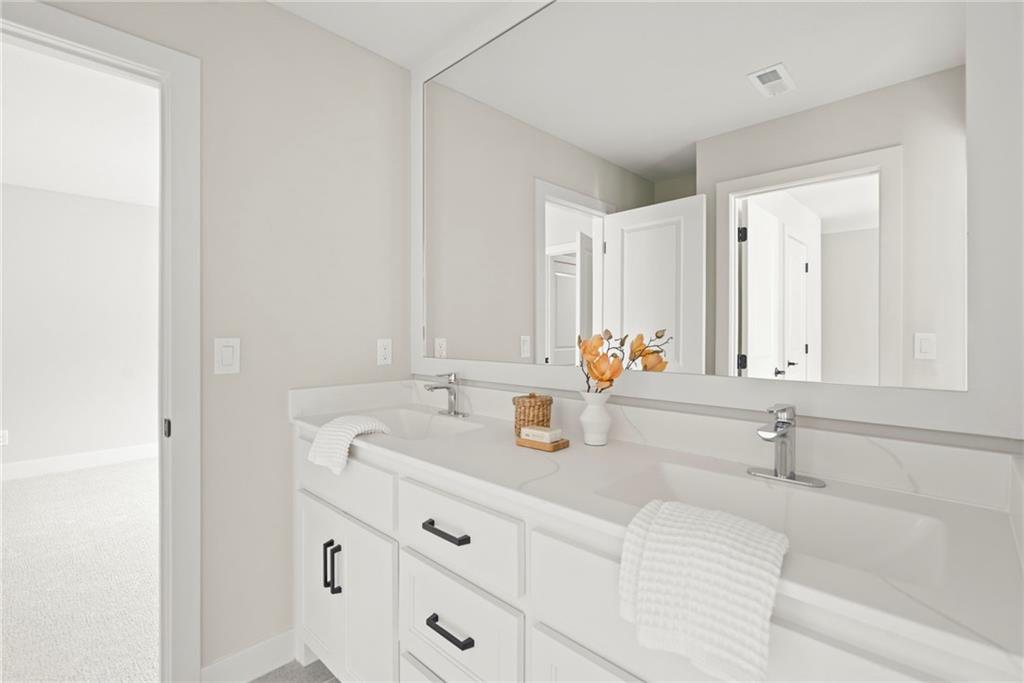
40 of 71
-
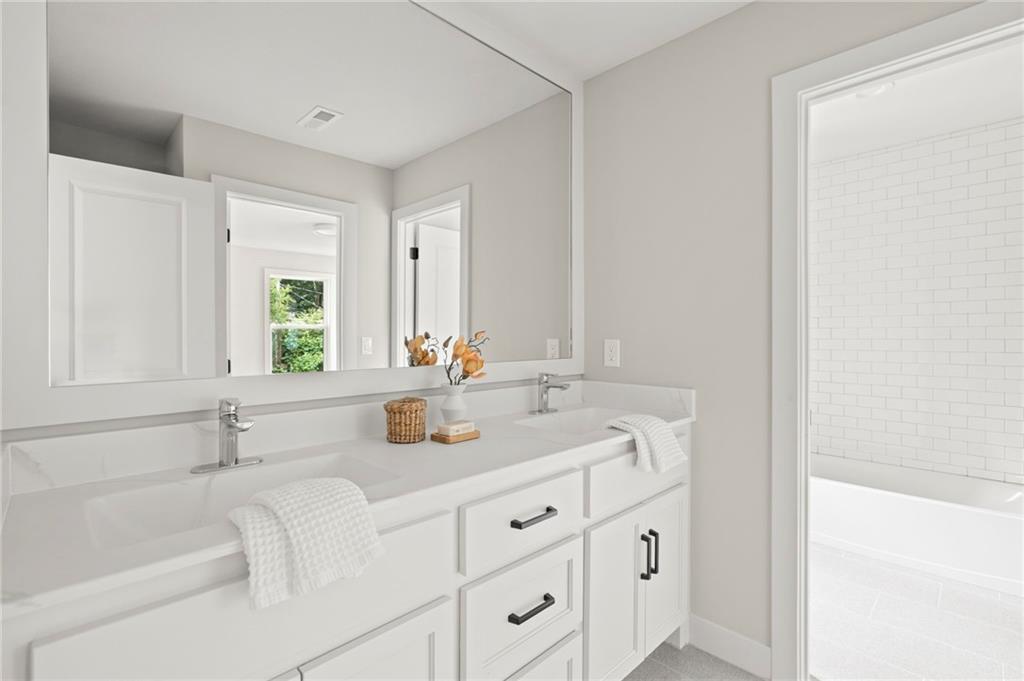
41 of 71
-
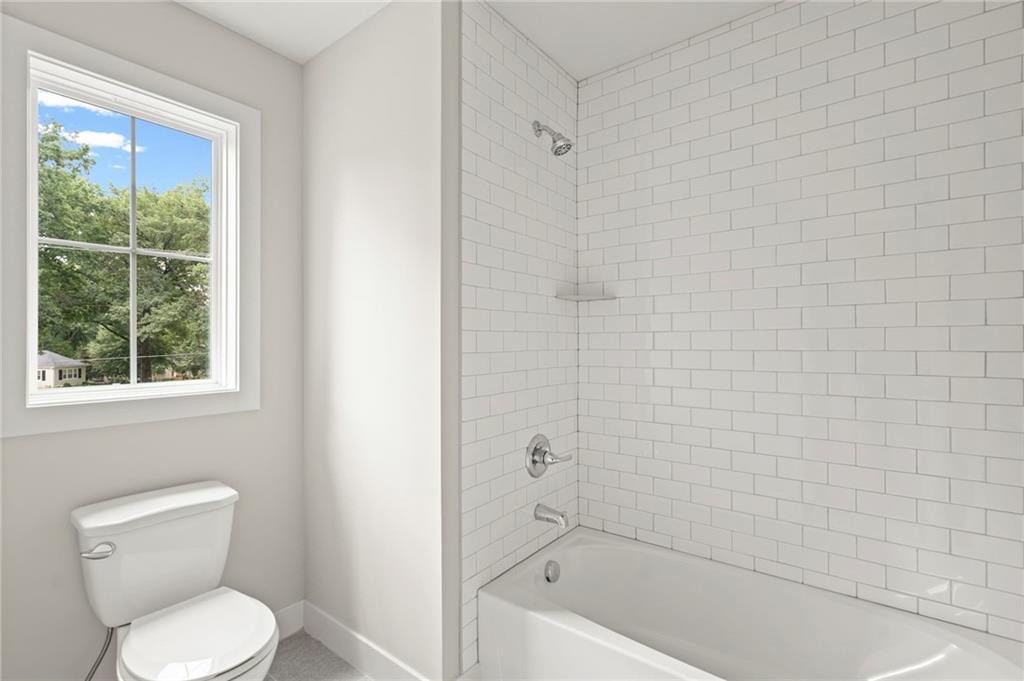
42 of 71
-
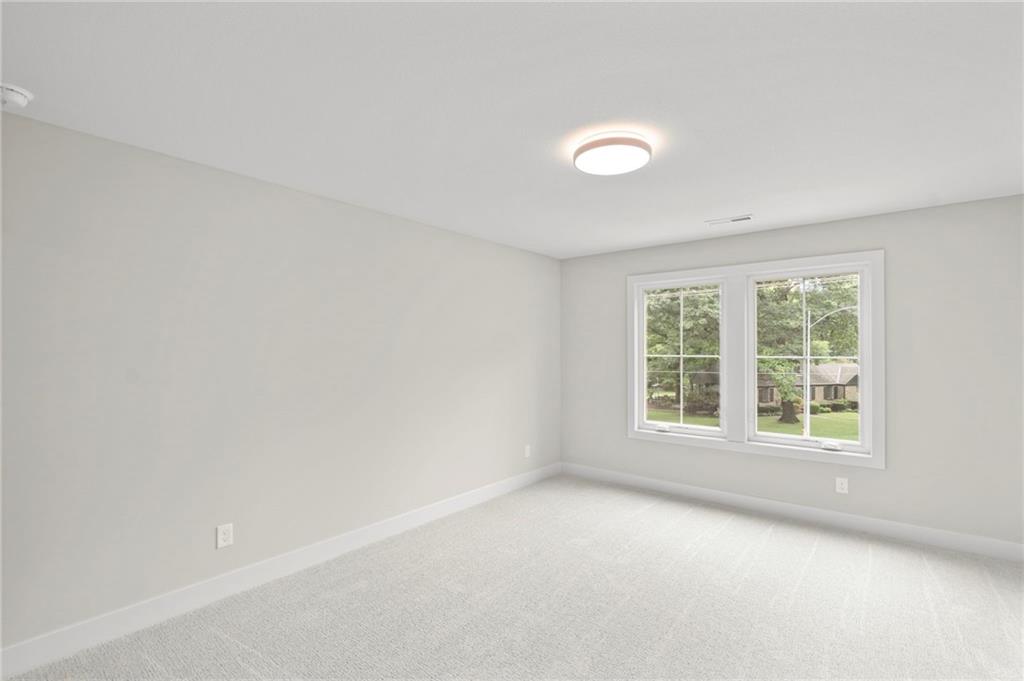
Bedroom 4
43 of 71
-
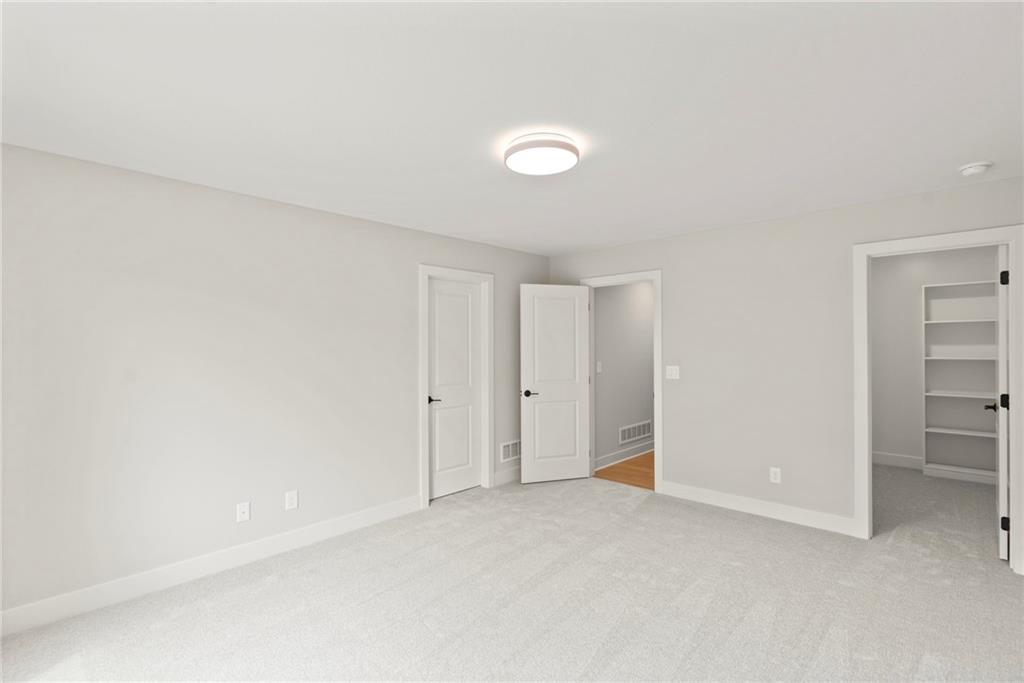
Bedroom 4
44 of 71
-
45 of 71
-
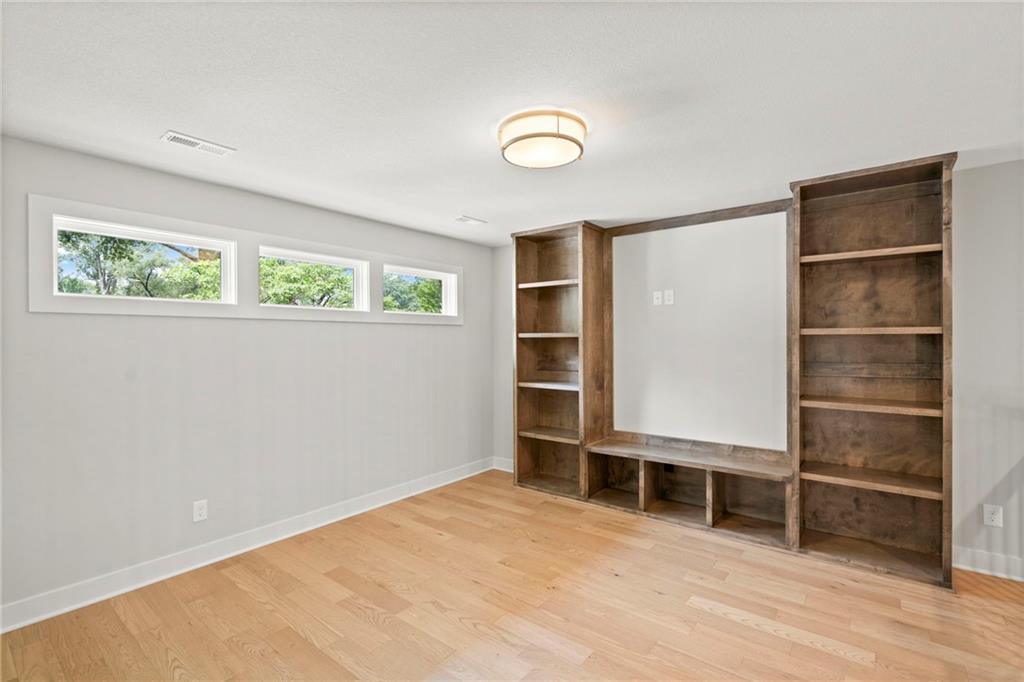
2nd Floor Loft
46 of 71
-
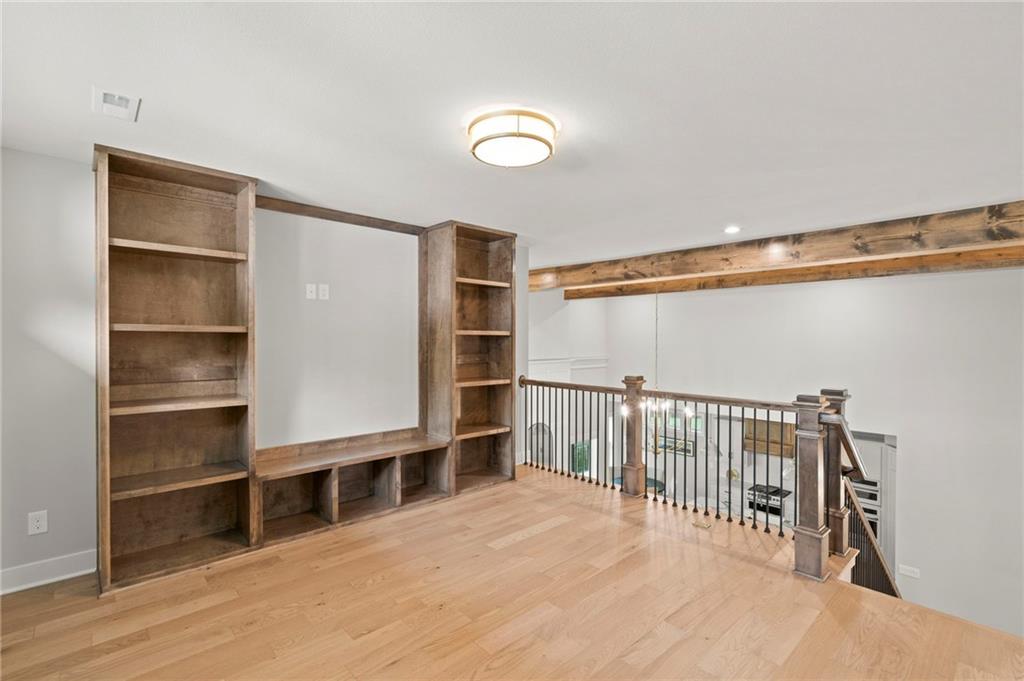
2nd Floor Loft
47 of 71
-
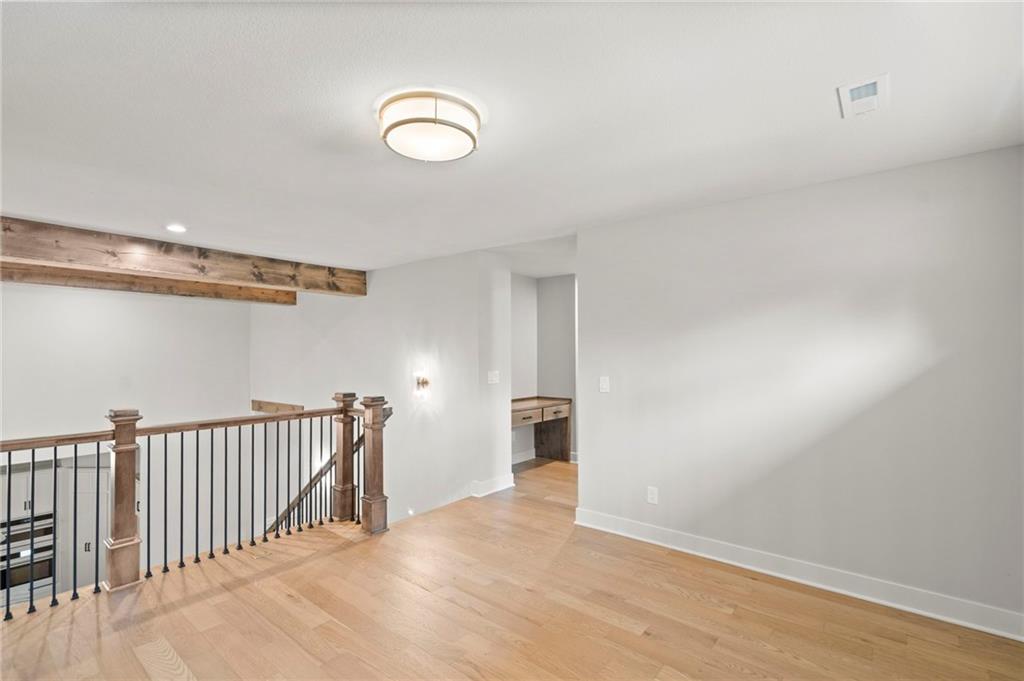
2nd Floor Loft
48 of 71
-
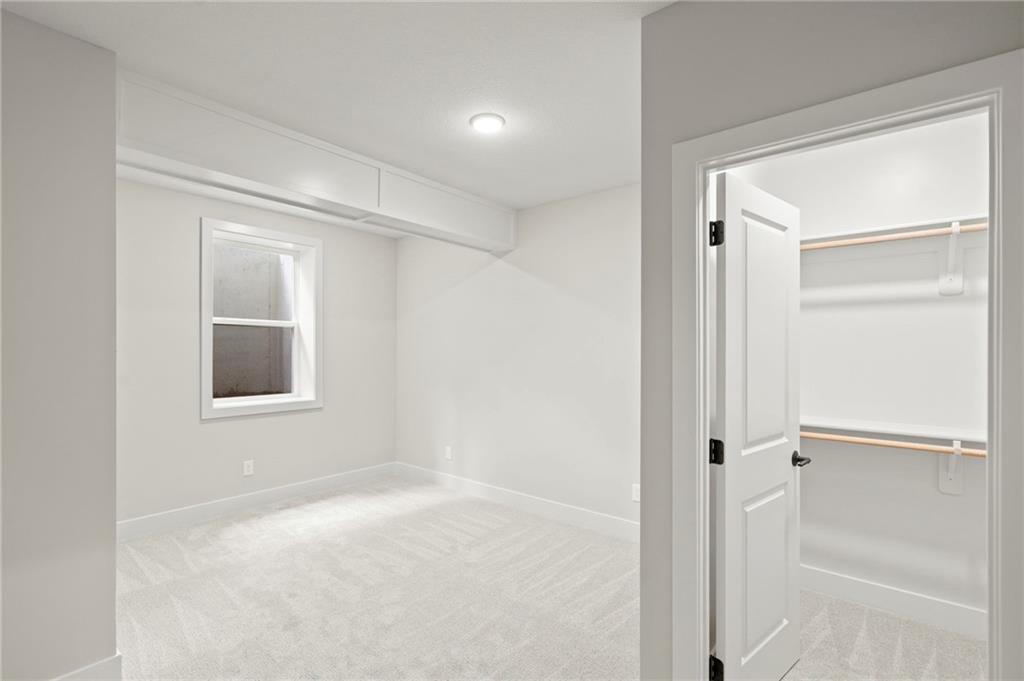
5th Bedroom LL
49 of 71
-
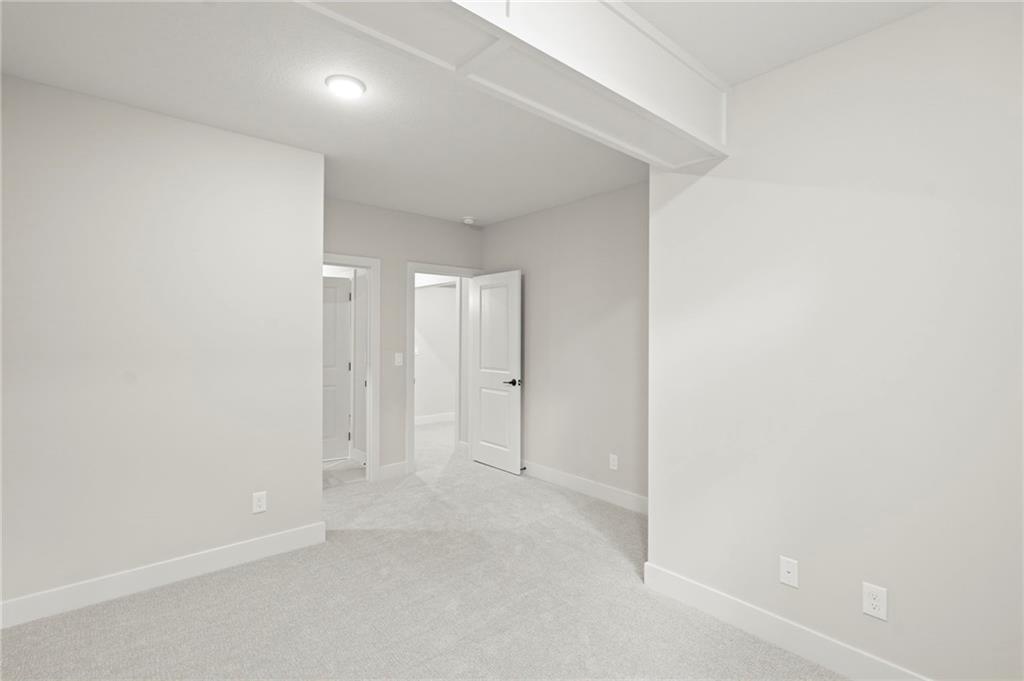
5th Bed in Lower Level
50 of 71
-
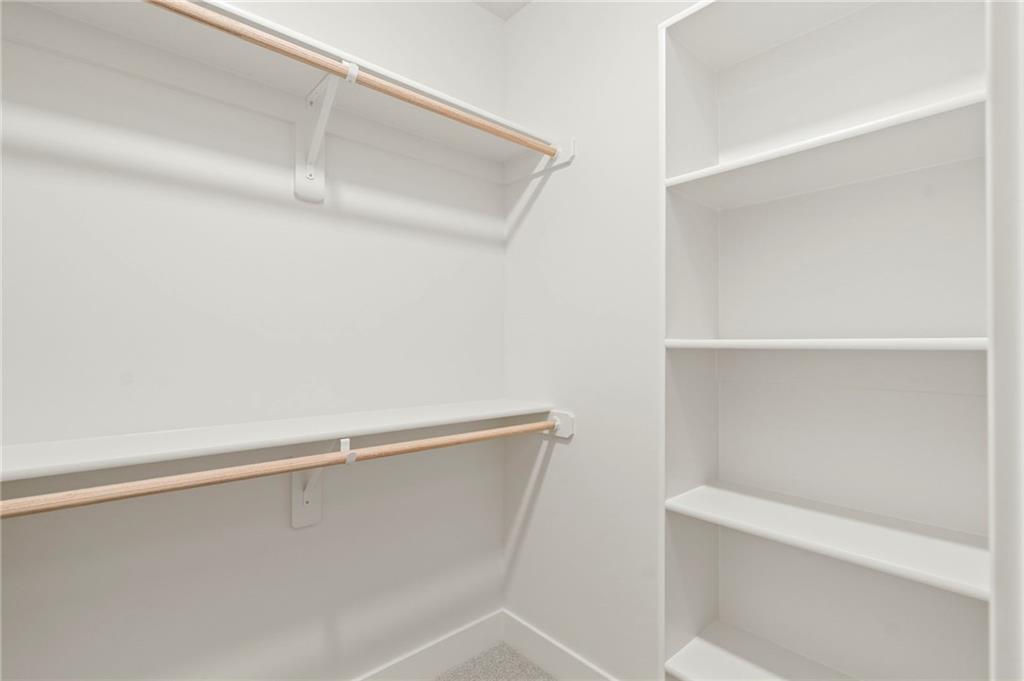
51 of 71
-
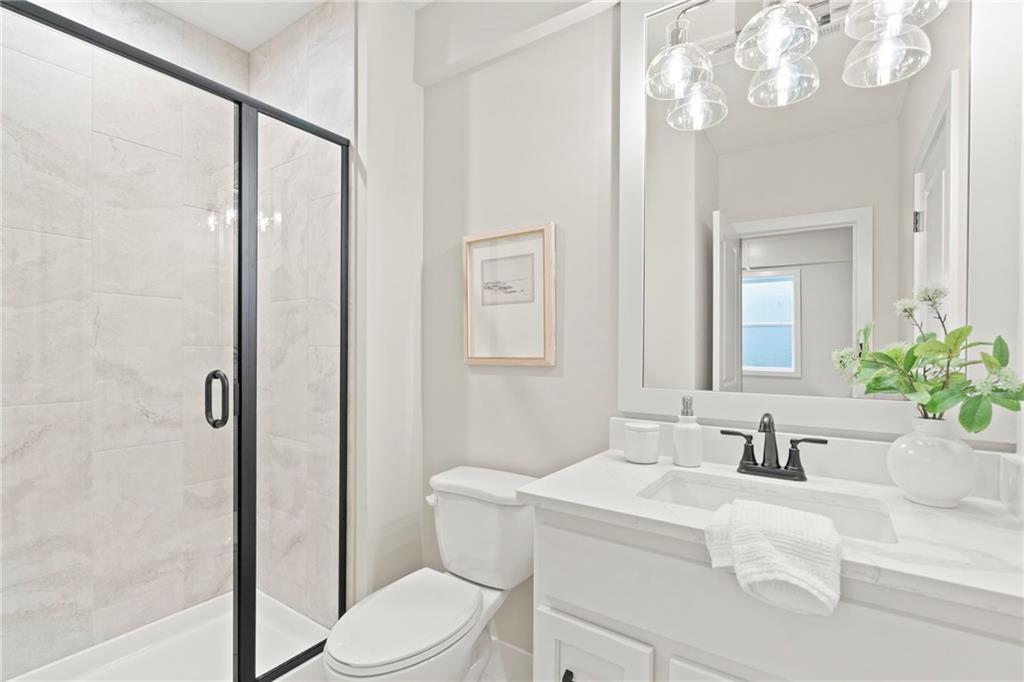
52 of 71
-
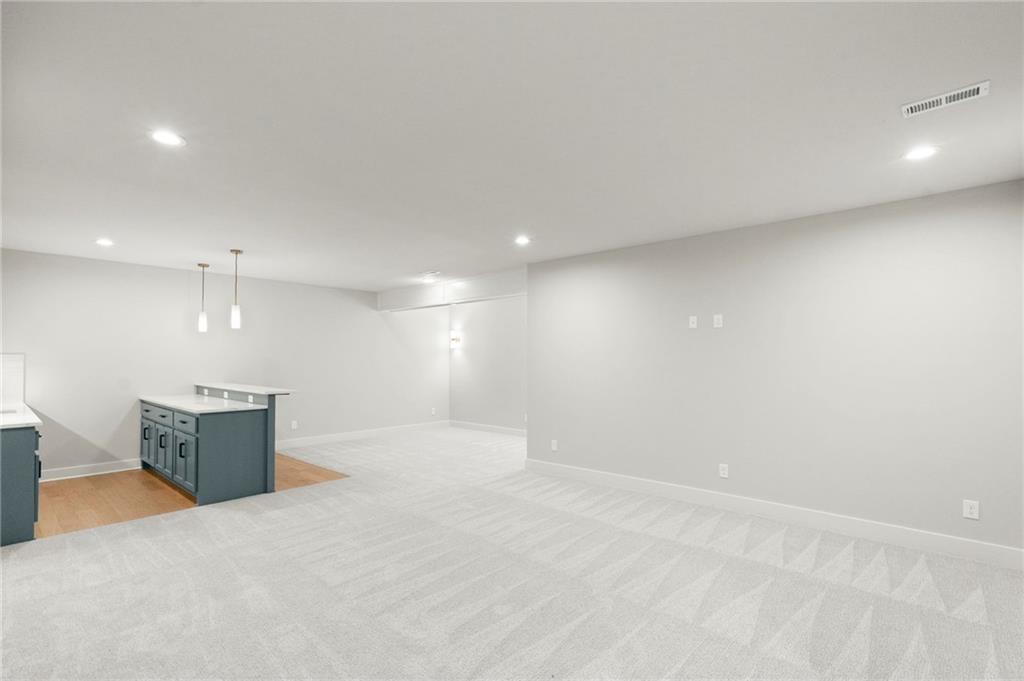
53 of 71
-
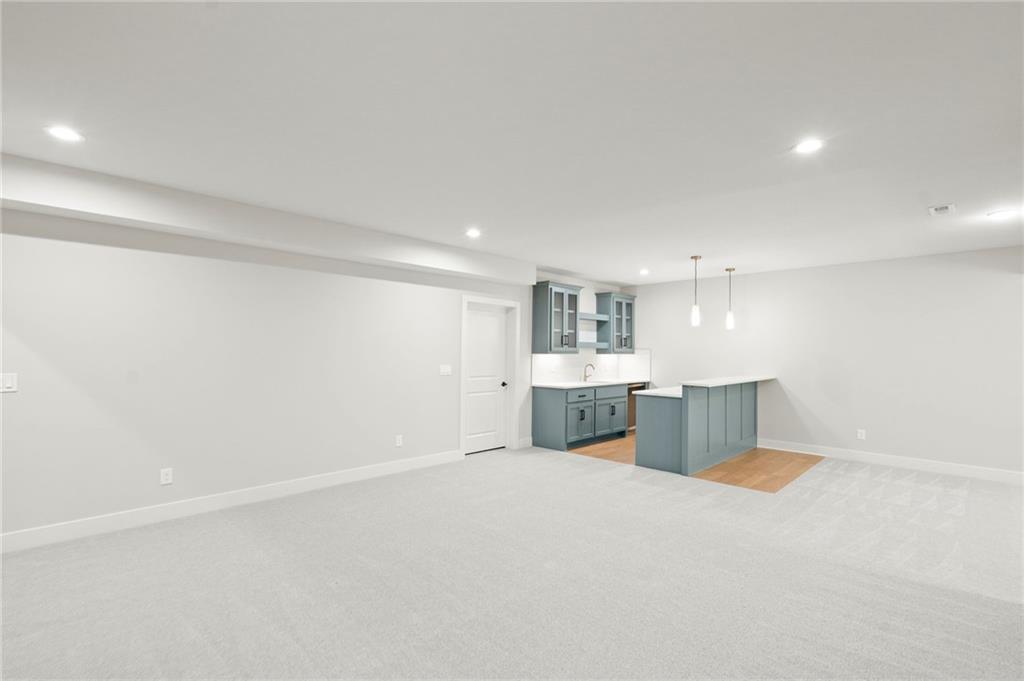
54 of 71
-
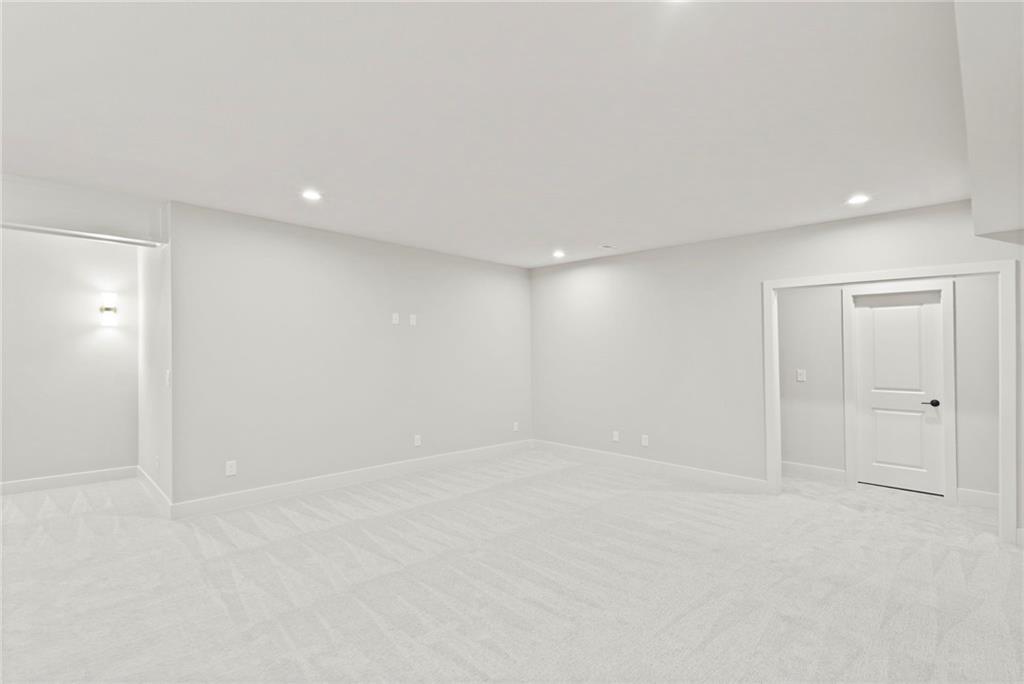
55 of 71
-
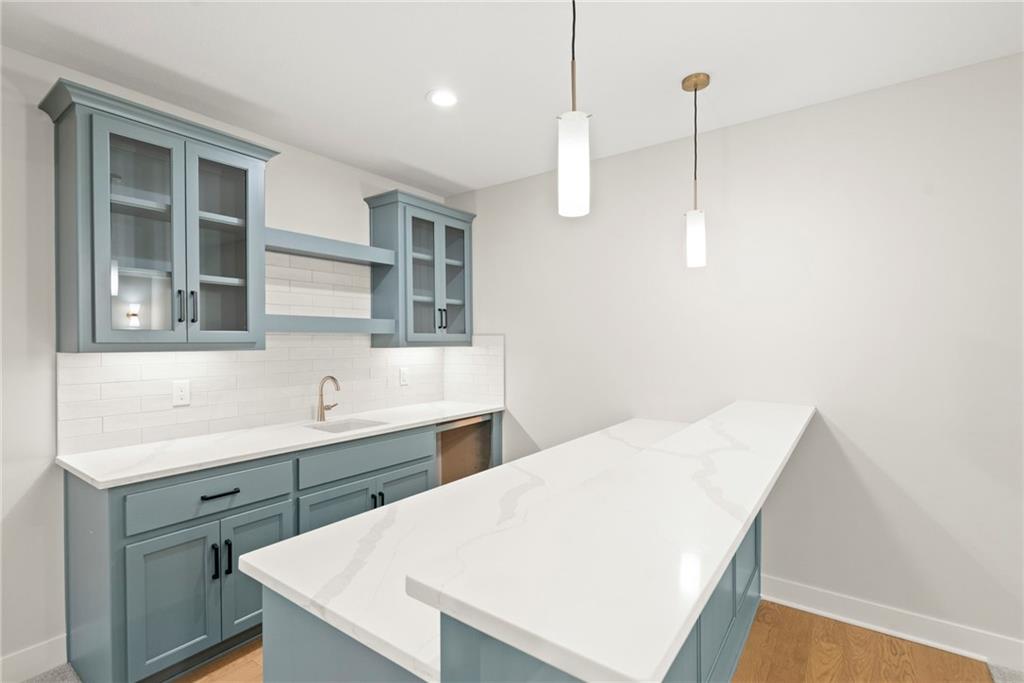
Wetbar with sitting
56 of 71
-
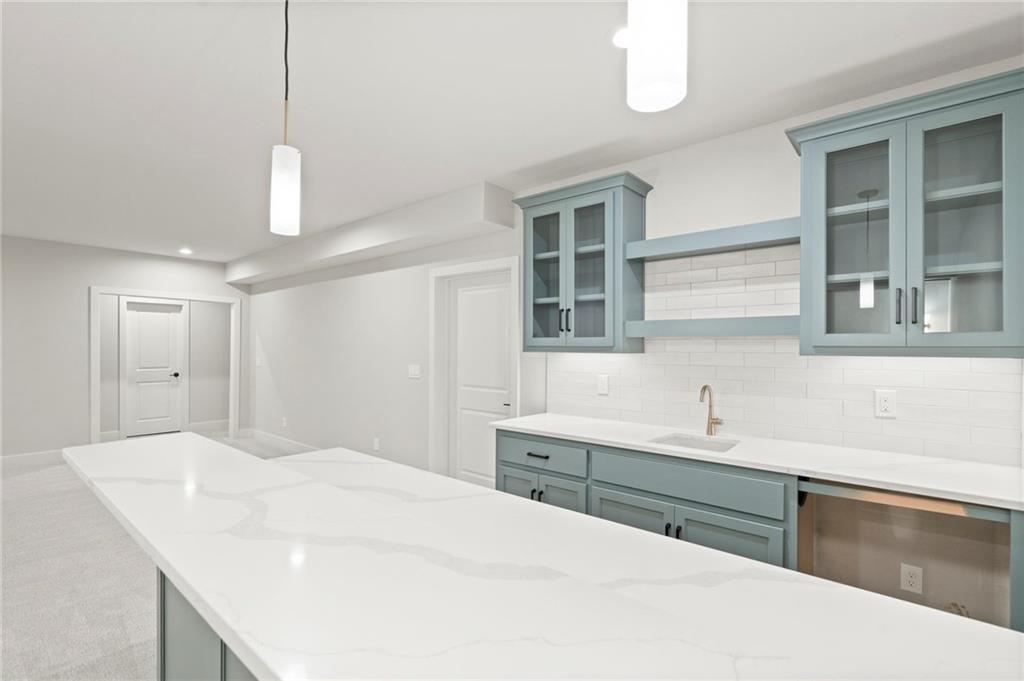
Wetbar with sitting & wine refrig space
57 of 71
-
58 of 71
-
59 of 71
-
60 of 71
-
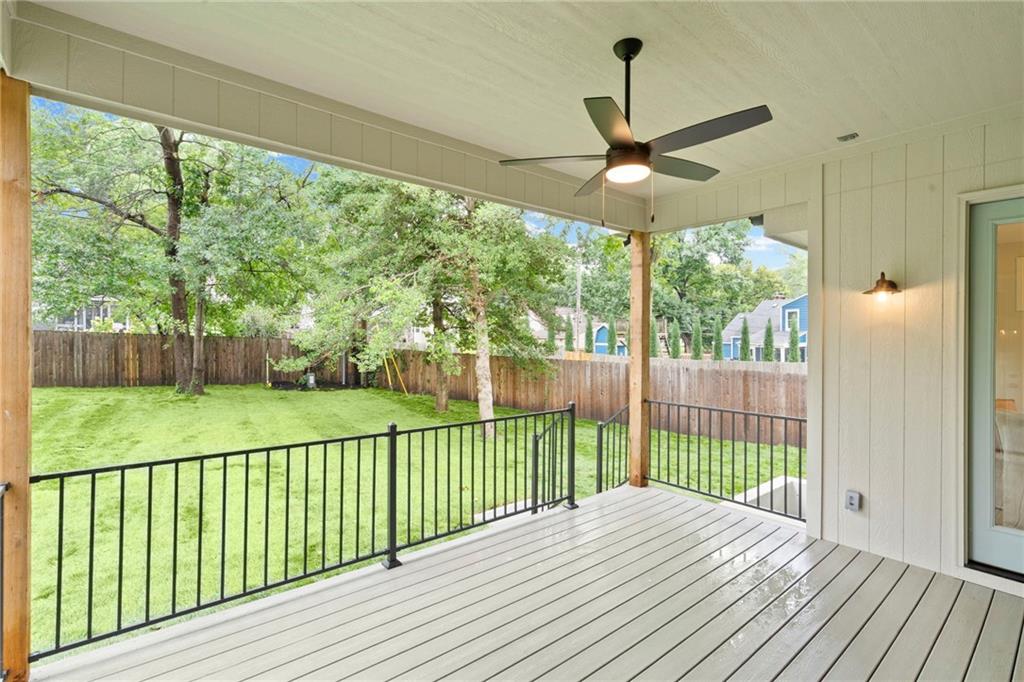
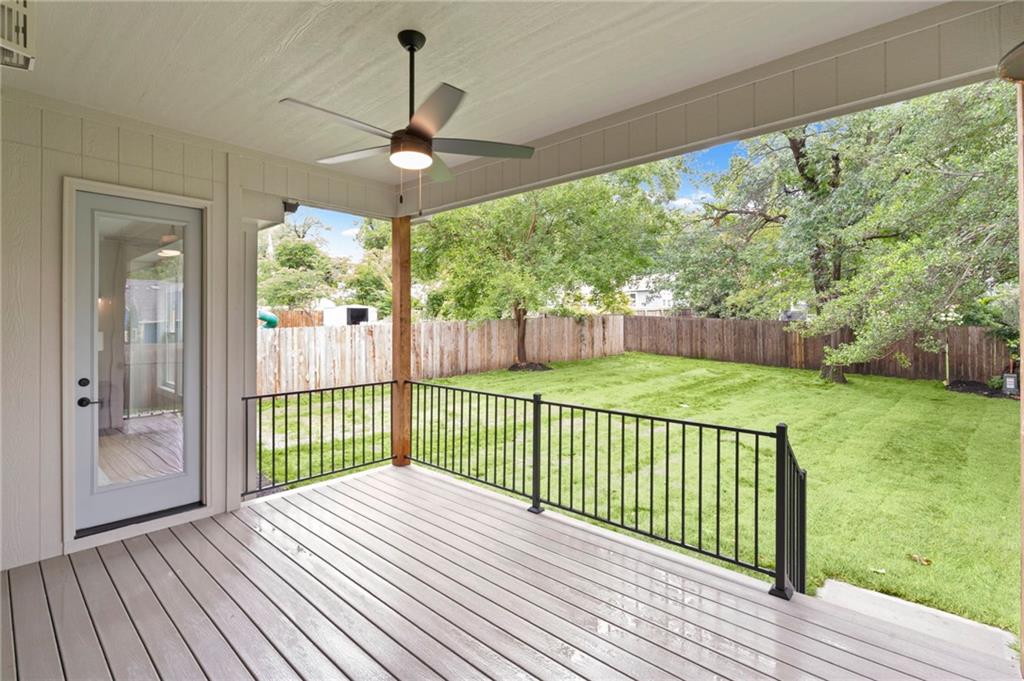
Covered Deck
61 of 71
-
62 of 71
-
63 of 71
-
64 of 71
-
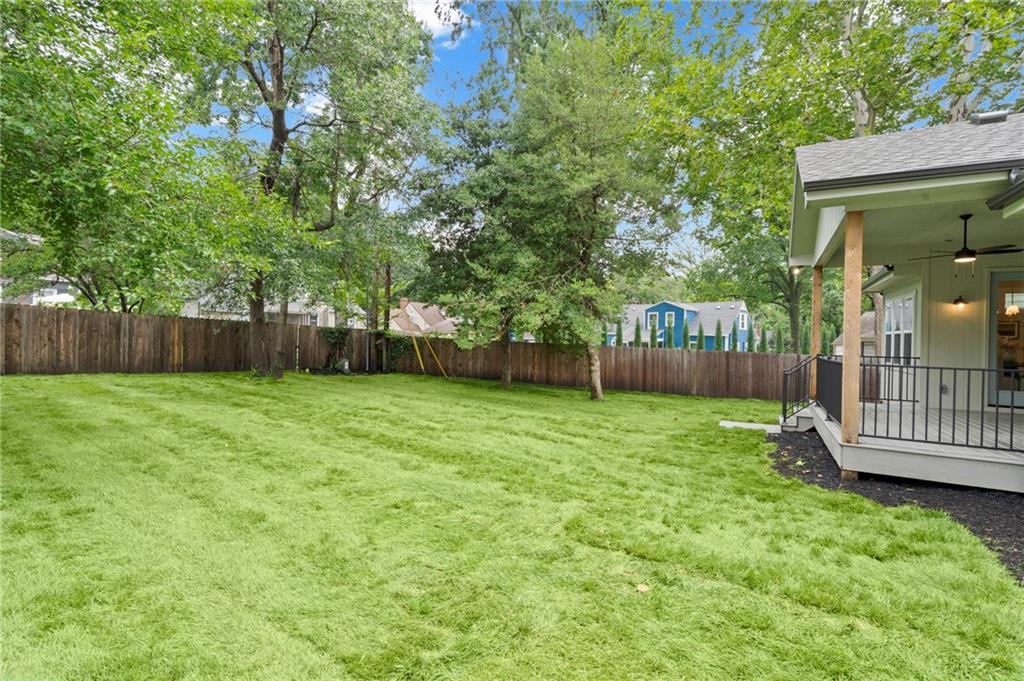
65 of 71
-
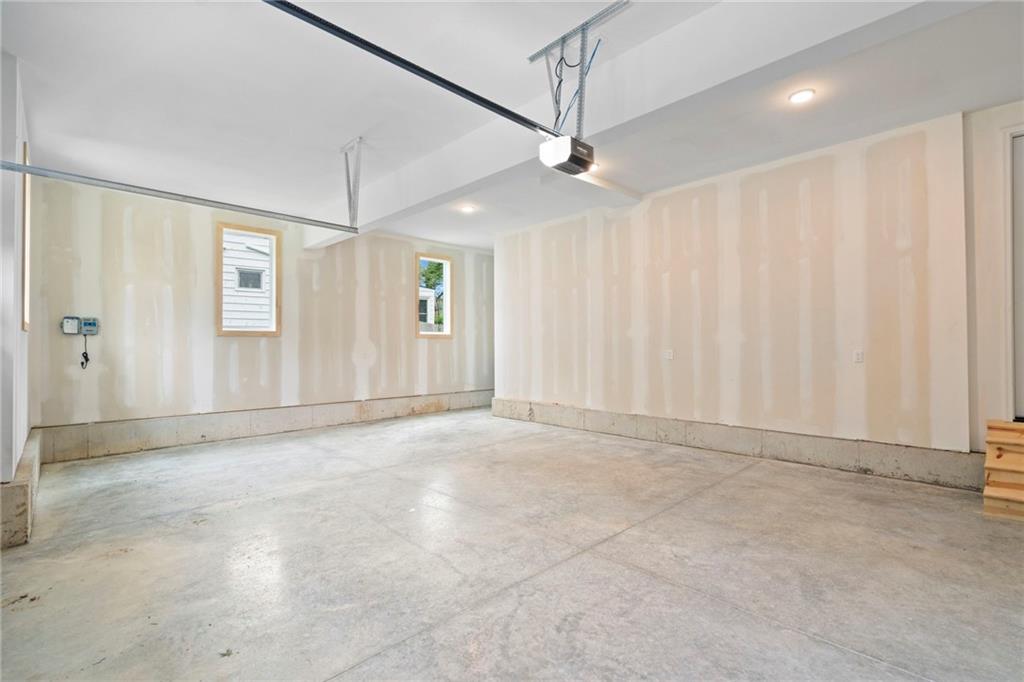
3 Tandem
66 of 71
-
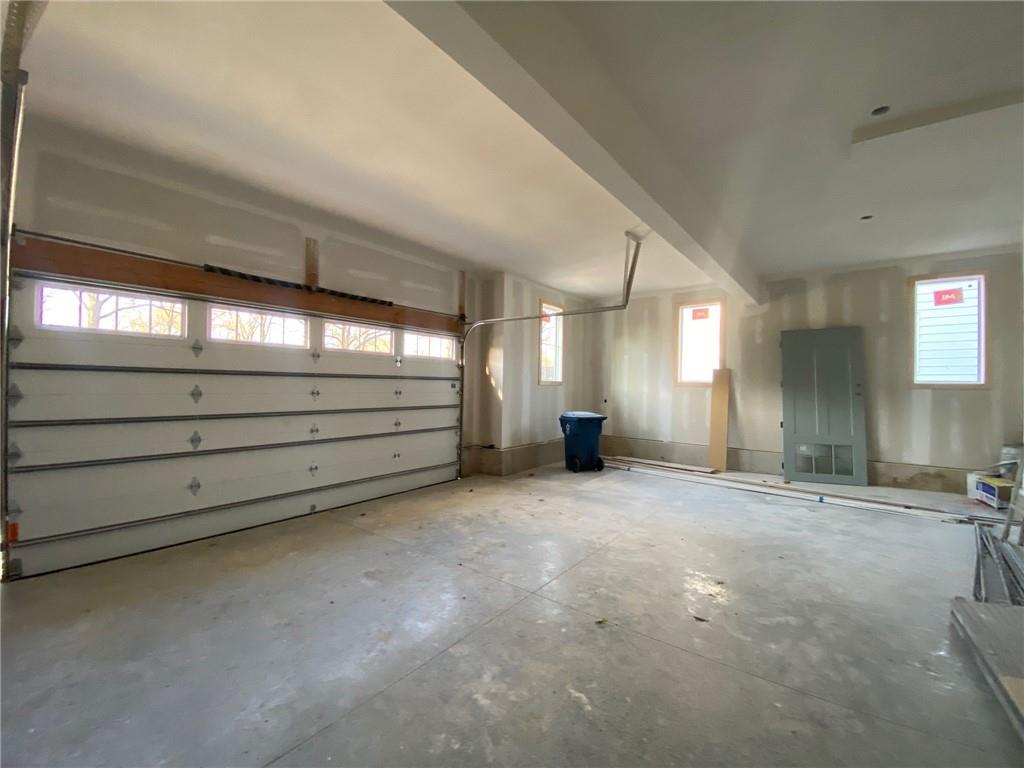
Look at all the space
67 of 71
-
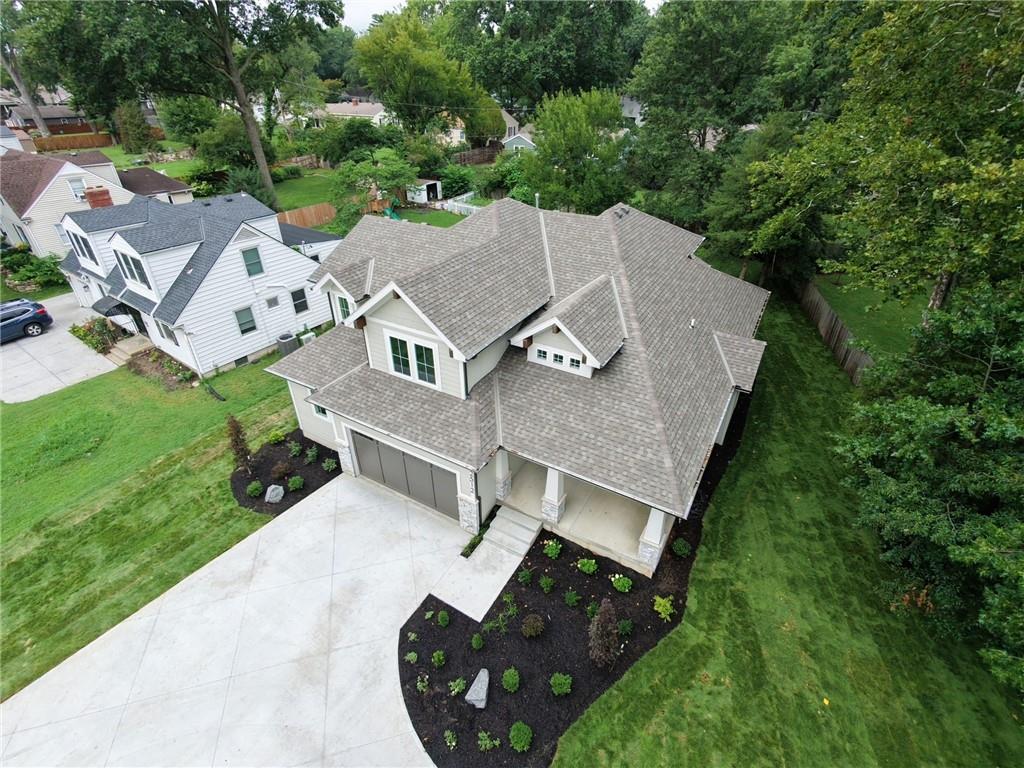
68 of 71
-
69 of 71
-
70 of 71
-
71 of 71
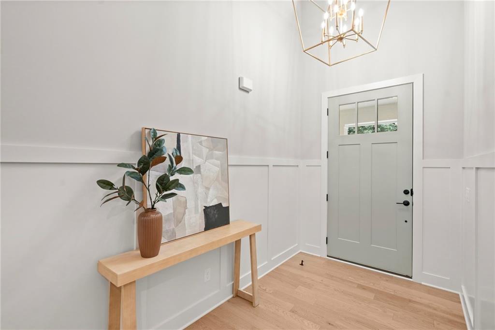
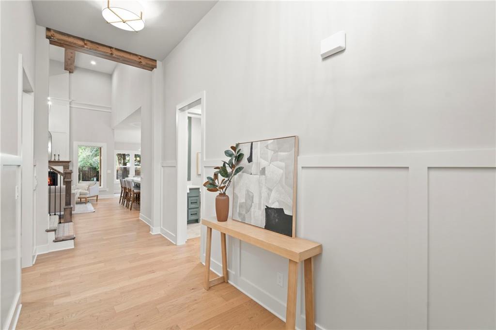
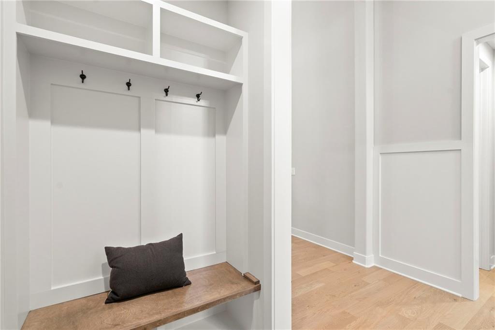
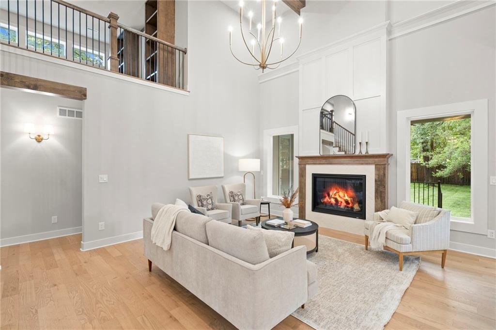
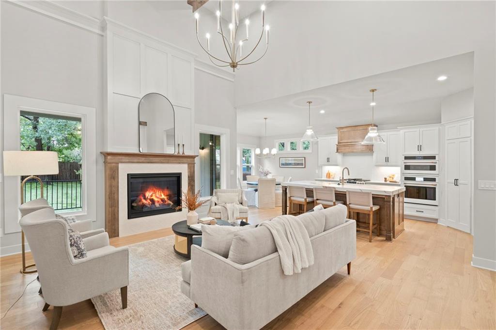
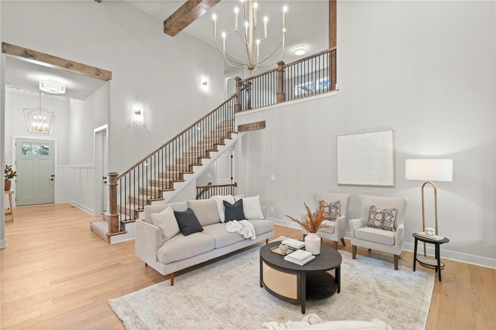
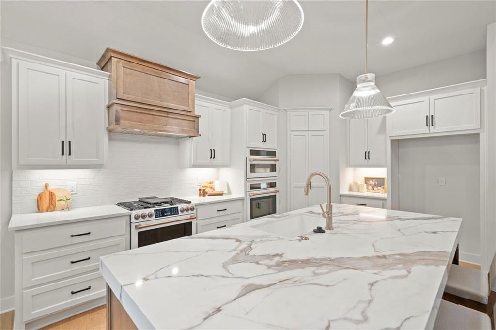
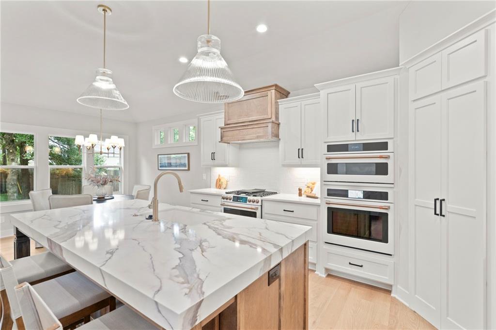
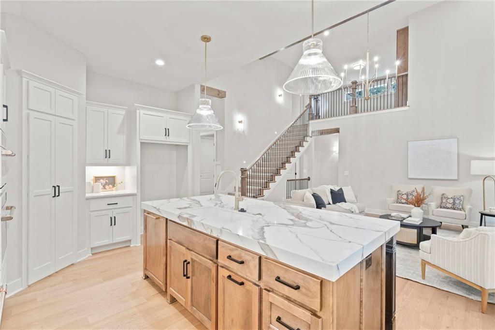
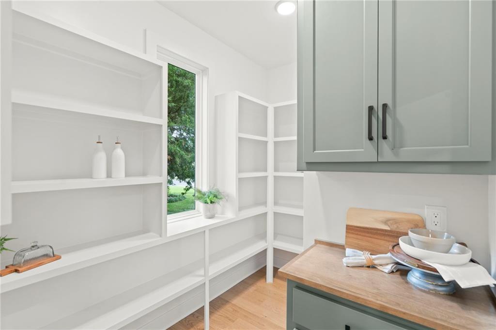
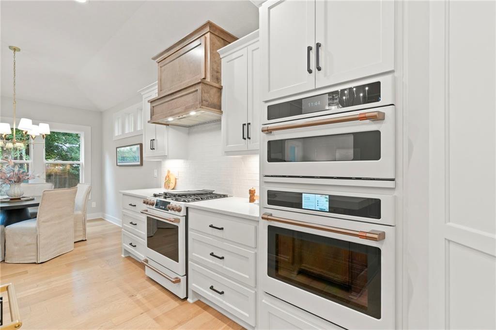
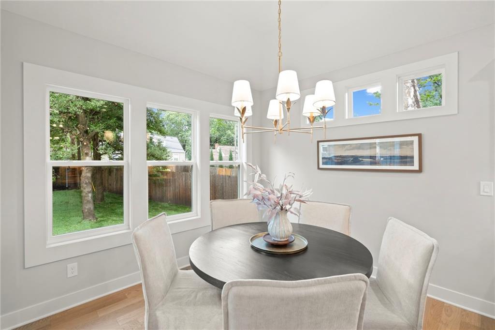

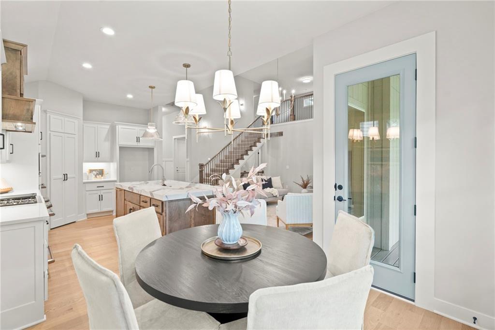
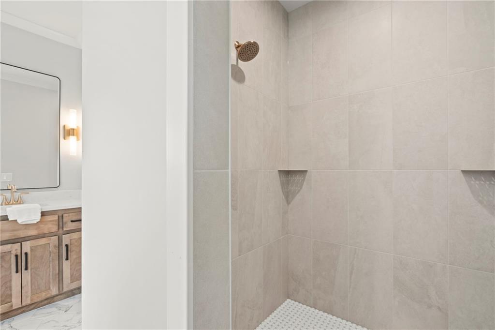
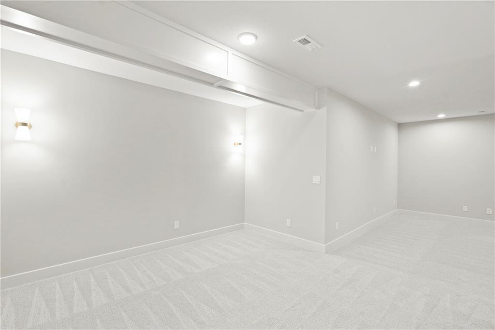
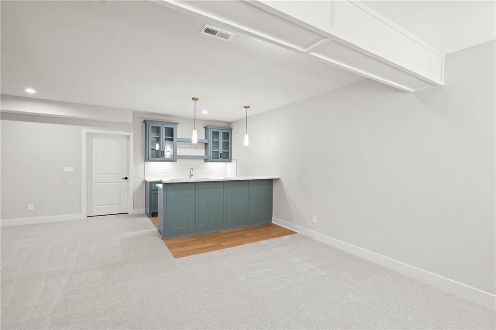
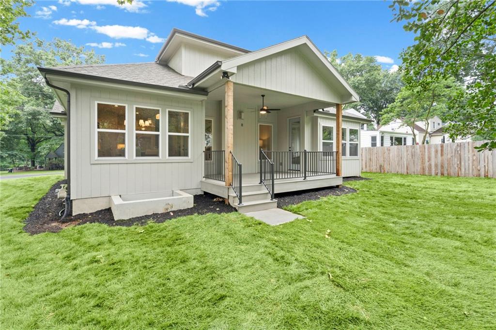
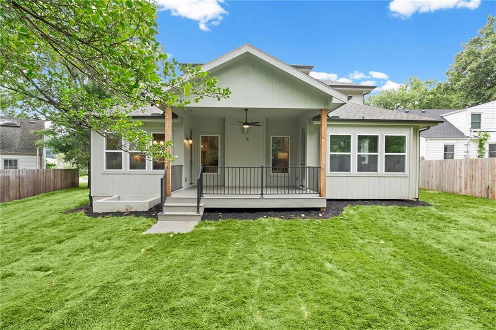
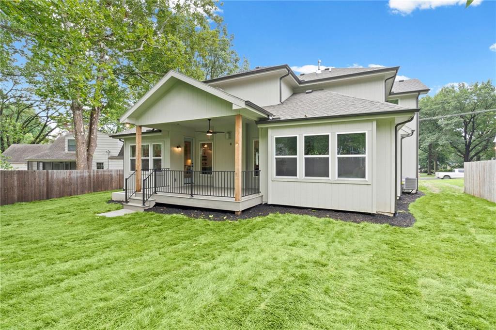
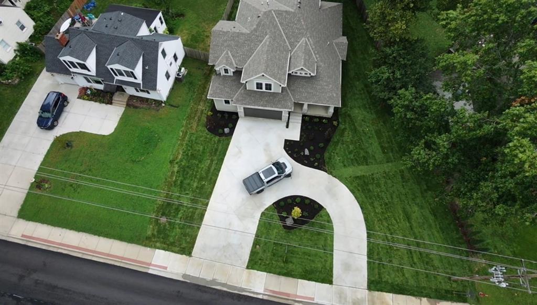
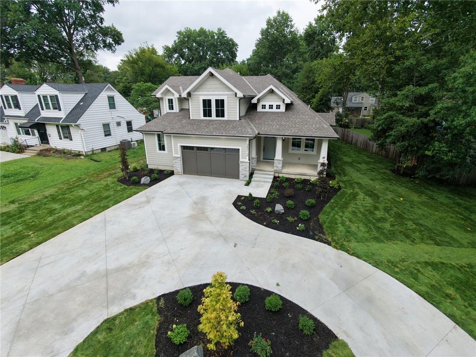
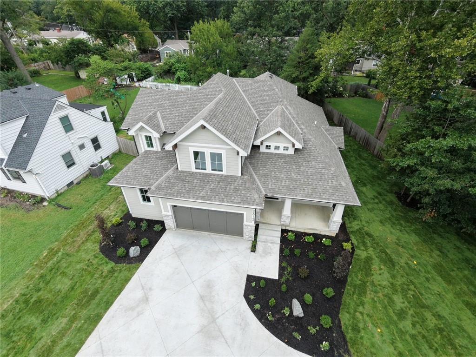
MOVE-IN READY NEW CONSTRUCTION IN PRAIRIE VILLAGE—WITHOUT THE WAIT! Builder is offering up to $12,000 toward a temporary interest-rate buydown and/or allowable closing costs with an acceptable offer. Completed 6/26; days on market include time listed during construction. Wheeler Homes’ Newport 1.5 Story offers thoughtful design, quality finishes and comfortable everyday living in an established neighborhood. The main-level primary suite opens to the covered deck and features a spa-inspired bath with a walk-in shower, freestanding tub, oversized vanity and generous walk-in closet connected to the laundry room. A second bedroom and private office are also conveniently located on the main level. The kitchen is designed for gathering with an oversized island, Café appliances and an impressive walk-in pantry with coffee bar. Soaring ceilings, wood beams and wood door headers add warmth and character throughout. Upstairs, two bedrooms share a full bath, while the loft with built-ins overlooks the two-story great room. The finished lower level expands the living space with a wet bar, spacious recreation area, fifth bedroom and full bath. Enjoy a covered front porch, circle drive, covered back deck and fenced backyard surrounded by mature trees. The tandem garage provides additional parking or storage flexibility. Beautiful new construction, mature surroundings and a neighborhood where people still wave. Welcome home to 2512 Somerset Drive! Financing terms, rates and eligibility are subject to lender approval.
- Directions
- Mission to Somerset, go East on Somerset to Home
- Subdivision
- Prairie Village
- City
- Prairie Village
- County
- Johnson, KS
- Property Type
- Residential / Single Family Residence
- Listing Updated
- Sep 18, 2026 at 1:09pm
- MLS Number
- 2559133
- Property Tax
- $5,000
- Home Owners Association
- No
- Disclaimer
- The information displayed on this page is confidential, proprietary, and copyrighted information of Heartland Multiple Listing Service, Inc. (“Heartland MLS”). Copyright 2026, Heartland Multiple Listing Service, Inc. Heartland MLS, Elite Realty and Agent Jo do not make any warranty or representation concerning the timeliness or accuracy of the information displayed herein. In consideration for the receipt of the information on this page, the recipient agrees to use the information solely for the private non-commercial purpose of identifying a property in which the recipient has a good faith interest in acquiring.
- The data relating to real estate displayed on this website comes in part from the Heartland Multiple Listing Service database compilation. The properties displayed on this website may not be all of the properties in the Heartland MLS database compilation, or all of the properties listed with other brokers participating in the Heartland MLS IDX program. Detailed information about the properties displayed on this website includes the name of the listing company.
- Information is deemed reliable but is not guaranteed.
Copyright © 2026 ELITE Realty.