
4712 Southwest 6th Terrace, Blue Springs, MO 64014
- 4Beds
- 2 Baths
- 1½ Bath
- 2,026Sq Ft
-
Front of Home
1 of 27
-
Front Porch perfect for having your morning coffee
2 of 27
-
Entry
3 of 27
-
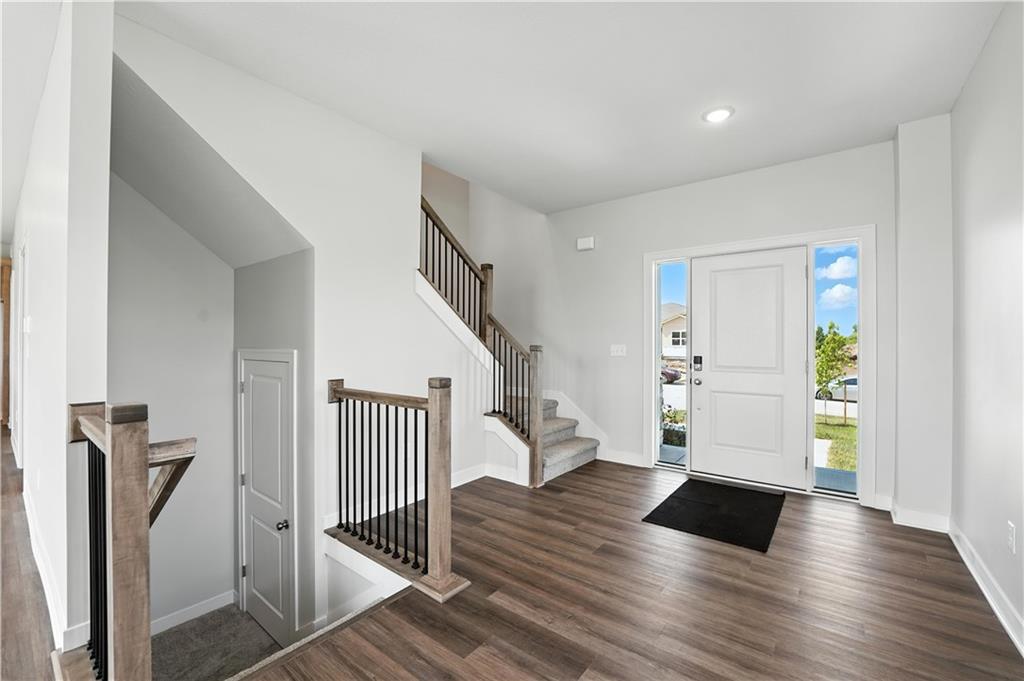
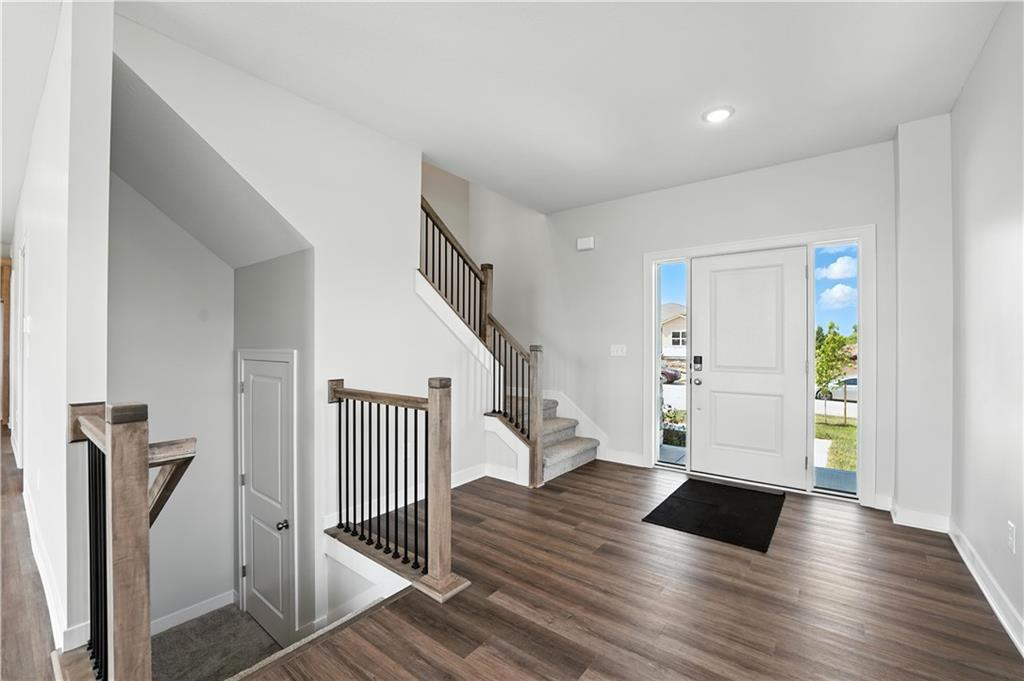
Bright and open foyer showcasing gleaming wood-finish flooring, a curved staircase with wooden railings and recessed ceiling lighting
4 of 27
-
5 of 27
-
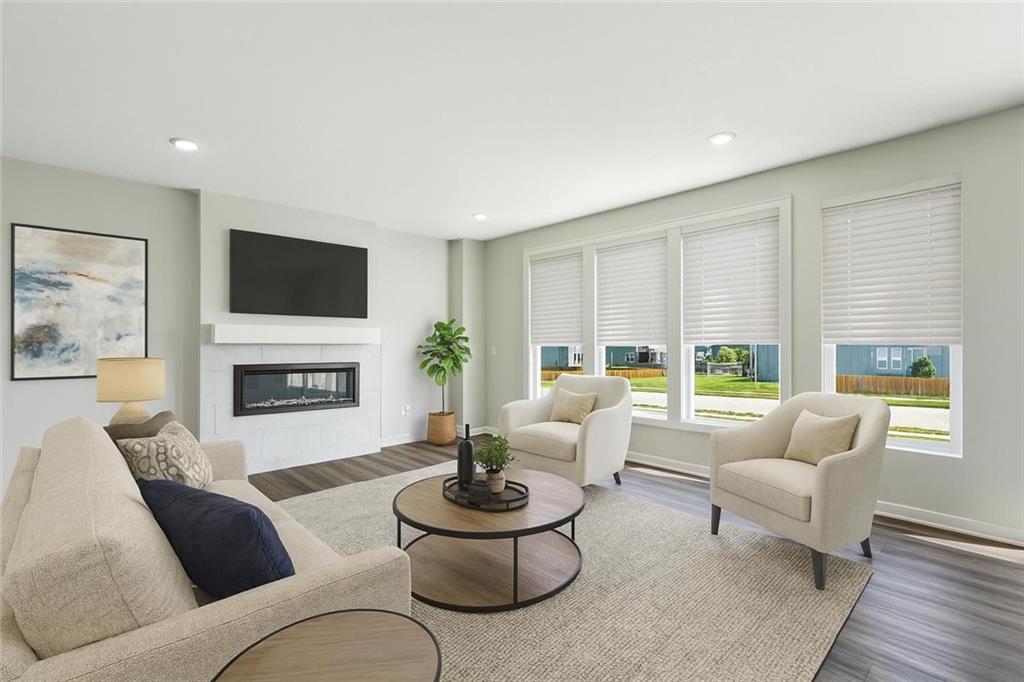
Bright, open living space showcasing wood-finish flooring, abundant natural light from expansive multi-pane windows, and a modern linear fireplace with ceramic tile surround
6 of 27
-
Half bath on main floor
7 of 27
-
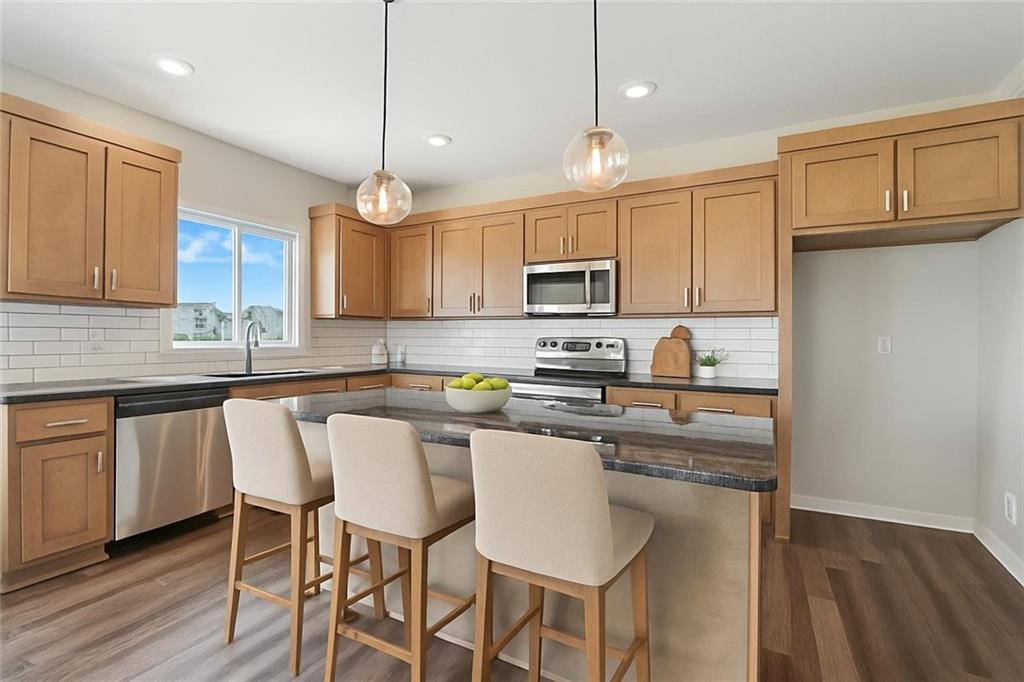
Open-concept kitchen featuring a vibrant blue island.
8 of 27
-
Kitchen featuring a central island.
9 of 27
-
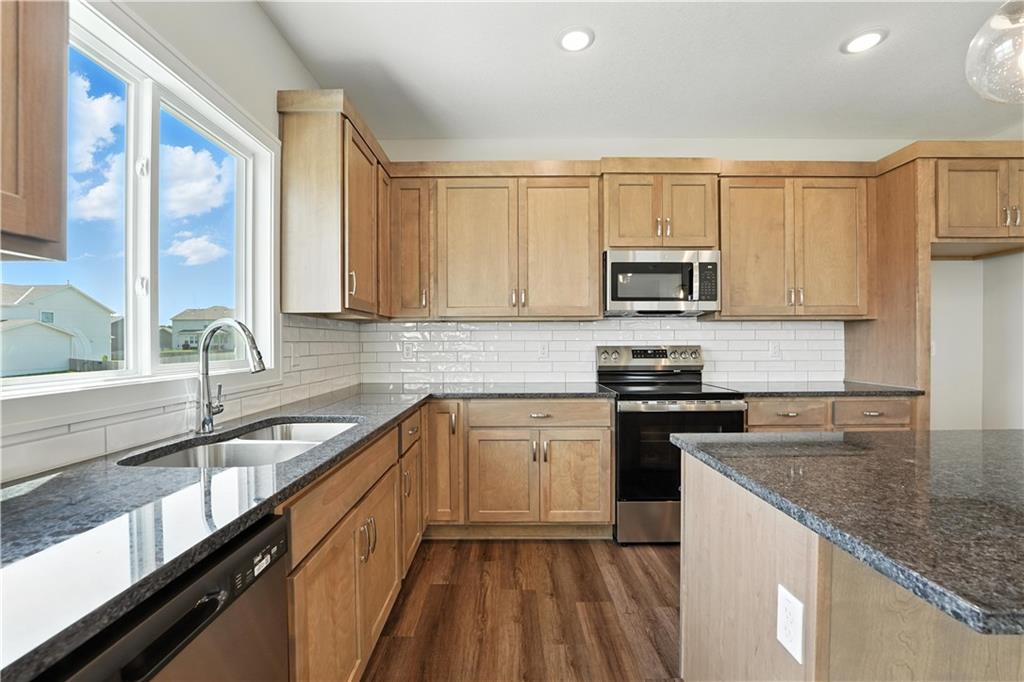
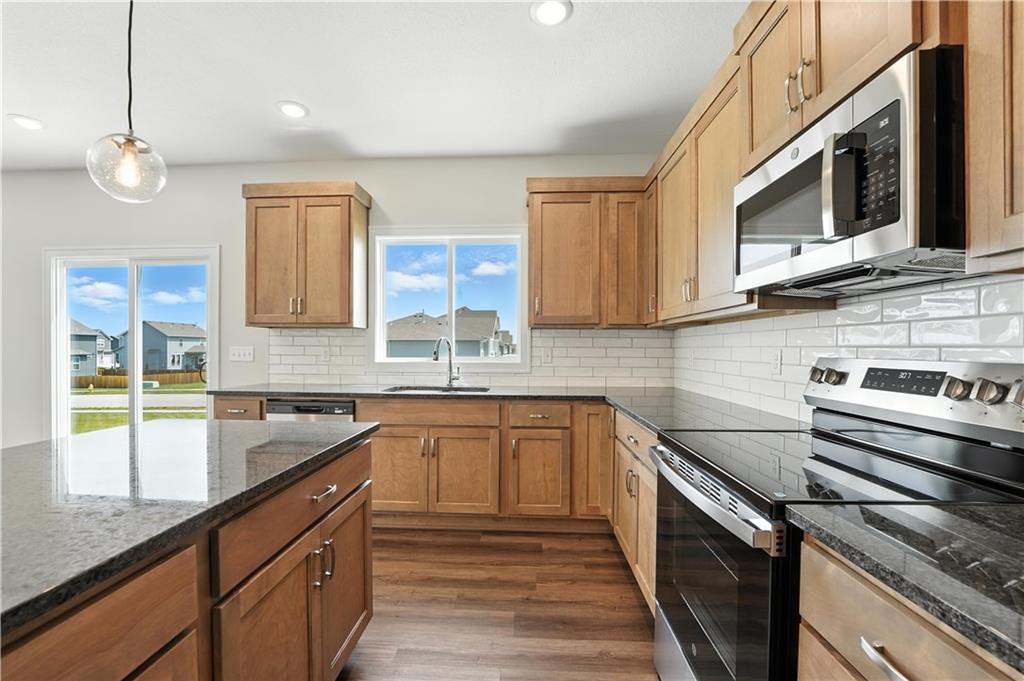
Modern kitchen featuring crisp white cabinetry with brushed nickel hardware, stainless steel appliances including a built-in microwave and electric range, geometric patterned navy tile backsplash, light wood-finish flooring, and light-filled windows overlooking outdoor scenery
10 of 27
-
Modern kitchen featuring white shaker cabinetry, stainless steel appliances, and a striking blue-painted island with white quartz countertops
11 of 27
-
Modern kitchen featuring crisp white cabinetry with brushed nickel hardware, stainless steel appliances, quartz countertops, and a striking geometric tile backsplash in navy blue
12 of 27
-
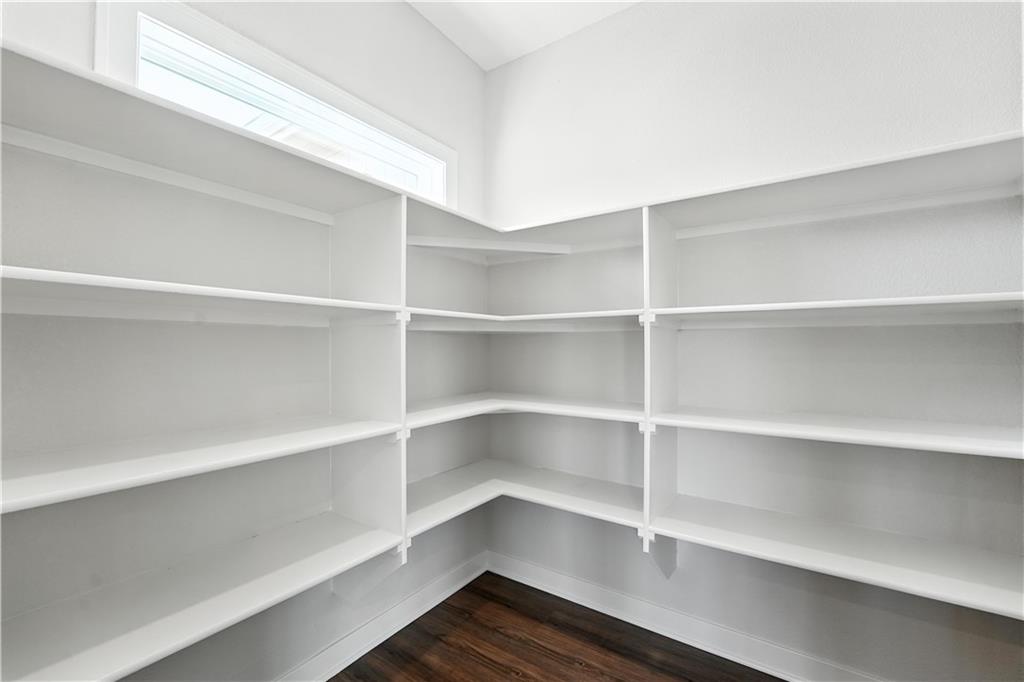
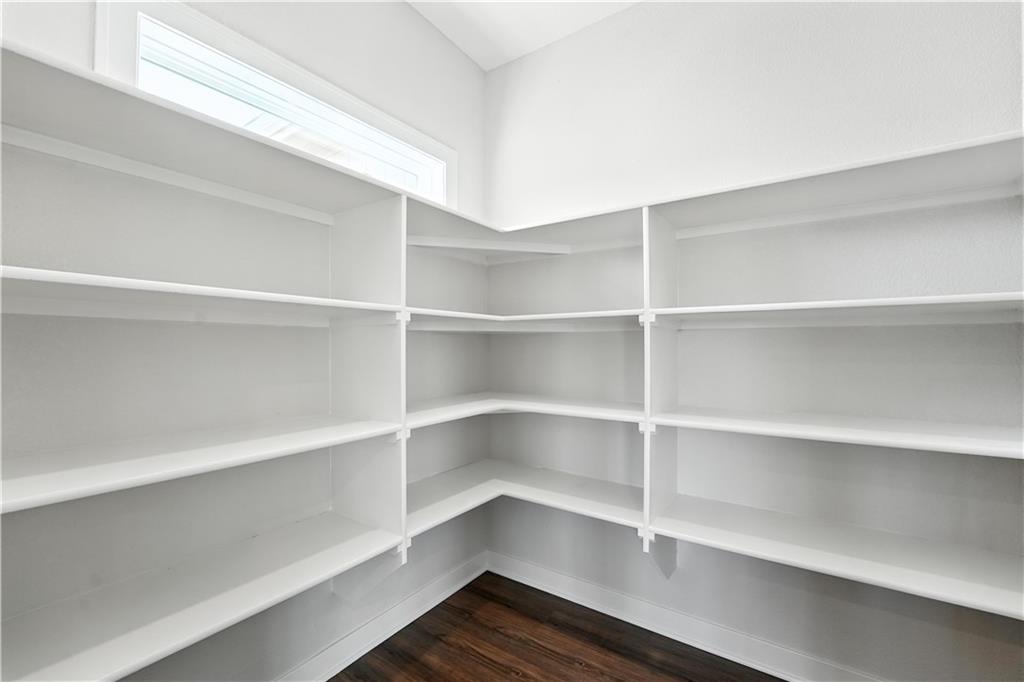
Walk-in pantry featuring extensive built-in shelving, white finishes, and wood-finish flooring
13 of 27
-
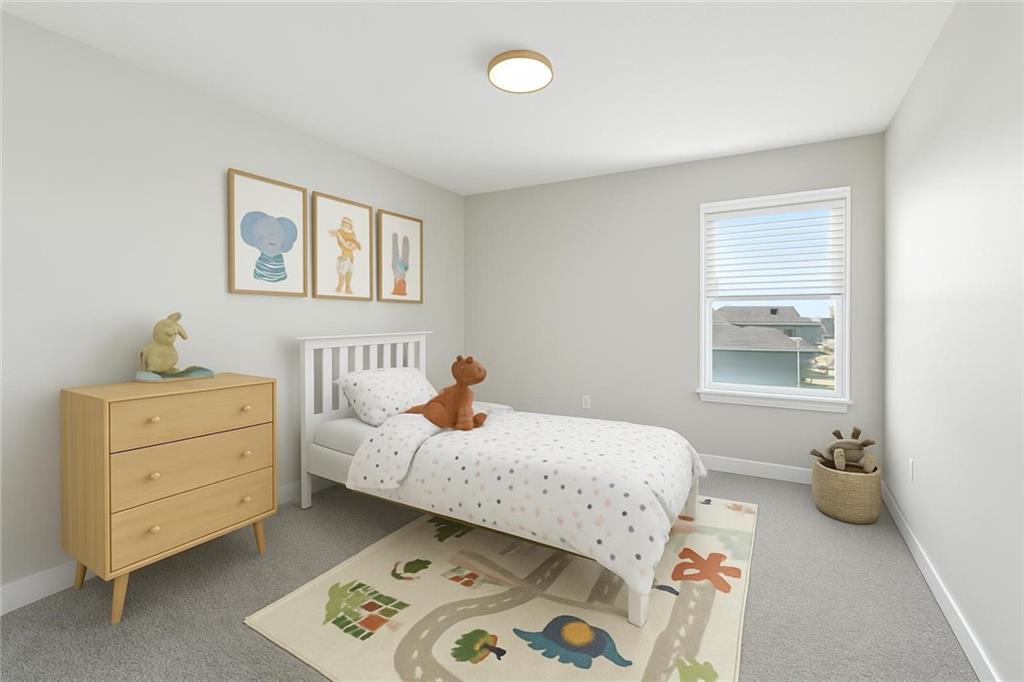
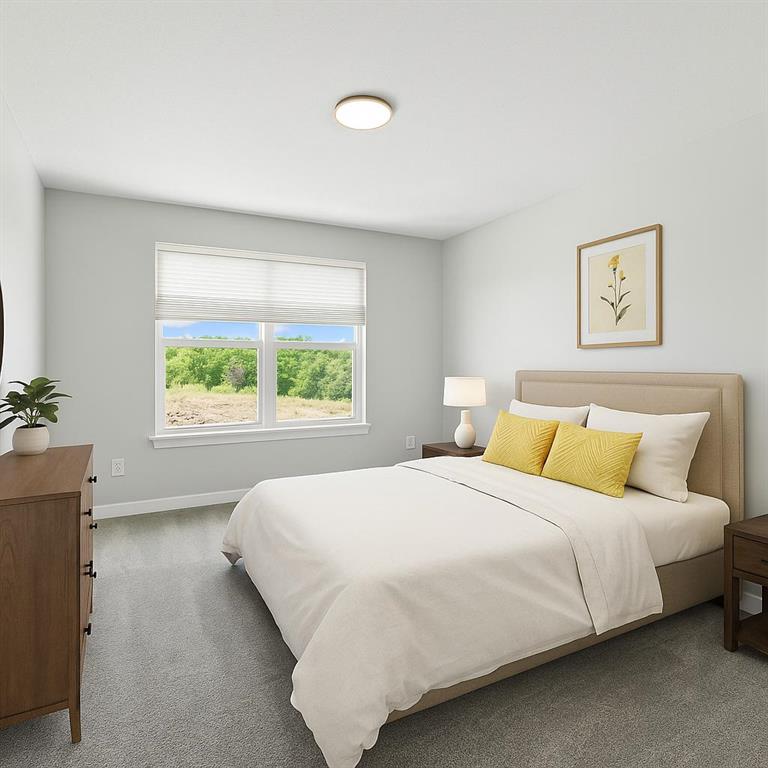
Guest Bedroom 1
14 of 27
-
Guest Bedroom 2
15 of 27
-
Guest Bedroom 3
16 of 27
-
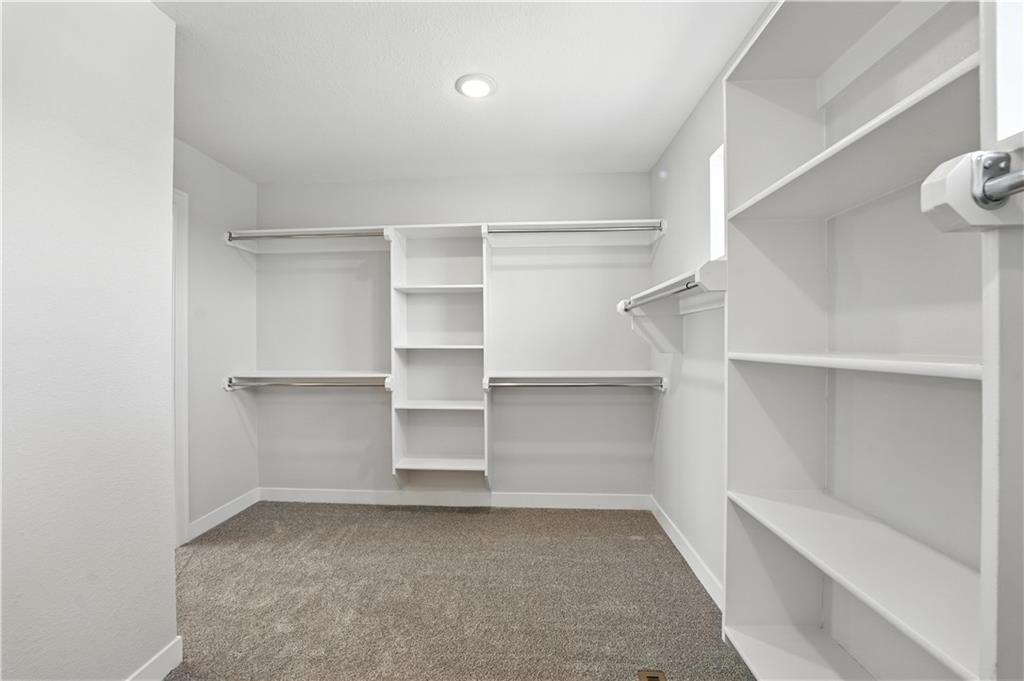
Guest Bathroom on 2nd floor
17 of 27
-
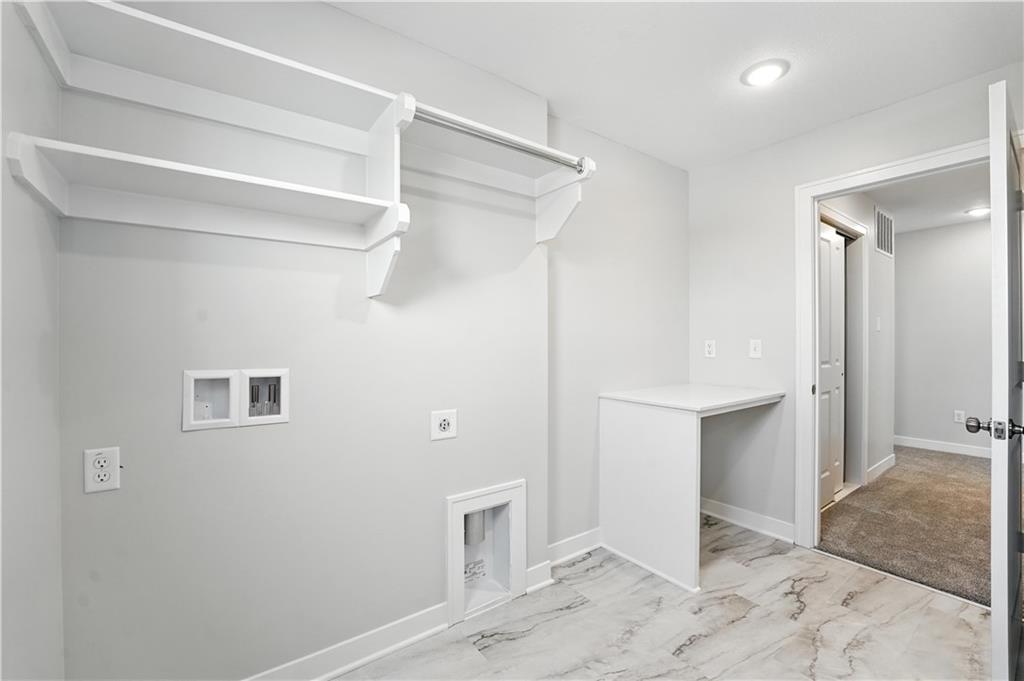
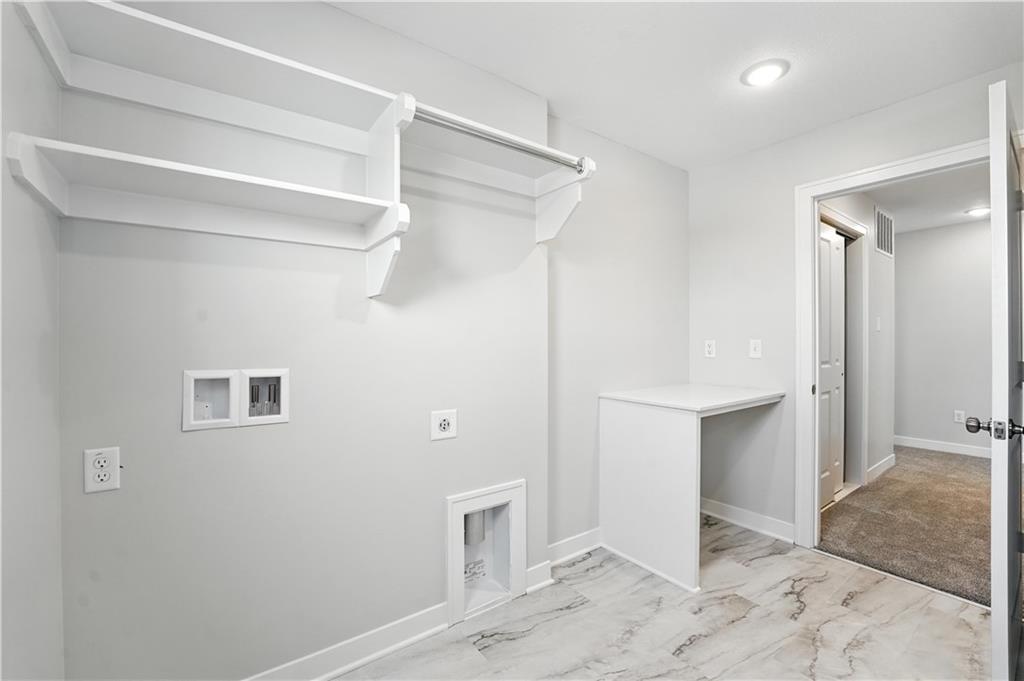
Laundry room on 2nd floor with all of the bedrooms for convenience
18 of 27
-
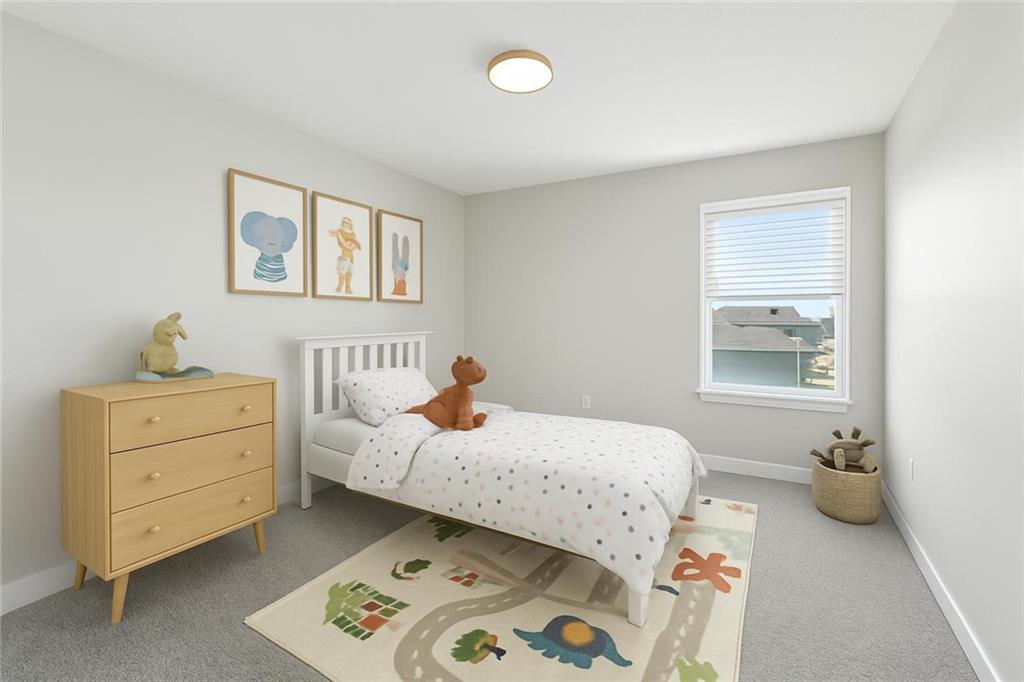
Spacious bathroom featuring a glass-enclosed shower with full-height tile surround.
19 of 27
-
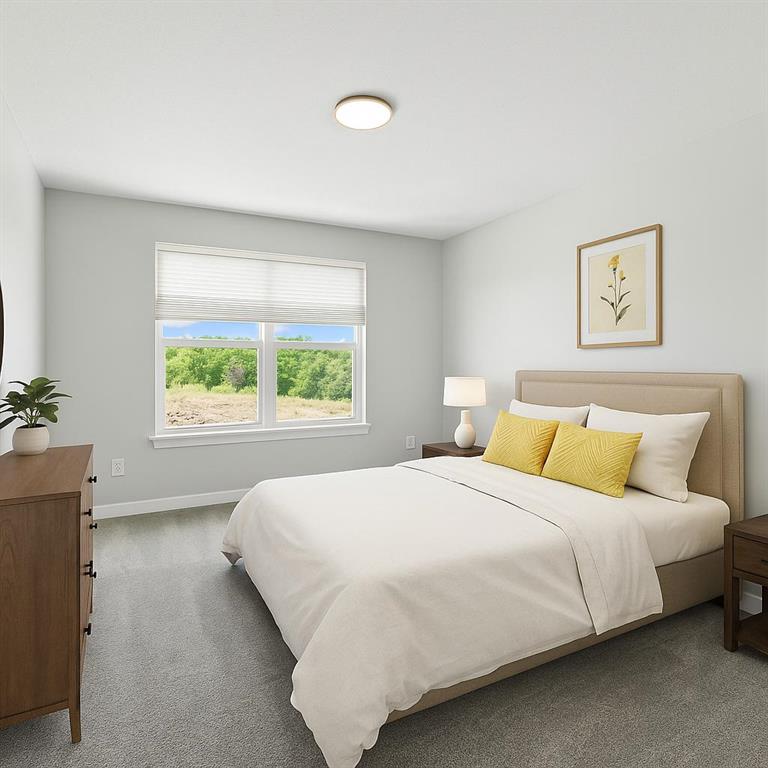
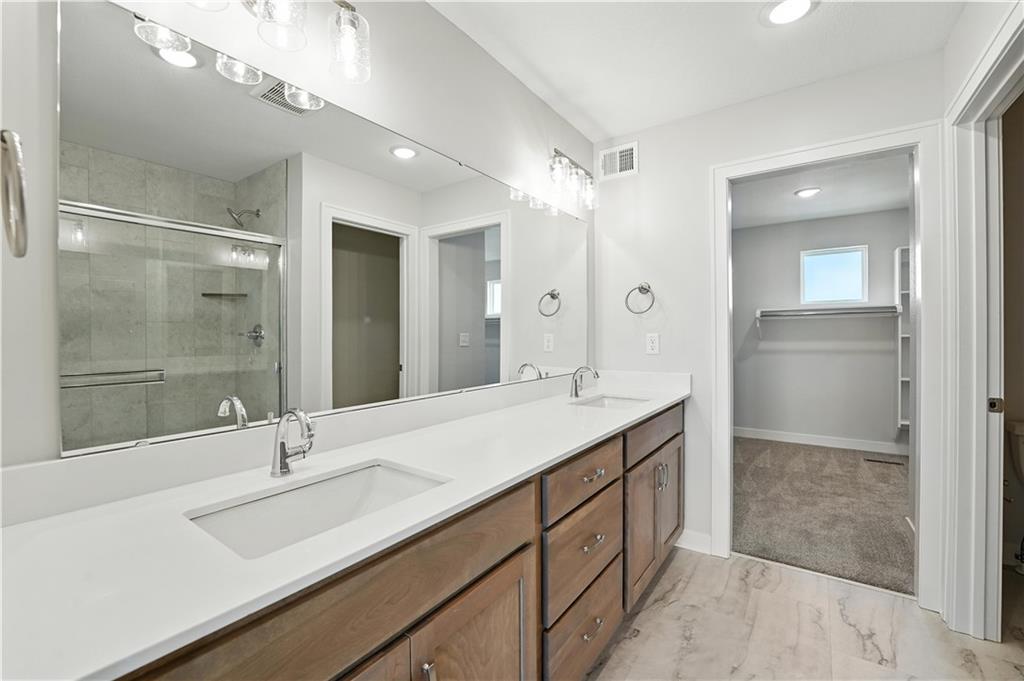
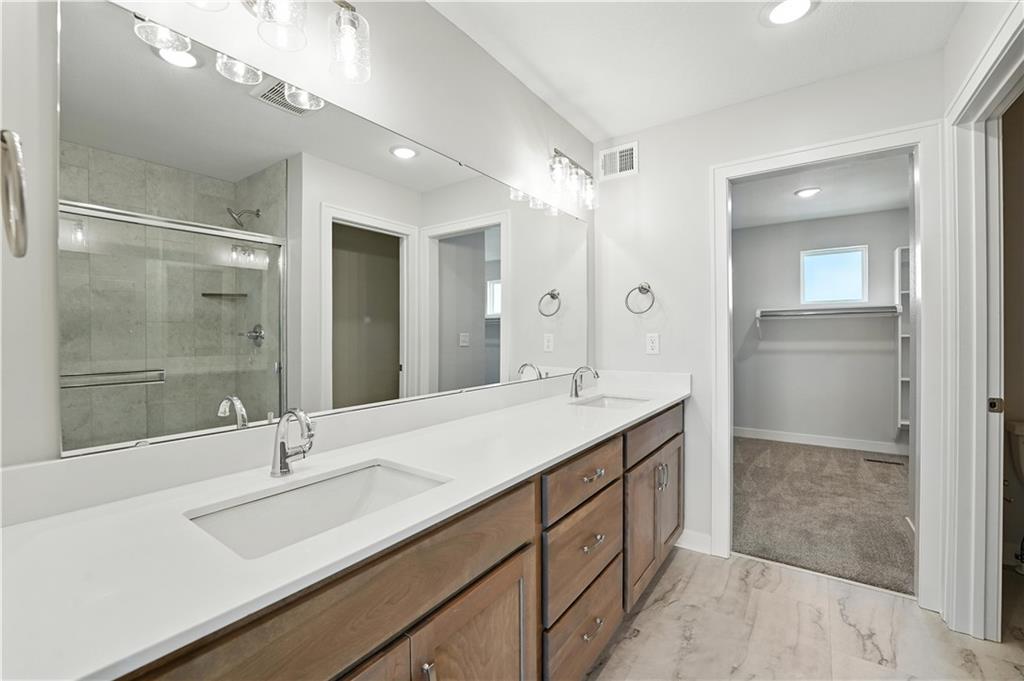
Dual white vanity with undermount sinks, chrome fixtures, and a large wall-mounted mirror
20 of 27
-
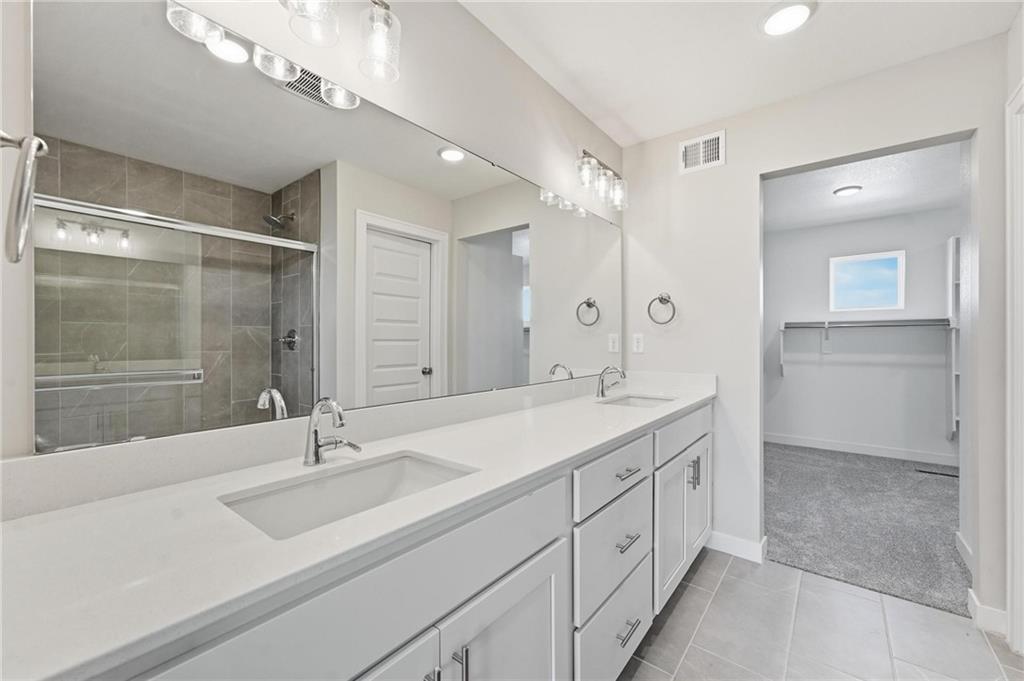
Dual vanity with white cabinetry, integrated sinks, chrome fixtures, and a spacious wall-mounted mirror
21 of 27
-
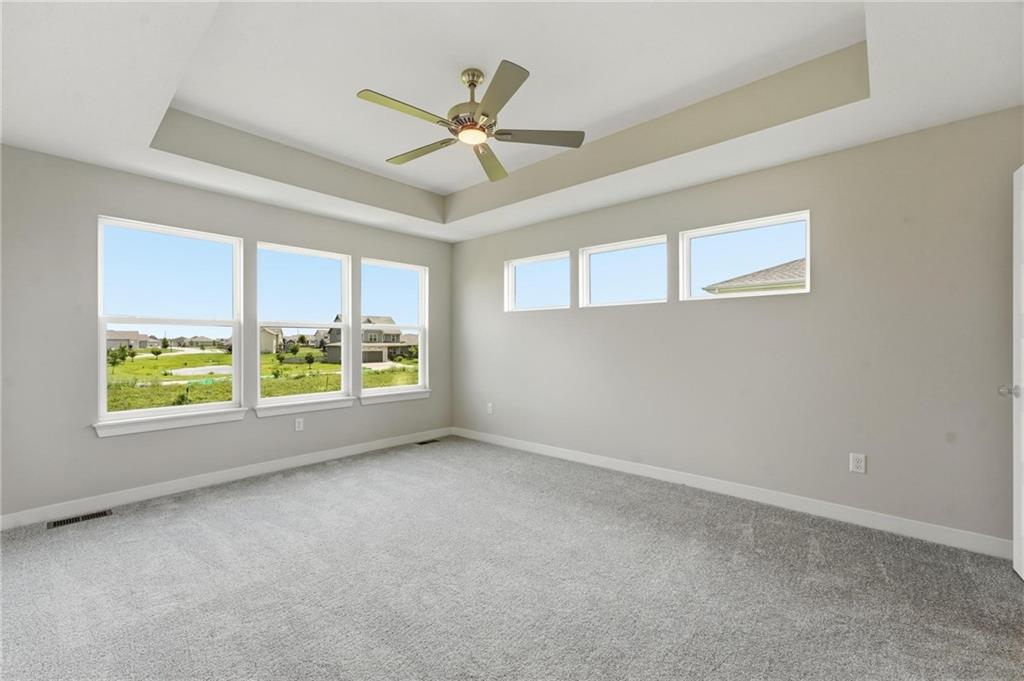
Bright corner bedroom with expansive windows flooding the space with natural light
22 of 27
-
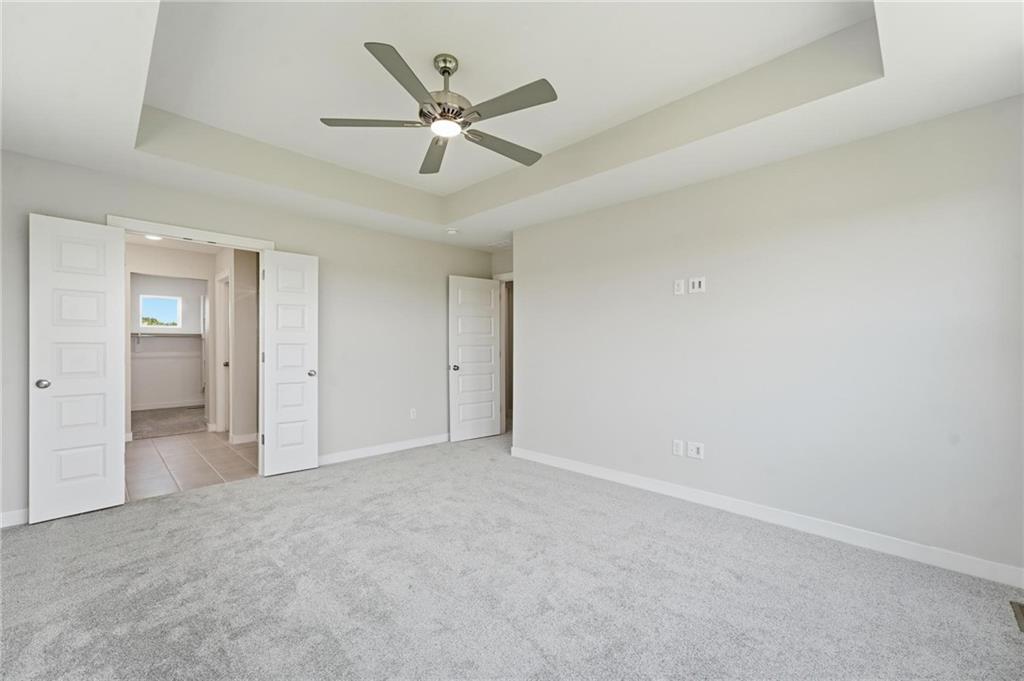
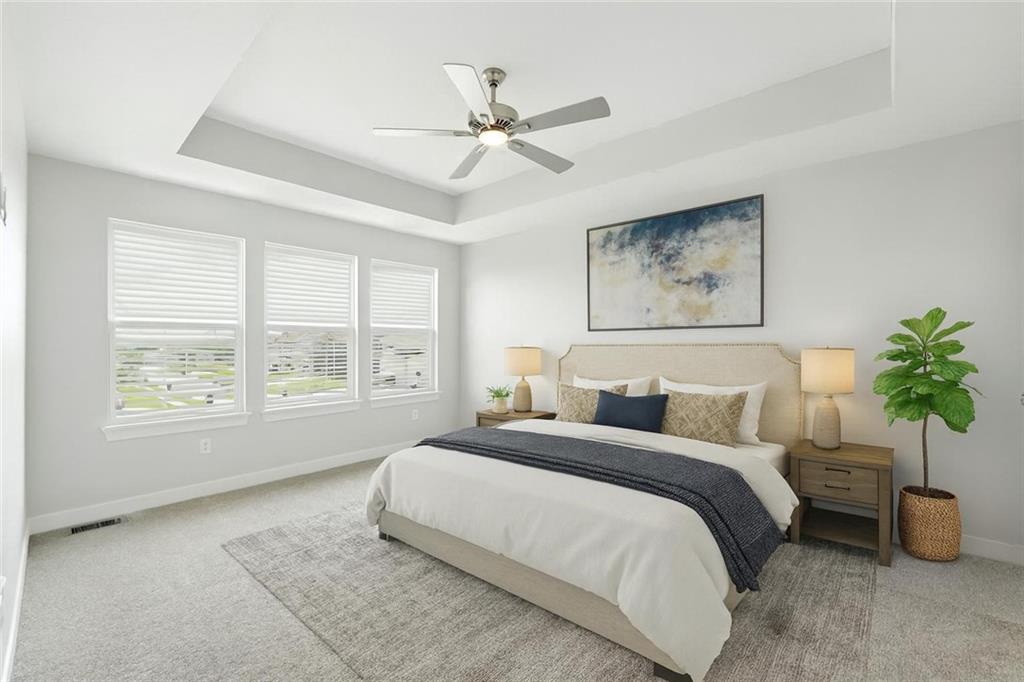
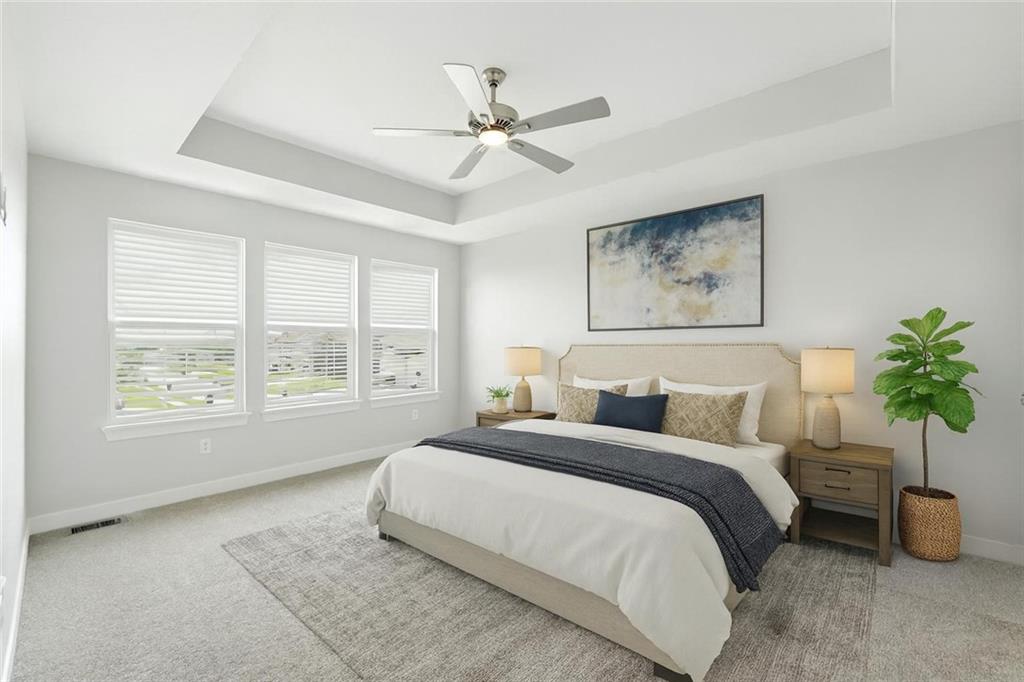
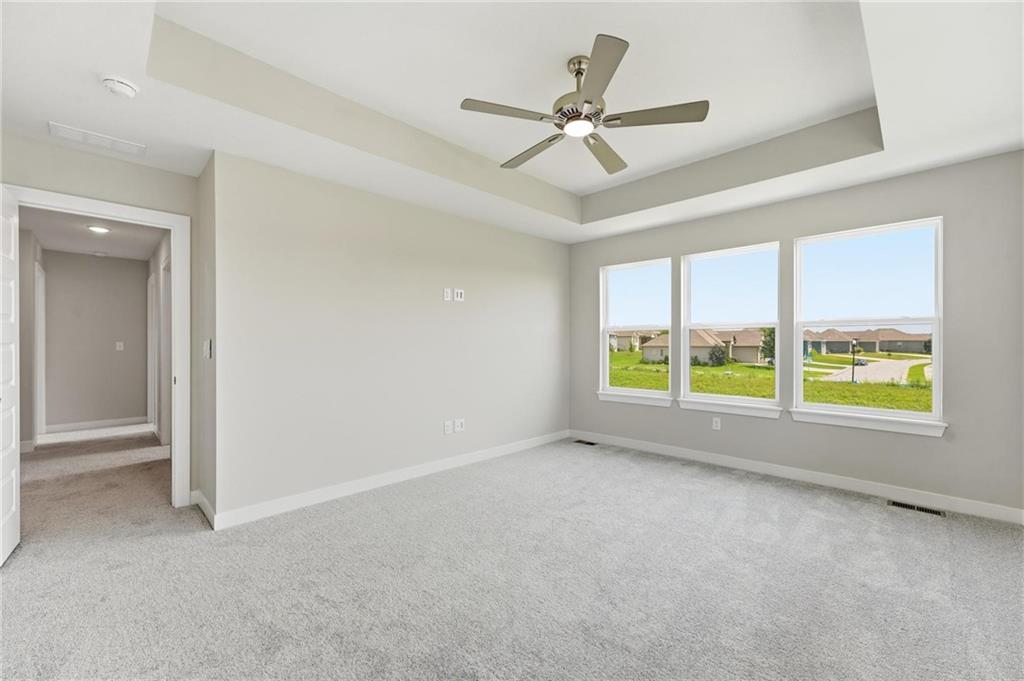
Spacious primary bedroom featuring neutral carpet flooring, a recessed ceiling with ceiling fan with French doors leading to an ensuite bathroom and walk-in closet
23 of 27
-
24 of 27
-
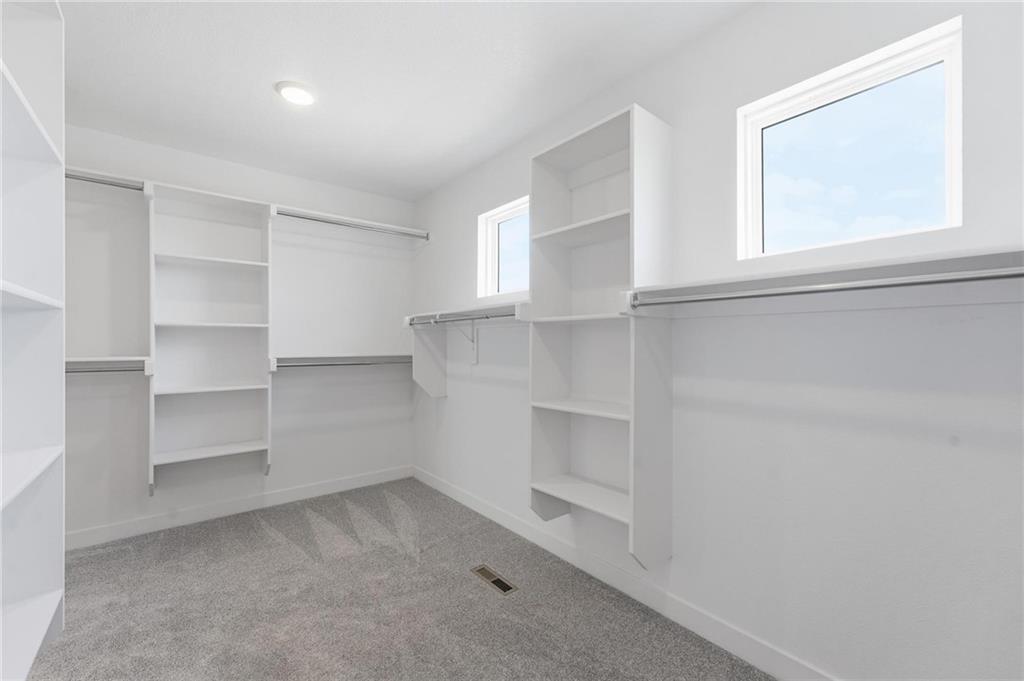
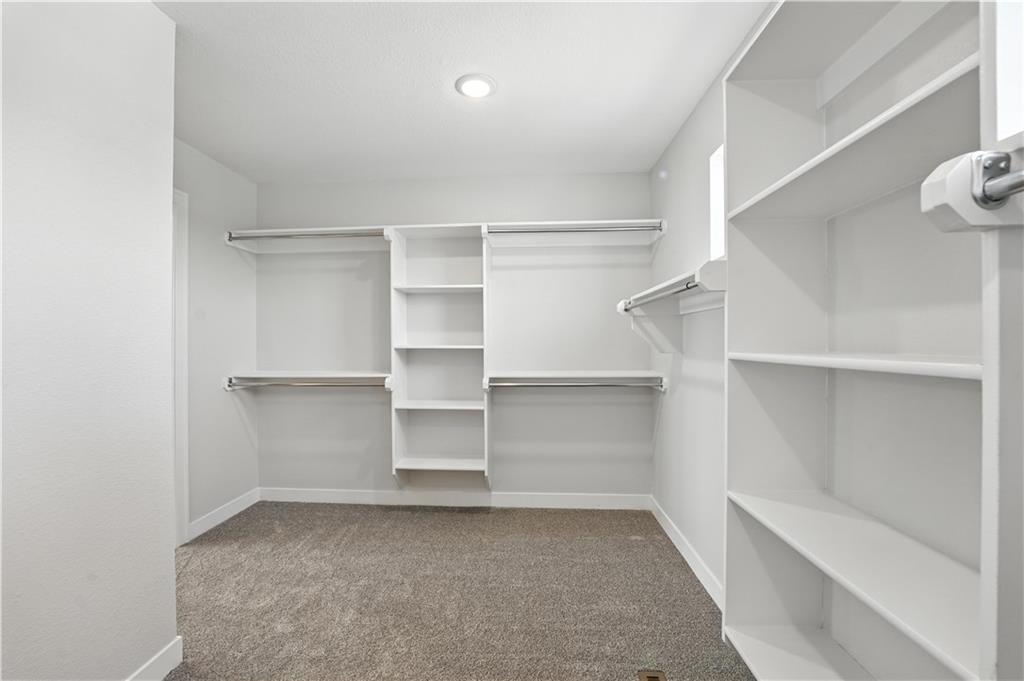
Spacious walk-in closet featuring extensive built-in shelving and hanging systems throughout
25 of 27
-
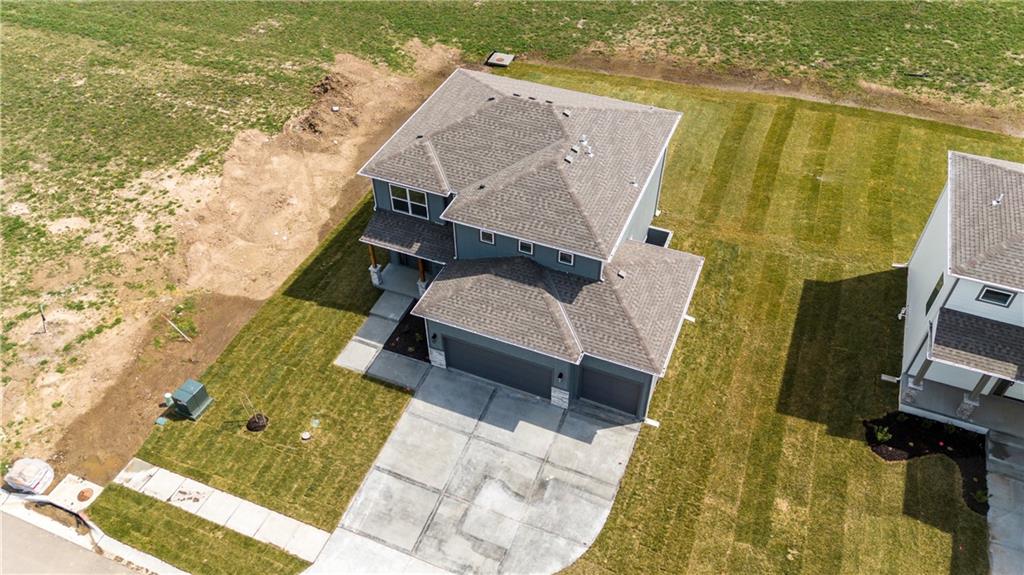
Actual Home
26 of 27
-
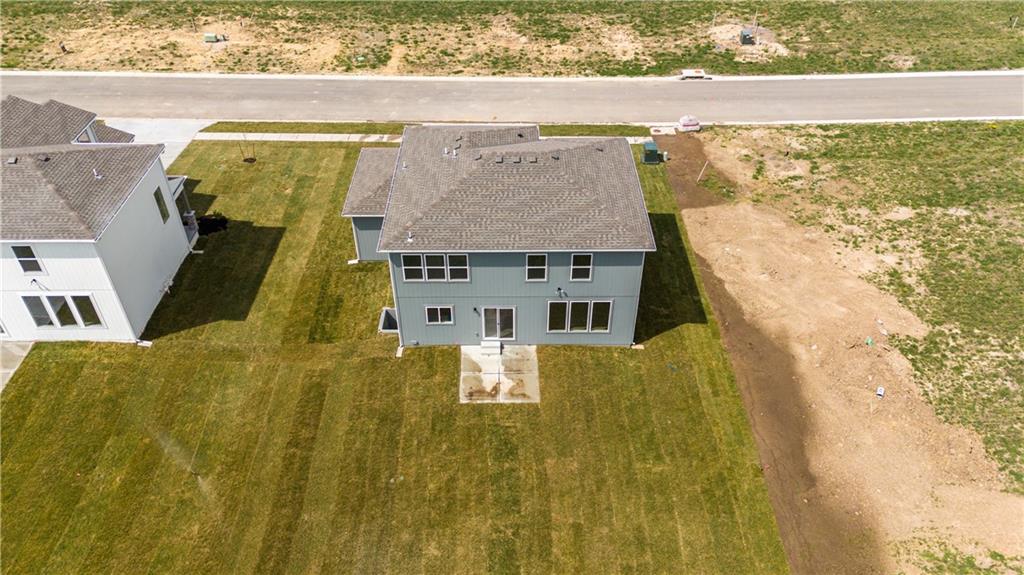
Actual Home
27 of 27
Builder has extended our $7500 incentive through the month of September. It can be used towards closing costs, rate buy-down with our preferred lender or upgrades. Move in ready! Welcome to The Serenity floor plan by Avital Homes! This beautiful 2-story home offers 4 bedrooms, 2.5 bathrooms, and a spacious 3-car garage. The main level is warm and inviting with hardwood floors throughout and a stylish 50" linear electric fireplace that makes the living area feel cozy and welcoming. The kitchen is a chef’s delight with an upgraded tile backsplash, expanded cabinetry choices, and handy features like a pull-out trash bin drawer. Upstairs, you’ll love having all four bedrooms and the laundry room together, including a bright and airy primary suite with transom windows and a spa-like bath featuring tiled shower walls and upgraded finishes. Thoughtful details such as sculptured stair carpet, enhanced plumbing fixtures, and a full irrigation system add both comfort and convenience. Designed with modern living in mind, this home blends style, function, and charm all in one.
- Directions
- 7 hwy North to right on to sw eagles ridge drive, turn left onto 6th
- Subdivision
- Eagles Ridge
- City
- Blue Springs
- County
- Jackson
- Property Type
- Residential / Single Family Residence
- Listing Updated
- Sep 22, 2026 at 5:09pm
- MLS Number
- 2576787
- Property Tax
- $0
- Home Owners Association
- Yes
- Disclaimer
- The information displayed on this page is confidential, proprietary, and copyrighted information of Heartland Multiple Listing Service, Inc. (“Heartland MLS”). Copyright 2026, Heartland Multiple Listing Service, Inc. Heartland MLS, Elite Realty and Agent Jo do not make any warranty or representation concerning the timeliness or accuracy of the information displayed herein. In consideration for the receipt of the information on this page, the recipient agrees to use the information solely for the private non-commercial purpose of identifying a property in which the recipient has a good faith interest in acquiring.
- The data relating to real estate displayed on this website comes in part from the Heartland Multiple Listing Service database compilation. The properties displayed on this website may not be all of the properties in the Heartland MLS database compilation, or all of the properties listed with other brokers participating in the Heartland MLS IDX program. Detailed information about the properties displayed on this website includes the name of the listing company.
- Information is deemed reliable but is not guaranteed.
Copyright © 2026 ELITE Realty.