
10513 N Wayne Avenue, Kansas City, MO 64155
- 4Beds
- 3 Baths
- 0½ Baths
- 2,551Sq Ft
-
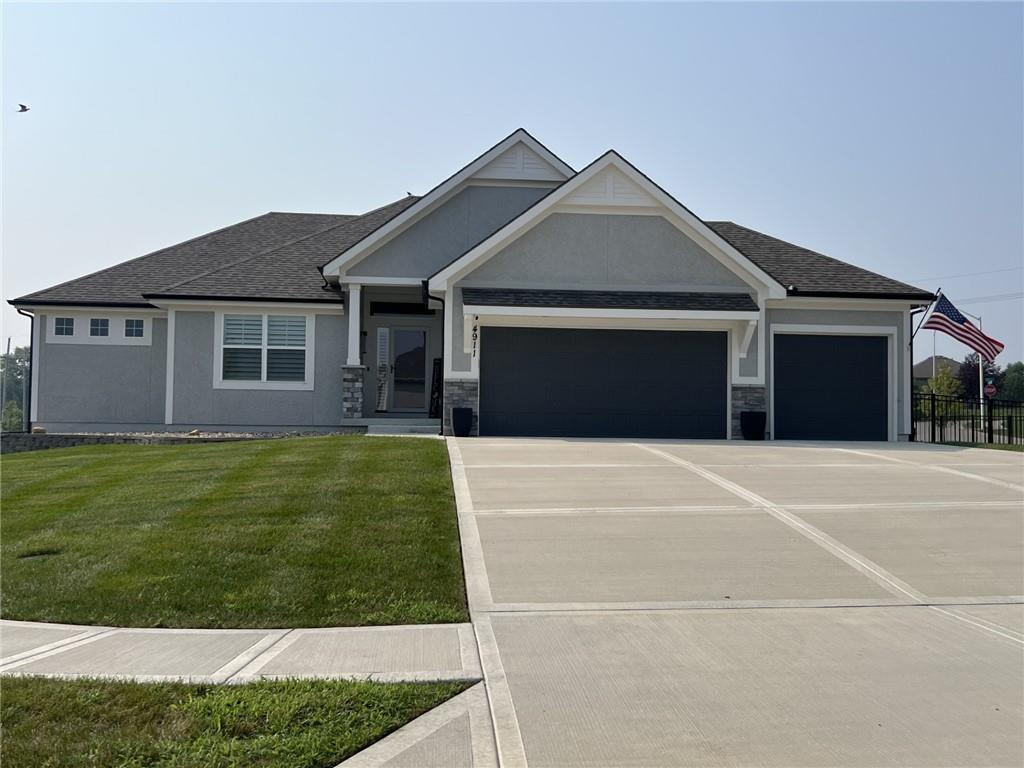
EXAMPLE OF FRONT ELEVATION
1 of 7
-
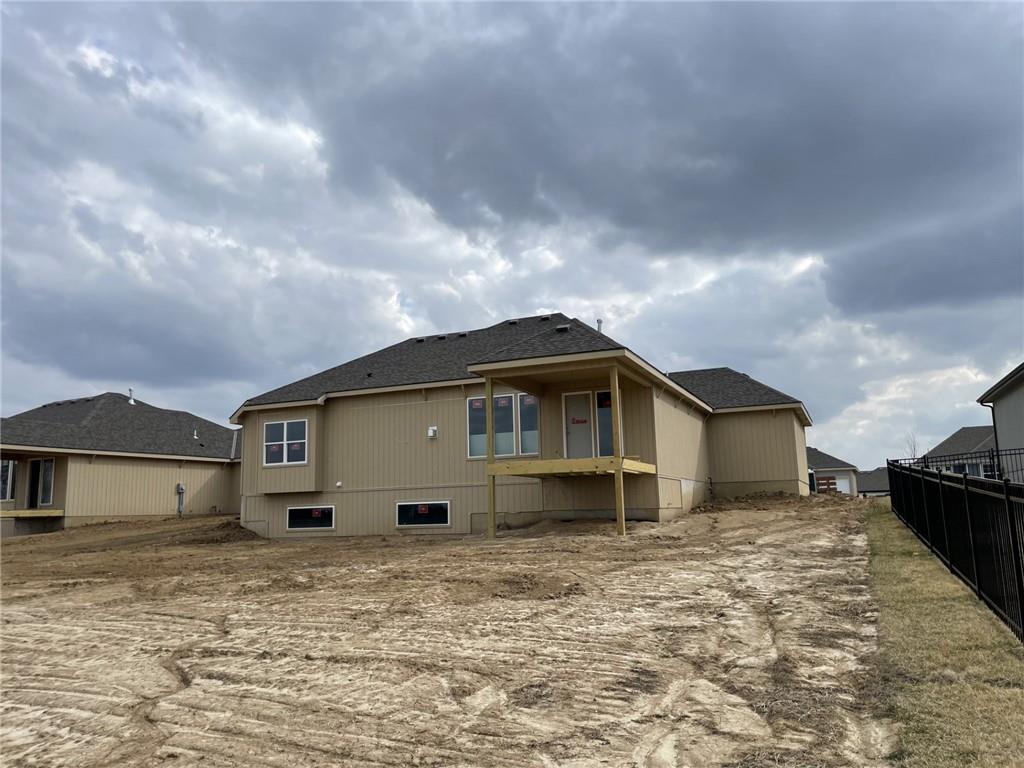
EXAMPLE OF REAR ELEVATION -DAYLIGHT LOT w DECK
2 of 7
-
3 of 7
-
4 of 7
-
5 of 7
-
6 of 7
-
7 of 7
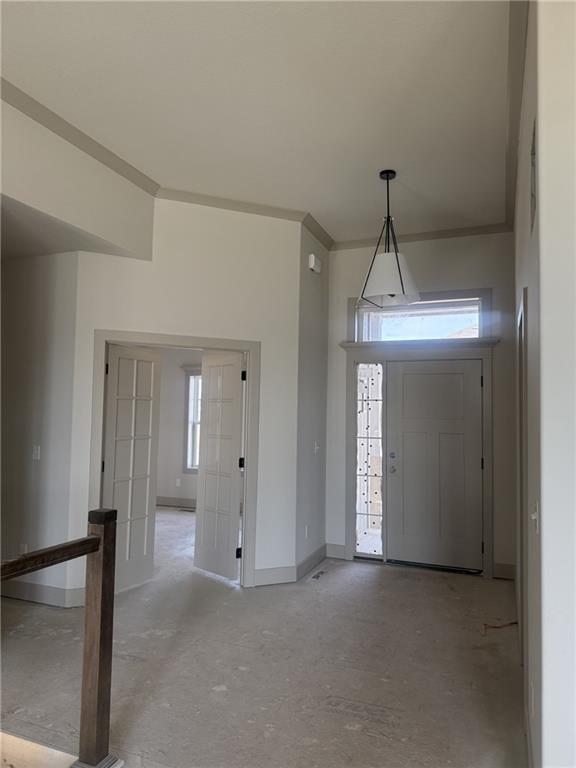
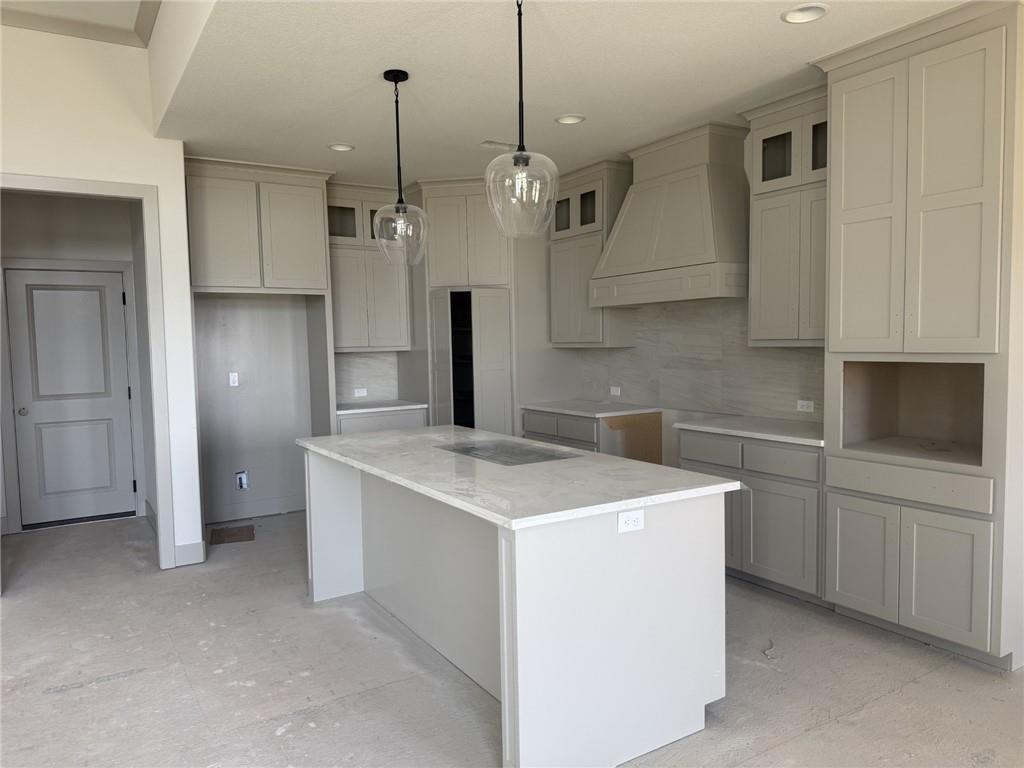
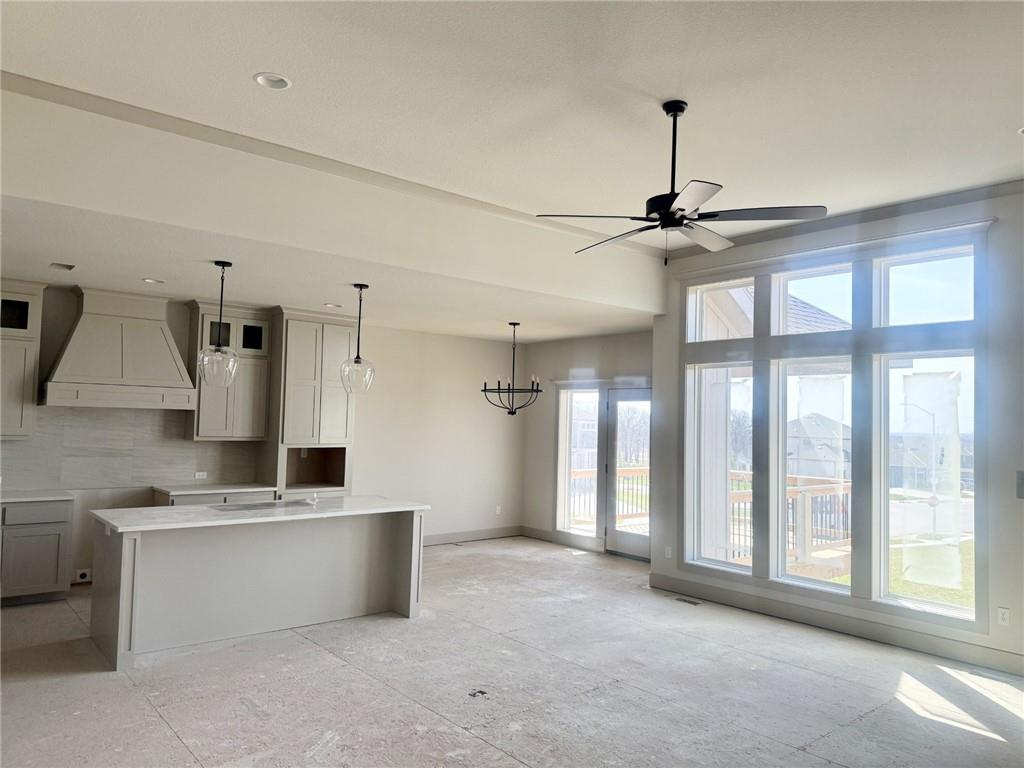
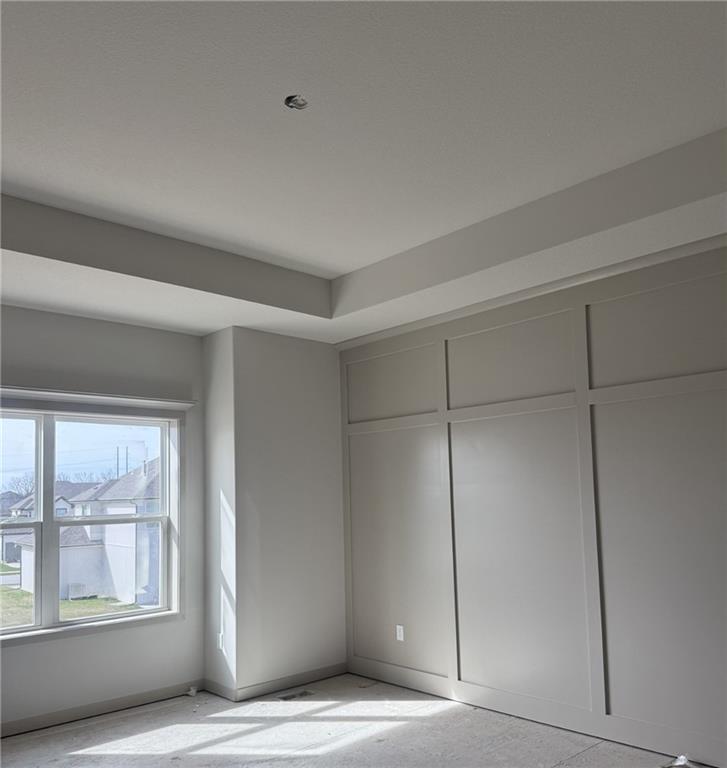
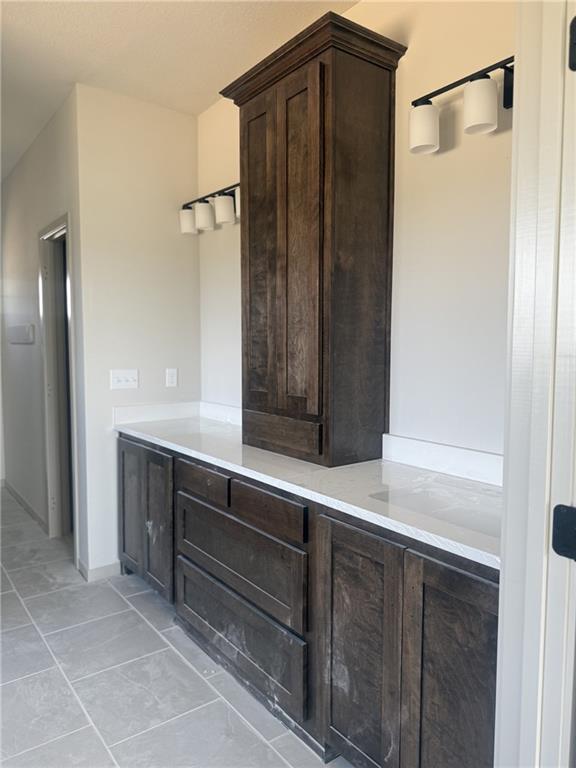
Oakwood Reverse plan on a daylight lot. Everything you need for main level living in this plan. Living Room with Corner Fireplace, Kitchen with custom painted cabinets, extended island, Breakfast room walks out to covered deck. Walk in Pantry. Primary Suite with free standing tub, large tiled shower, walk in closet that opens into the laundry room. Another bedroom or office along with a full bath complete the main level. Lower level Rec Room with natural daylight windows. Two good sized bedrooms both with walk in closets and full bath between them finish the lower level space. Still plenty of storage. Cabinets are soon to be installed. Selections have been made but on trend/neutral colors similar to interior photos. LVP flooring in Kitchen, Entries and Living Room. Carpet in all bedrooms and Rec Room. Can make appliance selections. Completion July/August 2026
- Directions
- 152 to Maplewoods Parkway North on MW Parkway to NE 106th roundabout - left on 106th St to N Highland Place, left on Highland to NE 105th Ter to N. Wayne left on Wayne to address
- Subdivision
- Staley Heights
- City
- Kansas City
- County
- Clay
- Property Type
- Residential / Single Family Residence
- Listing Updated
- May 15, 2026 at 11:05am
- MLS Number
- 2596631
- Property Tax
- $6,900
- Home Owners Association
- Yes - Staley Heights Homes Assn
- Disclaimer
- The information displayed on this page is confidential, proprietary, and copyrighted information of Heartland Multiple Listing Service, Inc. (“Heartland MLS”). Copyright 2026, Heartland Multiple Listing Service, Inc. Heartland MLS, Elite Realty and Agent Jo do not make any warranty or representation concerning the timeliness or accuracy of the information displayed herein. In consideration for the receipt of the information on this page, the recipient agrees to use the information solely for the private non-commercial purpose of identifying a property in which the recipient has a good faith interest in acquiring.
- The data relating to real estate displayed on this website comes in part from the Heartland Multiple Listing Service database compilation. The properties displayed on this website may not be all of the properties in the Heartland MLS database compilation, or all of the properties listed with other brokers participating in the Heartland MLS IDX program. Detailed information about the properties displayed on this website includes the name of the listing company.
- Information is deemed reliable but is not guaranteed.
Copyright © 2026 ELITE Realty.