
10052 Hemlock Drive, Overland Park, KS 66212
- 4Beds
- 4 Baths
- 1½ Bath
- 6,172Sq Ft
-
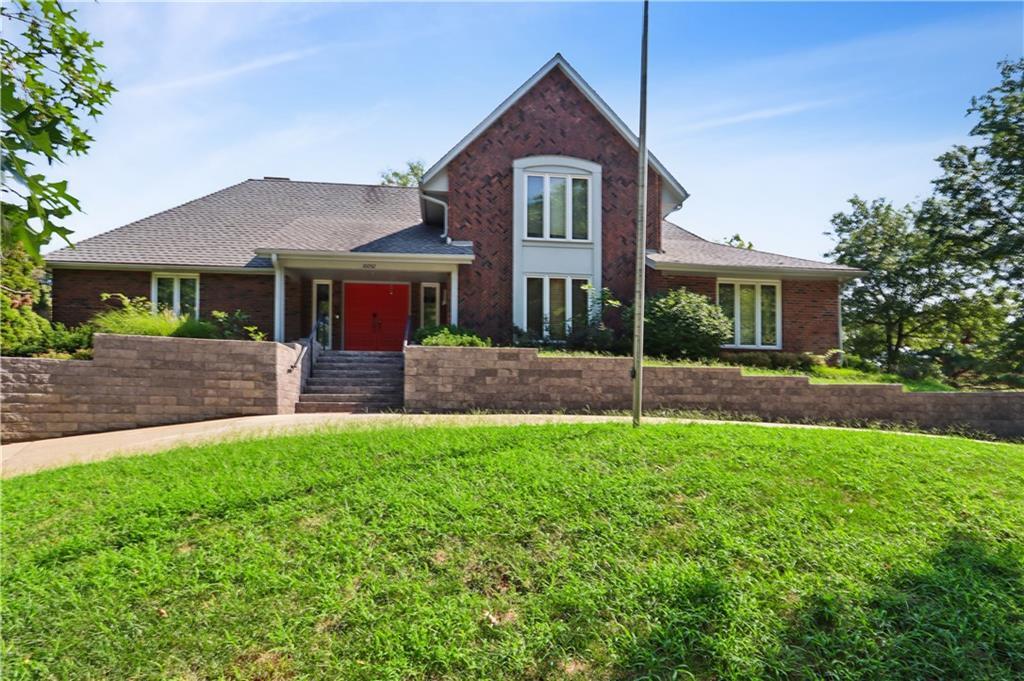
Brick exterior with a prominent red entry door, a multi-pane window configuration, and a shingle roof
1 of 61
-
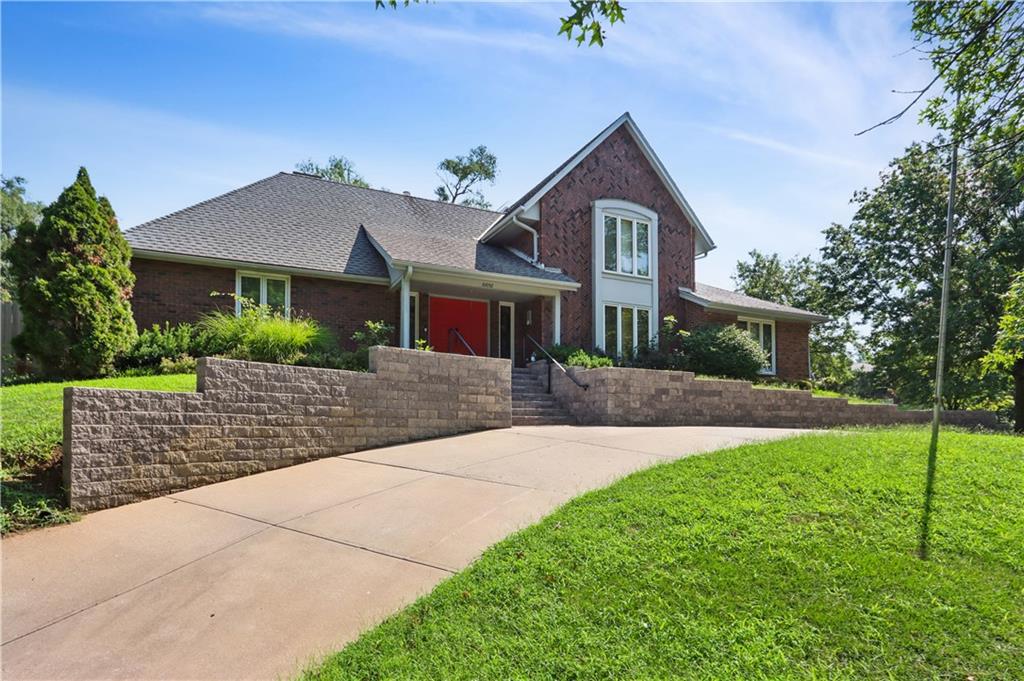
Brick exterior with a prominent gabled architectural feature, multi-paned windows, a red front door, and a concrete driveway
2 of 61
-
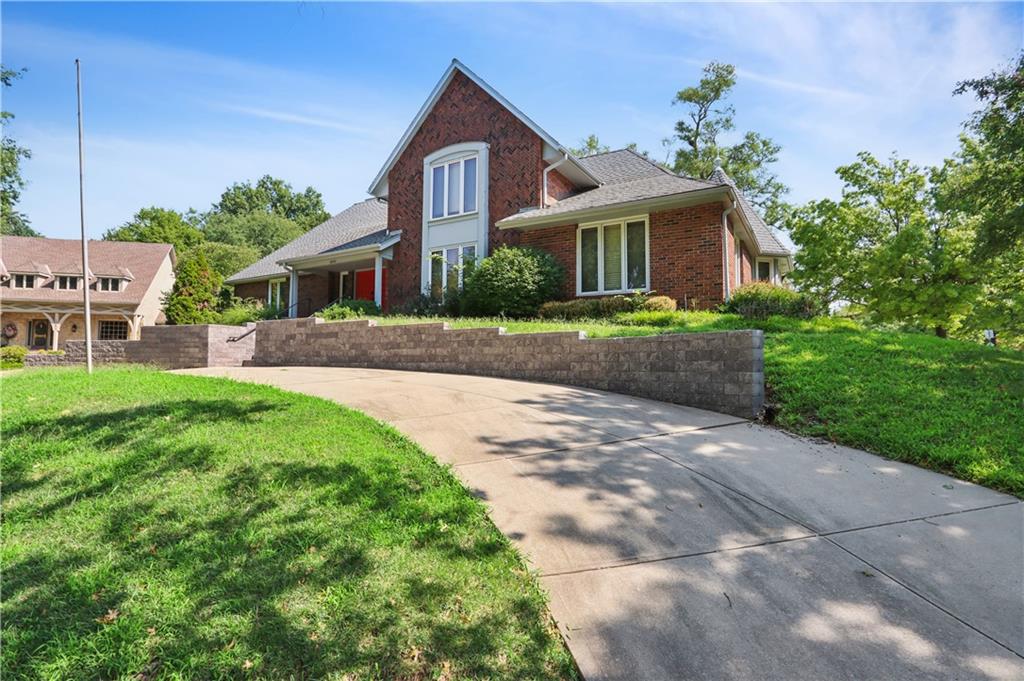
Brick exterior with white trim, concrete driveway, and stone retaining wall
3 of 61
-
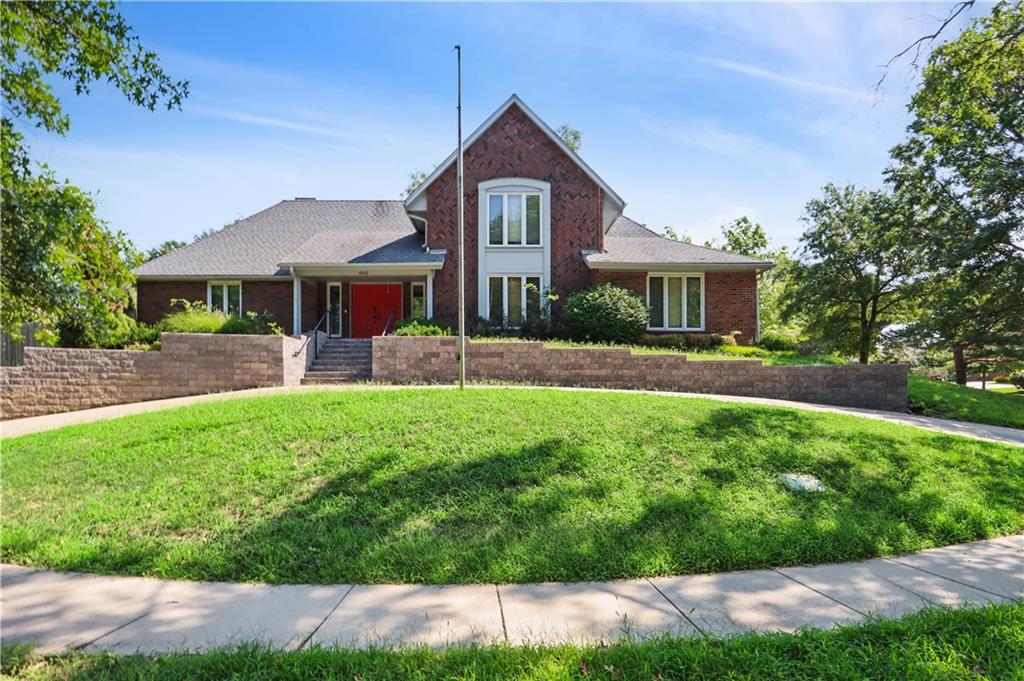
Brick exterior with multiple windows, a red front door, and an asphalt shingle roof
4 of 61
-
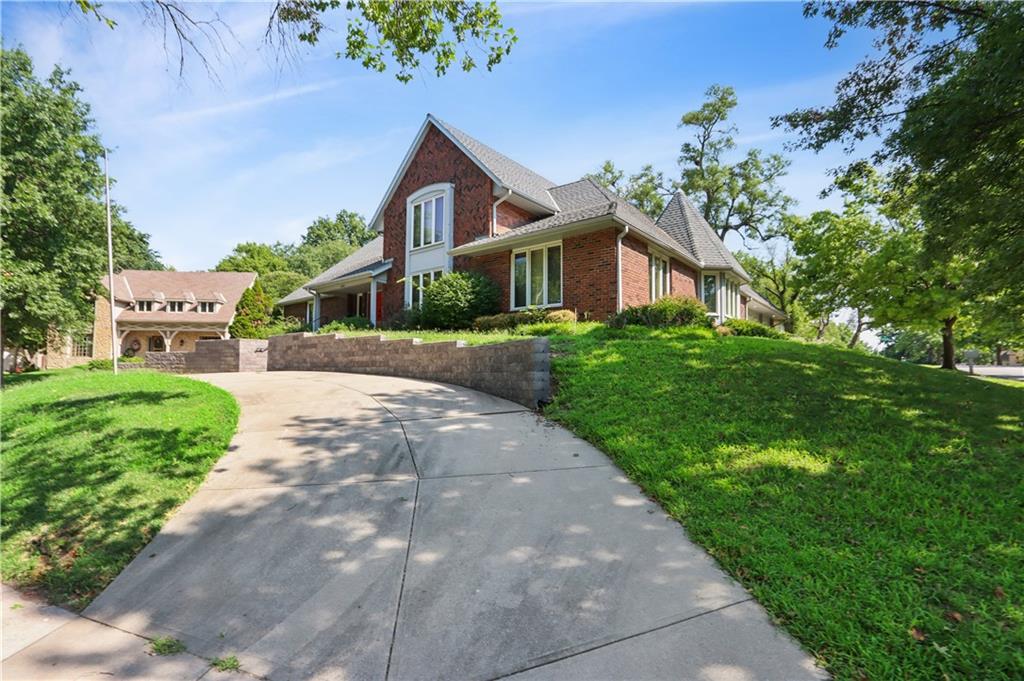
Brick exterior with a dark-pitched roof, concrete driveway, and stone retaining walls
5 of 61
-
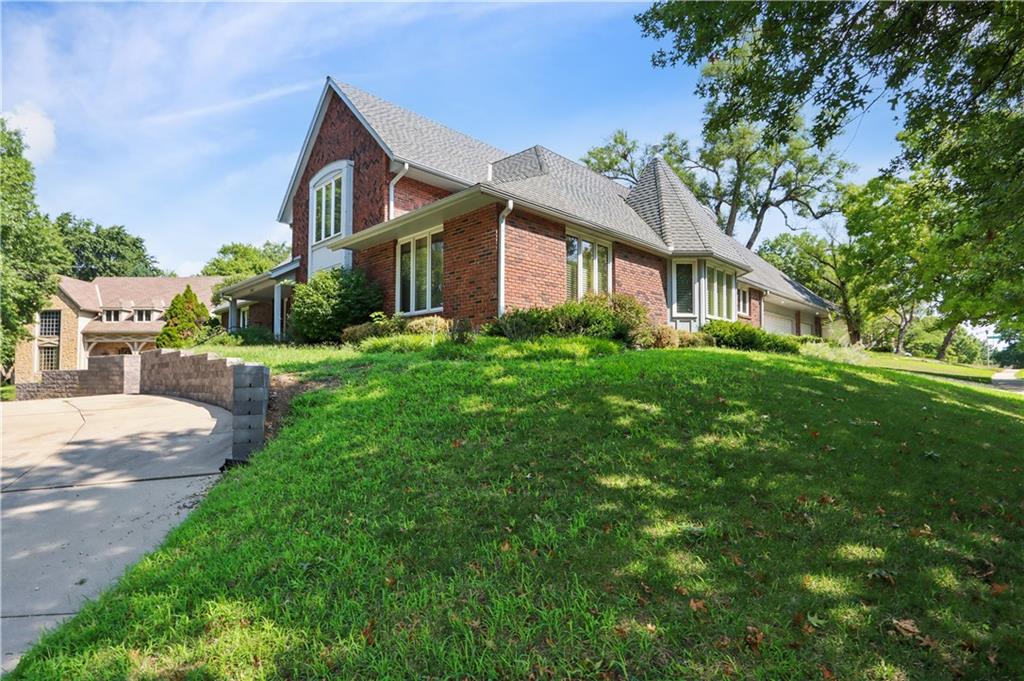
6 of 61
-
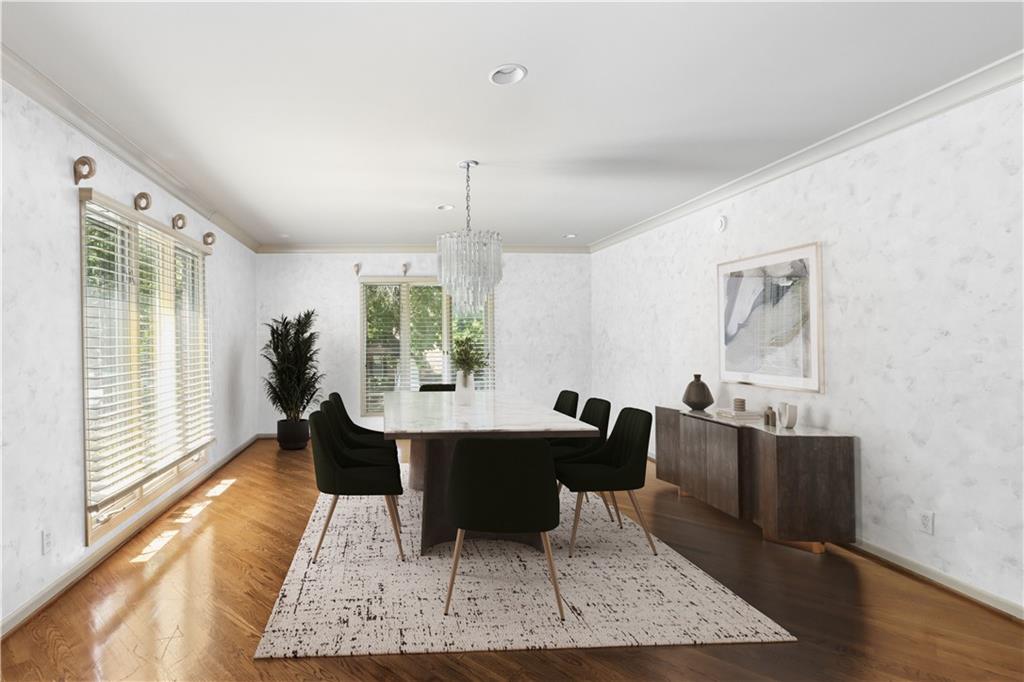
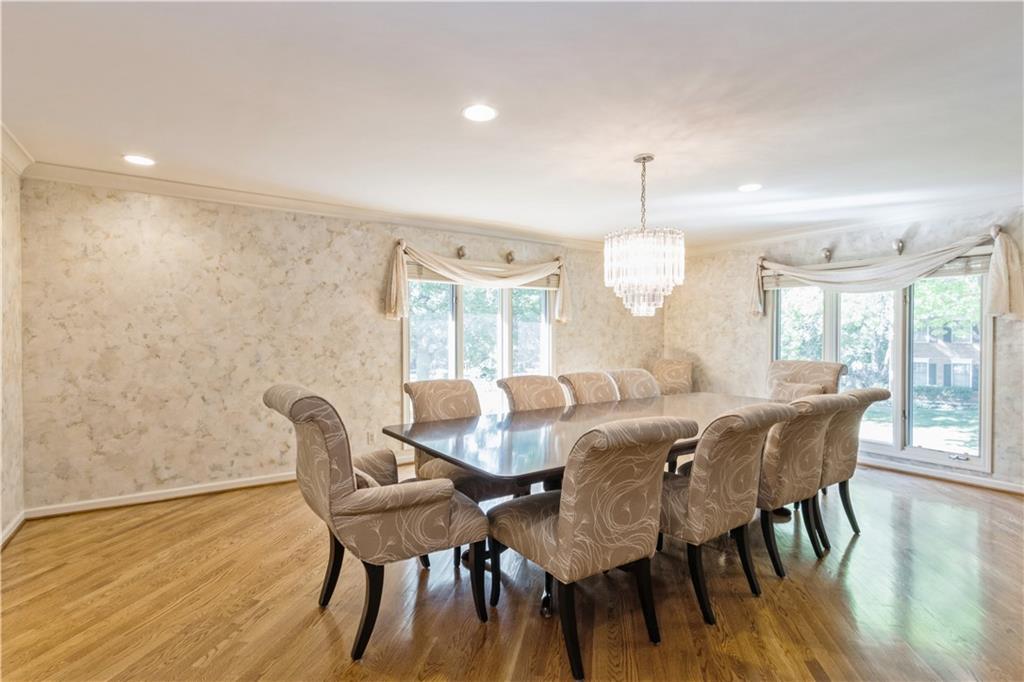
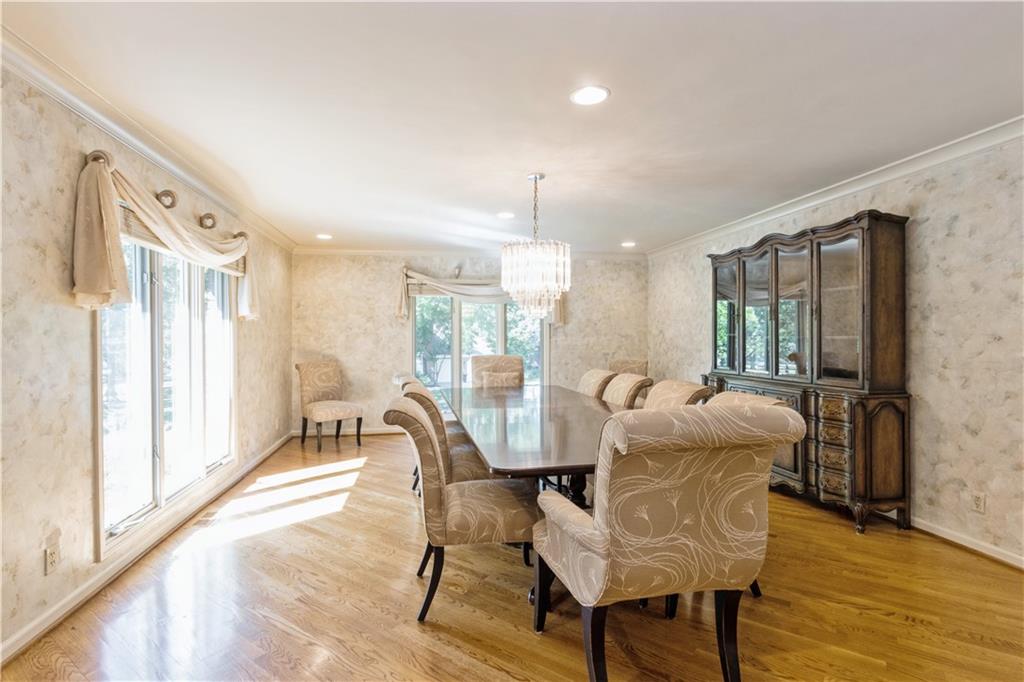
Hardwood flooring, crown molding, double windows, chandelier, and a built-in sideboard
7 of 61
-
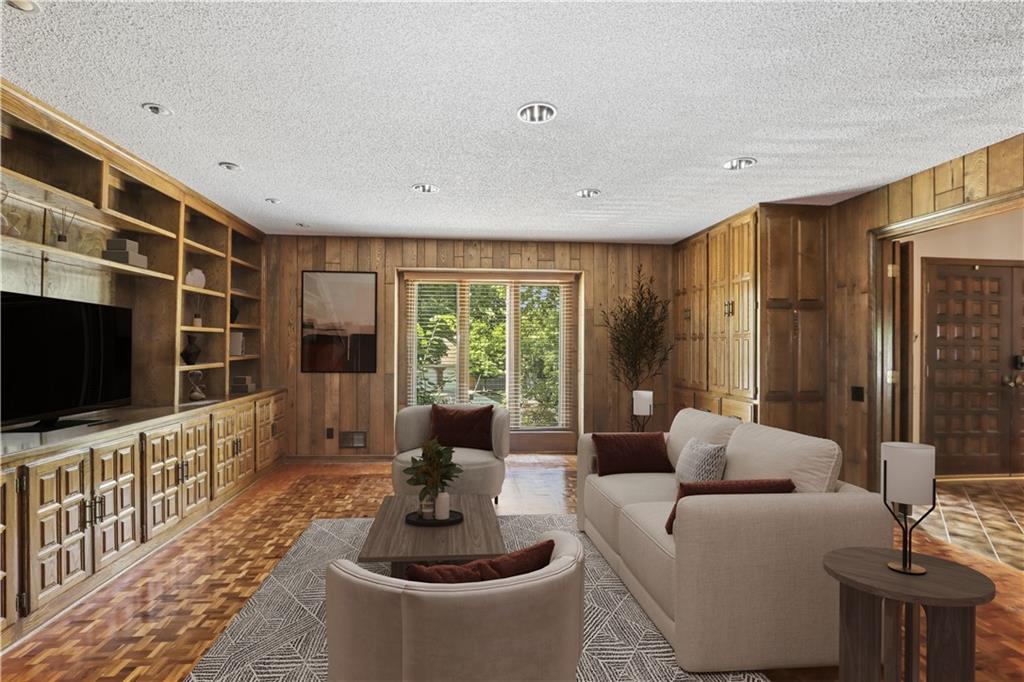
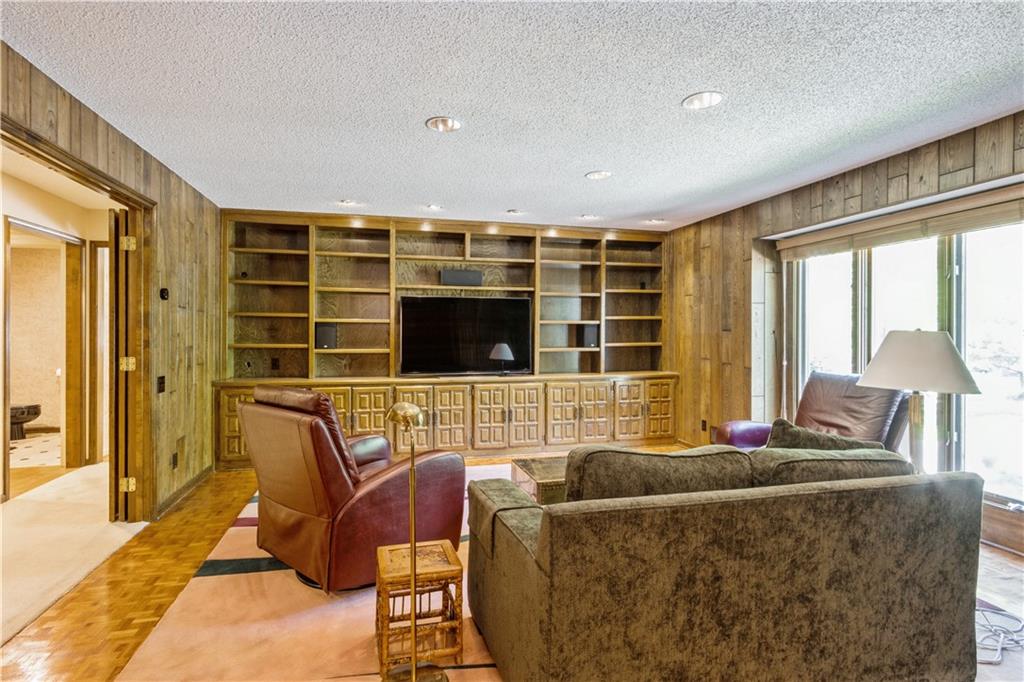
Wood paneling throughout, built-in shelving, glass door access to exterior, recessed lighting, and parquet flooring
8 of 61
-
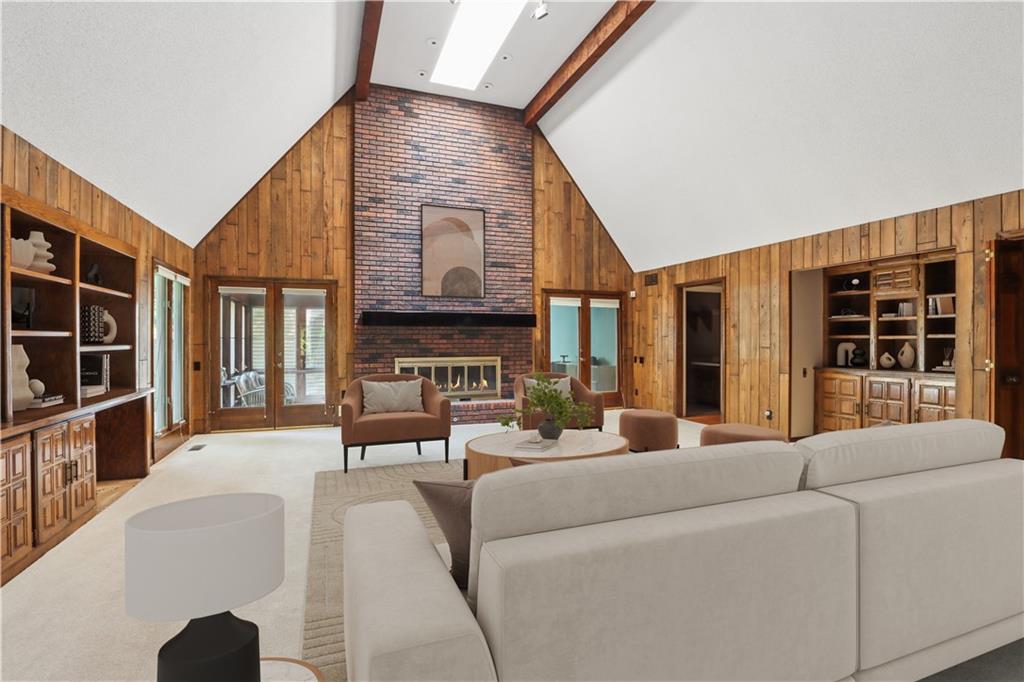
Vaulted ceiling with exposed beams, brick fireplace, wood paneling, built-in cabinetry, and glass-paned double doors
9 of 61
-
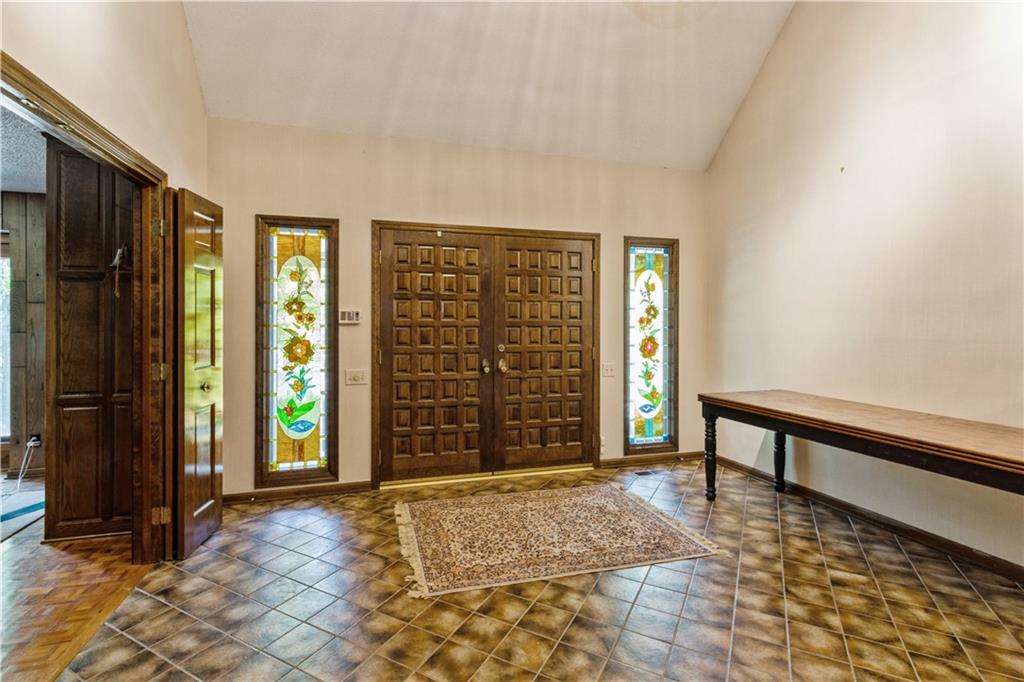
10 of 61
-
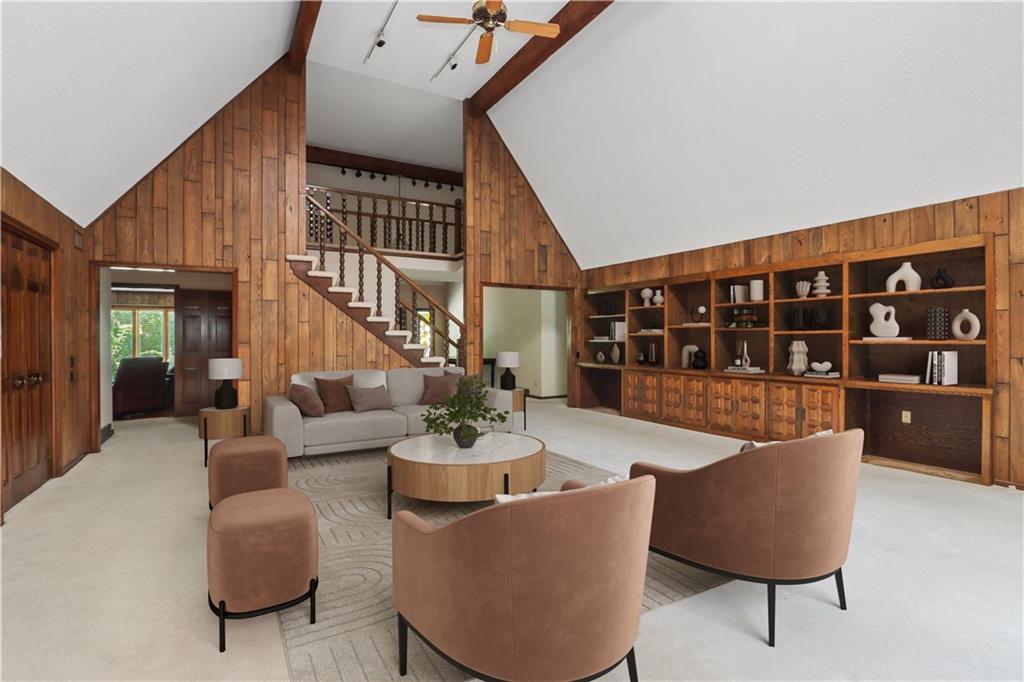
Vaulted ceilings with exposed beams, wood-paneled walls, built-in shelving, and a prominent staircase with wood banisters
11 of 61
-
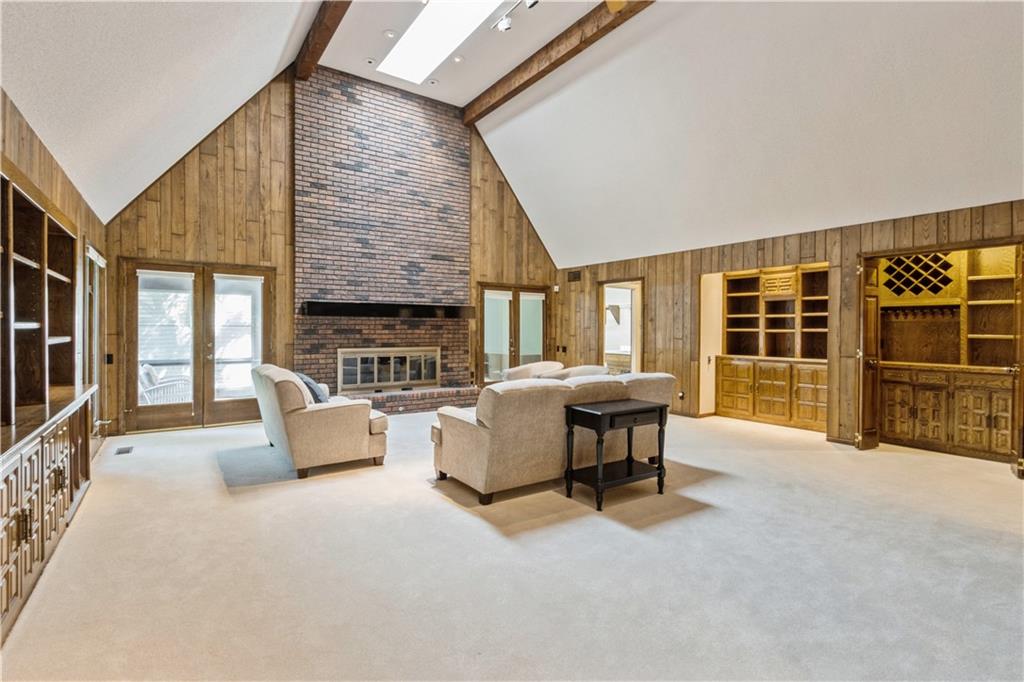
12 of 61
-
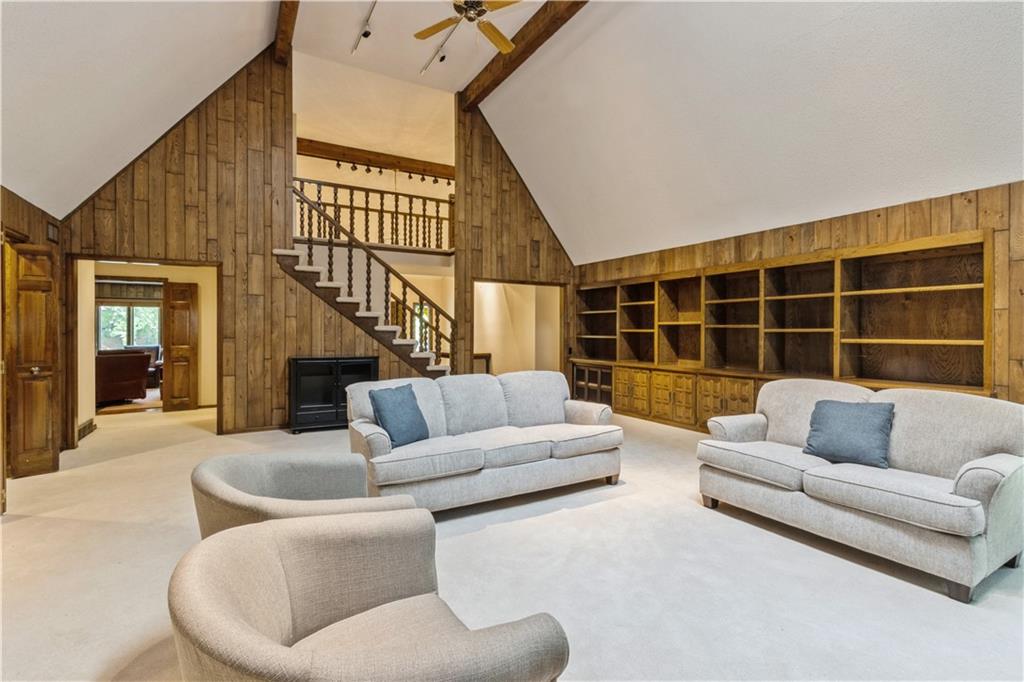
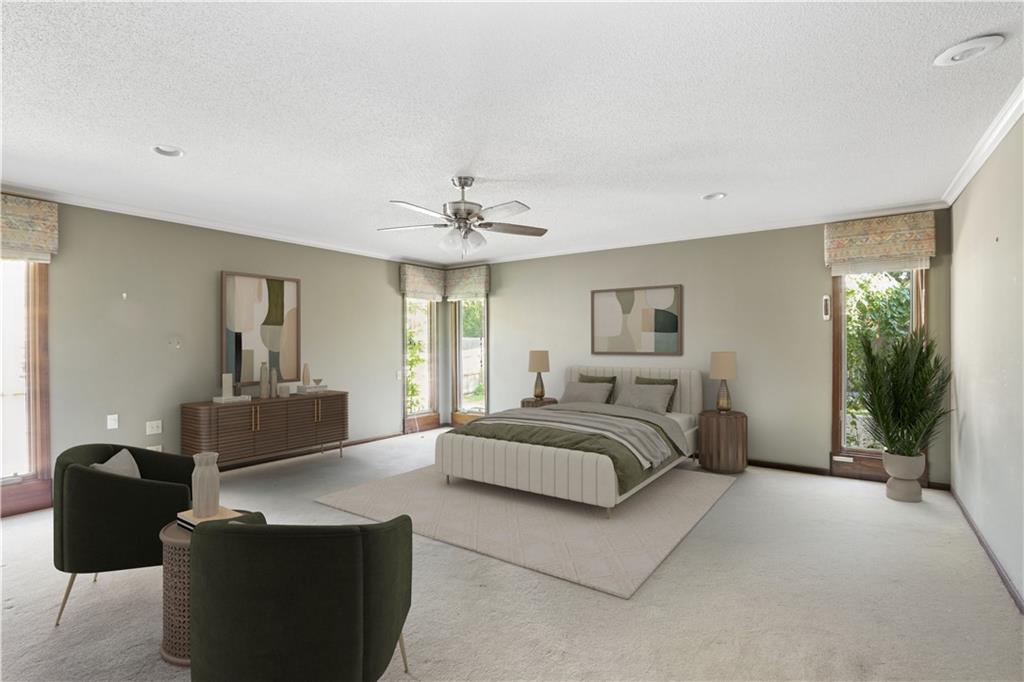
AI Design for remodel
13 of 61
-
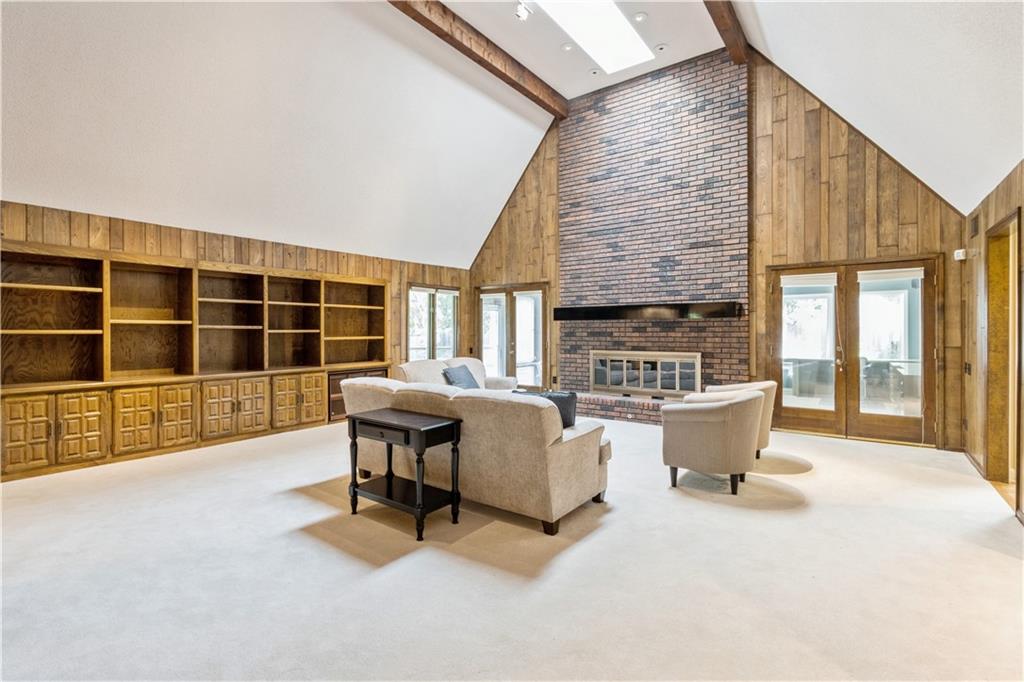
14 of 61
-
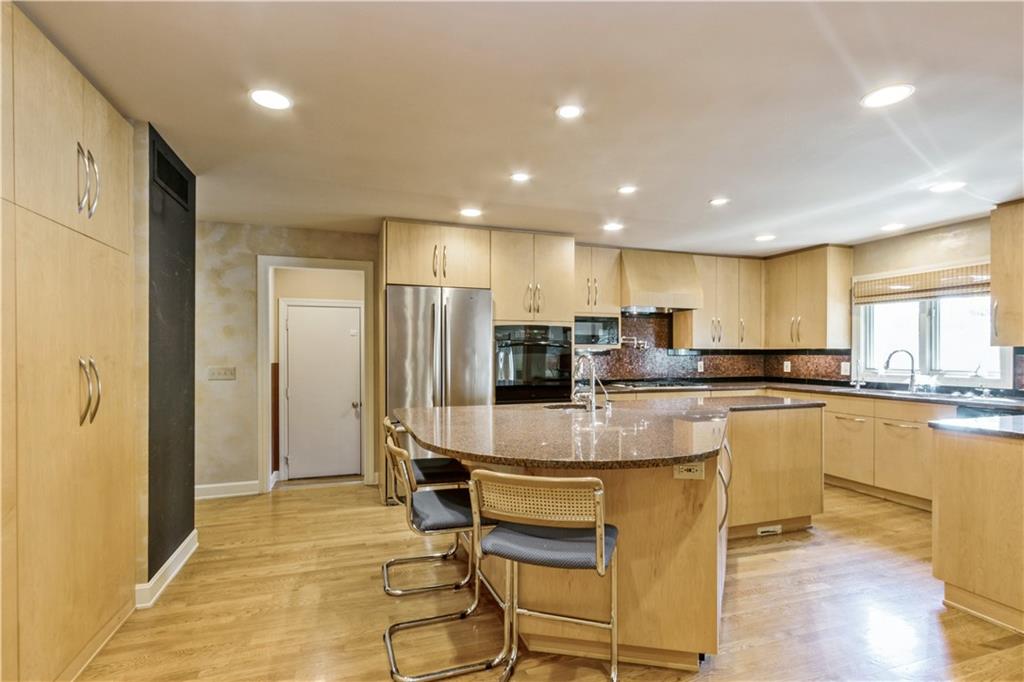
15 of 61
-
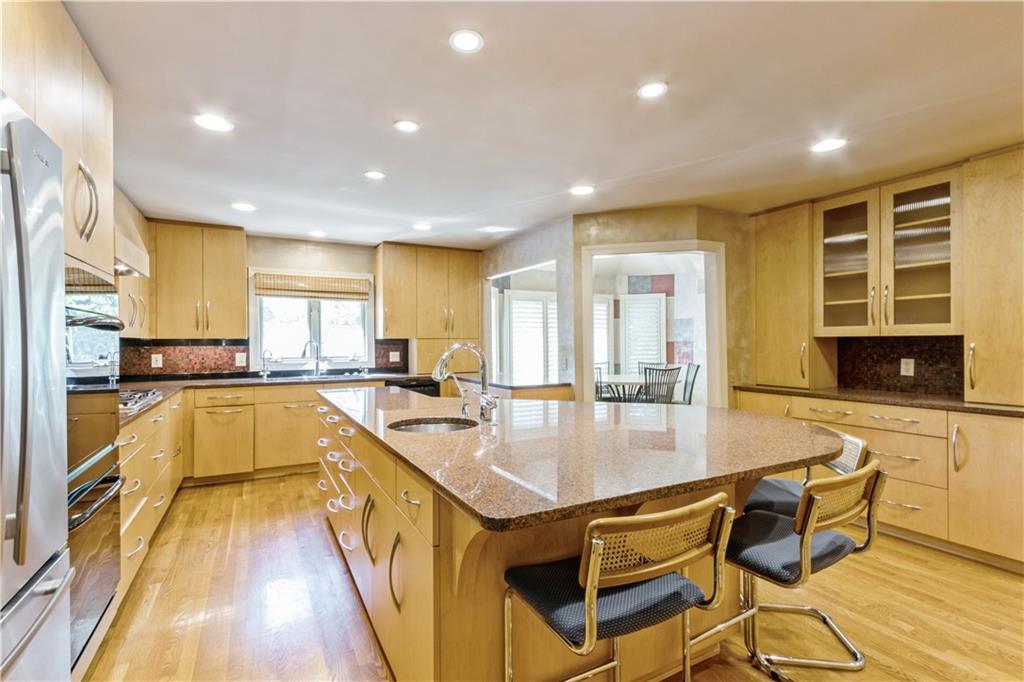
16 of 61
-
17 of 61
-
18 of 61
-
19 of 61
-
20 of 61
-
21 of 61
-
22 of 61
-
23 of 61
-
24 of 61
-
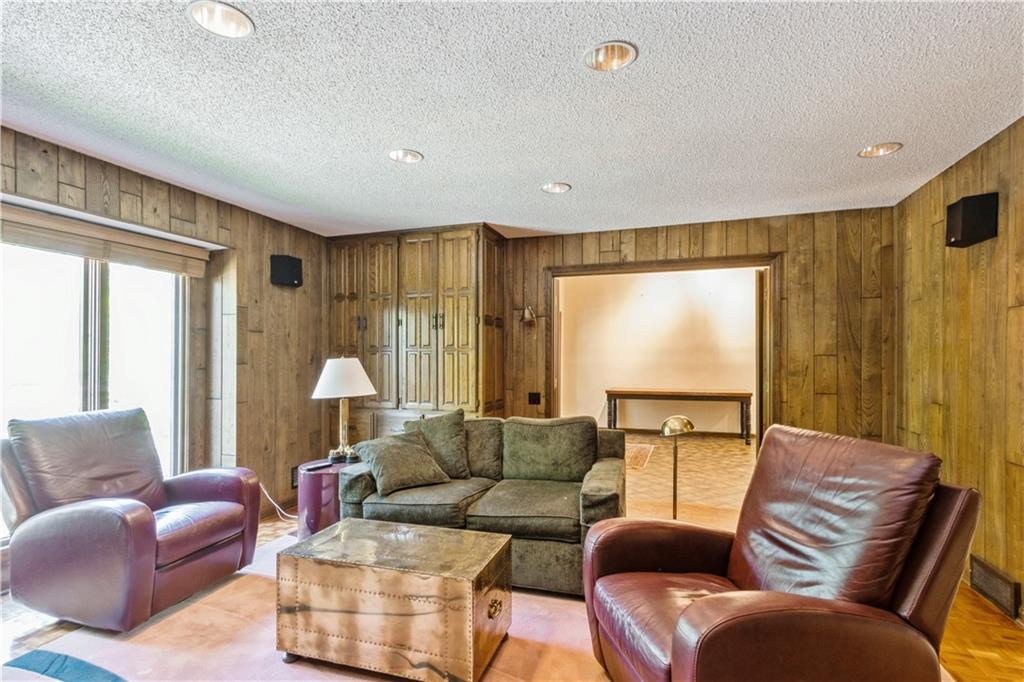
25 of 61
-
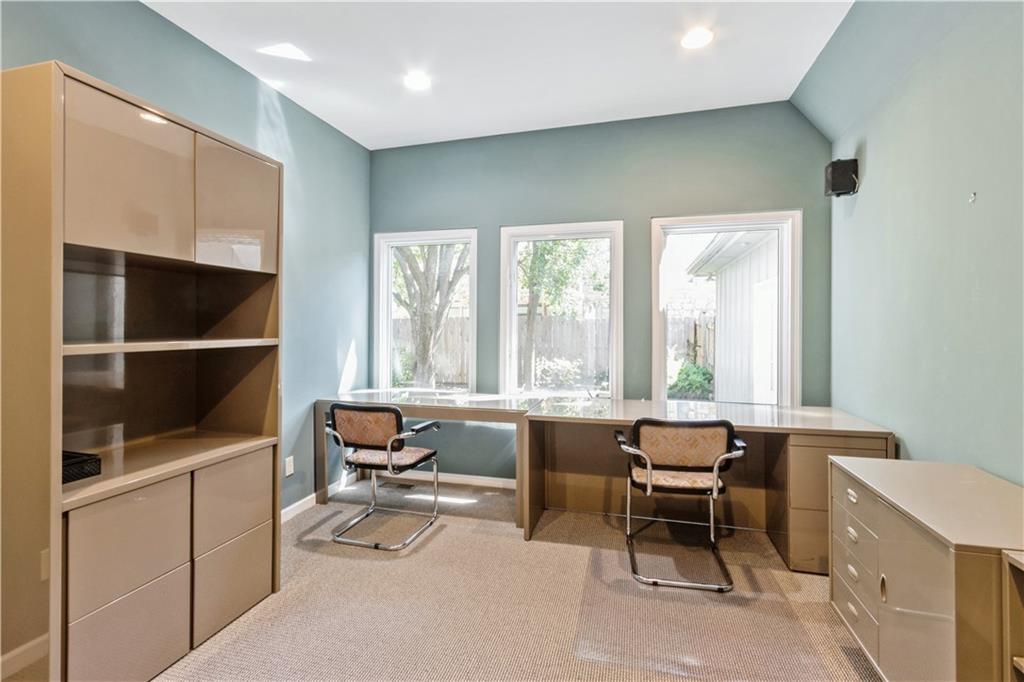
26 of 61
-
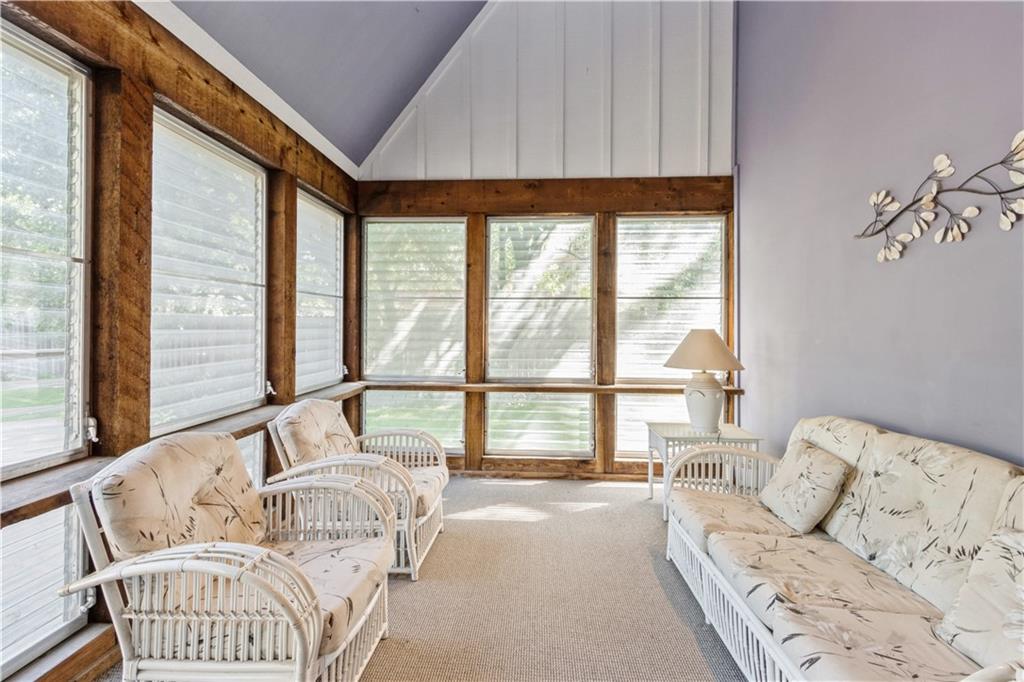
27 of 61
-
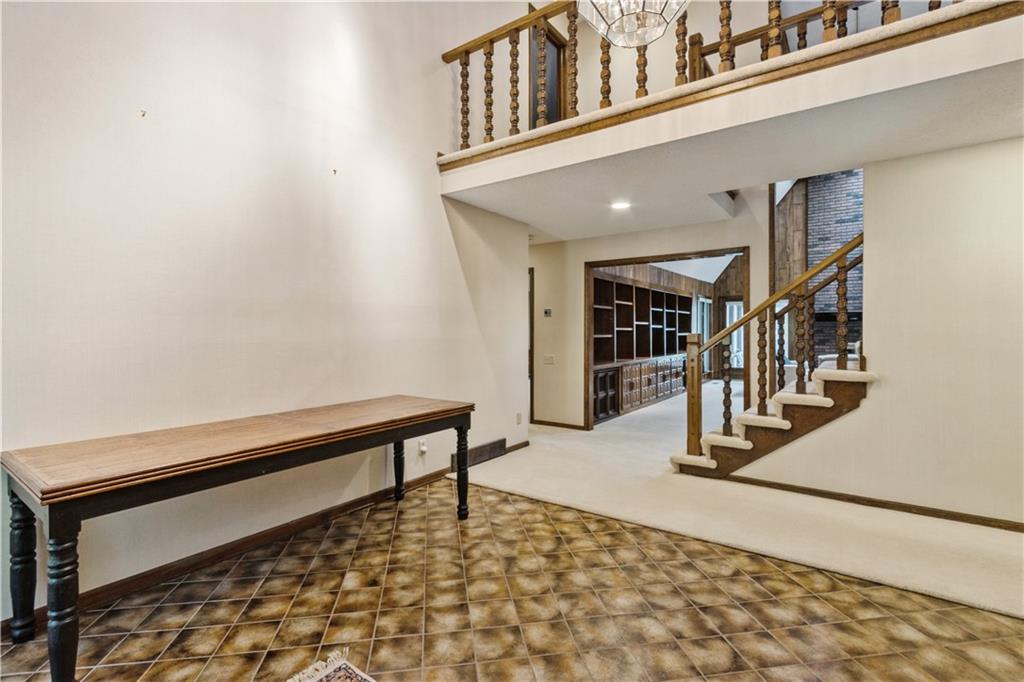
28 of 61
-
29 of 61
-
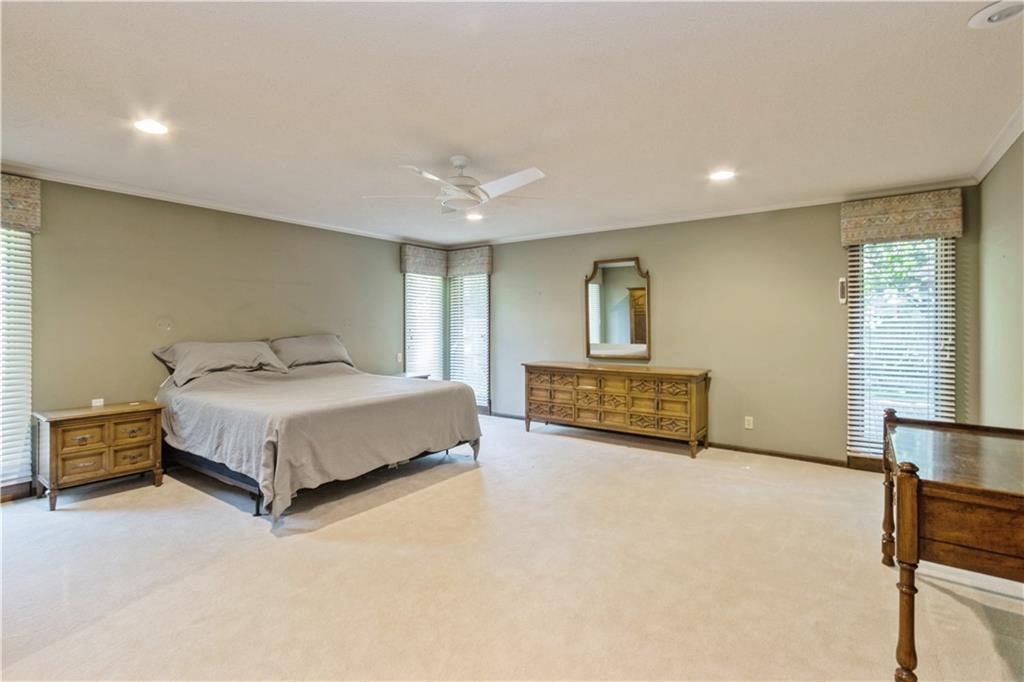
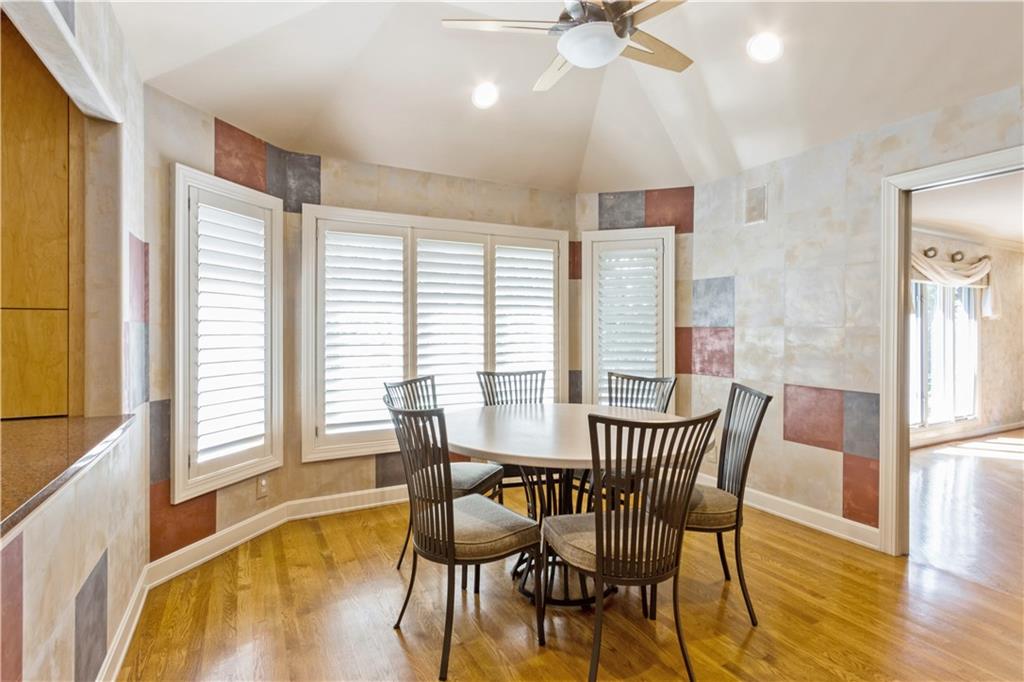
Recessed lighting, crown molding, ceiling fan, and two large windows
30 of 61
-
31 of 61
-
32 of 61
-
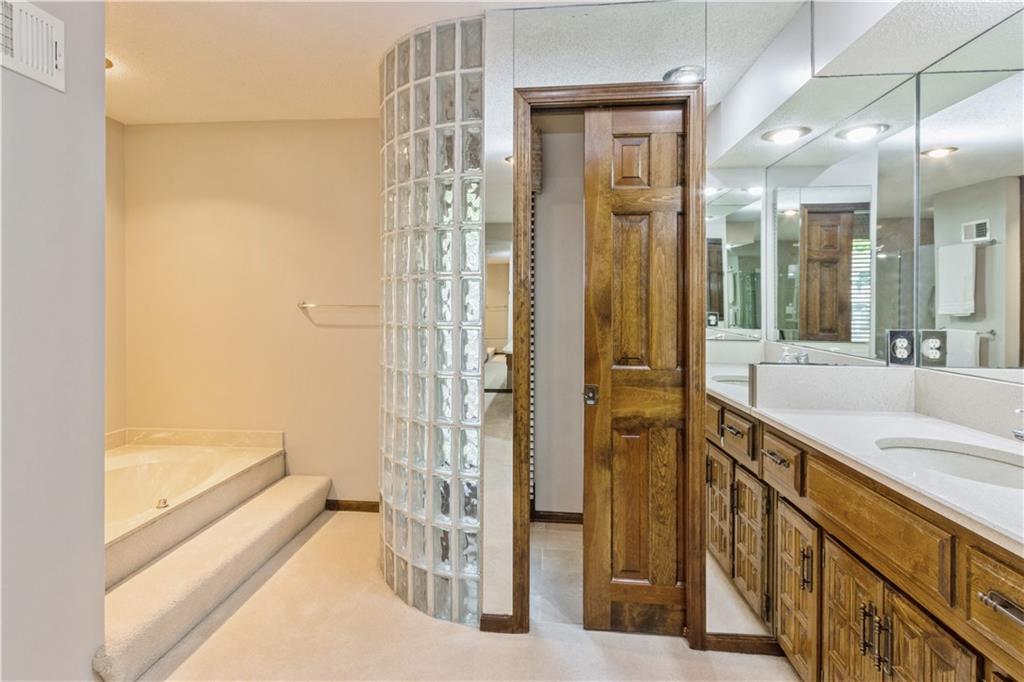
33 of 61
-
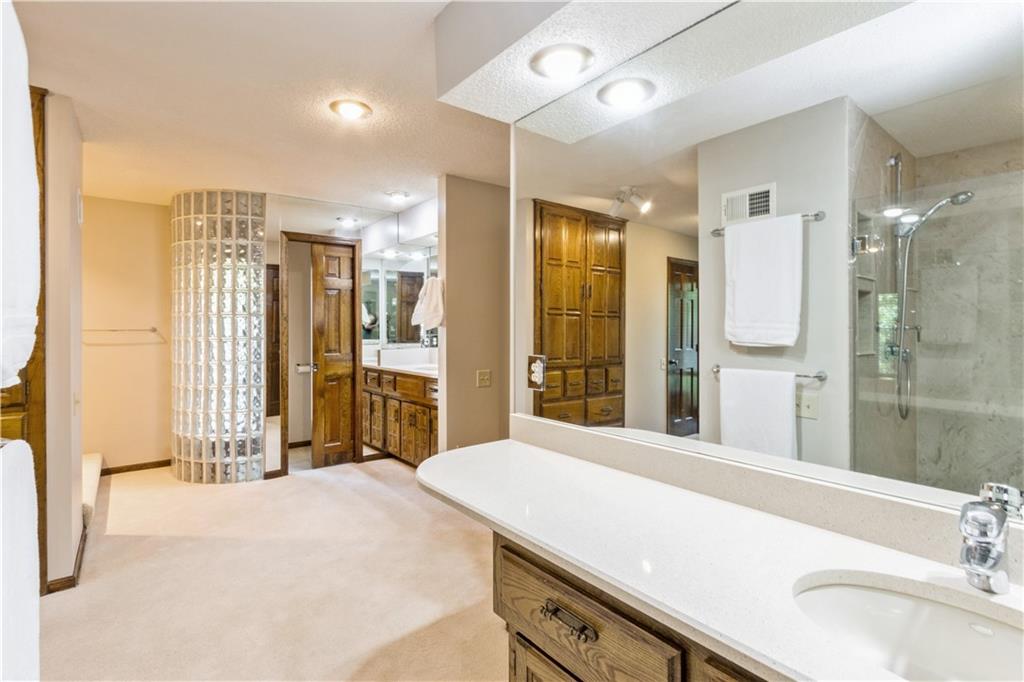
34 of 61
-
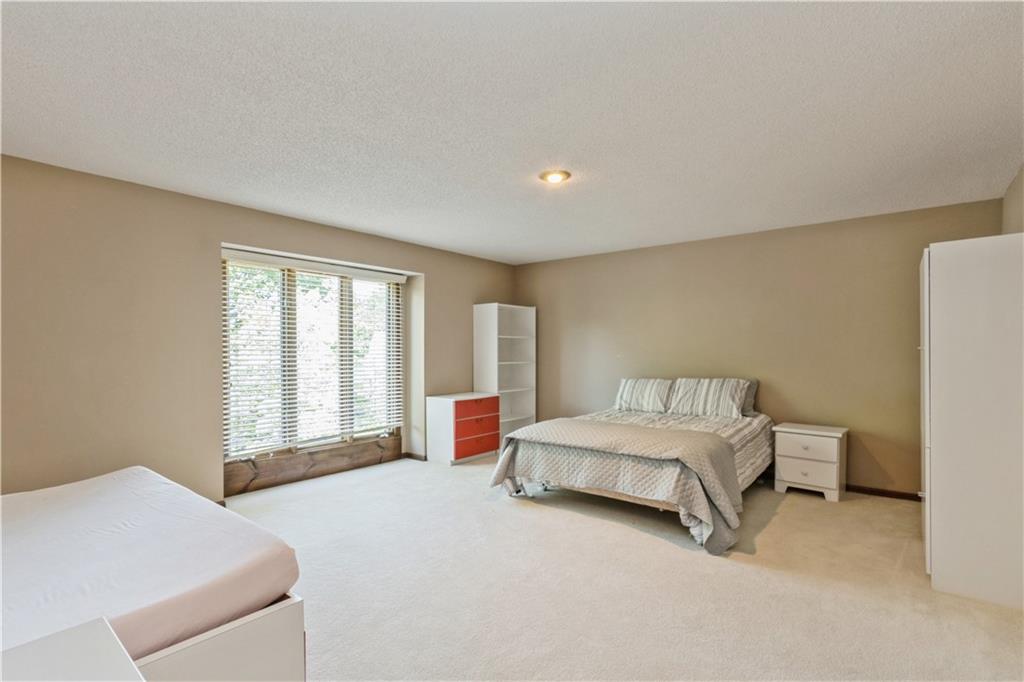
35 of 61
-
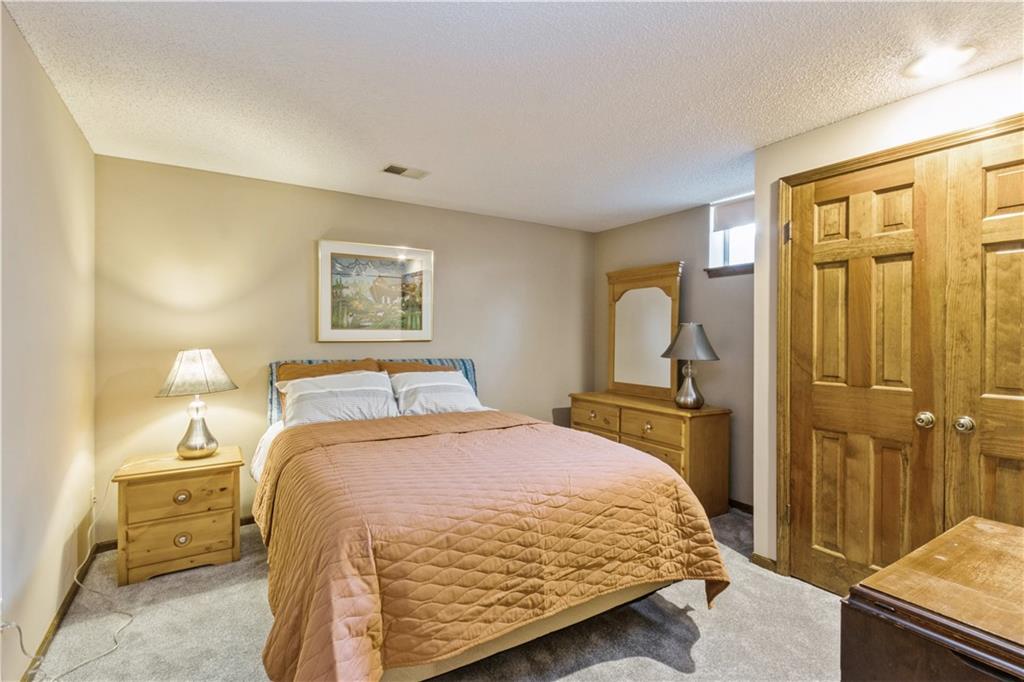
36 of 61
-
37 of 61
-
38 of 61
-
39 of 61
-
40 of 61
-
41 of 61
-
42 of 61
-
43 of 61
-
44 of 61
-
45 of 61
-
46 of 61
-
47 of 61
-
48 of 61
-
49 of 61
-
50 of 61
-
51 of 61
-
52 of 61
-
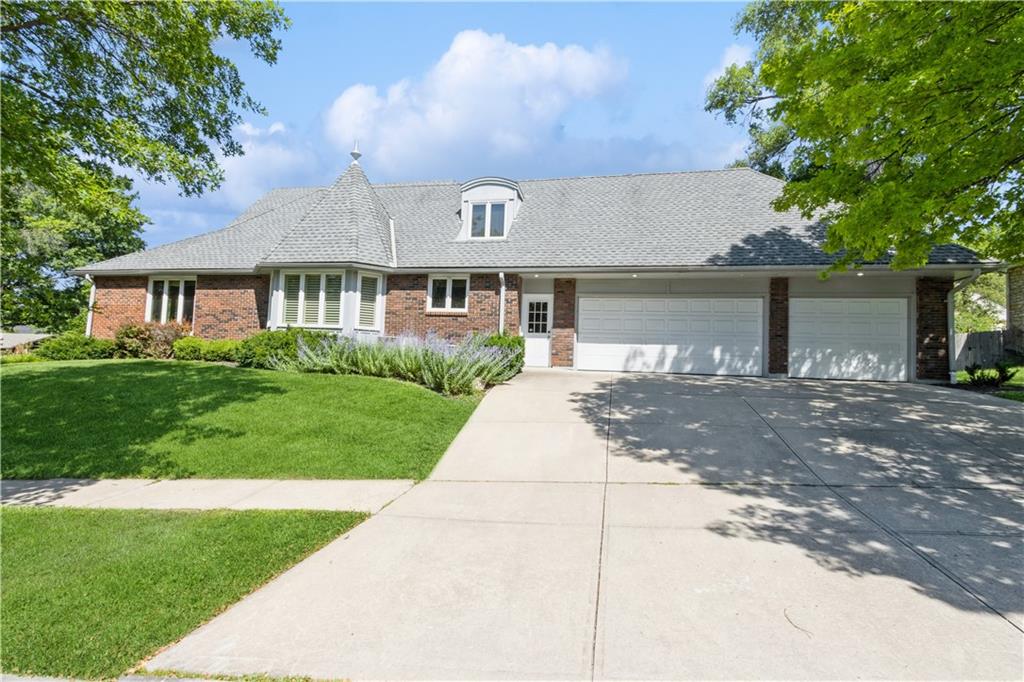
53 of 61
-
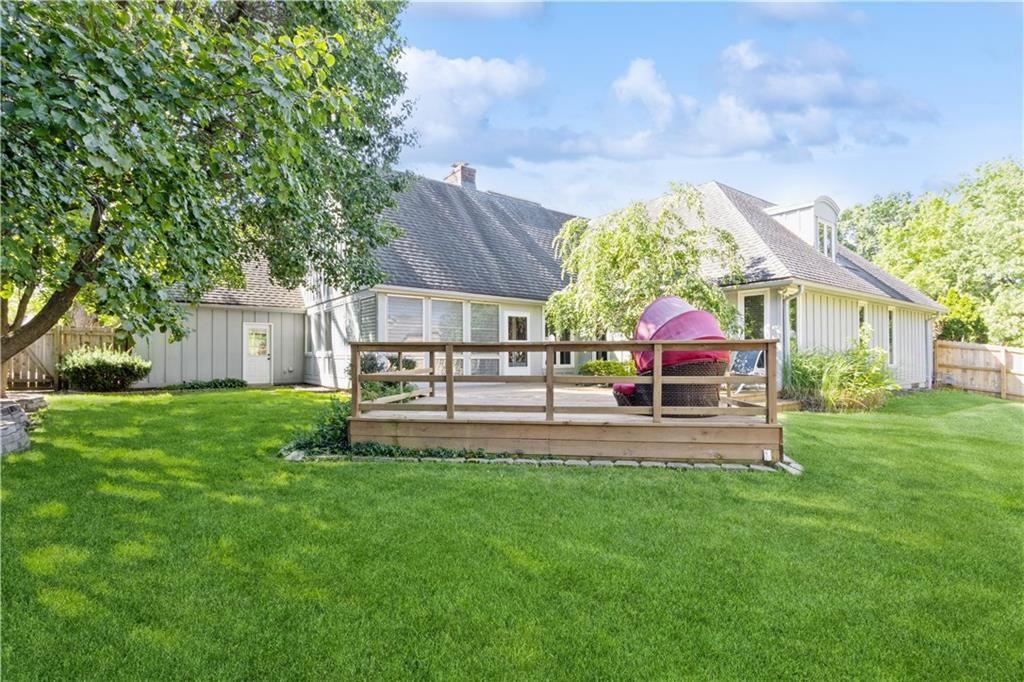
54 of 61
-
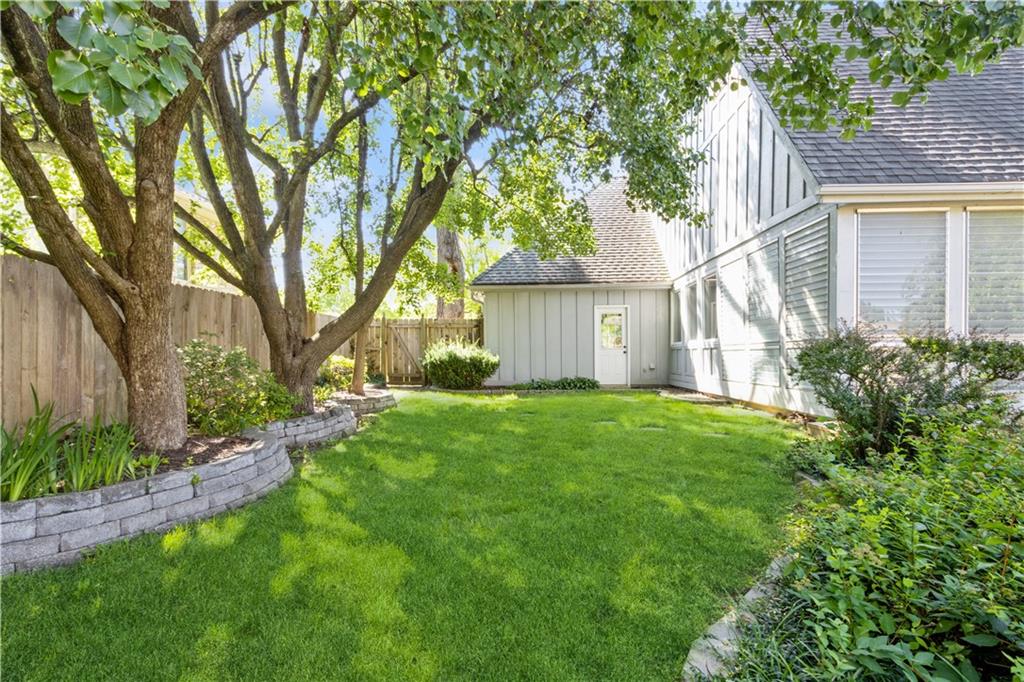
55 of 61
-
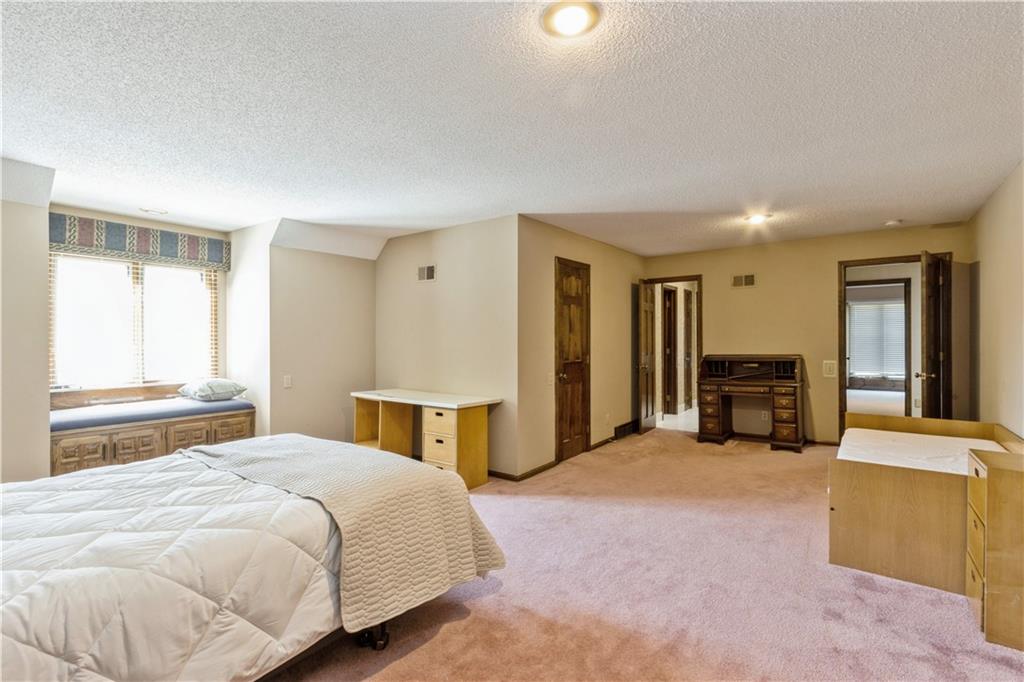
56 of 61
-
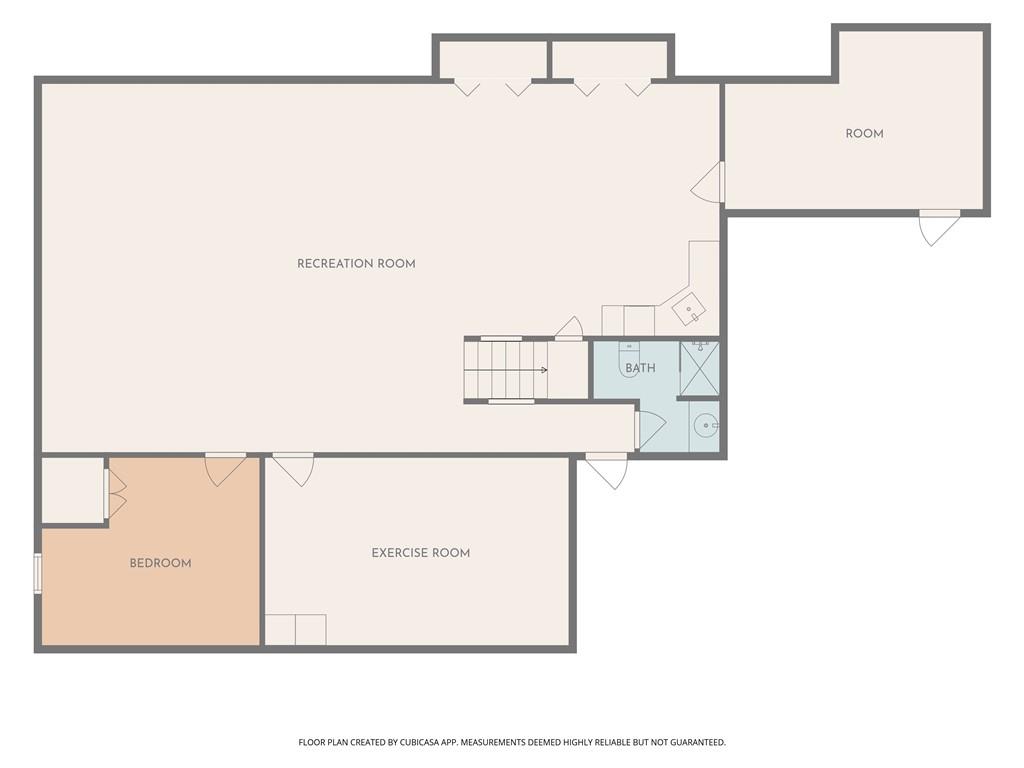
57 of 61
-
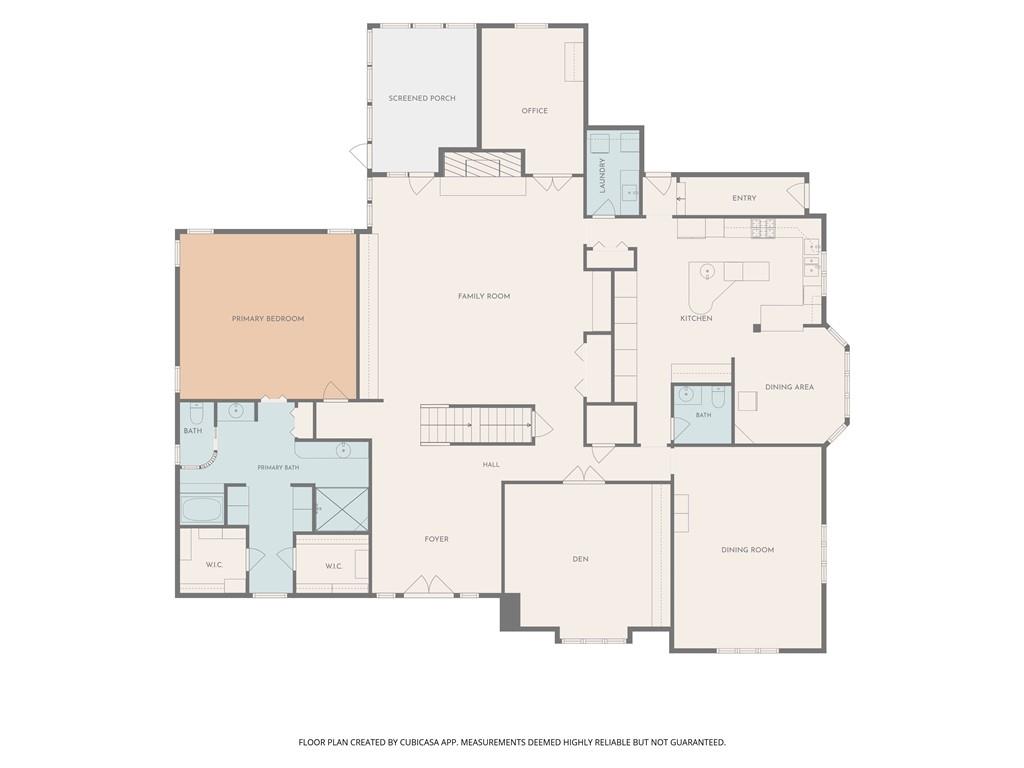
Floor plan
58 of 61
-
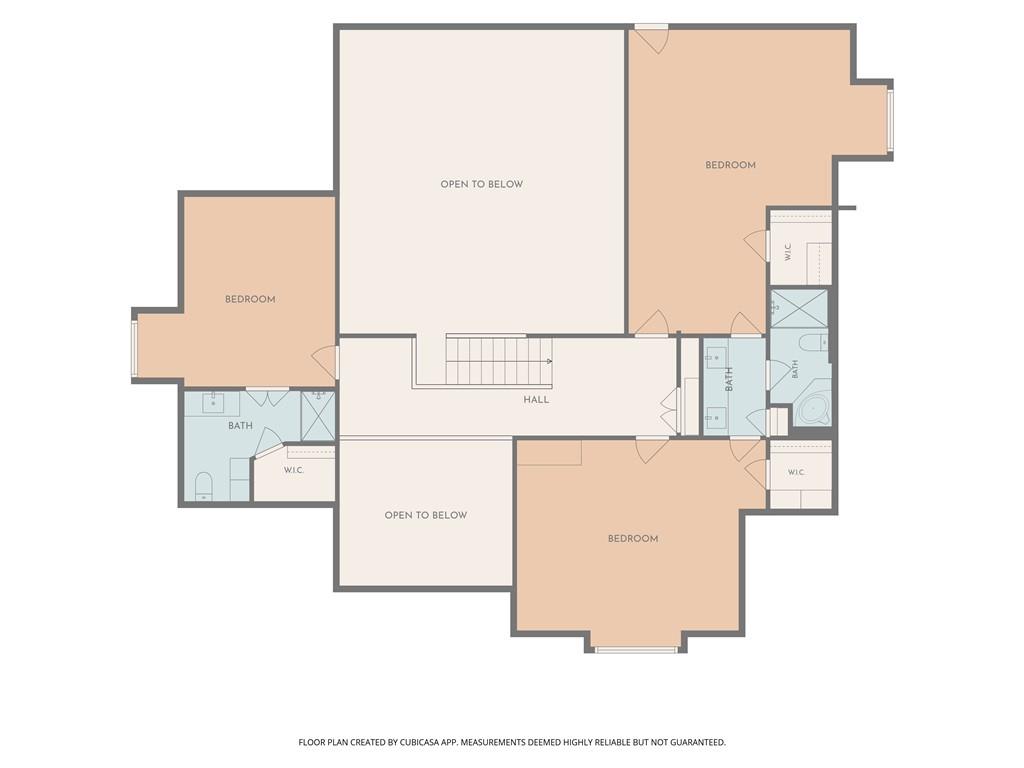
Floor plan
59 of 61
-
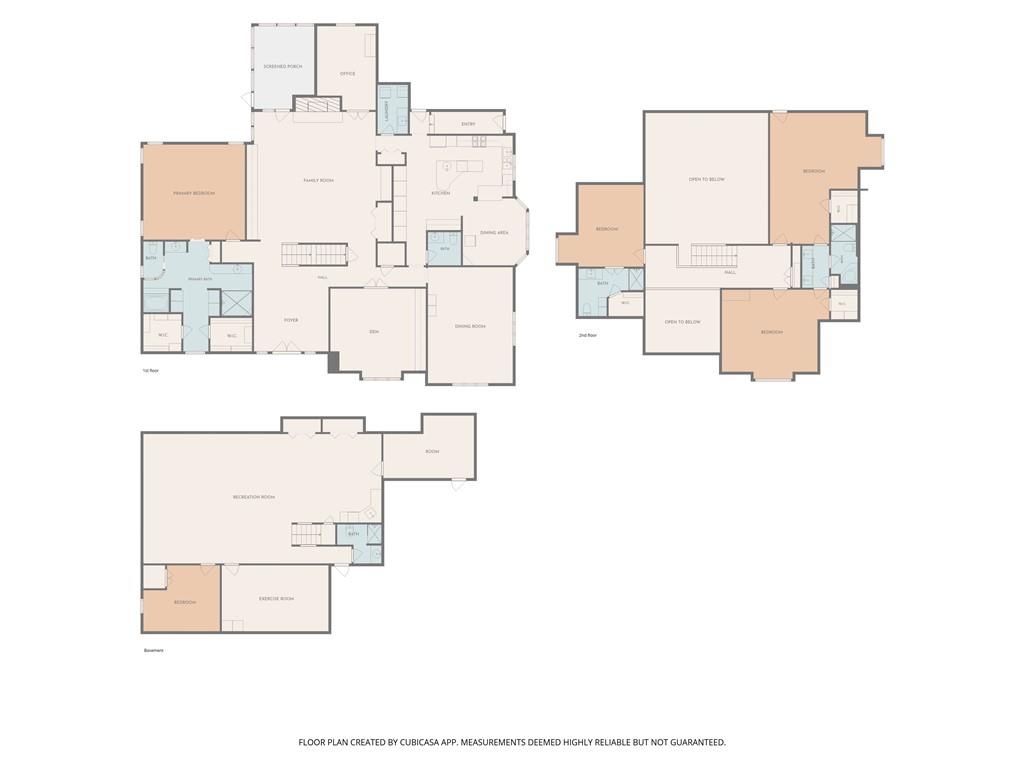
Floor plan
60 of 61
-
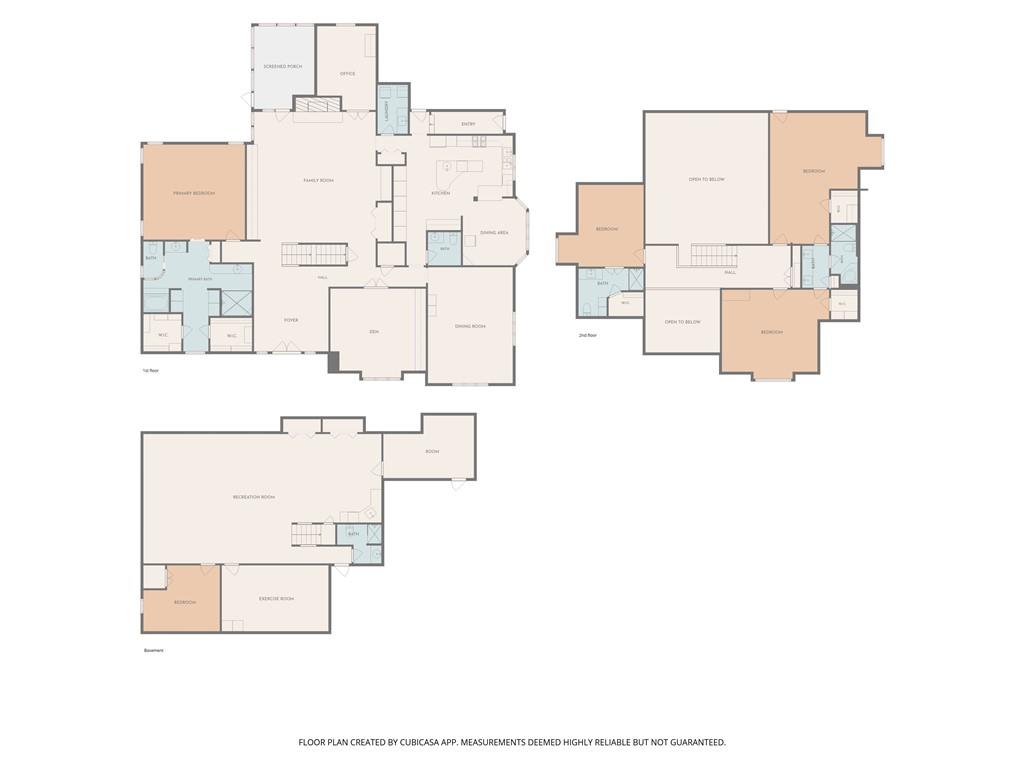
Floor plan
61 of 61
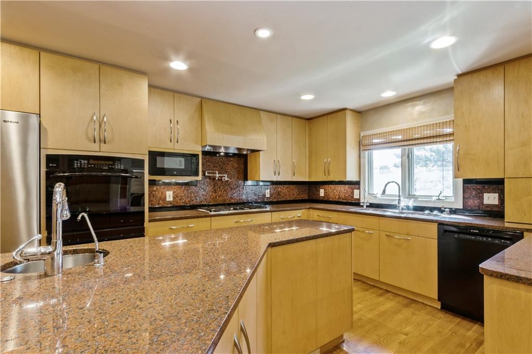
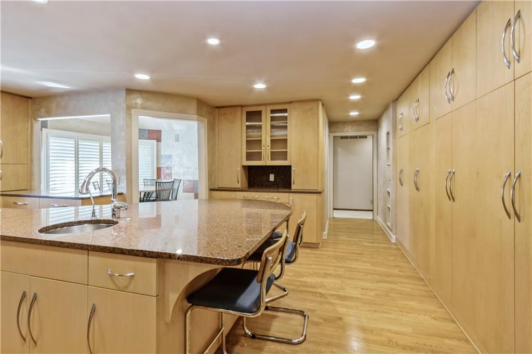
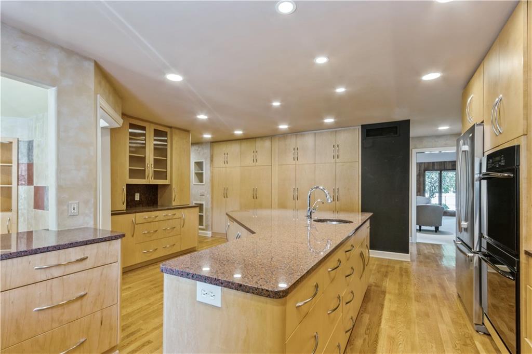
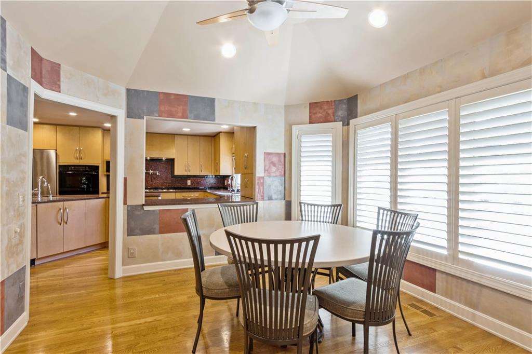
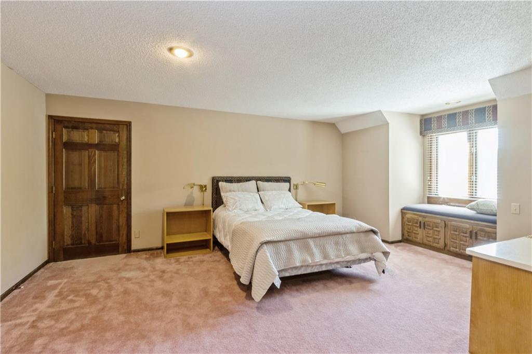
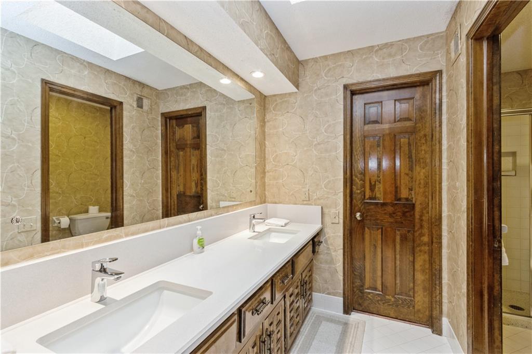
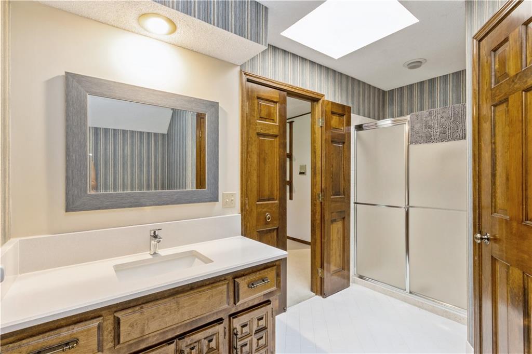
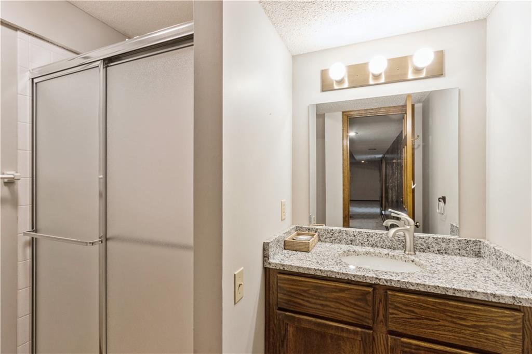
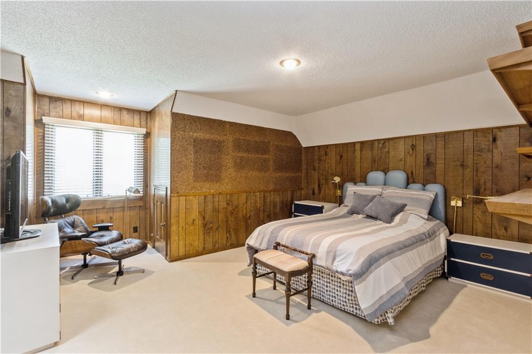
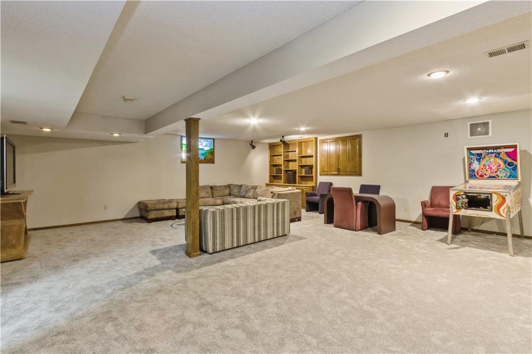
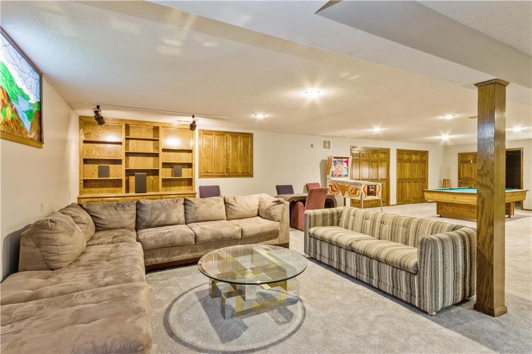
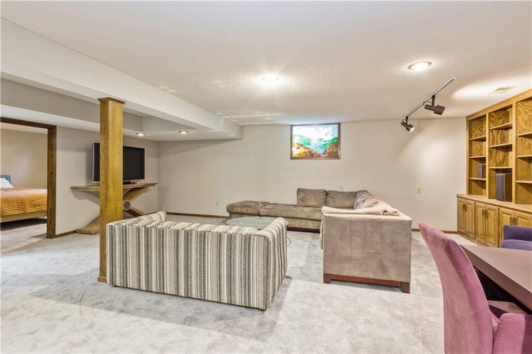
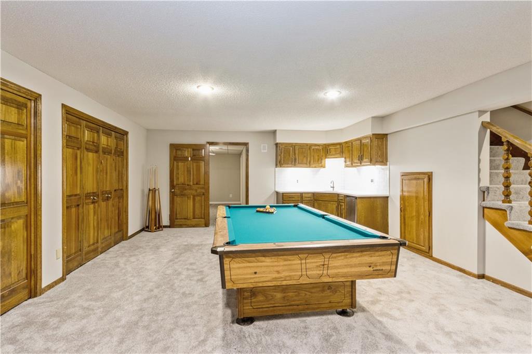
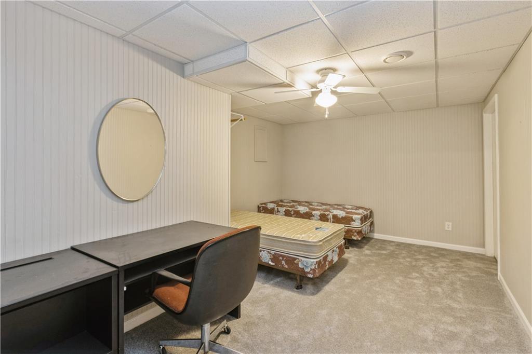
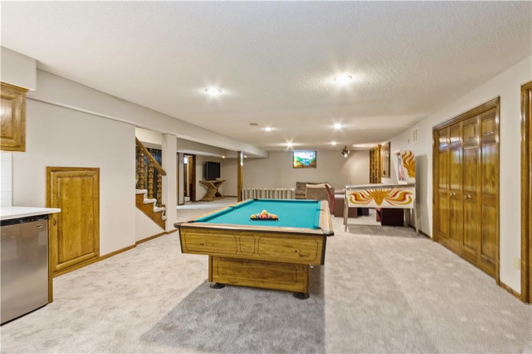
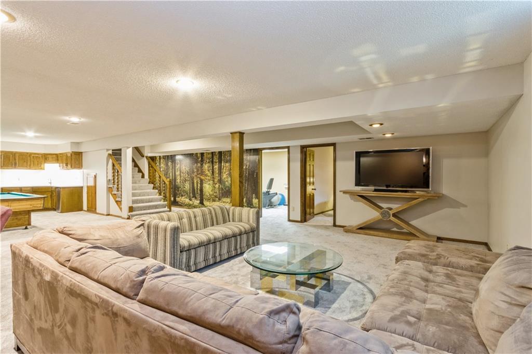
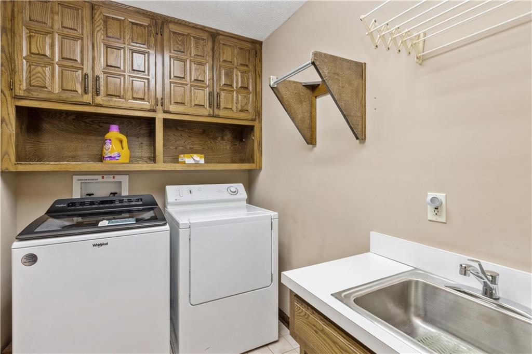
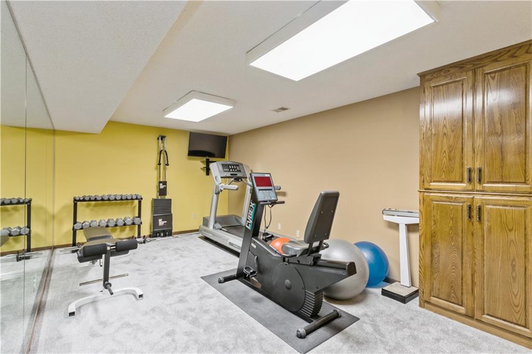
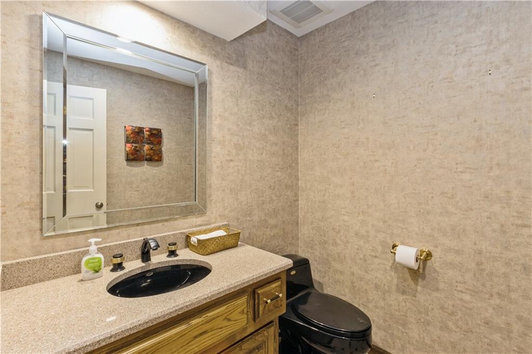
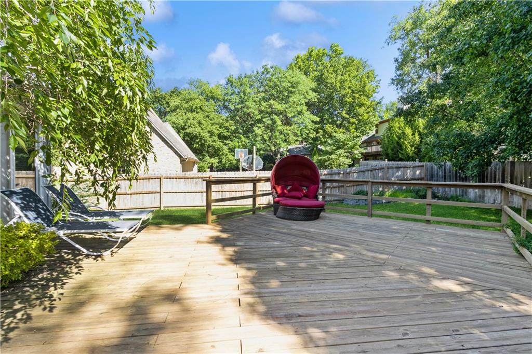
An expansive eat-in kitchen anchors this all-brick, 1.5-story Pinehurst home, offering a generous island, abundant prep space, and an oversized walk-in pantry. Designed for cooking and entertaining, it features three dishwashers, double convection ovens, a warming drawer, an undercounter ice maker, instant hot water, two filtered-water dispensers, double stainless-steel sinks, and a tarnish-resistant silver drawer. A circular driveway, new stone retaining wall, and new front steps create a welcoming approach. Inside, a soaring two-story entry and grand staircase introduce generous living spaces with hardwood floors, a newly renovated dining room, and a renovated den with built-in bookcases. A spacious great room with a fireplace and a sunroom provide additional places to gather or unwind, while the layout flows comfortably for entertaining. The main-level primary suite features two walk-in closets, dual vanities, and extensive built-ins. Main-level laundry and a mudroom add everyday convenience. Upstairs, three oversized bedrooms include one with its own private bath. The remodeled lower level offers a second full kitchen, an updated bath, a movie and recreation area, and a dedicated exercise room. Outside, a back deck overlooks the backyard, extending the home’s gathering spaces outdoors. A three-car garage and heated driveway complete this spacious Pinehurst home.
- Directions
- Fromm 99th st head south on Hemlock- Home on corner of cul de sac
- Subdivision
- Pinehurst Est.
- City
- Overland Park
- County
- Johnson, KS
- Property Type
- Residential / Single Family Residence
- Listing Updated
- Oct 26, 2026 at 5:10pm
- MLS Number
- 2597630
- Property Tax
- $8,297
- Home Owners Association
- Yes - Pinehurst Estates
- Disclaimer
- The information displayed on this page is confidential, proprietary, and copyrighted information of Heartland Multiple Listing Service, Inc. (“Heartland MLS”). Copyright 2026, Heartland Multiple Listing Service, Inc. Heartland MLS, Elite Realty and Agent Jo do not make any warranty or representation concerning the timeliness or accuracy of the information displayed herein. In consideration for the receipt of the information on this page, the recipient agrees to use the information solely for the private non-commercial purpose of identifying a property in which the recipient has a good faith interest in acquiring.
- The data relating to real estate displayed on this website comes in part from the Heartland Multiple Listing Service database compilation. The properties displayed on this website may not be all of the properties in the Heartland MLS database compilation, or all of the properties listed with other brokers participating in the Heartland MLS IDX program. Detailed information about the properties displayed on this website includes the name of the listing company.
- Information is deemed reliable but is not guaranteed.
Copyright © 2026 ELITE Realty.