
10400 River Hills Drive, Parkville, MO 64152
- 4Beds
- 4 Baths
- 1½ Bath
- 3,635Sq Ft
-
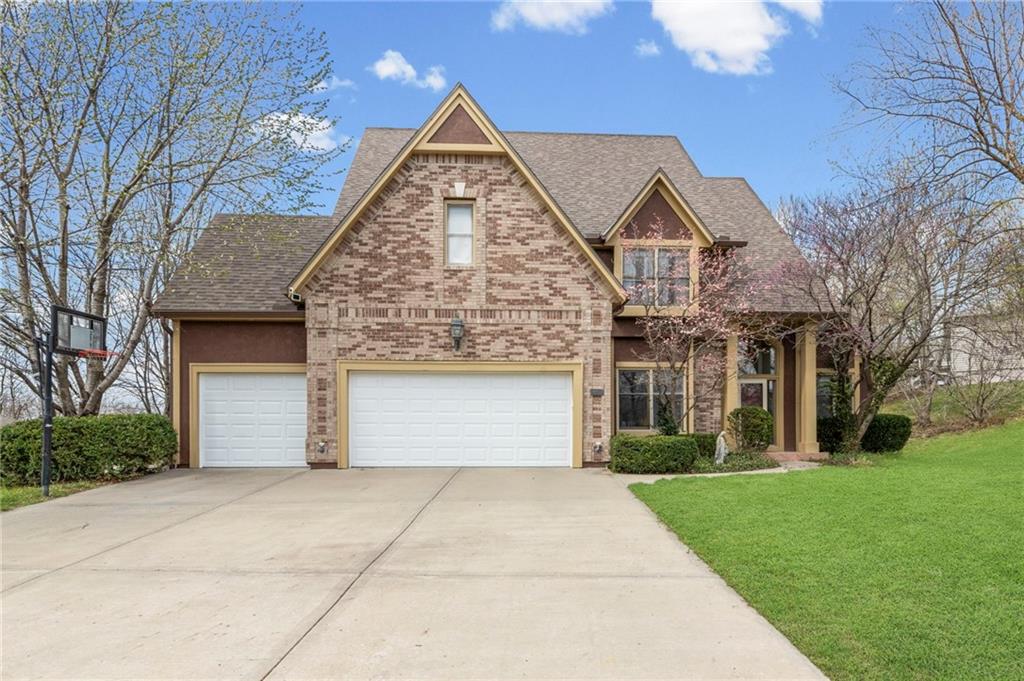
View of front of property with a front yard, driveway, brick siding, and a shingled roof
1 of 59
-
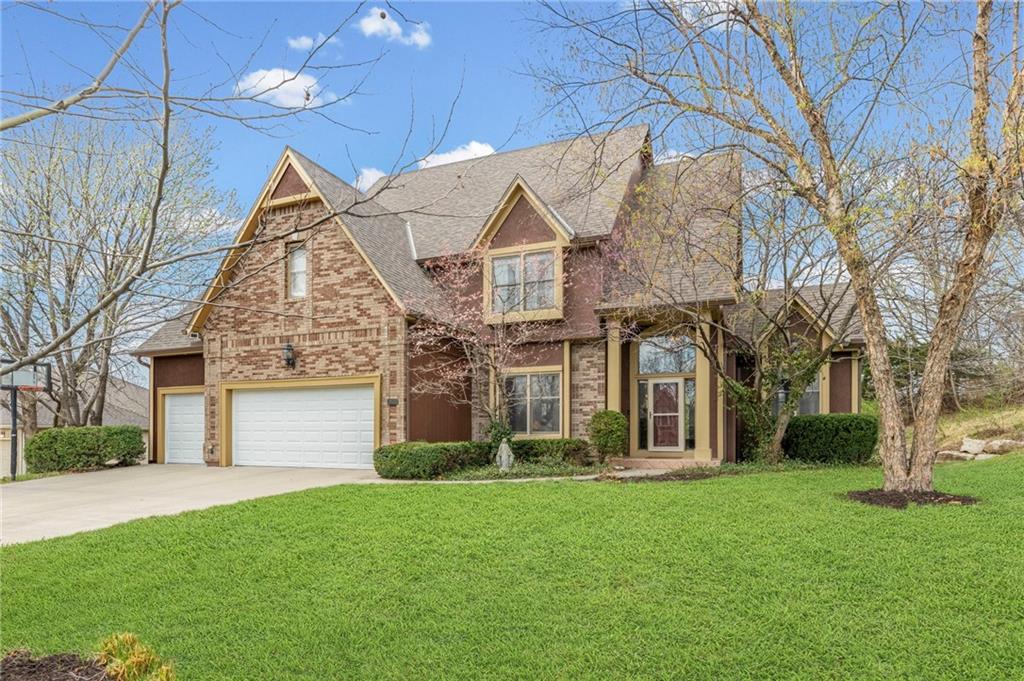
View of front of property featuring driveway, a front lawn, a shingled roof, and brick siding
2 of 59
-
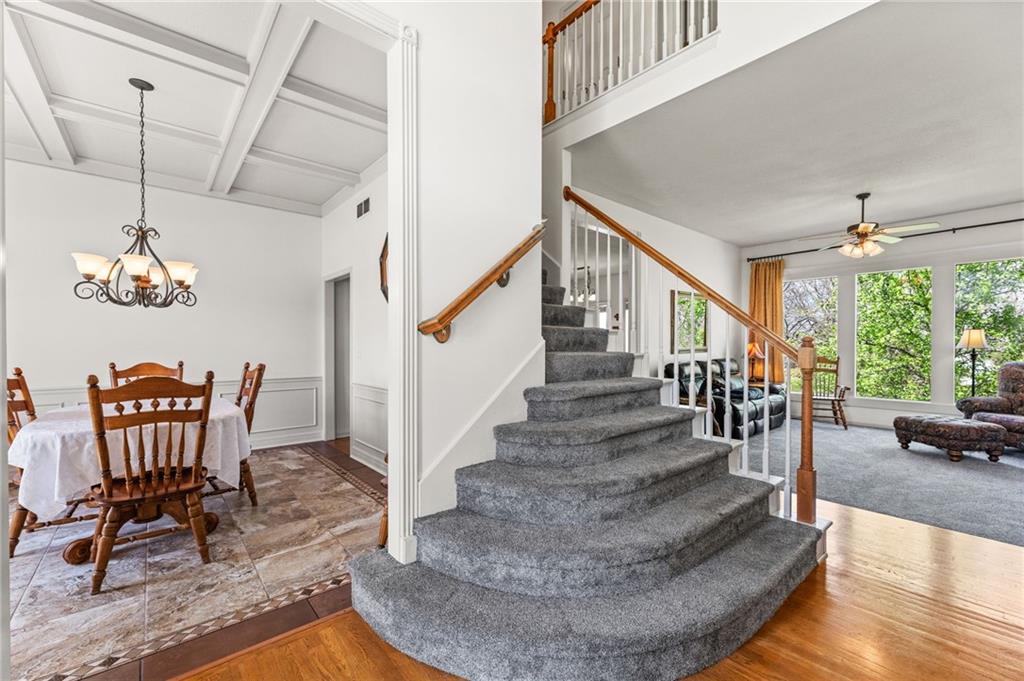
Stairs with a chandelier, coffered ceiling, a ceiling fan, wood finished floors, and a decorative wall
3 of 59
-
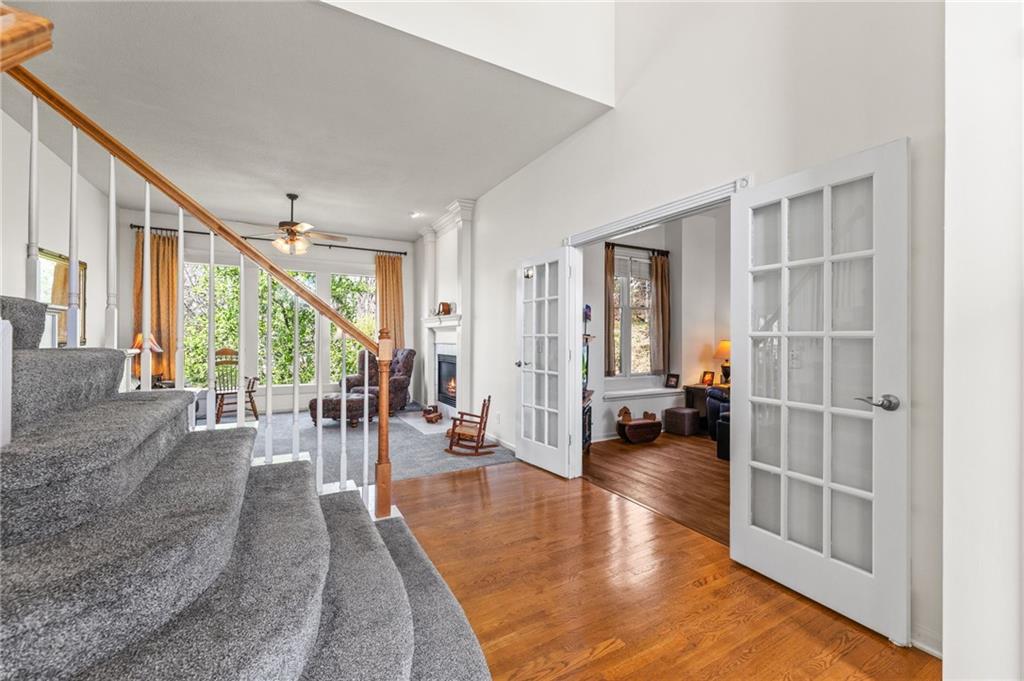
Living area with a fireplace, wood finished floors, plenty of natural light, and a ceiling fan
4 of 59
-
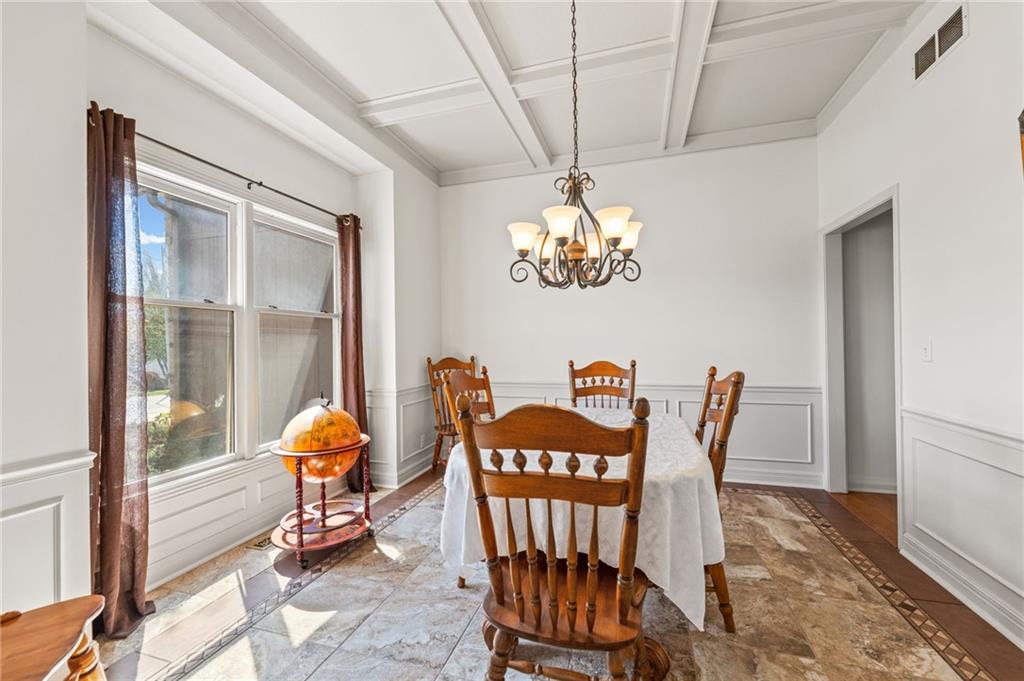
Dining space with suspended lighting, coffered ceiling, a decorative wall, wainscoting, and inlaid floor details
5 of 59
-
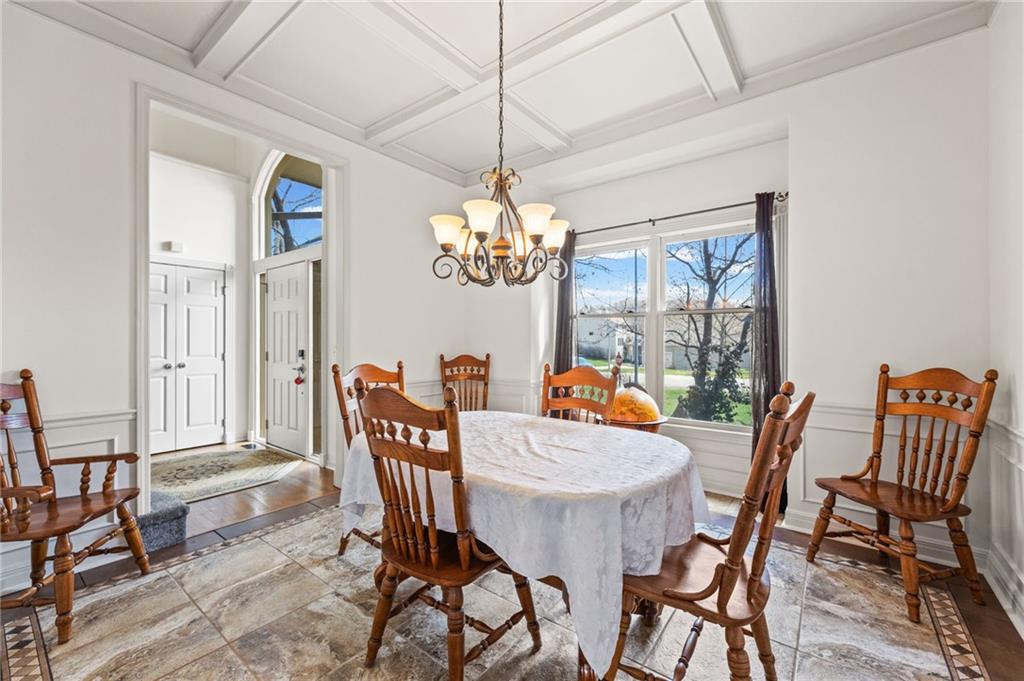
Dining space featuring coffered ceiling, a decorative wall, wainscoting, and a chandelier
6 of 59
-
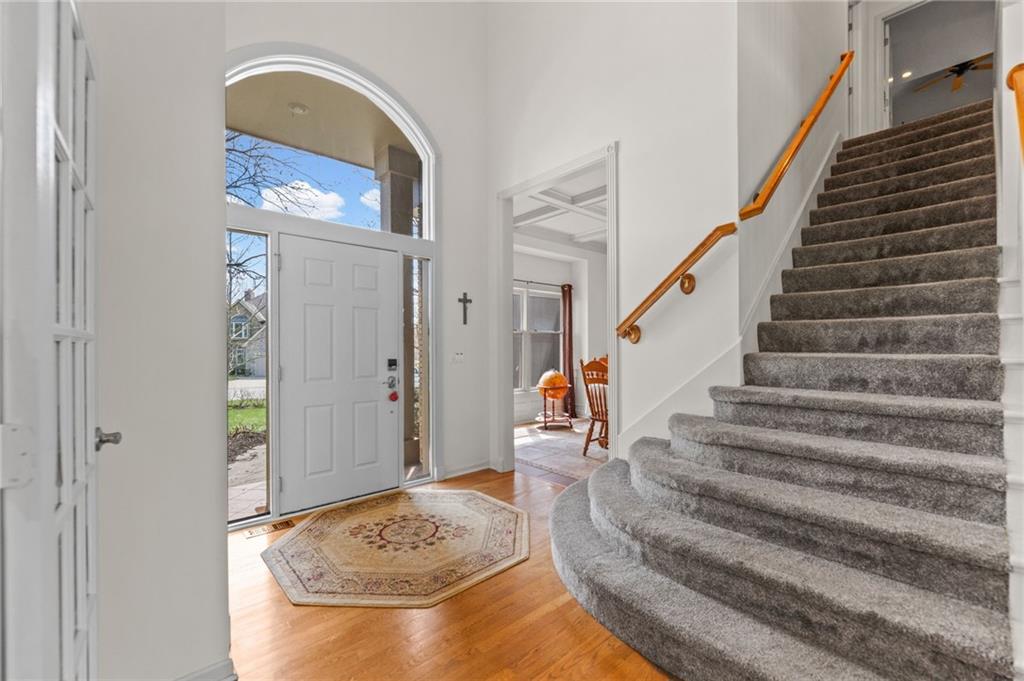
Foyer entrance with a high ceiling, healthy amount of natural light, and light wood-style flooring
7 of 59
-
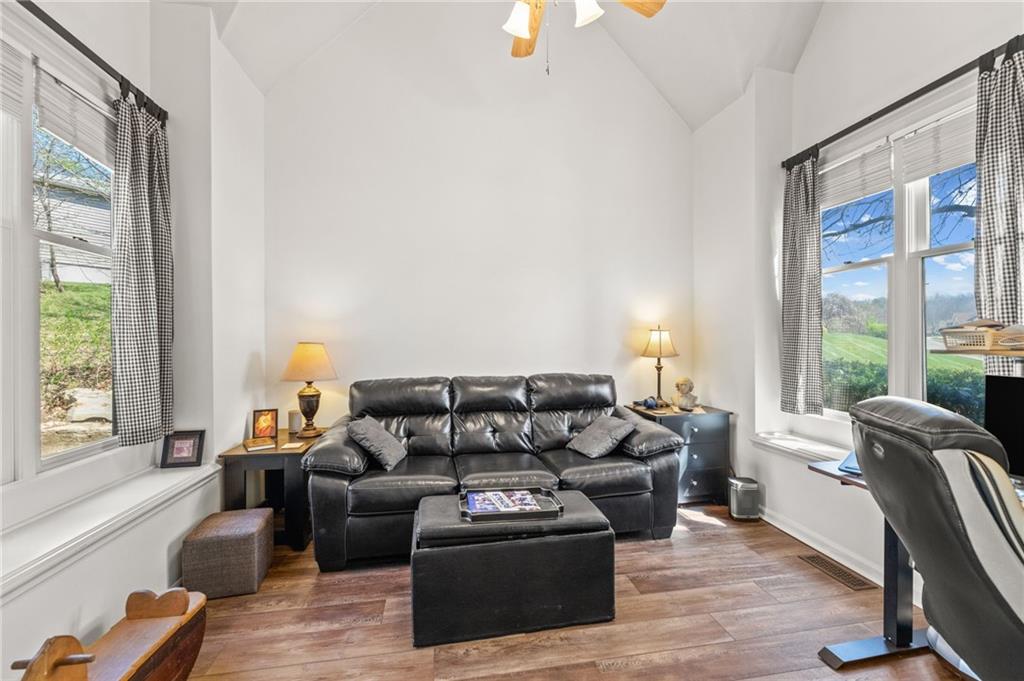
Living room with lofted ceiling, wood finished floors, ceiling fan, and a desk
8 of 59
-
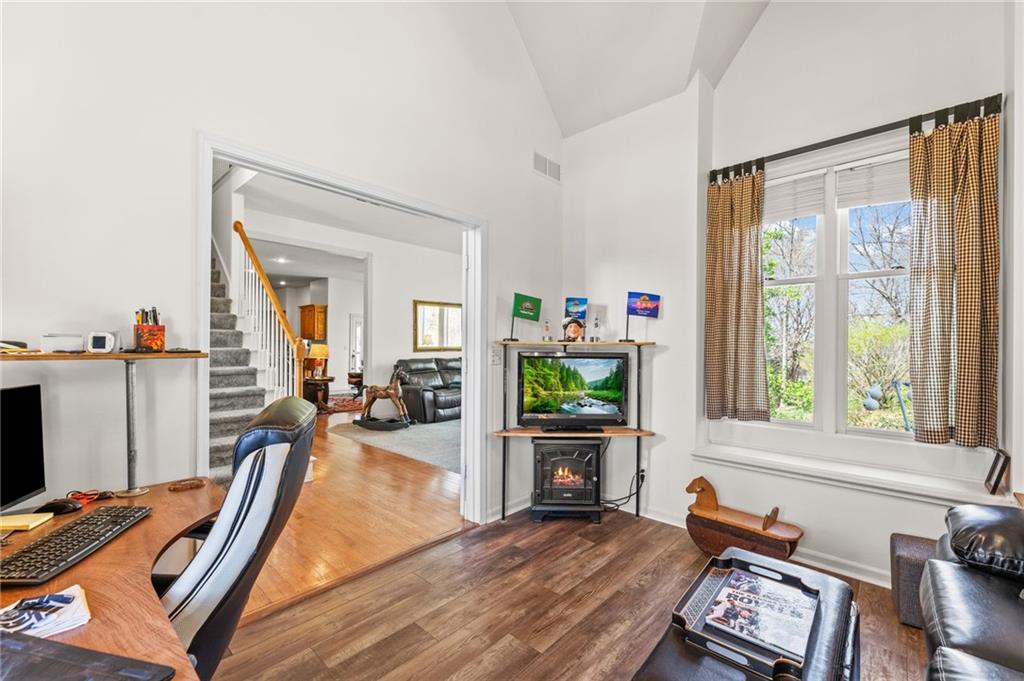
Office space featuring vaulted ceiling and dark wood-style floors
9 of 59
-
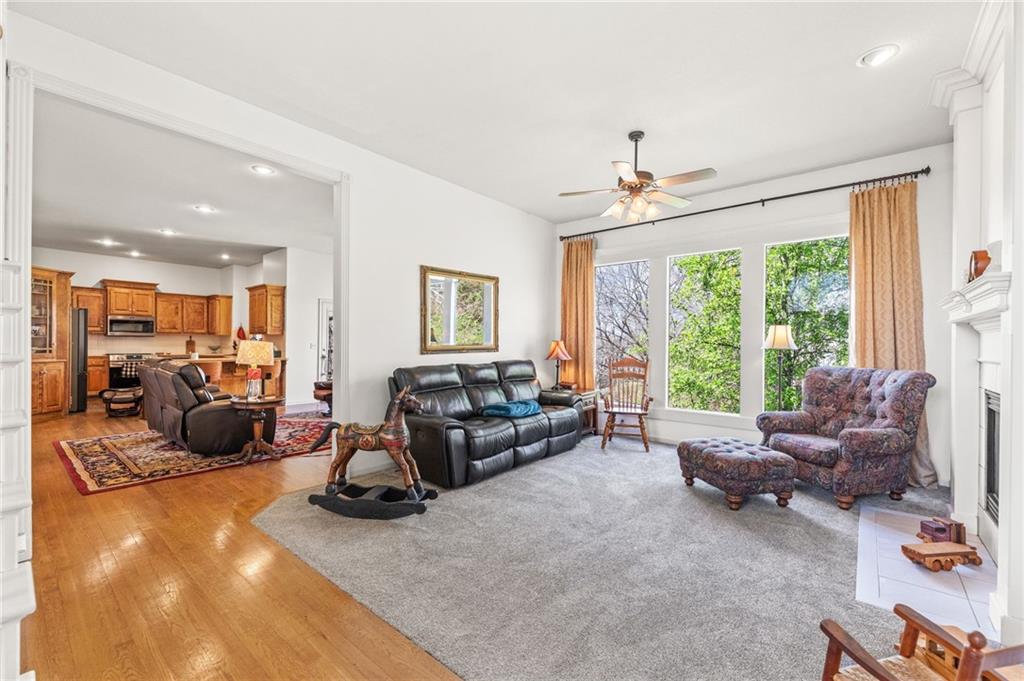
Living area with recessed lighting, a ceiling fan, light wood finished floors, and a fireplace
10 of 59
-
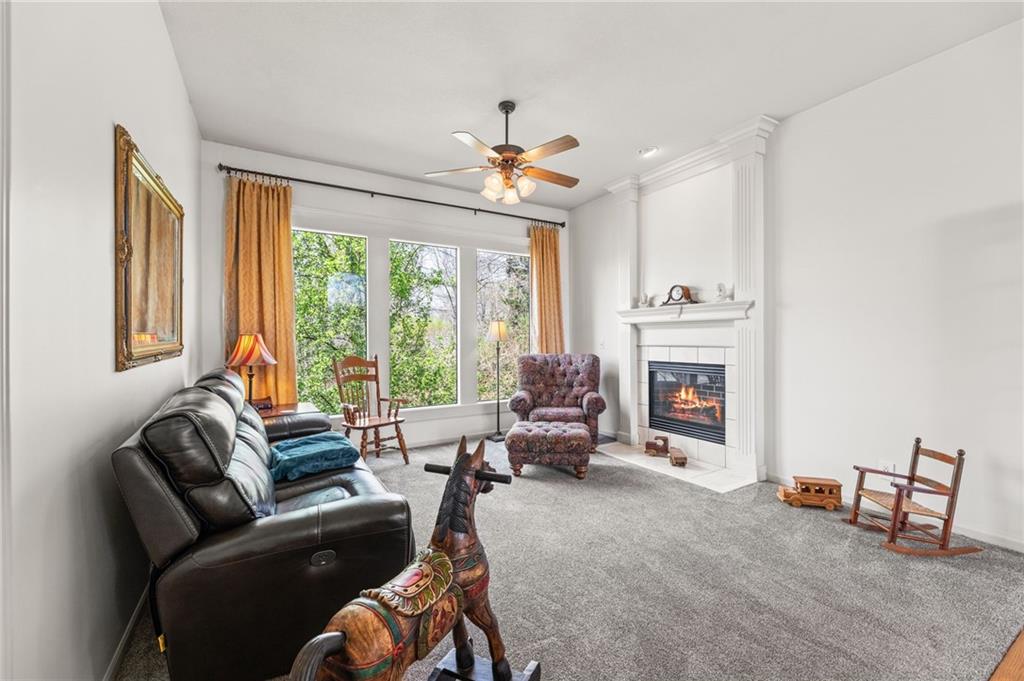
Living room with a tiled fireplace, a ceiling fan, and carpet flooring
11 of 59
-
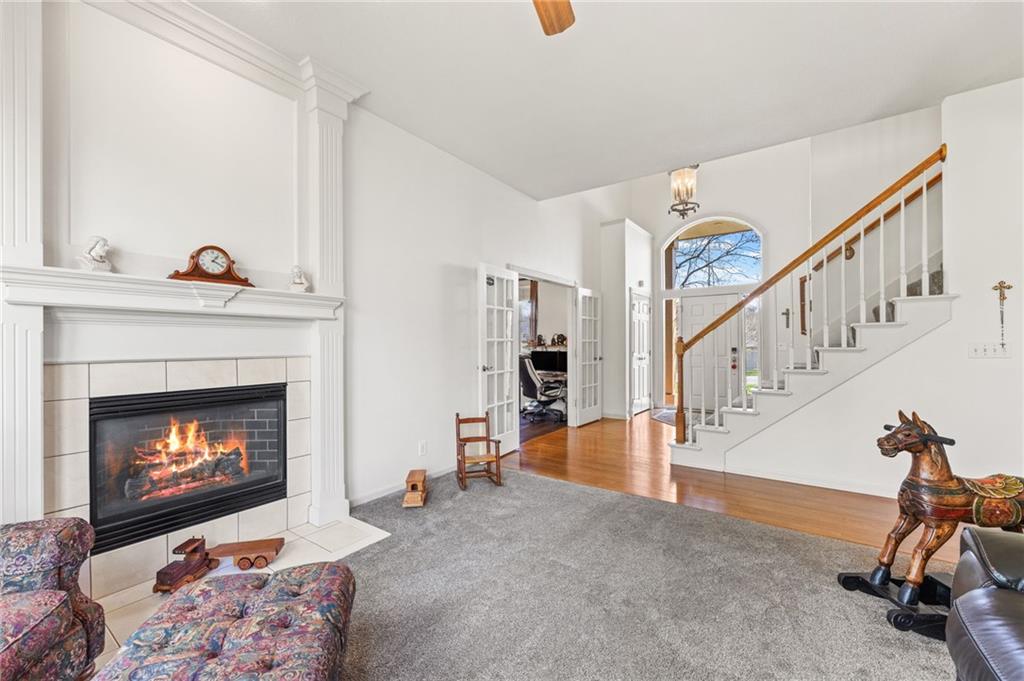
Living area with carpet flooring, ceiling fan, and a tile fireplace
12 of 59
-
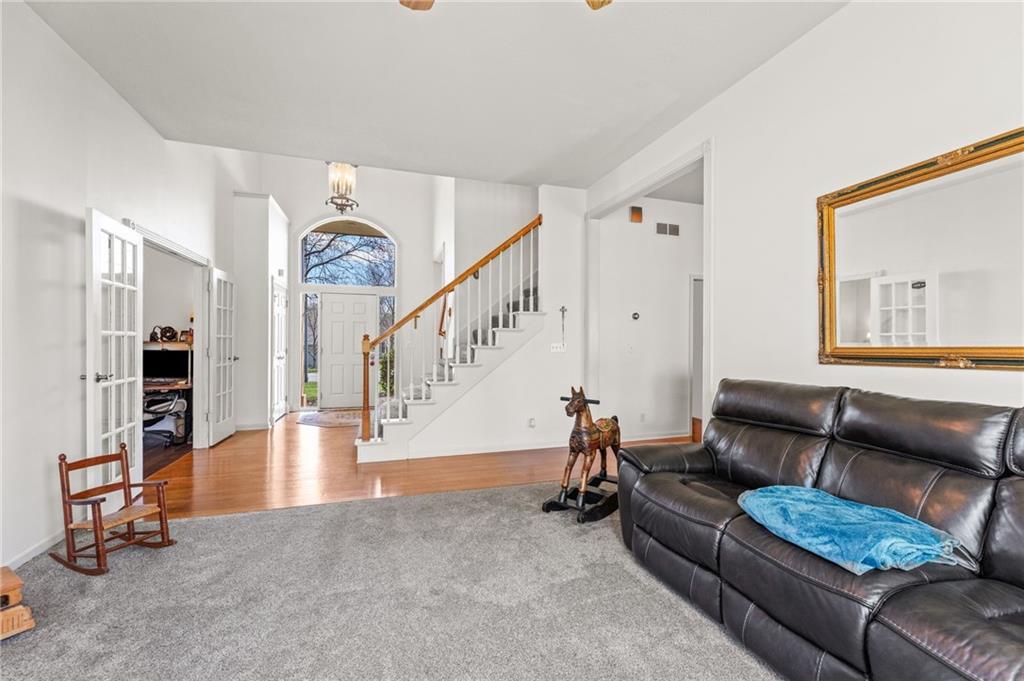
Living room with stairs and light colored carpet
13 of 59
-
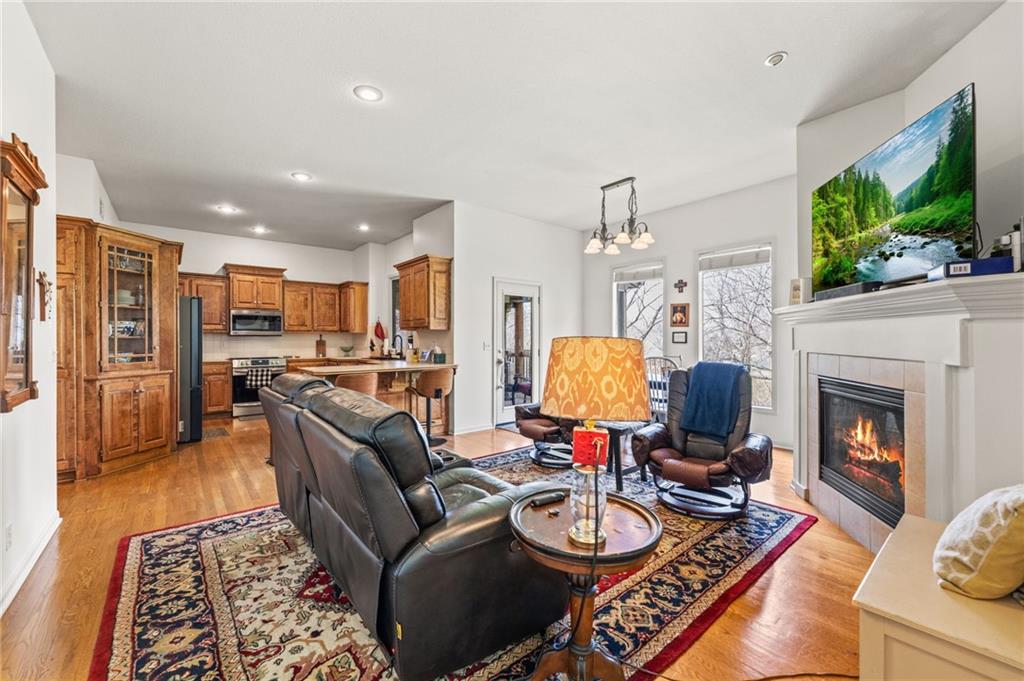
Living room featuring a fireplace, suspended lighting, and light wood-style floors
14 of 59
-

Living room featuring light wood-style flooring, a glass covered fireplace, and hanging lights
15 of 59
-
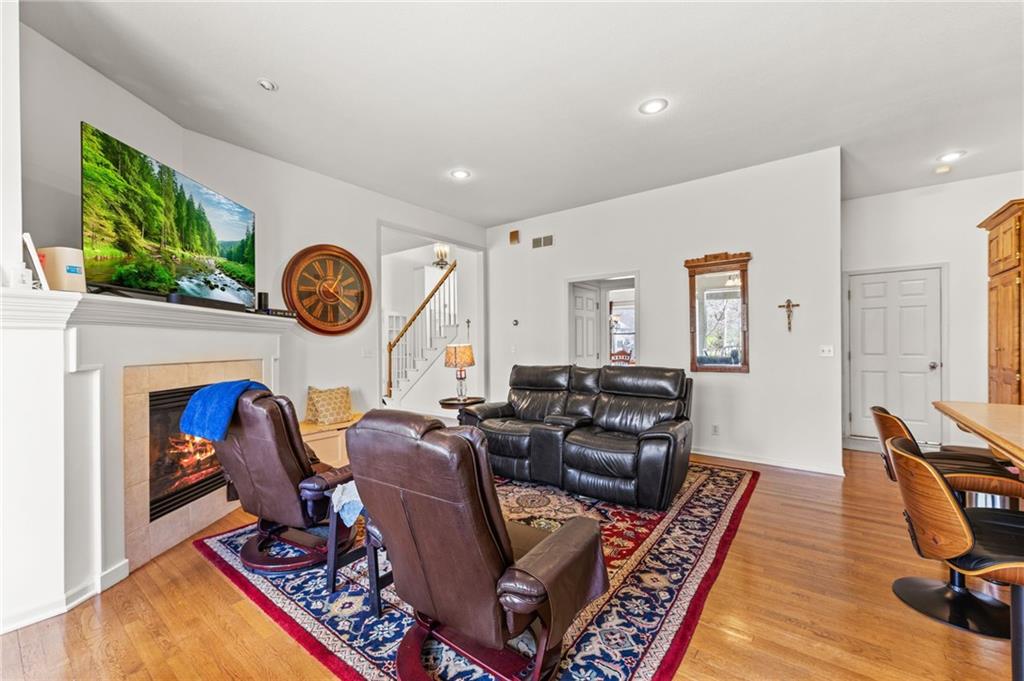
Living area featuring light wood-style floors, a tile fireplace, and recessed lighting
16 of 59
-
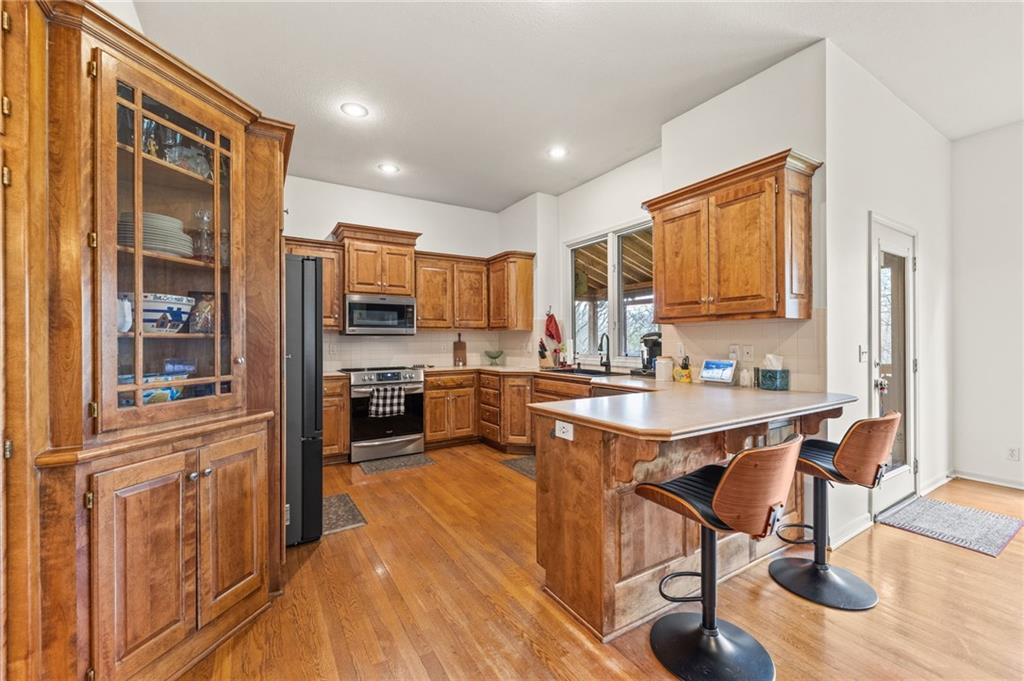
Kitchen with a kitchen breakfast bar, wood finish cabinetry, stainless steel appliances, a peninsula, and light wood-style floors
17 of 59
-
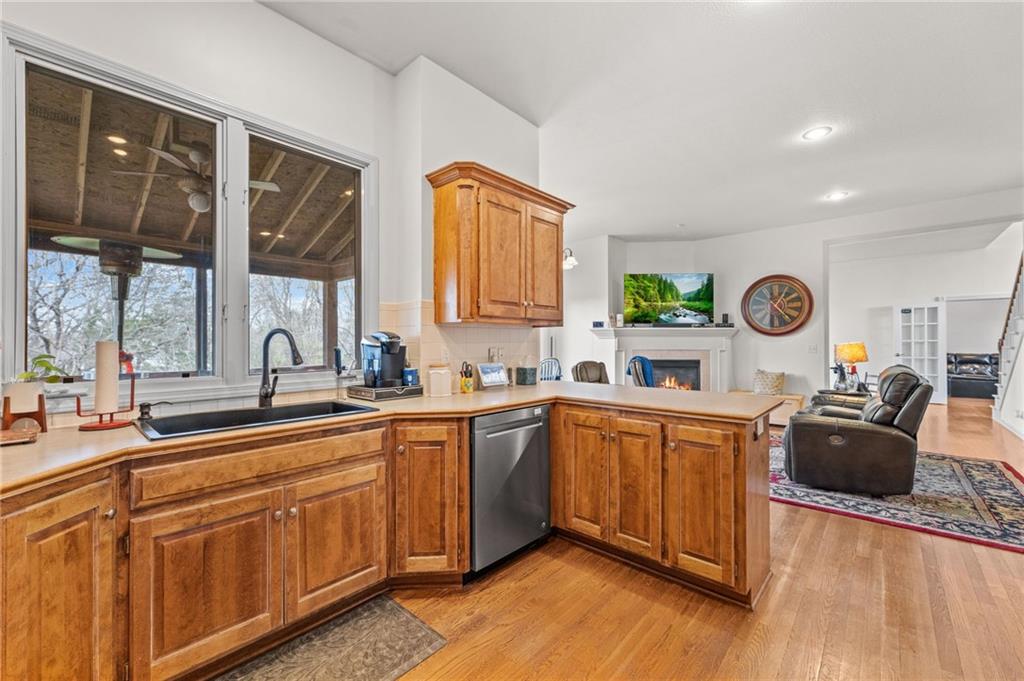
Kitchen with light wood-style floors, light countertops, stainless steel dishwasher, and open floor plan
18 of 59
-
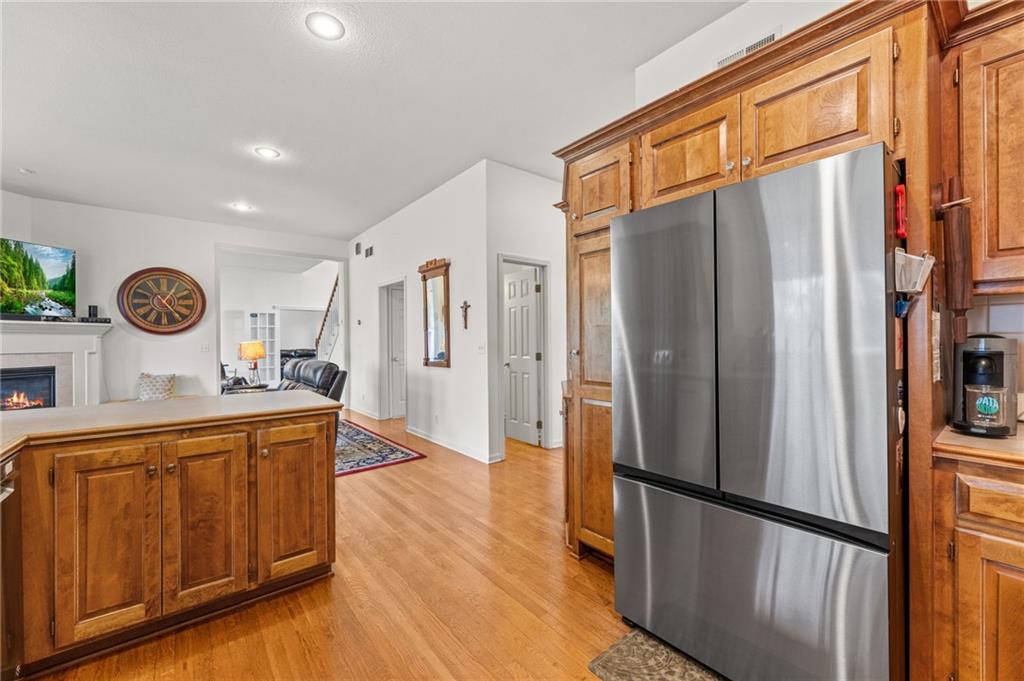
Kitchen featuring wood finish cabinetry, freestanding refrigerator, light countertops, light wood-type flooring, and a glass covered fireplace
19 of 59
-
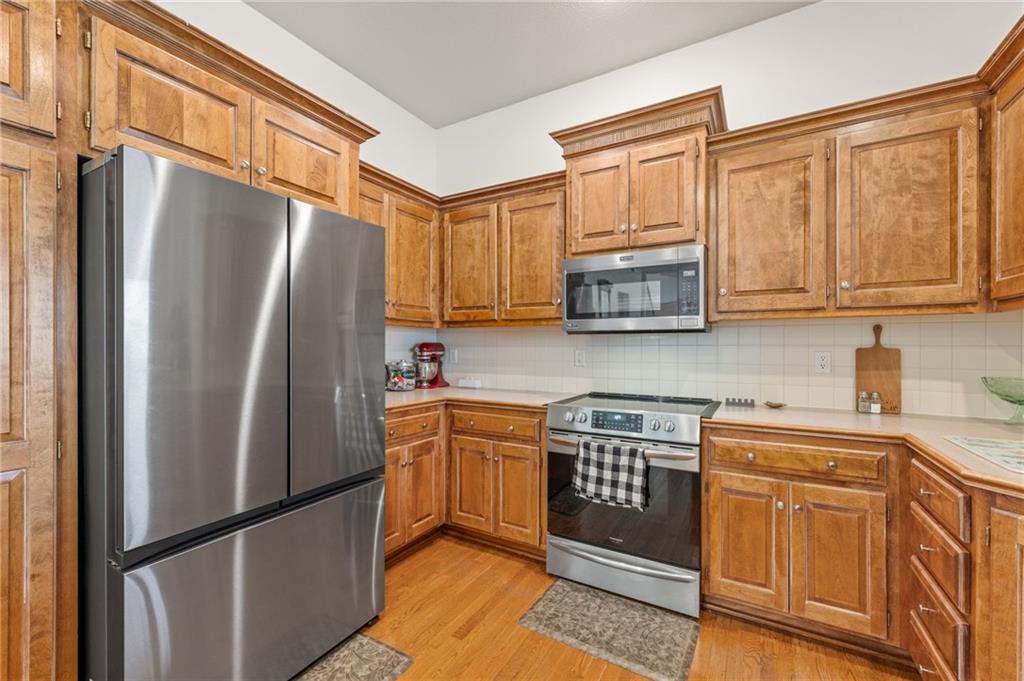
Kitchen featuring stainless steel appliances, light countertops, and wood finish cabinetry
20 of 59
-
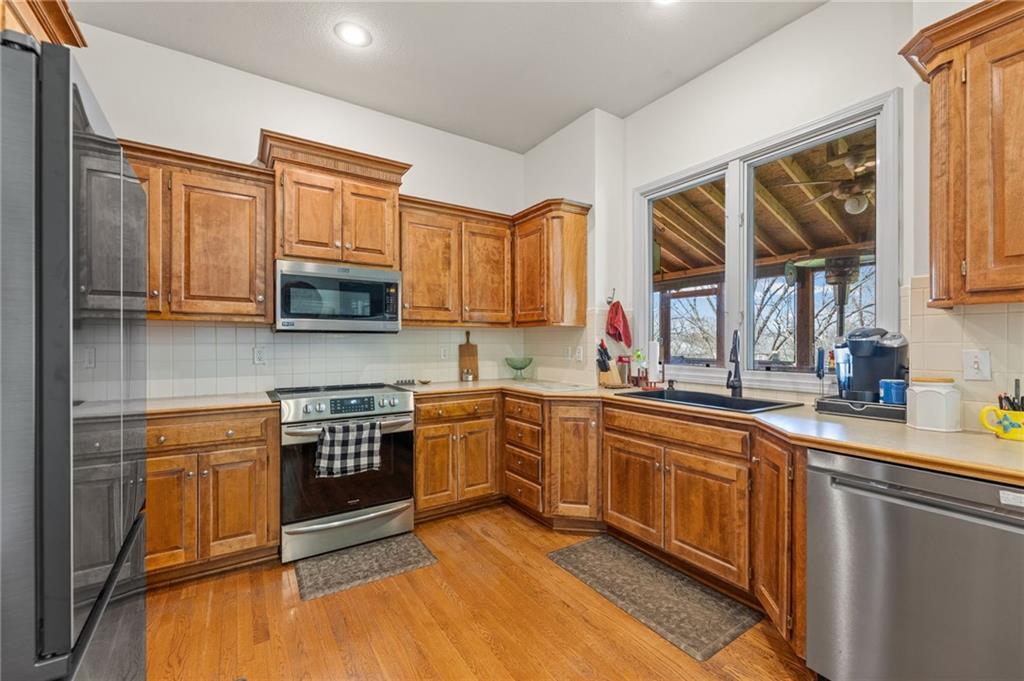
Kitchen with light countertops, stainless steel appliances, wood finish cabinetry, and tasteful backsplash
21 of 59
-
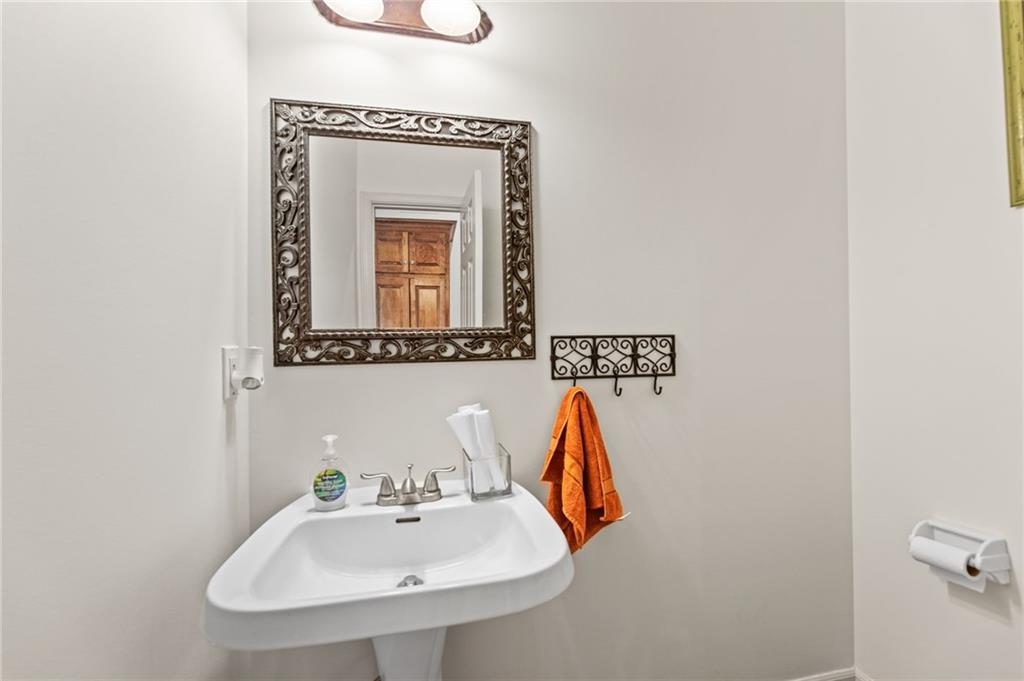
Bathroom with a sink
22 of 59
-
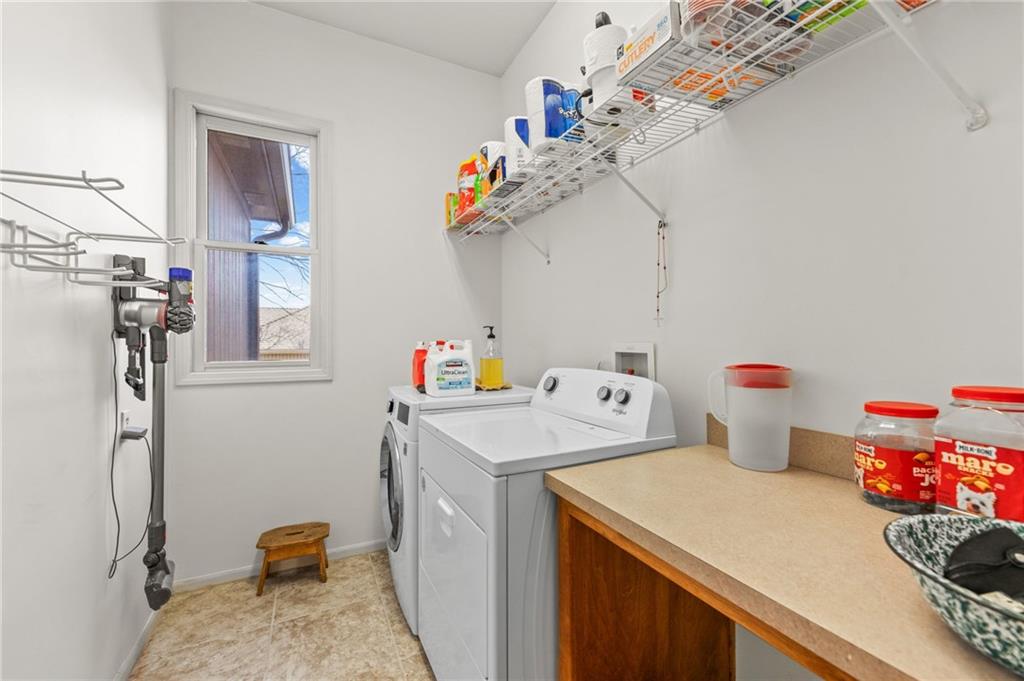
Laundry area with washer and clothes dryer and baseboards
23 of 59
-
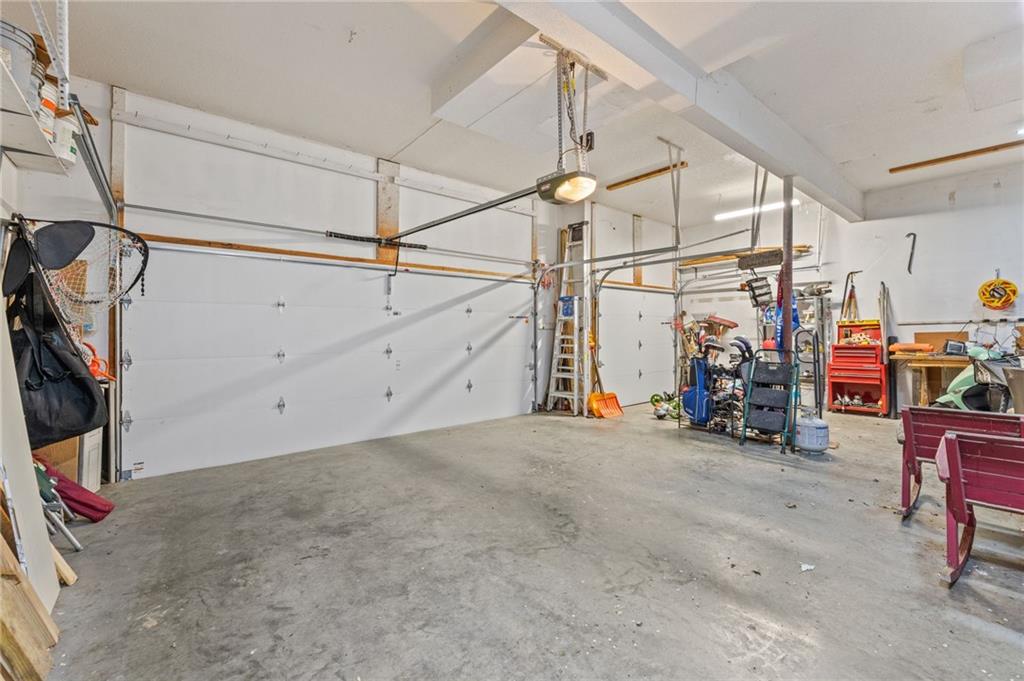
Garage with a garage door opener
24 of 59
-
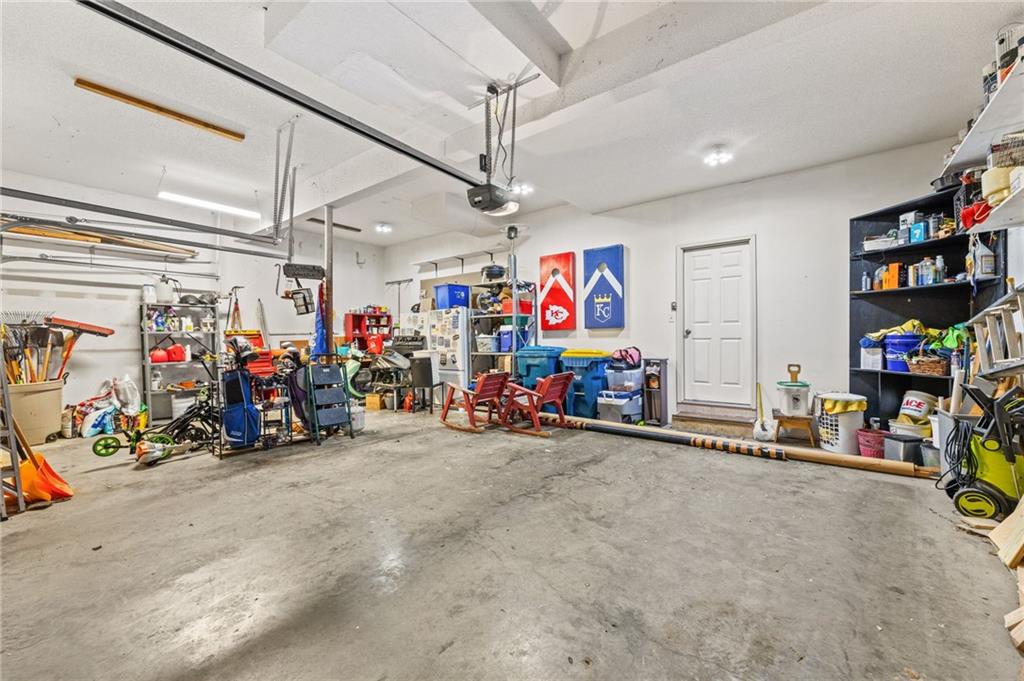
Garage featuring a garage door opener
25 of 59
-
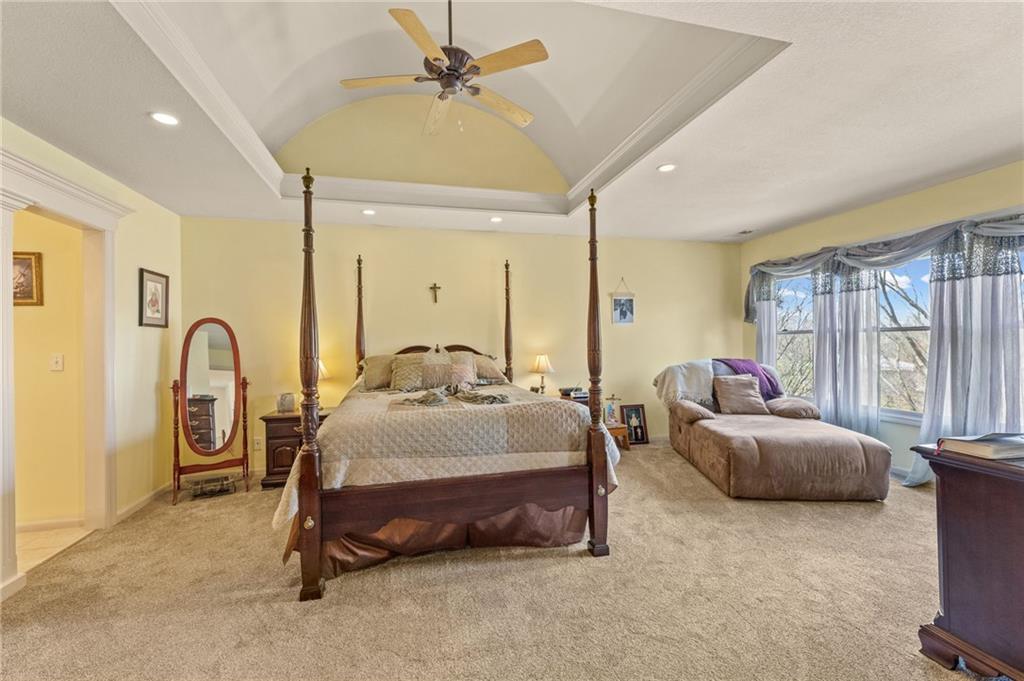
Bedroom featuring recessed lighting, light carpet, a ceiling fan, and lofted ceiling
26 of 59
-
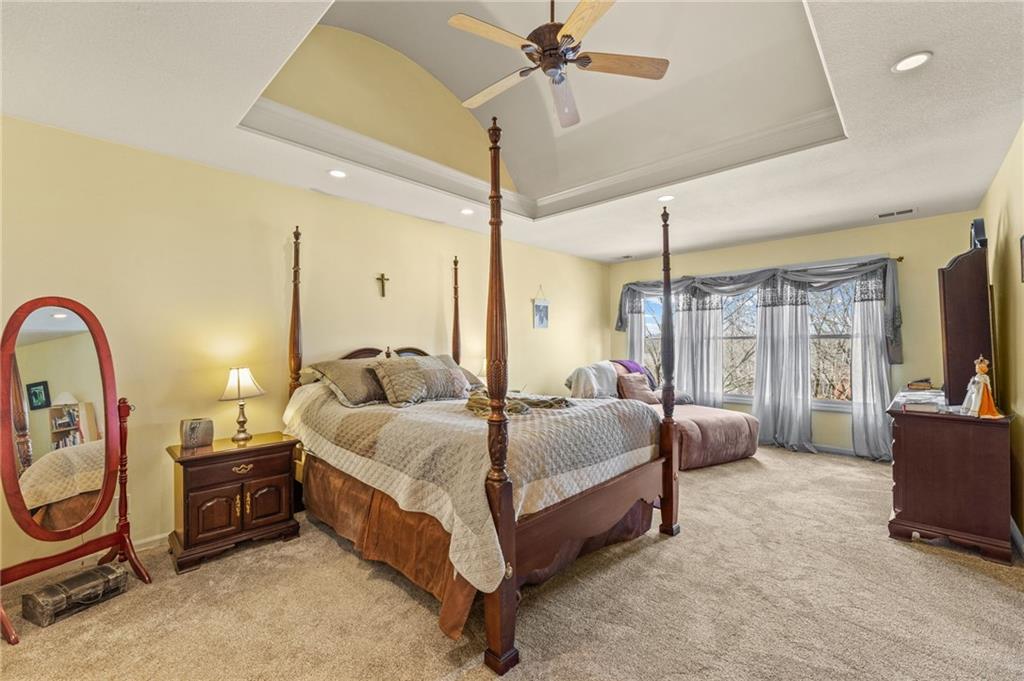
Bedroom with a raised ceiling, ceiling fan, light colored carpet, and recessed lighting
27 of 59
-
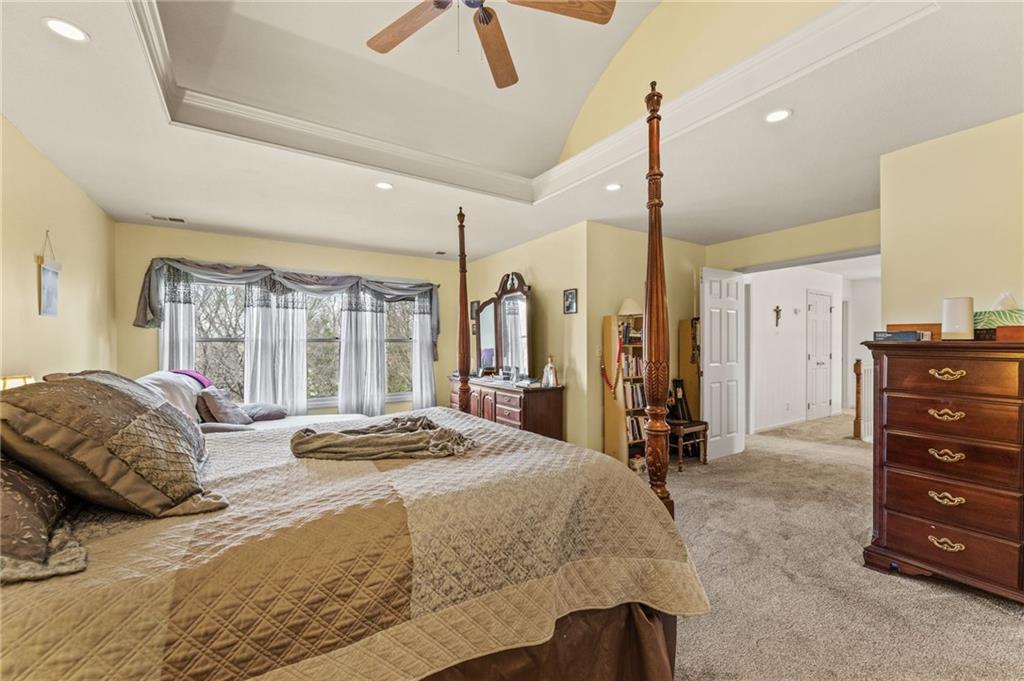
Bedroom with light colored carpet, recessed lighting, ceiling fan, and vaulted ceiling
28 of 59
-
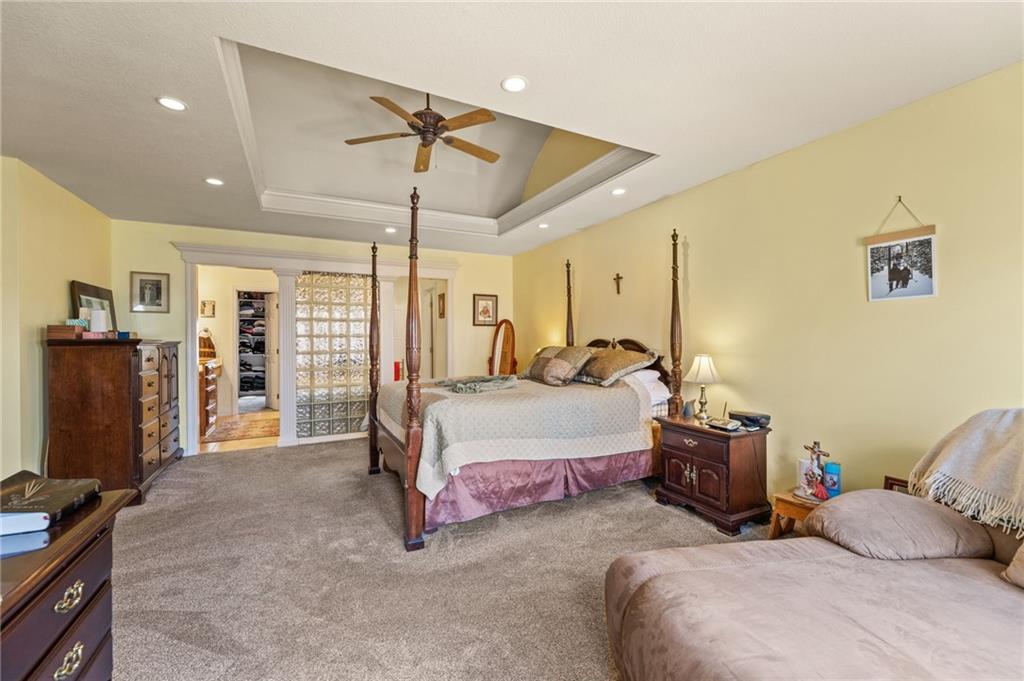
Carpeted bedroom with a tray ceiling, a ceiling fan, and recessed lighting
29 of 59
-
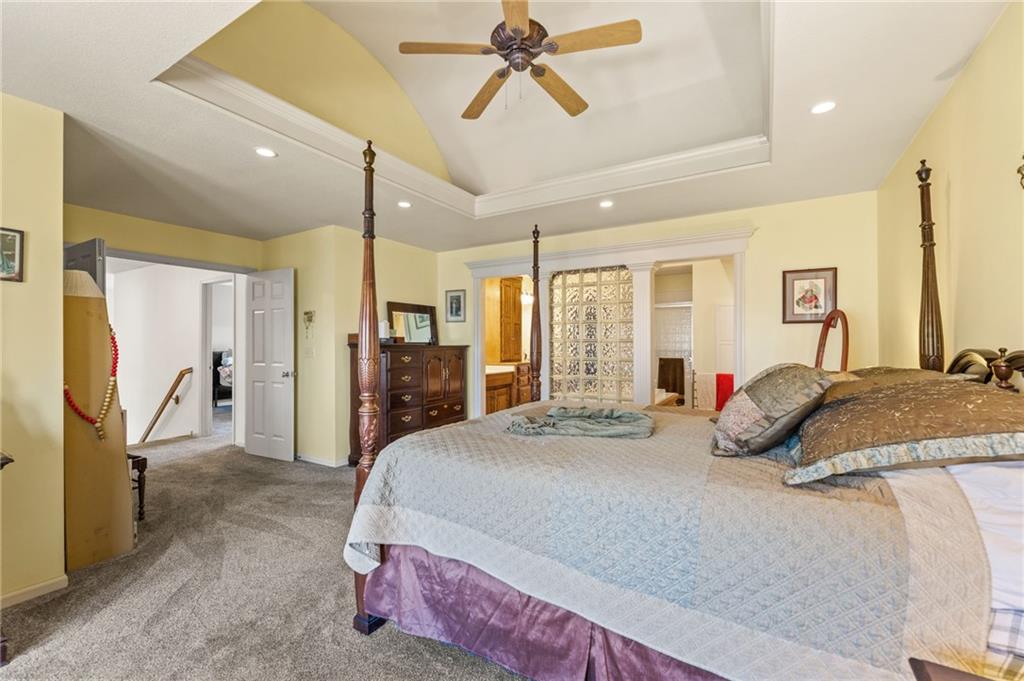
Carpeted bedroom featuring recessed lighting, a tray ceiling, and ceiling fan
30 of 59
-
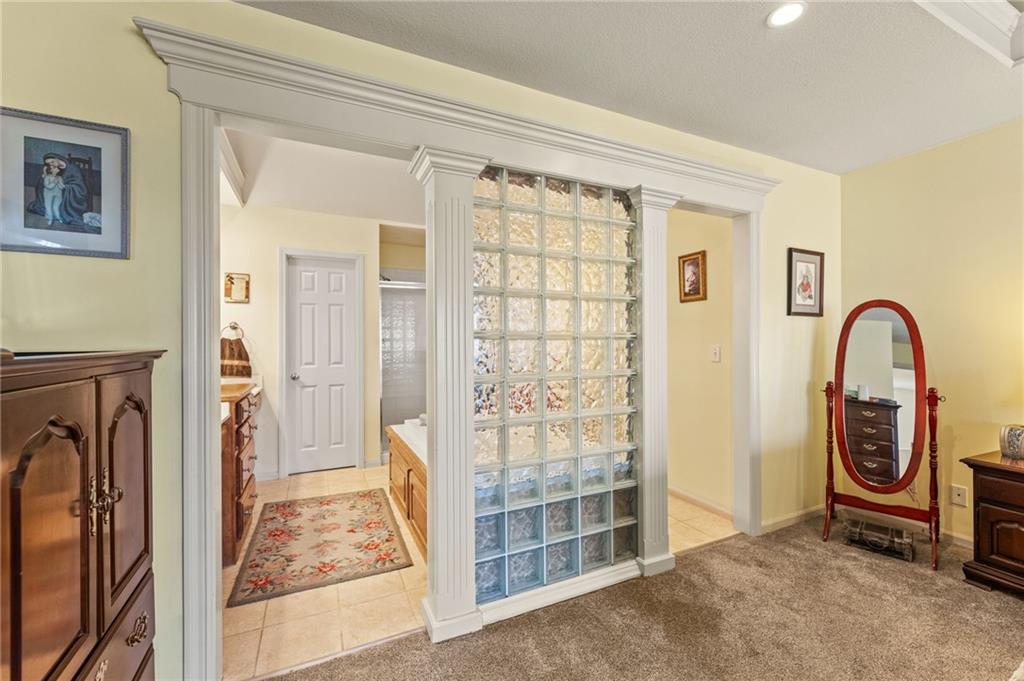
31 of 59
-
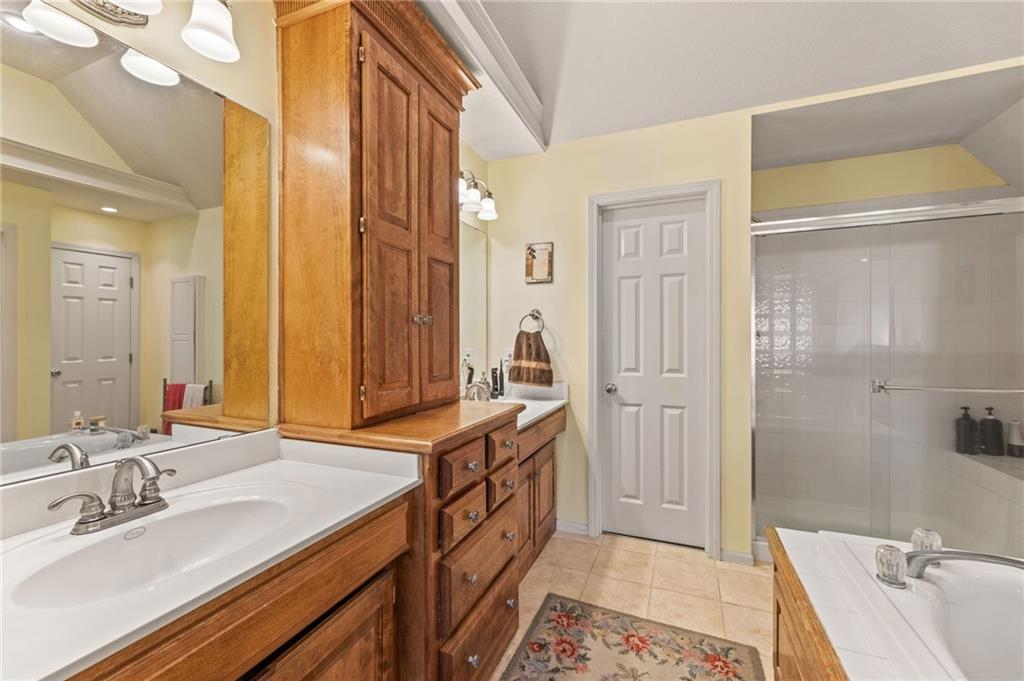
Bathroom featuring light tile patterned flooring, two vanities, a bath, lofted ceiling, and a stall shower
32 of 59
-
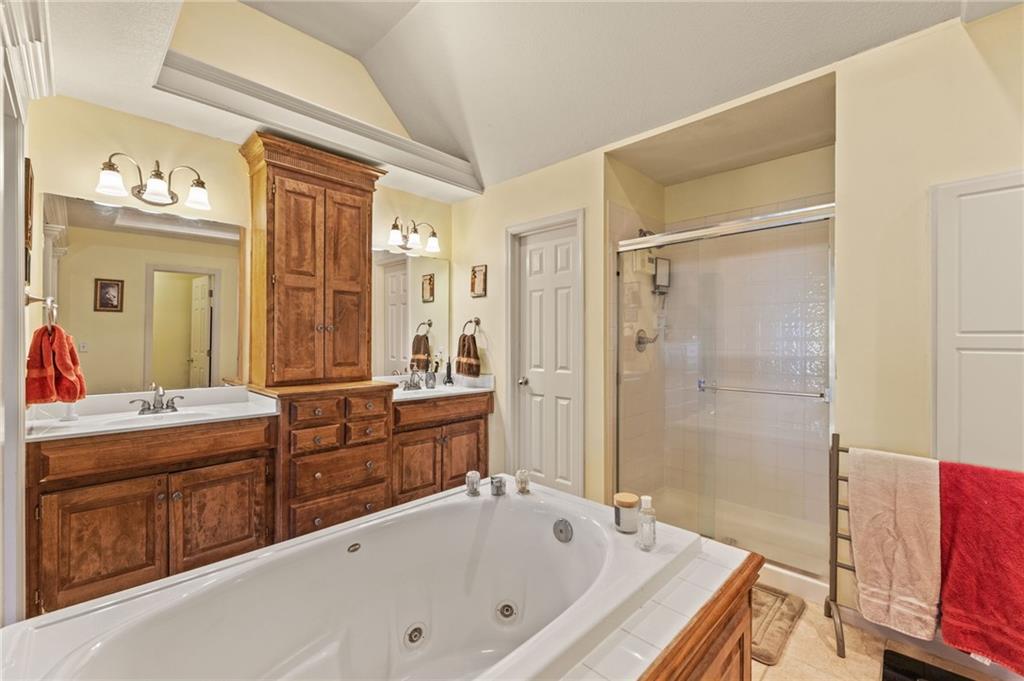
Full bath featuring double vanity, a tub with jets, a shower stall, and lofted ceiling
33 of 59
-
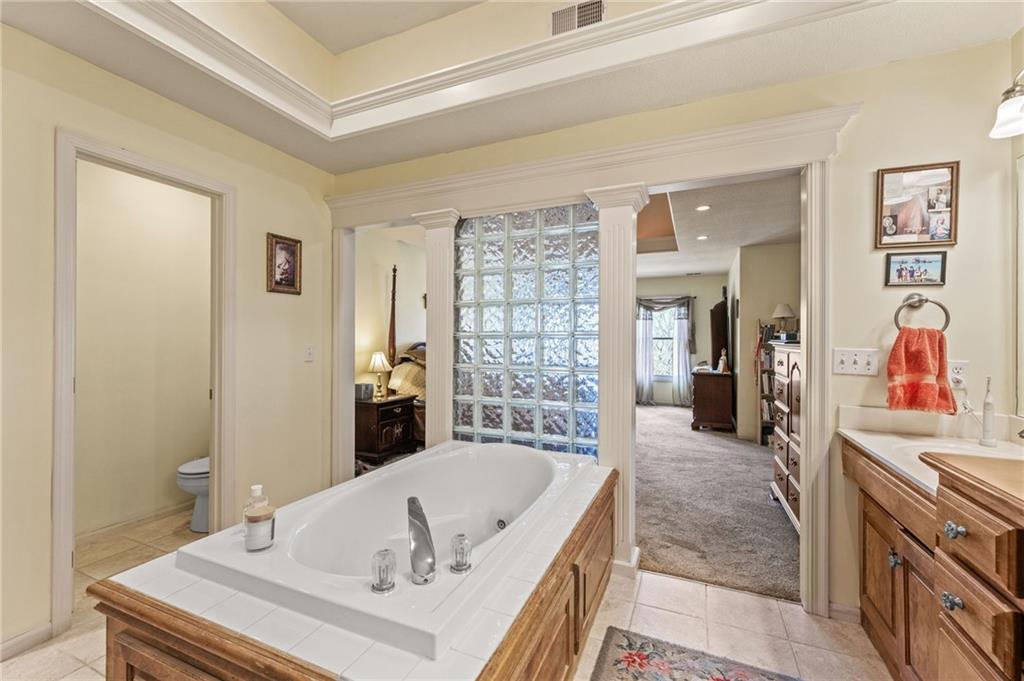
Ensuite bathroom with decorative columns, a jetted tub, vanity, light colored carpet, and light tile patterned floors
34 of 59
-
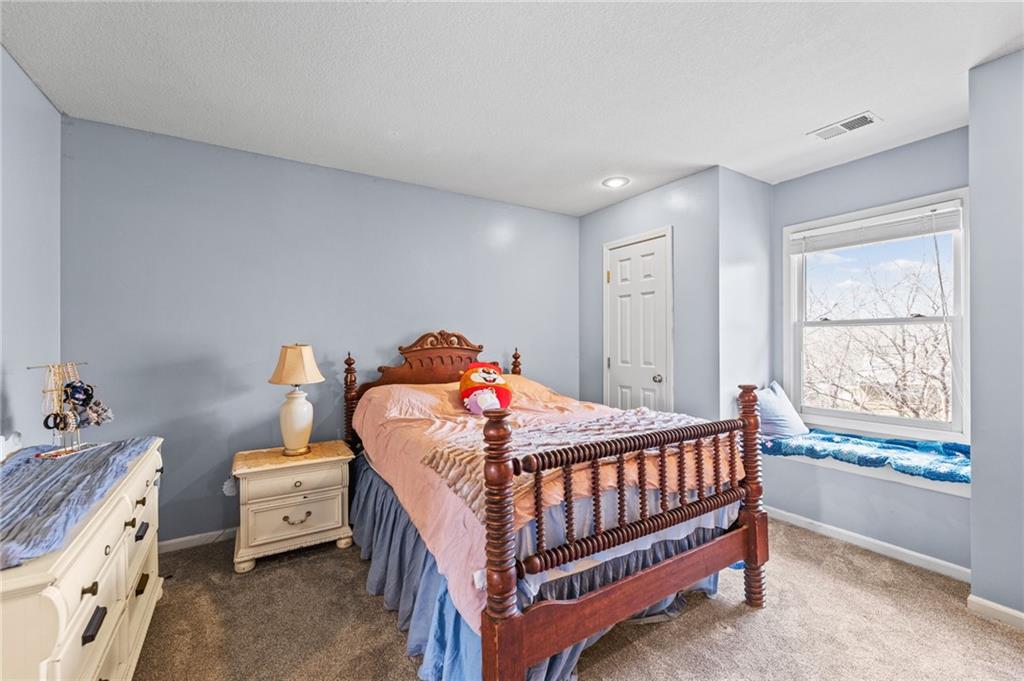
Bedroom with dark carpet and a textured ceiling
35 of 59
-
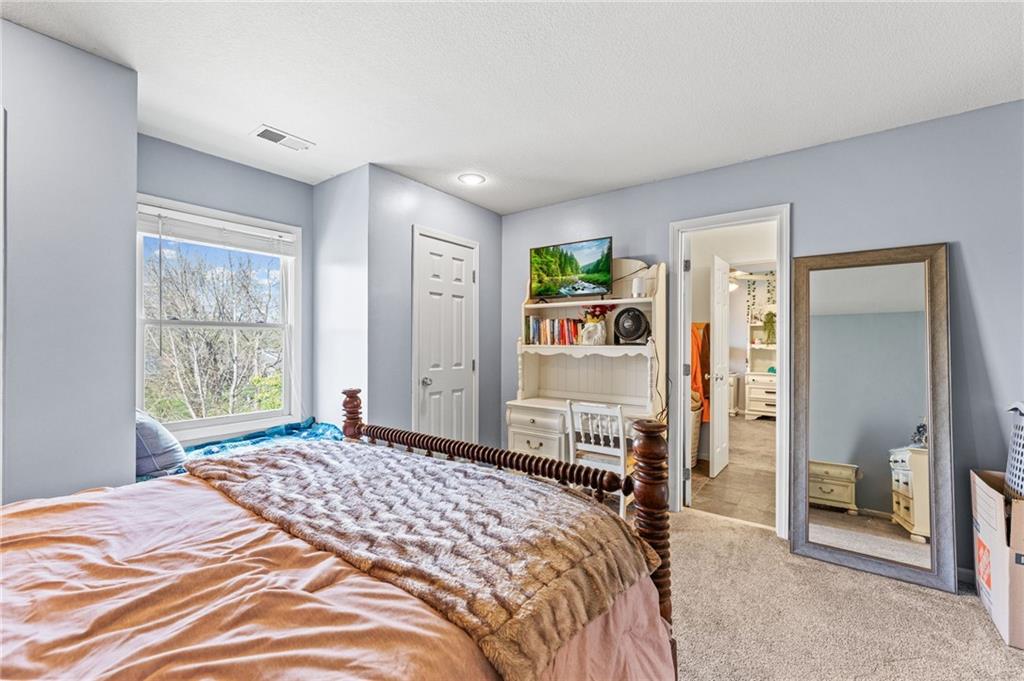
Bedroom featuring carpet flooring
36 of 59
-
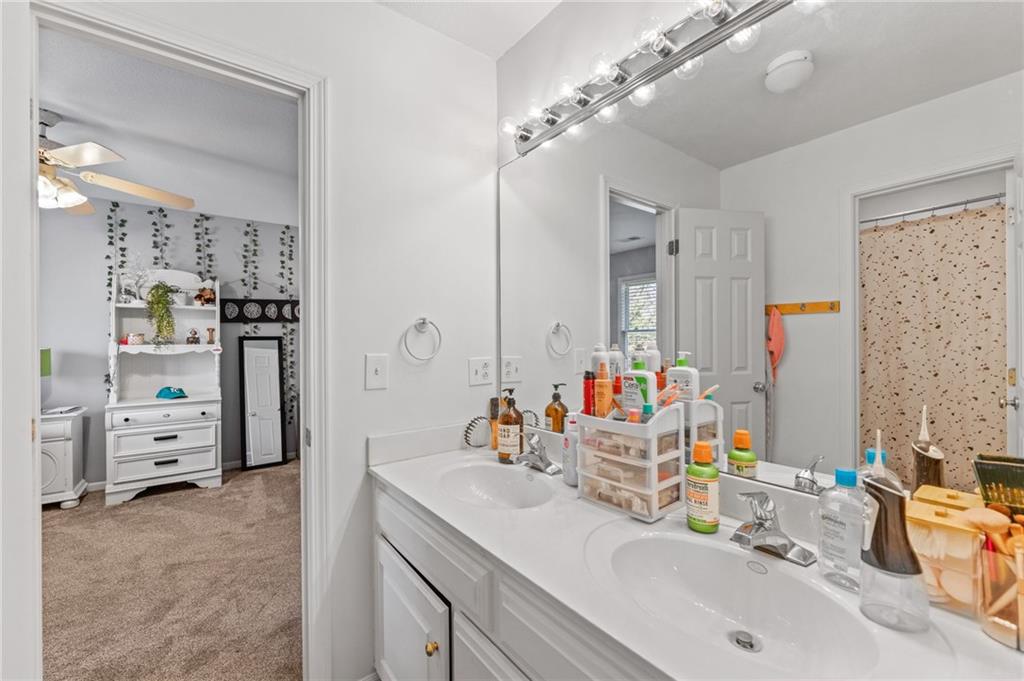
Bathroom with double vanity, a ceiling fan, a shower with shower curtain, and light carpet
37 of 59
-
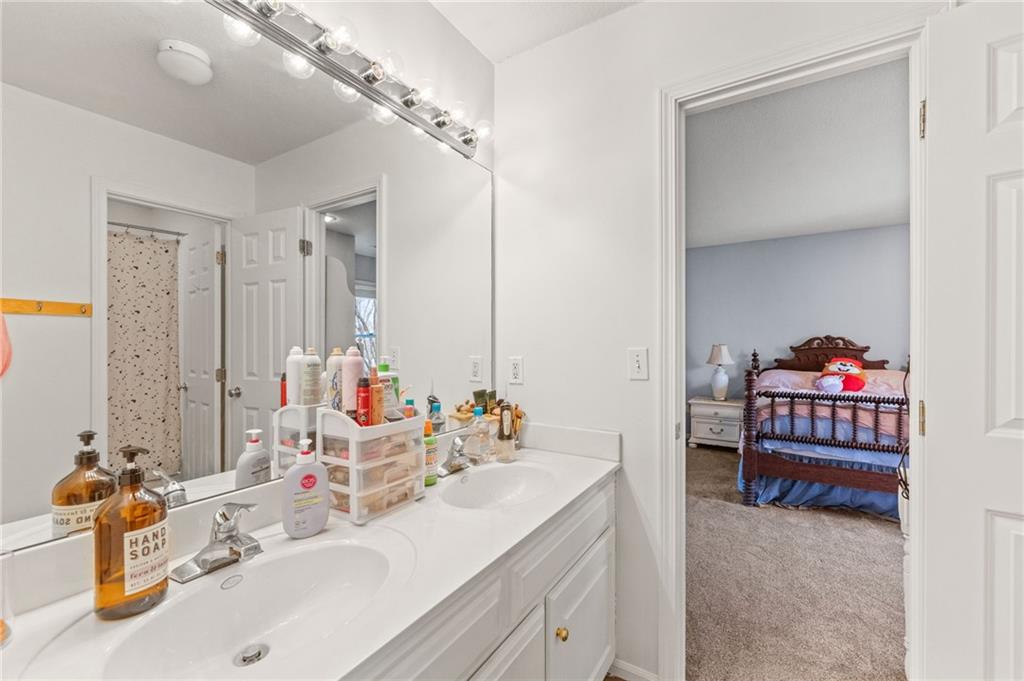
Bathroom featuring double vanity, connected bathroom, and light carpet
38 of 59
-
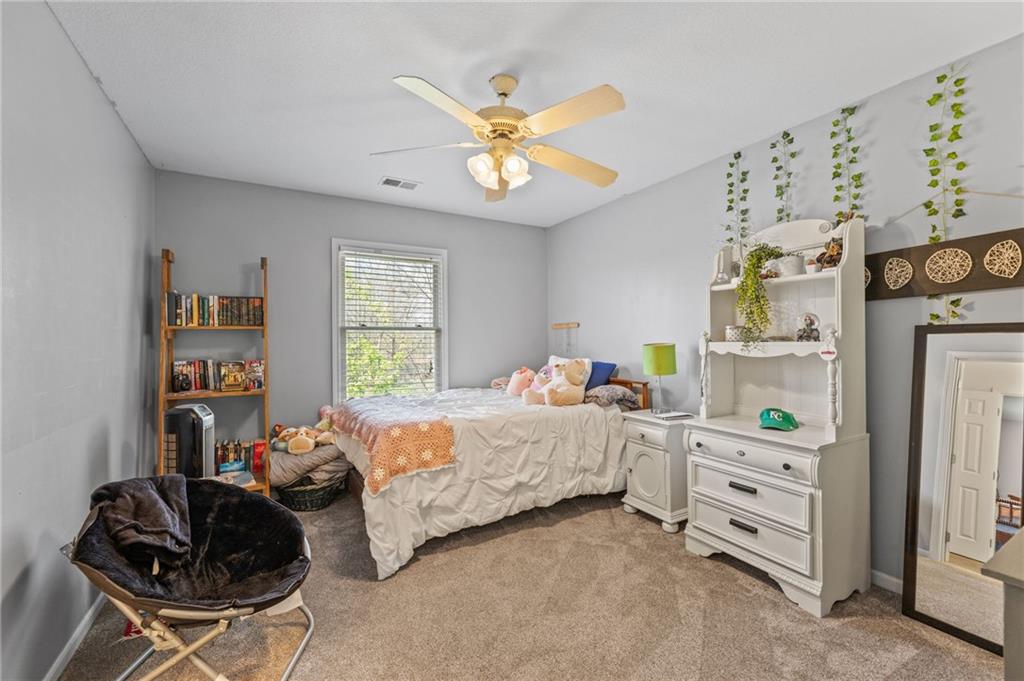
Bedroom featuring light colored carpet and a ceiling fan
39 of 59
-
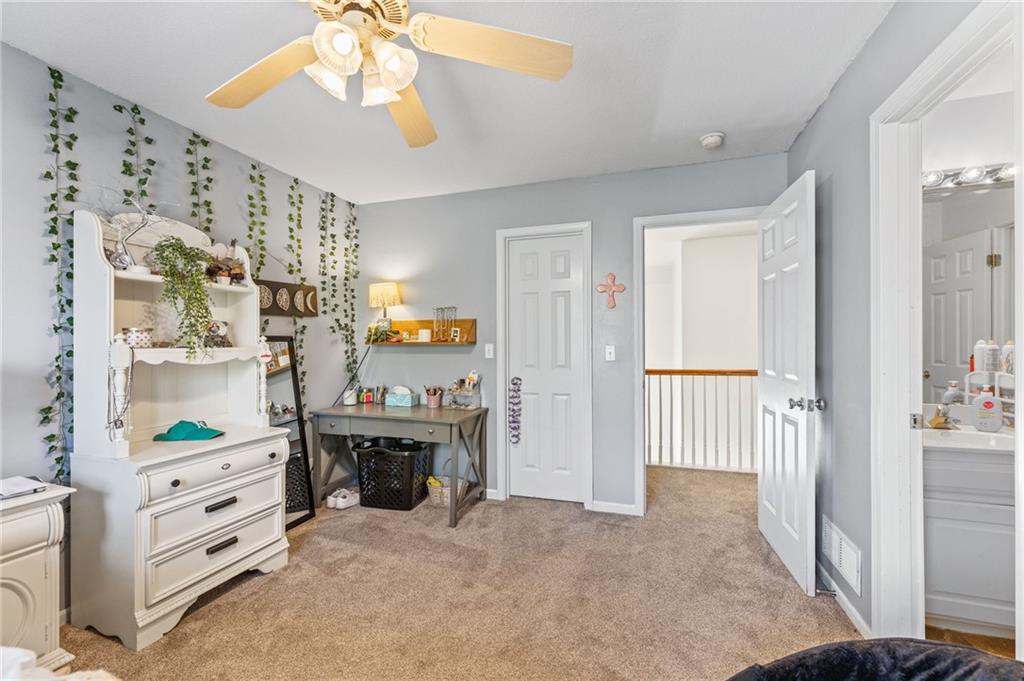
Bedroom featuring light carpet and ceiling fan
40 of 59
-
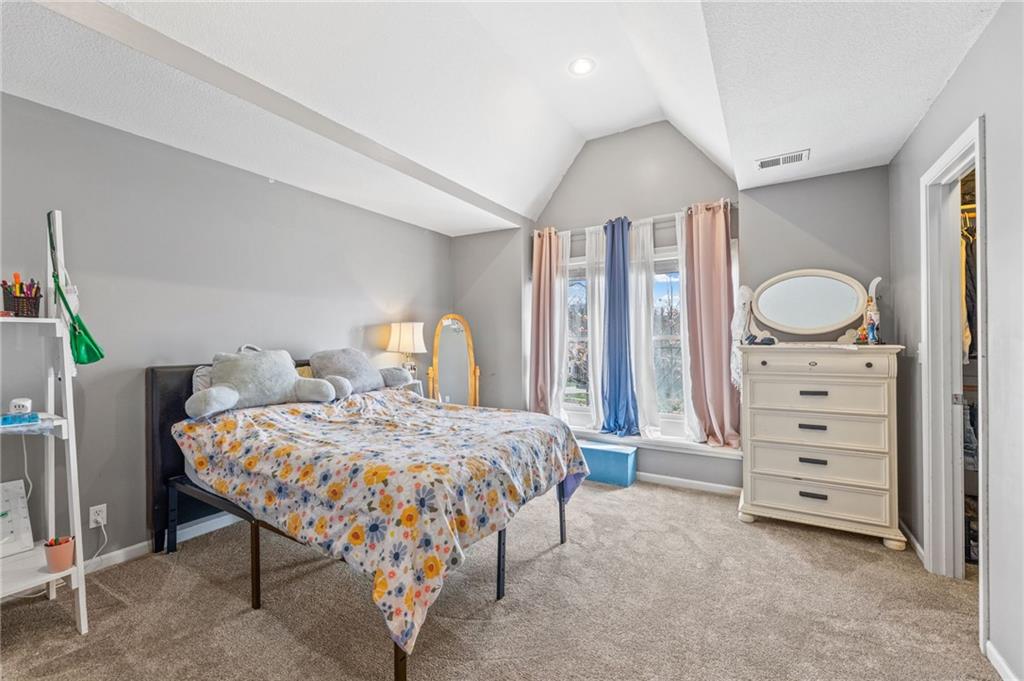
Bedroom with lofted ceiling, light colored carpet, and a walk in closet
41 of 59
-
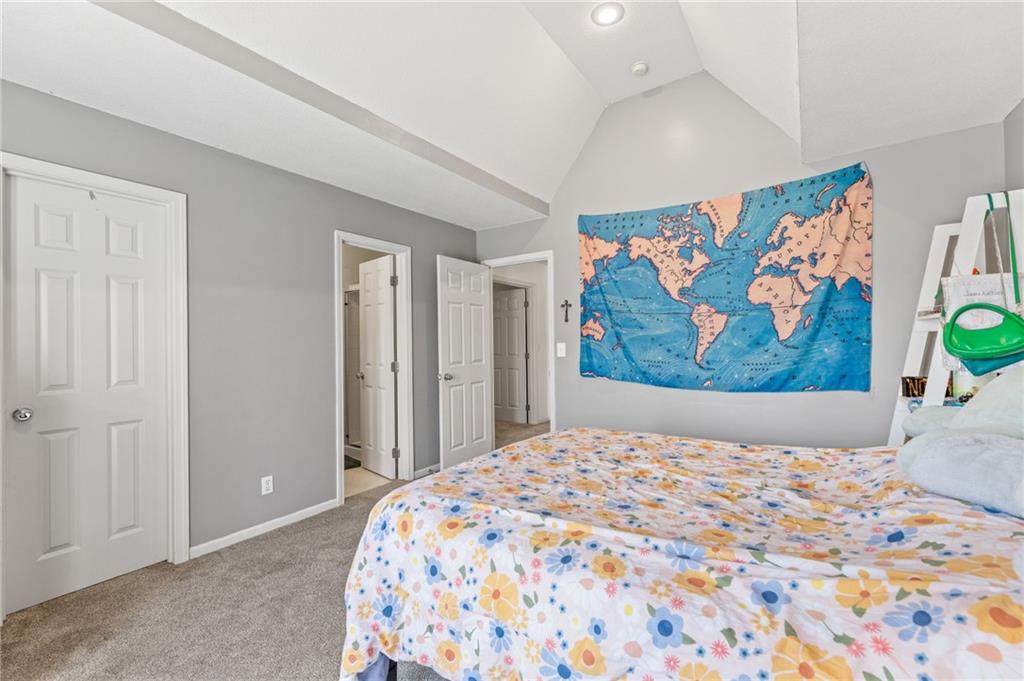
Bedroom featuring lofted ceiling, light carpet, and ensuite bathroom
42 of 59
-
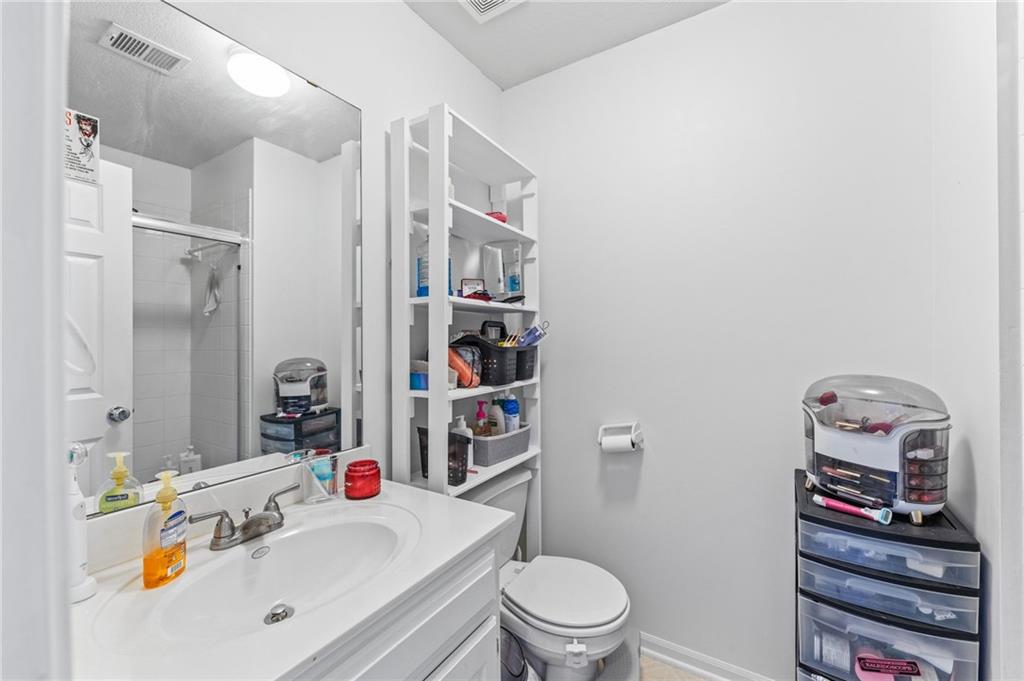
Full bath featuring vanity and a stall shower
43 of 59
-
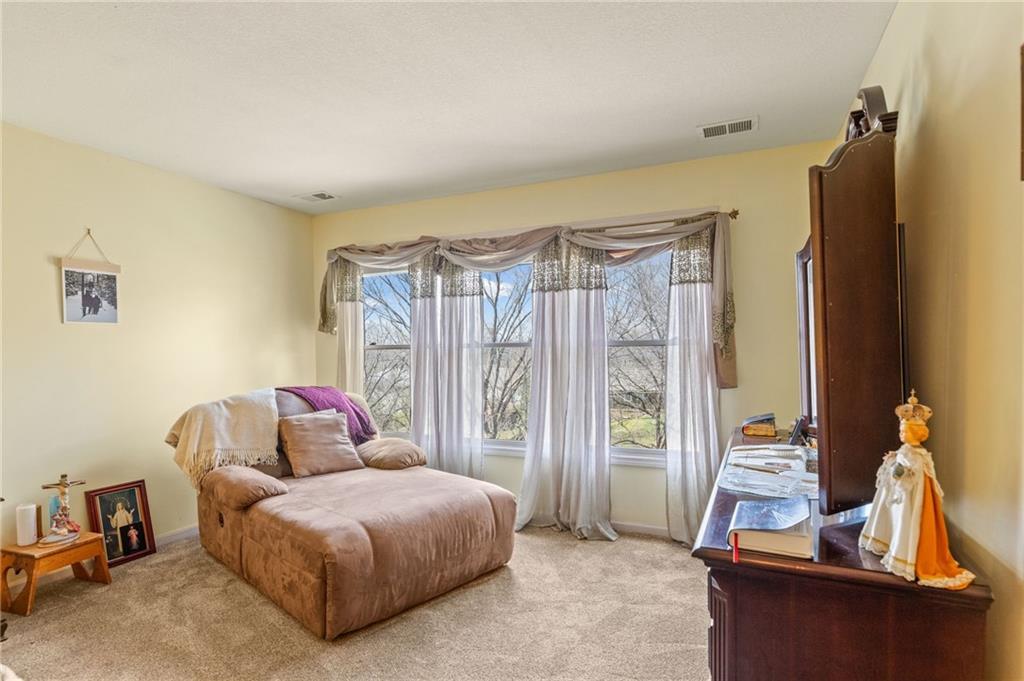
Living area with light carpet and baseboards
44 of 59
-
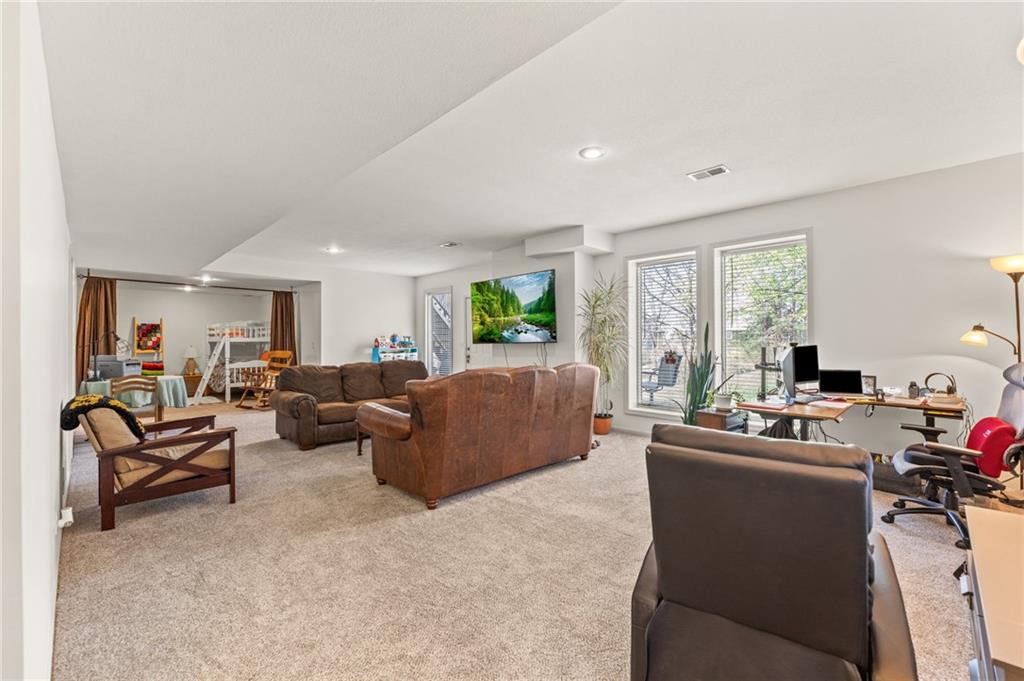
Living area with a desk and light carpet
45 of 59
-
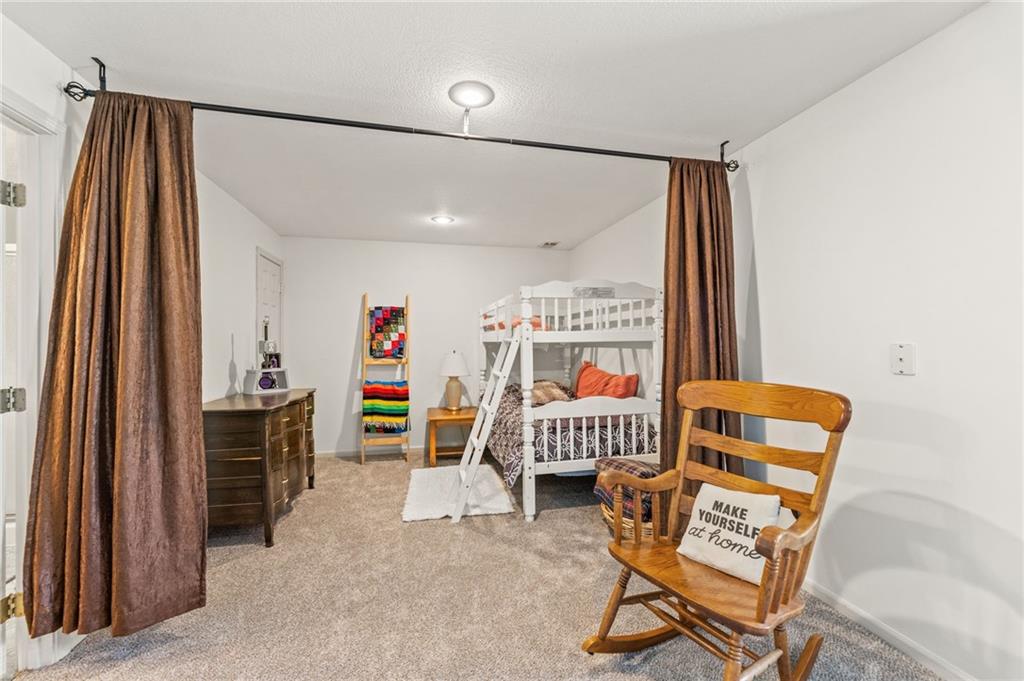
Bedroom featuring light colored carpet and baseboards
46 of 59
-
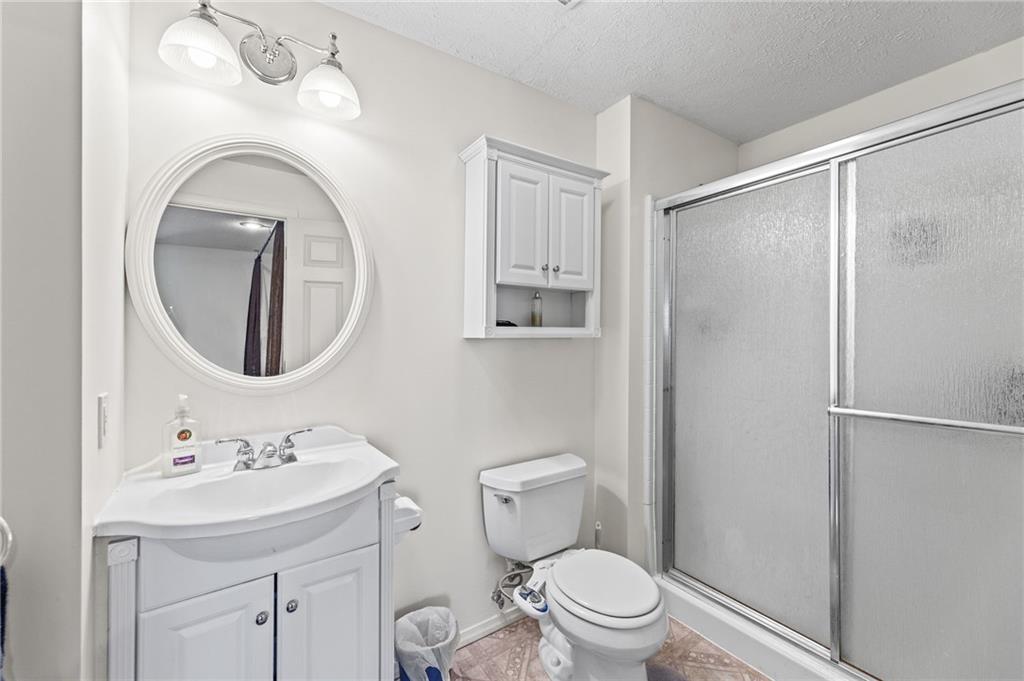
Full bath featuring vanity, a stall shower, and a textured ceiling
47 of 59
-
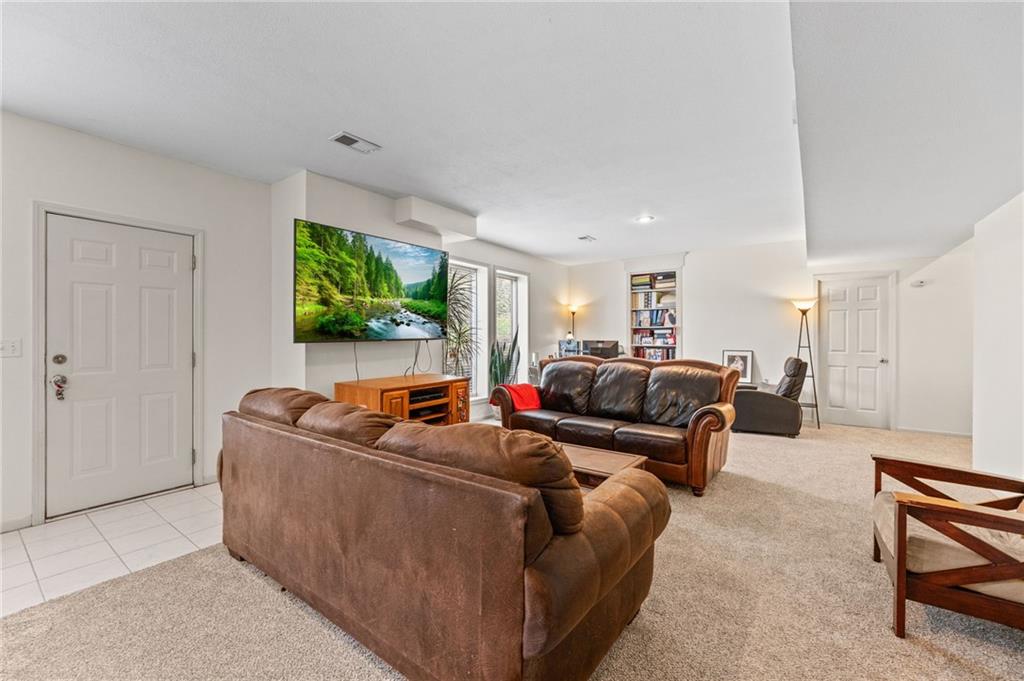
Living area with light colored carpet
48 of 59
-
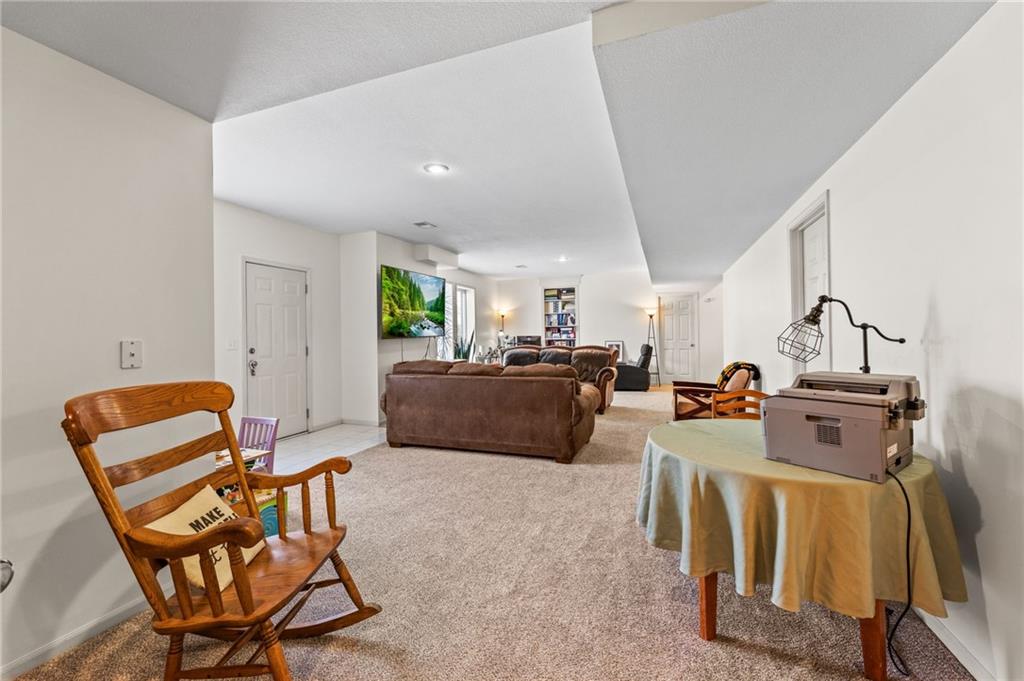
Living room with light colored carpet and recessed lighting
49 of 59
-
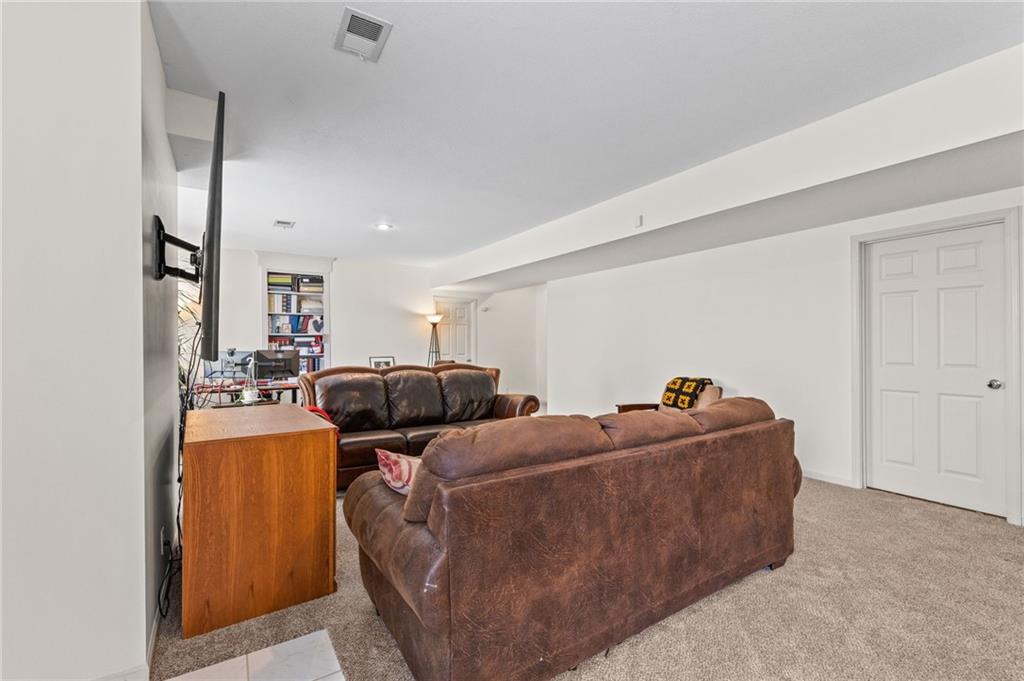
Living area featuring light colored carpet
50 of 59
-
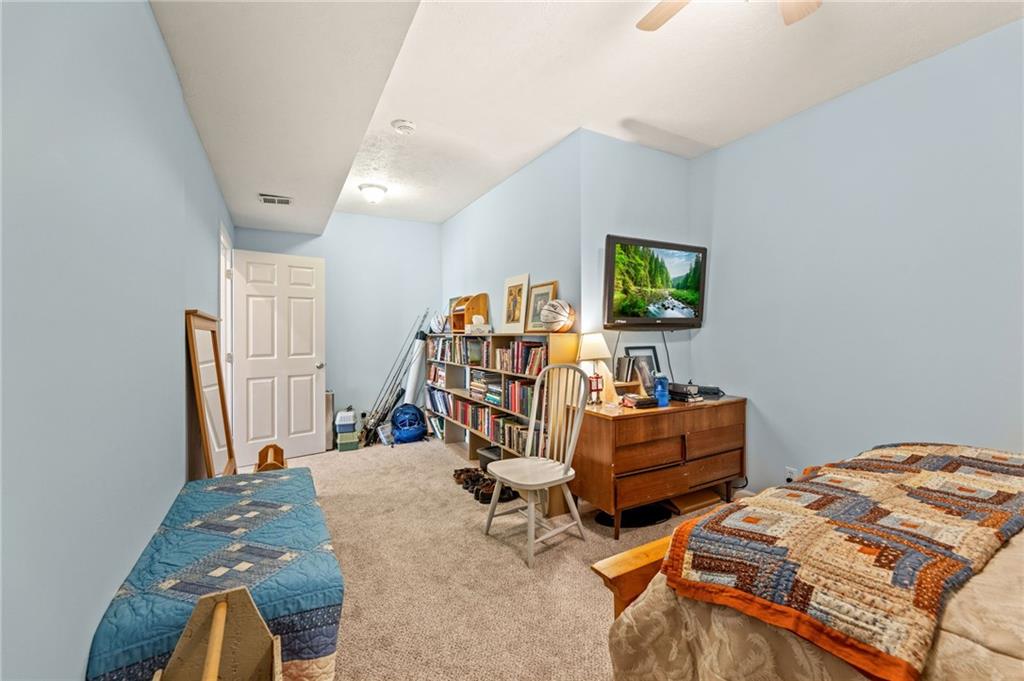
Bedroom featuring carpet floors and a ceiling fan
51 of 59
-
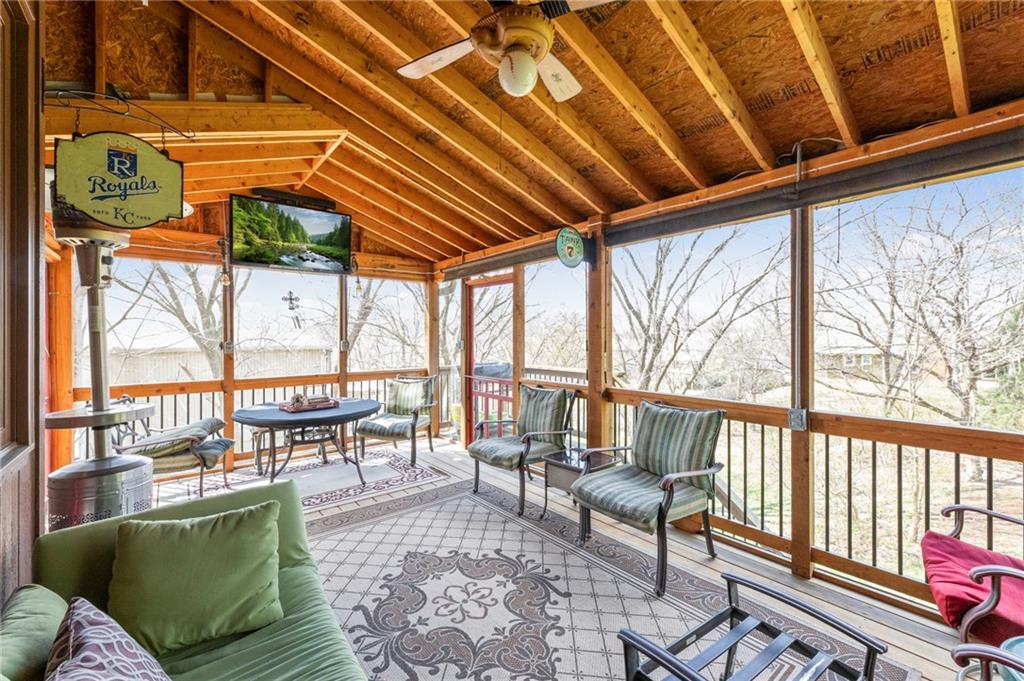
Sunroom with an outdoor hangout area, vaulted ceiling, and ceiling fan
52 of 59
-
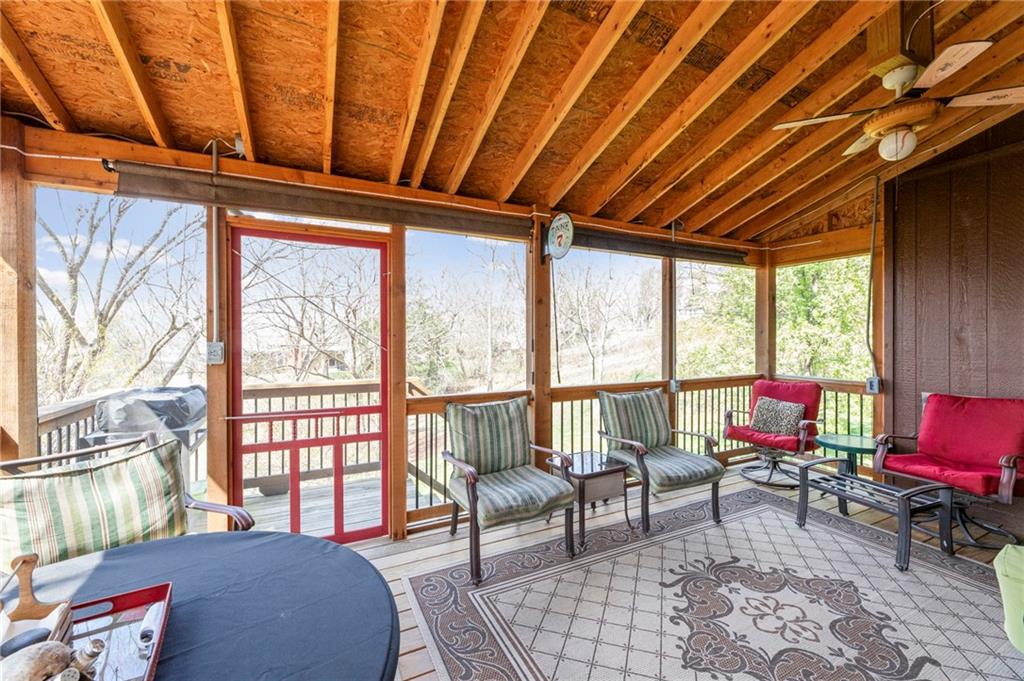
Sunroom with outdoor seating, lofted ceiling, a wooden deck, and ceiling fan
53 of 59
-
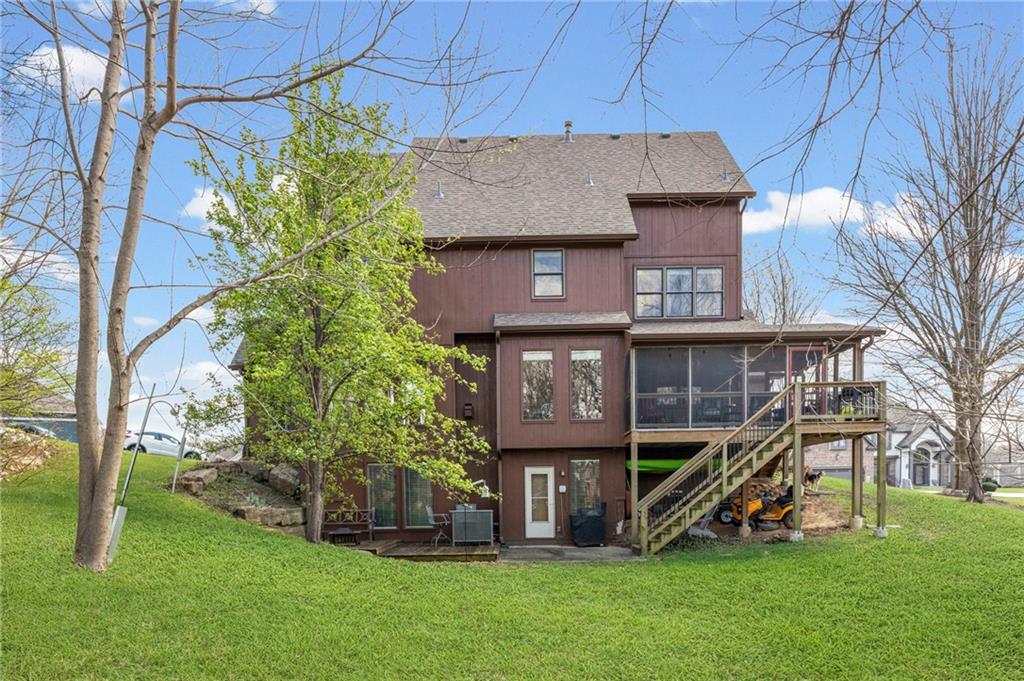
Rear view of house with a sunroom, a patio area, a deck, a lawn, and a shingled roof
54 of 59
-
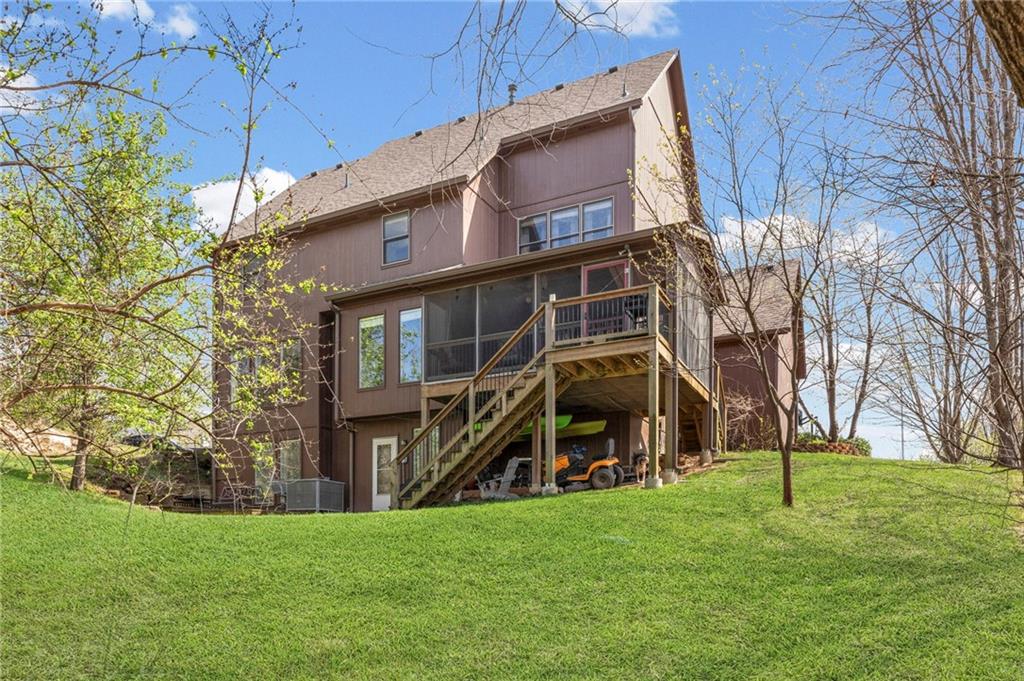
Rear view of property with a sunroom, a wooden deck, and a yard
55 of 59
-
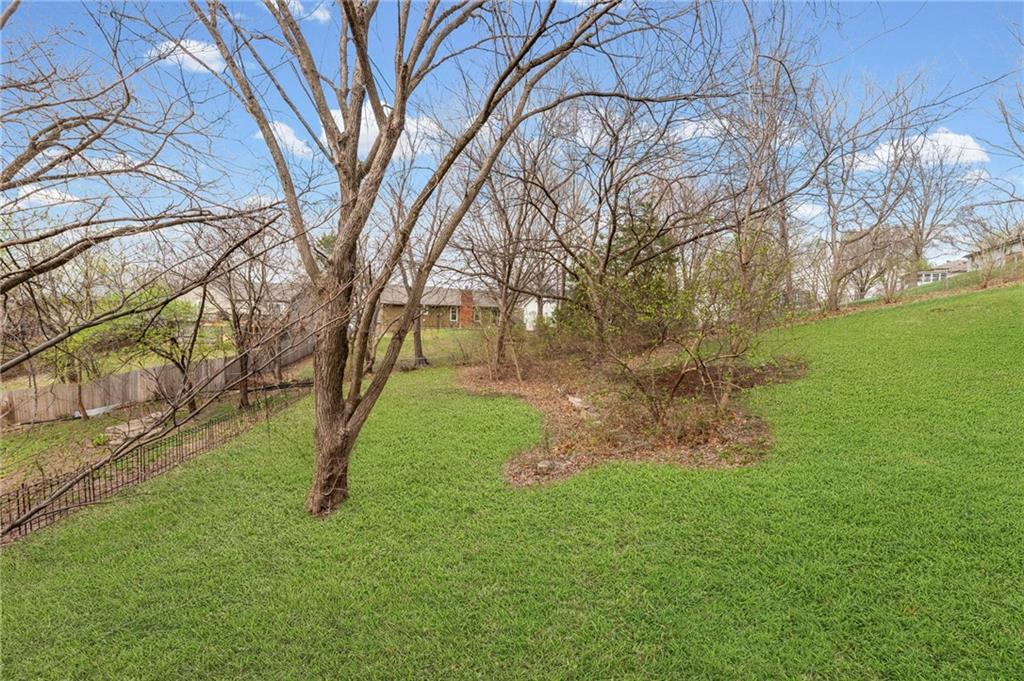
View of yard
56 of 59
-
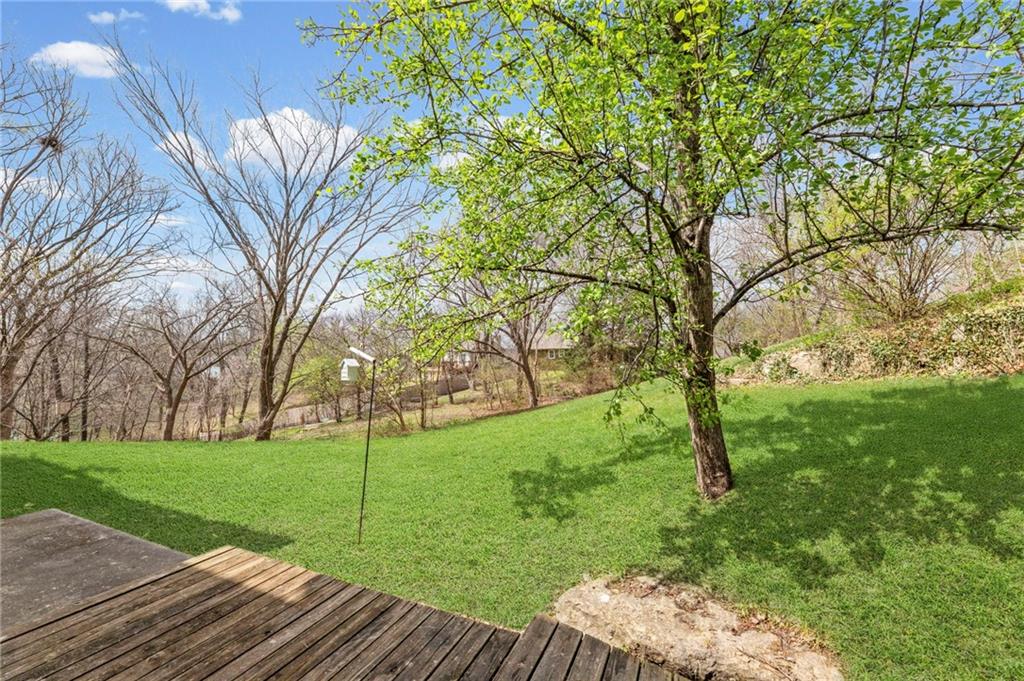
View of green lawn
57 of 59
-
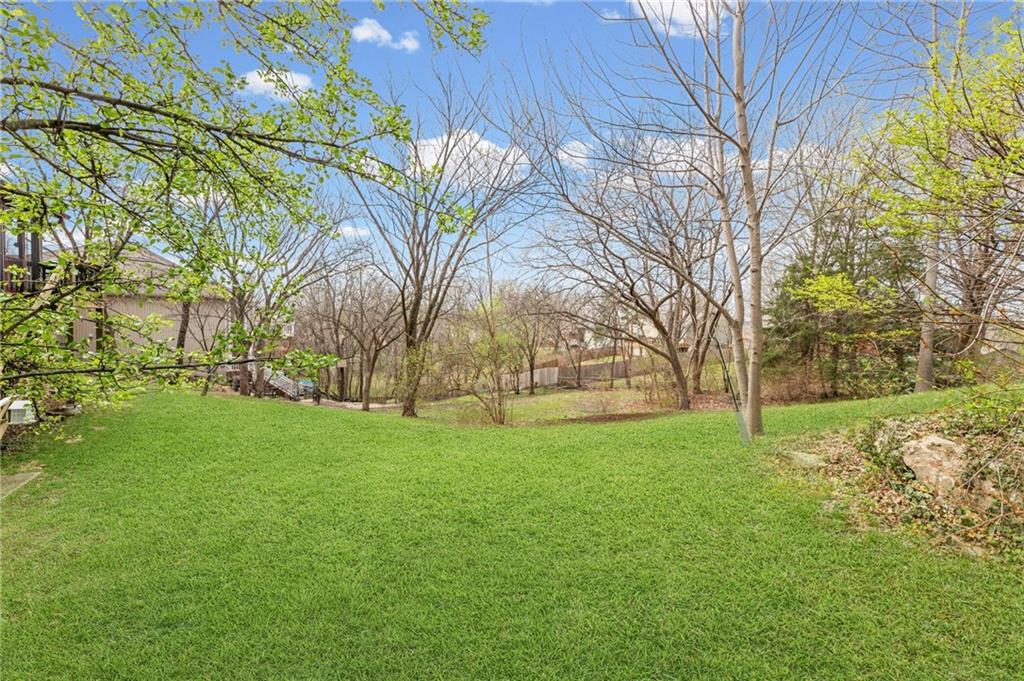
View of green lawn
58 of 59
-
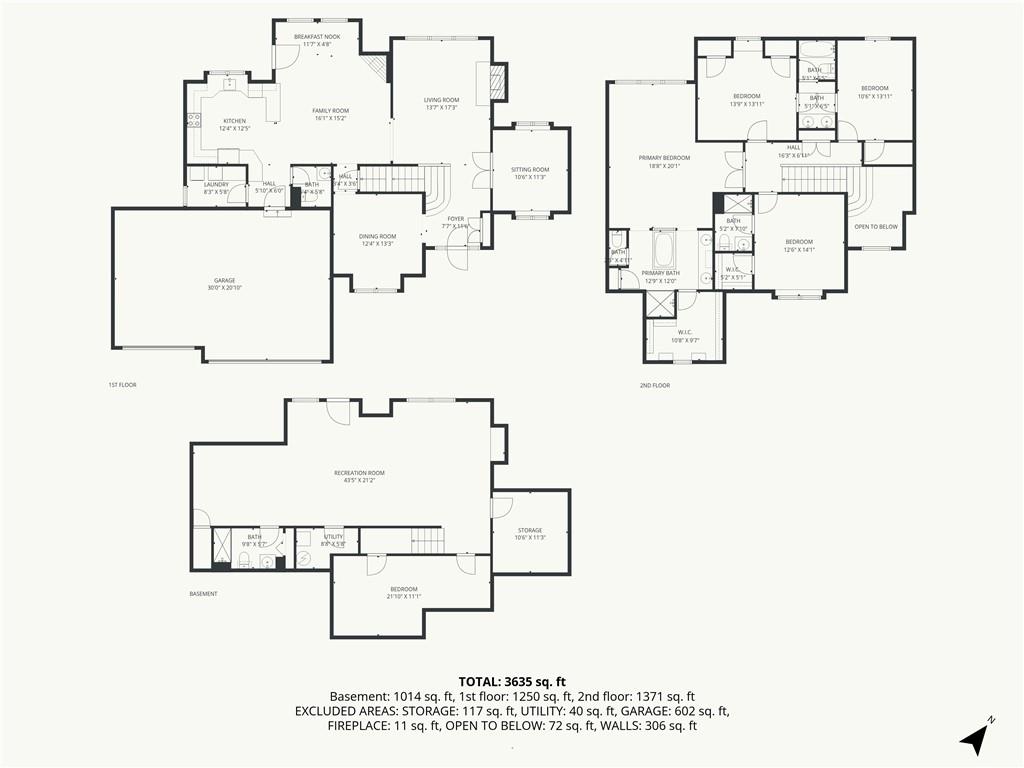
View of property floor plan
59 of 59
The formal entry of this two-story single-family residence at 10400 River Hills Dr introduces a functional layout featuring a vaulted ceiling and ceiling fans. A versatile flex room is positioned adjacent to the entry, while the formal dining room features a bay window, wainscoting, and a beam ceiling with tile inlay and wood surround. The expansive great room offers soaring ceilings and a fireplace, connecting to the kitchen and hearth room which features a pantry, dishwasher, disposal, microwave, humidifier, and electric range/oven. A main-level laundry room is located off the entry from the three-car garage. Upstairs, the primary bedroom includes a sitting area, a walk-in closet, and an en suite bathroom with a whirlpool tub. Three additional bedrooms are located on this level, contributing to the home's total of four bedrooms, two full bathrooms, and one half bathroom. The finished walkout lower level provides a recreation area, a full bathroom, and a non-conforming fifth bedroom. A rare and highly distinguished feature for properties in this market is the 20x12 covered, screened-in deck, which functions as an exceptional outdoor living space complete with lighting, a television setup, and stairs leading to the yard. Situated on a treed corner lot measuring 0.32 acres in the River Hills subdivision, the property offers access to a community swimming pool and stocked pond. Recent updates to the property include new interior paint, a new roof, new garage doors, and a Rain Bird sprinkler system.
- Directions
- 9 Hwy south to Main, Continue S to Mill, West to Crooked Road to Subdivision
- Subdivision
- River Hills
- City
- Parkville
- County
- Platte
- Property Type
- Residential / Single Family Residence
- Listing Updated
- Oct 01, 2026 at 11:10am
- MLS Number
- 2608902
- Property Tax
- $6,778
- Home Owners Association
- Yes
- Disclaimer
- The information displayed on this page is confidential, proprietary, and copyrighted information of Heartland Multiple Listing Service, Inc. (“Heartland MLS”). Copyright 2026, Heartland Multiple Listing Service, Inc. Heartland MLS, Elite Realty and Agent Jo do not make any warranty or representation concerning the timeliness or accuracy of the information displayed herein. In consideration for the receipt of the information on this page, the recipient agrees to use the information solely for the private non-commercial purpose of identifying a property in which the recipient has a good faith interest in acquiring.
- The data relating to real estate displayed on this website comes in part from the Heartland Multiple Listing Service database compilation. The properties displayed on this website may not be all of the properties in the Heartland MLS database compilation, or all of the properties listed with other brokers participating in the Heartland MLS IDX program. Detailed information about the properties displayed on this website includes the name of the listing company.
- Information is deemed reliable but is not guaranteed.
Copyright © 2026 ELITE Realty.