
3908 W 140th Drive, Leawood, KS 66224
- 4Beds
- 4 Baths
- 2½ Baths
- 5,082Sq Ft
-
1 of 66
-
2 of 66
-
3 of 66
-
4 of 66
-
5 of 66
-
6 of 66
-
7 of 66
-
8 of 66
-
9 of 66
-
10 of 66
-
11 of 66
-
12 of 66
-
13 of 66
-
14 of 66
-
15 of 66
-
16 of 66
-
17 of 66
-
18 of 66
-
19 of 66
-
20 of 66
-
21 of 66
-
22 of 66
-
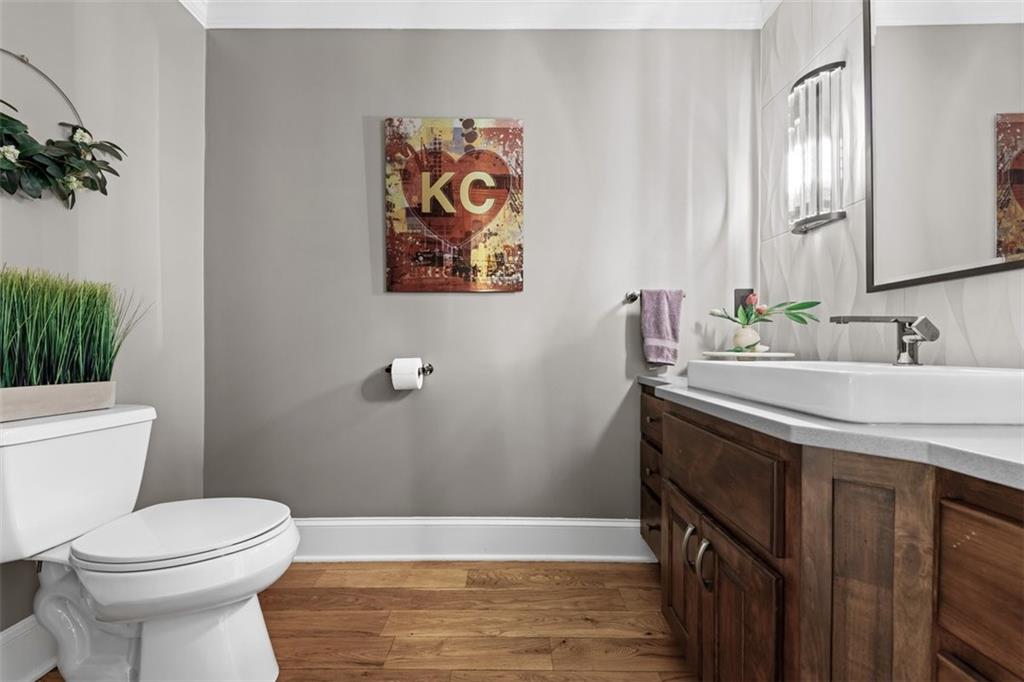
1/2 on Main floor
23 of 66
-
24 of 66
-
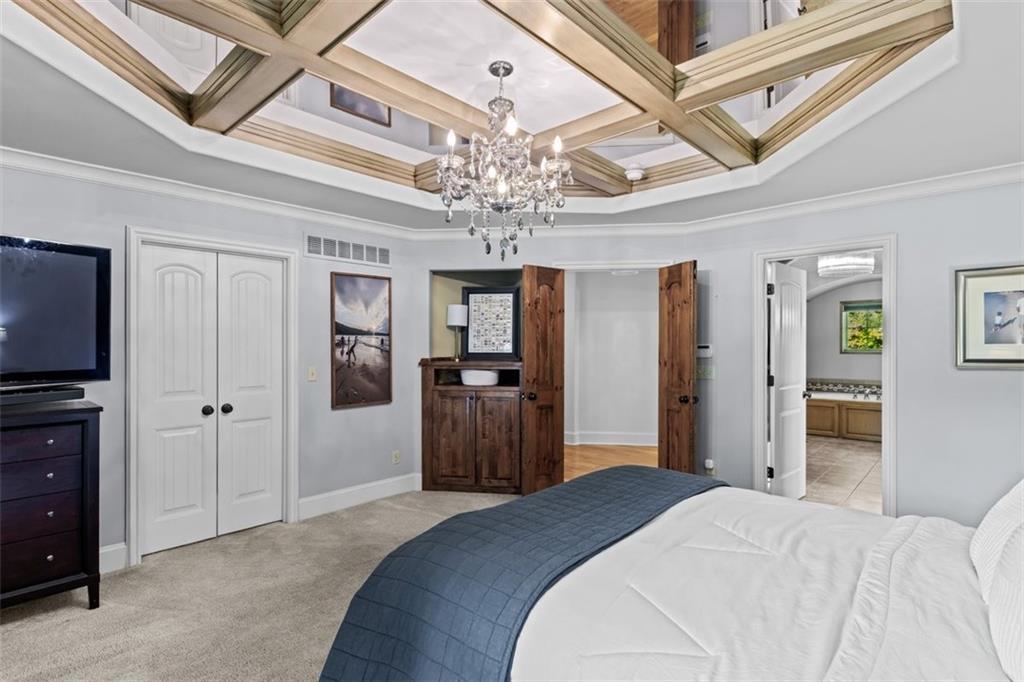
25 of 66
-
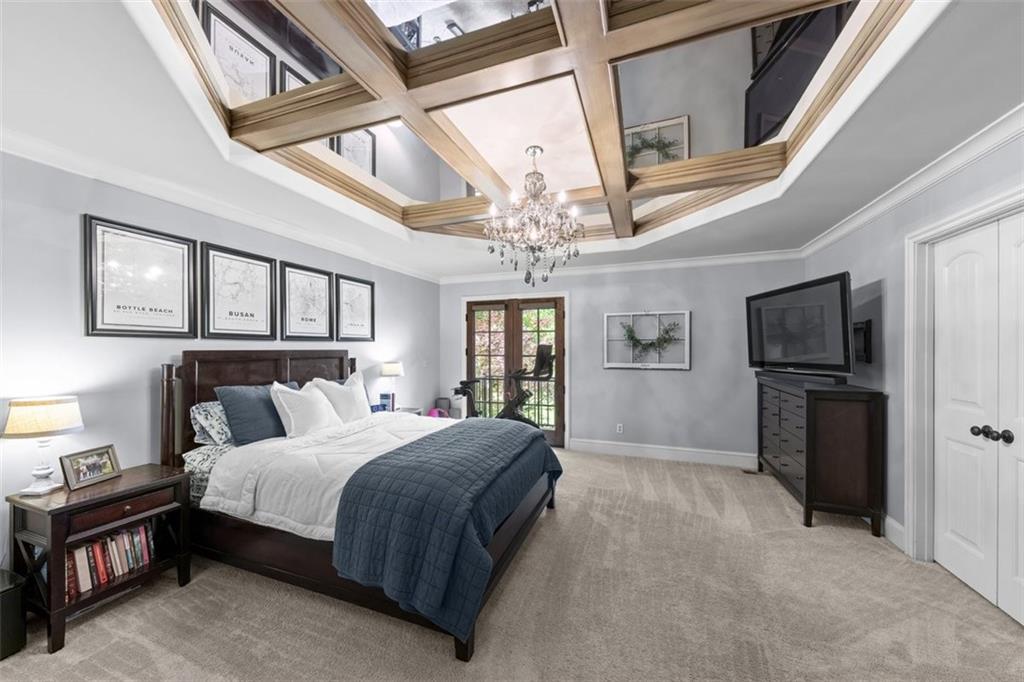
26 of 66
-
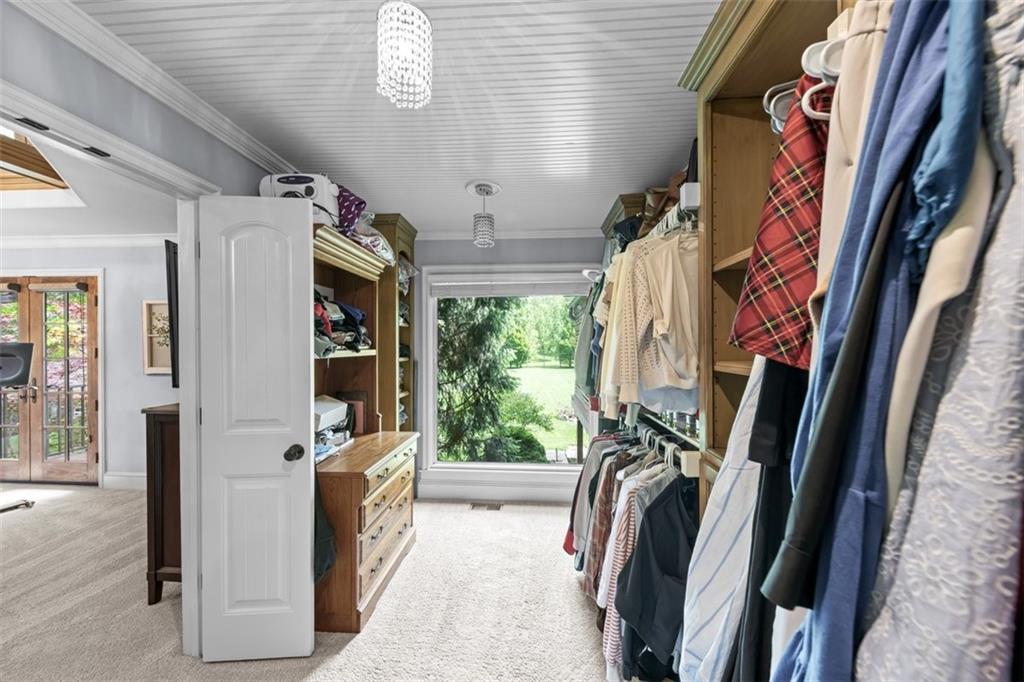
27 of 66
-
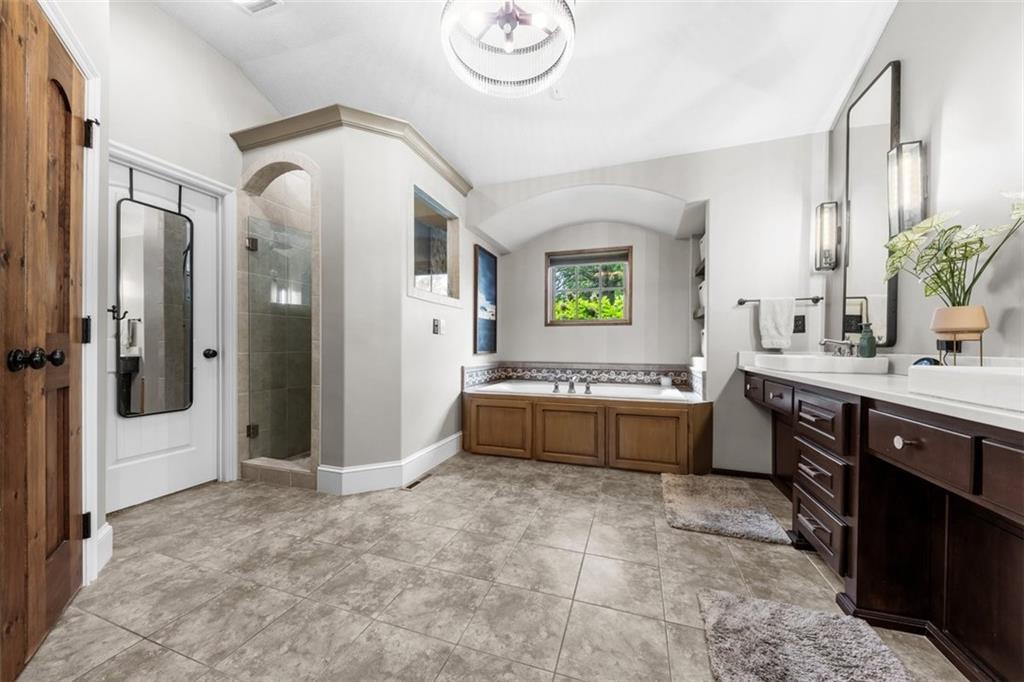
28 of 66
-
29 of 66
-
30 of 66
-
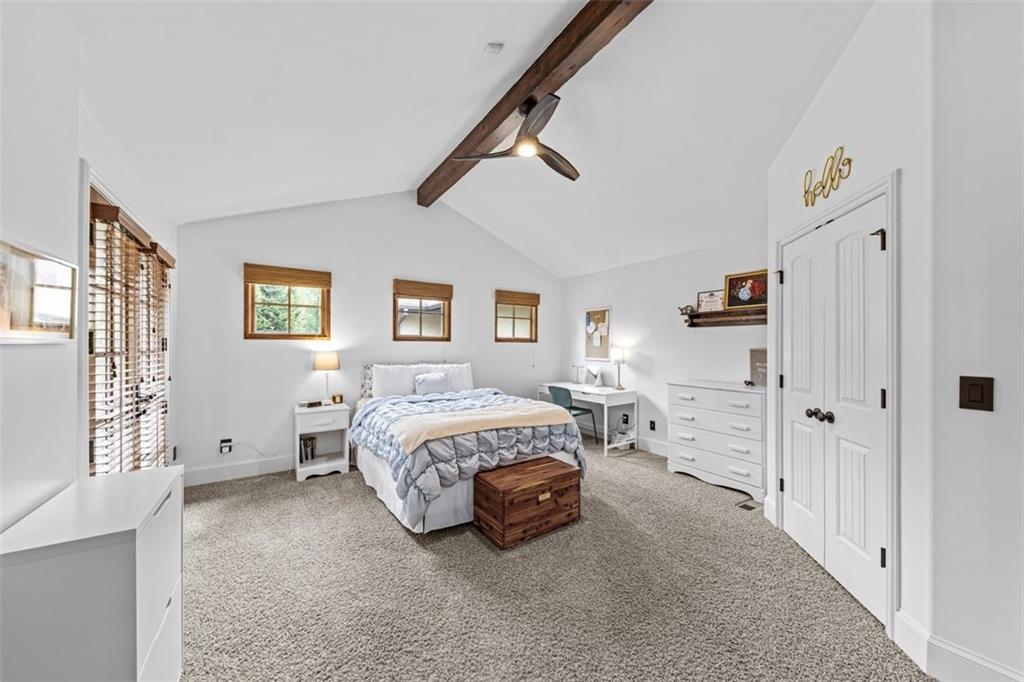
2nd Main floor bedroom suite
31 of 66
-
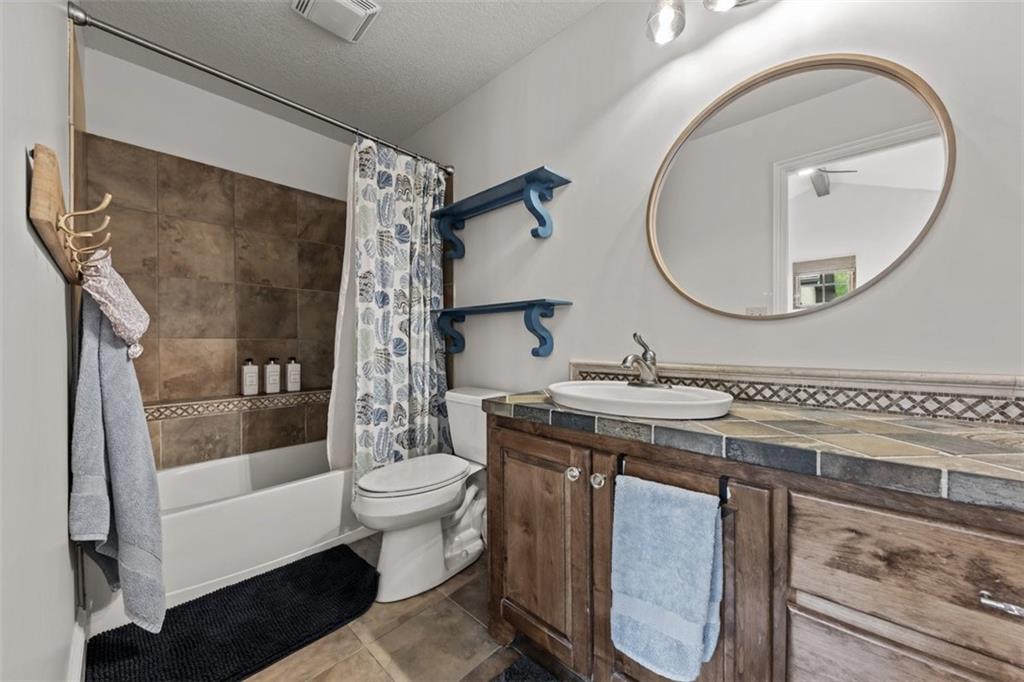
2nd Main floor attached bath
32 of 66
-
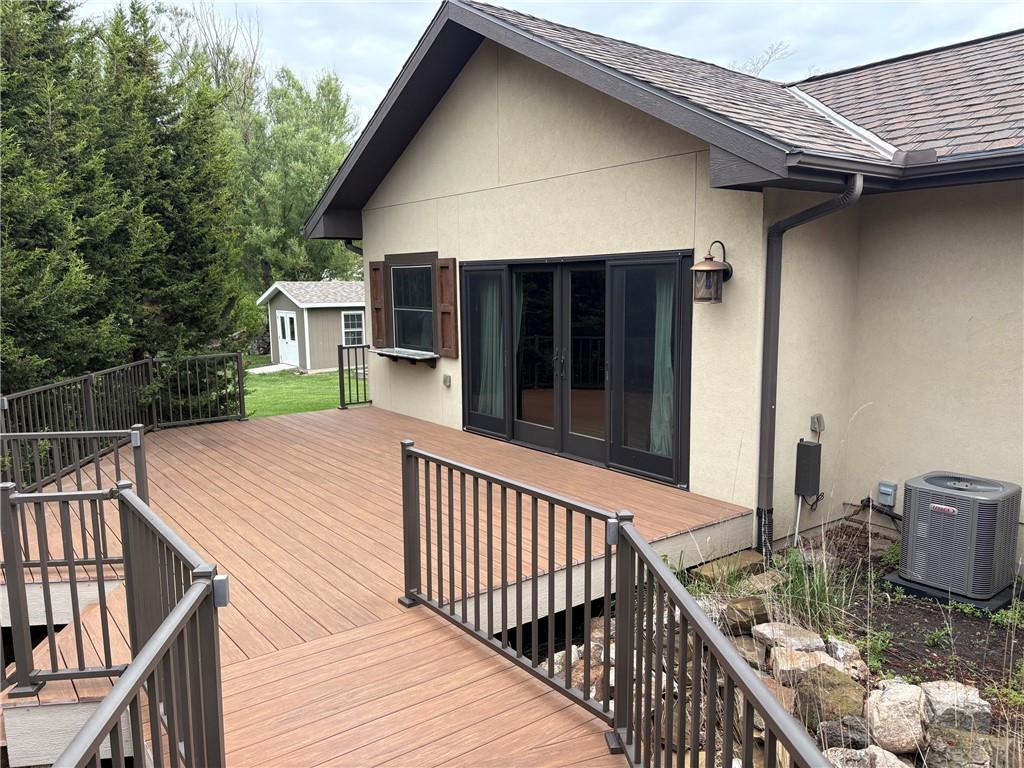
ADU
33 of 66
-
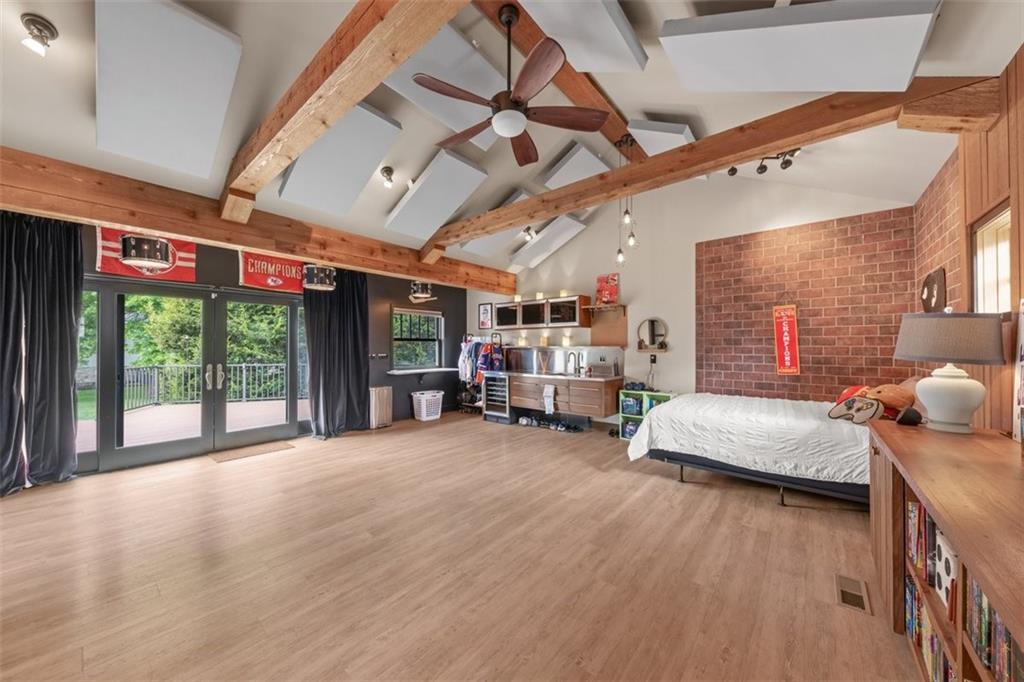
ADU
34 of 66
-
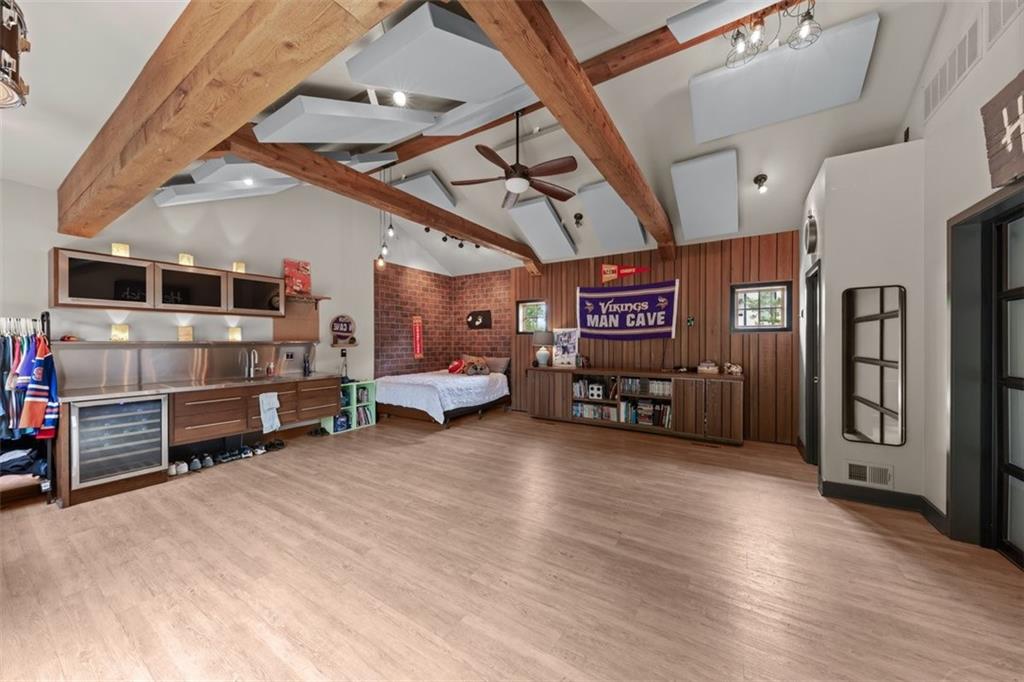
ADU
35 of 66
-
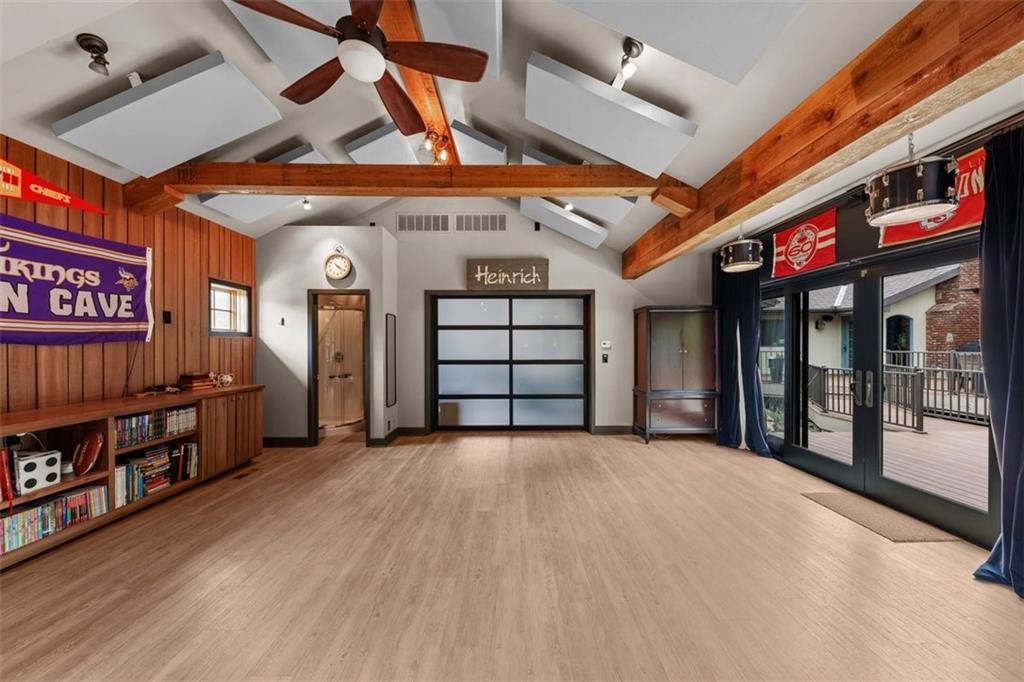
ADU garage door to 3rd garage/shop
36 of 66
-
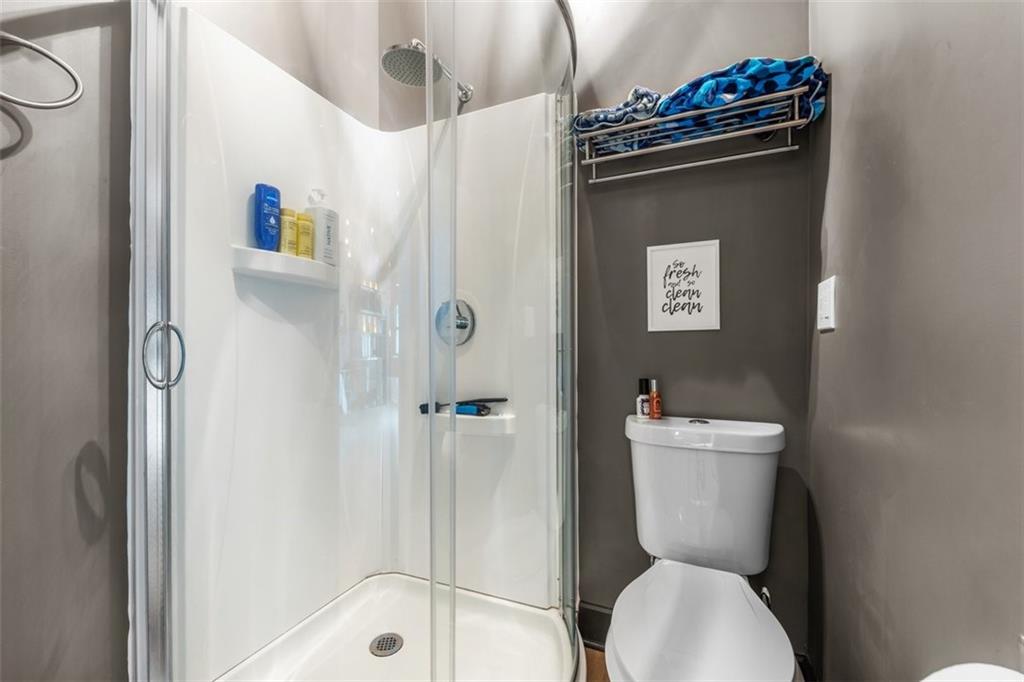
ADU
37 of 66
-
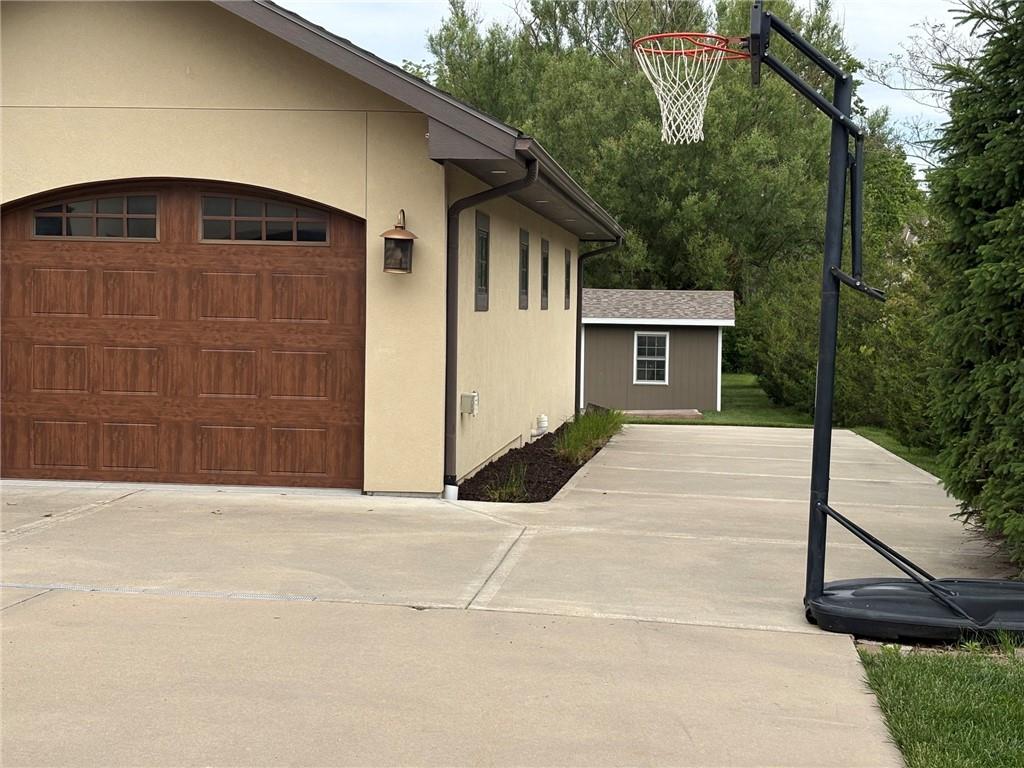
3rd garage attached to ADU
38 of 66
-
39 of 66
-
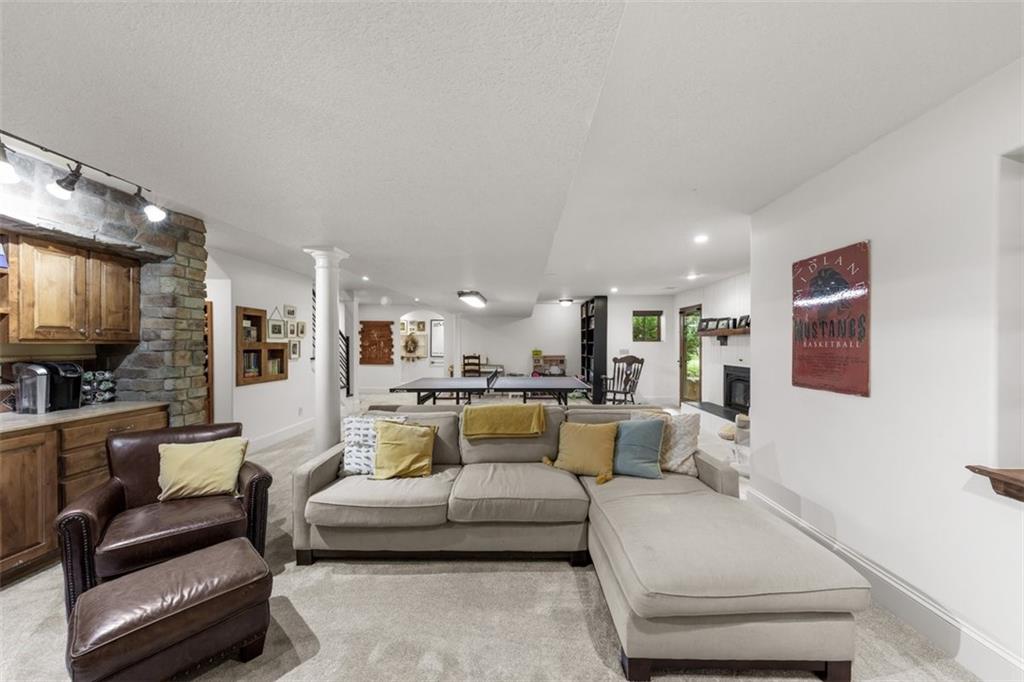
LL
40 of 66
-
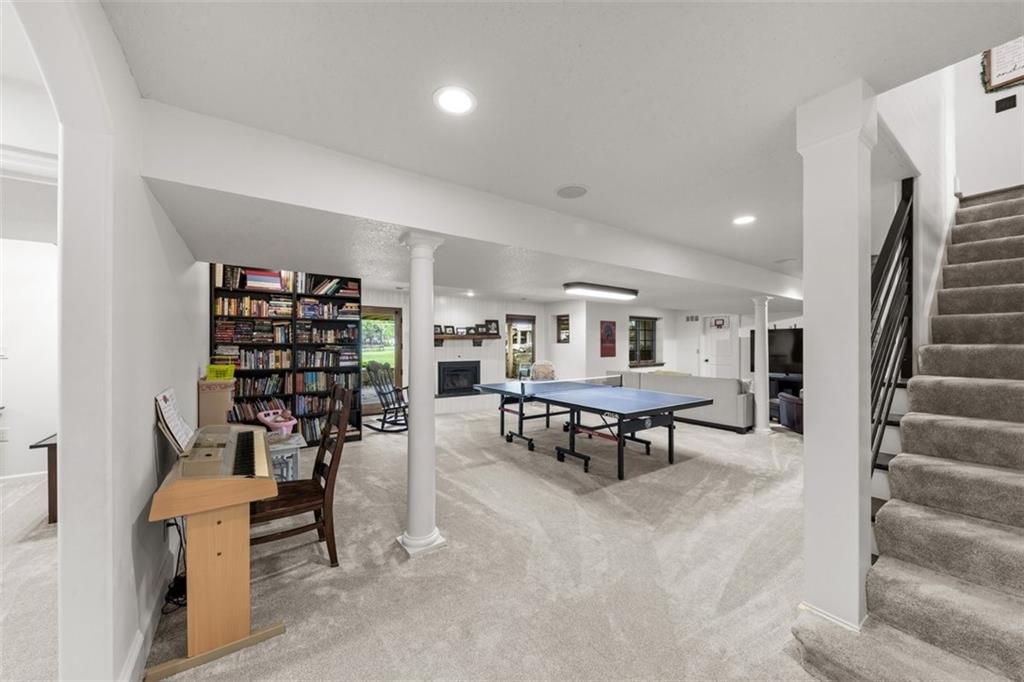
LL
41 of 66
-
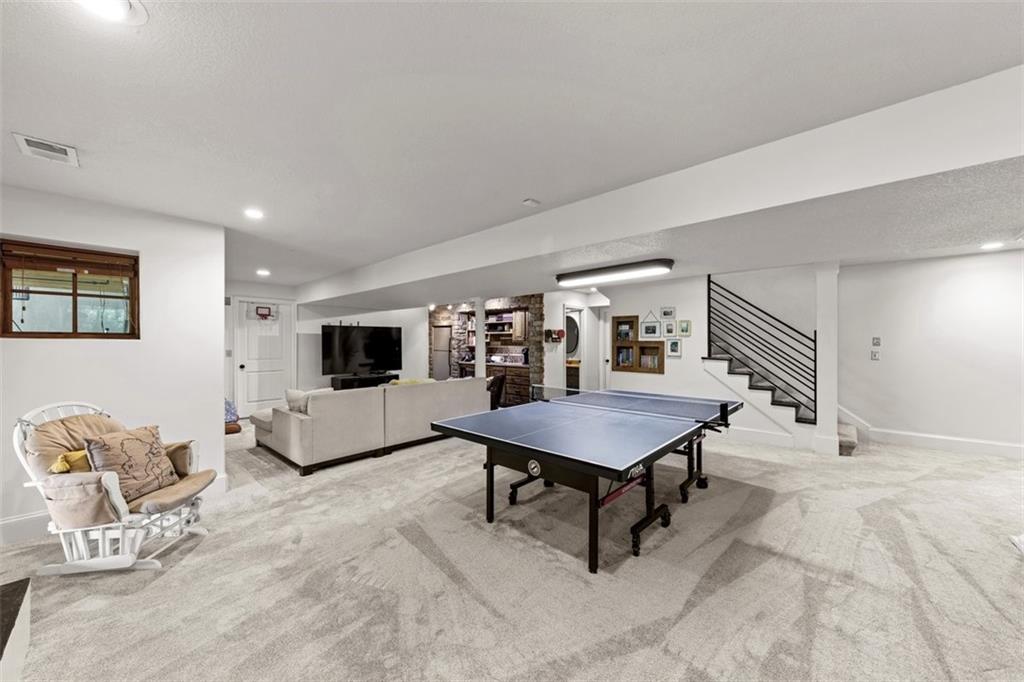
LL
42 of 66
-
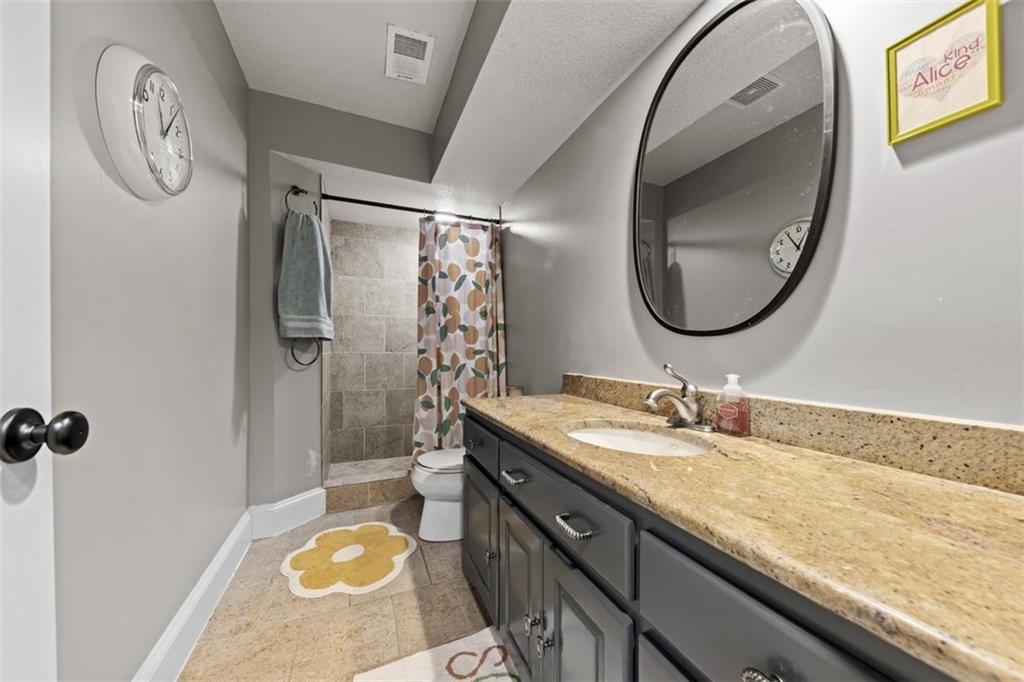
LL
43 of 66
-
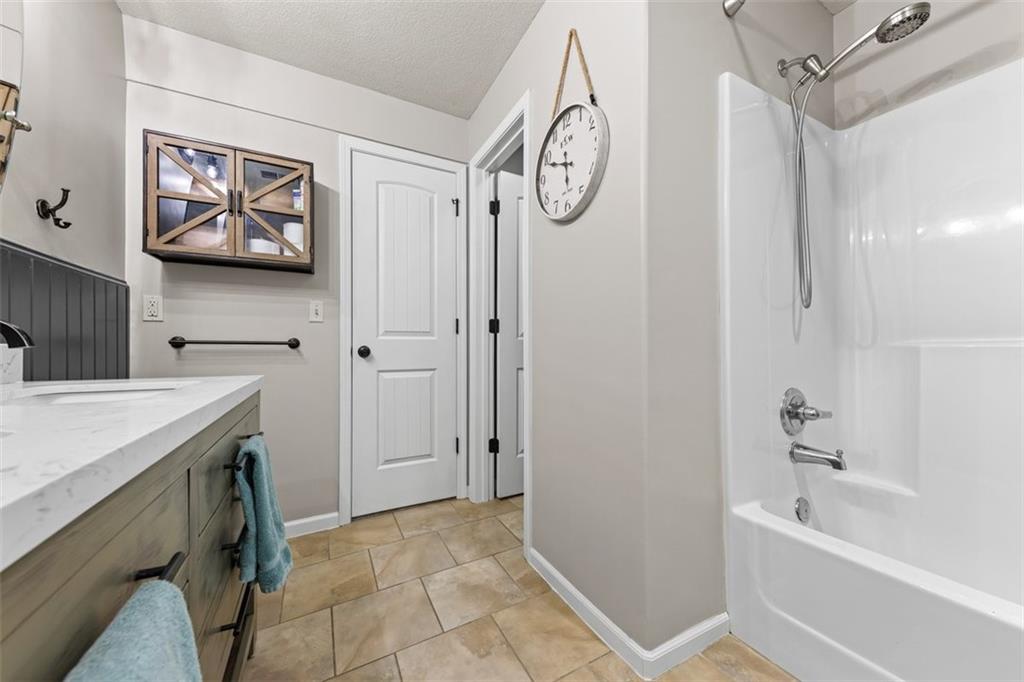
LL
44 of 66
-
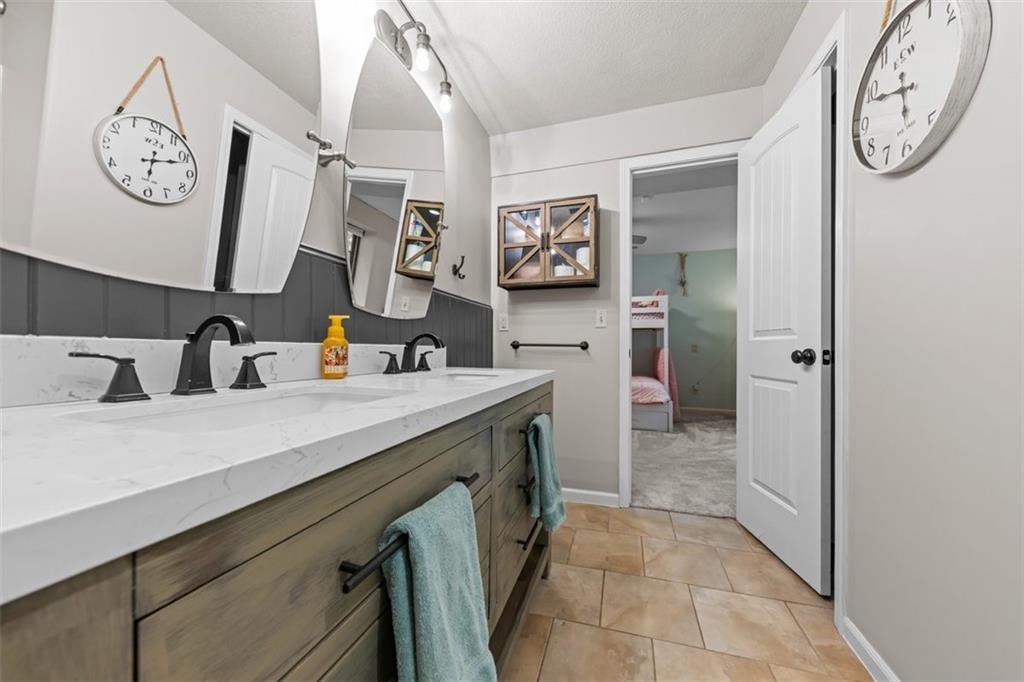
LL
45 of 66
-
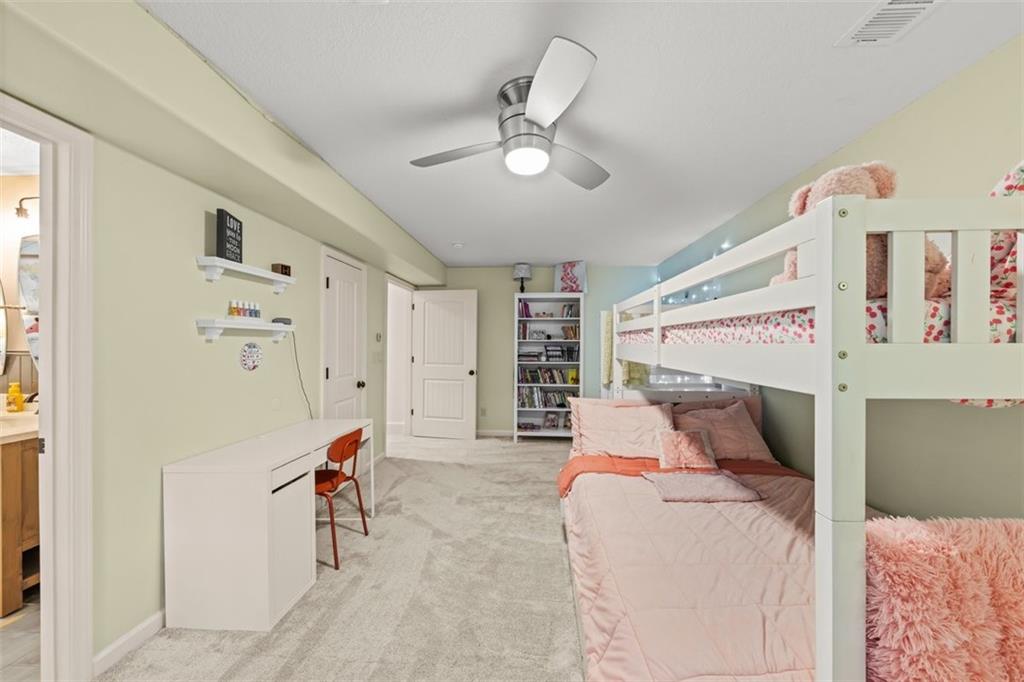
LL
46 of 66
-
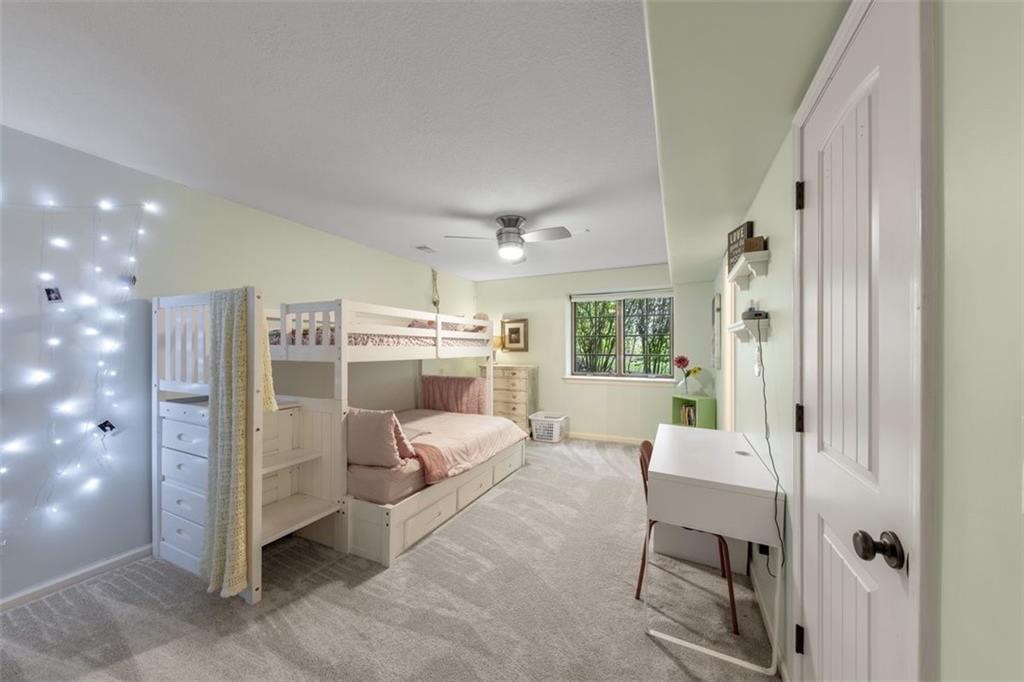
LL
47 of 66
-
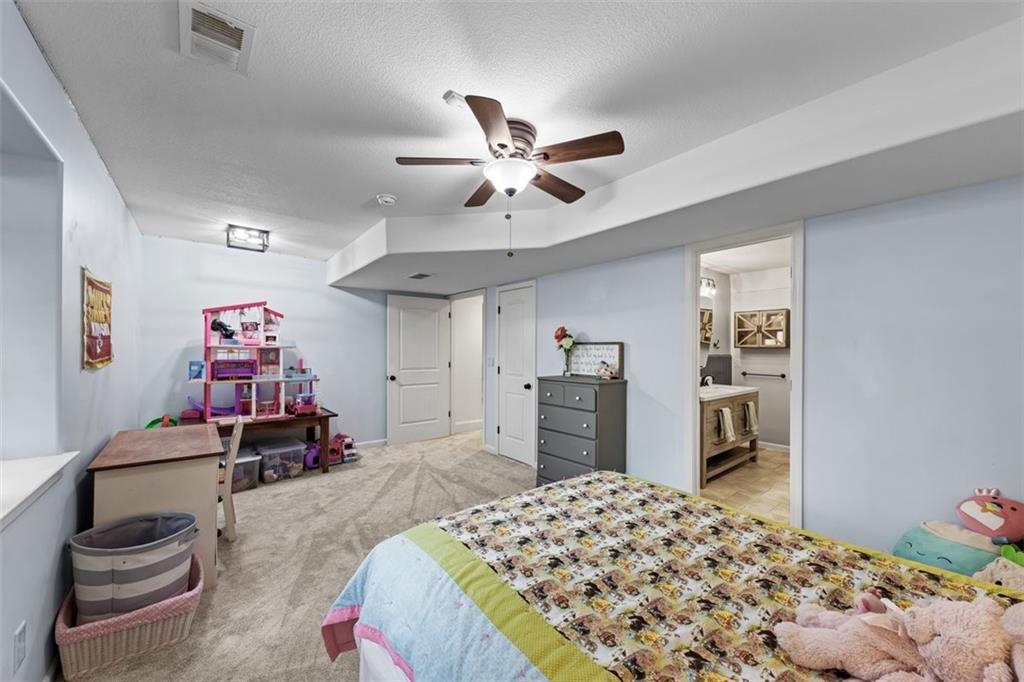
LL
48 of 66
-
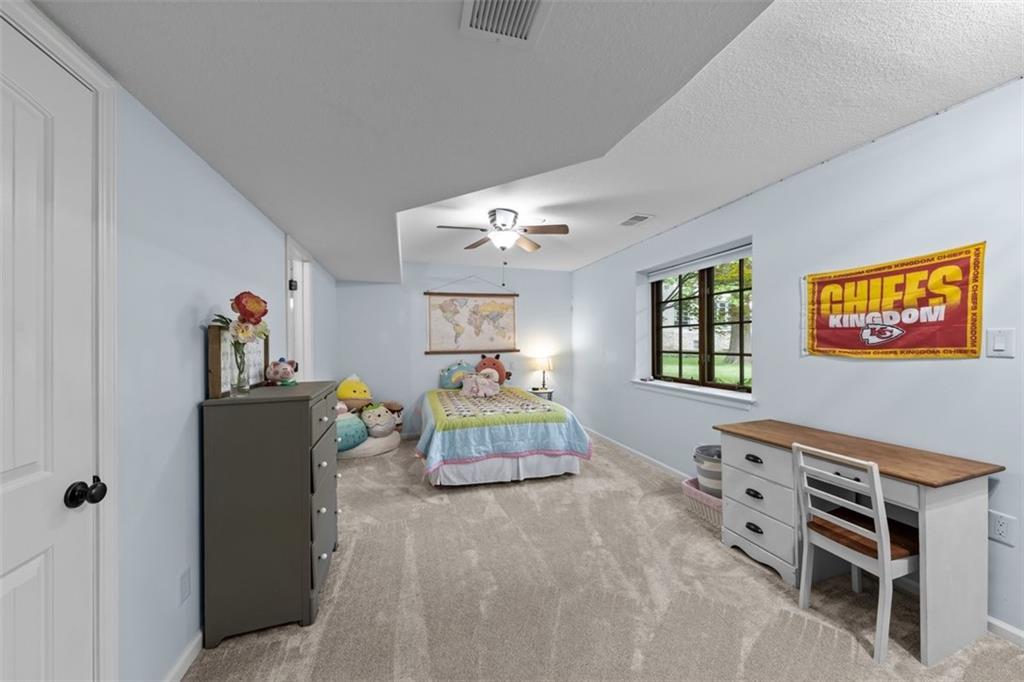
LL
49 of 66
-
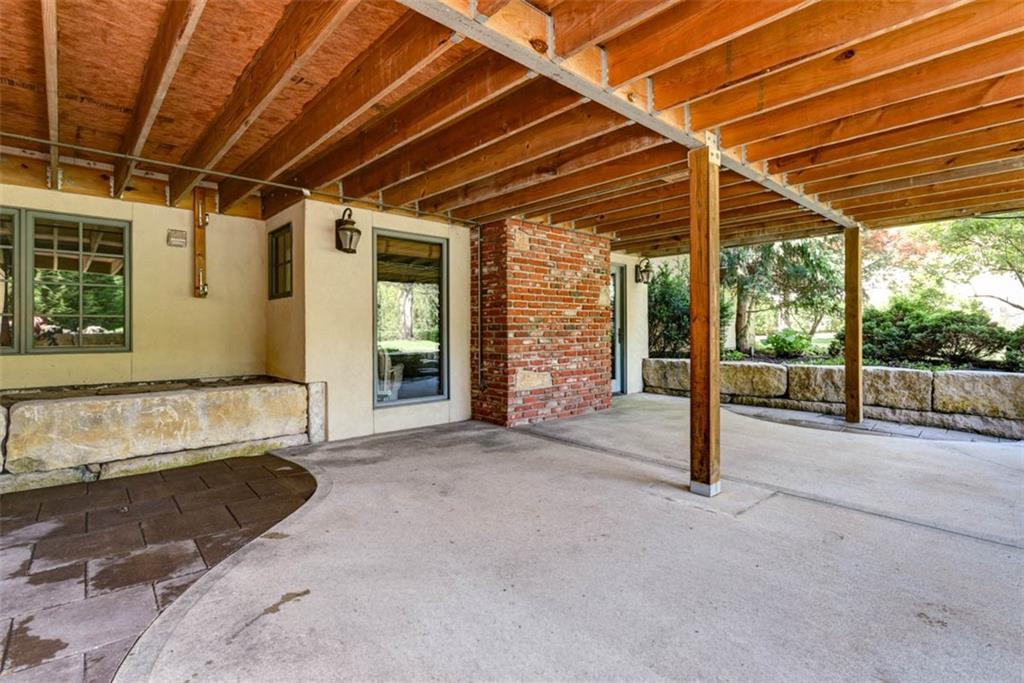
50 of 66
-
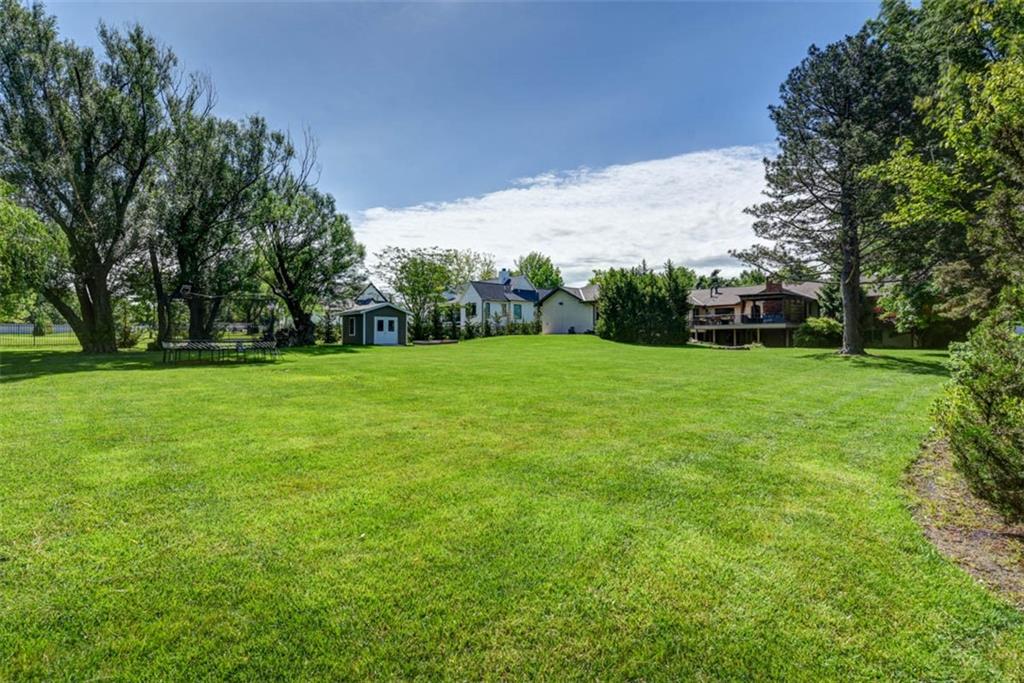
51 of 66
-
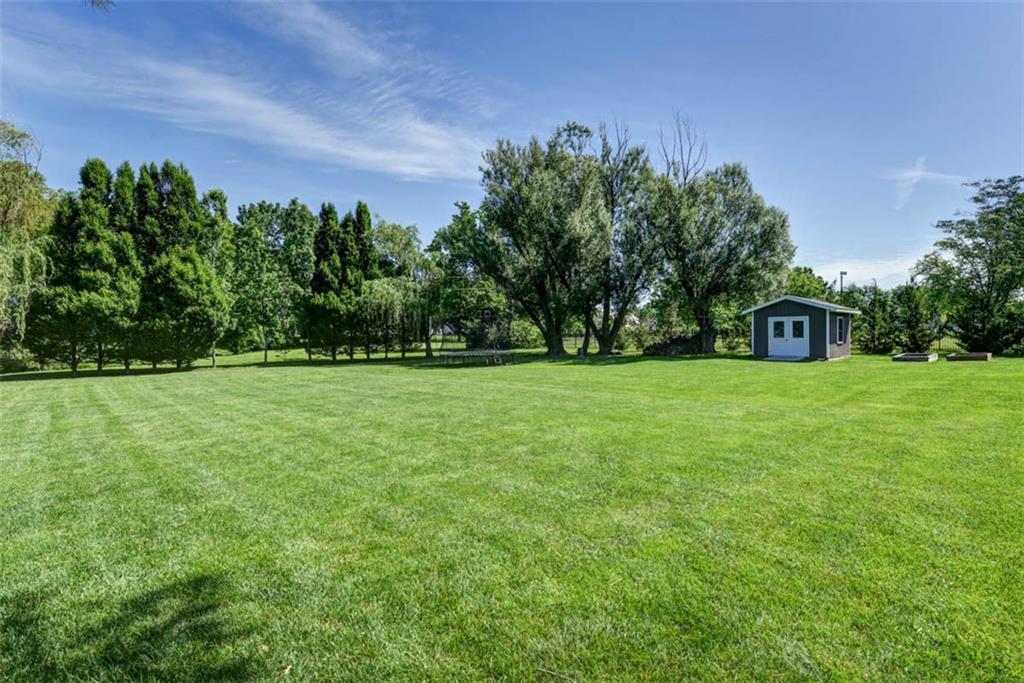
52 of 66
-
53 of 66
-
54 of 66
-
55 of 66
-
56 of 66
-
57 of 66
-
58 of 66
-
59 of 66
-
60 of 66
-
61 of 66
-
62 of 66
-
63 of 66
-
64 of 66
-
65 of 66
-
66 of 66
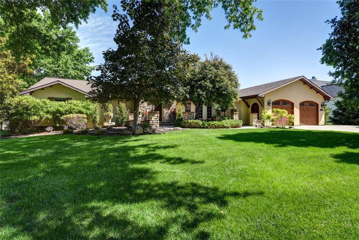
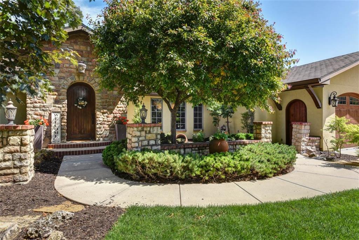
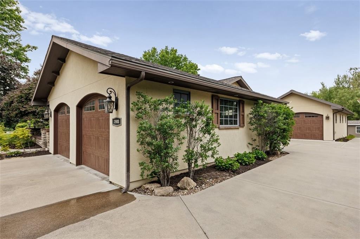
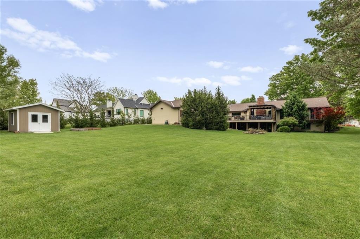
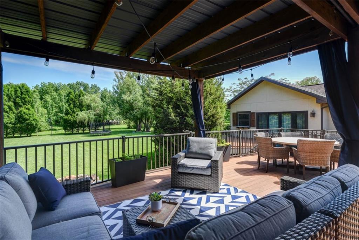
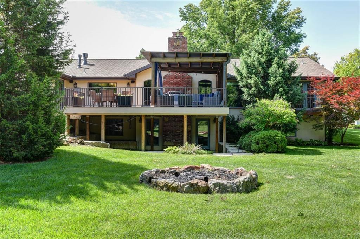
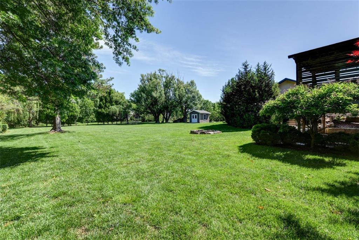
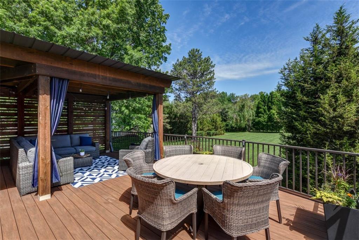
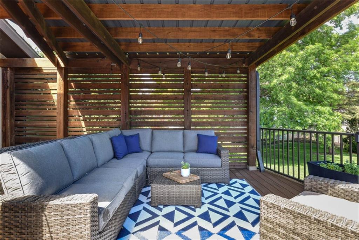
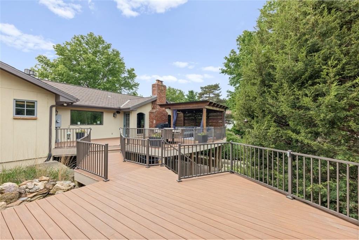
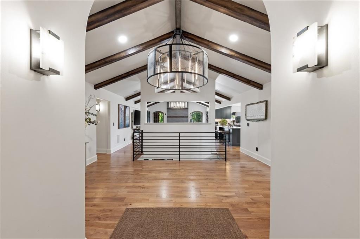
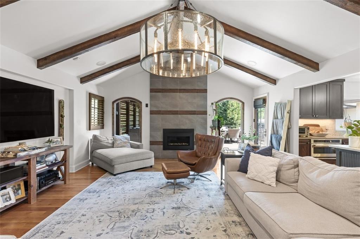
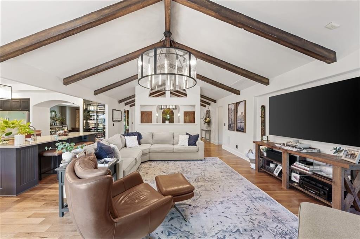
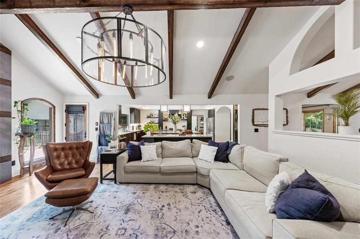
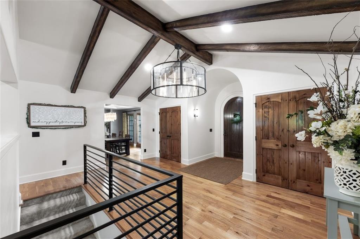
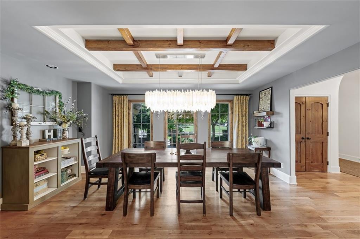
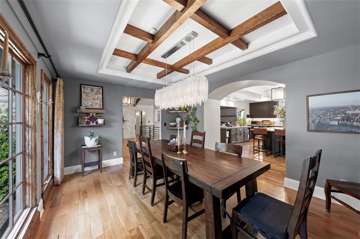
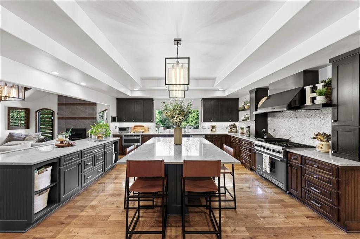
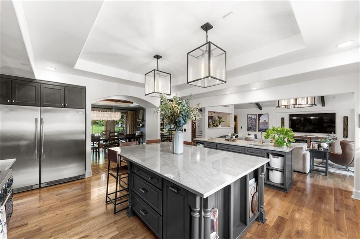
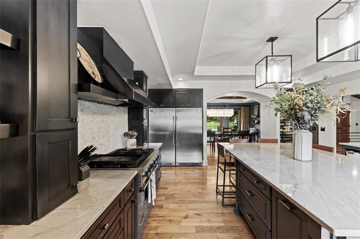
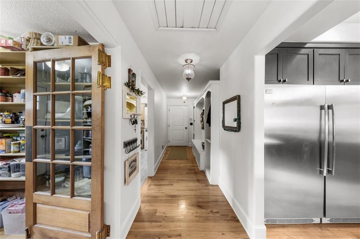
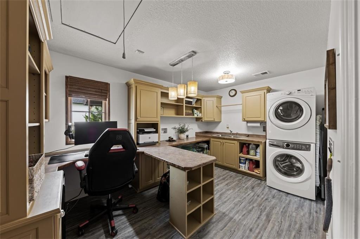
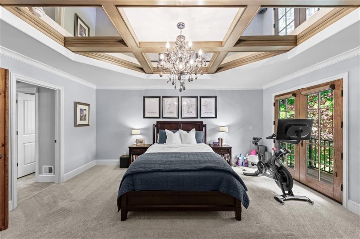
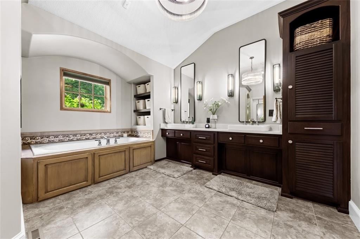
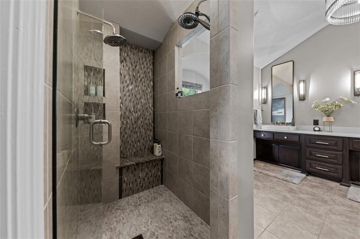
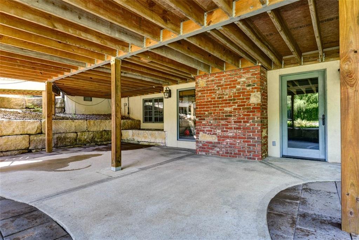
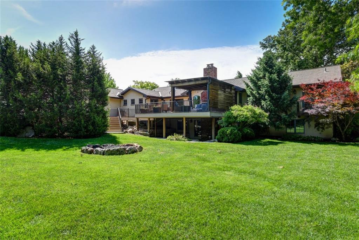
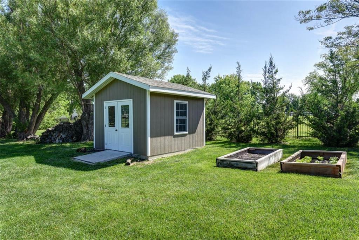
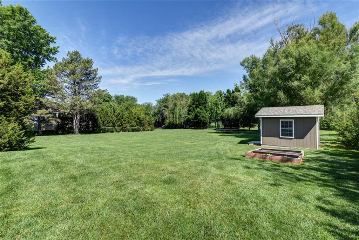
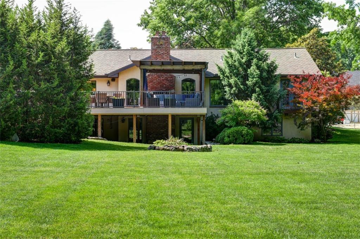
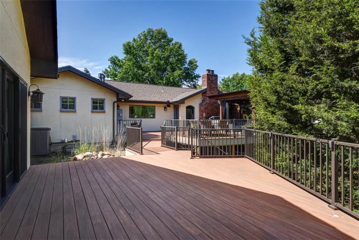
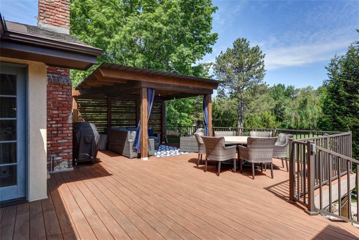
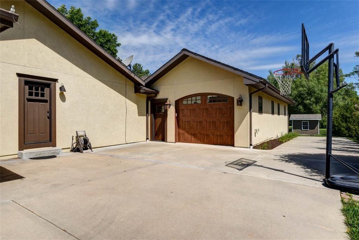
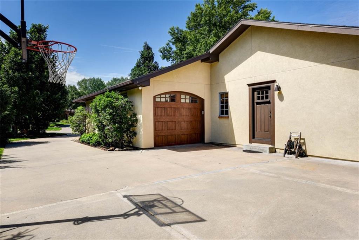
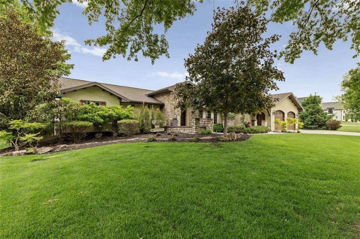
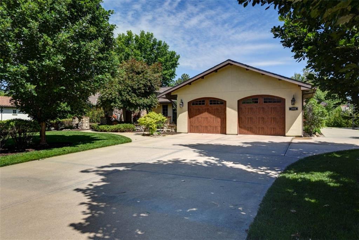
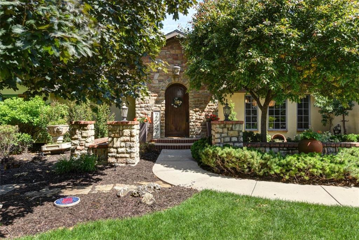
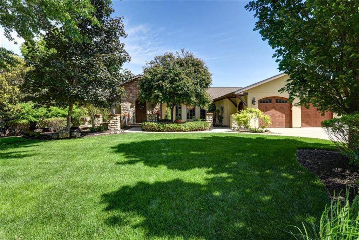
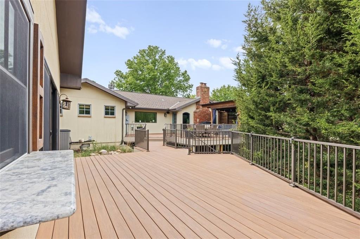
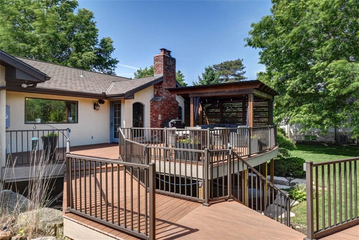
Custom designed home on 1 acre, cul-de-sac lot in Leawood. 1500+ sq ft of outdoor living space consisting of covered patio, deck, covered deck and martini deck off the primary bedroom. Timeless design with custom features and an open floor plan. Statement light fixtures, builtins, extensive mouldings, wood doors, glass wine cellar, etc. Amazing kitchen with 2 islands, impressive appliances, large pantry and huge window looking to backyard. Over 1000 sq ft of garage space, a 650 sq ft double garage with direct access to the house and a 400 sq ft garage next to the guest cottage/ entertainment space. Home has 2 bedrooms, 2 1/2 baths on the main & 2 bedrooms, 2 baths in the lower level. Primary suite features double walkin closets, martini deck and ensuite. 500 sq ft guest cottage/ office with separate entrance, artist studio/ music studio/ entertainment space/etc has kitchen, bath, and direct access to outdoor space and 1 car garage/shop. Lower level walks out to covered patio. Storage shed, raised bed garden. Long driveway on side of 3rd garage and ADU. Newer roof. Located on quiet street with impressive homes!
- Directions
- Mission Rd to 140th Drive, west to house on right
- Subdivision
- Merry Lea Farms
- City
- Leawood
- County
- Johnson, KS
- Property Type
- Residential / Single Family Residence
- Listing Updated
- May 25, 2026 at 1:05am
- MLS Number
- 2616779
- Property Tax
- $23,307
- Home Owners Association
- Yes - Merry Lea Farms
- Disclaimer
- The information displayed on this page is confidential, proprietary, and copyrighted information of Heartland Multiple Listing Service, Inc. (“Heartland MLS”). Copyright 2026, Heartland Multiple Listing Service, Inc. Heartland MLS, Elite Realty and Agent Jo do not make any warranty or representation concerning the timeliness or accuracy of the information displayed herein. In consideration for the receipt of the information on this page, the recipient agrees to use the information solely for the private non-commercial purpose of identifying a property in which the recipient has a good faith interest in acquiring.
- The data relating to real estate displayed on this website comes in part from the Heartland Multiple Listing Service database compilation. The properties displayed on this website may not be all of the properties in the Heartland MLS database compilation, or all of the properties listed with other brokers participating in the Heartland MLS IDX program. Detailed information about the properties displayed on this website includes the name of the listing company.
- Information is deemed reliable but is not guaranteed.
Copyright © 2026 ELITE Realty.