
8820 Northeast 110th Street, Kansas City, MO 64157
- 4Beds
- 3 Baths
- 0½ Baths
- 2,488Sq Ft
-
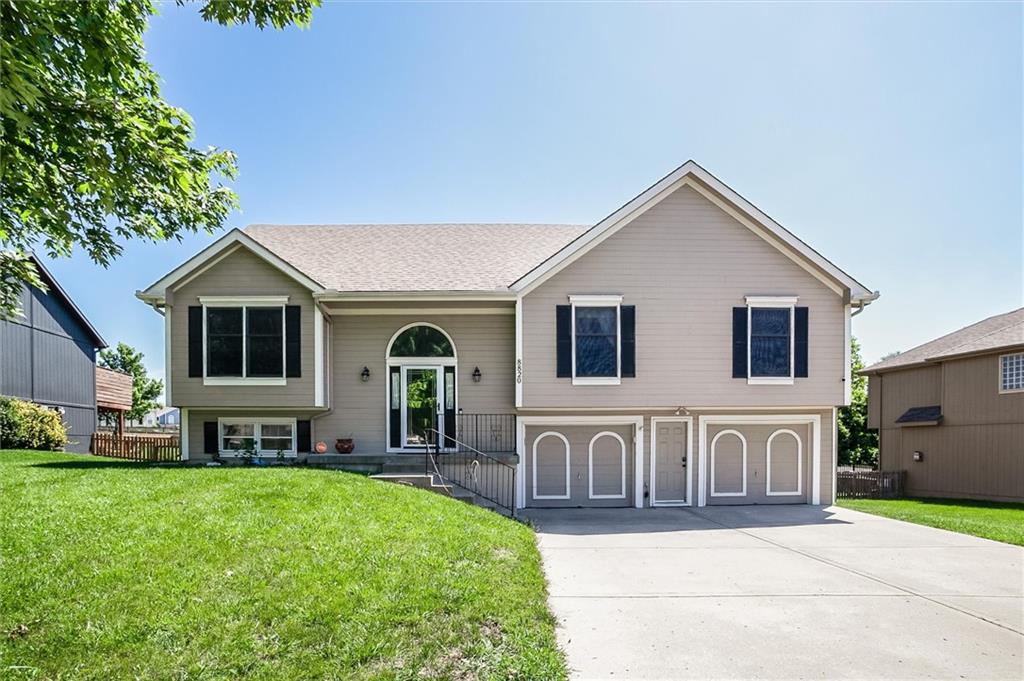
Welcome Home!
1 of 32
-
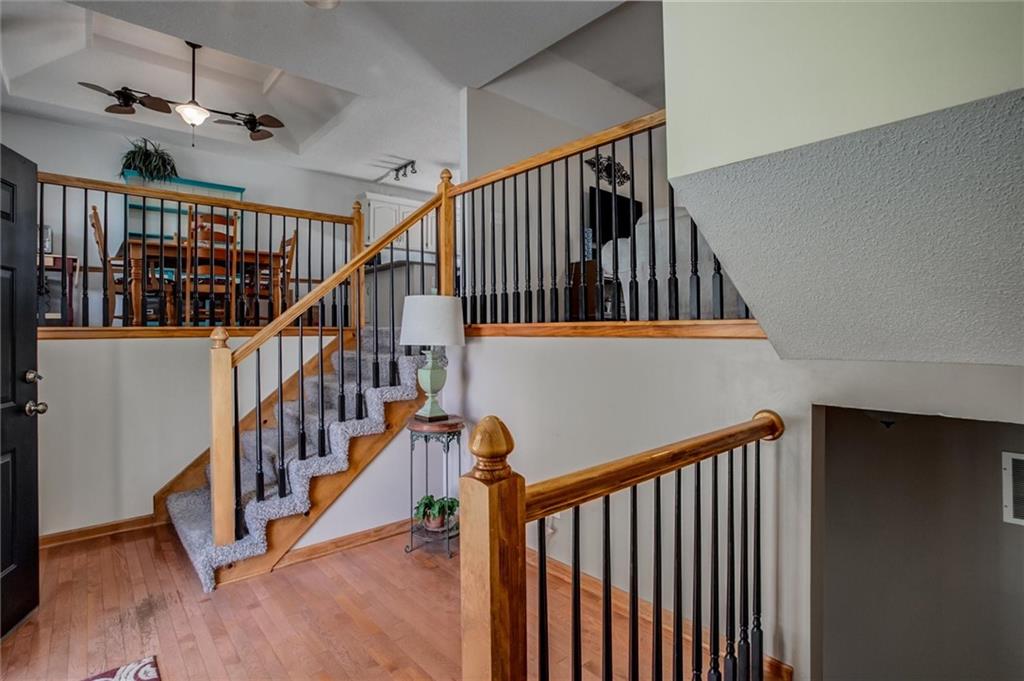
Grand Entry- Split Level
2 of 32
-
Greet Your Guests without the door shuffle in most split levels
3 of 32
-
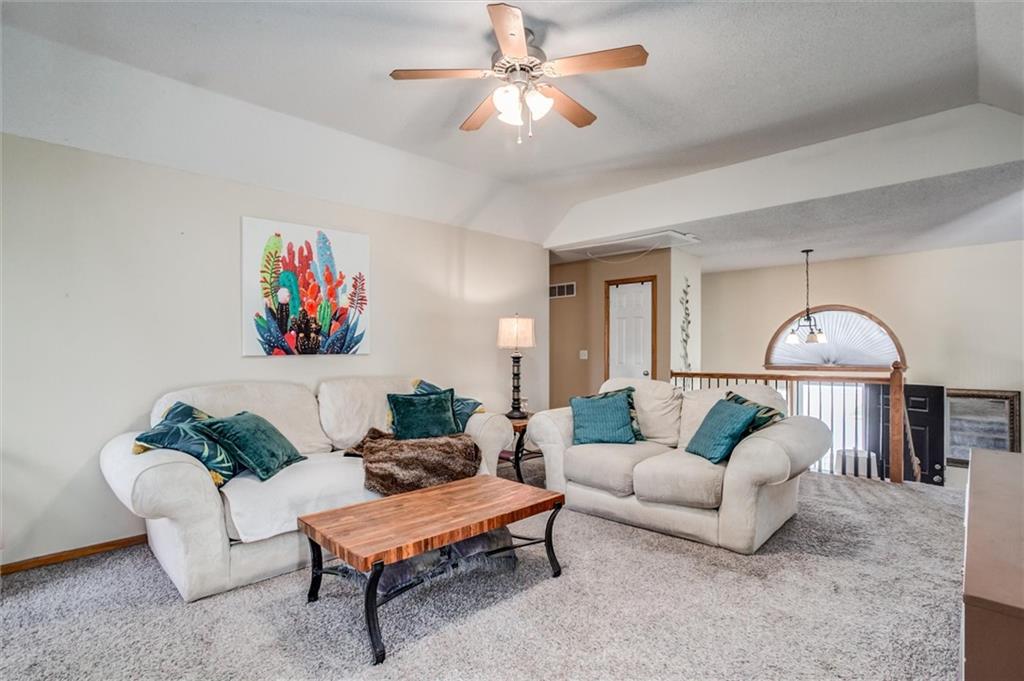
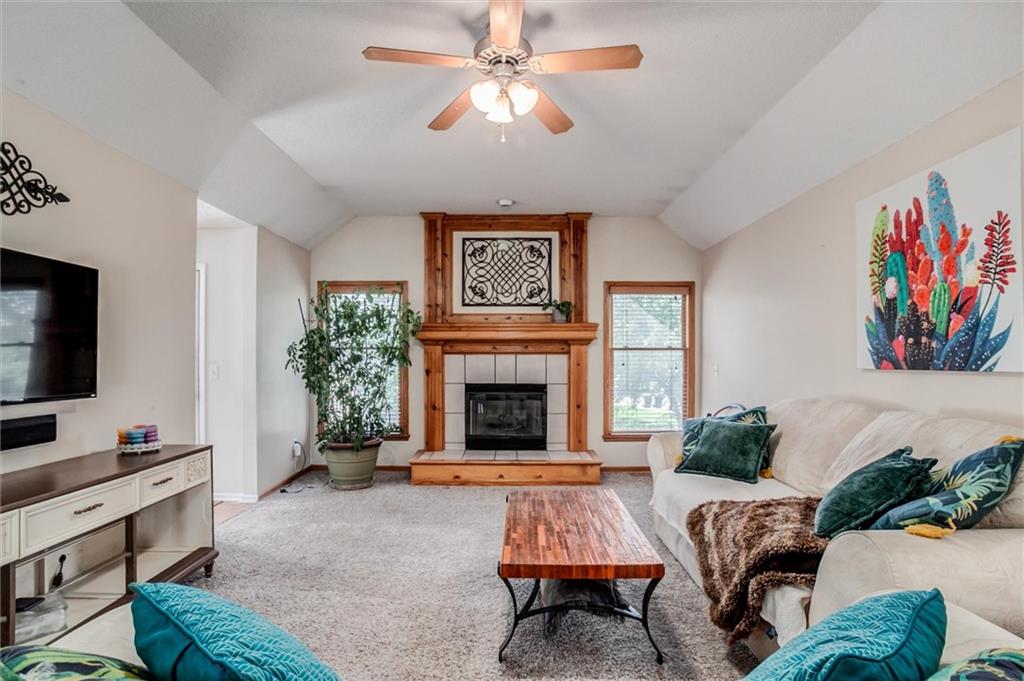
Main Level- Grand Entry gives you more space in your Living Room
4 of 32
-
Main Level- Living Room view to Grand Entry
5 of 32
-
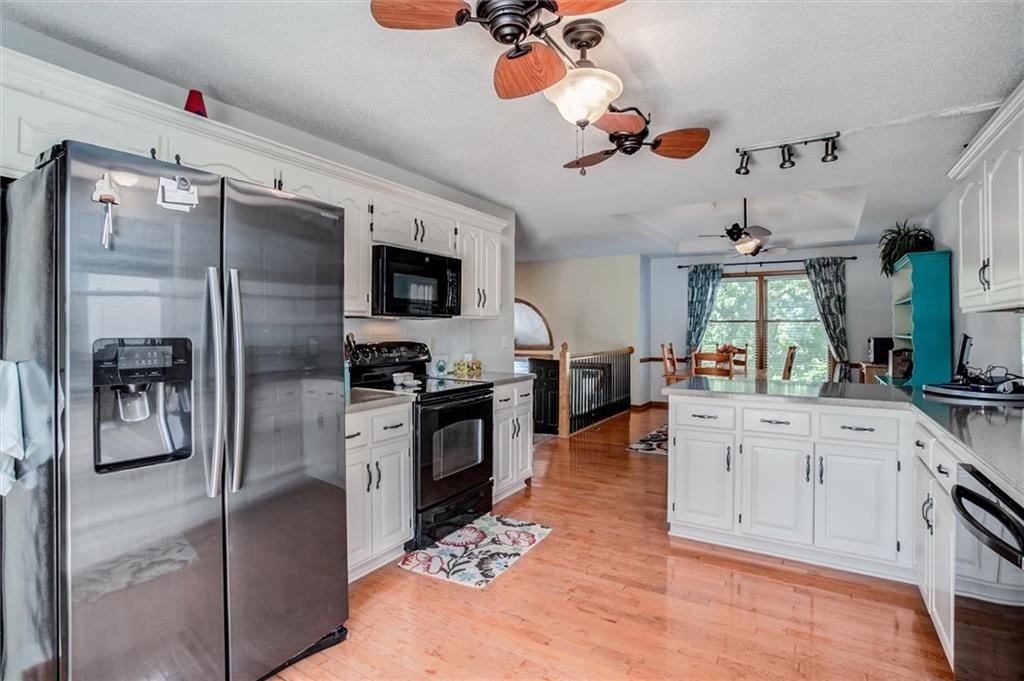
Main Floor- Kitchen
6 of 32
-
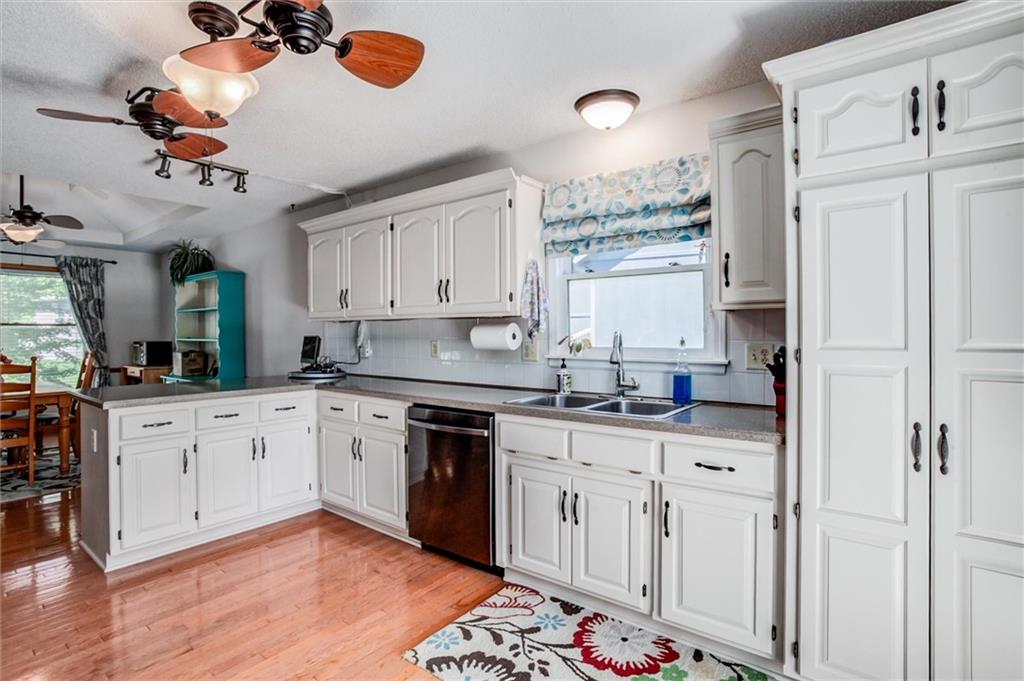
Main Floor- Kitchen
7 of 32
-
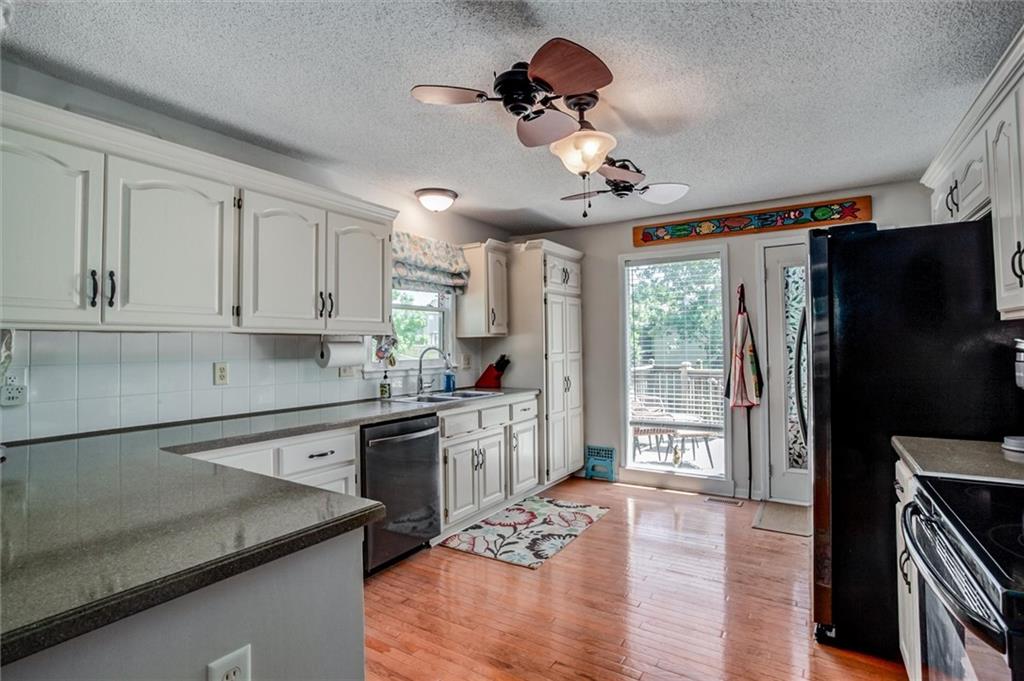
Main Floor- Kitchen
8 of 32
-
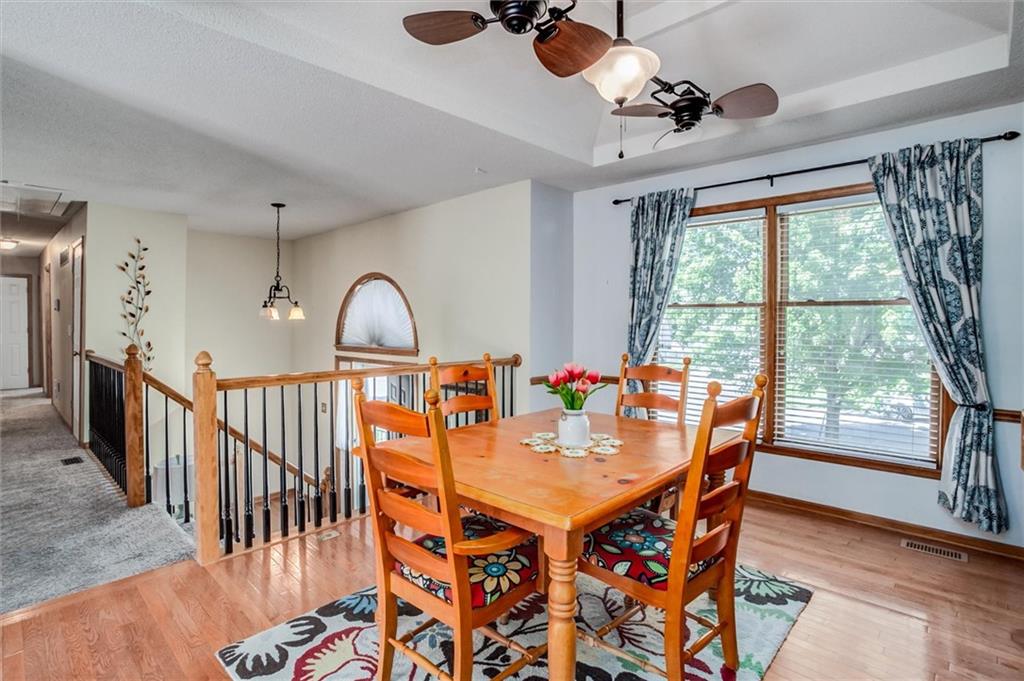
Main Floor- Dining Room
9 of 32
-
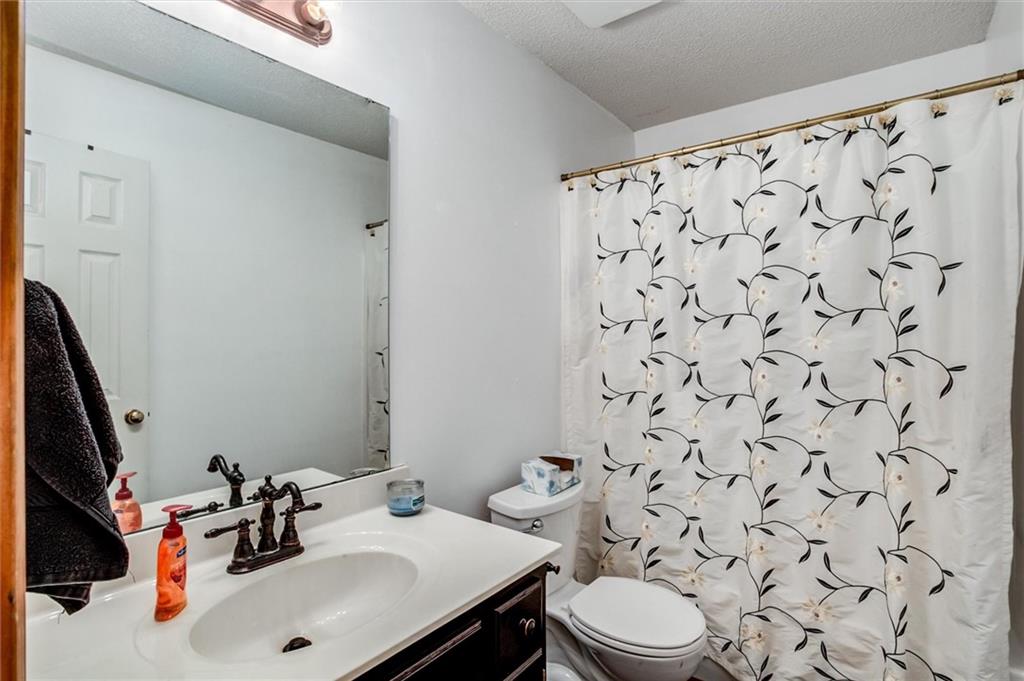
Main Floor- Bathroom 2
10 of 32
-
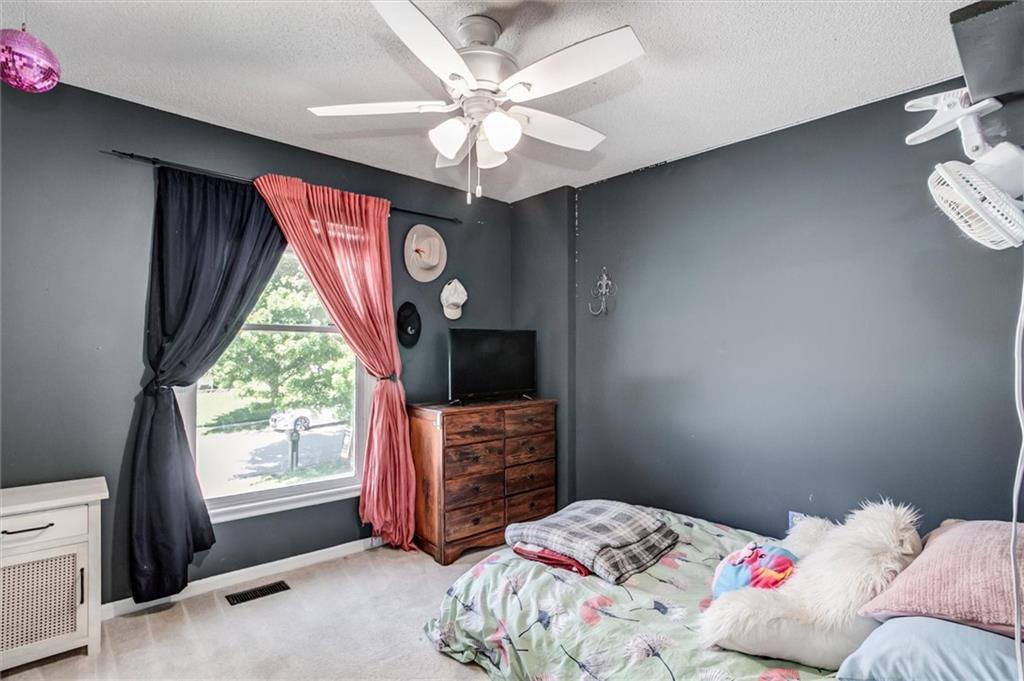
Main Floor- Bedroom 2
11 of 32
-
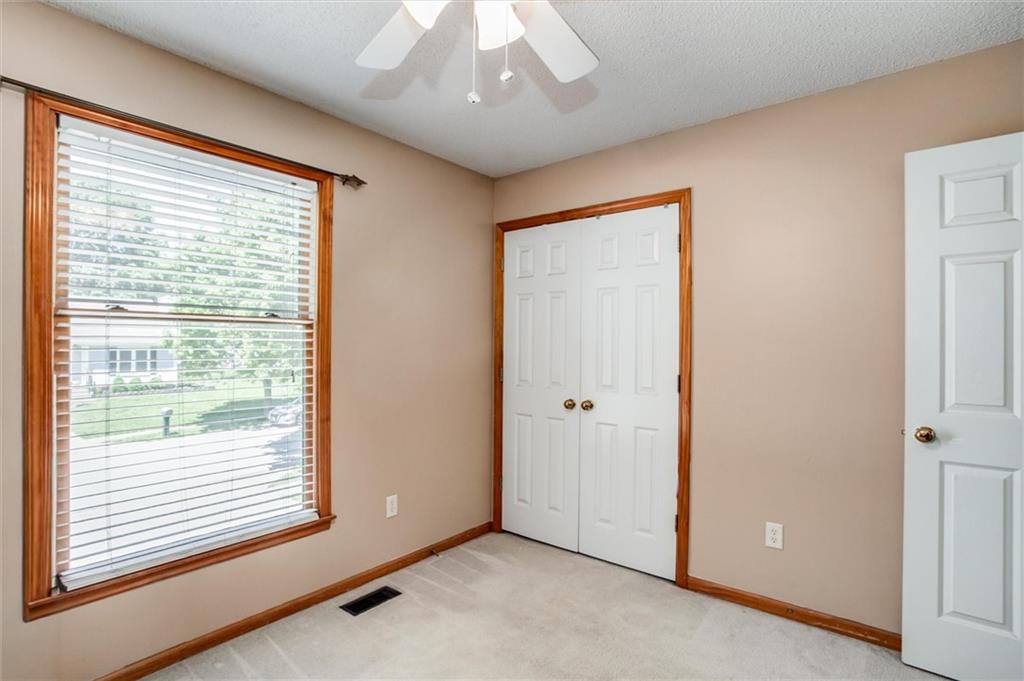
Main Floor- Bedroom 3
12 of 32
-
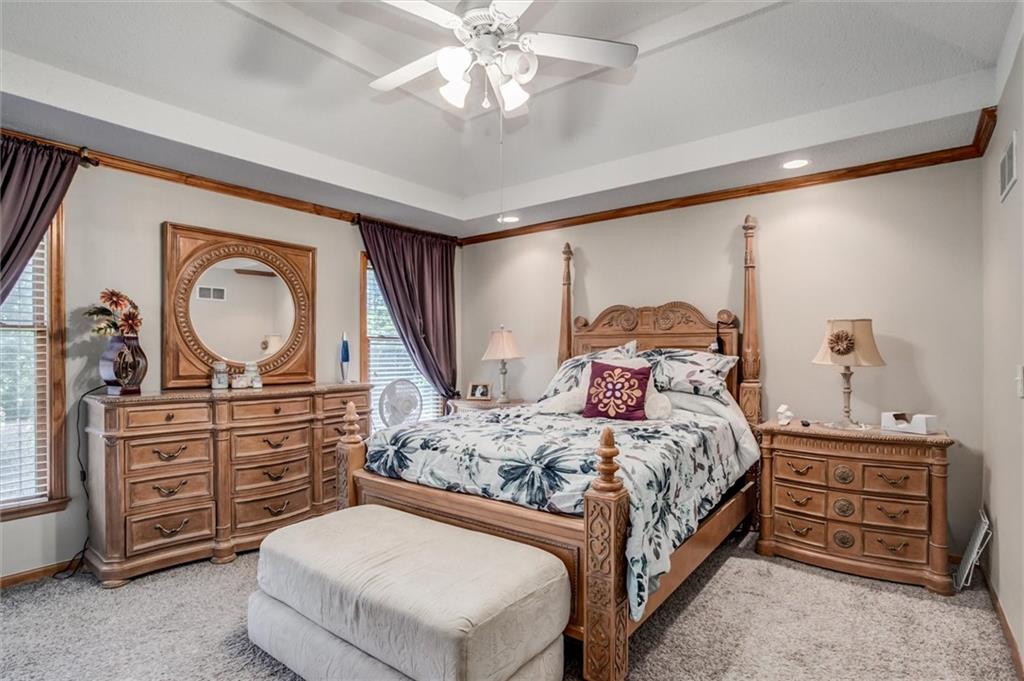
Main Floor- Primary Bedroom
13 of 32
-
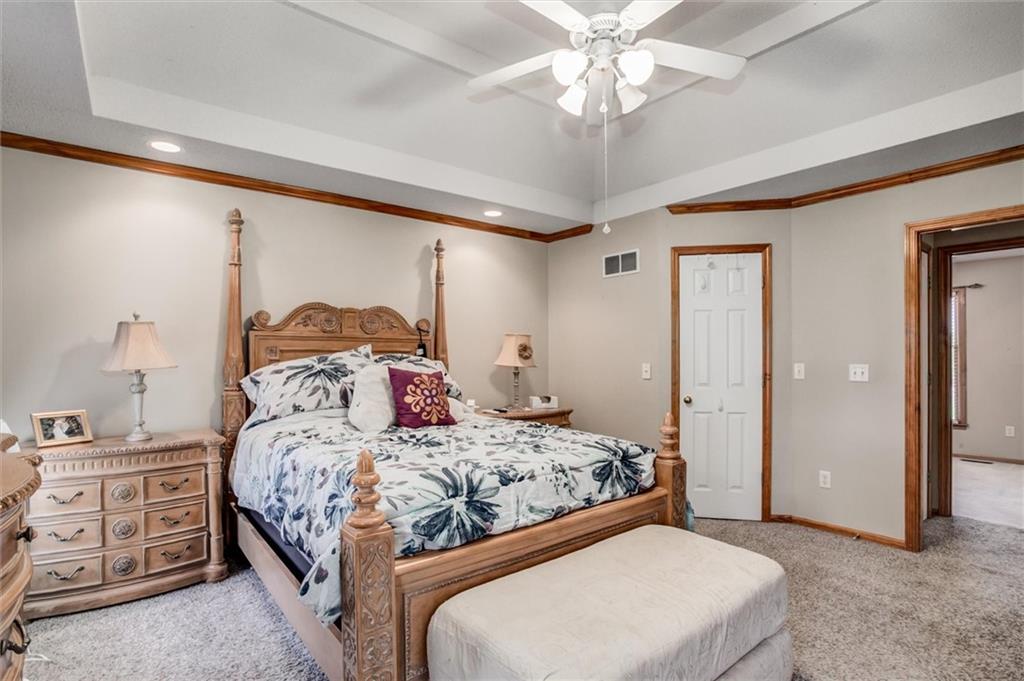
Main Floor- Primary Bedroom- without furniture
14 of 32
-
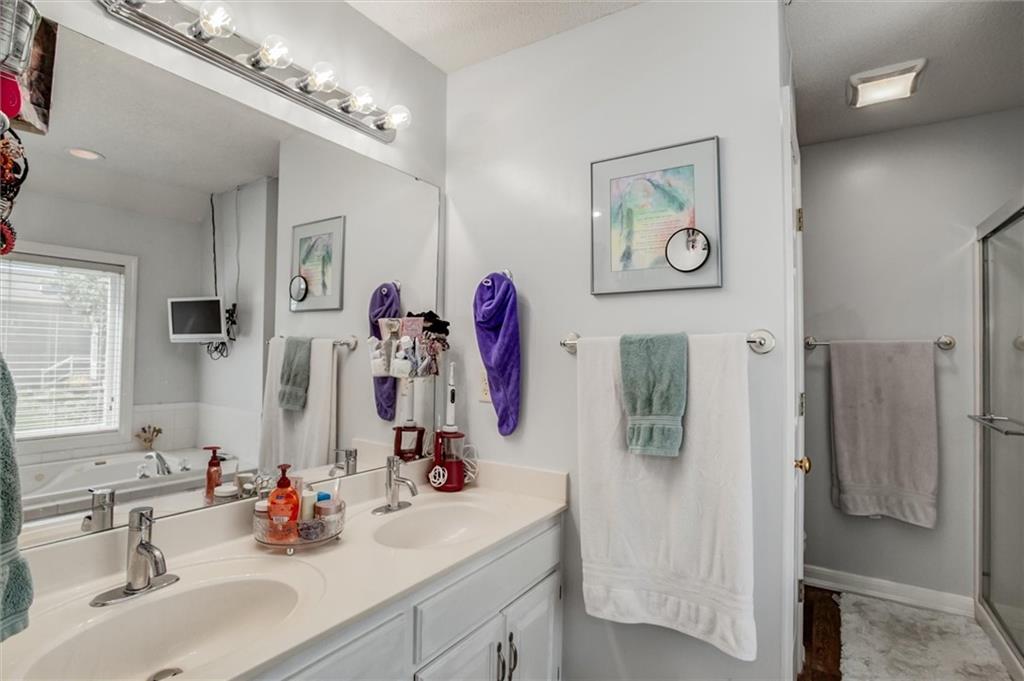
Main Floor- Primary Bedroom
15 of 32
-
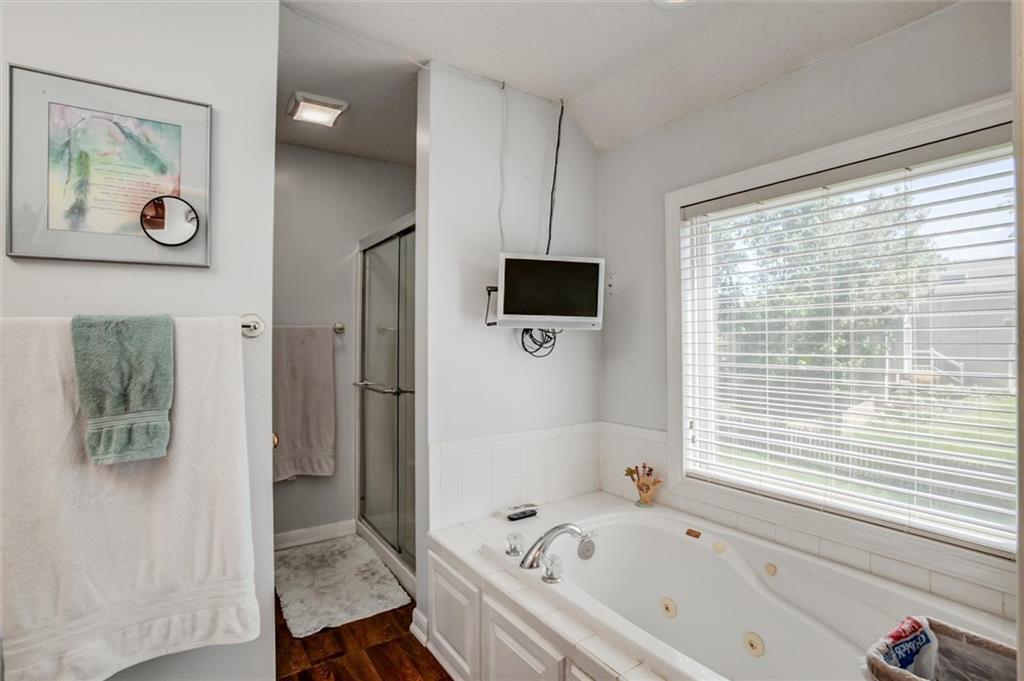
Main Floor Primary Bedroom without furniture
16 of 32
-
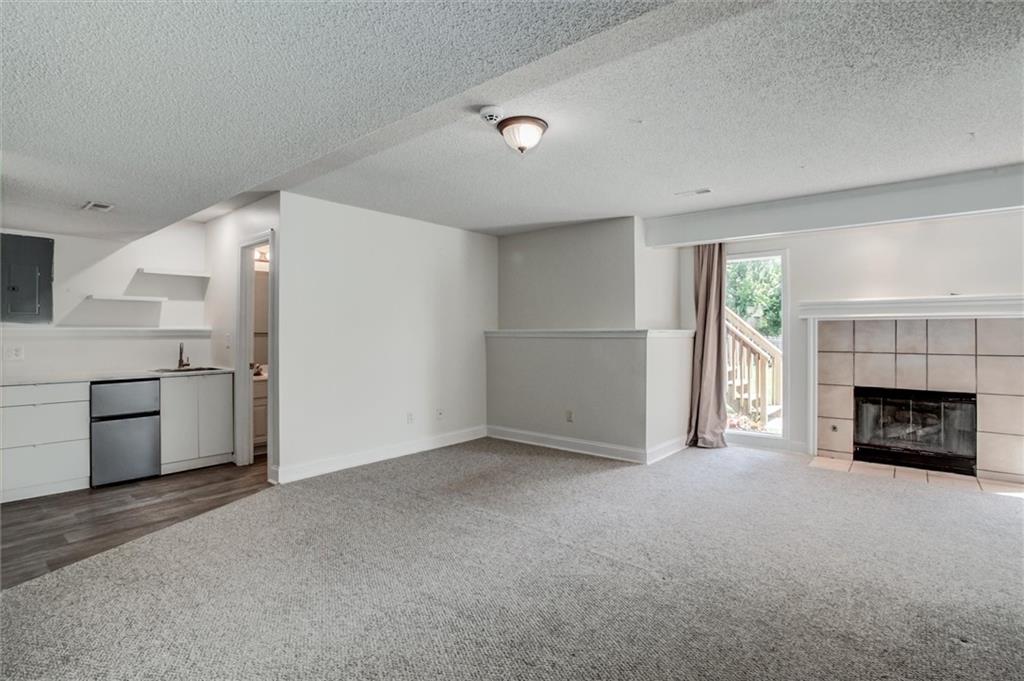
Main Floor- Primary Bathroom
17 of 32
-
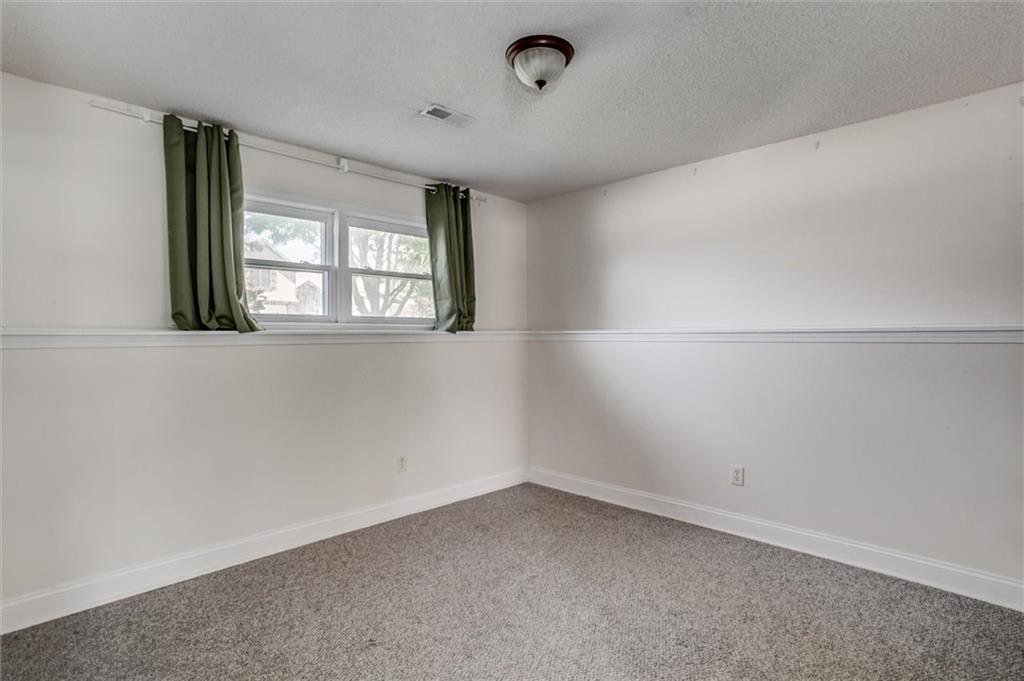
Main Floor- Primary Bathroom
18 of 32
-
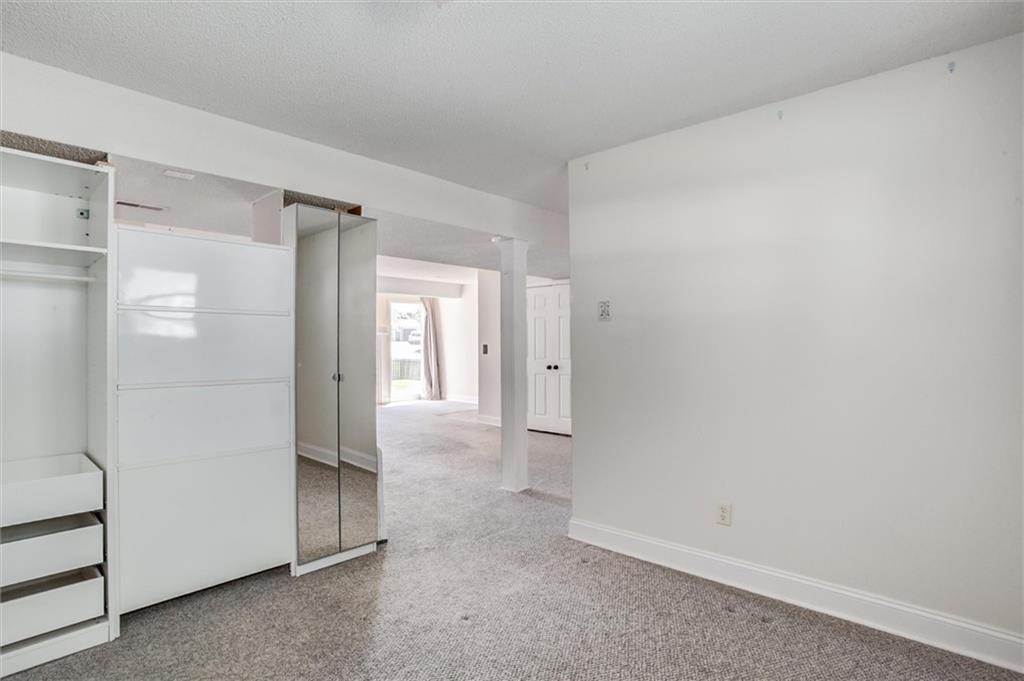
Lower Level- Studio Apt
19 of 32
-
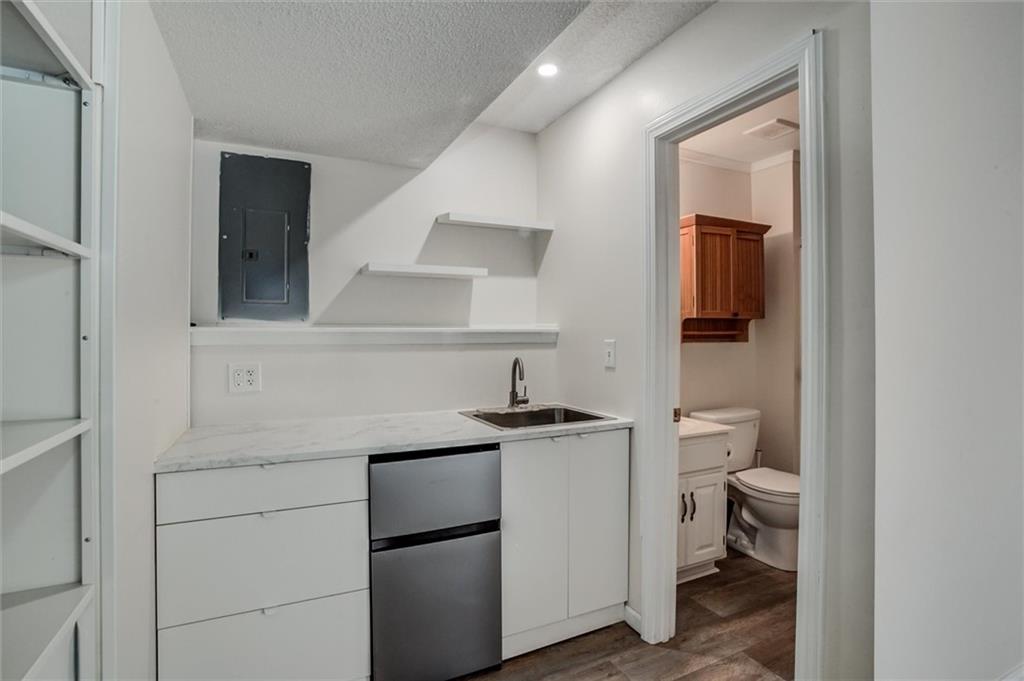
Lower Level- 4th Bedroom (non-conforming)
20 of 32
-
Lower Level- 4th Bedroom (non-conforming)
21 of 32
-
Lower Level- Kitchenette
22 of 32
-
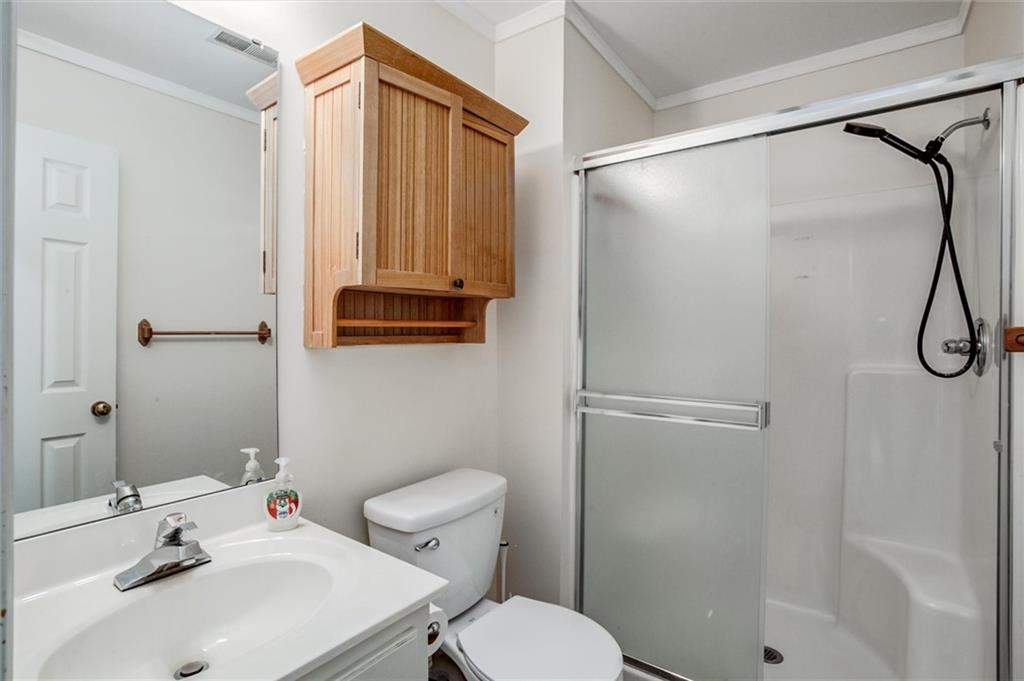
Lower Level- Bathroom 3
23 of 32
-
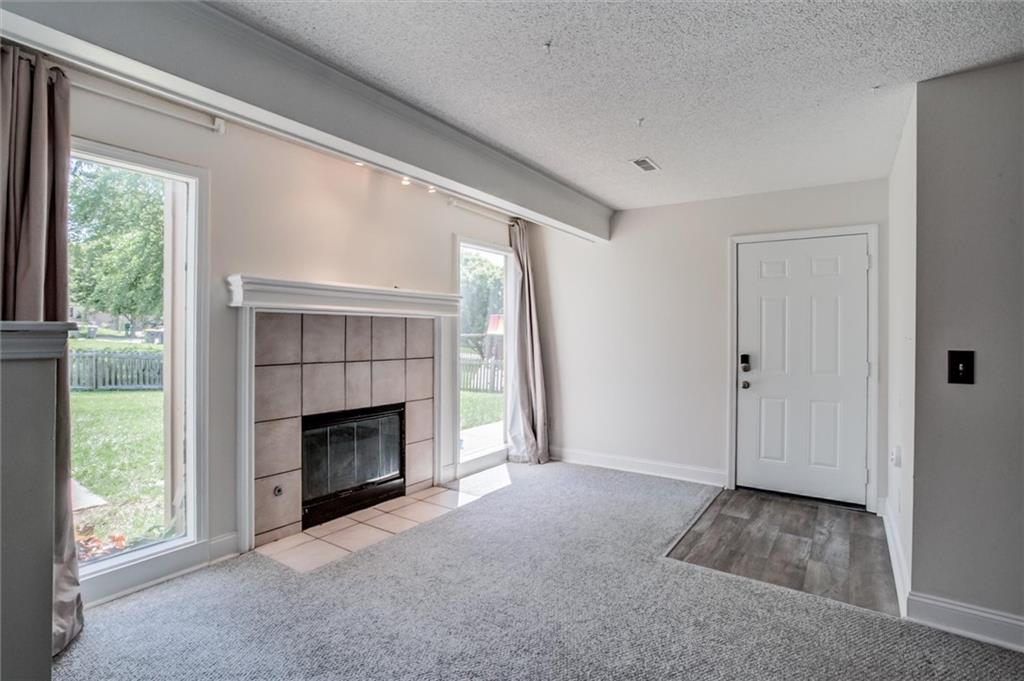
Lower Level- Studio- with separate enterance
24 of 32
-
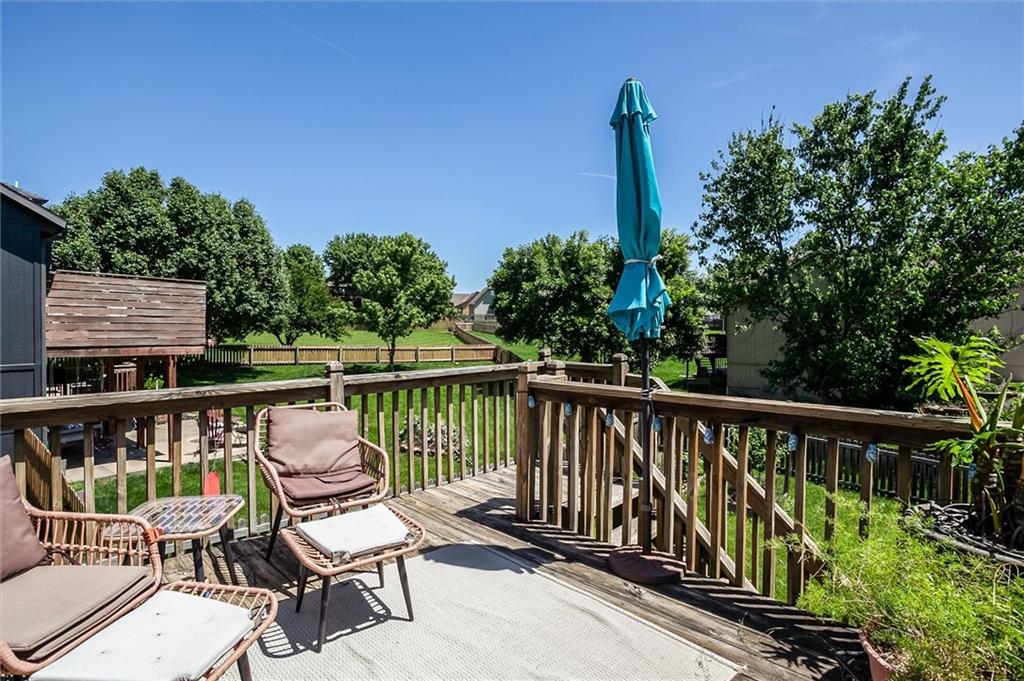
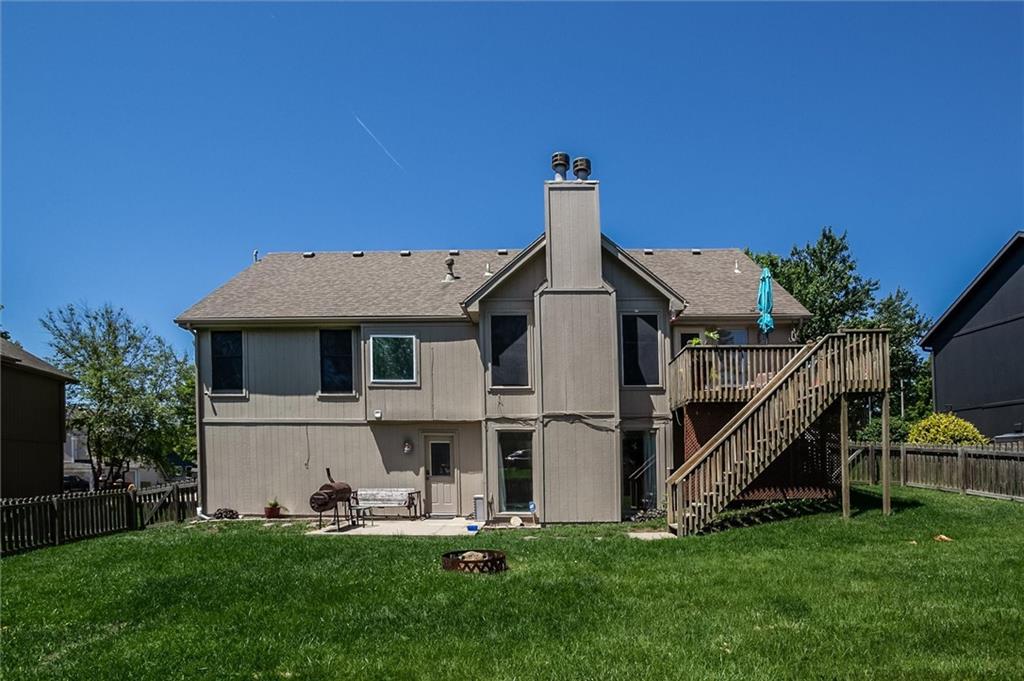
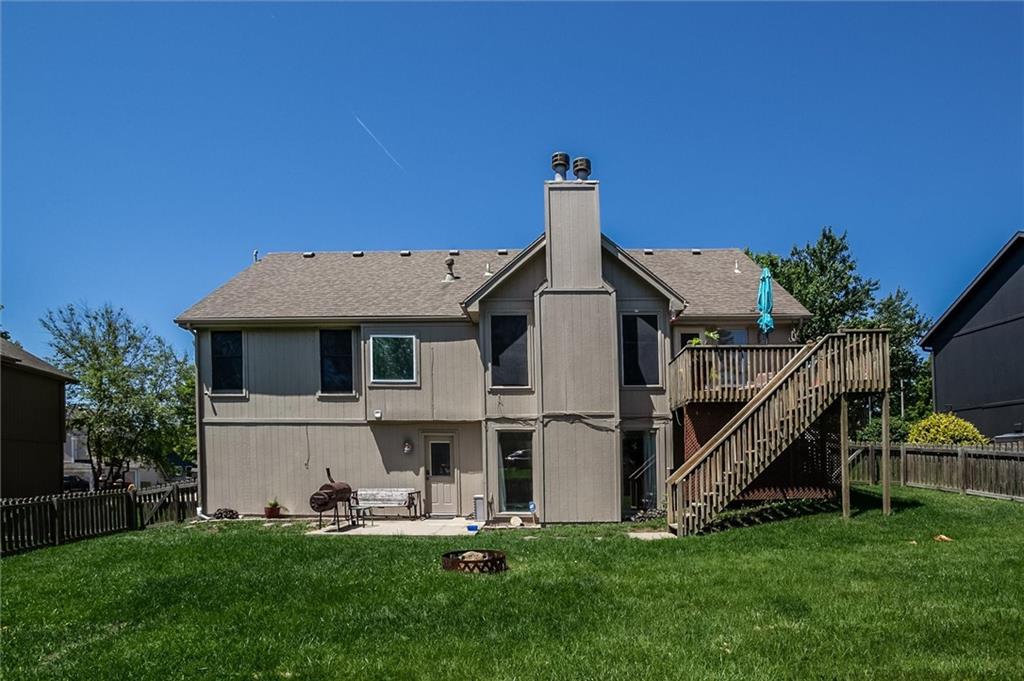
Main Level- Deck - off kitchen
25 of 32
-
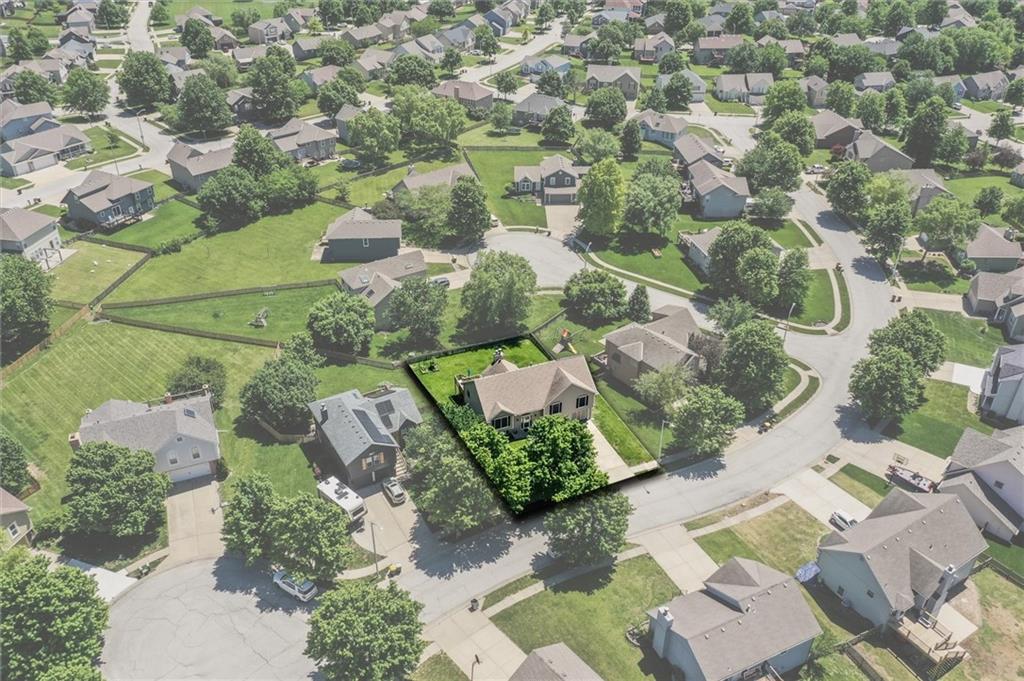
Extra large garage with People door in between doors in front plus entry and exit to fenced in back yard
26 of 32
-
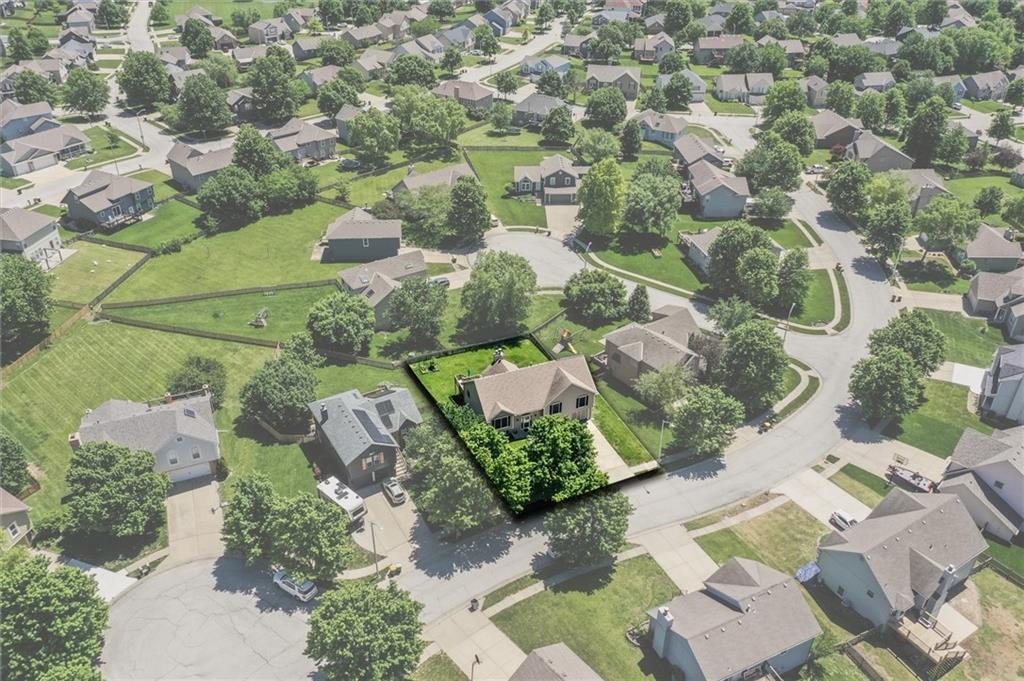
27 of 32
-
28 of 32
-
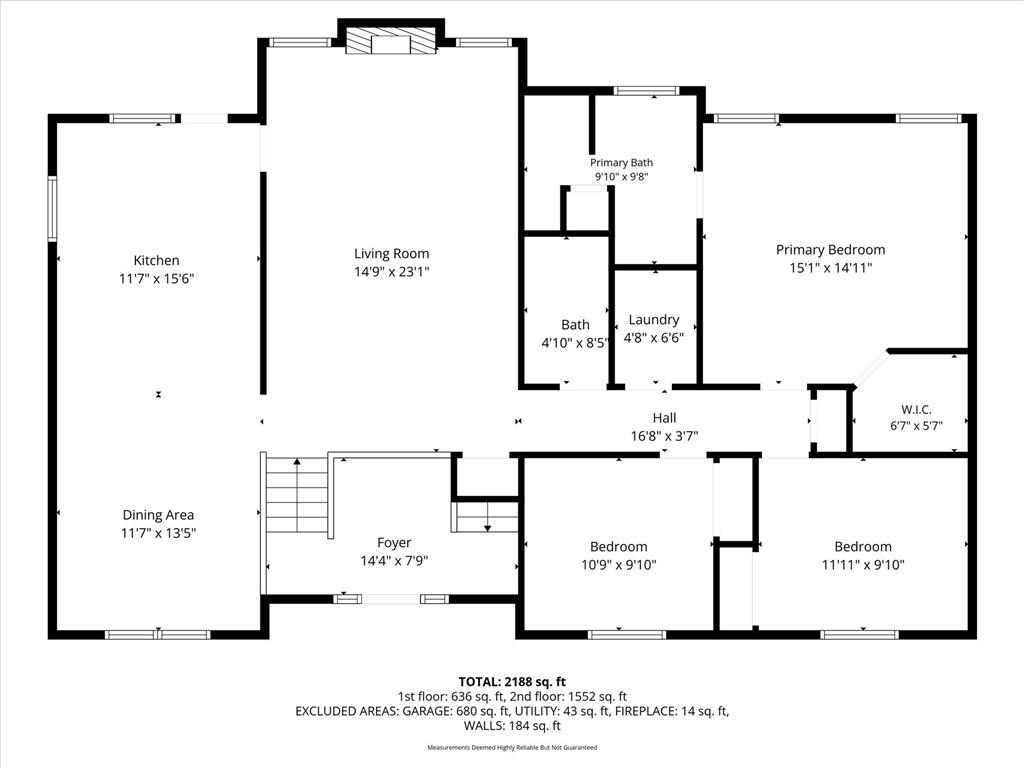
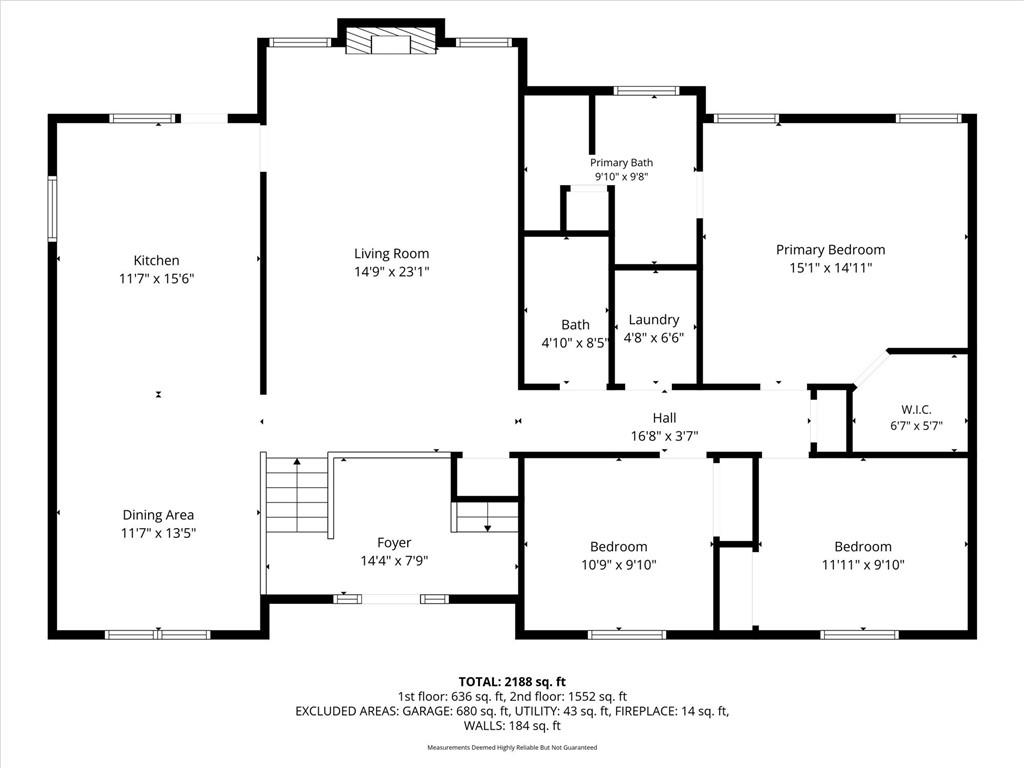
Main Level -Floor Plan
29 of 32
-
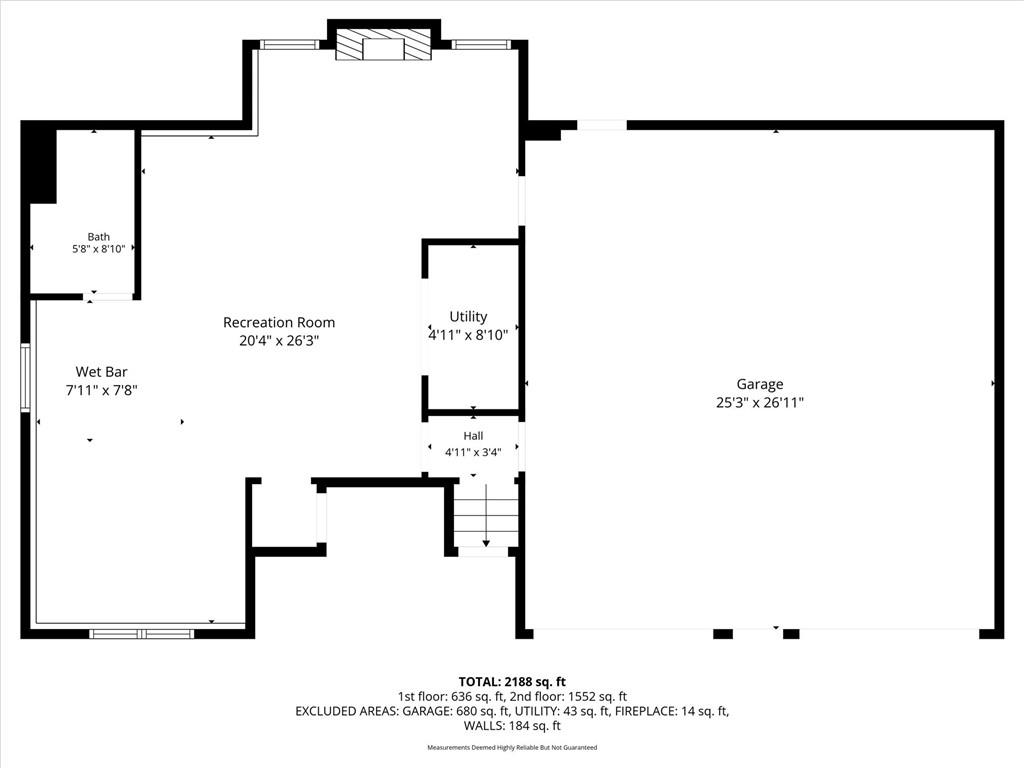
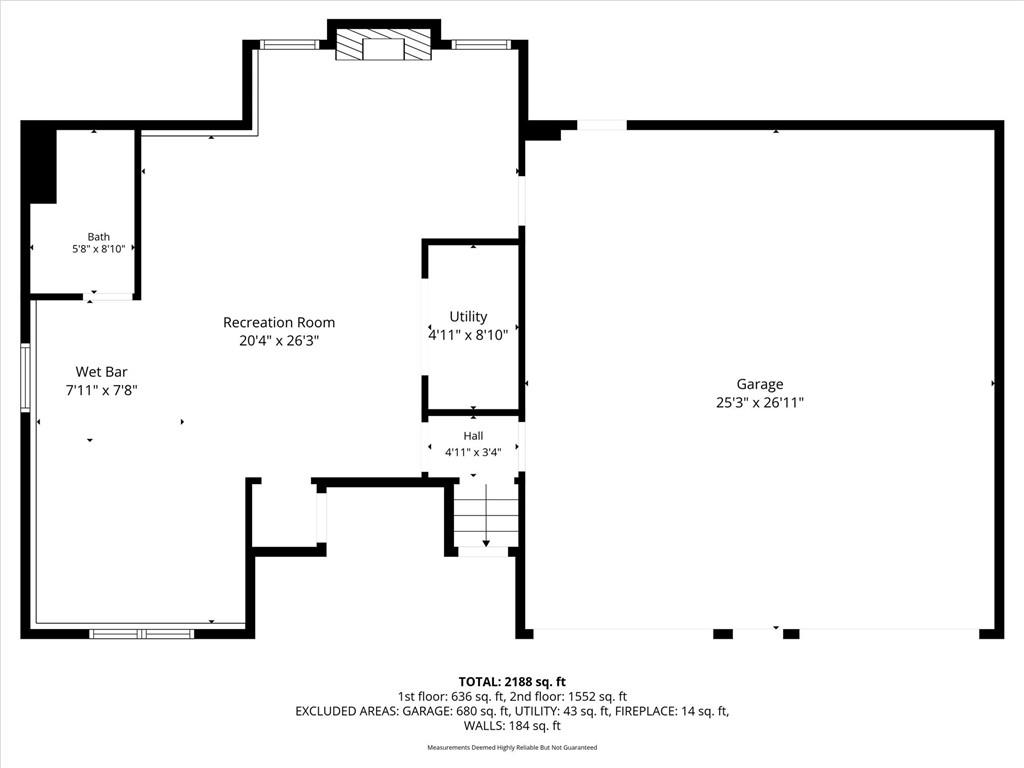
Lower Level- Floor Plan
30 of 32
-
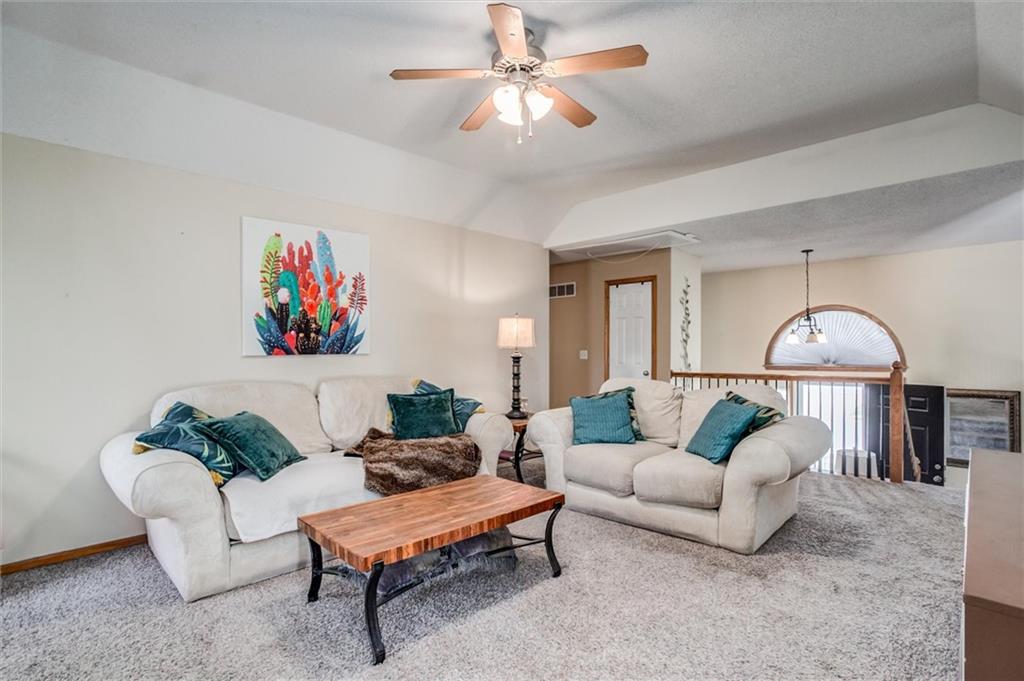
Main Floor- Living Room
31 of 32
-
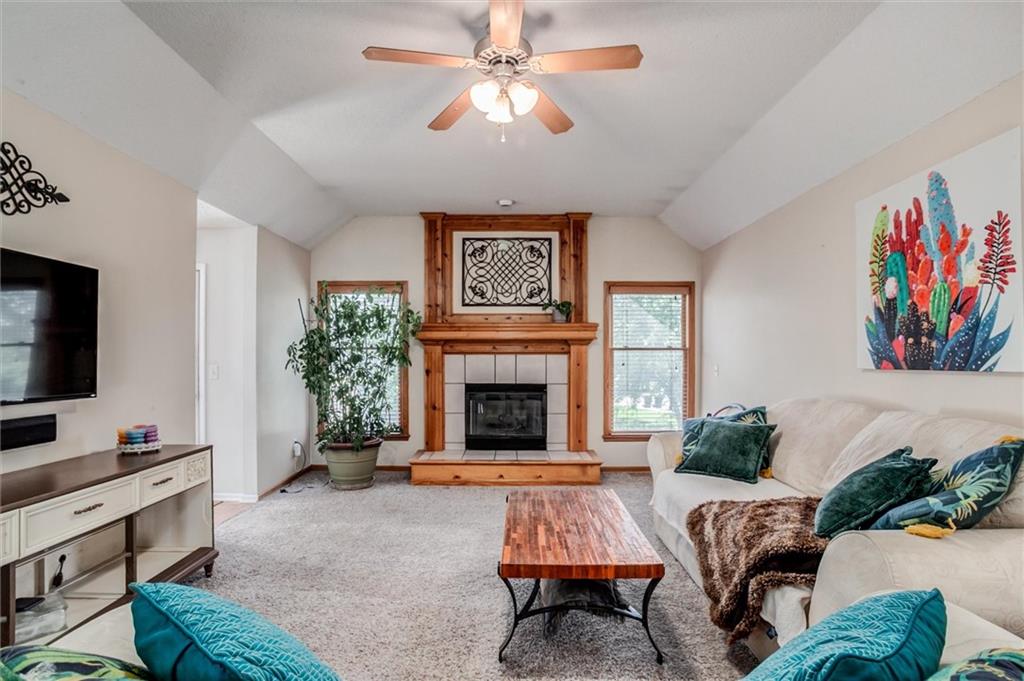
Main Floor-Living Room
32 of 32
Think all split-levels are the same? Before you scroll past this one, take a closer look. Maybe it's the cramped entry, laundry on a different level from the bedrooms, or simply not enough flexible space. This floor plan addresses those frustrations in ways you may not expect. Start at the front door. Instead of stepping into a tight landing, you're welcomed into a true foyer with room to comfortably greet guests. Upstairs, another difference becomes clear: three bedrooms, two full bathrooms, and the laundry are all together on the main living level. The spacious primary suite features a walk-in closet and private ensuite bathroom, while the secondary bedrooms are generously sized. The kitchen opens directly to a deck overlooking the fenced backyard, creating an easy connection between indoor and outdoor living. The lower level adds another dimension with a studio-style living area, full bathroom, non-conforming fourth bedroom, and separate entrance from the garage—creating options for multi-generational living, extended guest space, a home office, workout area, hobby room, or private retreat. Even the garage has a surprise. It's a two-car garage, but a walk-through area between the bays adds width, extra depth provides valuable storage space, and easy attic access adds even more storage potential. Direct backyard access adds another layer of convenience. With 2,488 square feet, three full bathrooms, generous bedrooms, flexible living areas, and a location in Somerbrook within the Liberty School District, there's more here than the words "split-level" might suggest. If you've been skipping split-levels, make this the exception. Schedule your private showing and experience the layout for yourself—or contact the second listing agent today for additional details.
- Directions
- 291 Hwy/Cookingham | Turn on Stark Ave | Turn Right on NE 111th St | Turn Right at the first cross St onto N Farley Ave | Continue Straight onto NE 110th- your new home will be on the left
- Subdivision
- Somerbrook
- City
- Kansas City
- County
- Clay
- Property Type
- Residential / Single Family Residence
- Listing Updated
- Aug 31, 2026 at 4:08pm
- MLS Number
- 2620969
- Property Tax
- $4,866
- Home Owners Association
- Yes - Somerbrook Homes Association
- Disclaimer
- The information displayed on this page is confidential, proprietary, and copyrighted information of Heartland Multiple Listing Service, Inc. (“Heartland MLS”). Copyright 2026, Heartland Multiple Listing Service, Inc. Heartland MLS, Elite Realty and Agent Jo do not make any warranty or representation concerning the timeliness or accuracy of the information displayed herein. In consideration for the receipt of the information on this page, the recipient agrees to use the information solely for the private non-commercial purpose of identifying a property in which the recipient has a good faith interest in acquiring.
- The data relating to real estate displayed on this website comes in part from the Heartland Multiple Listing Service database compilation. The properties displayed on this website may not be all of the properties in the Heartland MLS database compilation, or all of the properties listed with other brokers participating in the Heartland MLS IDX program. Detailed information about the properties displayed on this website includes the name of the listing company.
- Information is deemed reliable but is not guaranteed.
Copyright © 2026 ELITE Realty.