
5807 N Bell Court, Kansas City, MO 64118
- 4Beds
- 3 Baths
- 0½ Baths
- 2,700Sq Ft
-
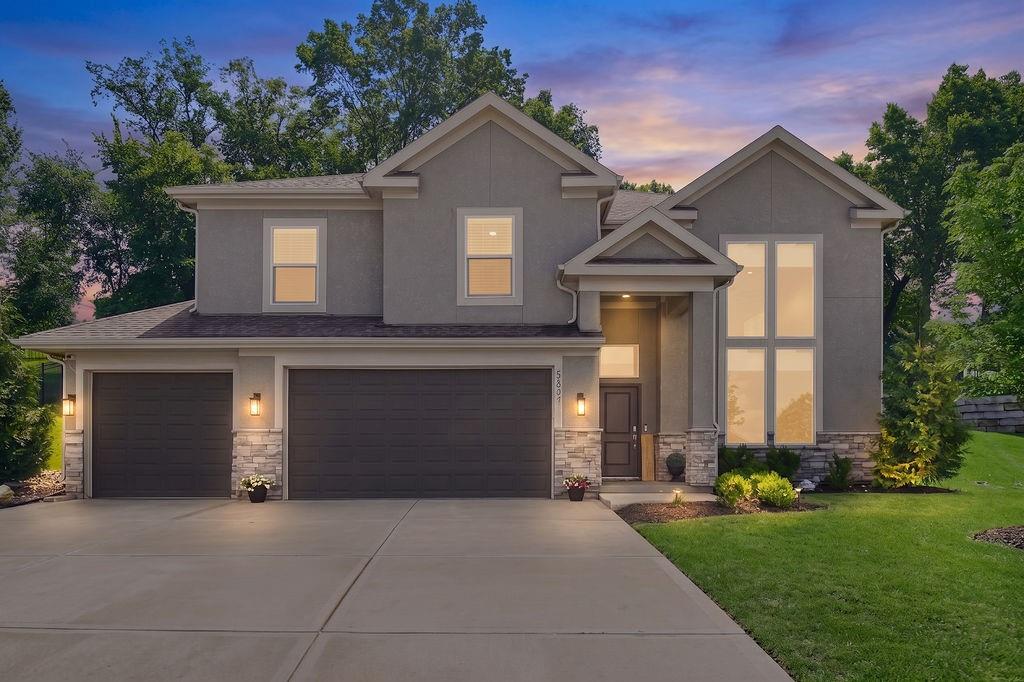
Twilight
1 of 62
-
2 of 62
-
3 of 62
-
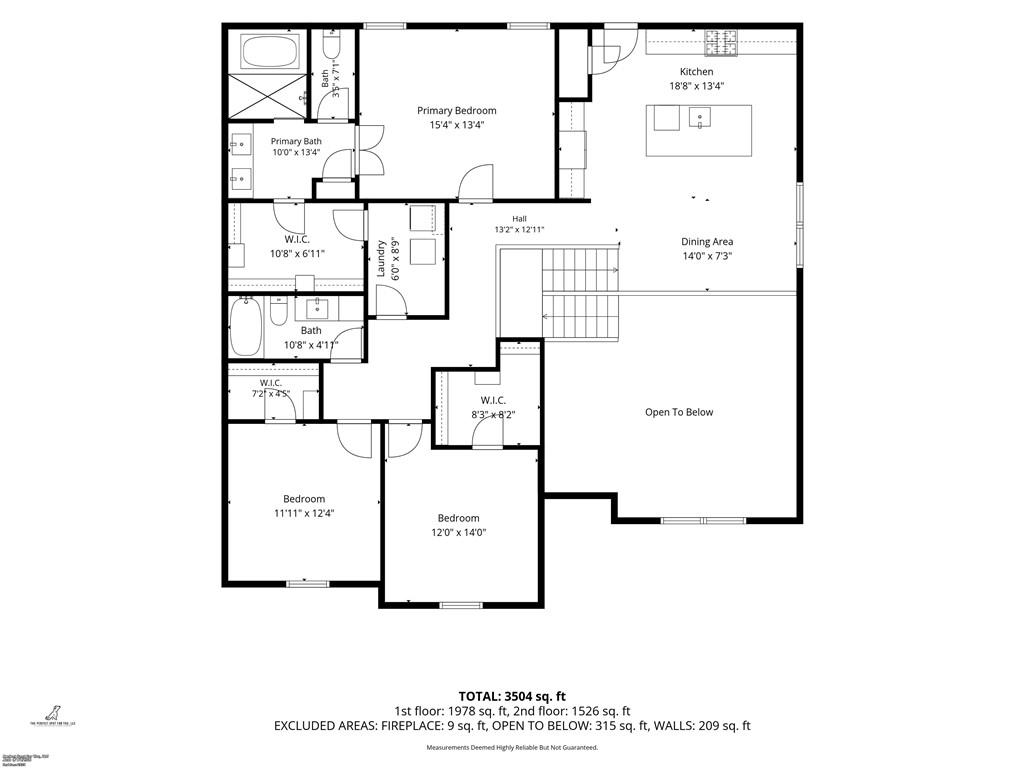
Floor plan
4 of 62
-
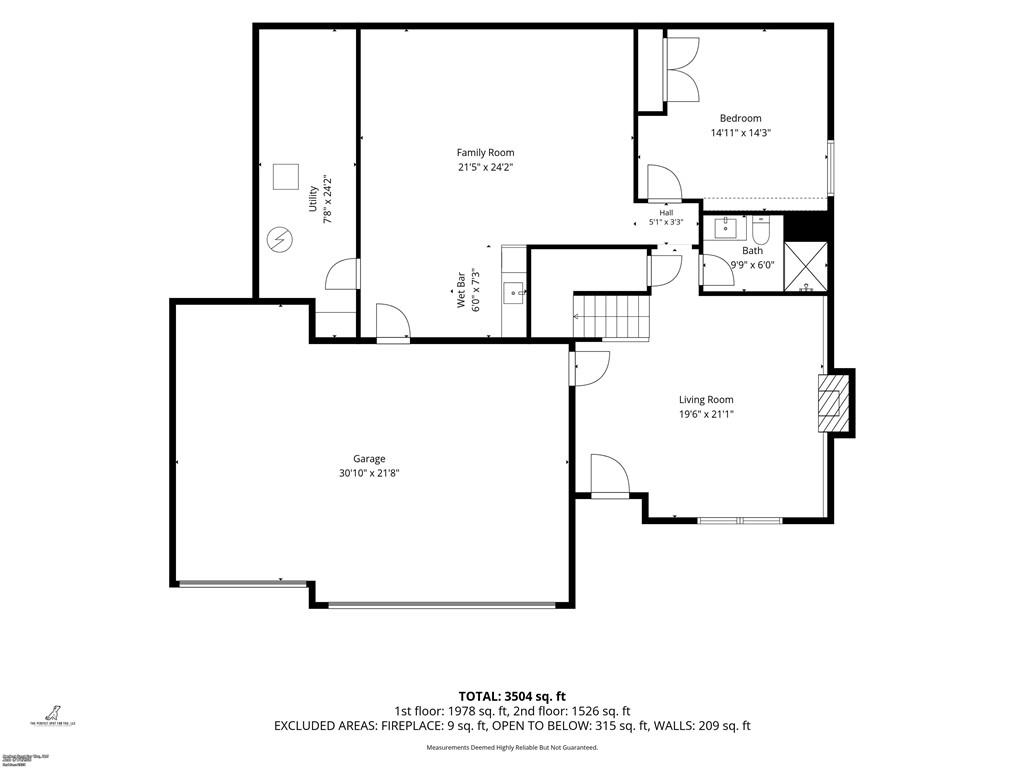
Floor plan
5 of 62
-
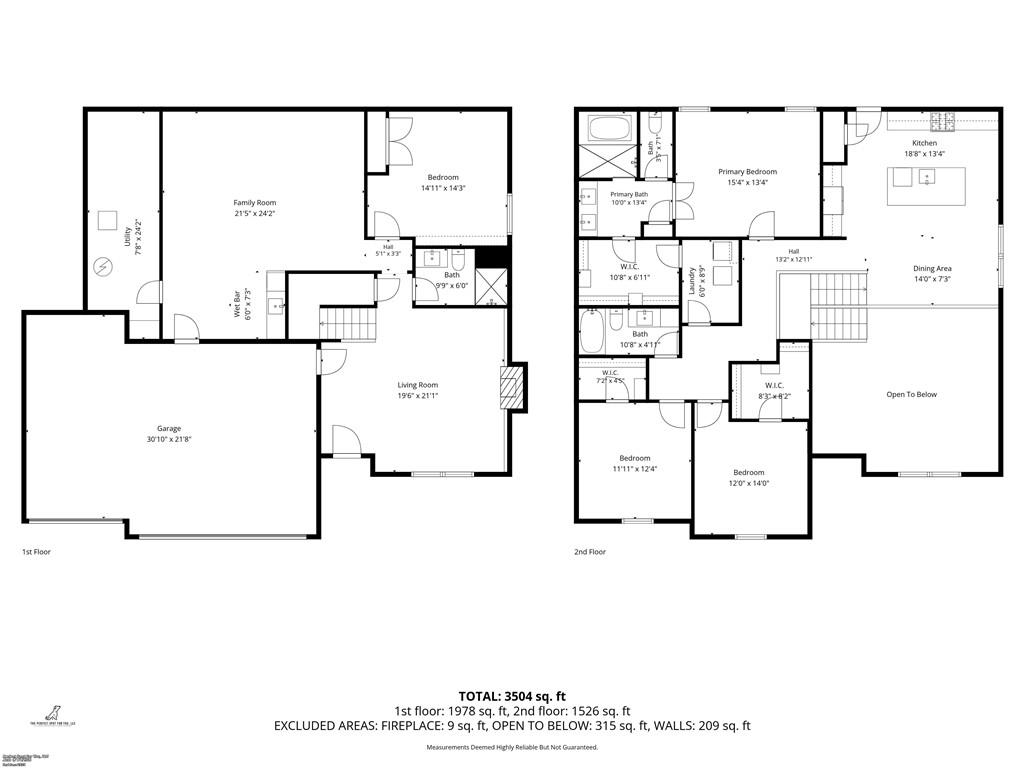
Floor plan
6 of 62
-
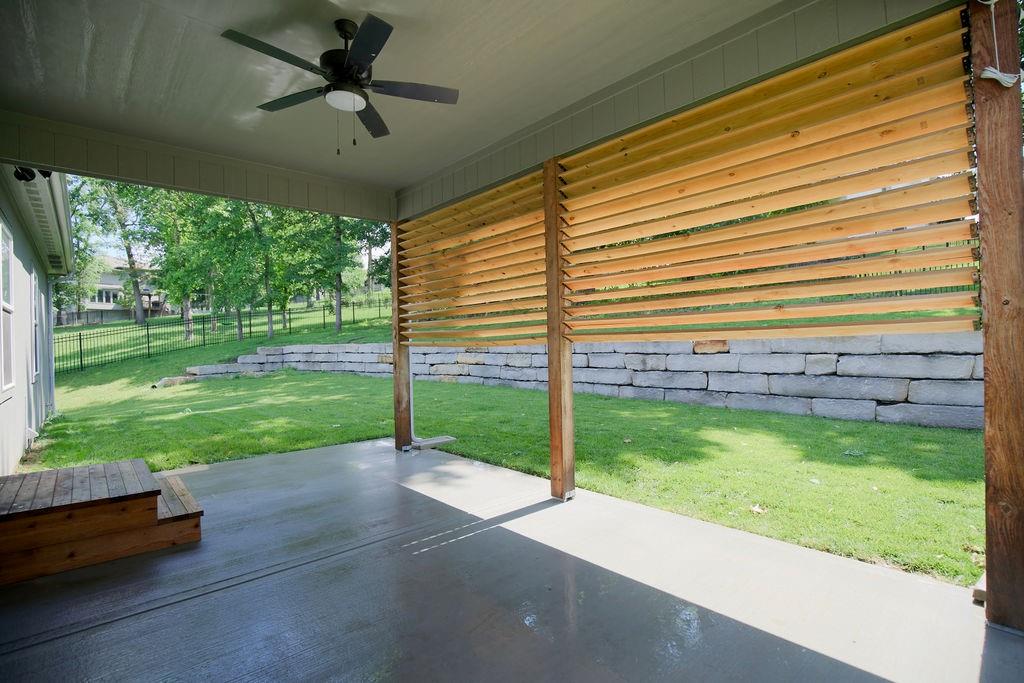
7 of 62
-
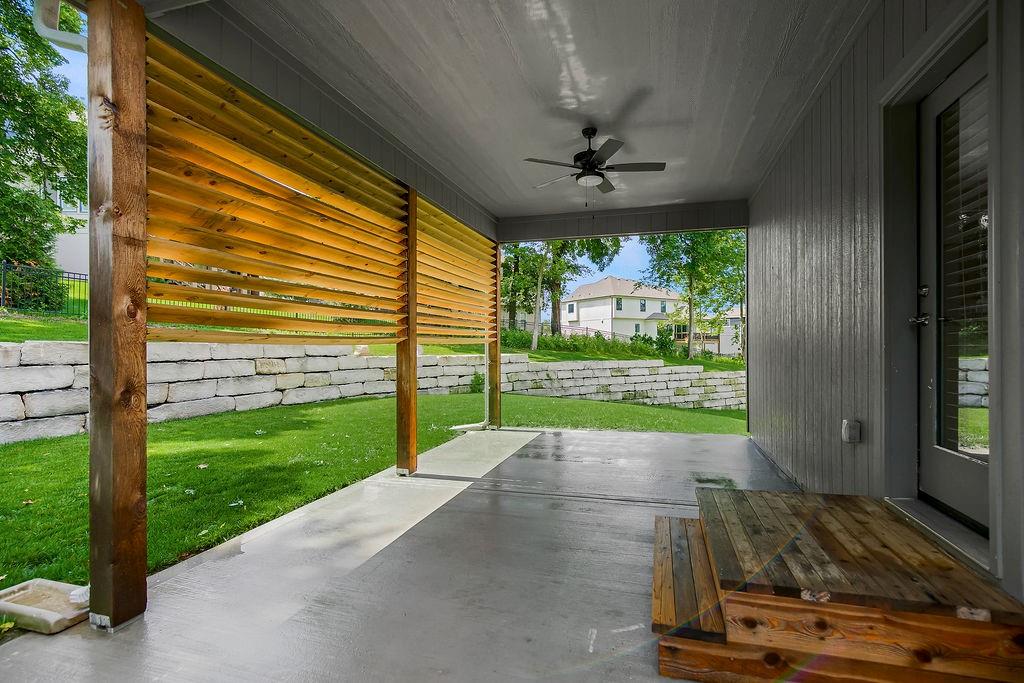
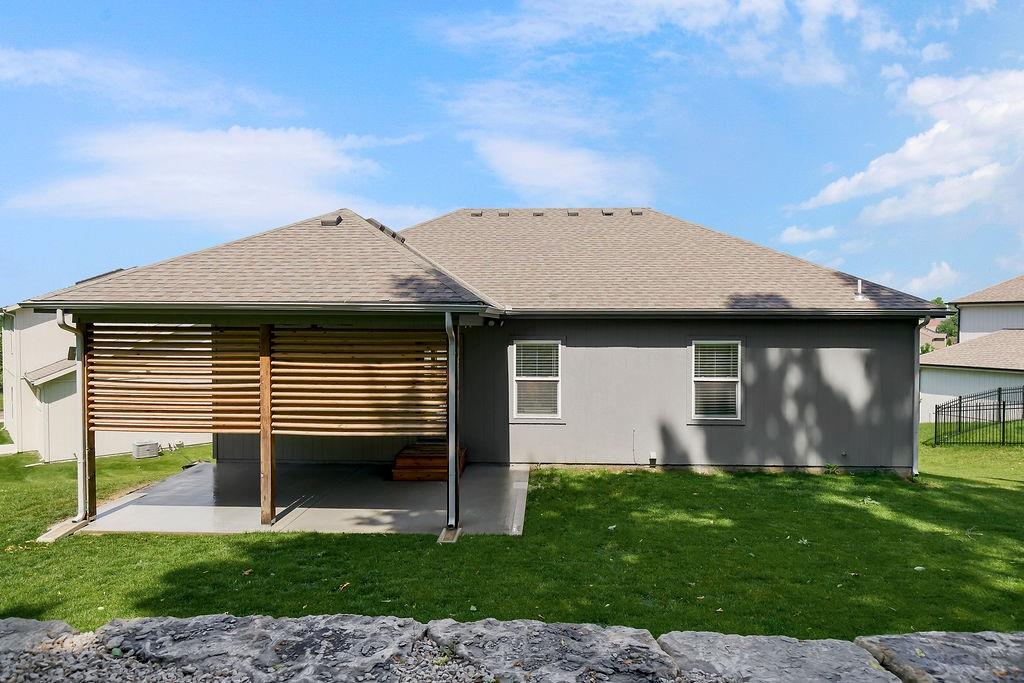
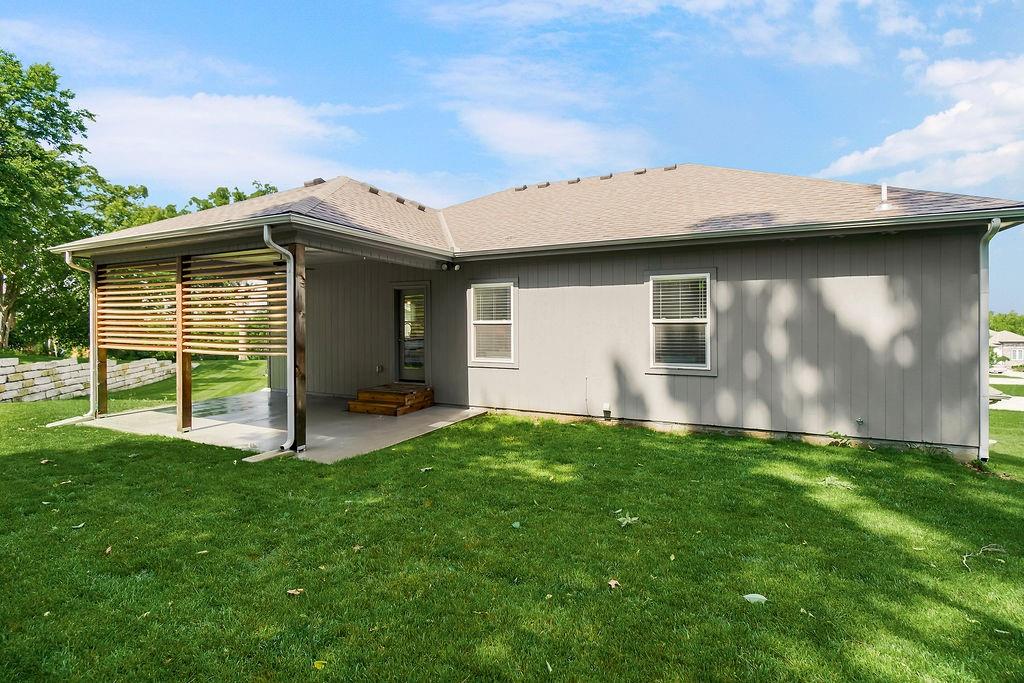
Covered patio with slat privacy screen, concrete flooring, and a ceiling fan
8 of 62
-
9 of 62
-
10 of 62
-
11 of 62
-
12 of 62
-
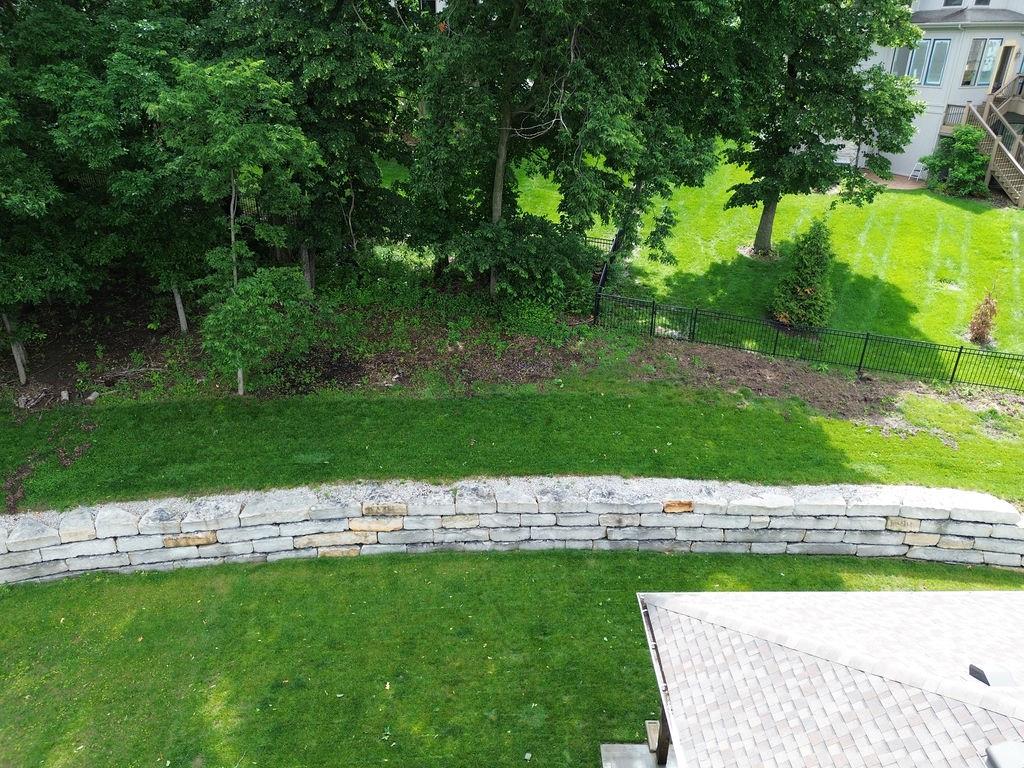
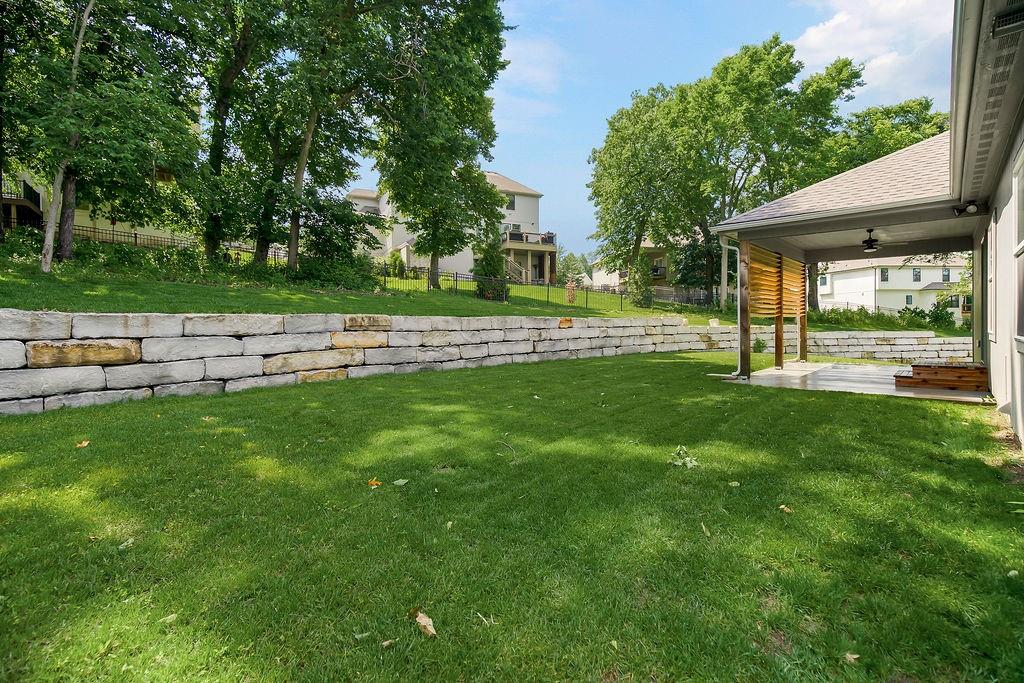
Private and spacious under mature trees in back yard
13 of 62
-
14 of 62
-
15 of 62
-
16 of 62
-
17 of 62
-
18 of 62
-
19 of 62
-
20 of 62
-
21 of 62
-
22 of 62
-
23 of 62
-
24 of 62
-
25 of 62
-
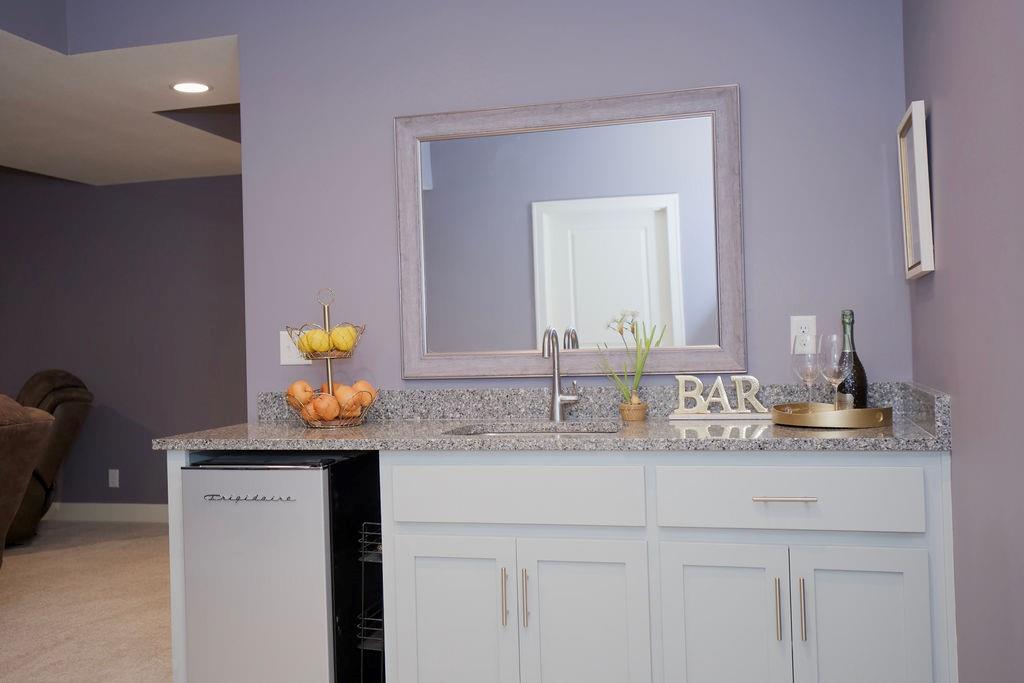
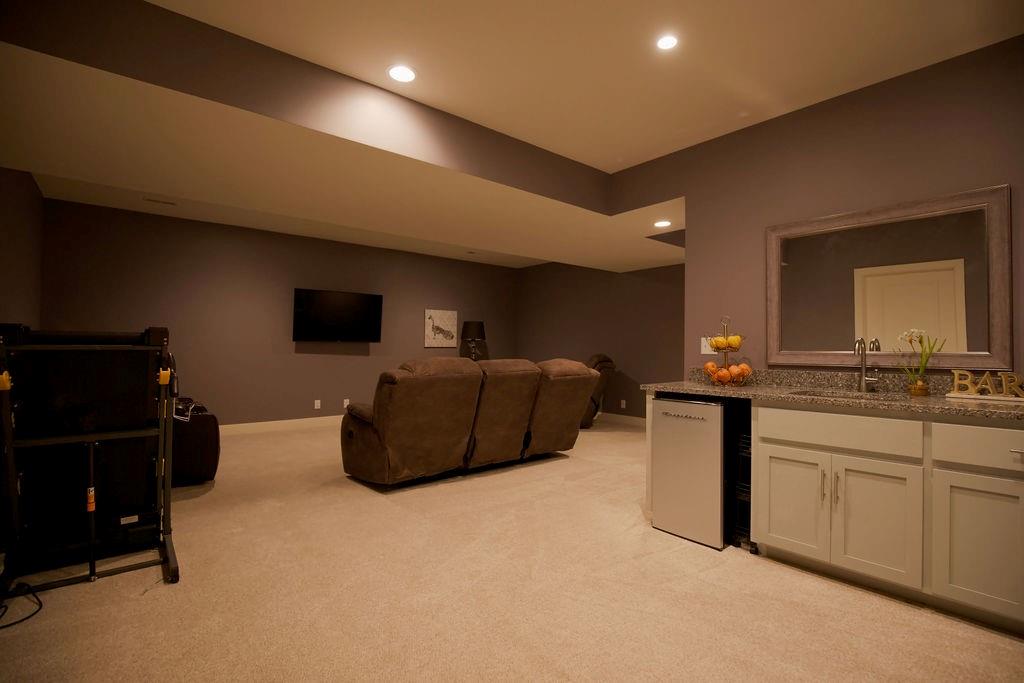
Wet bar
26 of 62
-
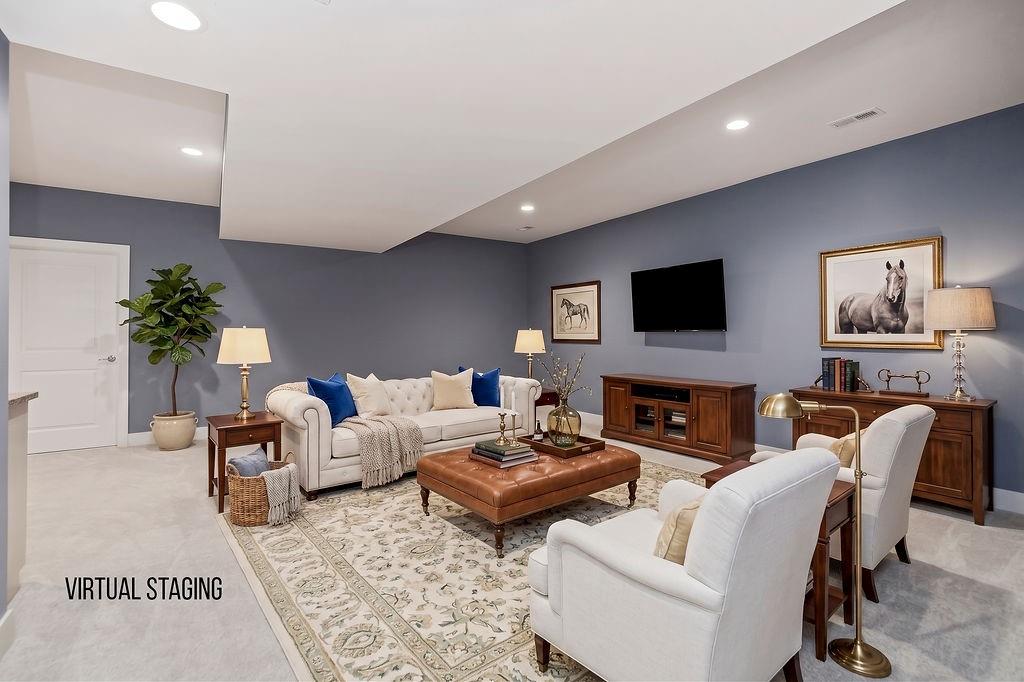
Virtually staged
27 of 62
-
28 of 62
-
29 of 62
-
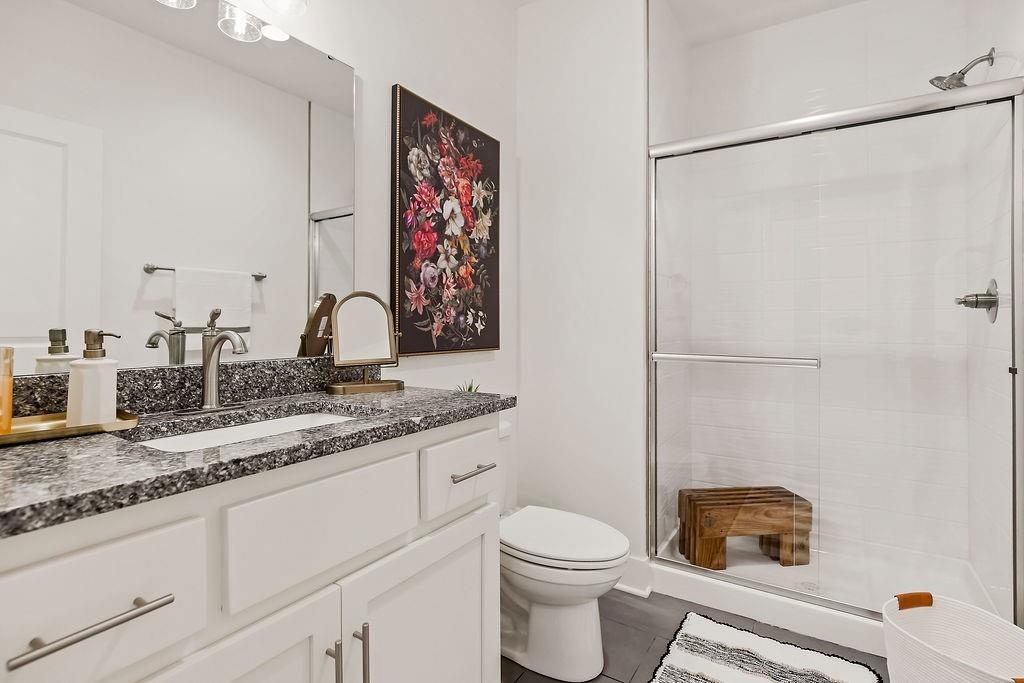
First floor bathroom
30 of 62
-
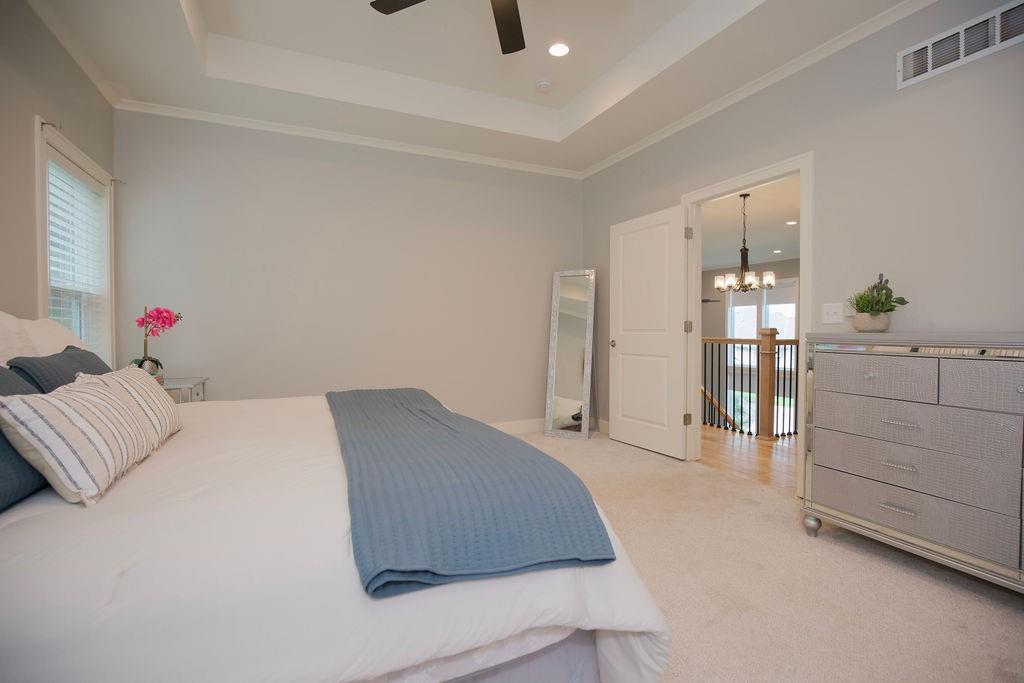
Bedroom featuring a tray ceiling with recessed lighting, crown molding, and a ceiling fan
31 of 62
-
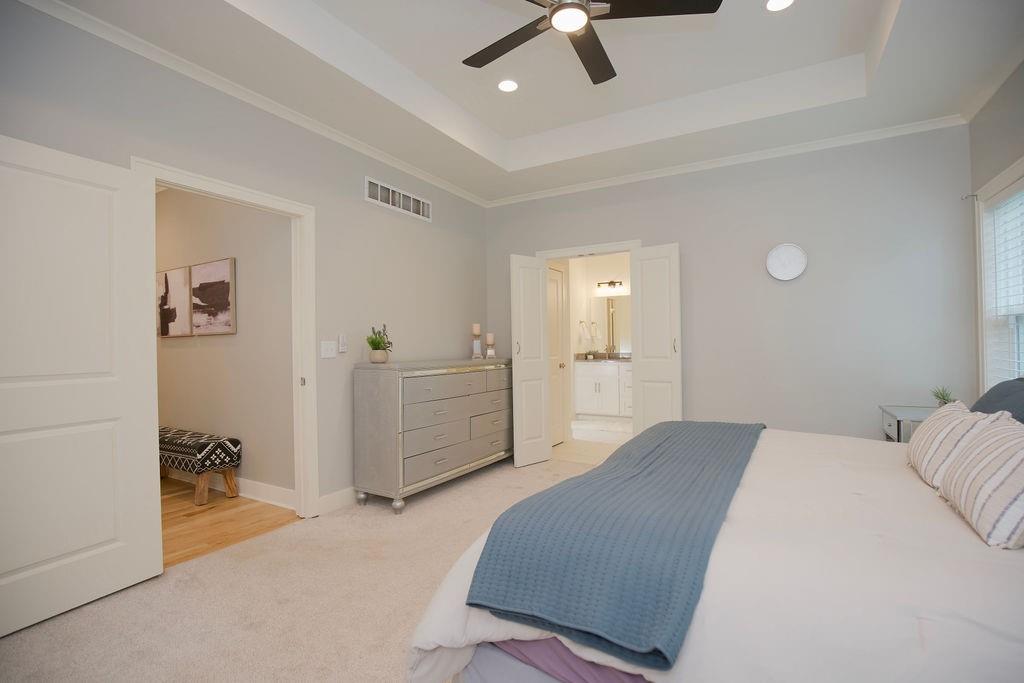
Primary bedroom
32 of 62
-
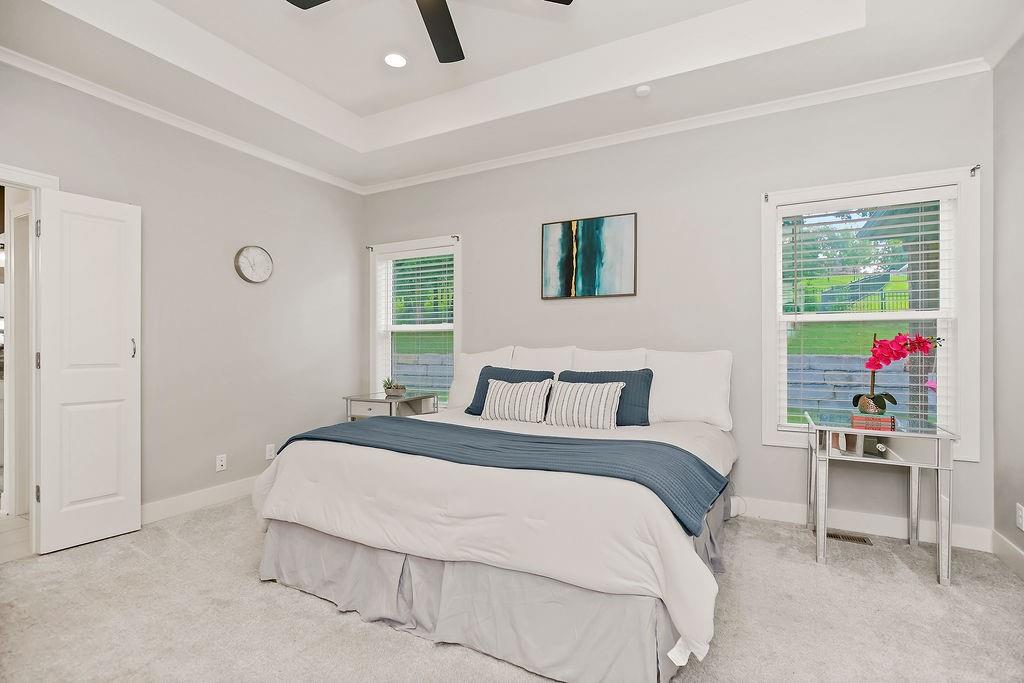
Primary bedroom
33 of 62
-
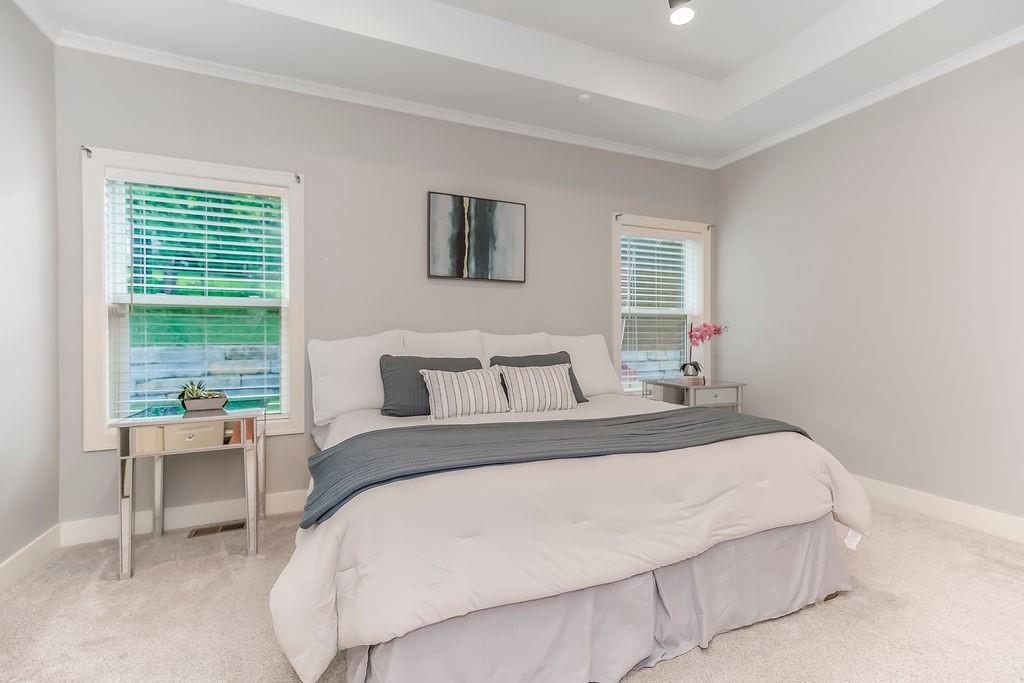
Primary Bedroom
34 of 62
-
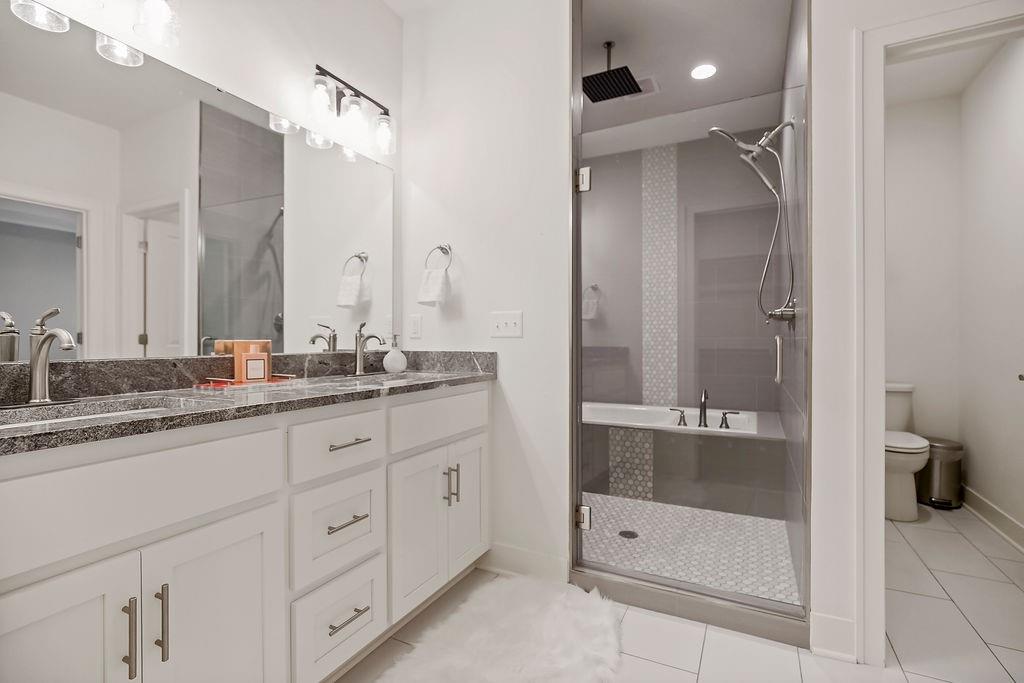
Primary bathroom
35 of 62
-
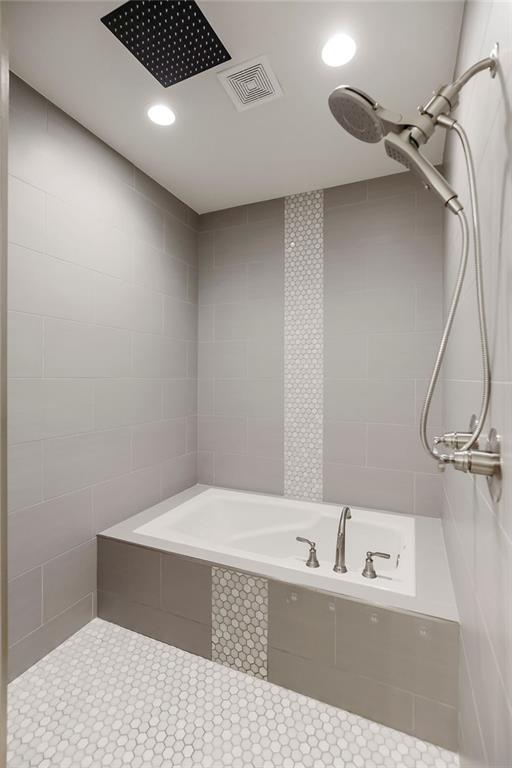
Primary bathroom featuring a built-in soaking tub, a rain shower head, and a hand-held shower fixture
36 of 62
-
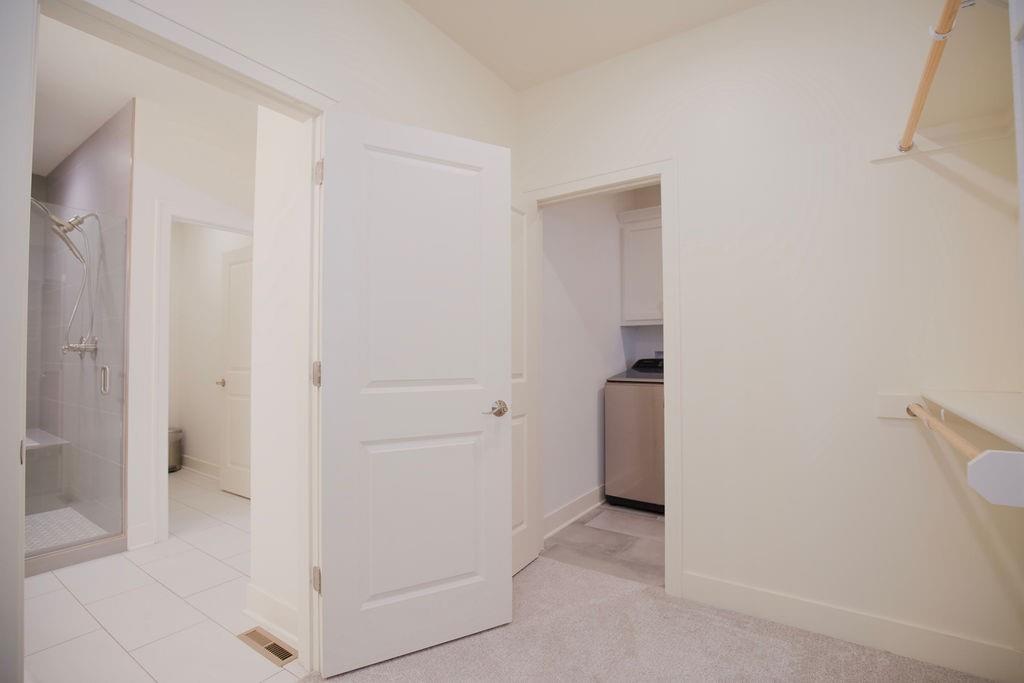
Primary Closet
37 of 62
-
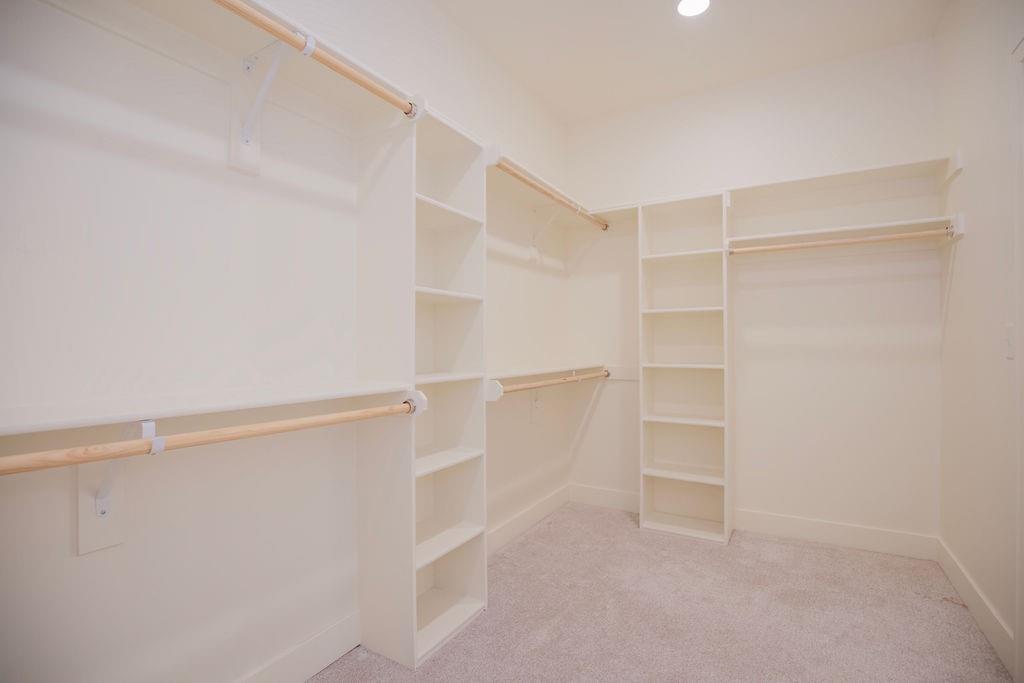
Primary Closet
38 of 62
-
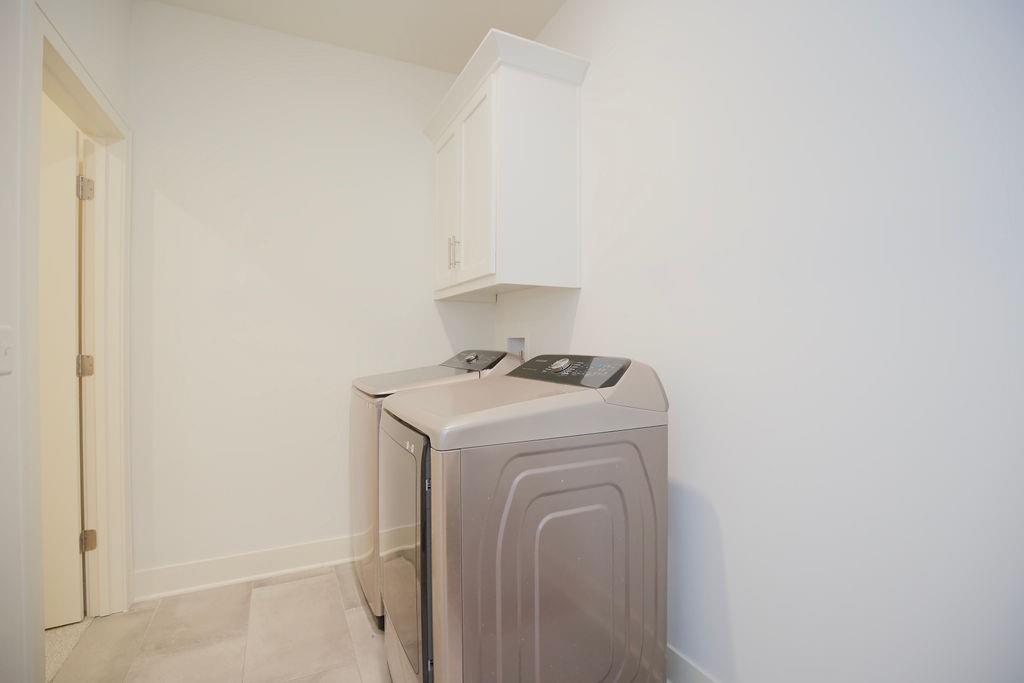
39 of 62
-
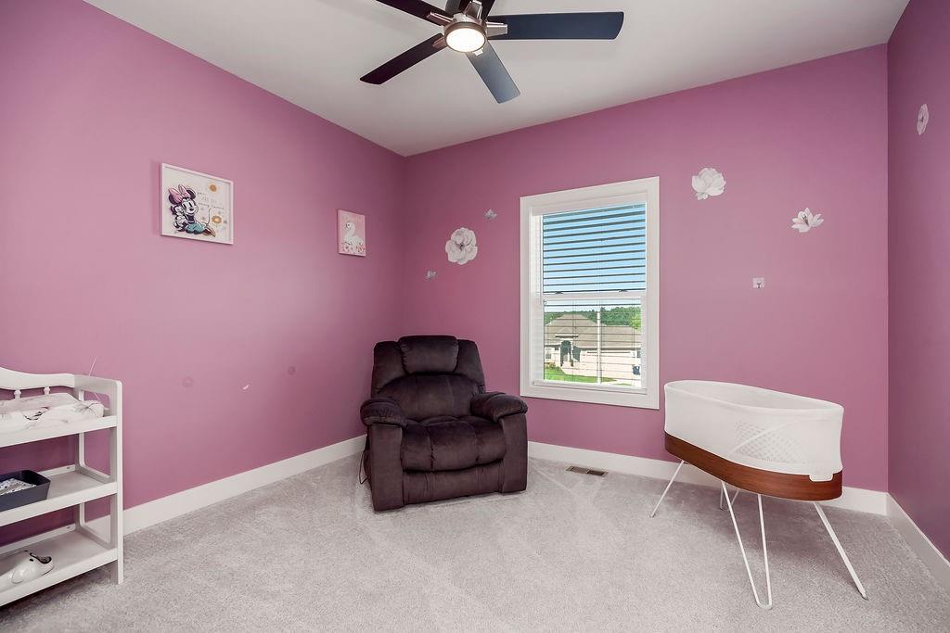
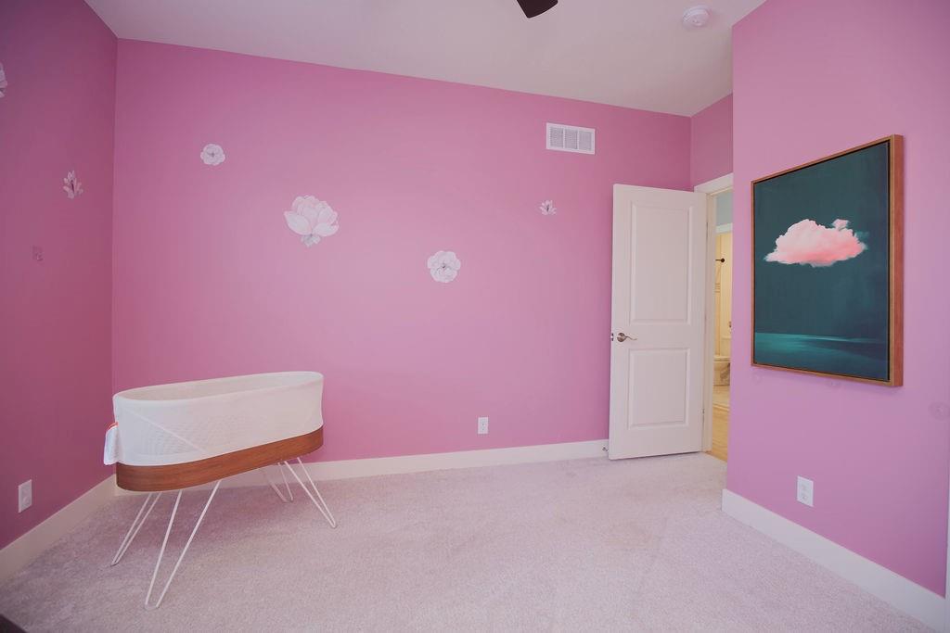
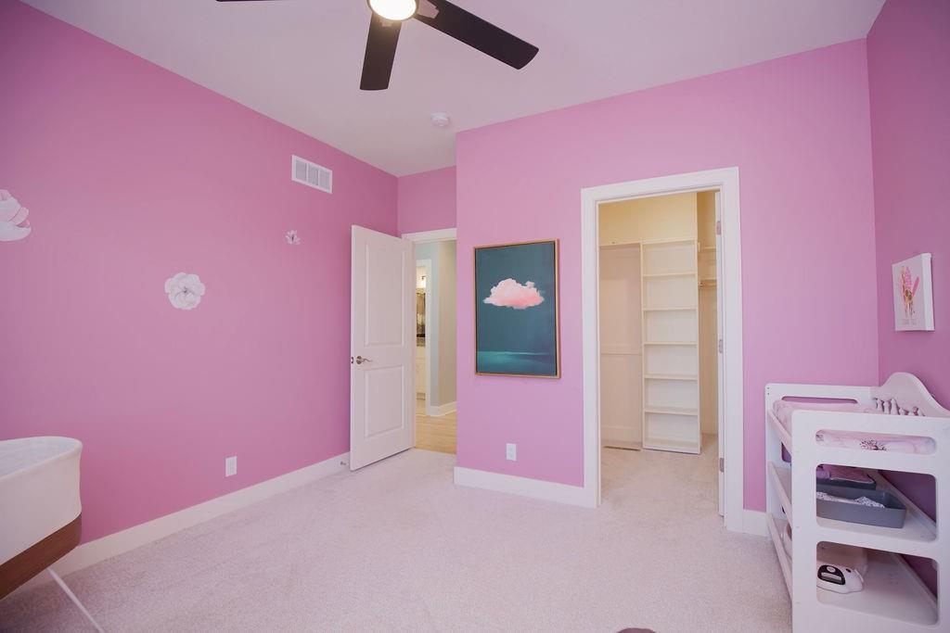
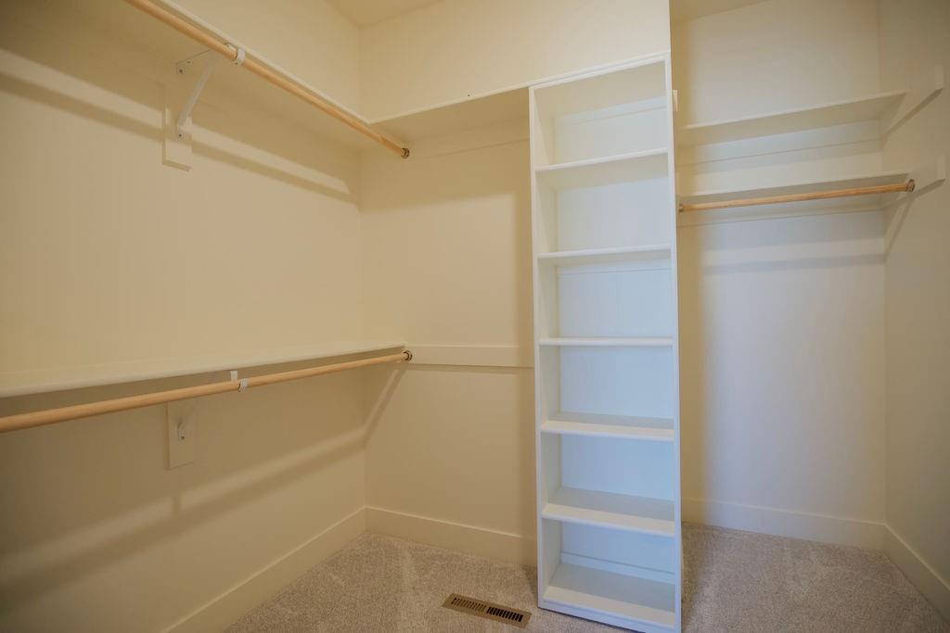
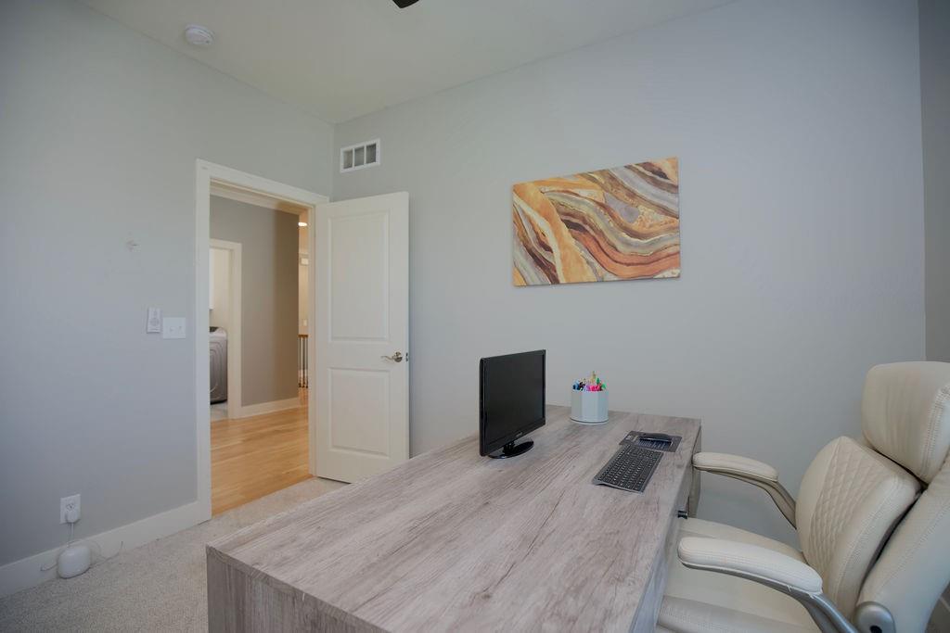
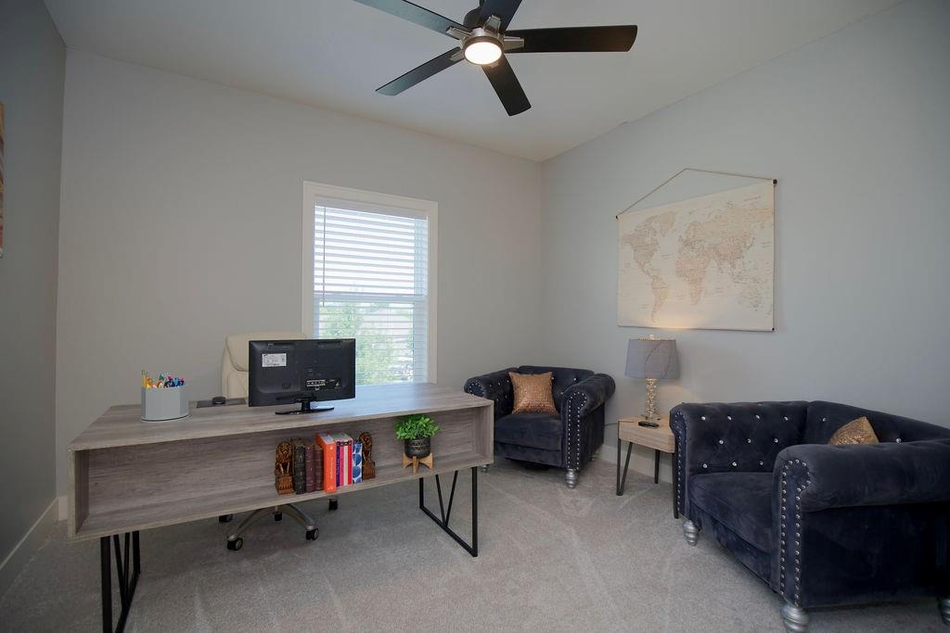
Upstairs bedroom
40 of 62
-
41 of 62
-
42 of 62
-
43 of 62
-
44 of 62
-
45 of 62
-
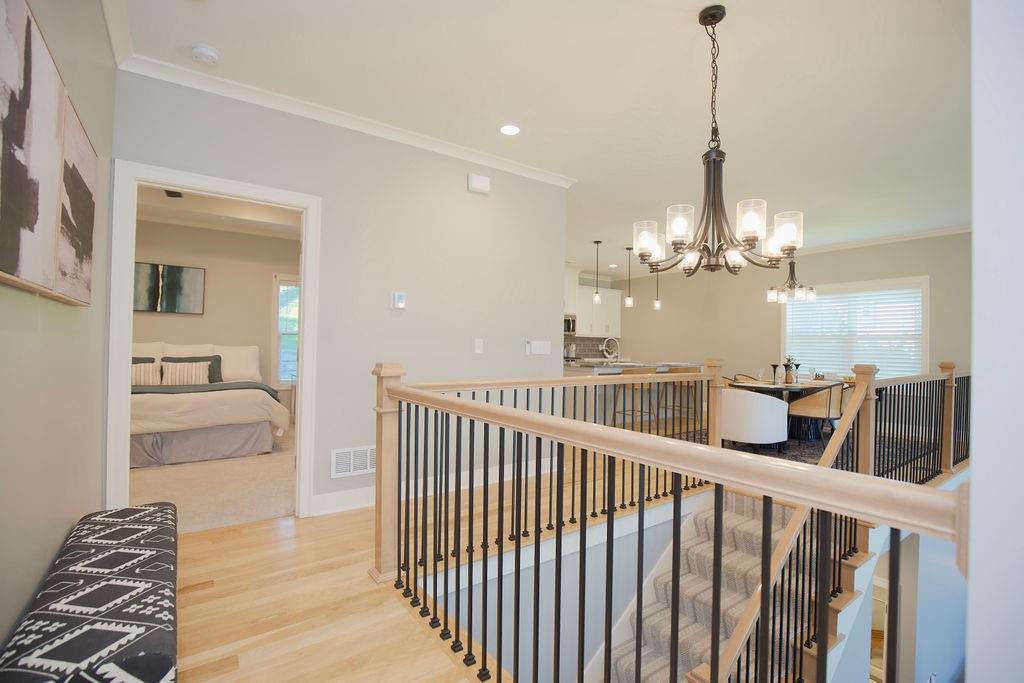
Hardwood flooring extending from a light-filled hallway
46 of 62
-
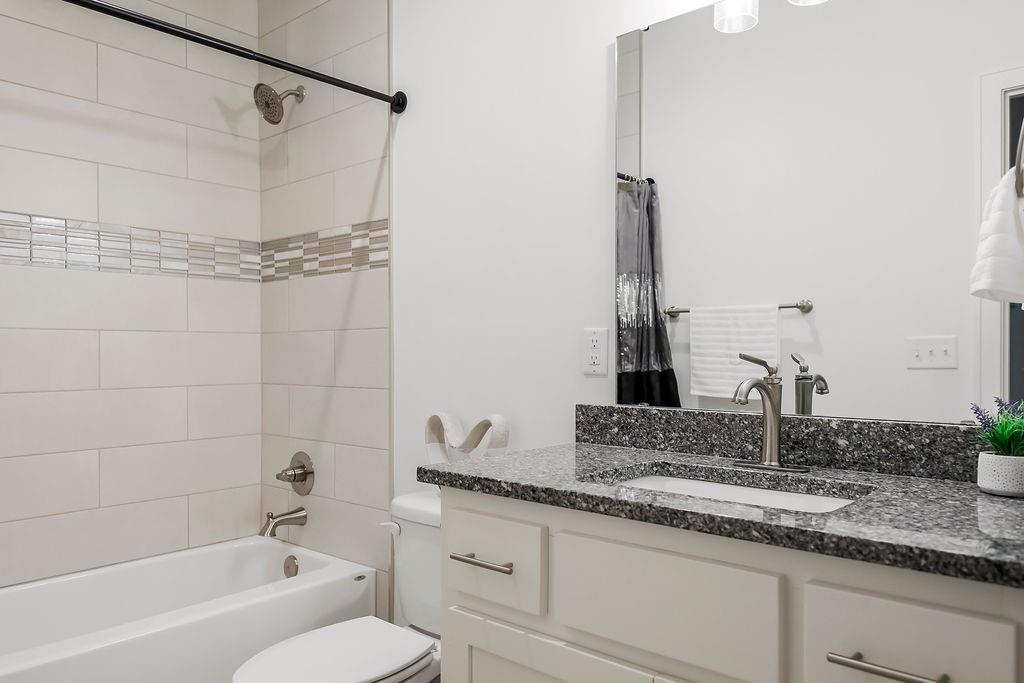
Upstairs hall bathroom
47 of 62
-
48 of 62
-
49 of 62
-
50 of 62
-
51 of 62
-
52 of 62
-
53 of 62
-
54 of 62
-
55 of 62
-
56 of 62
-
57 of 62
-
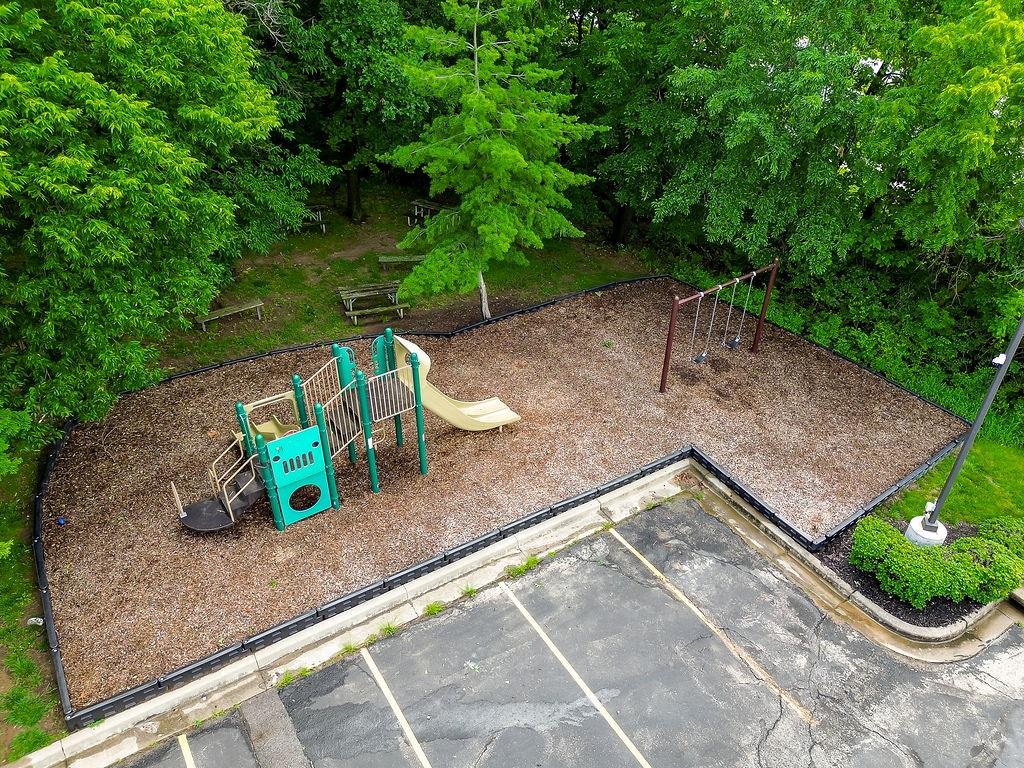
Outdoor recreation area featuring a playground structure with a slide and a swing set
58 of 62
-
59 of 62
-
60 of 62
-
61 of 62
-
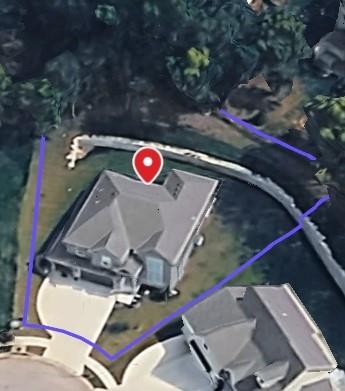
Lot lines
62 of 62
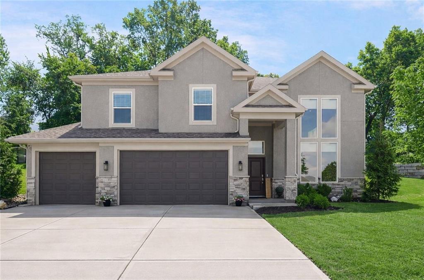
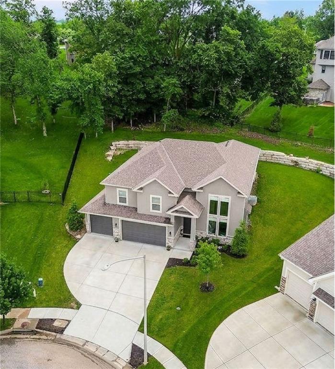
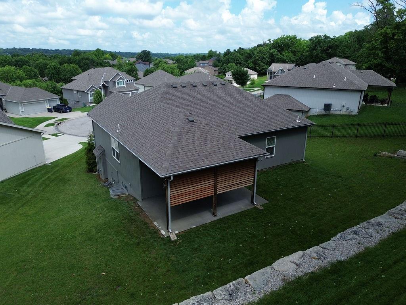
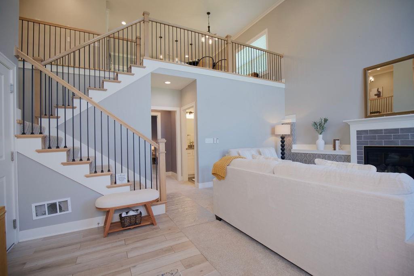
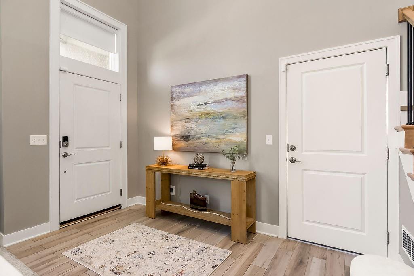
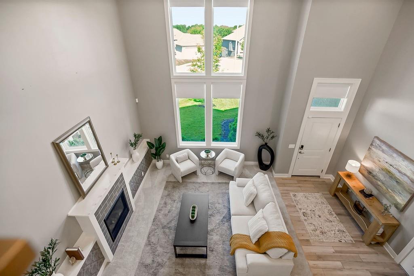
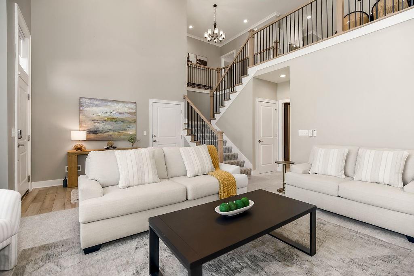
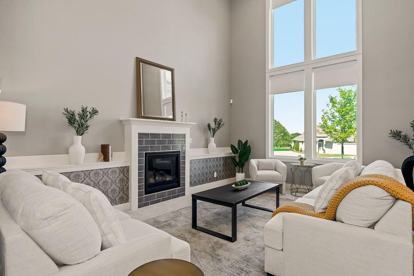
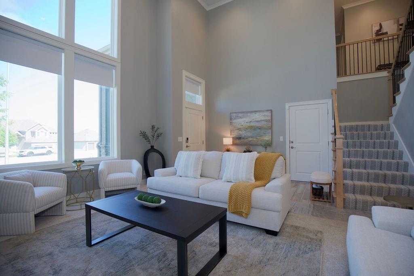
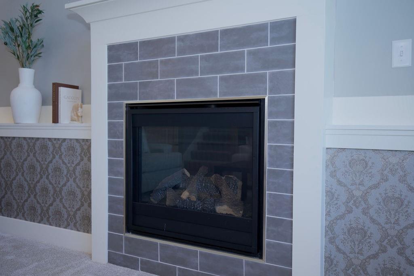
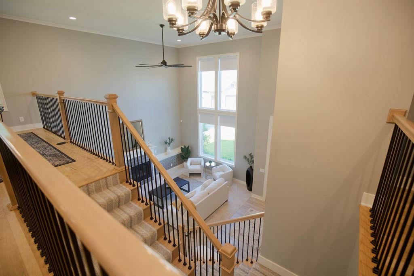
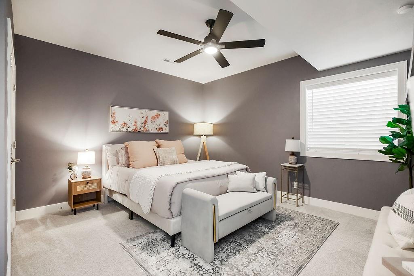
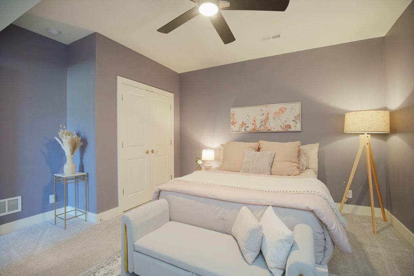
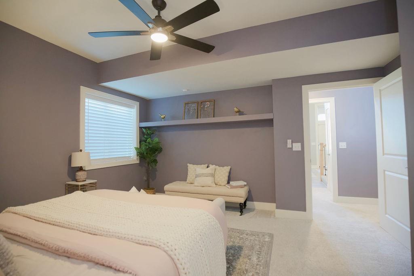
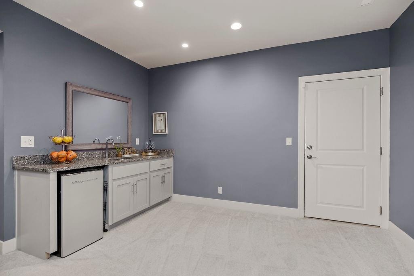
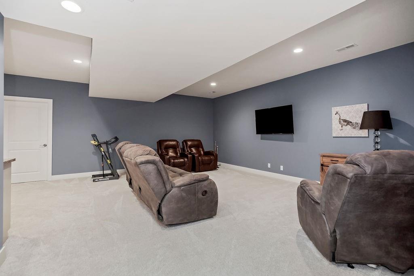
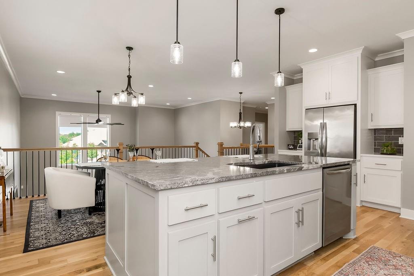
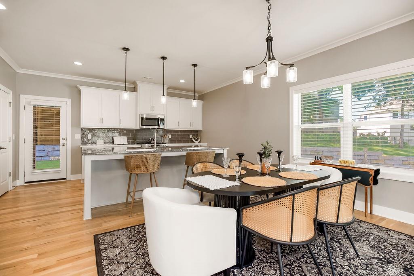
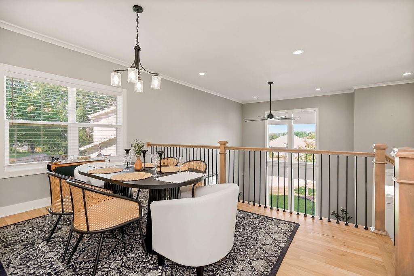
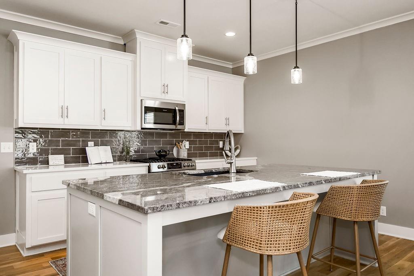
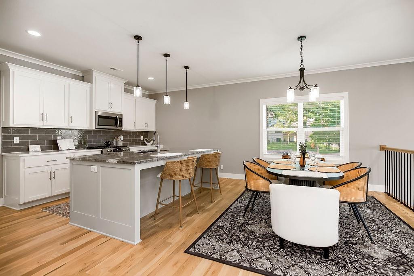
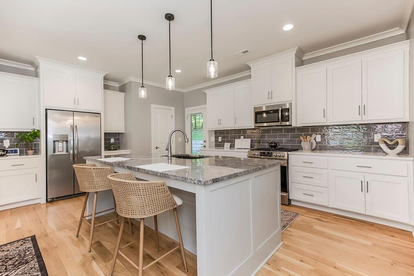
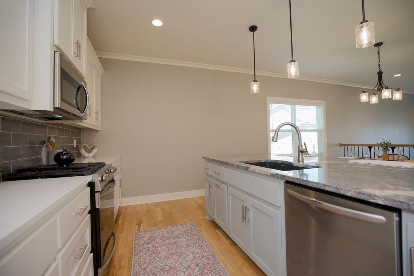
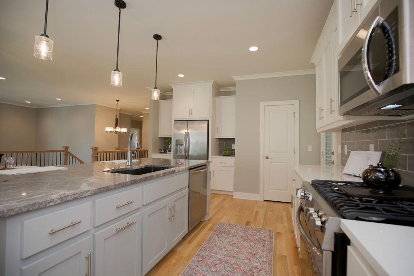
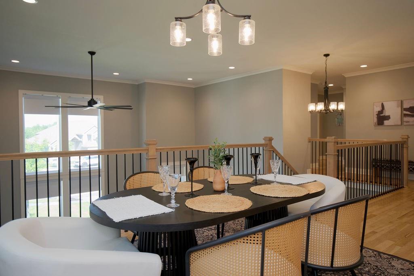
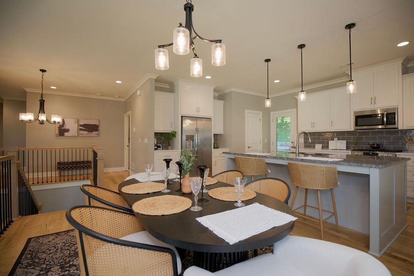
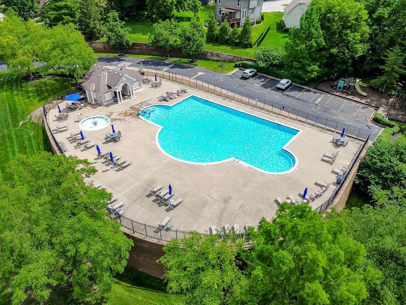
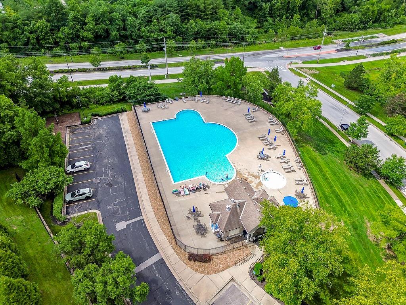
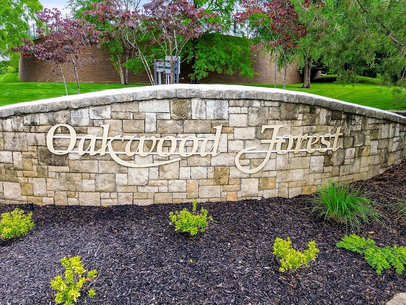
Built for flexible living, this custom 2023 home features two distinct zones so everyone can be together while still enjoying their own space. The bright upper level is perfect for everyday living. At the same time, the private lower suite is a cozy retreat for long-term guests, different schedules, or anyone needing separation for work or lifestyle. With 4 bedrooms, 3 full baths, and multiple gathering spots across two levels, it offers versatility you won’t find in a typical floor plan. Tucked at the end of a quiet cul-de-sac in Oakwood Forest, it features a tiered backyard with mature trees adding shade and charm without overtaking the yard. And if you love wildlife, deer and other wildlife frequently wander through the property and often walk right up to the door. A covered porch and full sprinkler system make outdoor living a breeze. Upstairs, hardwood floors, granite counters, stainless steel appliances, an oversized island, and plenty of cabinets set the tone for the main kitchen level. Large front windows fill the space with light, and the dining area overlooks the living room for a mix of openness and privacy. Three bedrooms, two full baths, and a second-floor laundry complete this level. Downstairs, the private area feels naturally cool with a subtle earth-home vibe. It includes a bedroom, bathroom, formal living room with fireplace, spacious rec room, garage access, and a wet bar—ideal for hosting, relaxing, or carving out a work or hobby space. Oakwood Forest offers a pool, playground, seasonal events, and a friendly neighborhood atmosphere, all within the North Kansas City School District and with easy highway access for simple commutes.
- Directions
- From I-35 Northbound (coming from Downtown KC), take I-35 N. Merge onto I-29 N / US-71 N toward the airport.Take US-169 North. Exit at NW Englewood Rd. Go west on NW Englewood Rd. Turn right (north) on N Ames Ave. Turn right (east) on NW 59th St. Turn left onto N Bell Ct. From I-29 Southbound (coming from KCI Airport), take I-29 S. Exit to US-169 North. Follow US-169 N to NW Englewood Rd. Exit and go west on Englewood. Turn north on N Ames Ave. Turn east on NW 59th St. Turn left onto N Bell Ct. From I-435 West Belt (coming from Liberty), take I-435 W. Exit onto US-169 South. Take the NW Englewood Rd exit. Go west on Englewood. Turn north on N Ames Ave. Turn east on NW 59th St. Turn left onto N Bell Ct. From I-435 East Belt (coming from KCK), take I-435 E. Exit onto US-169 South. Exit at NW Englewood Rd. Go west on Englewood Rd. Turn north on N Ames Ave. Turn east on NW 59th St. Turn left onto N Bell Ct. From US-169 (closest highway), Exit at NW Englewood Rd. Go west on Englewood Rd. Turn nort
- Subdivision
- Oakwood Forest
- City
- Kansas City
- County
- Clay
- Property Type
- Residential / Single Family Residence
- Listing Updated
- Jul 28, 2026 at 11:07am
- MLS Number
- 2623346
- Property Tax
- $7,305
- Home Owners Association
- Yes
- Disclaimer
- The information displayed on this page is confidential, proprietary, and copyrighted information of Heartland Multiple Listing Service, Inc. (“Heartland MLS”). Copyright 2026, Heartland Multiple Listing Service, Inc. Heartland MLS, Elite Realty and Agent Jo do not make any warranty or representation concerning the timeliness or accuracy of the information displayed herein. In consideration for the receipt of the information on this page, the recipient agrees to use the information solely for the private non-commercial purpose of identifying a property in which the recipient has a good faith interest in acquiring.
- The data relating to real estate displayed on this website comes in part from the Heartland Multiple Listing Service database compilation. The properties displayed on this website may not be all of the properties in the Heartland MLS database compilation, or all of the properties listed with other brokers participating in the Heartland MLS IDX program. Detailed information about the properties displayed on this website includes the name of the listing company.
- Information is deemed reliable but is not guaranteed.
Copyright © 2026 ELITE Realty.