
10561 Walmer Street, Overland Park, KS 66212
- 4Beds
- 3 Baths
- 2½ Baths
- 3,726Sq Ft
-
1 of 34
-
2 of 34
-
3 of 34
-
4 of 34
-
5 of 34
-
6 of 34
-
7 of 34
-
8 of 34
-
9 of 34
-
10 of 34
-
11 of 34
-
12 of 34
-
13 of 34
-
14 of 34
-
15 of 34
-
16 of 34
-
17 of 34
-
18 of 34
-
19 of 34
-
20 of 34
-
21 of 34
-
22 of 34
-
23 of 34
-
24 of 34
-
25 of 34
-
26 of 34
-
27 of 34
-
28 of 34
-
29 of 34
-
30 of 34
-
31 of 34
-
32 of 34
-
33 of 34
-
34 of 34
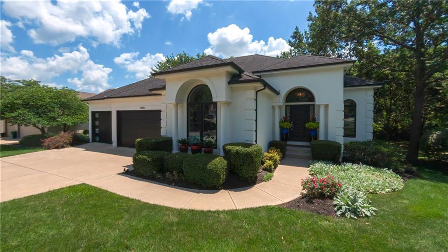
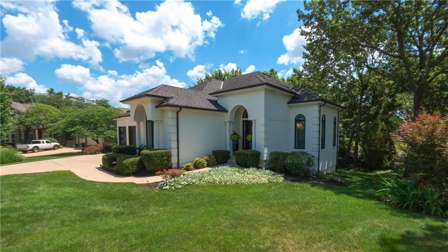
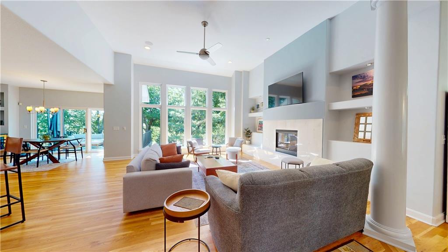
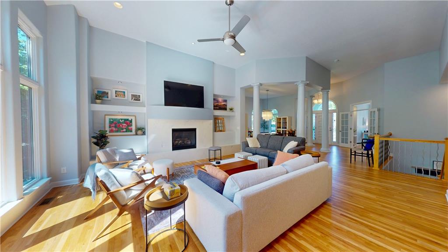
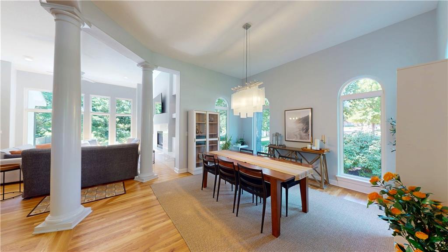
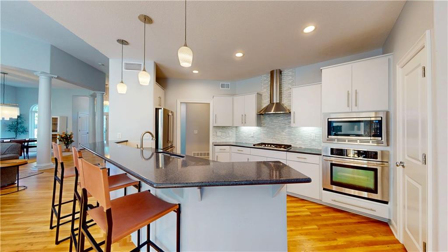
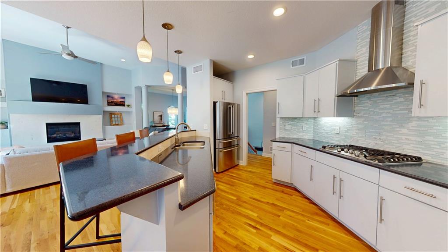
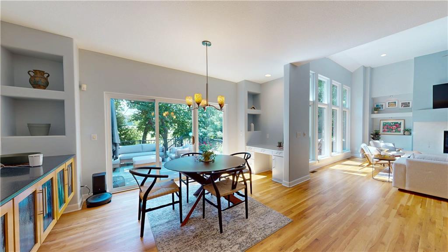
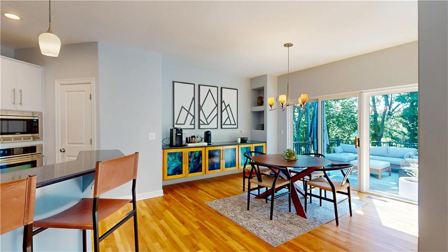
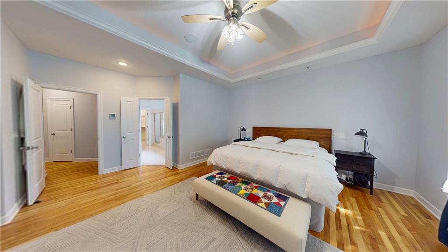
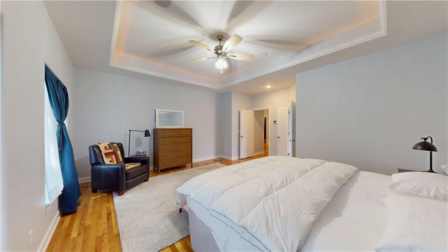
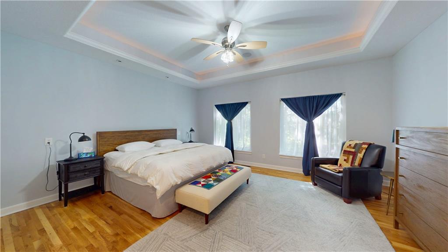
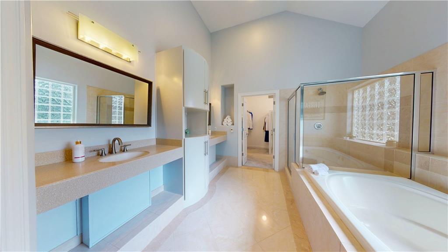
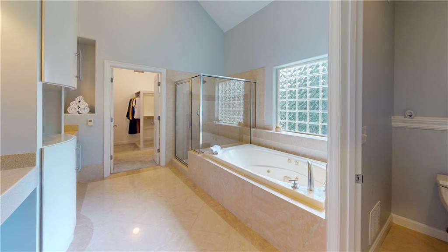
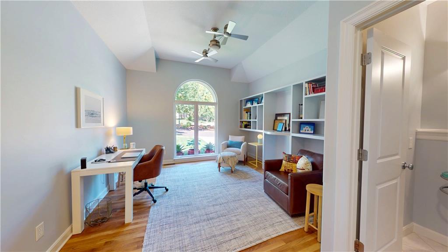
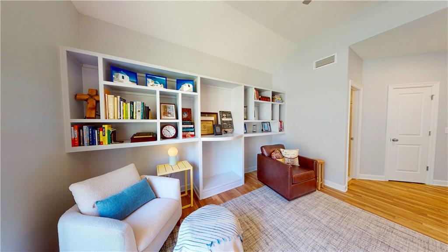
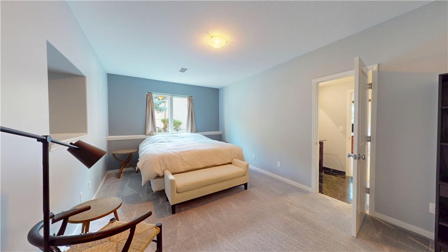
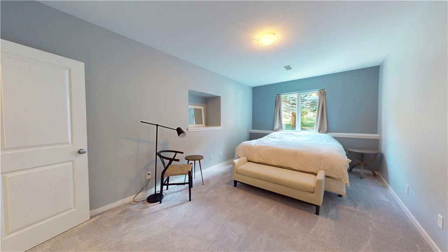
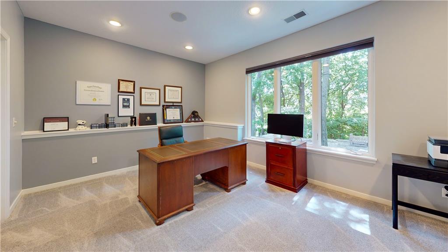
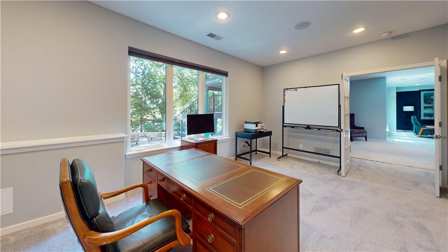
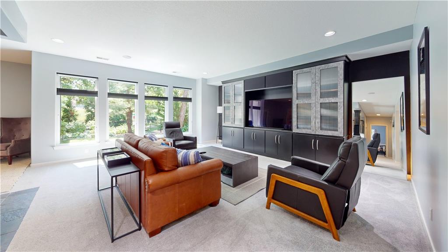
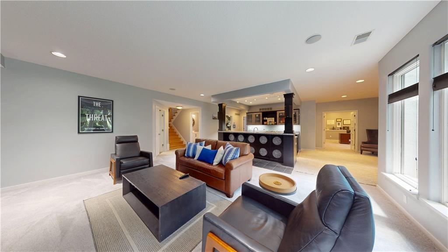
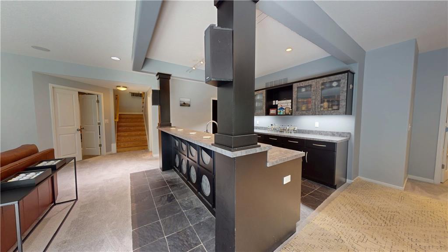
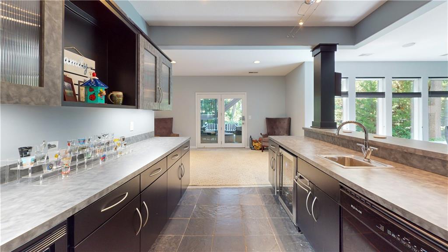
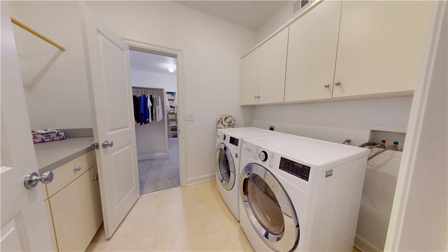
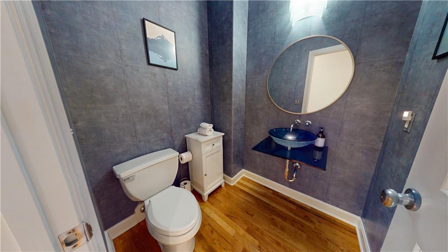
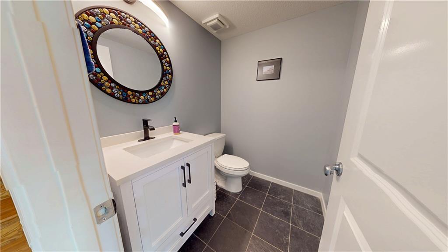
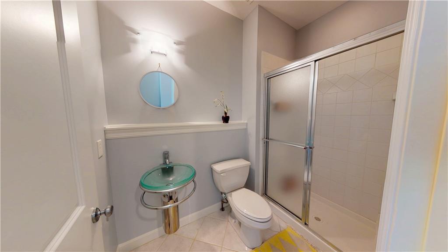
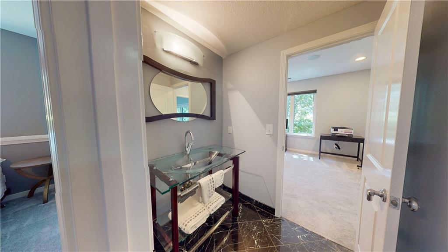
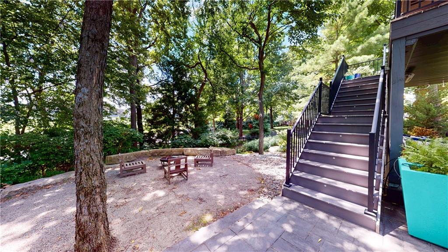
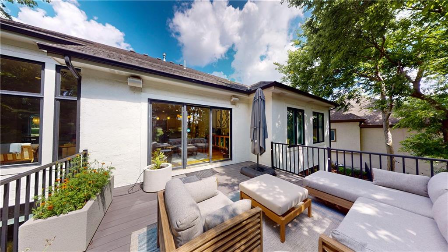
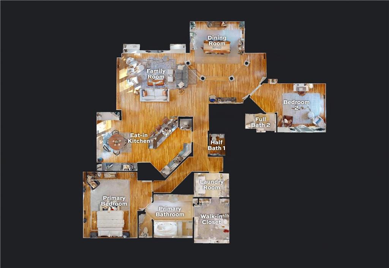
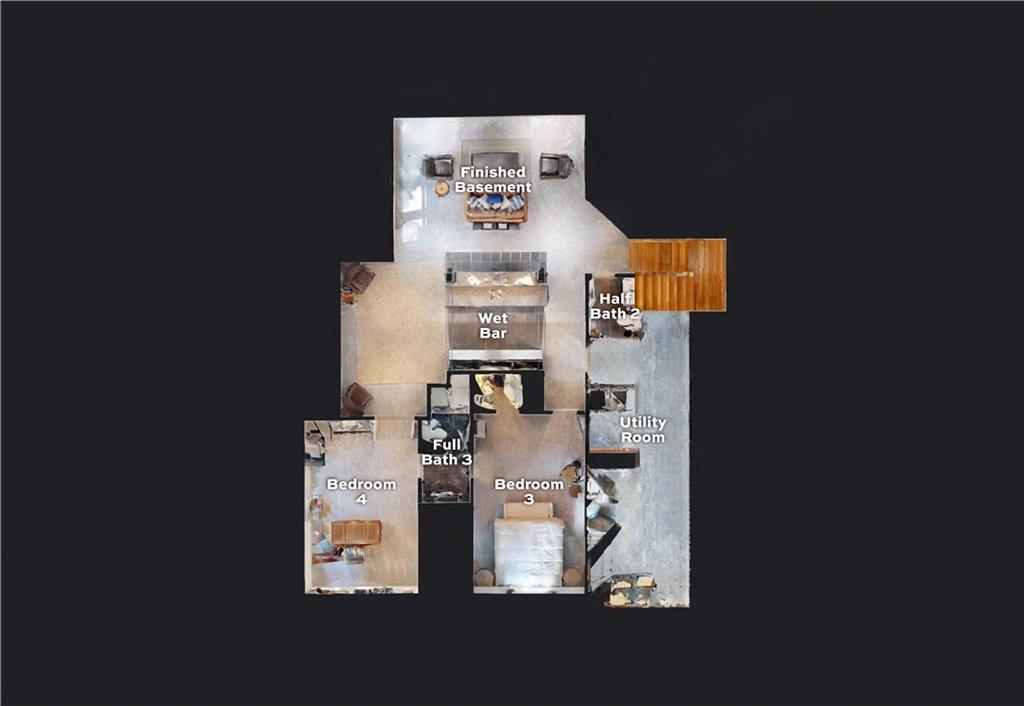
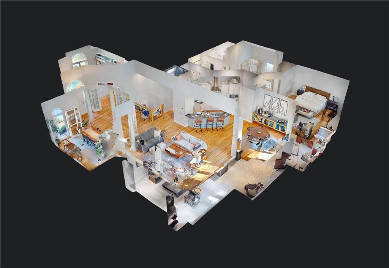
Stunning Reverse 1.5-Story Living in Southwood! Welcome home to this beautifully maintained, custom stucco residence nestled on a highly desirable, treed cul-de-sac corner lot in the heart of the Shawnee Mission School District. From the moment you step inside, you will be captivated by the open floor plan, soaring vaulted ceilings, and rich wood flooring that flows throughout the main living areas. Designed for both effortless daily living and grand entertaining, the home features a formal dining area alongside a bright breakfast space off of the kitchen. Relax by the fireplace in the spacious family room, or step outside to enjoy the incredible outdoor space featuring a covered patio and a separate deck—perfect for morning coffee or evening gatherings. The luxurious main-level primary suite offers ultimate convenience, while the expansive finished basement provides an additional 1,255 sq ft of living space, complete with a fantastic wet bar for game days or movie nights. Key Features Include: Bedrooms/Baths: 4 spacious bedrooms, 3 full baths, and 2 half baths. Layout: Desirable Reverse 1.5-story floor plan with over 3,700 total sq ft of finished space. Outdoor Oasis: Prime .38-acre cul-de-sac corner lot with mature trees, multiple areas for outdoor entertaiining, and excellent privacy. Meticulously cared for and ideally located close to shopping and dining—this Overland Park gem truly has it all. Schedule your private tour today!
- Directions
- From I-435, take the Quivira Road exit and head south on Quivira Road. Continue to 103rd Street and turn left (east). Then turn right onto Walmer Street. Continue south on Walmer Street to 10561 Walmer St., located in a quiet residential neighborhood in Overland Park.
- Subdivision
- Southwood
- City
- Overland Park
- County
- Johnson, KS
- Property Type
- Residential / Single Family Residence
- Listing Updated
- Jul 09, 2026 at 1:07am
- MLS Number
- 2627666
- Property Tax
- $8,631
- Home Owners Association
- Yes
- Disclaimer
- The information displayed on this page is confidential, proprietary, and copyrighted information of Heartland Multiple Listing Service, Inc. (“Heartland MLS”). Copyright 2026, Heartland Multiple Listing Service, Inc. Heartland MLS, Elite Realty and Agent Jo do not make any warranty or representation concerning the timeliness or accuracy of the information displayed herein. In consideration for the receipt of the information on this page, the recipient agrees to use the information solely for the private non-commercial purpose of identifying a property in which the recipient has a good faith interest in acquiring.
- The data relating to real estate displayed on this website comes in part from the Heartland Multiple Listing Service database compilation. The properties displayed on this website may not be all of the properties in the Heartland MLS database compilation, or all of the properties listed with other brokers participating in the Heartland MLS IDX program. Detailed information about the properties displayed on this website includes the name of the listing company.
- Information is deemed reliable but is not guaranteed.
Copyright © 2026 ELITE Realty.