
5961 N Cosby Avenue, Kansas City, MO 64151
- 4Beds
- 3 Baths
- 1½ Bath
- 3,366Sq Ft
-
1 of 62
-
2 of 62
-
3 of 62
-
4 of 62
-
5 of 62
-
6 of 62
-
7 of 62
-
8 of 62
-
9 of 62
-
10 of 62
-
11 of 62
-
12 of 62
-
13 of 62
-
14 of 62
-
15 of 62
-
16 of 62
-
17 of 62
-
18 of 62
-
19 of 62
-
20 of 62
-
21 of 62
-
22 of 62
-
23 of 62
-
24 of 62
-
25 of 62
-
26 of 62
-
27 of 62
-
28 of 62
-
29 of 62
-
30 of 62
-
31 of 62
-
32 of 62
-
33 of 62
-
34 of 62
-
35 of 62
-
36 of 62
-
37 of 62
-
38 of 62
-
39 of 62
-
40 of 62
-
41 of 62
-
42 of 62
-
43 of 62
-
44 of 62
-
45 of 62
-
46 of 62
-
47 of 62
-
48 of 62
-
49 of 62
-
50 of 62
-
51 of 62
-
52 of 62
-
53 of 62
-
54 of 62
-
55 of 62
-
56 of 62
-
57 of 62
-
58 of 62
-
59 of 62
-
60 of 62
-
61 of 62
-
62 of 62
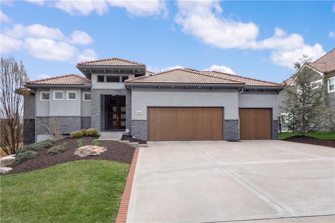
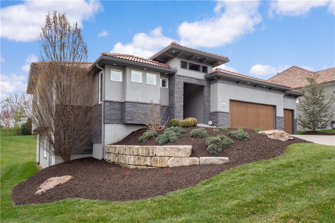
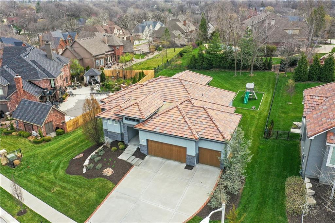
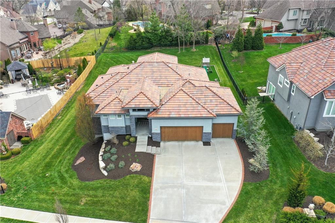
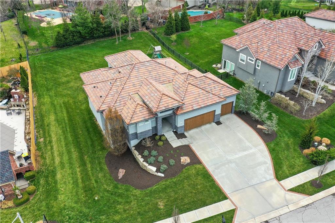
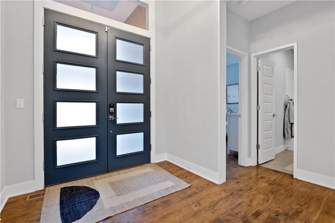
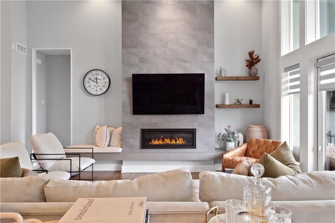
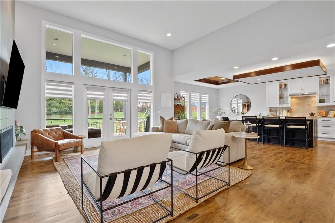
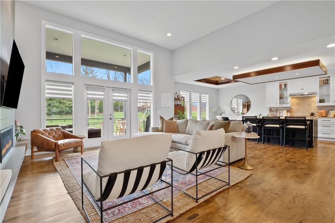
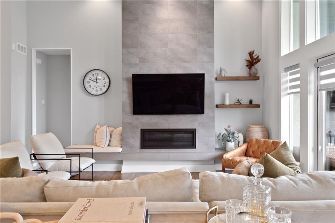
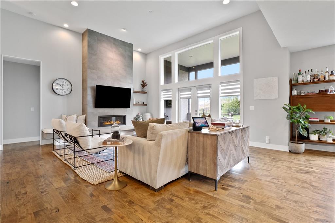
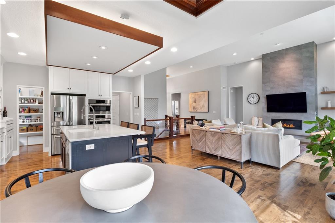
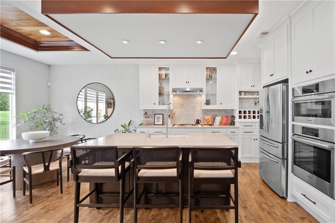
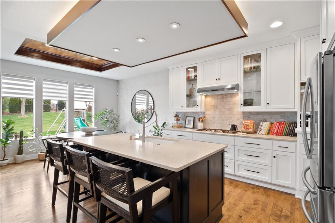
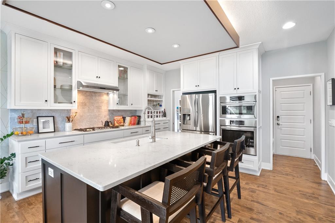
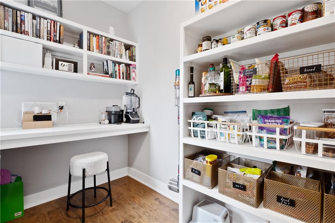
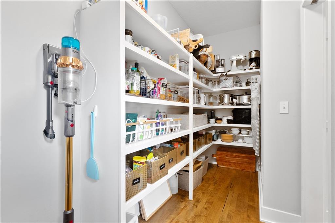
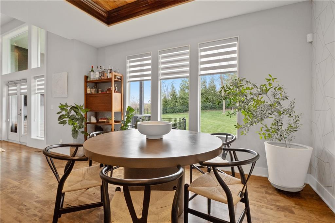
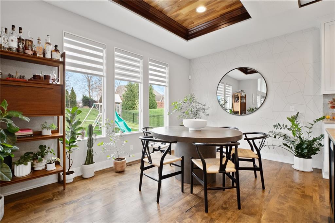
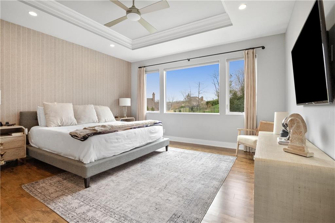
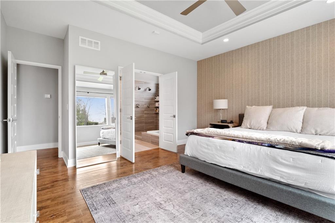
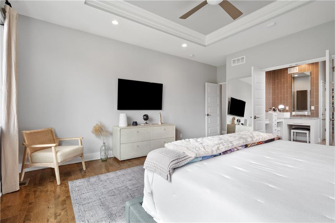
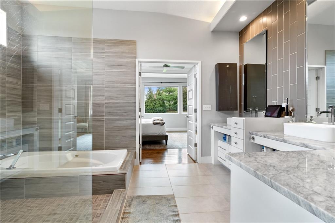
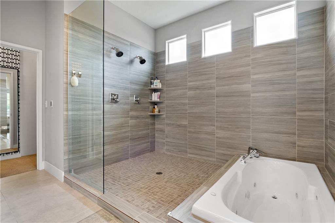
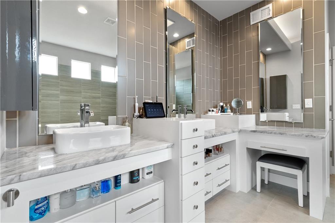
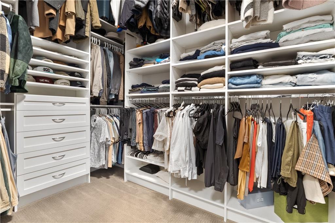
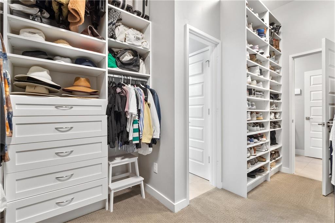
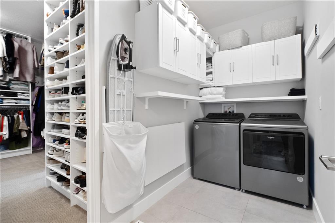
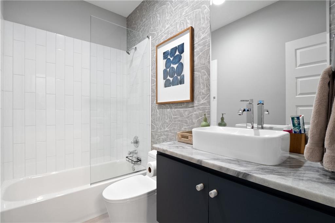
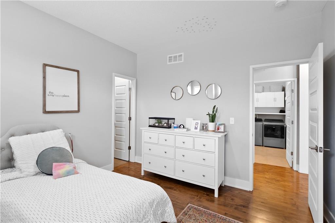
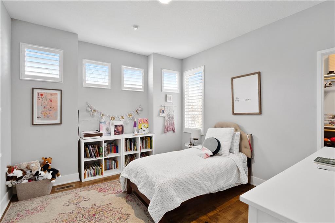
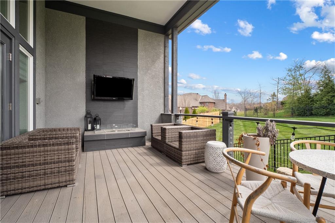
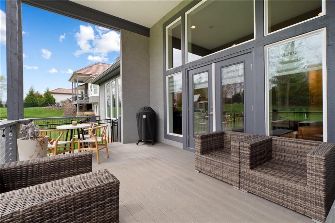
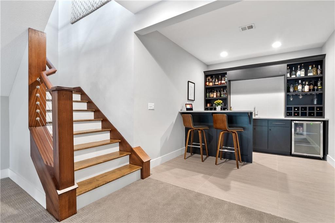
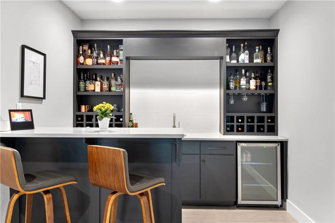
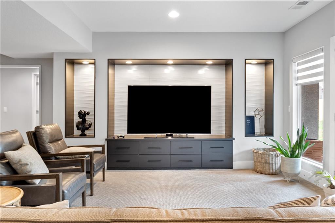
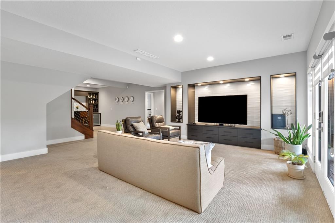
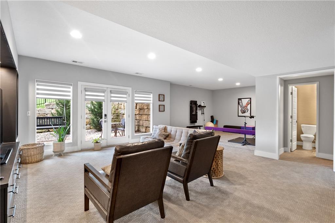
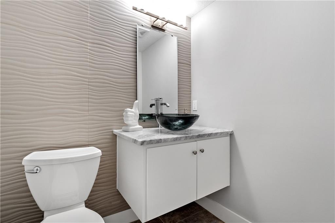
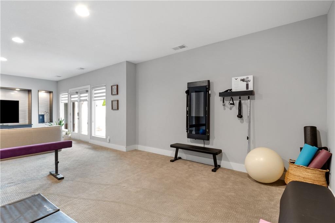
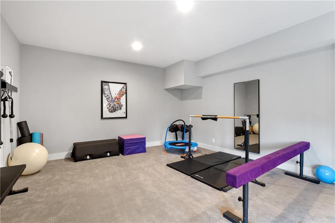
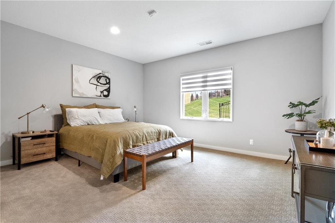
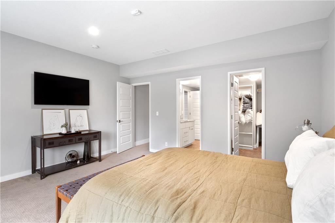
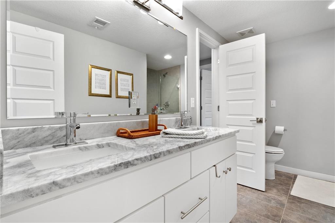
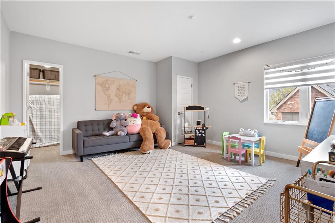
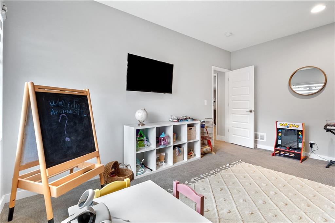
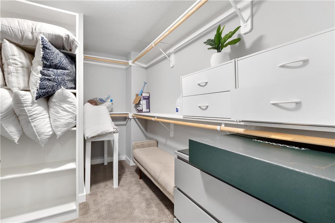
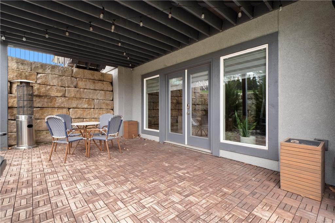
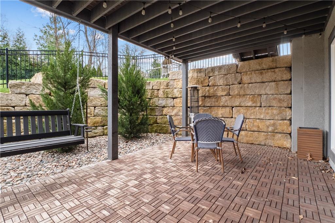
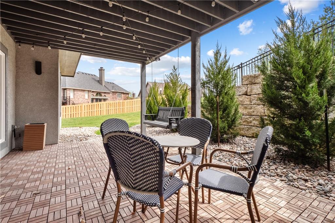
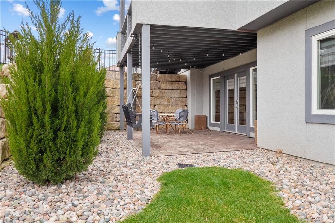
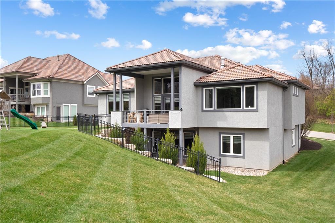
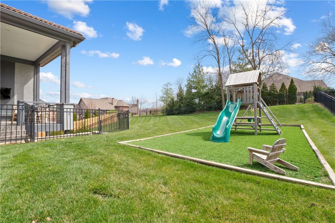
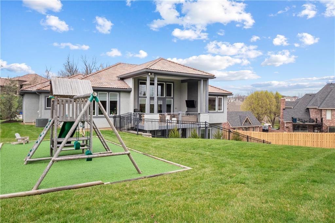
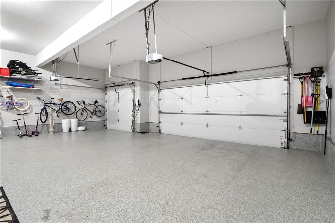
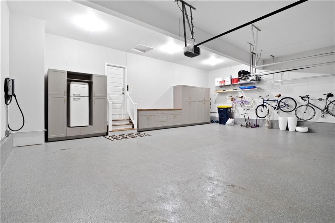
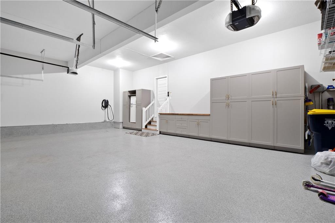
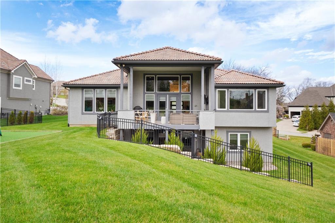
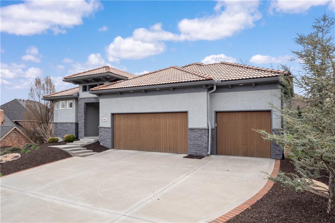
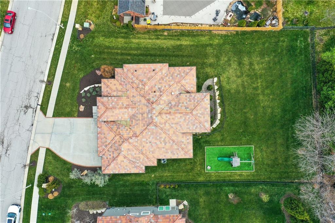
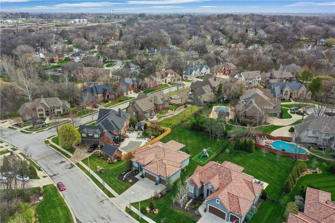
Welcome to this STUNNING 4 bedroom 3.5 bath home in the coveted Forest Ridge Estates. This beautiful contemporary reverse plan will impress with its open design, all stucco exterior, tile roof and extensive professional landscaping. Double doors welcome you to the first floor featuring beautiful hardwood floors, large great room with linear fireplace and incredible wall of windows! A chef's dream kitchen with Bosch appliances, quartz countertops, custom lighting and cabinetry and a walk in pantry with built in pocket office. Impressive Primary bedroom with an incredible spa like bathroom with double vanity, make up counter, HUGE shower and sunken jacuzzi tub! Fabulous walk-in closet adjacent to main level laundry. 2nd bedroom on main level can also be used for home office! Follow the beautiful wood staircase to the lower level to find full bar, large rec room with feature/tv wall with built in storage, 1/2 bath for guests and plenty of room to relax and entertain! 2 LARGE bedrooms with BIG walk in closets plus storage room with ample space. Enjoy the outdoors year round with the maintenance free covered deck with linear outdoor fireplace PLUS lower level walk out to cozy patio. Epoxied garage floors with custom built in storage. Upgrades and special touches are throughout this exceptional home- so many beautiful details! Call for a tour today! *$1500 initiation fee to HOA and $210 transfer fee to First Service.
- Directions
- I 29 to 64th Street- head west to Cosby. Turn left on Cosby and follow road to stop sign (behind shopping area and apartments). At stop sign turn left again on Cosby into the neighborhood. Home is on the left!
- Subdivision
- Forest Ridge Estates
- City
- Kansas City
- County
- Platte
- Property Type
- Residential / Single Family Residence
- Listing Updated
- Jul 09, 2026 at 12:07pm
- MLS Number
- 2629270
- Property Tax
- $10,583
- Home Owners Association
- Yes - First Service Residential
- Disclaimer
- The information displayed on this page is confidential, proprietary, and copyrighted information of Heartland Multiple Listing Service, Inc. (“Heartland MLS”). Copyright 2026, Heartland Multiple Listing Service, Inc. Heartland MLS, Elite Realty and Agent Jo do not make any warranty or representation concerning the timeliness or accuracy of the information displayed herein. In consideration for the receipt of the information on this page, the recipient agrees to use the information solely for the private non-commercial purpose of identifying a property in which the recipient has a good faith interest in acquiring.
- The data relating to real estate displayed on this website comes in part from the Heartland Multiple Listing Service database compilation. The properties displayed on this website may not be all of the properties in the Heartland MLS database compilation, or all of the properties listed with other brokers participating in the Heartland MLS IDX program. Detailed information about the properties displayed on this website includes the name of the listing company.
- Information is deemed reliable but is not guaranteed.
Copyright © 2026 ELITE Realty.