
18911 Weaver Street, Spring Hill, KS 66083
- 4Beds
- 2 Baths
- 1½ Bath
- 2,392Sq Ft
-
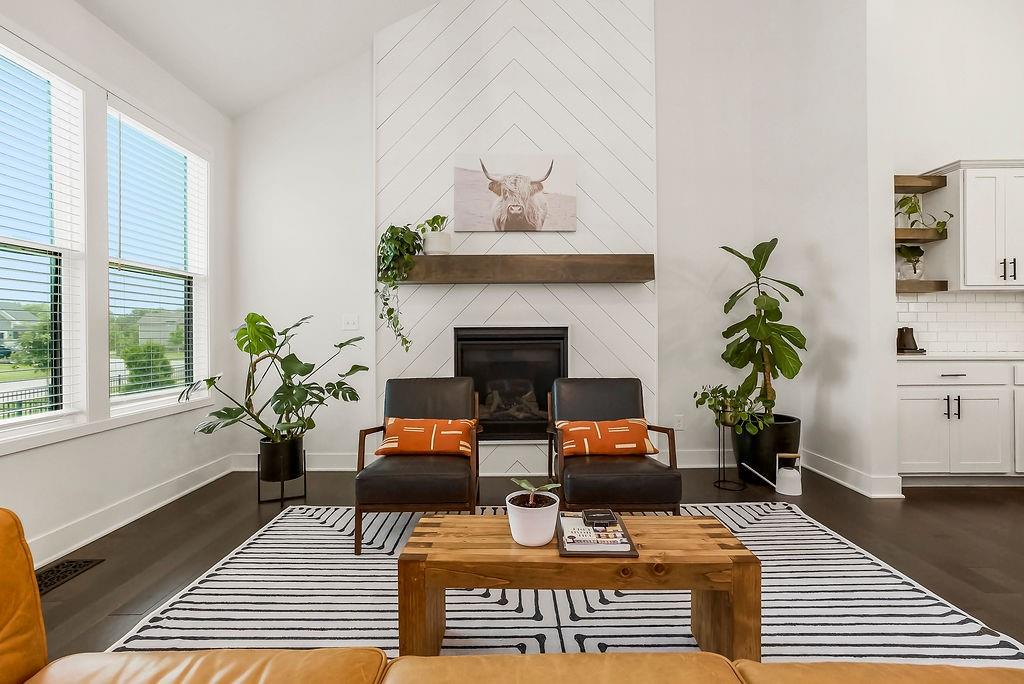
Vaulted living area featuring a fireplace with a shiplap surround, a substantial wood mantel, and large windows
1 of 48
-
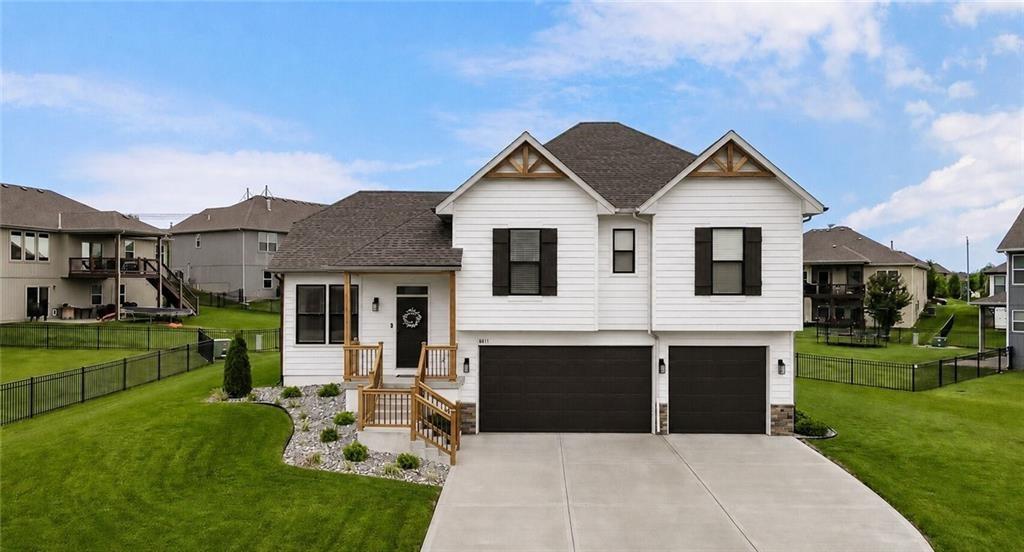
Contemporary residence featuring white horizontal siding and dark trim accents
2 of 48
-
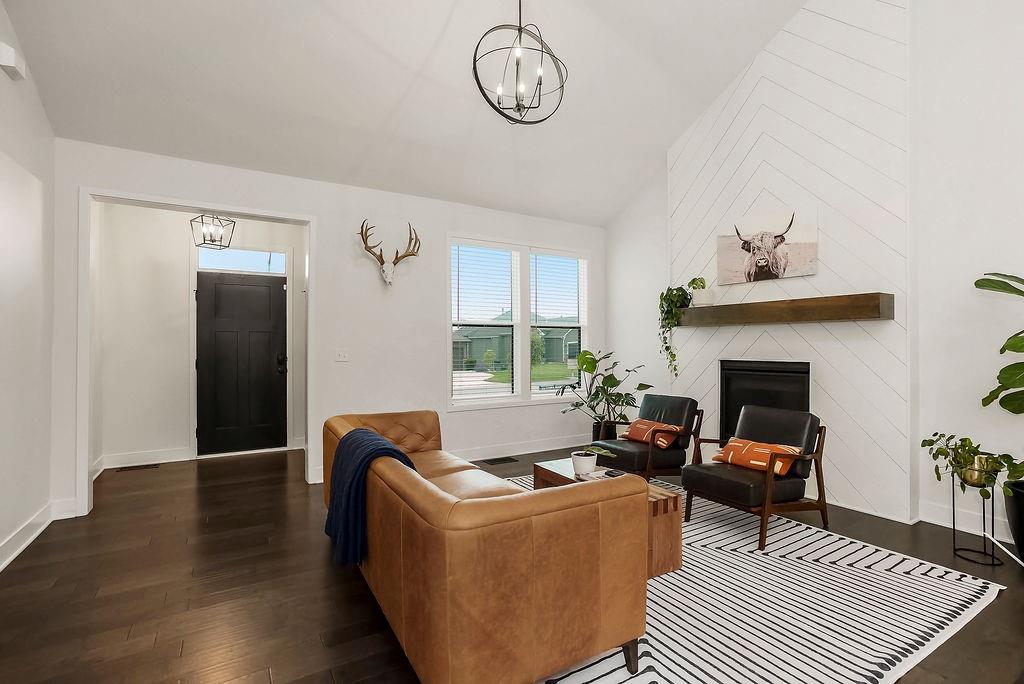
Spacious living area featuring a vaulted ceiling, dark wood-finish flooring, and a fireplace with a chevron-patterned surround
3 of 48
-
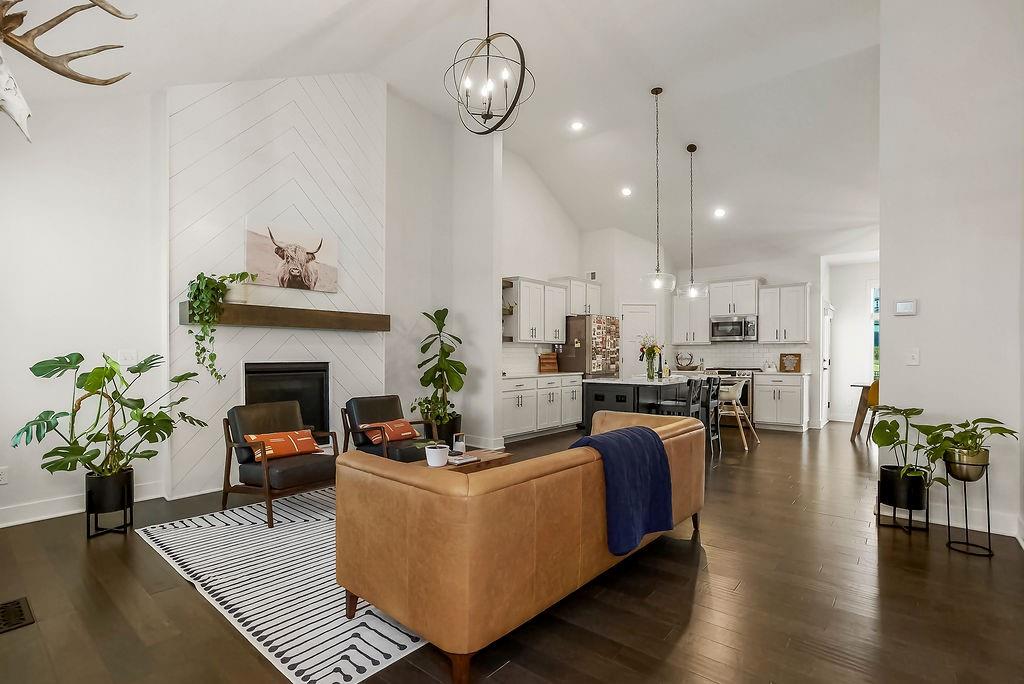
Open-concept living space featuring wood-finish flooring, a fireplace with a chevron-patterned surround, a vaulted ceiling, and recessed lighting
4 of 48
-
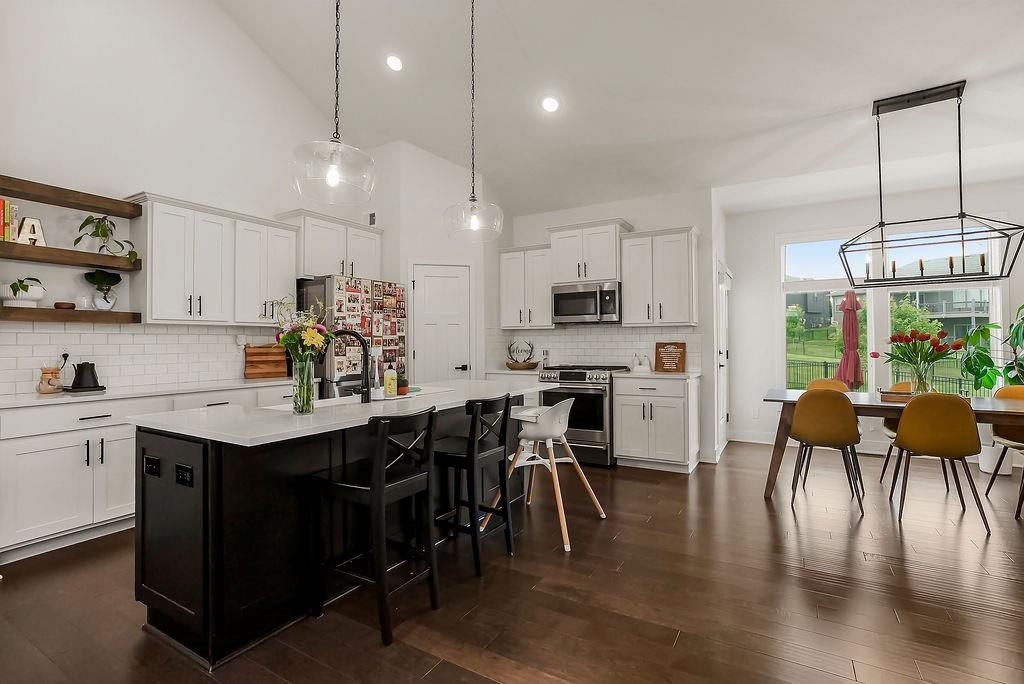
Spacious kitchen featuring an expansive island with seating, stainless steel appliances, white cabinetry with contemporary hardware, a white subway tile backsplash, and dark wood-finish flooring
5 of 48
-
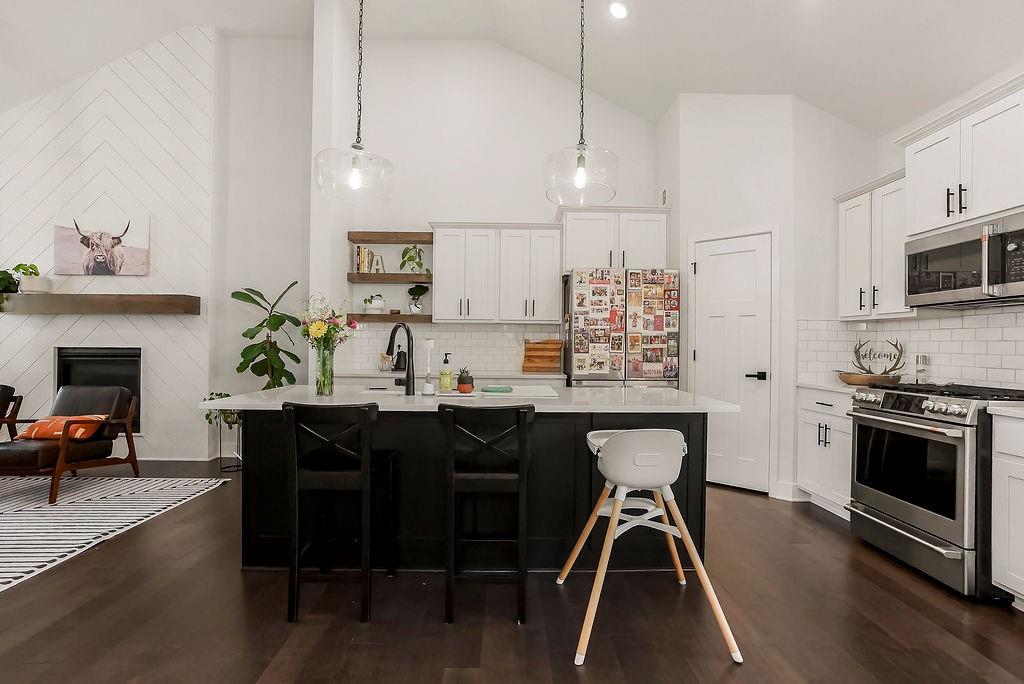
Spacious open-concept living area featuring a kitchen island with seating, dark wood-finish flooring, and vaulted ceilings
6 of 48
-
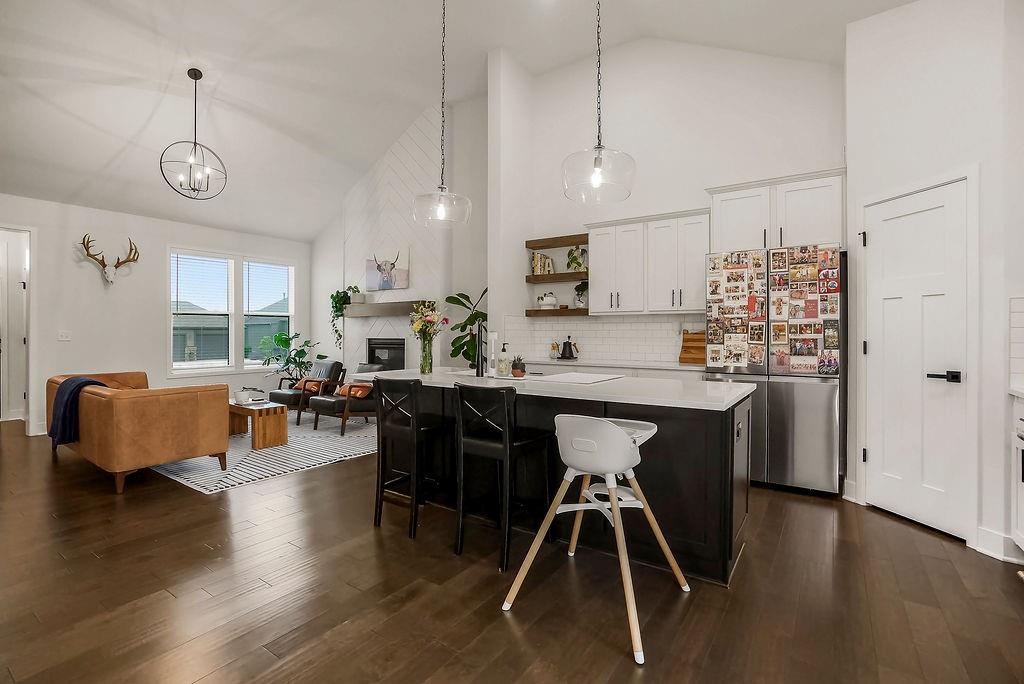
Open-concept living space featuring wood-finish flooring, a kitchen island with seating, a stainless steel refrigerator, white cabinetry, and a fireplace with a mantel
7 of 48
-
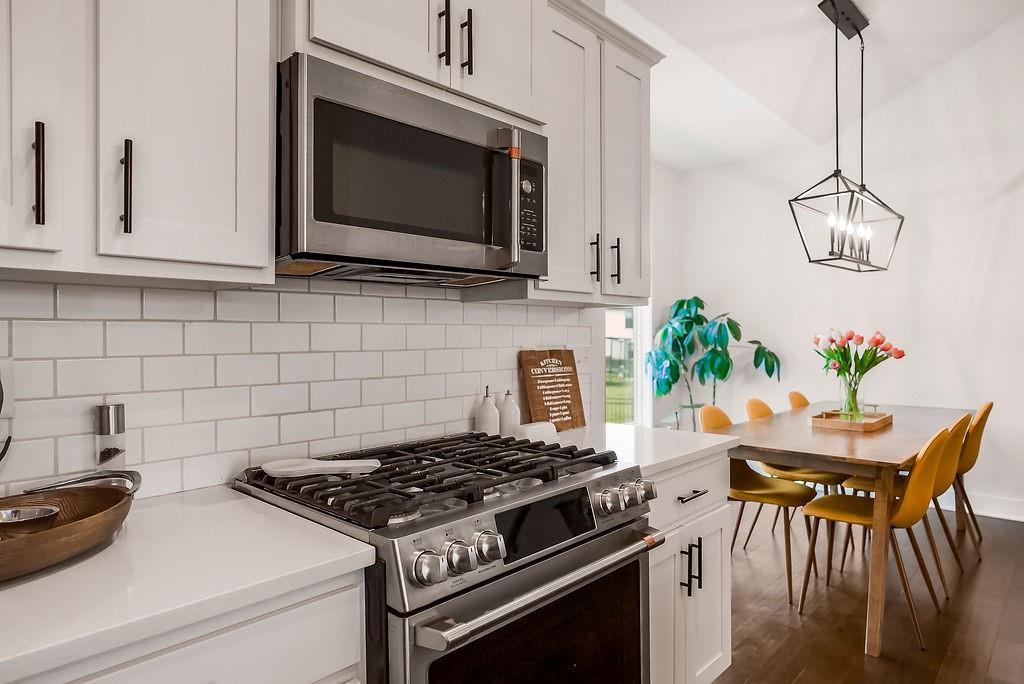
Kitchen featuring white shaker cabinetry, white subway tile backsplash, stainless steel gas range, and a built-in microwave
8 of 48
-
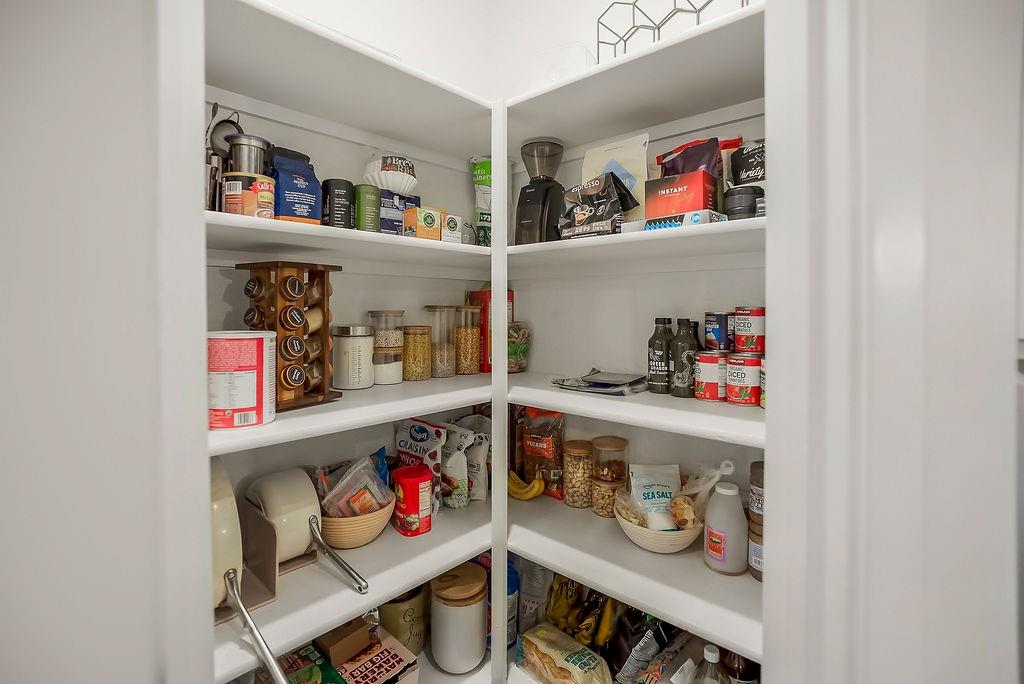
Corner pantry with white shelving and ample storage capacity
9 of 48
-
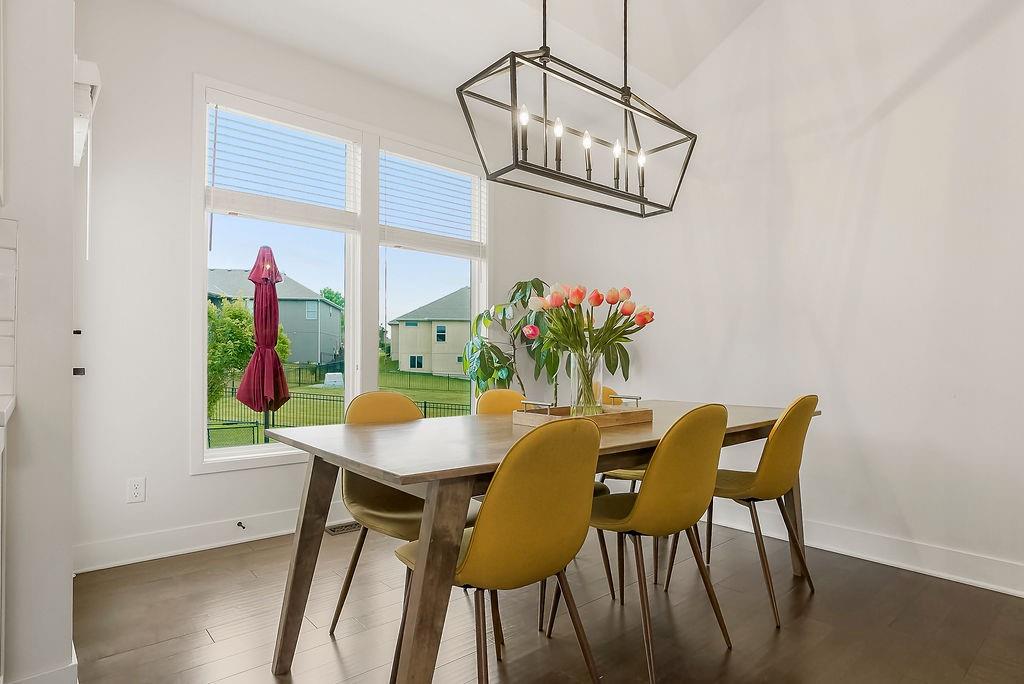
Bright dining area featuring dark wood-finish flooring, a modern linear chandelier, and a large window overlooking a fenced yard
10 of 48
-
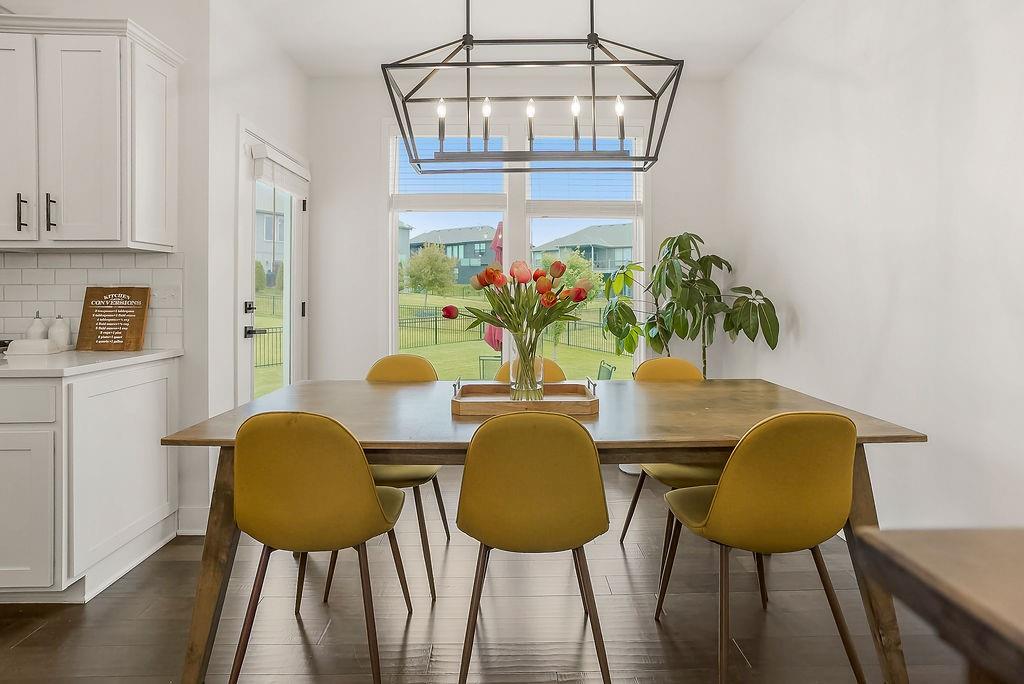
Dining area featuring a modern black geometric chandelier, large windows, a glass-paned door, white shaker cabinetry, and wood-finish flooring
11 of 48
-
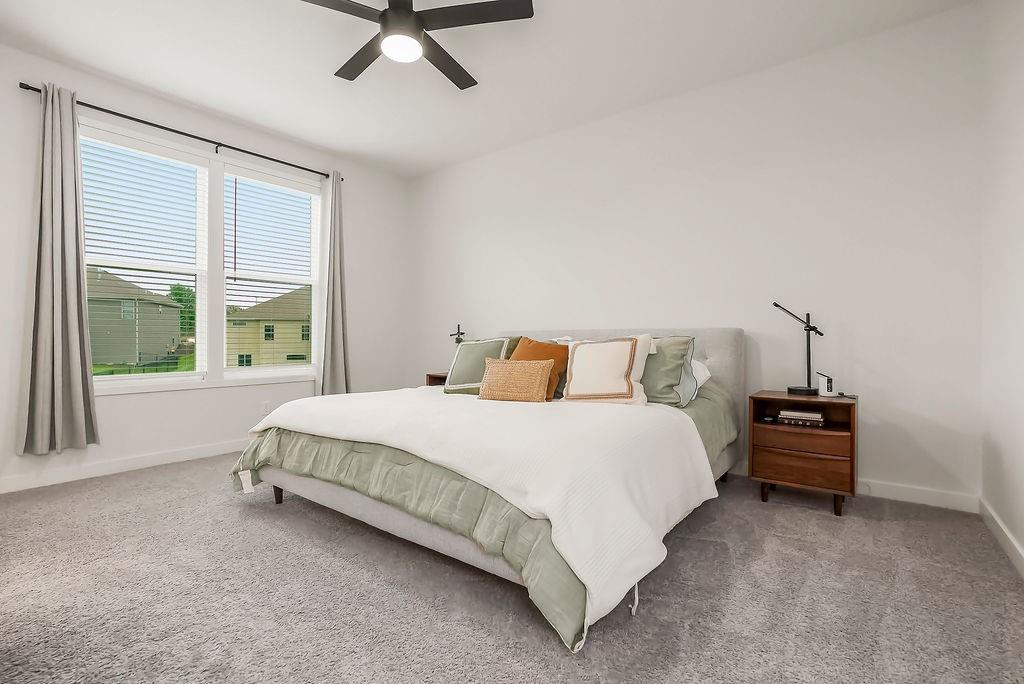
Bright bedroom featuring a large window with blinds and drapes, light-toned carpet flooring, a dark-toned ceiling fan with integrated lighting, and white baseboards
12 of 48
-
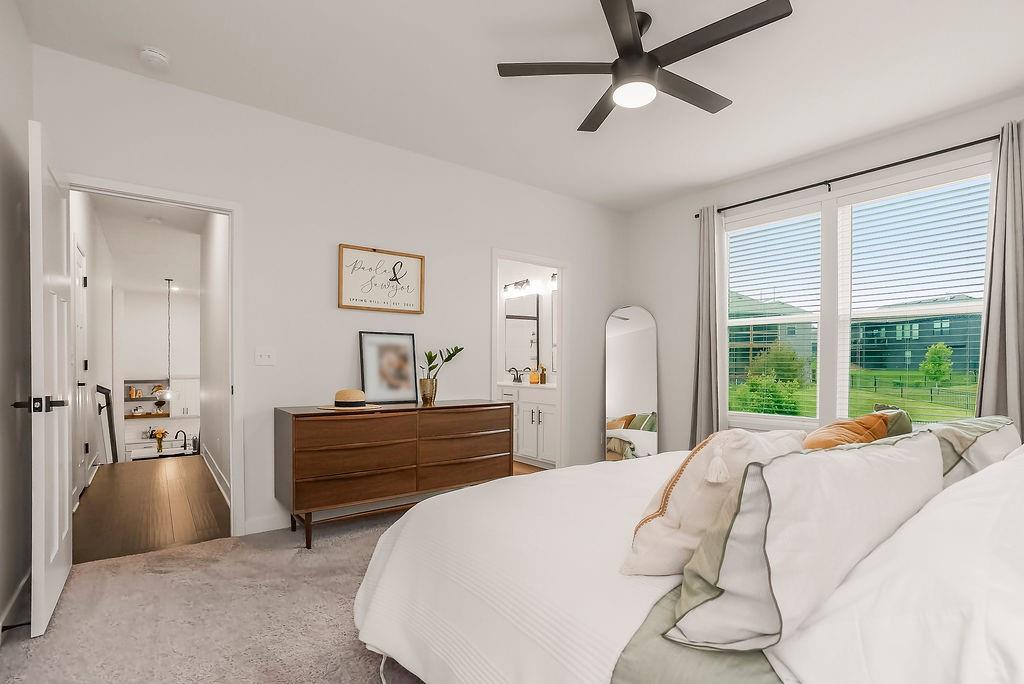
Bright bedroom featuring a contemporary ceiling fan with integrated lighting, expansive windows, and plush carpeting
13 of 48
-
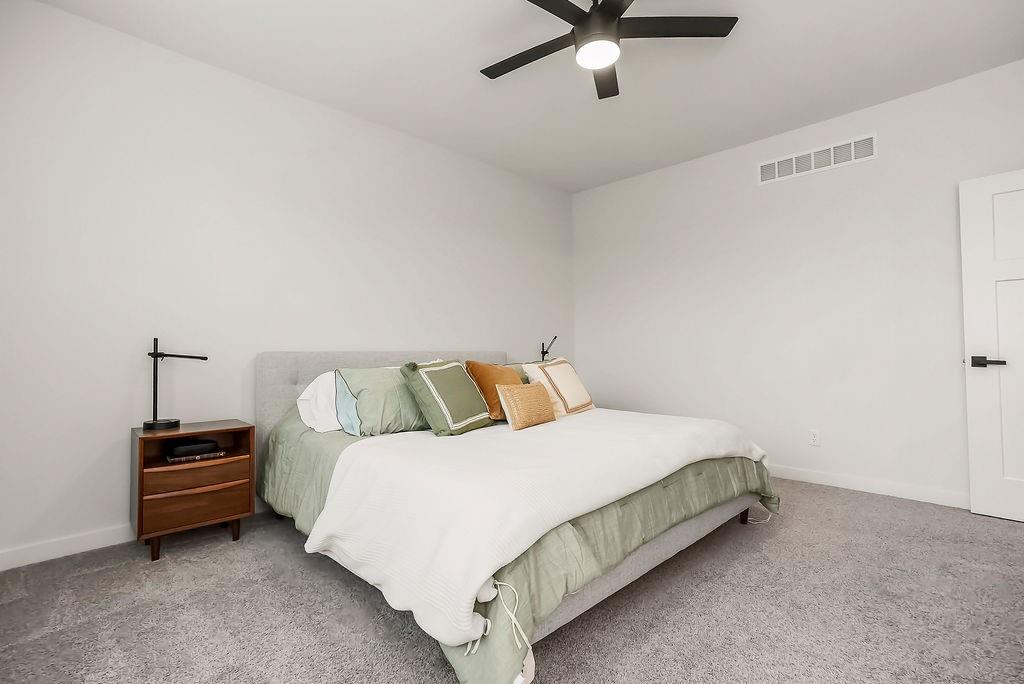
Clean-lined interior featuring light gray carpeting, a contemporary ceiling fan, white paneled door with matte black hardware, and an overhead ventilation register
14 of 48
-
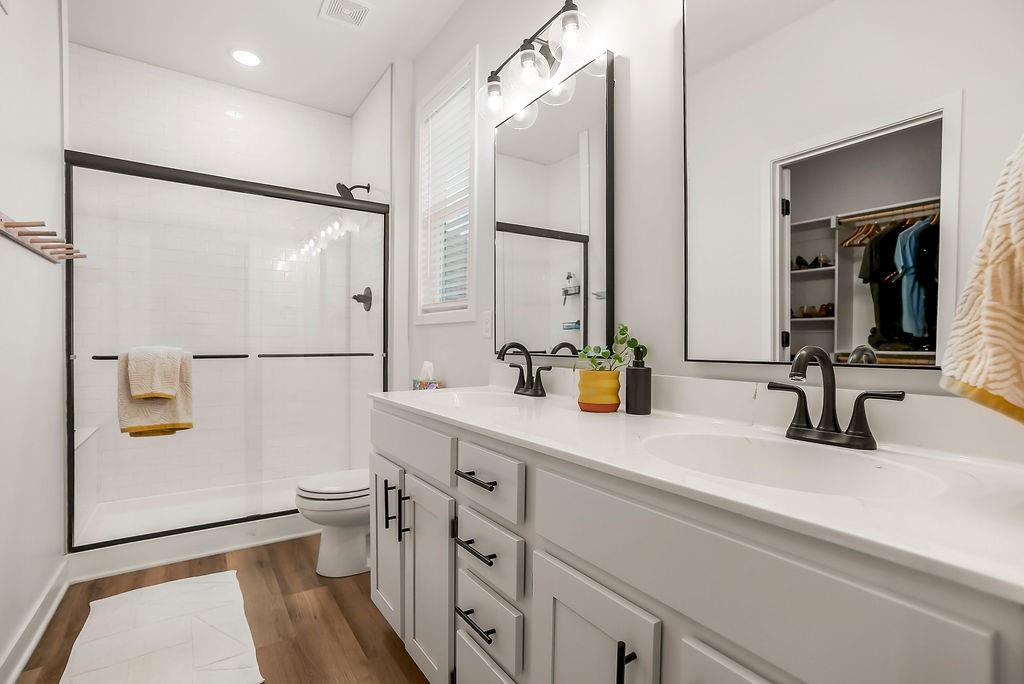
Dual vanity with integrated sinks, contemporary matte black fixtures, and framed mirrors
15 of 48
-
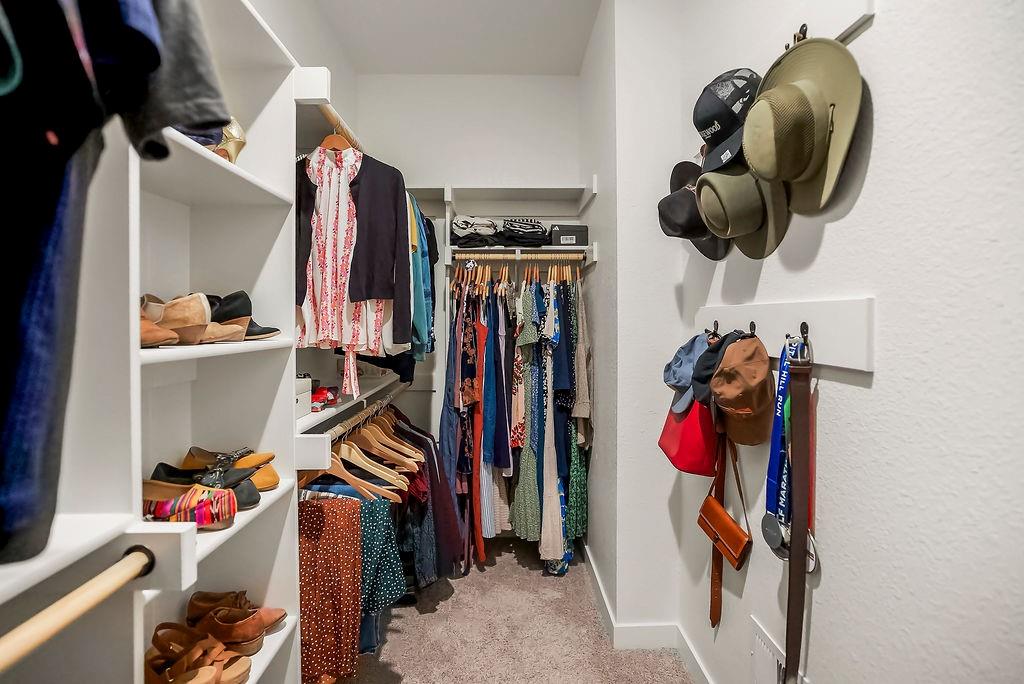
Walk-in closet featuring extensive built-in shelving, multiple hanging rods, and integrated wall-mounted storage hooks
16 of 48
-
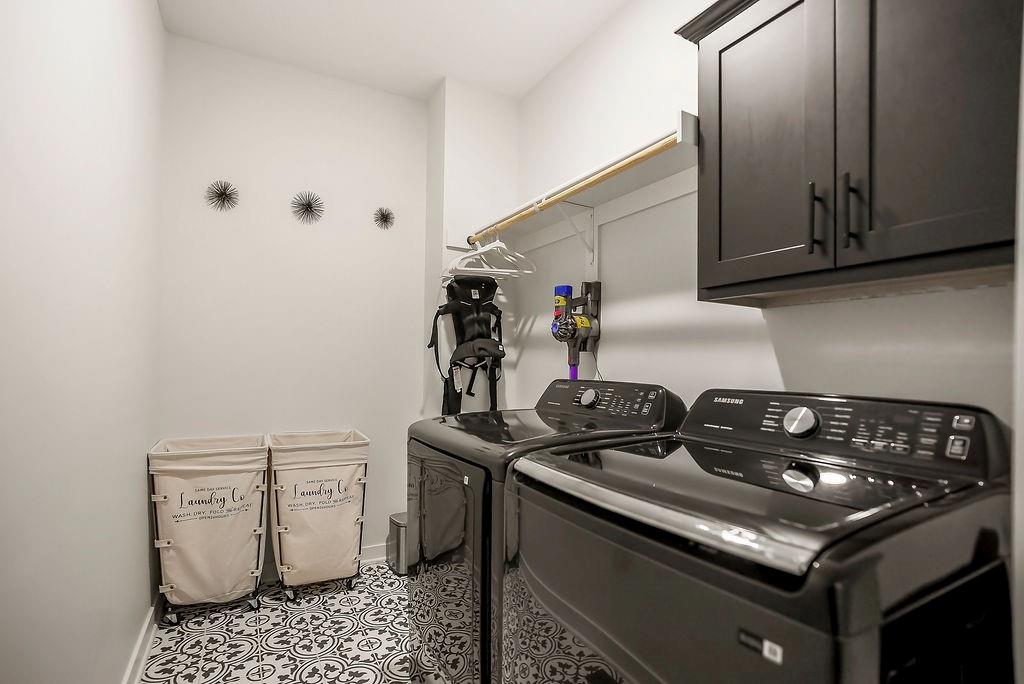
Dedicated laundry area featuring patterned floor tiles, white walls, black cabinetry, a built-in shelf, and a clothing rod
17 of 48
-
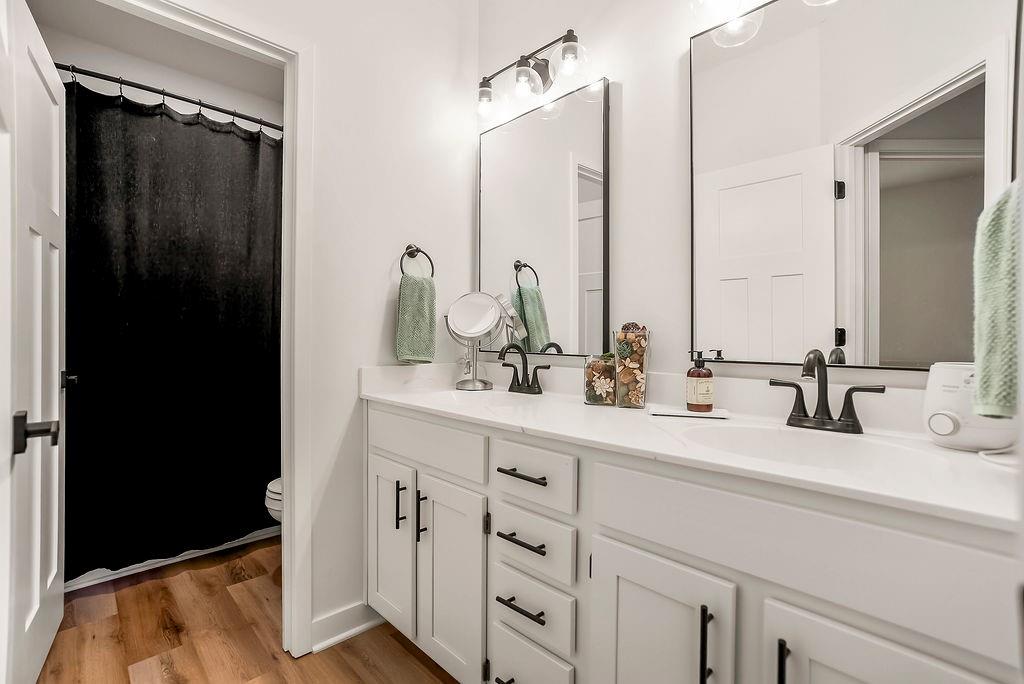
Dual vanity featuring white cabinetry with matte black hardware, integrated sinks, and coordinating matte black faucets
18 of 48
-
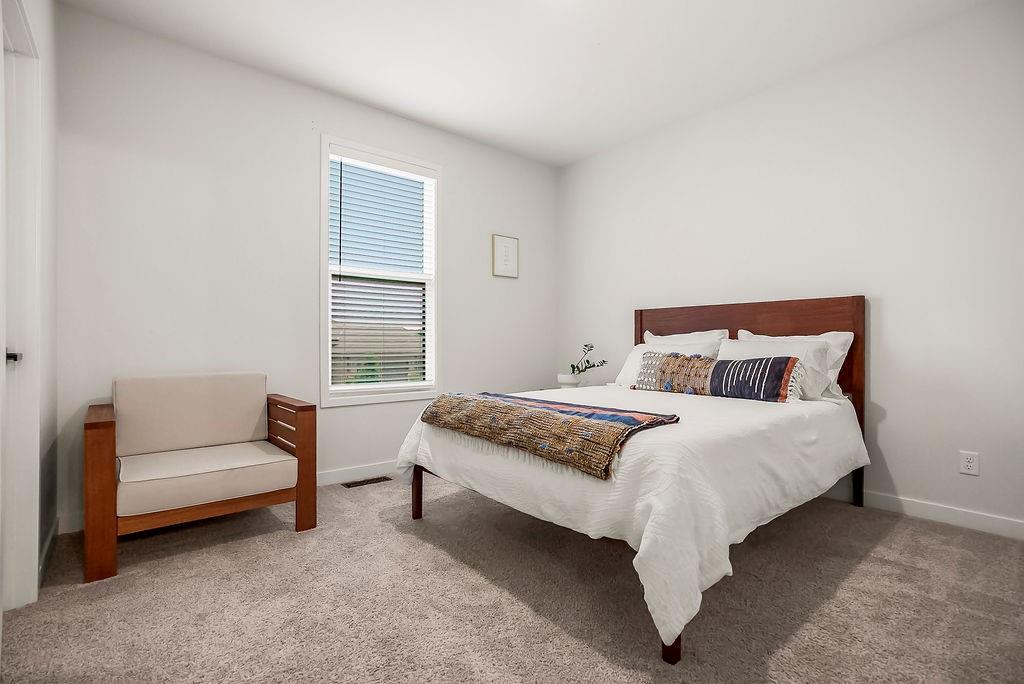
Light-filled room featuring neutral-toned carpeting, white walls, and a window with blinds
19 of 48
-
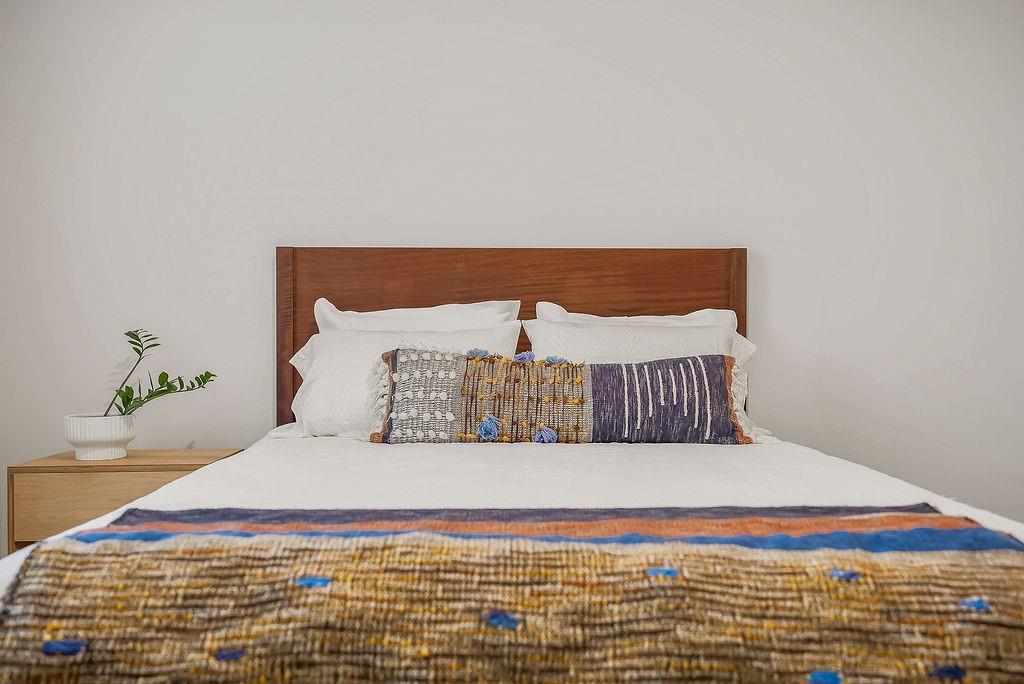
Bedroom featuring a rich wood headboard, a light-toned wood-finish floating nightstand, and a white wall finish
20 of 48
-
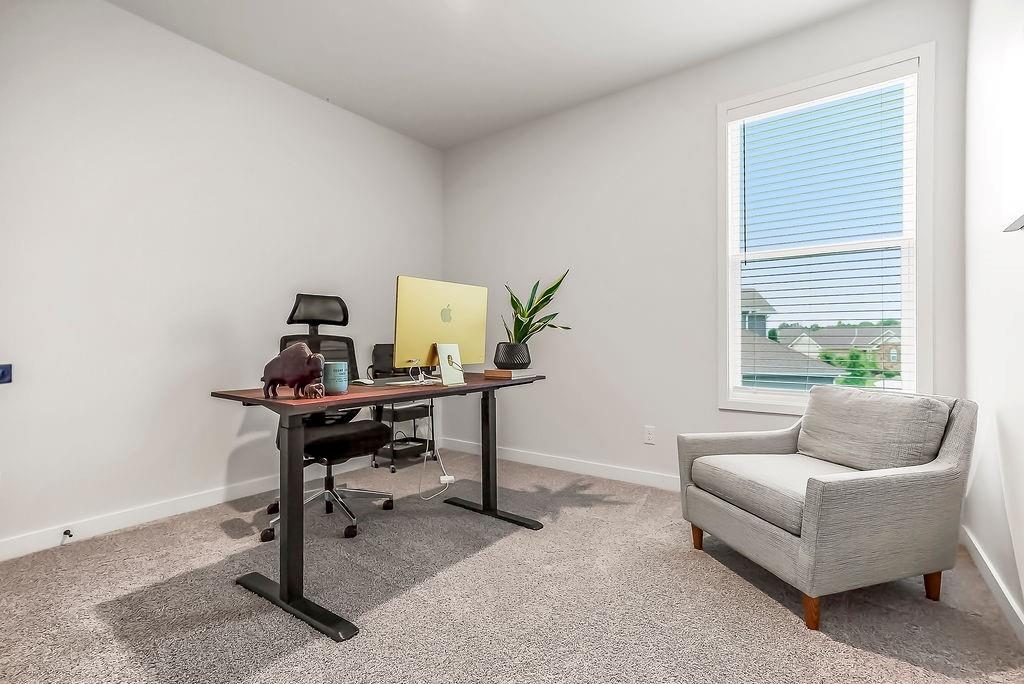
Room featuring light-toned carpeting and neutral wall tones
21 of 48
-
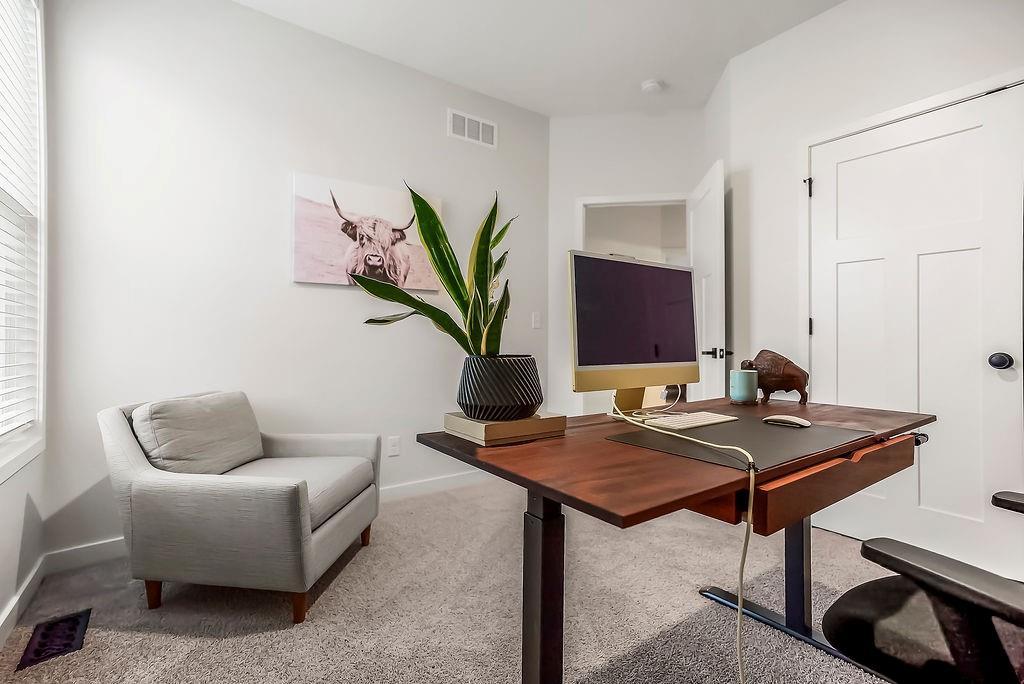
Dedicated space featuring neutral wall tones, plush carpet flooring, a window with horizontal blinds, and a solid core interior door with dark hardware
22 of 48
-
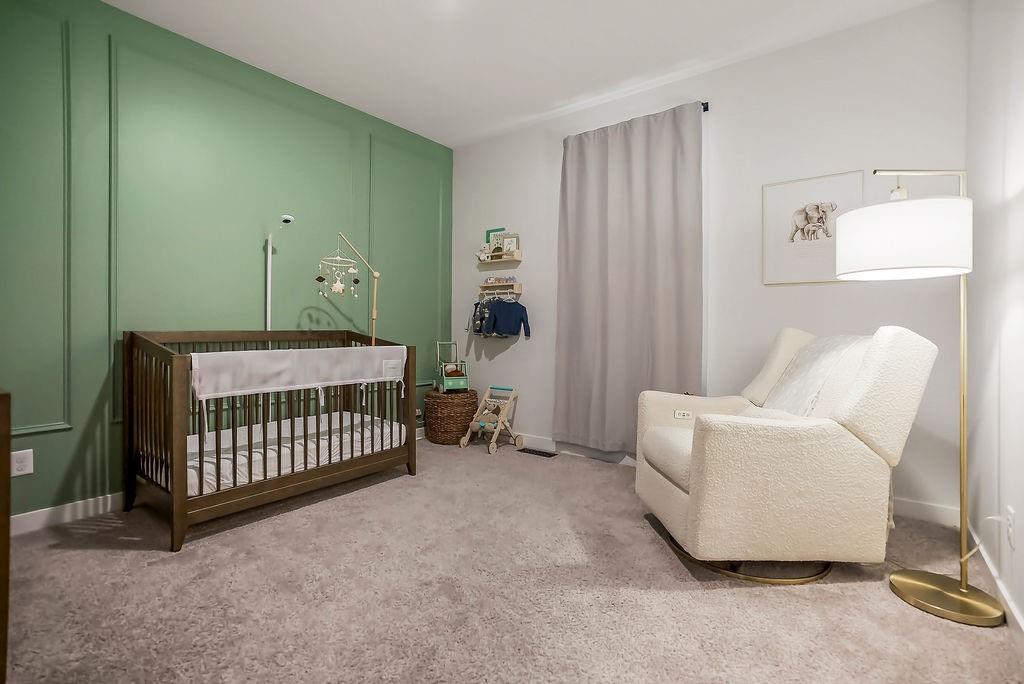
Room featuring a green accent wall with vertical paneling, light gray carpeting, and white baseboards
23 of 48
-
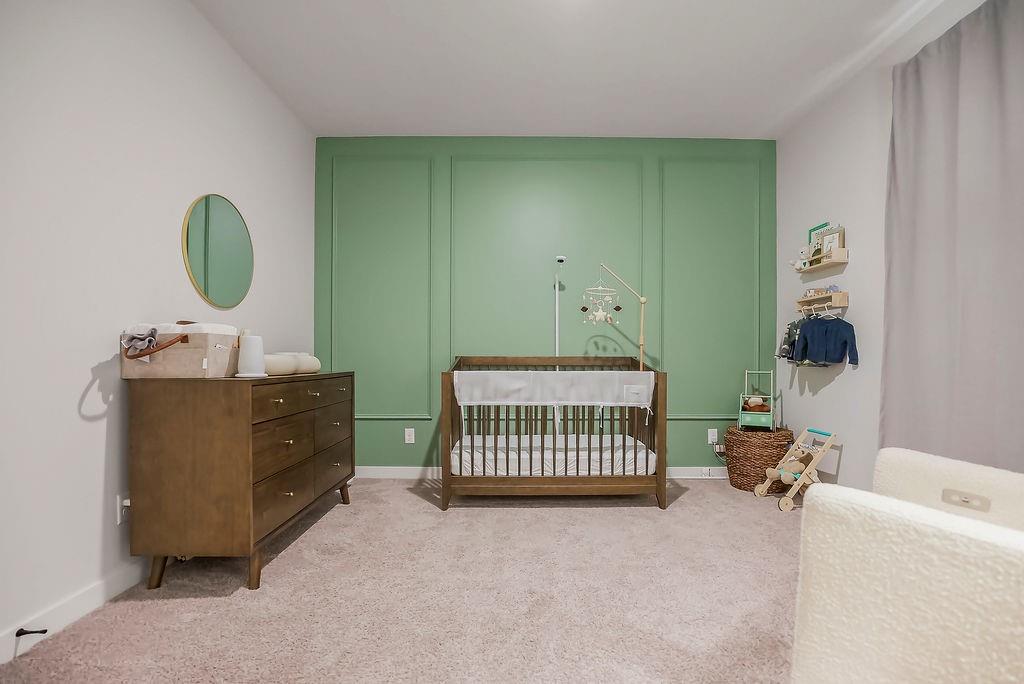
Accent wall with decorative paneling and a soft green finish
24 of 48
-
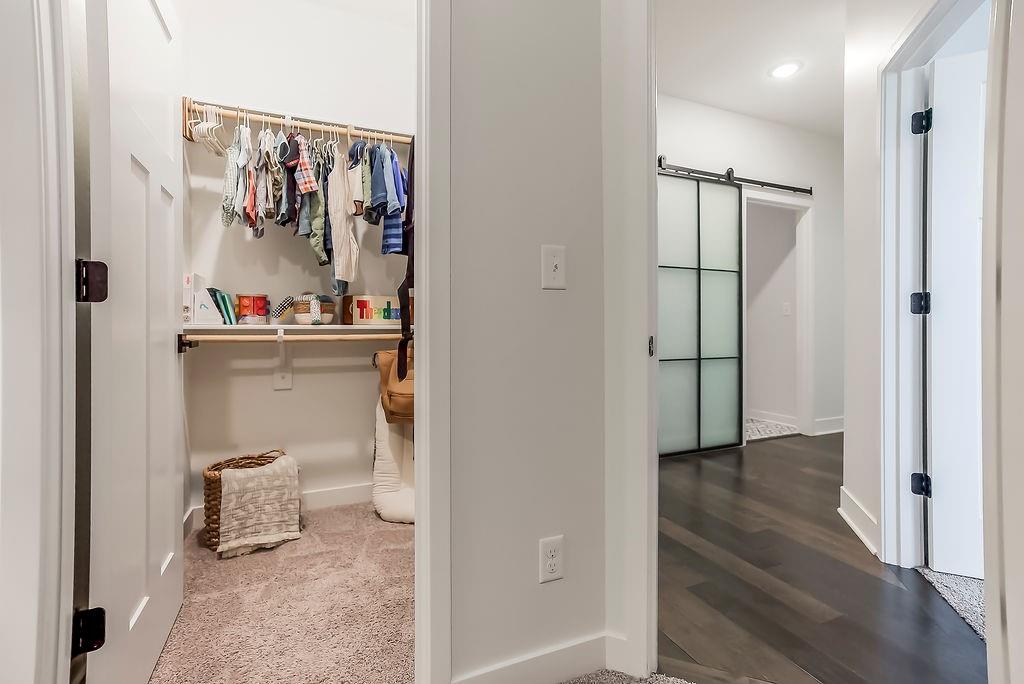
25 of 48
-
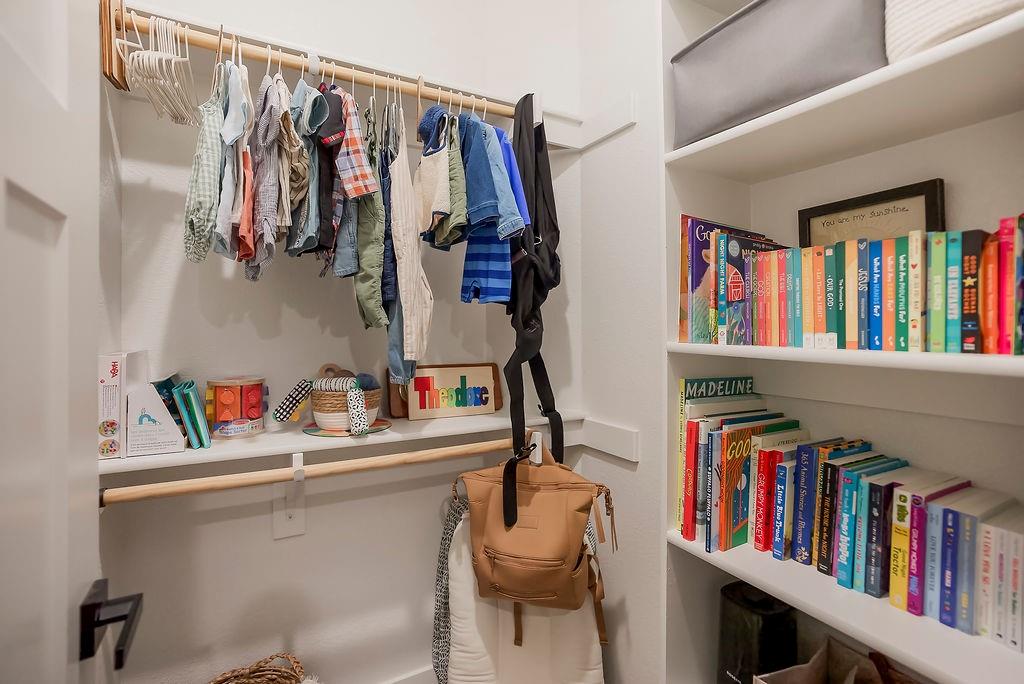
Built-in closet system with adjustable shelving and hanging rods
26 of 48
-
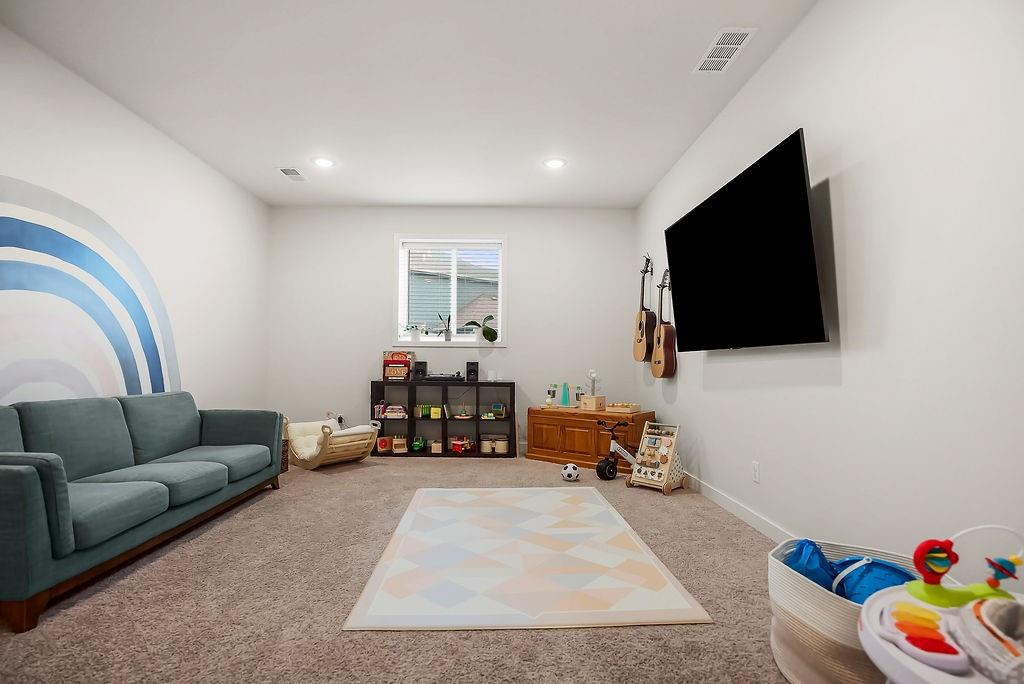
27 of 48
-
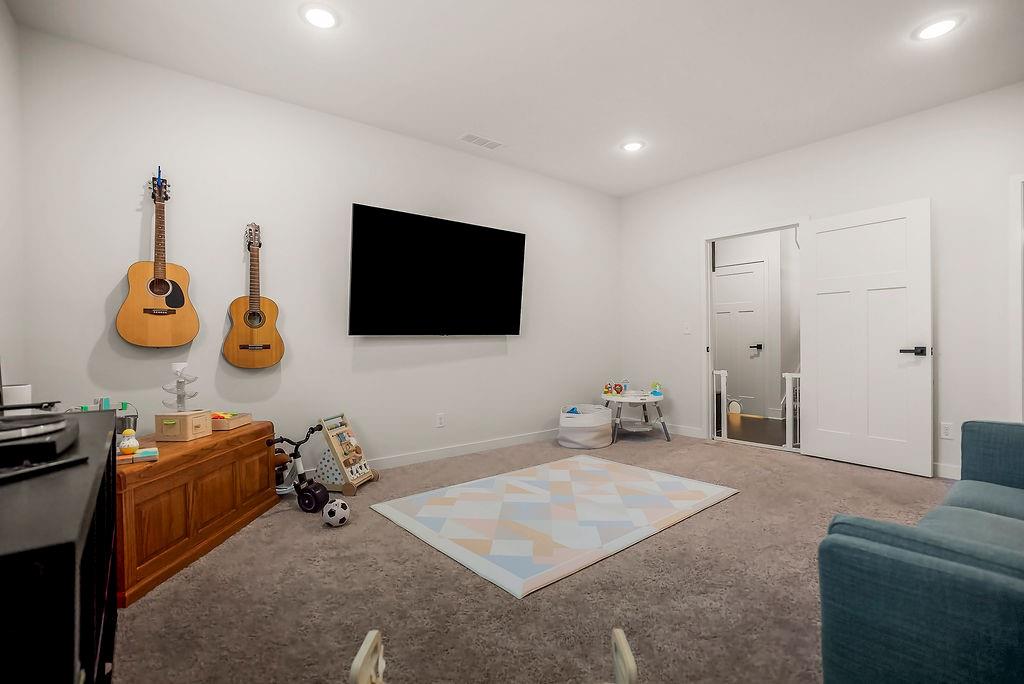
28 of 48
-
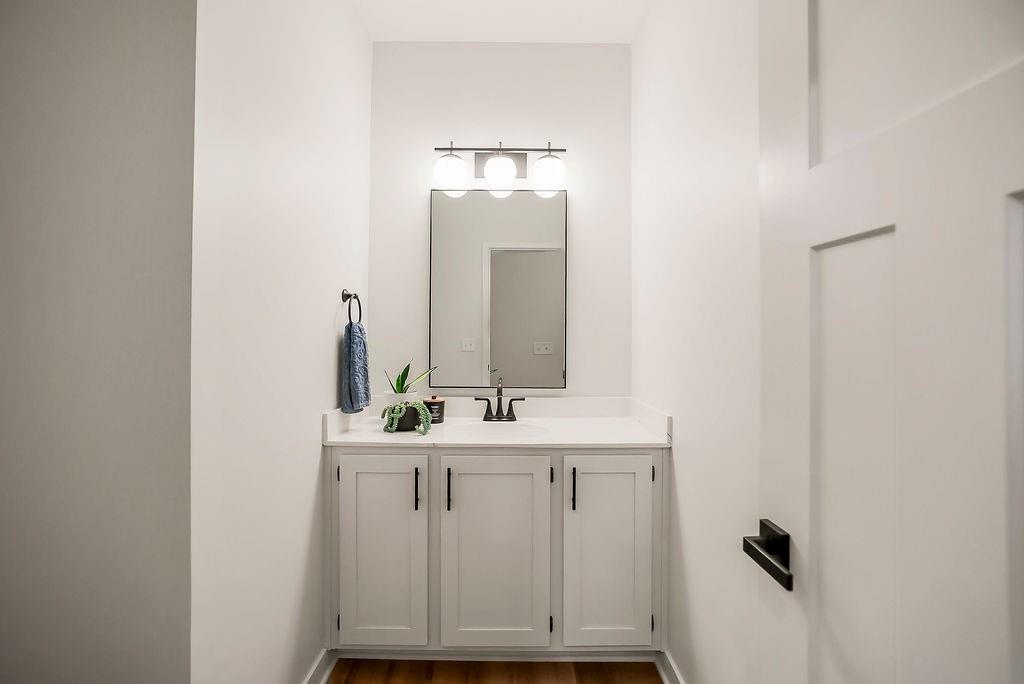
White vanity with cabinet storage, a white countertop, and a rectangular undermount sink
29 of 48
-
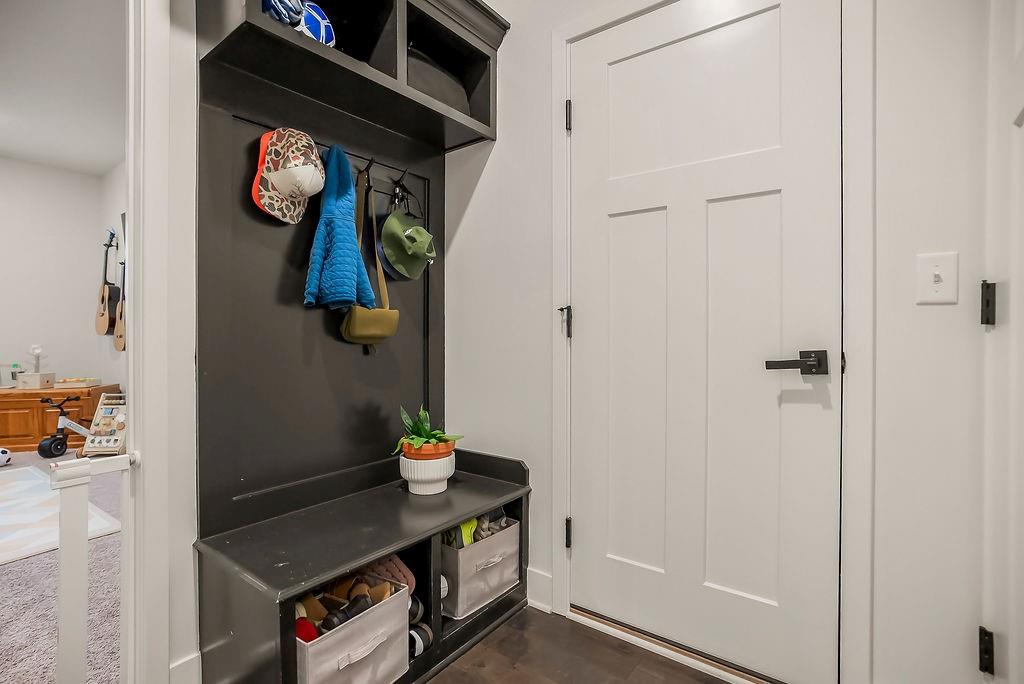
Built-in mudroom bench with storage cubbies and upper shelving
30 of 48
-
31 of 48
-
32 of 48
-
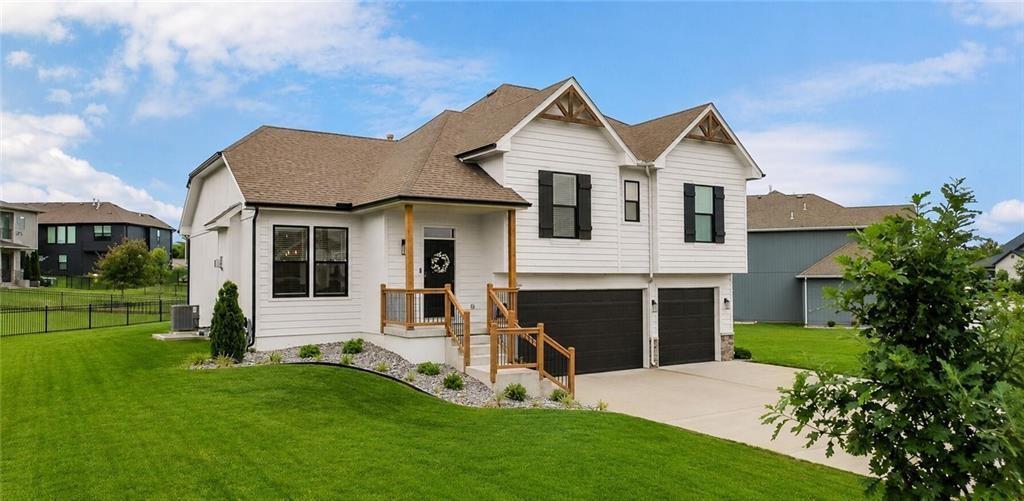
Modern farmhouse exterior featuring white siding, dark trim windows, and a brown shingled roof
33 of 48
-
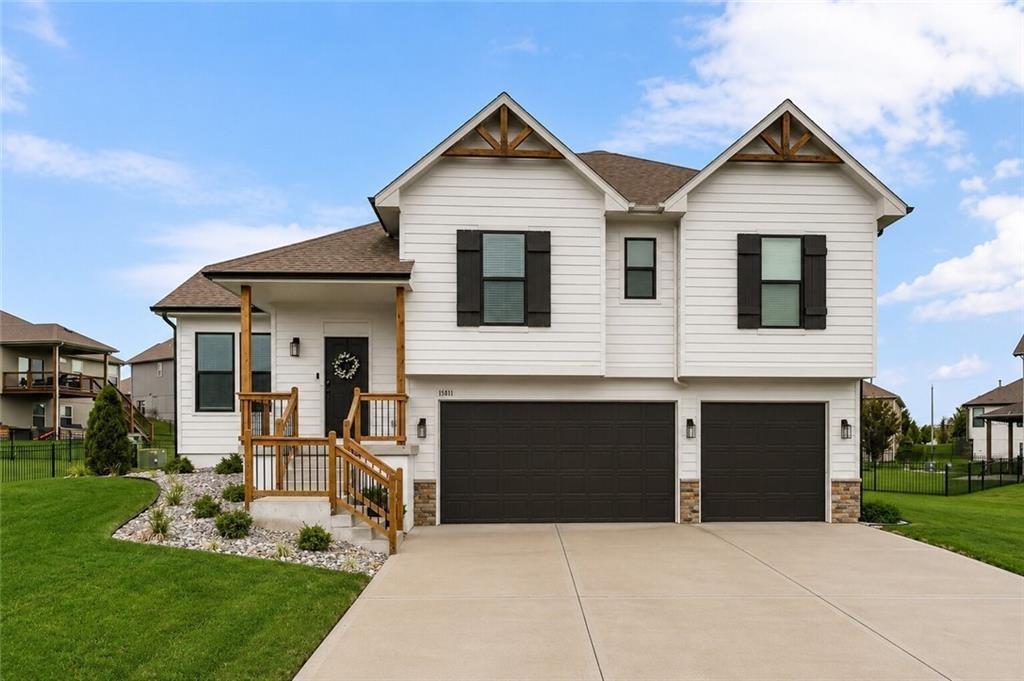
Modern farmhouse exterior featuring white siding and dark shutters
34 of 48
-
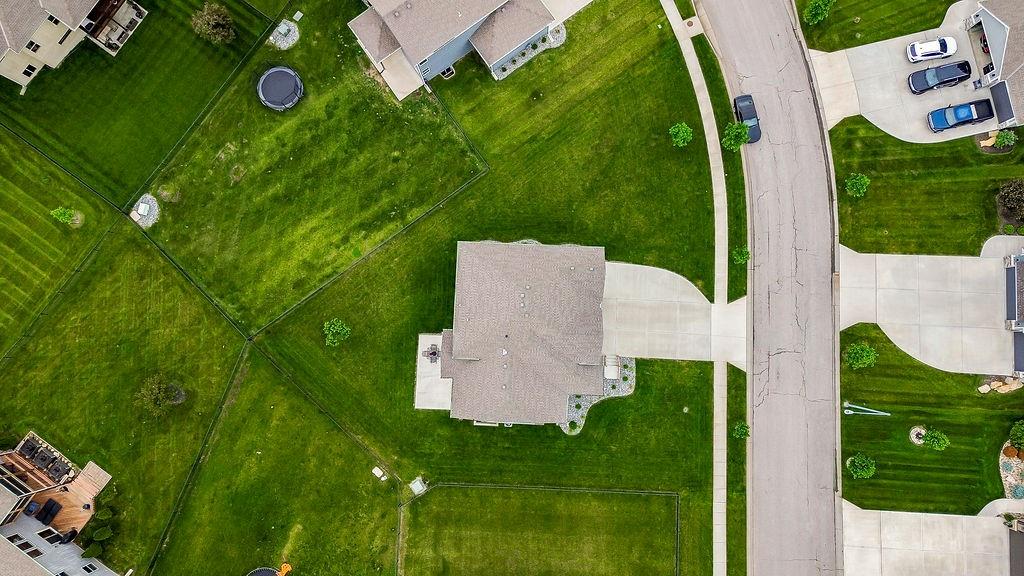
Aerial perspective highlighting a residential property with a multi-level roofline
35 of 48
-

Aerial perspective showcasing a residential neighborhood with curved streets
36 of 48
-
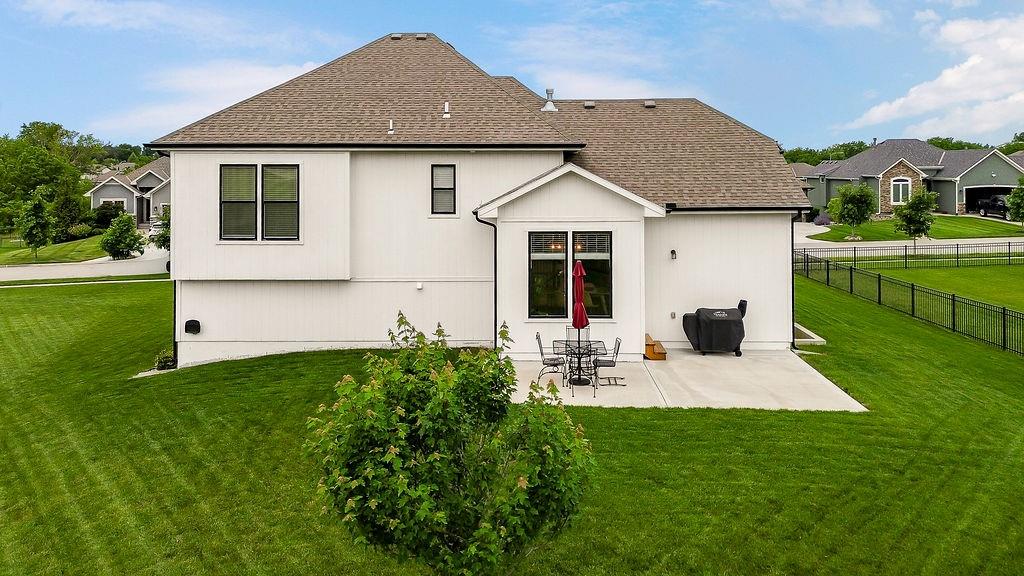
Contemporary white exterior with dark-trimmed windows, a concrete patio, and a shingle roof
37 of 48
-
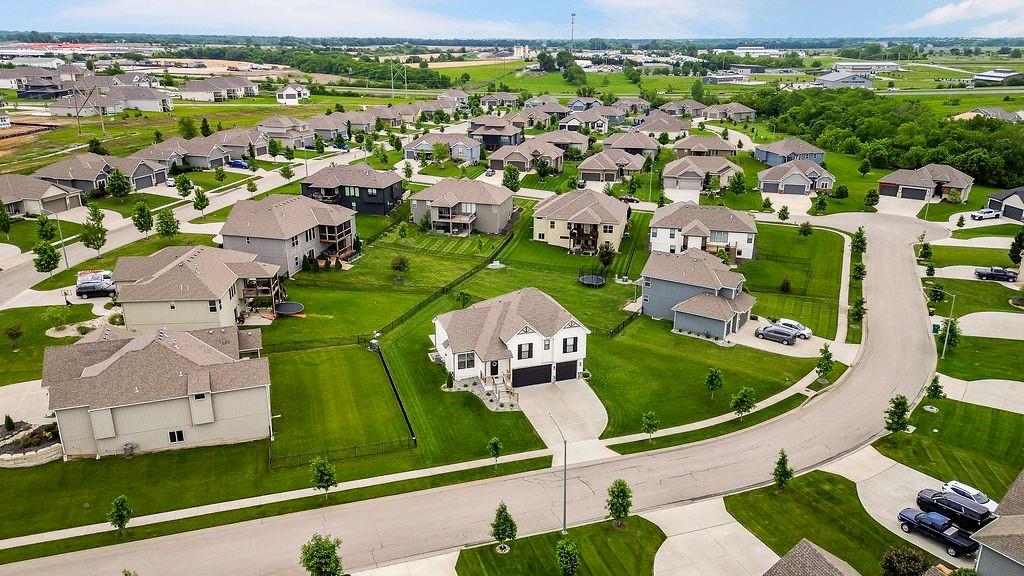
Aerial perspective showcasing a residential community with numerous single-story and two-story homes
38 of 48
-
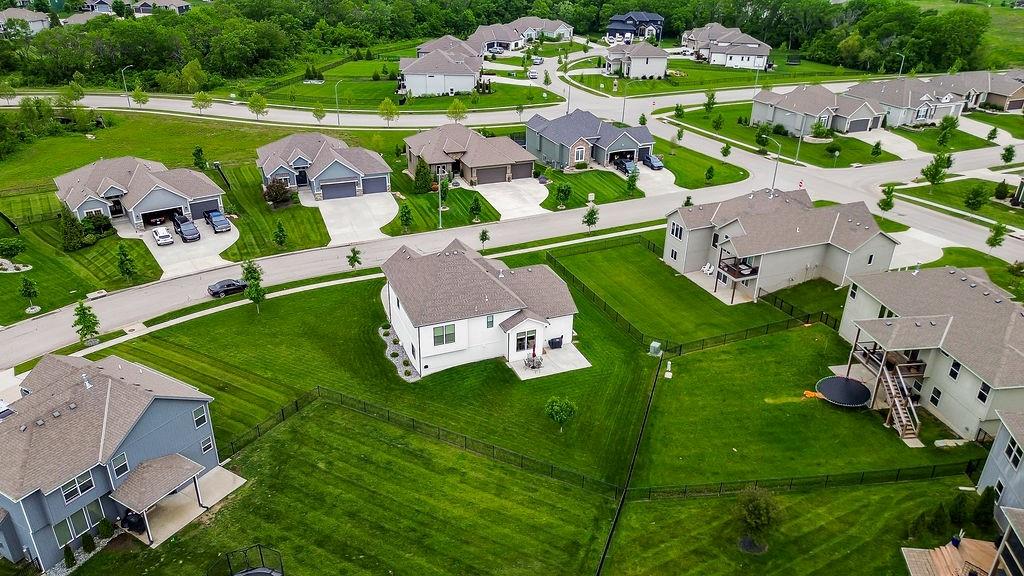
Aerial perspective showcasing a residential community with varied home designs
39 of 48
-

Aerial perspective showcasing a residential development with paved streets and established homes
40 of 48
-
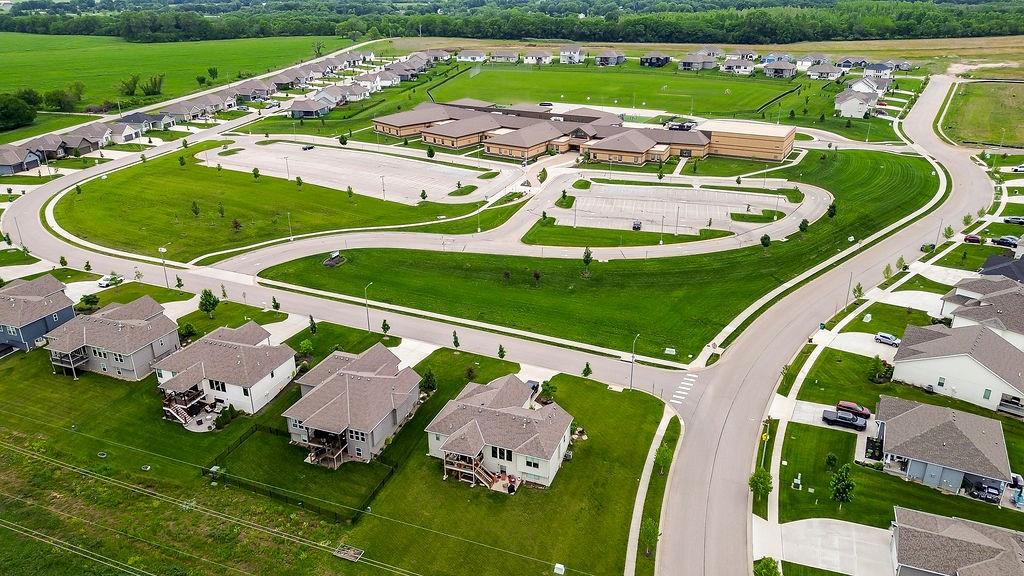
Residential neighborhood featuring single-family homes with gray roofing and green lawns
41 of 48
-
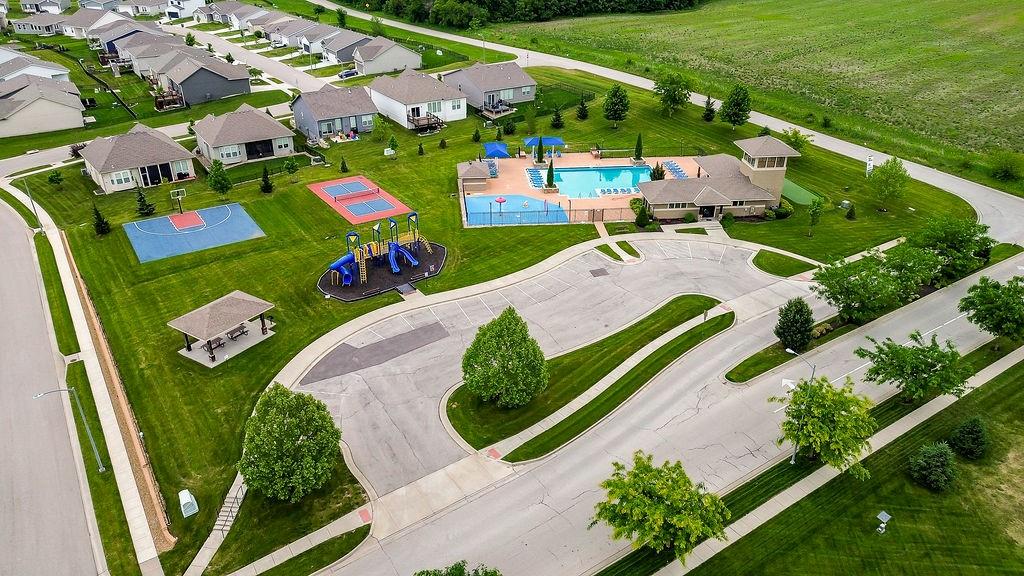
Community recreation area featuring a swimming pool, covered picnic pavilion, two basketball courts, and a playground
42 of 48
-
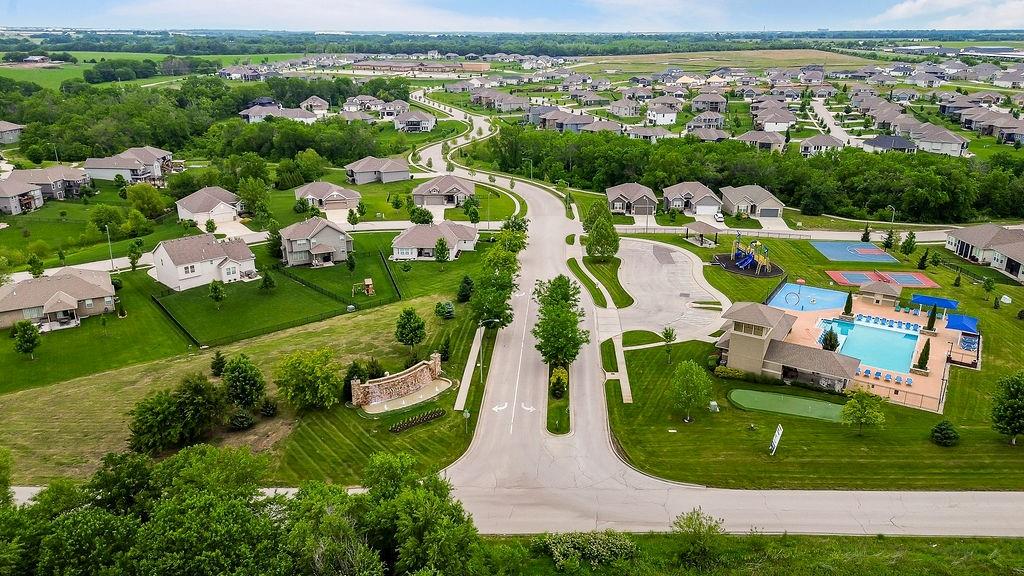
Expansive community featuring a private swimming pool, sports courts, and a dedicated playground area
43 of 48
-
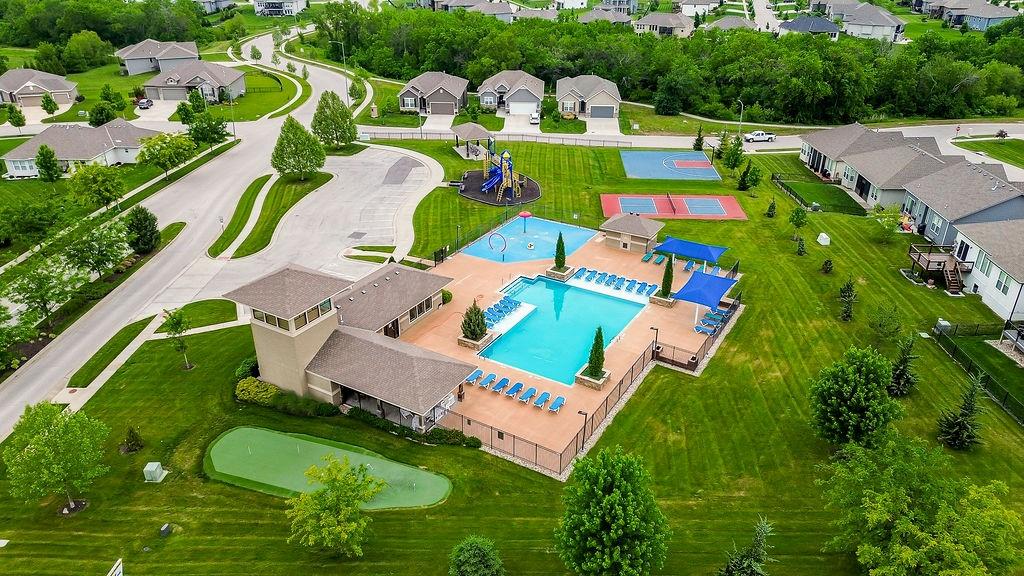
Community amenities featuring a large outdoor pool, splash pad, and recreation courts
44 of 48
-
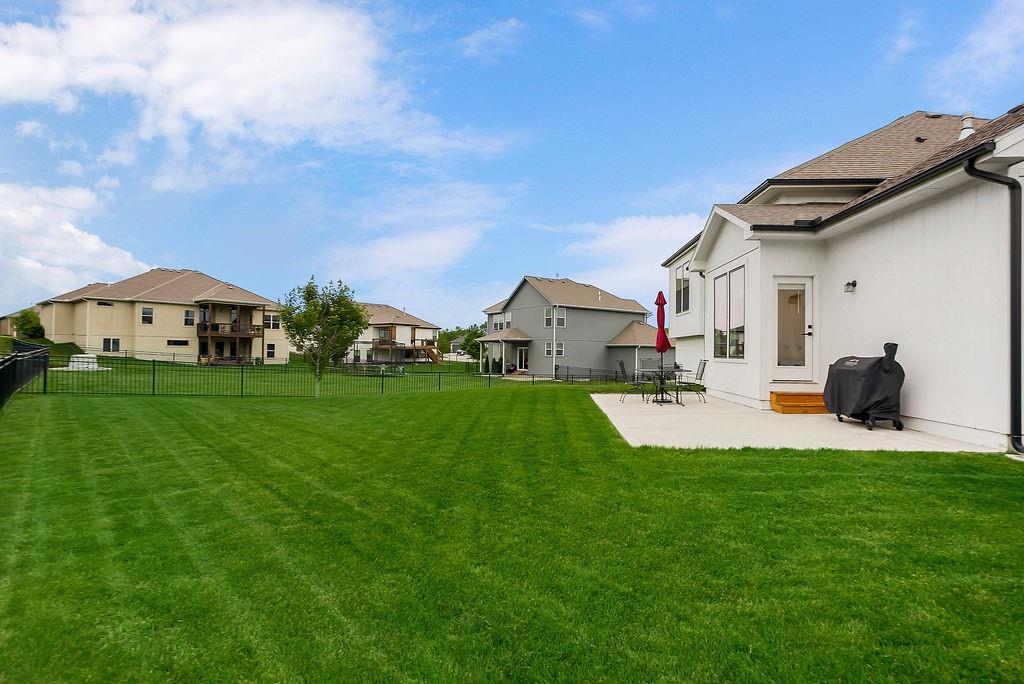
Expansive green lawn with a black metal fence, concrete patio, and white exterior siding
45 of 48
-
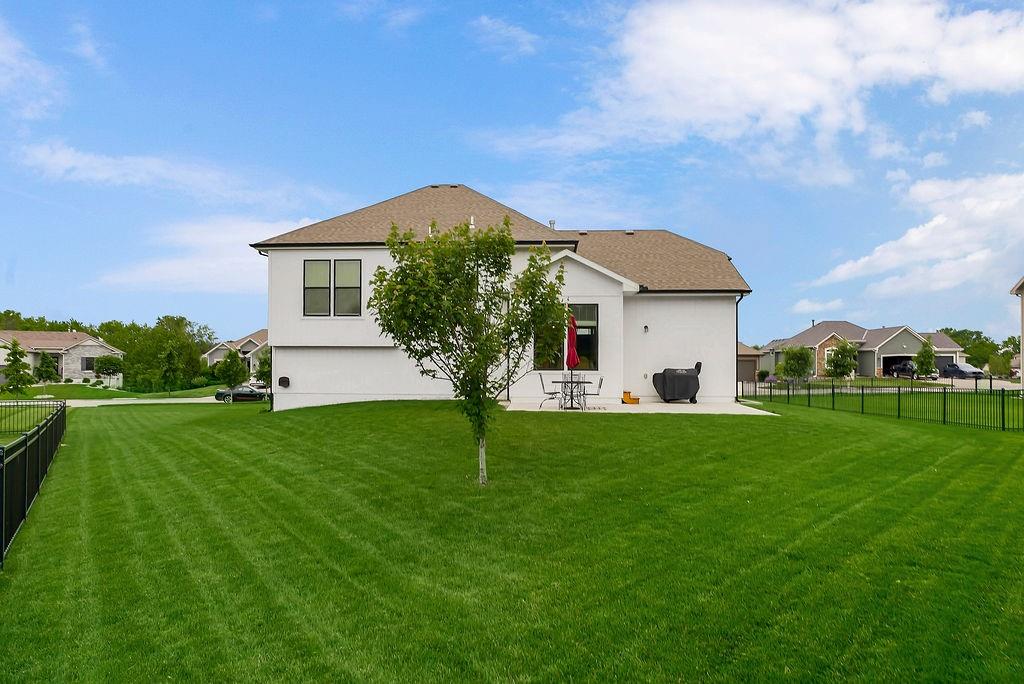
Expansive green lawn with a black metal fence, leading to a rear patio with a white exterior
46 of 48
-
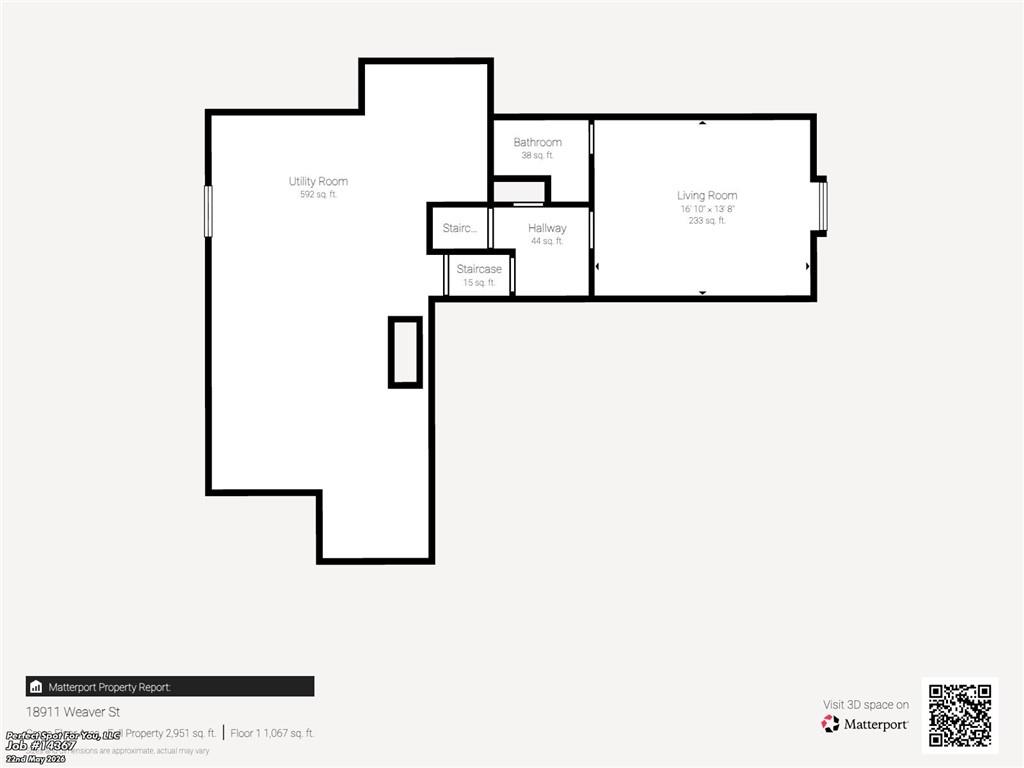
Floor plan
47 of 48
-
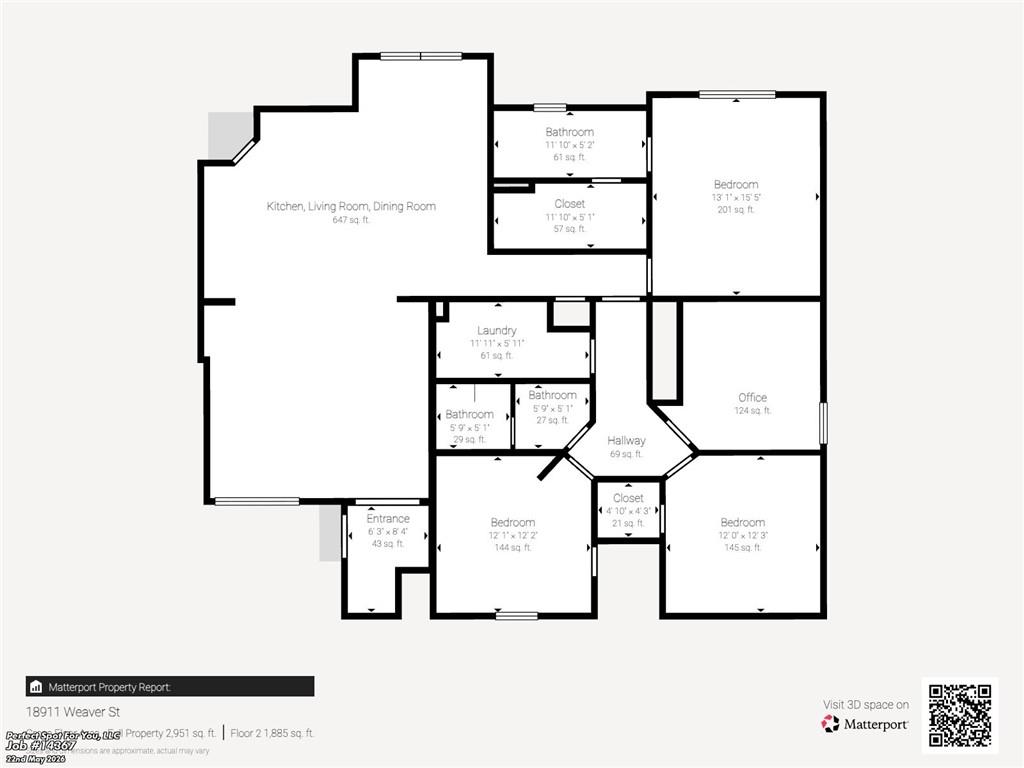
Floor plan
48 of 48
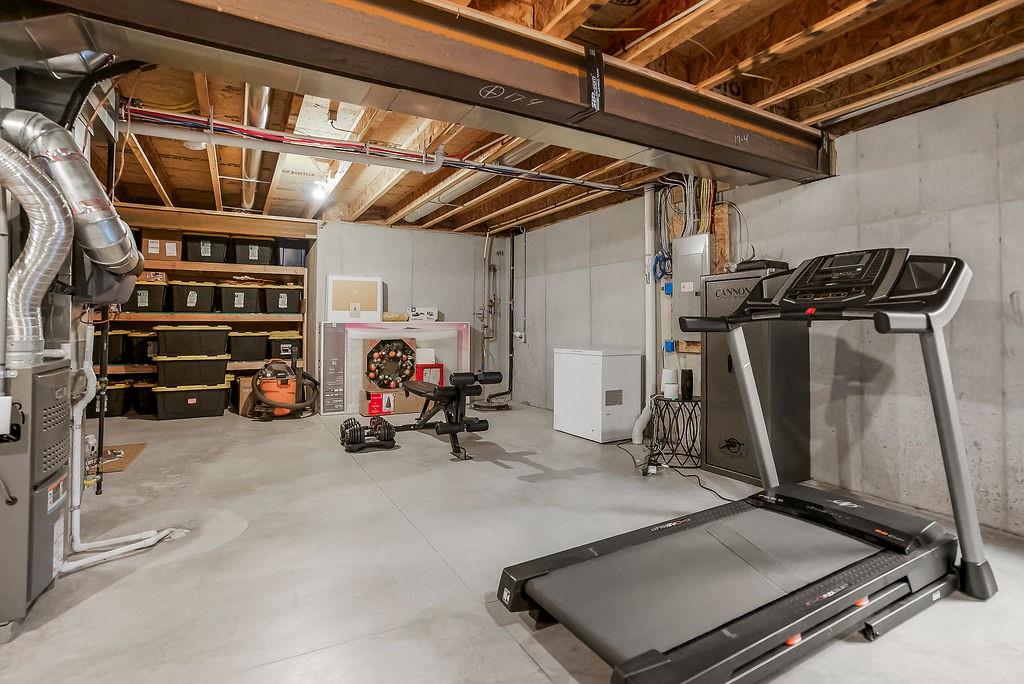
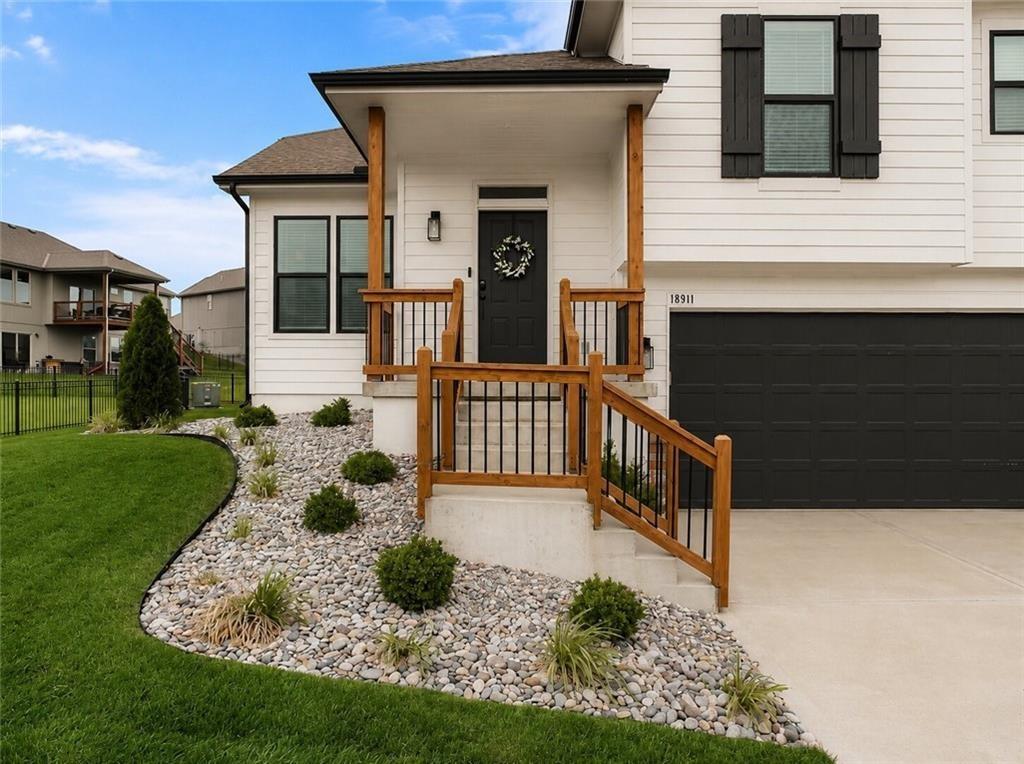
Welcome to the best value in Dayton Creek: nearly 2,400 sq ft of finished living space, four true bedrooms all on one level, 2.5 baths, and a full lower level ready to grow with you. Step inside, and the size — soaring vaulted ceilings- gives the great room the volume and airiness of a two-story while keeping the easy flow of a single, open-concept level. Rich dark hardwoods run throughout the main living areas, anchored by a floor-to-ceiling chevron tile fireplace wall with a wood mantle that stops everyone in their tracks. The generously sized chef's kitchen is built for real life and real gatherings: white cabinets with matte black hardware, a bold two-tone island with room to gather, quartz countertops, subway tile backsplash, floating wood shelves, a gas range, and an extra-large walk-in pantry! Upstairs, all four large bedrooms sit together on the same level. The spacious primary suite is a true retreat with a custom walk-in closet and a dual-sink quartz vanity bath. The additional bedrooms are roomy enough to flex as a home office, nursery, or rec room, and bedroom-level laundry means no hauling baskets up and down stairs. A stylish mudroom off the garage — complete with an EV charger - is a great bonus feature! Room to grow: the full lower level is stubbed for a bath and already has an egress window, so you can finish a fifth bedroom and full bath for hundreds more square feet and equity. Outside, the curb appeal delivers: crisp white board-and-batten siding, warm wood-accented gables, a three-car garage, and lush manicured landscaping on a generous 0.29-acre lot with a patio and partially fenced yard. All in Dayton Creek, with resort-style HOA amenities — pool, playground, and trails — and Spring Hill schools. Move-in ready, thoughtfully finished top to bottom, and priced to be the smartest buy in the neighborhood. Don't miss it! Clean inspection reports available upon request!
- Directions
- Take E 53 St/E 53rd St to US-71 S 2 min (0.6 mi)Continue on US-71 S. Take I-435 W and I-35 S to KS-7 S/US-169 S in Olathe. Take exit 215 from I-35 S 25 min (24.7 mi) Follow KS-7 S/US-169 S to Weaver St in Spring Hill
- Subdivision
- Dayton Creek
- City
- Spring Hill
- County
- Johnson, KS
- Property Type
- Residential / Single Family Residence
- Listing Updated
- Jul 12, 2026 at 3:07pm
- MLS Number
- 2629436
- Property Tax
- $8,834
- Home Owners Association
- Yes - Dayton Creek
- Disclaimer
- The information displayed on this page is confidential, proprietary, and copyrighted information of Heartland Multiple Listing Service, Inc. (“Heartland MLS”). Copyright 2026, Heartland Multiple Listing Service, Inc. Heartland MLS, Elite Realty and Agent Jo do not make any warranty or representation concerning the timeliness or accuracy of the information displayed herein. In consideration for the receipt of the information on this page, the recipient agrees to use the information solely for the private non-commercial purpose of identifying a property in which the recipient has a good faith interest in acquiring.
- The data relating to real estate displayed on this website comes in part from the Heartland Multiple Listing Service database compilation. The properties displayed on this website may not be all of the properties in the Heartland MLS database compilation, or all of the properties listed with other brokers participating in the Heartland MLS IDX program. Detailed information about the properties displayed on this website includes the name of the listing company.
- Information is deemed reliable but is not guaranteed.
Copyright © 2026 ELITE Realty.