
6929 Northeast 102nd Street, Kansas City, MO 64156
- 4Beds
- 3 Baths
- 0½ Baths
- 2,616Sq Ft
-
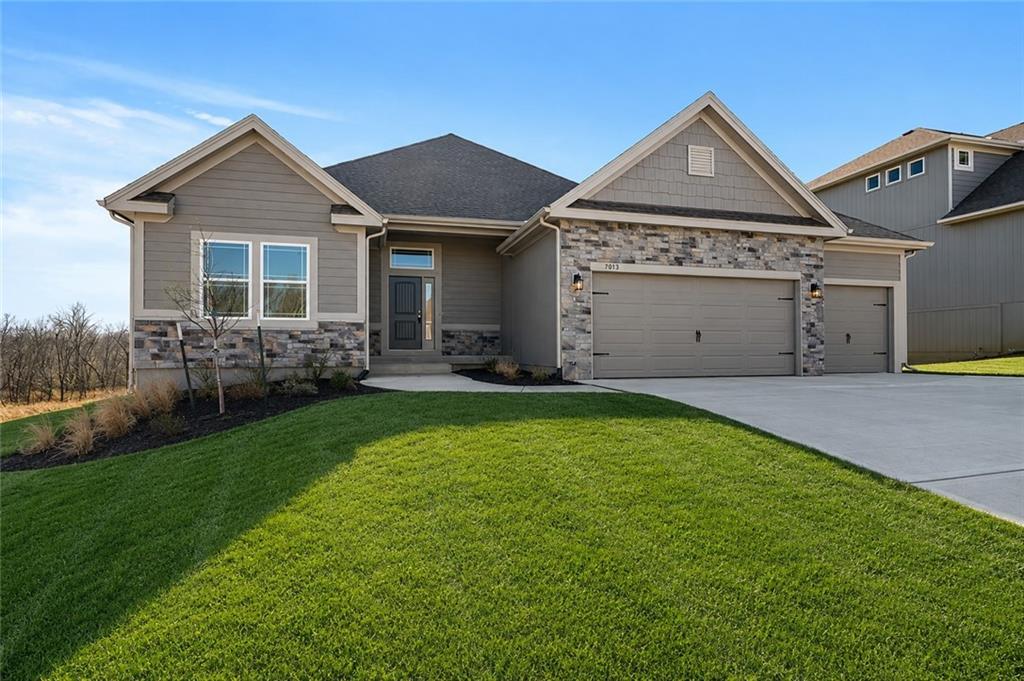
Front house
1 of 14
-
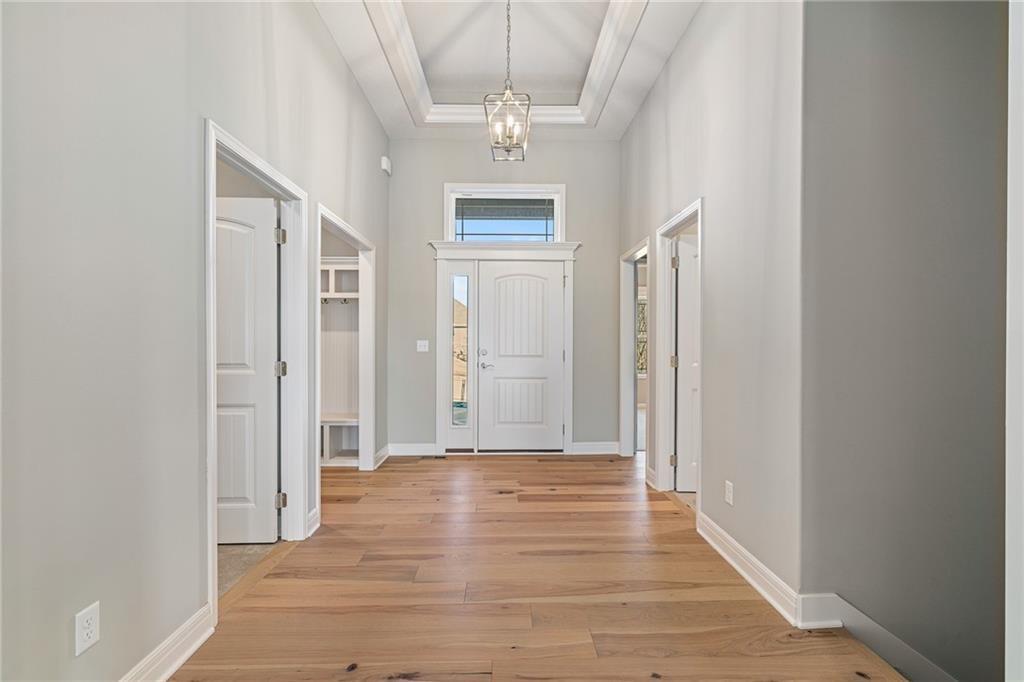
Bright entryway featuring light wood-finish flooring, a coffered ceiling with a hanging lantern fixture, and a double entry door with sidelights and transom window
2 of 14
-
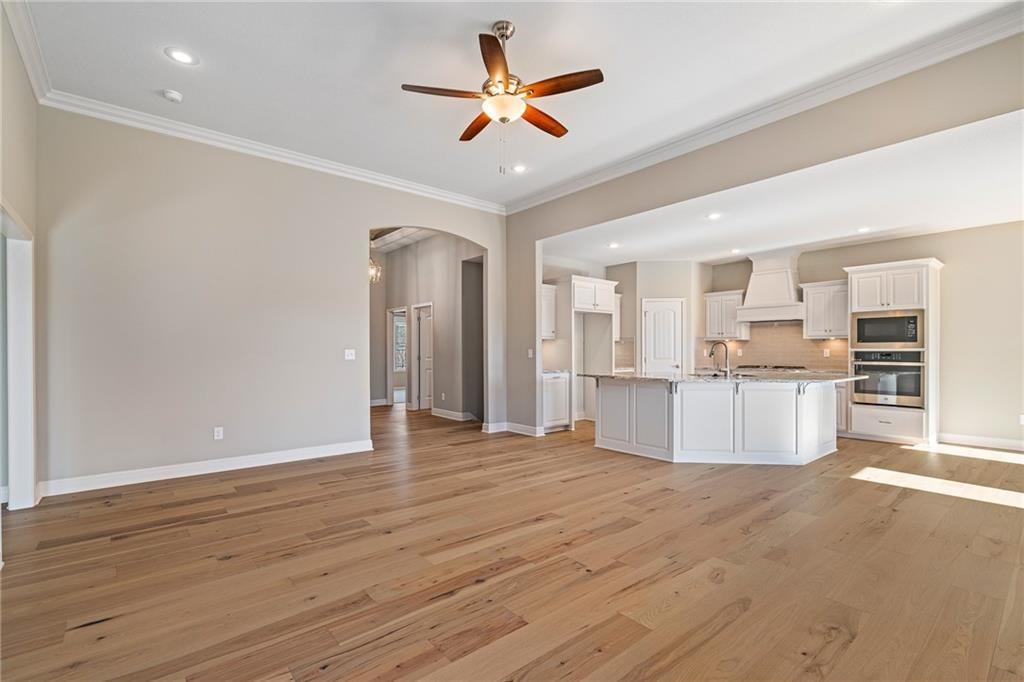
Living room
3 of 14
-
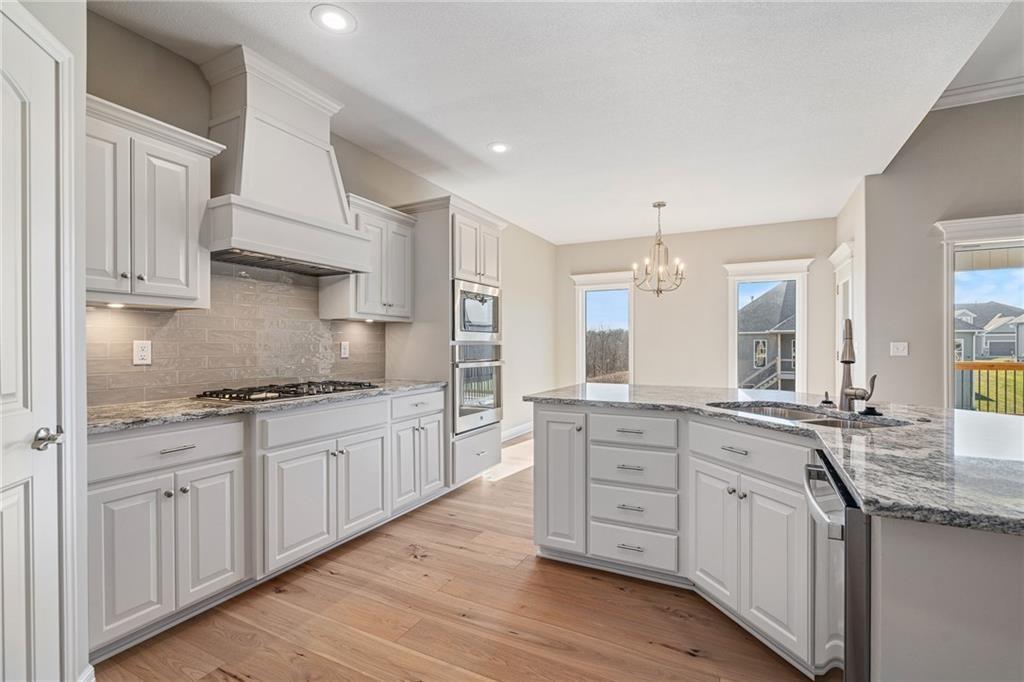
Kitchen
4 of 14
-
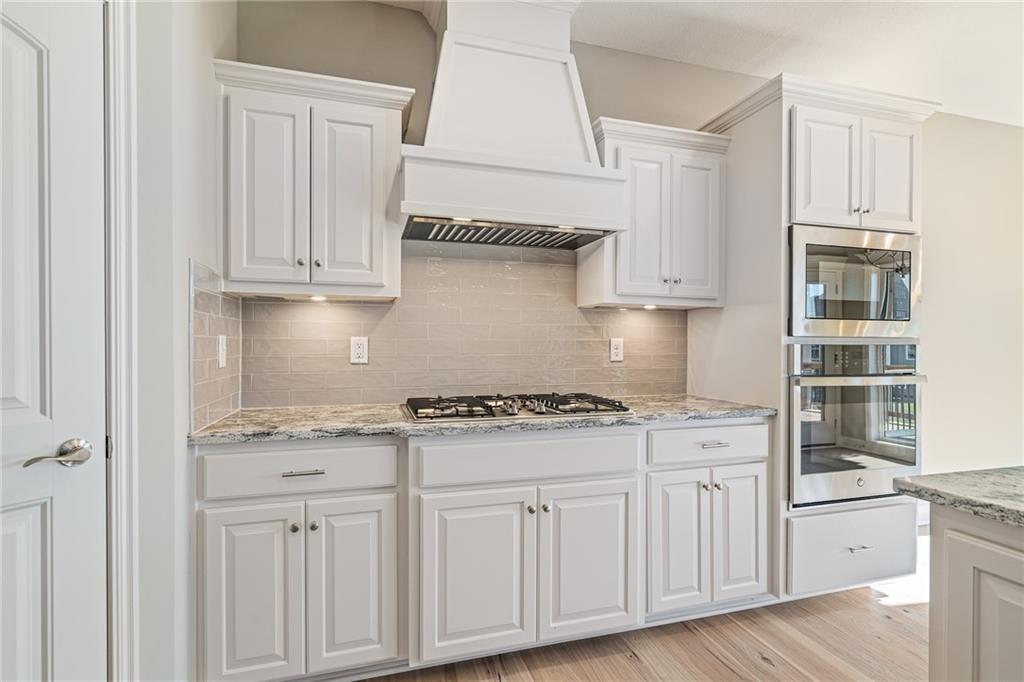
Kitchen featuring a gas range, stainless steel double wall ovens, white cabinetry, granite countertops, and a subway tile backsplash
5 of 14
-
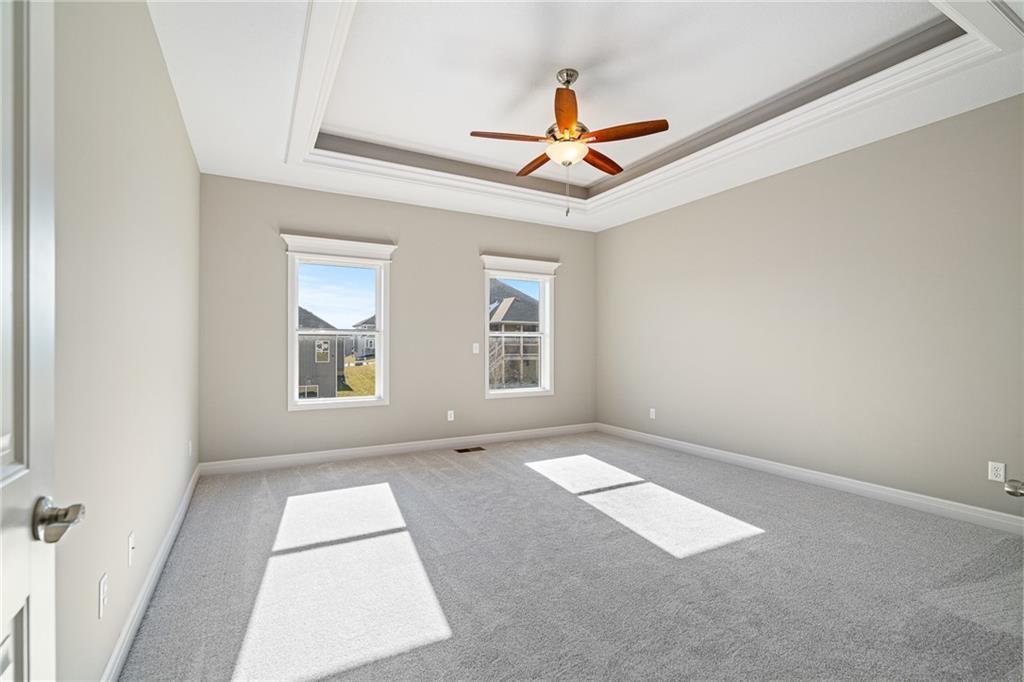
Spacious room featuring a tray ceiling with crown molding, a ceiling fan with light, and two windows with white trim
6 of 14
-
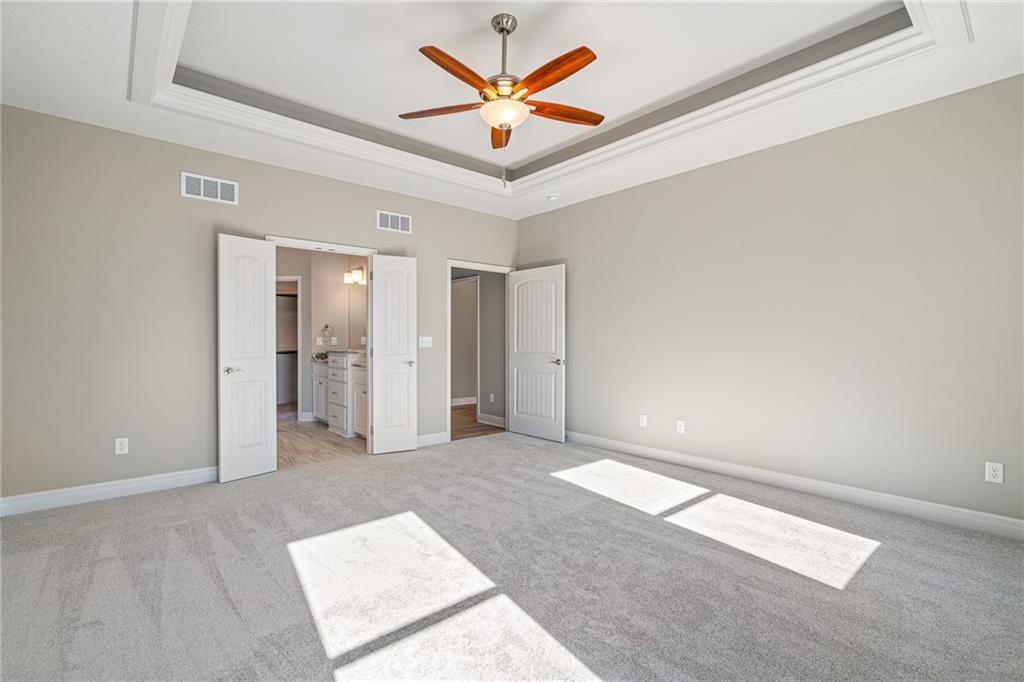
Bedroom
7 of 14
-
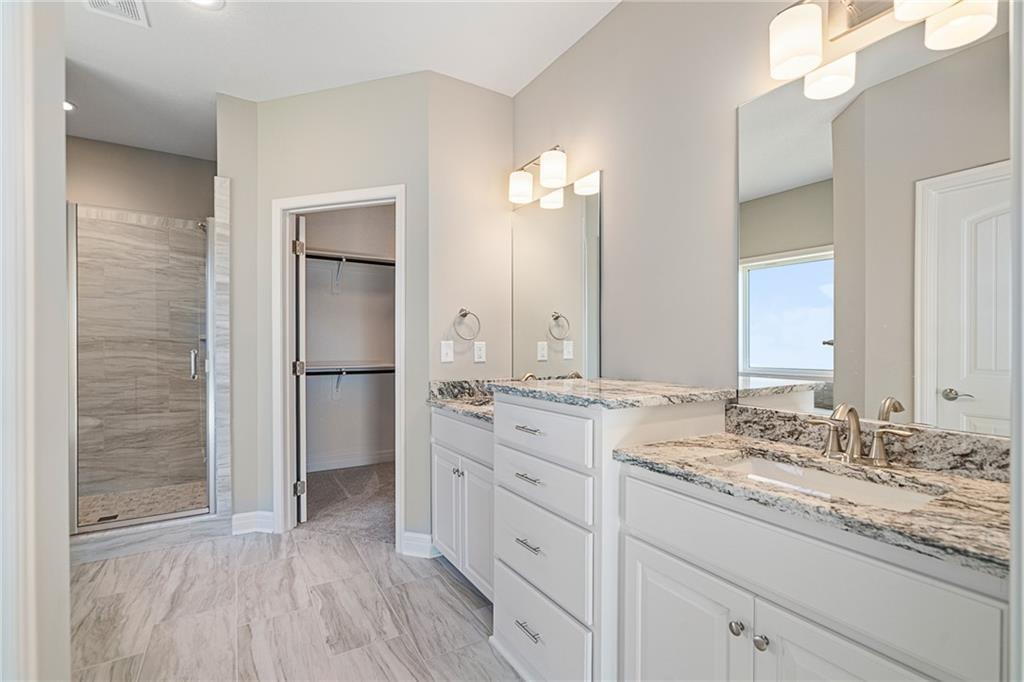
Bathroom
8 of 14
-
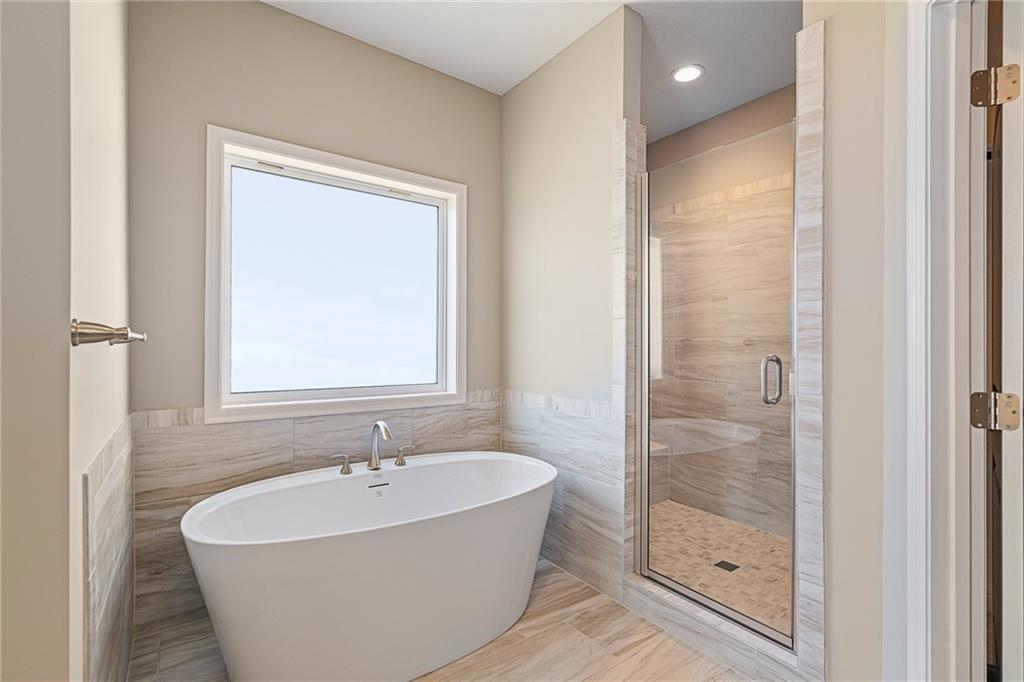
Freestanding soaking tub with polished chrome fixtures, surrounded by large format tile wainscoting
9 of 14
-
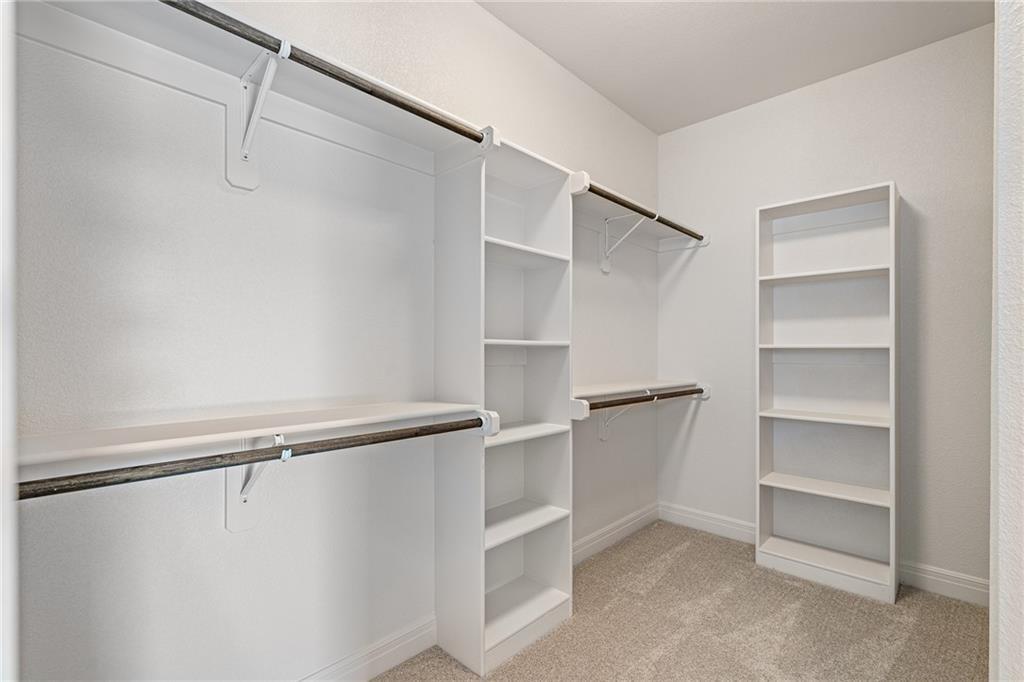
Walk in closet
10 of 14
-
11 of 14
-
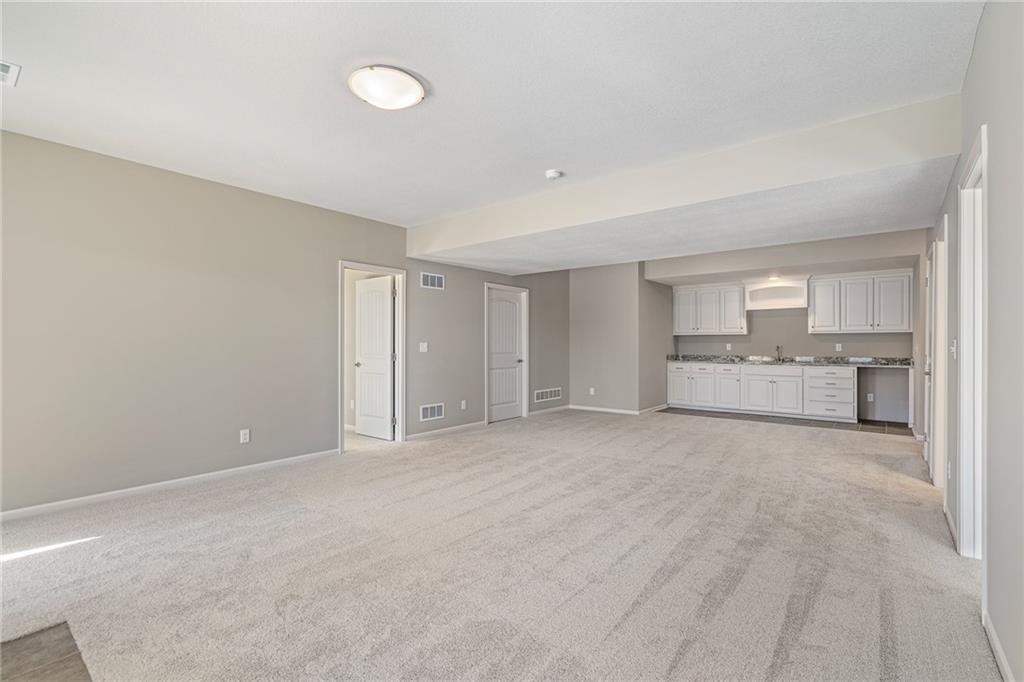
Living room
12 of 14
-
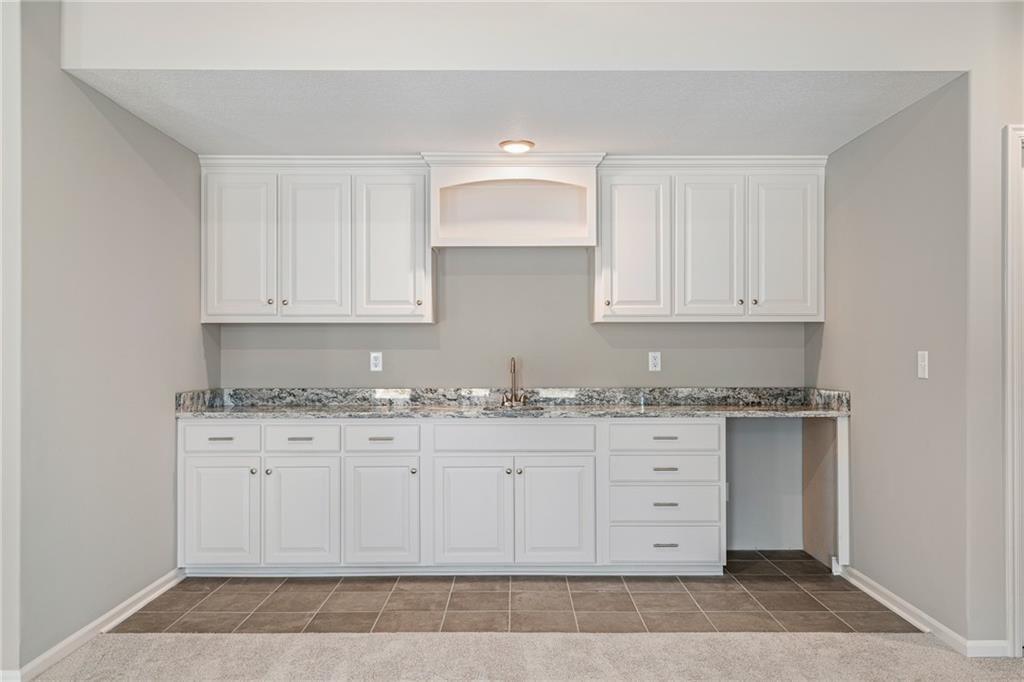
Built-in wet bar featuring white cabinetry, a stainless steel sink, and a speckled countertop
13 of 14
-
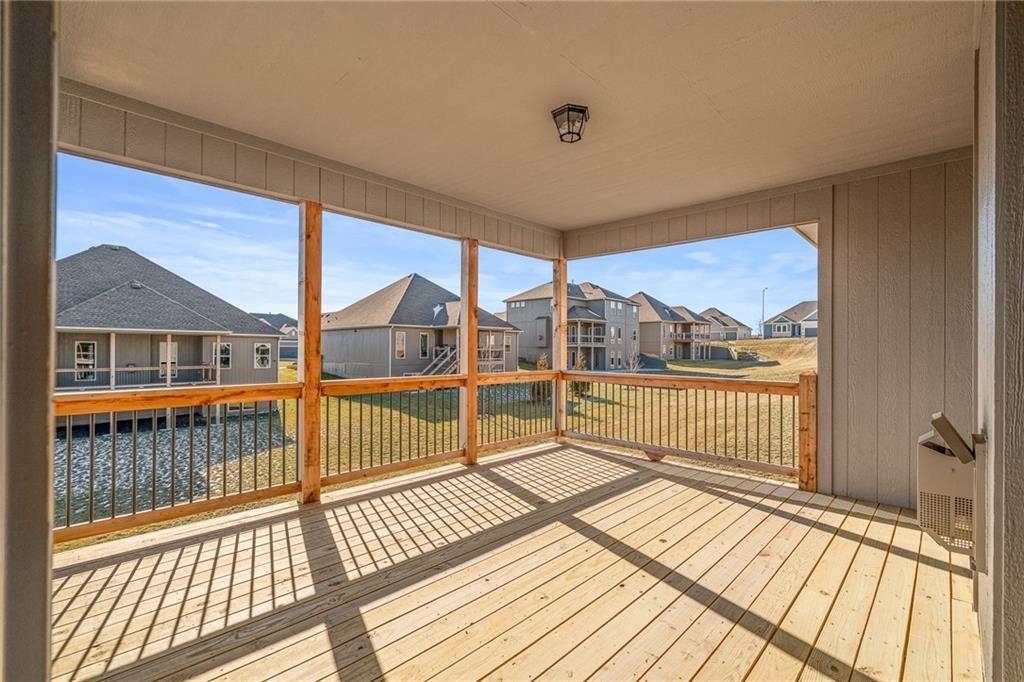
Deck
14 of 14
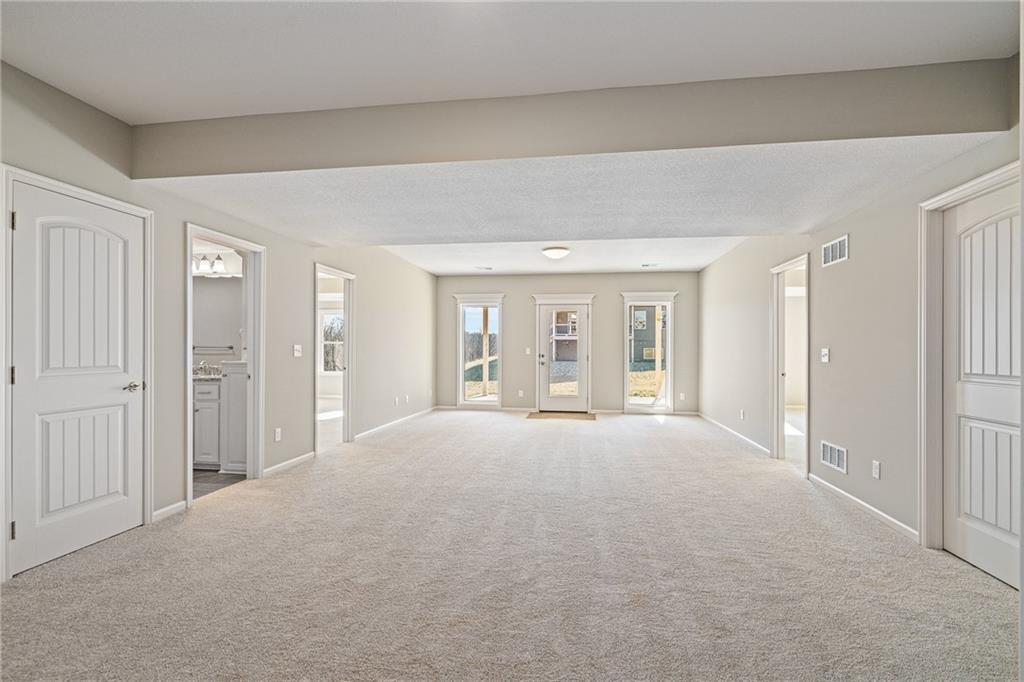
Welcome to Sara's Meadow, where exceptional craftsmanship meets luxury in The Alpine. This beautifully designed Reverse 1.5-Story offers an open-concept floor plan for today's lifestyle, blending timeless style with thoughtful functionality. Inside discover gorgeous light-toned hardwood floors, abundant natural light, designer finishes. The chef-inspired kitchen is both beautiful and practical, featuring gray granite countertops, enameled cabinetry, stainless steel appliances, a gas cooktop, wall oven and a spacious island that's perfect for entertaining. Inviting great room is anchored by a stunning mixed-gray stone fireplace with a wood mantel and opens to a covered deck, creating the perfect indoor-outdoor living space for relaxing. Luxurious primary suite offers a peaceful retreat with a walk-in closet and a ensuite featuring custom tile finishes, dual vanities, and a spa-like feel. Finished walkout lower level expands your living space with two additional bedrooms, full bath, and a large rec room complete with a wet bar. Step outside to the covered patio overlooking greenspace. You'll also appreciate the two oversized storage rooms, providing exceptional space for seasonal décor, hobbies, or everyday storage. Built with quality and efficiency in mind, this home features 2x6 exterior wall construction, is pre-wired for future solar panels, includes EV charger compatibility, upgraded energy-efficient systems, and is backed by a QBW 10-Year Structural Warranty for added peace of mind. Estimated completion is Aug '26, giving buyers the opportunity to own a Hoffmann Custom Home without the wait of a custom build. Ask the listing agent about Hoffmann's exclusive Buyer Choice Upgrade Program, allowing you to personalize your purchase with select pre-paid builder upgrades. Don't miss your opportunity to experience the craftsmanship, quality, and lifestyle that make Sara's Meadow one of Kansas City's premier new home communities. Pictures are of previouly built Alpine.
- Directions
- I- 435 to 96th Street Exit, East to N. Eastern Ave., (roundabout) North on N.Eastern, let on 103rd Terr. Left again on N. Corrington Ave., Right on 103rd St., Left on Winchester, right on 102nd Street. Home is on the left. Welcome home.
- Subdivision
- Sara's Meadow
- City
- Kansas City
- County
- Clay
- Property Type
- Residential / Single Family Residence
- Listing Updated
- Jul 09, 2026 at 8:07am
- MLS Number
- 2630527
- Property Tax
- $0
- Home Owners Association
- Yes - Brookwater Mgmt
- Disclaimer
- The information displayed on this page is confidential, proprietary, and copyrighted information of Heartland Multiple Listing Service, Inc. (“Heartland MLS”). Copyright 2026, Heartland Multiple Listing Service, Inc. Heartland MLS, Elite Realty and Agent Jo do not make any warranty or representation concerning the timeliness or accuracy of the information displayed herein. In consideration for the receipt of the information on this page, the recipient agrees to use the information solely for the private non-commercial purpose of identifying a property in which the recipient has a good faith interest in acquiring.
- The data relating to real estate displayed on this website comes in part from the Heartland Multiple Listing Service database compilation. The properties displayed on this website may not be all of the properties in the Heartland MLS database compilation, or all of the properties listed with other brokers participating in the Heartland MLS IDX program. Detailed information about the properties displayed on this website includes the name of the listing company.
- Information is deemed reliable but is not guaranteed.
Copyright © 2026 ELITE Realty.