
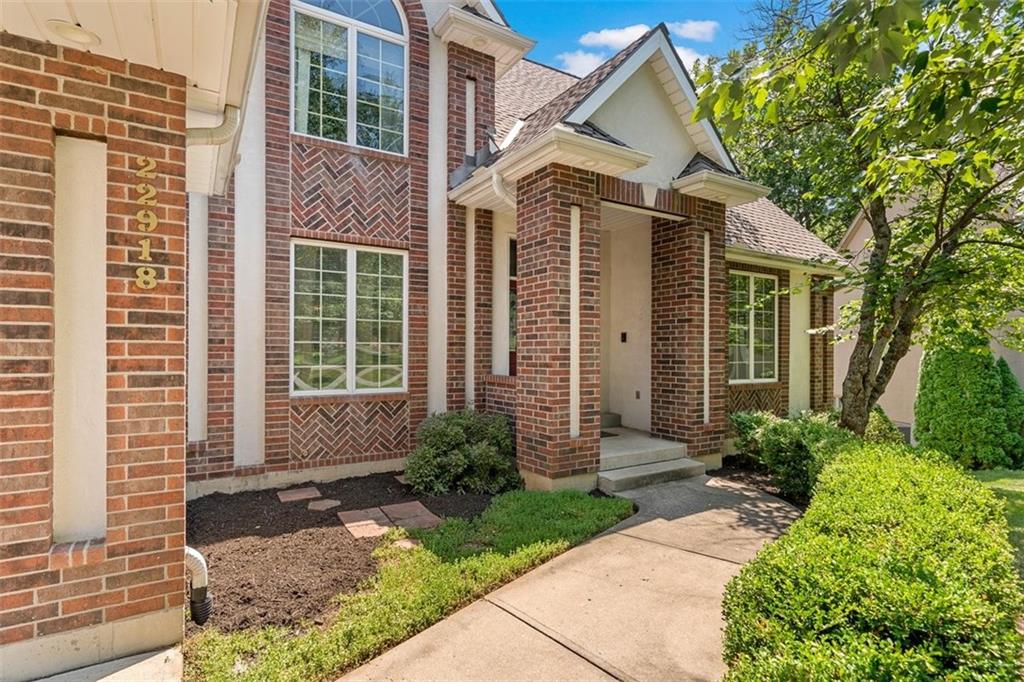
22918 Northwest Ashford Court, Blue Springs, MO 64015
- 5Beds
- 4 Baths
- 1½ Bath
- 4,699Sq Ft
-
1 of 56
-
2 of 56
-
3 of 56
-
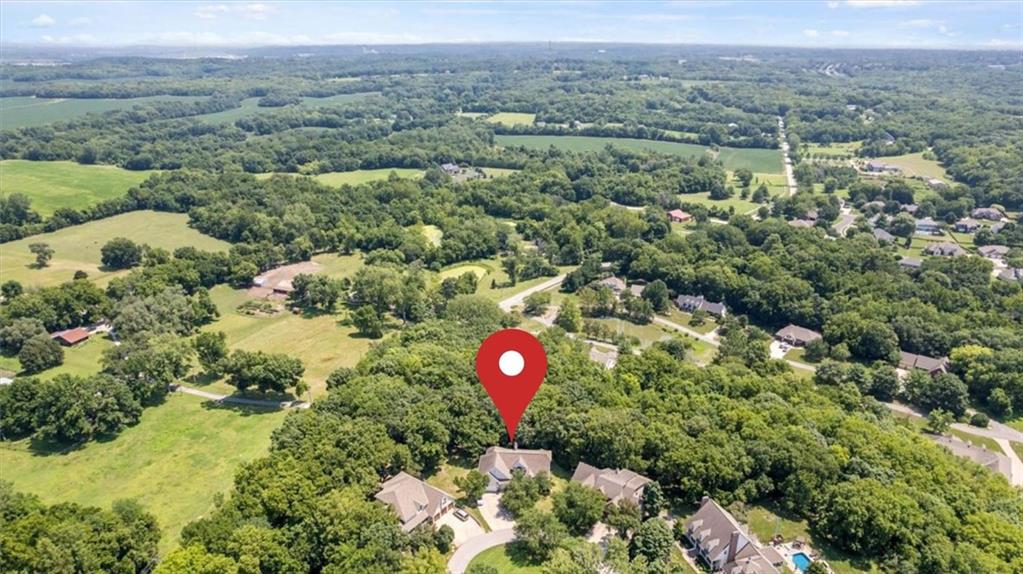
Aerial perspective showcasing a residential property nestled within a verdant, expansive landscape
4 of 56
-
5 of 56
-
6 of 56
-
7 of 56
-
8 of 56
-
9 of 56
-
10 of 56
-
11 of 56
-
12 of 56
-
13 of 56
-
14 of 56
-
15 of 56
-
16 of 56
-
17 of 56
-
18 of 56
-
19 of 56
-
20 of 56
-
21 of 56
-
22 of 56
-
23 of 56
-
24 of 56
-
25 of 56
-
26 of 56
-
27 of 56
-
28 of 56
-
29 of 56
-
30 of 56
-
31 of 56
-
32 of 56
-
33 of 56
-
34 of 56
-
35 of 56
-
36 of 56
-
37 of 56
-
38 of 56
-
39 of 56
-
40 of 56
-
41 of 56
-
42 of 56
-
43 of 56
-
44 of 56
-
45 of 56
-
46 of 56
-
47 of 56
-
48 of 56
-
49 of 56
-
50 of 56
-
51 of 56
-
52 of 56
-
53 of 56
-
54 of 56
-
55 of 56
-
56 of 56
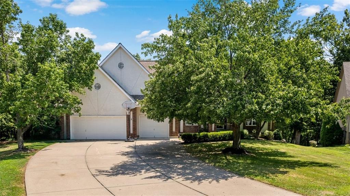
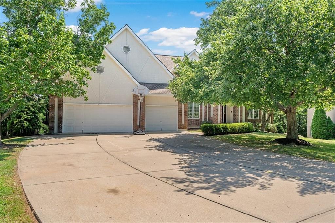
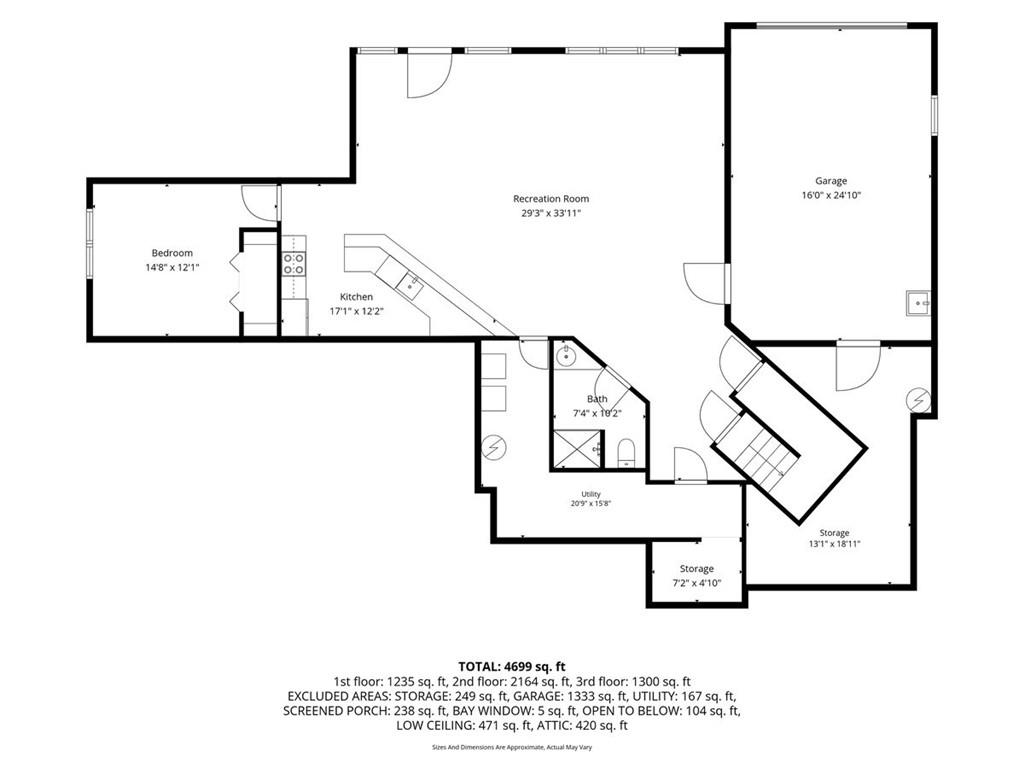
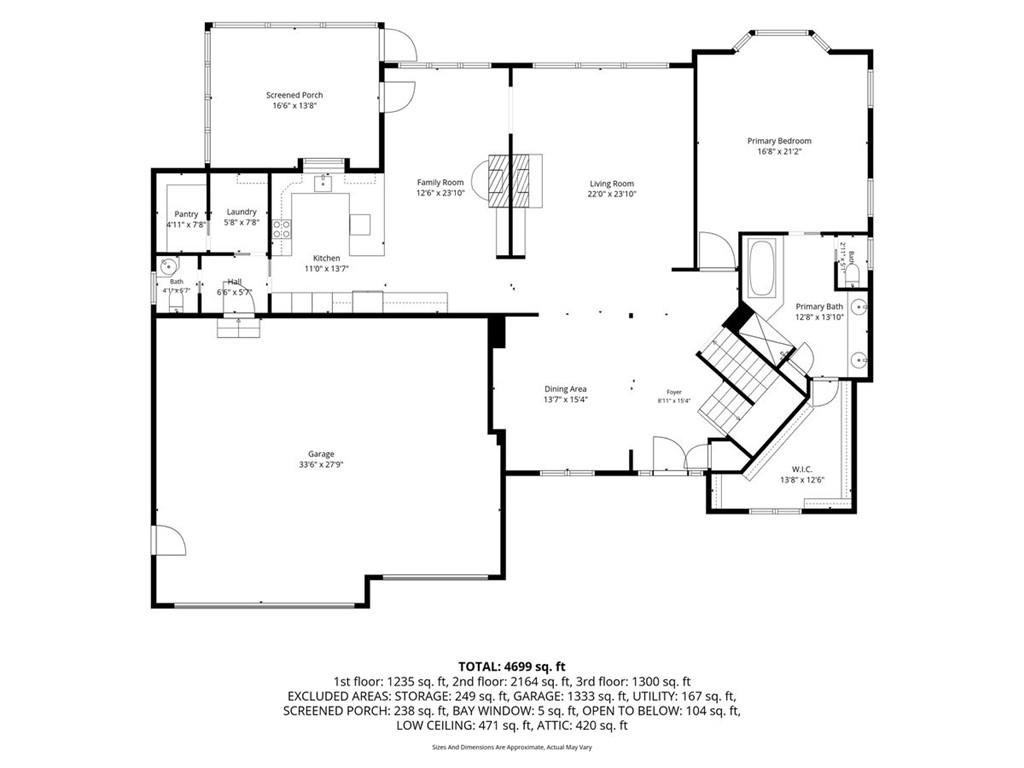
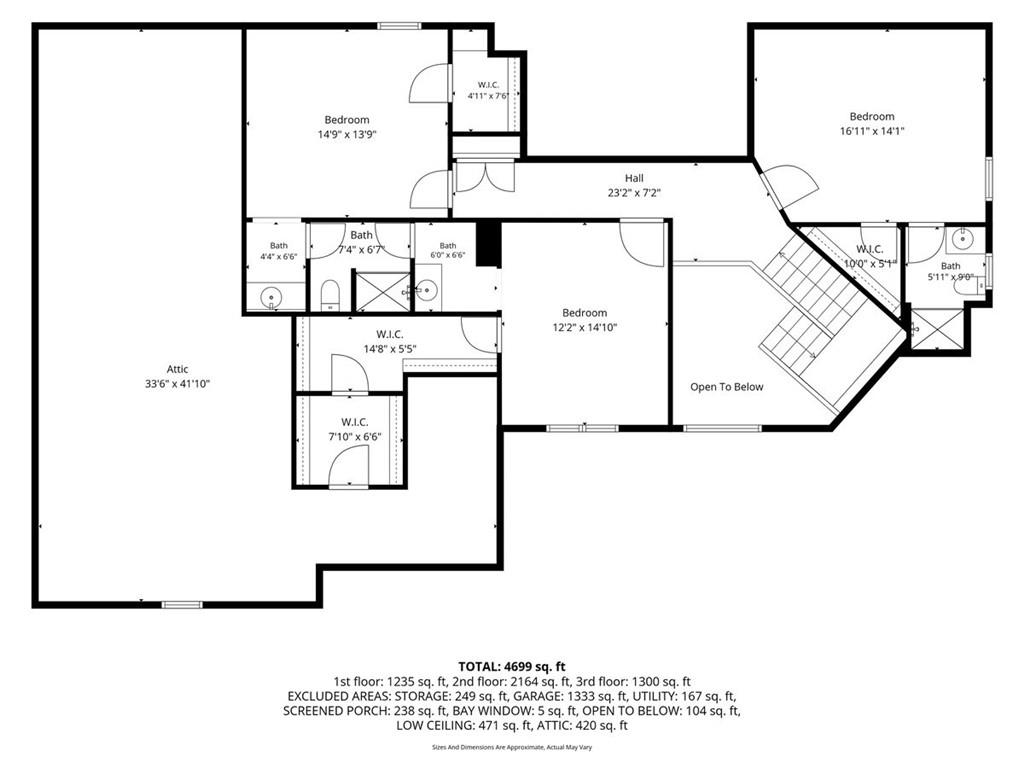
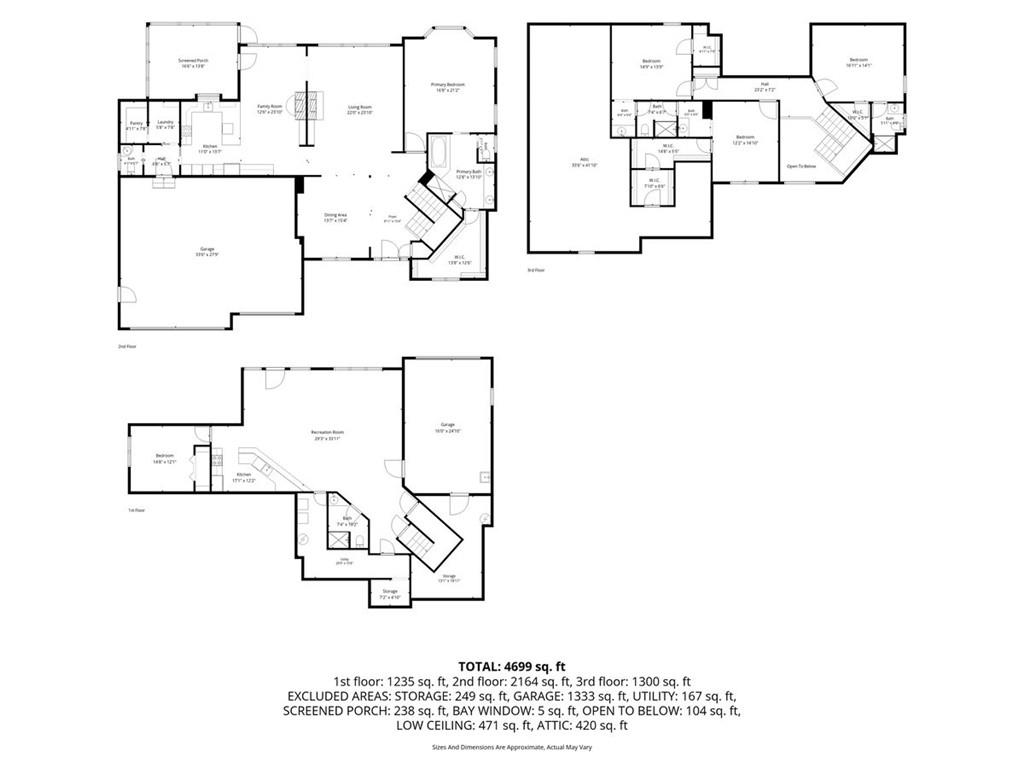
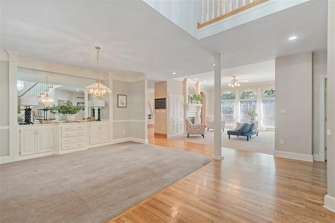
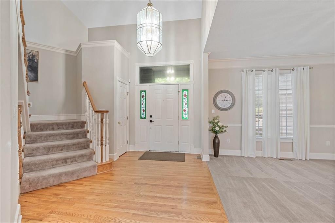
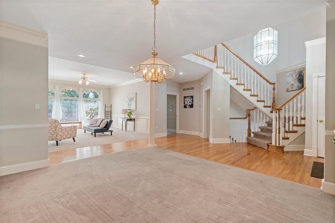
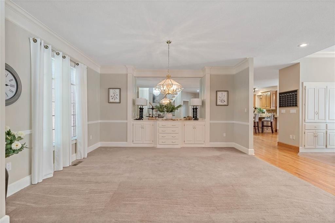
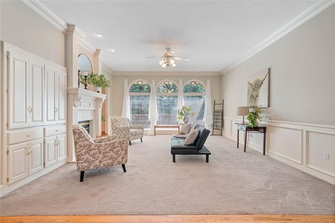
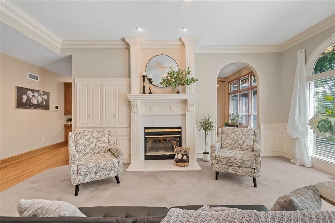
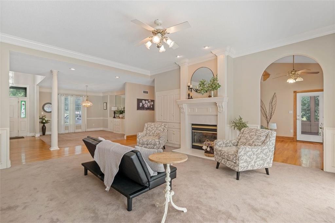
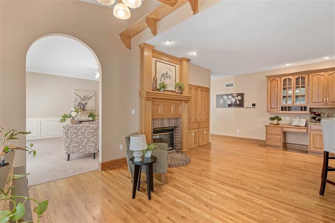
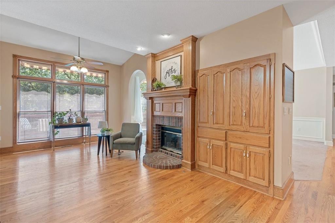
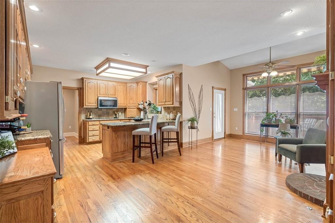
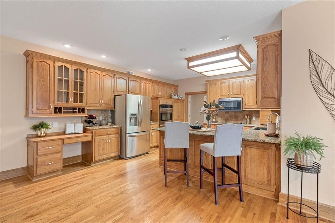
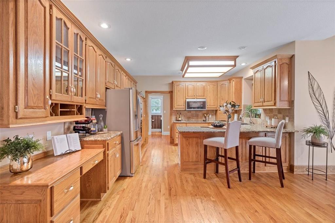
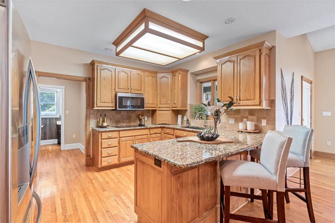
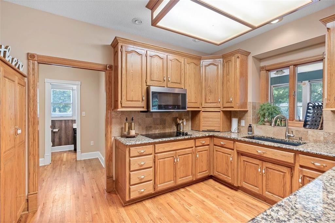
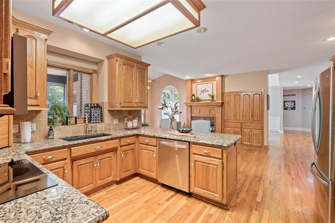
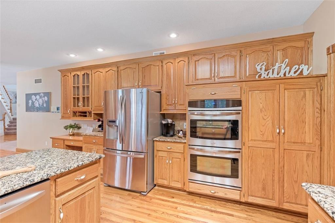
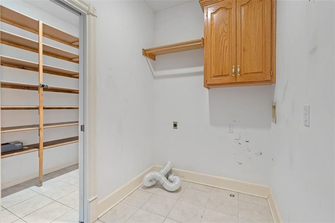
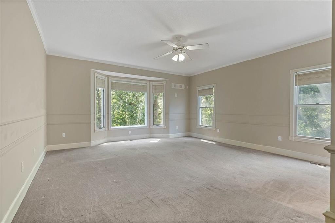
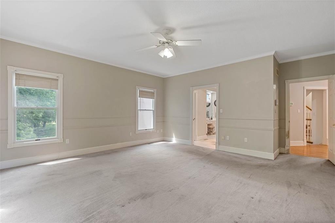
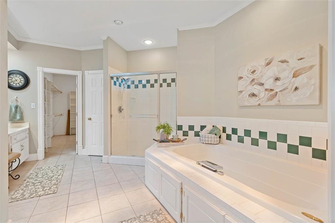
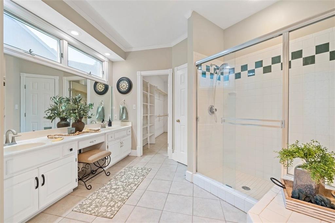
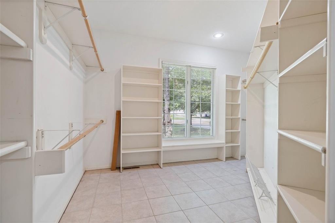
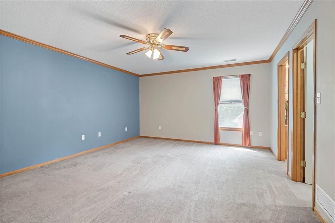
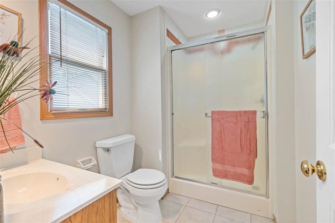
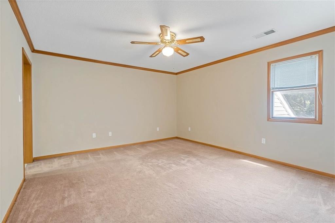
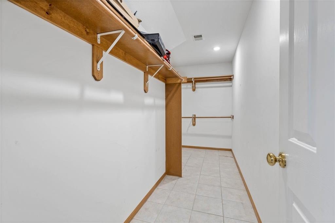
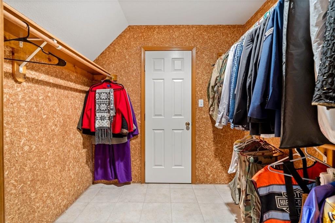
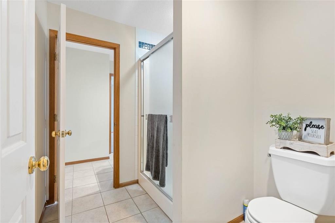
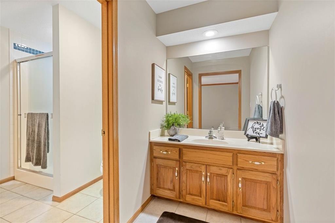
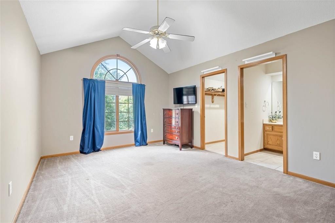
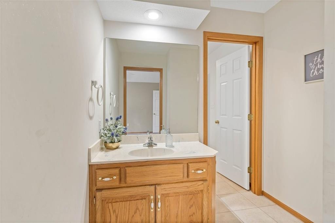
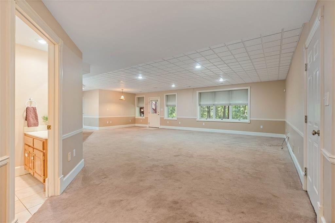
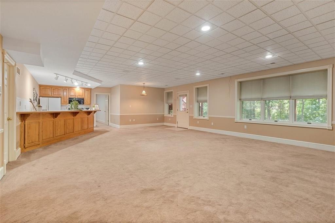
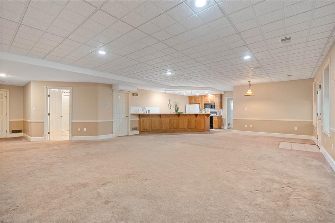
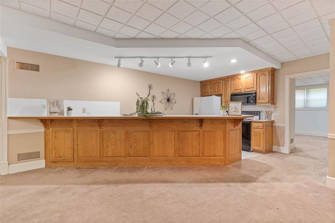
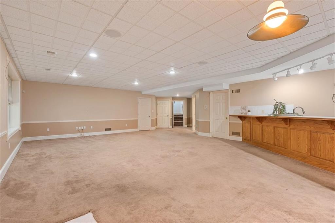
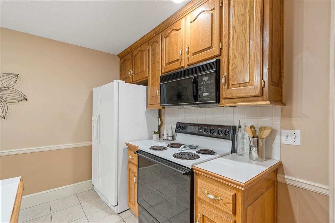
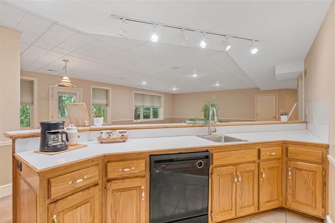
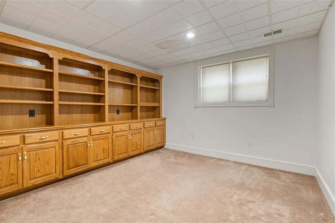
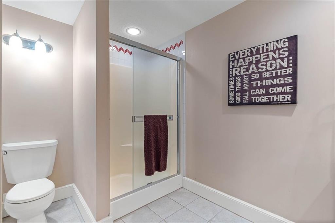
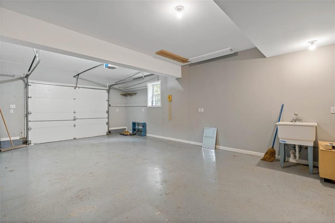
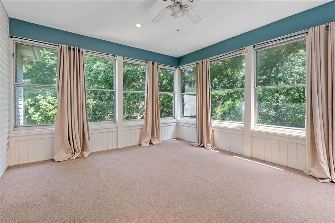
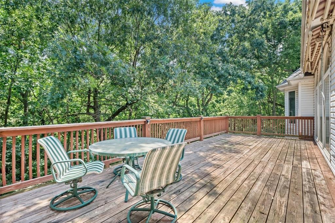
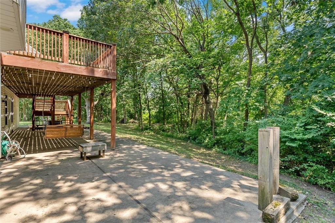
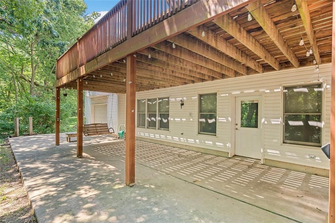
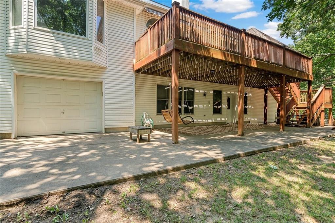
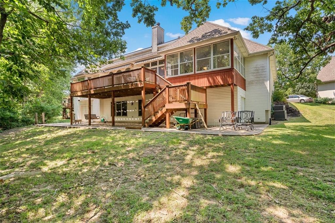
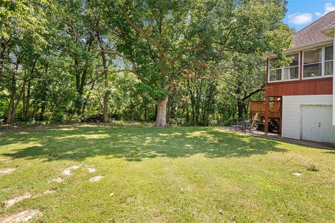
Rarely does a home offer this remarkable combination of space, privacy, and opportunity. Nestled on a private 1.06-acre wooded lot in the highly sought-after Canterbury Trails subdivision, this exceptional 4,699-square-foot custom home is designed for comfortable living and memorable entertaining. Enjoy peaceful mornings in the sunroom, evenings beneath the Sunsetter awning, and frequent visits from deer and wildlife in your own backyard. The open floor plan welcomes you with hardwood floors, abundant natural light, custom built-ins, and a see-through fireplace. The spacious kitchen features granite countertops, stainless steel appliances with a true double oven, abundant cabinetry, a walk-in pantry, and a sunny breakfast area, while the formal dining room is perfect for hosting family and friends. The main-floor primary suite offers a private retreat with an ensuite bath and walk-in closet. Upstairs, you'll find three generously sized bedrooms with walk-in closets and two full baths. The finished walkout lower level expands your living space with a second full kitchen, large family and recreation area, additional bedroom and full bath, abundant storage, and access to the covered patio—ideal for guests, multi-generational living, or entertaining. A rare four-car garage and built-in storage shed complete this exceptional property. Lovingly maintained and built with quality craftsmanship, this home offers the perfect opportunity to update the finishes and reflect your own style while enjoying an outstanding floor plan, beautiful setting, generous living spaces, and one of Blue Springs' most desirable neighborhoods. With outstanding bones, incredible versatility, and a private wooded backdrop, this is a rare opportunity to create your forever home in one of Blue Springs' premier neighborhoods. Square footage is approximate. Buyers and/or buyers agent responsible to get exact measurements.
- Directions
- Interstate I-70 to the Blue Springs Woods Chapel Rd Exit. Go North to R.D.Mize rd, turn right. Go past Pink Hill Rd to Crenshaw rd. Turn Right on Ashford Ct (entrance to Canterbury Trails Subdivision), follow to address.
- Subdivision
- Canterbury Trails
- City
- Blue Springs
- County
- Jackson
- Property Type
- Residential / Single Family Residence
- Listing Updated
- Jul 29, 2026 at 7:07pm
- MLS Number
- 2631294
- Property Tax
- $7,247
- Home Owners Association
- Yes
- Disclaimer
- The information displayed on this page is confidential, proprietary, and copyrighted information of Heartland Multiple Listing Service, Inc. (“Heartland MLS”). Copyright 2026, Heartland Multiple Listing Service, Inc. Heartland MLS, Elite Realty and Agent Jo do not make any warranty or representation concerning the timeliness or accuracy of the information displayed herein. In consideration for the receipt of the information on this page, the recipient agrees to use the information solely for the private non-commercial purpose of identifying a property in which the recipient has a good faith interest in acquiring.
- The data relating to real estate displayed on this website comes in part from the Heartland Multiple Listing Service database compilation. The properties displayed on this website may not be all of the properties in the Heartland MLS database compilation, or all of the properties listed with other brokers participating in the Heartland MLS IDX program. Detailed information about the properties displayed on this website includes the name of the listing company.
- Information is deemed reliable but is not guaranteed.
Copyright © 2026 ELITE Realty.