
848 N Alder Street, Gardner, KS 66030
- 5Beds
- 3 Baths
- 0½ Baths
- 2,906Sq Ft
-
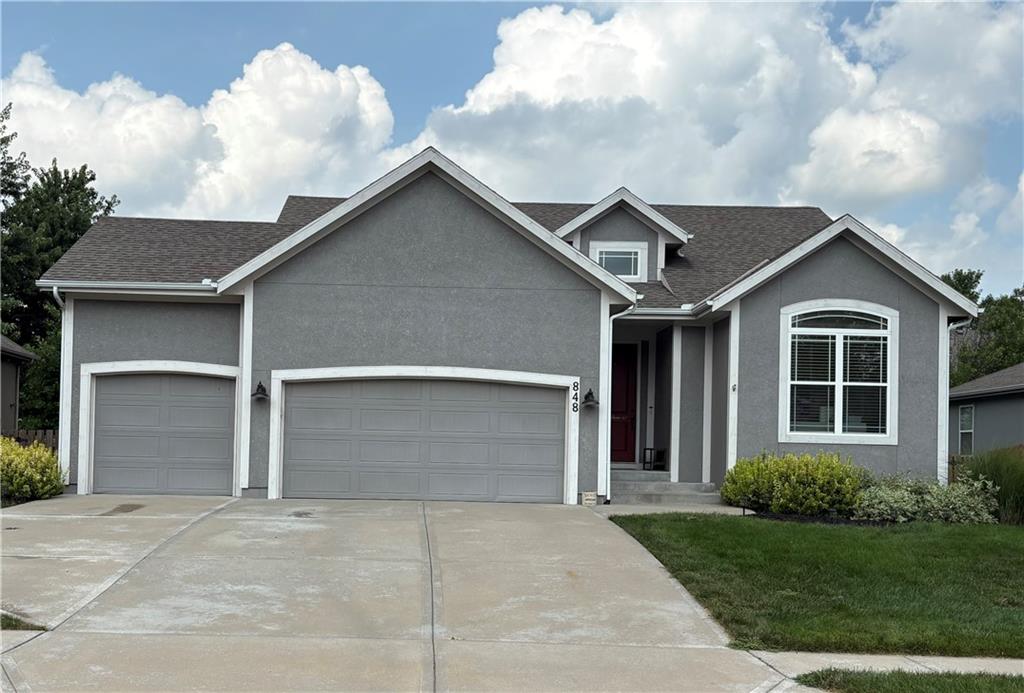
1 of 29
-
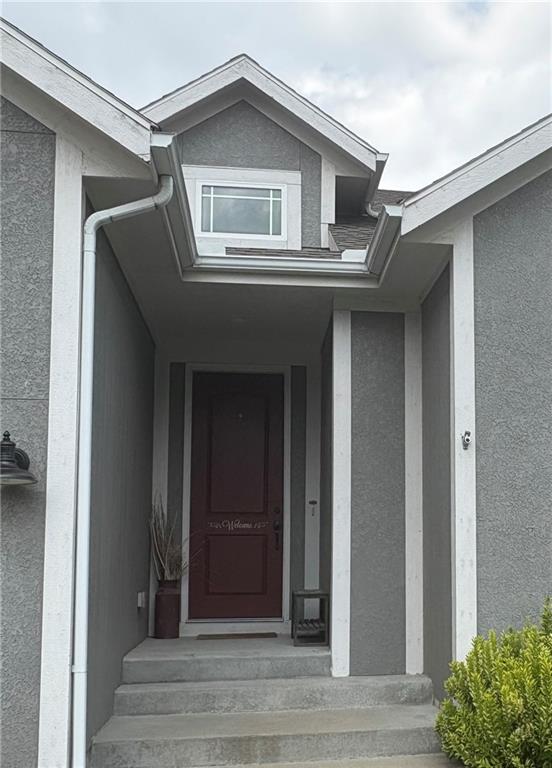
Covered Entry
2 of 29
-
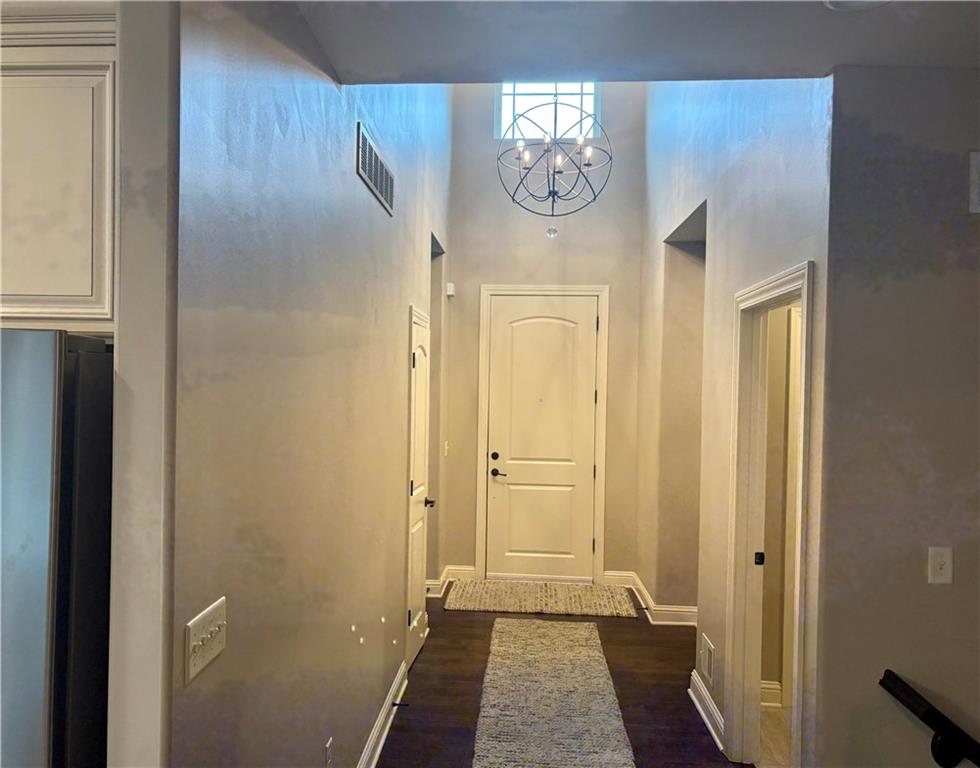
Foyer Features an attractive light fixture
3 of 29
-
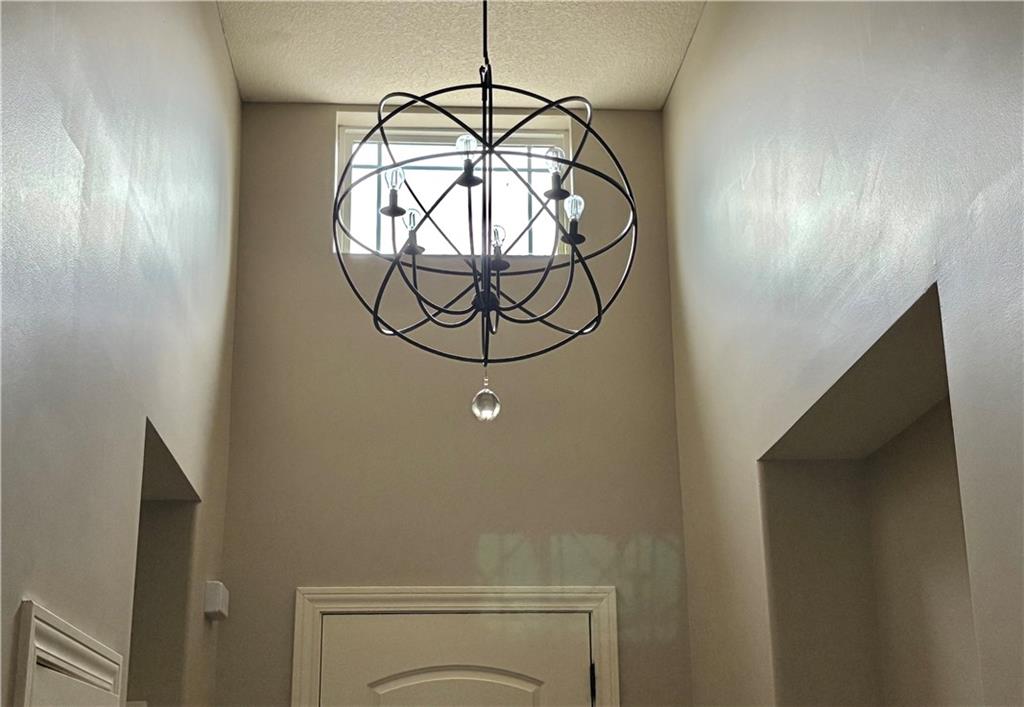
Two-story entryway featuring a spherical orb chandelier with clear glass accent, upper-level window, and neutral wall finishes
4 of 29
-
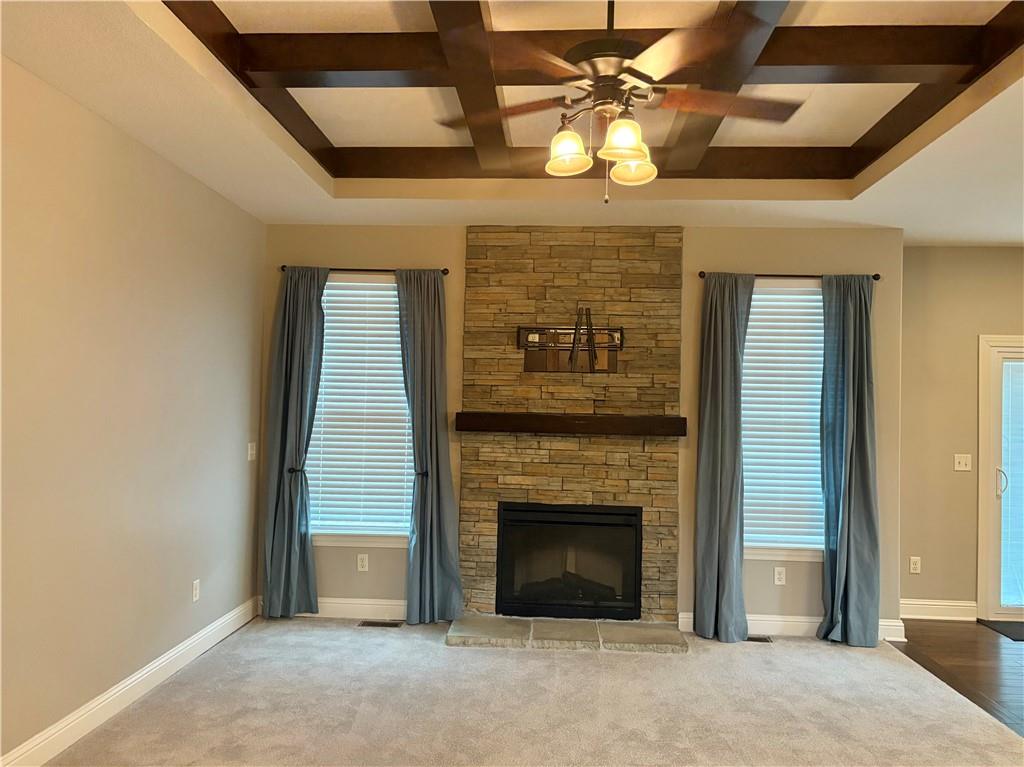
Main Level Great Room featuring a coffered ceiling with a ceiling fan, a stone-clad fireplace with a wood mantel, light gray carpeting, and two windows with blinds
5 of 29
-
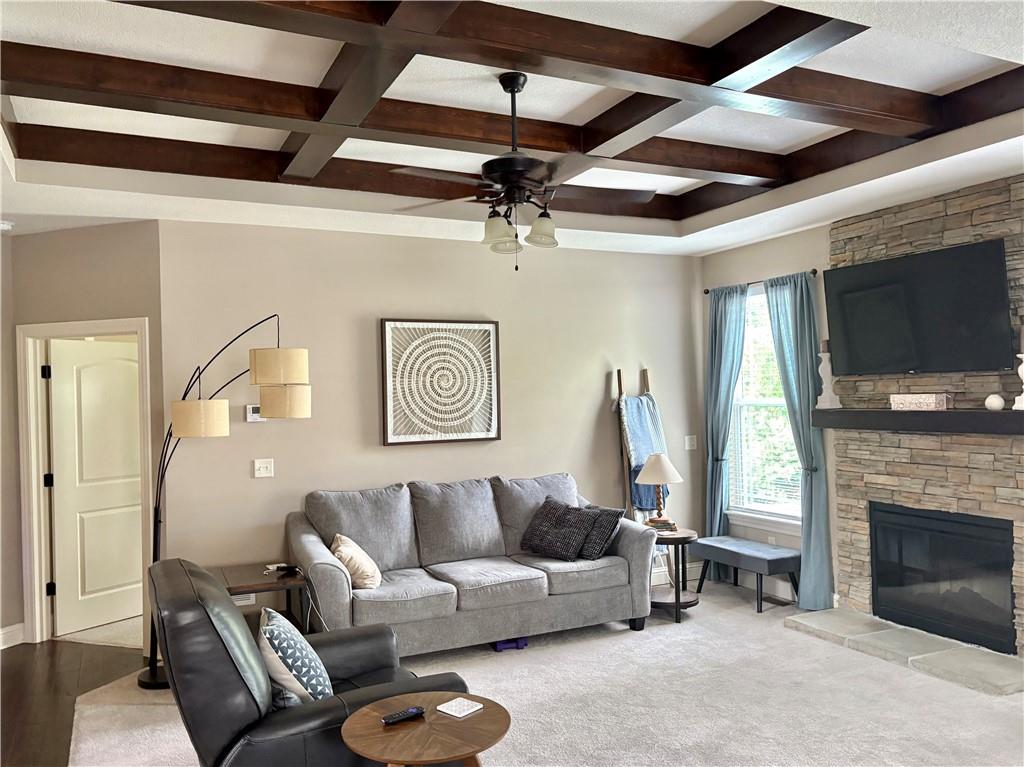
Main Level Living area featuring a coffered ceiling with dark wood-finish beams, a stone-clad fireplace with a dark wood-finish mantel, and a ceiling fan
6 of 29
-
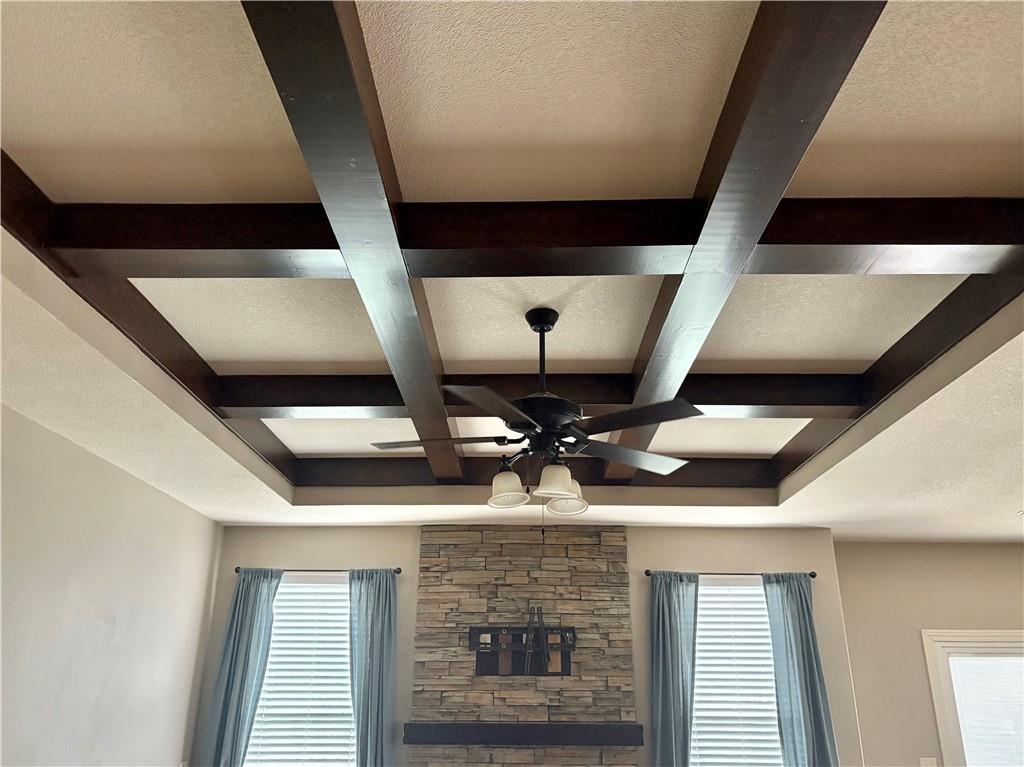
Main Level with Fireplace, offered ceiling with dark wood-finish beams
7 of 29
-
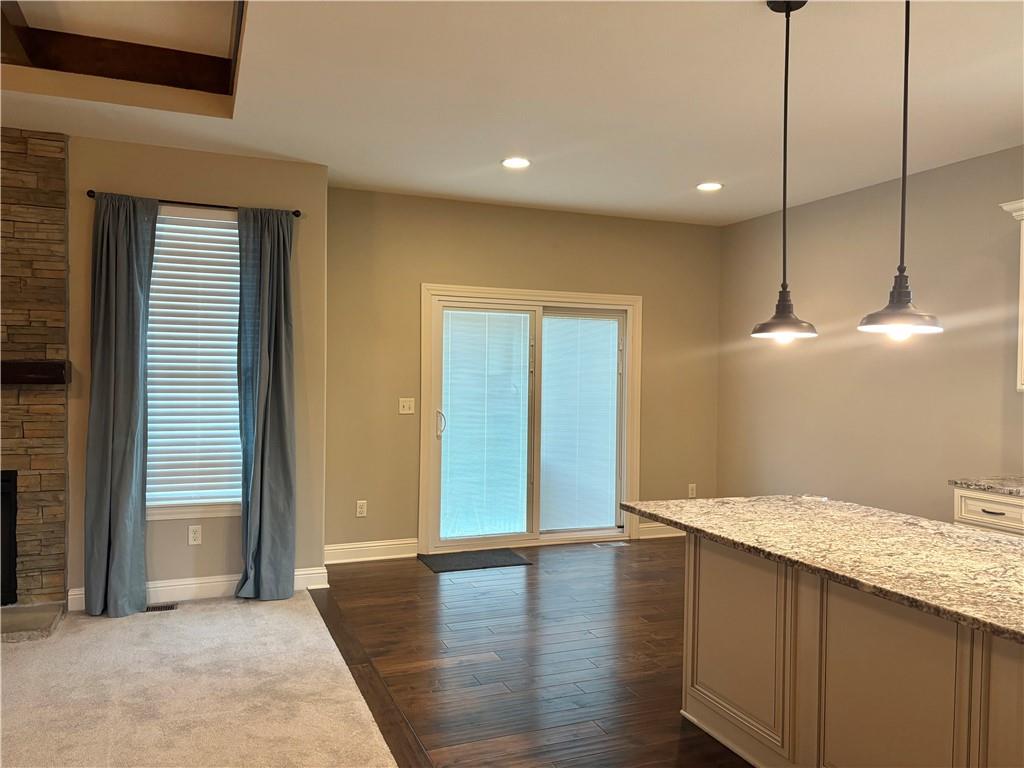
Located off Great Room.
8 of 29
-
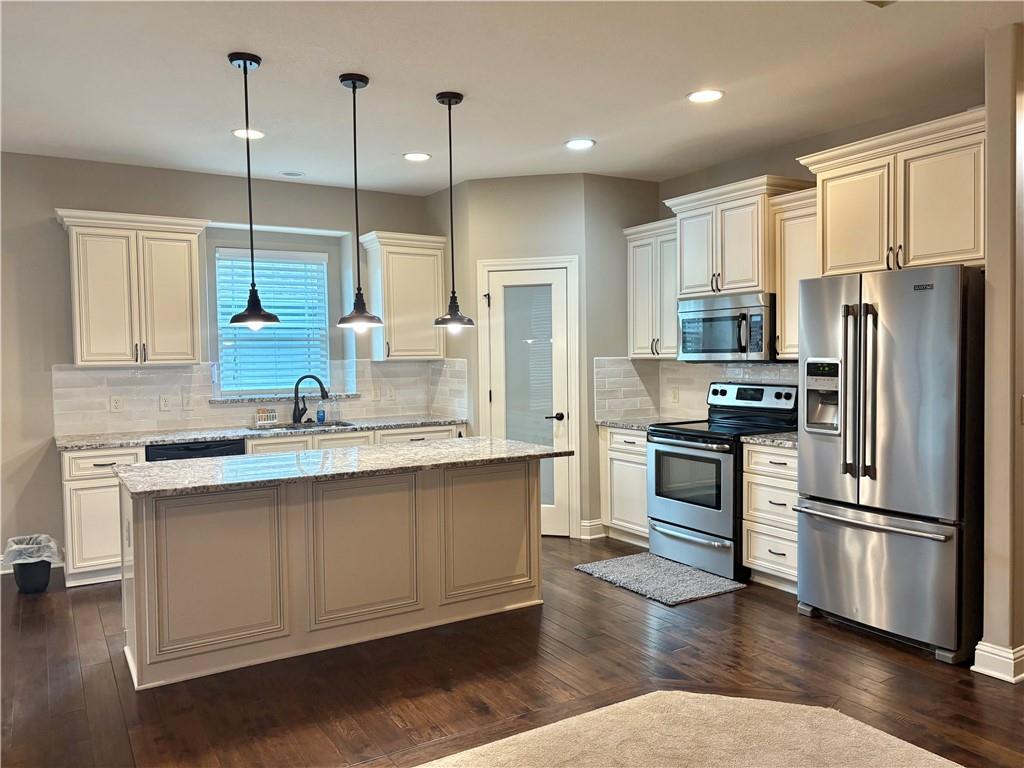
Kitchen featuring a central island with granite countertop, dark wood-finish flooring, white cabinetry, stainless steel appliances, and pendant lighting.
9 of 29
-
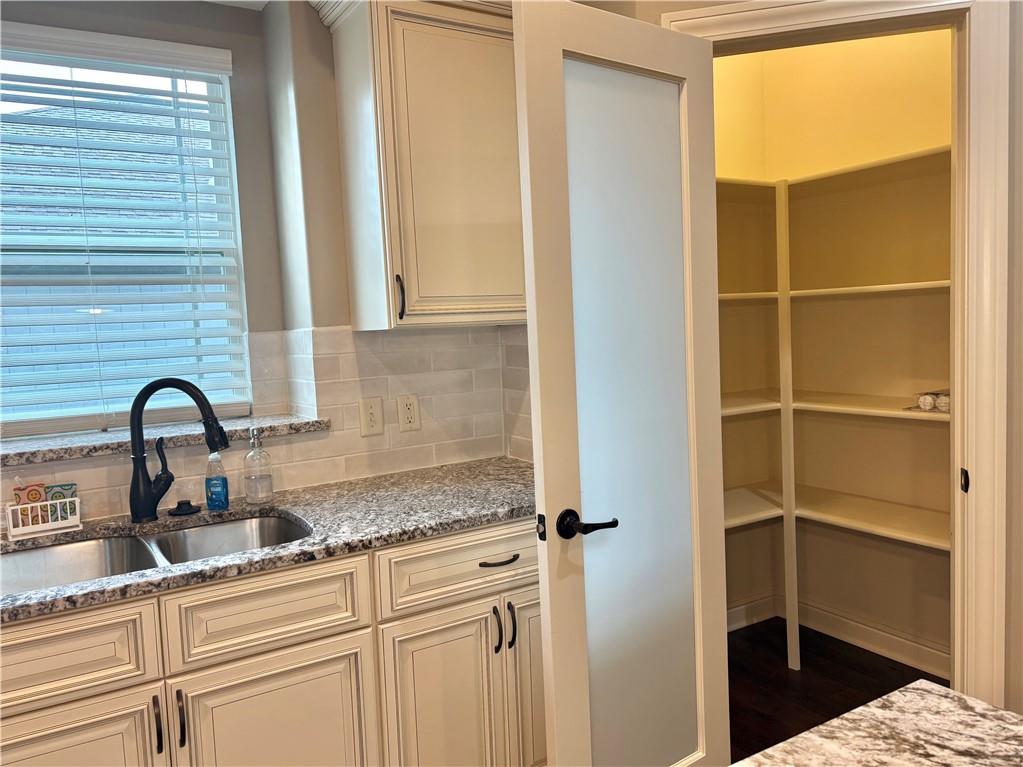
Kitchen Step-in Pantry with a fogged glass door.
10 of 29
-
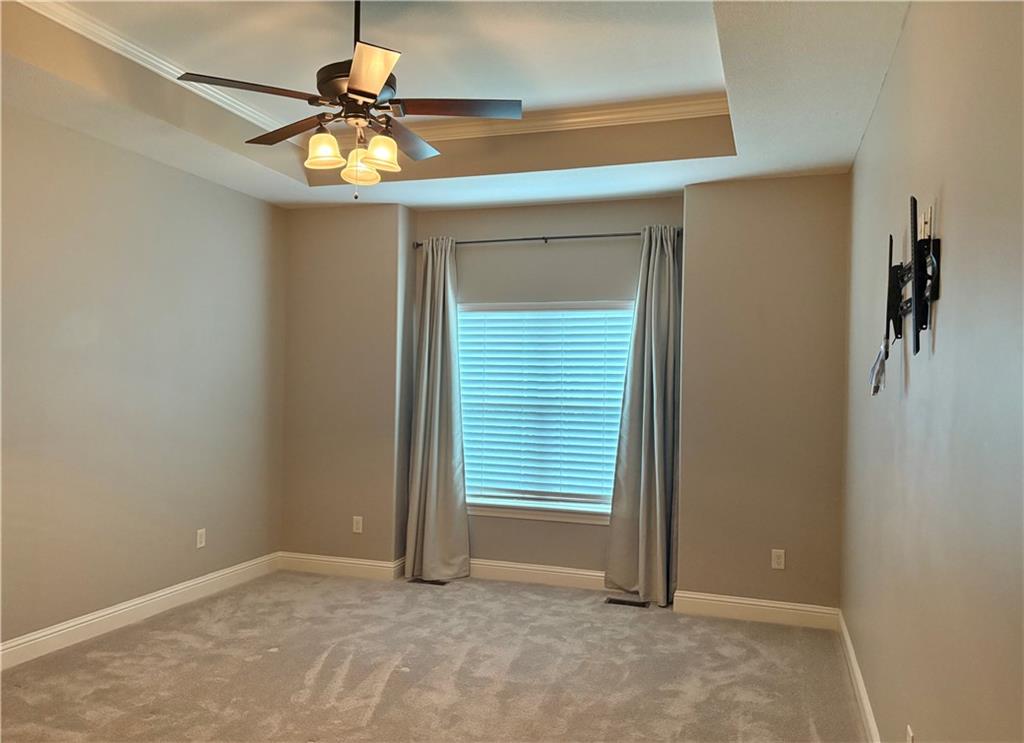
Primary Bedroom featuring tray ceiling with crown molding, ceiling fan with integrated lighting, light-colored carpeting, and a window with blinds and drapes. TV Bracketing remains with property.
11 of 29
-
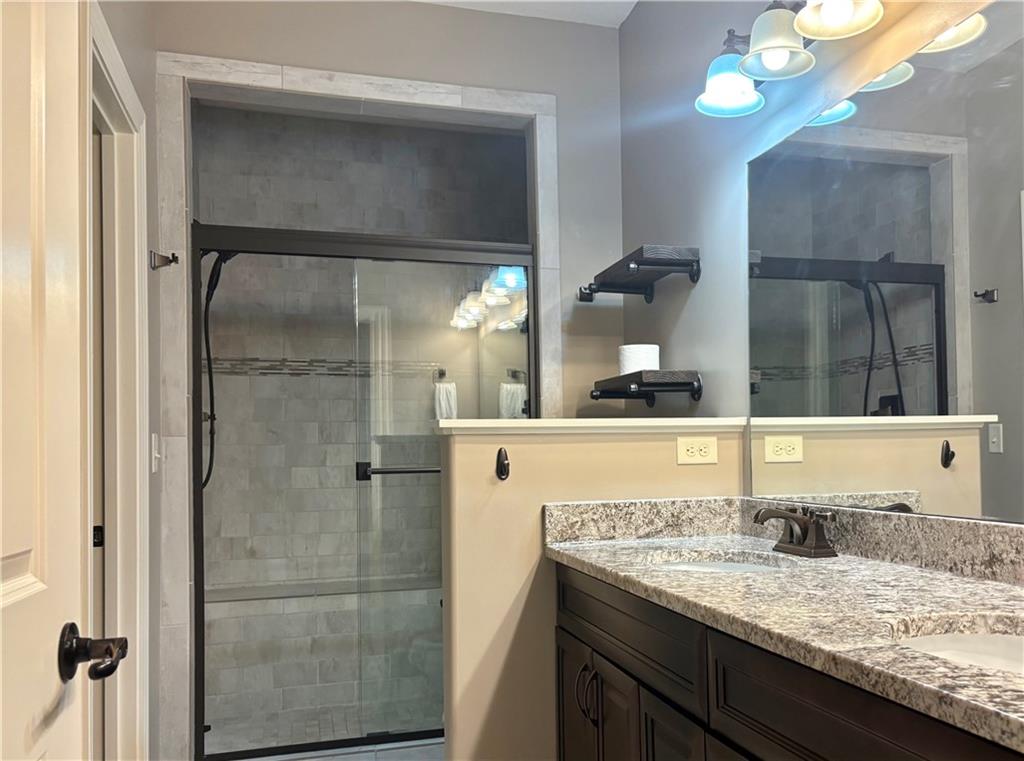
Primary Bath with Jetted Tub, Spacious shower with glass enclosure, subway tile surround, and decorative accent band
12 of 29
-
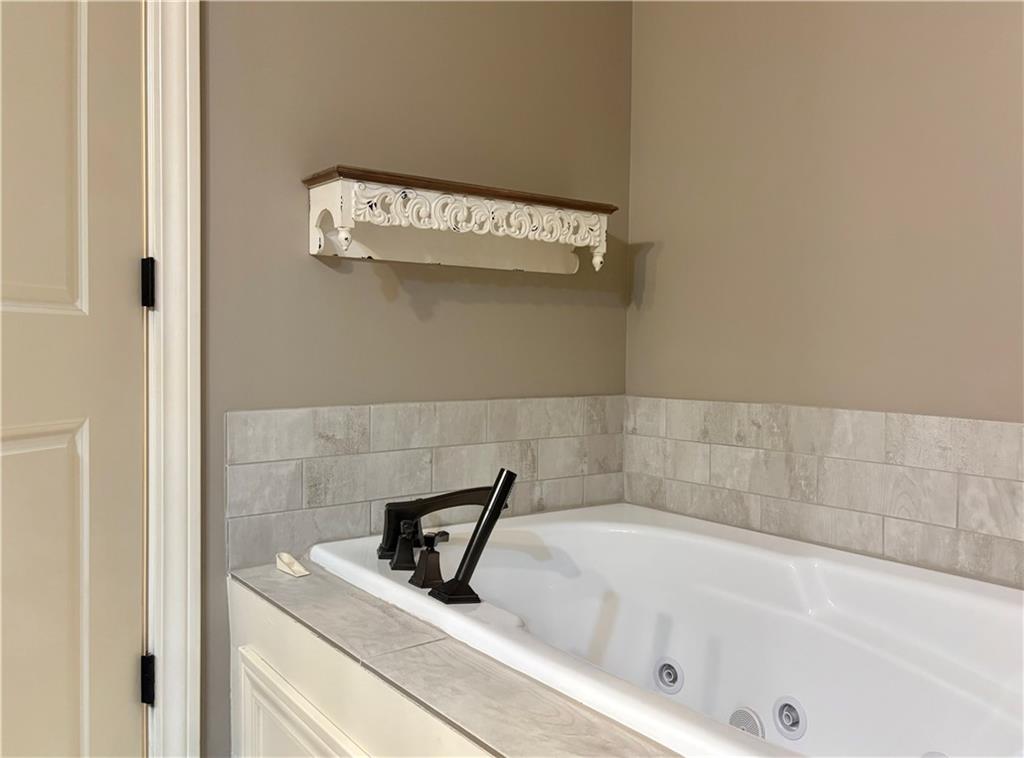
Primary Bath Soaking tub with jetted features and a three-piece oil-rubbed bronze faucet
13 of 29
-
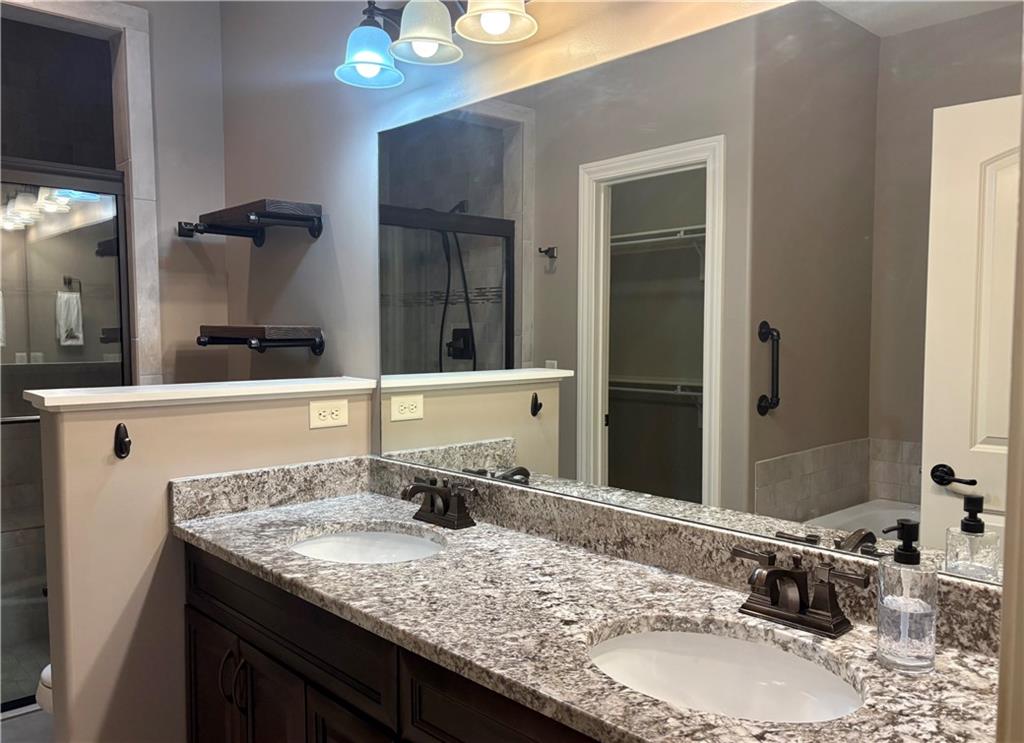
Primary Bath with Dual vanity with integrated sinks, speckled countertop, and dark-finish cabinetry
14 of 29
-
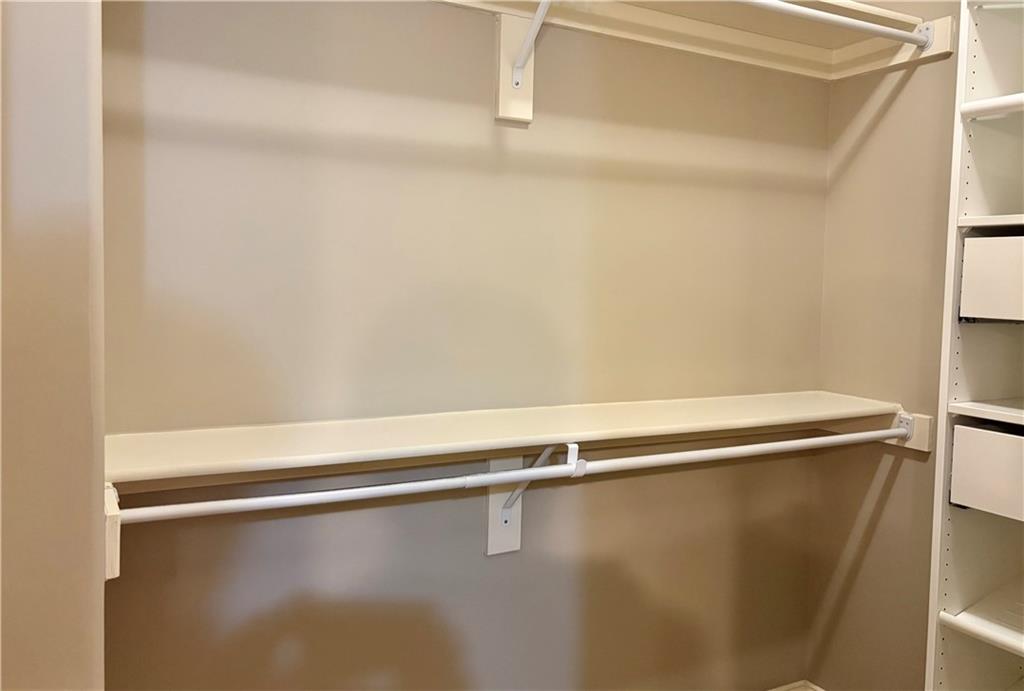
Primary Closet with Custom system featuring a hanging rod, shelving, and built-in vertical storage with cubbies
15 of 29
-
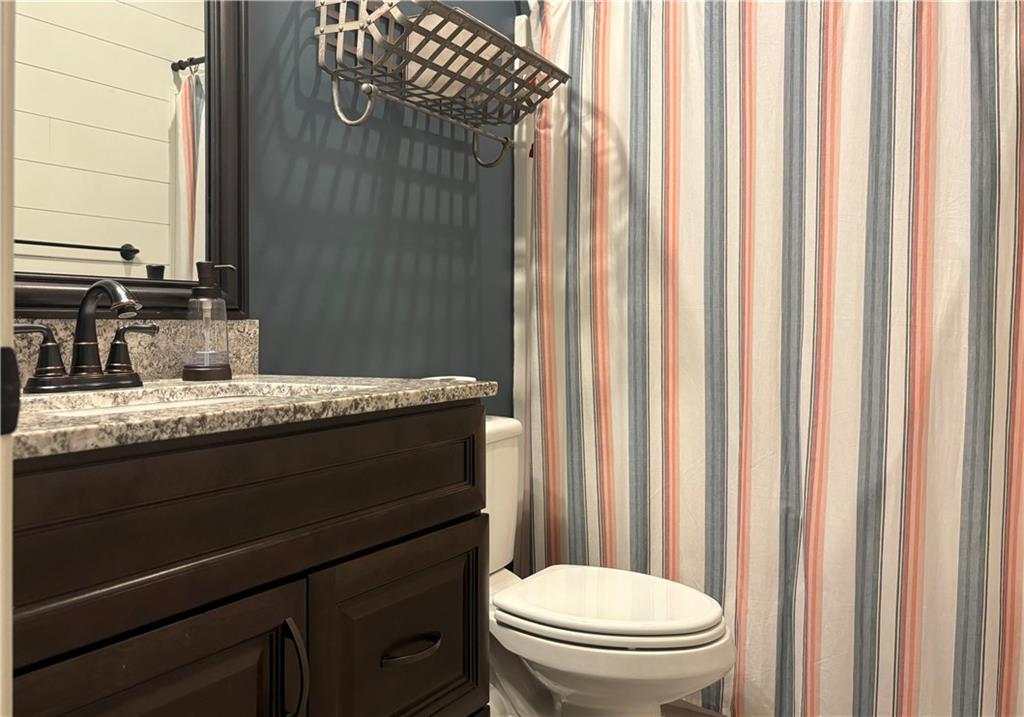
Main Level Hall Bathroom featuring a dark wood vanity with a light-toned countertop, a bronze-finish faucet, a framed wall mirror, and shiplap paneling
16 of 29
-
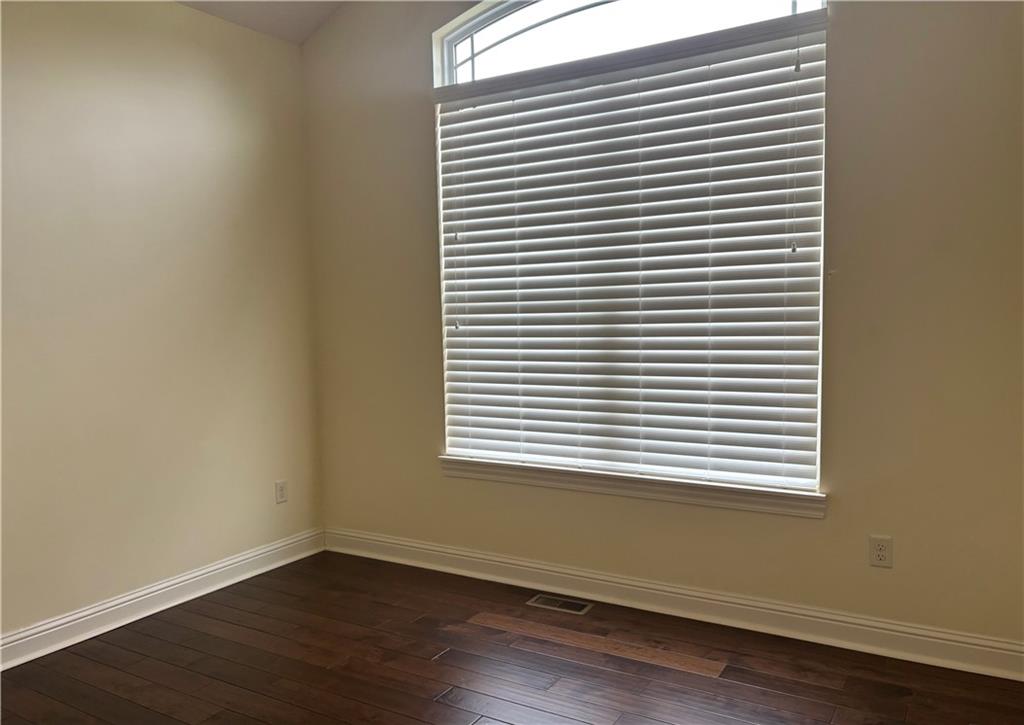
Main Level Bedroom #2 featuring wood-finish flooring, light-toned walls, and white baseboards
17 of 29
-
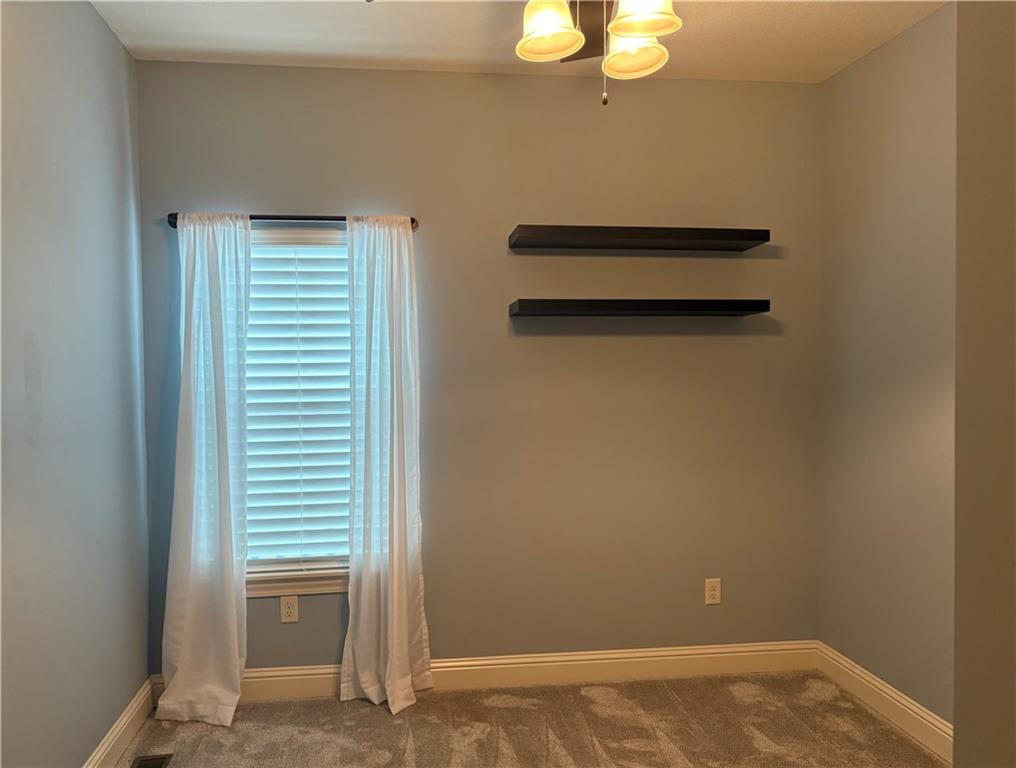
Main Level Bedroom #3 with light gray walls and plush gray carpeting
18 of 29
-
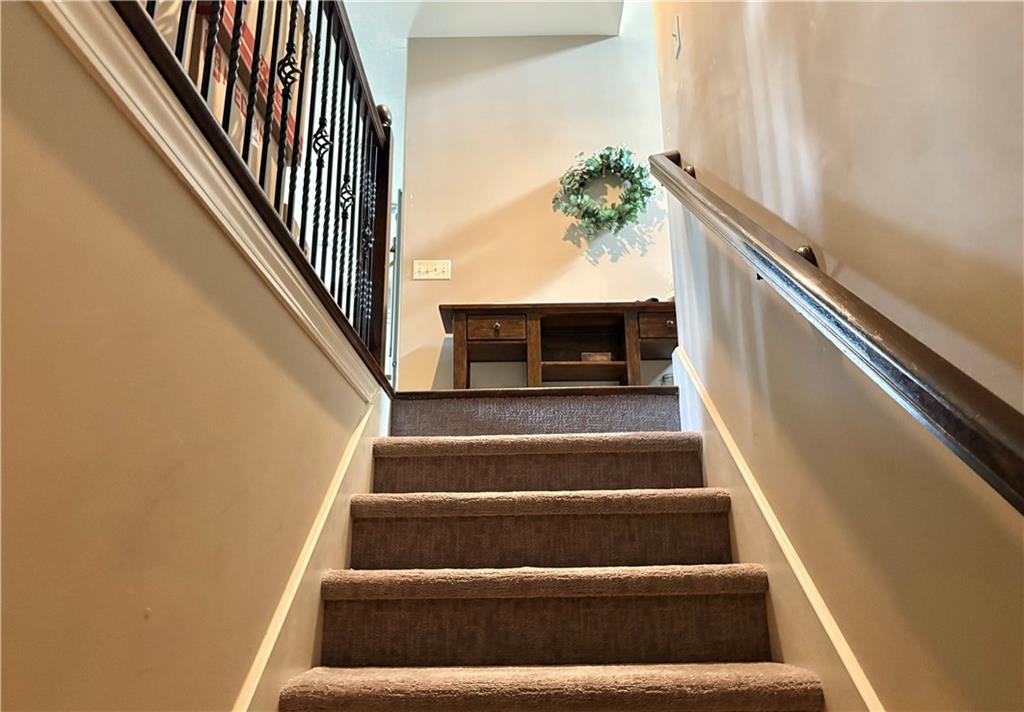
Staircase view from Lower Level up featuring carpeted treads, a dark wood handrail, and wrought iron balusters
19 of 29
-
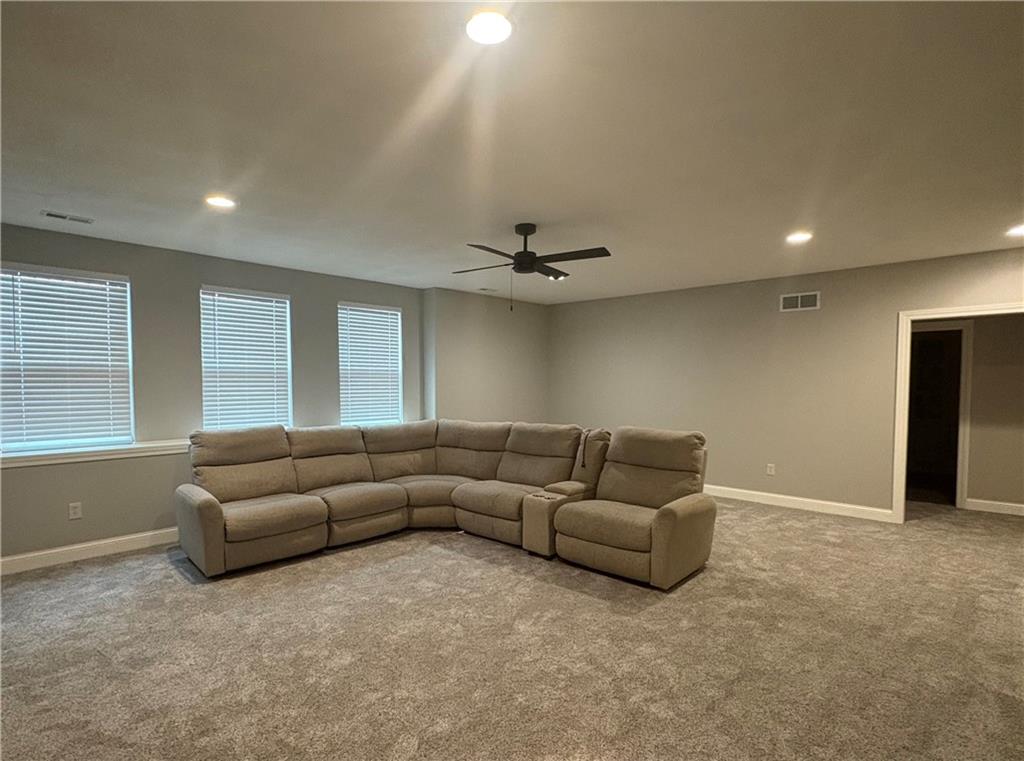
Lower Level Spacious carpeted room featuring recessed lighting, a ceiling fan, three windows with blinds, and light gray wall paint
20 of 29
-
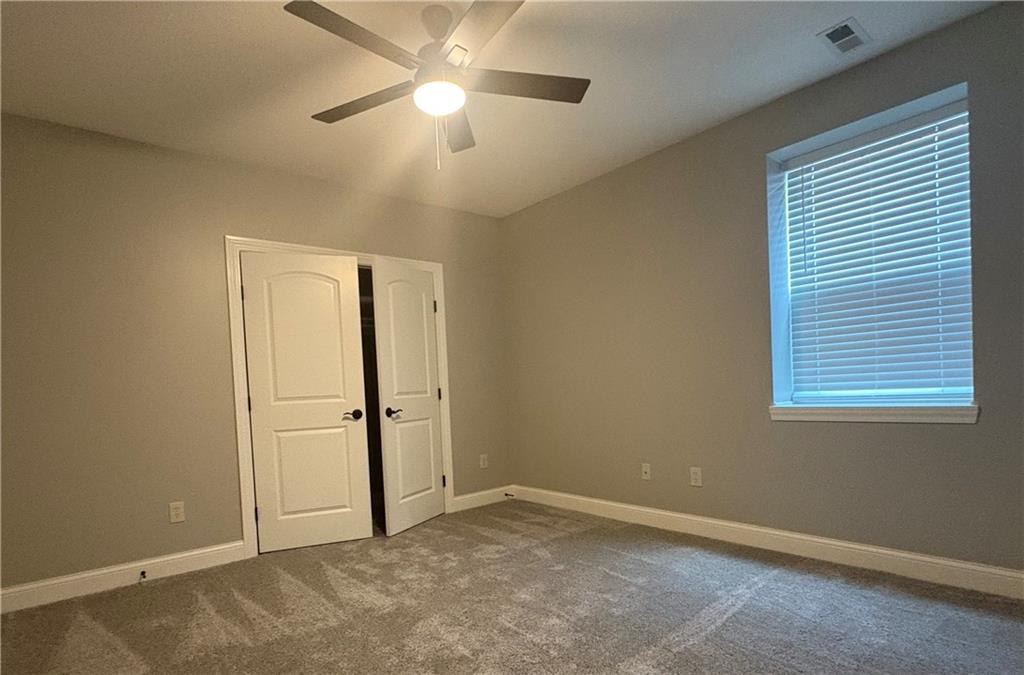
Lower Level Bedroom with Neutral-toned room featuring light gray walls and plush gray carpeting
21 of 29
-
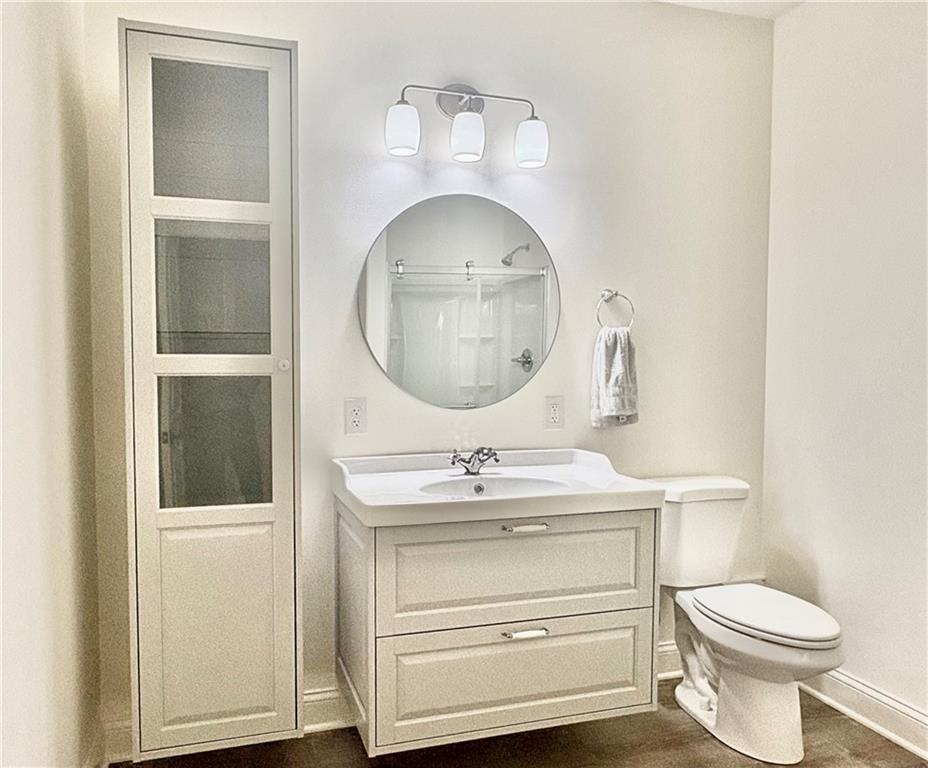
Lower Level 3rd Bathroom featuring a white vanity with integrated sink, a circular mirror, and a three-light fixture
22 of 29
-
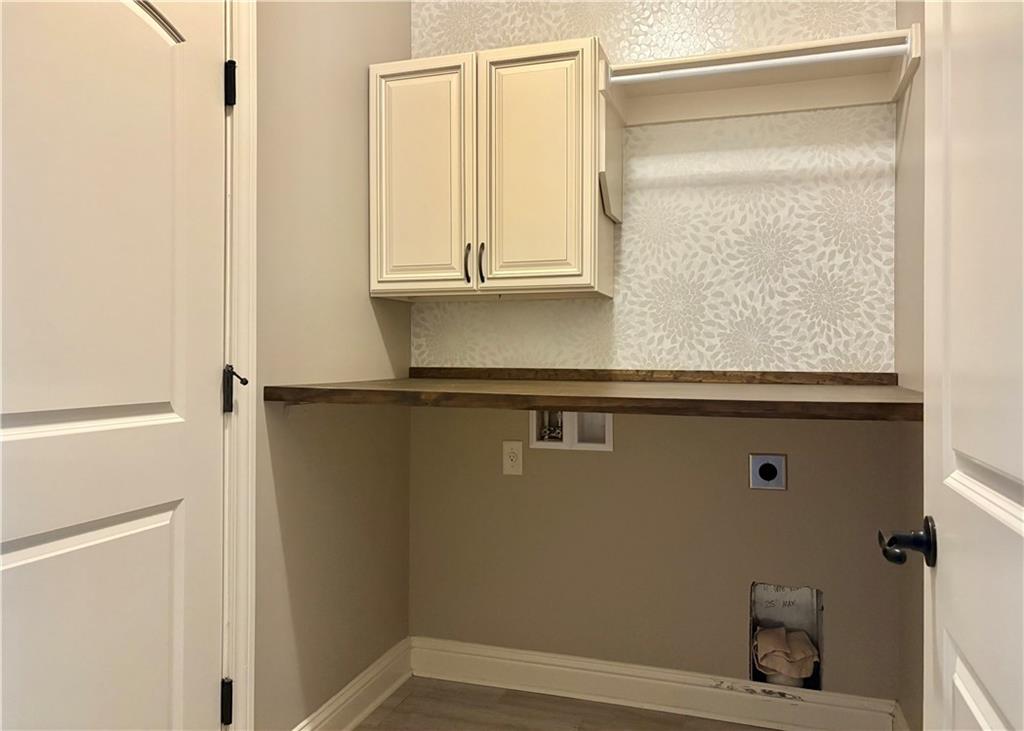
Main Level off garage Dedicated laundry area featuring a wood-finish countertop, upper cabinetry, hanging rod, and decorative accent wall
23 of 29
-
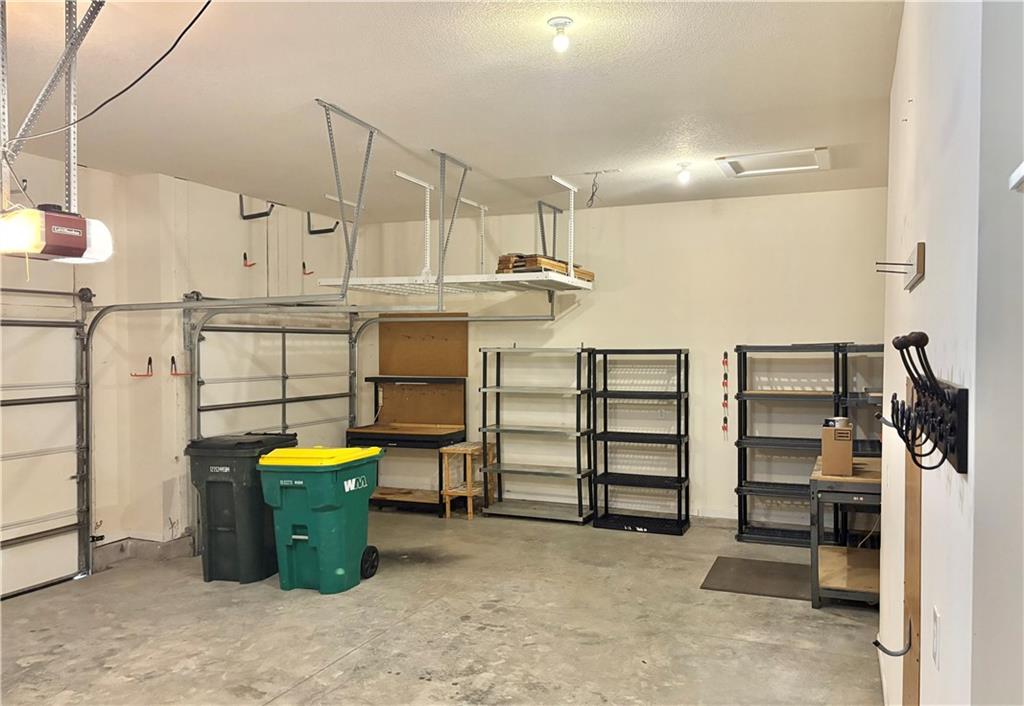
Main Level off garage Dedicated laundry area featuring a wood-finish countertop, upper cabinetry, hanging rod, and decorative accent wall
24 of 29
-
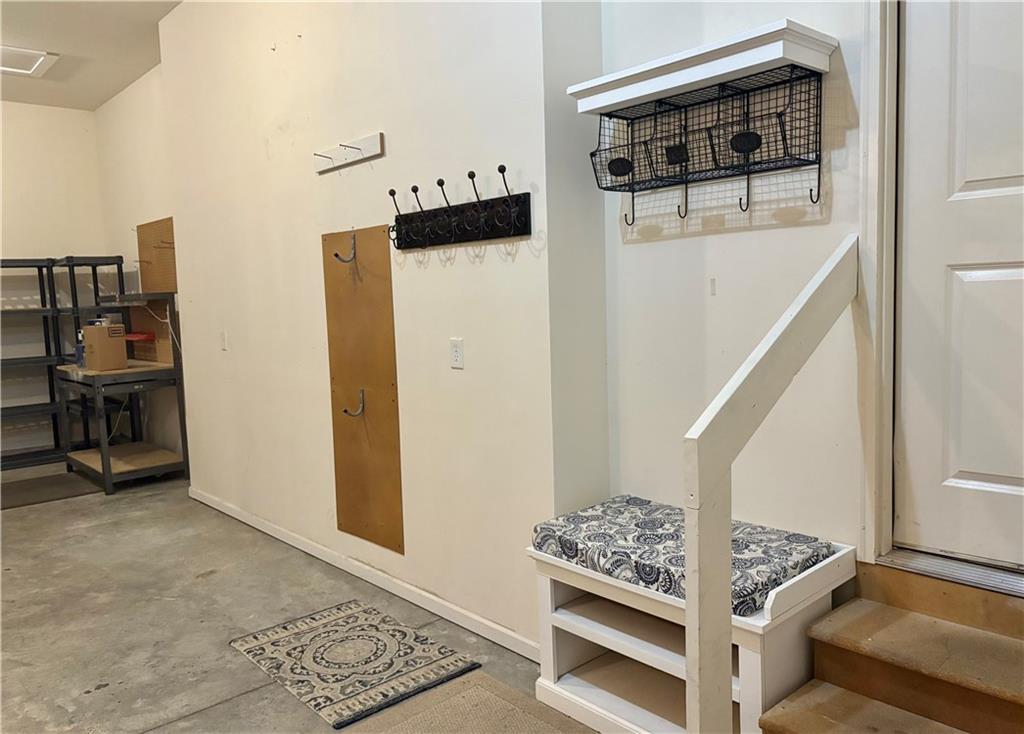
Spacious 3 Car garage featuring a concrete floor, overhead shelving, built-in wall hooks, and a garage door opener
25 of 29
-
Garage has a soil closed drop, hat rack and Bench
26 of 29
-
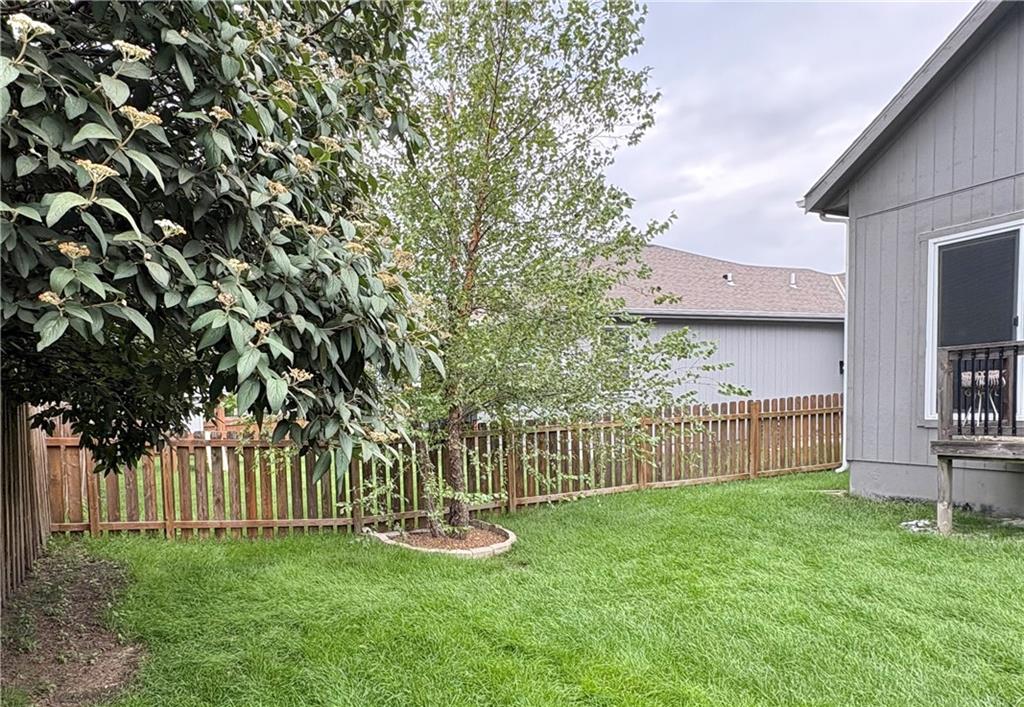
Expansive green lawn featuring a wood picket fence, mature trees, and a raised exterior deck with a sliding glass door
27 of 29
-
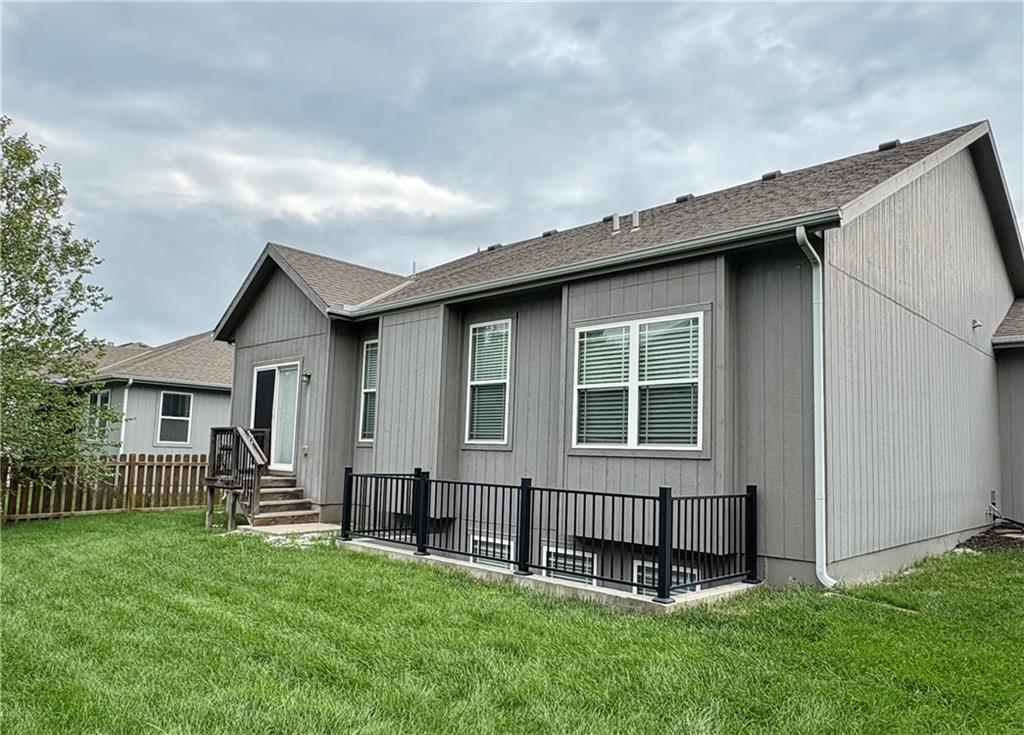
Exterior featuring vertical siding and a hip roof with asphalt shingles
28 of 29
-
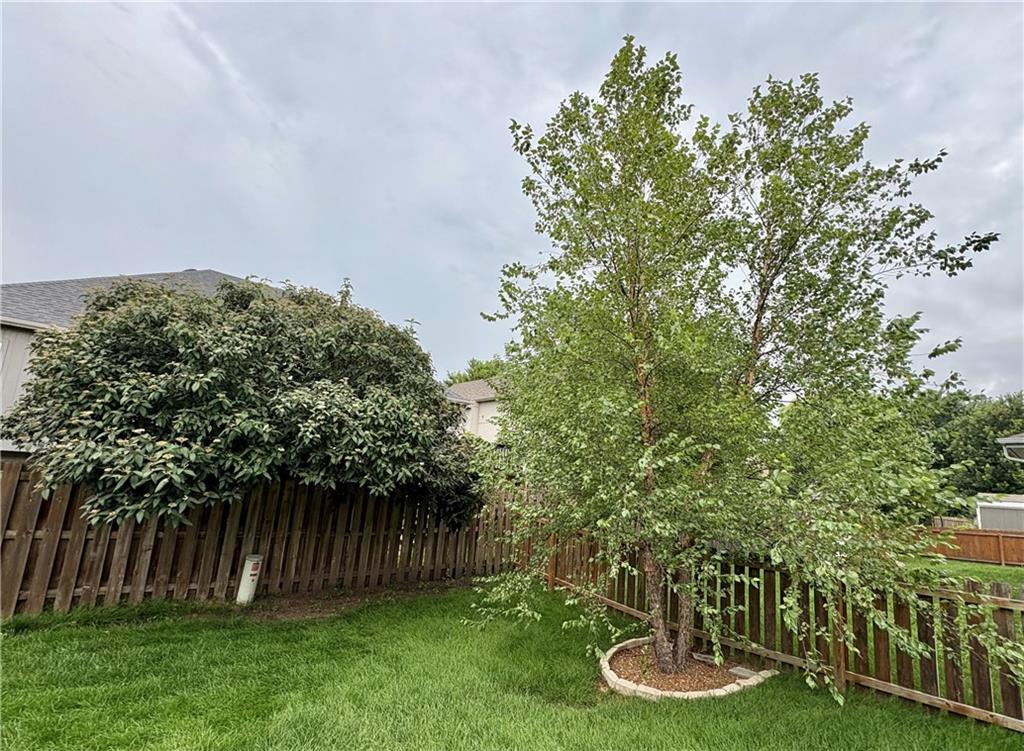
Expansive backyard featuring a manicured lawn, a mature tree with stone-edged landscaping, a privacy fence, and substantial perimeter foliage
29 of 29
2800+ square feet of finished living space welcomes you to this well maintained home. The Open Concept of the 1400+ sq. ft. Main level connects the Great Room, Kitchen and Dining areas. Other Main Level Features are the box-beamed ceiling of Great Room and an attractive electric start Native Stone Fireplace. The Fireplace is flanked on each side by windows overlooking the back yard. KITCHEN features granite counter-tops, walk-in pantry, subway tile back splash, stainless steel appliances, and an Island that provides extra work space and extra dining seating. PRIMARY BEDROOM features dual vanities, jetted tub to relax tired muscles, separate shower and walk-in close. There are 2 other bedrooms on main level with laundry just off garage. Perfect for dropping soiled clothes and shoes. The 1400+ sq. ft. Daylight Lower Level includes egress windows, as it welcomes you to a spacious Family Entertainment Room. Additional finished areas provide 2 Bedrooms (one bedroom currently used as an Office), good closet space for each bedroom and full bath. Flooring in bath and office space/bedroom is Lifeproof Vinyl Planks. Ample Unfinished storage spaces are also features of the lower level. You will simply enjoy the many attributes of this home.
- Directions
- I-35 South to Exit 210 (Gardner) follow to Moonlight Road intersection (light) turn right (North) to 167th Terrace Turn Left (West) follow to Alder Street turn right (North) house mid way on your Left
- Subdivision
- Genesis Creek Estates
- City
- Gardner
- County
- Johnson, KS
- Property Type
- Residential / Single Family Residence
- Listing Updated
- Jul 30, 2026 at 12:07pm
- MLS Number
- 2631923
- Property Tax
- $3,206
- Home Owners Association
- Yes
- Disclaimer
- The information displayed on this page is confidential, proprietary, and copyrighted information of Heartland Multiple Listing Service, Inc. (“Heartland MLS”). Copyright 2026, Heartland Multiple Listing Service, Inc. Heartland MLS, Elite Realty and Agent Jo do not make any warranty or representation concerning the timeliness or accuracy of the information displayed herein. In consideration for the receipt of the information on this page, the recipient agrees to use the information solely for the private non-commercial purpose of identifying a property in which the recipient has a good faith interest in acquiring.
- The data relating to real estate displayed on this website comes in part from the Heartland Multiple Listing Service database compilation. The properties displayed on this website may not be all of the properties in the Heartland MLS database compilation, or all of the properties listed with other brokers participating in the Heartland MLS IDX program. Detailed information about the properties displayed on this website includes the name of the listing company.
- Information is deemed reliable but is not guaranteed.
Copyright © 2026 ELITE Realty.