
5207 Meadowbrook Parkway, Prairie Village, KS 66207
- 6Beds
- 4 Baths
- 0½ Baths
- 4,211Sq Ft
-
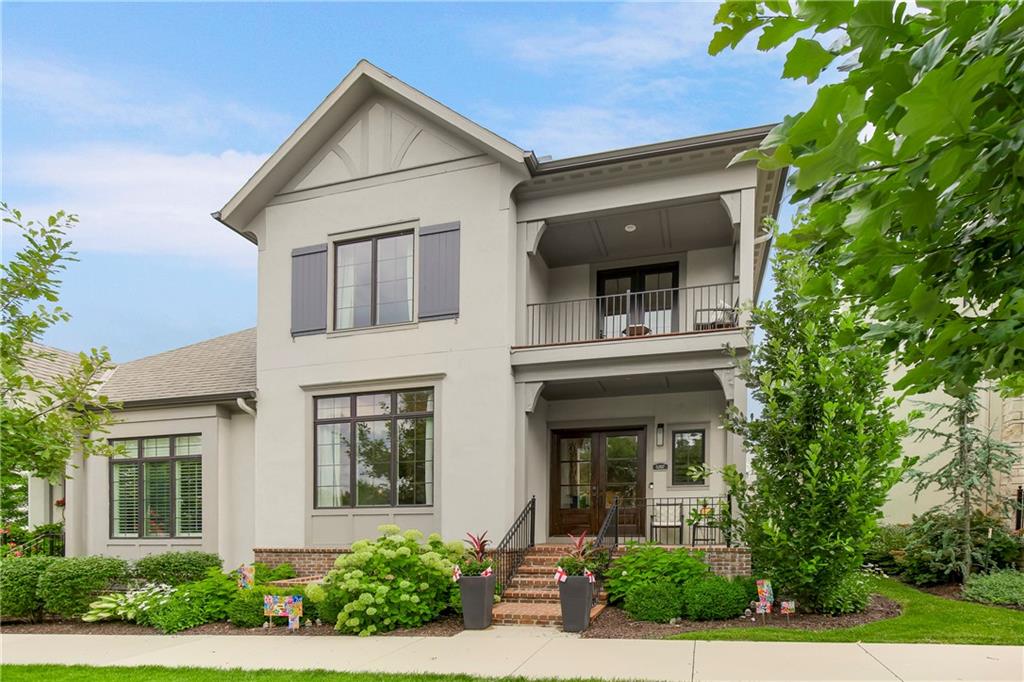
Contemporary stucco exterior with dark-framed windows and decorative shutters
1 of 47
-
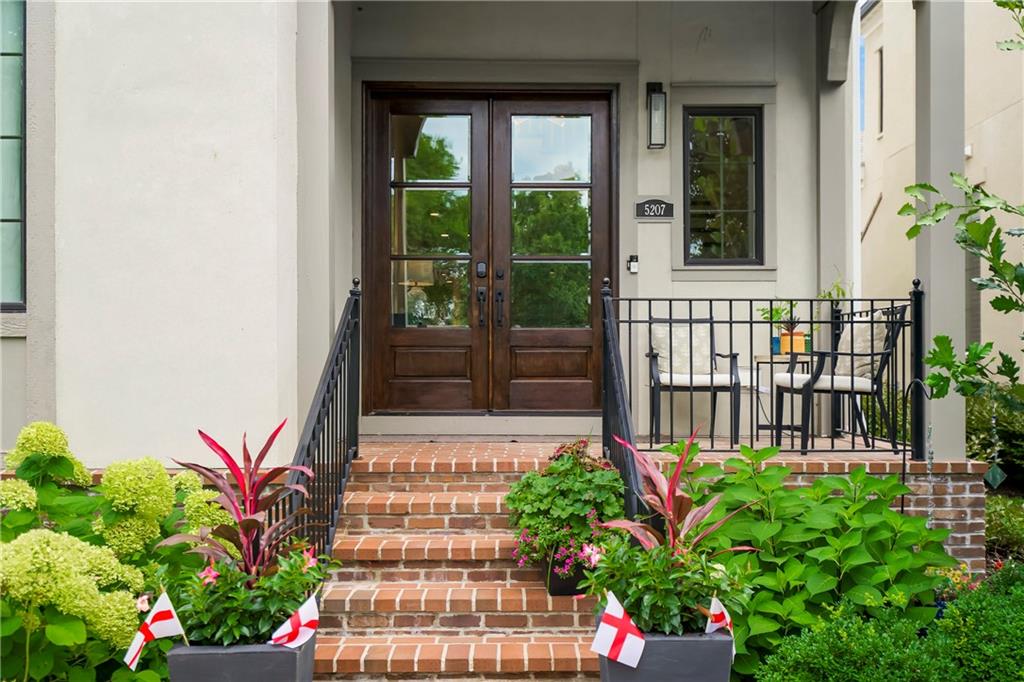
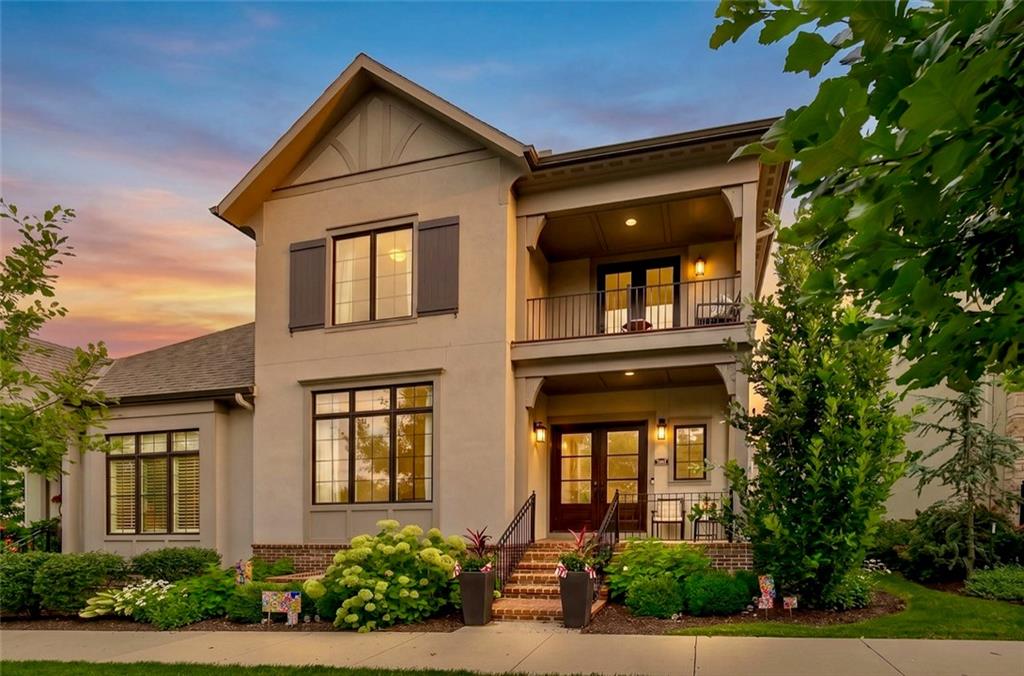
Front entry featuring double dark wood doors with glass panels, brick steps with wrought iron railings, a covered patio area, and mature landscaping
2 of 47
-
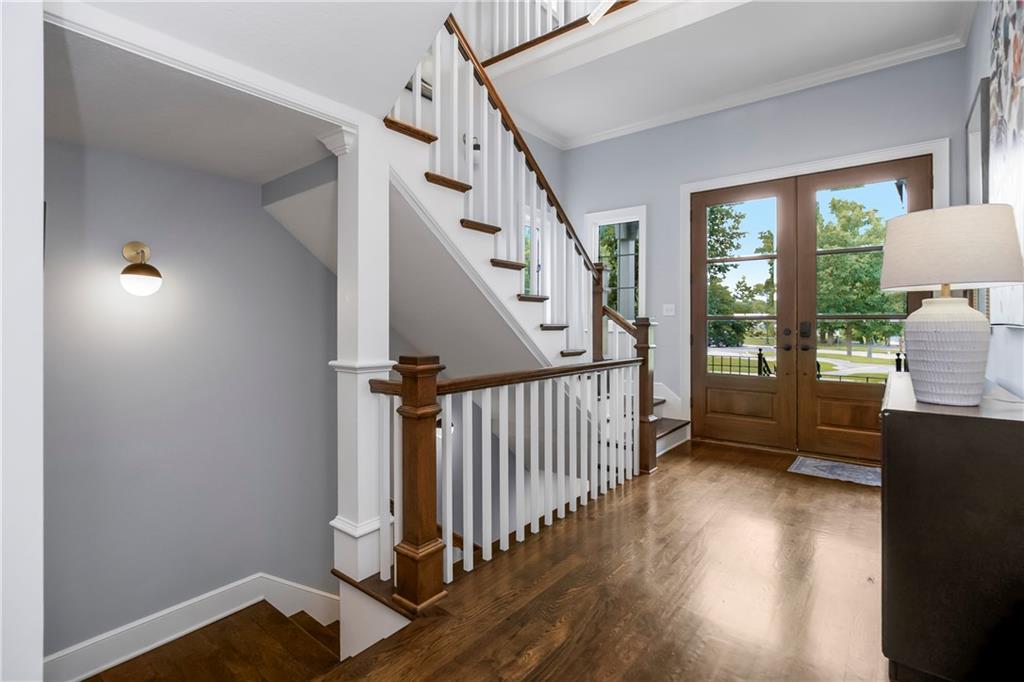
Entryway featuring wood-finish flooring, a staircase with white risers and dark wood treads, and white balusters with dark wood newel posts
3 of 47
-
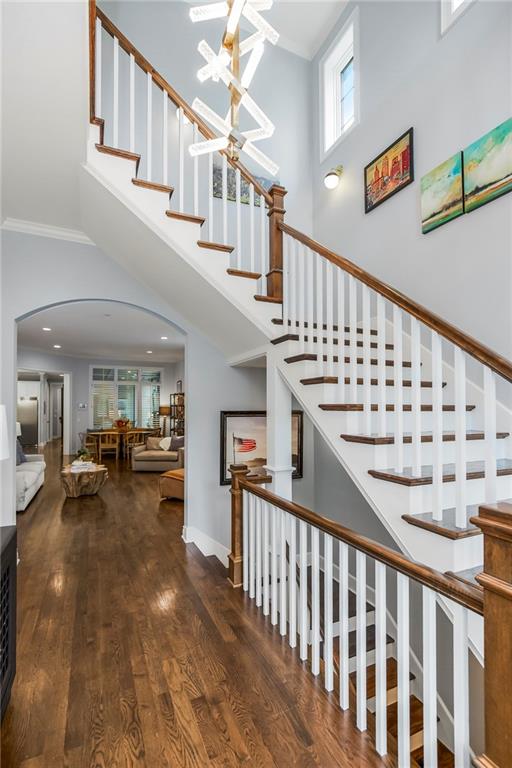
Grand entryway featuring a multi-story staircase with a modern chandelier
4 of 47
-
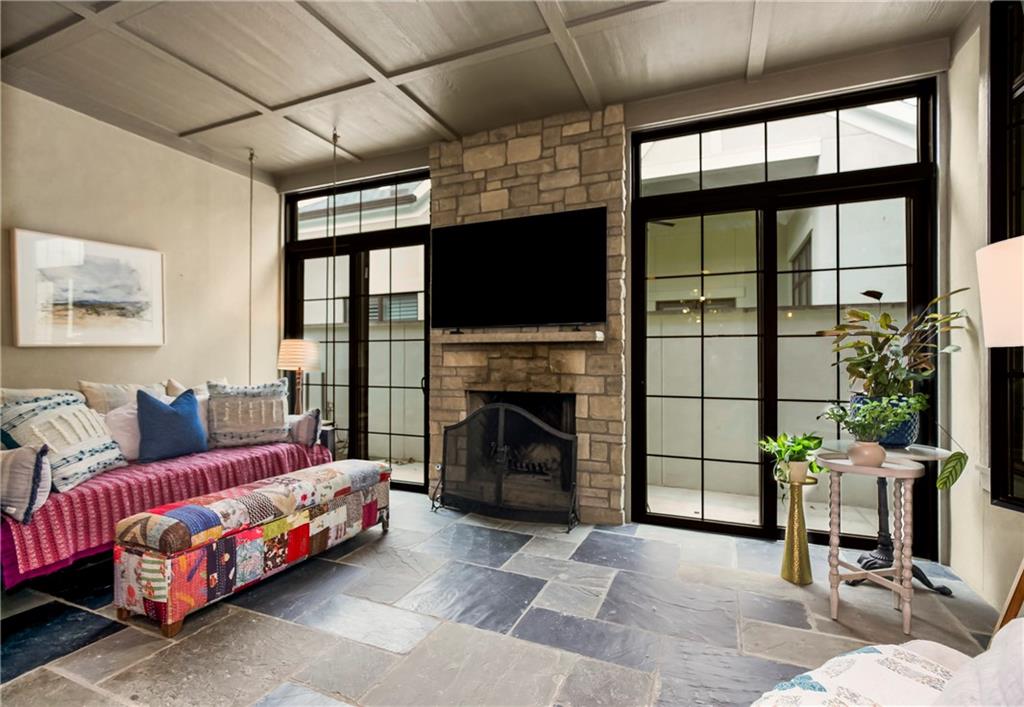
Stone tile flooring with varied tones, complemented by a stone-clad fireplace featuring a black metal screen
5 of 47
-
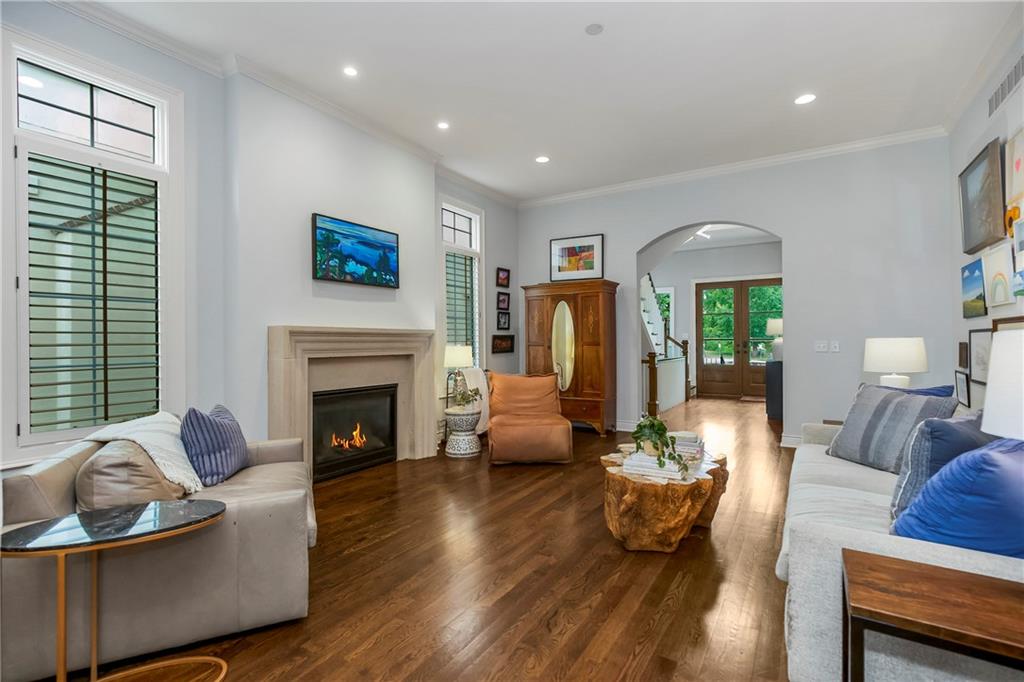
Spacious living area featuring rich wood-finish flooring, a stone-surround fireplace, and tall windows with plantation shutters
6 of 47
-
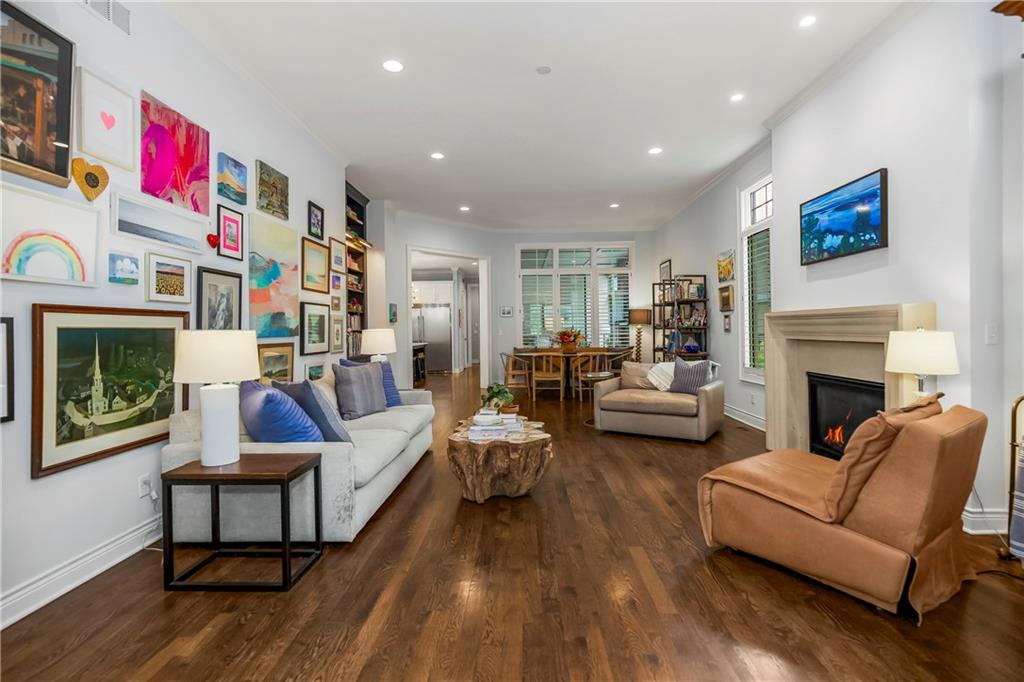
Open concept living area featuring dark wood-finish flooring
7 of 47
-
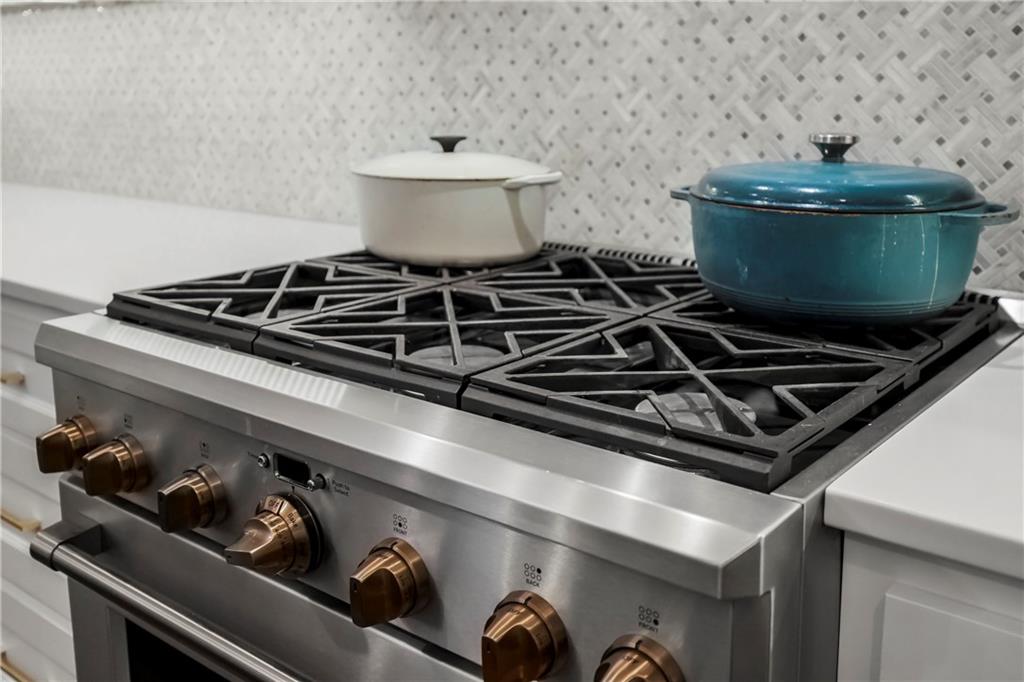
Stainless steel range with bronze-finished knobs, featuring a four-burner cooktop with cast iron grates, alongside white countertops and a patterned tile backsplash
8 of 47
-
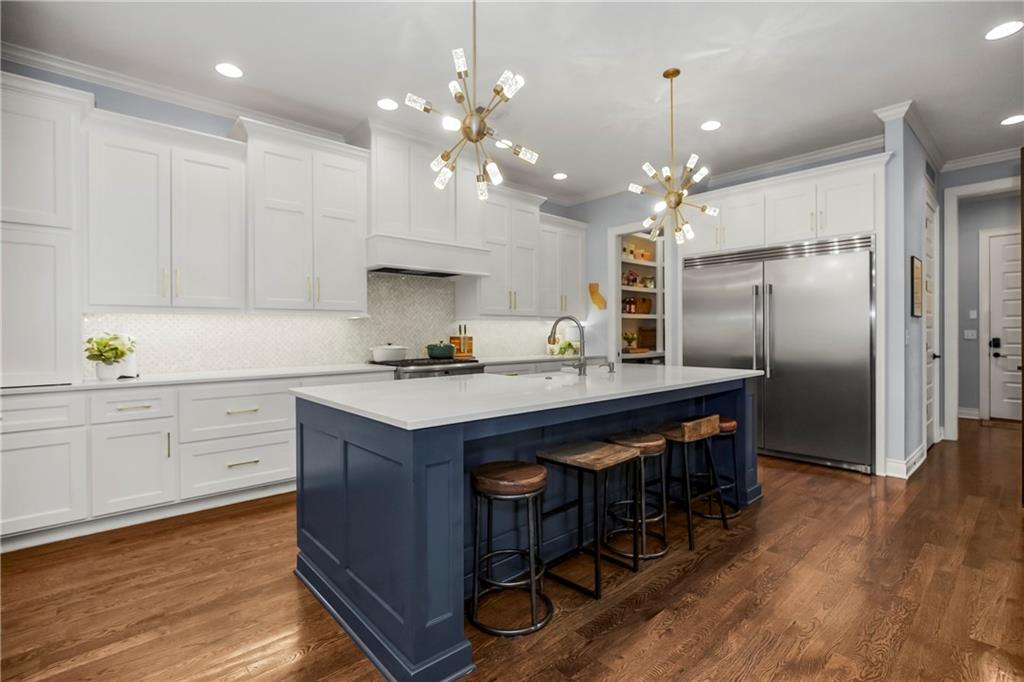
Spacious kitchen featuring a large island with seating, stainless steel appliances, white cabinetry, wood-finish flooring, and two contemporary chandeliers
9 of 47
-
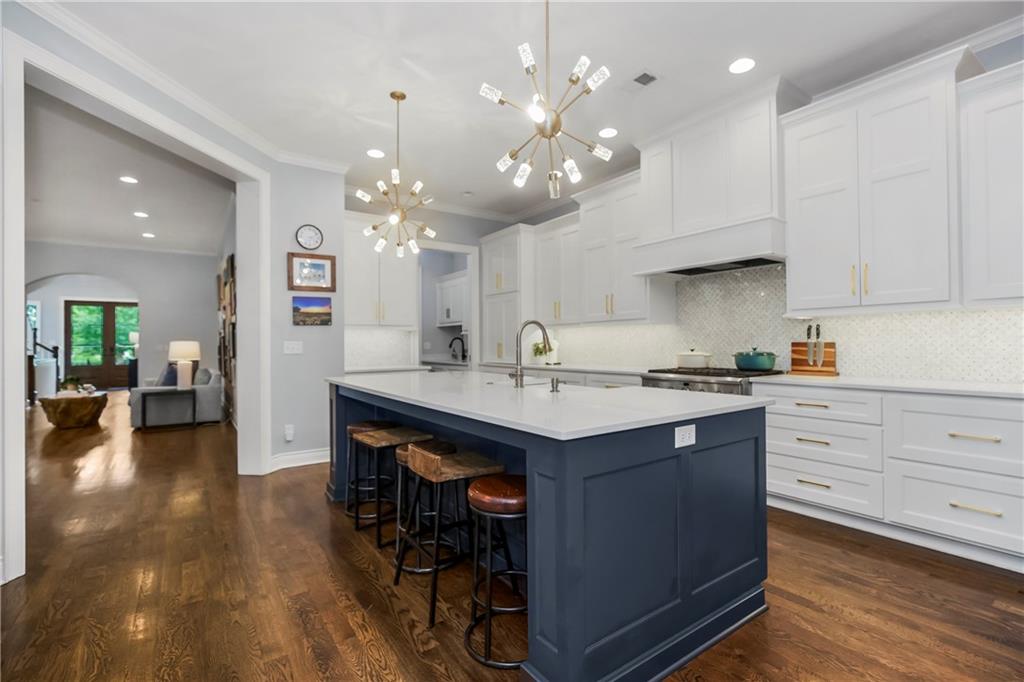
Contemporary kitchen featuring a large island with white countertop, white upper and lower cabinetry, a mosaic tile backsplash, and dark wood-finish flooring
10 of 47
-
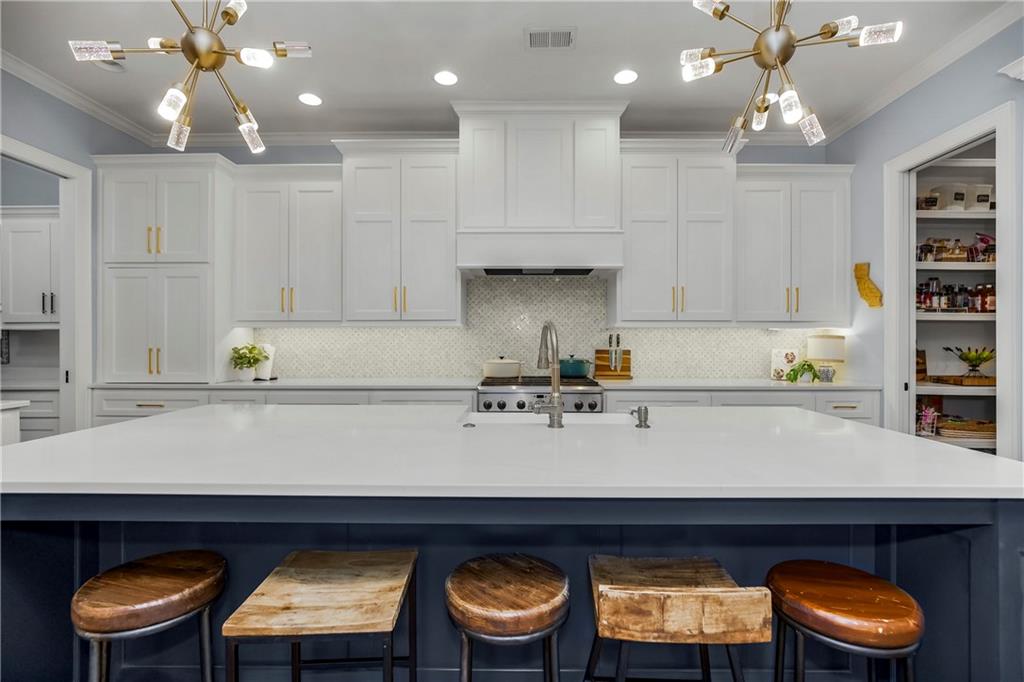
Spacious kitchen featuring an expansive island with a light-toned countertop, white cabinetry with gold-toned hardware, a patterned backsplash, and built-in appliances
11 of 47
-
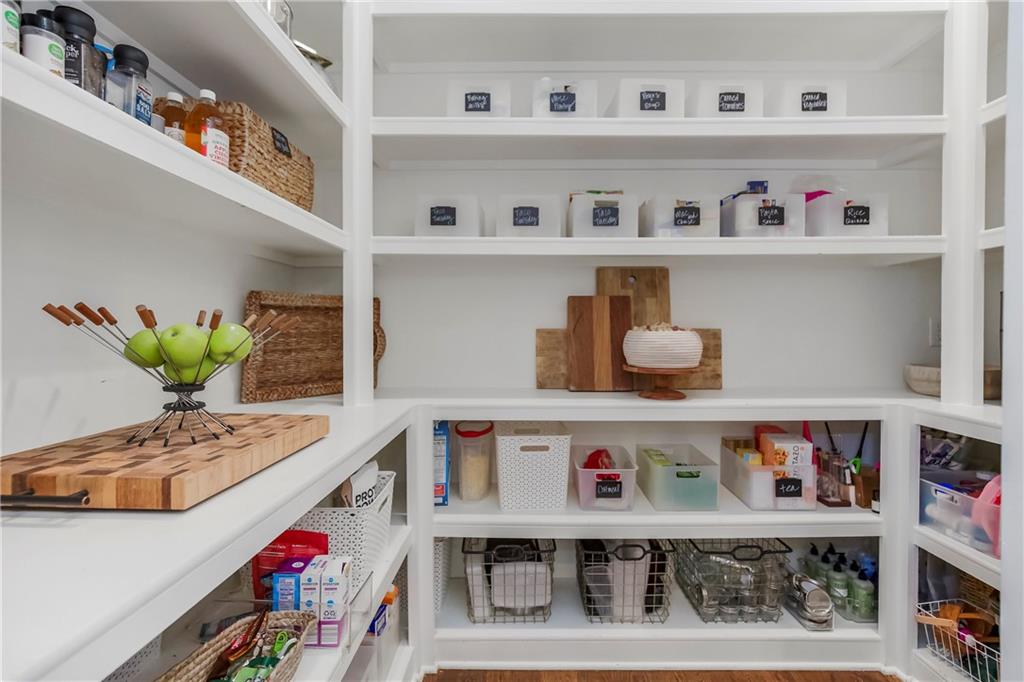
White built-in shelving with extensive storage capacity
12 of 47
-
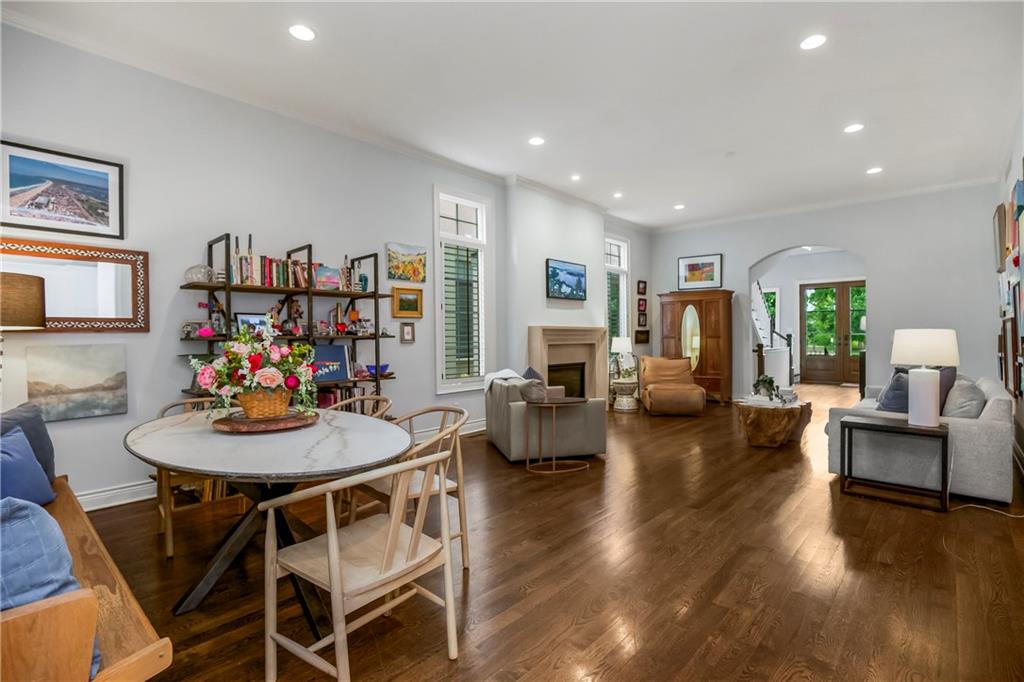
Spacious interior featuring wood-finish flooring, recessed lighting, and a stone-clad fireplace
13 of 47
-
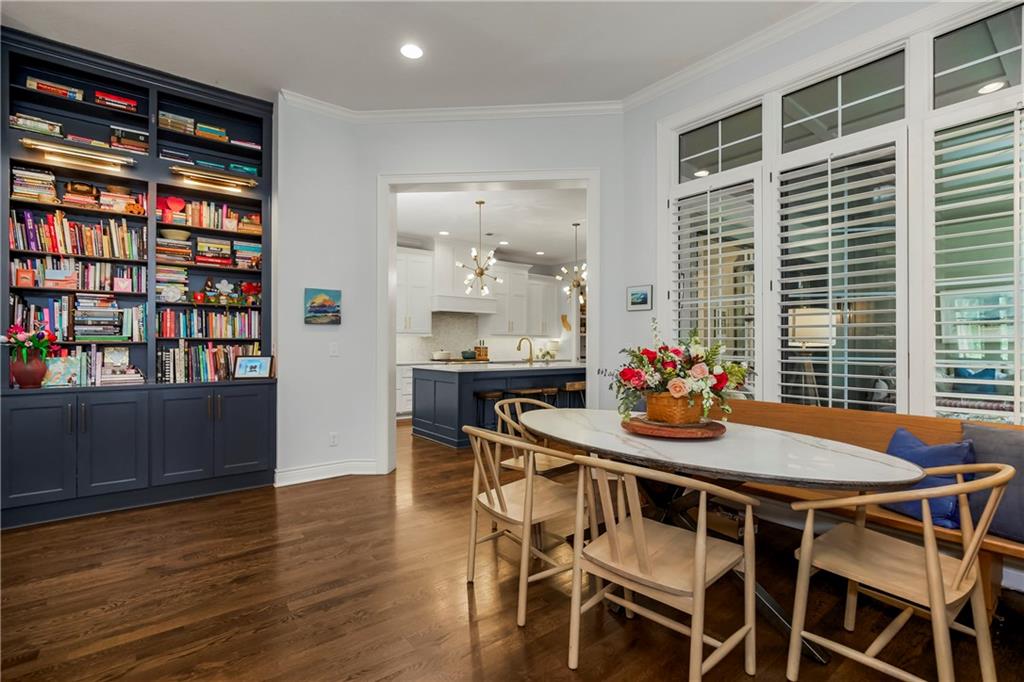
Dining area featuring rich wood-finish flooring, a built-in bench, and a wall of windows with plantation shutters
14 of 47
-
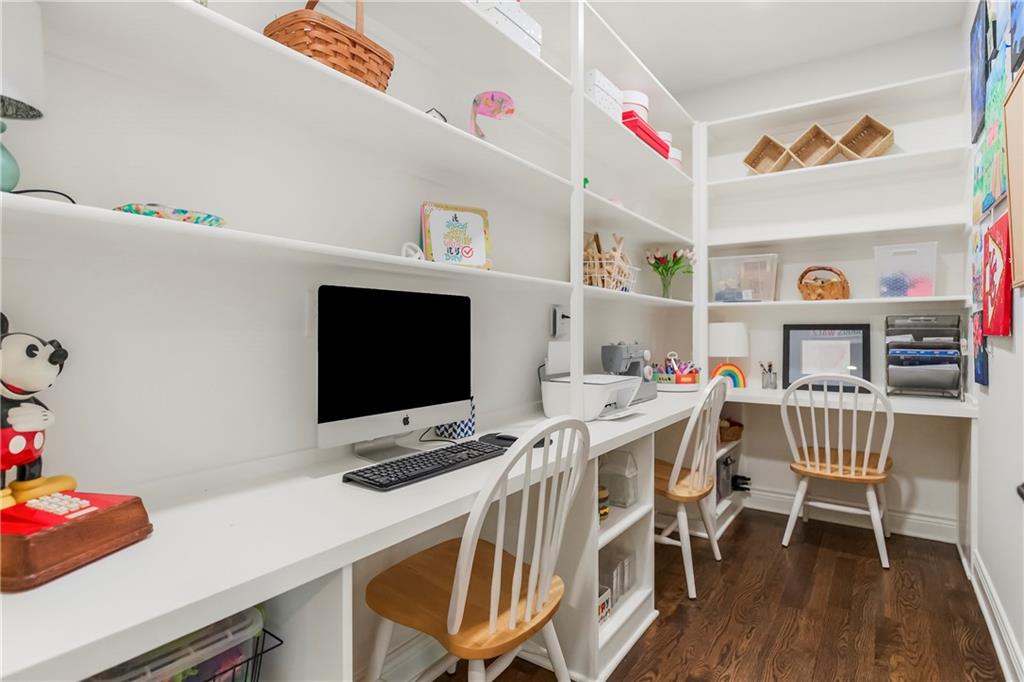
Built-in white shelving and desk surfaces with rich wood-finish flooring
15 of 47
-
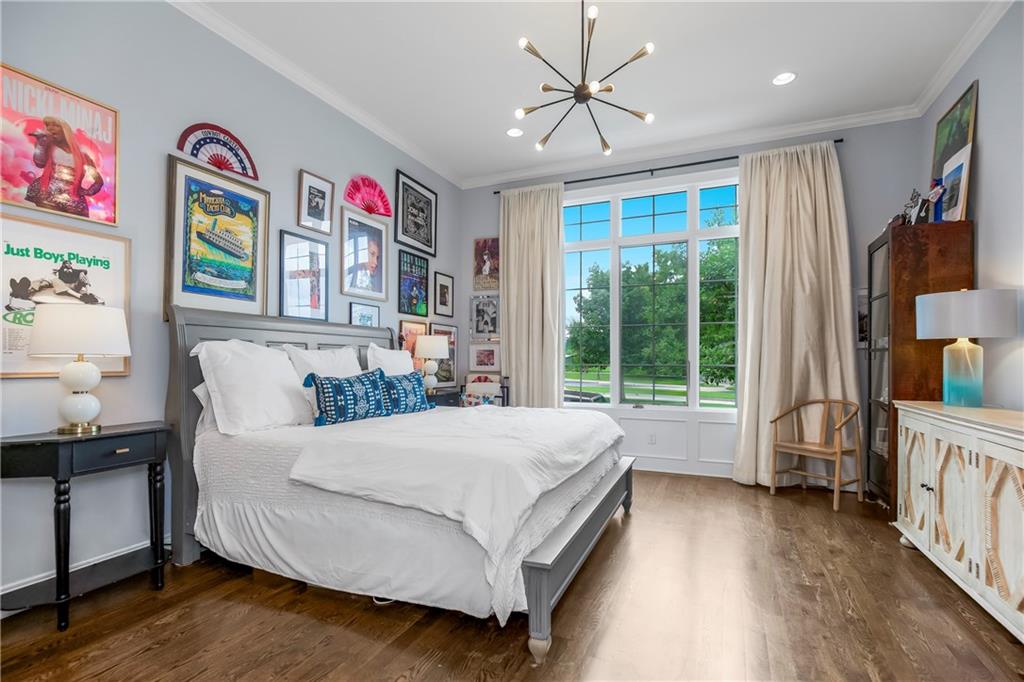
Spacious room featuring wood-finish flooring, a large multi-pane window, and crown molding
16 of 47
-
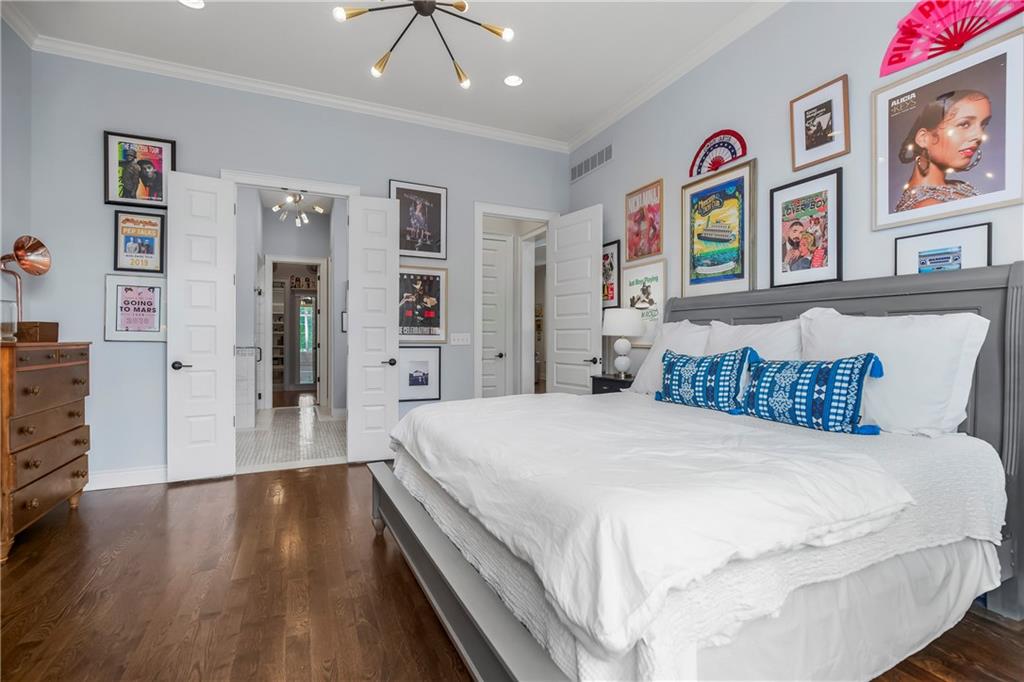
Spacious room featuring hardwood flooring, light blue wall paint, and white trim
17 of 47
-
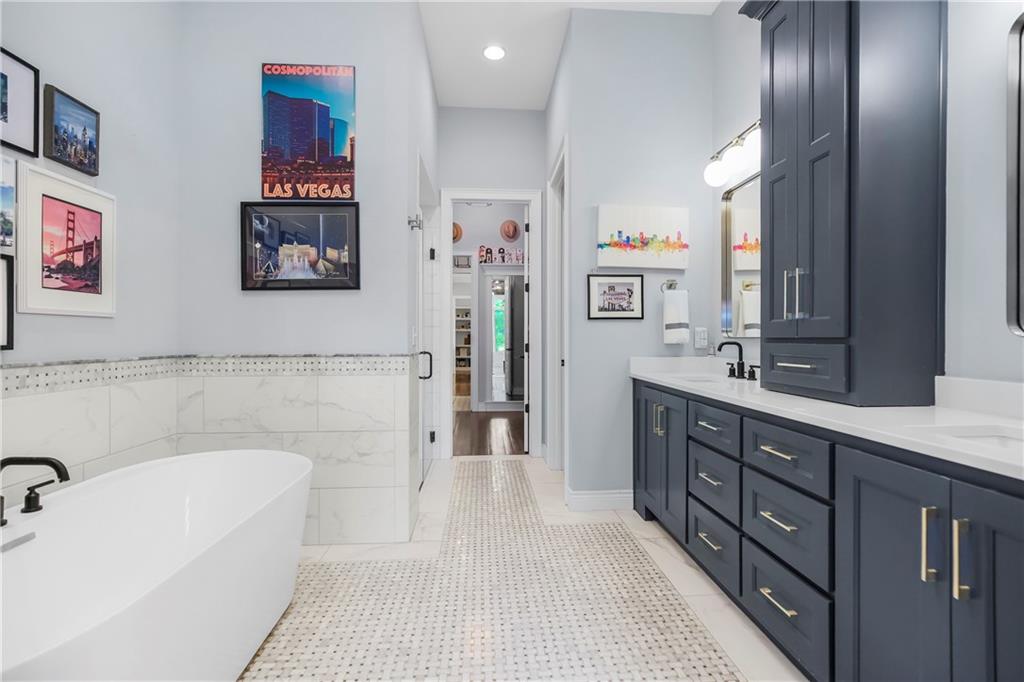
Freestanding soaking tub with matte black fixtures, set against white marble-look wall tile with a decorative accent border
18 of 47
-
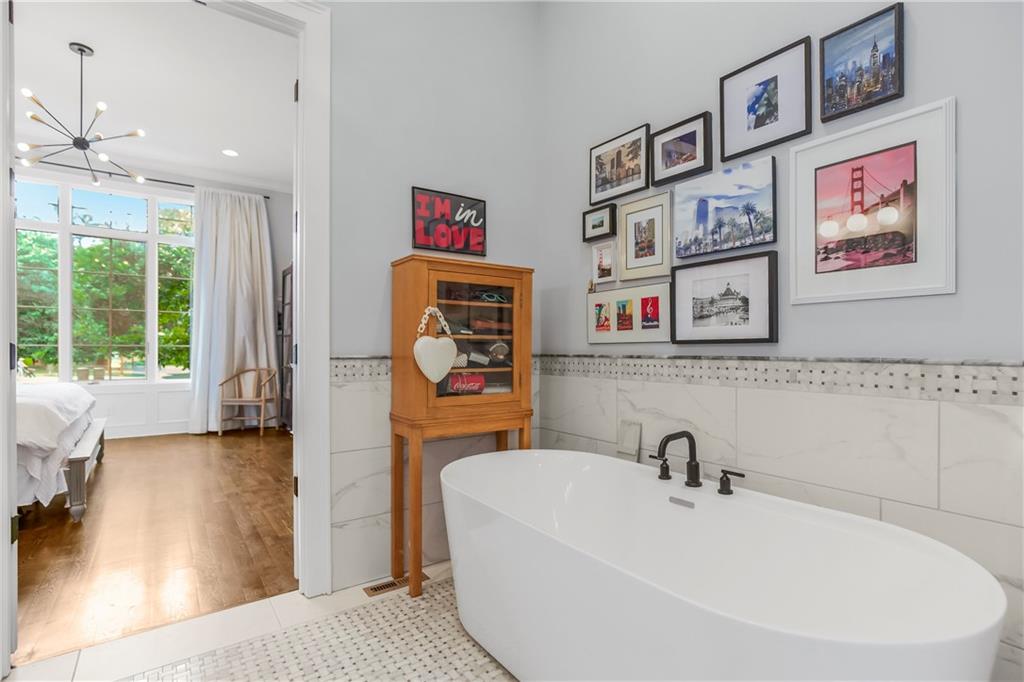
Freestanding soaking tub with matte black fixtures, white marble-look wall tiling, and a mosaic tile floor
19 of 47
-
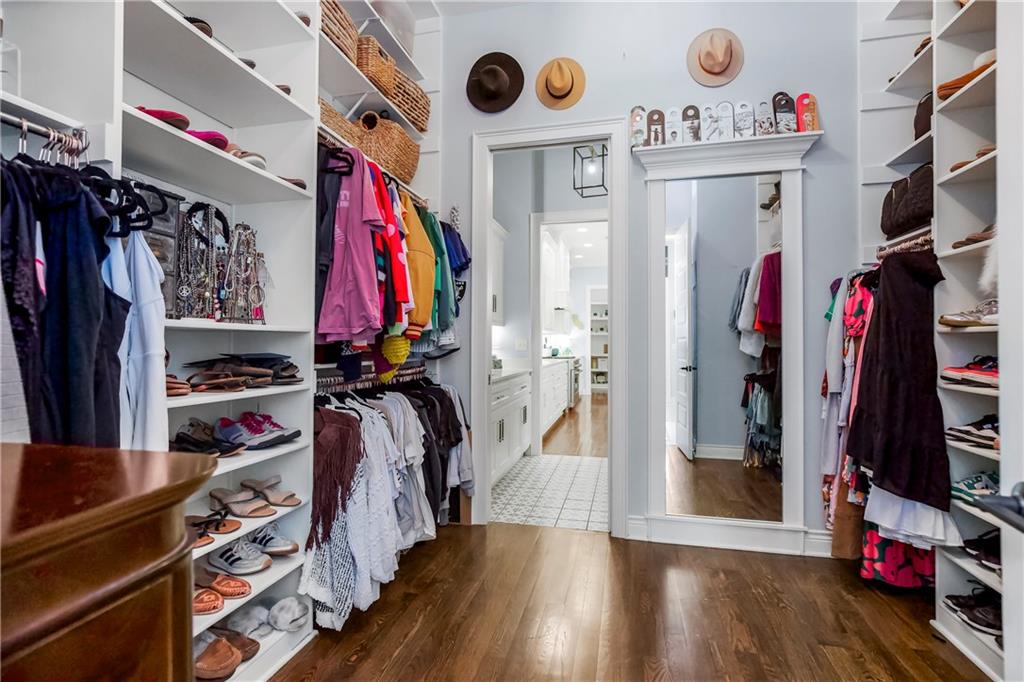
Expansive custom closet featuring hardwood-finish flooring, built-in shelving, ample hanging storage, and a full-length mirror
20 of 47
-
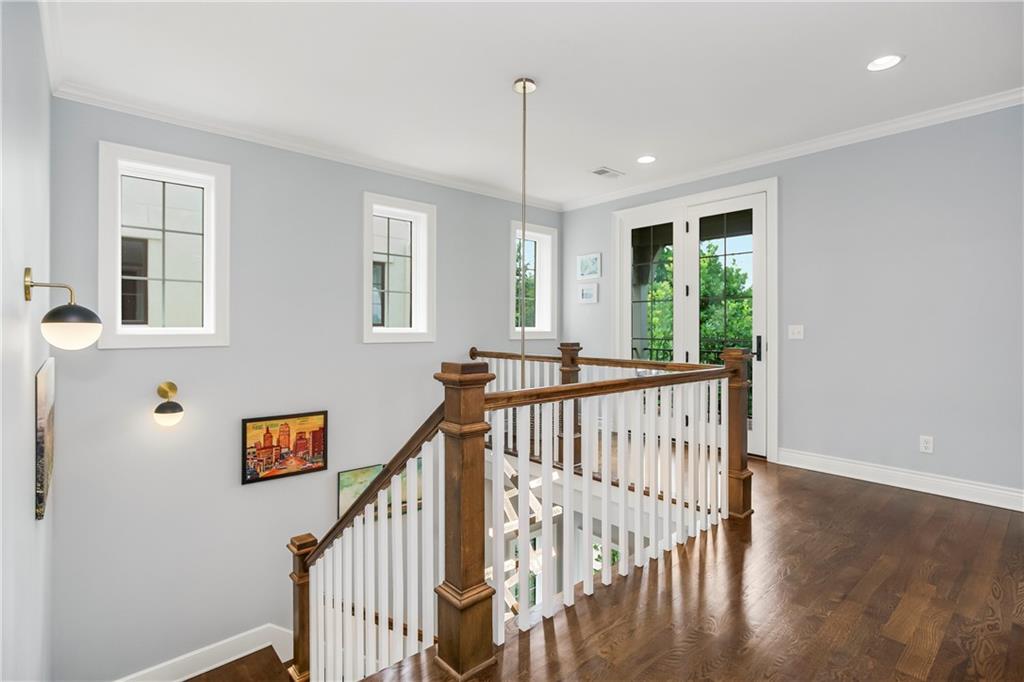
21 of 47
-
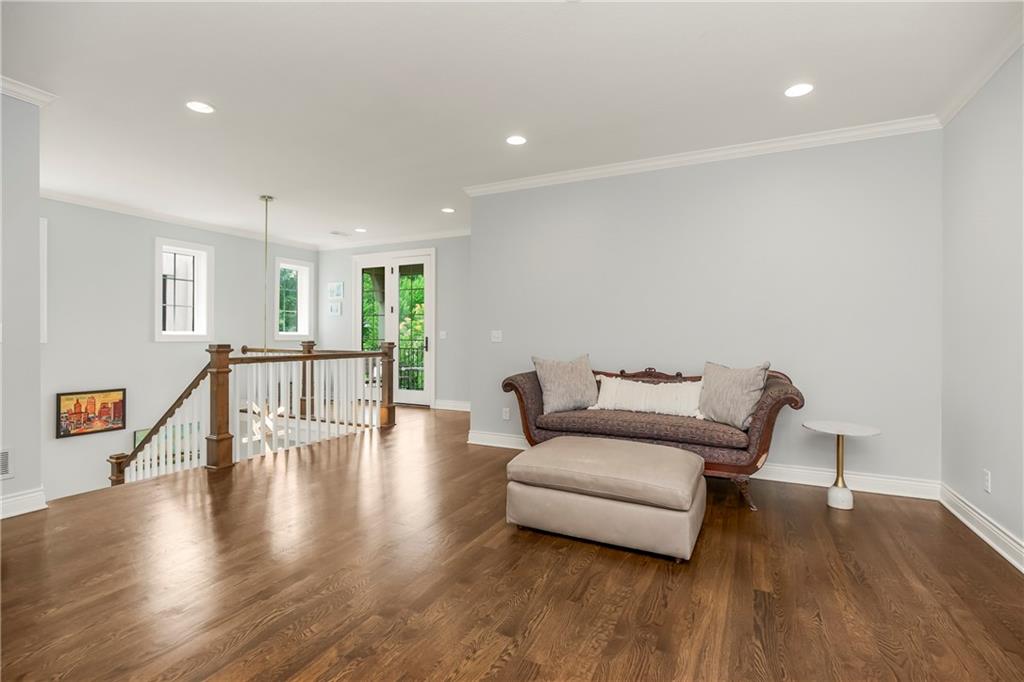
Spacious upper-level landing featuring rich wood-finish flooring and recessed lighting
22 of 47
-
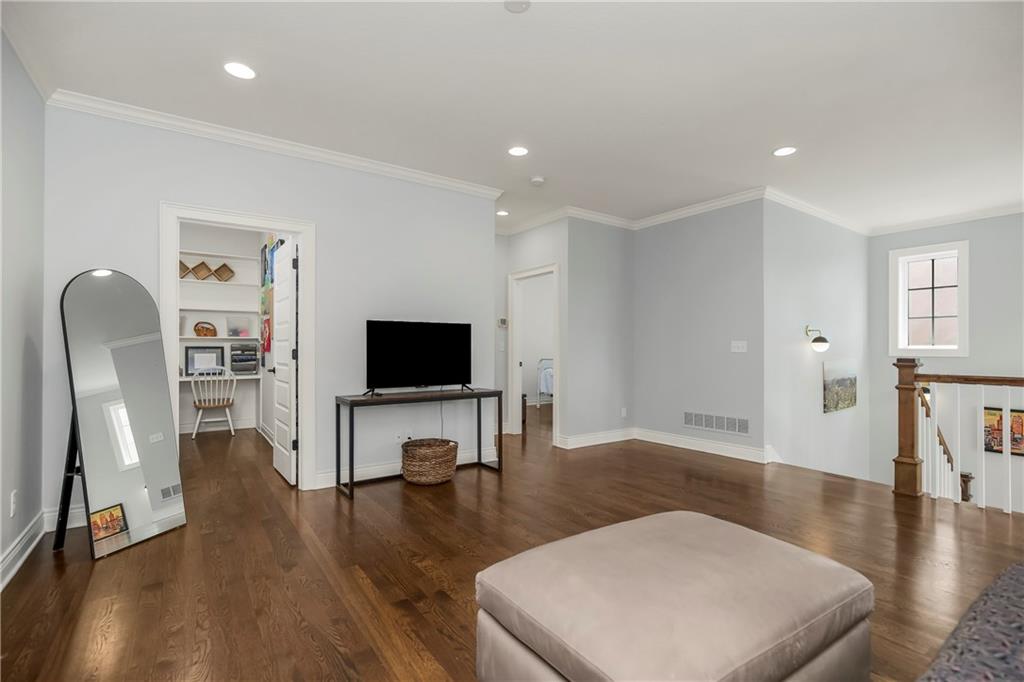
Hardwood flooring throughout featuring recessed lighting, crown molding, and a built-in workstation with shelving
23 of 47
-
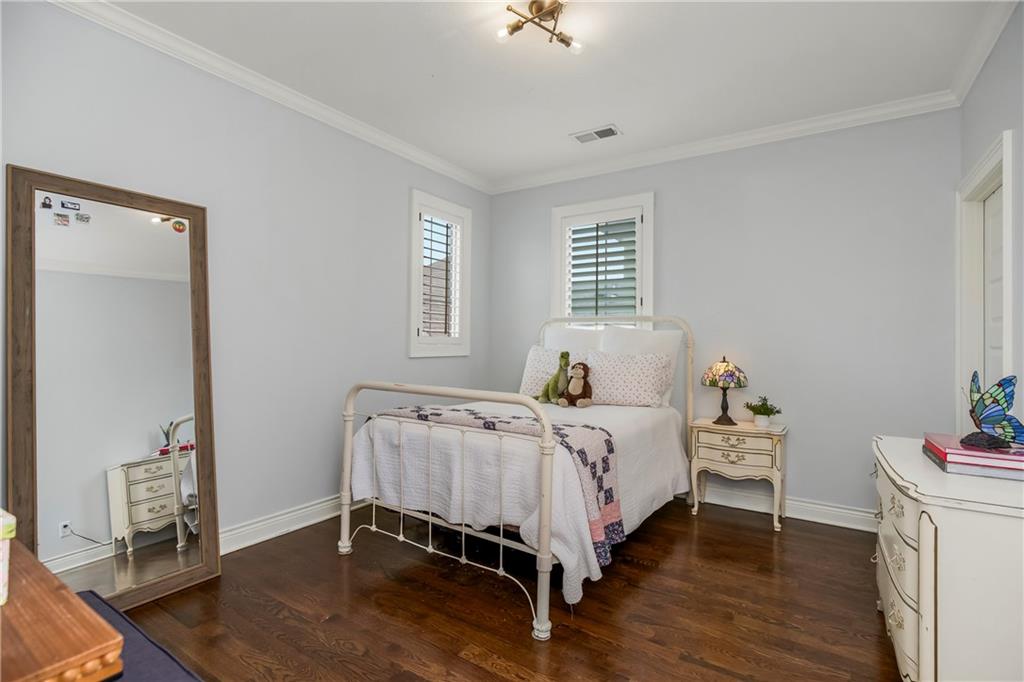
Bedroom featuring dark wood-finish flooring, light-toned walls, and crown molding
24 of 47
-
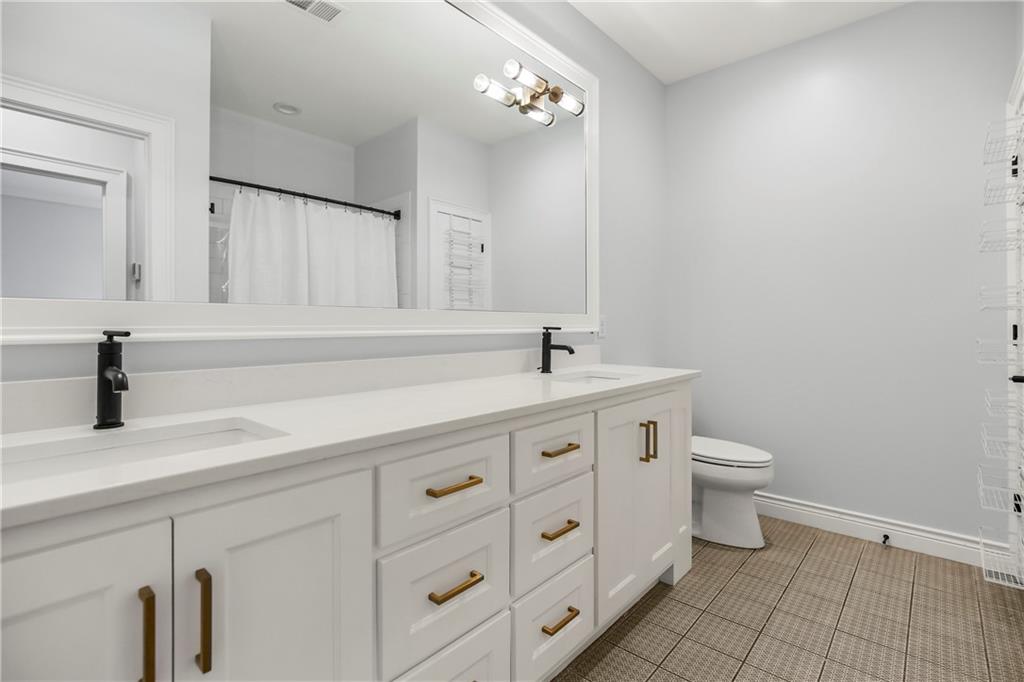
Double vanity with white cabinetry, gold-tone hardware, integrated sinks, and matte black faucets
25 of 47
-
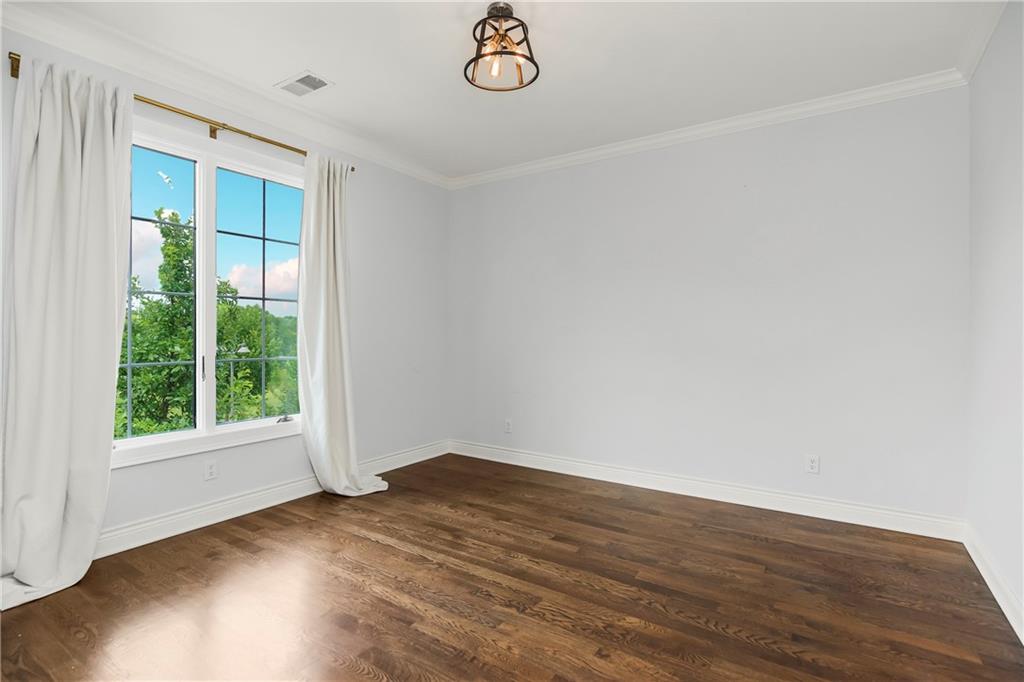
Spacious room featuring rich wood-finish flooring, white baseboards, and a large window with grilles
26 of 47
-
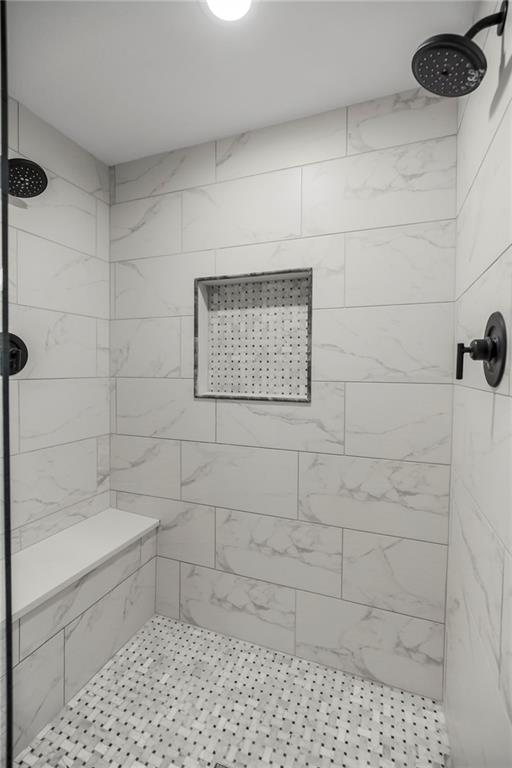
Walk-in shower featuring white marble-look subway tile walls, a built-in shower niche, and a white built-in bench
27 of 47
-
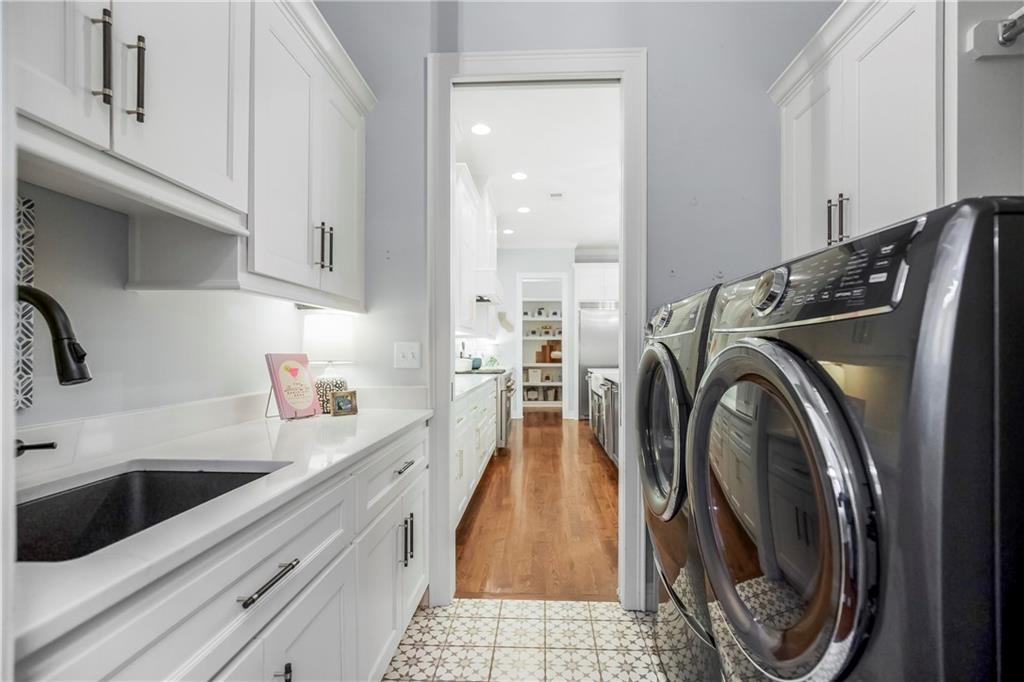
Laundry area featuring white shaker cabinetry, an undermount sink with a black faucet, white countertops, and patterned floor tiling
28 of 47
-
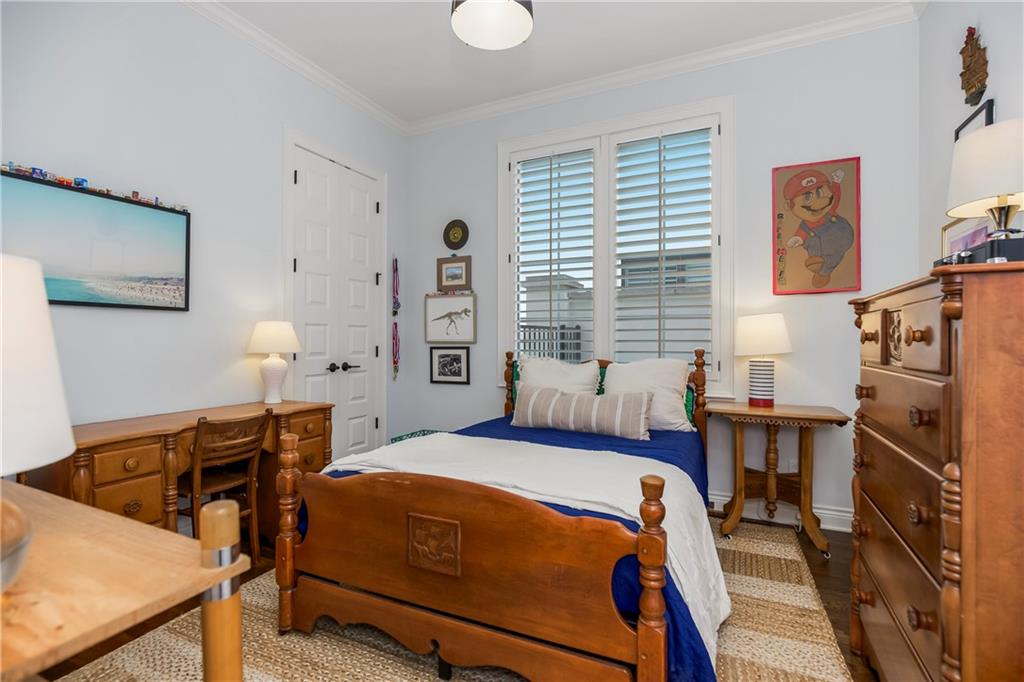
Bedroom featuring crown molding, neutral wall color, and a textured area rug over wood-finish flooring
29 of 47
-
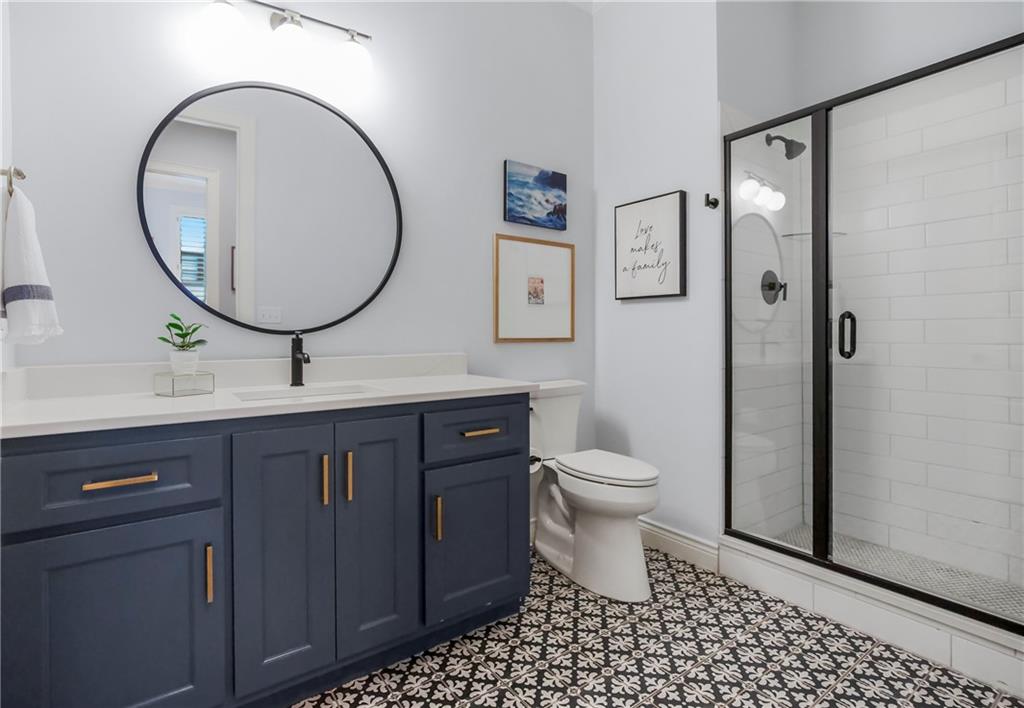
Bathroom featuring a dark blue vanity with gold hardware, a white countertop, and a black circular mirror
30 of 47
-
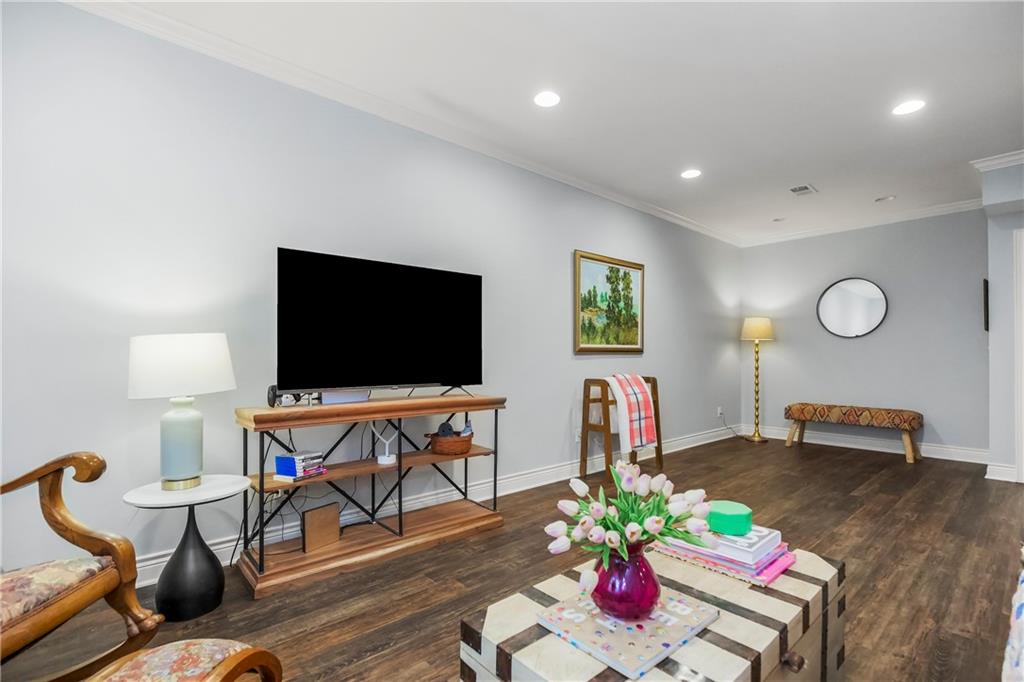
Spacious living area featuring wood-finish flooring, recessed lighting, and crown molding
31 of 47
-
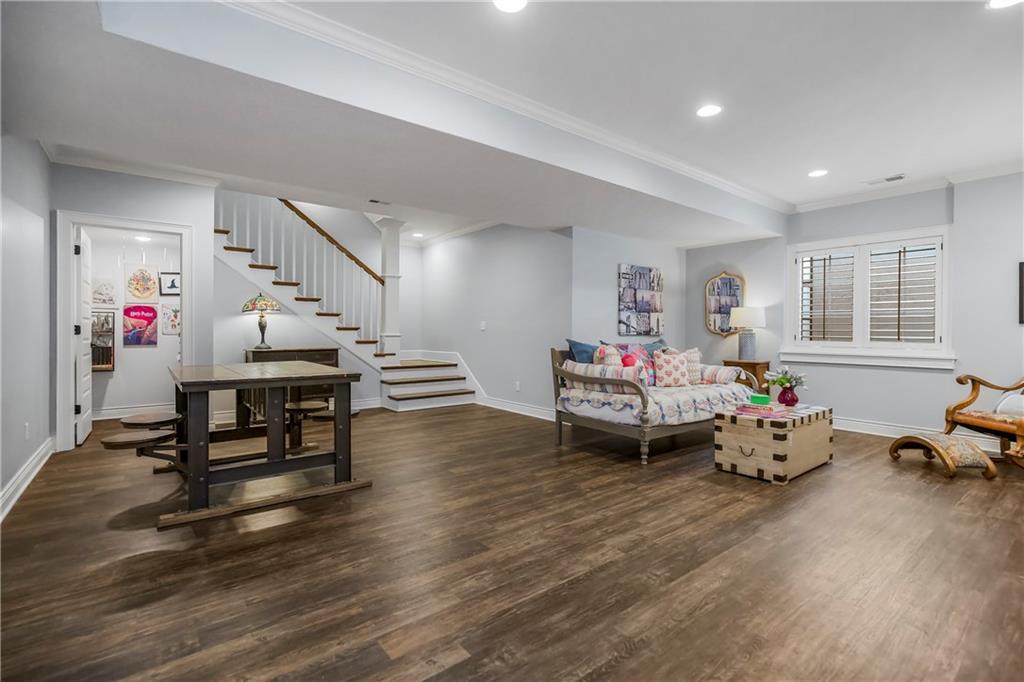
32 of 47
-
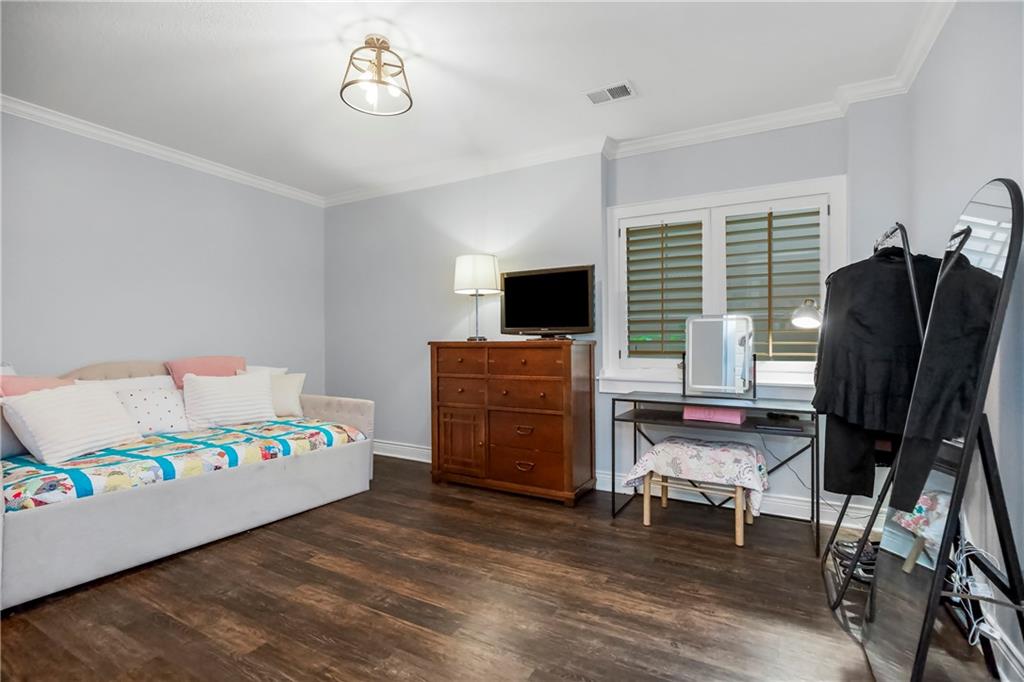
33 of 47
-
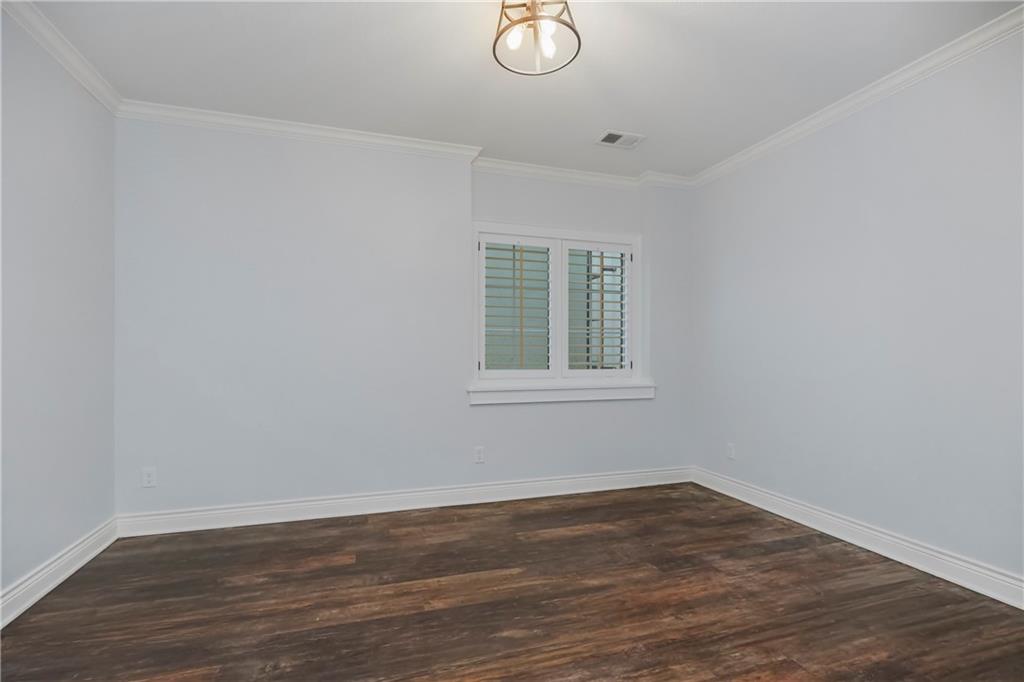
Interior room featuring wood-finish flooring, white baseboards, crown molding, and a window with plantation shutters
34 of 47
-
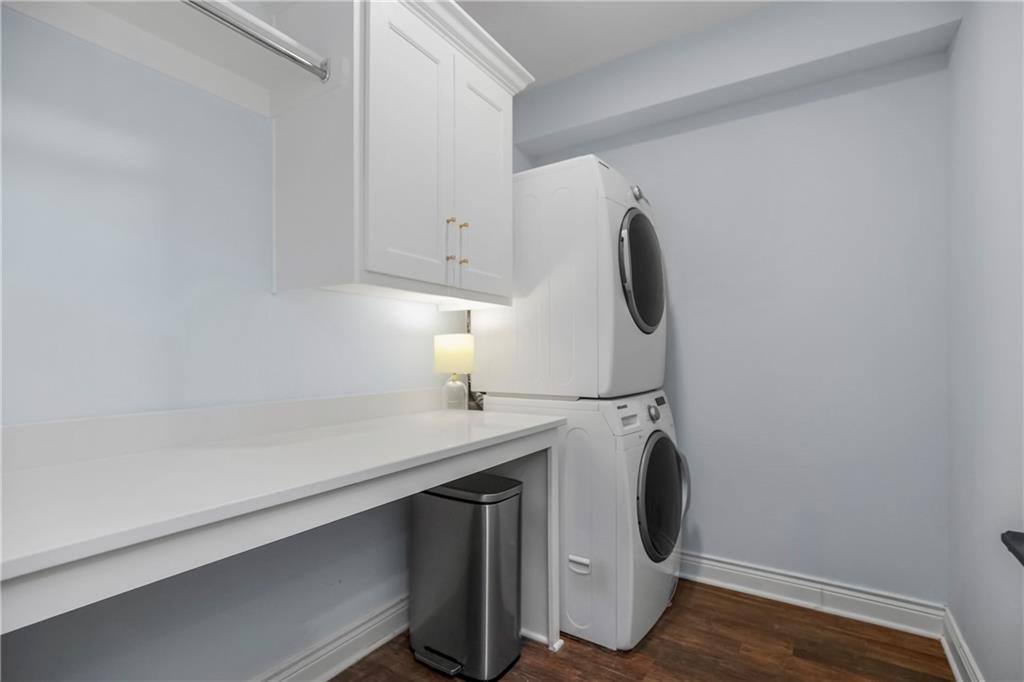
Laundry area featuring a built-in white countertop, upper cabinetry with gold-tone hardware, wood-finish flooring, and a clothes hanging rod
35 of 47
-
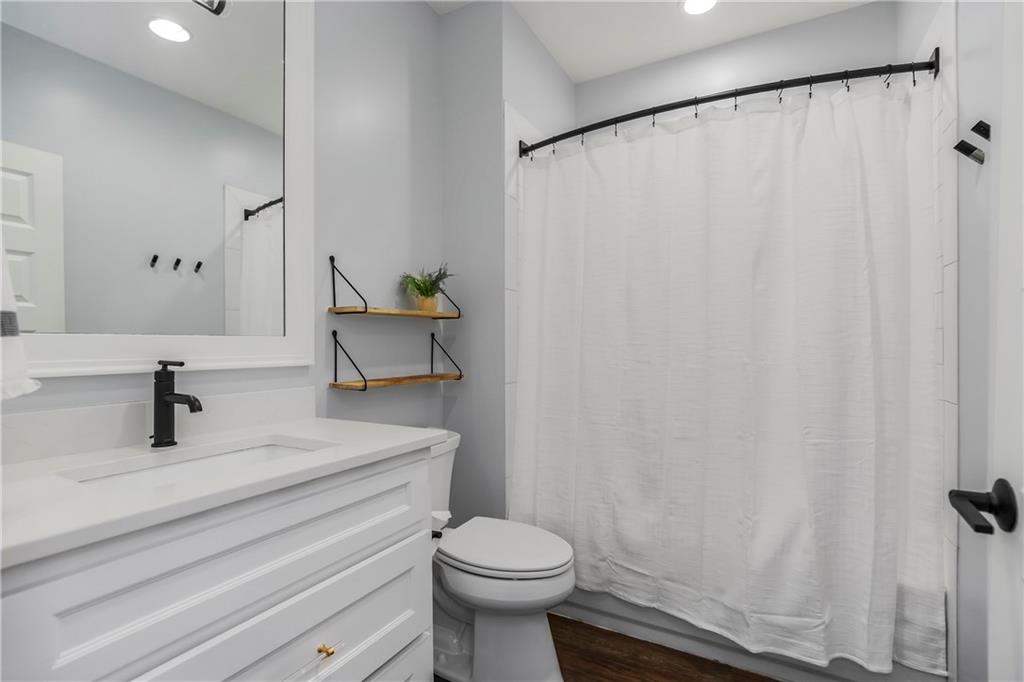
Bathroom featuring a white vanity with an integrated sink and matte black faucet, a framed mirror, and a shower with subway tile surround and a curved shower rod
36 of 47
-
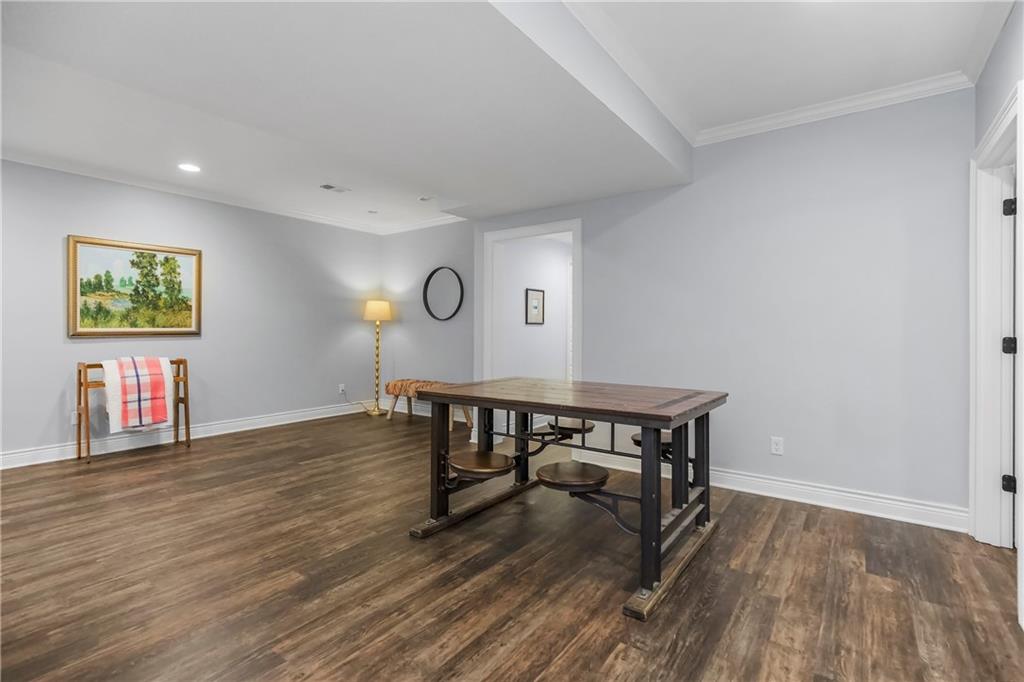
37 of 47
-
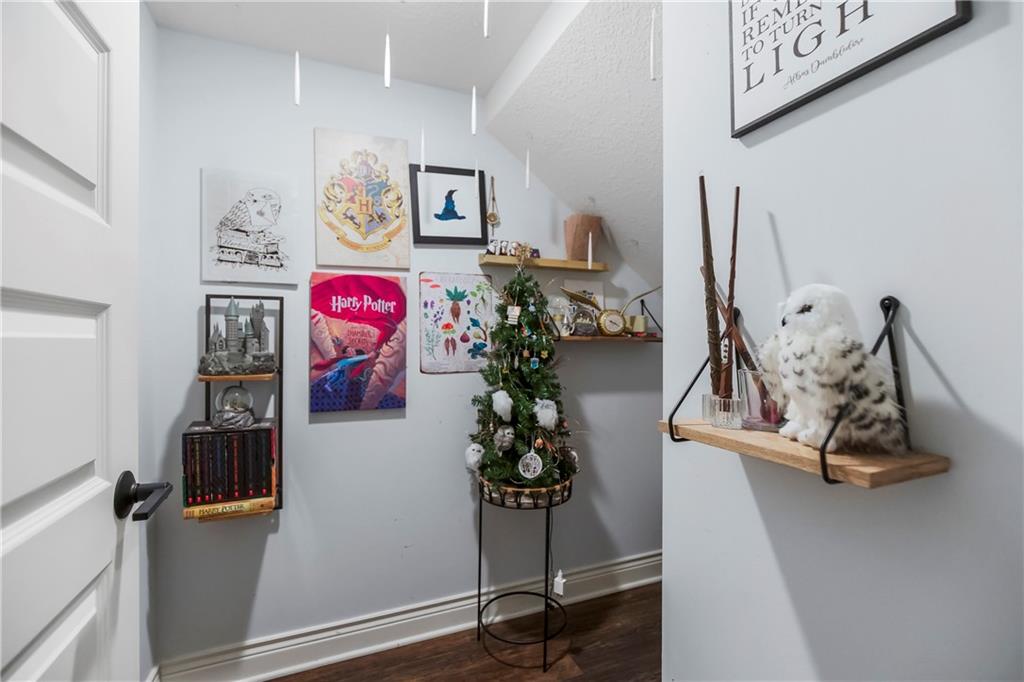
38 of 47
-
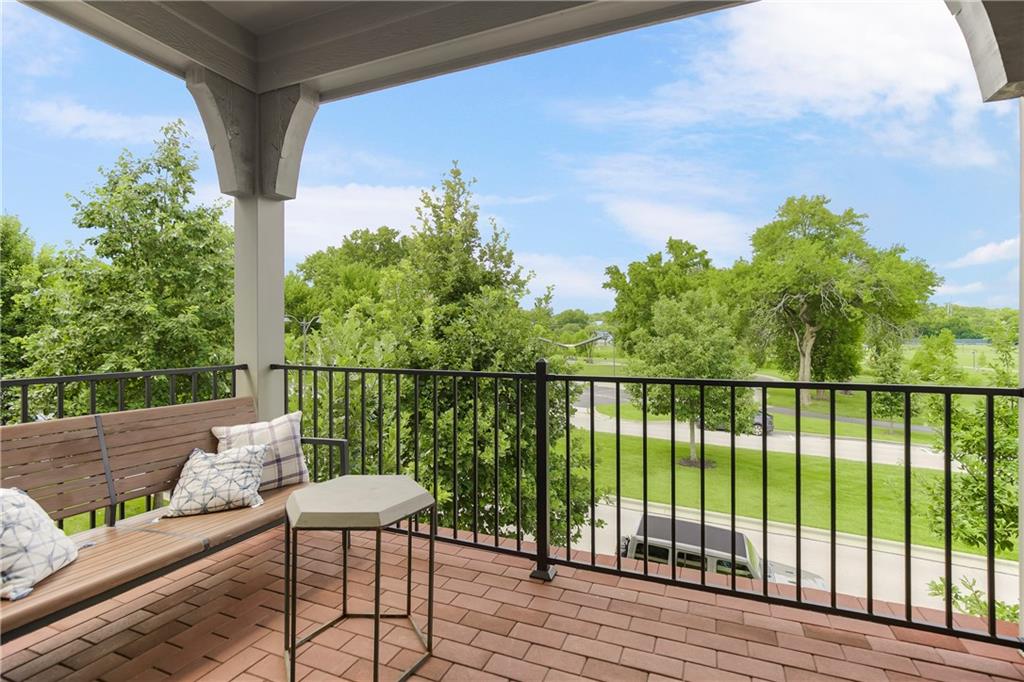
Balcony featuring brick flooring and a black wrought iron railing
39 of 47
-
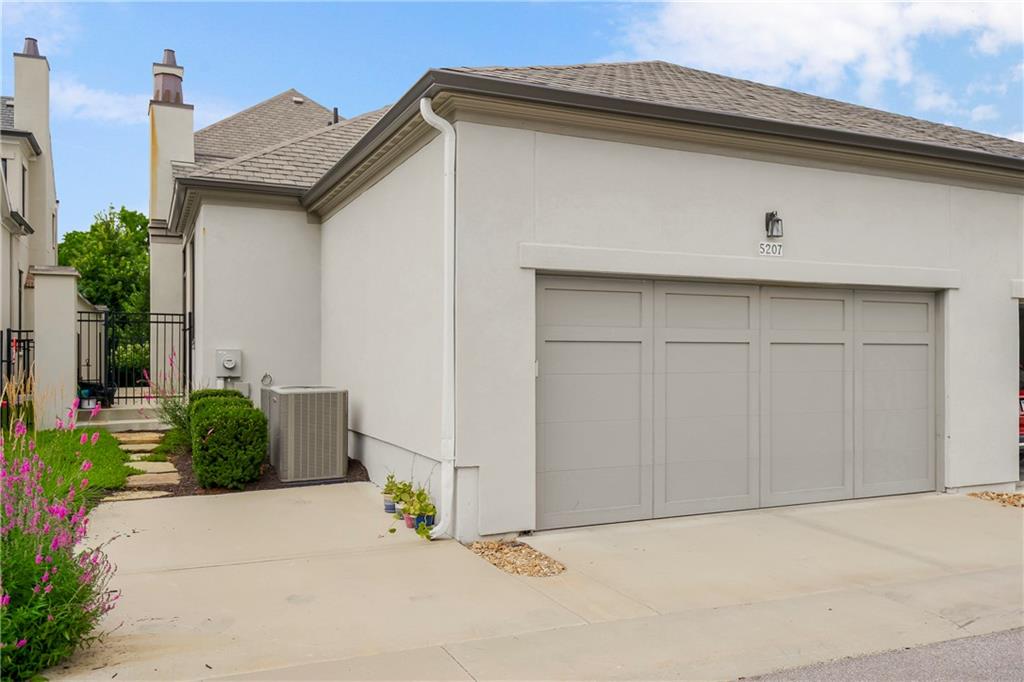
40 of 47
-
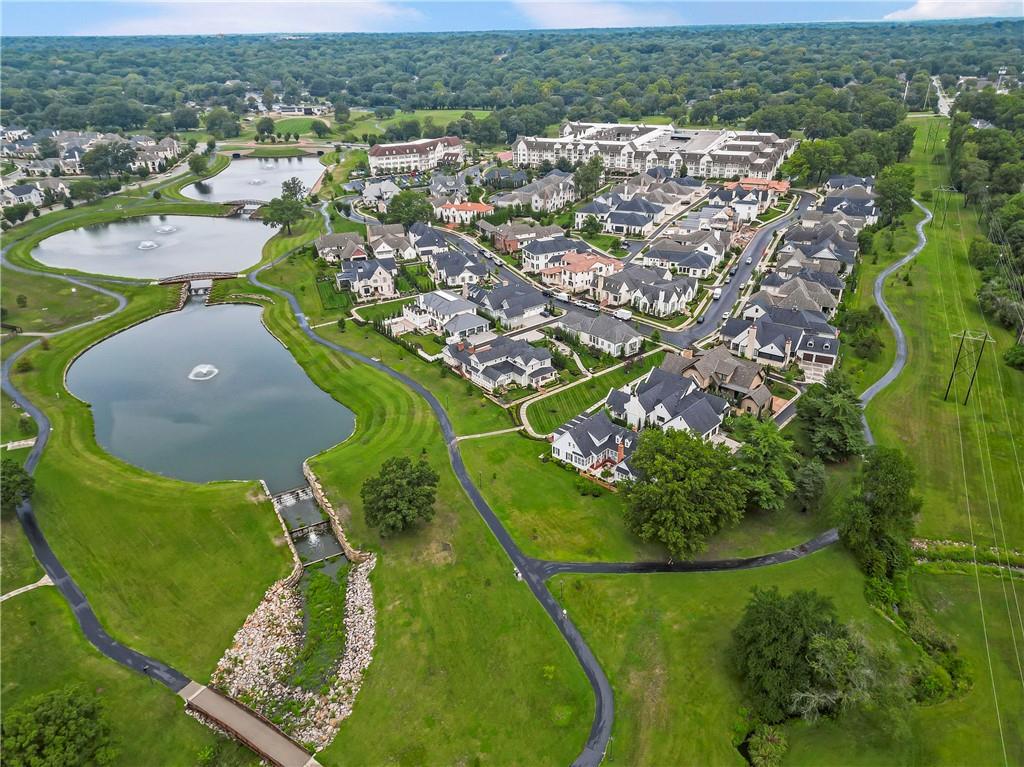
Aerial perspective showcasing a residential community with multiple large homes, two ponds featuring water fountains, and paved walking paths
41 of 47
-
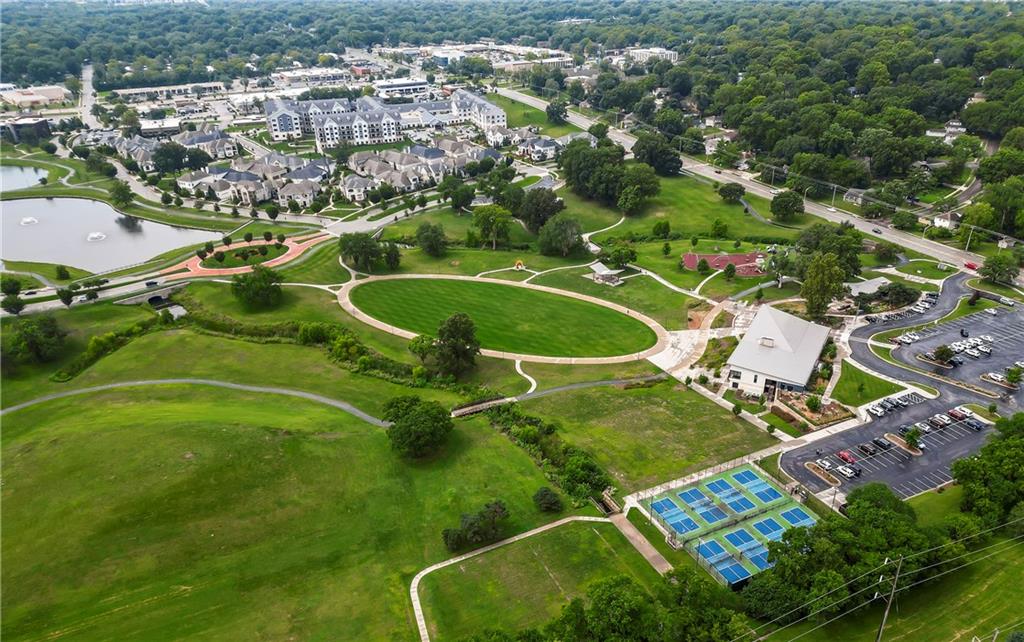
Expansive park-like setting featuring a manicured oval lawn, multiple tennis courts, a central building with a pitched roof, and paved walking paths
42 of 47
-
43 of 47
-
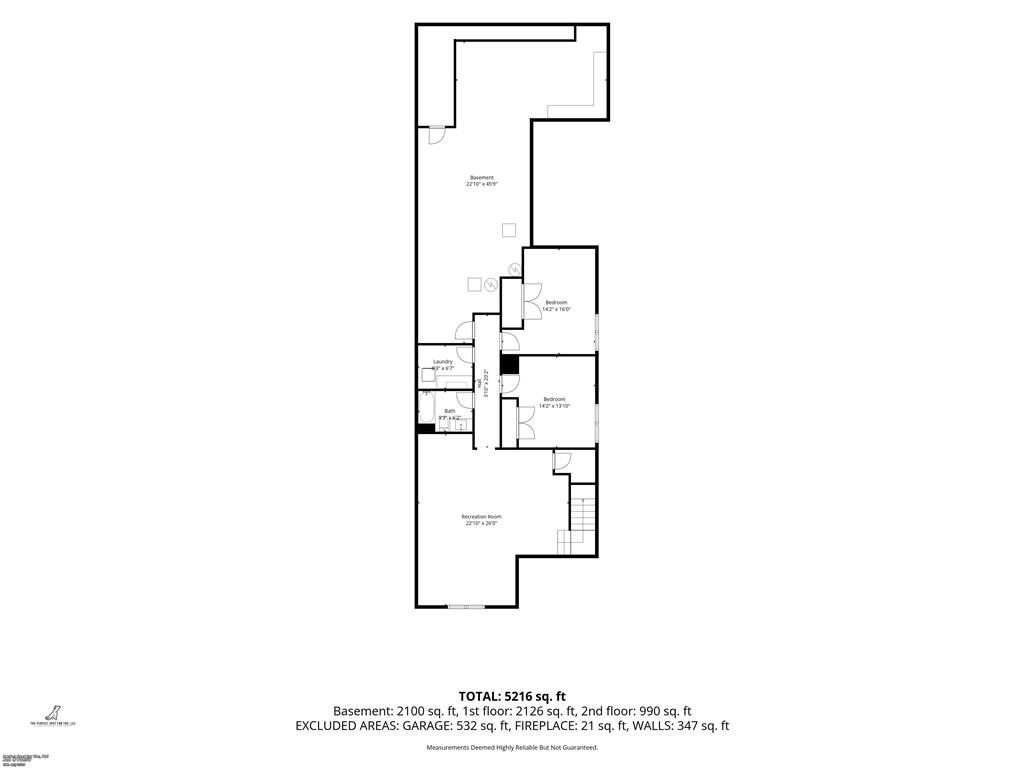
Floor plan
44 of 47
-
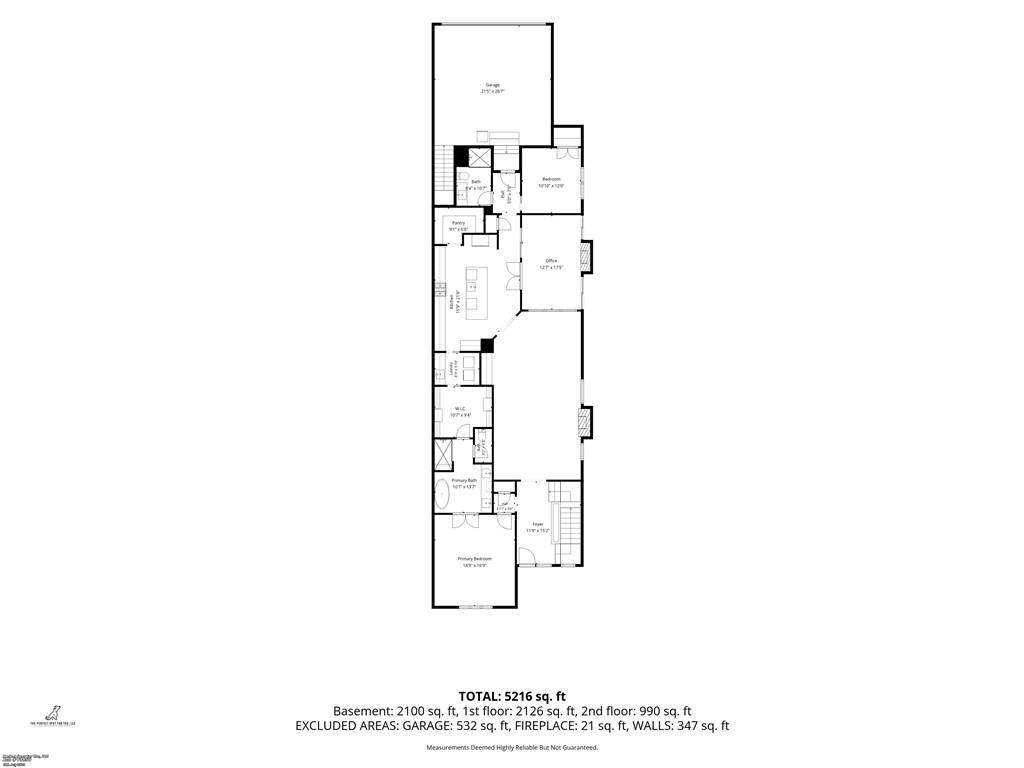
Floor plan
45 of 47
-
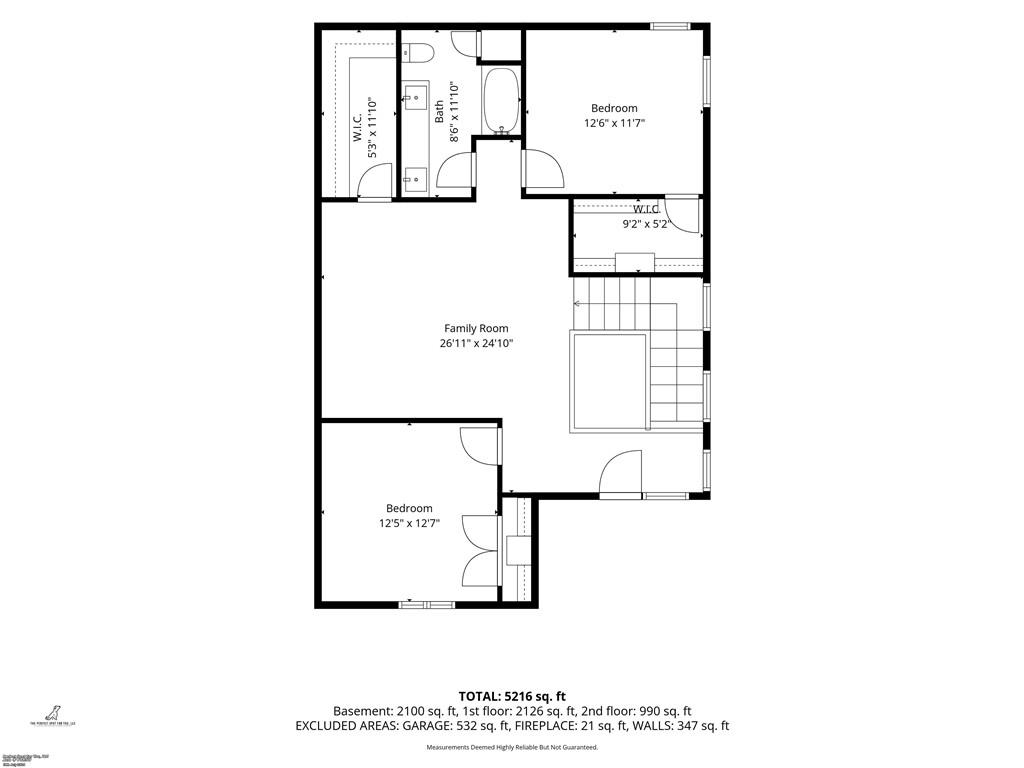
Floor plan
46 of 47
-
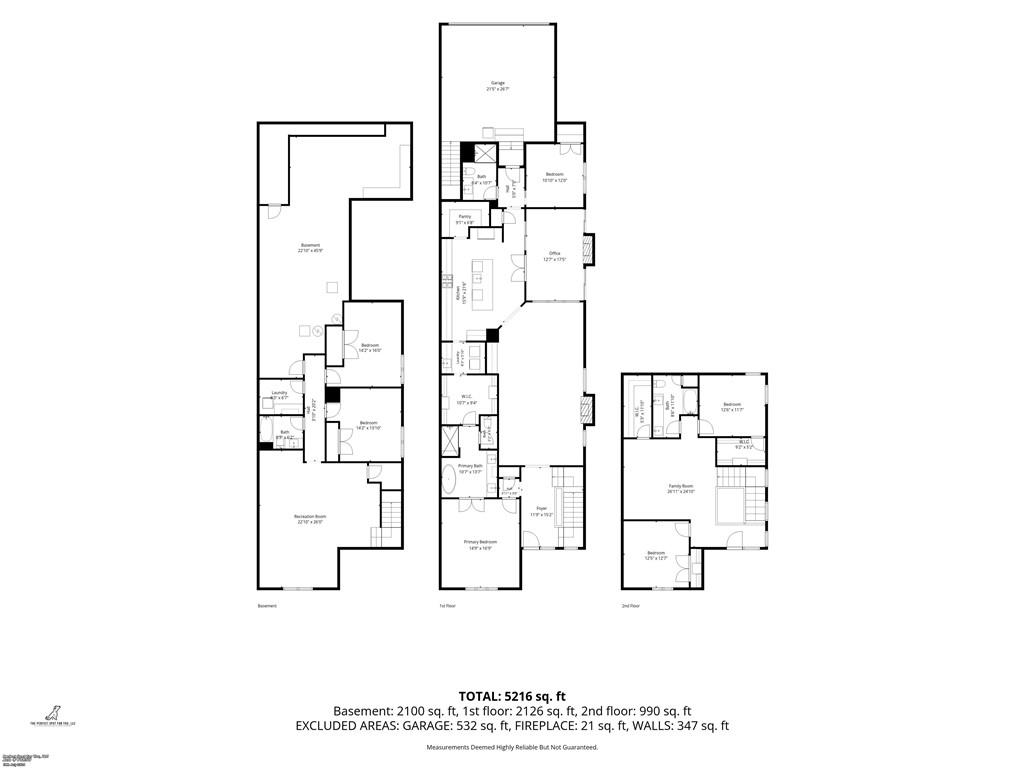
Floor plan
47 of 47
One of the largest & most refined townhomes in Meadowbrook Park, this Tom French Edgewood Plan offers 6 bedrooms and 4 baths across 3 expansive levels, beautifully positioned overlooking the 84-acre park with over 3 miles of walking trails. Step through double doors into a soaring two-story foyer where natural light floods the entry, setting the tone for a custom residence built for both grand entertaining & comfortable everyday living. A graceful archway opens into the main living & dining space, anchored by a stone fireplace flanked by custom built-in bookshelves under warm designer brass lighting. The chef’s kitchen features high-end appliances, a dramatic contrasting center island, dual dishwashers, and a walk-in pantry thoughtfully sized for real life. French doors transition into the sunlit all-seasons room, complete with its own intimate wood-burning fireplace — an inviting retreat designed to slow down & enjoy the park views. The main-level primary suite is a sanctuary of comfort: artisanal tile work, an expansive vanity wall, a standalone soaking tub, & a glass-enclosed double shower. The tailored walk-in closet connects directly into one of two laundry rooms for ultimate convenience. Everyday practicality is woven into every corner, including a dedicated craft room with built-in desks, tailored closets, and custom storage nooks at every turn. Upstairs, a light-filled second family room bridges two spacious bedrooms, while a covered porch frames sweeping, seasonal park views. The finished lower level offers versatile space for a private guest suite, home gym, or media room. Step outside to an effortless, lock-and-leave lifestyle in a vibrant, walkable community — morning coffee at The Market, dinner at Verbena, & Meadowbrook Park’s scenic trails, pool, & pickleball courts are all just steps from your door. Complete with an attached 2-car garage, low-maintenance construction, SM East schools, & comprehensive HOA care — this is modern luxury at its best!
- Directions
- Hwy 435 to Nall Ave. North to Meadowbrook Parkway. East to home, on the right side of the street, with on-street parking in front. For rear garage access, Take first right on Meadowbrook Parkway onto Parkside Dr. Take first left onto access road, garage is on the left side.
- Subdivision
- Meadowbrook Park
- City
- Prairie Village
- County
- Johnson, KS
- Property Type
- Residential / Villa
- Listing Updated
- Aug 28, 2026 at 6:08pm
- MLS Number
- 2632318
- Property Tax
- $18,244
- Home Owners Association
- Yes - First Service Residential
- Disclaimer
- The information displayed on this page is confidential, proprietary, and copyrighted information of Heartland Multiple Listing Service, Inc. (“Heartland MLS”). Copyright 2026, Heartland Multiple Listing Service, Inc. Heartland MLS, Elite Realty and Agent Jo do not make any warranty or representation concerning the timeliness or accuracy of the information displayed herein. In consideration for the receipt of the information on this page, the recipient agrees to use the information solely for the private non-commercial purpose of identifying a property in which the recipient has a good faith interest in acquiring.
- The data relating to real estate displayed on this website comes in part from the Heartland Multiple Listing Service database compilation. The properties displayed on this website may not be all of the properties in the Heartland MLS database compilation, or all of the properties listed with other brokers participating in the Heartland MLS IDX program. Detailed information about the properties displayed on this website includes the name of the listing company.
- Information is deemed reliable but is not guaranteed.
Copyright © 2026 ELITE Realty.