
10208 N Farley Avenue, Kansas City, MO 64157
- 5Beds
- 4 Baths
- 1½ Bath
- 4,778Sq Ft
-
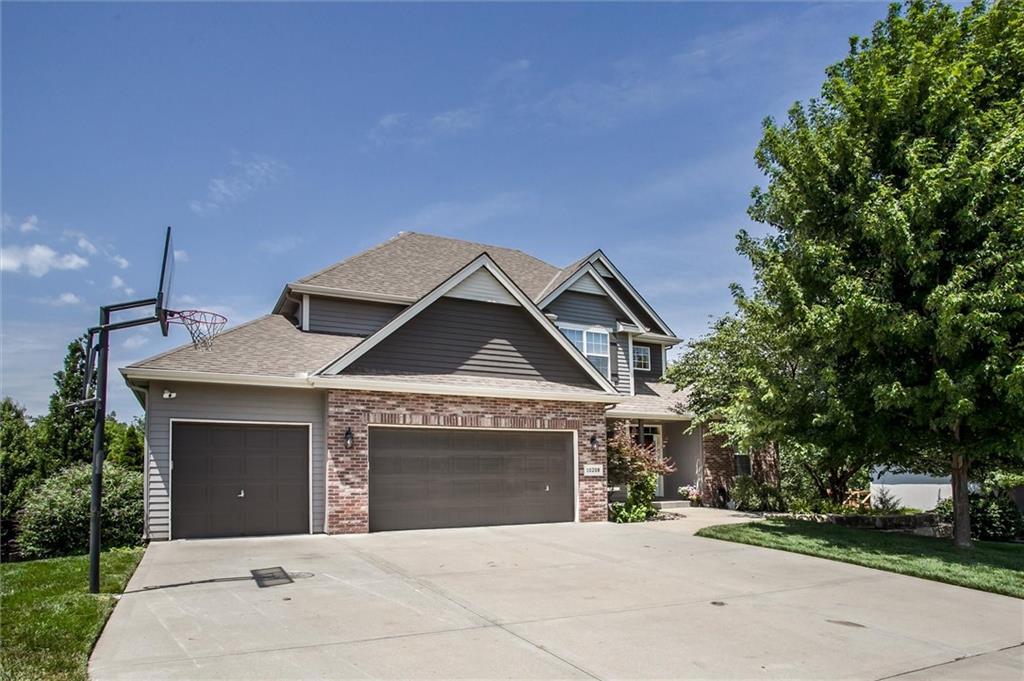
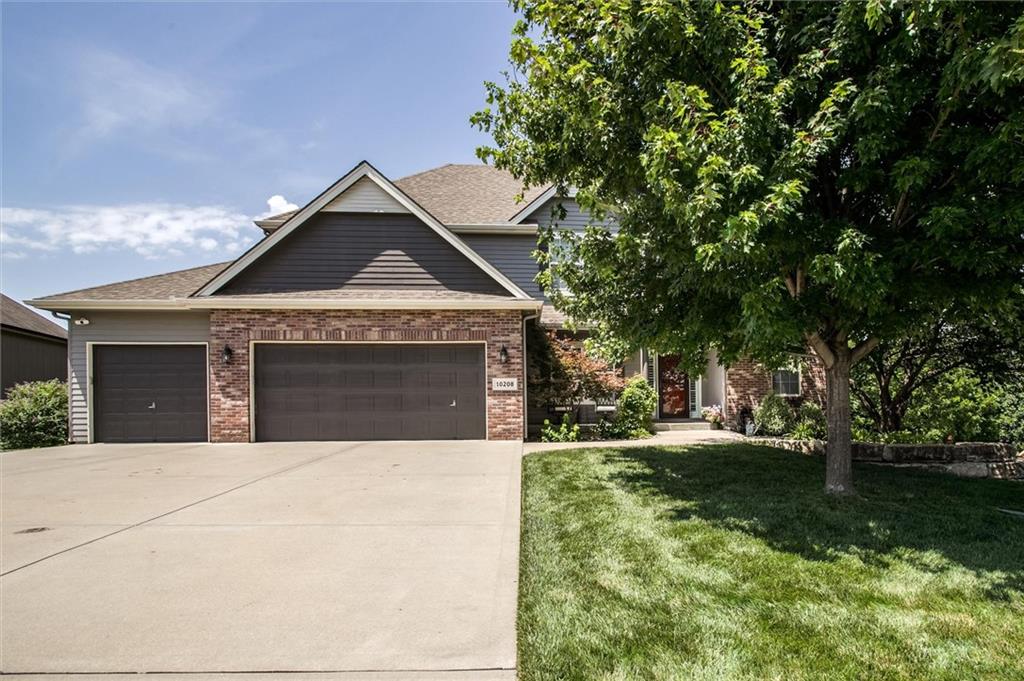
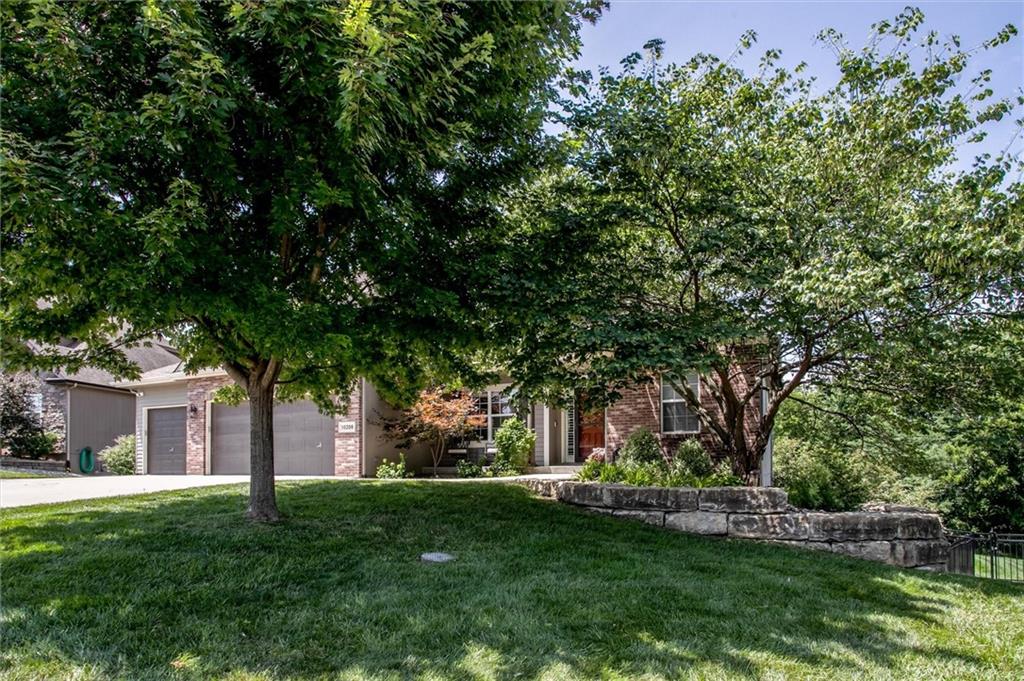
Beautiful 1.5 story home, Curb appeal & plenty of level, 3 car driveway!
1 of 32
-
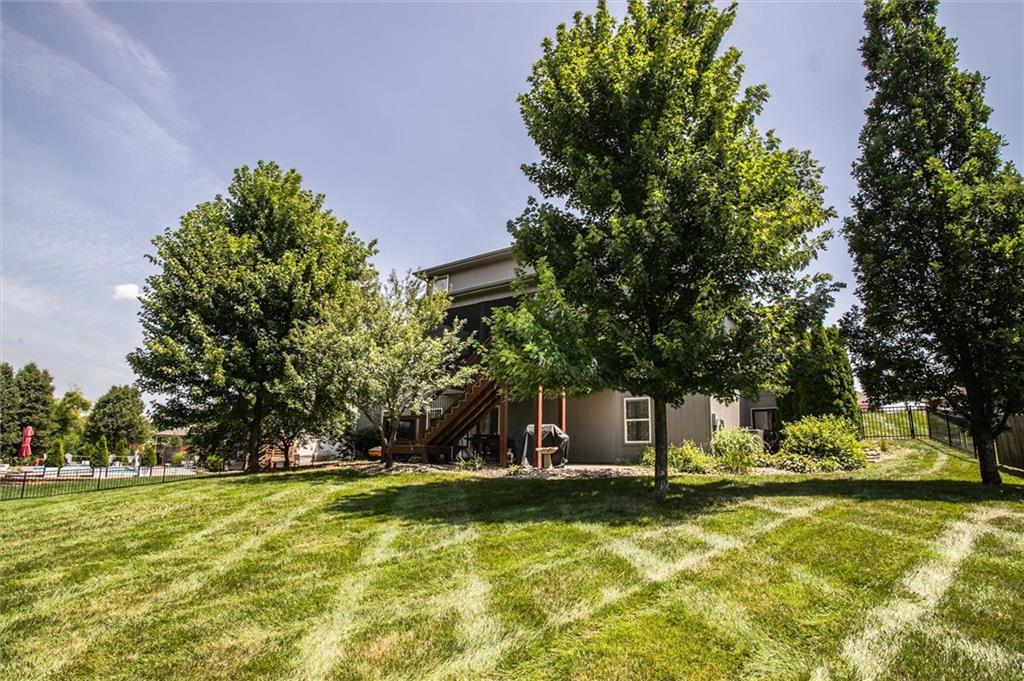
Walkout treed lot
2 of 32
-
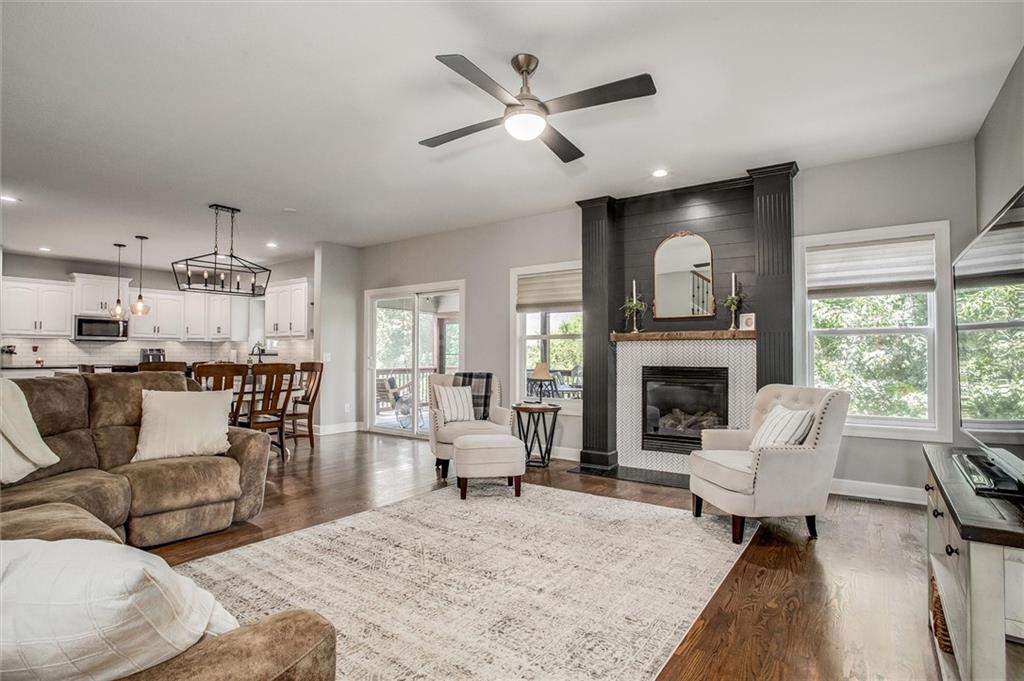
Enjoy all the hardwood floors and updated colors
3 of 32
-
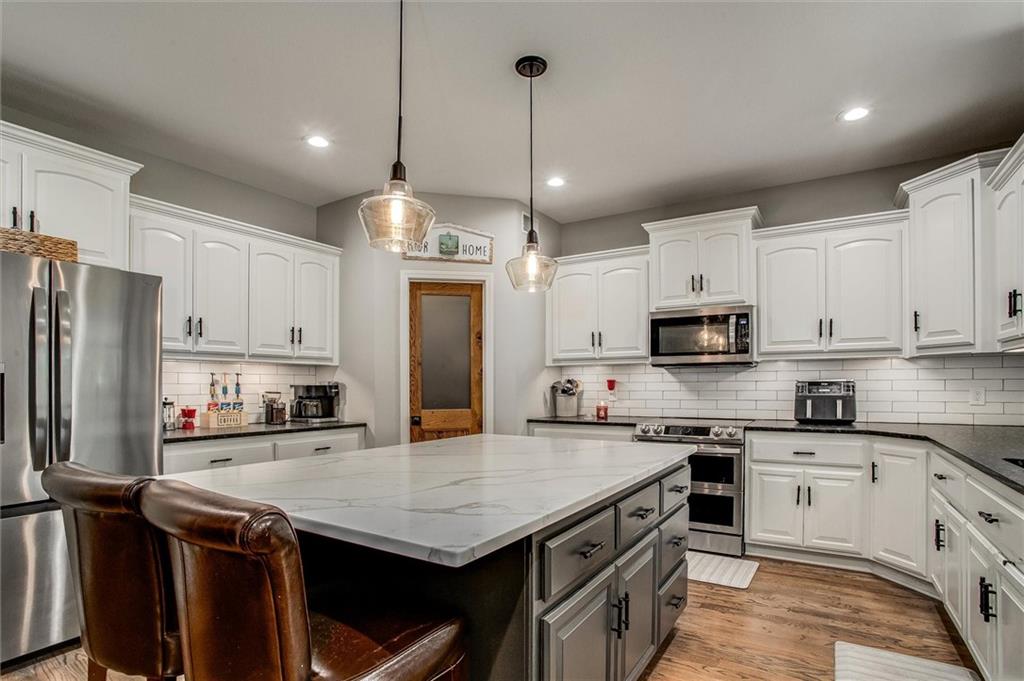
Dream kitchen layout with full size island and pantry!
4 of 32
-
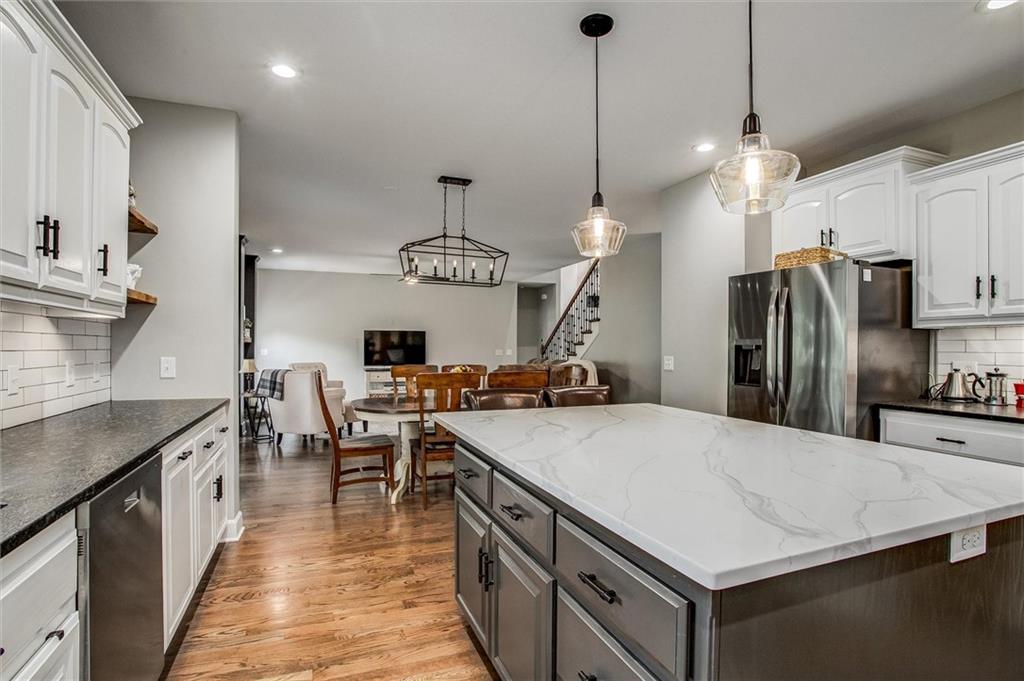
Kitchen island featuring granite countertops, pendant lighting, hardwood-finish flooring, and stainless steel appliances
5 of 32
-
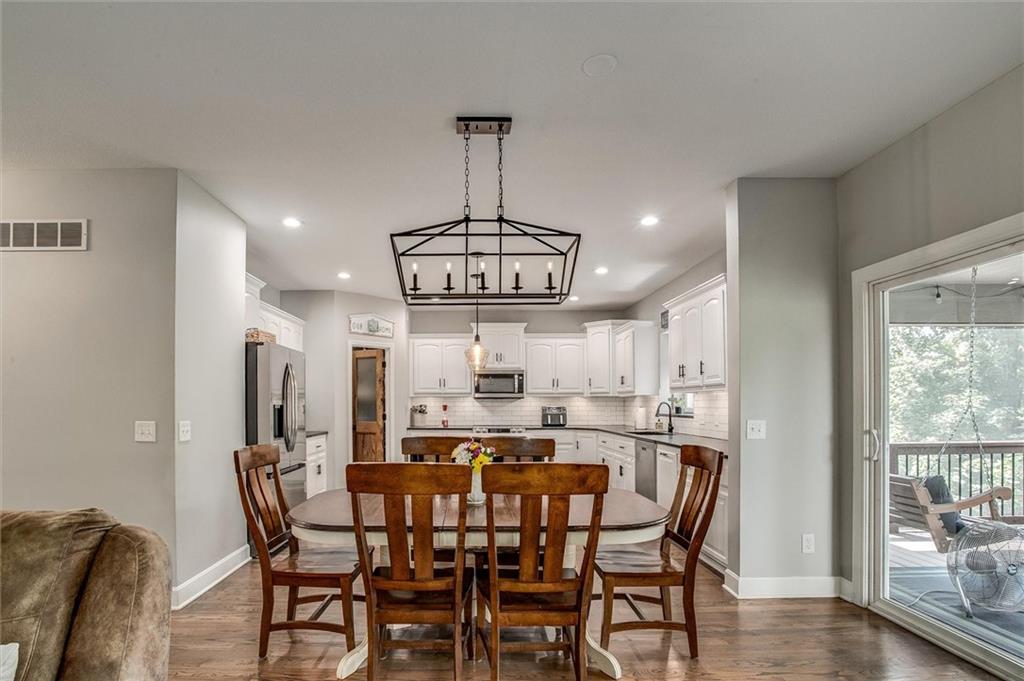
Room for an informal dining area between the kitchen and living room.
6 of 32
-
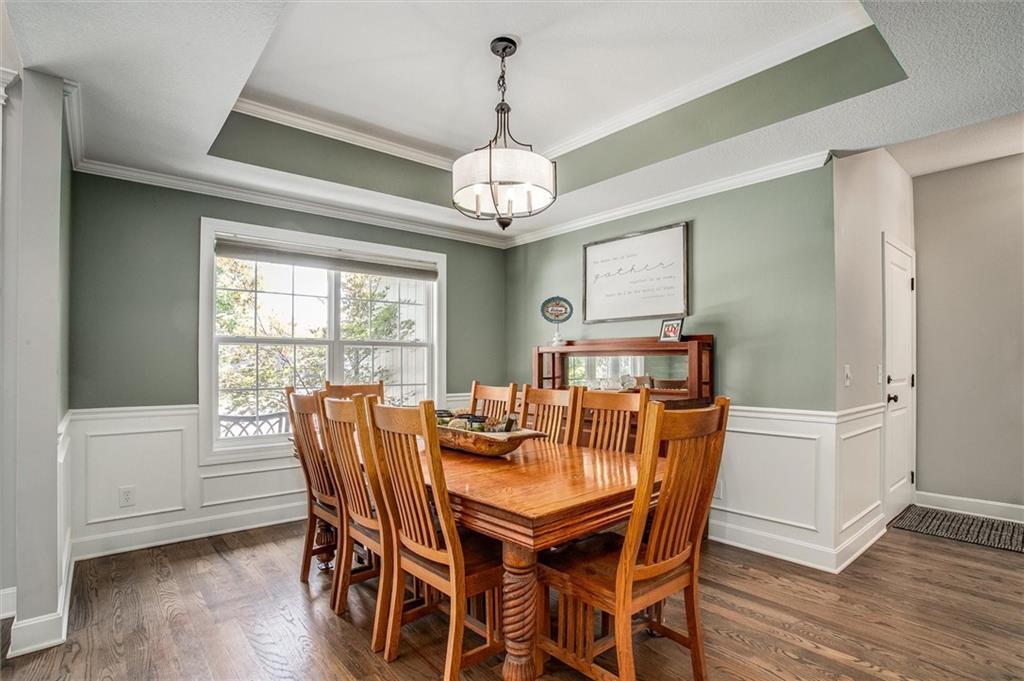
Formal dining featuring wainscoting, and a tray ceiling with crown molding
7 of 32
-
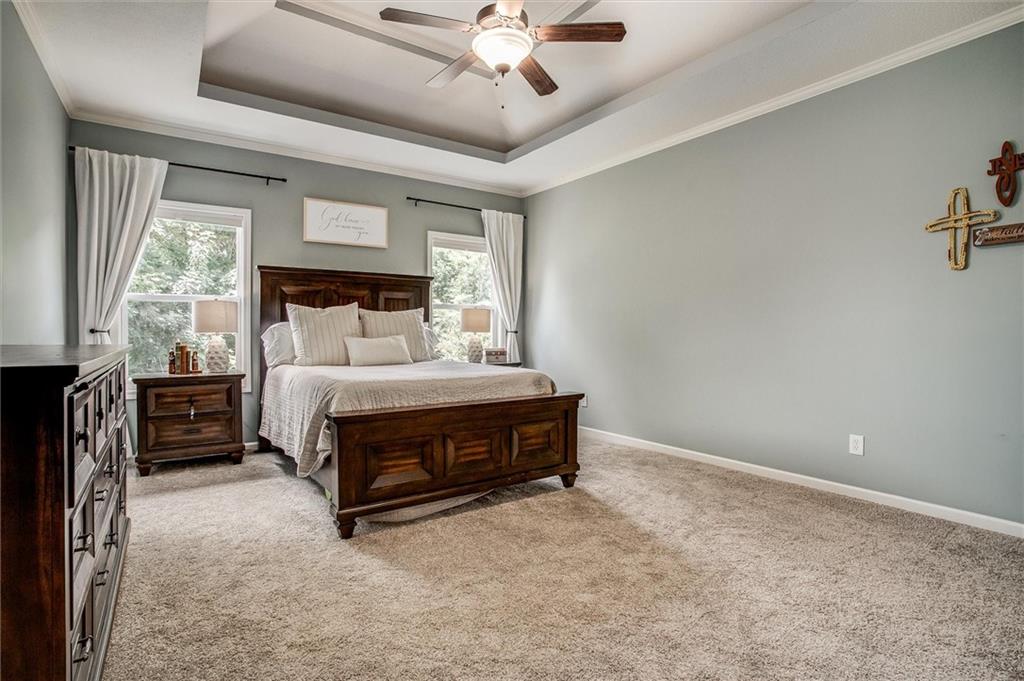
Pmiary bedroom on main level with private views, tray/vaulted ceiling.
8 of 32
-
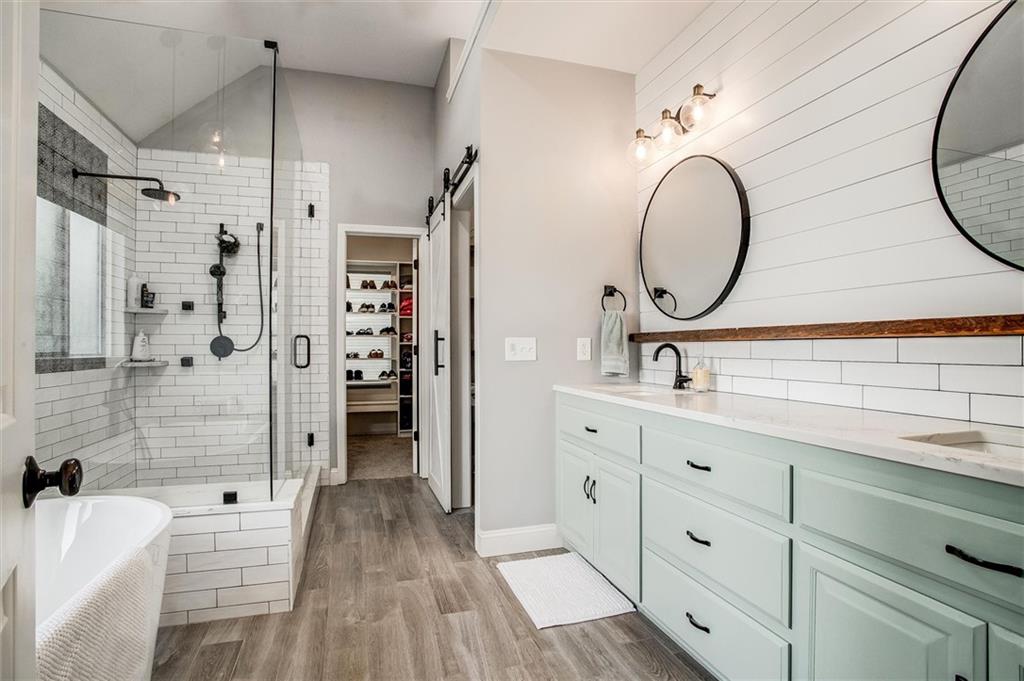
Private primary bathroom suite - stand alone soaking tub, walk in shower with rain shower head, granite vanity countertops.
9 of 32
-
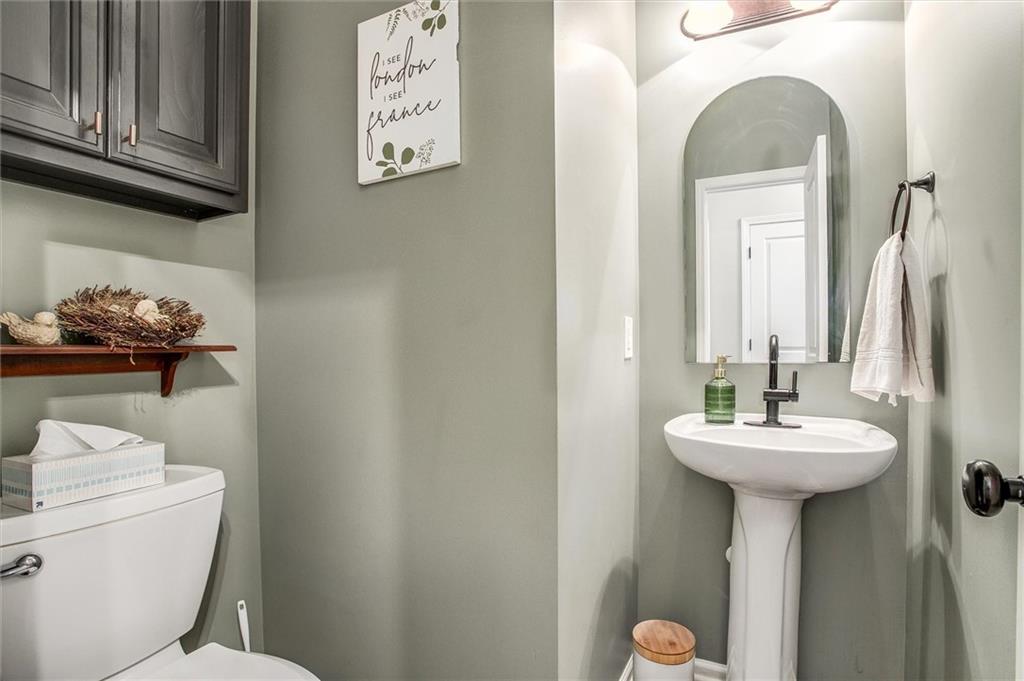
Half bathroom on main floor for guests and every day convenience.
10 of 32
-
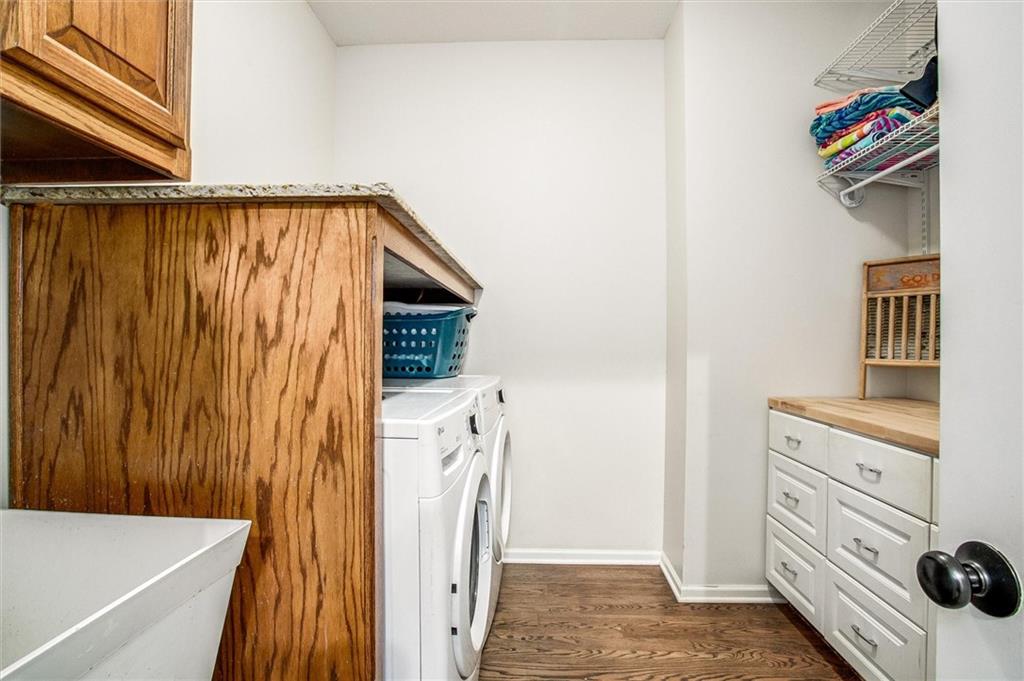
LARGE LAUNDRY ROOM with room for big washer and dryers, folding counter, hanging, STORAGE and utility sink.
11 of 32
-
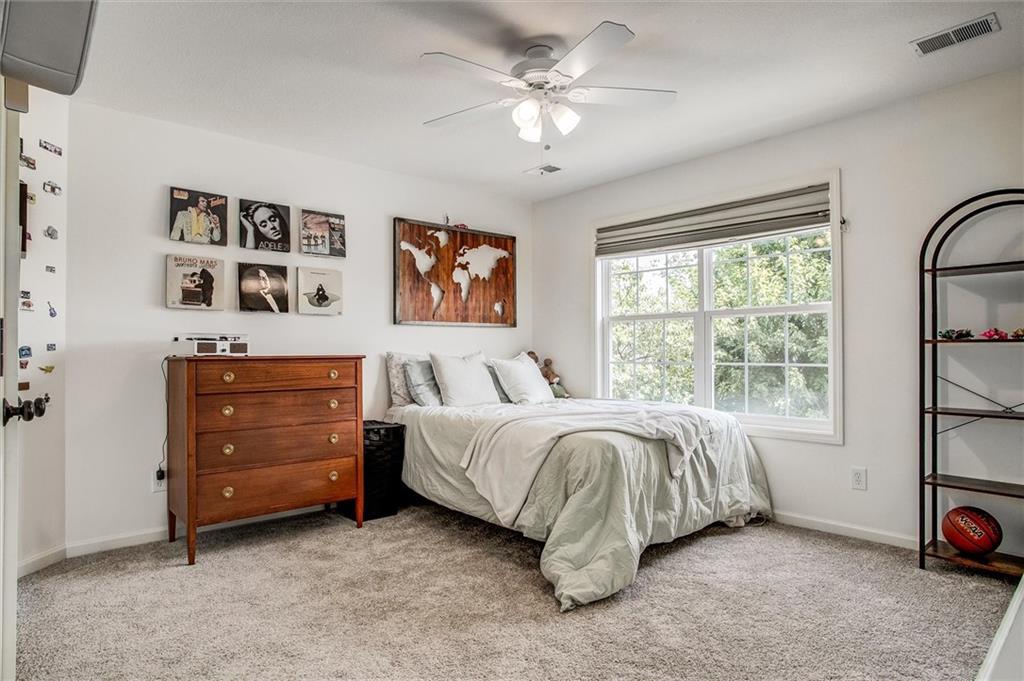
Bedroom 1 of 4 on the second floor. SIX BEDROOMS TOTAL.
12 of 32
-
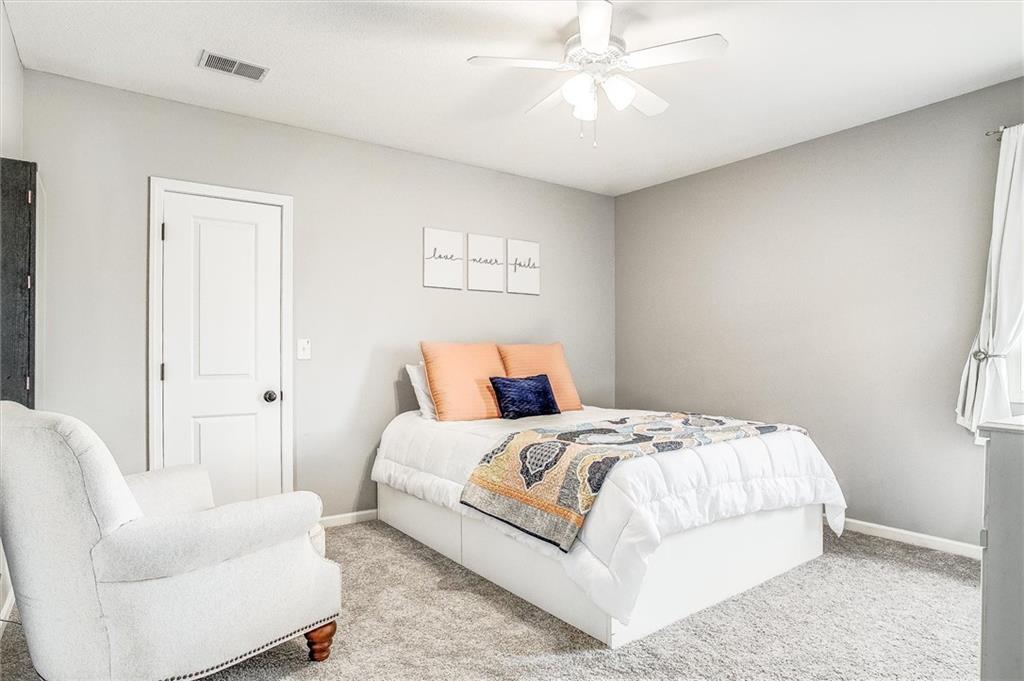
Bedroom 3 of 4 on the second floor. SIX BEDROOMS TOTAL.
13 of 32
-
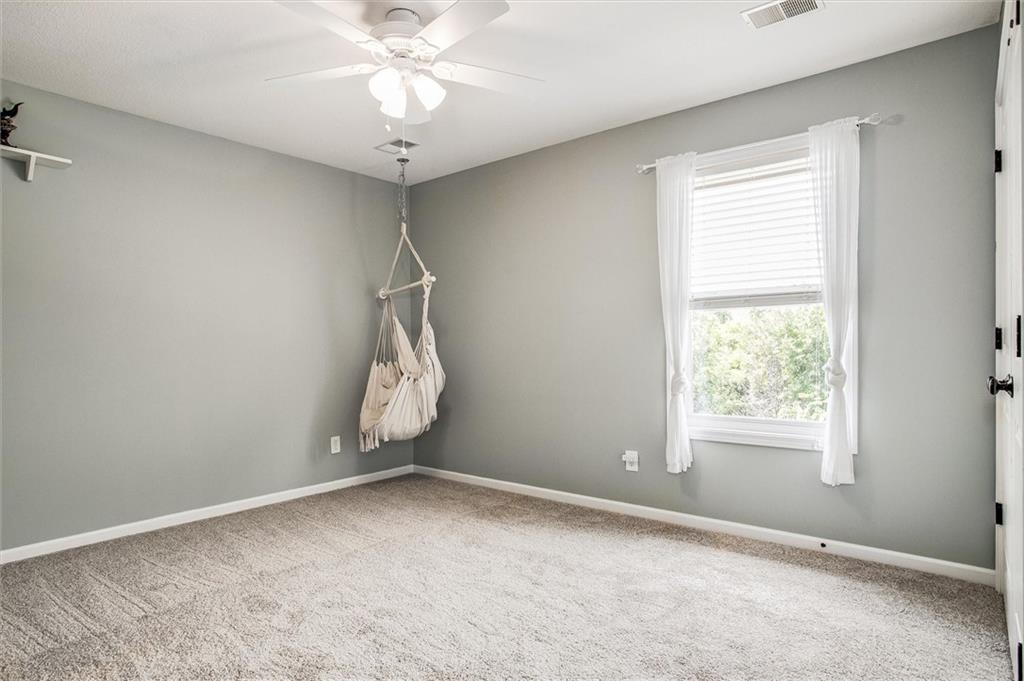
Bedroom 2 of 4 on the second floor. SIX BEDROOMS TOTAL.
14 of 32
-
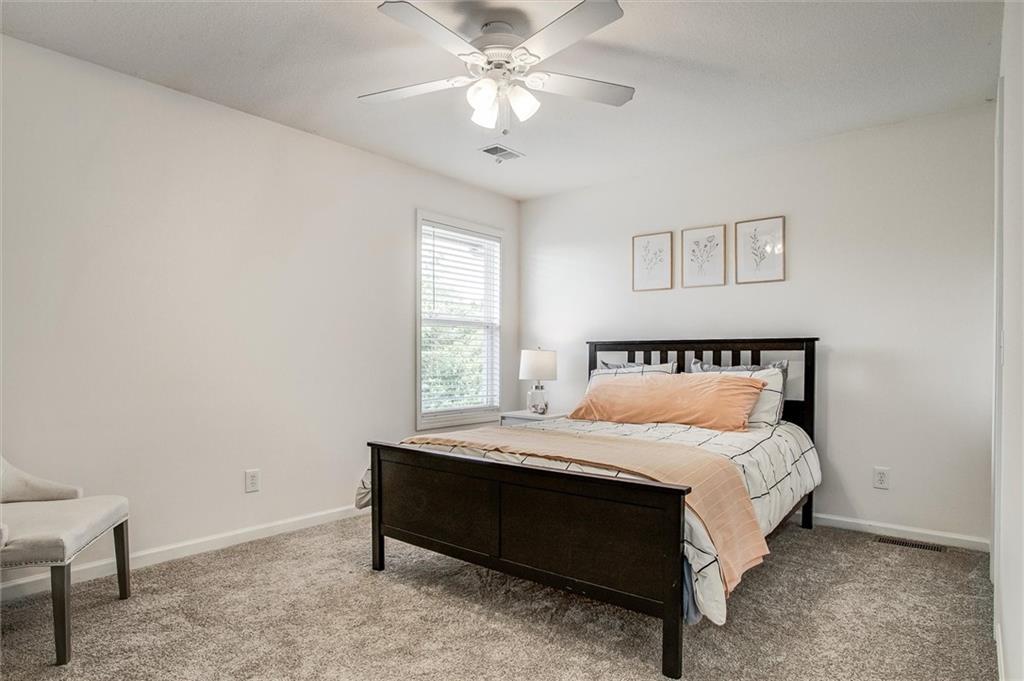
Bedroom 4 of 4 upstairs, with a very large walk-in closet and hidden nook.
15 of 32
-
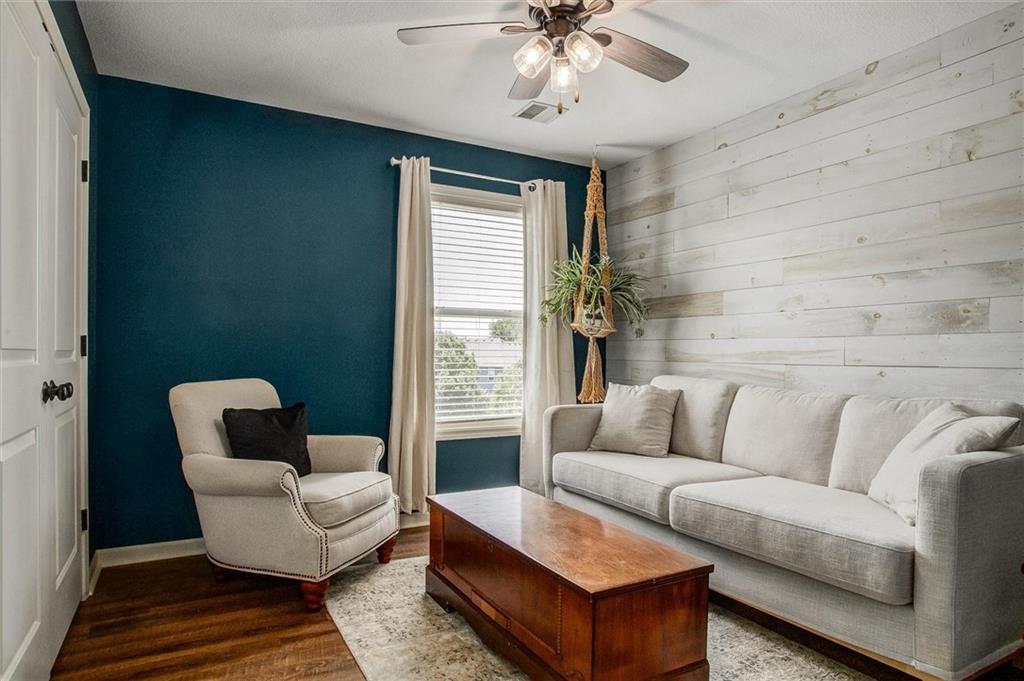
Upstairs office has closet and window to make a total of 7 bedrooms if needed.
16 of 32
-
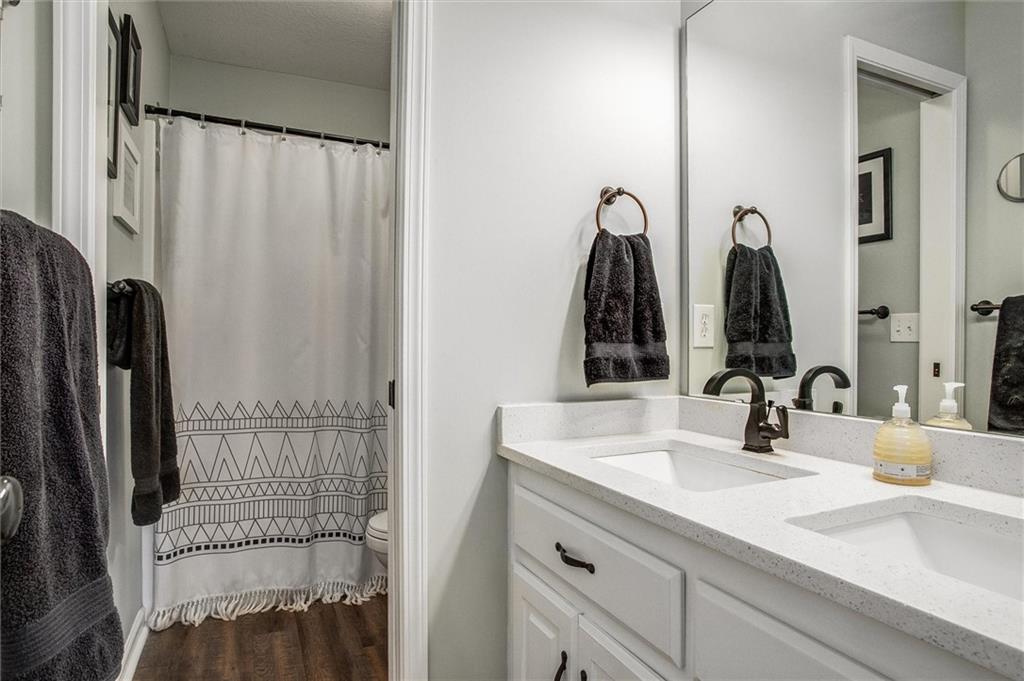
Upstairs bathroom, one of four.
17 of 32
-
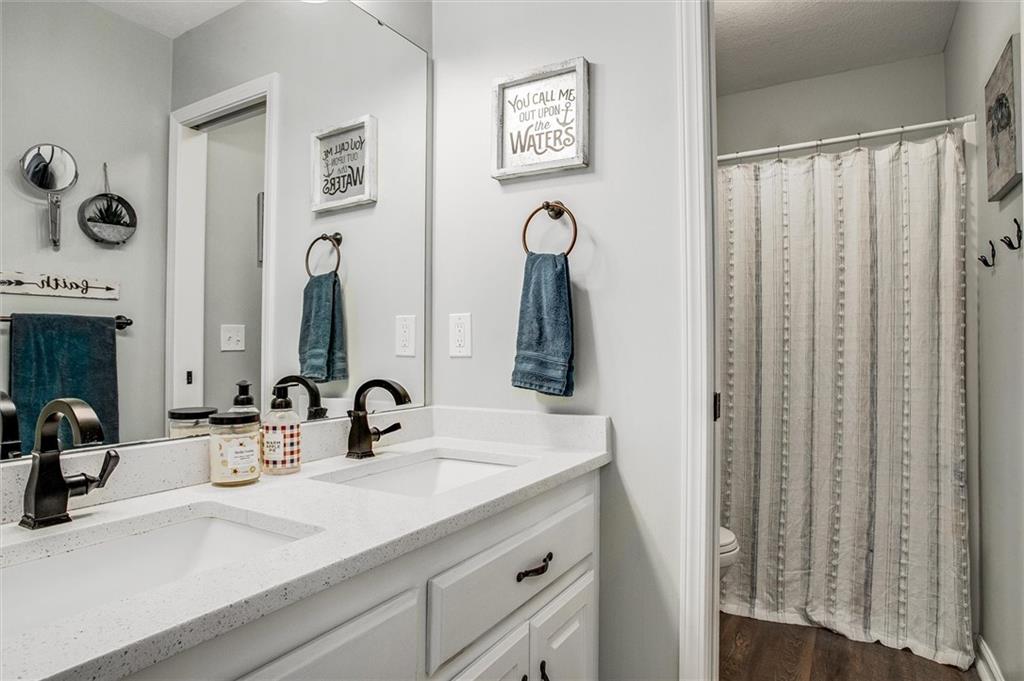
Second full bathroom on upstairs level.
18 of 32
-
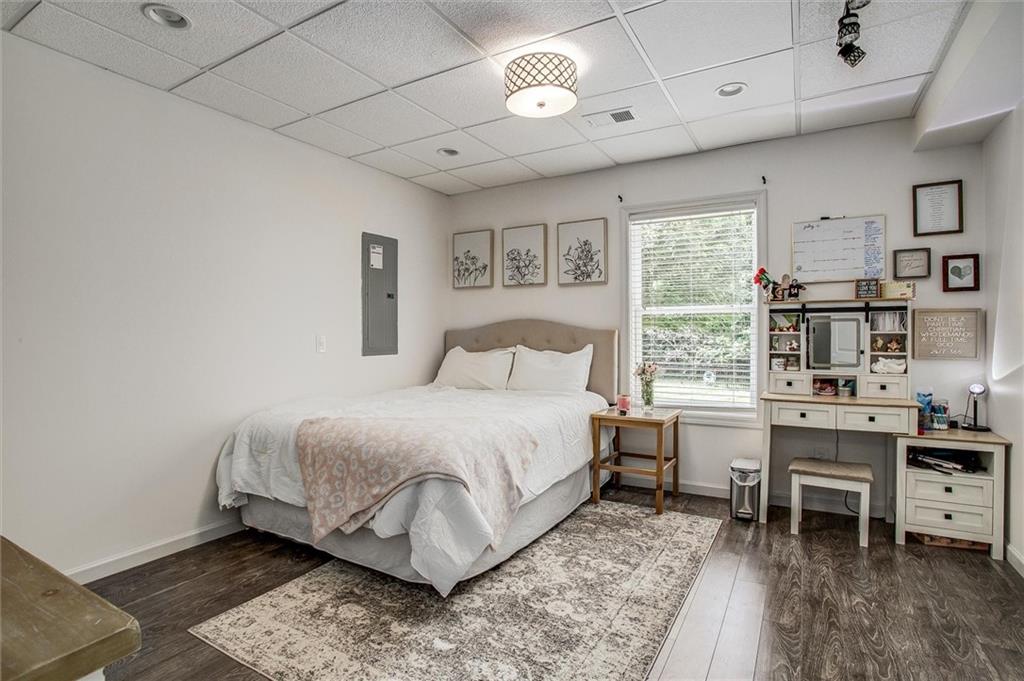
6th bedroom located in finished lower level, has LVP flooring.
19 of 32
-
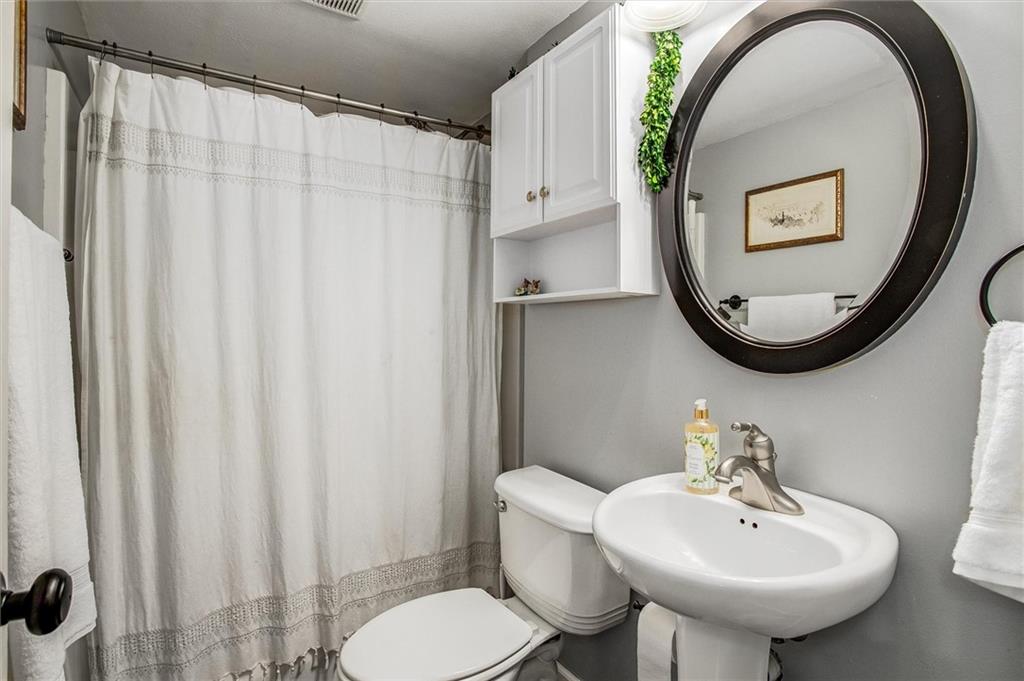
Full bathroom, in finished lower level.
20 of 32
-
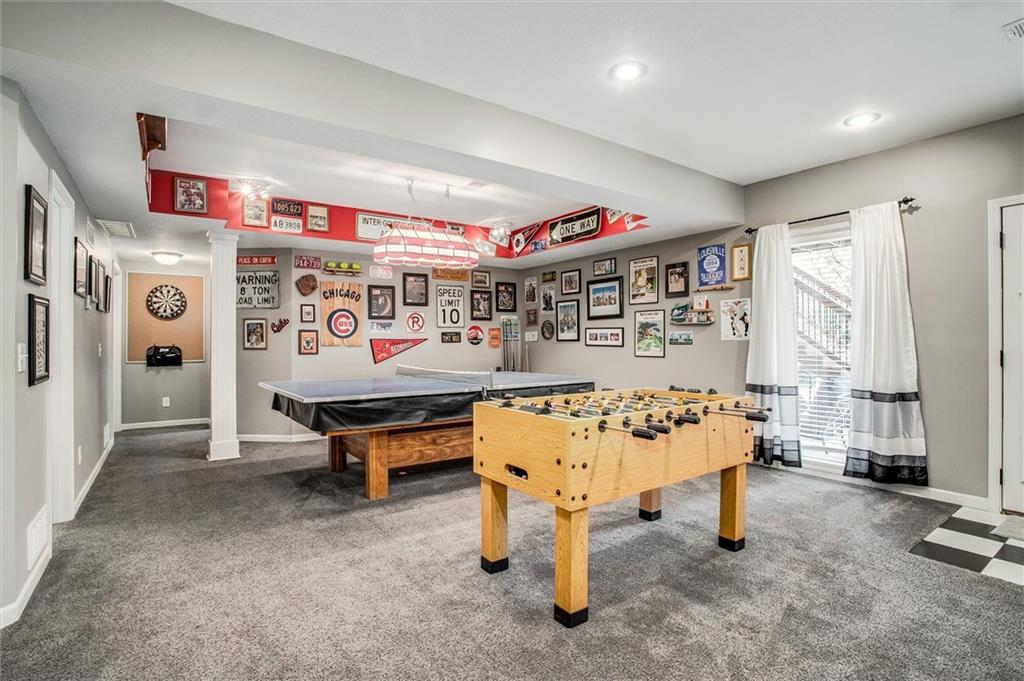
21 of 32
-
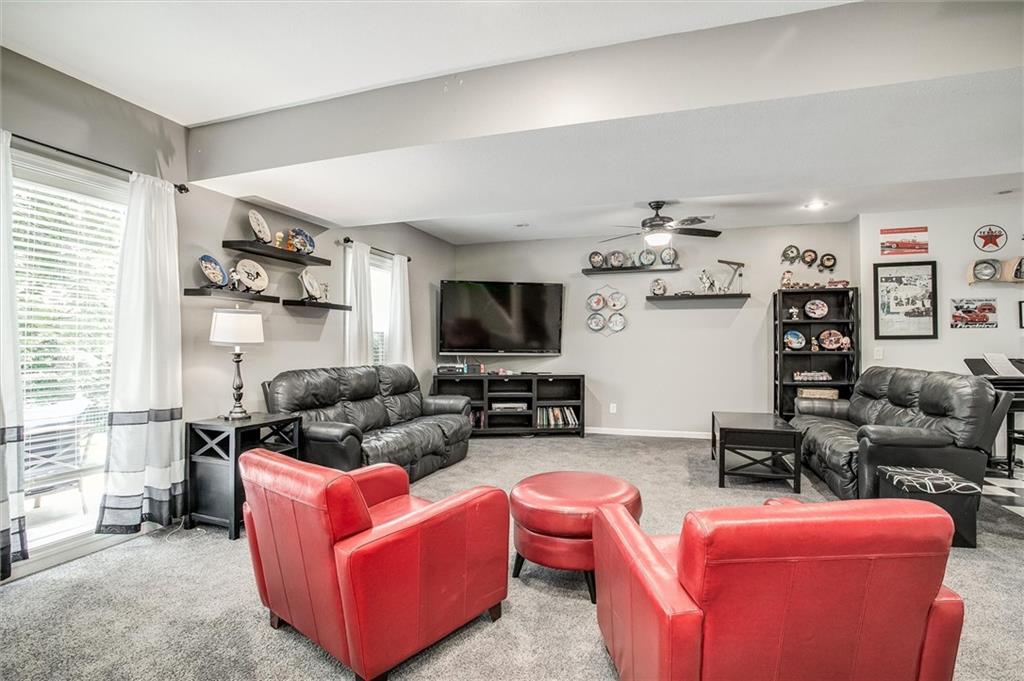
Lower level living room
22 of 32
-
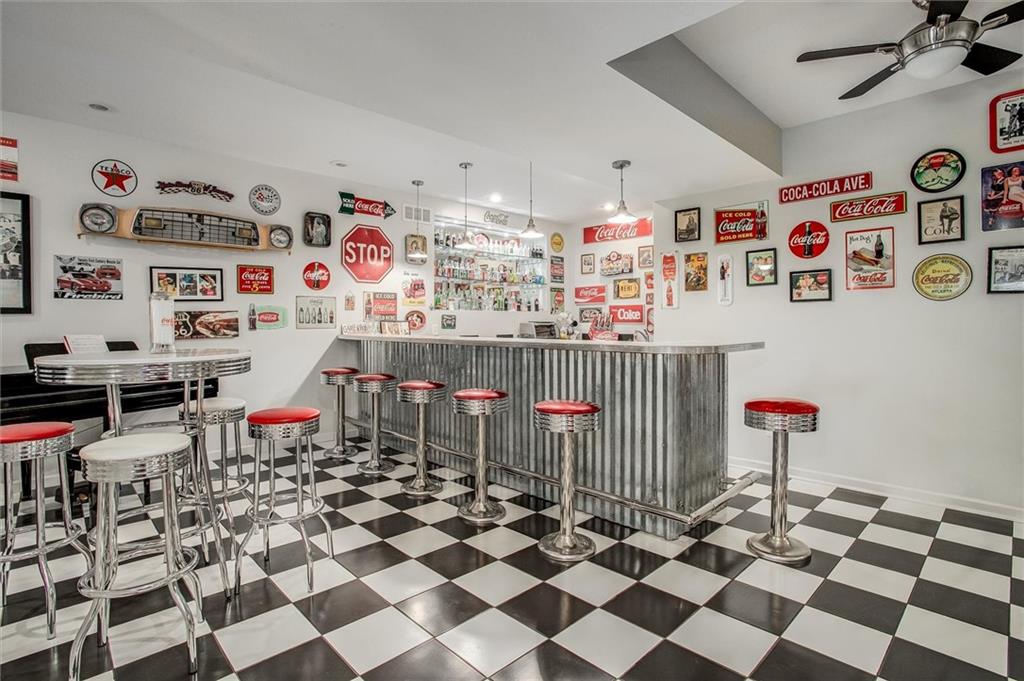
Kitchenette with a fun personality!
23 of 32
-
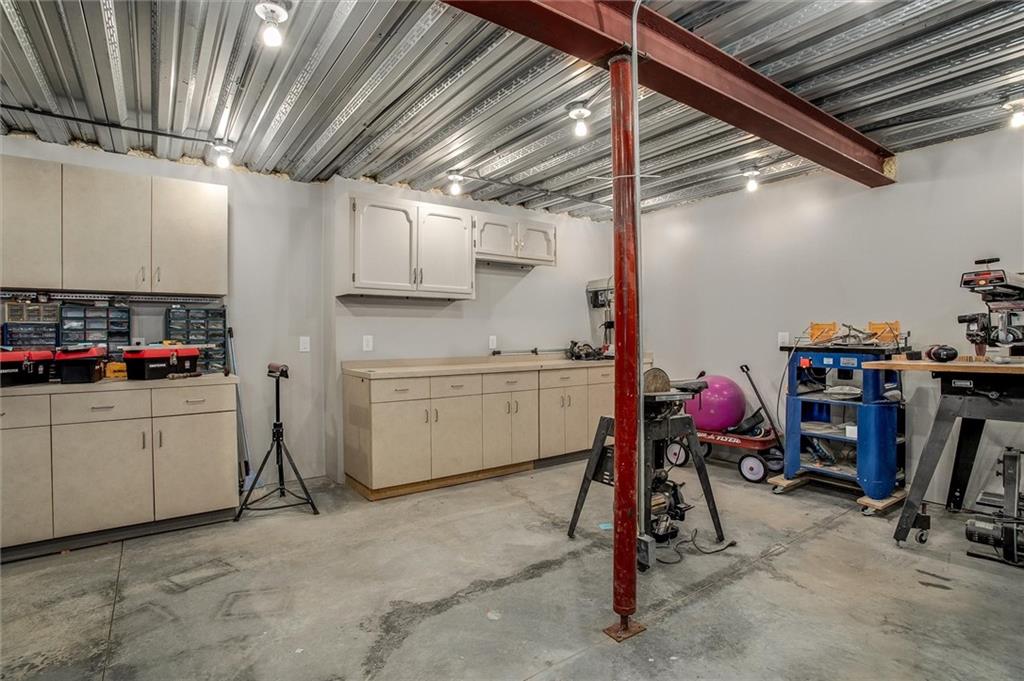
3 car suspended garage that walks out to back yard.
24 of 32
-
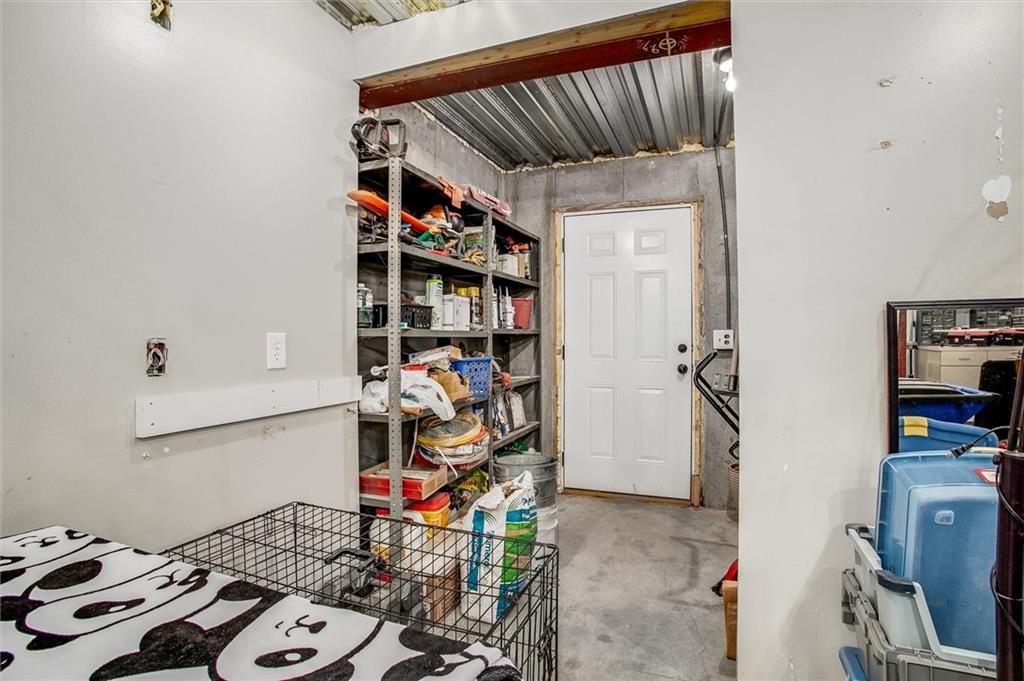
Storage in suspended basement area
25 of 32
-
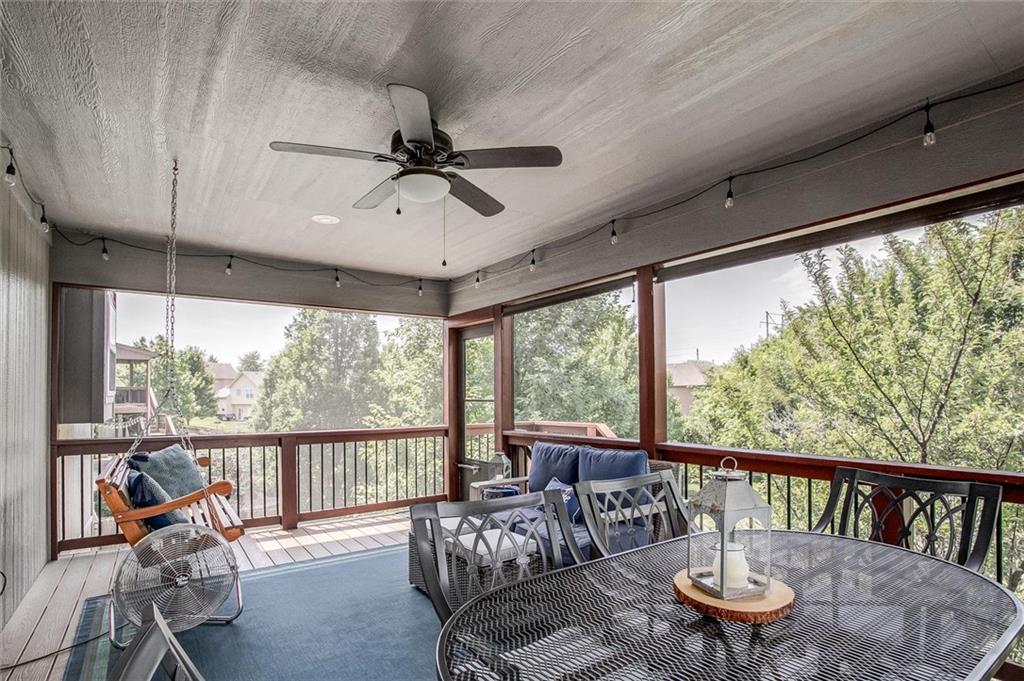
Covered screened in deck with stairs to lower patio
26 of 32
-
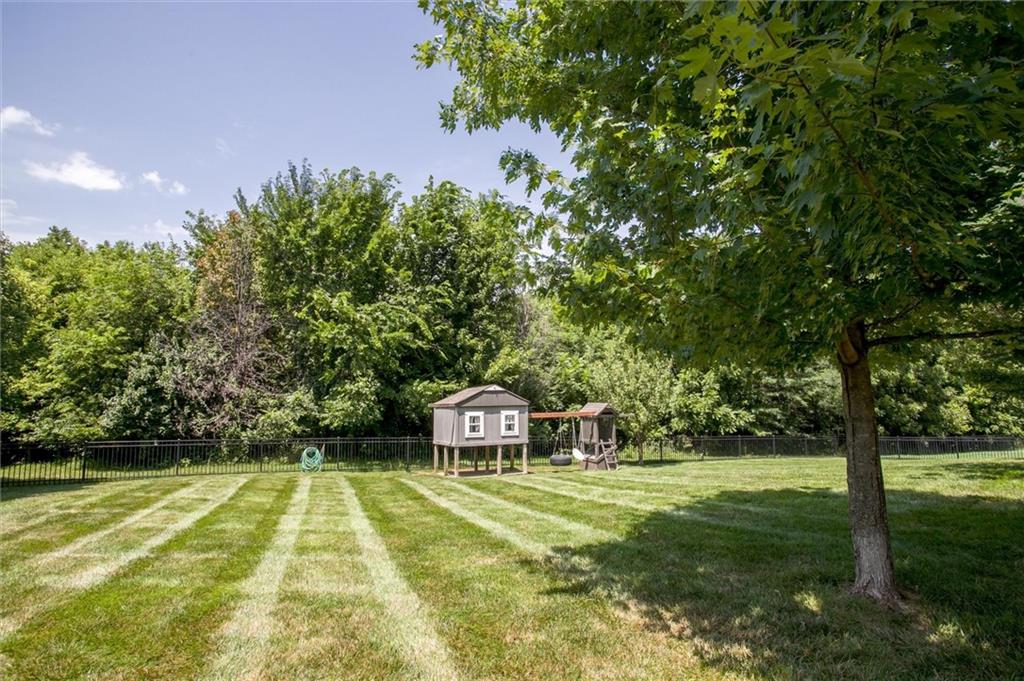
Back yard backing to green space - fully fenced low maintenance metal!
27 of 32
-
28 of 32
-
29 of 32
-
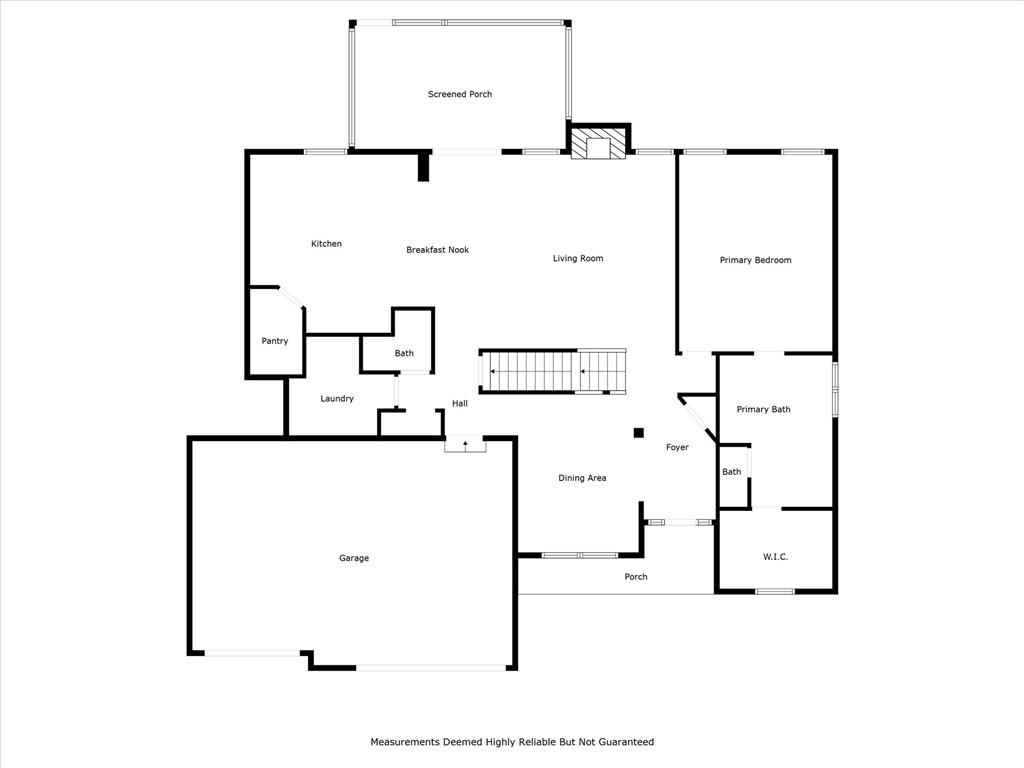
Main Floor
30 of 32
-
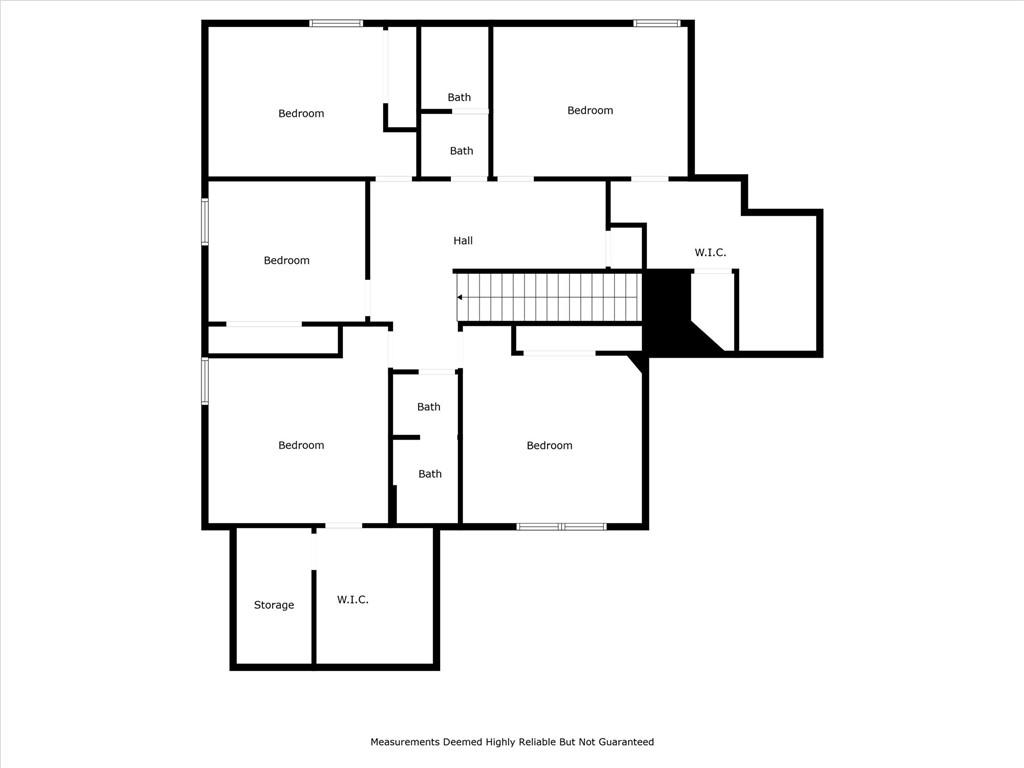
Upper Level
31 of 32
-
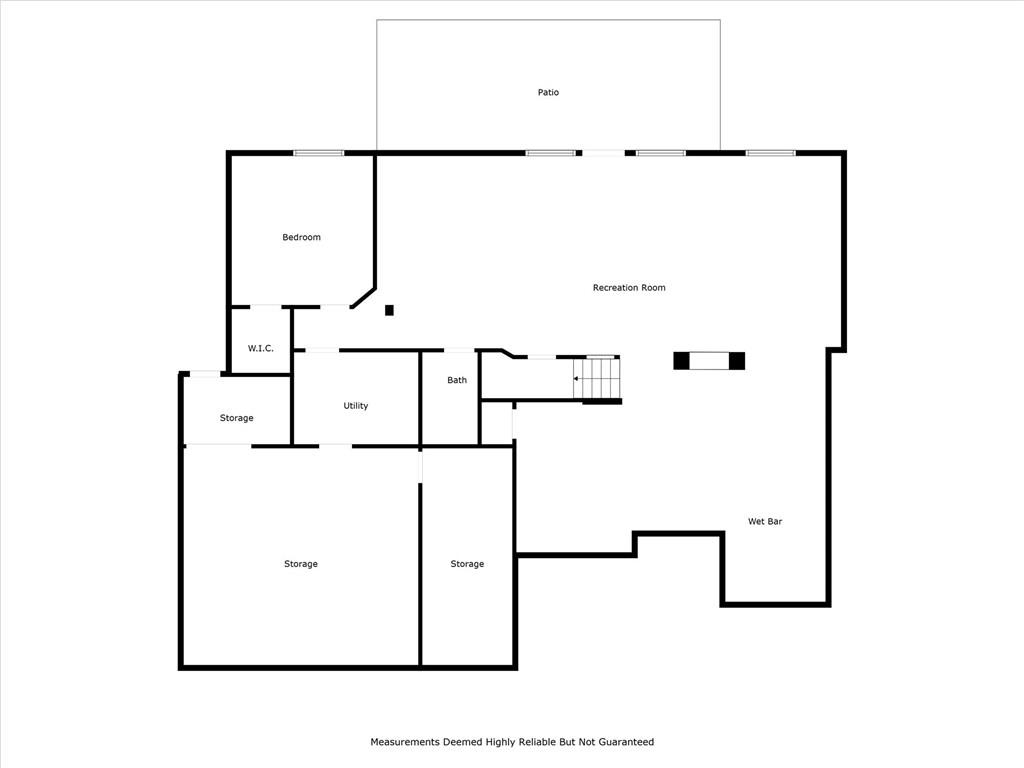
Walk-out Lower Level
32 of 32
Whether you're looking for room to grow, love hosting family and friends, or have been searching for the convenience of a main-level primary suite, this exceptional 1.5-story home checks every box. With more than 3,100 square feet on the main and upper levels, plus a fully finished walkout lower level, there's space for everyone to spread out and enjoy. The thoughtfully designed main level offers both formal and informal dining areas, making it equally suited for holiday gatherings and everyday meals. The spacious layout provides flexibility for every stage of life, while the upper level features four generously sized bedrooms, two full bathrooms, and a versatile bonus room that could serve as a fifth bedroom, home office, or playroom (it is a conforming bedroom). Step outside to a spacious screened-in porch overlooking private, tree-lined green space, complete with stairs leading to the patio and an already fenced backyard—perfect for relaxing, entertaining, or letting kids and pets play. The finished walkout lower level has a conforming SEVENth BEDROOM + full bathroom, a game area, living area and full kitchen playfully designed! This lower level truly expands your living space even further, offering endless possibilities for recreation, guests, or multi-generational living. And for the hobbyist, car enthusiast, or anyone needing extra workspace, the SUSPENDED THREE CAR GARAGE offers an incredible shop area that's sure to impress. This is the kind of home where everyday living feels effortless and every space has been designed with comfort, function, and making memories in mind.
- Directions
- 291 North from Liberty to 101st (turn left), take the 2nd Right to stay on NE 101st St, then Right on N Farley Ave. House will be on your left, second from the intersection of N Farley and N Lane.
- Subdivision
- Brentwood Crossing
- City
- Kansas City
- County
- Clay
- Property Type
- Residential / Single Family Residence
- Listing Updated
- Jul 30, 2026 at 1:07am
- MLS Number
- 2632501
- Property Tax
- $6,793
- Home Owners Association
- Yes
- Disclaimer
- The information displayed on this page is confidential, proprietary, and copyrighted information of Heartland Multiple Listing Service, Inc. (“Heartland MLS”). Copyright 2026, Heartland Multiple Listing Service, Inc. Heartland MLS, Elite Realty and Agent Jo do not make any warranty or representation concerning the timeliness or accuracy of the information displayed herein. In consideration for the receipt of the information on this page, the recipient agrees to use the information solely for the private non-commercial purpose of identifying a property in which the recipient has a good faith interest in acquiring.
- The data relating to real estate displayed on this website comes in part from the Heartland Multiple Listing Service database compilation. The properties displayed on this website may not be all of the properties in the Heartland MLS database compilation, or all of the properties listed with other brokers participating in the Heartland MLS IDX program. Detailed information about the properties displayed on this website includes the name of the listing company.
- Information is deemed reliable but is not guaranteed.
Copyright © 2026 ELITE Realty.