
15410 W 166th Terrace, Olathe, KS 66062
- 4Beds
- 3 Baths
- 1½ Bath
- 3,690Sq Ft
-
1 of 60
-
2 of 60
-
3 of 60
-
4 of 60
-
5 of 60
-
6 of 60
-
7 of 60
-
8 of 60
-
9 of 60
-
10 of 60
-
11 of 60
-
12 of 60
-
13 of 60
-
14 of 60
-
15 of 60
-
16 of 60
-
17 of 60
-
18 of 60
-
19 of 60
-
20 of 60
-
21 of 60
-
22 of 60
-
23 of 60
-
24 of 60
-
25 of 60
-
26 of 60
-
27 of 60
-
28 of 60
-
29 of 60
-
30 of 60
-
31 of 60
-
32 of 60
-
33 of 60
-
34 of 60
-
35 of 60
-
36 of 60
-
37 of 60
-
38 of 60
-
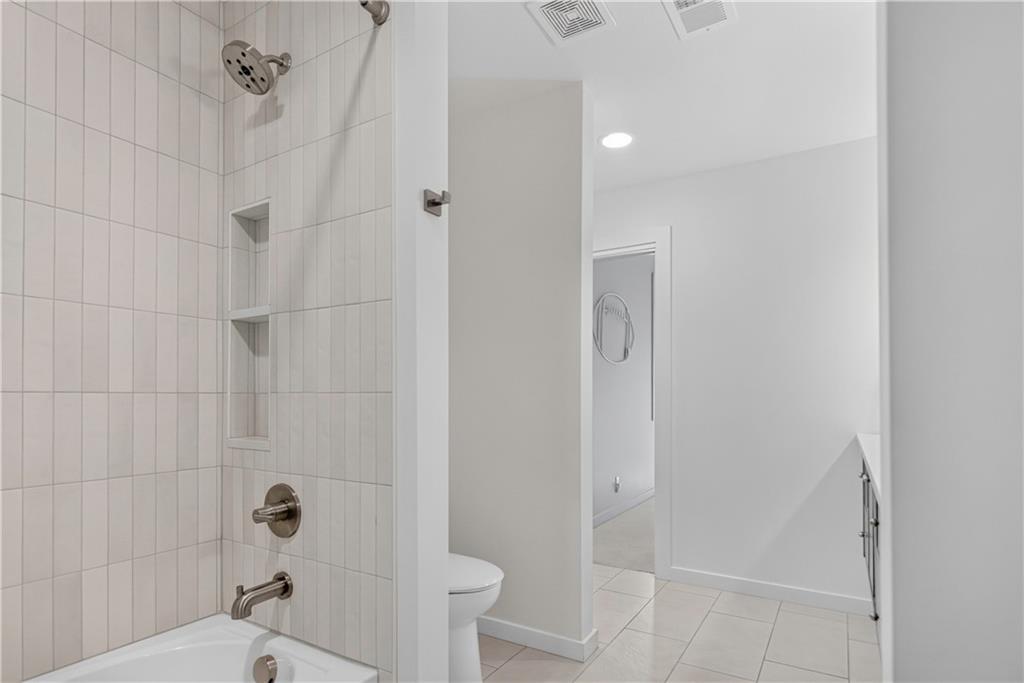
Modern bathroom featuring a glass-enclosed shower with a built-in bench and recessed shelf
39 of 60
-
40 of 60
-
41 of 60
-
42 of 60
-
43 of 60
-
44 of 60
-
45 of 60
-
46 of 60
-
47 of 60
-
48 of 60
-
49 of 60
-
50 of 60
-
51 of 60
-
52 of 60
-
53 of 60
-
54 of 60
-
55 of 60
-
56 of 60
-
57 of 60
-
58 of 60
-
59 of 60
-
60 of 60
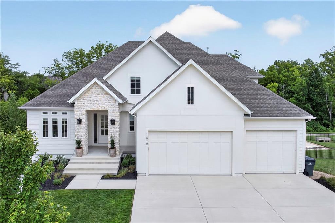
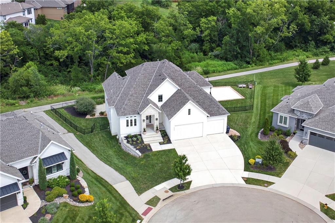
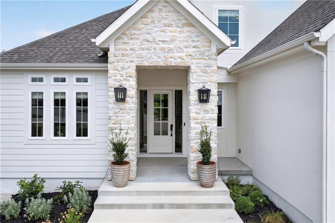
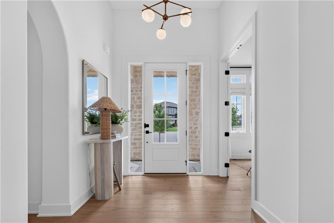
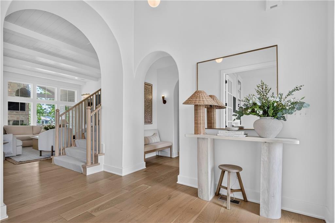
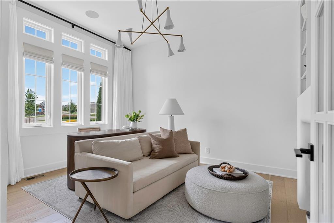
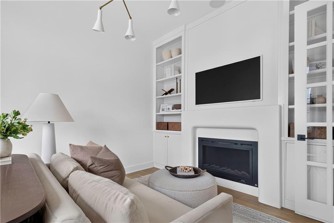
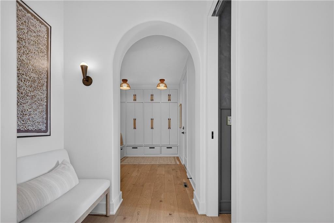
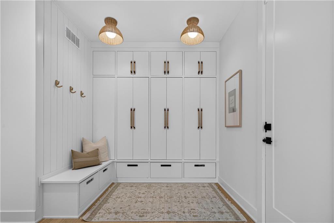
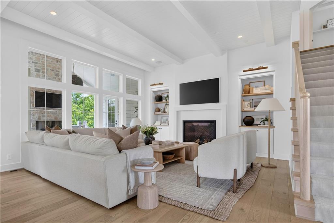
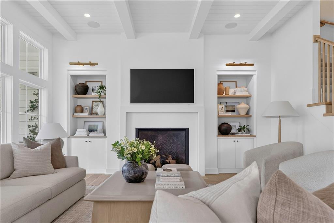
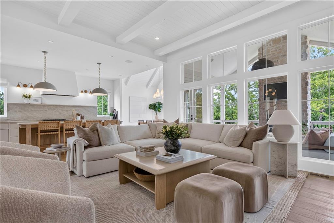
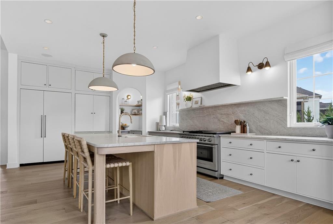
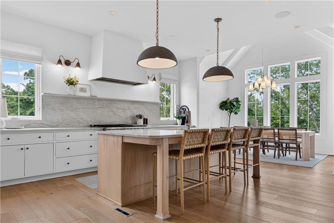
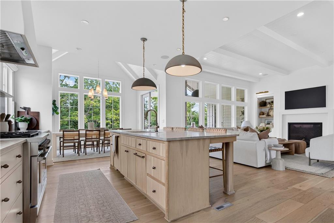
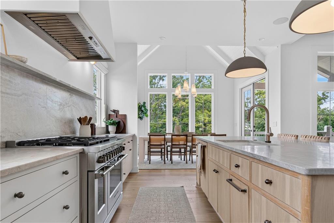
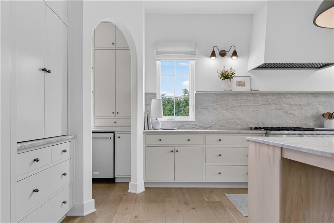
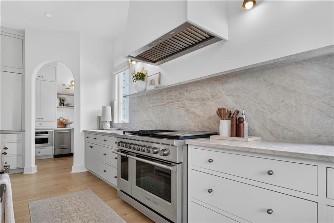
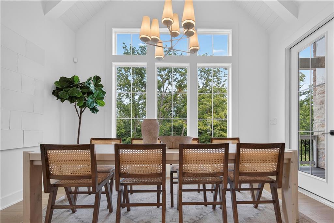
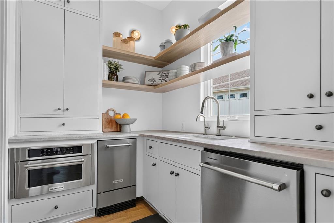
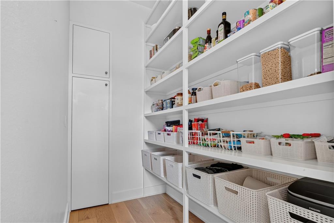
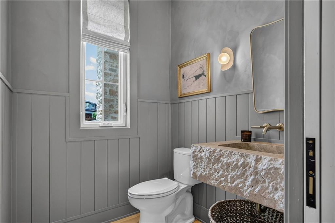
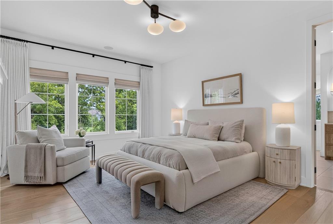
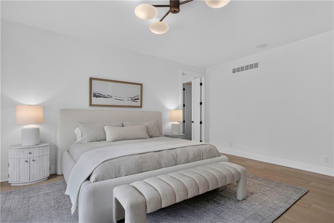
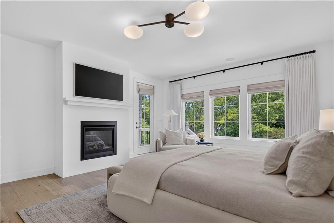
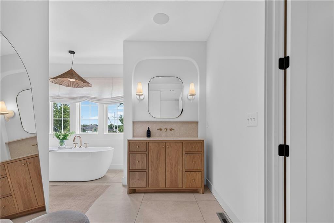
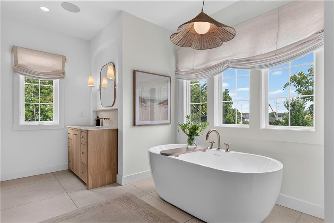
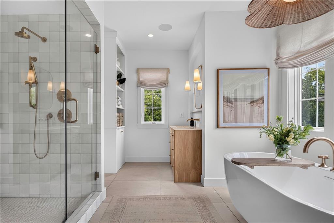
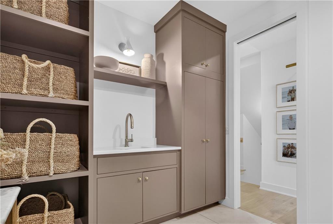
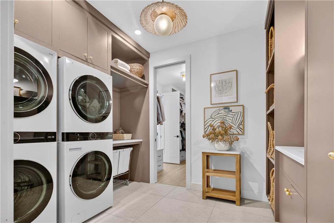
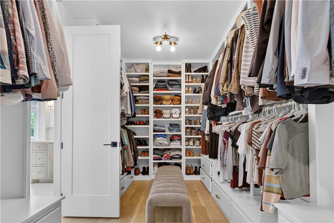
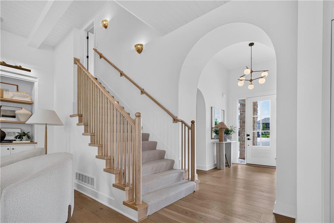
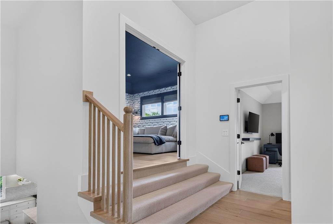
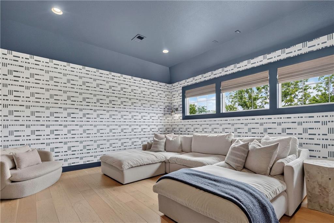
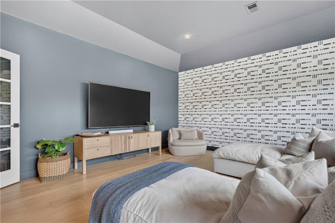
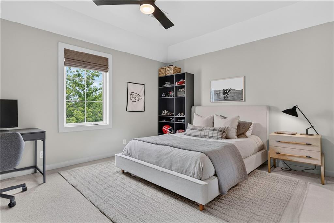
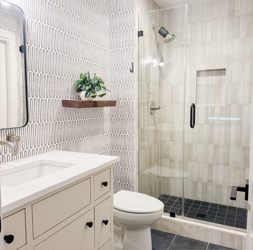
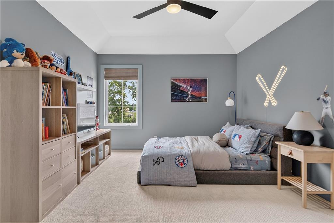
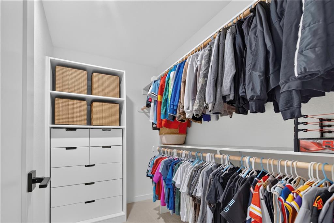
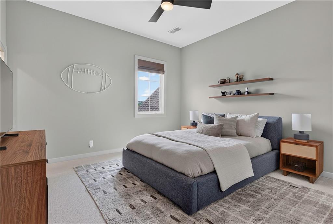
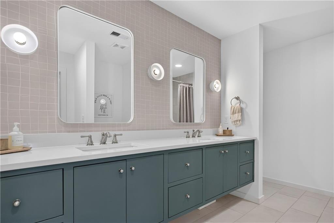
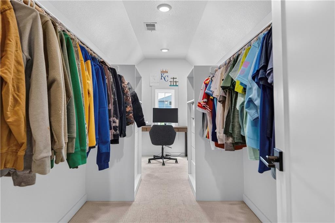
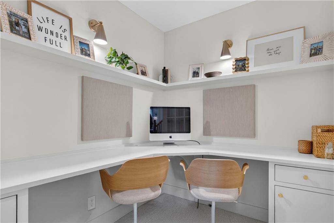
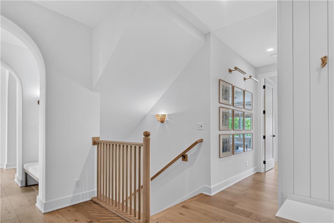
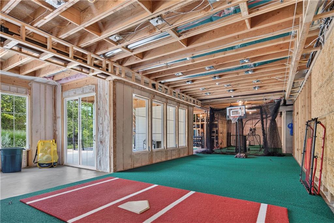
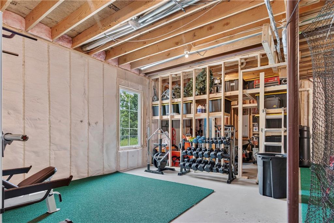
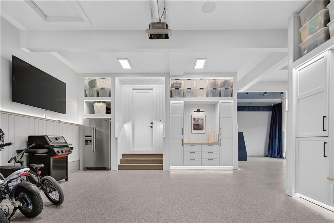
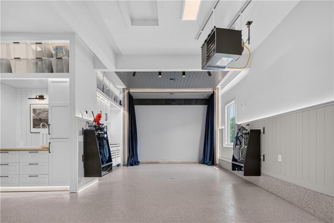
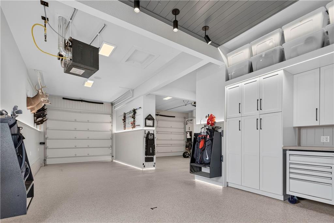
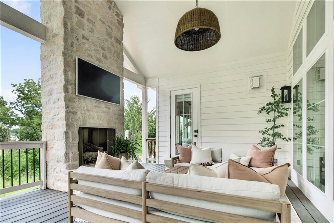
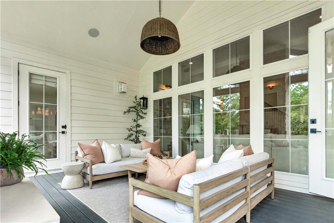
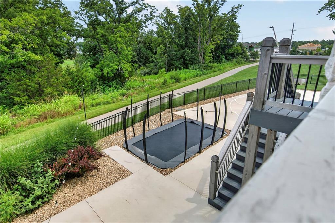
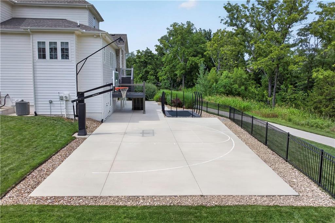
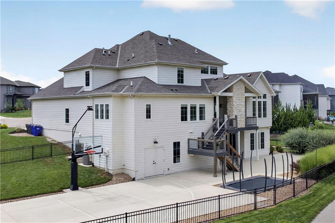
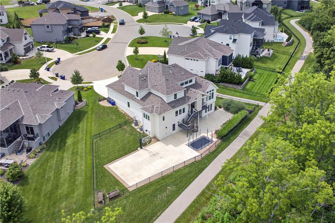
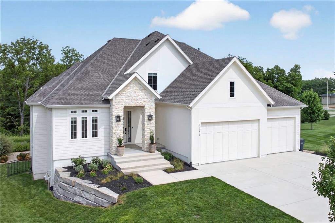
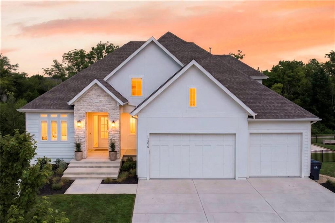
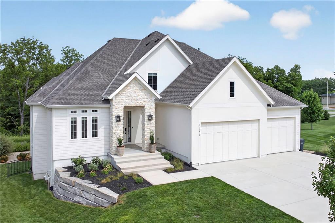
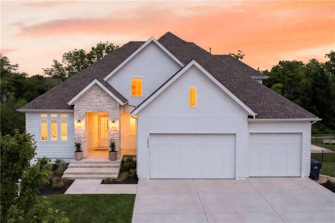
Completed in 2022 and extensively reimagined from the James Engle Stoneybrook II Expanded plan, this designer-led residence offers 3,690 finished above-grade sq ft plus a bright, completion-ready approx. 2,000-sq-ft walkout lower level and an approx. 1,000-sq-ft heated garage. A widened plan, deep arches, tall doors, inset cabinetry, white-oak details, upgraded hardwoods and integrated technology create a distinctive, cohesive home. The chef's kitchen features Taj Mahal quartzite counters and backsplash, a custom-stained white-oak island, paneled oversized refrigerator, concealed coffee bar and statement range; a prep kitchen adds a second dishwasher, ice maker, microwave, RO filtration and abundant pantry storage. The dining area opens through oversized French doors to a vaulted covered deck with fireplace, TV, audio and composite decking. Enjoy a great room with custom cabinetry and fireplace, a flexible office/sitting room, and a primary suite with deck access, custom closet and luxe bath with white-oak vanities, Italian marble and freestanding tub. Upstairs: 3 bedrooms with walk-in closets, designer baths, dedicated office and enclosed loft prewired for a projector. The walkout lower level has 10-ft ceilings, added windows, plumbing rough-in and substantial framing/electrical work underway; plans support future living, recreation and bedroom/bath spaces. The heated, finished garage offers tandem/4-car-capacity flexibility, extensive cabinetry, golf-simulator infrastructure and a vehicle wash station. Fenced yard backs to greenspace, mature trees and creek, plus a patio/fire-pit area, nearly half-court basketball court and in-ground trampoline. Measurements and features to be verified by buyer/buyer agent.
- Directions
- 167th to S Hall St. North to W 166th Tr. East to home on the left at the end of the cul de sac
- Subdivision
- Stonebridge Park
- City
- Olathe
- County
- Johnson, KS
- Property Type
- Residential / Single Family Residence
- Listing Updated
- Sep 11, 2026 at 8:09am
- MLS Number
- 2632706
- Property Tax
- $14,185
- Home Owners Association
- Yes
- Disclaimer
- The information displayed on this page is confidential, proprietary, and copyrighted information of Heartland Multiple Listing Service, Inc. (“Heartland MLS”). Copyright 2026, Heartland Multiple Listing Service, Inc. Heartland MLS, Elite Realty and Agent Jo do not make any warranty or representation concerning the timeliness or accuracy of the information displayed herein. In consideration for the receipt of the information on this page, the recipient agrees to use the information solely for the private non-commercial purpose of identifying a property in which the recipient has a good faith interest in acquiring.
- The data relating to real estate displayed on this website comes in part from the Heartland Multiple Listing Service database compilation. The properties displayed on this website may not be all of the properties in the Heartland MLS database compilation, or all of the properties listed with other brokers participating in the Heartland MLS IDX program. Detailed information about the properties displayed on this website includes the name of the listing company.
- Information is deemed reliable but is not guaranteed.
Copyright © 2026 ELITE Realty.