
916 Lewis Drive, Leavenworth, KS 66048
- 4Beds
- 3 Baths
- 0½ Baths
- 2,160Sq Ft
-
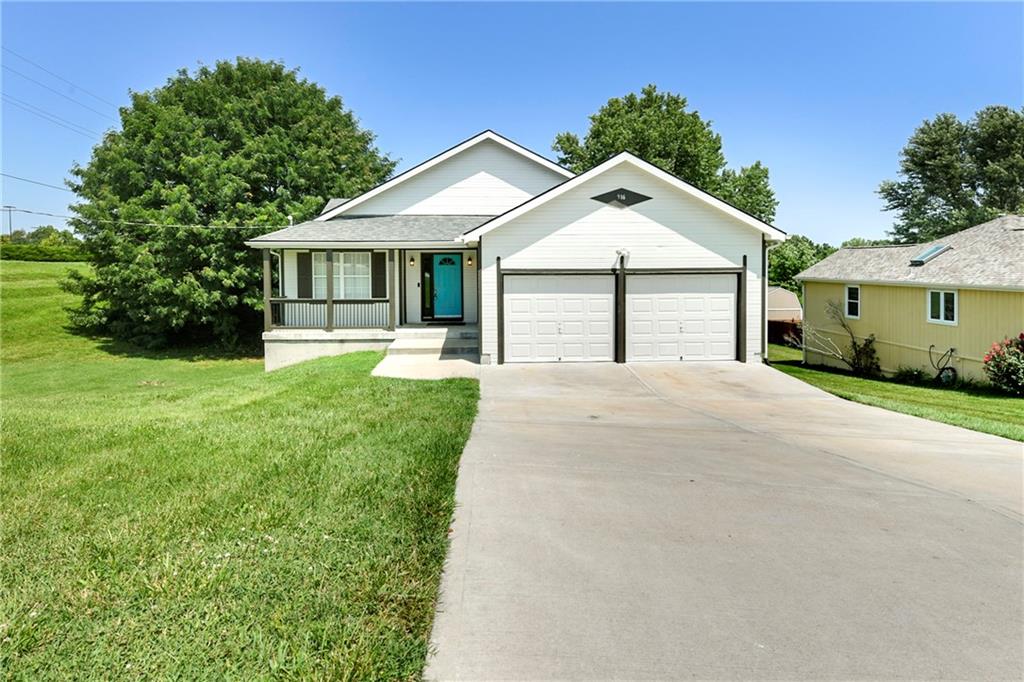
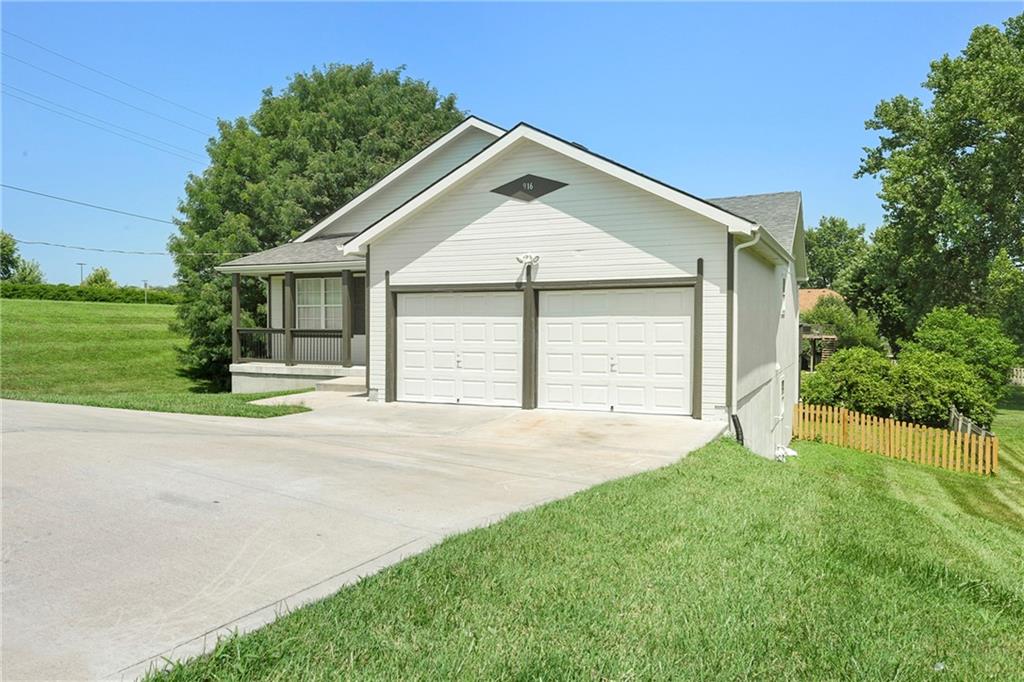
Freshly painted exterior and brand new roof
1 of 36
-
2 of 36
-
3 of 36
-
4 of 36
-
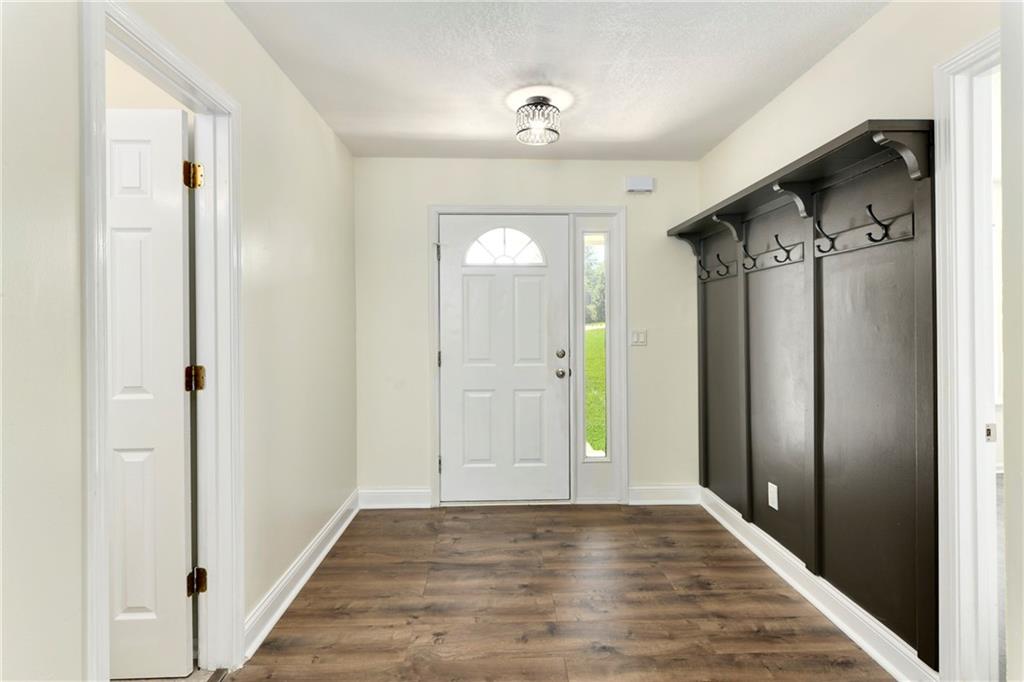
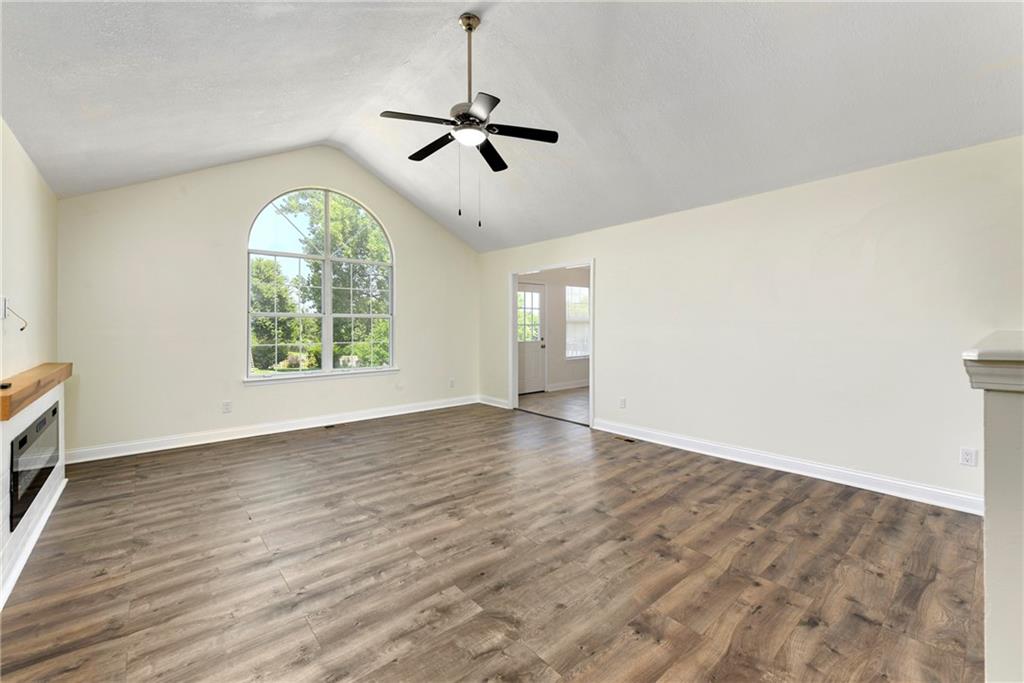
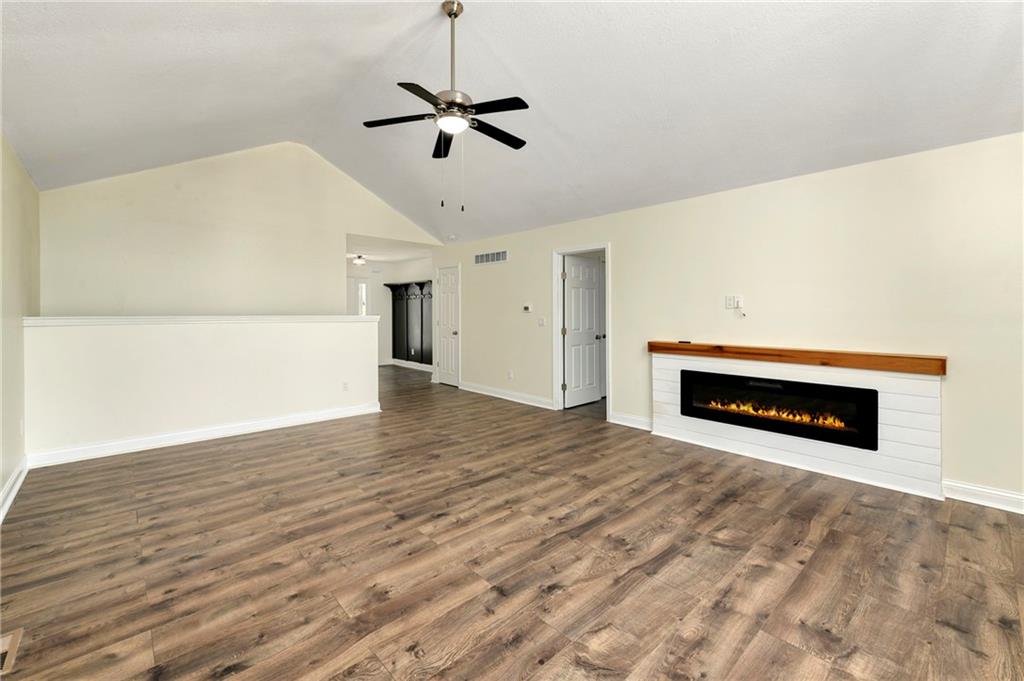
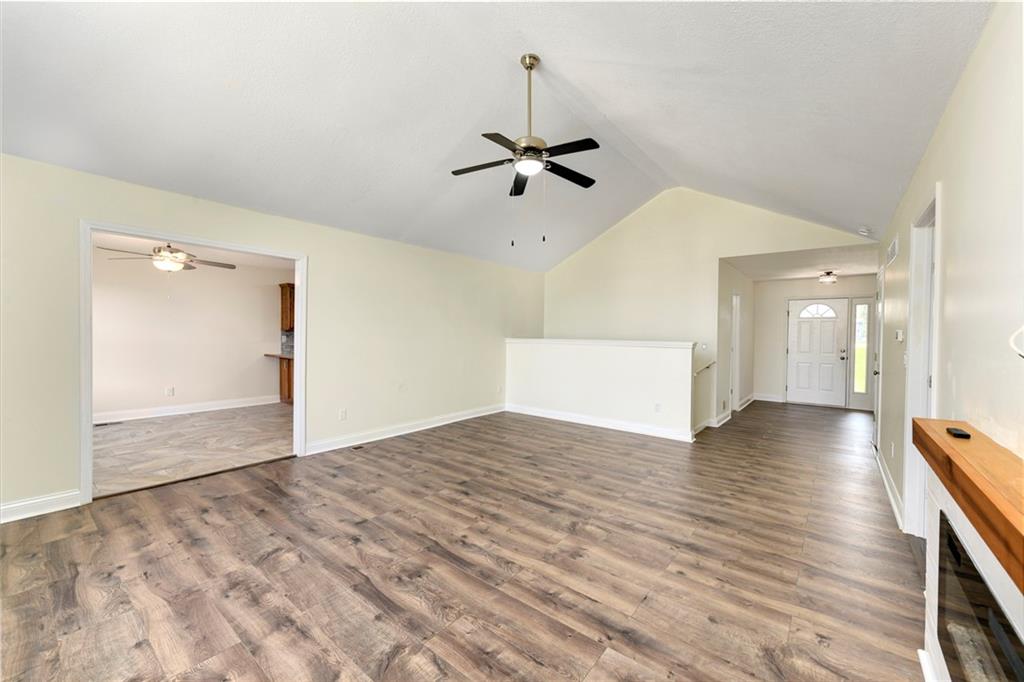
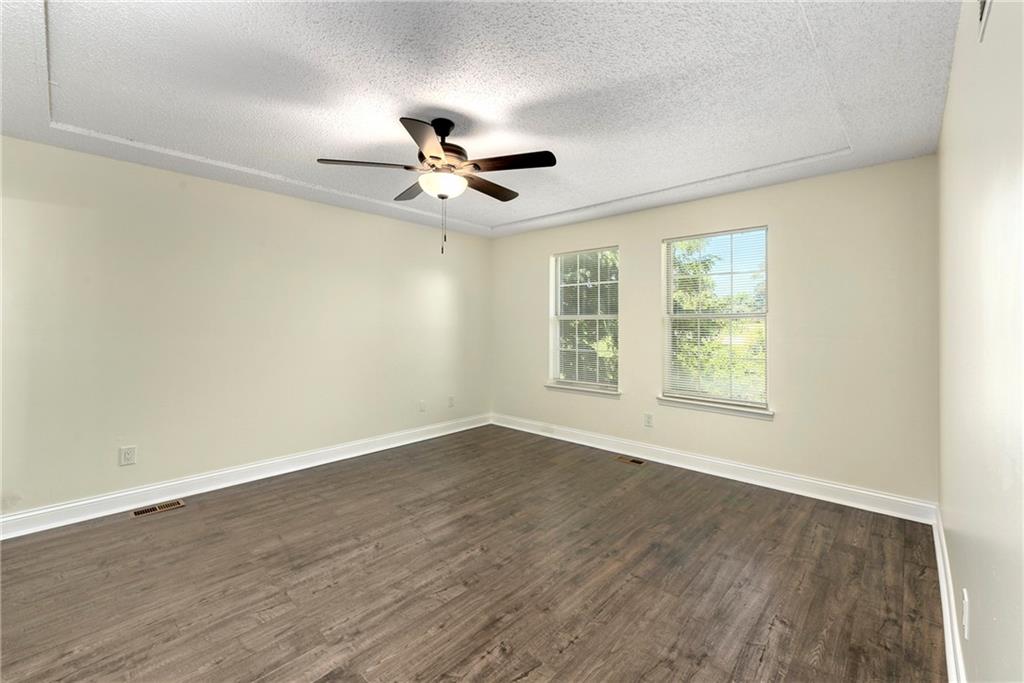
new LVP through out upstairs
5 of 36
-
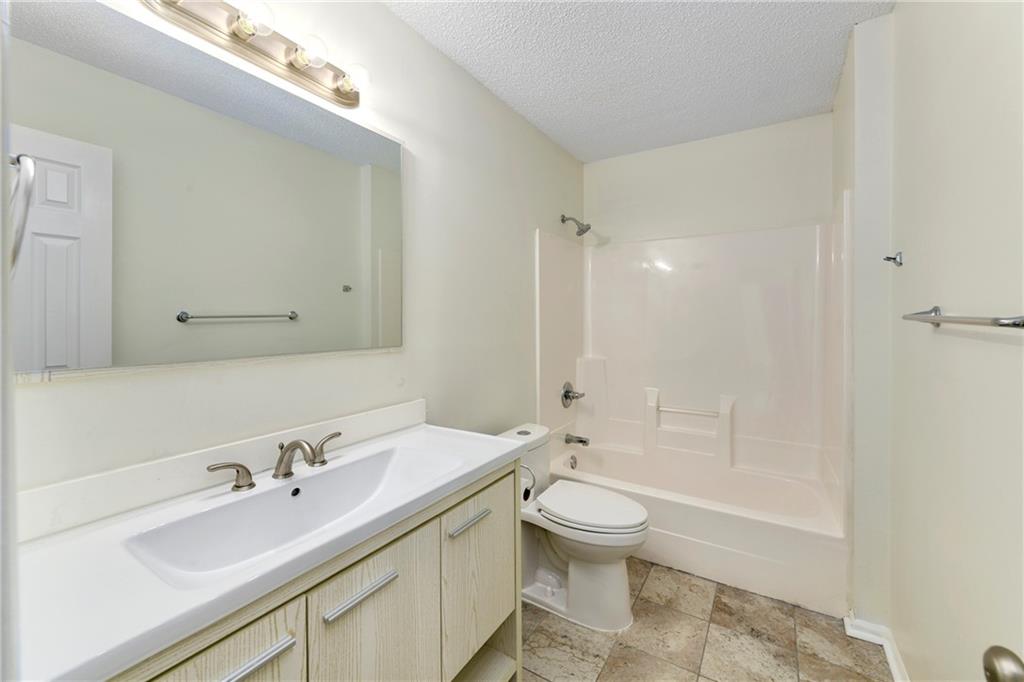
hall bath upstairs off bedroom 1 main level
6 of 36
-
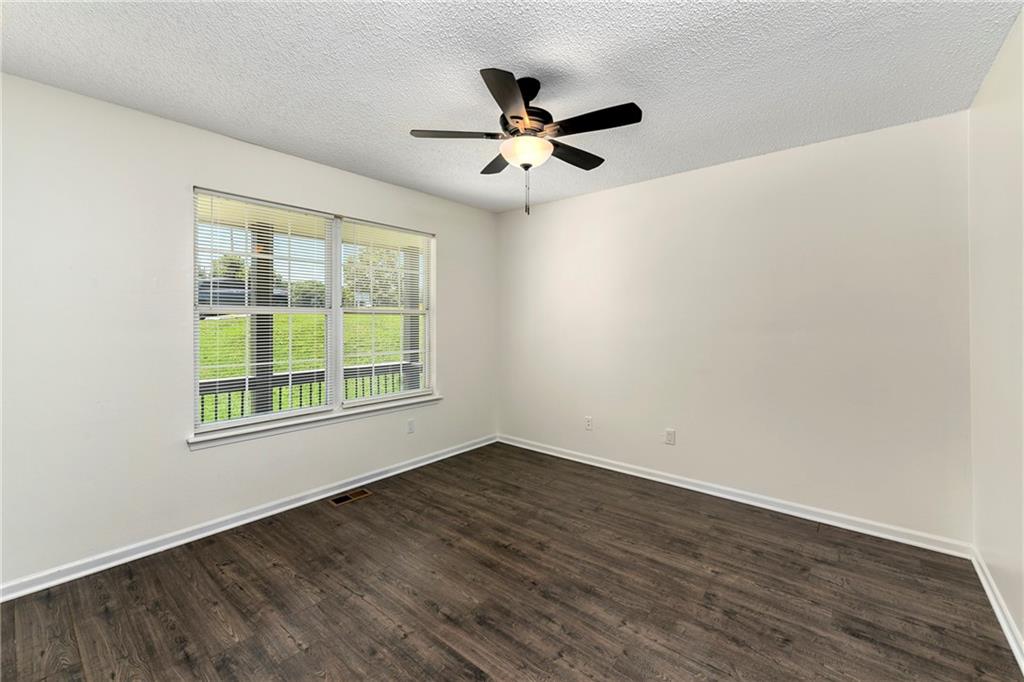
7 of 36
-
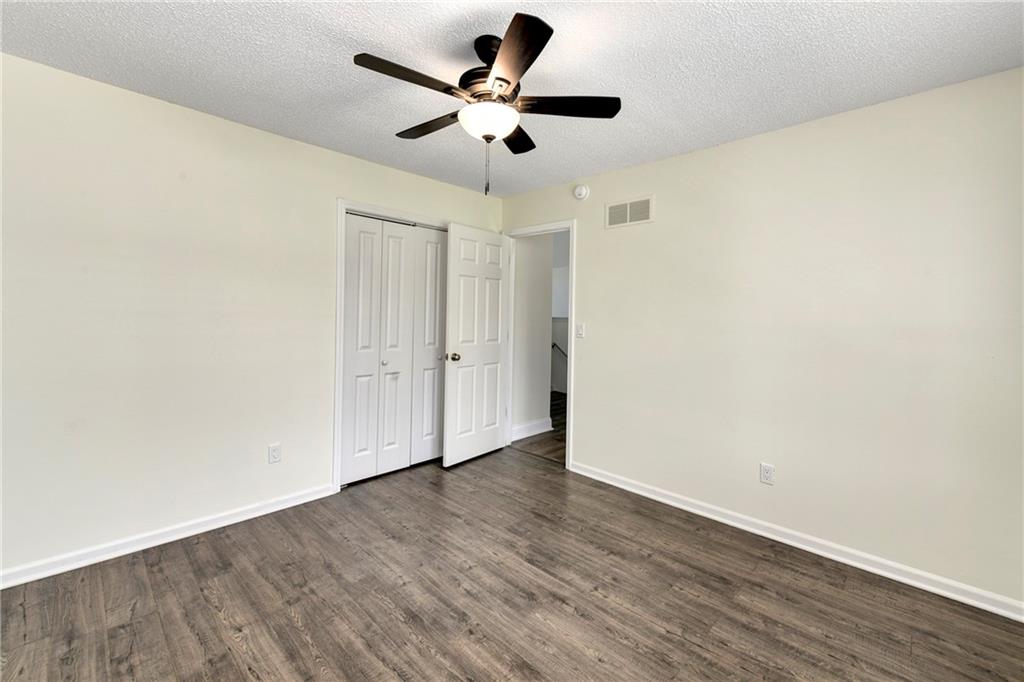
8 of 36
-
9 of 36
-
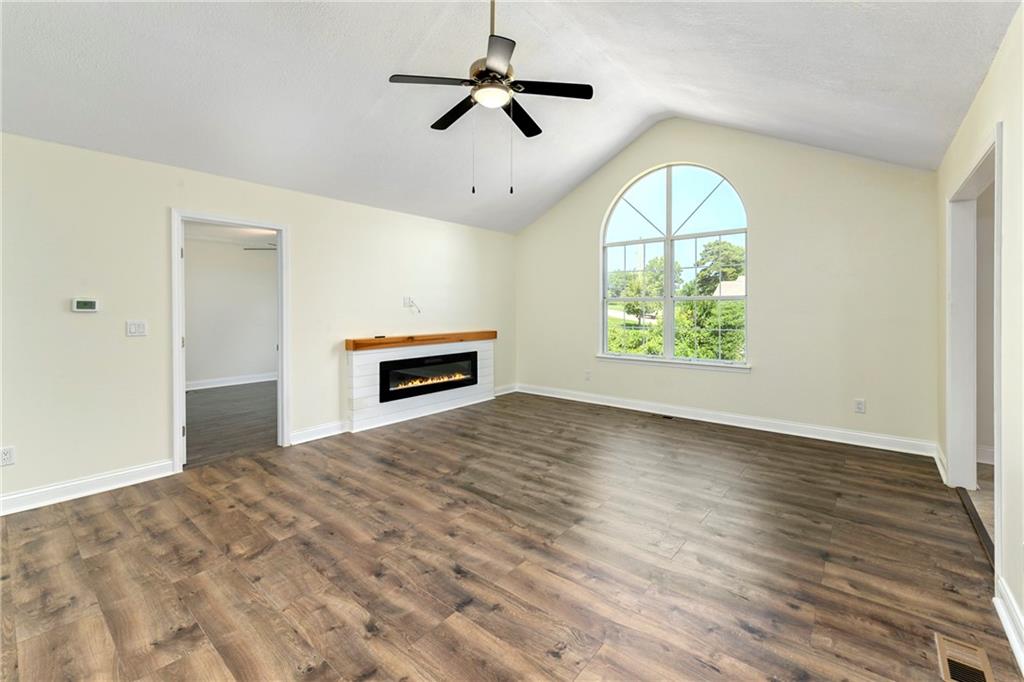
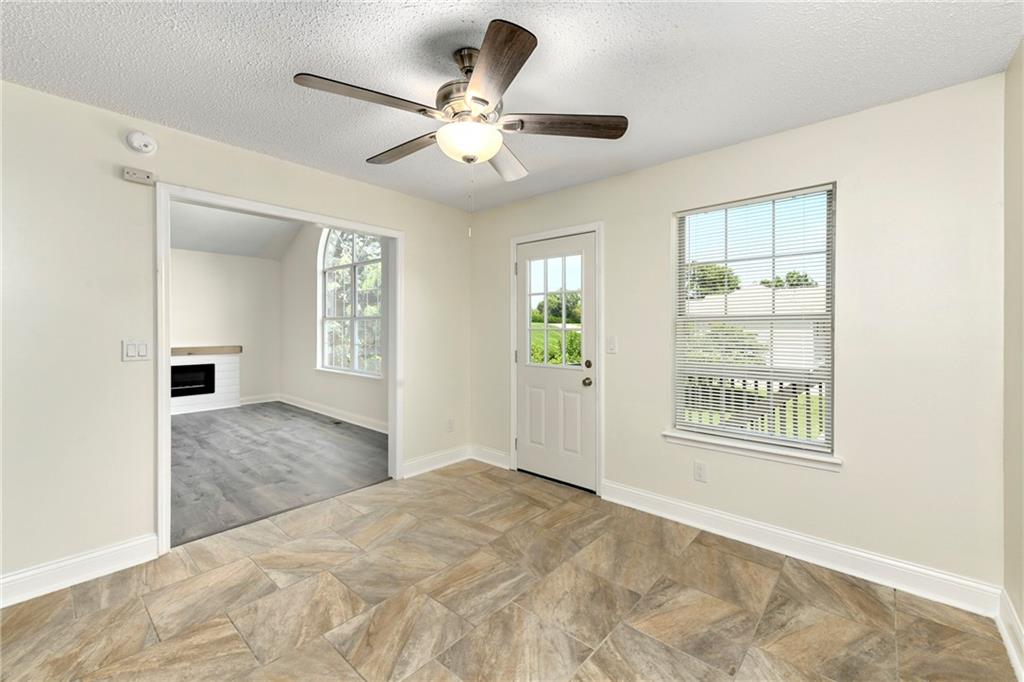
large living room with electric fireplace
10 of 36
-
11 of 36
-
12 of 36
-
13 of 36
-
14 of 36
-
15 of 36
-
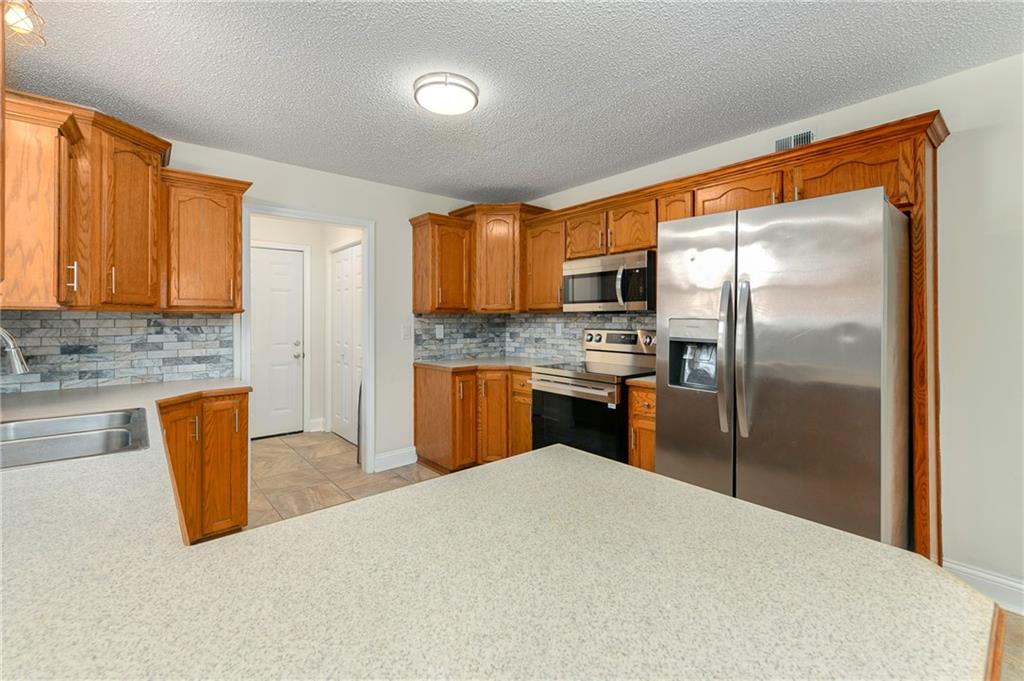
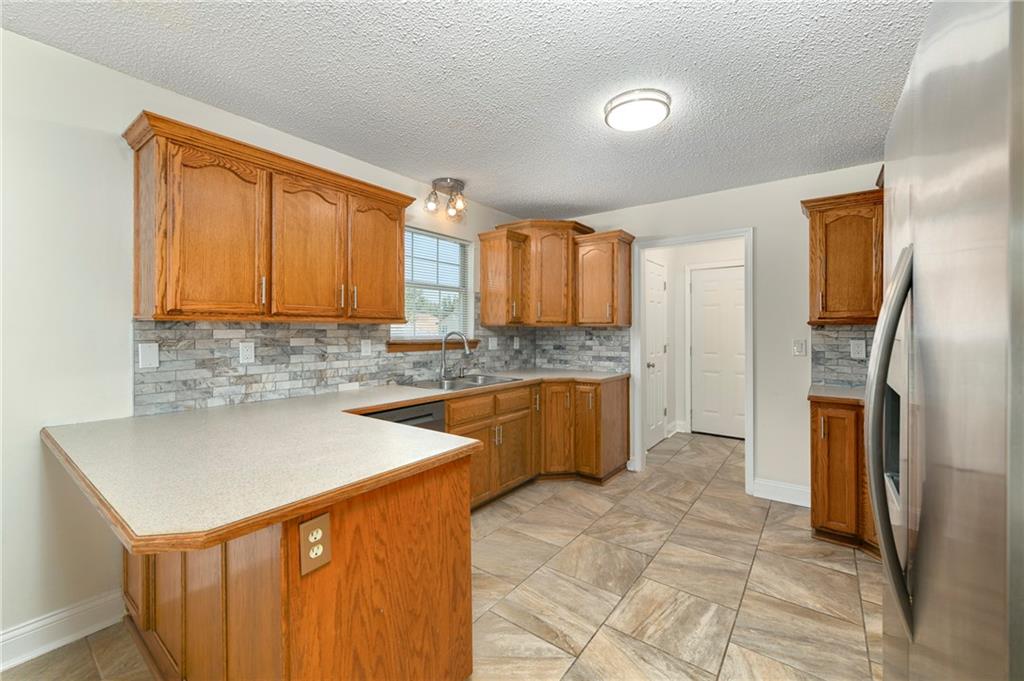
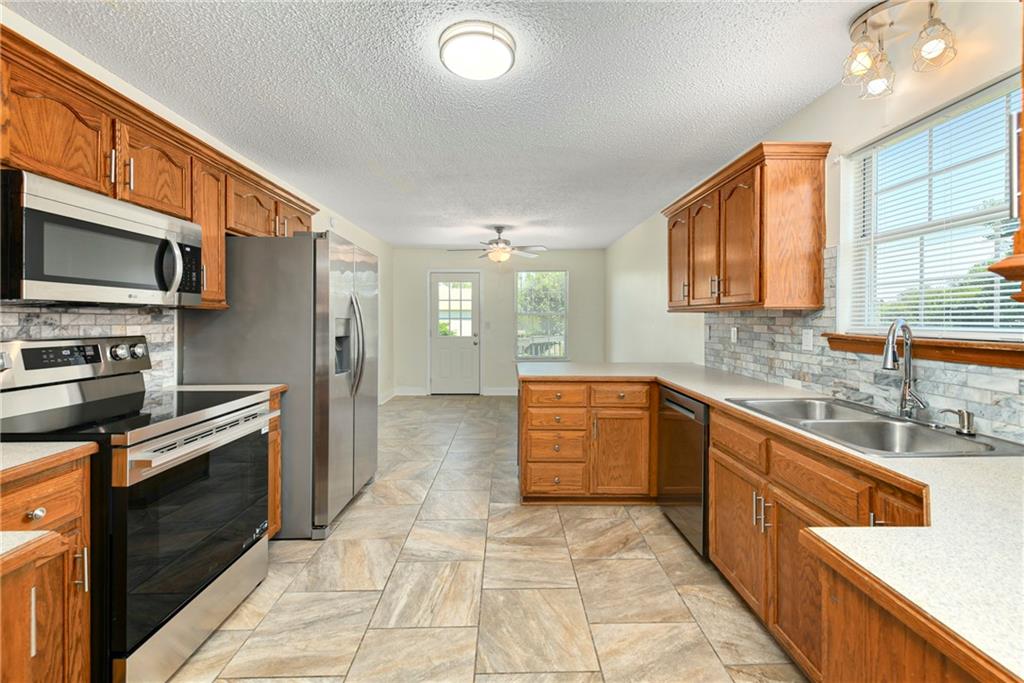
new stove, micro and dishwasher
16 of 36
-
17 of 36
-
18 of 36
-
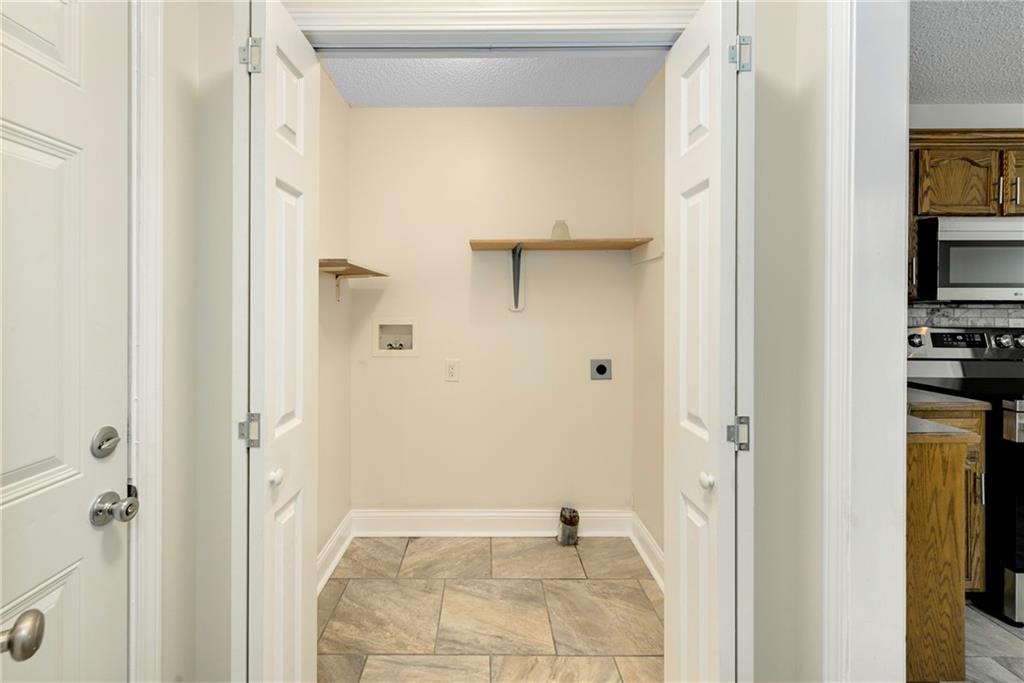
laundry off the kitchen
19 of 36
-
20 of 36
-
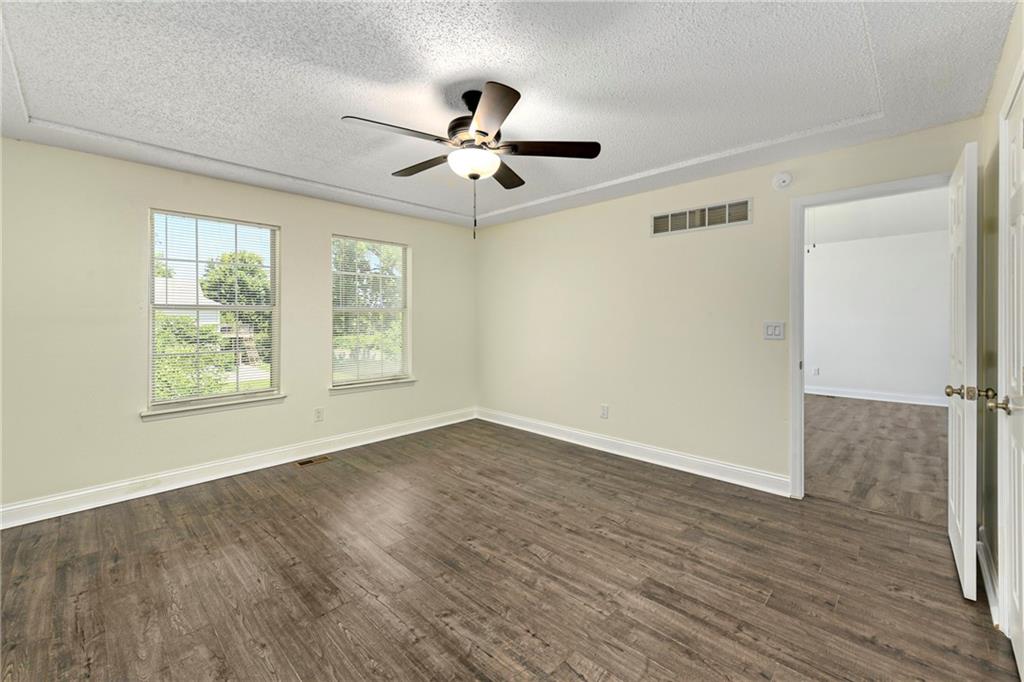
primary with walk in closet
21 of 36
-
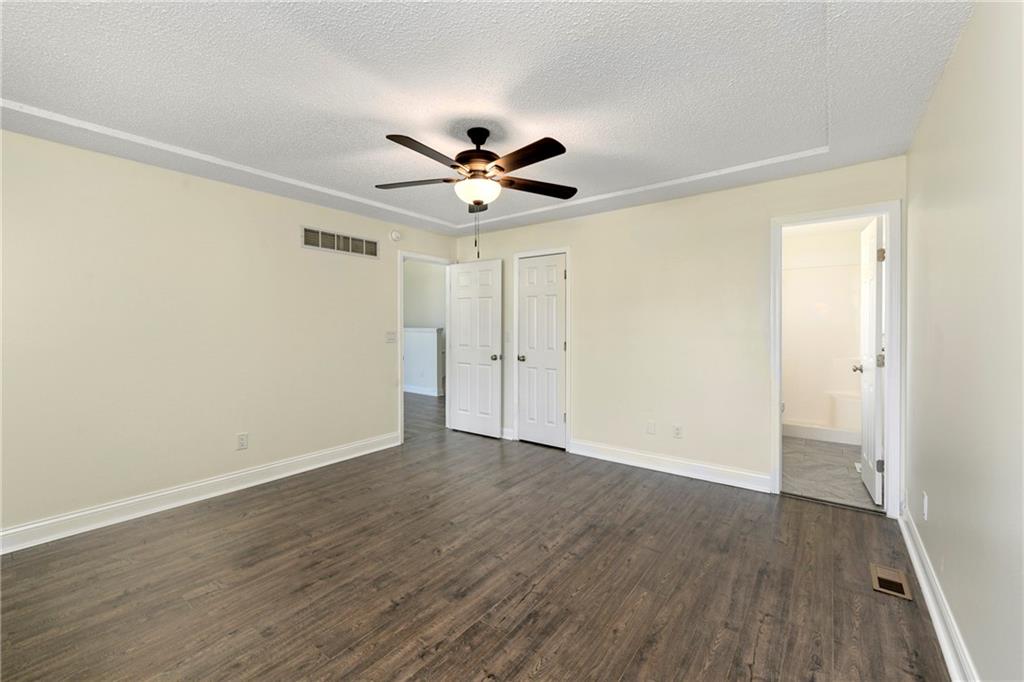
22 of 36
-
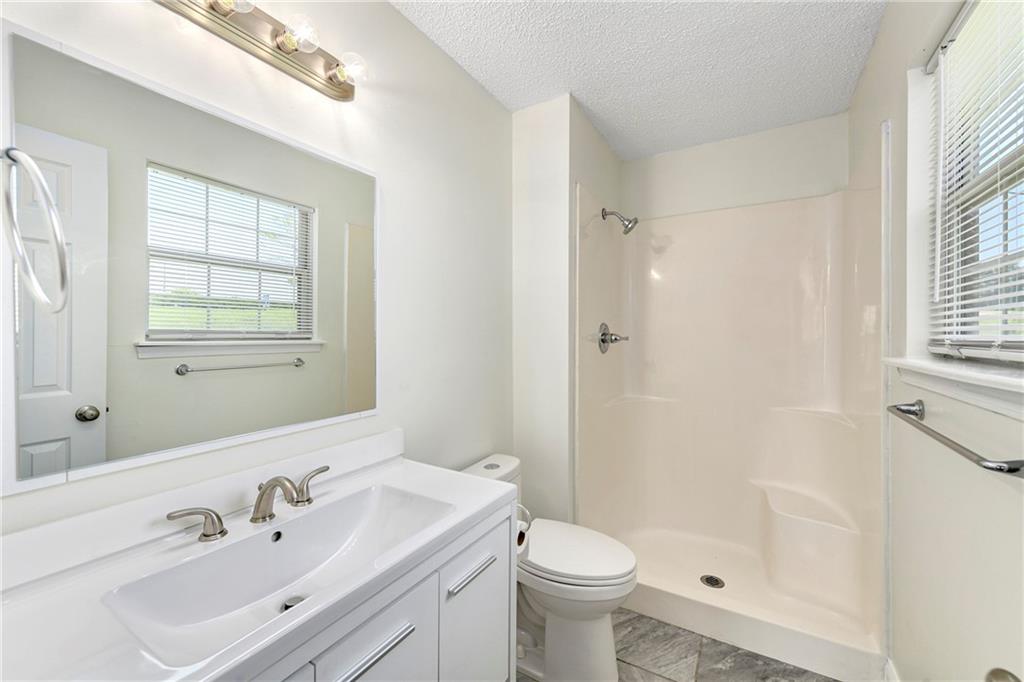
Primary on suite with walk in shower
23 of 36
-
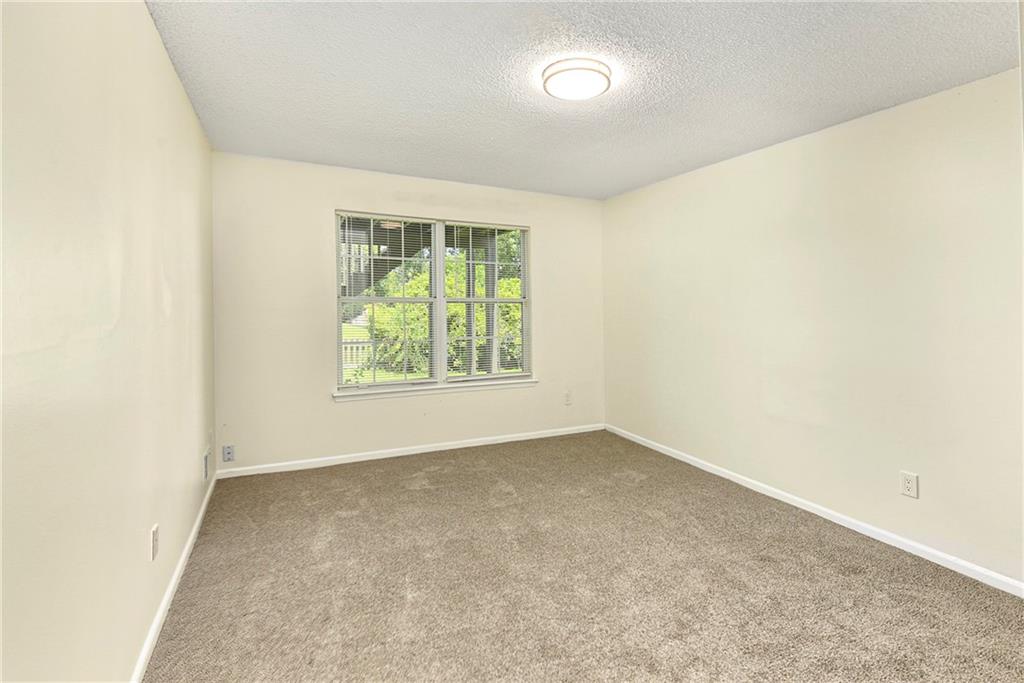
4th bedroom basement
24 of 36
-
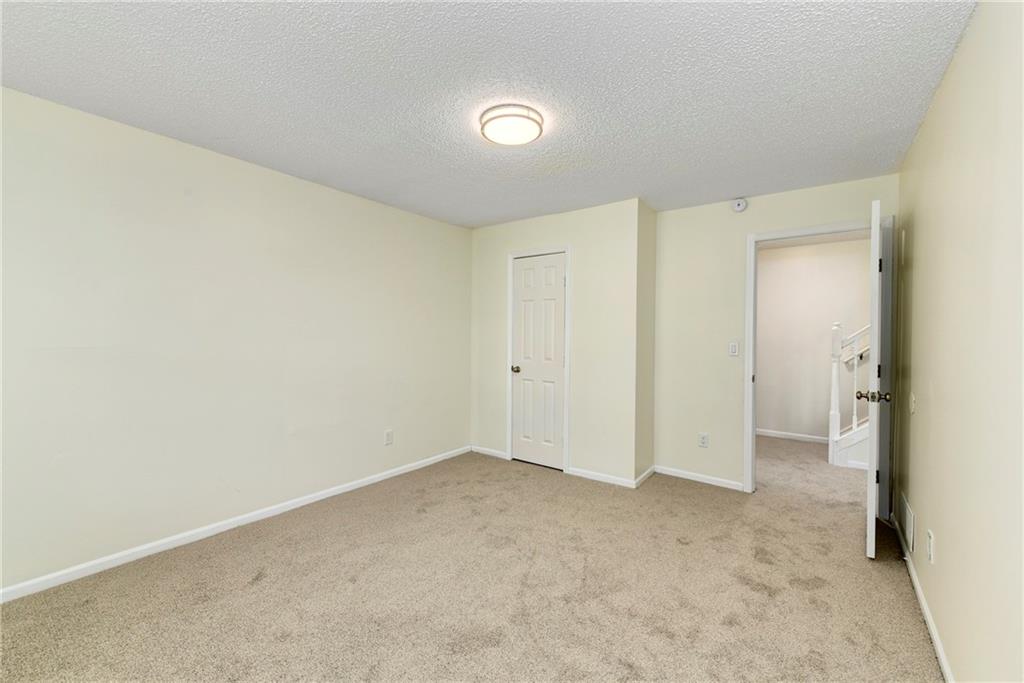
25 of 36
-
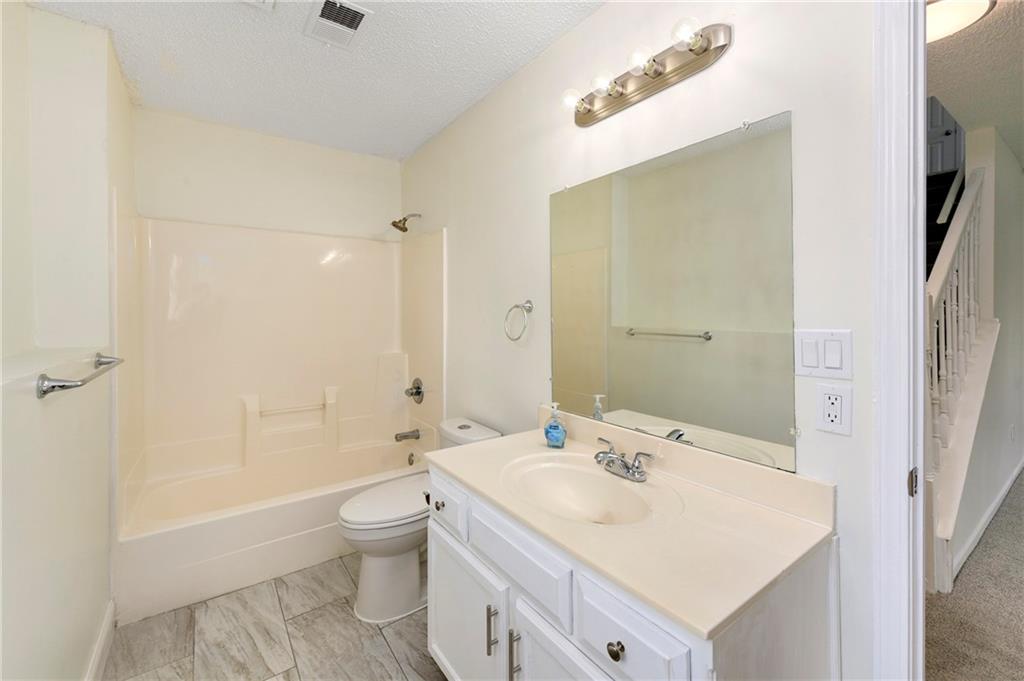
Basement 3rd full bathroom
26 of 36
-
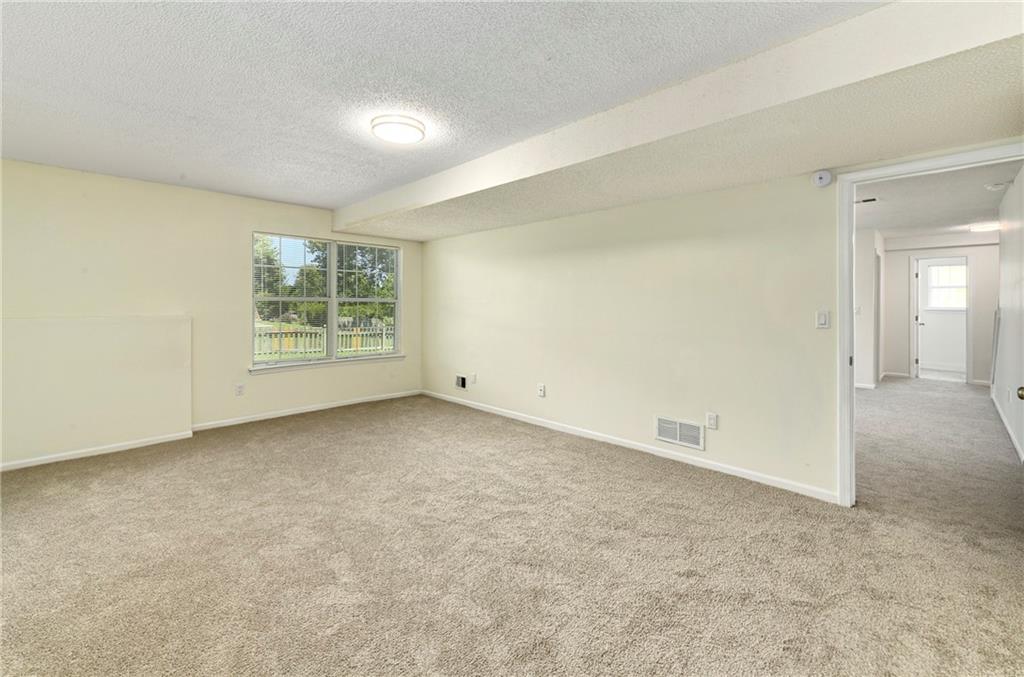
3rd bedroom basement
27 of 36
-
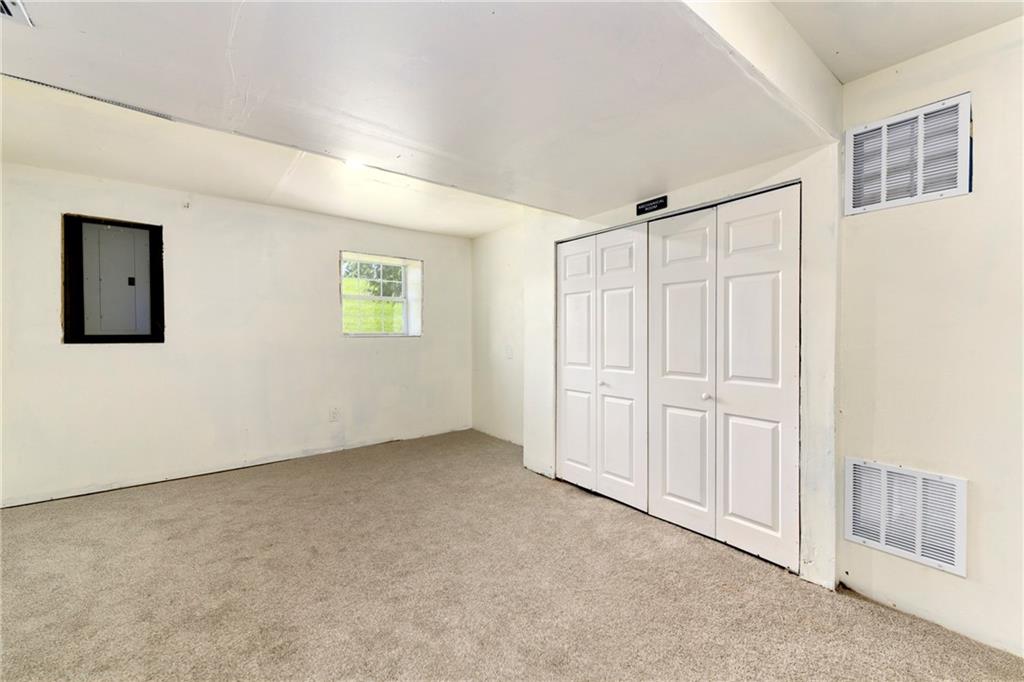
bonus room basement, great for storage, or a pool table, play room?
28 of 36
-
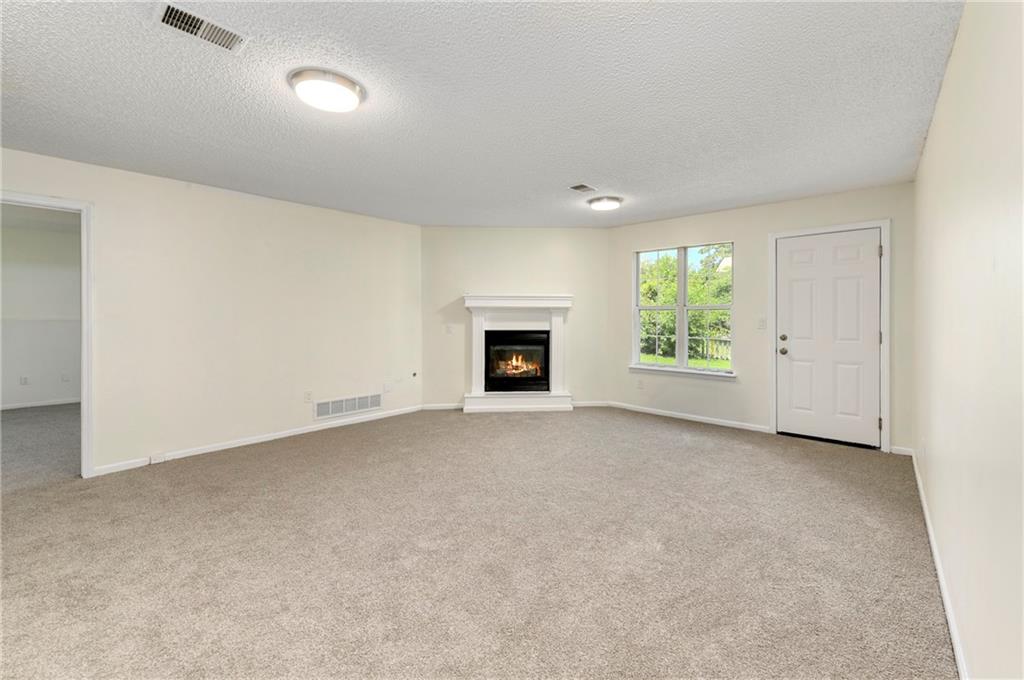
family room basement
29 of 36
-
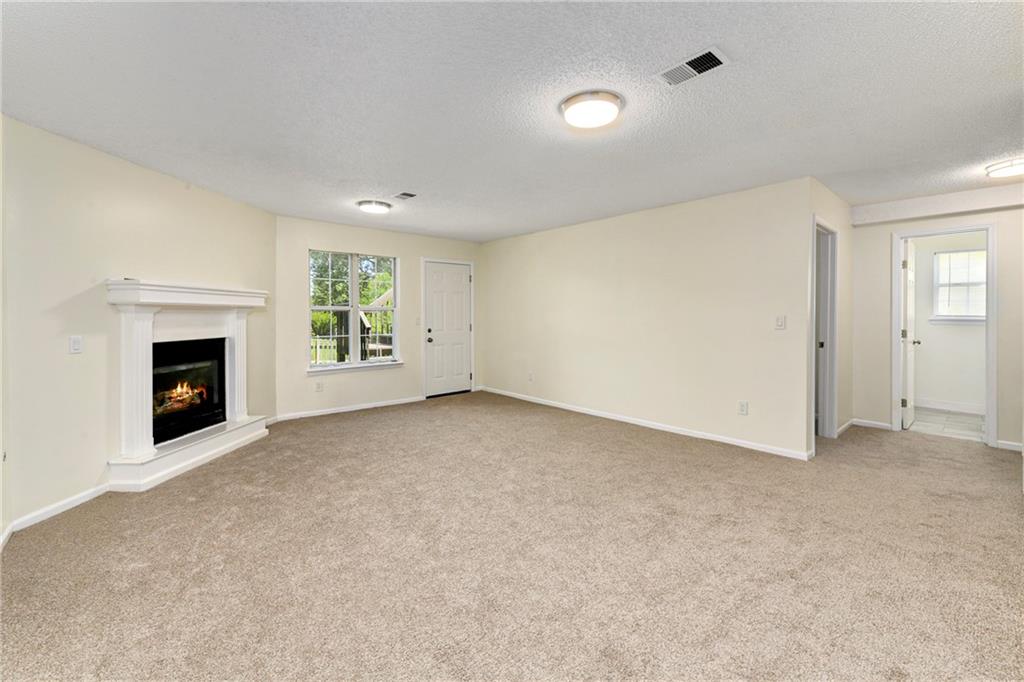
30 of 36
-
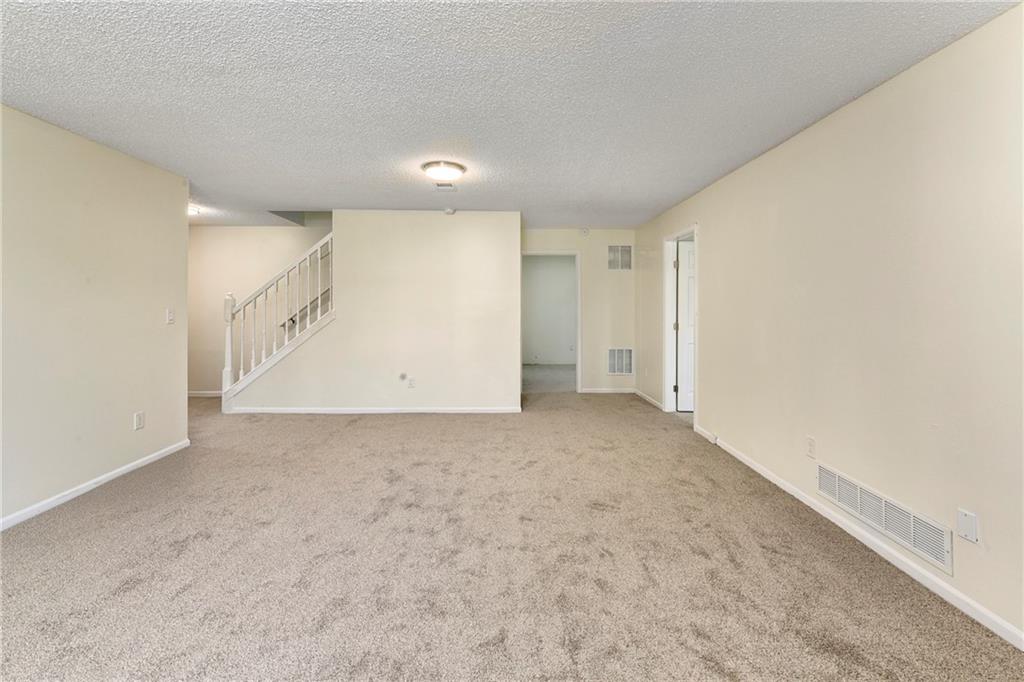
31 of 36
-
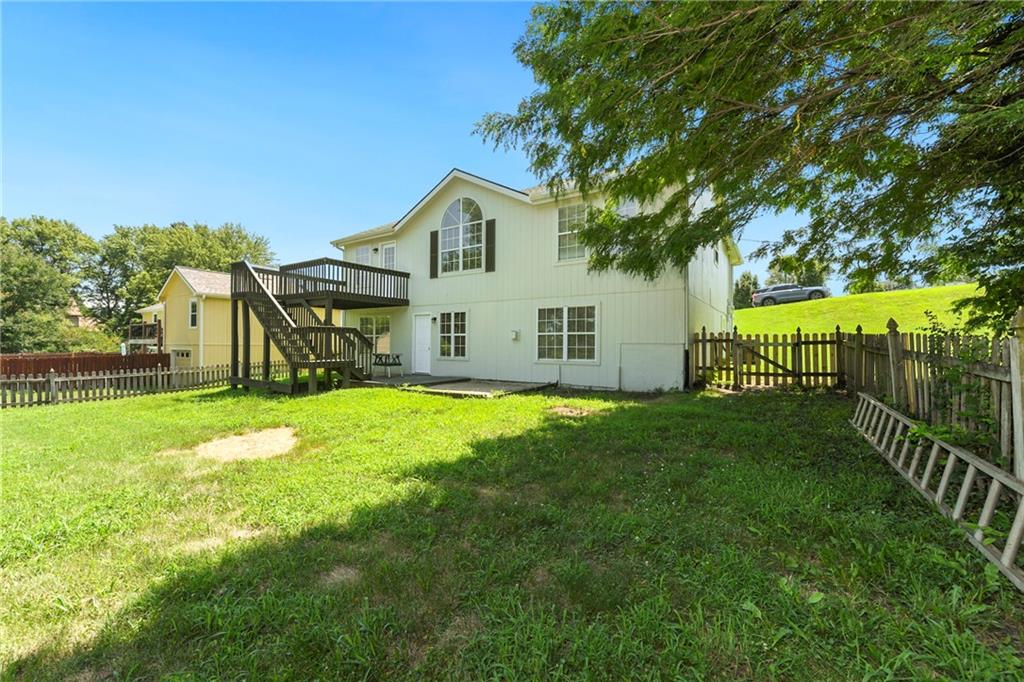
32 of 36
-
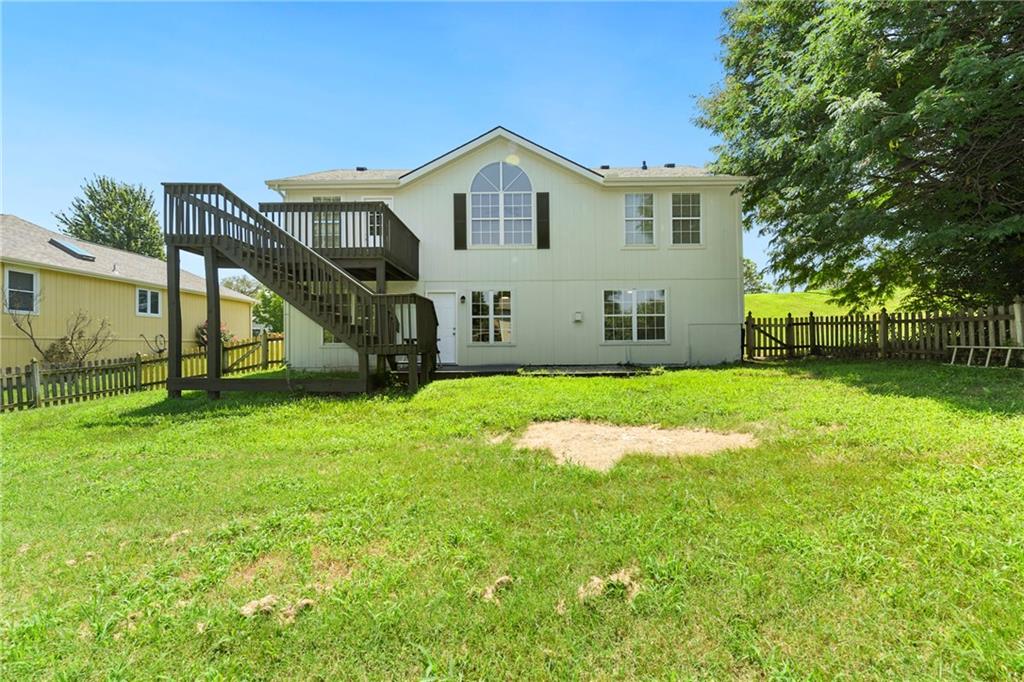
33 of 36
-
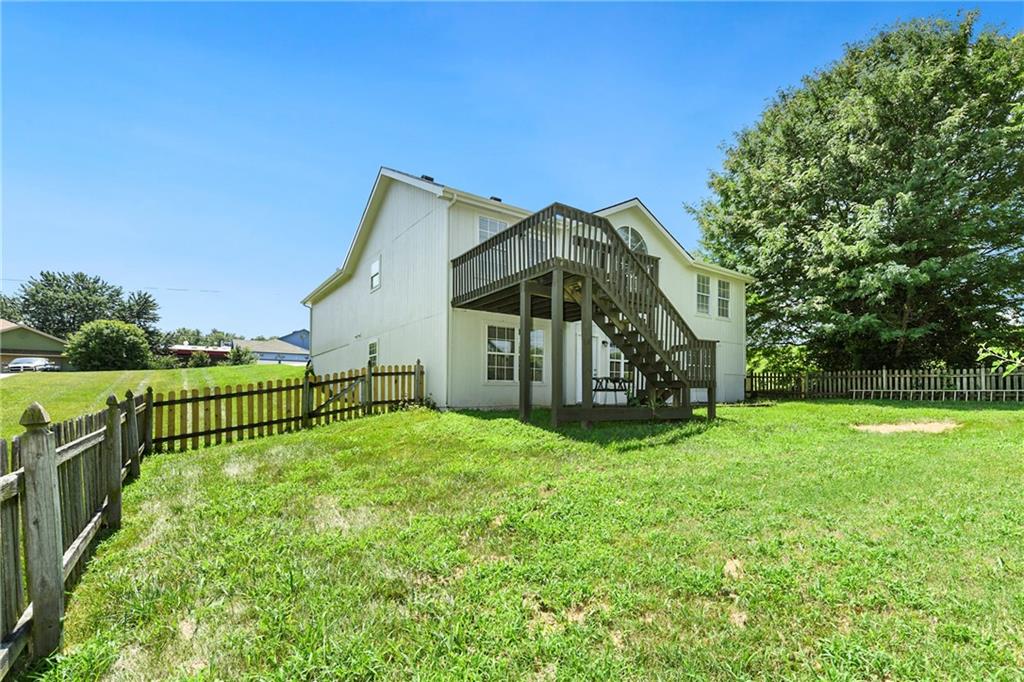
34 of 36
-
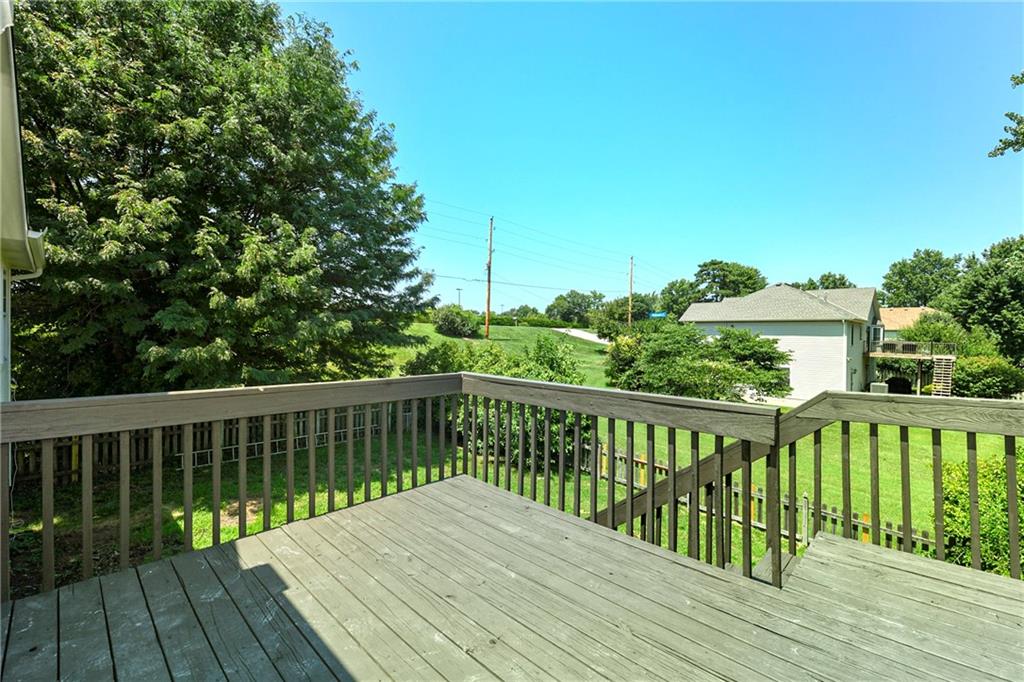
35 of 36
-
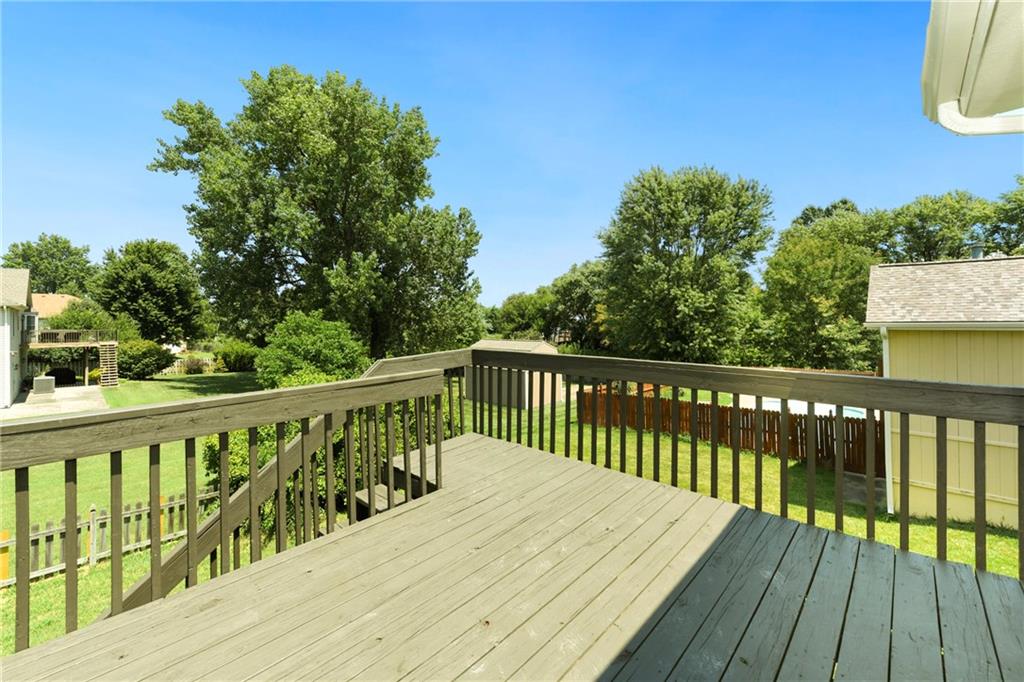
36 of 36
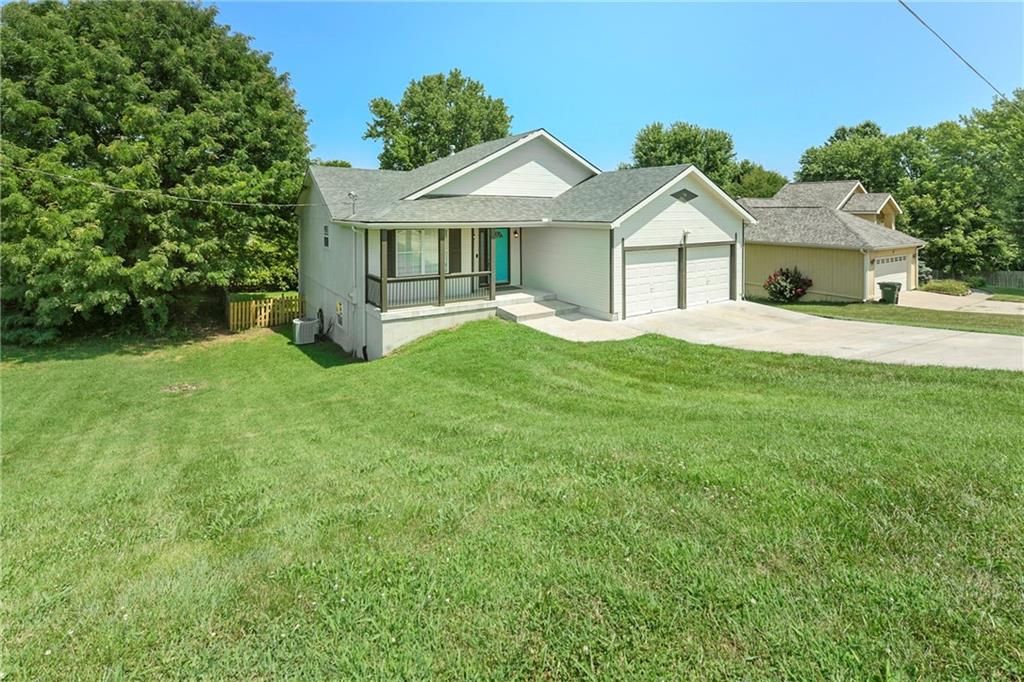
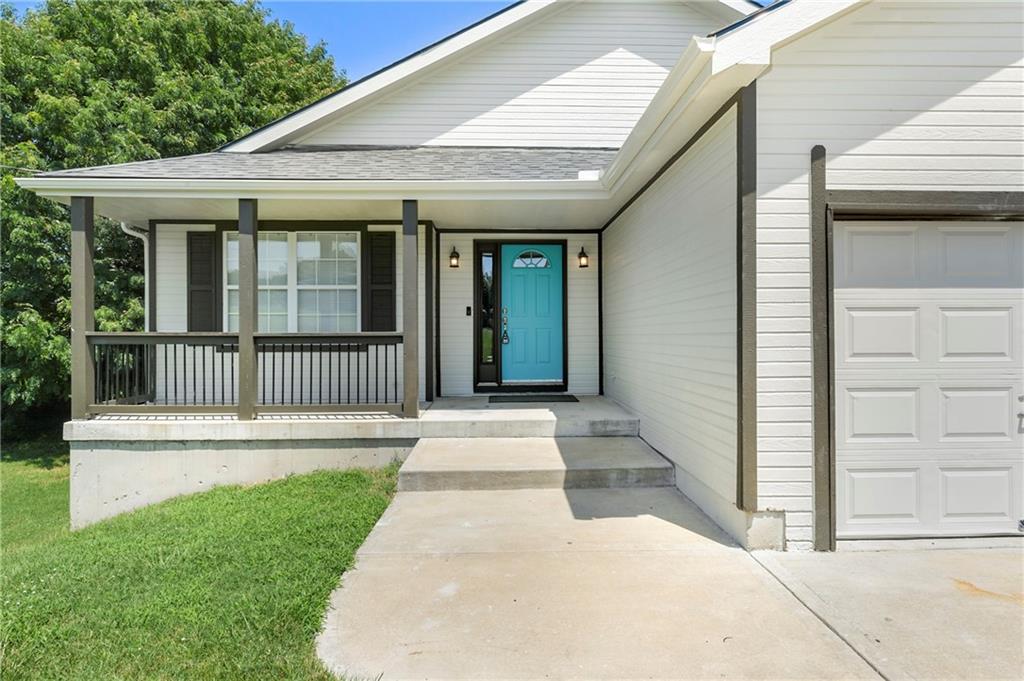
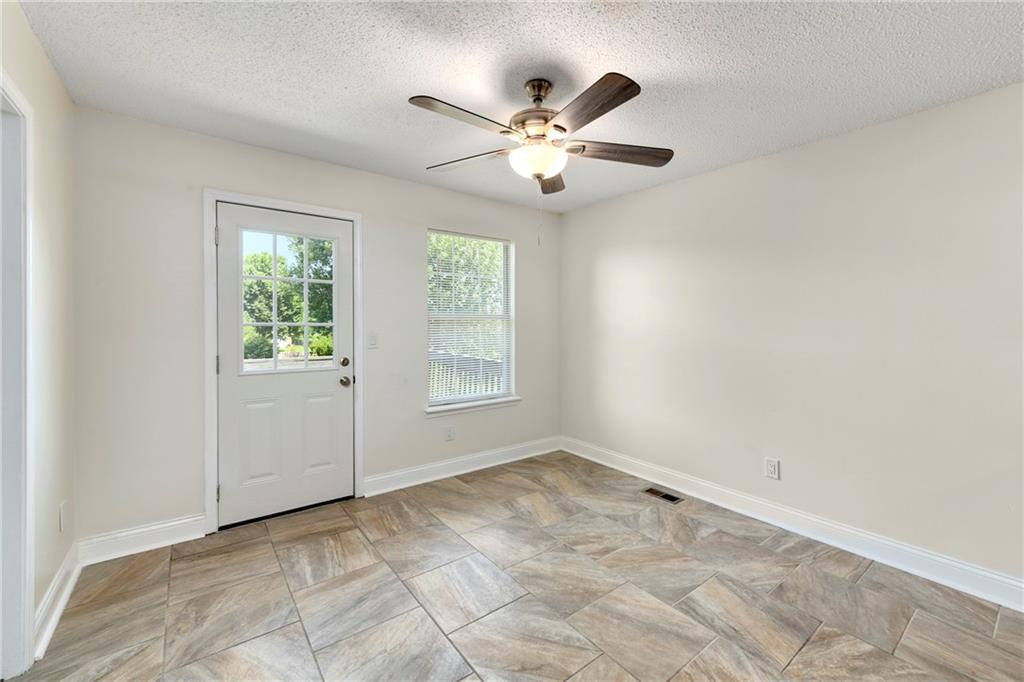
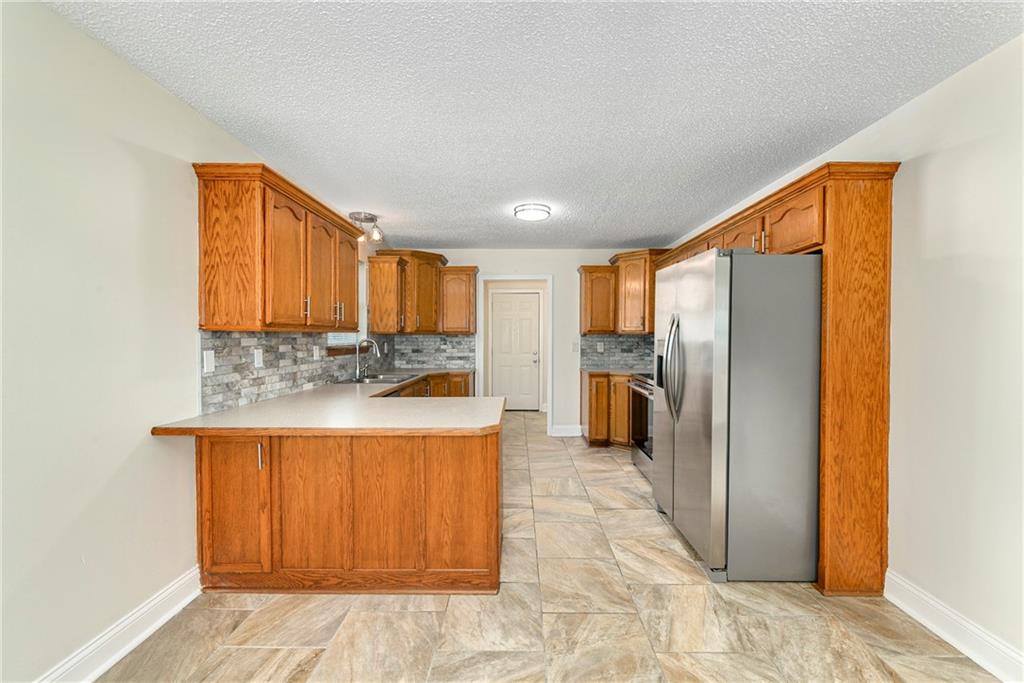
Welcome home to this beautifully updated ranch featuring four bedrooms, three full bathrooms, and a finished walkout basement! Situated on a large corner lot, this home offers a newer roof, new water heater and new exterior paint for low maintenance and convenience. Step inside to find fresh interior paint, new luxury vinyl plank flooring, and a welcoming drop zone just inside the front entry. The spacious front bedroom is ideal for a home office, guest room, or anyone needing main-level accessibility, with a full hall bathroom just steps away. The primary suite offers a walk-in closet and a private en-suite bathroom with a walk-in shower. The bright and inviting living room features soaring ceilings, abundant natural light, and a cozy electric fireplace. The kitchen is ready for its new owner with brand-new, never-used appliances, including a stove, dishwasher, and microwave. You'll also appreciate the nearby laundry room and pantry for added convenience. The finished walkout basement expands your living space with brand-new carpet, a generous family room featuring a gas fireplace, two additional bedrooms, a full bathroom, and a versatile bonus room perfect for storage, a home office, playroom, workout space, or game room. Conveniently located near shopping, schools, Fort Leavenworth, the VA Hospital, and the University of Saint Mary, this home also offers an easy commute to Kansas City International Airport in approximately 25 minutes, with all the dining, entertainment, and attractions of Kansas City just a short drive away. This move-in-ready home checks all the boxes—schedule your showing today!
- Directions
- K7/73 highway to Eisenhower rd west to 10th ave N home is the next right on corner of Lewis and 10th
- Subdivision
- Other
- City
- Leavenworth
- County
- Leavenworth
- Property Type
- Residential / Single Family Residence
- Listing Updated
- Jul 28, 2026 at 4:07am
- MLS Number
- 2633621
- Property Tax
- $4,107
- Home Owners Association
- No
- Disclaimer
- The information displayed on this page is confidential, proprietary, and copyrighted information of Heartland Multiple Listing Service, Inc. (“Heartland MLS”). Copyright 2026, Heartland Multiple Listing Service, Inc. Heartland MLS, Elite Realty and Agent Jo do not make any warranty or representation concerning the timeliness or accuracy of the information displayed herein. In consideration for the receipt of the information on this page, the recipient agrees to use the information solely for the private non-commercial purpose of identifying a property in which the recipient has a good faith interest in acquiring.
- The data relating to real estate displayed on this website comes in part from the Heartland Multiple Listing Service database compilation. The properties displayed on this website may not be all of the properties in the Heartland MLS database compilation, or all of the properties listed with other brokers participating in the Heartland MLS IDX program. Detailed information about the properties displayed on this website includes the name of the listing company.
- Information is deemed reliable but is not guaranteed.
Copyright © 2026 ELITE Realty.