
4401 Southwest Hillside Drive, Lee's Summit, MO 64082
- 3Beds
- 2 Baths
- 1½ Bath
- 2,086Sq Ft
-
1 of 47
-
2 of 47
-
3 of 47
-
4 of 47
-
5 of 47
-
6 of 47
-
7 of 47
-
8 of 47
-
9 of 47
-
10 of 47
-
11 of 47
-
12 of 47
-
13 of 47
-
14 of 47
-
15 of 47
-
16 of 47
-
17 of 47
-
18 of 47
-
19 of 47
-
20 of 47
-
21 of 47
-
22 of 47
-
23 of 47
-
24 of 47
-
25 of 47
-
26 of 47
-
27 of 47
-
28 of 47
-
29 of 47
-
30 of 47
-
31 of 47
-
32 of 47
-
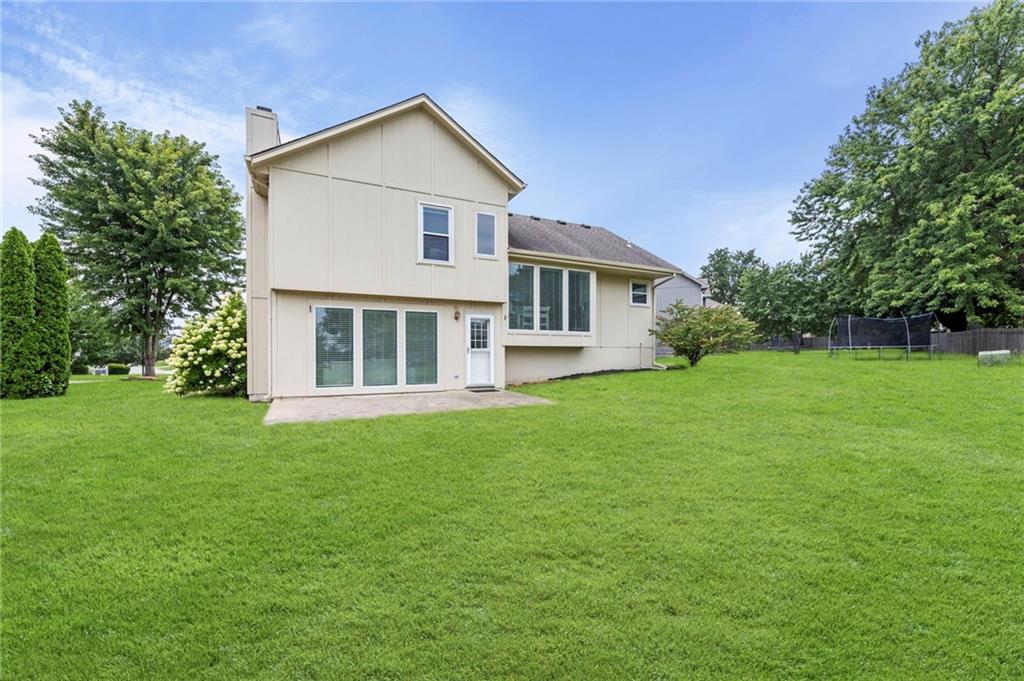
Walk out to the patio and flat backyard
33 of 47
-
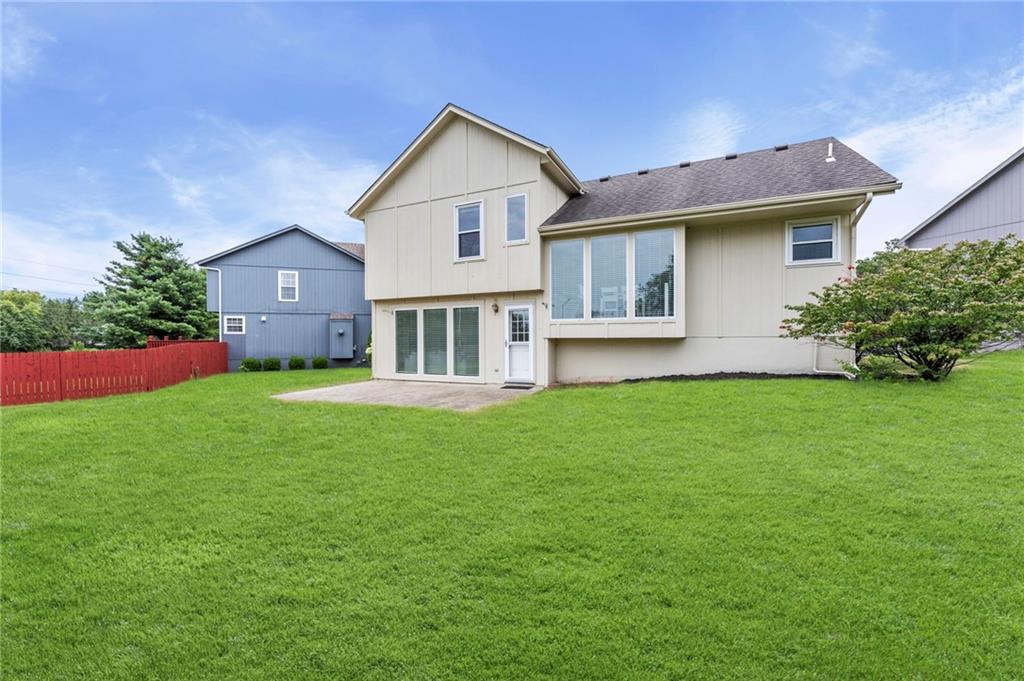
Walk out to the patio and flat backyard
34 of 47
-
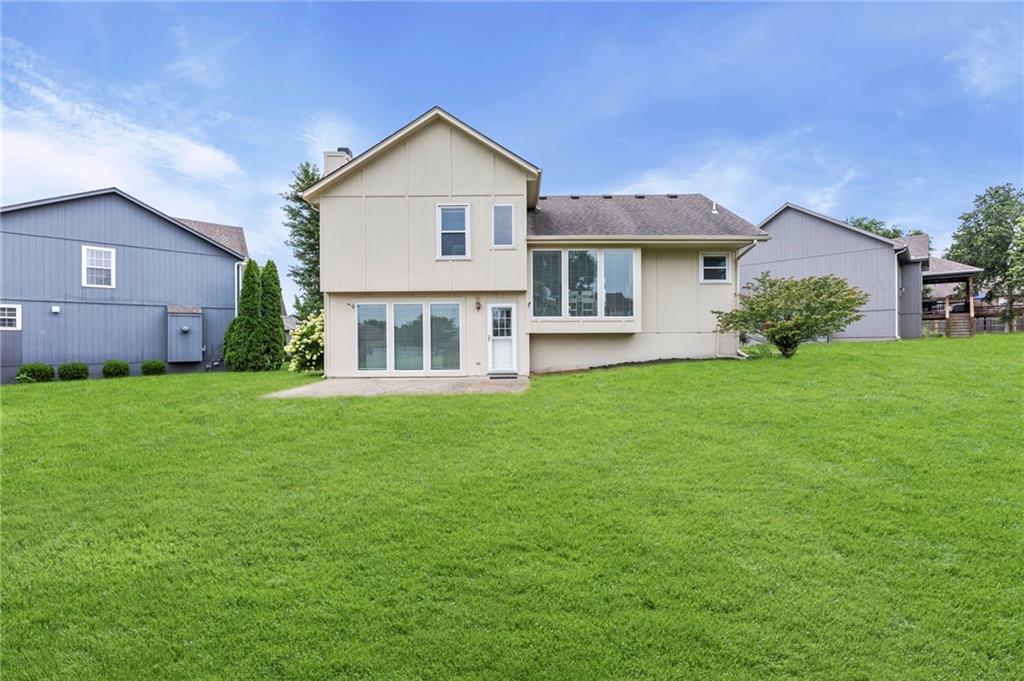
Walk out to the patio and flat backyard
35 of 47
-
36 of 47
-
37 of 47
-
38 of 47
-
39 of 47
-
40 of 47
-
41 of 47
-
42 of 47
-
43 of 47
-
44 of 47
-
45 of 47
-
46 of 47
-
47 of 47
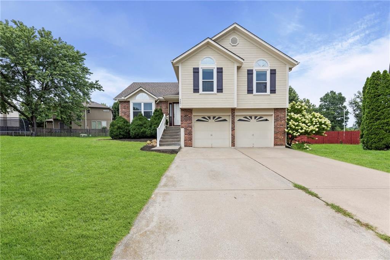
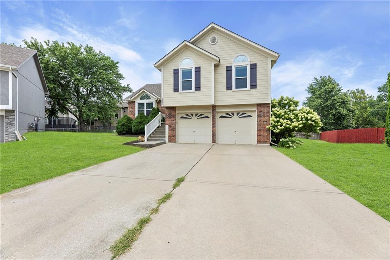
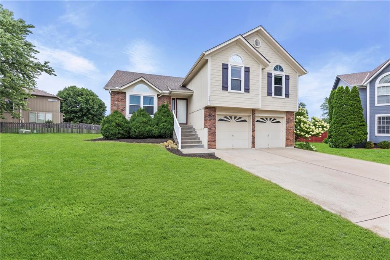
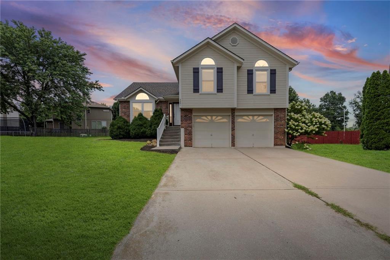
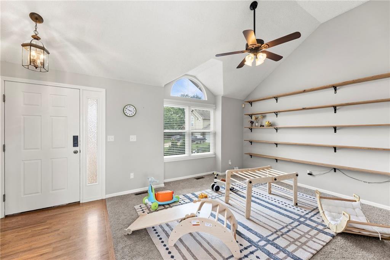
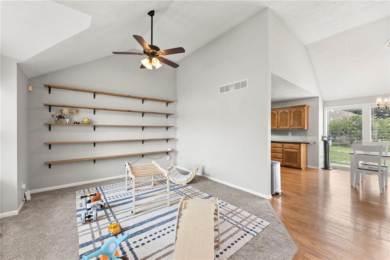
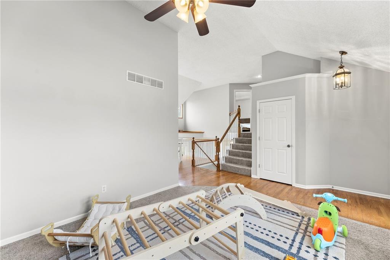
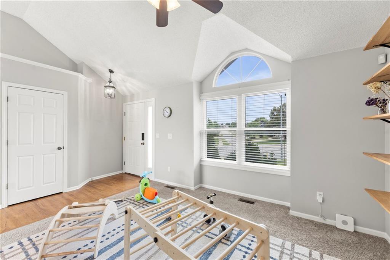
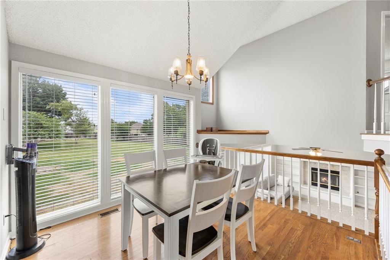
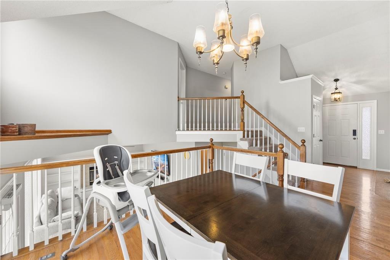
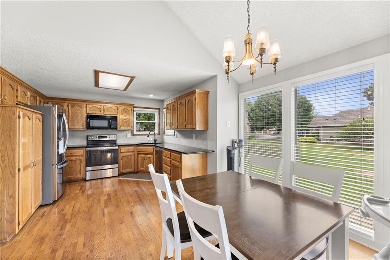
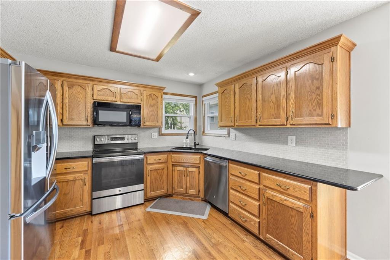
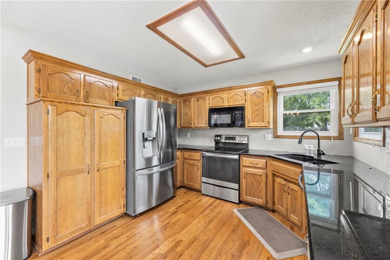
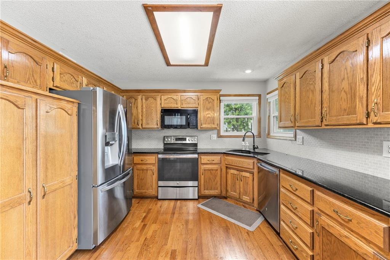
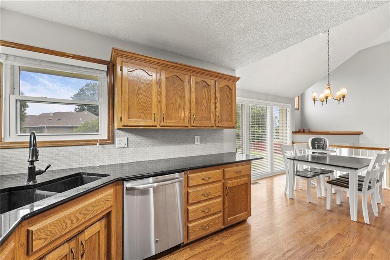
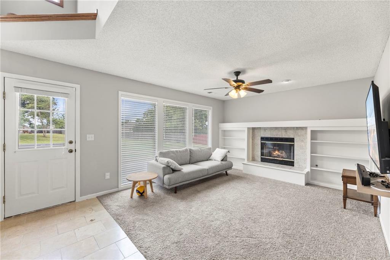
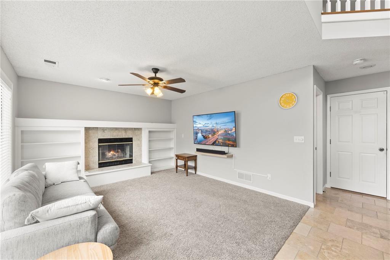
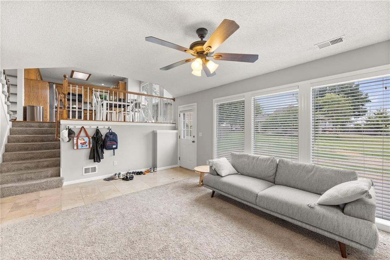
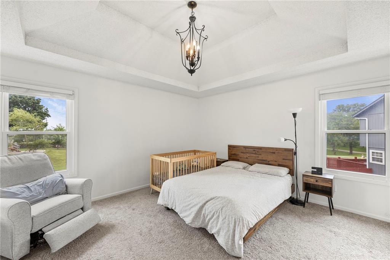
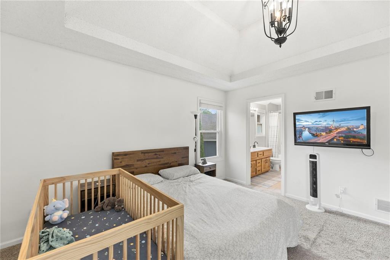
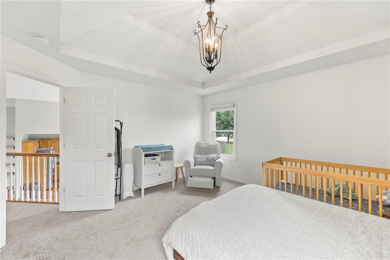
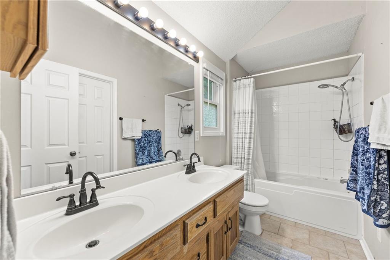
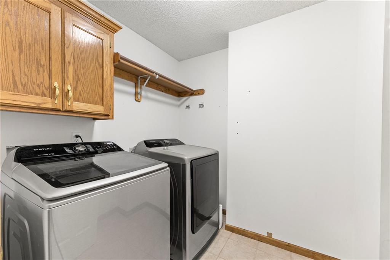
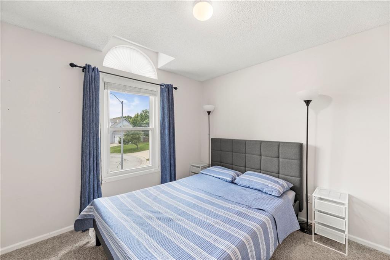
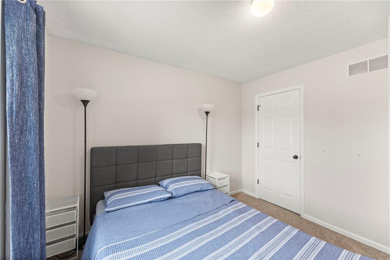
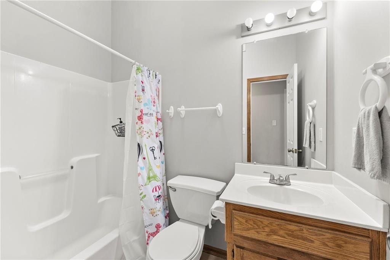
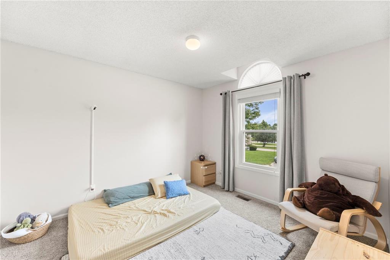
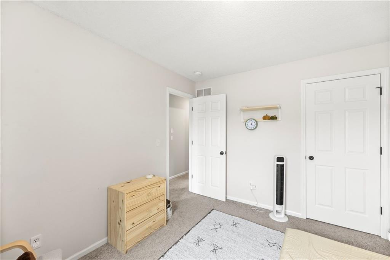
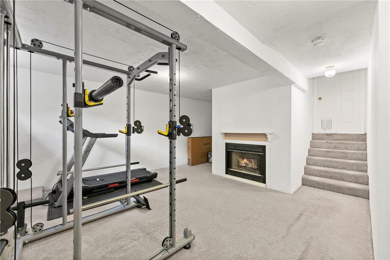
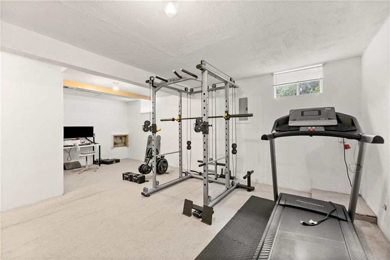
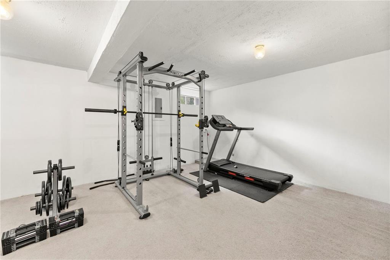
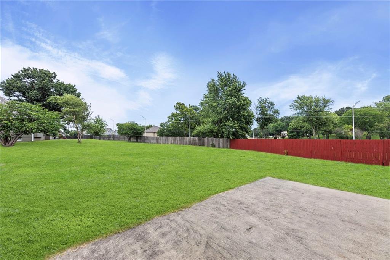
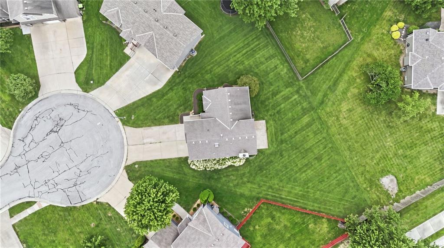
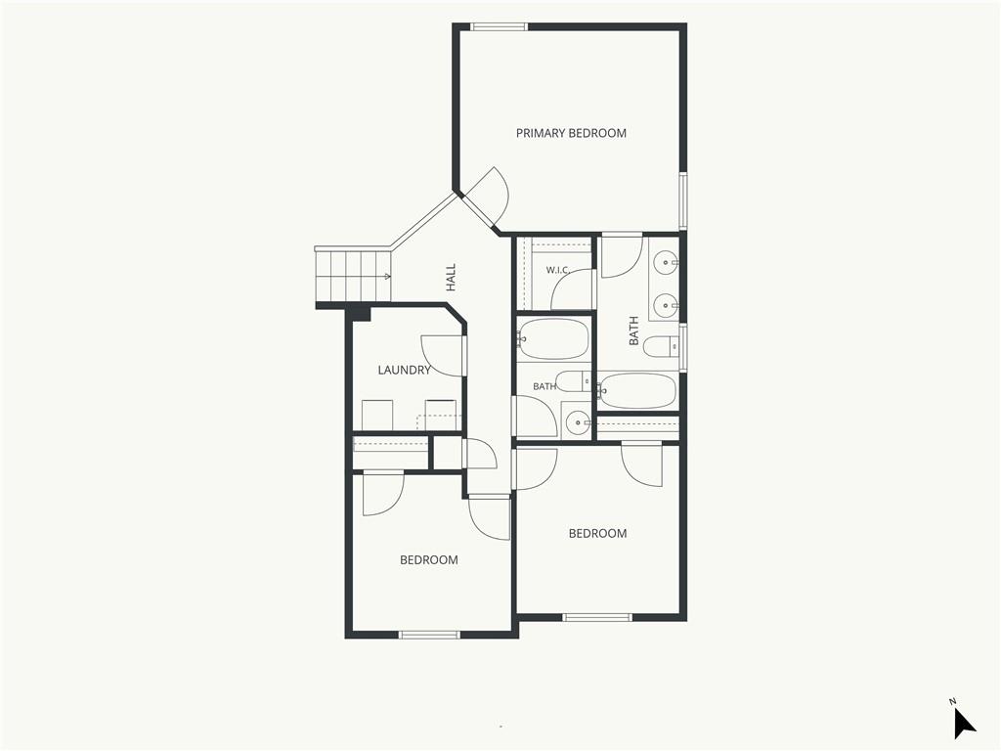
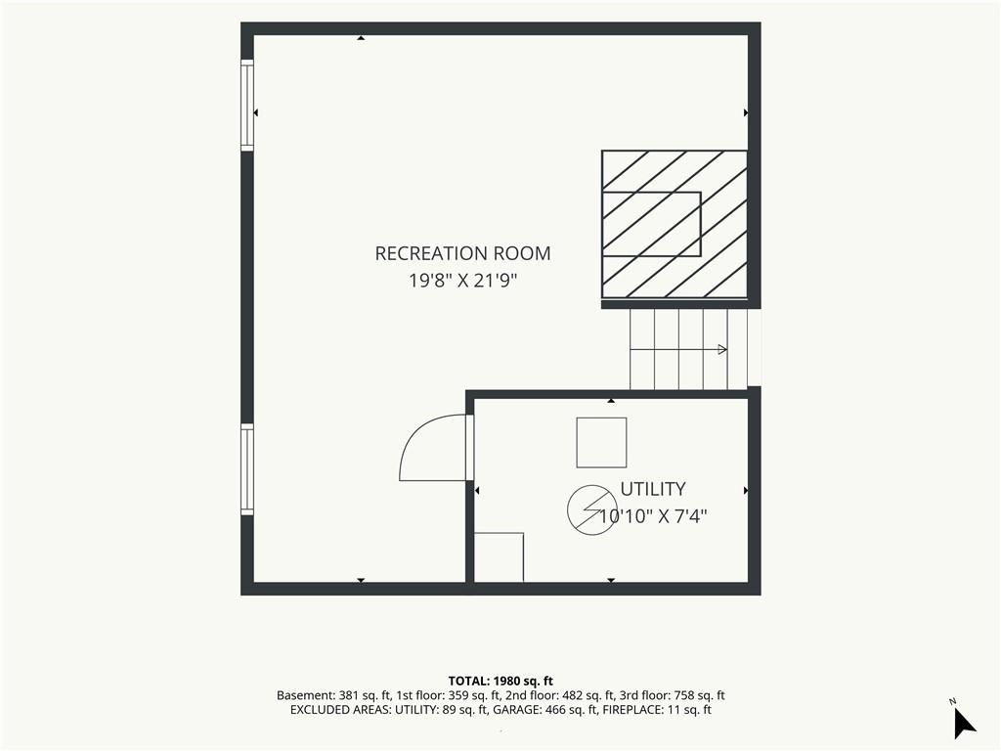
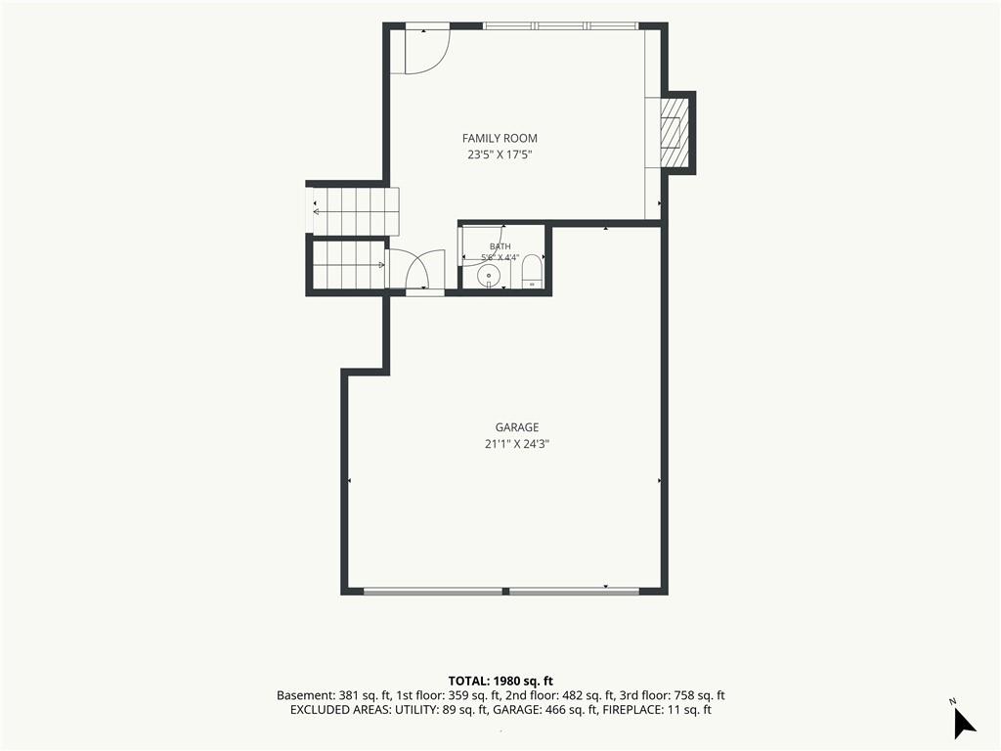
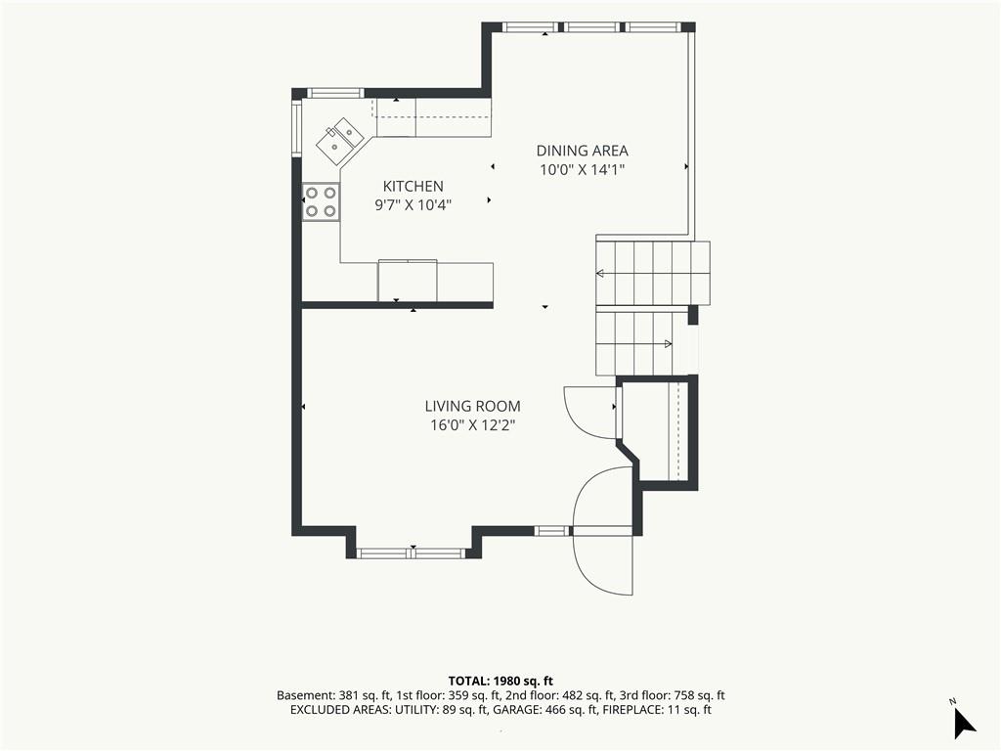
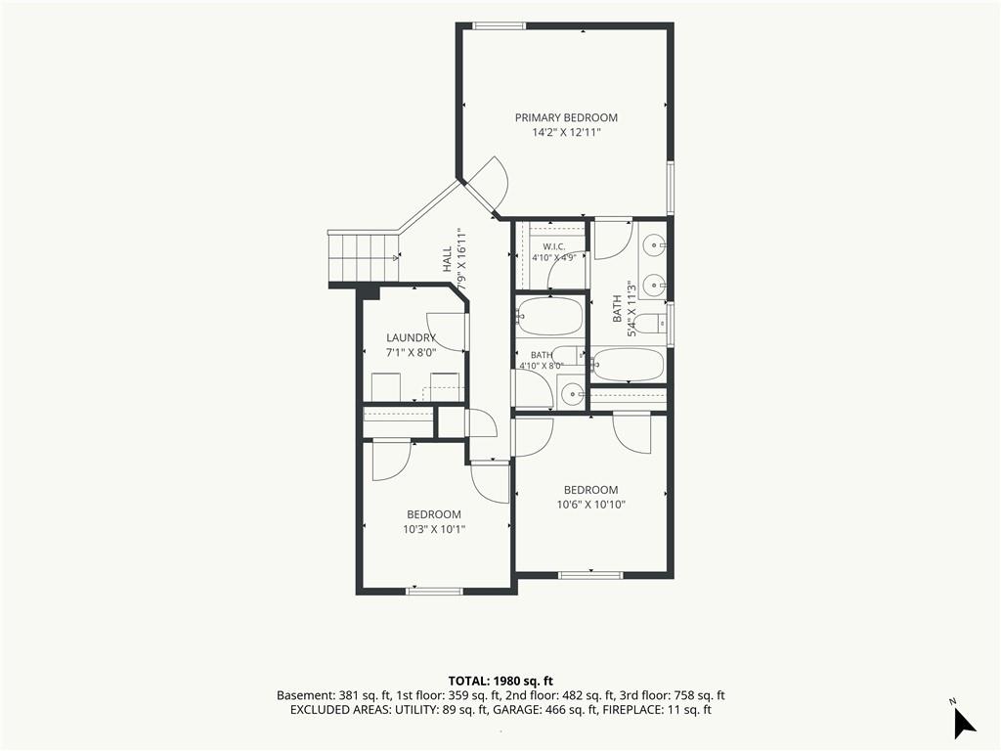
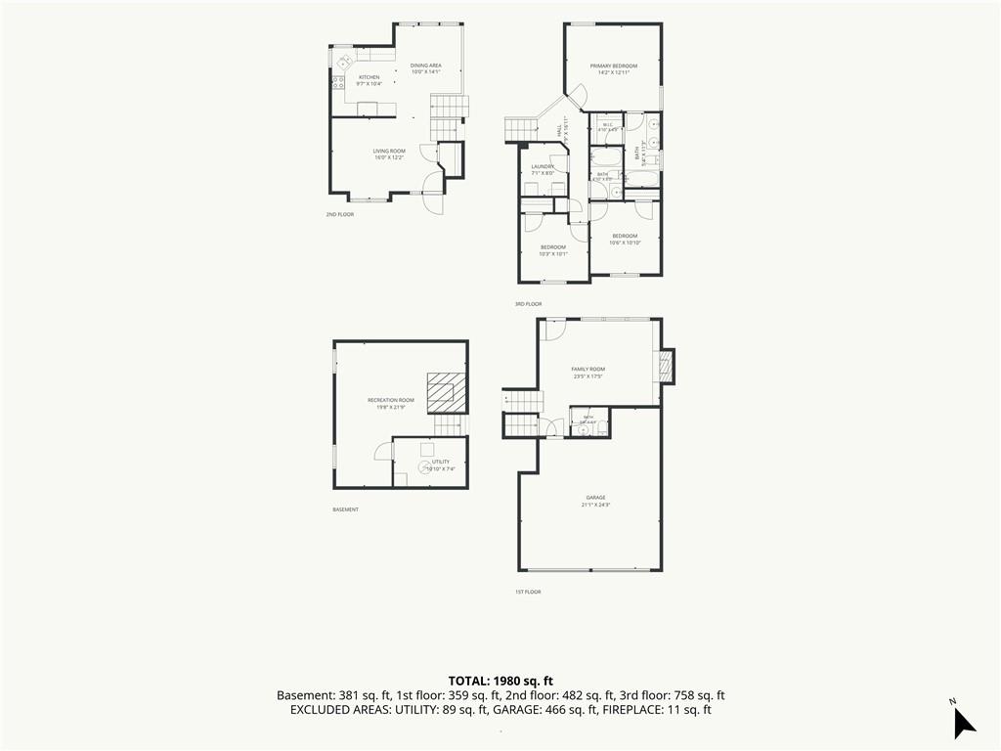
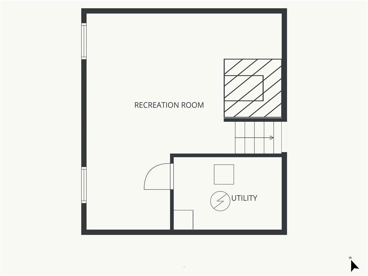
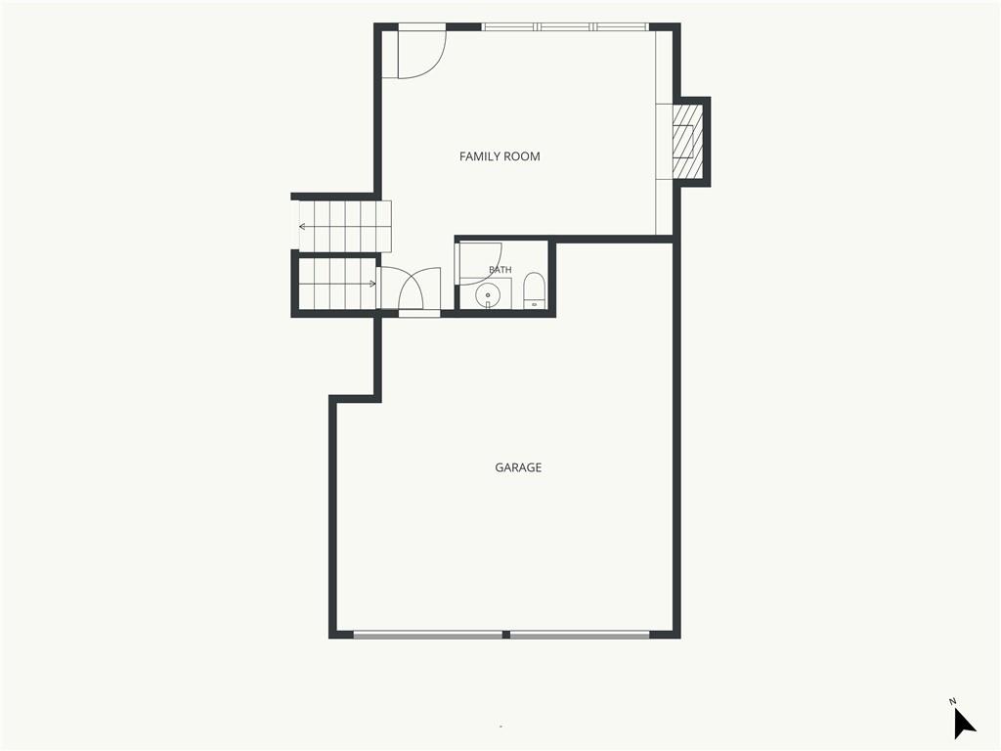
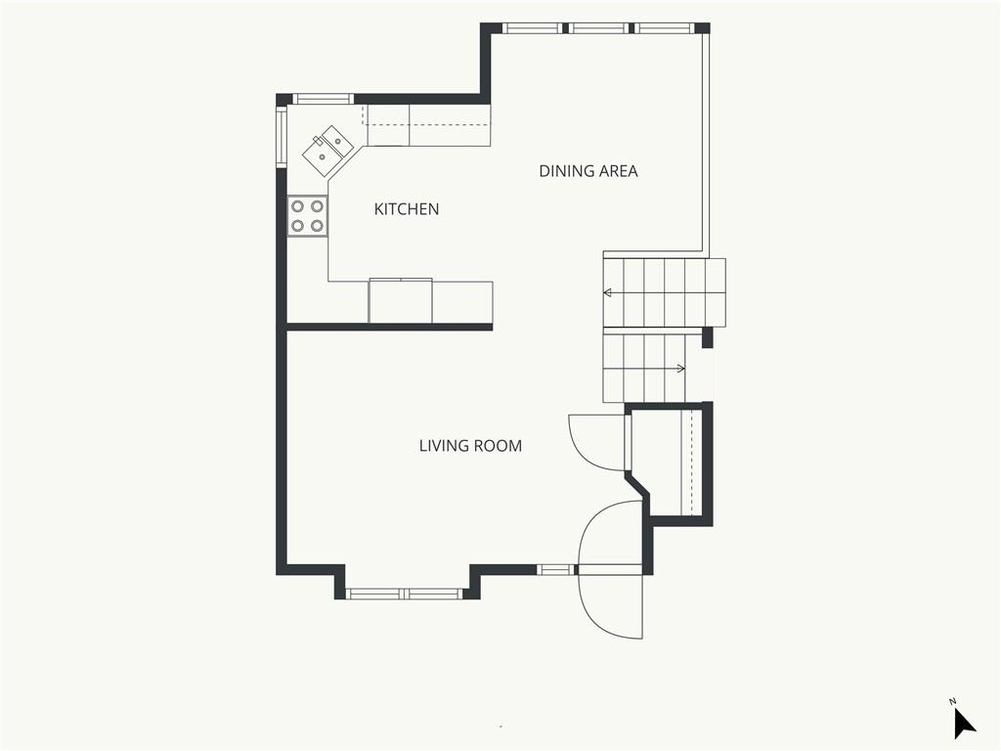
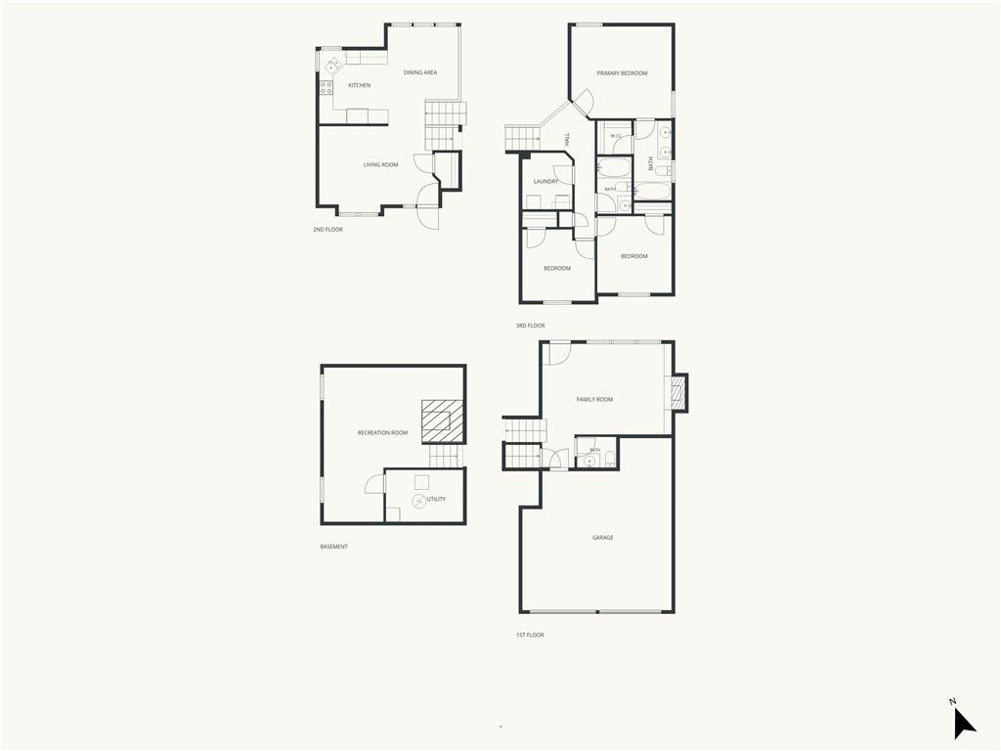
Welcome to 4401 SW Hillside Drive Stoney Creek Estates! This beautifully maintained home offers the perfect blend of space, comfort, and style in Lee’s Summit. Step inside to discover an inviting open-concept layout filled with natural light, soaring ceilings, and spacious living areas designed for both everyday living and entertaining. The kitchen features ample cabinetry, pantry and generous counter space for all of your food prepping needs. The kitchen flows seamlessly into the dining and living areas, creating the ideal gathering space for family and friends. The private primary suite provides a relaxing retreat with a spacious bedroom, en-suite bath, and walk-in closet. Additional bedrooms offer flexibility for family, guests, or a home office. The laundry is conveniently located upstairs with easy access from the bedrooms. The lower level family room expands your living space with beautiful built-ins surrounding the cozy fireplace. It also features beautiful windows that overlook the back yard. The finished sub basement offer a second fireplace and is perfect for a second family room, recreation area, or media room. The possibilities are endless! Outside, enjoy a beautifully maintained yard with plenty of space for outdoor entertaining, relaxing evenings, or weekend barbecues. Conveniently located near shopping, dining, parks, top-rated Lee’s Summit schools, and major highways, this home truly offers the best of location and lifestyle. Don’t miss your opportunity to make this exceptional Lee’s Summit home yours—schedule your private showing today- Seller is motivated!!
- Directions
- From Highway 150 turn South onto Ward Rd. Turn Right onto SW Georgetown Rd. and Right again onto Hillside Dr. Home is at the end of the cul-de-sac
- Subdivision
- Stoney Creek Estates
- City
- Lee's Summit
- County
- Jackson
- Property Type
- Residential / Single Family Residence
- Listing Updated
- Oct 18, 2026 at 1:10pm
- MLS Number
- 2633681
- Property Tax
- $4,127
- Home Owners Association
- Yes
- Disclaimer
- The information displayed on this page is confidential, proprietary, and copyrighted information of Heartland Multiple Listing Service, Inc. (“Heartland MLS”). Copyright 2026, Heartland Multiple Listing Service, Inc. Heartland MLS, Elite Realty and Agent Jo do not make any warranty or representation concerning the timeliness or accuracy of the information displayed herein. In consideration for the receipt of the information on this page, the recipient agrees to use the information solely for the private non-commercial purpose of identifying a property in which the recipient has a good faith interest in acquiring.
- The data relating to real estate displayed on this website comes in part from the Heartland Multiple Listing Service database compilation. The properties displayed on this website may not be all of the properties in the Heartland MLS database compilation, or all of the properties listed with other brokers participating in the Heartland MLS IDX program. Detailed information about the properties displayed on this website includes the name of the listing company.
- Information is deemed reliable but is not guaranteed.
Copyright © 2026 ELITE Realty.