
400 S NORMANDY Drive, Olathe, KS 66061
- 4Beds
- 2 Baths
- 0½ Baths
- 1,658Sq Ft
-
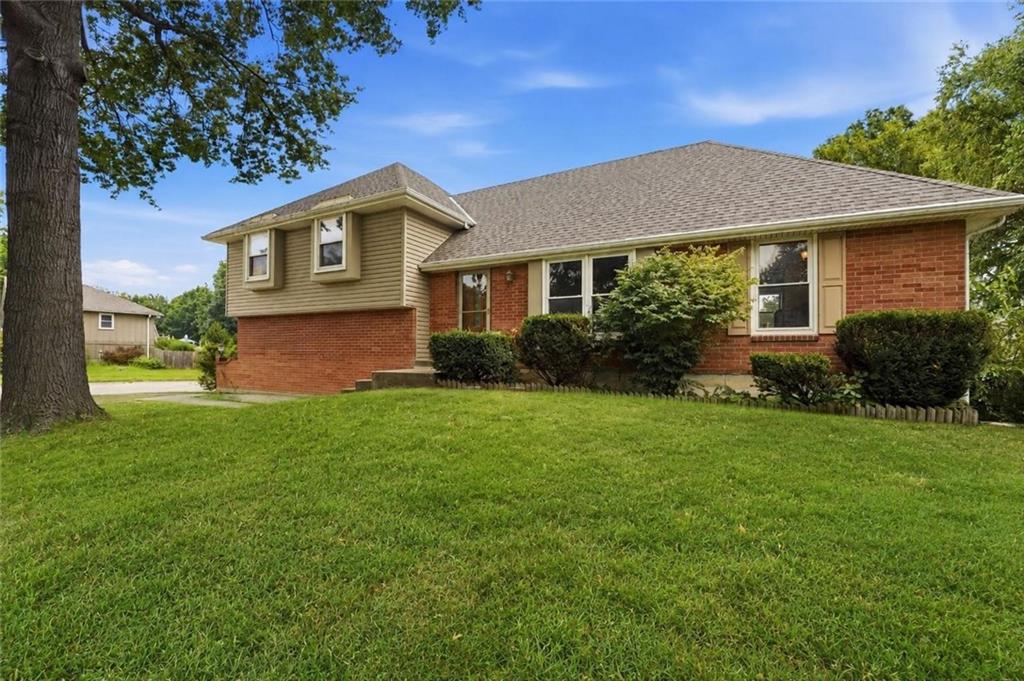
Brick ranch home situated on expansive landscaped grounds featuring mature trees and a manicured lawn.
1 of 31
-
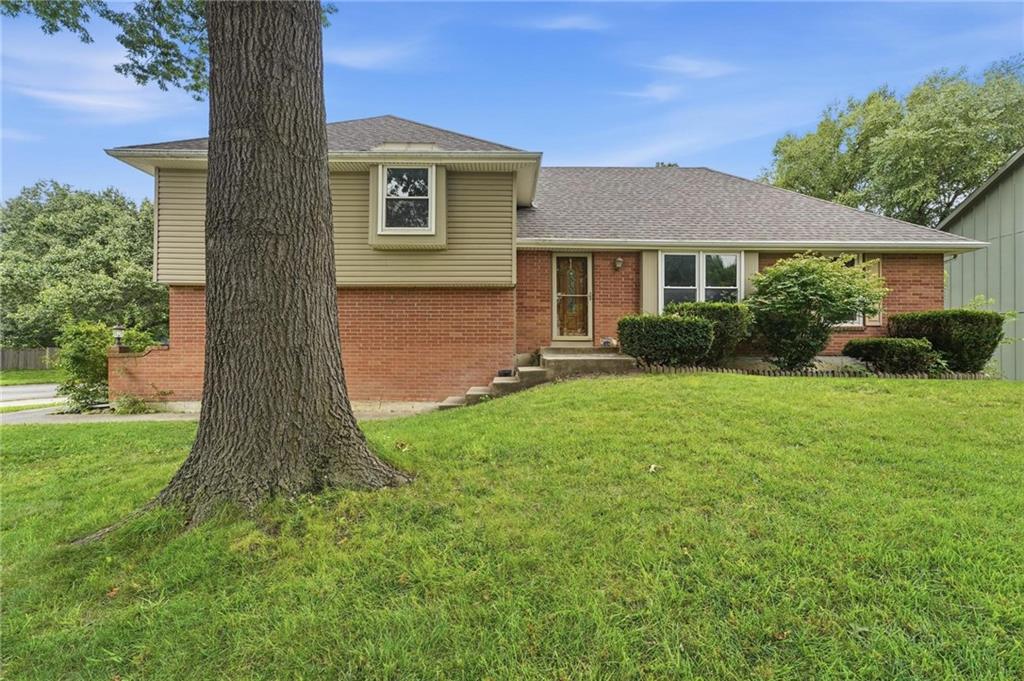
Large corner lot on a cul-de-sac
2 of 31
-
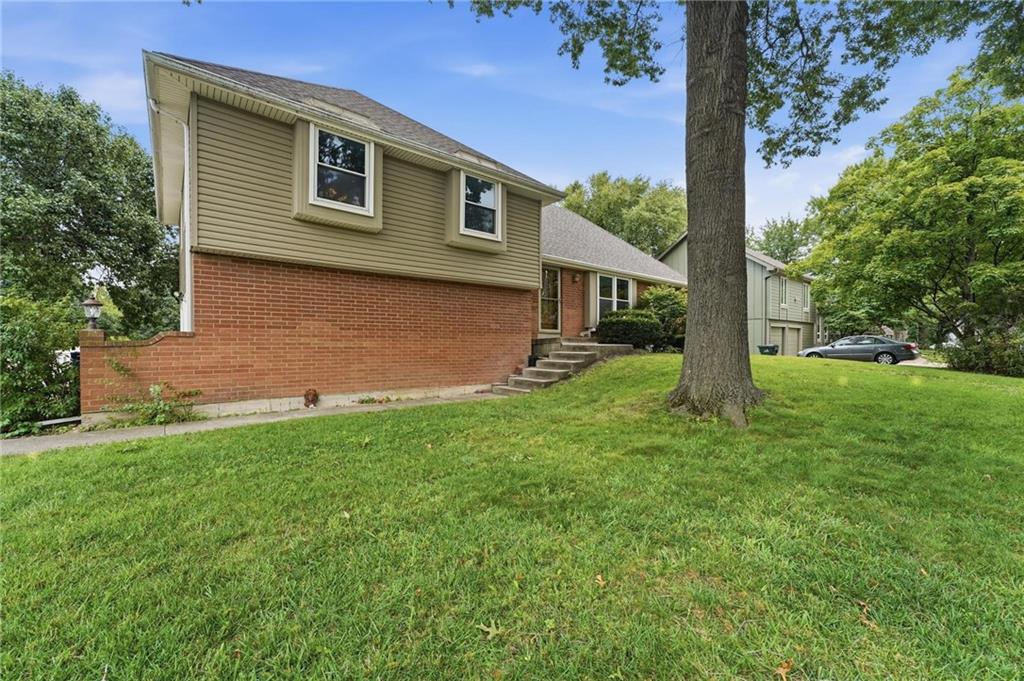
Split-level residence featuring brick and siding exterior, multiple windows, and a mature tree in the front yard
3 of 31
-
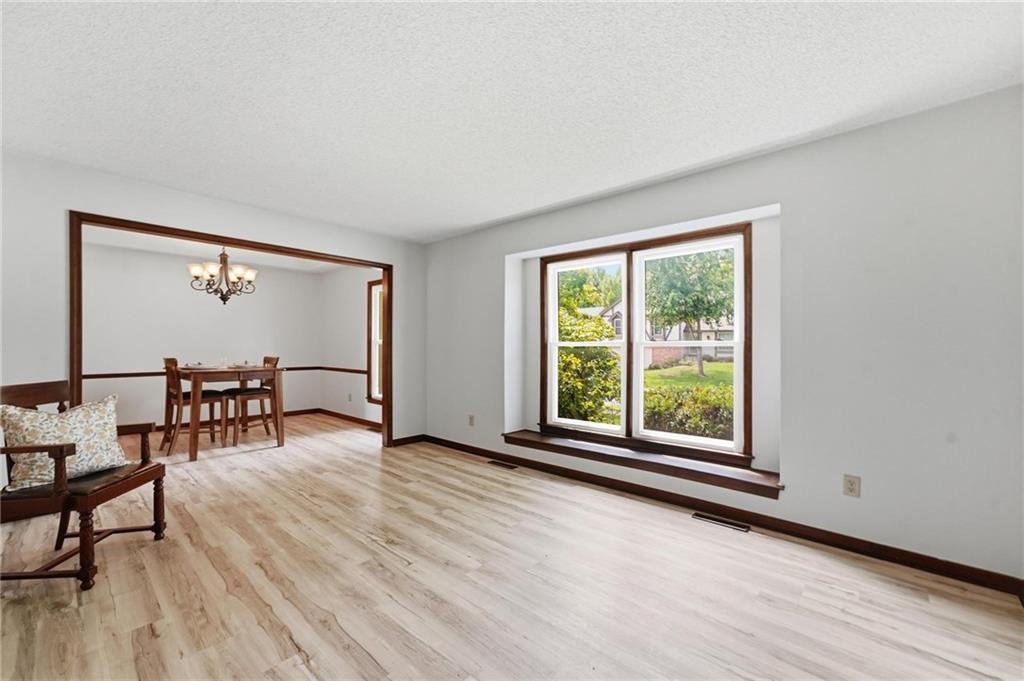
Spacious living room with loads of natural light and new LVP flooring
4 of 31
-
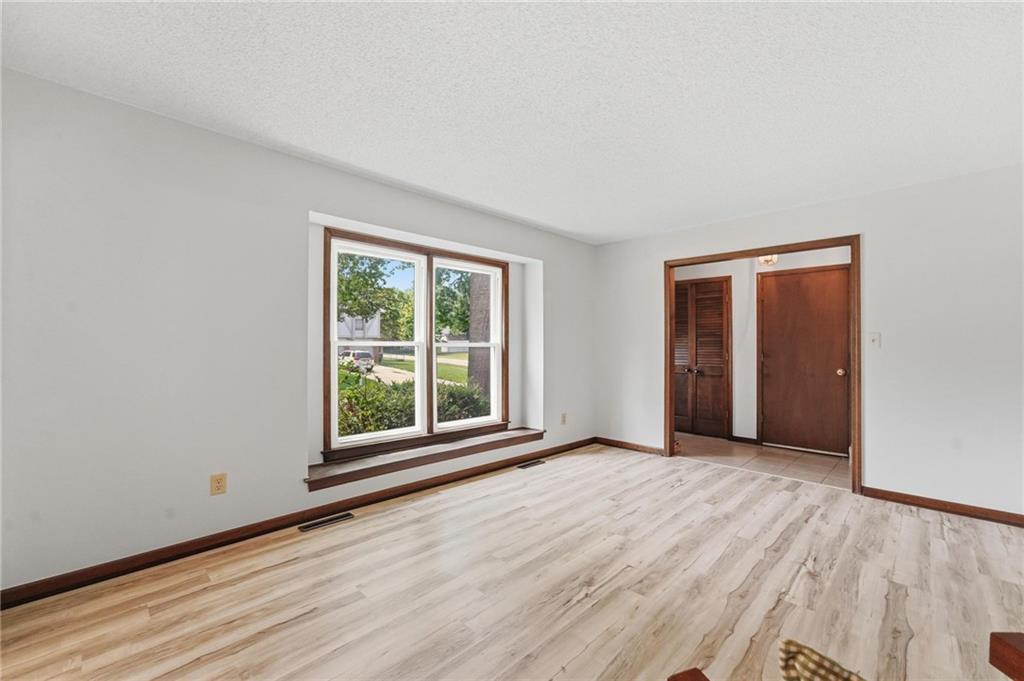
Bright, beautiful living room!
5 of 31
-
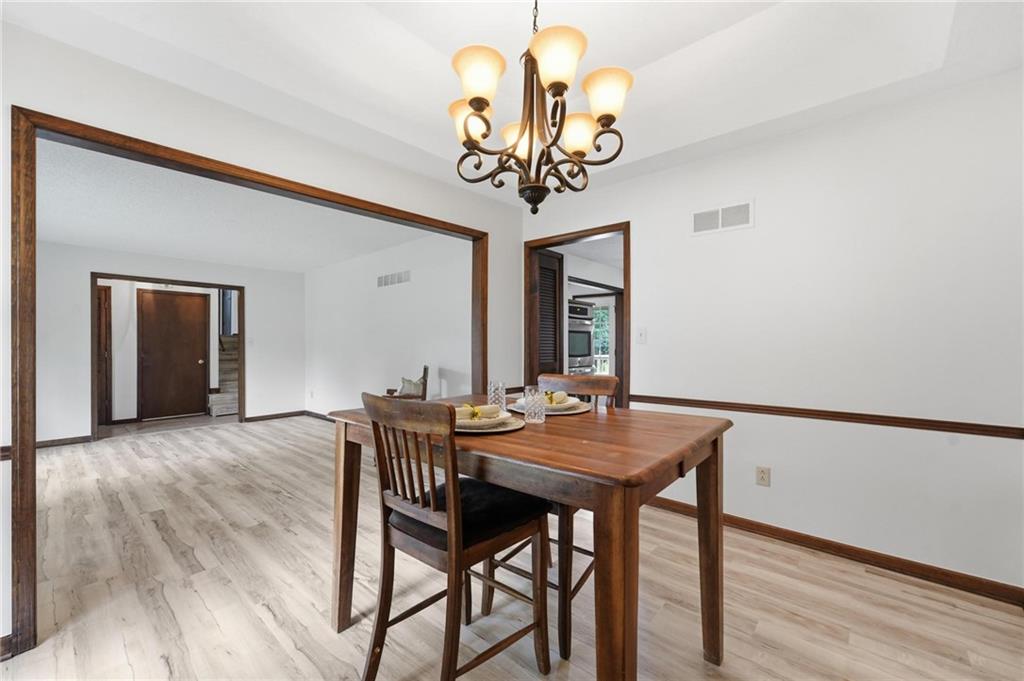
Tray ceiling in the spacious dining room!
6 of 31
-
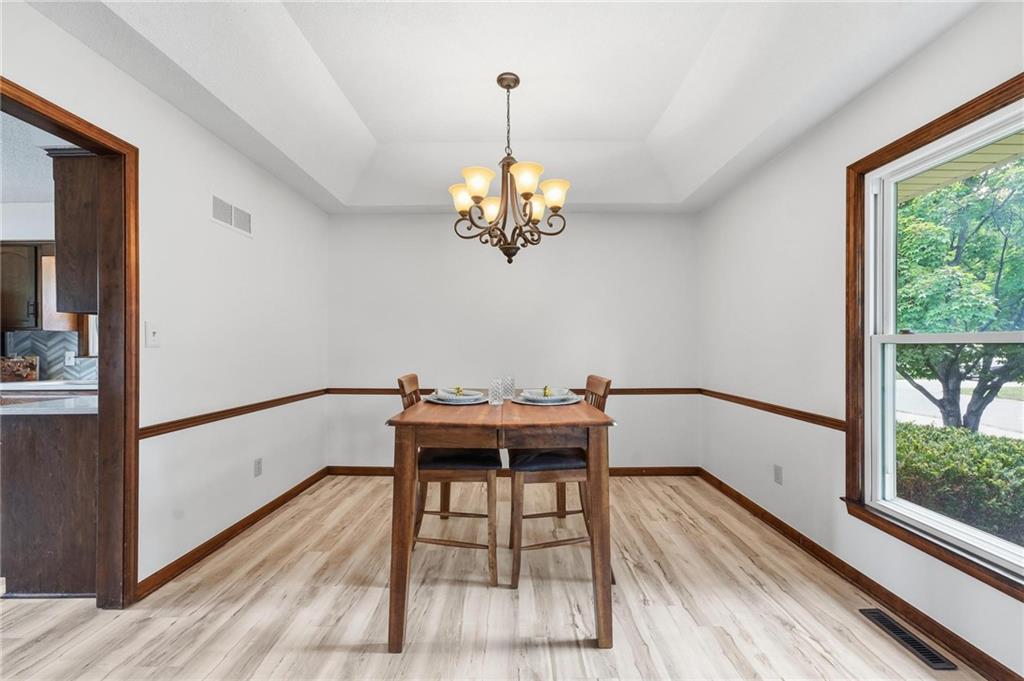
Light filled dining room right off the kitchen!
7 of 31
-
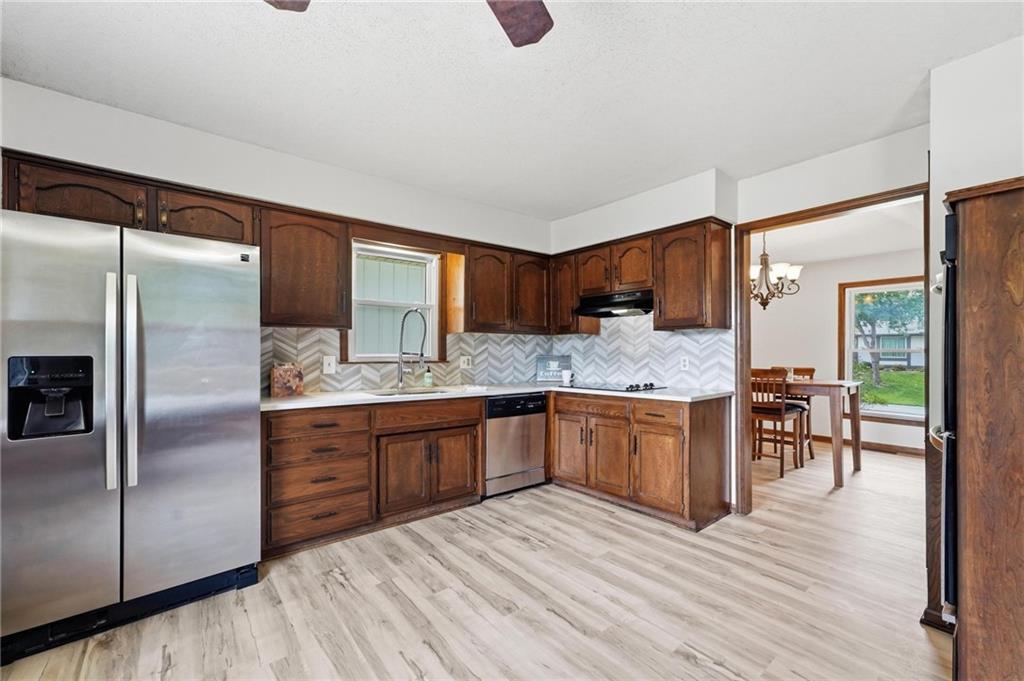
Kitchen featuring new quartz countertops, mosaic tile back splash, and LVP flooring!
8 of 31
-
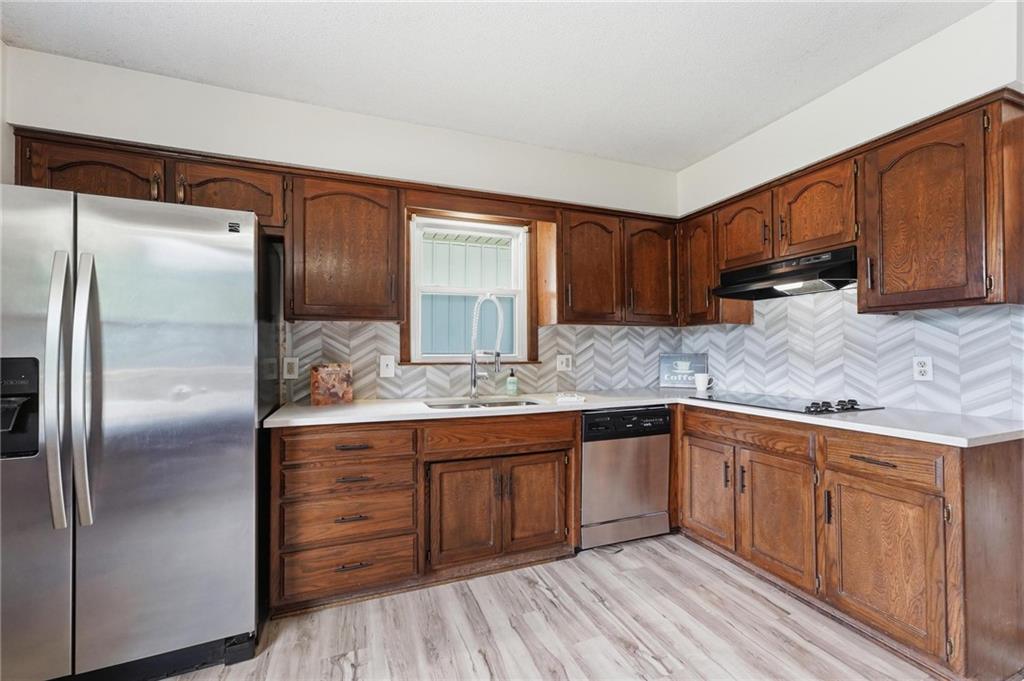
Stainless steel appliances and new sink in kitchen!
9 of 31
-
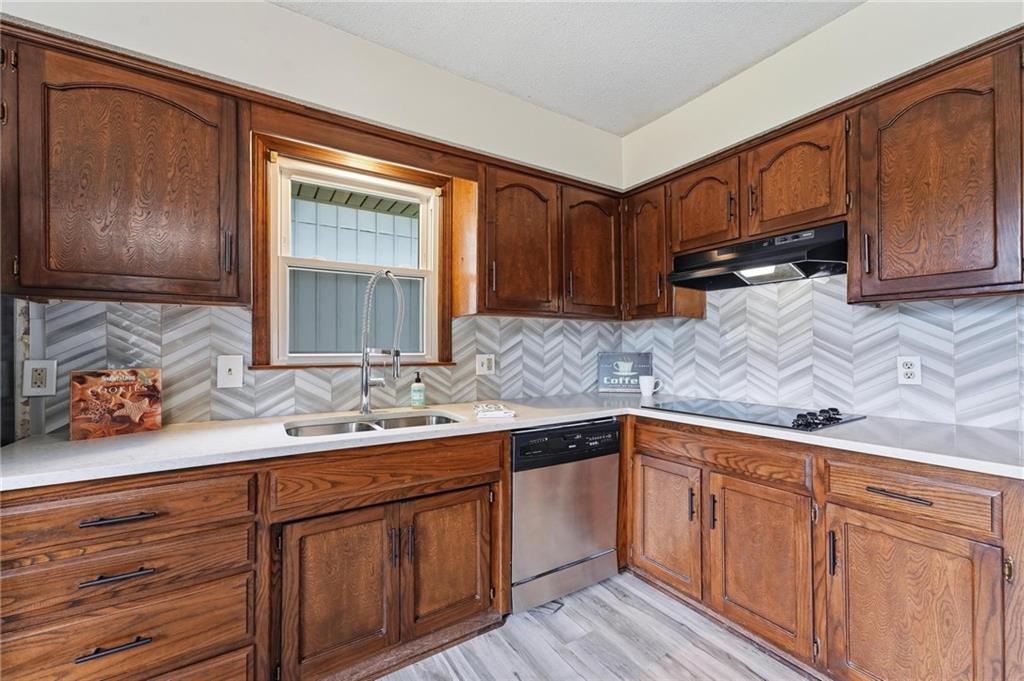
10 of 31
-
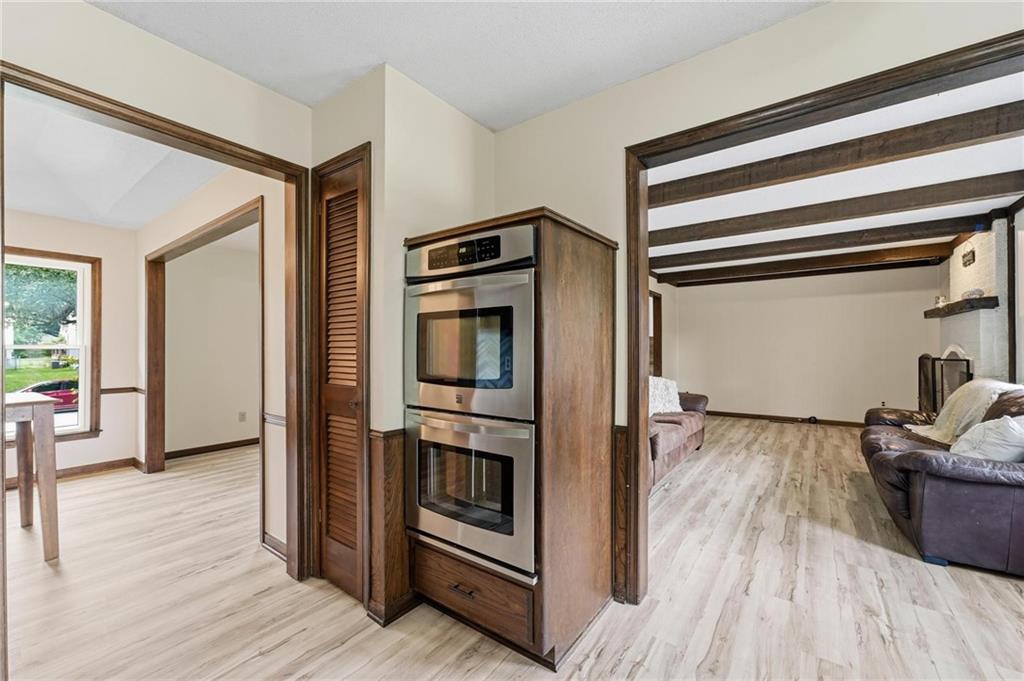
Kitchen features double oven and pantry!
11 of 31
-
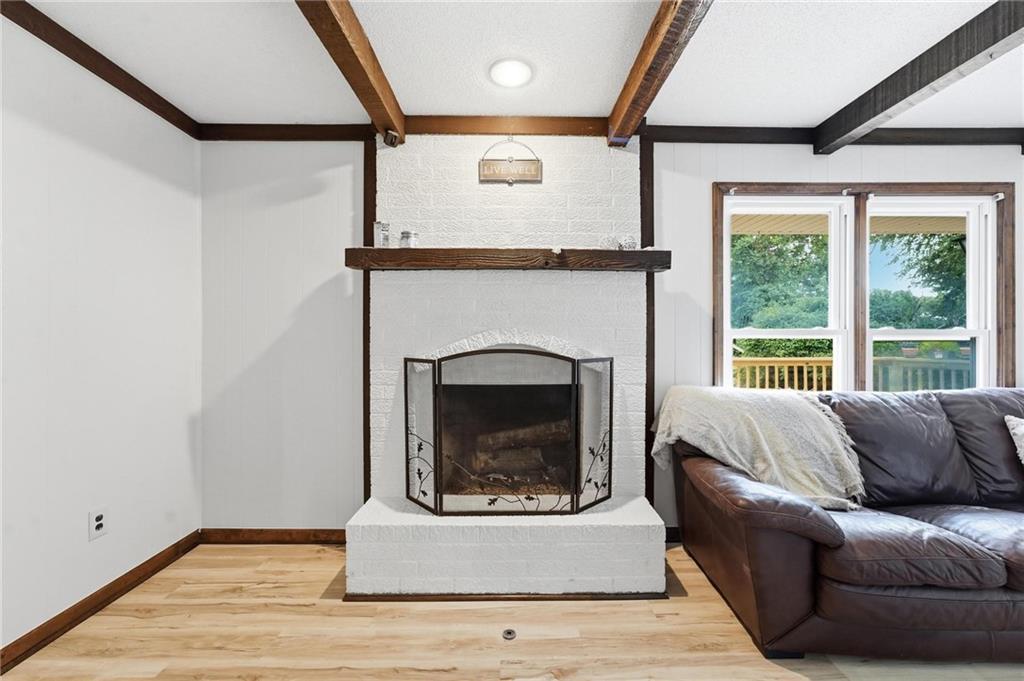
Family room features a gas log fireplace!
12 of 31
-
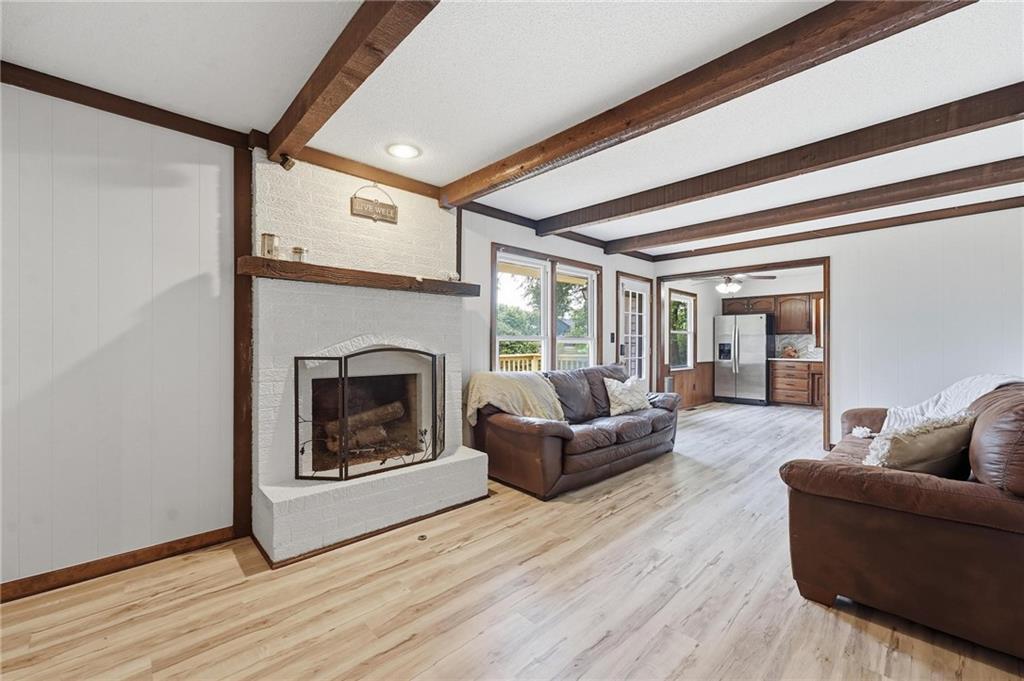
Family features exposed wood beam and new LVP flooring!
13 of 31
-
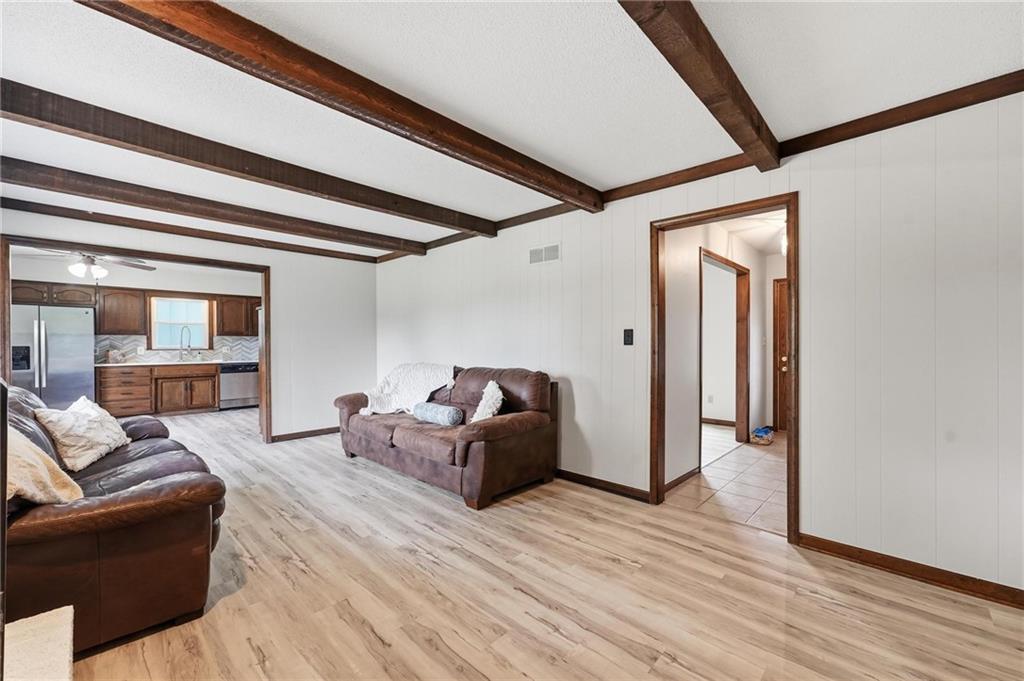
View of spacious entry way and kitchen from family room.
14 of 31
-
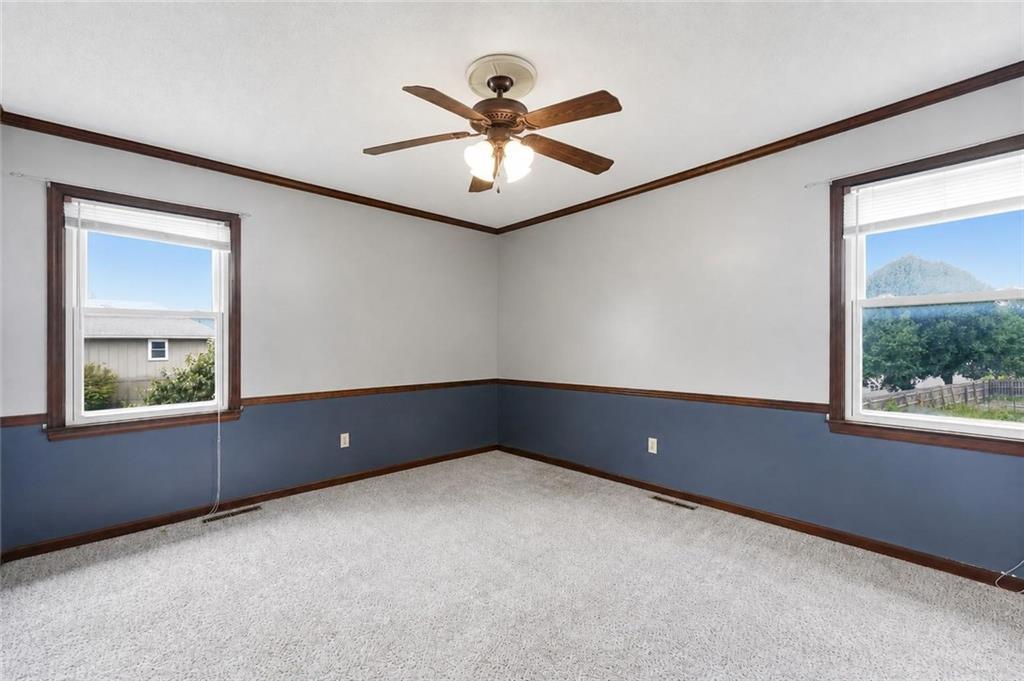
Spacious primary bedroom with ceiling fan and walk-in closet.
15 of 31
-
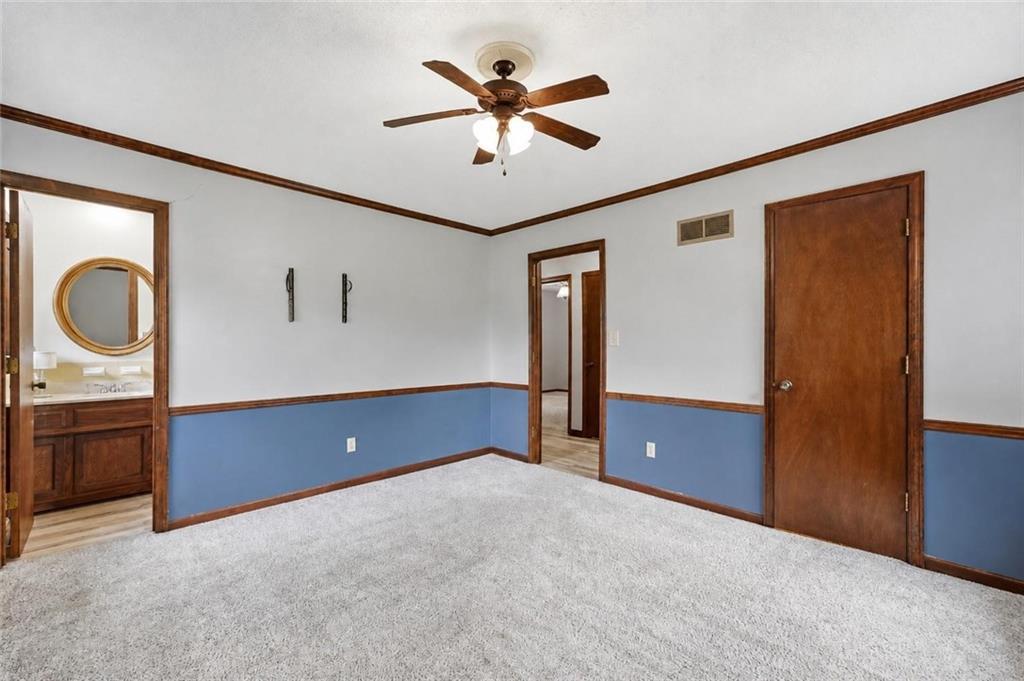
16 of 31
-
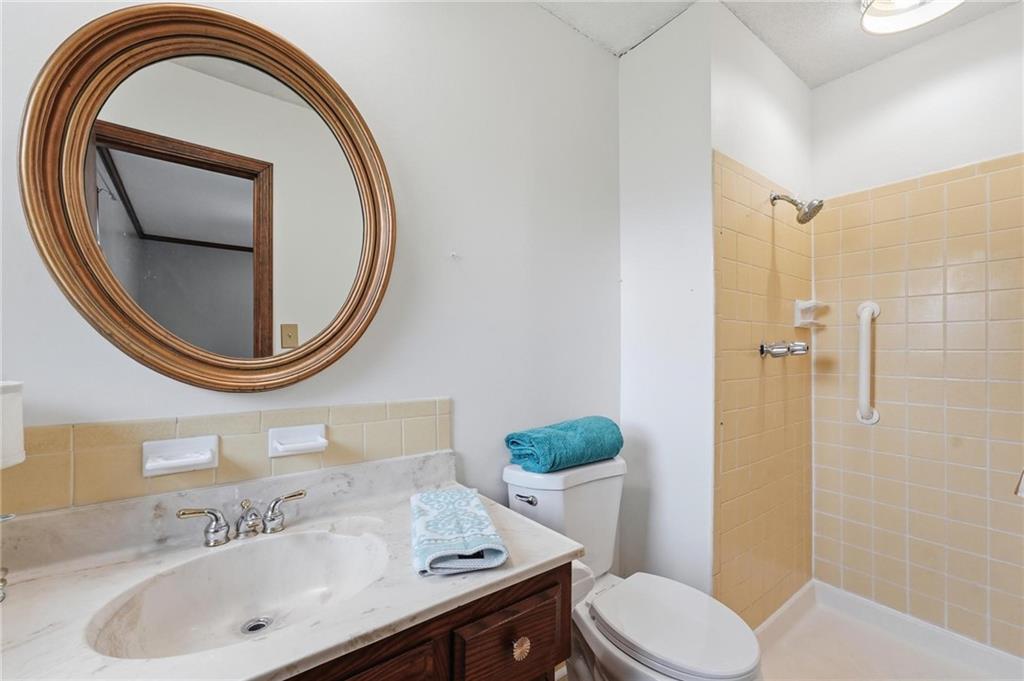
Primary bath with shower.
17 of 31
-
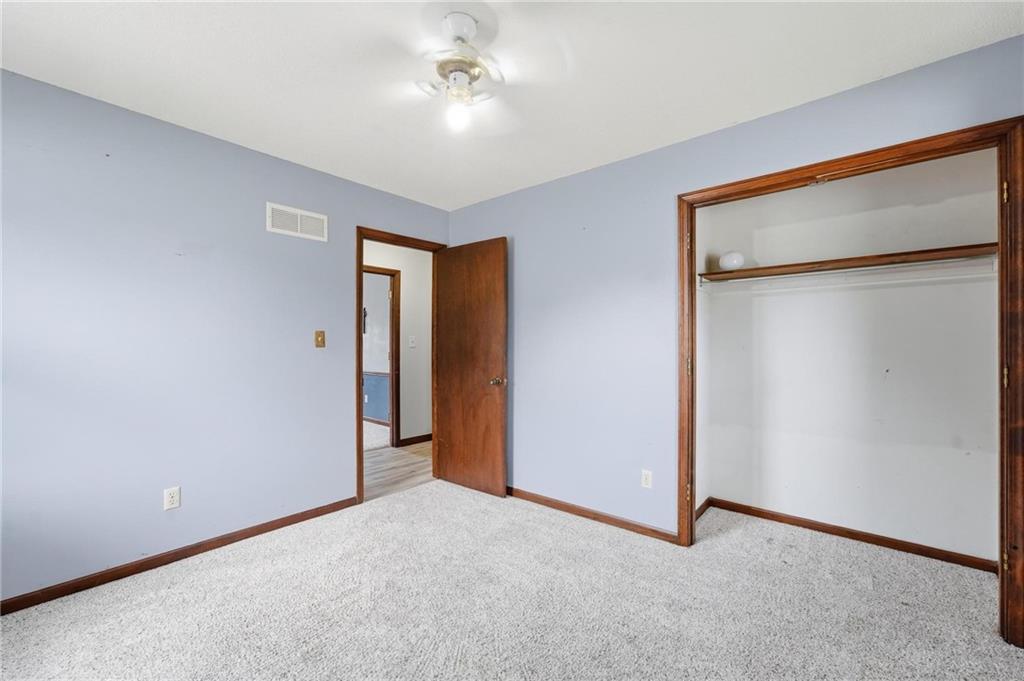
Primary bath with new LVP flooring and shower.
18 of 31
-
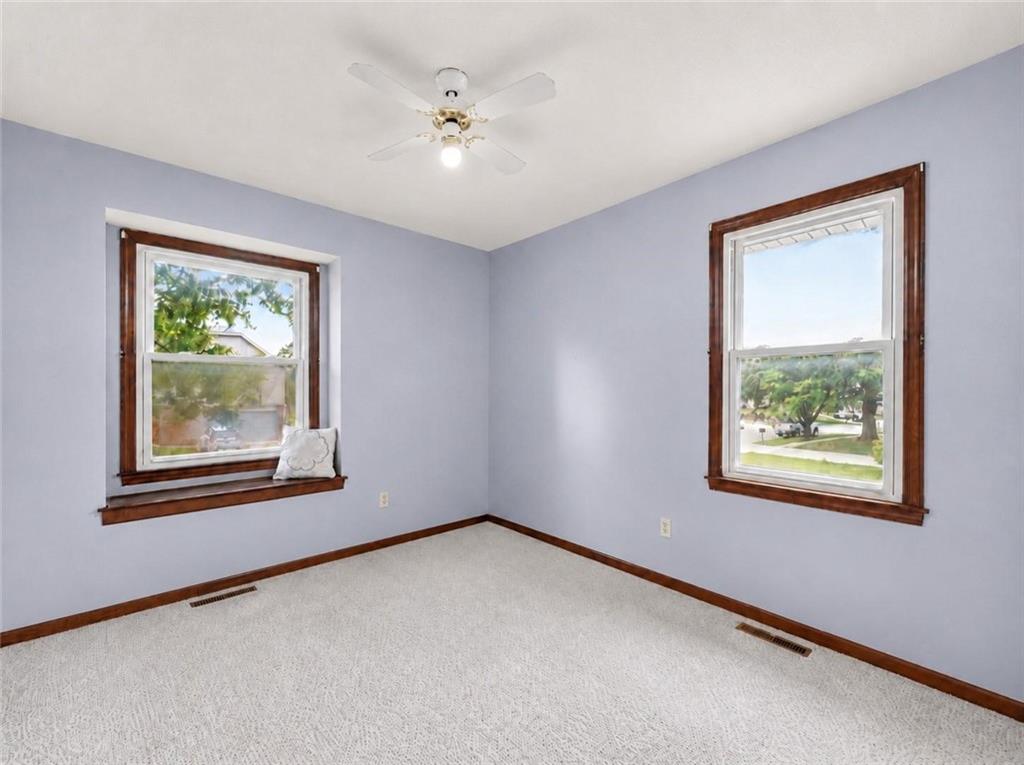
Bedroom with ceiling fan and window seat!
19 of 31
-
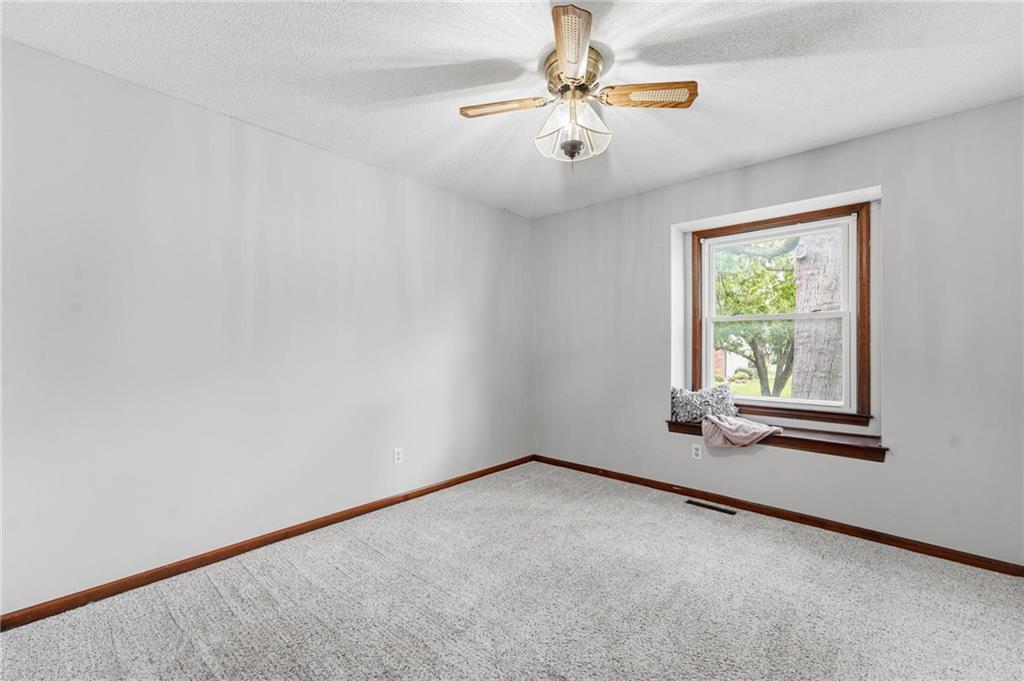
Freshly painted bedroom!
20 of 31
-
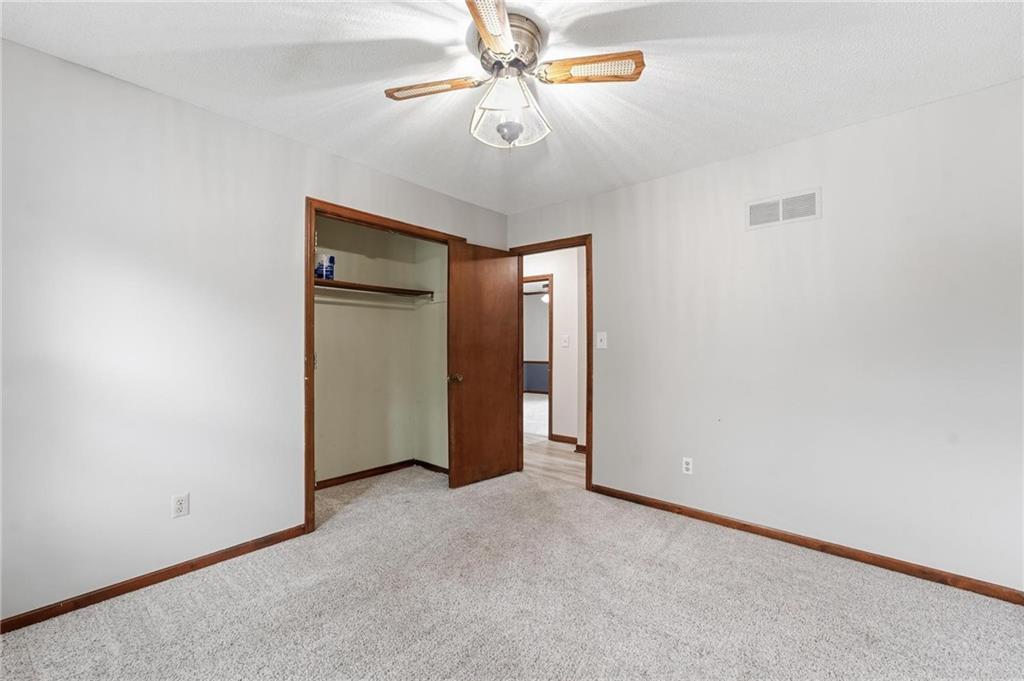
Another bright bedroom with ceiling fan and window seat!
21 of 31
-
22 of 31
-
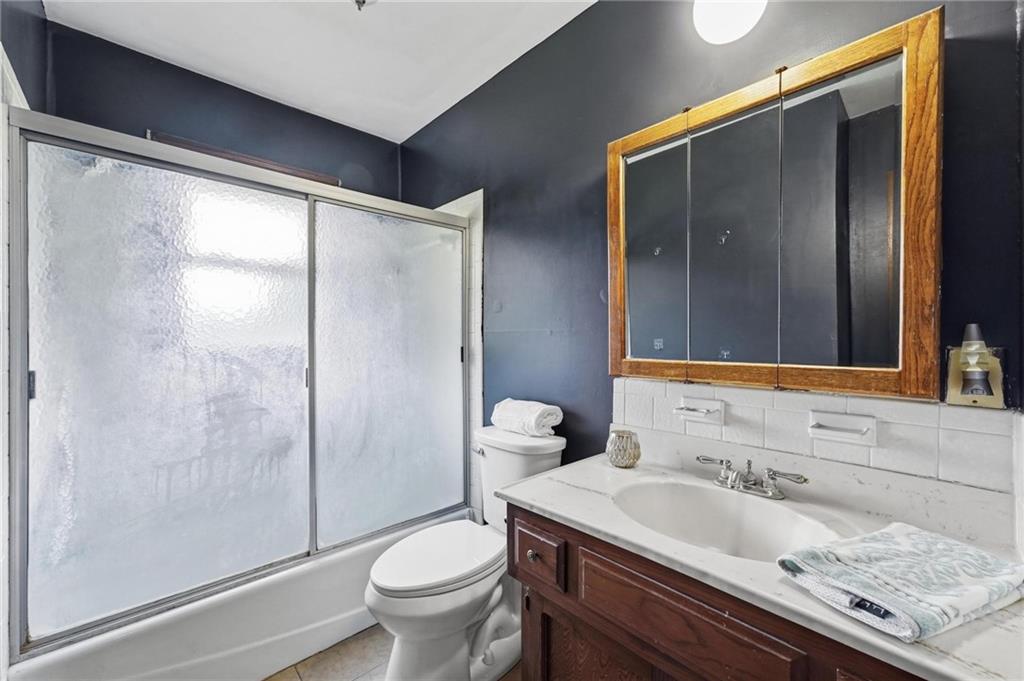
Hallway bath with tiled floor and shower over tub.
23 of 31
-
Hallway bathroom
24 of 31
-
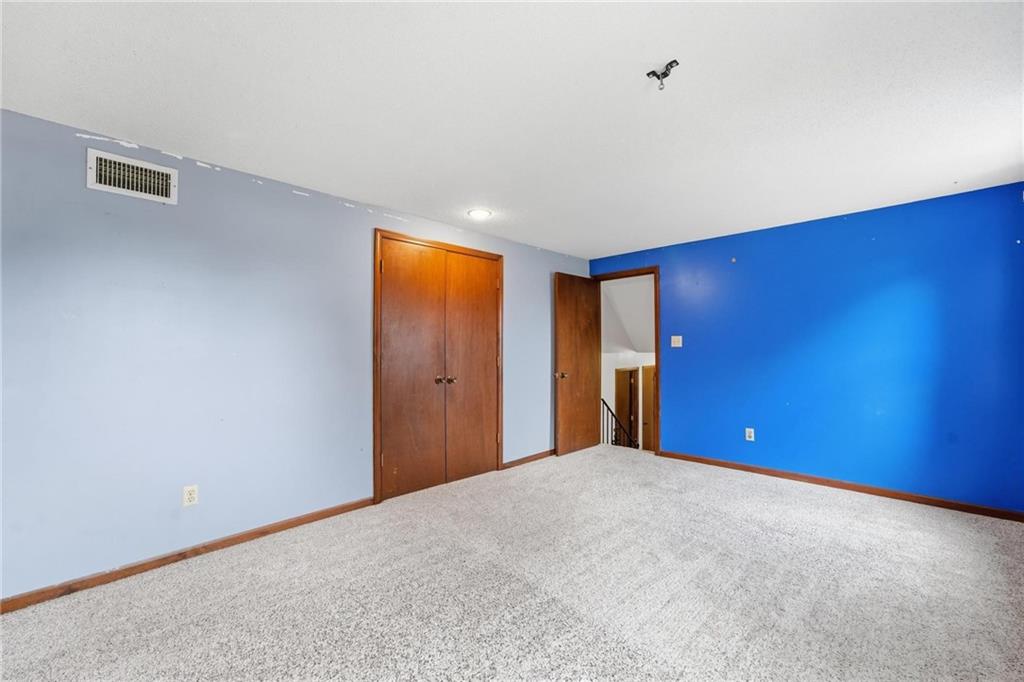
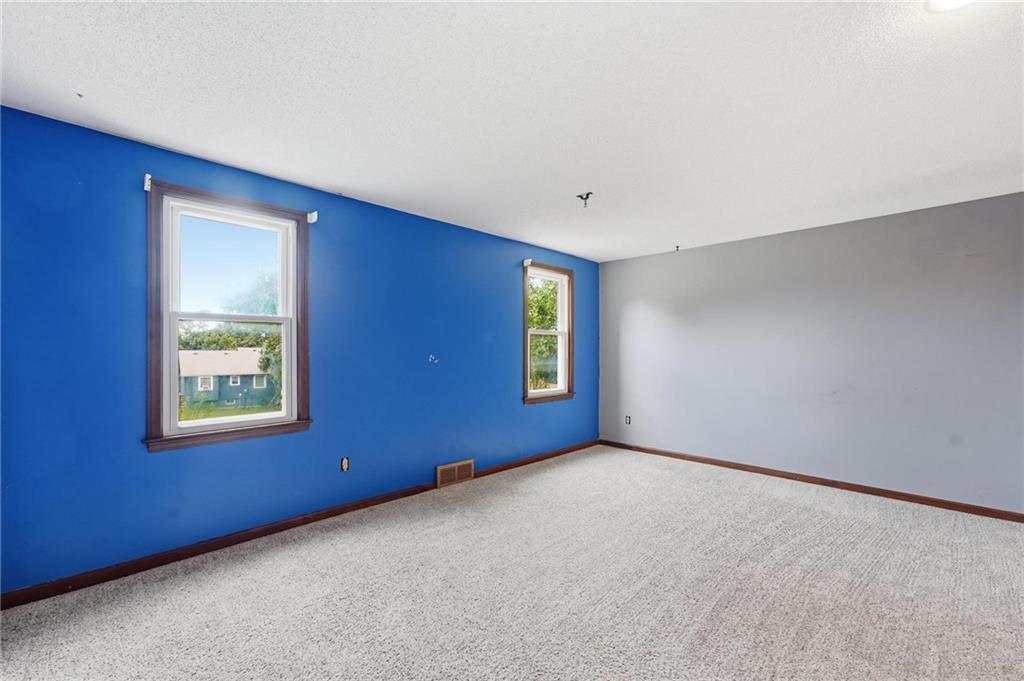
Huge dormer bedroom!
25 of 31
-
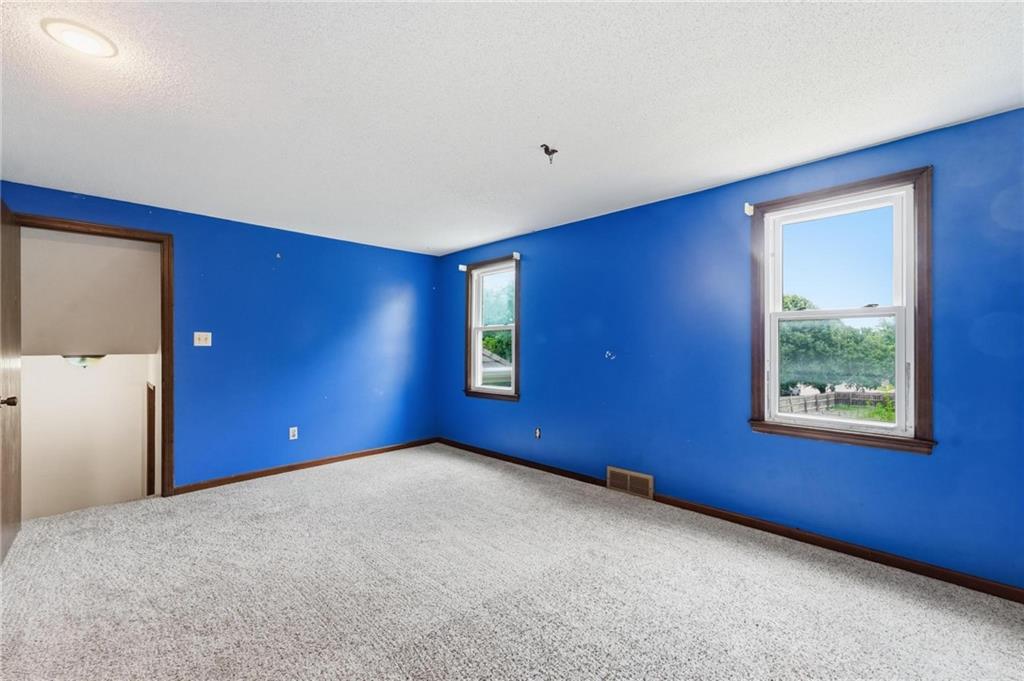
Light and bright dormer bedroom!
26 of 31
-
Large closet in dormer bedroom!
27 of 31
-
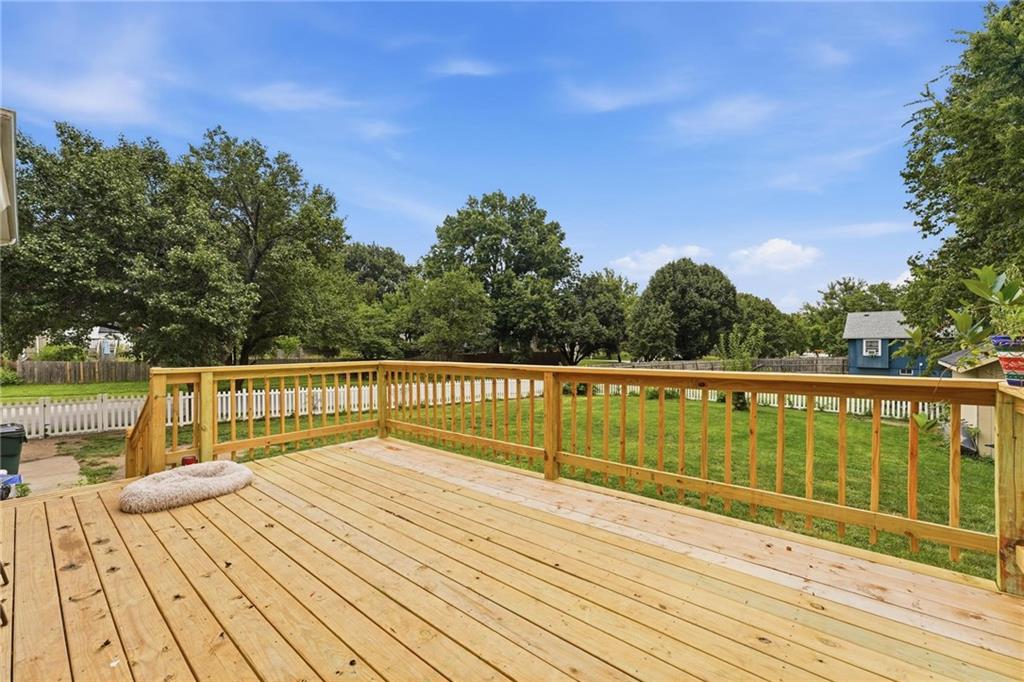
Expansive composite deck featuring freshly finished wood-plank flooring and sturdy wooden railings with decorative balusters, overlooking a patio, mature landscaping and open lawn space
28 of 31
-
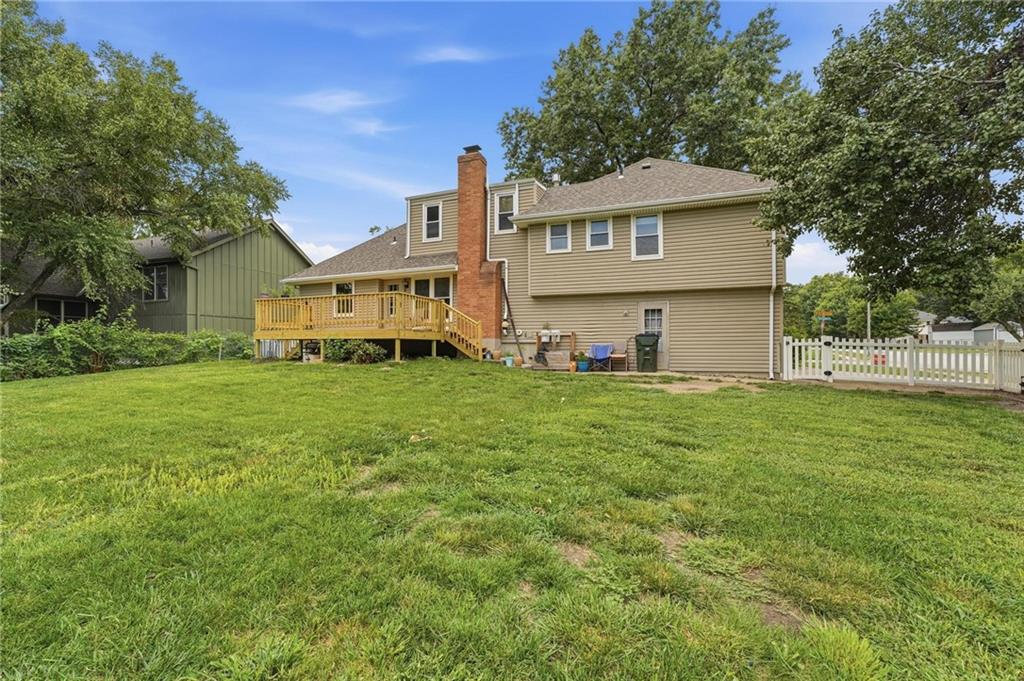
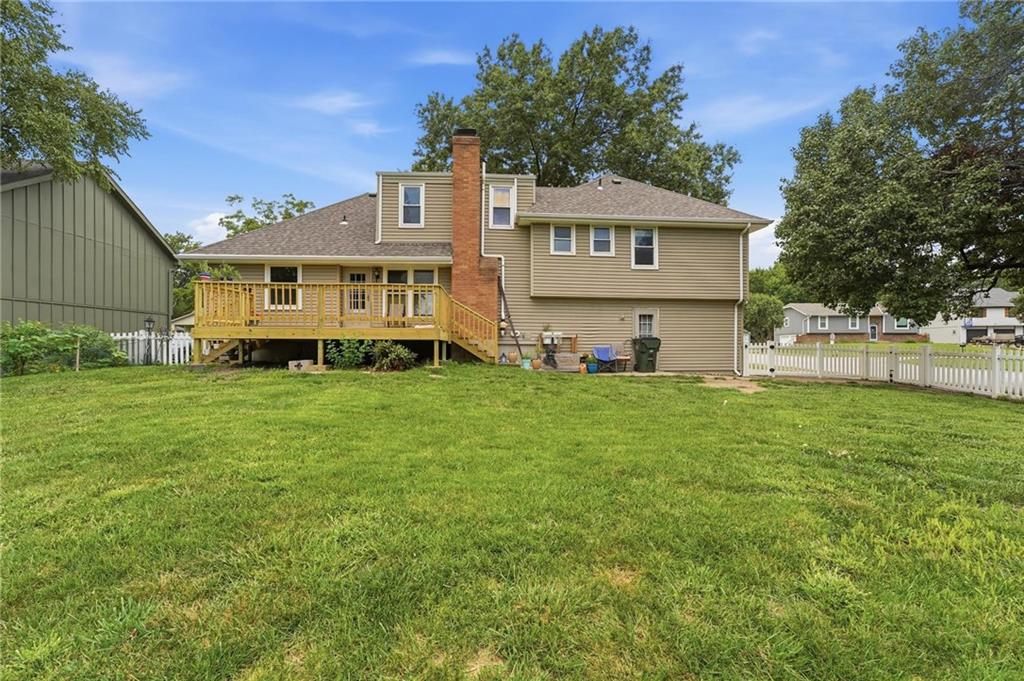
Expansive green lawn with a white vinyl fence, large wood-finish deck, and a brick chimney
29 of 31
-

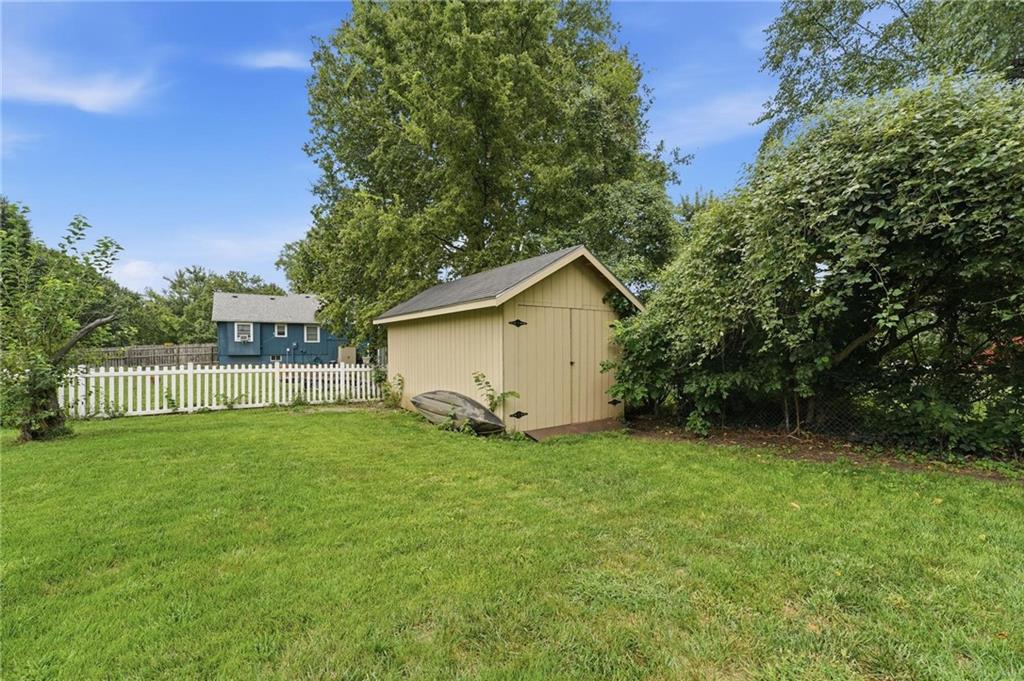
Expansive grassy yard with a wooden storage shed, mature perimeter trees, and a white vinyl fence
30 of 31
-

Expansive green lawn, new wood deck leading to patio
31 of 31
Welcome Home! This 4-bedroom, 2 bath side/side split sits on a large cul-de-sac corner lot. The main level consists of a beautiful living room, dining room, kitchen, and family room. New LVP flooring graces the entire main level. The kitchen boasts new quartz countertops, mosaic tile backsplash, new sink, pantry and double oven! A large picture window brings a lot of natural light into the living room. The spacious dining room has a vaulted ceiling. A gas log fireplace is featured in the family room. Stairs and hallway on the second level also have new LVP flooring. Two bedrooms on the second level feature window seats and ceiling fans. A large dormer bedroom contains a large closet. The primary bedroom contains a walk-in closet and ceiling fan. A new toilet and LVP flooring update the primary bathroom. The entire home has fresh paint throughout. There is a new deck off of the kitchen leading to a patio area. The large back yard is fenced by a beautiful vinyl fence and also contains a shed. The driveway and porch have recently been mud jacked. Basement area is approx 21x22 waiting on your finishes! Newer roof, HVAC, and HWH leave nothing to do but move in! Information deemed reliable but not guaranteed; Buyer assumes all responsibility for property due diligence. Taxes and Sq. Ft are estimated. Buyer or Buyer Agent to confirm.
- Directions
- West on Santa Fe. Turn South on N Montclaire Drive. Turn West on W Elm Terrace. Turn South on S Normandy Drive. Home is on the corner of W Elm Terrace and S Normandy Drive.
- Subdivision
- Camden Place
- City
- Olathe
- County
- Johnson, KS
- Property Type
- Residential / Single Family Residence
- Listing Updated
- Sep 24, 2026 at 11:09am
- MLS Number
- 2634053
- Property Tax
- $3,444
- Home Owners Association
- No
- Disclaimer
- The information displayed on this page is confidential, proprietary, and copyrighted information of Heartland Multiple Listing Service, Inc. (“Heartland MLS”). Copyright 2026, Heartland Multiple Listing Service, Inc. Heartland MLS, Elite Realty and Agent Jo do not make any warranty or representation concerning the timeliness or accuracy of the information displayed herein. In consideration for the receipt of the information on this page, the recipient agrees to use the information solely for the private non-commercial purpose of identifying a property in which the recipient has a good faith interest in acquiring.
- The data relating to real estate displayed on this website comes in part from the Heartland Multiple Listing Service database compilation. The properties displayed on this website may not be all of the properties in the Heartland MLS database compilation, or all of the properties listed with other brokers participating in the Heartland MLS IDX program. Detailed information about the properties displayed on this website includes the name of the listing company.
- Information is deemed reliable but is not guaranteed.
Copyright © 2026 ELITE Realty.