
1208 N Silverleaf Court, Liberty, MO 64068
- 6Beds
- 5 Baths
- 0½ Baths
- 4,532Sq Ft
-
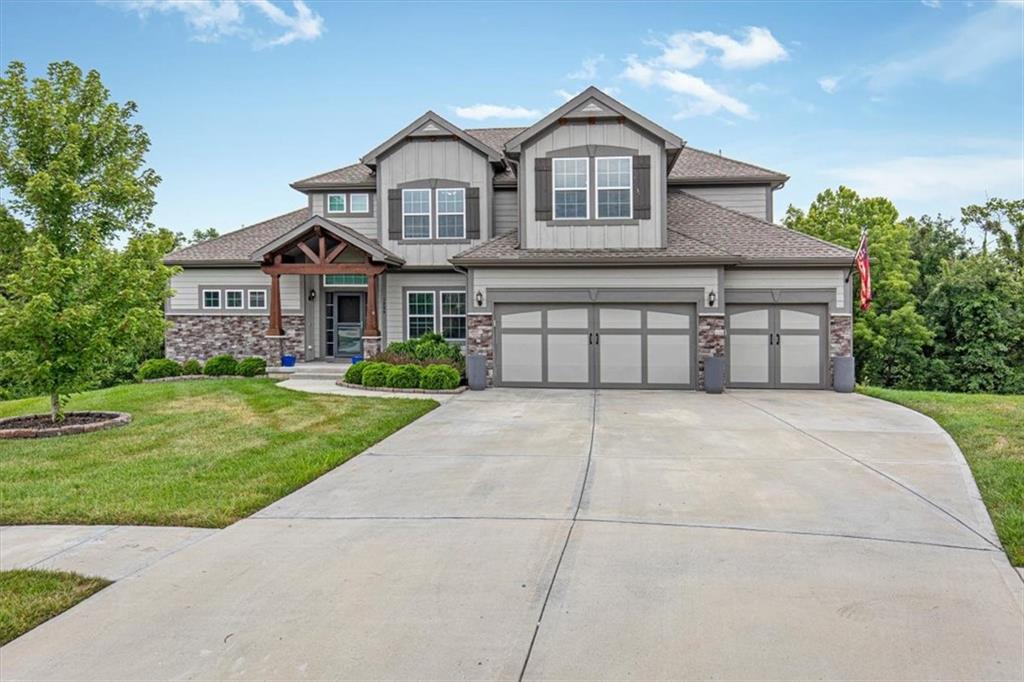
Two-story residence featuring a covered entry with timber accents, a three-car garage, and a concrete driveway
1 of 67
-
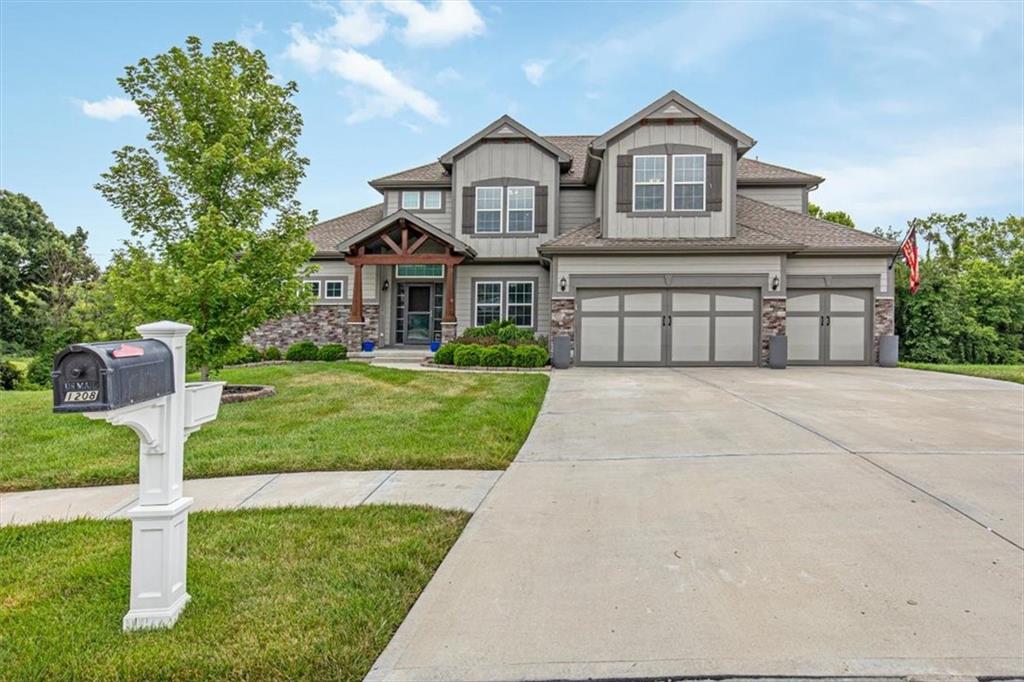
Craftsman-style exterior with stone and siding accents
2 of 67
-
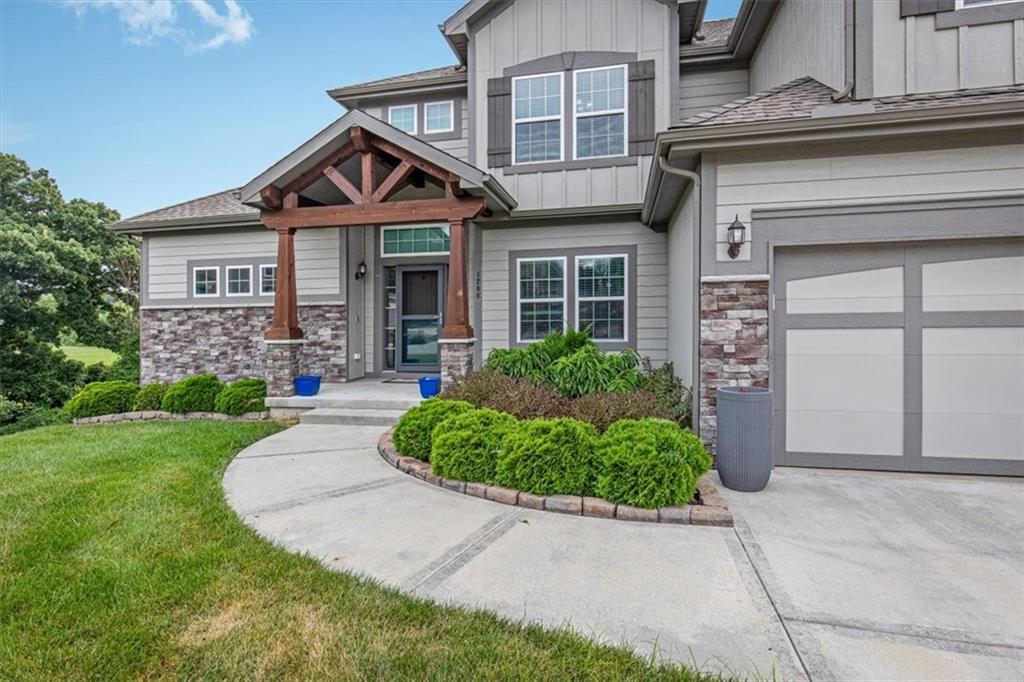
3 of 67
-
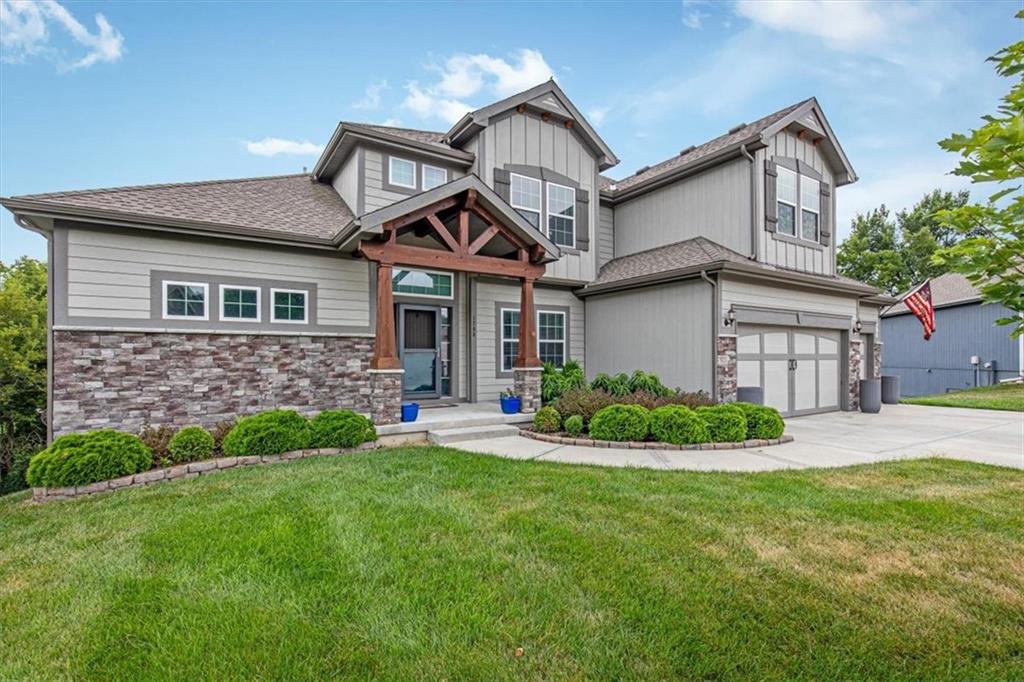
Multi-level residence featuring gray horizontal siding and stone veneer accents
4 of 67
-
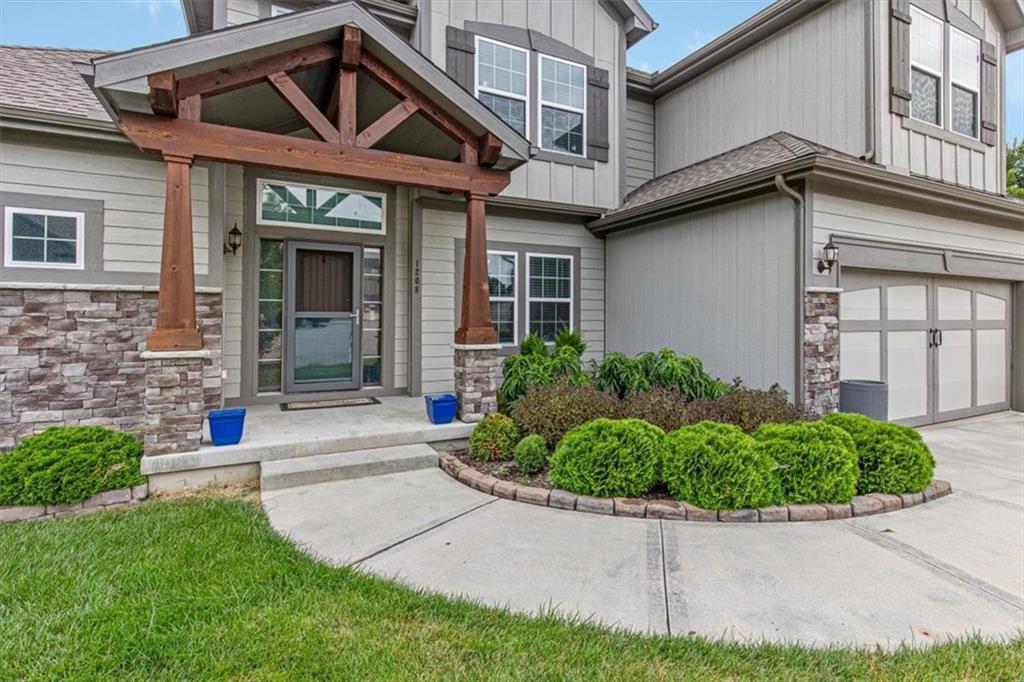
5 of 67
-
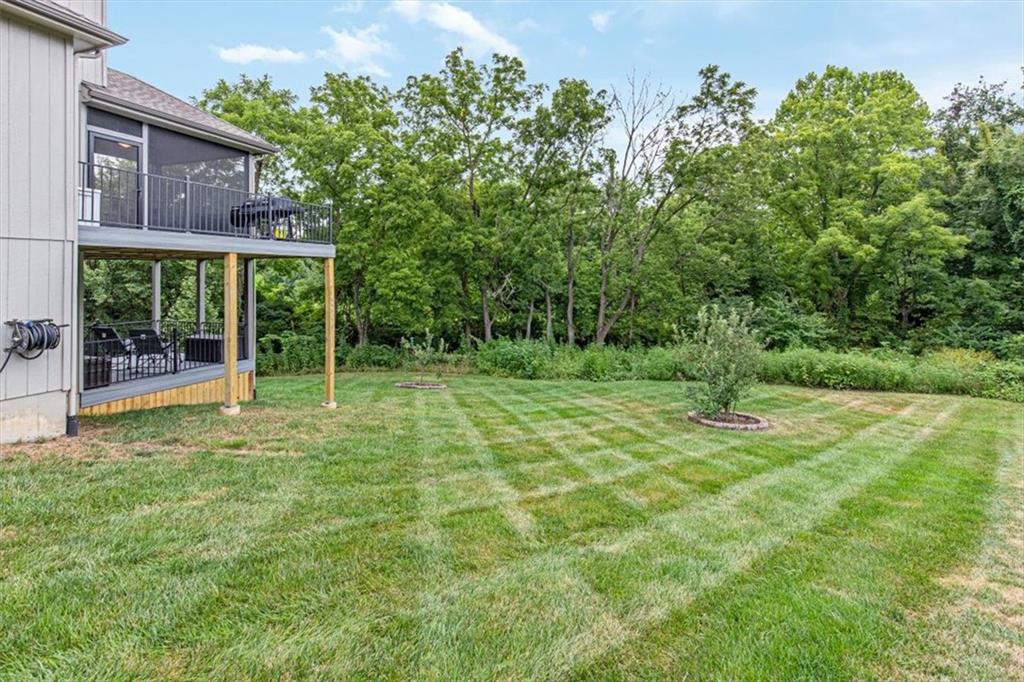
Expansive green lawn featuring a patterned cut, bordered by mature trees
6 of 67
-
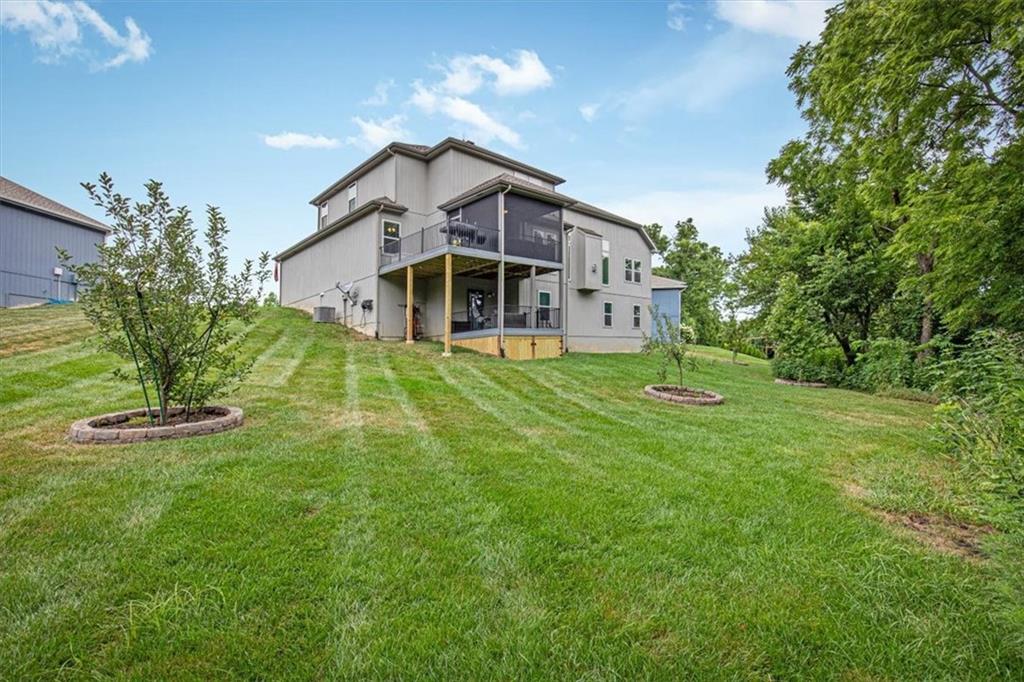
Spacious sloped backyard with a screened-in porch, open-air deck, and mature perimeter trees
7 of 67
-
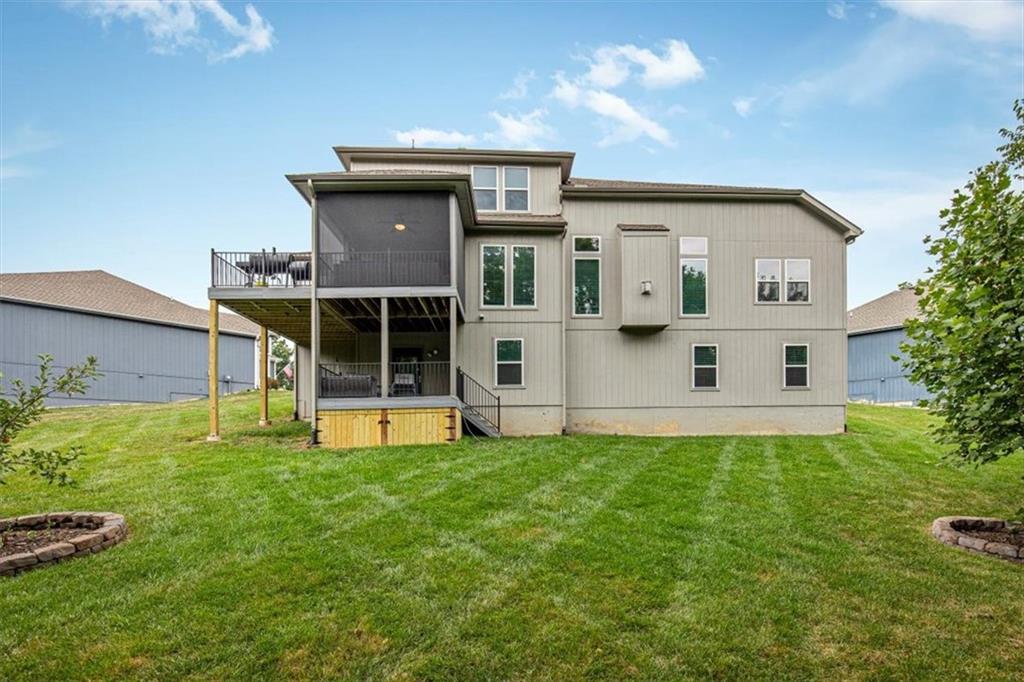
Expansive backyard featuring a large screened-in porch, open-air deck, and a lower-level patio area
8 of 67
-
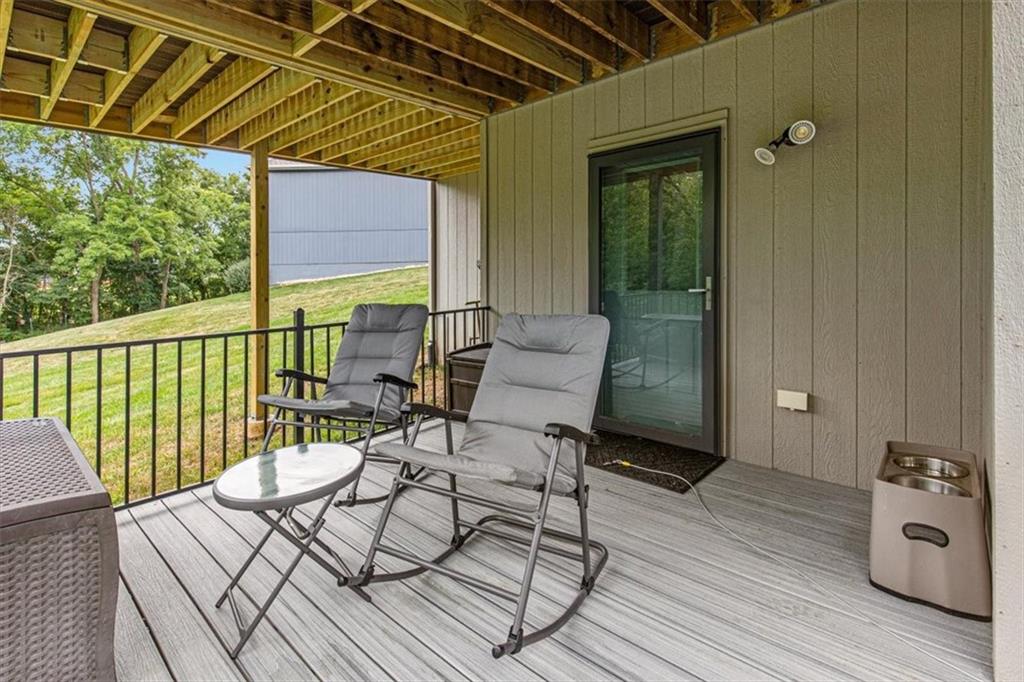
Covered outdoor deck featuring composite decking, black metal railings, a glass panel door with dark trim, and overhead lighting
9 of 67
-
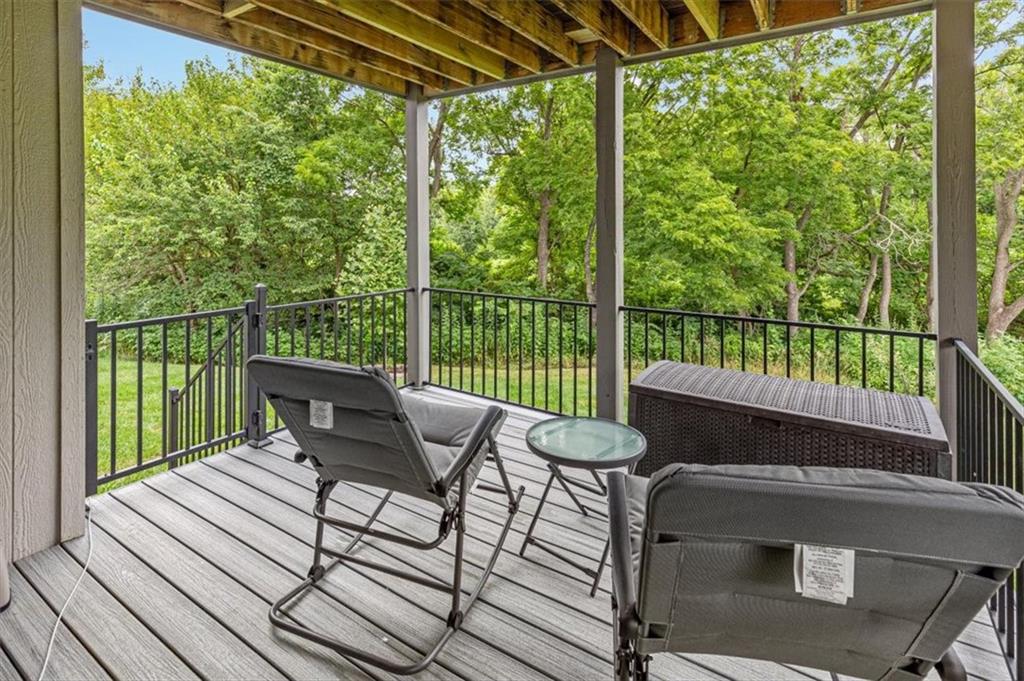
Covered deck featuring composite decking, black metal railings, and a wood-slat ceiling
10 of 67
-
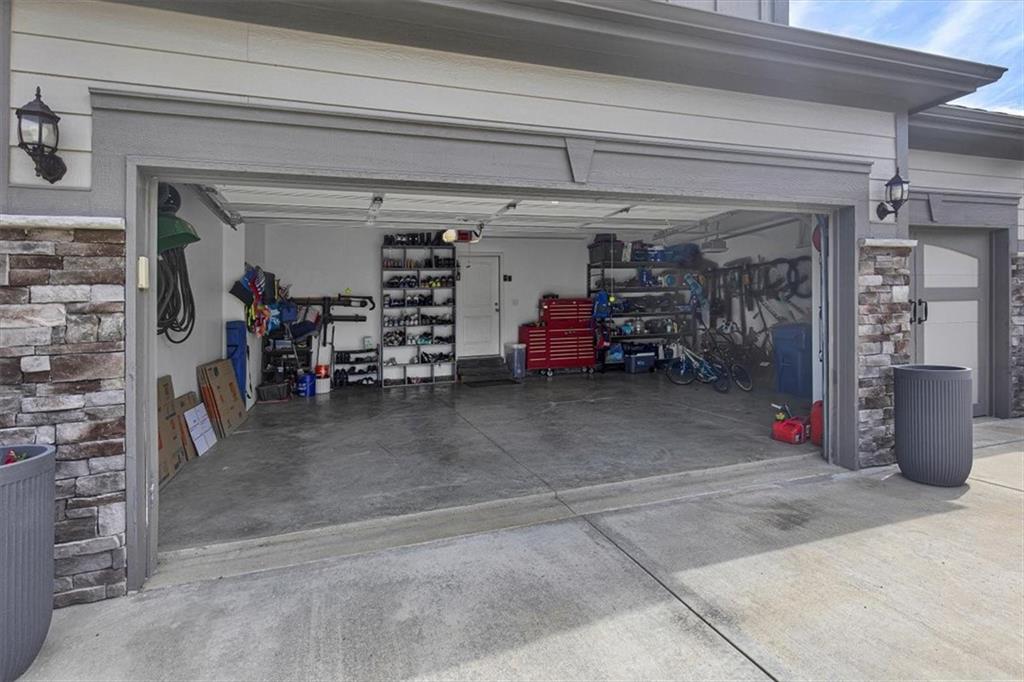
Garage exterior featuring stacked stone accents and decorative wall sconces
11 of 67
-
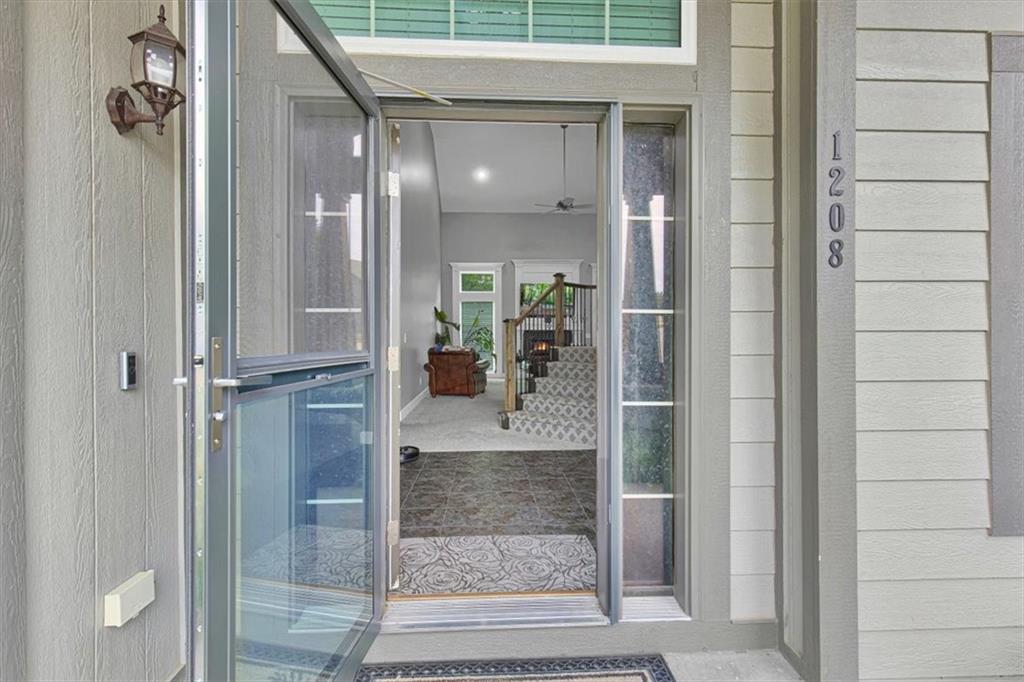
Entryway featuring a decorative exterior light fixture, house numbers, and a security screen door
12 of 67
-
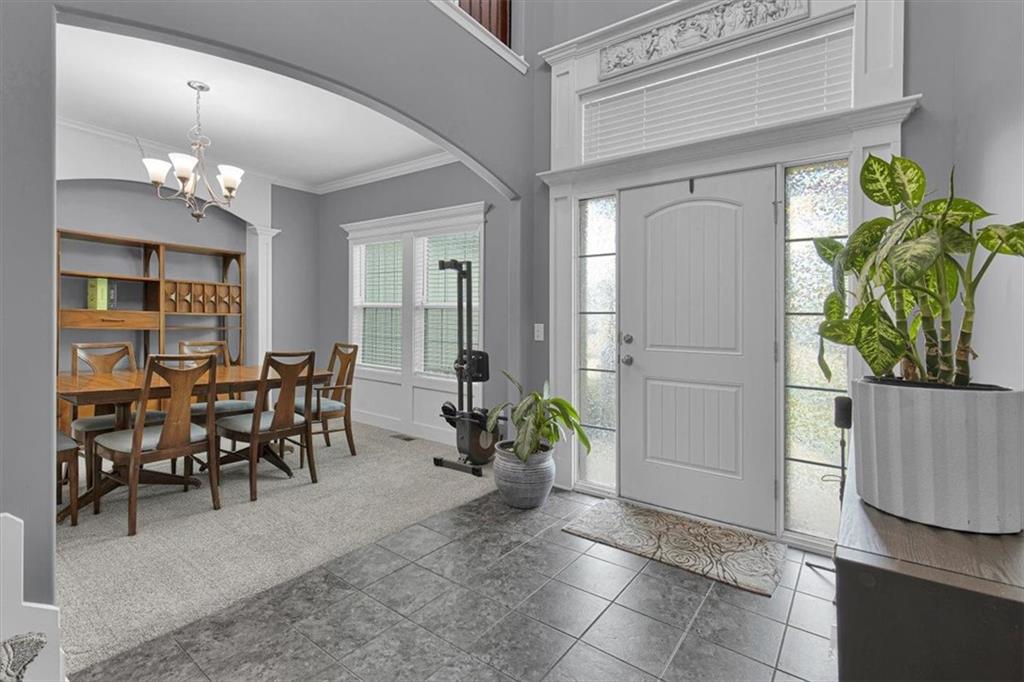
Two-story entryway with tile flooring, sidelight windows, and transom window
13 of 67
-
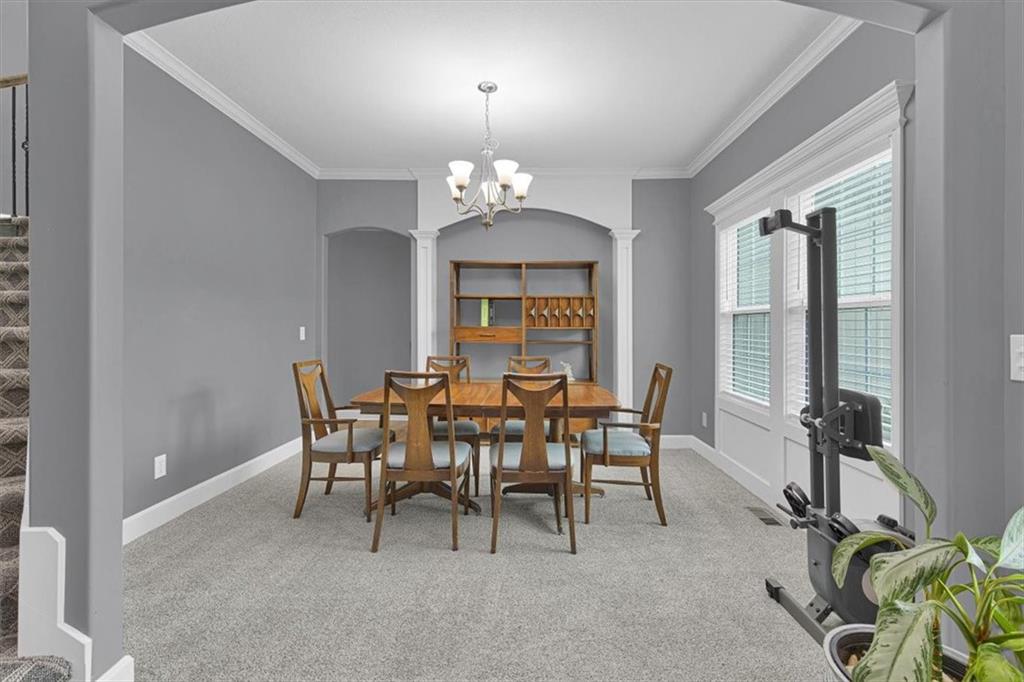
Spacious room featuring light gray walls, white crown molding, and plush gray carpeting
14 of 67
-
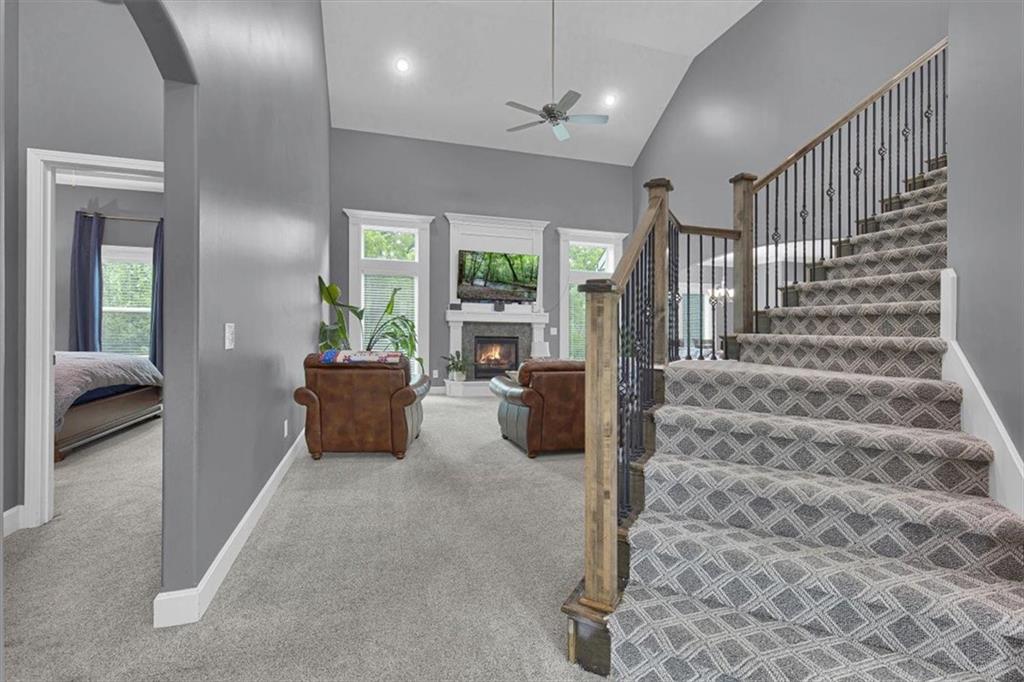
15 of 67
-
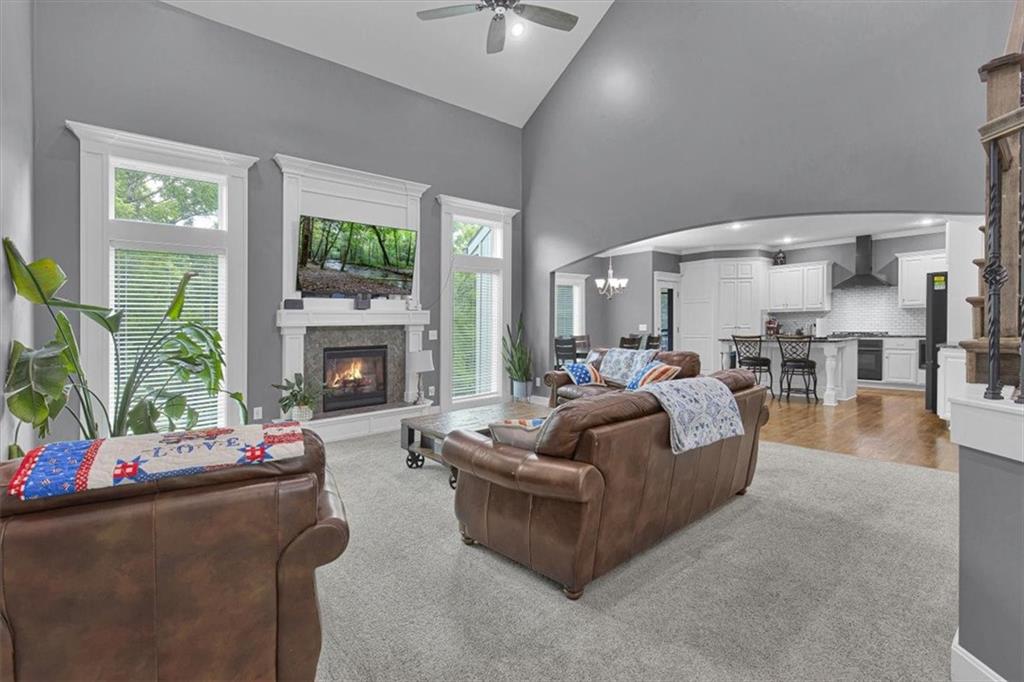
Spacious living area featuring a vaulted ceiling, a stone-faced fireplace with a white mantel, and large windows
16 of 67
-
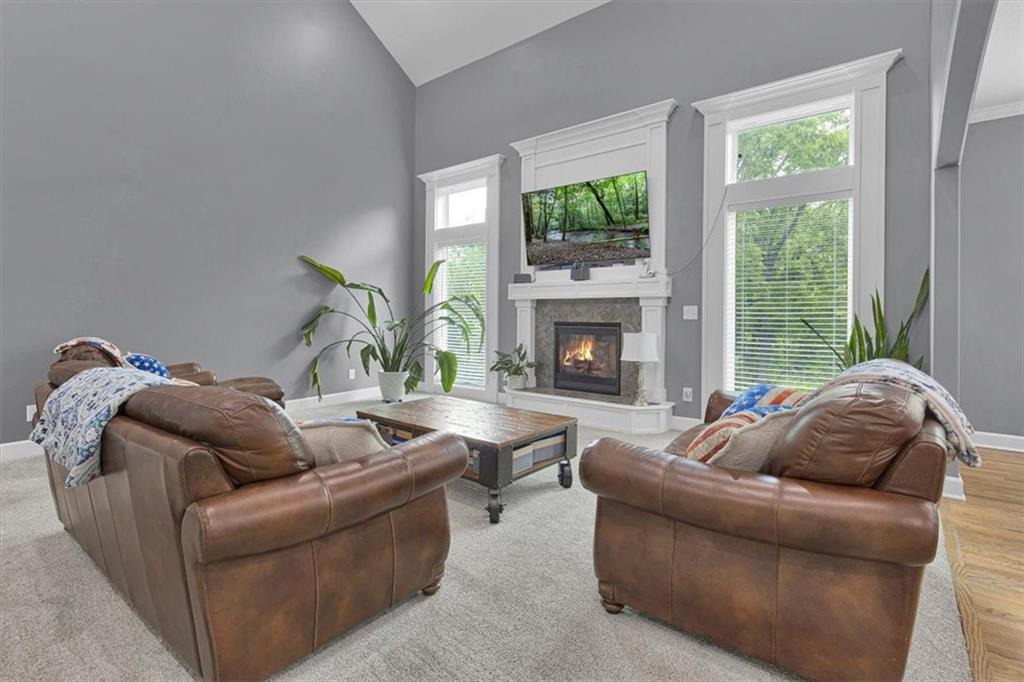
Living room featuring a vaulted ceiling, a stone-surround fireplace with a white mantel, and wood-finish flooring
17 of 67
-
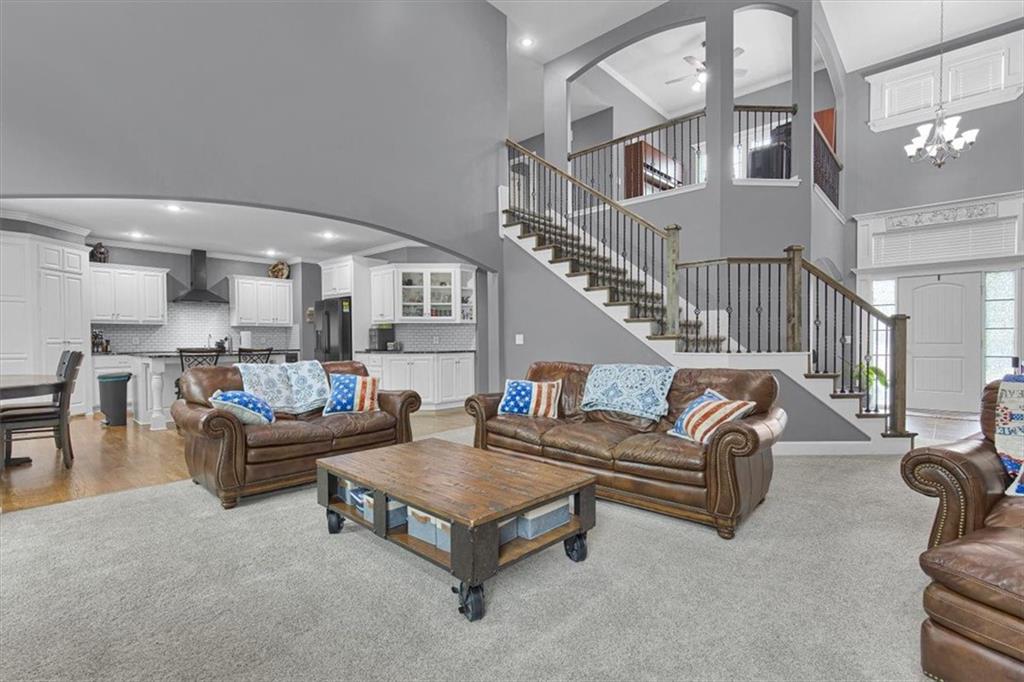
Two-story living area with an open concept design, featuring a grand staircase with wood-finish handrails and iron balusters
18 of 67
-
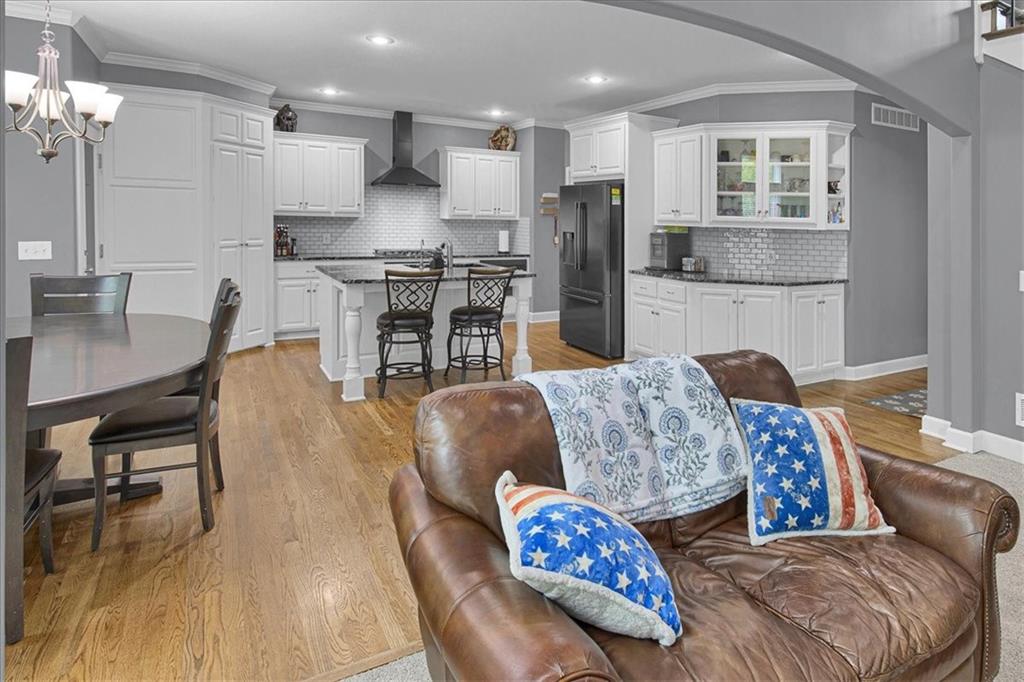
19 of 67
-
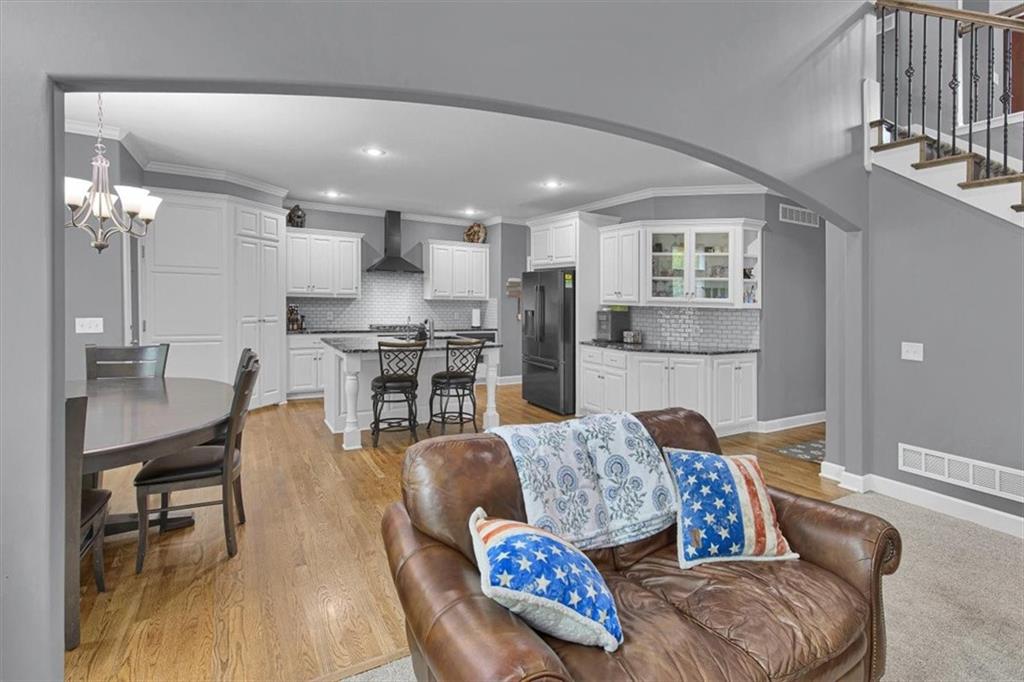
Open-concept living area with wood-finish flooring extending into the kitchen
20 of 67
-
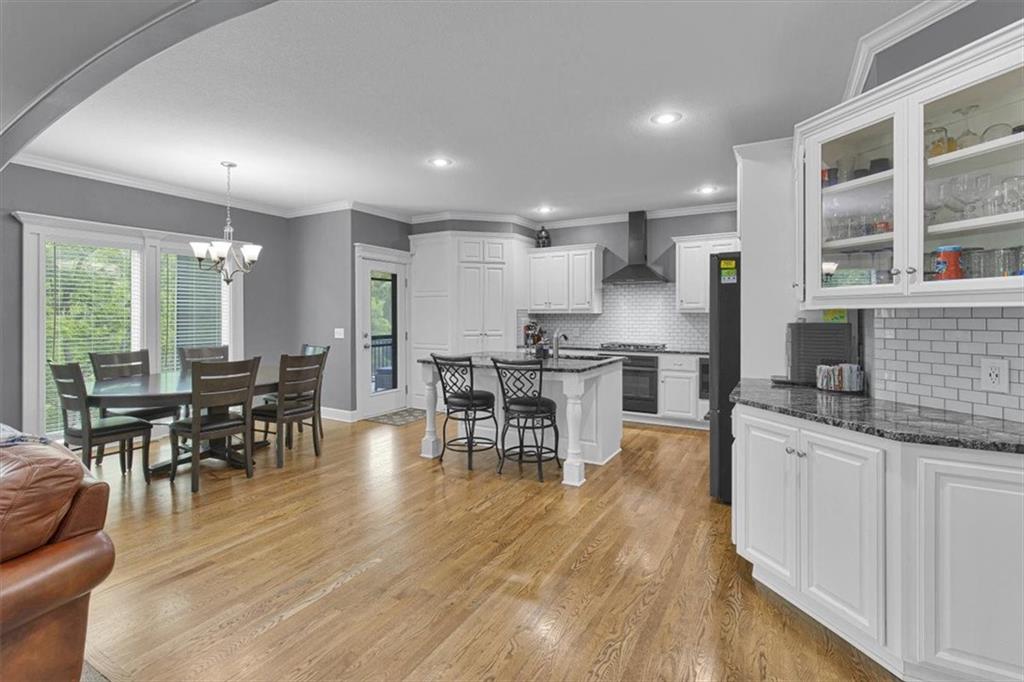
Open-concept kitchen and dining area featuring wood-finish flooring, white cabinetry, dark stone countertops, a subway tile backsplash, and recessed lighting
21 of 67
-
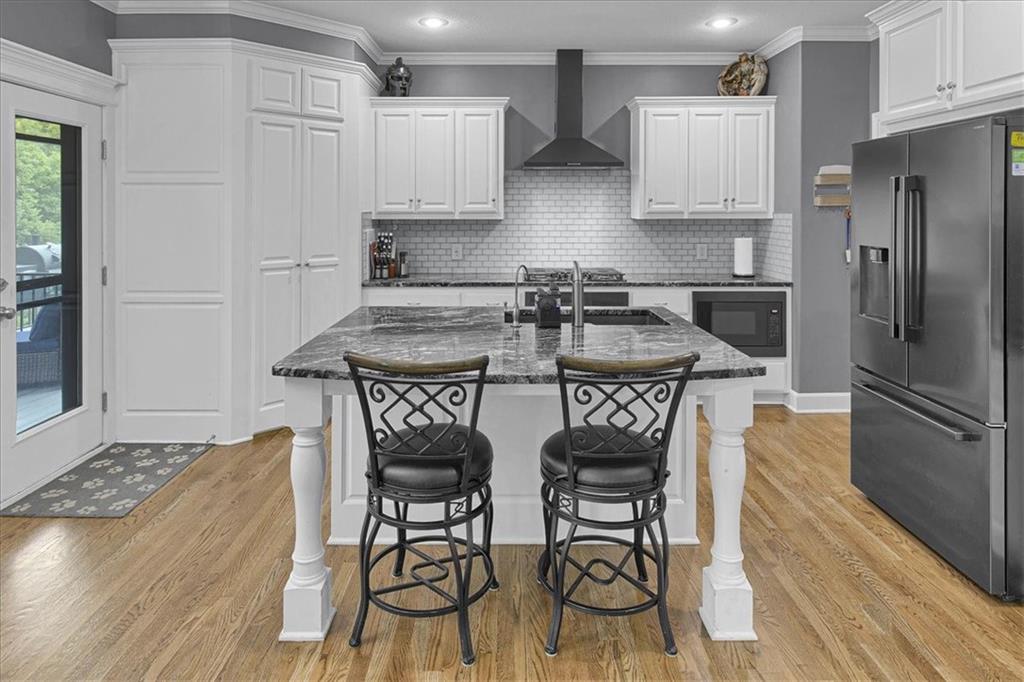
Central island kitchen featuring white cabinetry, wood-finish flooring, dark stone countertops, a subway tile backsplash, and stainless steel appliances
22 of 67
-
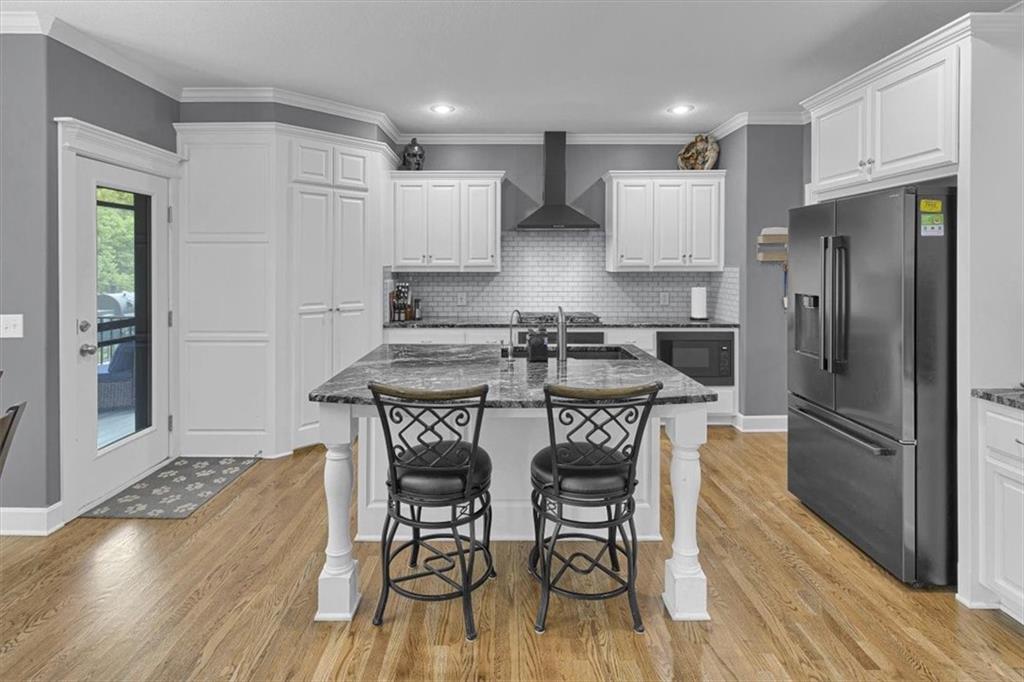
Kitchen featuring a central island with a stone countertop, wood-finish flooring, white cabinetry, integrated black stainless steel appliances, and a white subway tile backsplash
23 of 67
-
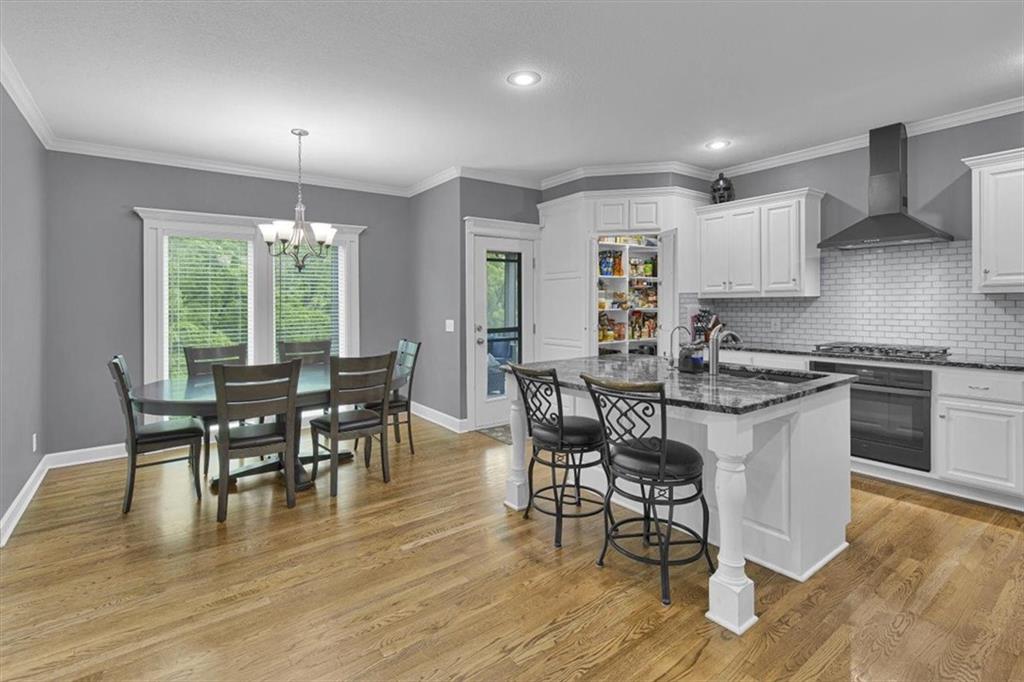
Open-concept kitchen and dining area featuring wood-finish flooring, white cabinetry, a kitchen island with seating, dark granite countertops, and a subway tile backsplash
24 of 67
-
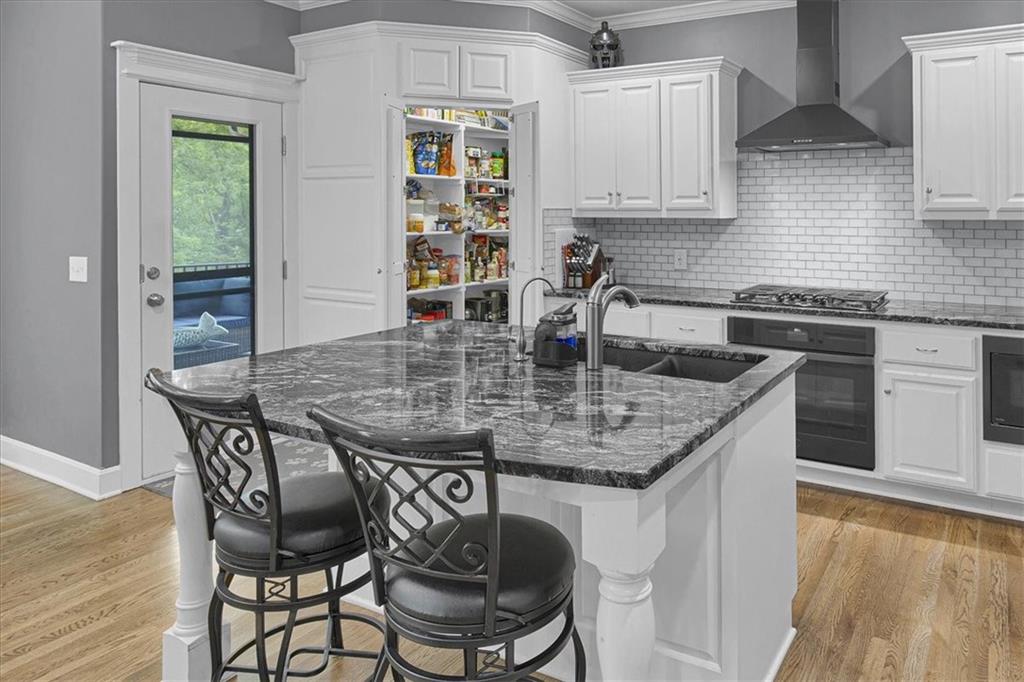
Spacious kitchen featuring a large island with a dual-basin sink, dark granite countertops, light wood-finish flooring, white subway tile backsplash, and a walk-in pantry
25 of 67
-
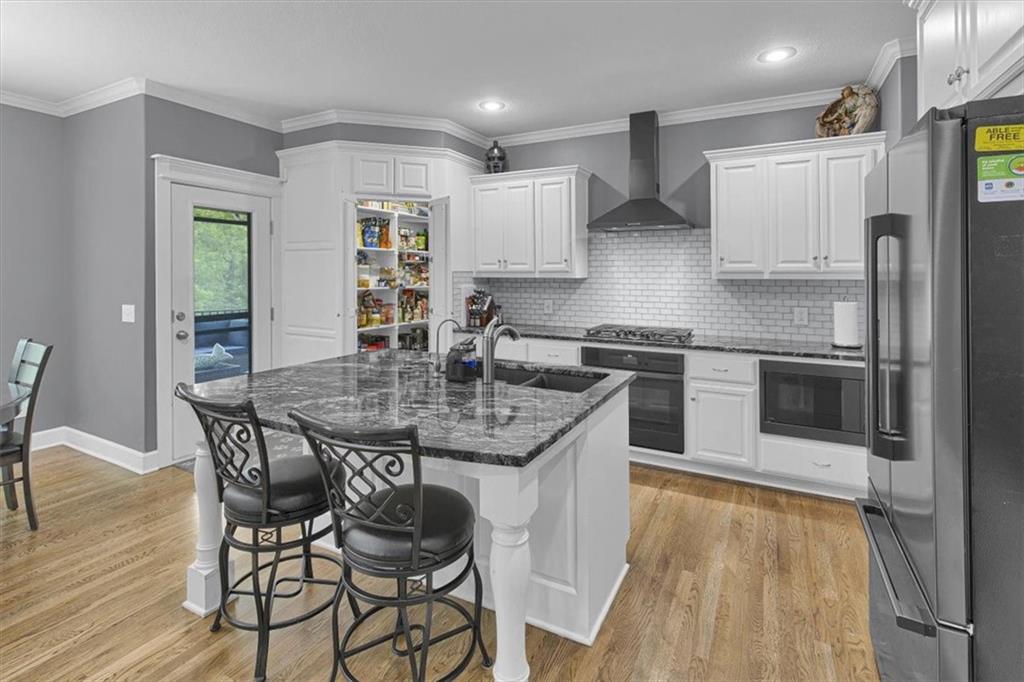
Kitchen featuring a central island with a dark granite countertop and integrated sink, white cabinetry with crown molding, a built-in oven, and a pantry with bi-fold doors
26 of 67
-
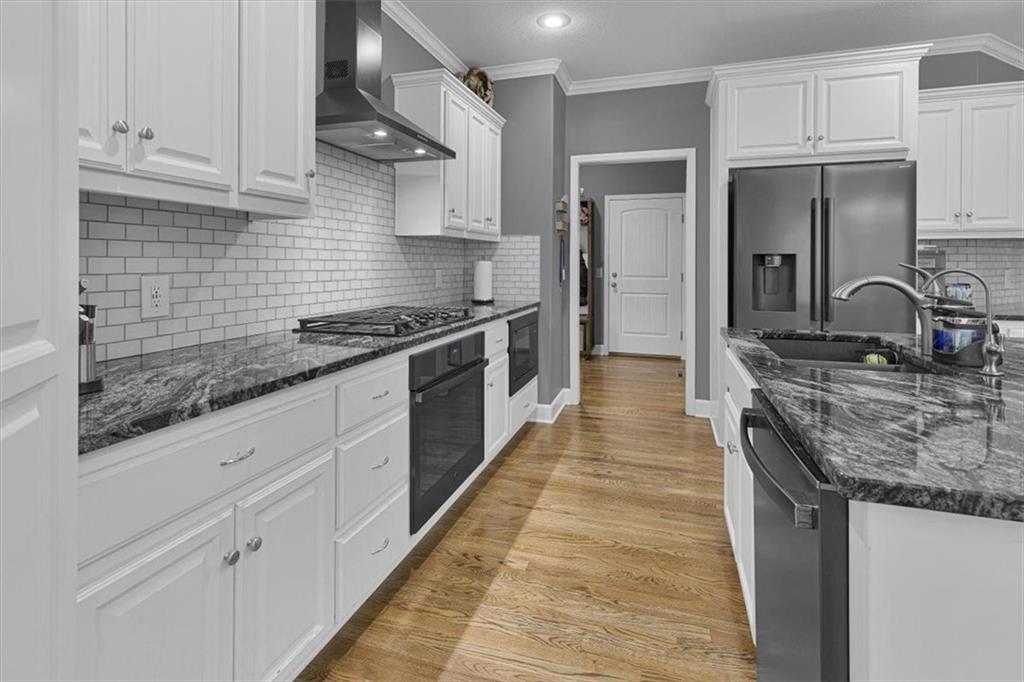
Kitchen featuring white cabinetry, granite countertops, subway tile backsplash, stainless steel appliances, and wood-finish flooring
27 of 67
-
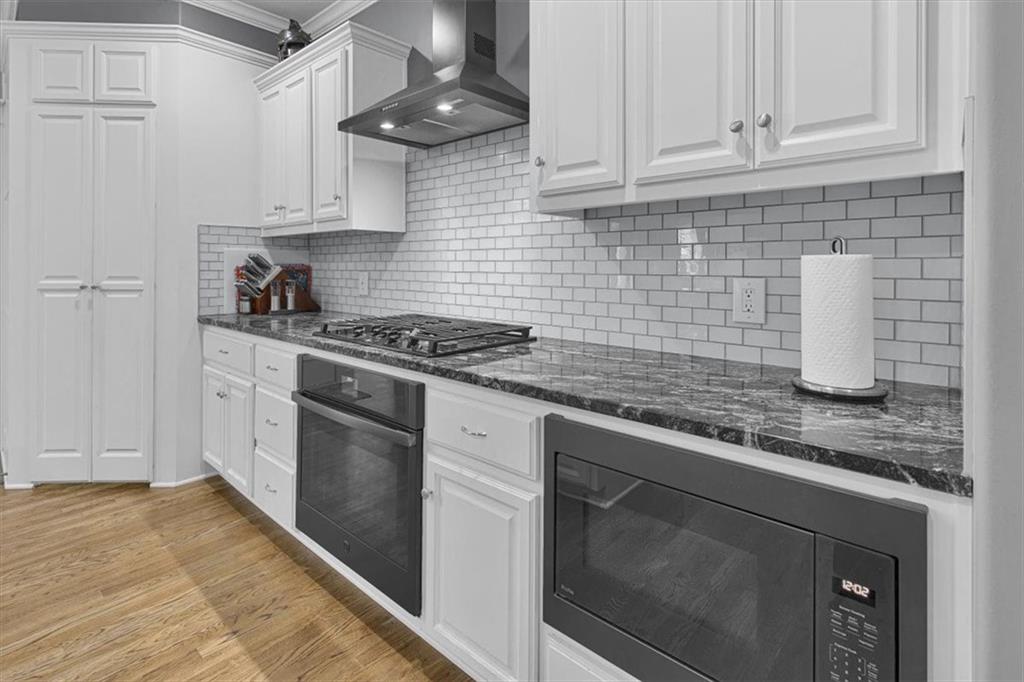
Kitchen featuring white cabinetry, a dark countertop, subway tile backsplash, and wood-finish flooring
28 of 67
-
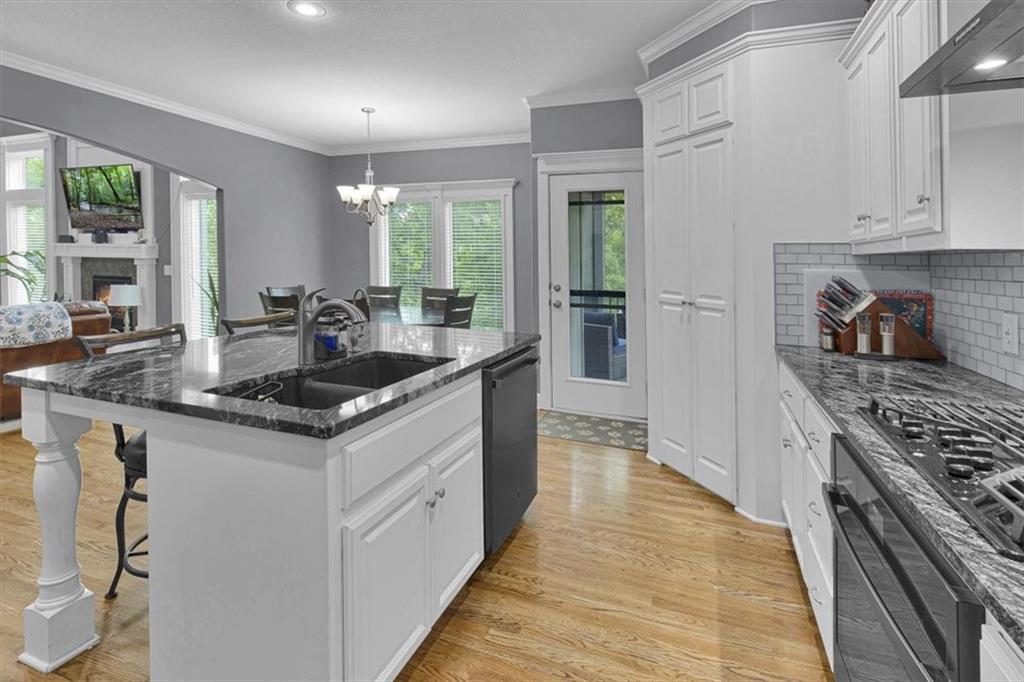
Kitchen featuring a center island with a double basin sink, stone countertop, and white cabinetry
29 of 67
-
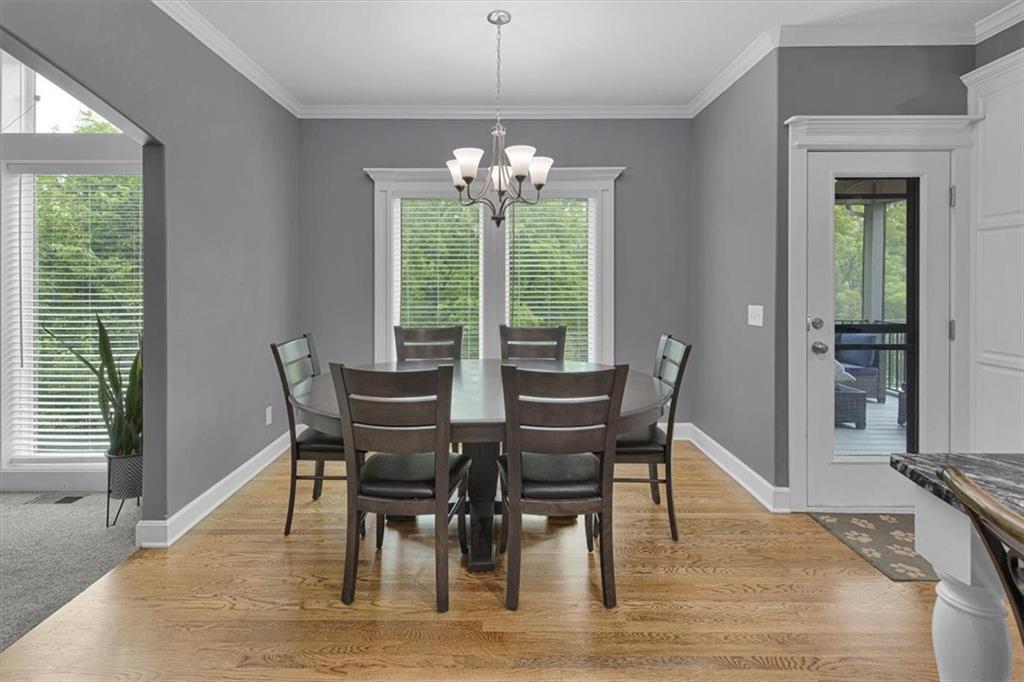
Dining area featuring light wood-finish flooring, two large windows with blinds, a white-trimmed door leading to an exterior space, and an overhead chandelier
30 of 67
-
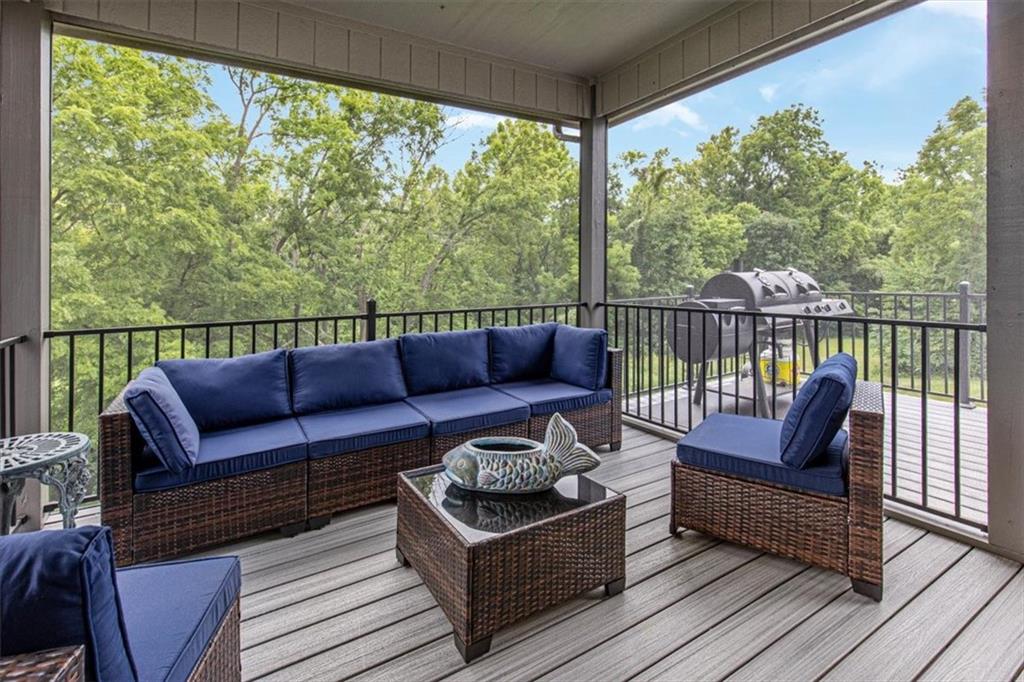
Screened-in porch featuring composite decking, black metal railings, and a wood-paneled ceiling
31 of 67
-
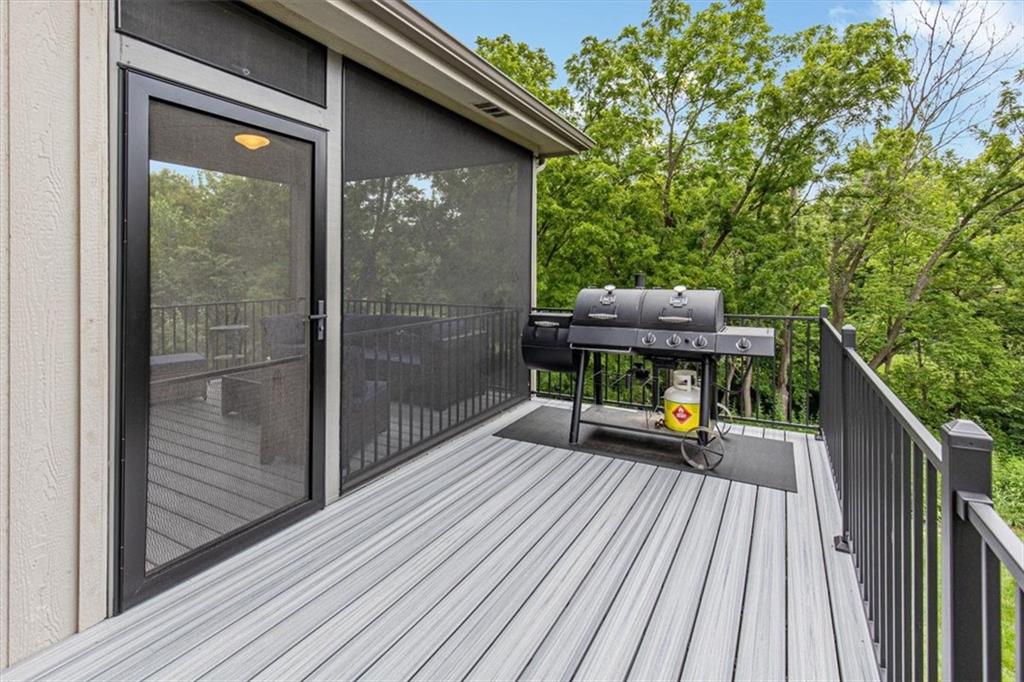
Expansive outdoor deck featuring wood-finish flooring, black metal railings, and a screened-in porch with a black frame door
32 of 67
-
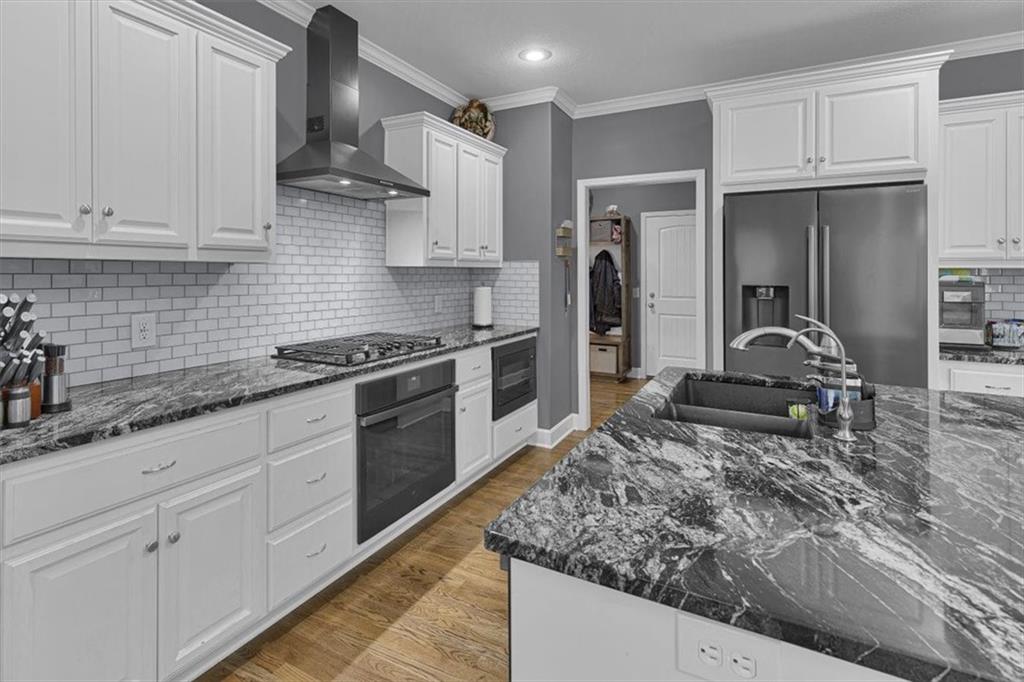
Kitchen featuring white cabinetry, gray walls, and wood-finish flooring
33 of 67
-
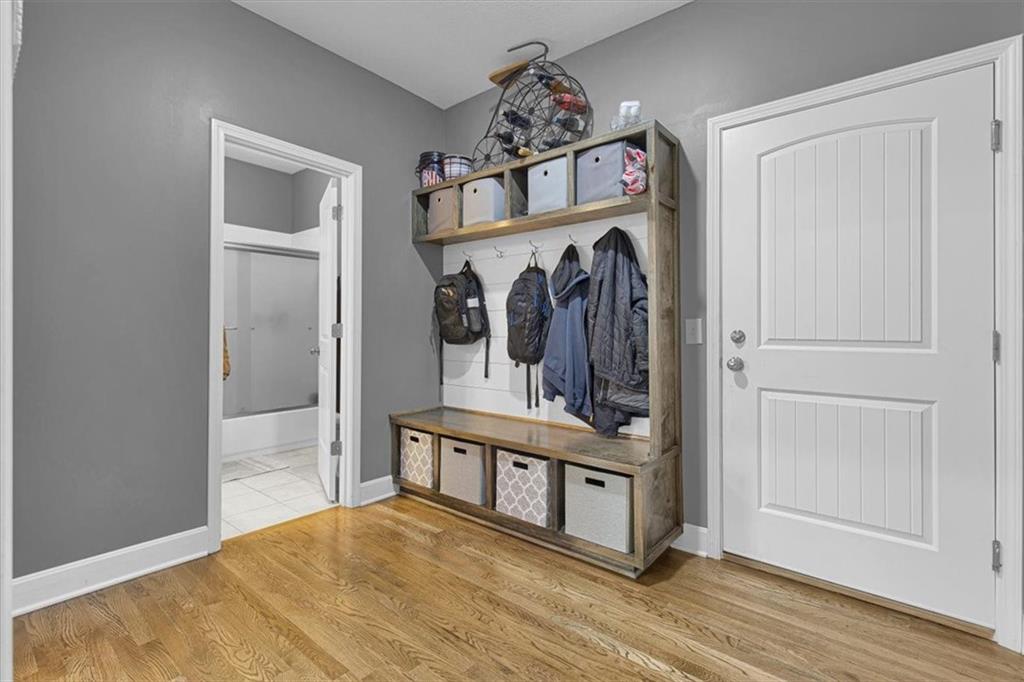
Entry area featuring wood-finish flooring and a built-in hall tree with integrated bench seating, shelving, and coat hooks
34 of 67
-
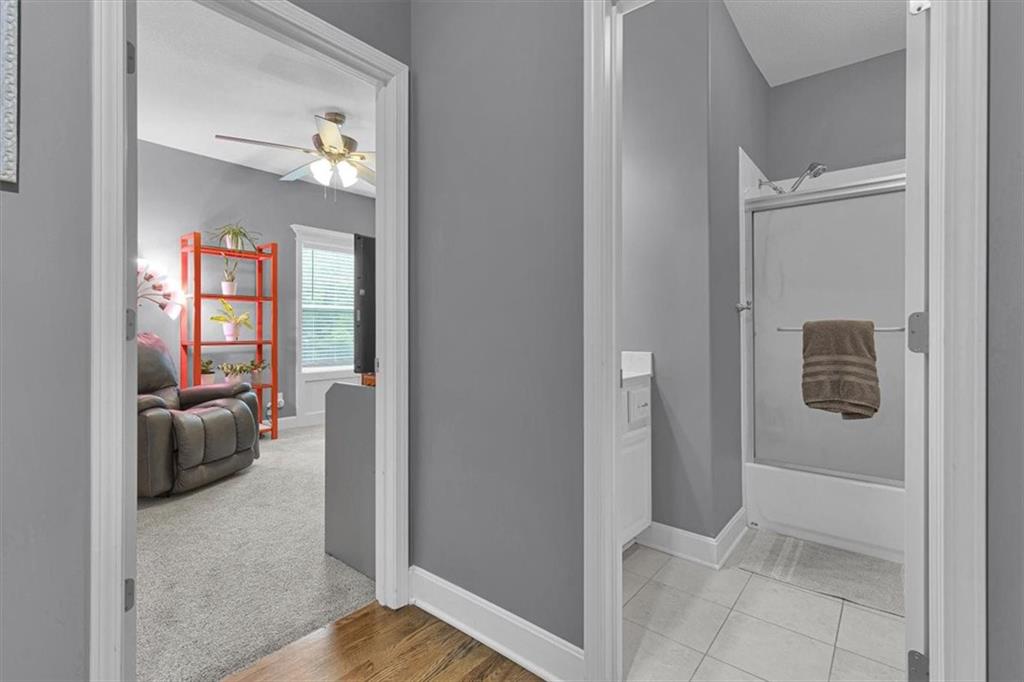
35 of 67
-
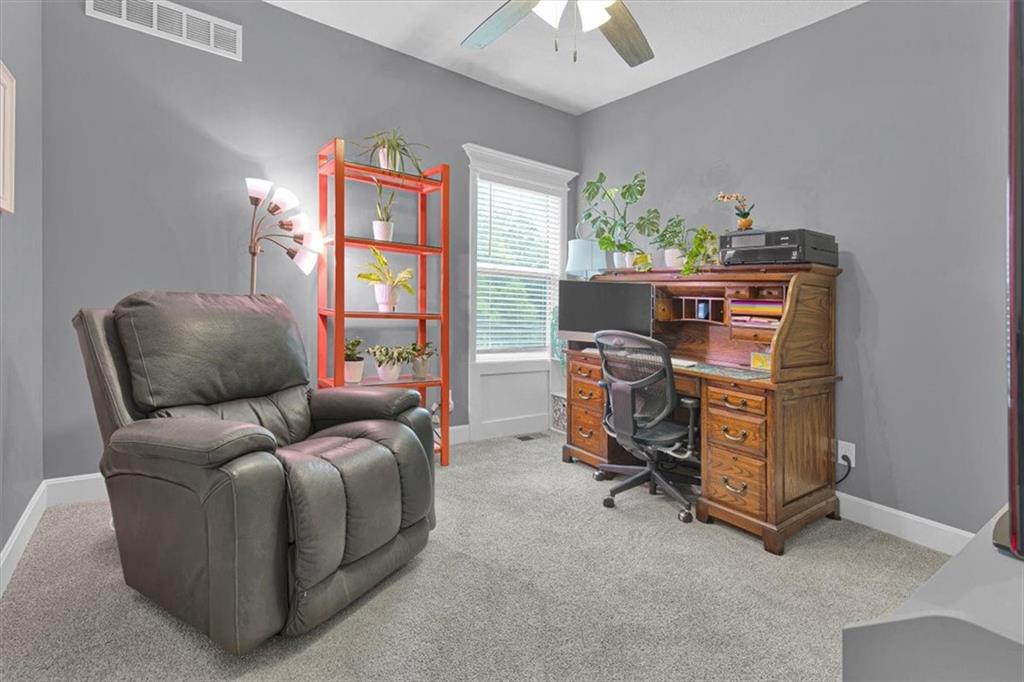
Neutral gray wall paint with white baseboards, gray carpeting, a multi-pane window with white trim, and a ceiling fan with light fixture
36 of 67
-
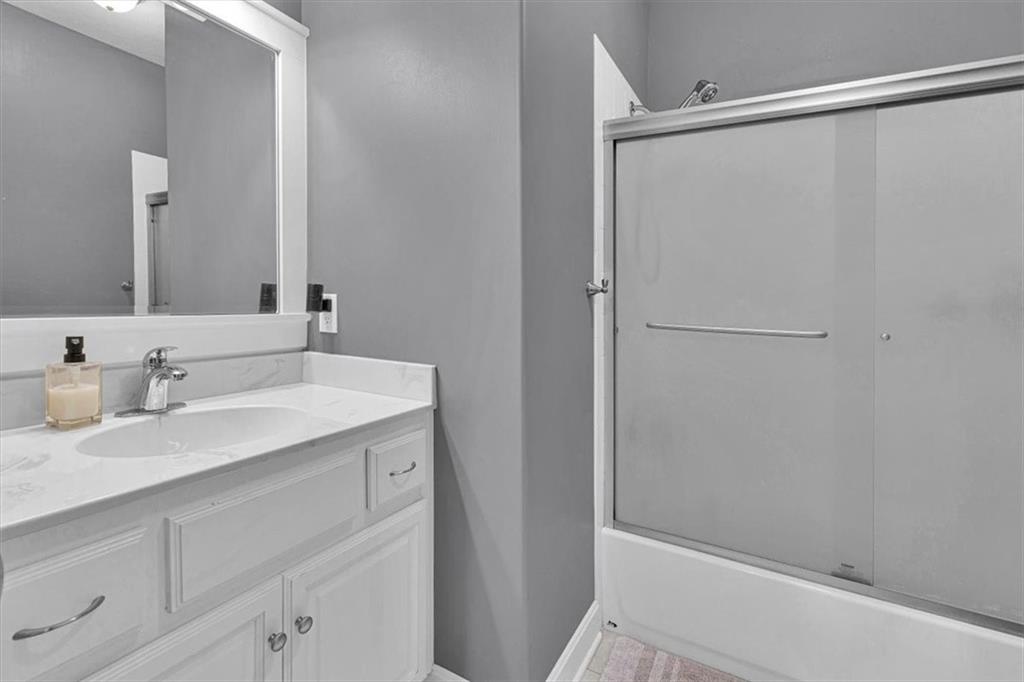
Bathroom featuring a white vanity with an undermount sink, a light-colored countertop, and a framed mirror
37 of 67
-
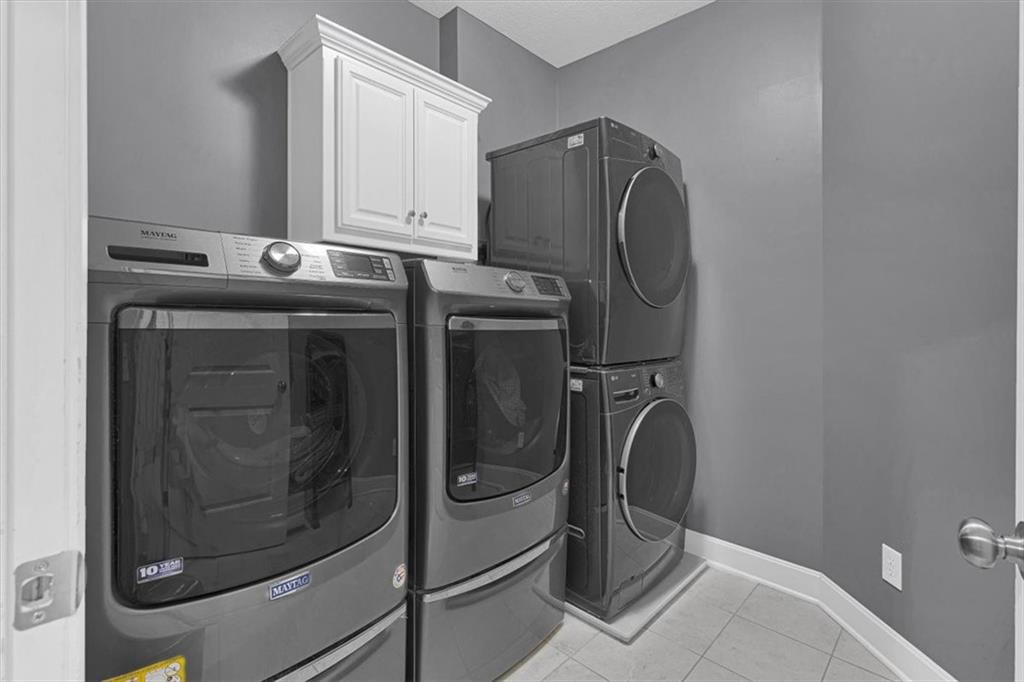
Laundry area featuring tiled flooring, a built-in wall cabinet with crown molding, and neutral wall tones
38 of 67
-
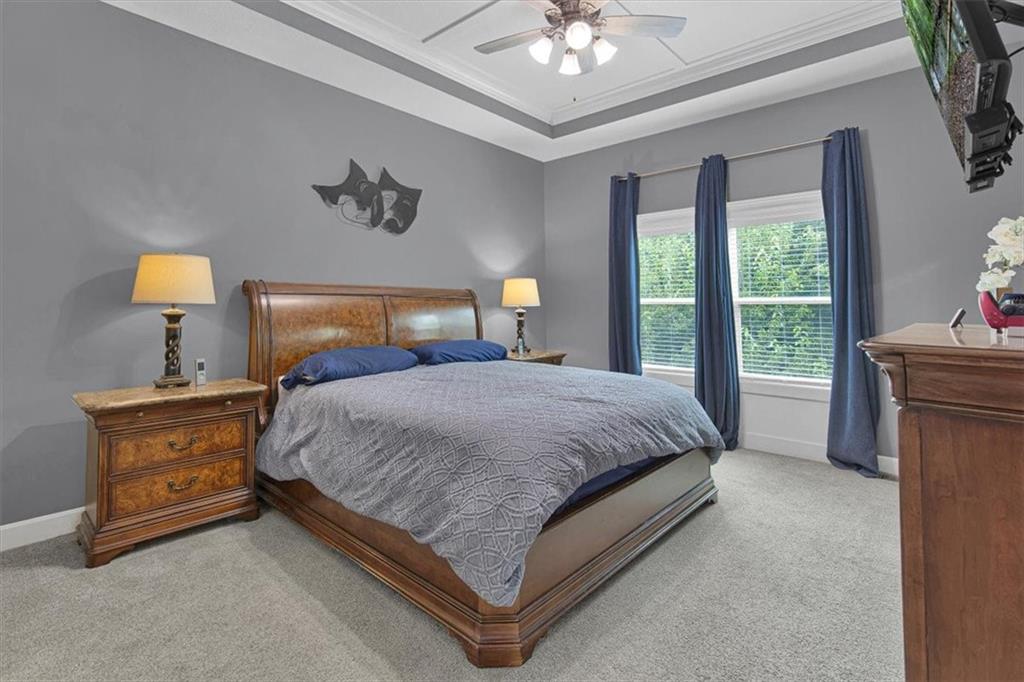
Spacious bedroom featuring a tray ceiling, recessed lighting, and a ceiling fan
39 of 67
-
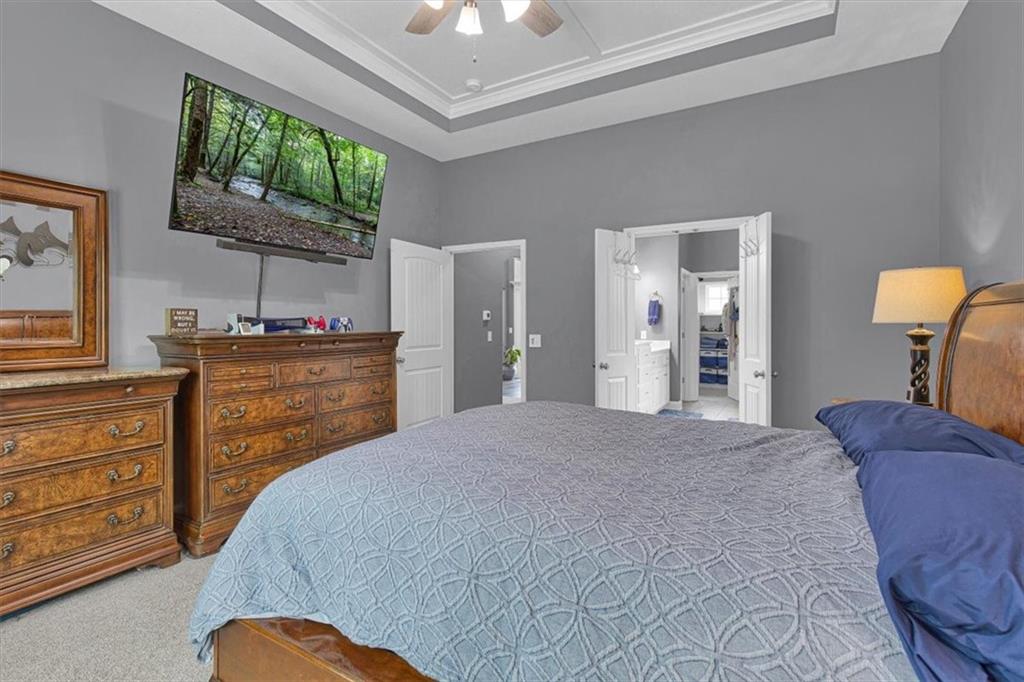
Carpeted room featuring a ceiling fan, tray ceiling, and neutral gray walls
40 of 67
-
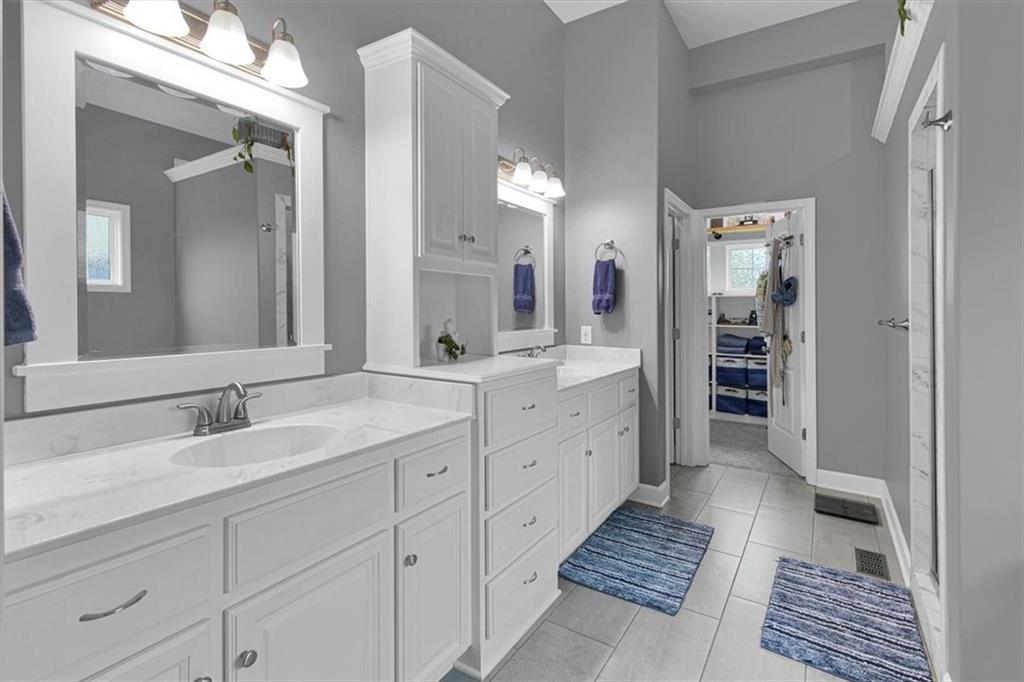
Bathroom featuring a double vanity with white cabinetry, light-toned countertops, and dual mirrors with integrated lighting
41 of 67
-
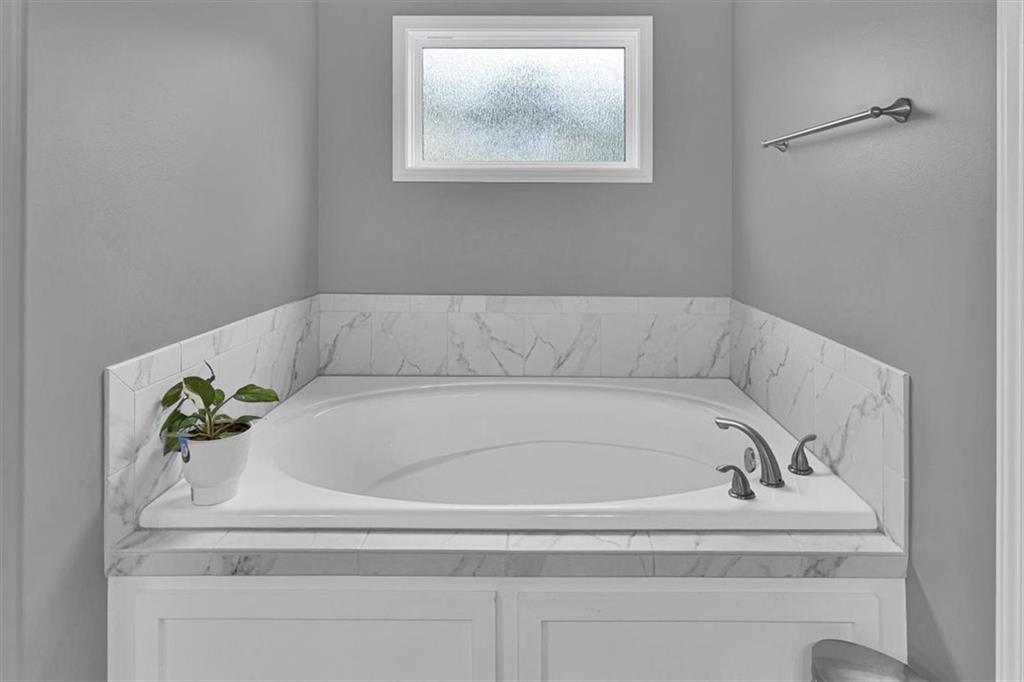
Built-in soaking tub with deck-mounted fixtures, surrounded by marble-style tiling and a coordinating countertop
42 of 67
-
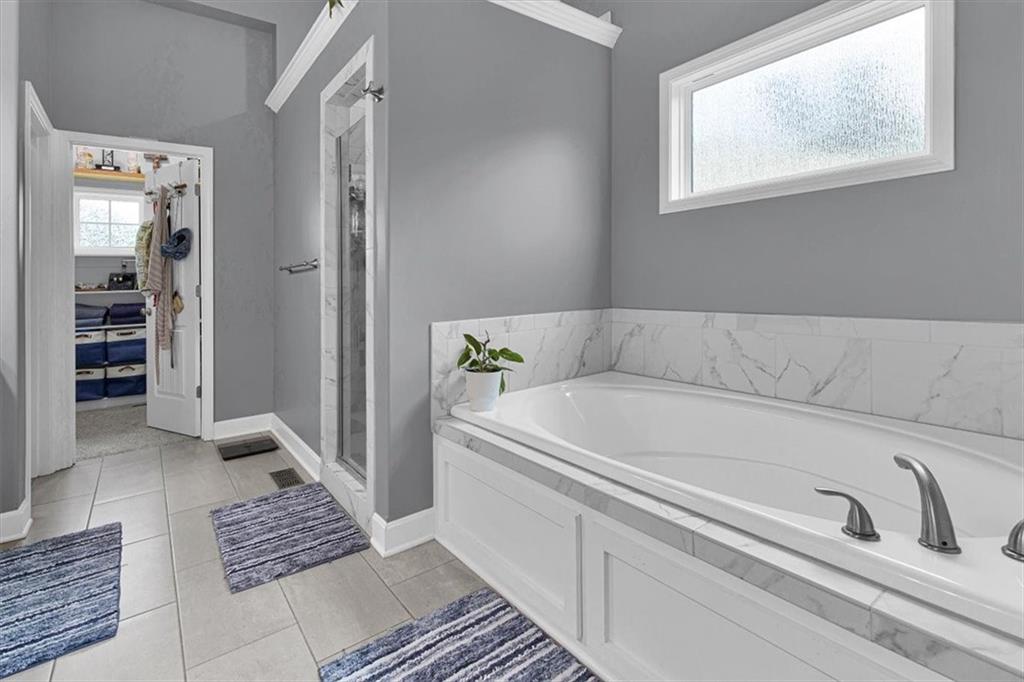
Built-in soaking tub with a white paneled skirt, surrounded by a marble-finish tile deck and wainscoting
43 of 67
-
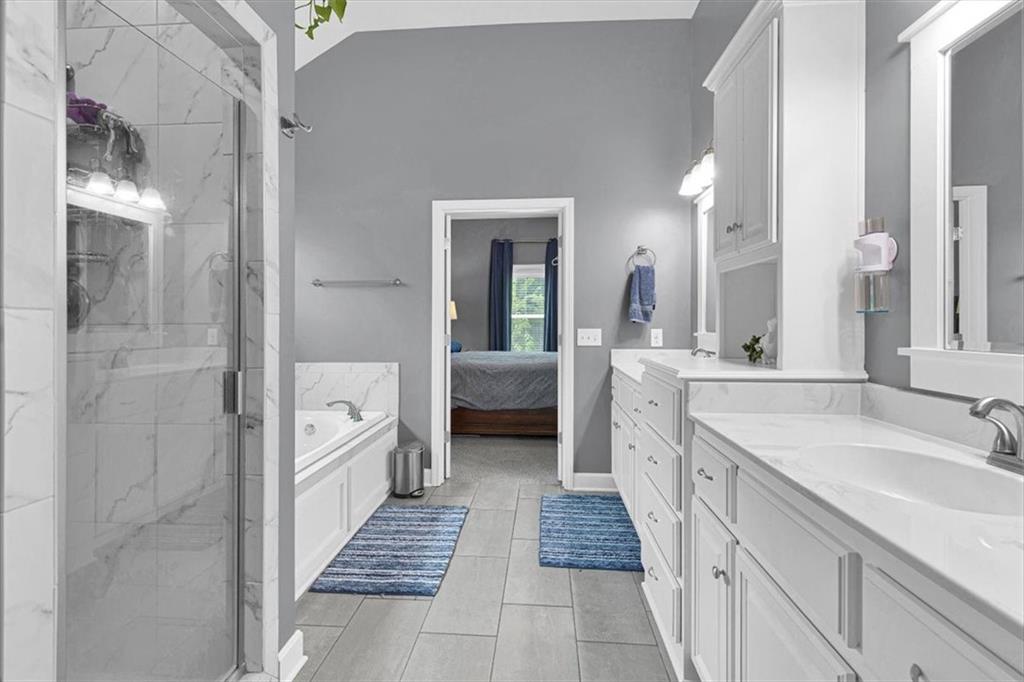
Spacious bathroom featuring a glass-enclosed shower with subway tile surround, a built-in soaking tub, dual vanity with white cabinetry, and light-toned tile flooring
44 of 67
-
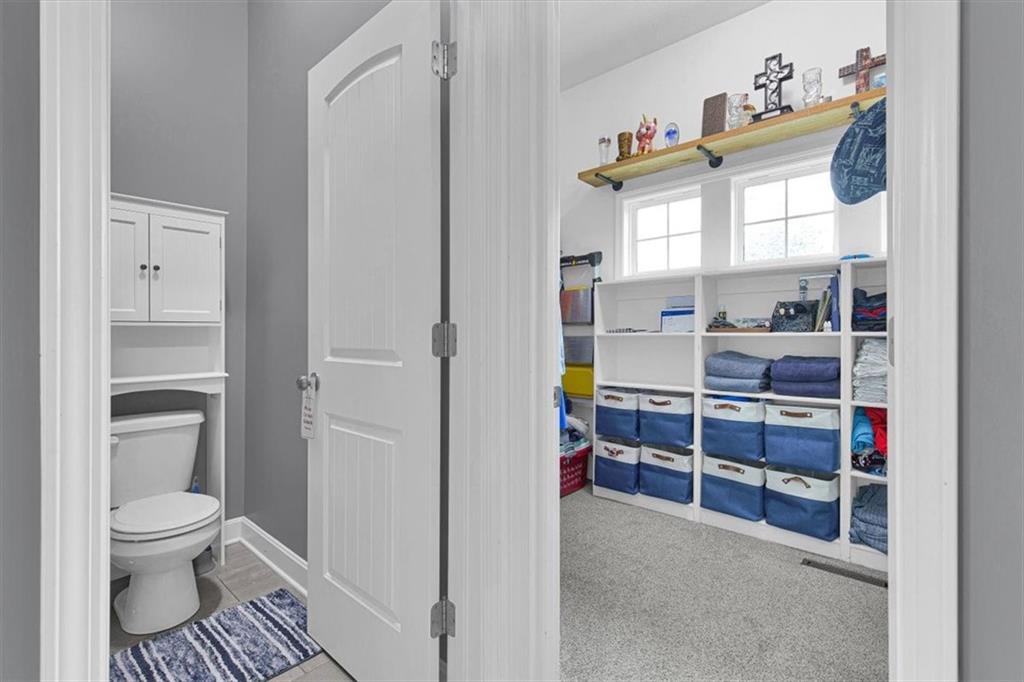
45 of 67
-
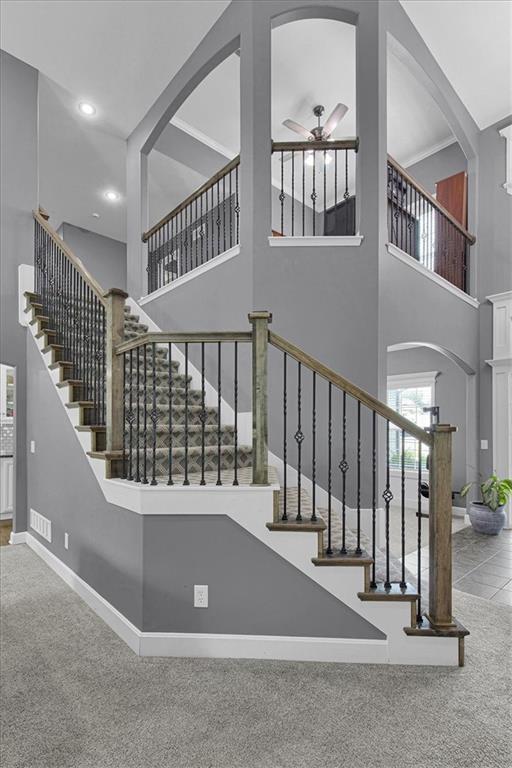
Grand staircase featuring wood-finish handrails, wrought iron balusters, and a carpeted runner
46 of 67
-
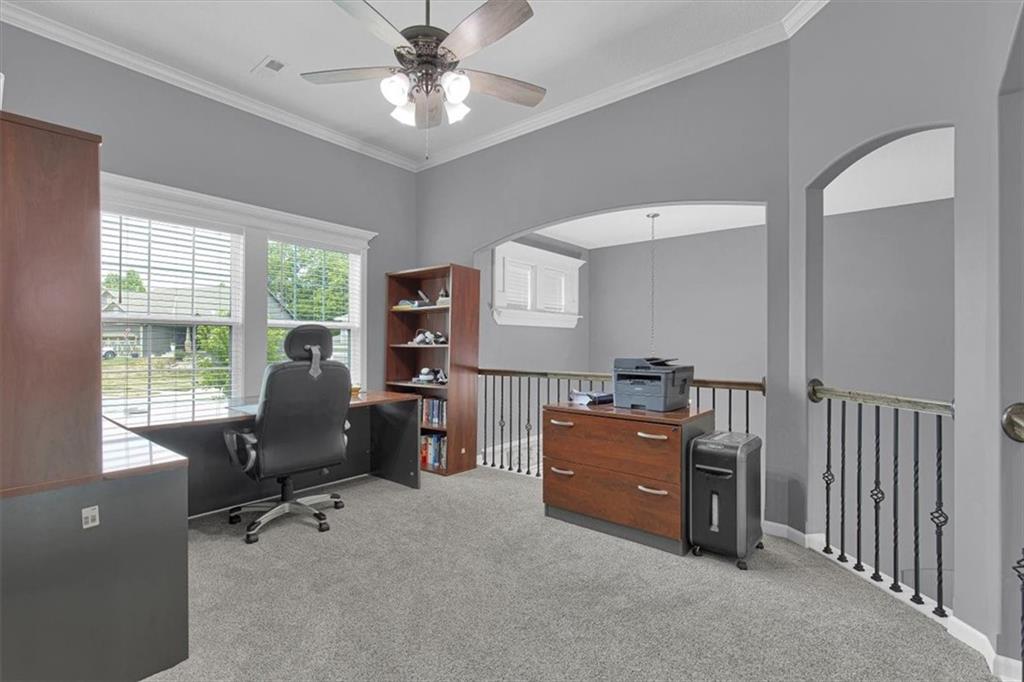
Carpeted loft area featuring high vaulted ceilings, extensive crown molding, a ceiling fan with light kit, and an arched entryway
47 of 67
-
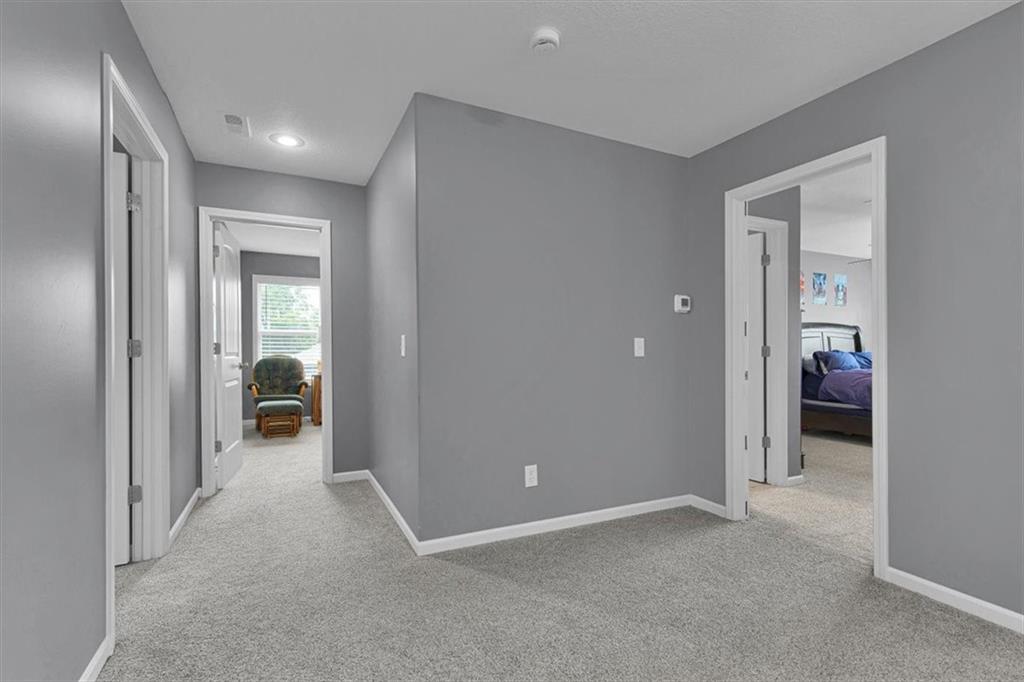
Carpeted hallway with gray walls and white trim
48 of 67
-
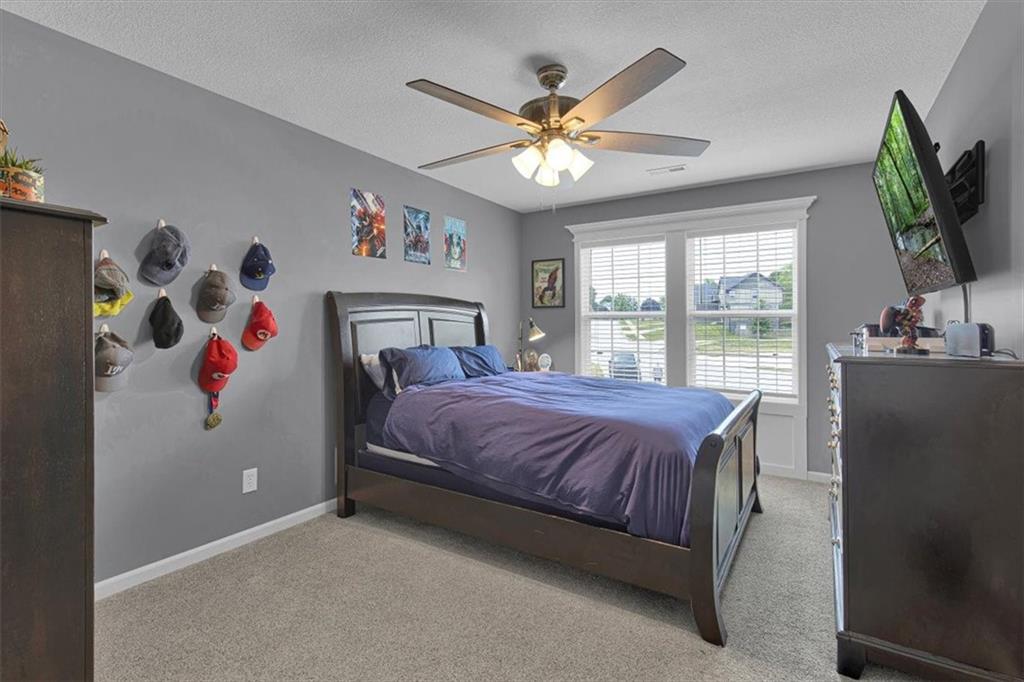
Spacious room featuring gray walls and light carpet flooring
49 of 67
-
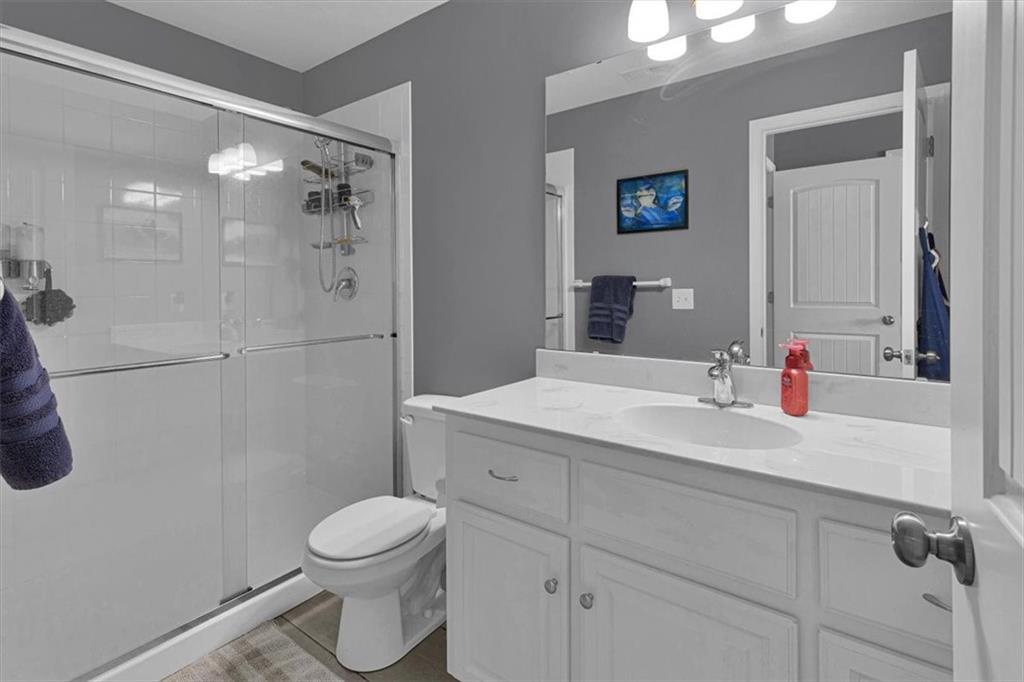
Bathroom featuring a white vanity with an integrated sink, polished chrome faucet, and expansive mirror
50 of 67
-
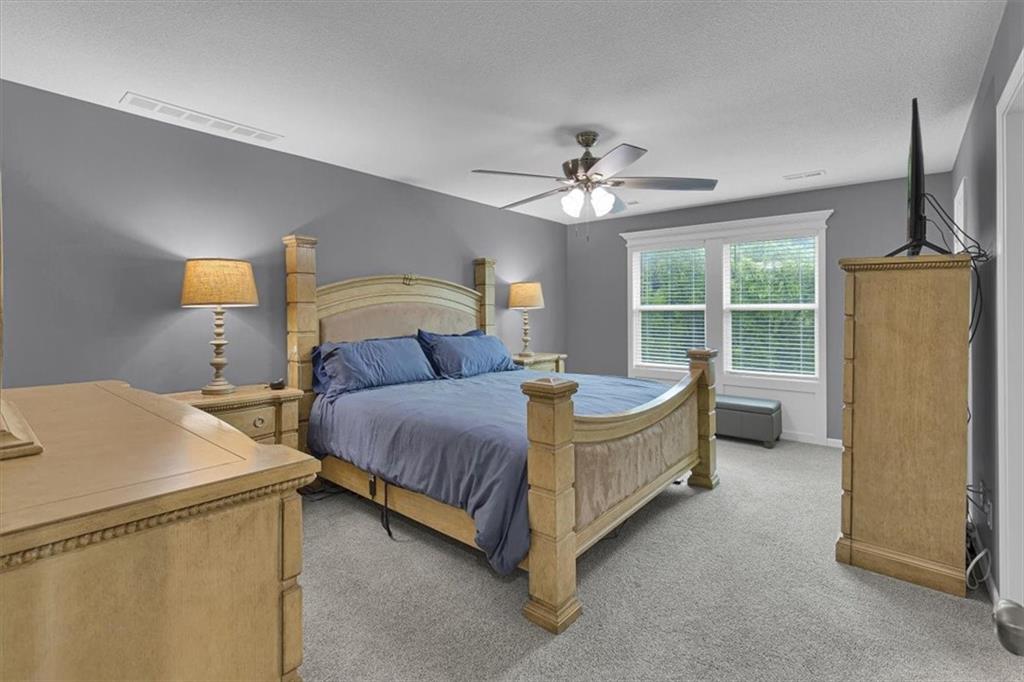
Carpeted interior space featuring a ceiling fan with integrated lighting, two windows with blinds, and painted walls
51 of 67
-
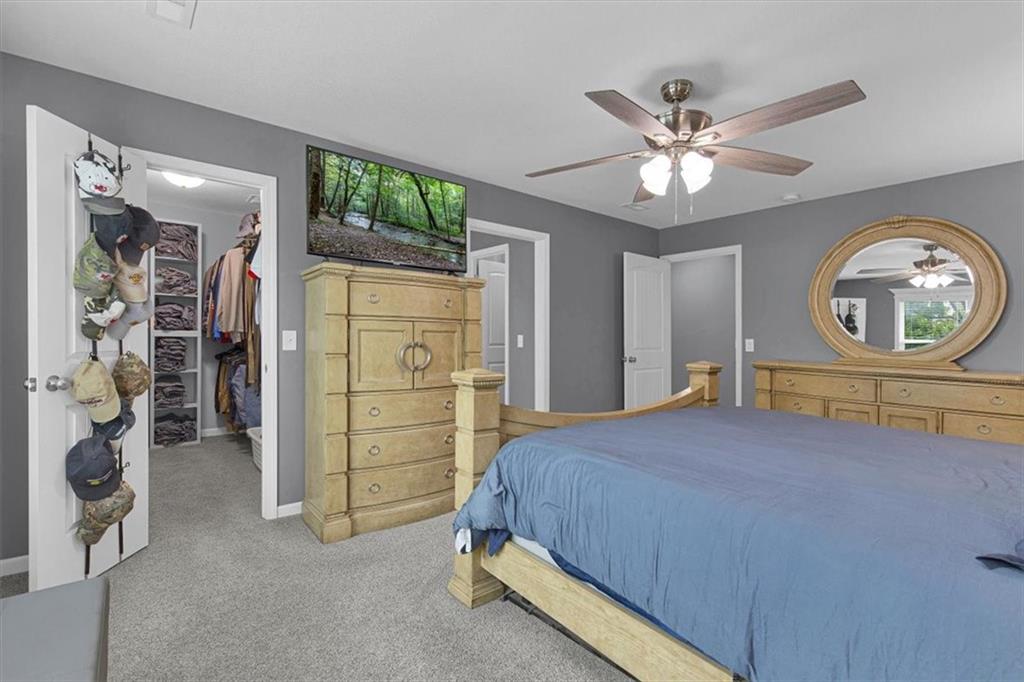
Carpeted bedroom with gray walls, a ceiling fan with light fixture, and an open doorway revealing a closet with built-in shelving
52 of 67
-
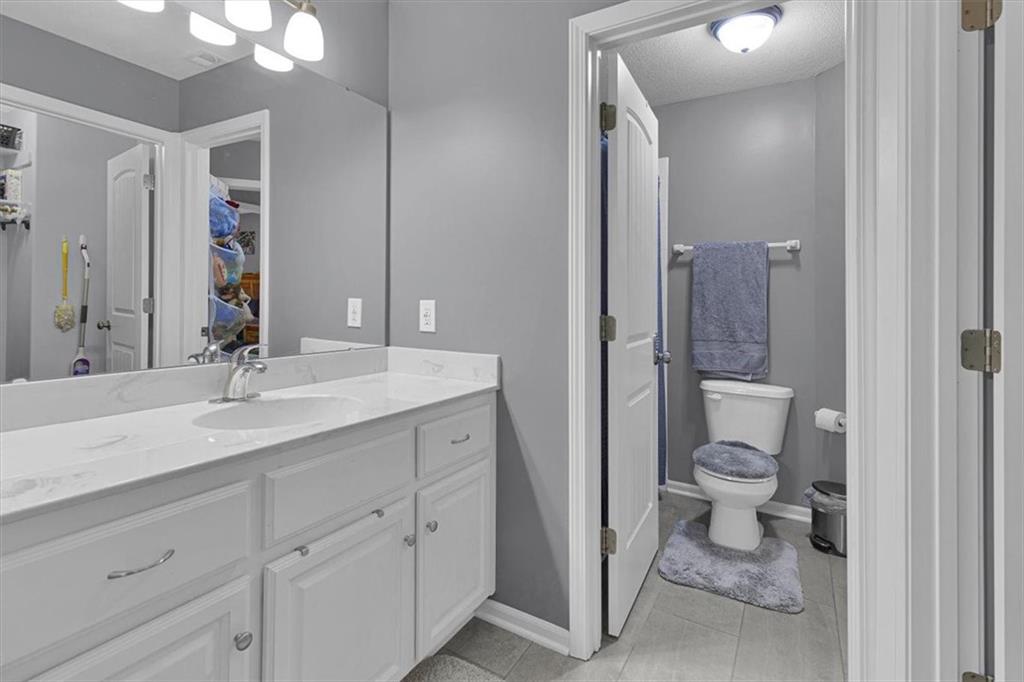
Bathroom vanity featuring a white countertop with integrated sink, chrome faucet, and white cabinetry
53 of 67
-
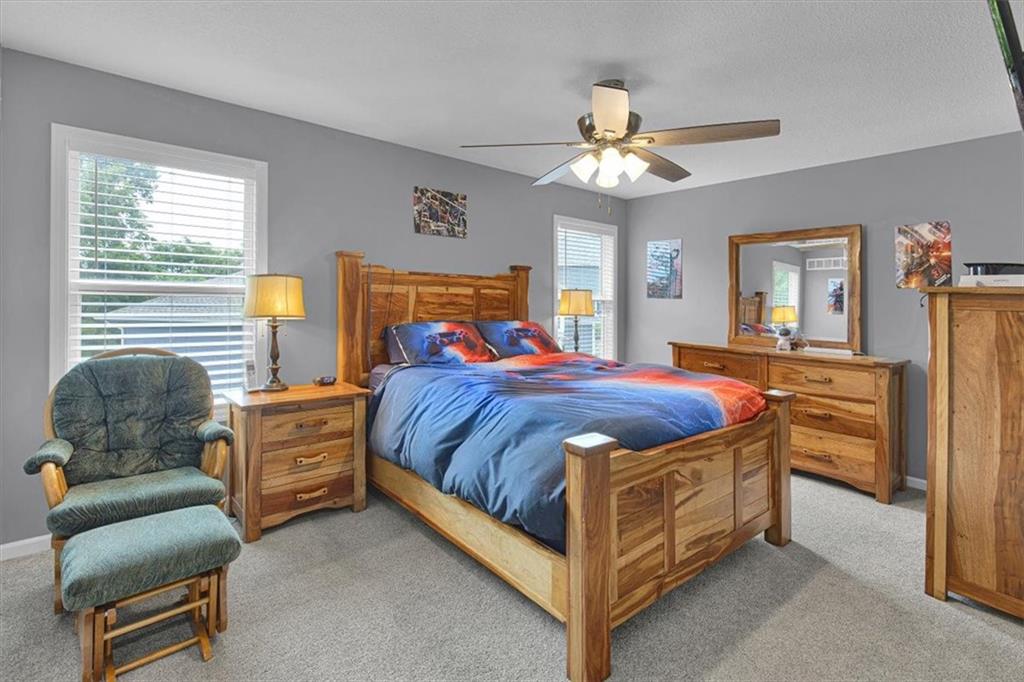
Carpeted room featuring two windows with horizontal blinds, a ceiling fan with integrated lighting, and light grey wall paint
54 of 67
-
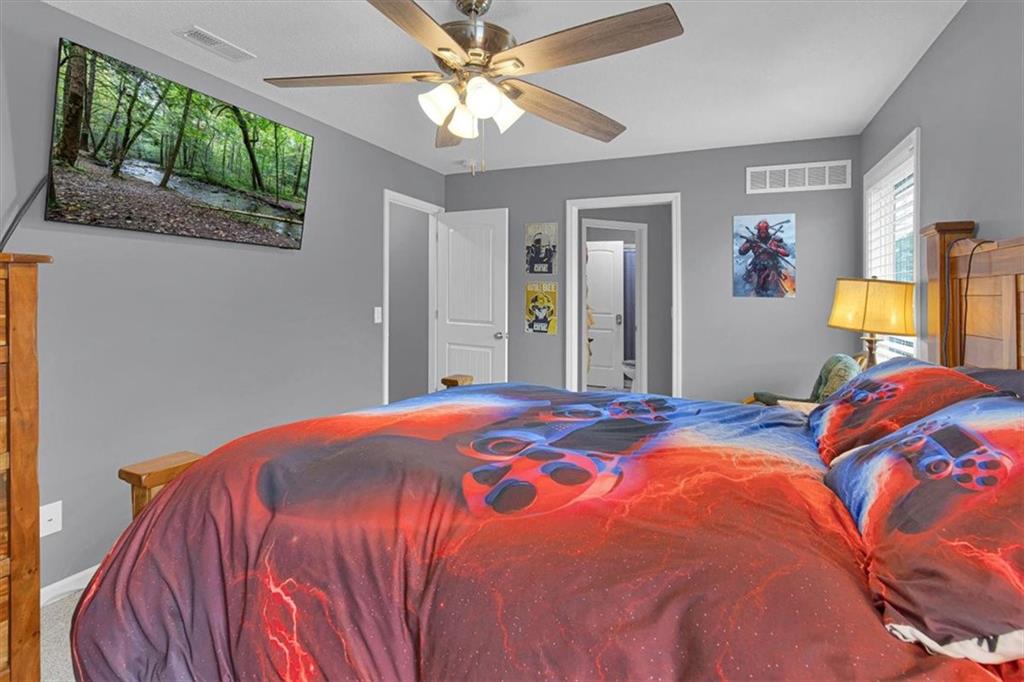
Bedroom featuring a ceiling fan with light fixture, gray painted walls, and white trim
55 of 67
-
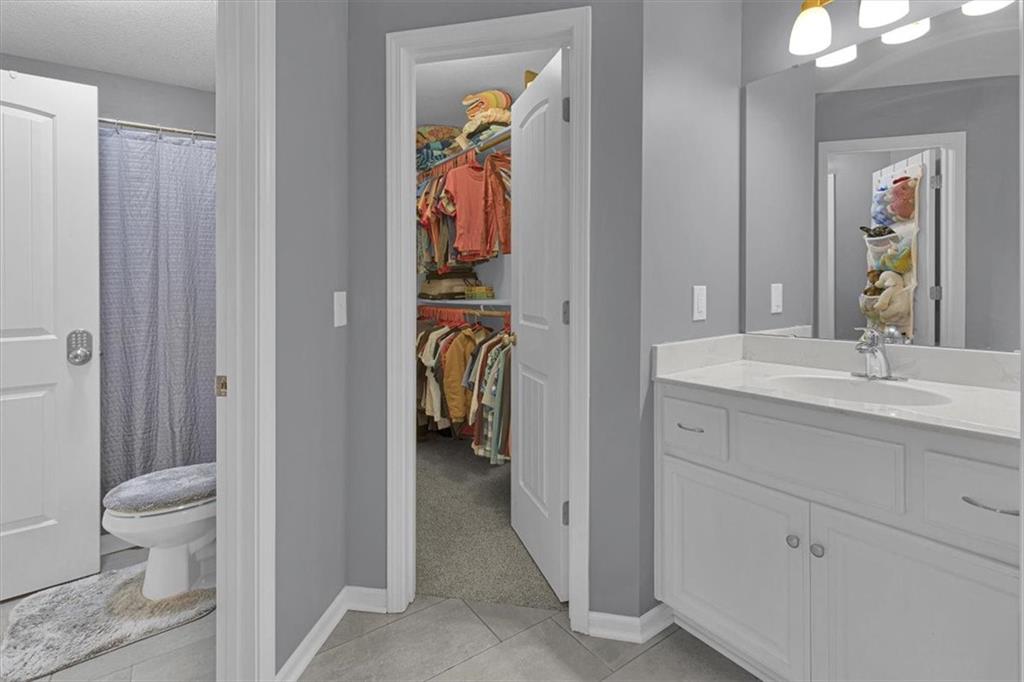
Bathroom vanity with white cabinetry, a single basin, and a light-toned countertop
56 of 67
-
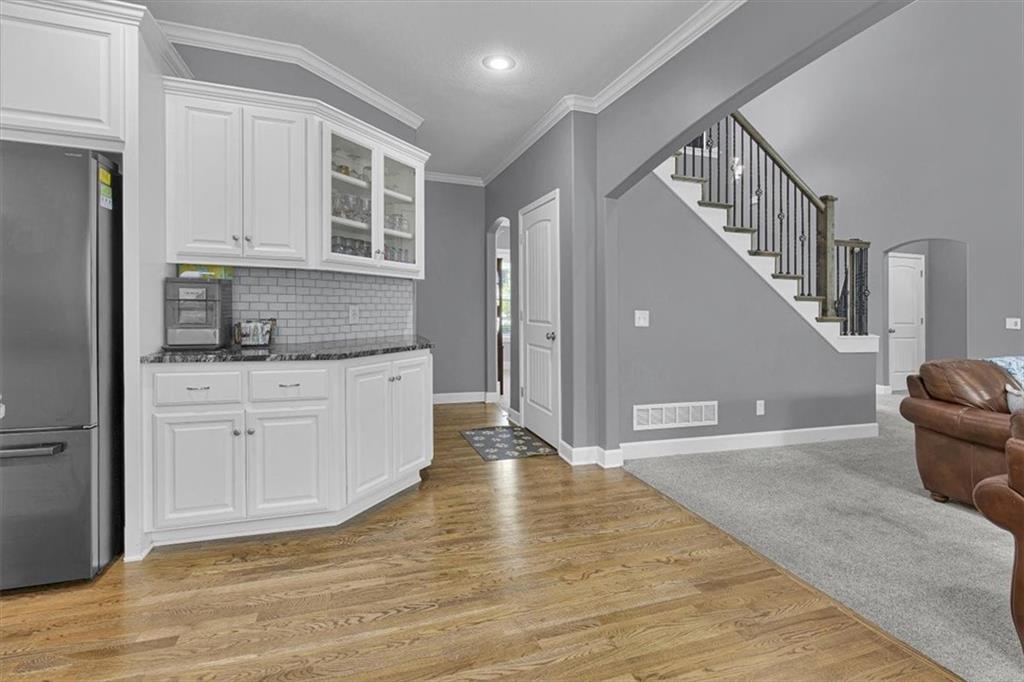
57 of 67
-
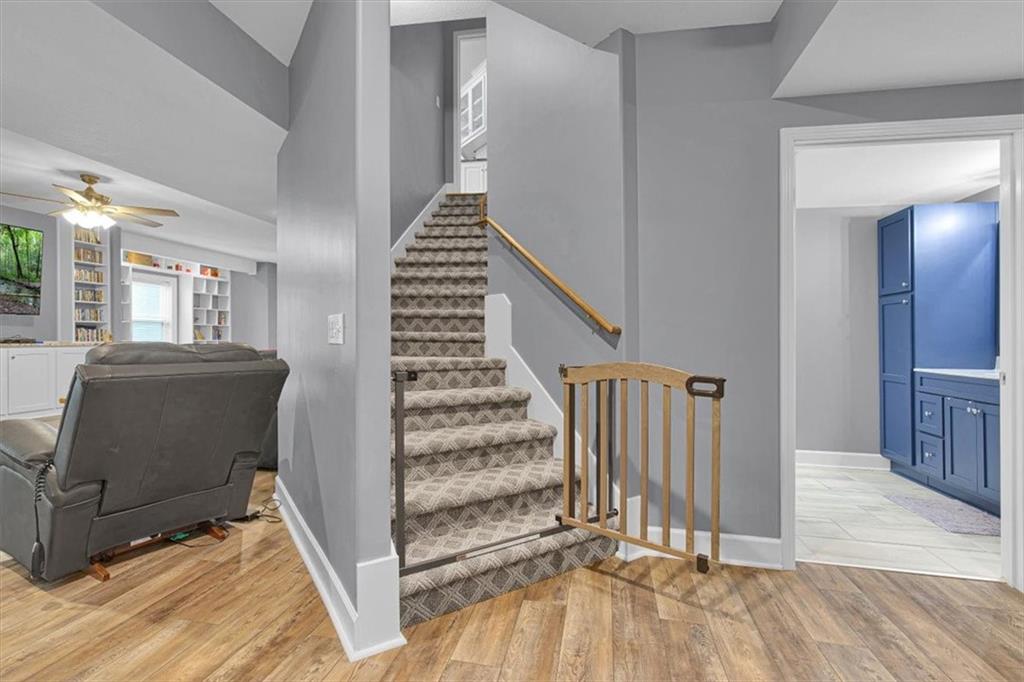
Staircase with patterned carpet treads and a natural wood handrail
58 of 67
-
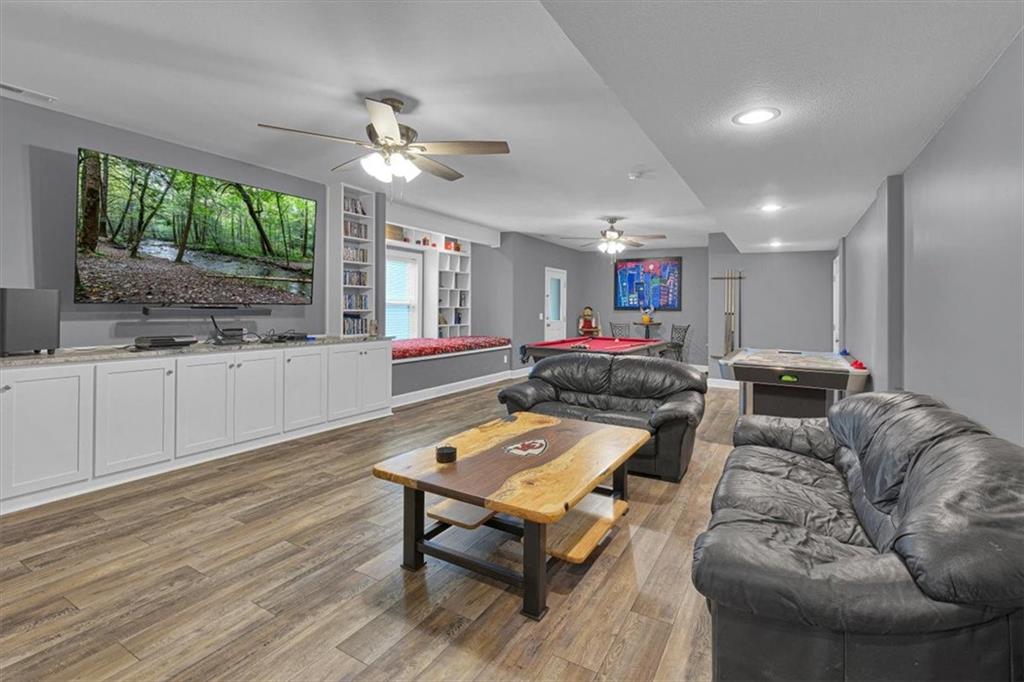
59 of 67
-
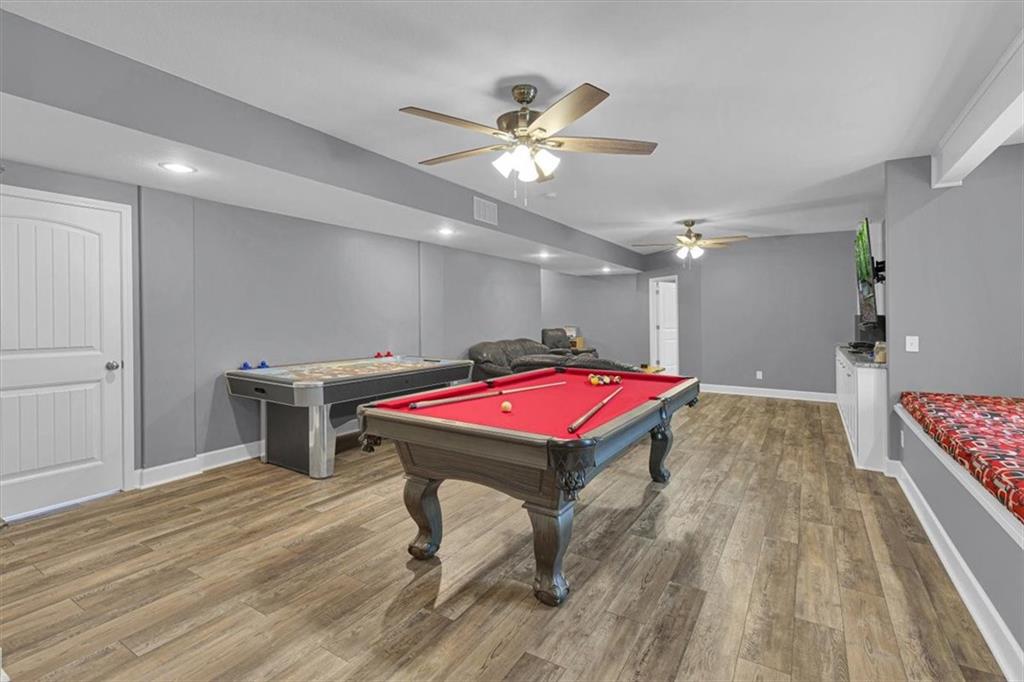
Spacious entertainment room featuring wood-finish flooring, recessed lighting, and ceiling fans
60 of 67
-
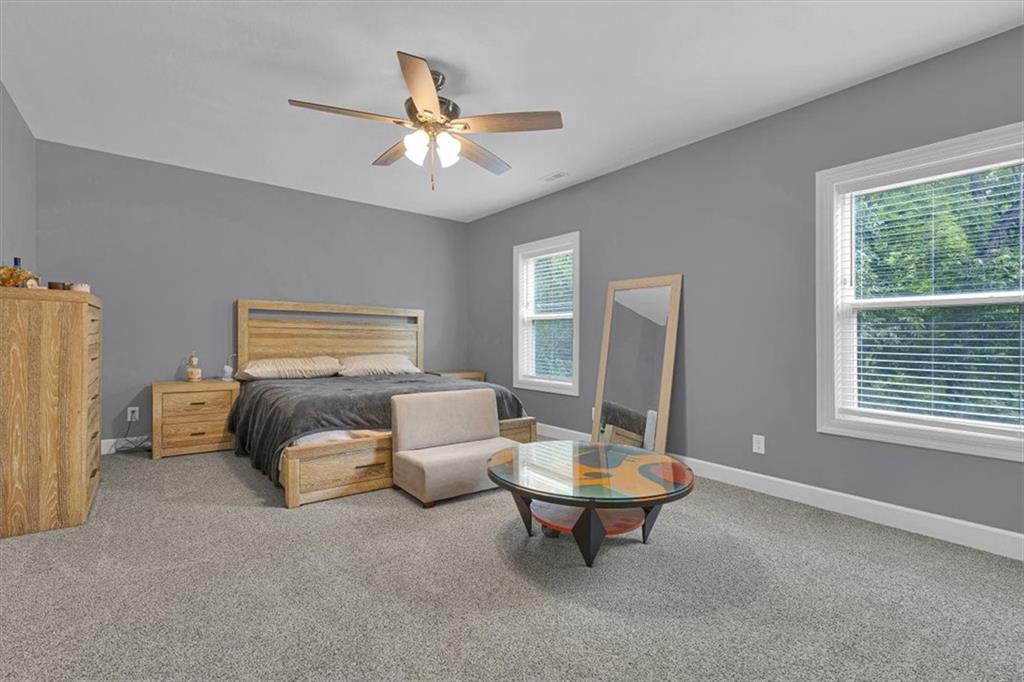
Spacious room featuring neutral gray walls, light gray carpeting, and white trim
61 of 67
-
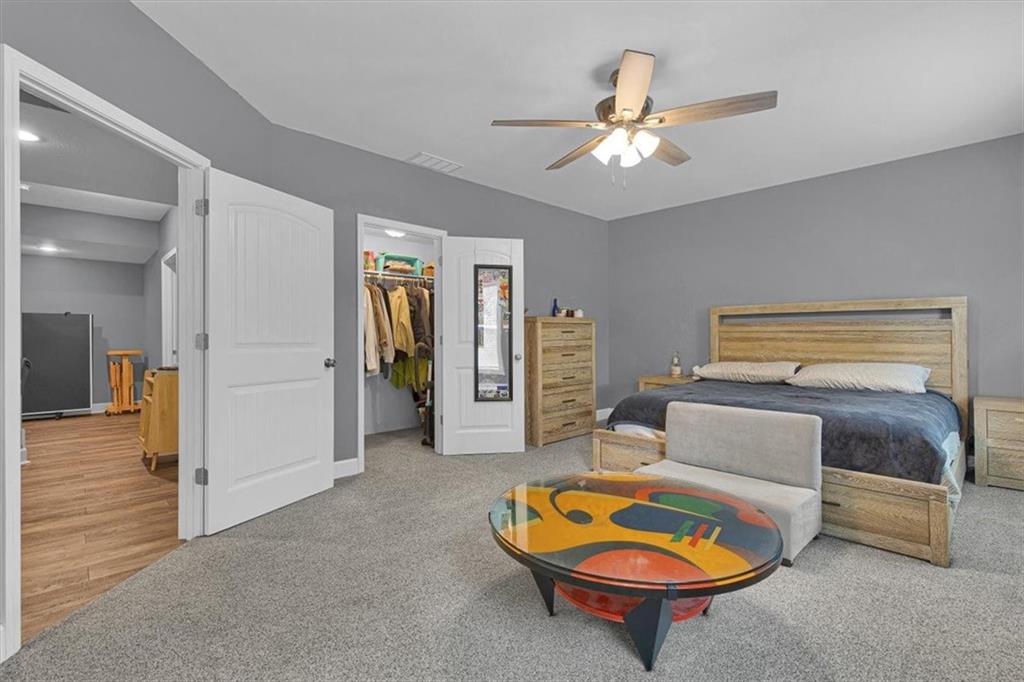
Spacious bedroom featuring gray carpeting and complementing wall tones
62 of 67
-
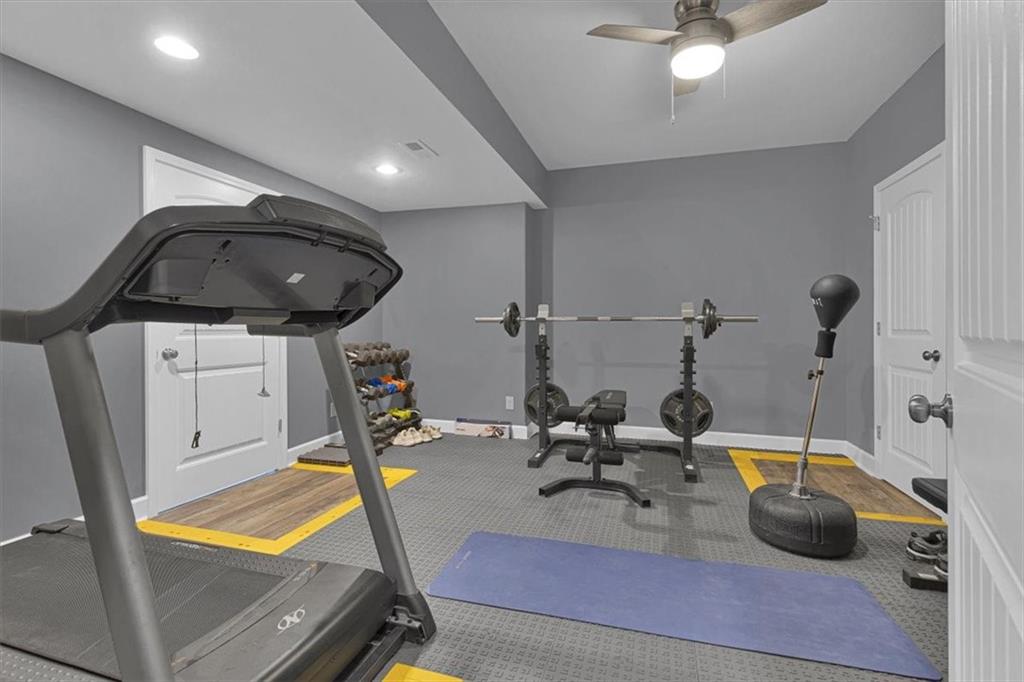
Dedicated exercise space featuring grey walls and recessed lighting
63 of 67
-
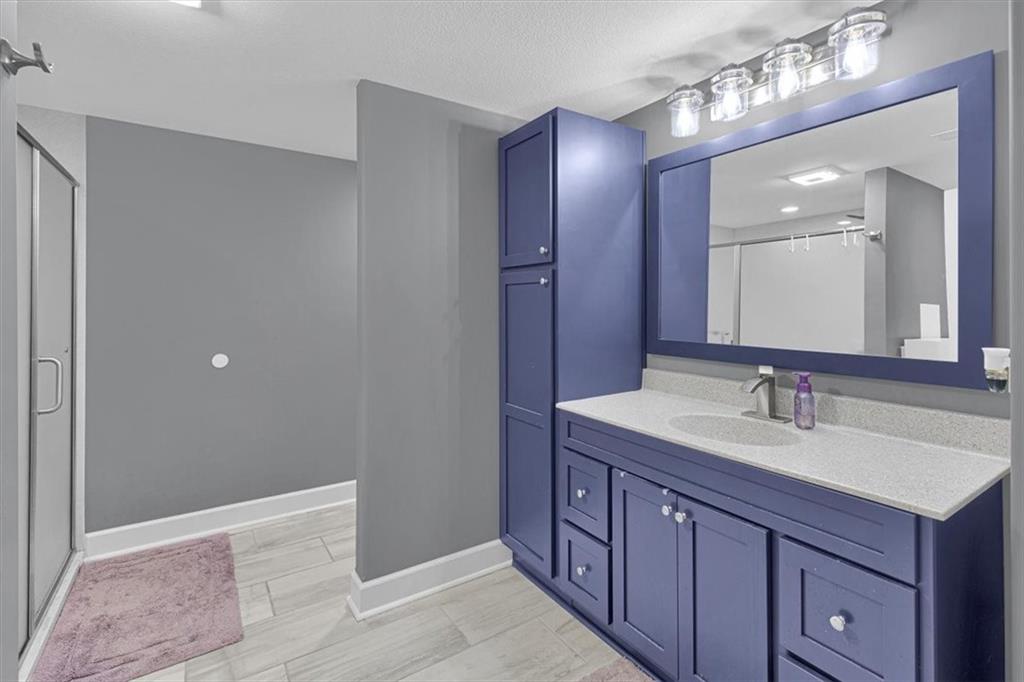
Contemporary bathroom featuring a spacious vanity with a light-toned countertop, a large framed mirror, and a wall-mounted light fixture
64 of 67
-
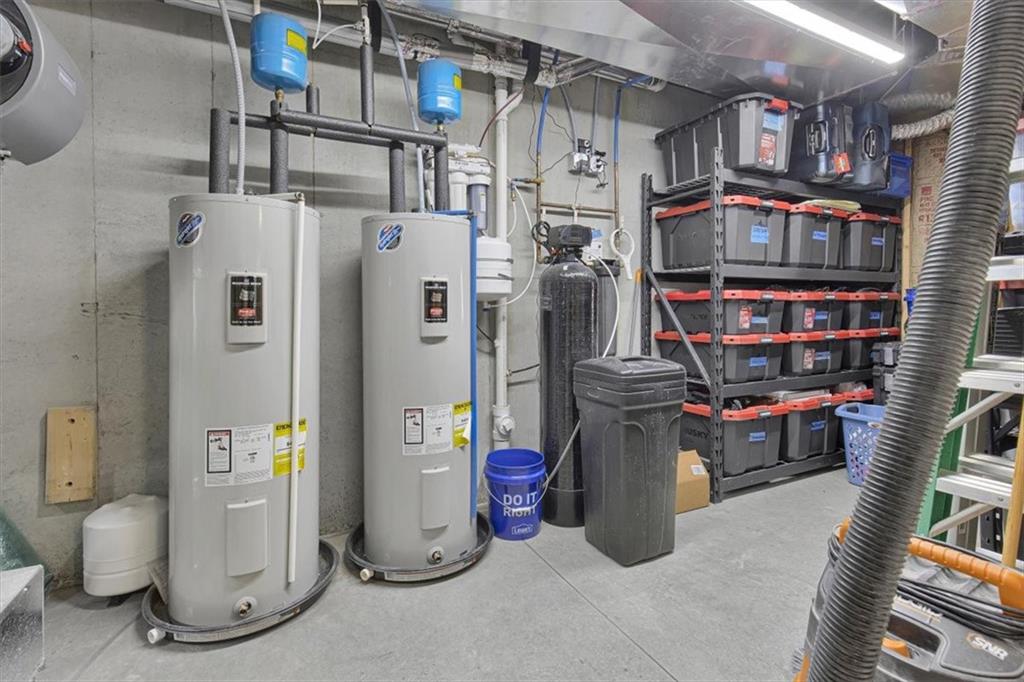
Utility area featuring two large water heaters, a water filtration system, concrete flooring, and exposed ductwork
65 of 67
-
66 of 67
-
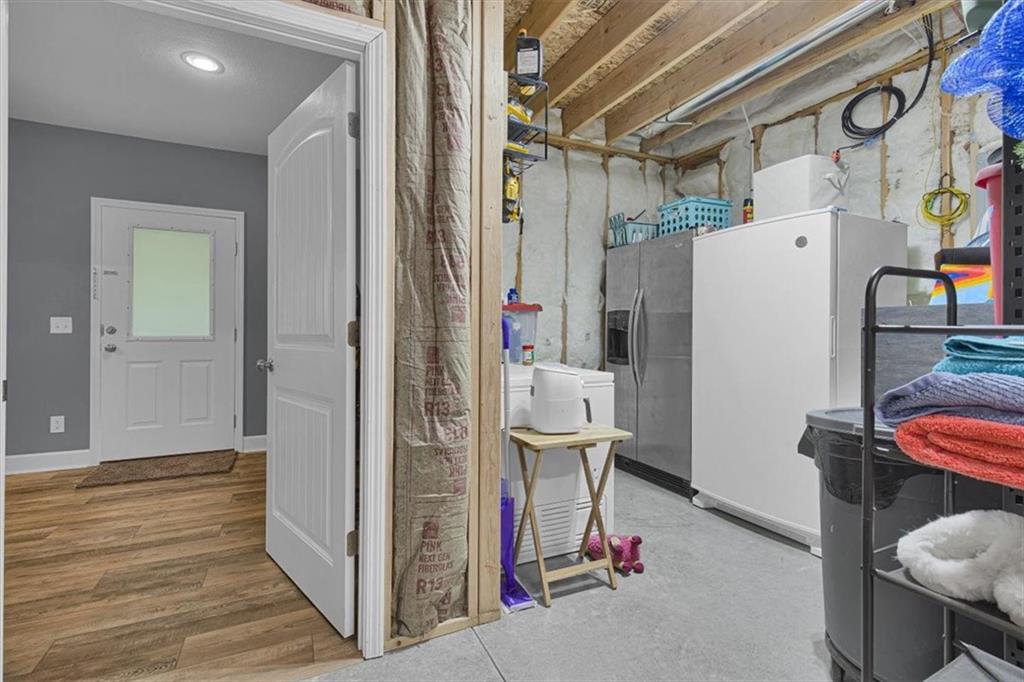
Utility space with exposed ceiling joists and wall insulation, featuring a concrete floor and a side-by-side refrigerator
67 of 67
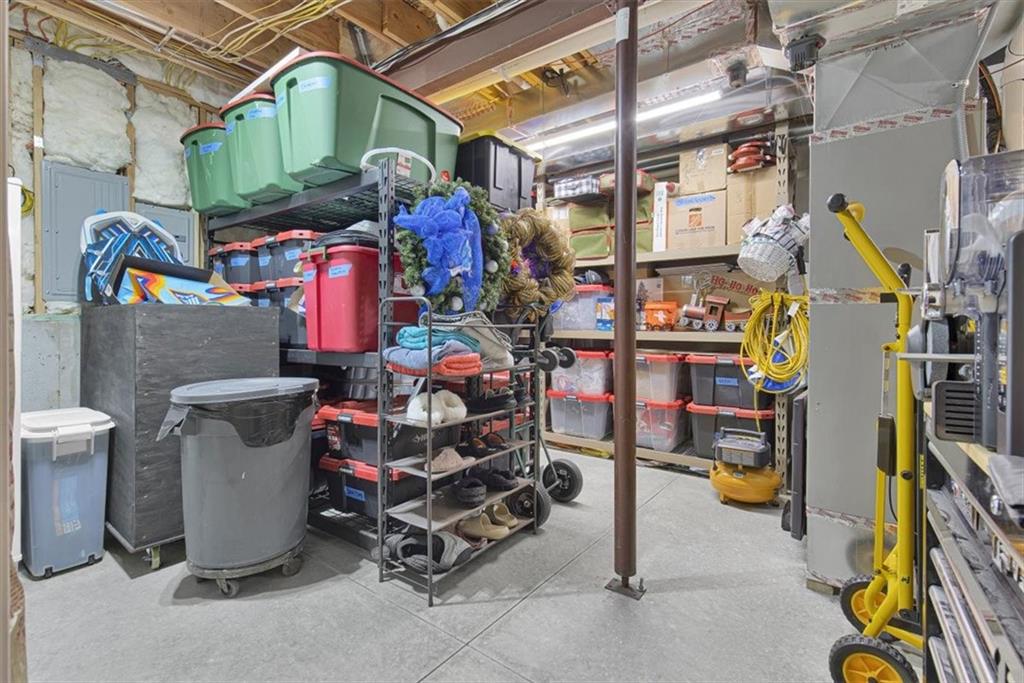
Experience the difference between new construction and a home that has already been thoughtfully finished, upgraded and enjoyed. The exceptional Hannah floor plan in Clay Meadows offers three finished levels, a walk-out basement completed in 2024, extensive updates and beautiful outdoor living spaces backing to a treed lot. From the moment you enter, you'll appreciate the soaring ceilings, abundant natural light and spacious open concept design. The main level features a private primary suite with a large walk-in closet and ensuite bath, additional bedroom and full bathroom, formal dining room, breakfast area, mudroom and a beautifully appointed kitchen with custom cabinetry, solid surface countertops, large center island, pantry and both gas and electric cooking connections. The great room provides an inviting gathering space with a gas fireplace. Step outside to enjoy multiple outdoor spaces, including a screened and expanded upper deck with new composite decking and powder coated metal railings added in 2026, plus a lower deck with new composite decking, railing and stairs. Enjoy the peaceful backdrop of trees while entertaining, relaxing or enjoying the established landscaping and fruit trees. Upstairs offers a spacious loft/family room, 3 additional bedrooms, 2 full baths and generous walk-in closets, providing flexible space for family, guests, hobbies or home offices. The walk-out lower level was completed in summer 2024 and dramatically expands the home's usable living space. It features a large rec room, bedroom, full bath, gym/flex room, substantial storage and blown insulation. Additional improvements include a new complete roof replacement, new gutters, both completed in 2023 with a 25 year transferable warranty, whole home water softener, reverse osmosis system, HVAC humidifier, second hot water heater, ceiling fans throughout, 2 inch blinds, ceramic coated window tint, storm doors, french drains and sprinkler system, main lvl laundry.
- Directions
- From I-35, take the W. Kansas Street exit and travel east. Turn right onto MO-291 South/S. Village Drive. Turn left onto Claywoods Drive, then left to remain on Claywoods Drive. Turn right onto Claywoods Parkway and left onto Silverleaf Court. The property at 1208 Silverleaf Court will be on the right.
- Subdivision
- Clay Meadows
- City
- Liberty
- County
- Clay
- Property Type
- Residential / Single Family Residence
- Listing Updated
- Sep 19, 2026 at 3:09pm
- MLS Number
- 2634206
- Property Tax
- $7,153
- Home Owners Association
- Yes - Clay Meadows Home Association
- Disclaimer
- The information displayed on this page is confidential, proprietary, and copyrighted information of Heartland Multiple Listing Service, Inc. (“Heartland MLS”). Copyright 2026, Heartland Multiple Listing Service, Inc. Heartland MLS, Elite Realty and Agent Jo do not make any warranty or representation concerning the timeliness or accuracy of the information displayed herein. In consideration for the receipt of the information on this page, the recipient agrees to use the information solely for the private non-commercial purpose of identifying a property in which the recipient has a good faith interest in acquiring.
- The data relating to real estate displayed on this website comes in part from the Heartland Multiple Listing Service database compilation. The properties displayed on this website may not be all of the properties in the Heartland MLS database compilation, or all of the properties listed with other brokers participating in the Heartland MLS IDX program. Detailed information about the properties displayed on this website includes the name of the listing company.
- Information is deemed reliable but is not guaranteed.
Copyright © 2026 ELITE Realty.