
1661 N 156th Street, Basehor, KS 66007
- 4Beds
- 3 Baths
- 0½ Baths
- 2,050Sq Ft
-
1 of 25
-
2 of 25
-
3 of 25
-
4 of 25
-
5 of 25
-
6 of 25
-
7 of 25
-
8 of 25
-
9 of 25
-
10 of 25
-
11 of 25
-
12 of 25
-
13 of 25
-
14 of 25
-
15 of 25
-
16 of 25
-
17 of 25
-
18 of 25
-
19 of 25
-
20 of 25
-
21 of 25
-
22 of 25
-
23 of 25
-
24 of 25
-
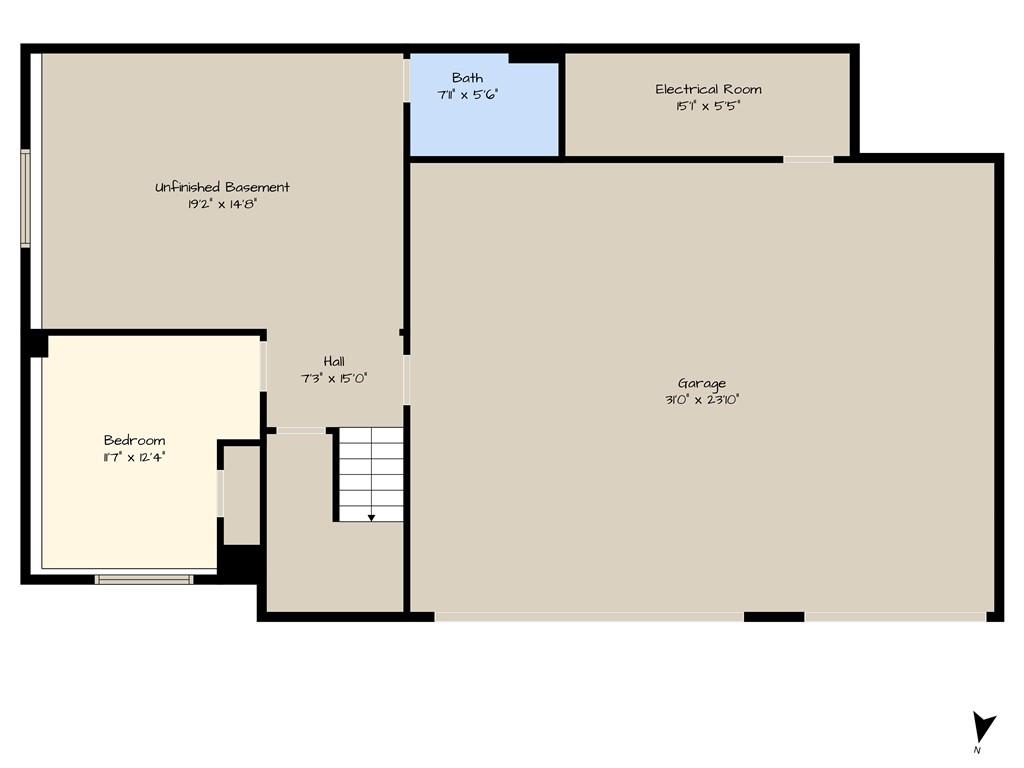
25 of 25
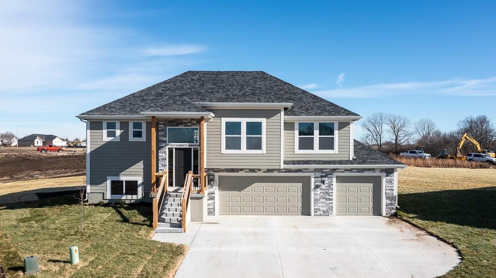
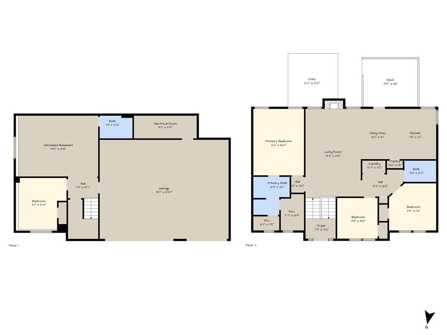
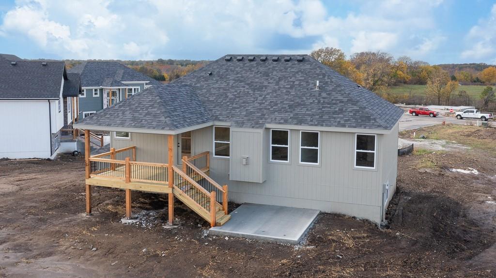
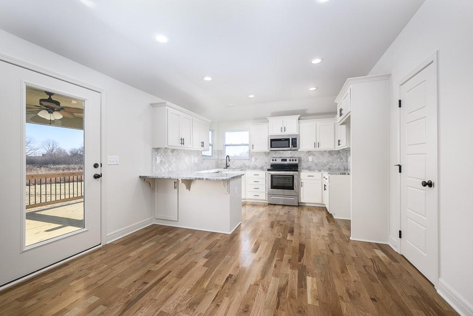
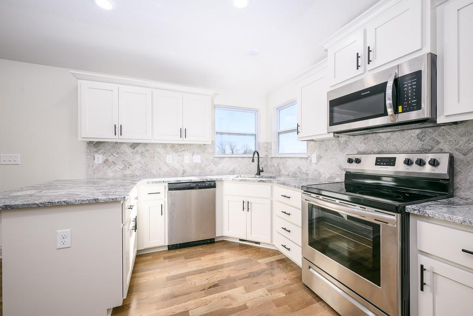
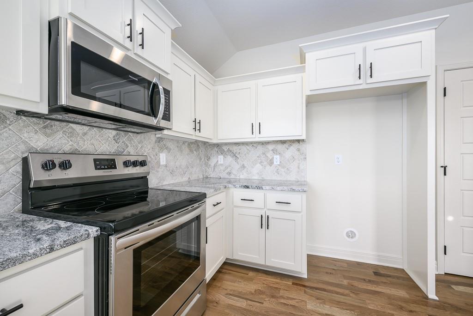
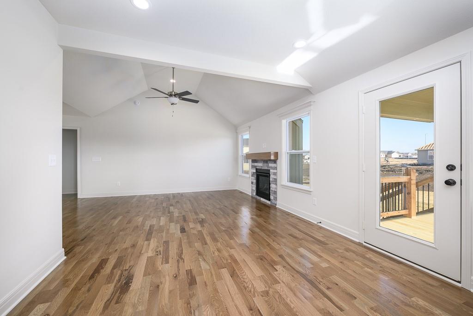
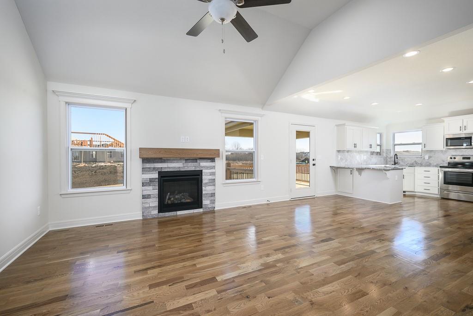
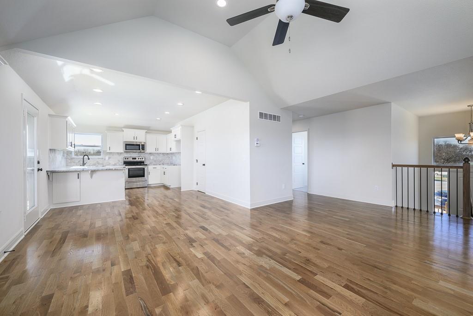
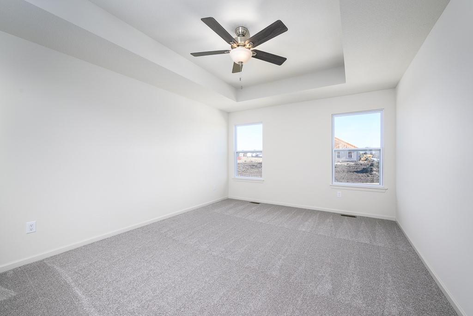
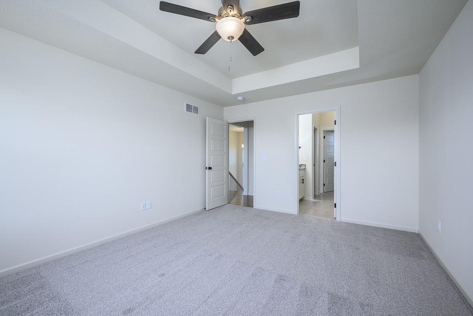
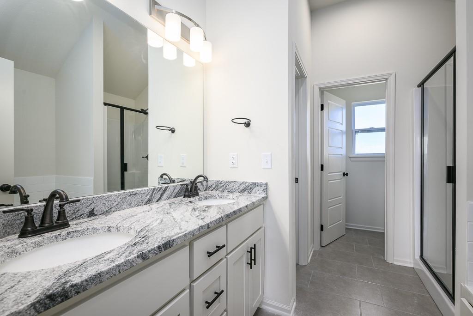
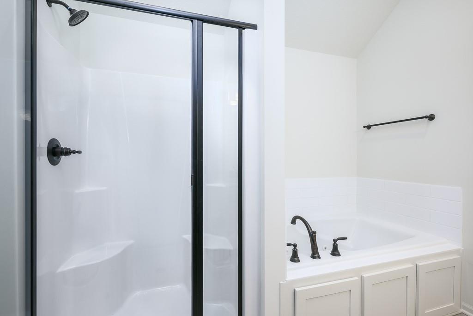
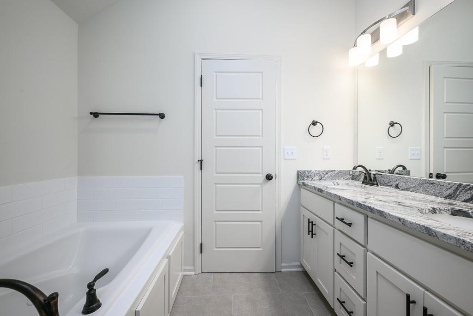
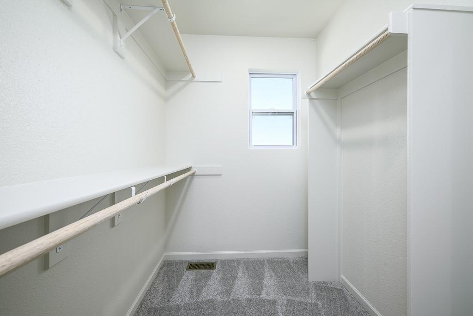
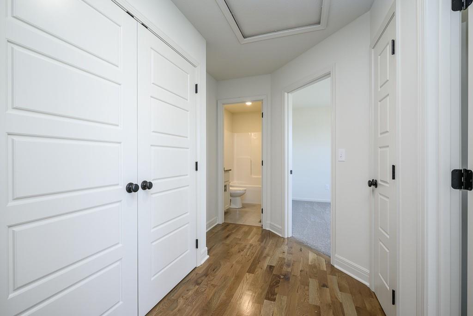
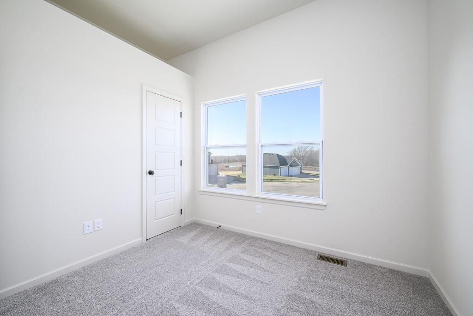
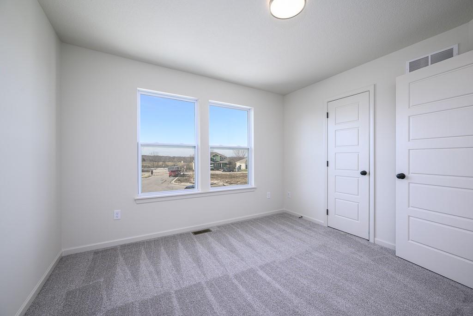
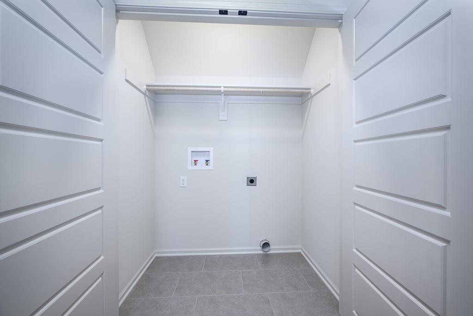
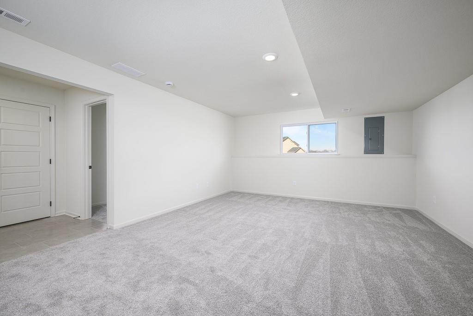
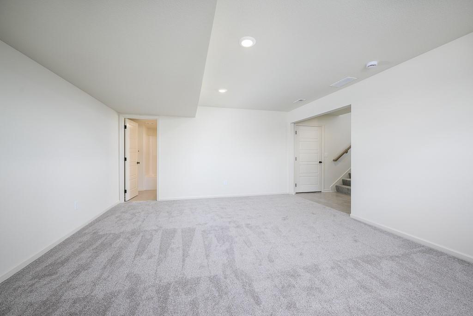
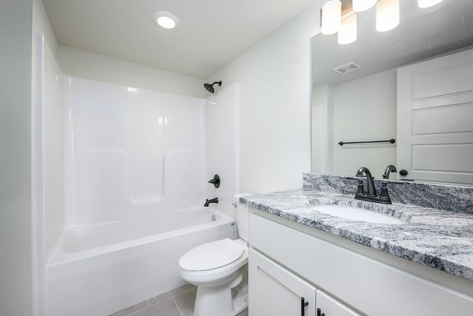
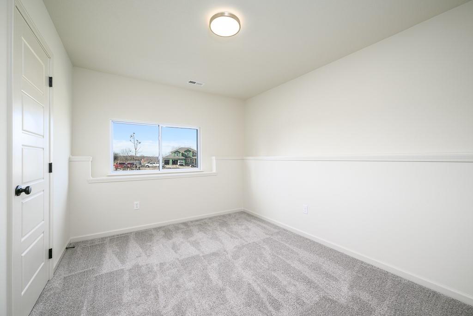
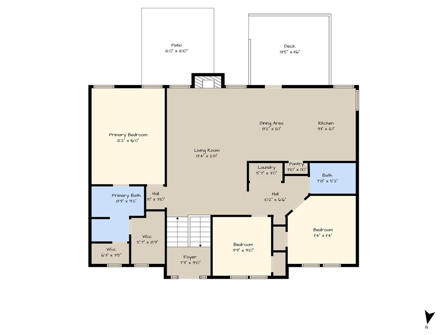
NEW 4-BEDROOM HOME WITH 3-CAR GARAGE The Asher plan offers 4 bedrooms, 3 full baths, and an open floor plan with vaulted ceilings and a fireplace for comfortable everyday living. Hardwood floors extend through the kitchen and dining area, while the kitchen features granite countertops and a pantry. The main-level primary suite includes a walk-in closet and a private bath with double vanities, a jetted tub, and a separate shower. Two additional bedrooms, a full bath, and laundry complete the main level. The finished basement adds a spacious family room, fourth bedroom, and full bath. A 3-car garage provides ample parking and storage. Photos are of a similar completed home and may include upgrades. Room sizes and taxes are estimated. Seller is a licensed real estate agent in Kansas and Missouri.
- Directions
- From State Ave in Basehor, go North on 158th St, turn right on Garden Pkwy, left on 156th Terr, right on Lakeside Dr, left on 156th St to property on the right.
- Subdivision
- Tomahawk Valley
- City
- Basehor
- County
- Leavenworth
- Property Type
- Residential / Single Family Residence
- Listing Updated
- Aug 31, 2026 at 12:08pm
- MLS Number
- 2634353
- Property Tax
- $7,000
- Home Owners Association
- Yes - Tomahawk
- Disclaimer
- The information displayed on this page is confidential, proprietary, and copyrighted information of Heartland Multiple Listing Service, Inc. (“Heartland MLS”). Copyright 2026, Heartland Multiple Listing Service, Inc. Heartland MLS, Elite Realty and Agent Jo do not make any warranty or representation concerning the timeliness or accuracy of the information displayed herein. In consideration for the receipt of the information on this page, the recipient agrees to use the information solely for the private non-commercial purpose of identifying a property in which the recipient has a good faith interest in acquiring.
- The data relating to real estate displayed on this website comes in part from the Heartland Multiple Listing Service database compilation. The properties displayed on this website may not be all of the properties in the Heartland MLS database compilation, or all of the properties listed with other brokers participating in the Heartland MLS IDX program. Detailed information about the properties displayed on this website includes the name of the listing company.
- Information is deemed reliable but is not guaranteed.
Copyright © 2026 ELITE Realty.