
20909 S Barker Road, Spring Hill, KS 66083
- 4Beds
- 3 Baths
- 0½ Baths
- 2,891Sq Ft
-
1 of 34
-
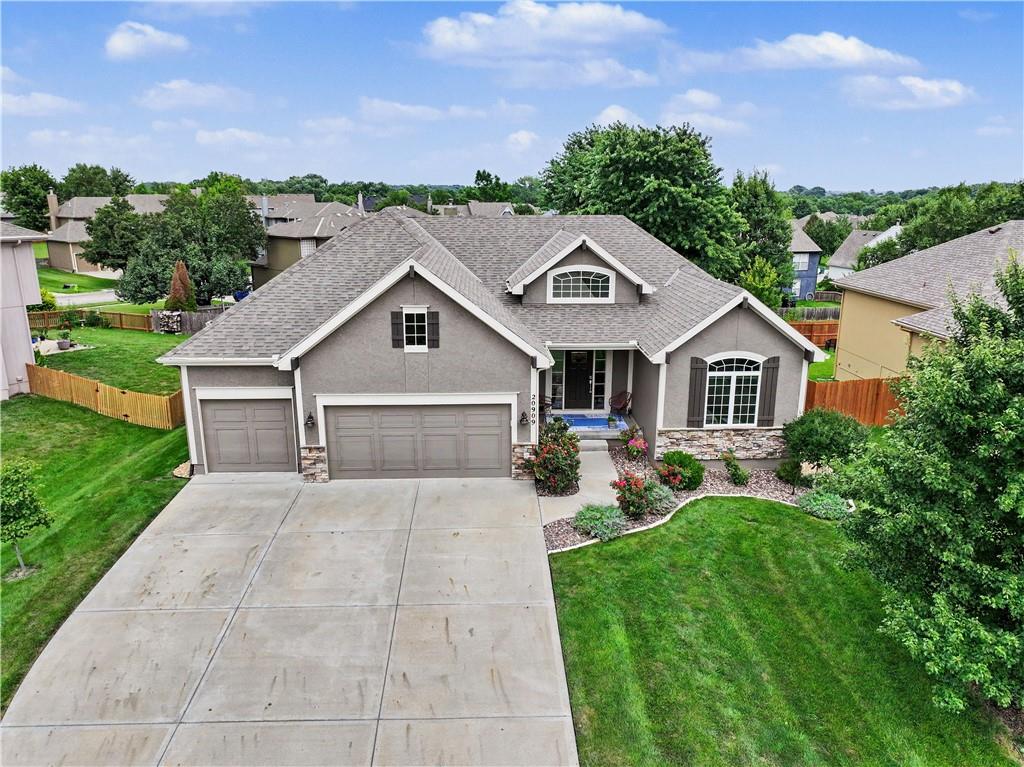
20909 Barker Road
2 of 34
-
3 of 34
-
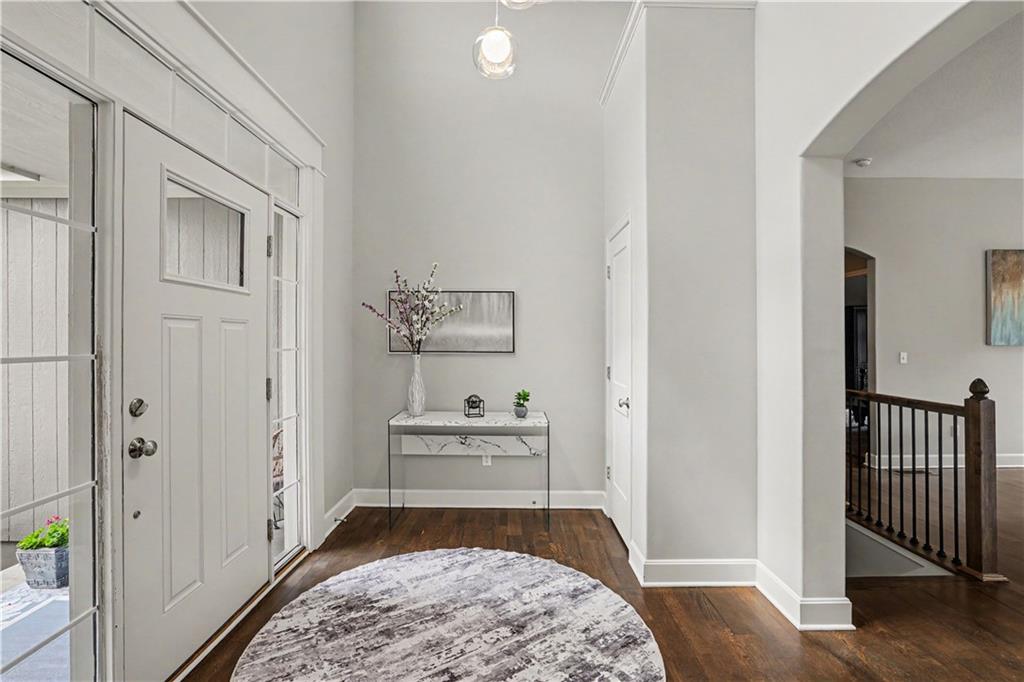
Cheerful spacious entry
4 of 34
-
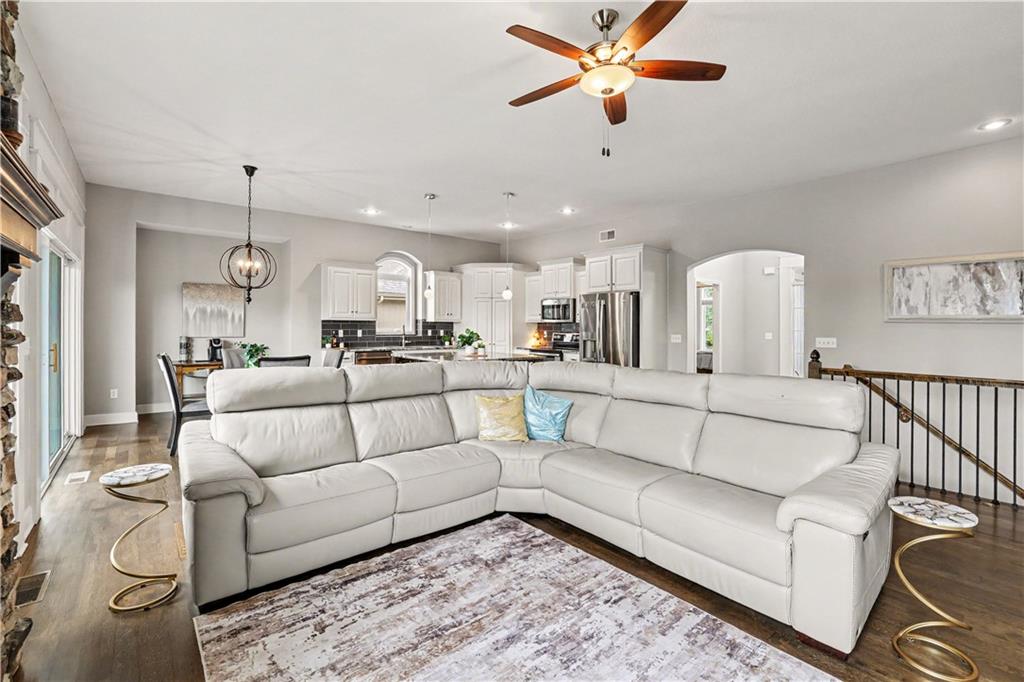
5 of 34
-
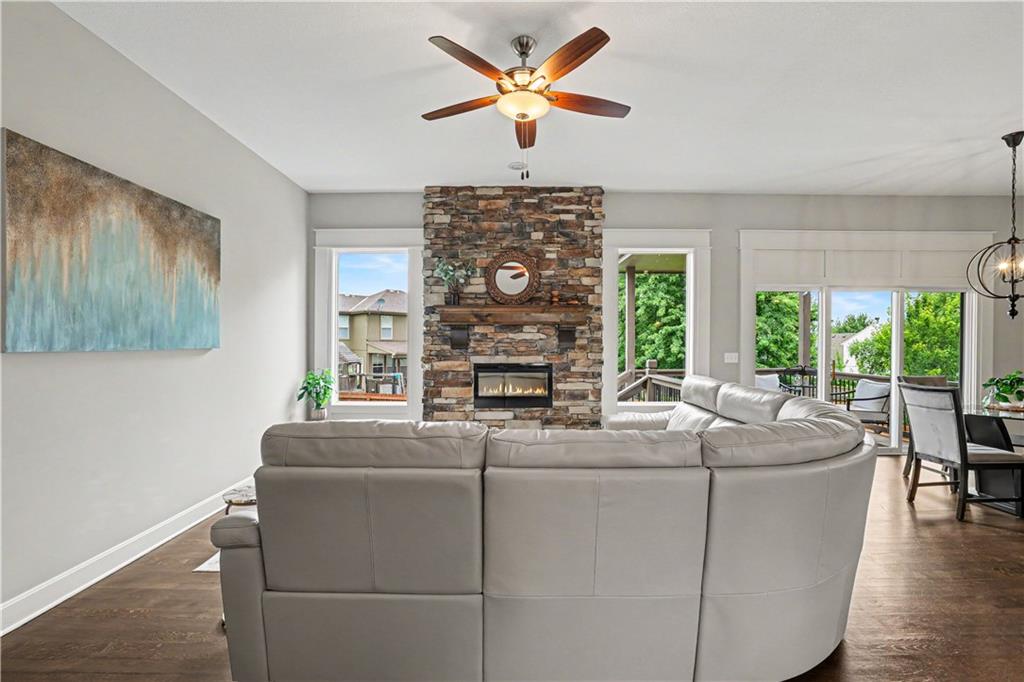
View of the stacked stone fireplace
6 of 34
-
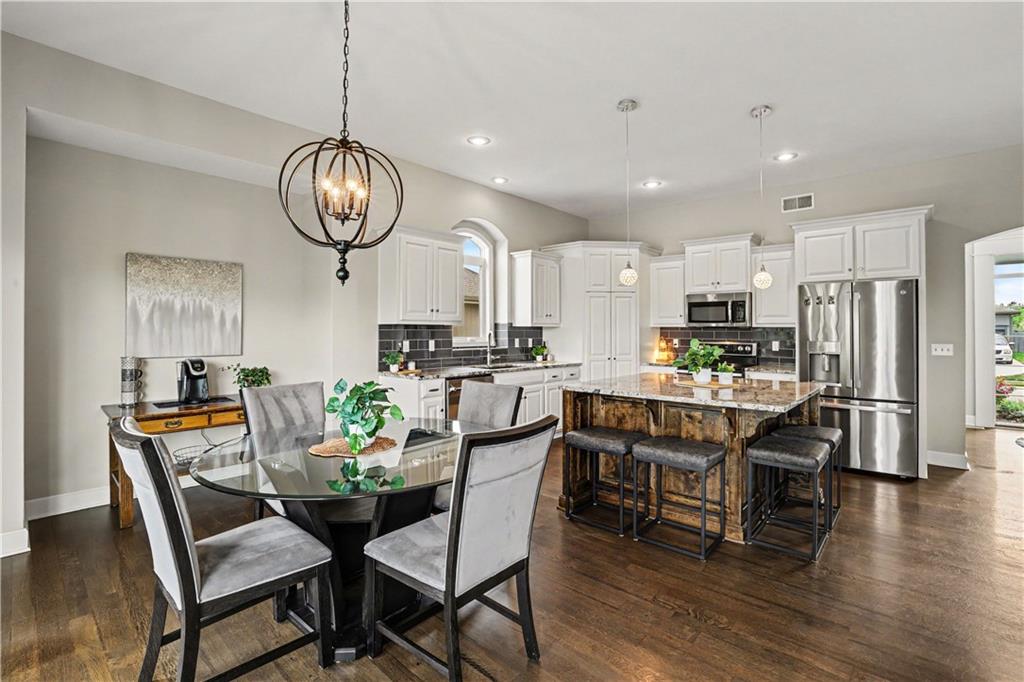
Spacious open dining room to island kitchen
7 of 34
-
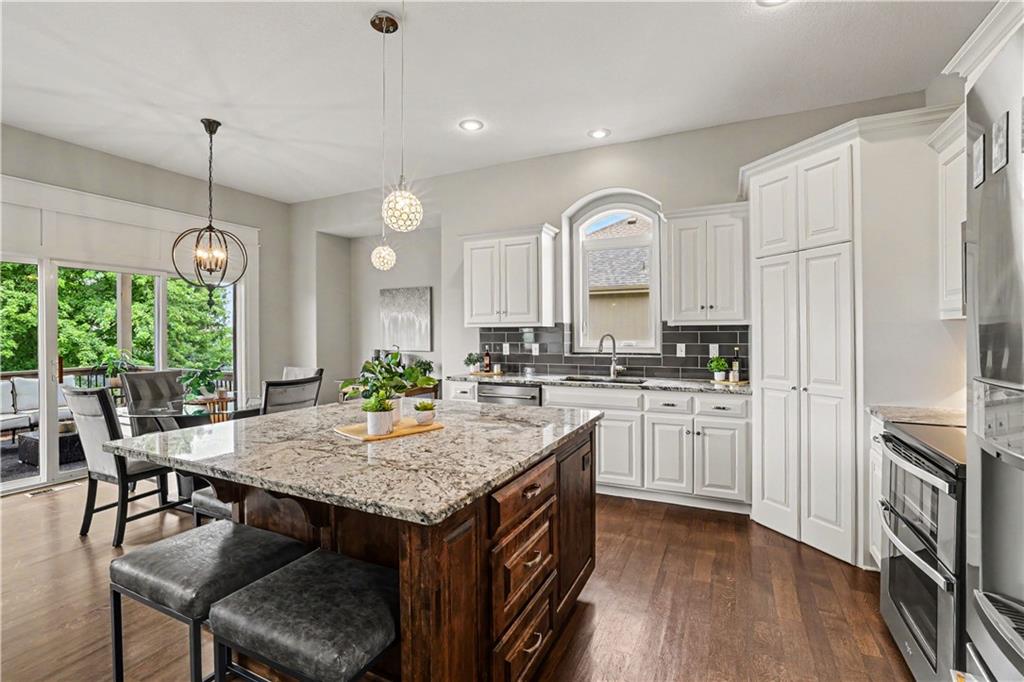
Beautiful kitchen with granite countertops
8 of 34
-
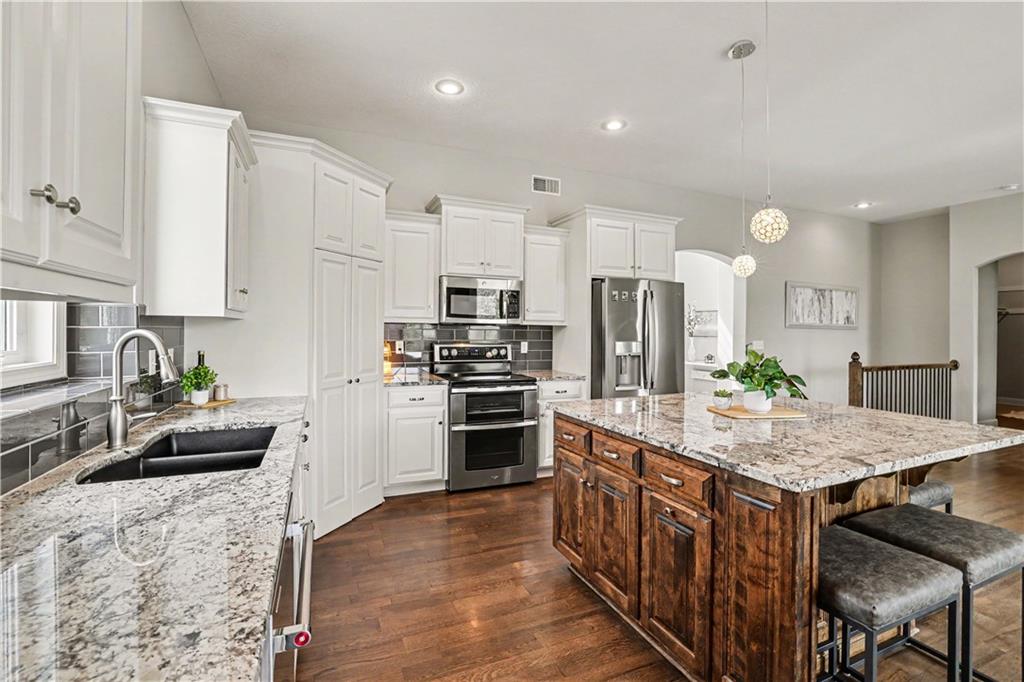
sunny window over the kitchen sink
9 of 34
-
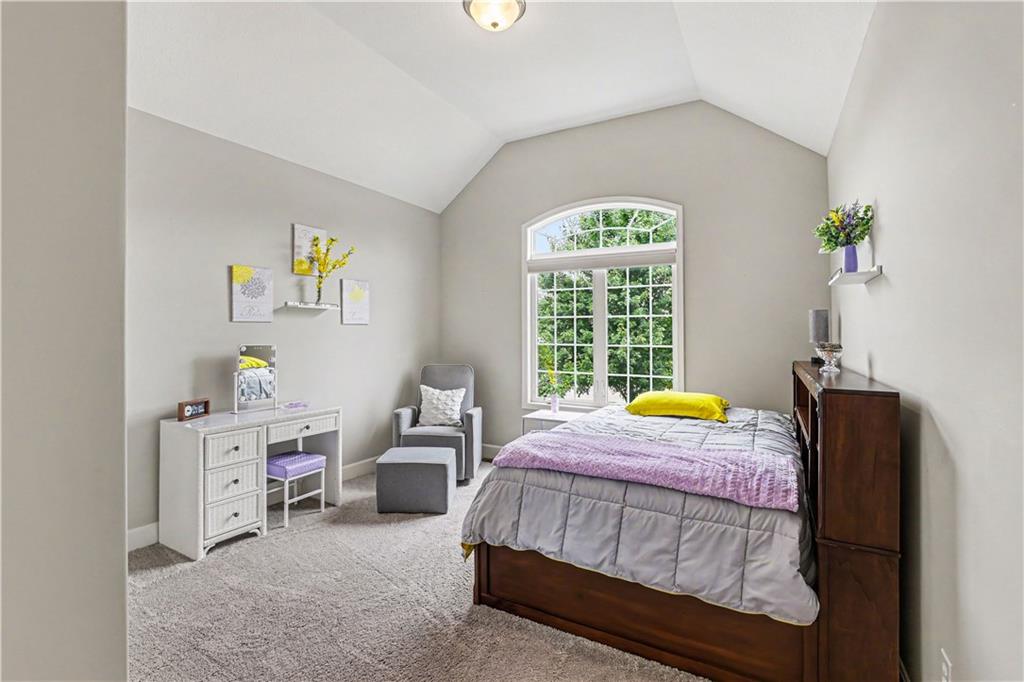
Main level bedroom 2
10 of 34
-
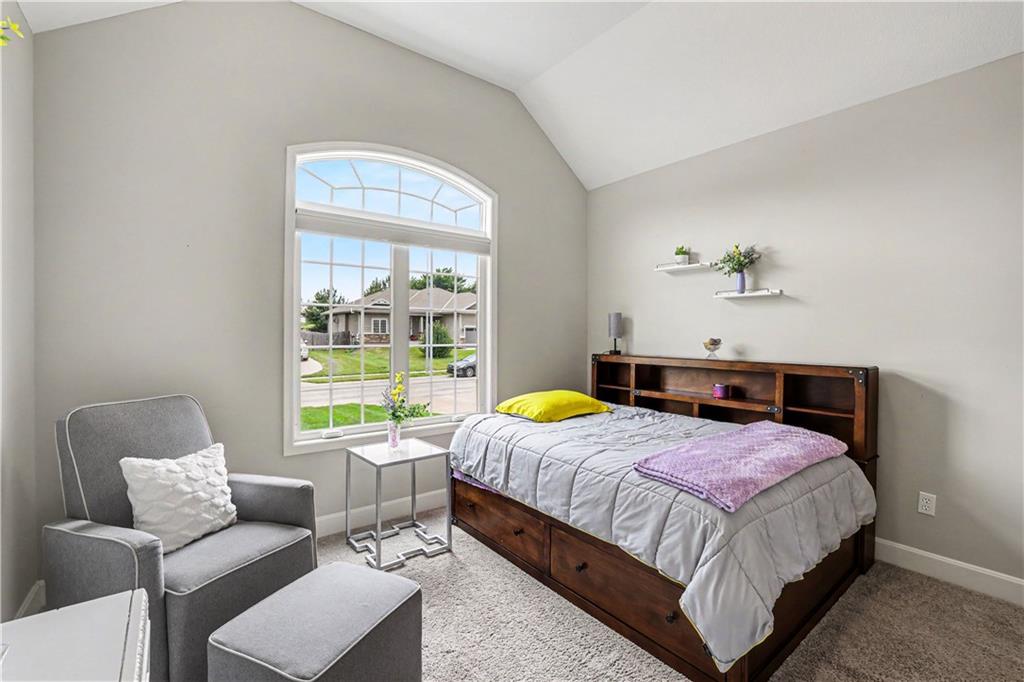
Bedroom 2 main level
11 of 34
-
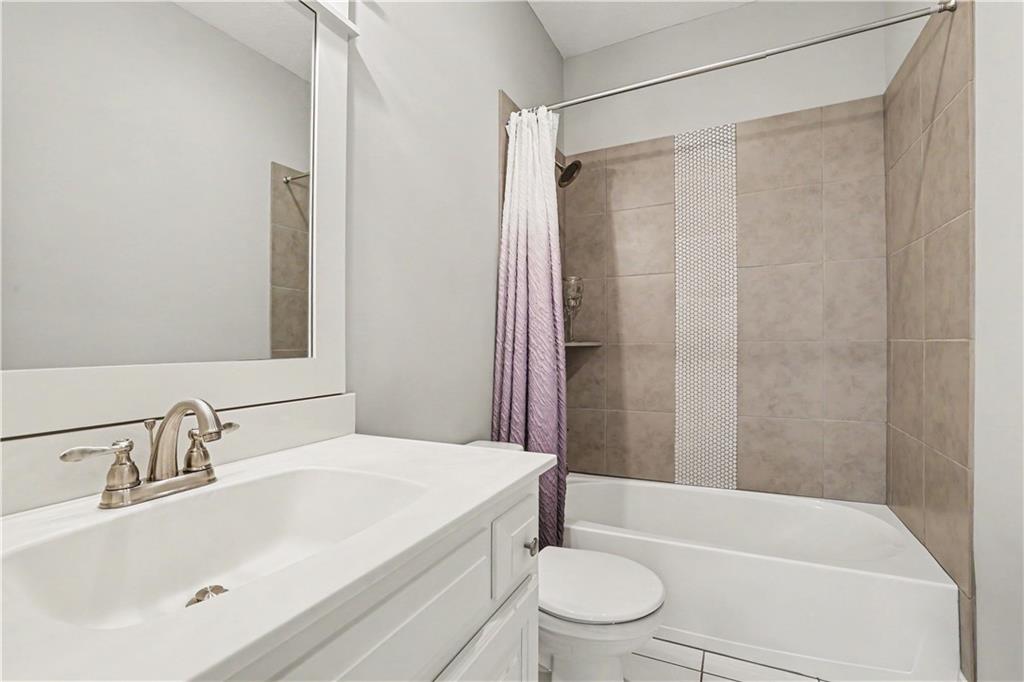
Bedroom 2 has access to full bath
12 of 34
-
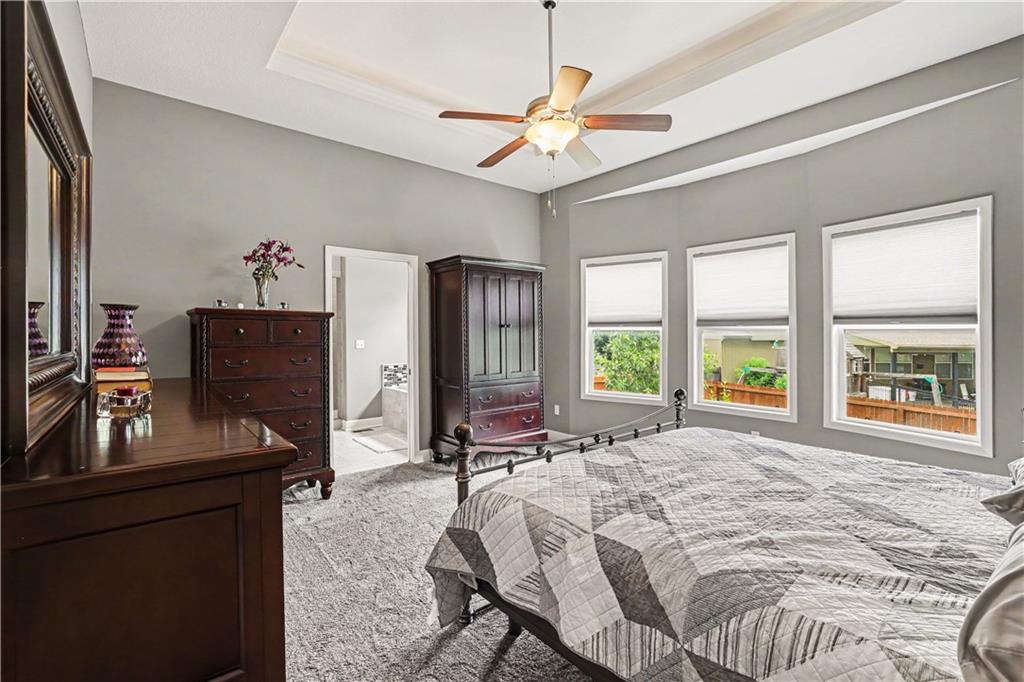
Restful colors and lush new carpet
13 of 34
-
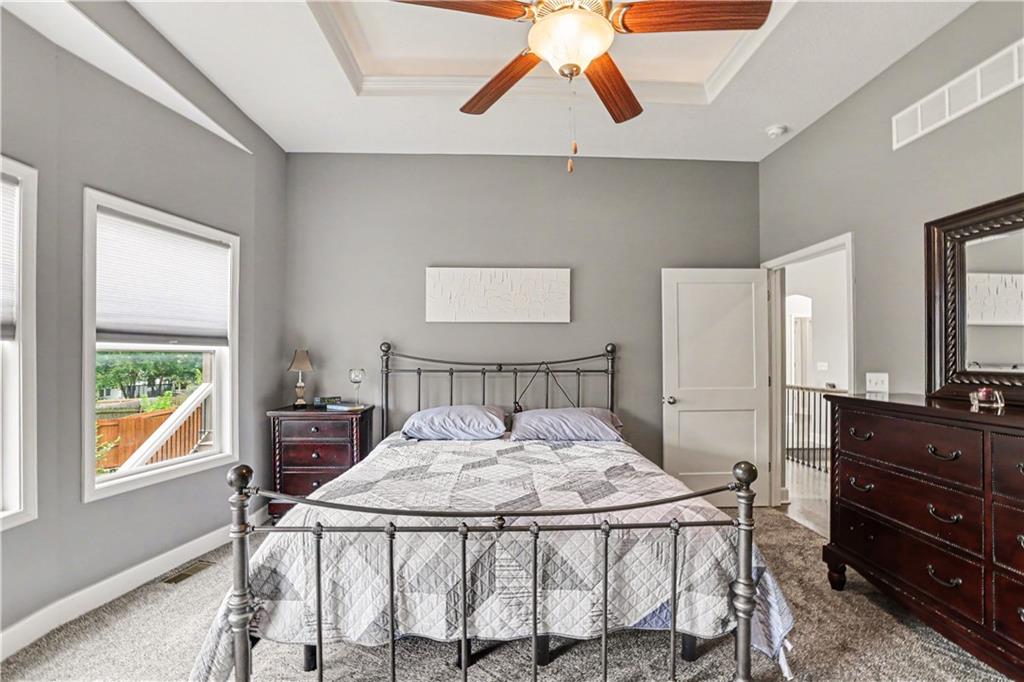
Vaulted ceiling with fam, window blinds
14 of 34
-
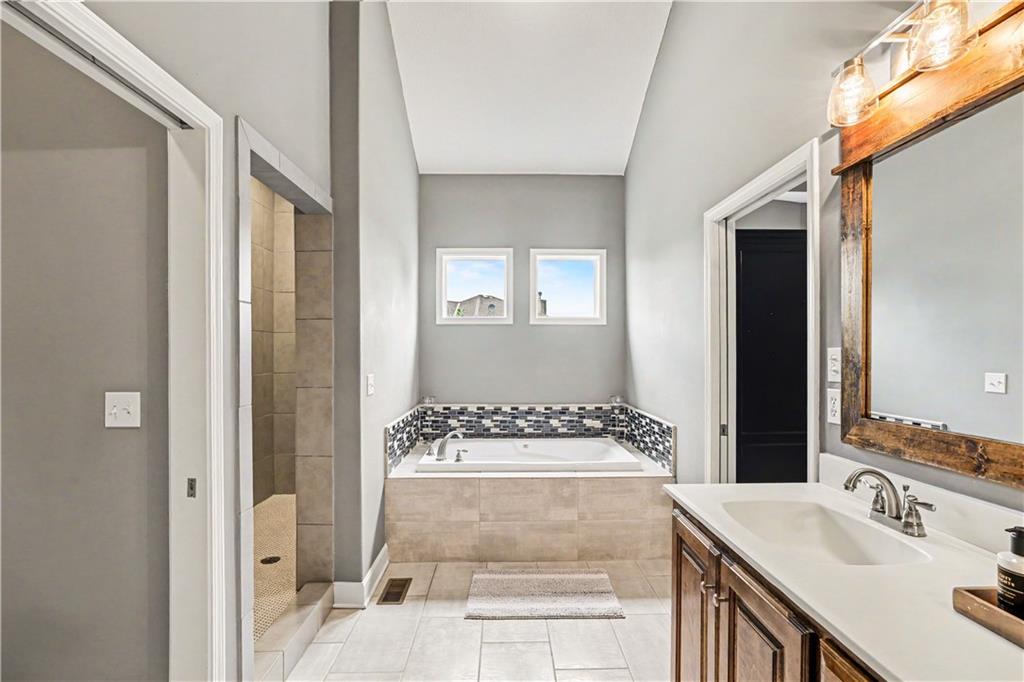
Lux vaulted bathroom with jetted tub. Double vanities, and spa-like walk-in shower!
15 of 34
-
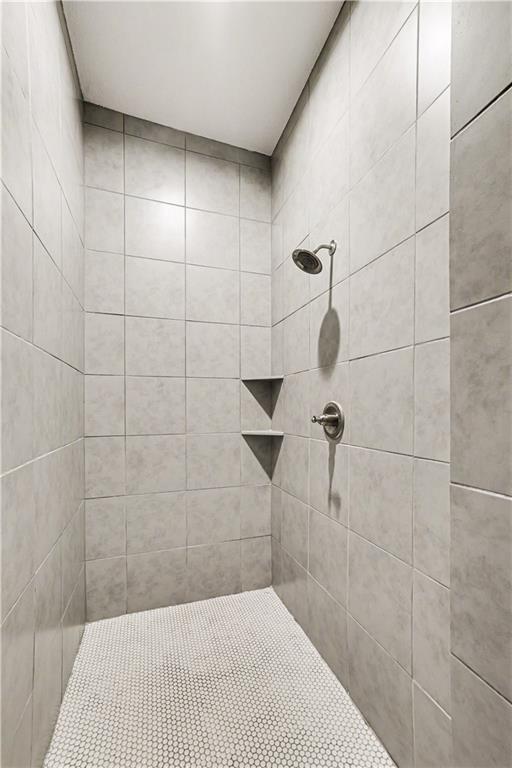
Huge Walk-in Shower,not glass to clean!
16 of 34
-
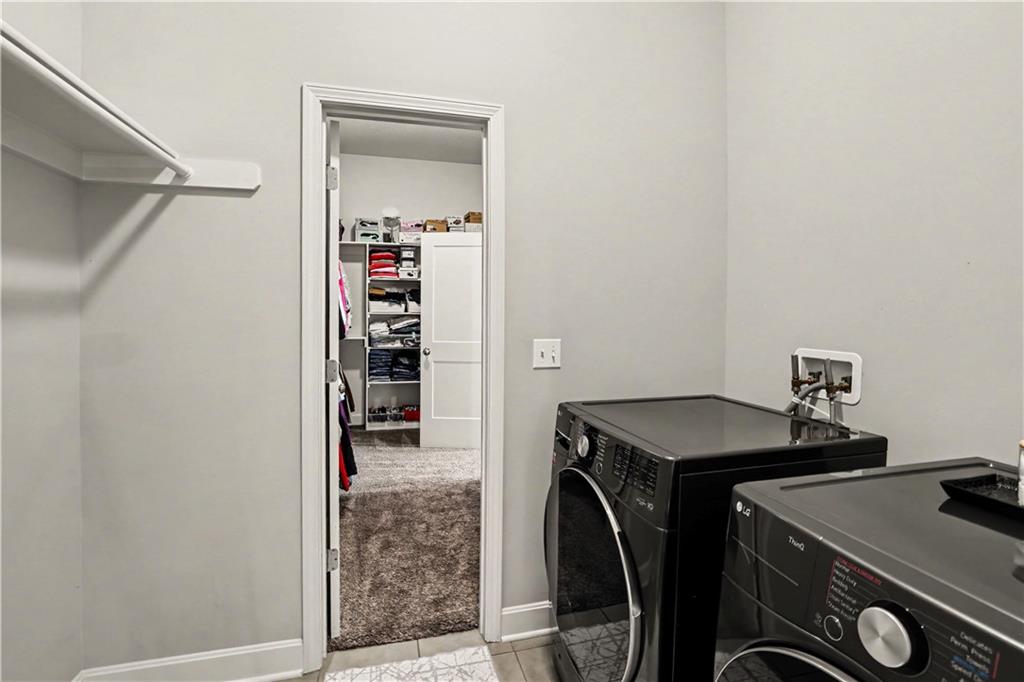
Off Garage entrance and Primary Bedroom Closet
17 of 34
-
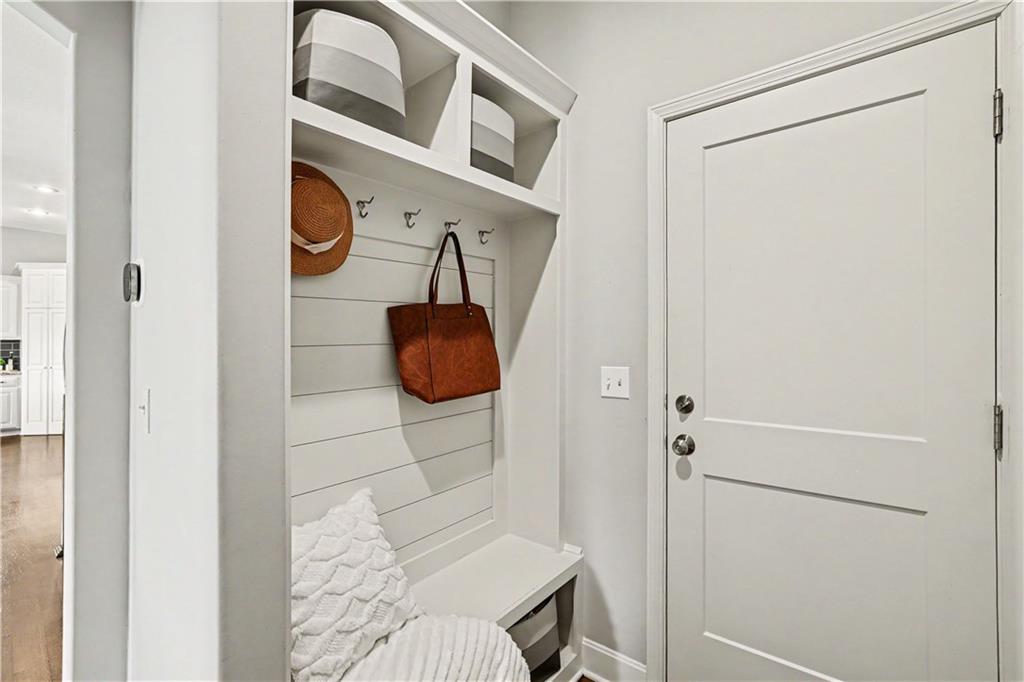
Off the garage entrance
18 of 34
-
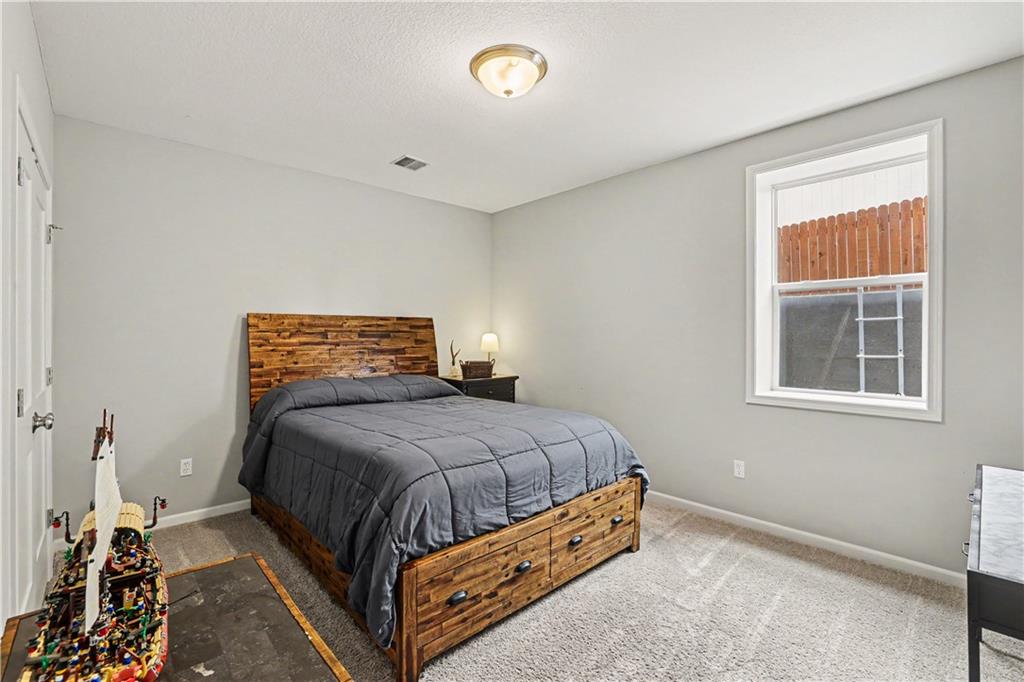
Basement bedroom #3
19 of 34
-
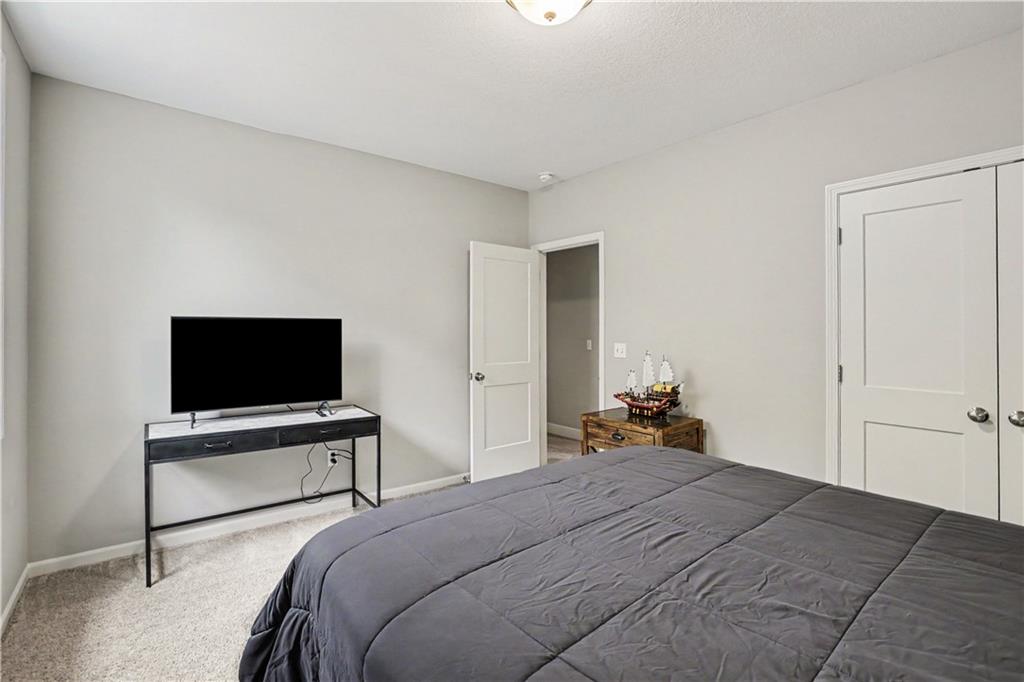
Basment Bdrm #3
20 of 34
-
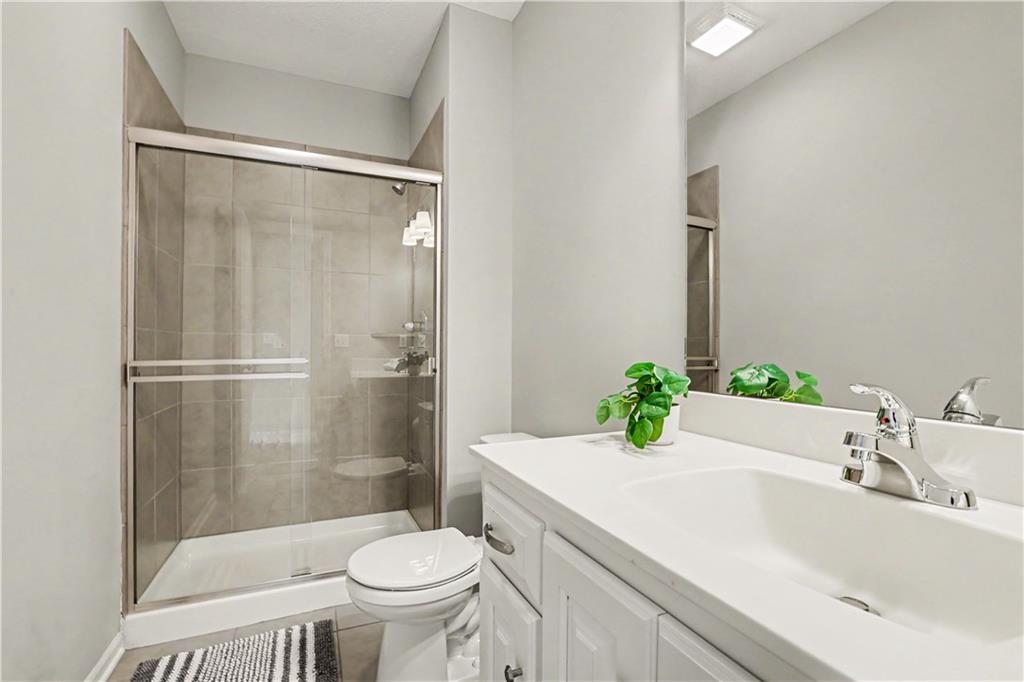
Basement 3rd Bathroom
21 of 34
-
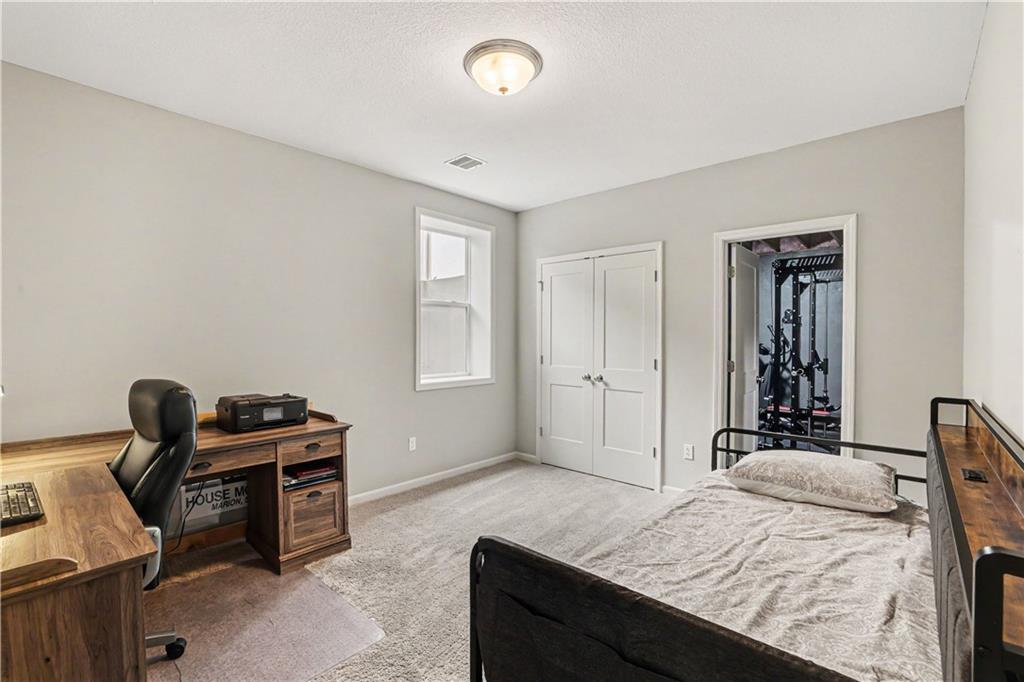
Basement Bedroom 4 has access to Exercise room
22 of 34
-
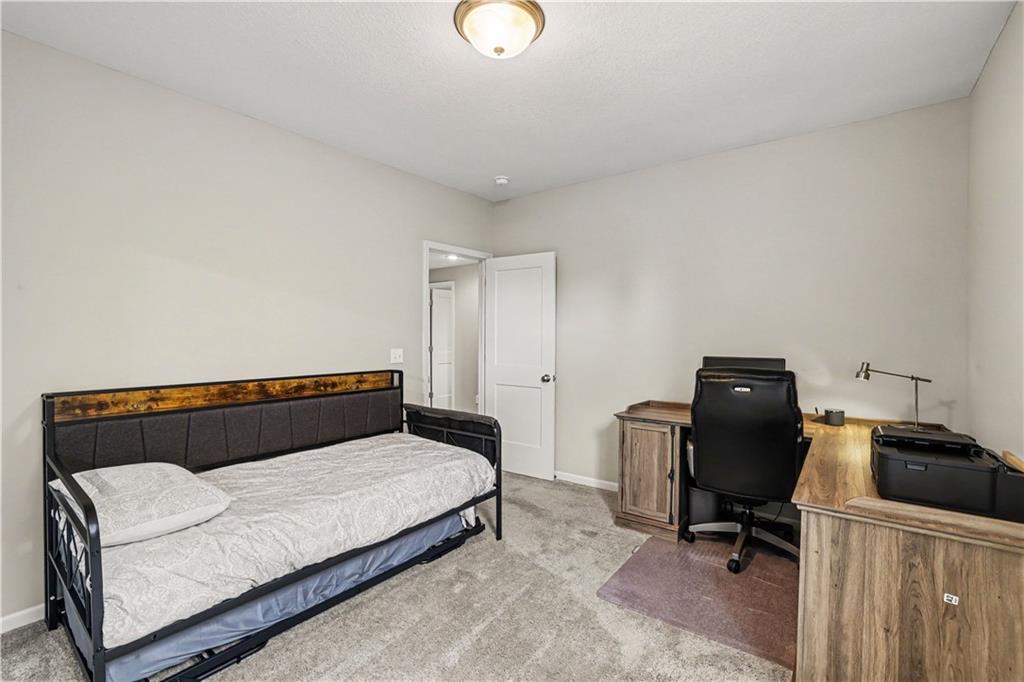
23 of 34
-
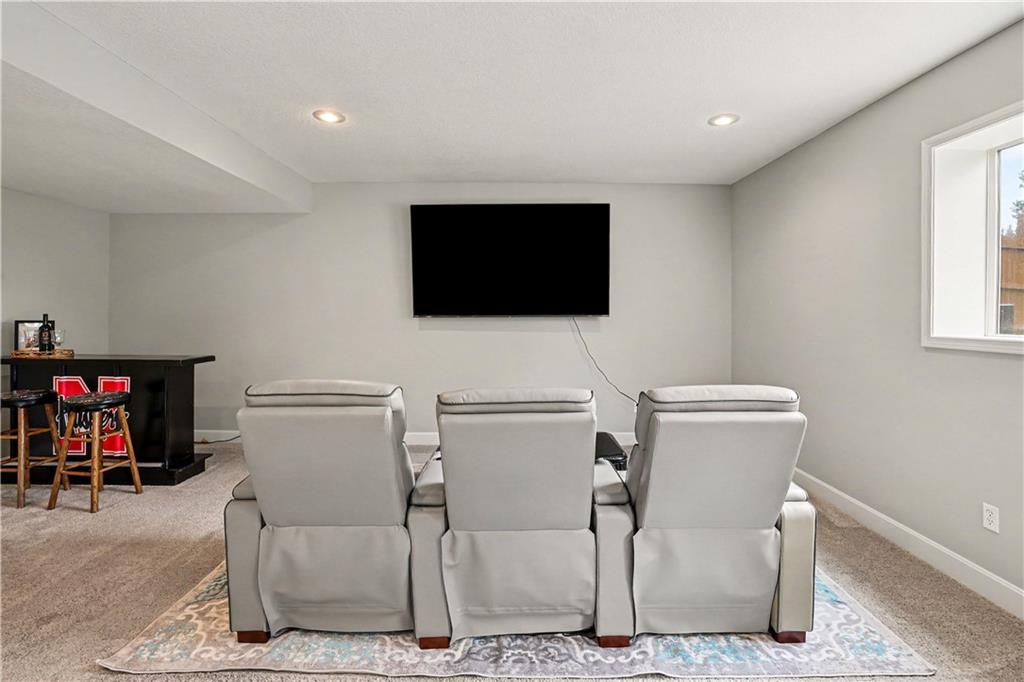
Basement Media/Family room
24 of 34
-
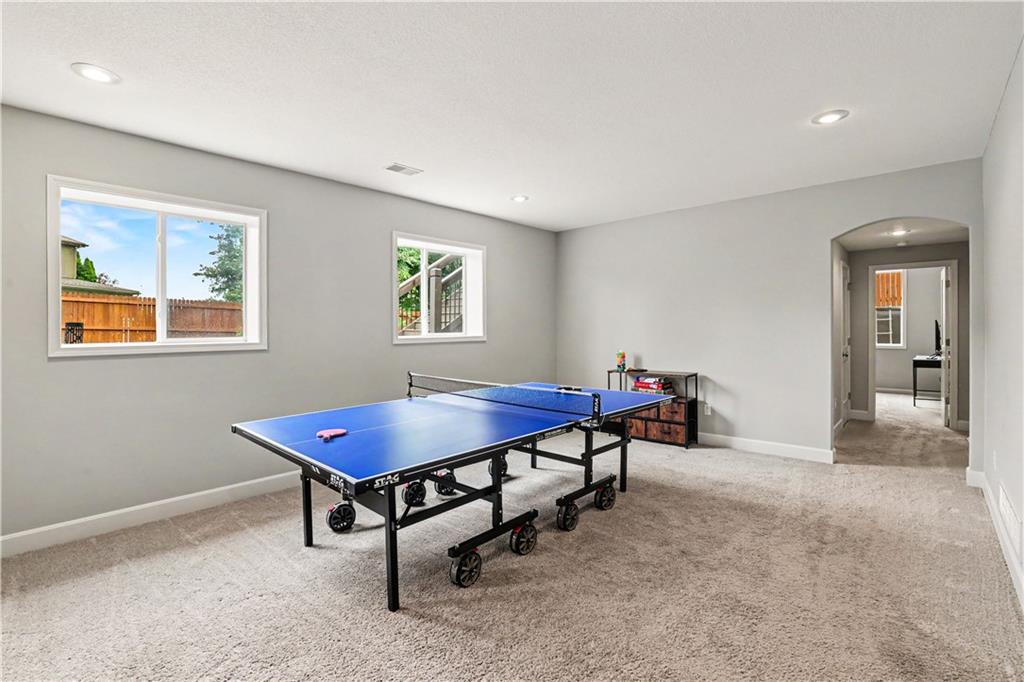
3 big daylight windows in the basement
25 of 34
-
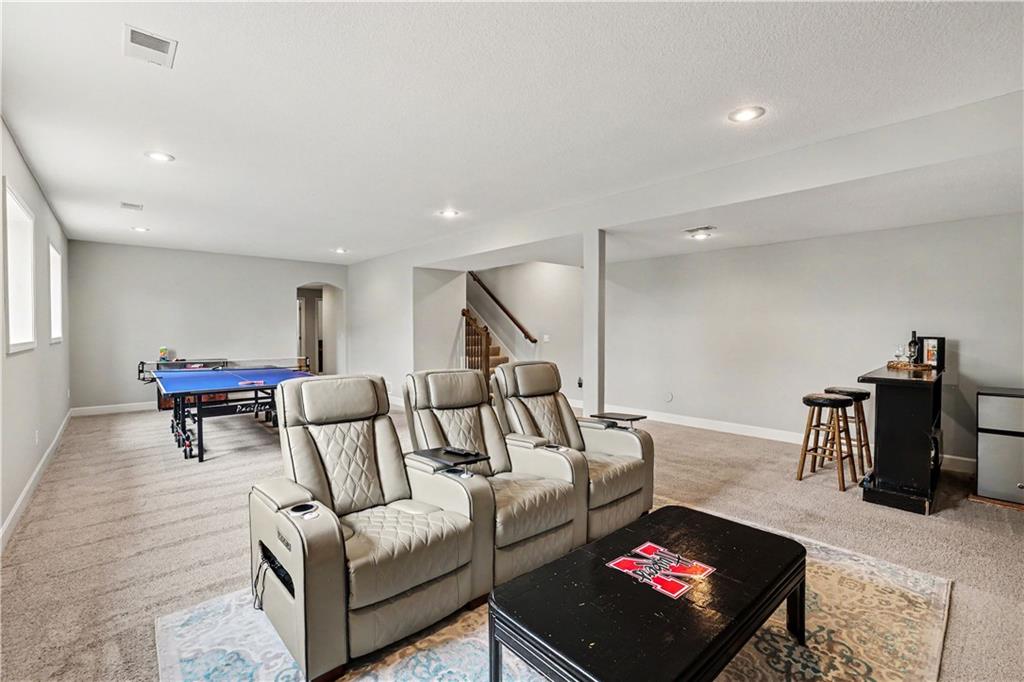
View of the living areas in the basement
26 of 34
-
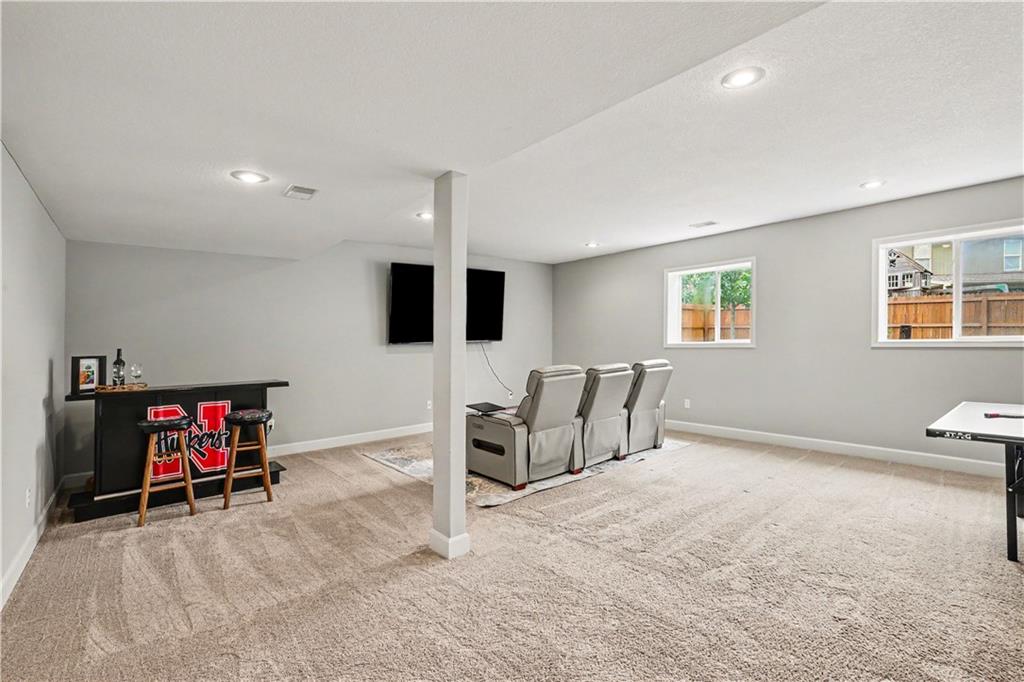
View 2 of Daylight windows
27 of 34
-
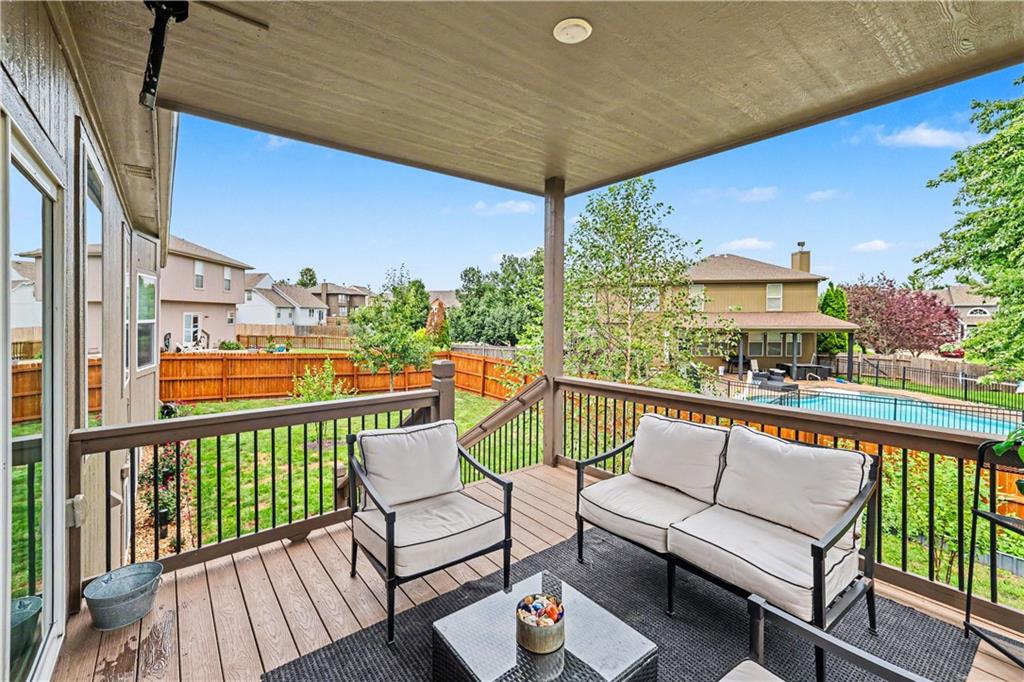
Covered composit deck
28 of 34
-
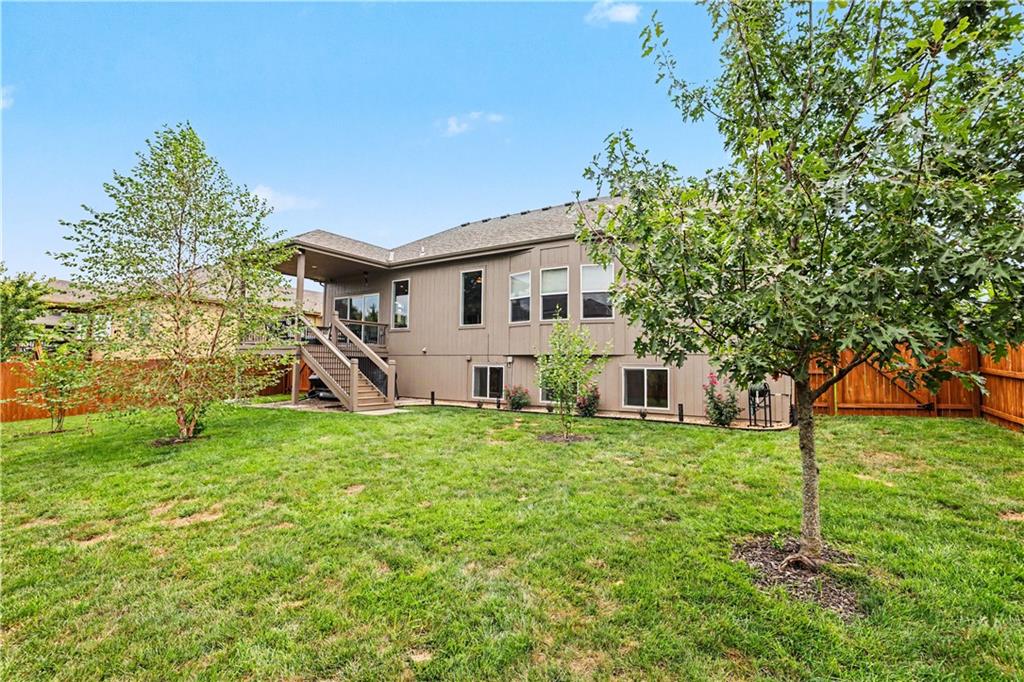
Fenced and sprinkled backyard
29 of 34
-
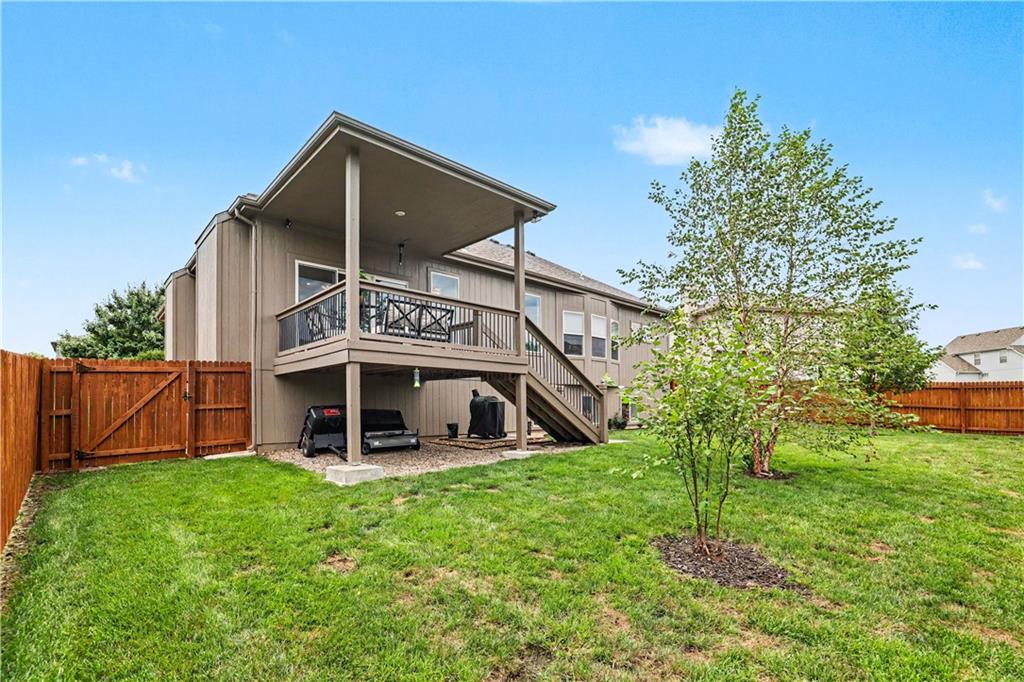
View of Covered Deck
30 of 34
-
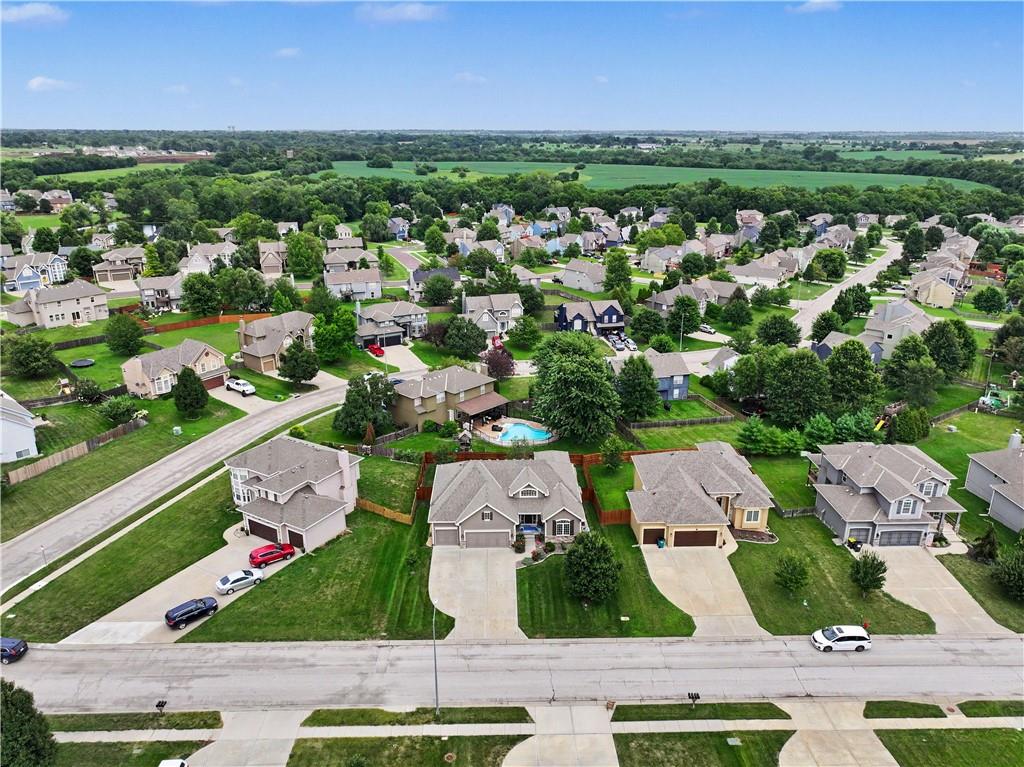
Street View
31 of 34
-
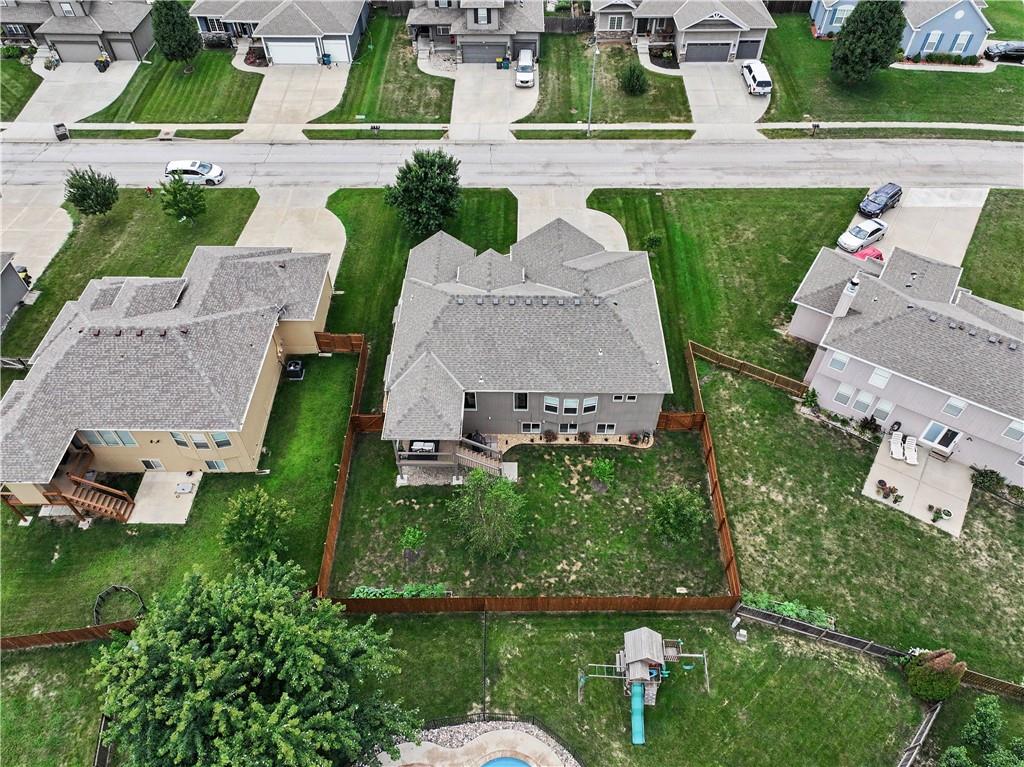
View of rear of home site
32 of 34
-
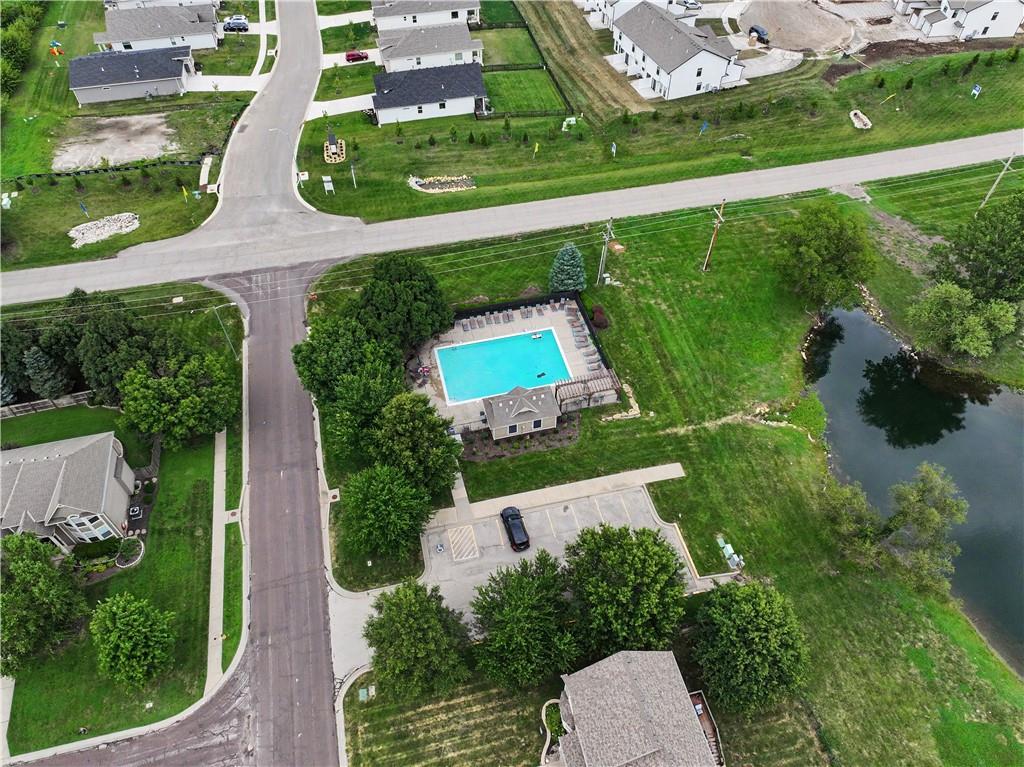
Woodland Ridge Pool and Bathhouse
33 of 34
-
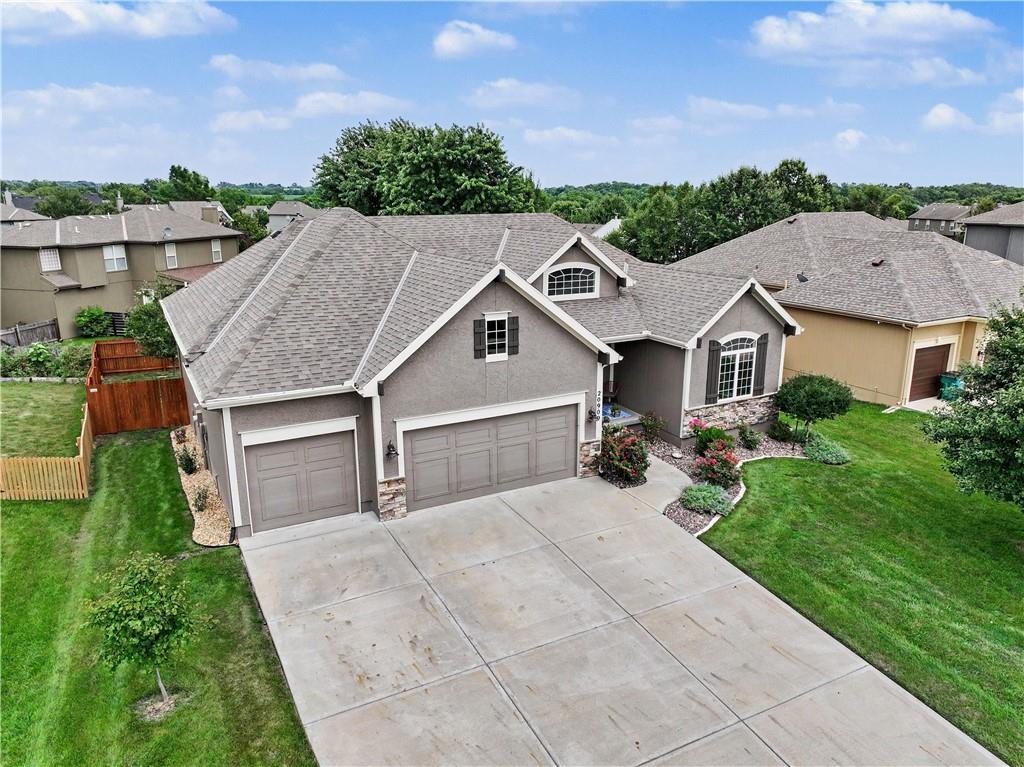
3 car level concrete driveway
34 of 34
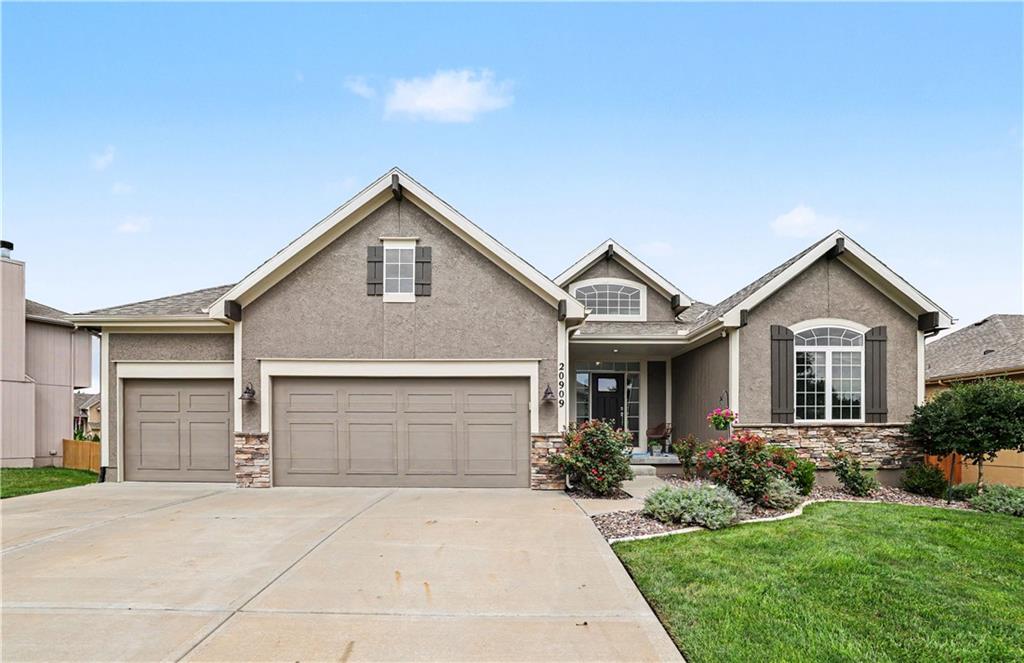
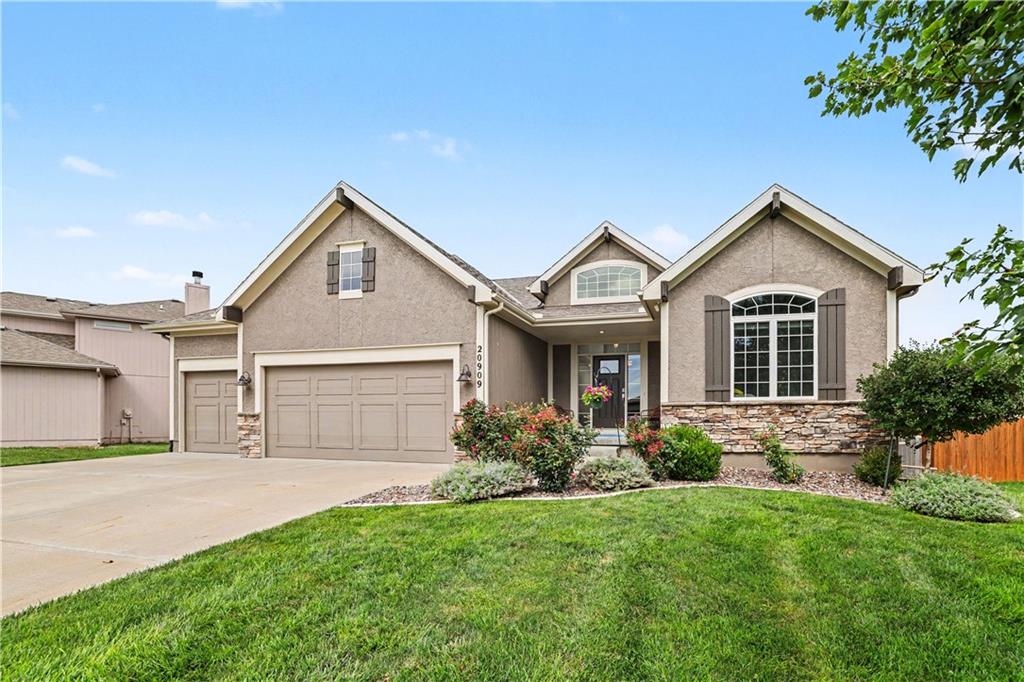
Beautiful Cypress reverse ranch floor plan design in Woodland Ridge featuring 4 bedrooms, 3 full bathrooms, and an open, light-filled design. Beautifully maintained landscaping surrounds the entire home, creating exceptional curb appeal from every angle. The spacious front porch offers plenty of room for a bench or chair and rug, and plants to welcome guests. Step into the bright foyer, featuring an accent wall that is perfect for an entry table and decor. A stacked-stone fireplace anchors the vaulted great room, while the island kitchen impresses with crisp white cabinetry, a contrasting stained island, granite countertops, and a corner walk-in pantry. The private primary bedroom suite offers a bathtub, an oversized walk-in shower, and convenient closet access to the laundry room. The expansive daylight lower level includes two additional bedrooms, a full bathroom, recreation and TV areas, plus an exercise space with padded flooring. Enjoy the covered deck, grilling patio, and shaded, fenced backyard surrounded by attractive, well-established landscaping with an in-ground sprinkler system. Recent updates include: roof 2021, exterior paint 2023. Enjoy the neighborhood amenities: HOA Pool, and a walking path to Legacy Park, a 16.31-acre city park with two ponds, including a stocked lower pond managed by CFAP for license-holding anglers.
- Directions
- 160 Highway to 199th St., go LEFT, or EAST; take 199th south to 207th St., RIGHT or SOUTH on Barker Road, go 3 blocks south to home.
- Subdivision
- Woodland Ridge
- City
- Spring Hill
- County
- Johnson, KS
- Property Type
- Residential / Single Family Residence
- Listing Updated
- Jul 31, 2026 at 4:07am
- MLS Number
- 2634380
- Property Tax
- $7,949
- Home Owners Association
- Yes - Young Management Co.
- Disclaimer
- The information displayed on this page is confidential, proprietary, and copyrighted information of Heartland Multiple Listing Service, Inc. (“Heartland MLS”). Copyright 2026, Heartland Multiple Listing Service, Inc. Heartland MLS, Elite Realty and Agent Jo do not make any warranty or representation concerning the timeliness or accuracy of the information displayed herein. In consideration for the receipt of the information on this page, the recipient agrees to use the information solely for the private non-commercial purpose of identifying a property in which the recipient has a good faith interest in acquiring.
- The data relating to real estate displayed on this website comes in part from the Heartland Multiple Listing Service database compilation. The properties displayed on this website may not be all of the properties in the Heartland MLS database compilation, or all of the properties listed with other brokers participating in the Heartland MLS IDX program. Detailed information about the properties displayed on this website includes the name of the listing company.
- Information is deemed reliable but is not guaranteed.
Copyright © 2026 ELITE Realty.