
903 Doc Henry Road, Greenwood, MO 64034
- 5Beds
- 3 Baths
- 1½ Bath
- 4,132Sq Ft
-
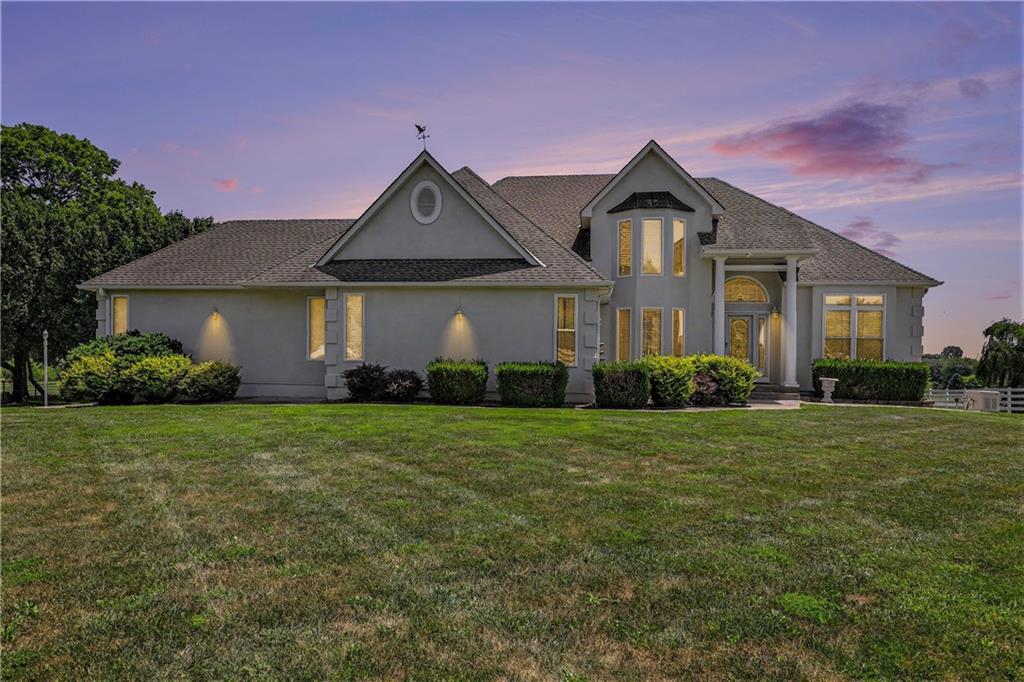
Stucco exterior with multiple gables and a prominent bay window
1 of 71
-
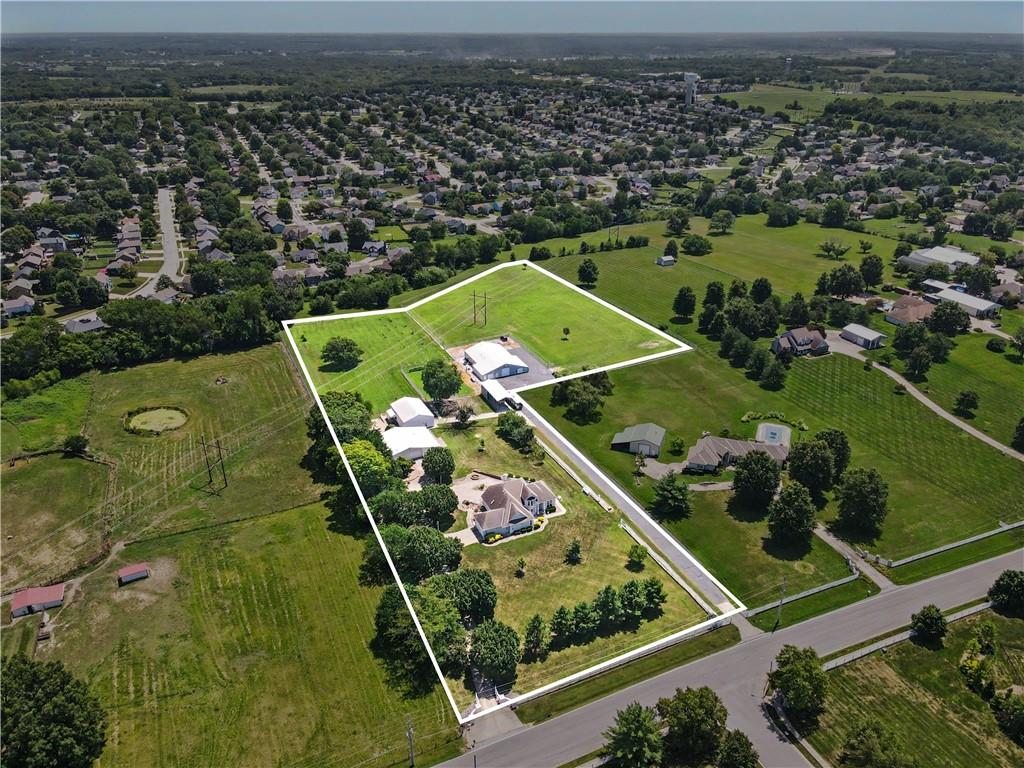
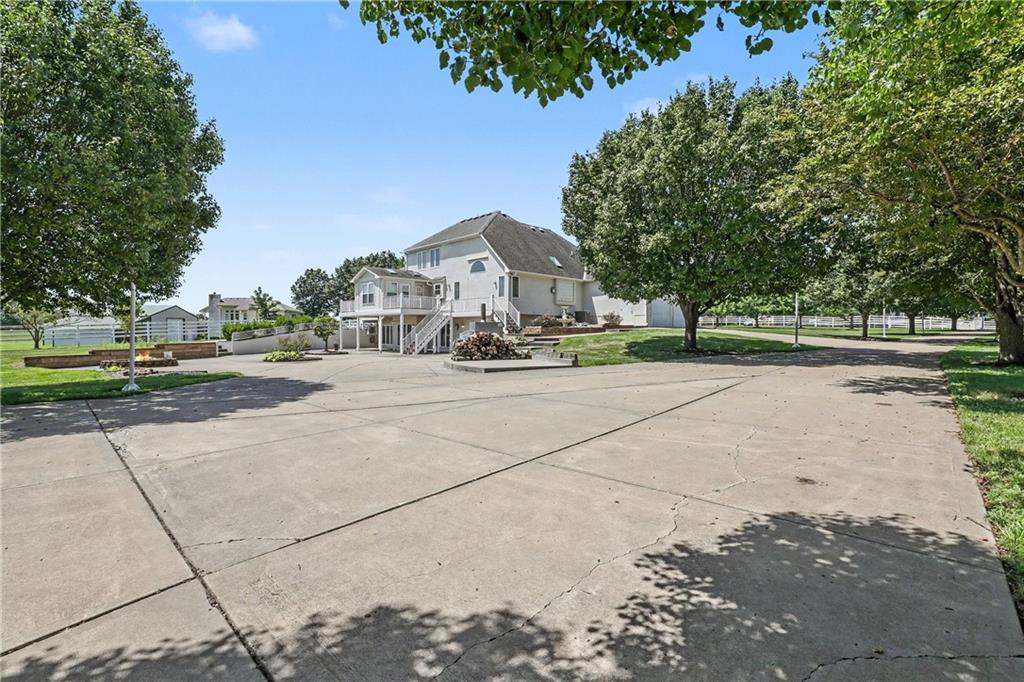
Expansive property featuring multiple structures, mature trees, a private driveway, and a defined boundary
2 of 71
-
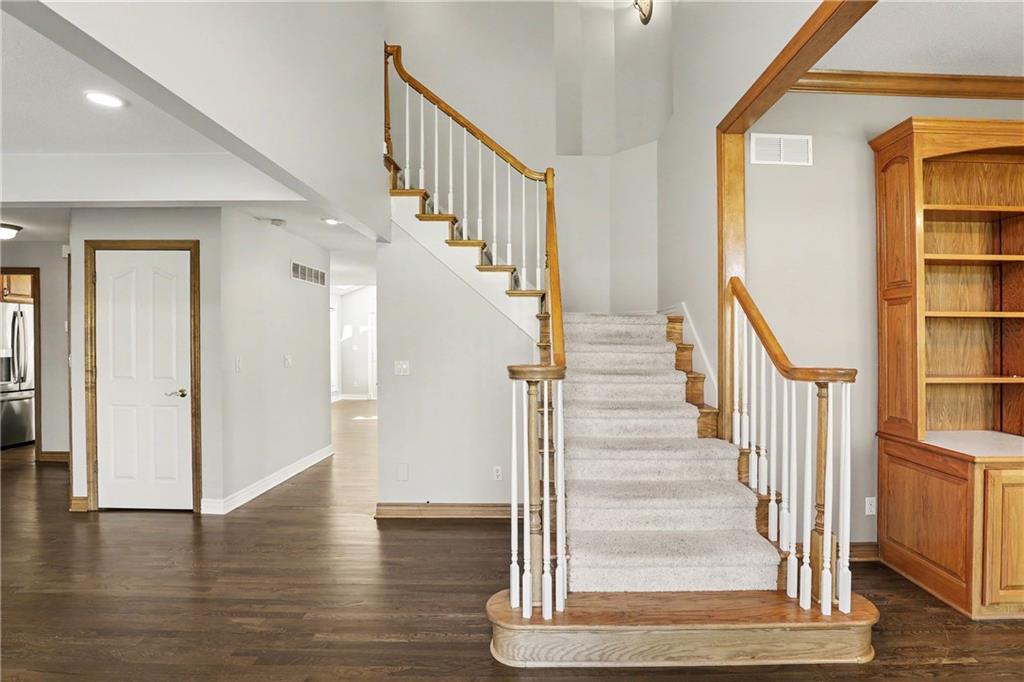
Grand staircase with carpeted treads and wood handrails
3 of 71
-
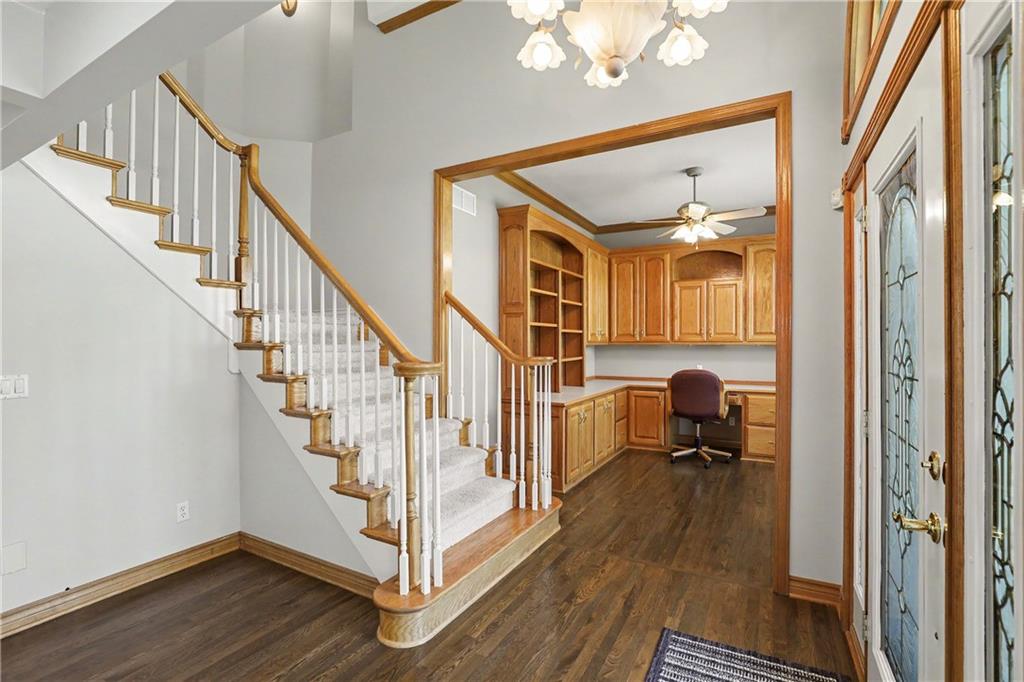
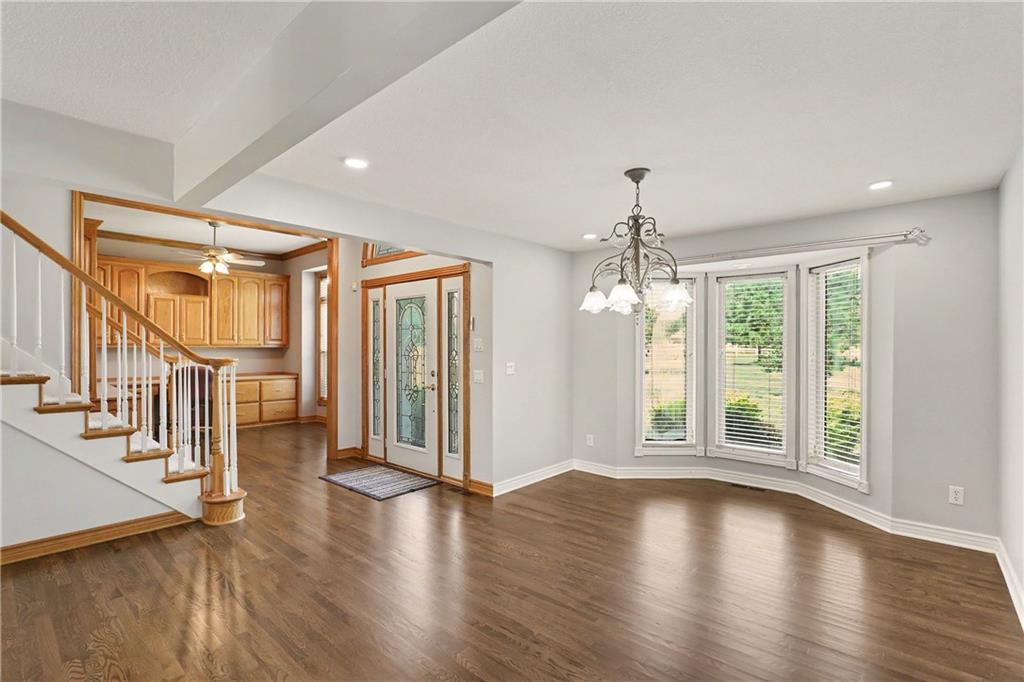
Hardwood flooring, custom built-in cabinetry, elegant staircase with white balusters, decorative front entry door, and a ceiling fan
4 of 71
-
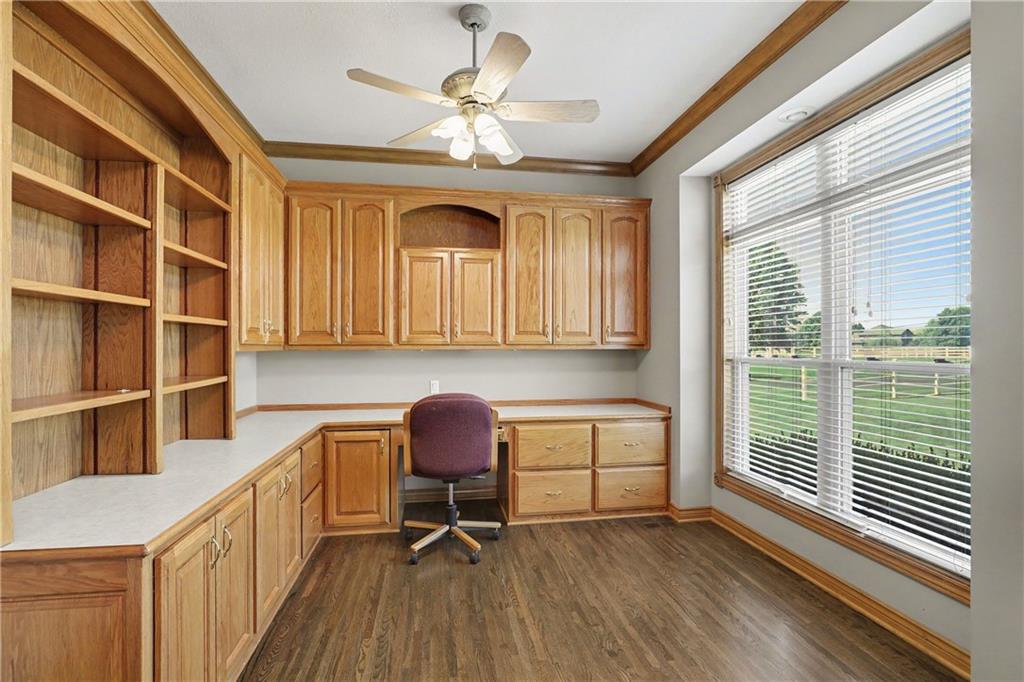
Built-in wood cabinetry with integrated shelving and desk space, large window with blinds, wood-finish flooring, and ceiling fan
5 of 71
-
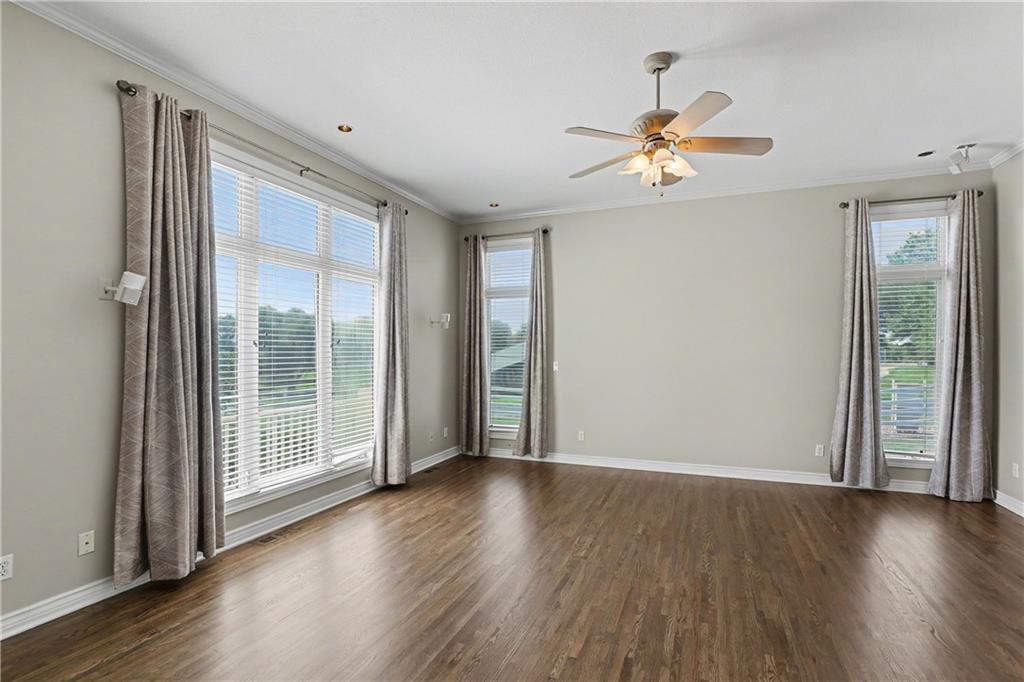
6 of 71
-
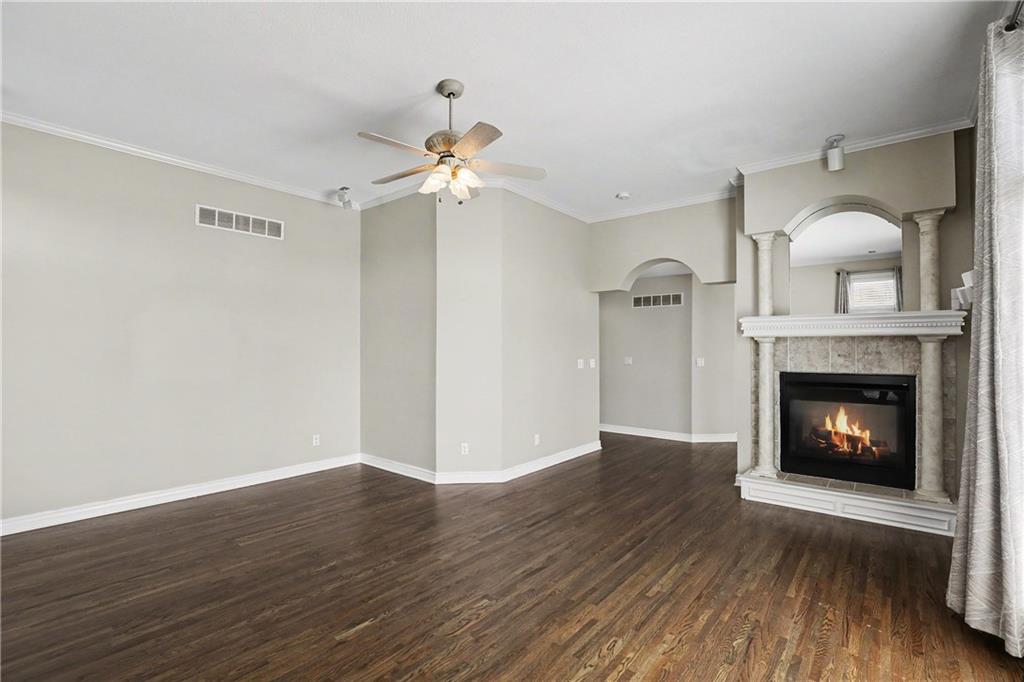
Hardwood flooring throughout, crown molding, ceiling fan with integrated lighting, and a built-in fireplace featuring a stone surround and mantel
7 of 71
-
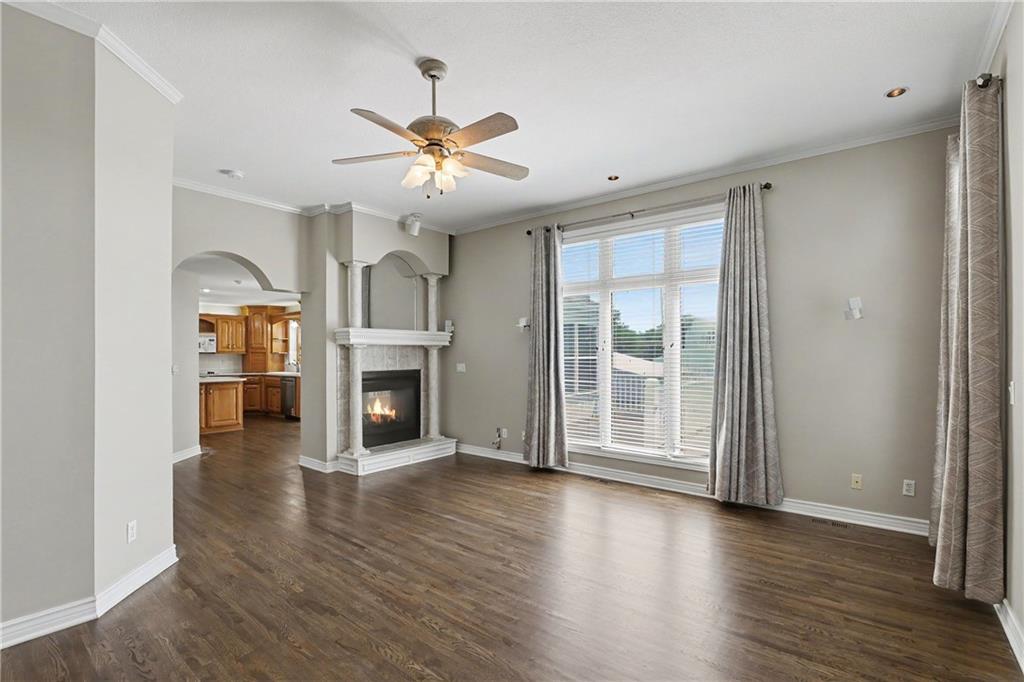
Wood-finish flooring, crown molding, built-in fireplace with decorative surround, large multi-pane windows, and recessed lighting
8 of 71
-
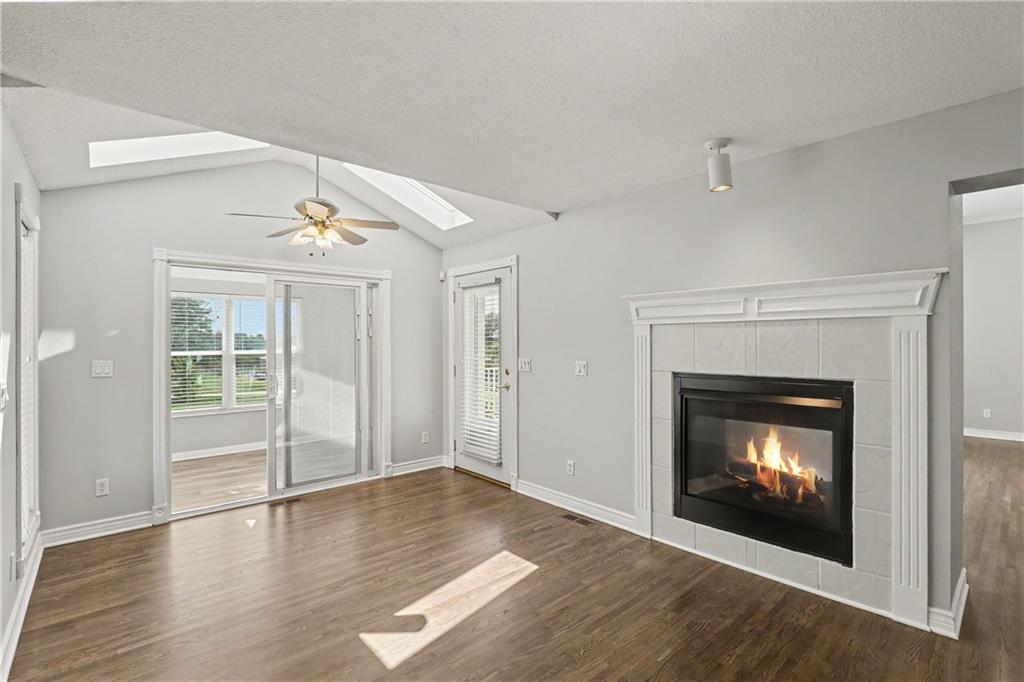
Vaulted ceiling with skylights, wood-finish flooring, and a tiled fireplace
9 of 71
-
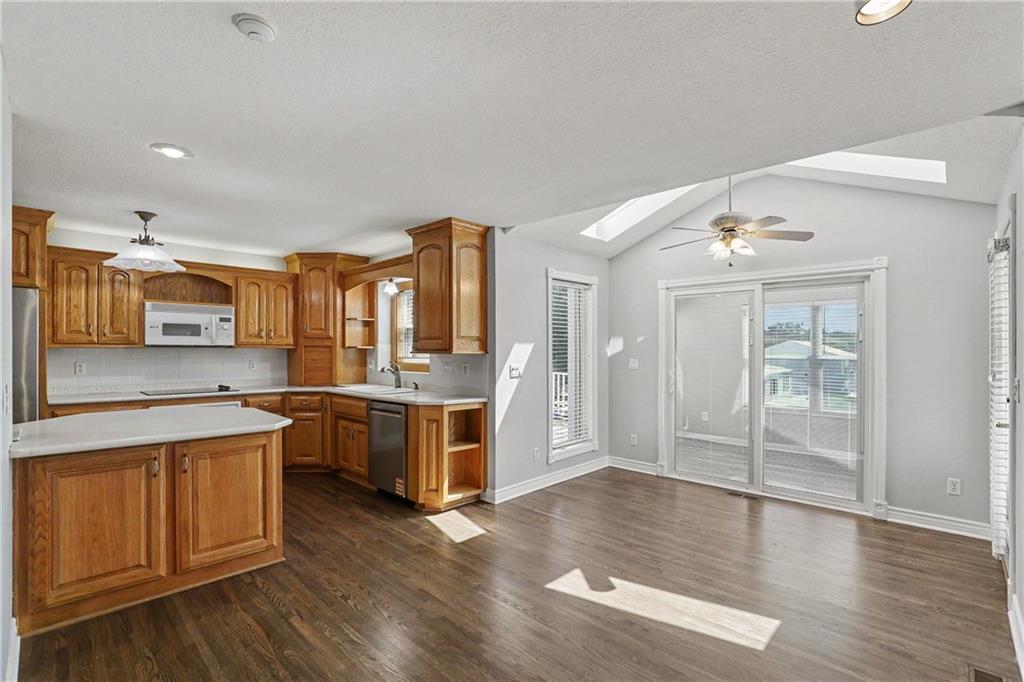
Kitchen featuring wood cabinetry, white countertops, stainless steel appliances, and a tile backsplash
10 of 71
-
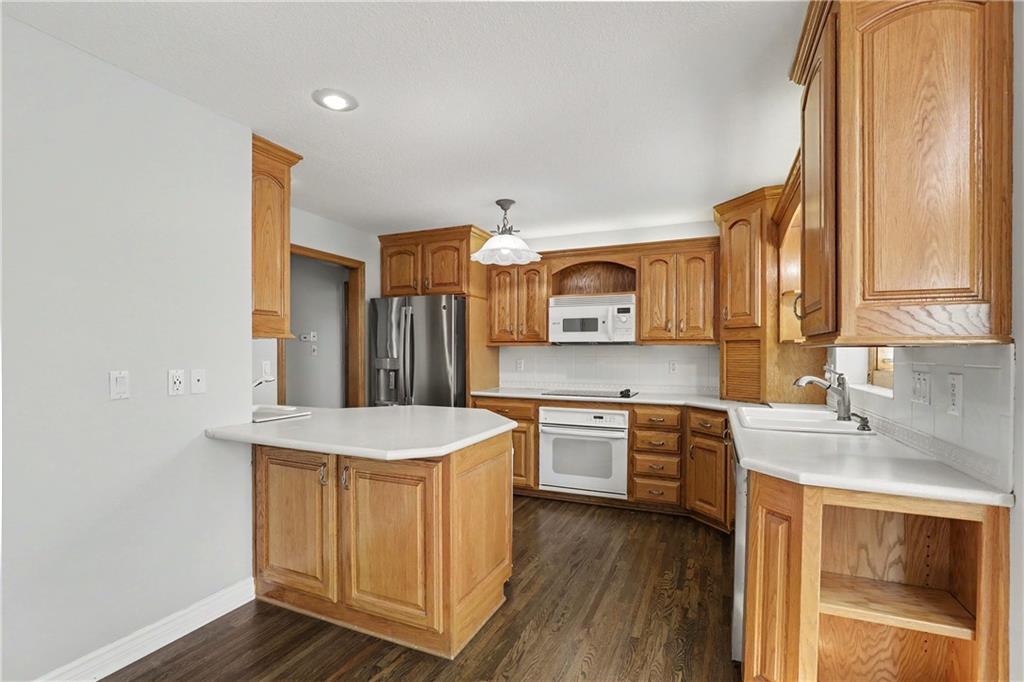
Spacious kitchen featuring warm wood cabinetry with arched door details, stainless steel appliances, white countertops, an island with seating space, dark wood-finish flooring, and recessed lighting throughout
11 of 71
-
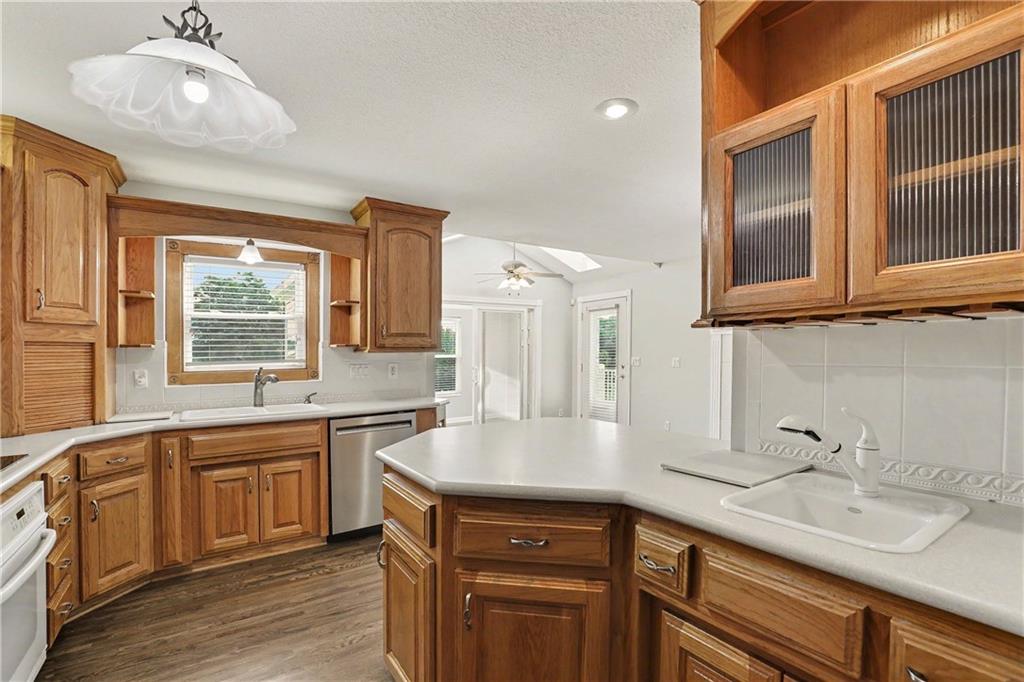
Kitchen featuring wood cabinetry, solid surface countertops, white tile backsplash, stainless steel dishwasher, and wood-finish flooring
12 of 71
-
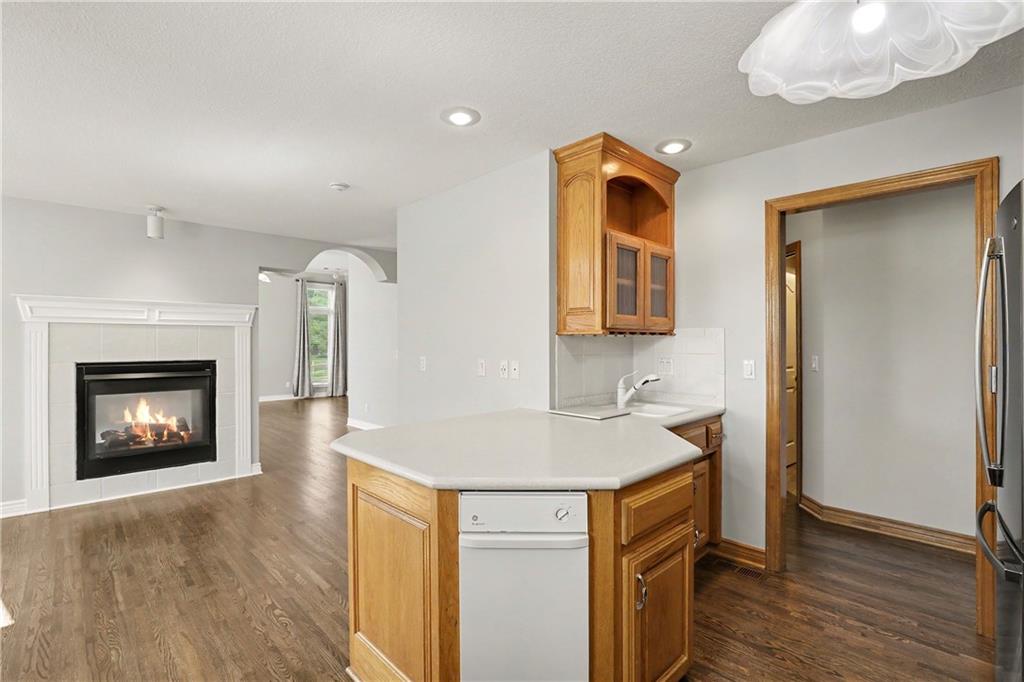
Wood-finish flooring throughout, white fireplace with hearth, kitchen island with built-in sink, wood cabinetry, and stainless steel refrigerator
13 of 71
-
14 of 71
-
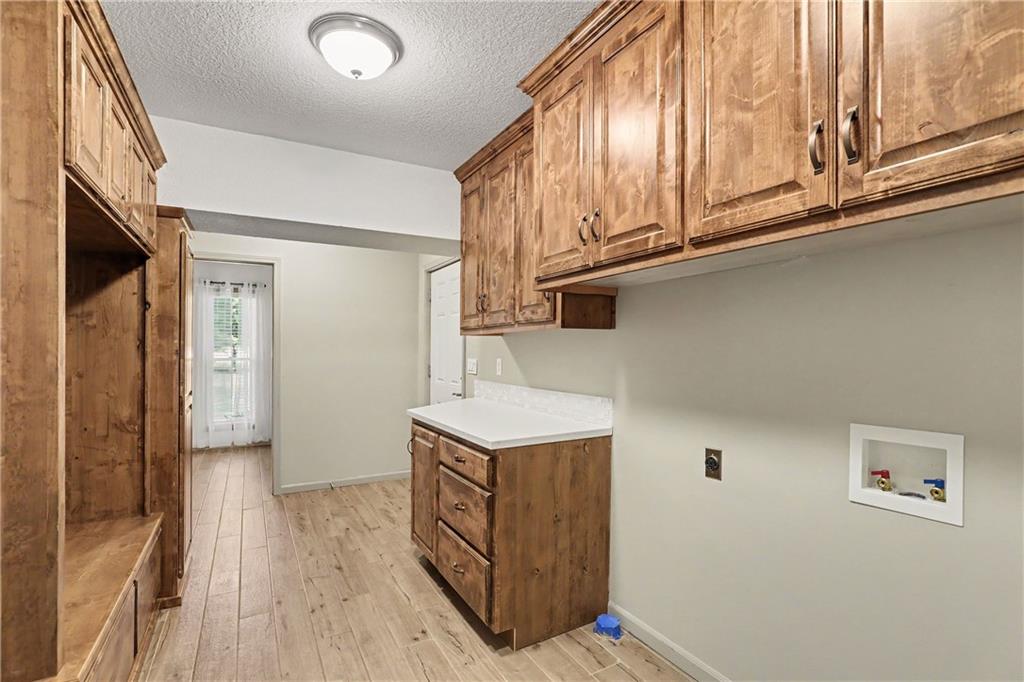
Wood-finish flooring, built-in storage with seating, ample cabinetry, white countertops, and a ceiling-mounted light fixture
15 of 71
-
16 of 71
-
17 of 71
-
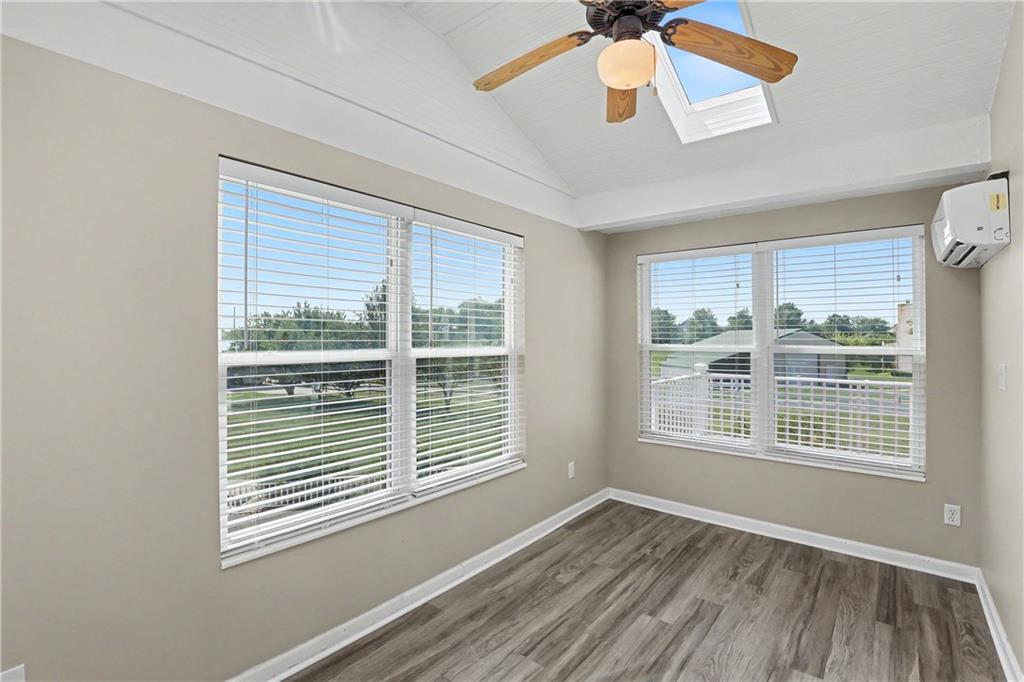
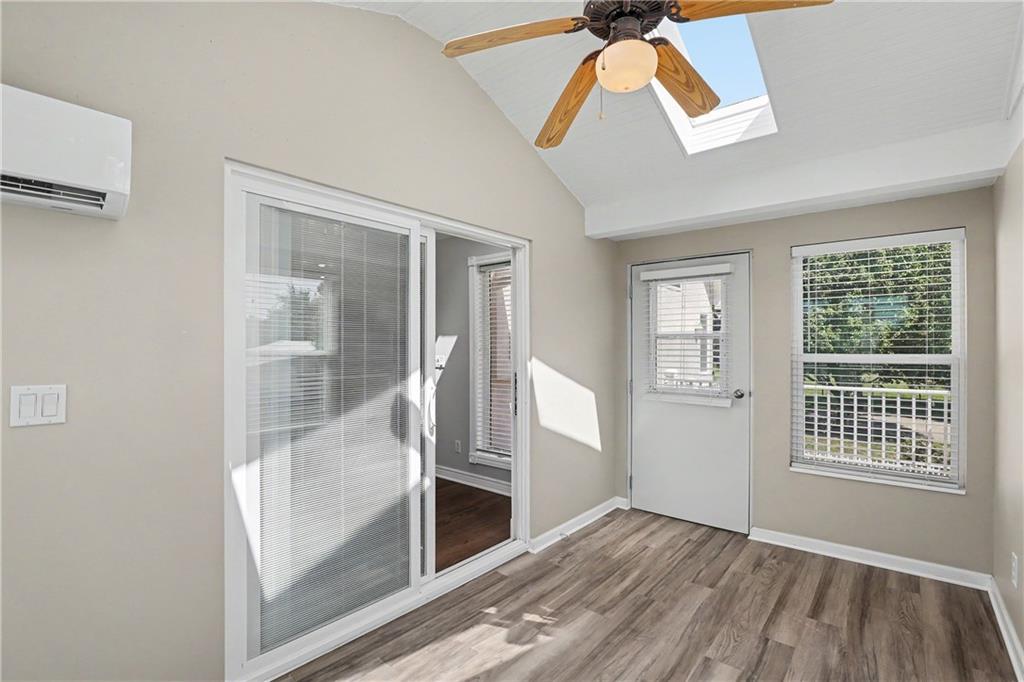
Vaulted ceiling featuring a skylight, wood-finish flooring, multiple windows with blinds, and a wall-mounted climate control unit
18 of 71
-
19 of 71
-
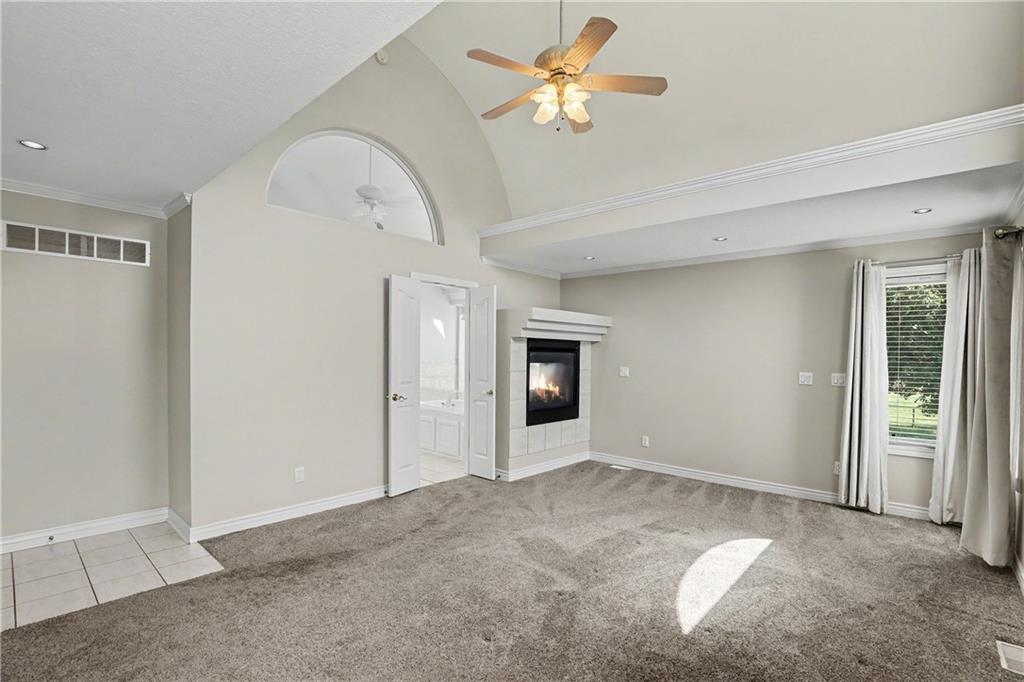
Vaulted ceiling, arched transom window, built-in fireplace, recessed lighting, and ceiling fan
20 of 71
-
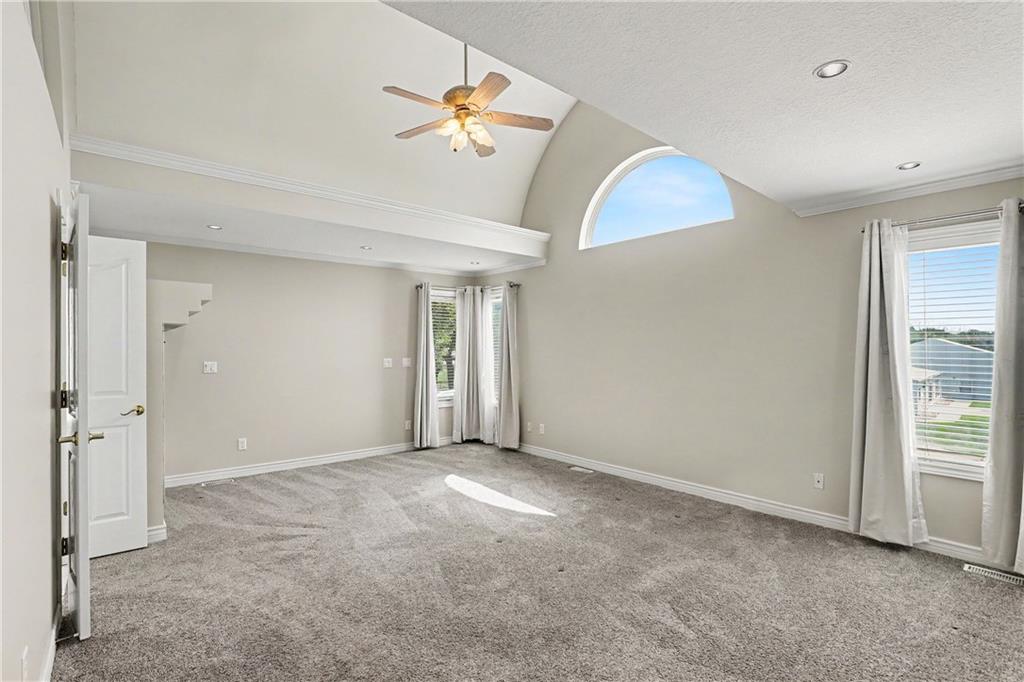
21 of 71
-
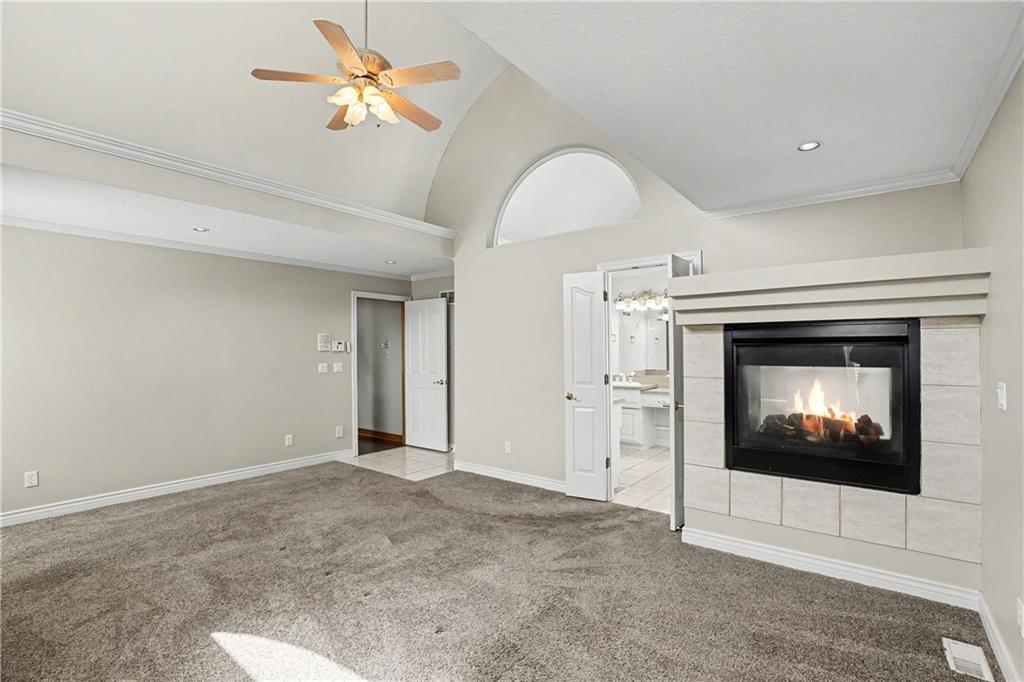
Vaulted ceiling with a ceiling fan, recessed lighting, gas fireplace with tile surround, and an arched transom window
22 of 71
-
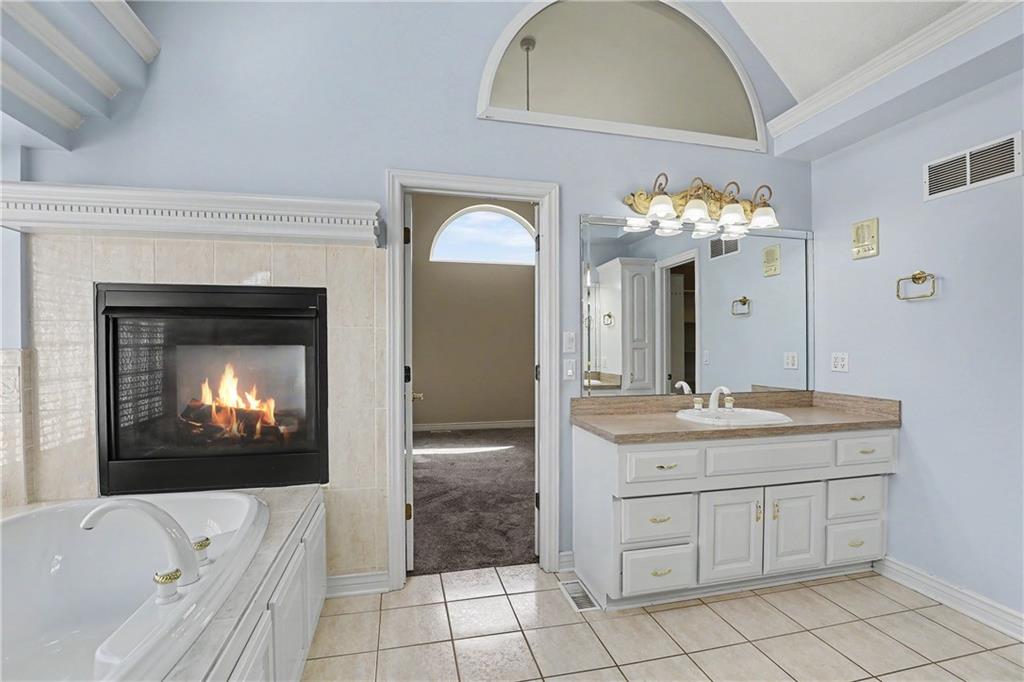
Built-in fireplace with tile surround, soaking tub, single vanity with integrated sink, extensive mirror, and tiled flooring
23 of 71
-
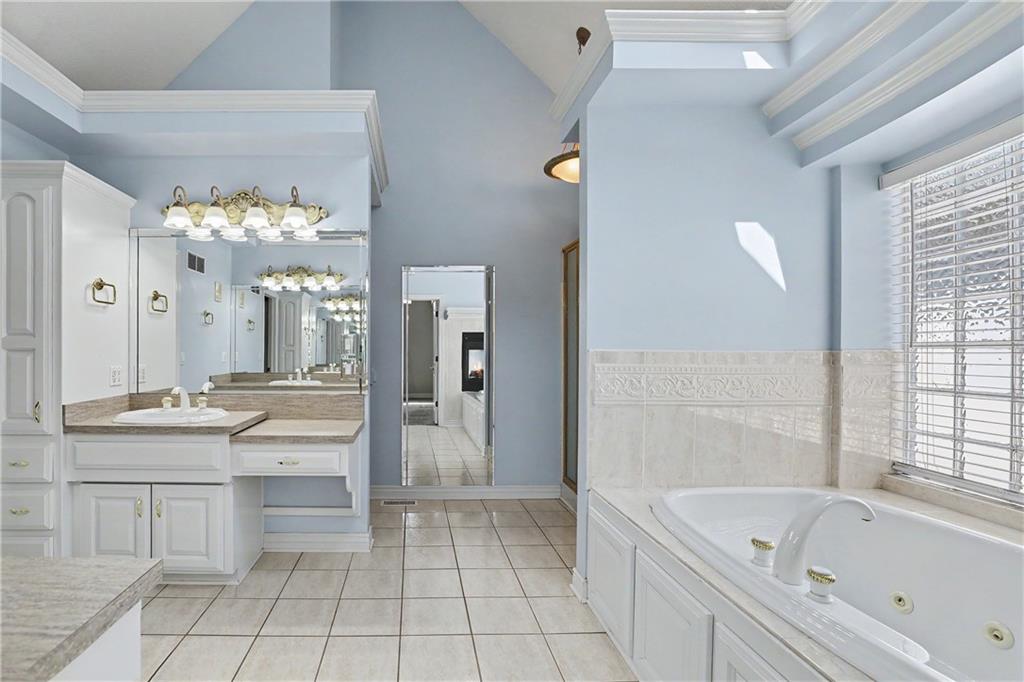
White vanity with integrated sink, extensive mirror, built-in storage, tile flooring, and a large soaking tub
24 of 71
-
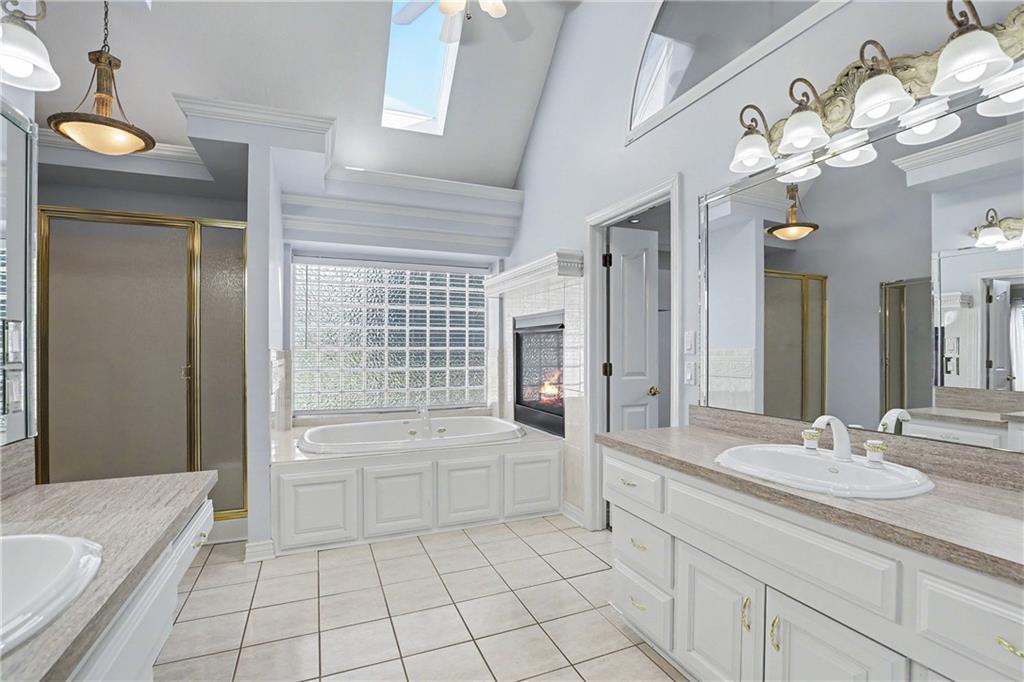
Dual vanities with integrated sinks, a built-in soaking tub, a glass-enclosed shower, a fireplace, and a skylight
25 of 71
-
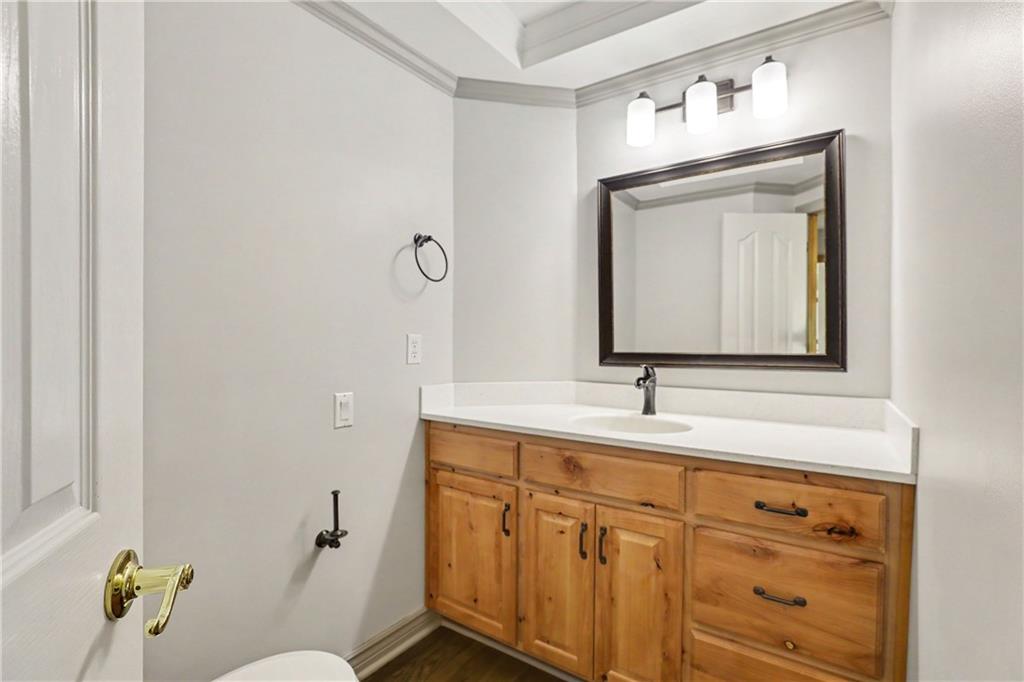
Elegant bathroom vanity featuring warm wood cabinetry with ample storage, white countertop, and a framed mirror with integrated lighting
26 of 71
-
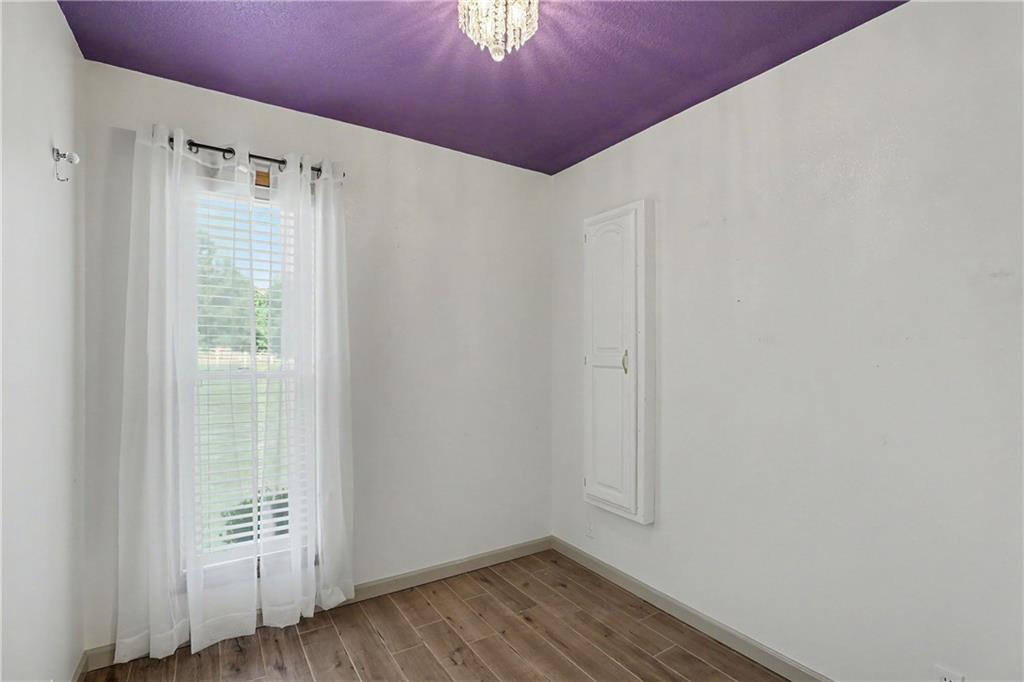
Wood-finish flooring, purple ceiling, recessed wall cabinet, and a window with blinds
27 of 71
-
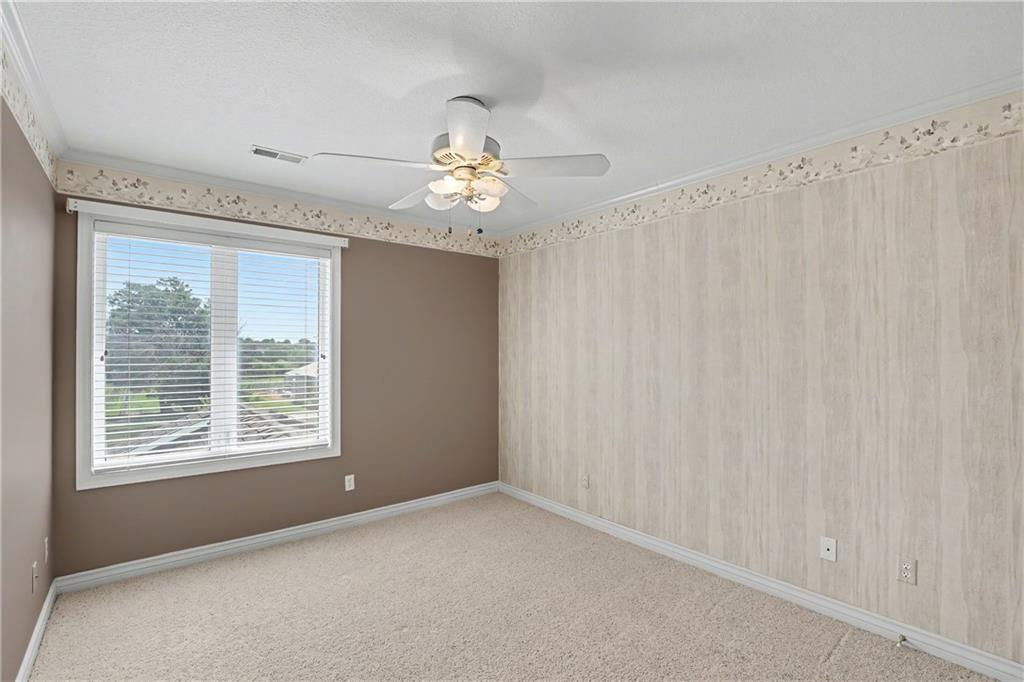
Ceiling fan with light fixture, decorative crown molding, textured wallpaper accent, single window with blinds, and carpeted flooring
28 of 71
-
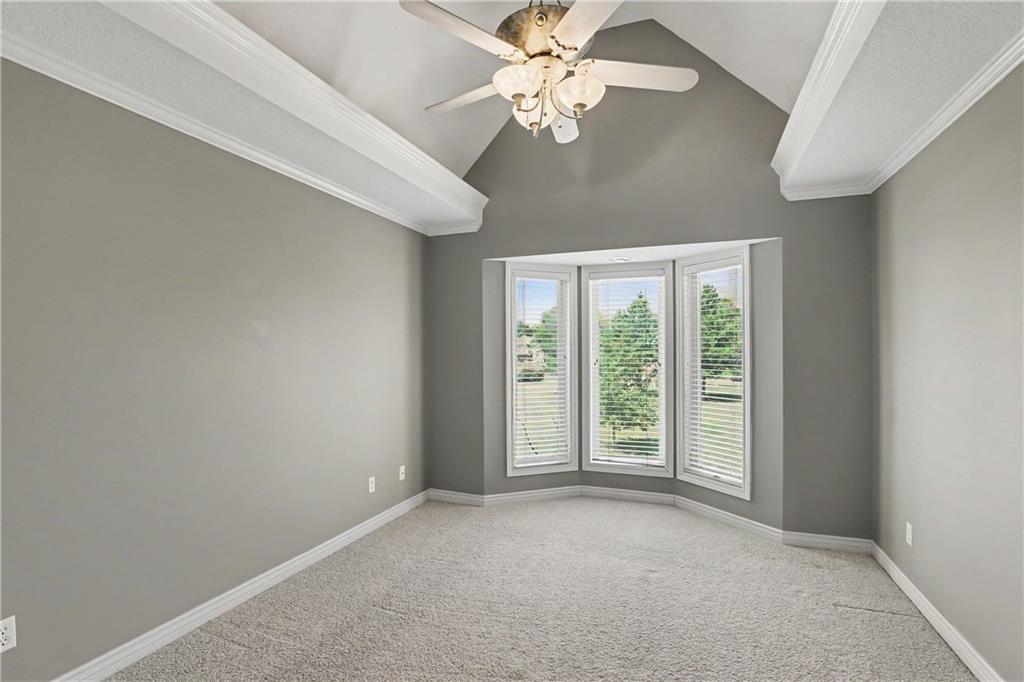
Vaulted ceiling with crown molding, ceiling fan, bay window, and carpet flooring
29 of 71
-
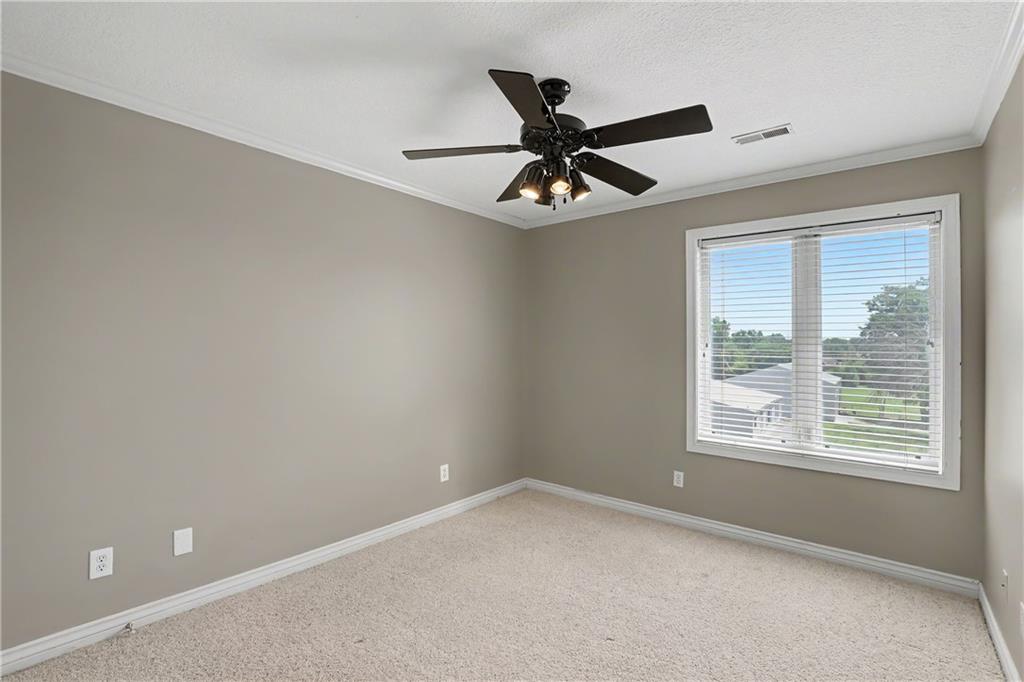
Neutral wall color, carpeted flooring, ceiling fan with integrated lighting, crown molding, and white window blinds
30 of 71
-
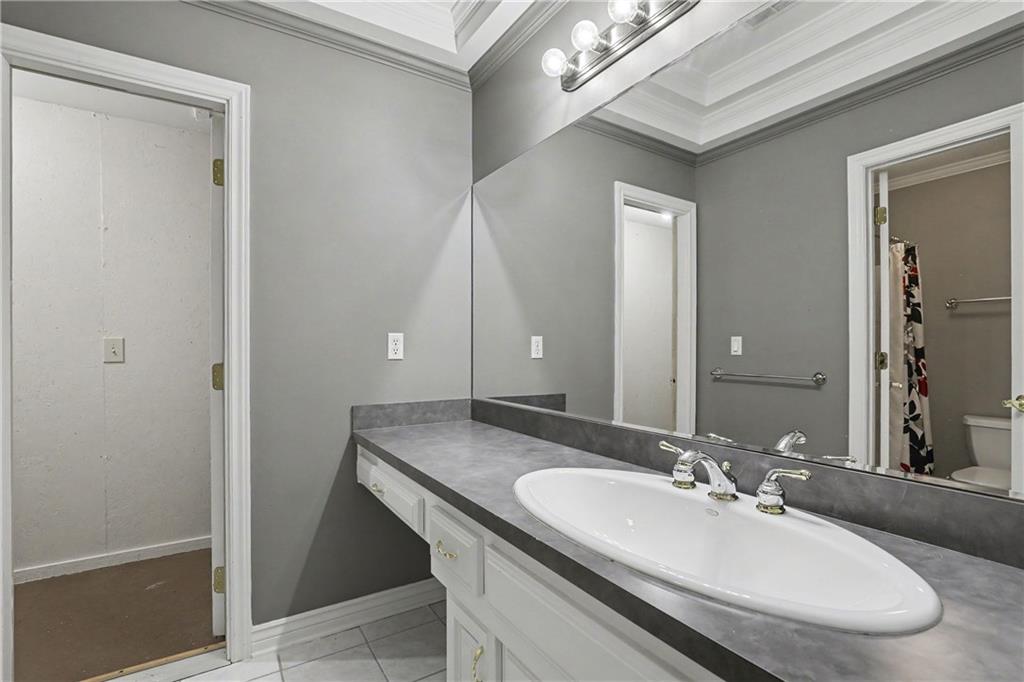
White vanity with a gray countertop, white oval sink, and chrome faucet
31 of 71
-
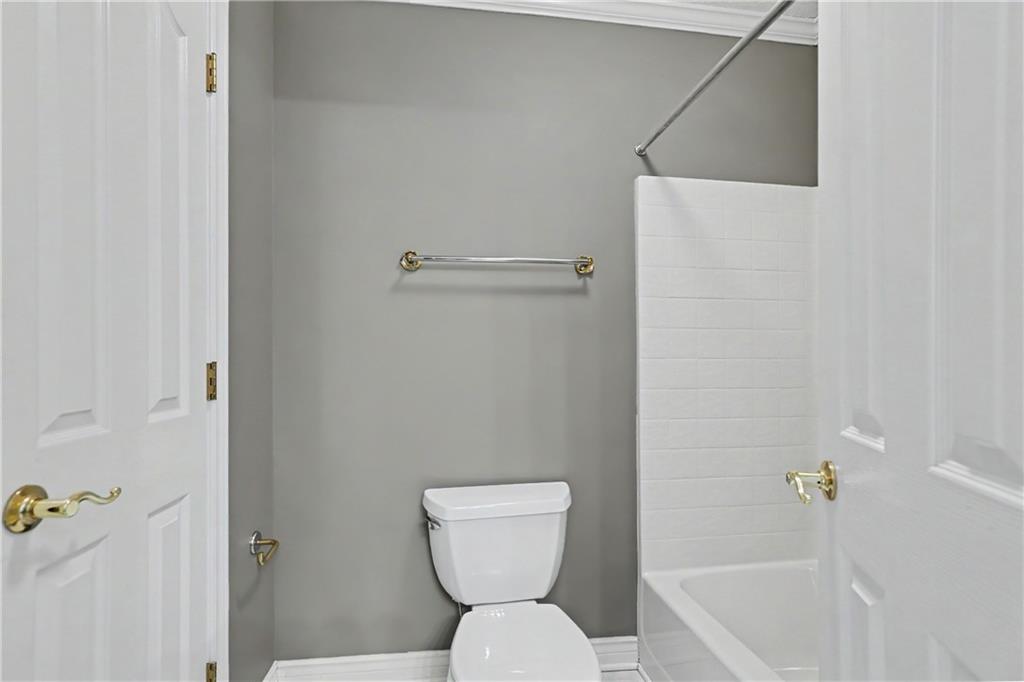
Bathroom featuring a white toilet, white tile tub surround, and a chrome towel bar
32 of 71
-
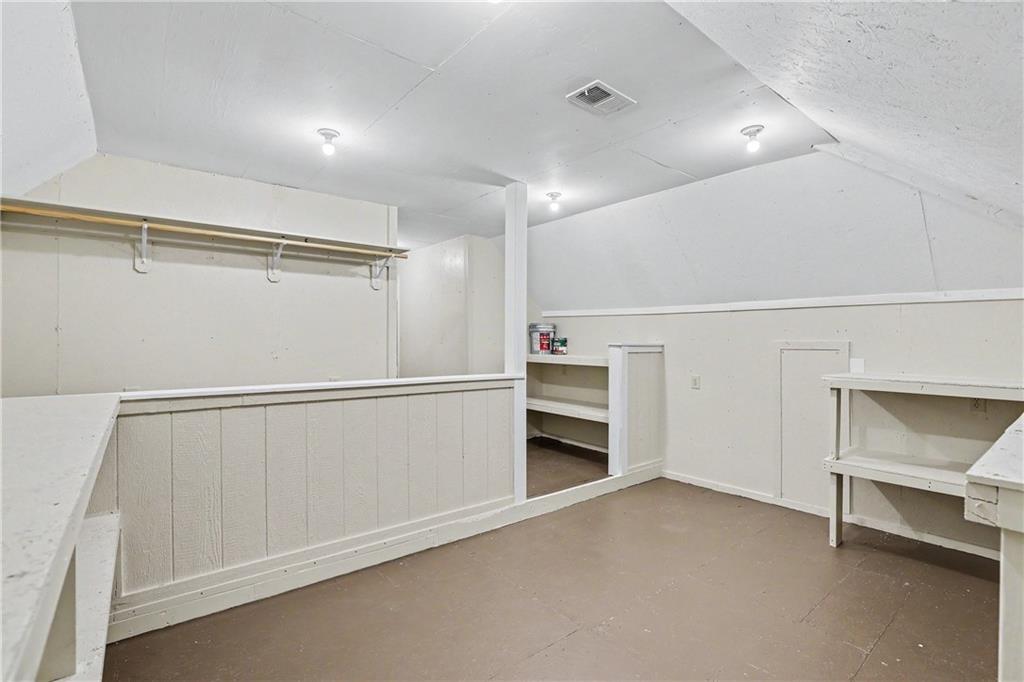
33 of 71
-
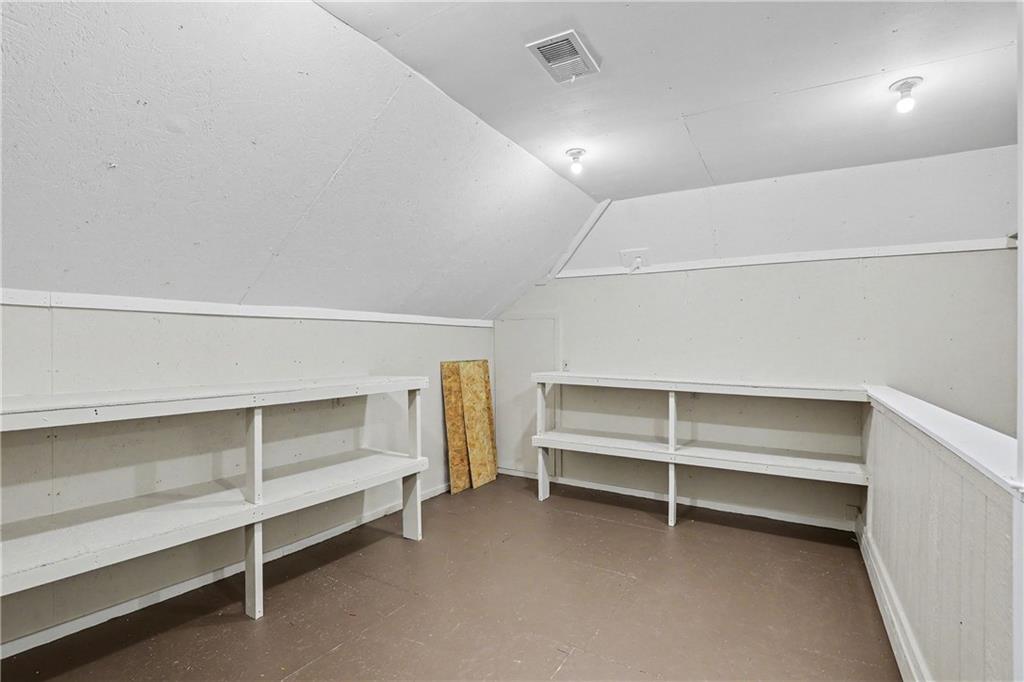
34 of 71
-
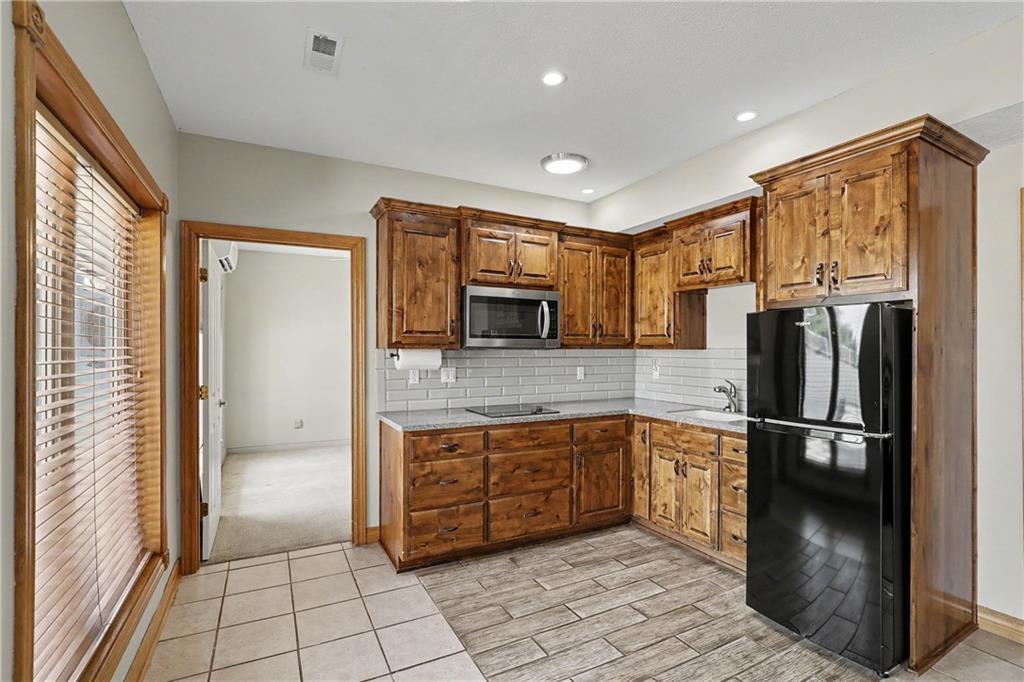
LL Kitchen featuring wood cabinetry, stainless steel microwave, black refrigerator, light subway tile backsplash, and wood-look flooring
35 of 71
-
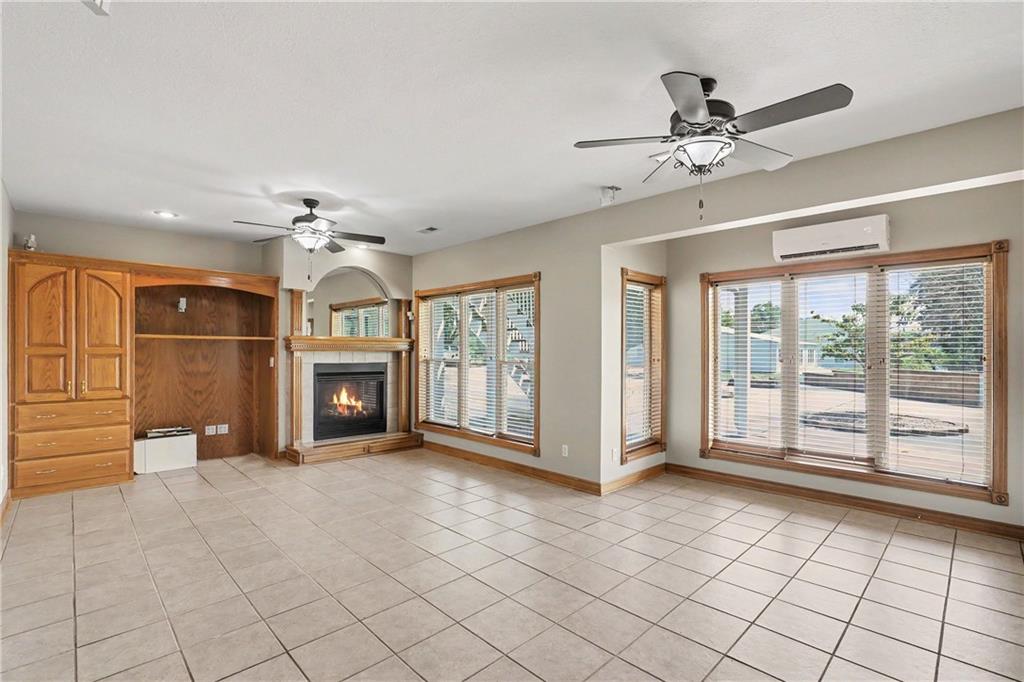
LL Living Tiled flooring with a central fireplace featuring a light-colored surround
36 of 71
-
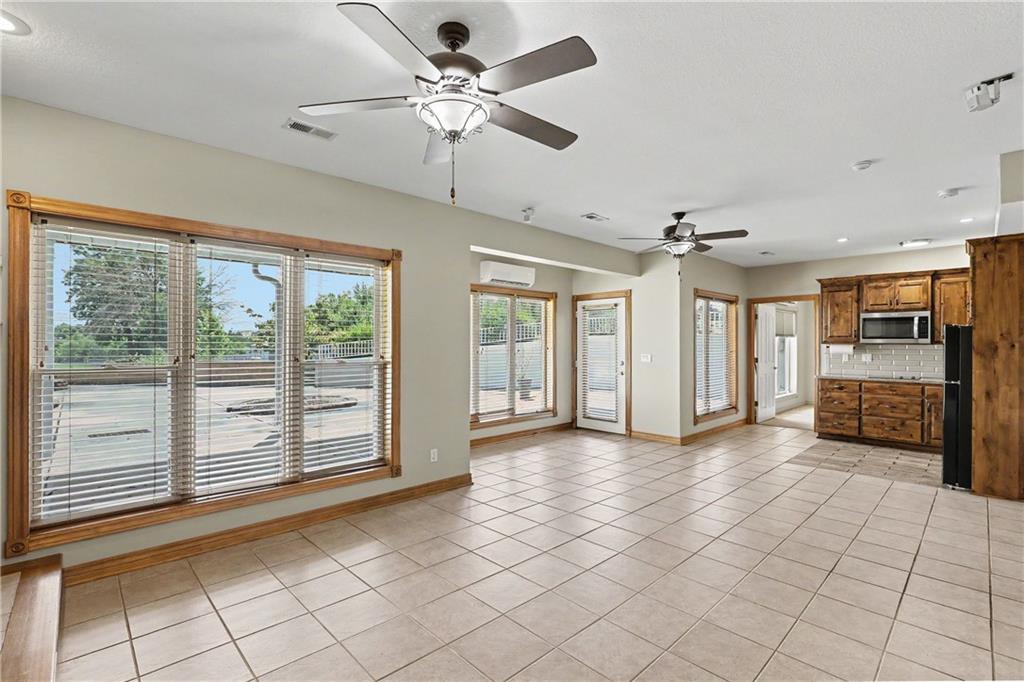
LL Living Spacious open-concept room featuring tile flooring, multiple windows with blinds, and several ceiling fans
37 of 71
-
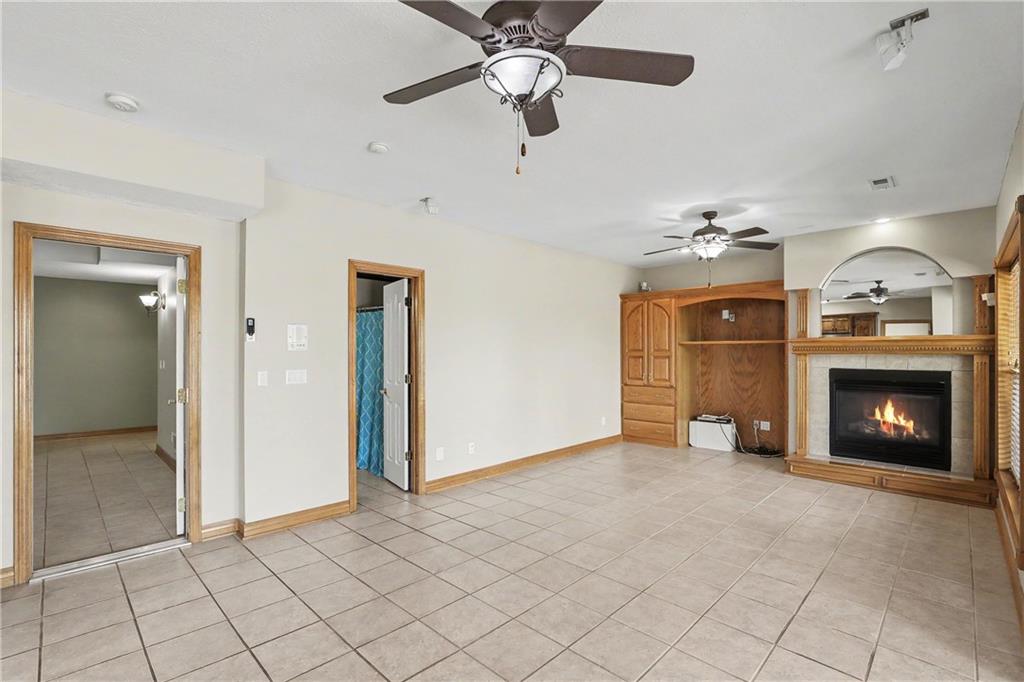
LL Living Tiled flooring, built-in cabinetry, ceiling fans, recessed lighting, and a fireplace with a tiled surround
38 of 71
-
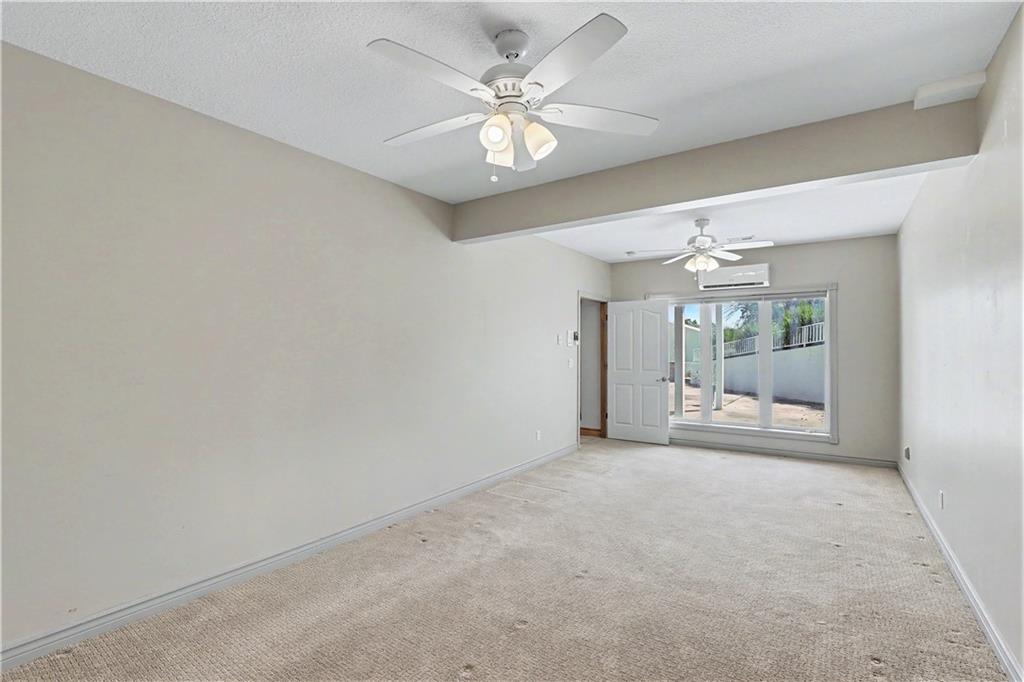
LL Bedroom carpeted flooring, white walls, two ceiling fans, and a window with an exterior patio
39 of 71
-
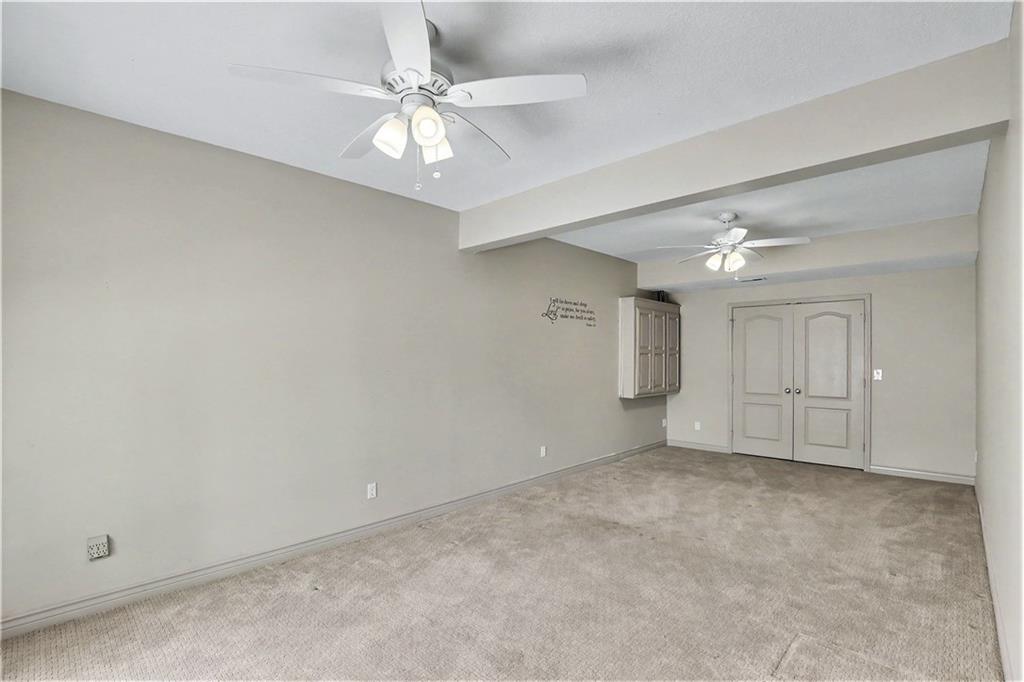
LL Bedroom
40 of 71
-
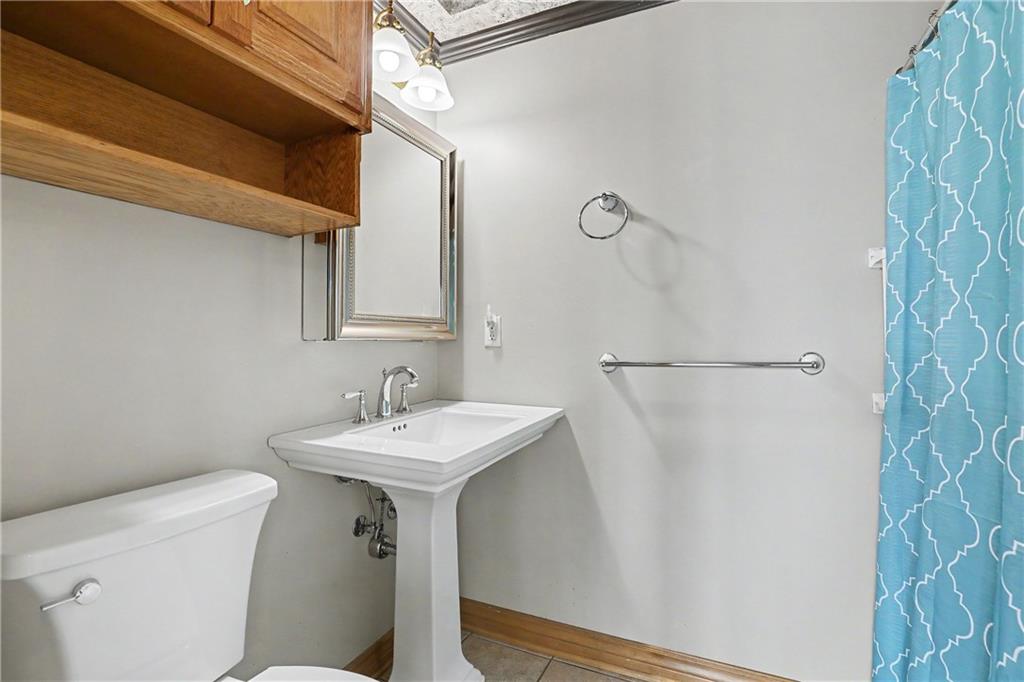
LL Bathroom with Pedestal sink with chrome faucet, wall-mounted mirror, and overhead wood cabinetry
41 of 71
-
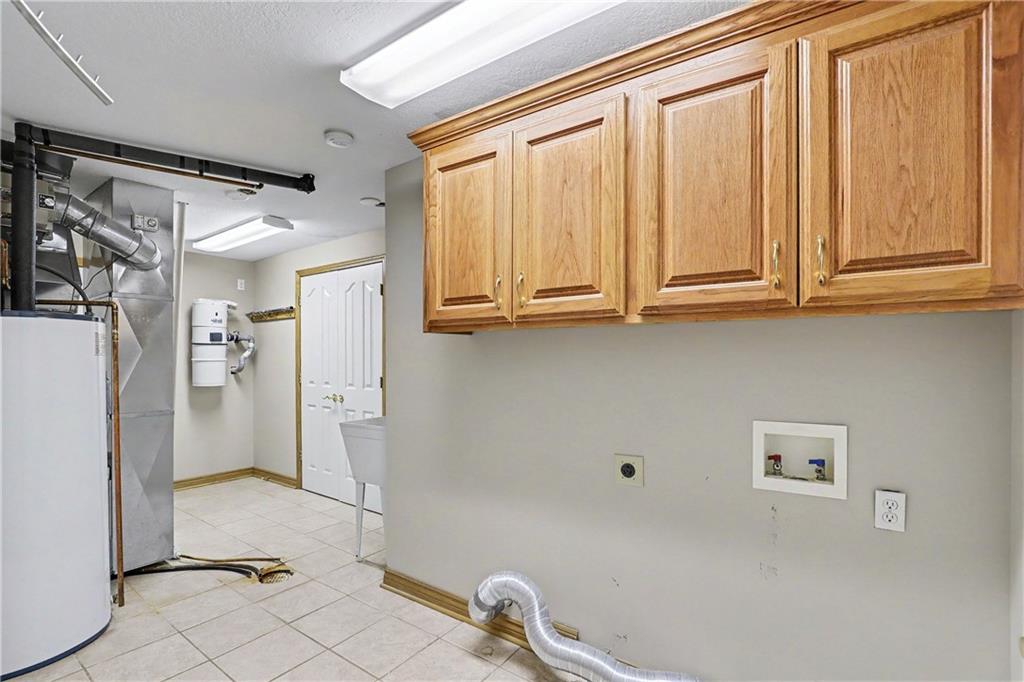
LL Laundry, Wall-mounted cabinetry, utility sink, tile flooring, and overhead lighting
42 of 71
-
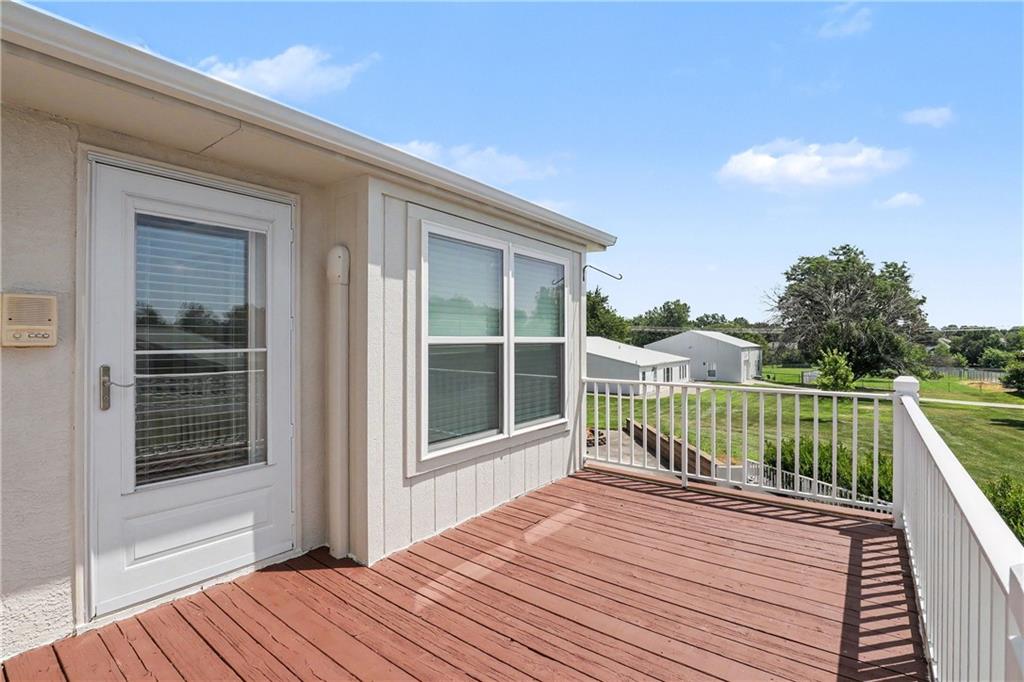
Exterior deck with wood-finish flooring, white railing, and an adjacent window with white trim
43 of 71
-
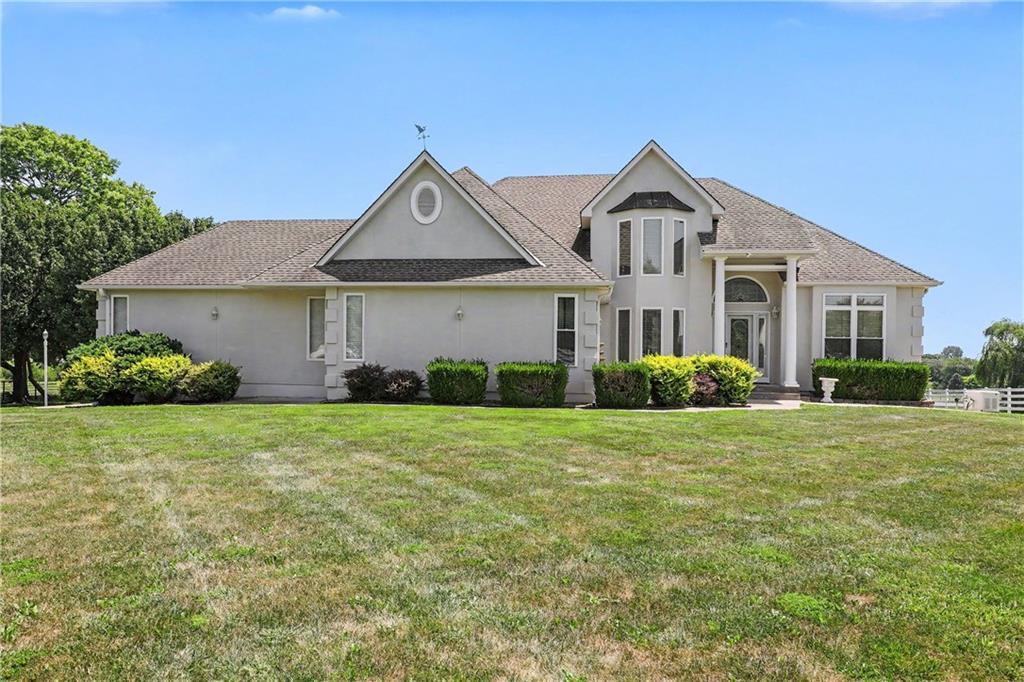
Stucco exterior with multiple gables and a bay window
44 of 71
-
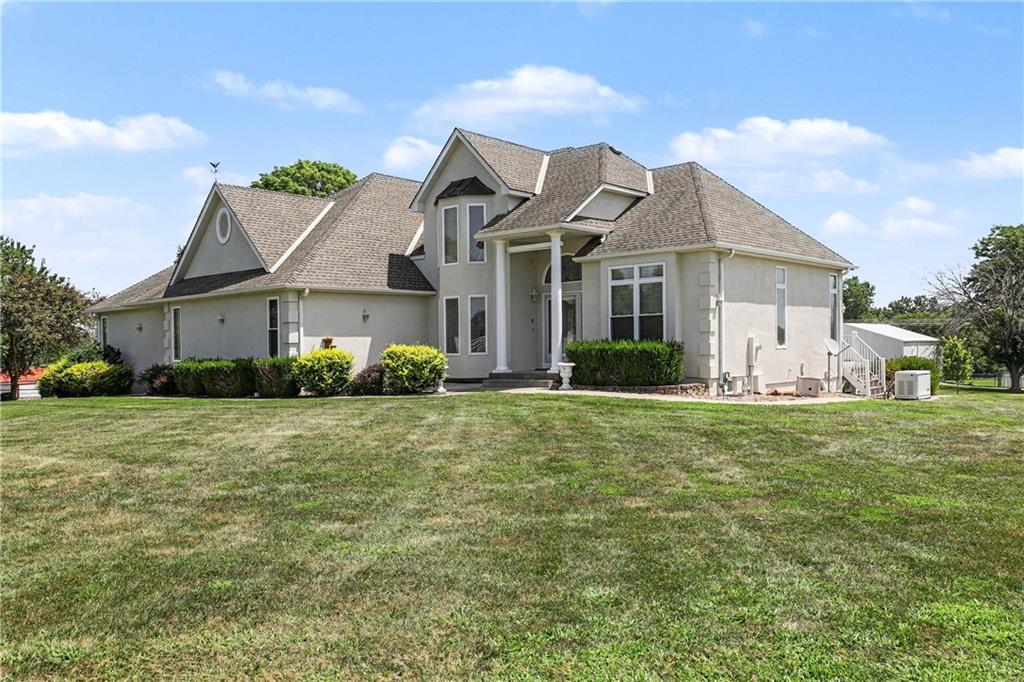
Stucco exterior with multiple gables and a covered entry
45 of 71
-
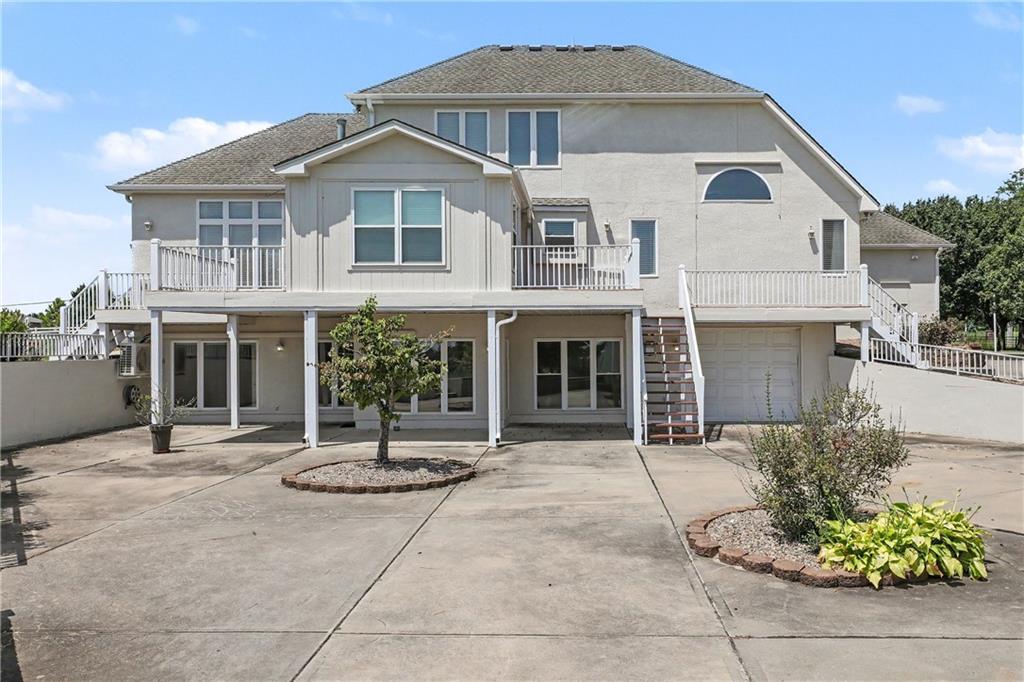
Multi-level exterior with stucco finish and gabled roofline
46 of 71
-
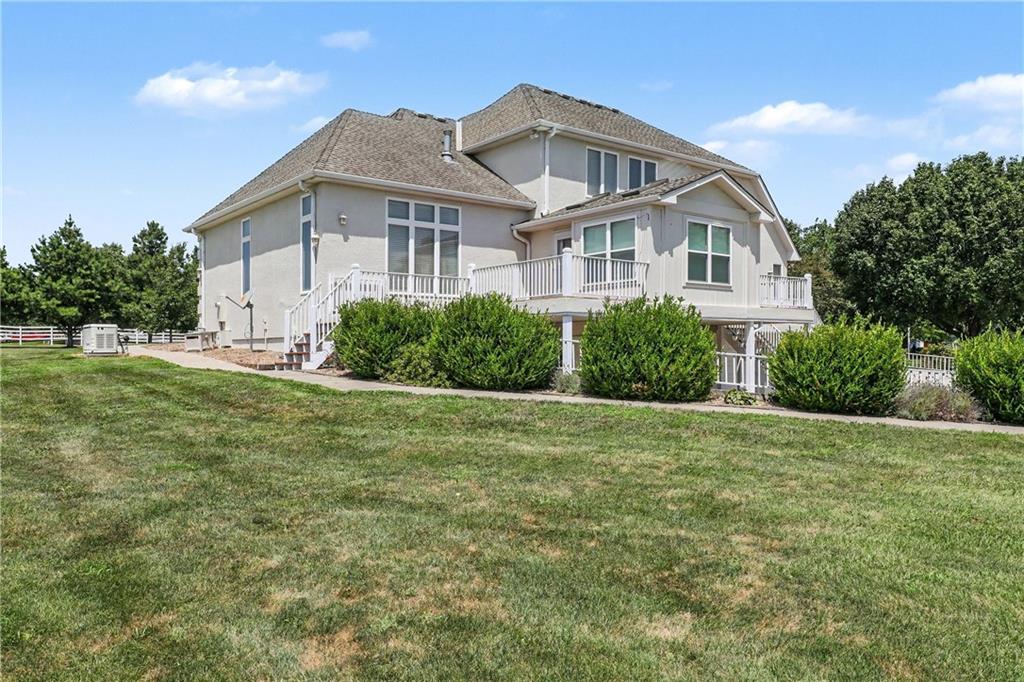
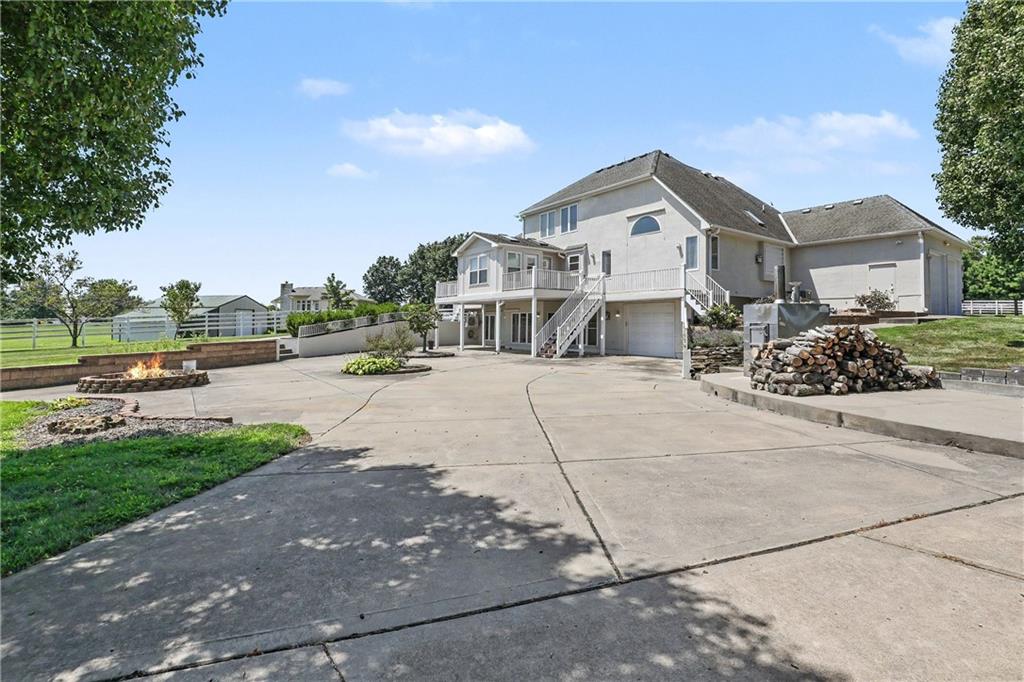
Rear facade featuring stucco exterior, multiple-level decking with white railings, and mature landscaping
47 of 71
-
48 of 71
-
49 of 71
-
50 of 71
-
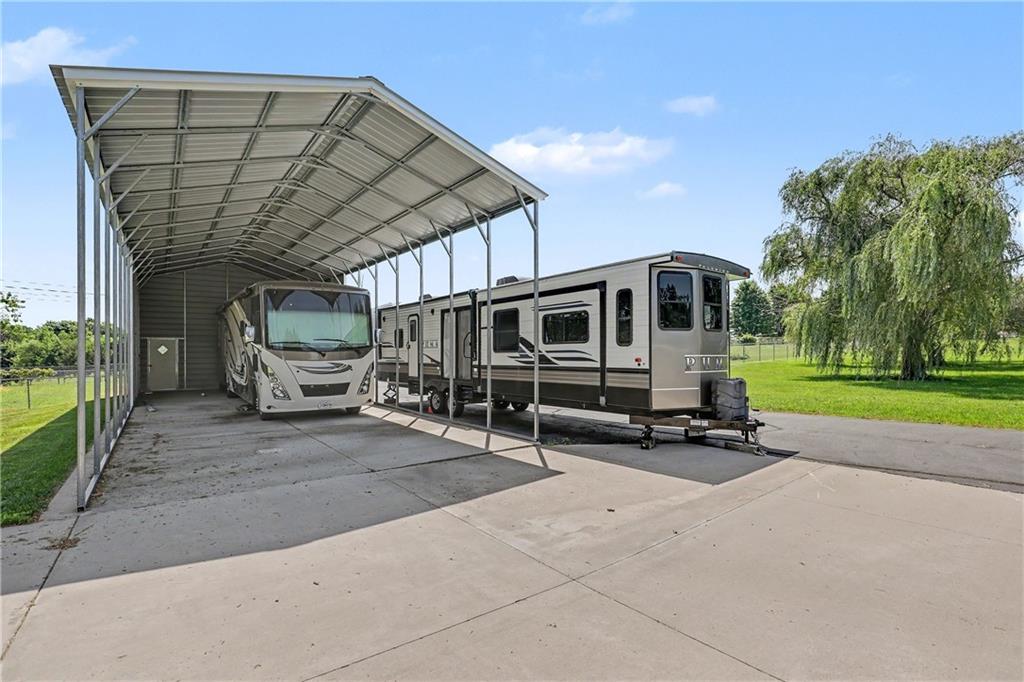
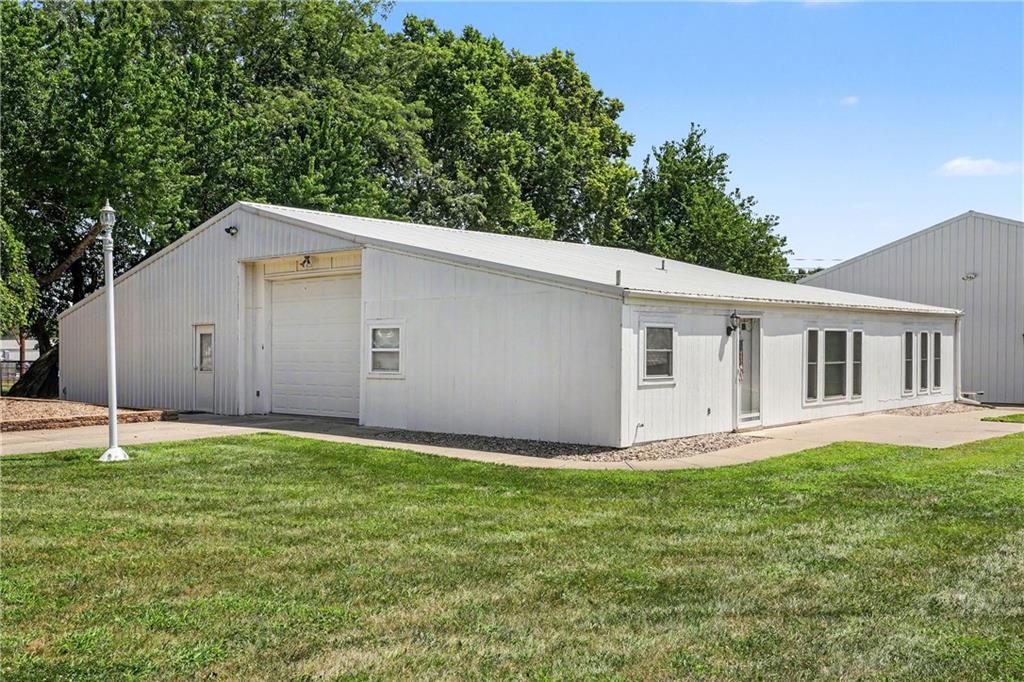
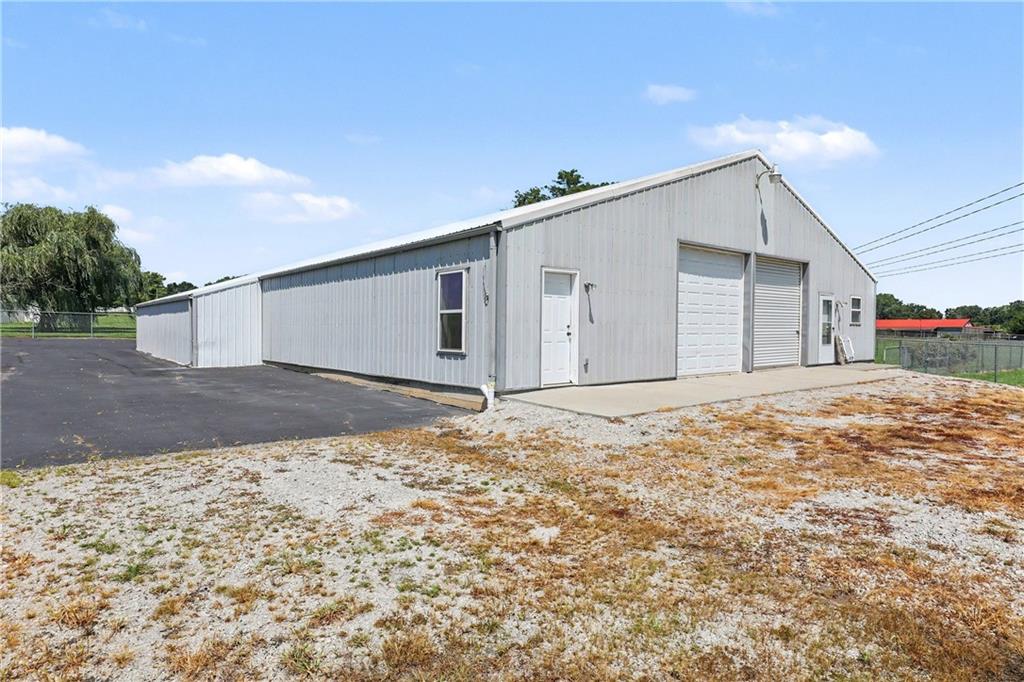
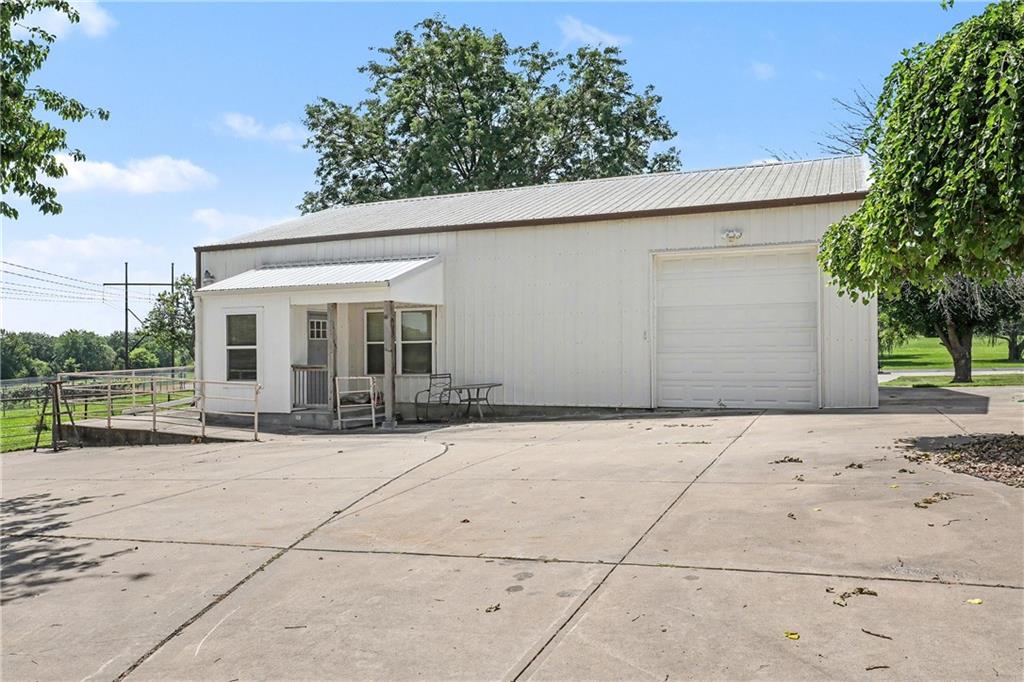
Covered RV Storage with water, electric and sewer cleanout
51 of 71
-
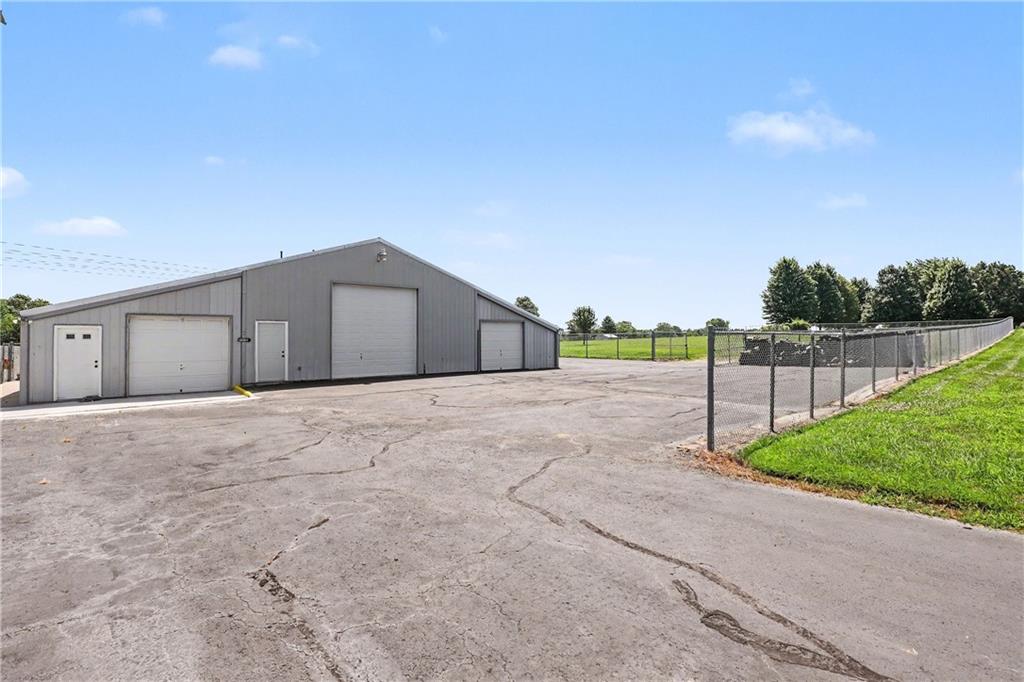
Metal-clad building with multiple garage doors, concrete driveway, and chain-link fencing
52 of 71
-
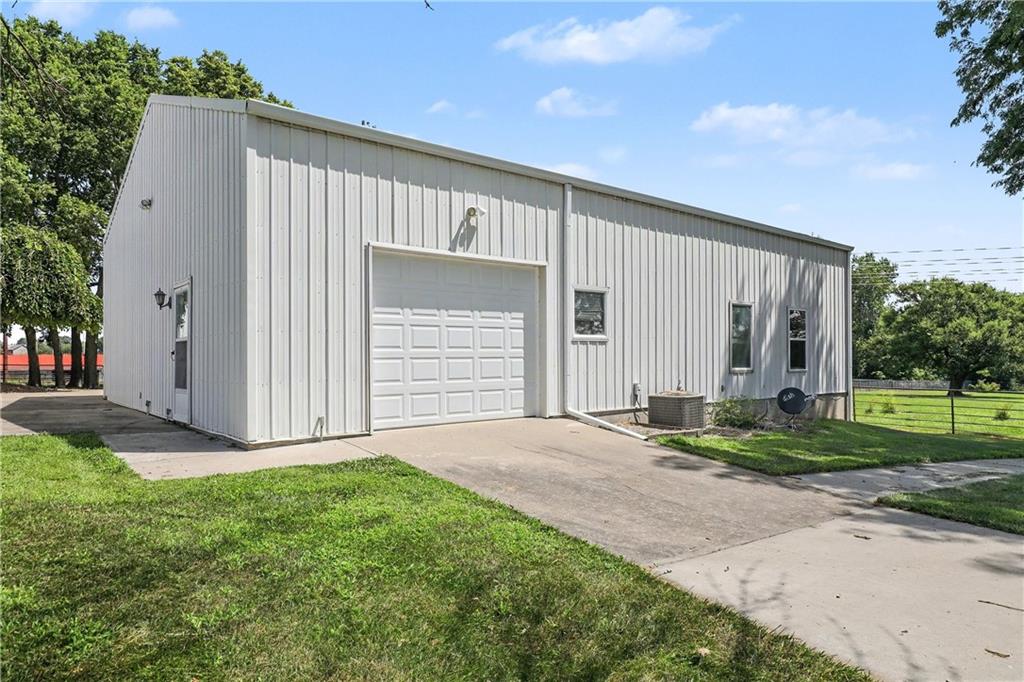
Metal-sided exterior with multiple windows, a roll-up garage door, and a pedestrian entry door
53 of 71
-
54 of 71
-
55 of 71
-
56 of 71
-
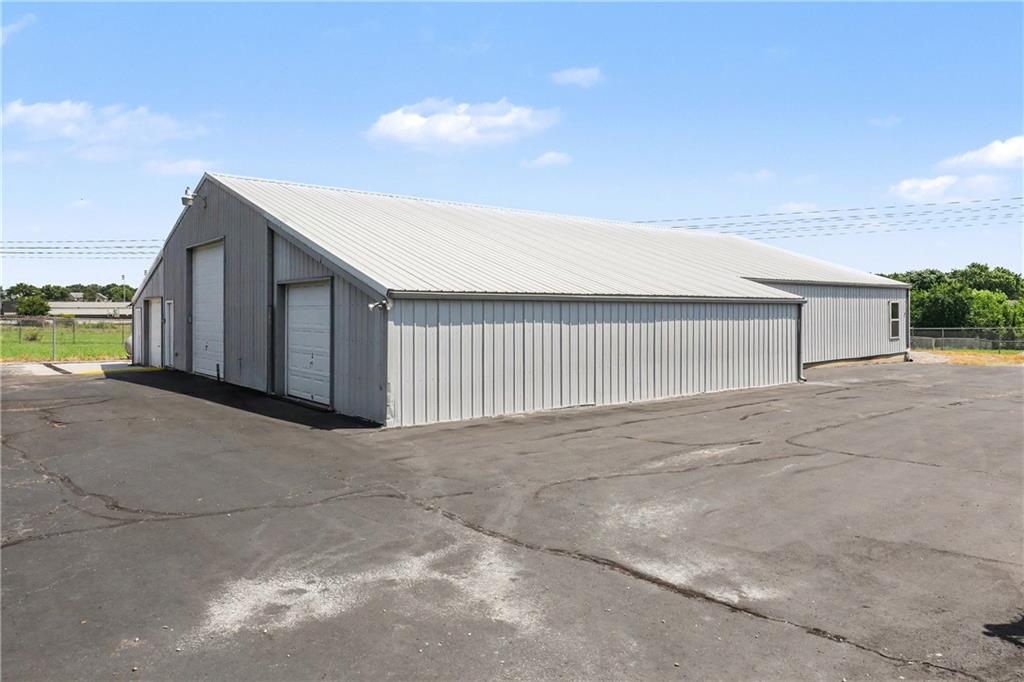
57 of 71
-
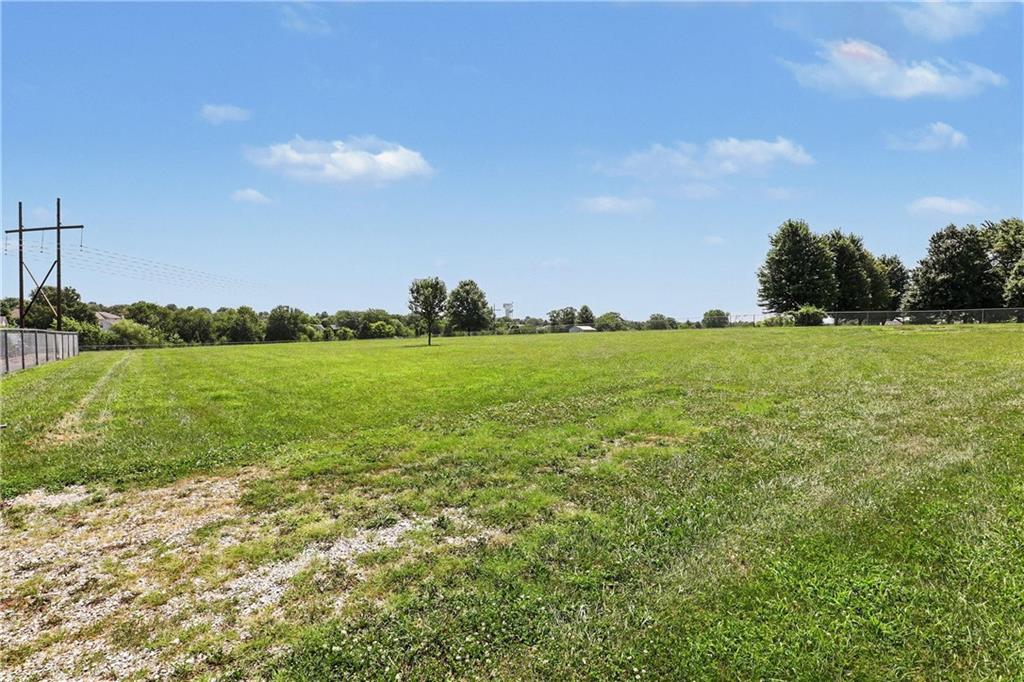
Additional content
58 of 71
-
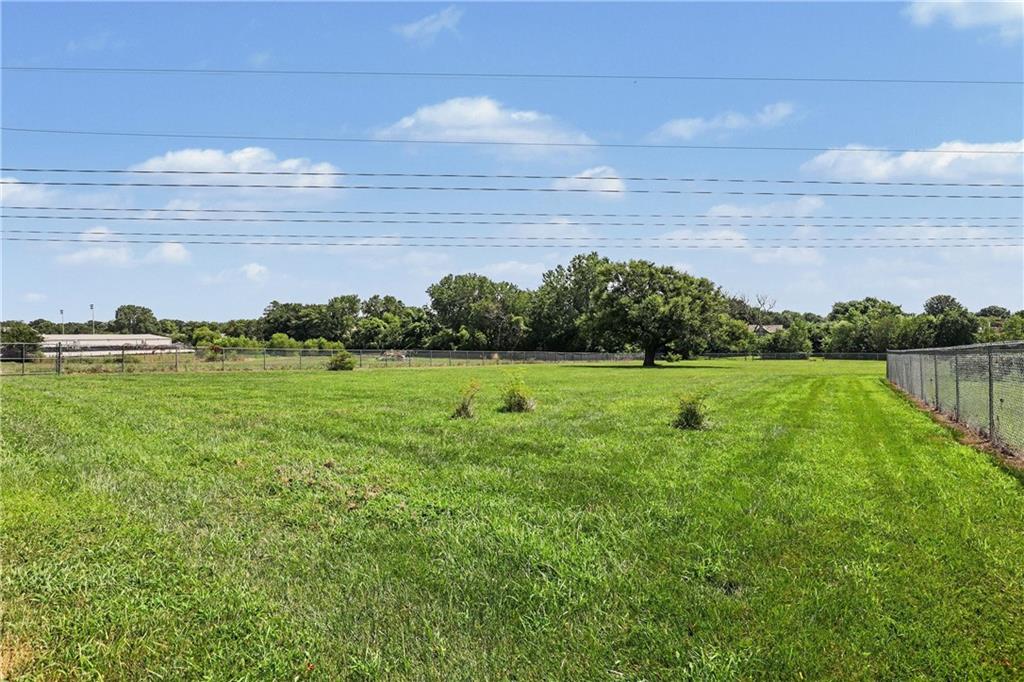
Expansive green space with mature trees
59 of 71
-
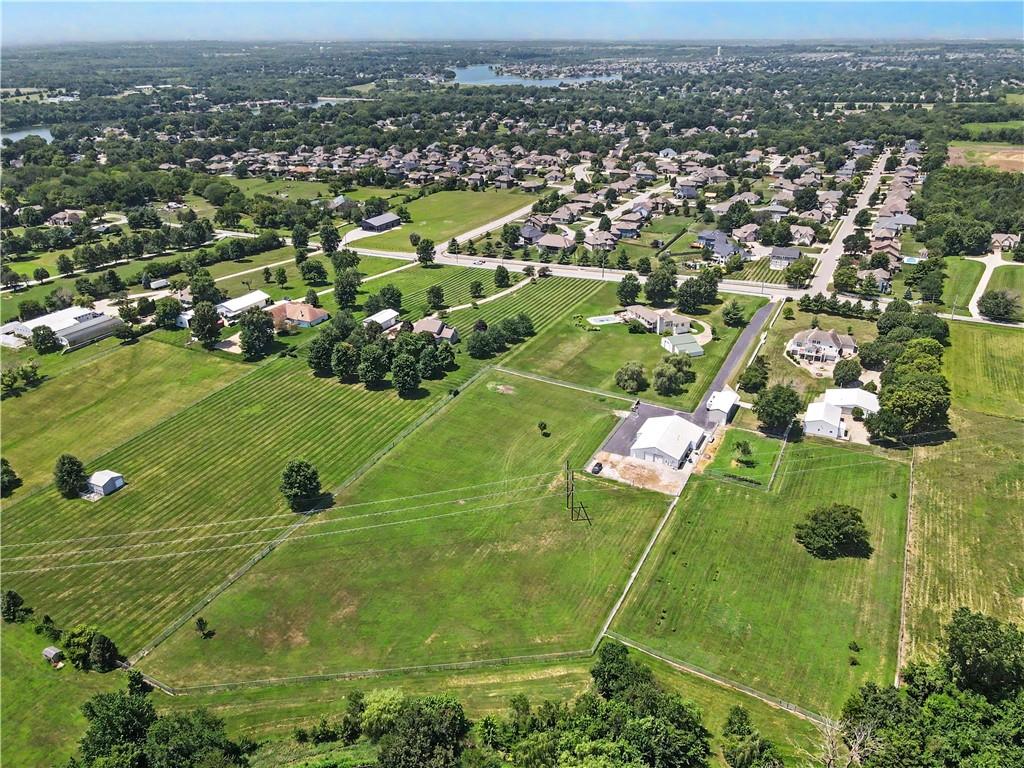
Expansive property featuring a large outbuilding, paved driveway, mature trees, and open green space
60 of 71
-
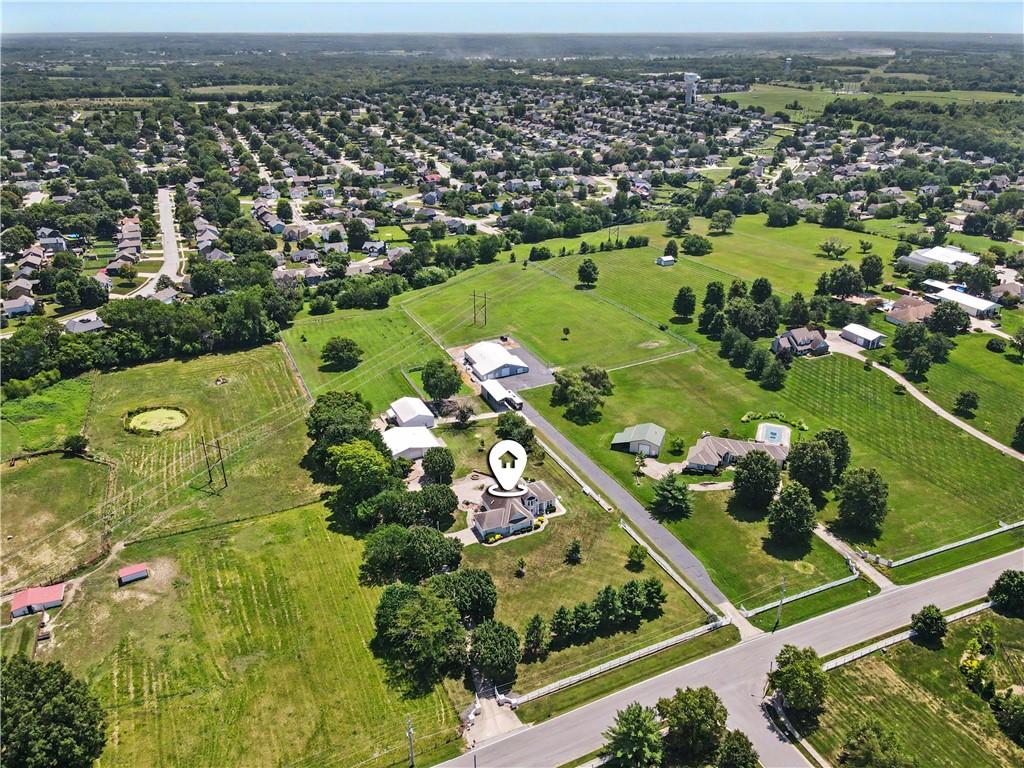
Additional content
61 of 71
-
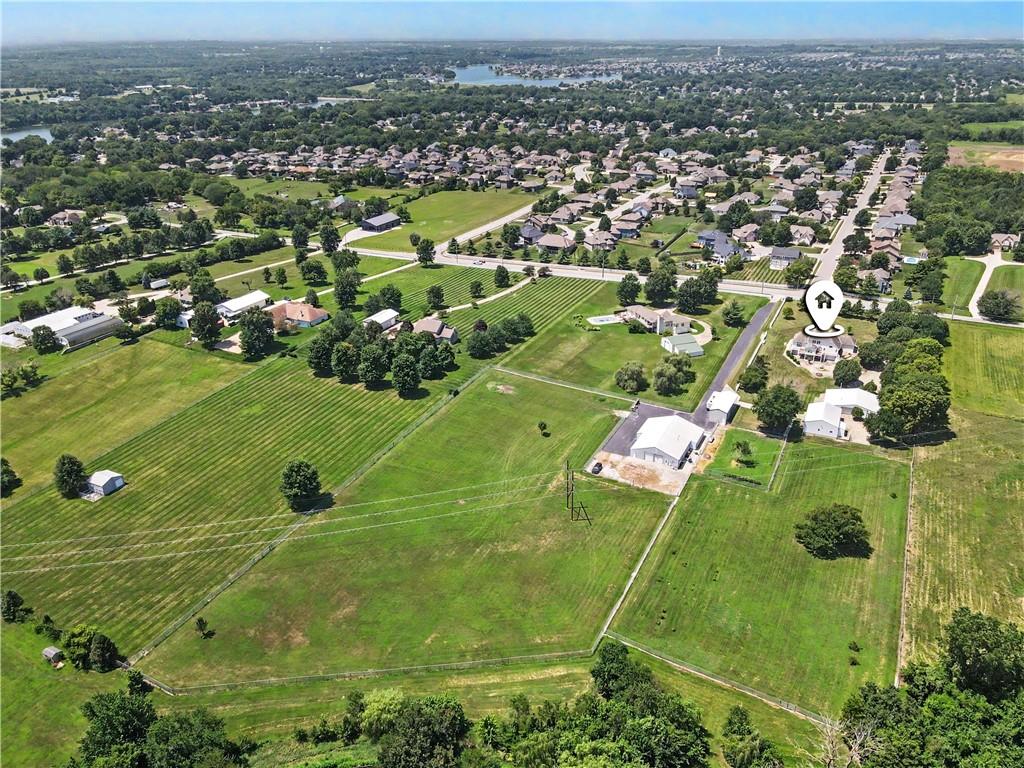
Expansive green fields, multiple outbuildings, and a large residential structure with a prominent gabled roof
62 of 71
-
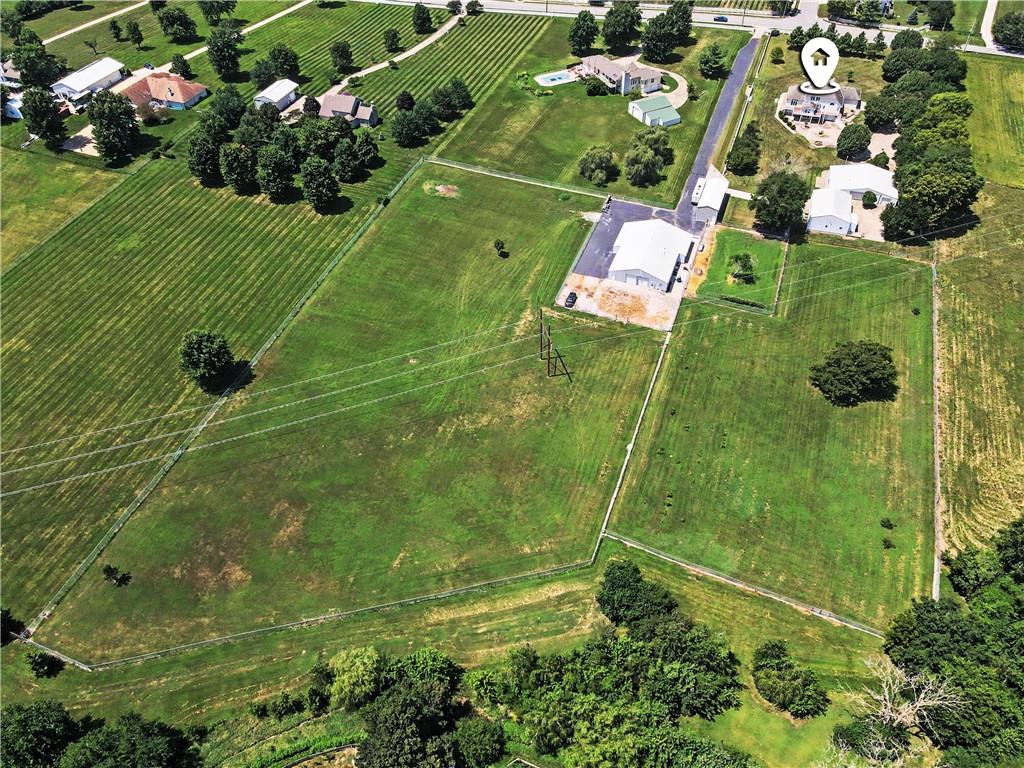
Expansive undeveloped lot featuring substantial land area
63 of 71
-
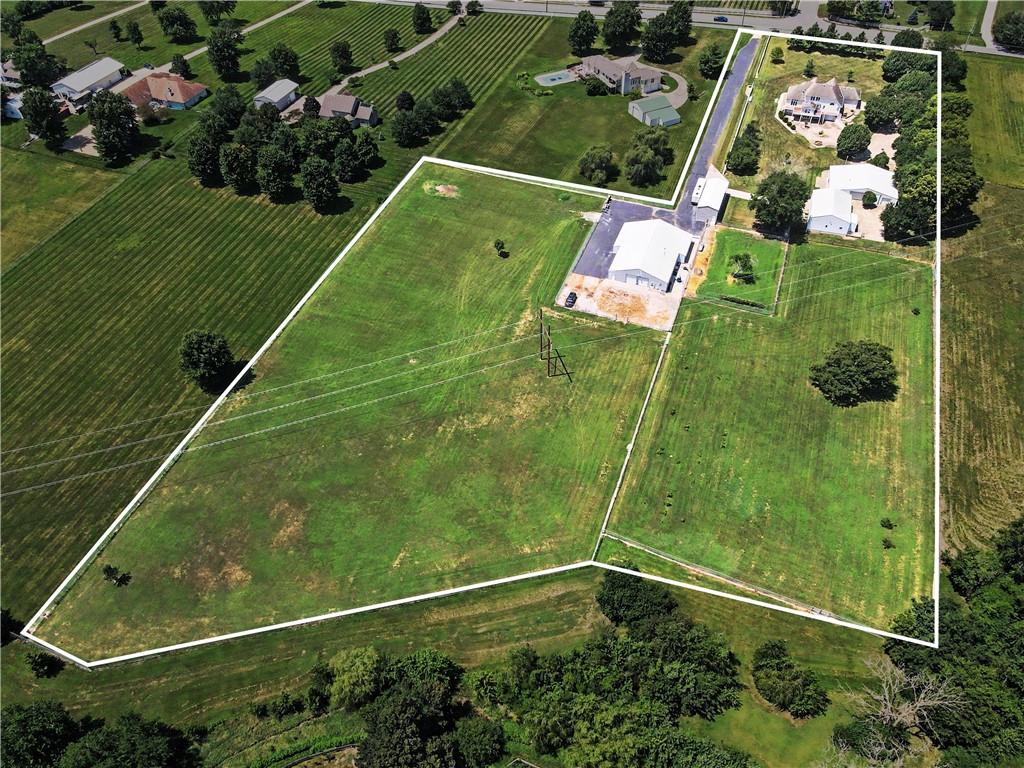
Expansive parcel featuring multiple outbuildings, mature trees, and a substantial main residence
64 of 71
-
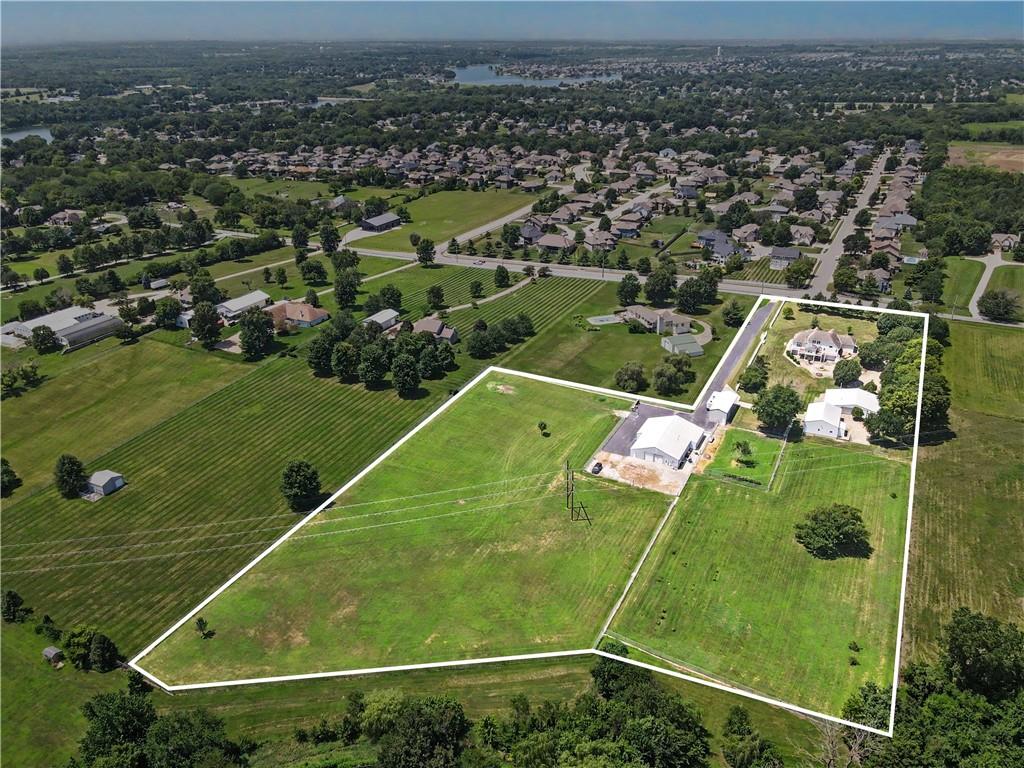
Expansive parcel featuring multiple outbuildings, established landscaping, and a substantial main residence
65 of 71
-
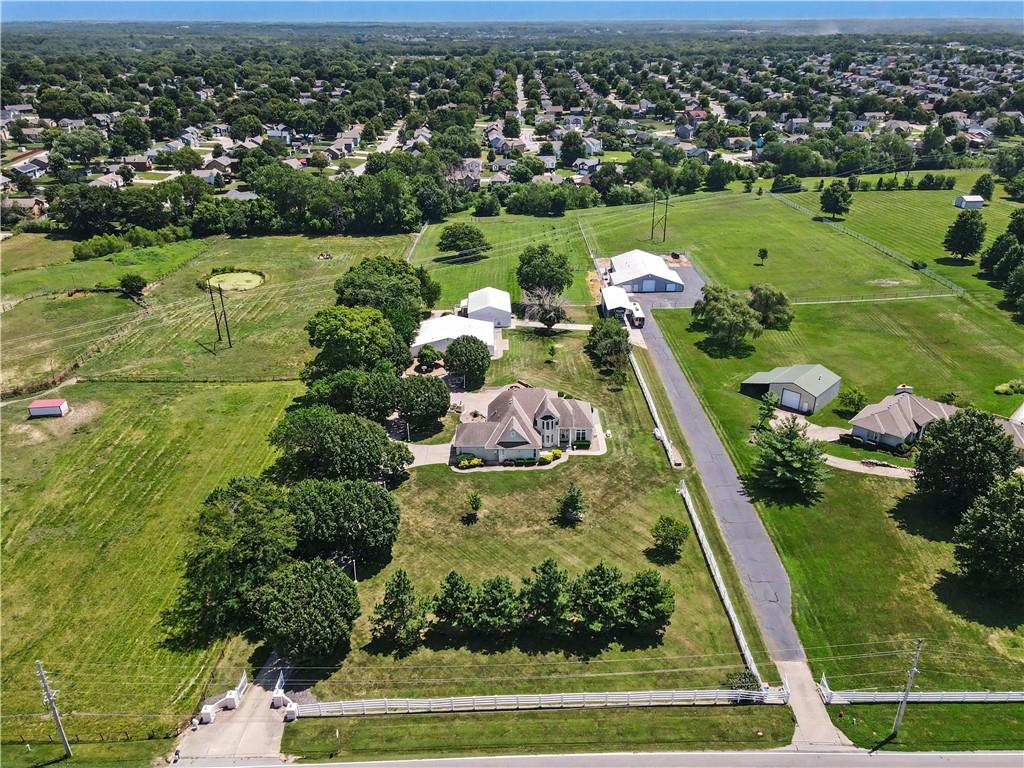
Expansive property featuring a main residence, multiple auxiliary structures, a paved drive, and mature trees
66 of 71
-
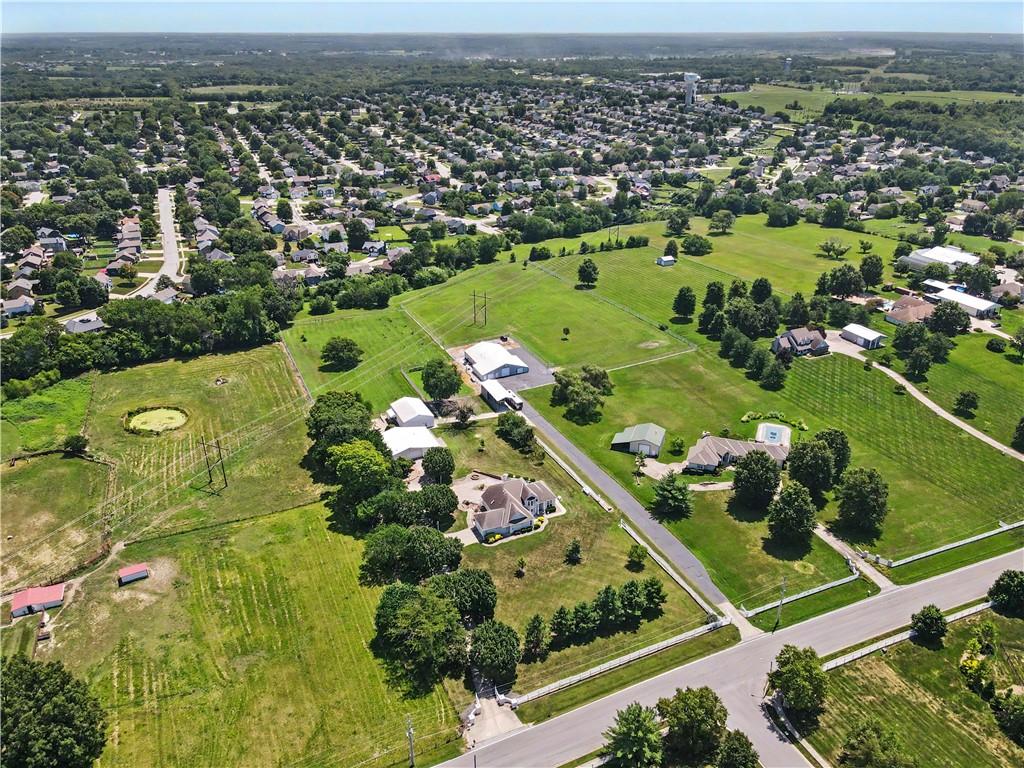
Expansive property featuring verdant lawns, mature trees, and an in-ground swimming pool
67 of 71
-
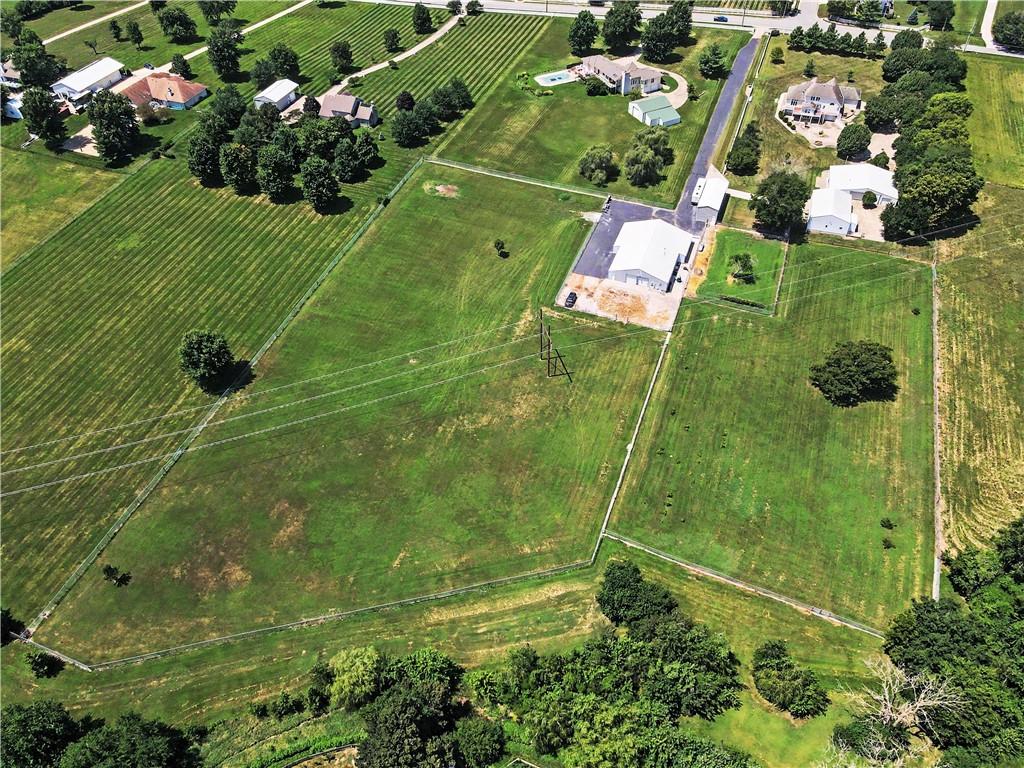
Expansive green acreage featuring mature trees and established fencing
68 of 71
-
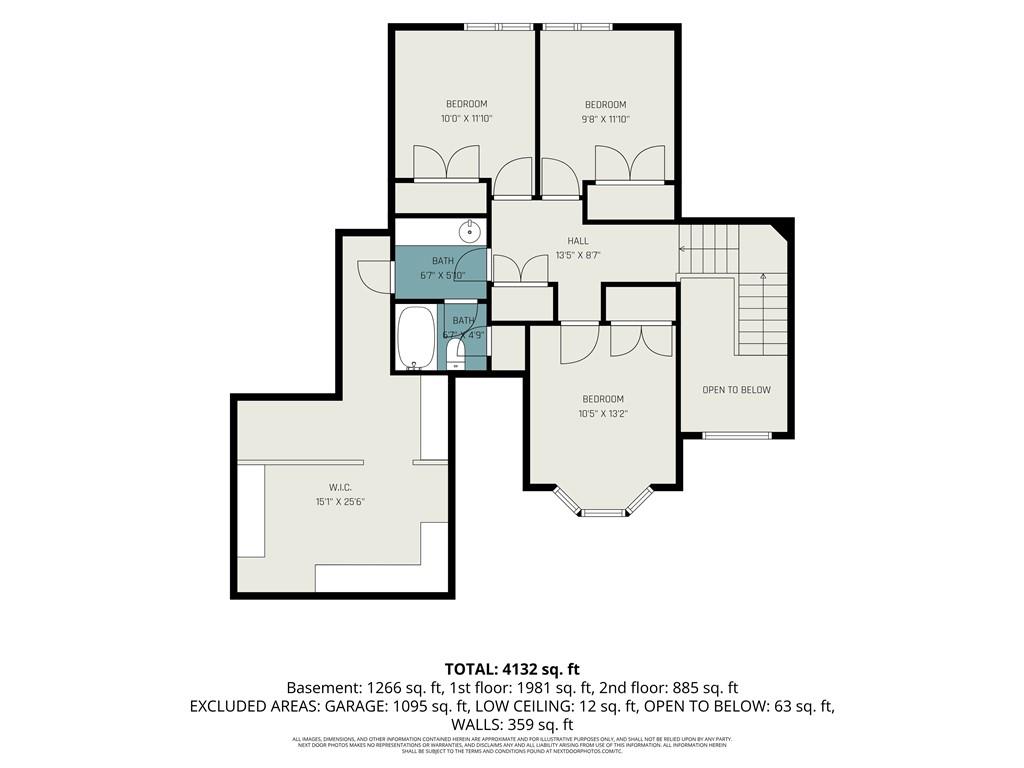
Floor plan
69 of 71
-
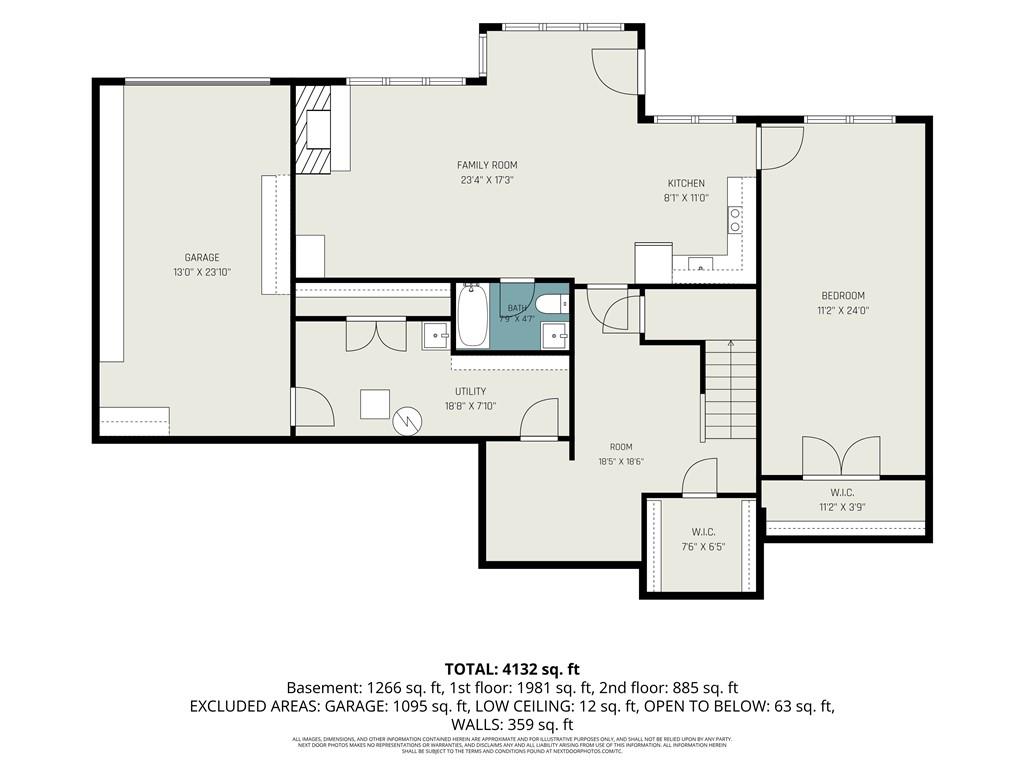
Floor plan
70 of 71
-
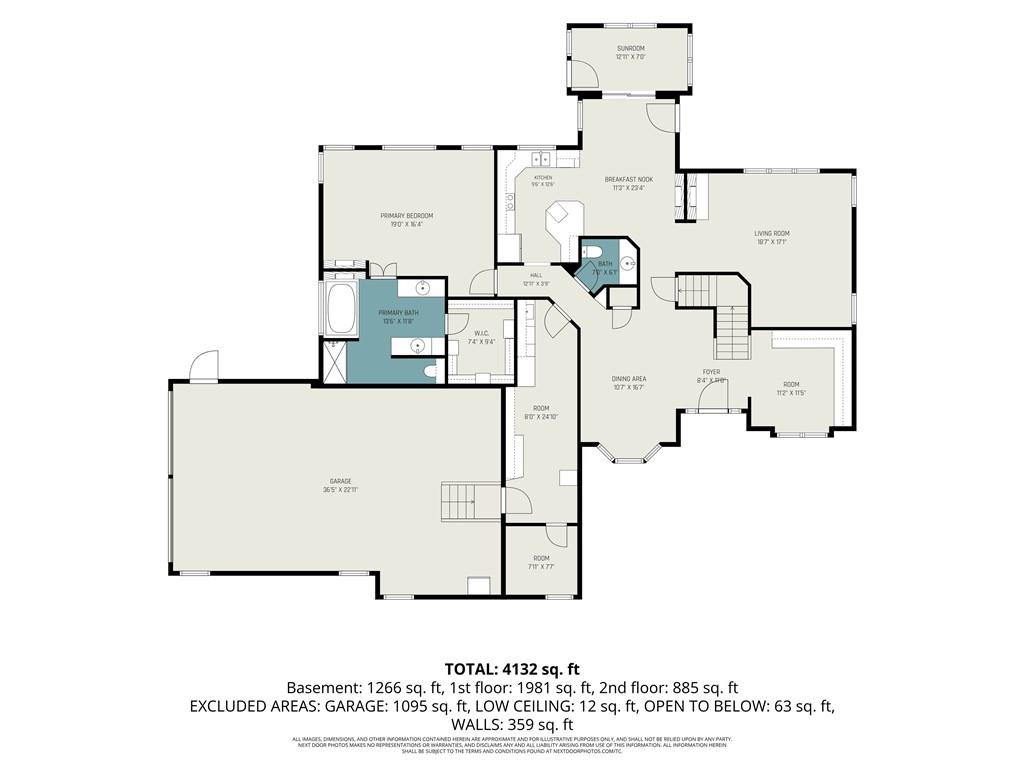
Floor plan
71 of 71
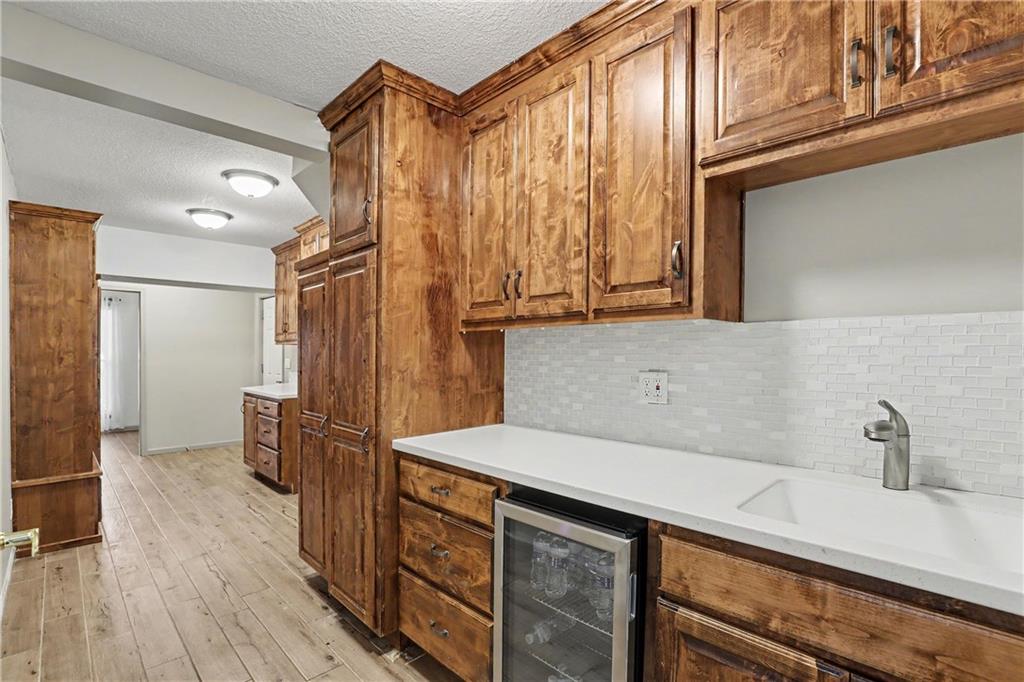
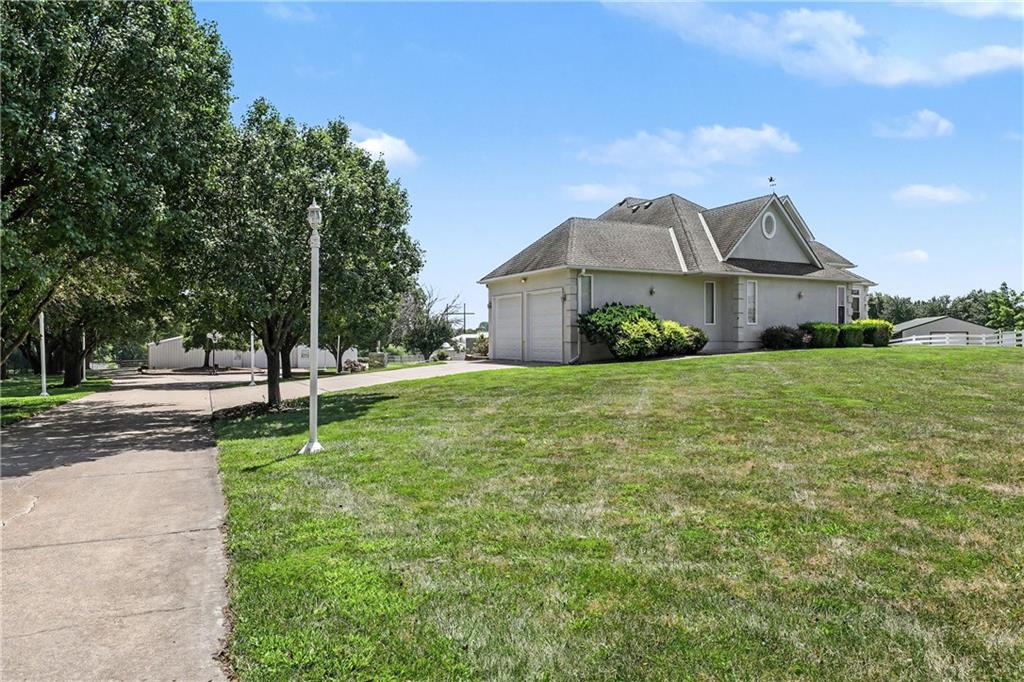
Set on approximately 8.29 acres in Greenwood, this 5-bedroom, 3.5 bath property offers something rarely found in one place: generous living space, room to spread out, and the potential of generational living. The main residence, built in 2001, offers a reported 4,132 square feet of finished space with formal dining, home office with built-ins, new butler’s pantry/laundry area expanding the kitchen storage, multiple gathering areas, and the kind of flexibility that comes with acreage living. The lower level is a separate unit complete with full kitchen, oversized bedroom, full bath and separate laundry hookups. With the accessibility of the ground unit and chair lift to the main level this would be perfect for aging parents. The four seasons room, approximately 438 square foot wood deck, and massive lower patio extend the living space outdoors. The 1.5-story conventional design also features a 3 car side entry garage, 4th garage behind the home and loads of storage space. What truly sets this Greenwood Estate apart is what sits beyond the main residence. Three outbuildings contain loads of space that could be perfect for a home business or potential income with city approval. An RV pad with full hookups provides even more versatility for personal use or other permitted possibilities. With more than eight acres to work with, there is room to imagine what comes next. Buyers may see opportunities for expanded outdoor living, recreation areas, additional improvements, or a future pond or pool, subject to zoning, permitting, utilities, and other applicable requirements. Located within the Lee's Summit R-VII School District, this unique property brings together space, privacy, residential comfort, home business potential, generational living capabilities in a beautiful setting with room for many future possibilities.
- Directions
- From 150 Hwy and 291 South in Lee’s Summit, head east on 150 Hwy to Doc Henry, South to property on left.
- Subdivision
- Parks Place
- City
- Greenwood
- County
- Jackson
- Property Type
- Residential / Single Family Residence
- Listing Updated
- Sep 03, 2026 at 9:09am
- MLS Number
- 2636264
- Property Tax
- $7,053
- Home Owners Association
- No
- Disclaimer
- The information displayed on this page is confidential, proprietary, and copyrighted information of Heartland Multiple Listing Service, Inc. (“Heartland MLS”). Copyright 2026, Heartland Multiple Listing Service, Inc. Heartland MLS, Elite Realty and Agent Jo do not make any warranty or representation concerning the timeliness or accuracy of the information displayed herein. In consideration for the receipt of the information on this page, the recipient agrees to use the information solely for the private non-commercial purpose of identifying a property in which the recipient has a good faith interest in acquiring.
- The data relating to real estate displayed on this website comes in part from the Heartland Multiple Listing Service database compilation. The properties displayed on this website may not be all of the properties in the Heartland MLS database compilation, or all of the properties listed with other brokers participating in the Heartland MLS IDX program. Detailed information about the properties displayed on this website includes the name of the listing company.
- Information is deemed reliable but is not guaranteed.
Copyright © 2026 ELITE Realty.