
10301 W 151 Place, Overland Park, KS 66221
- 4Beds
- 4 Baths
- 0½ Baths
- 3,244Sq Ft
-

Move in ready! Striking lines define the elegant facade of this pristine single-story residence.
1 of 55
-

An arched stone entryway leads to elegant double glass doors beneath a shingle roof.
2 of 55
-

Rich wood wainscoting and a soaring glass entry door create a welcoming first impression.
3 of 55
-

An open floor plan connects the living room and kitchen beneath vaulted beamed ceilings.
4 of 55
-

Rich hardwood floors anchor this light-filled room featuring a floor-to-ceiling stone fireplace.
5 of 55
-

Rich hardwood flooring complements the soaring stone fireplace and vaulted ceilings of this light-filled room.
6 of 55
-

Gleaming hardwood floors and striking exposed beams define this soaring, vaulted main-level living space.
7 of 55
-

Rich wood beams, polished hardwood floors, and high vaulted ceilings define this open architectural space.
8 of 55
-

Rich wood paneling and a custom stair railing create an elegant transition between levels.
9 of 55
-
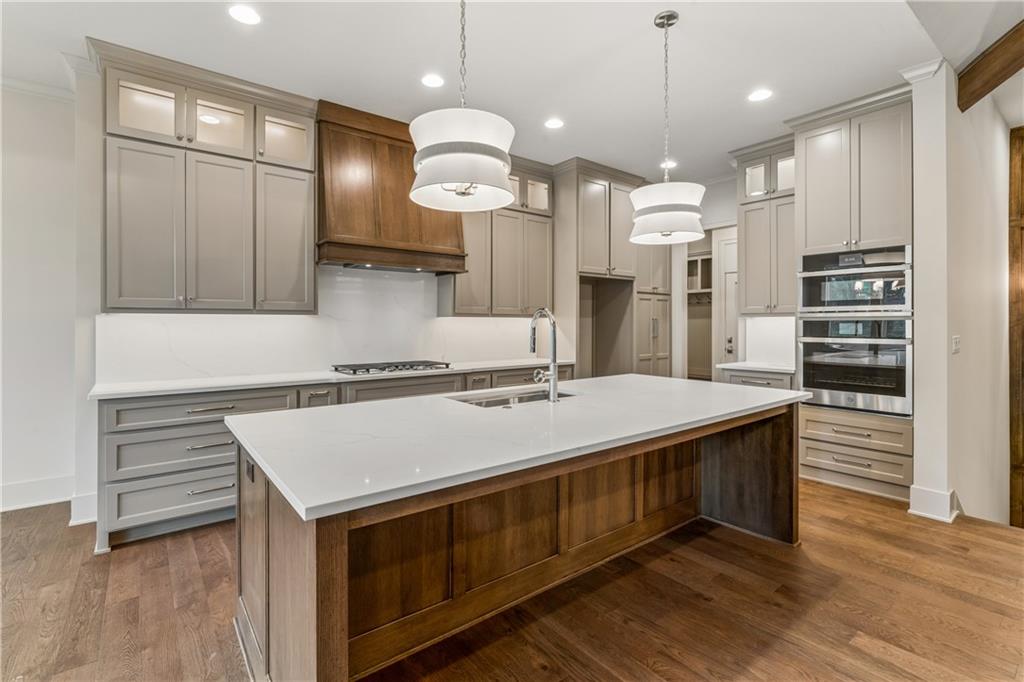
Rich hardwood flooring complements custom cabinetry and stone countertops in this modern culinary space.
10 of 55
-
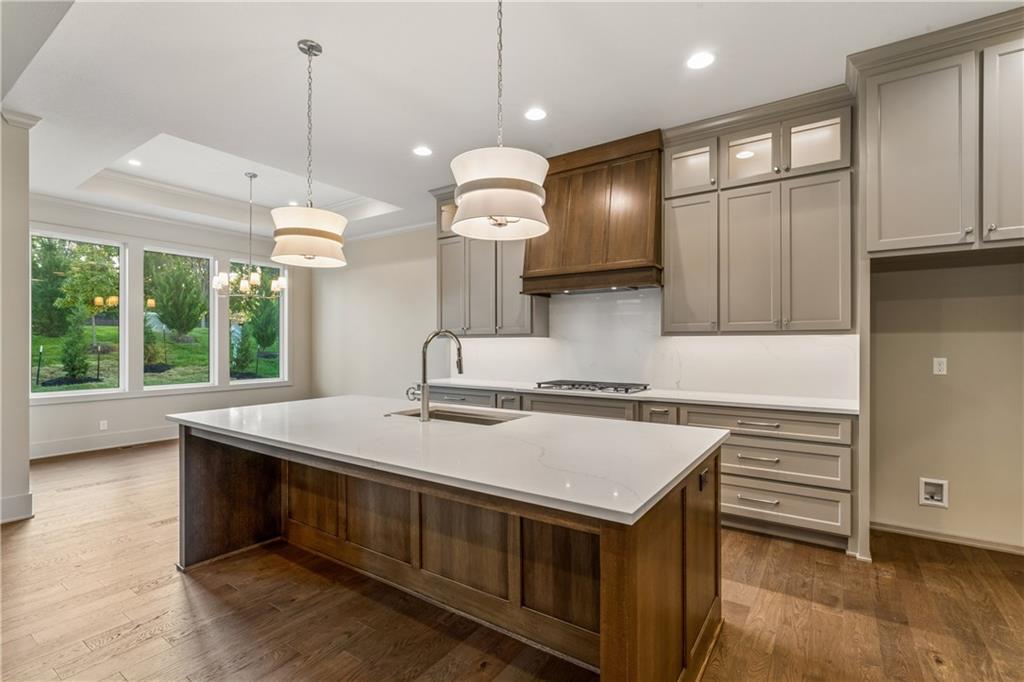
Rich wood floors and a spacious island anchor this classic culinary workspace.
11 of 55
-
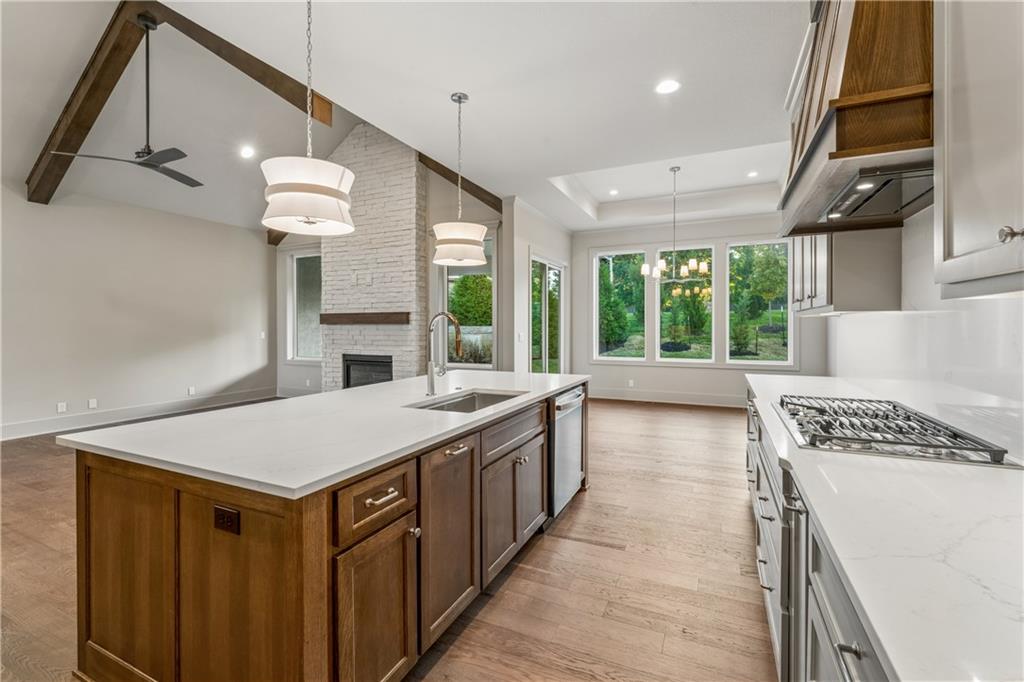
An open kitchen connects seamlessly with the adjoining dining and living areas under soaring ceilings.
12 of 55
-
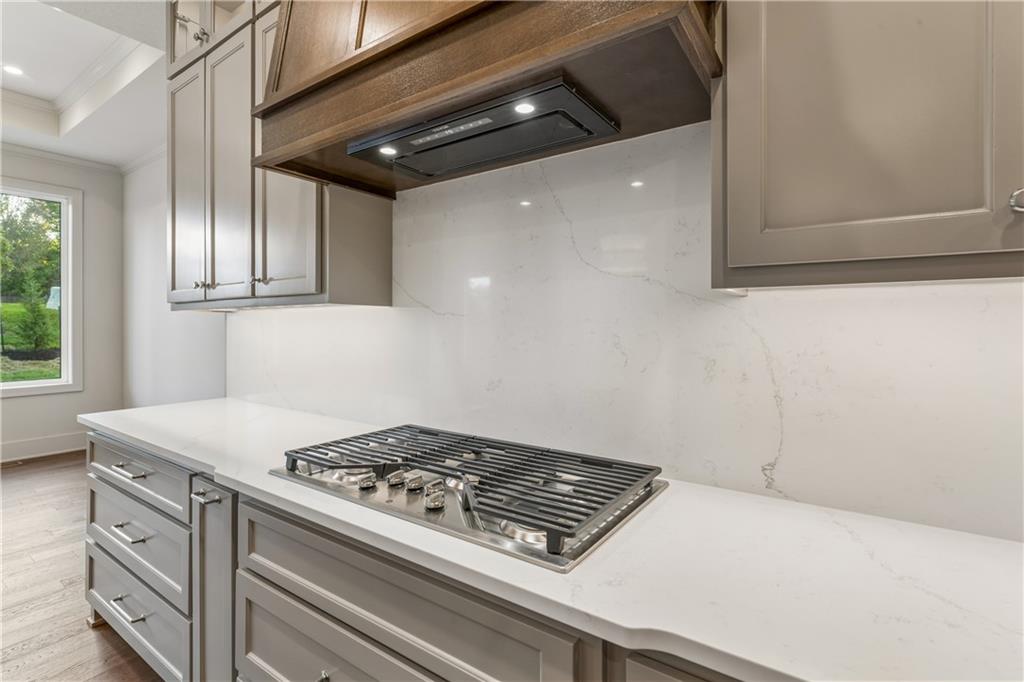
Rich wood accents and custom cabinetry frame a modern gas cooktop set in quartz countertops and backsplash
13 of 55
-
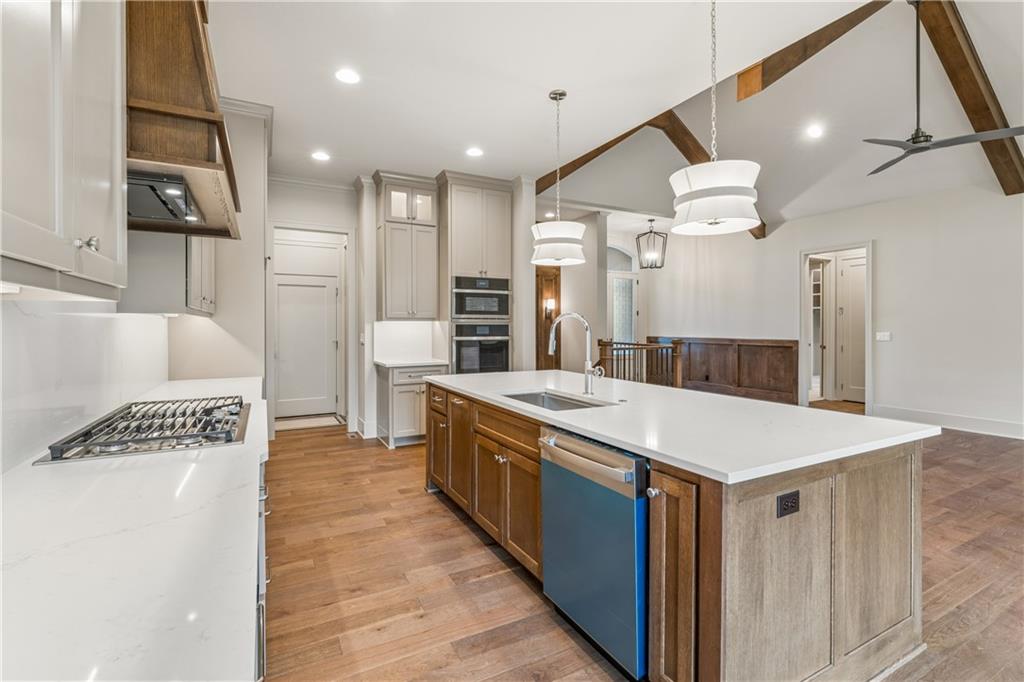
Exposed wooden beams, warm hardwood floors, and smooth stone countertops define this modern culinary workspace.
14 of 55
-
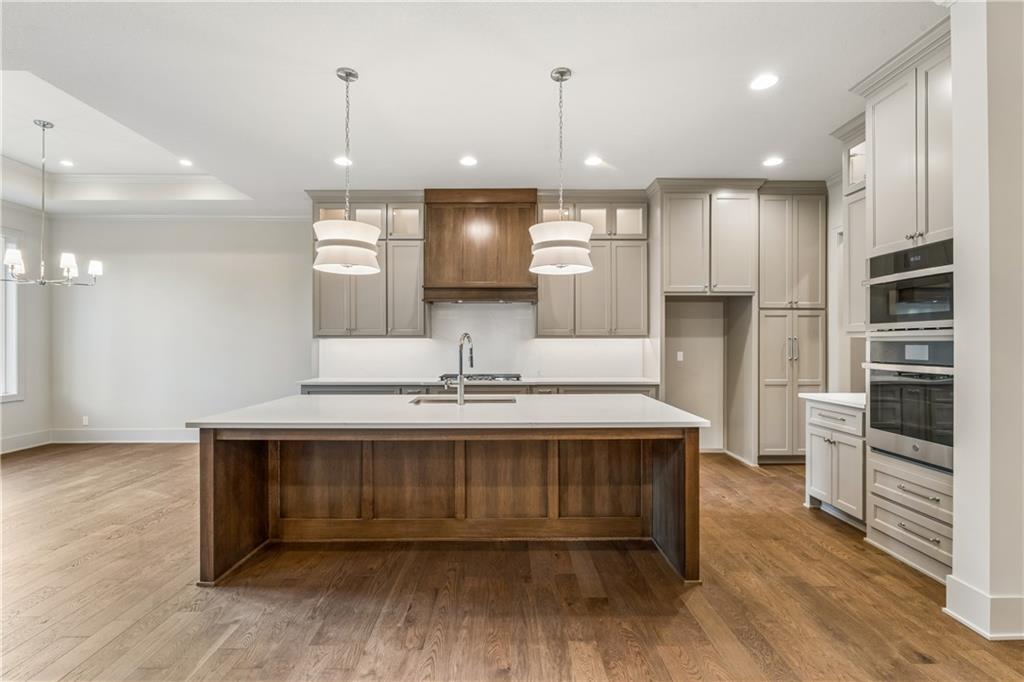
Gleaming hardwood floors anchor this open kitchen detailed with a substantial island and custom cabinetry.
15 of 55
-
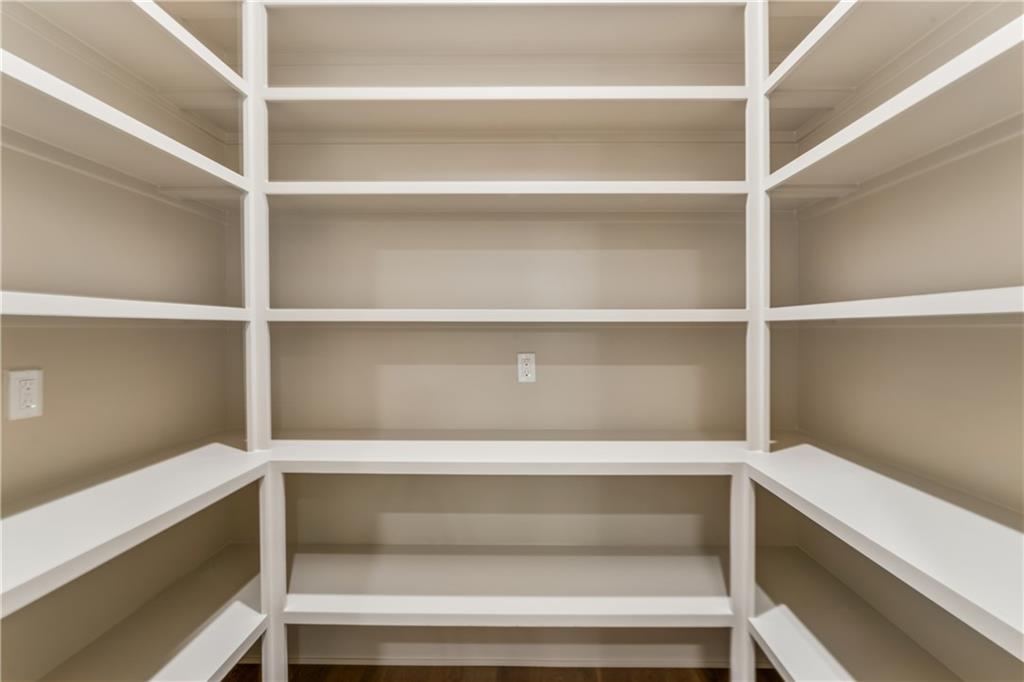
Abundant built-in shelving provides exceptional storage inside this walk-in pantry.
16 of 55
-
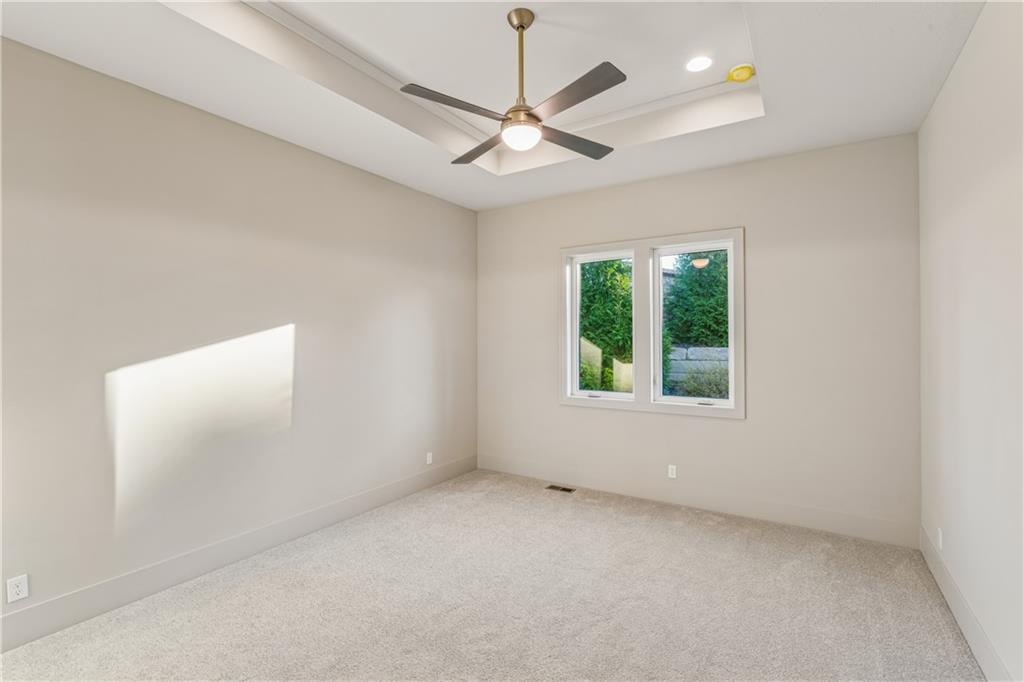
Plush carpeting and a recessed tray ceiling define this inviting bedroom space.
17 of 55
-
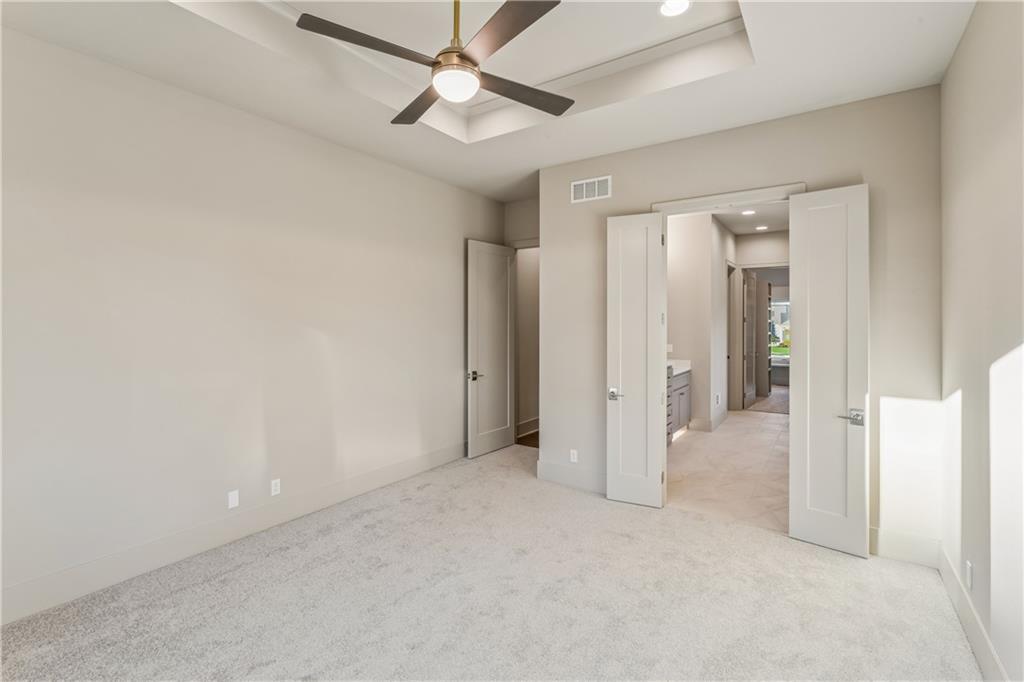
Plush carpeting anchors this modern suite with tray ceiling details and an adjoining bath entrance.
18 of 55
-
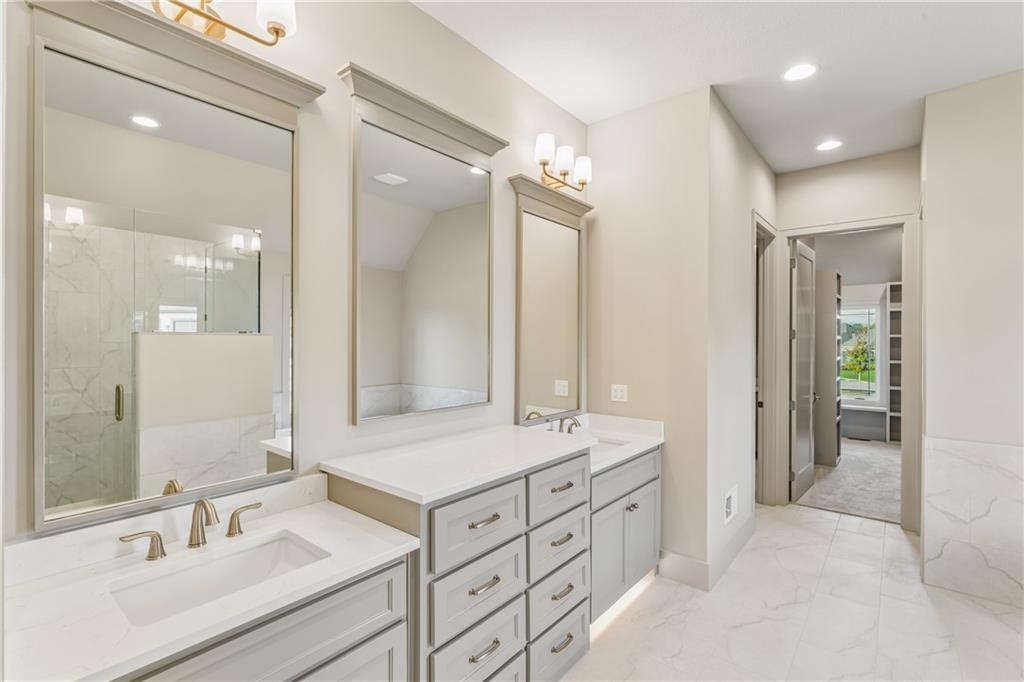
Clean lines and a double vanity define this elegant primary bath with heated floors.
19 of 55
-
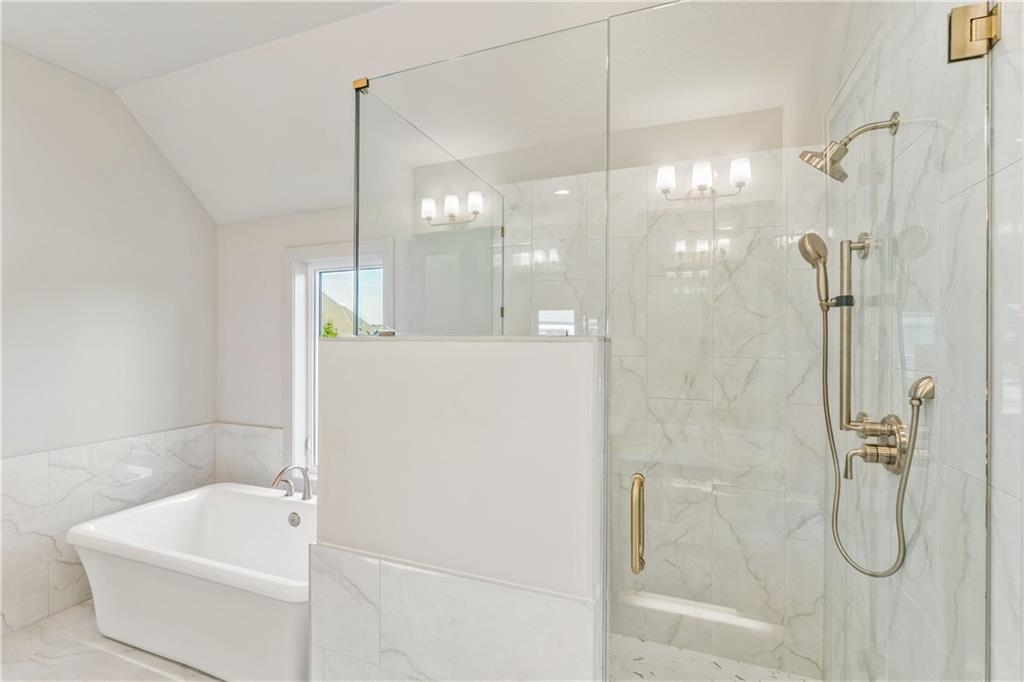
Elegant marble-patterned tile wall accents surround a deep soaking tub and a glass-enclosed walk-in shower.
20 of 55
-
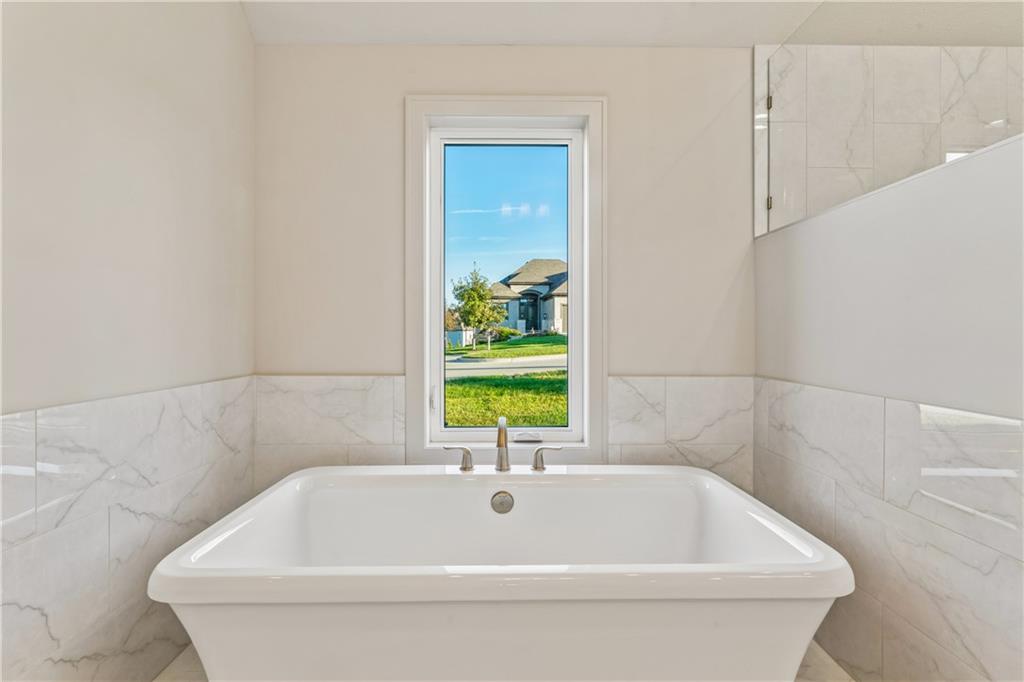
A deep soaking tub sits centered beneath a window framing neighborhood views.
21 of 55
-
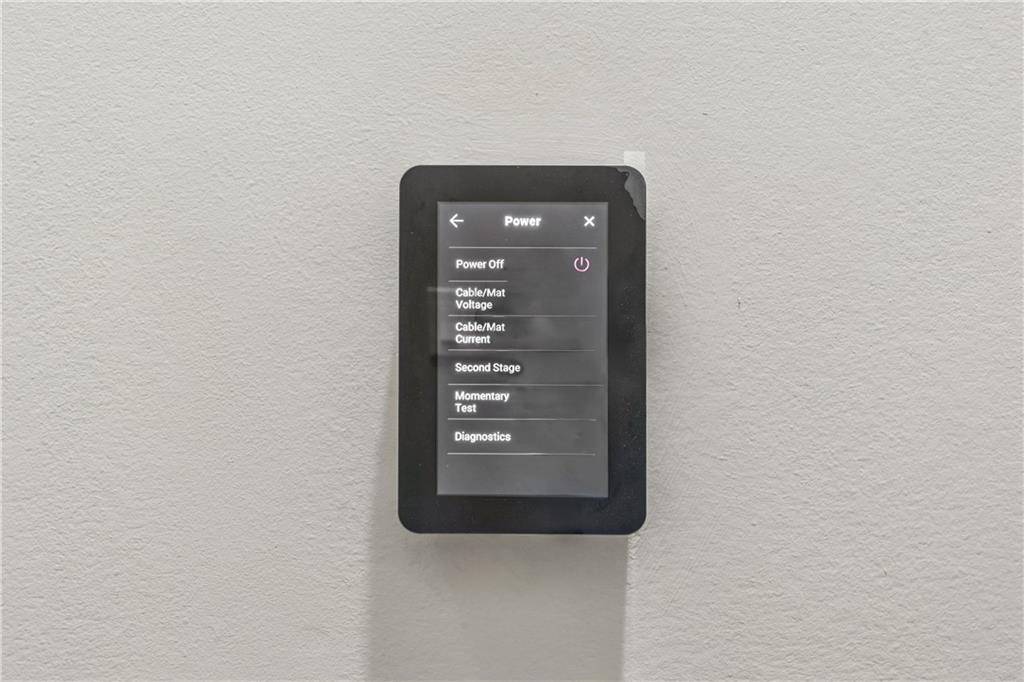
Heated floors control
22 of 55
-
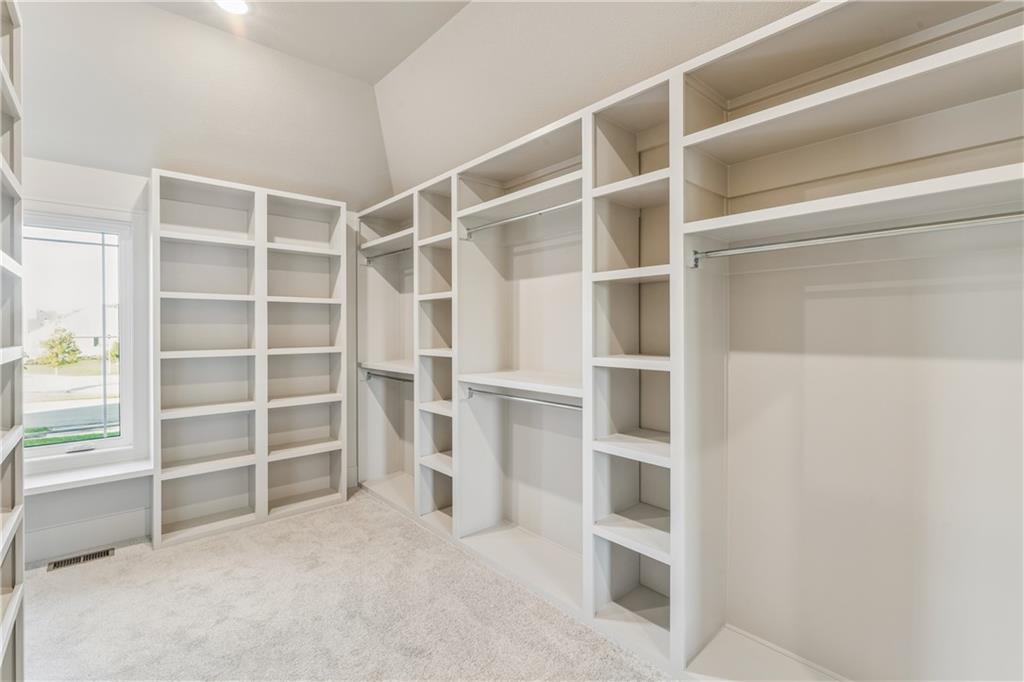
Primary Closet: Custom built-in shelving and ample hanging rods maximize organization in this spacious wardrobe area.
23 of 55
-
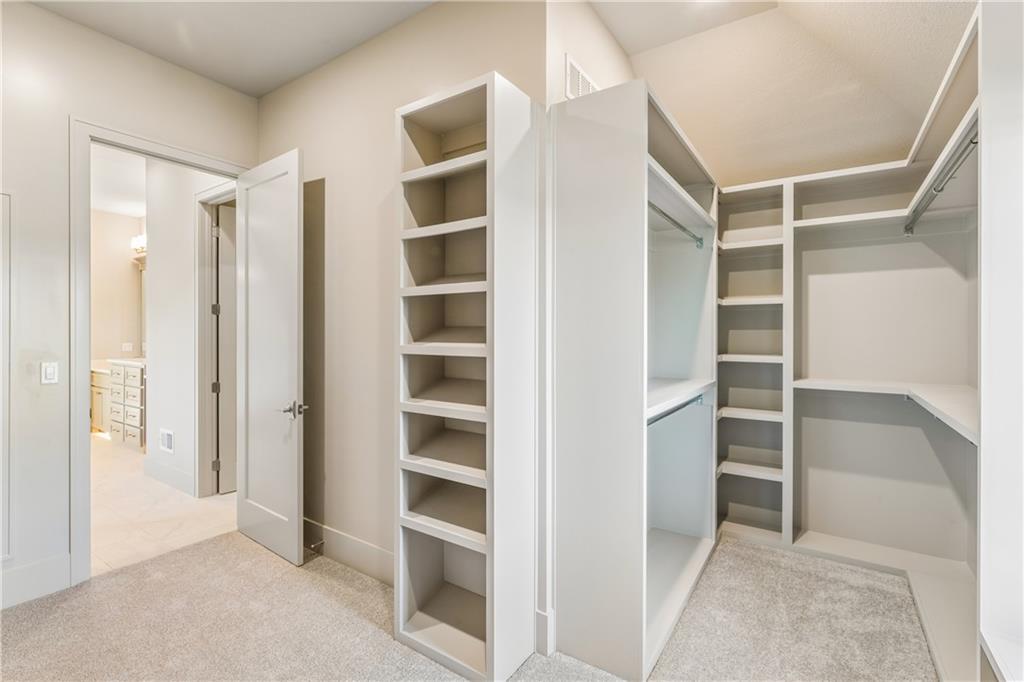
Primary Closet: Custom built-in shelving and ample hanging space define this meticulously organized walk-in closet.
24 of 55
-
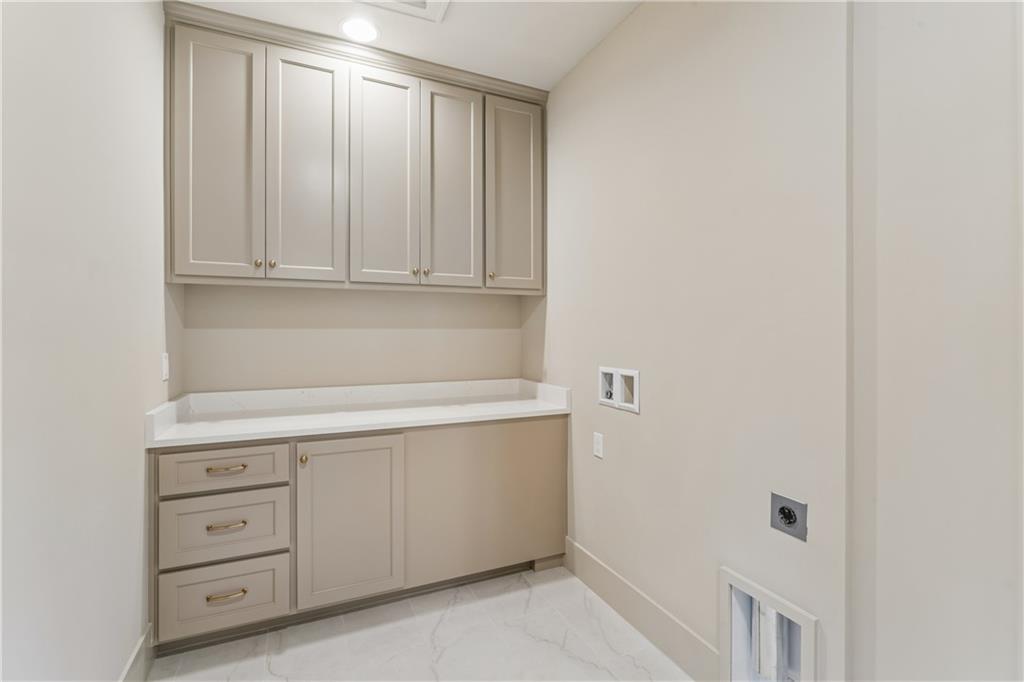
Maim floor laundry off the Primary Bath: Ample built-in cabinetry and stone countertops elevate this highly functional utility space.
25 of 55
-
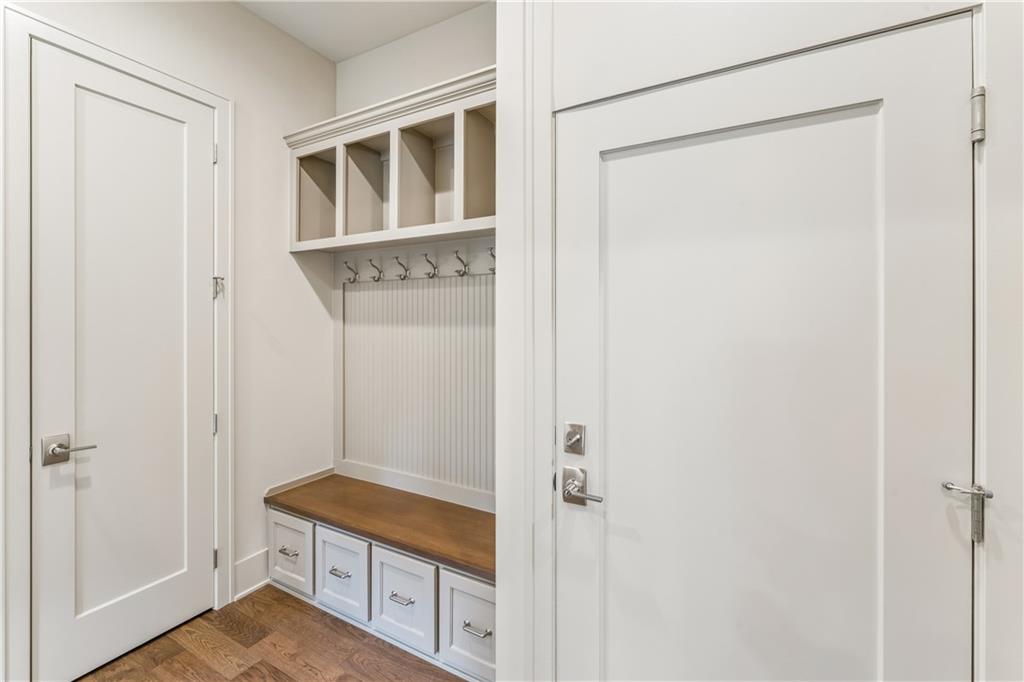
Functional mudroom built-ins and rich wood flooring create an organized entry experience.
26 of 55
-
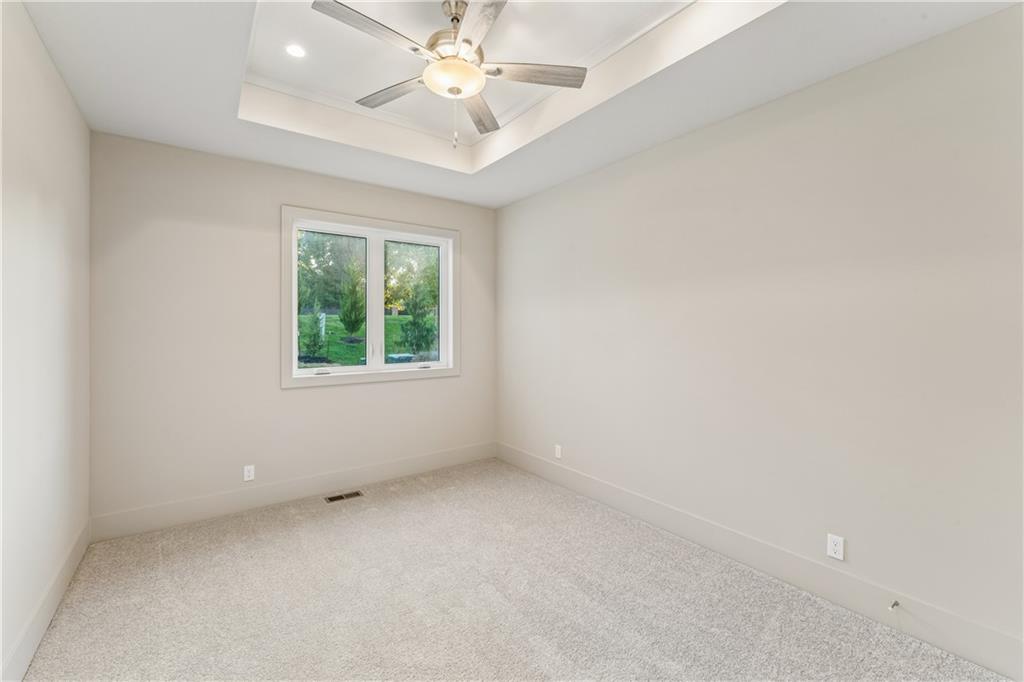
Main Floor 2nd bedroom or office. A tray ceiling and neutral carpet establish a classic foundation in this versatile bedroom.
27 of 55
-
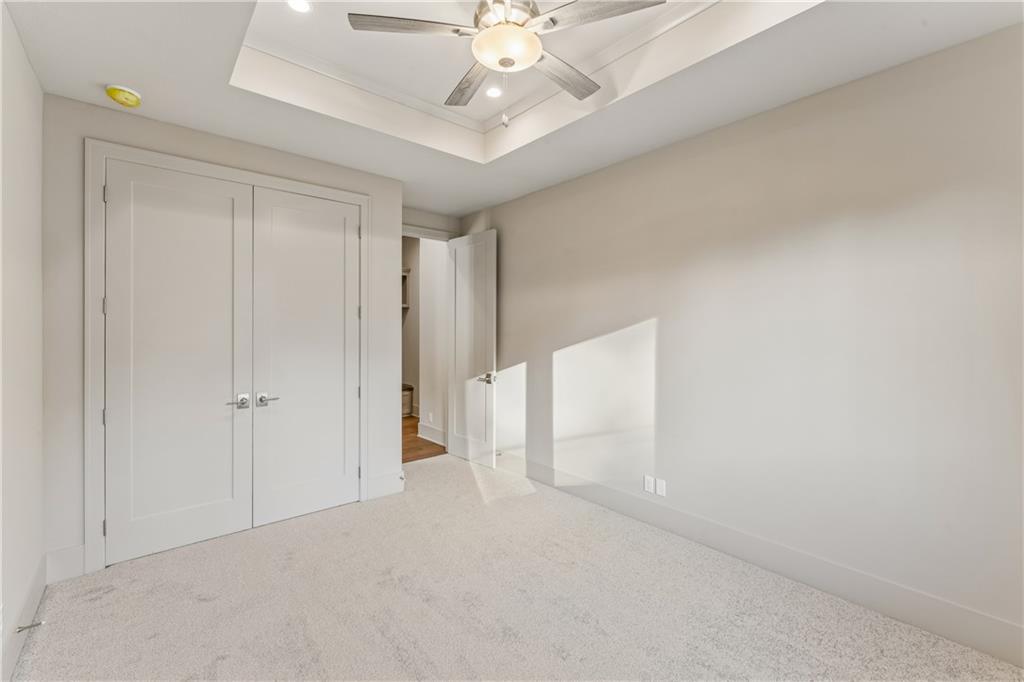
Plush carpeting and a classic tray ceiling define this comfortable secondary bedroom.
28 of 55
-
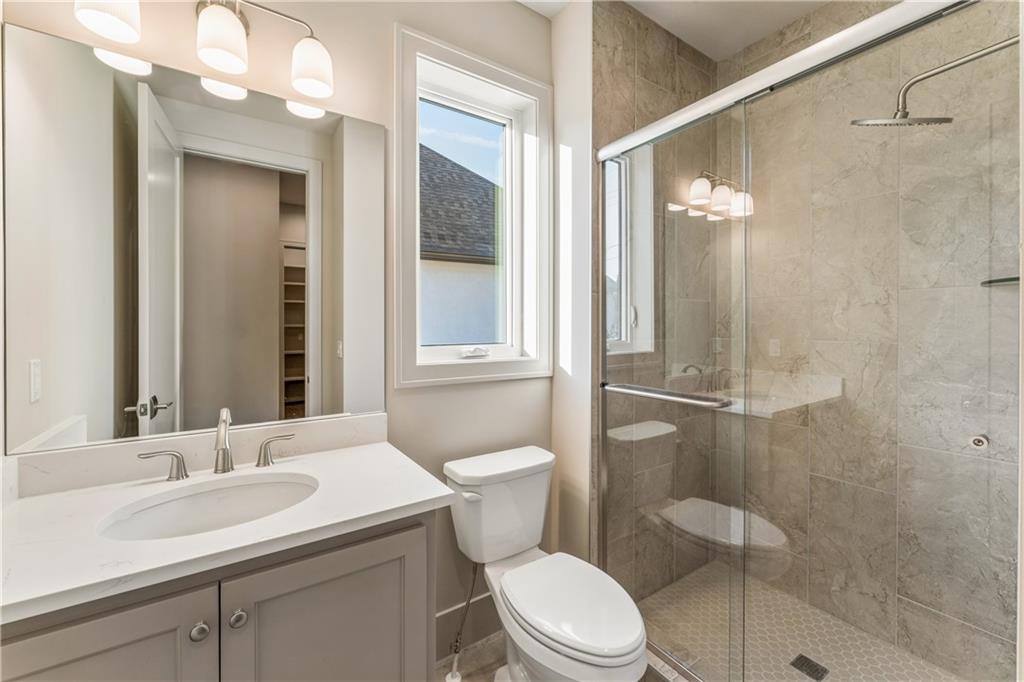
Main Level 2nd Bath. A modern bathroom features a glass-enclosed shower, stone counters, and a vertical window.
29 of 55
-
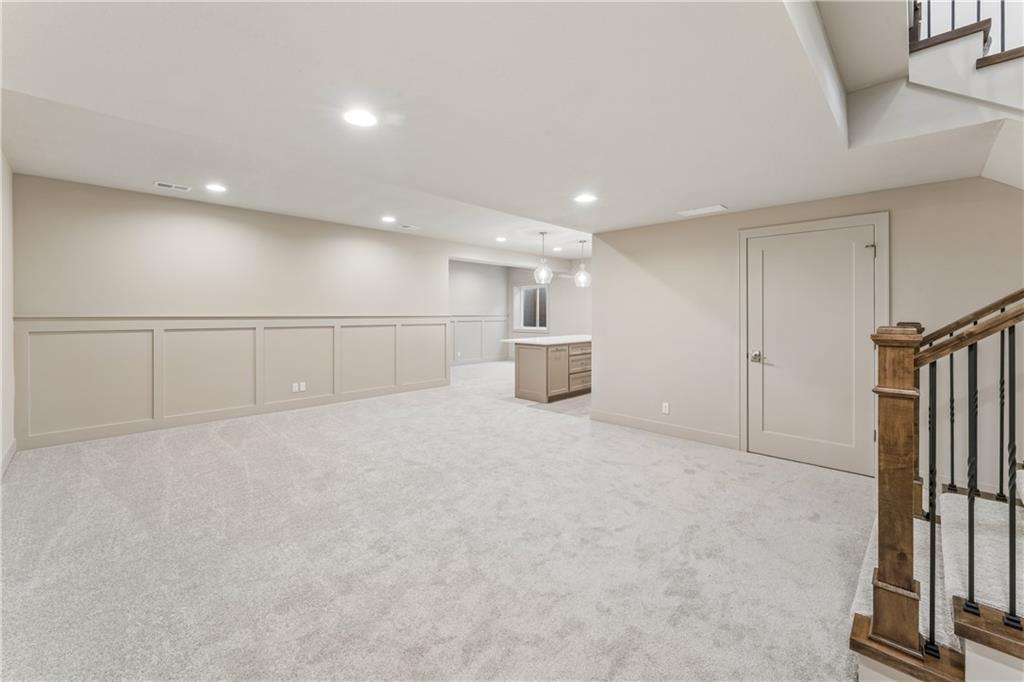
Plush carpeting and elegant wainscoting define this versatile lower level space.
30 of 55
-
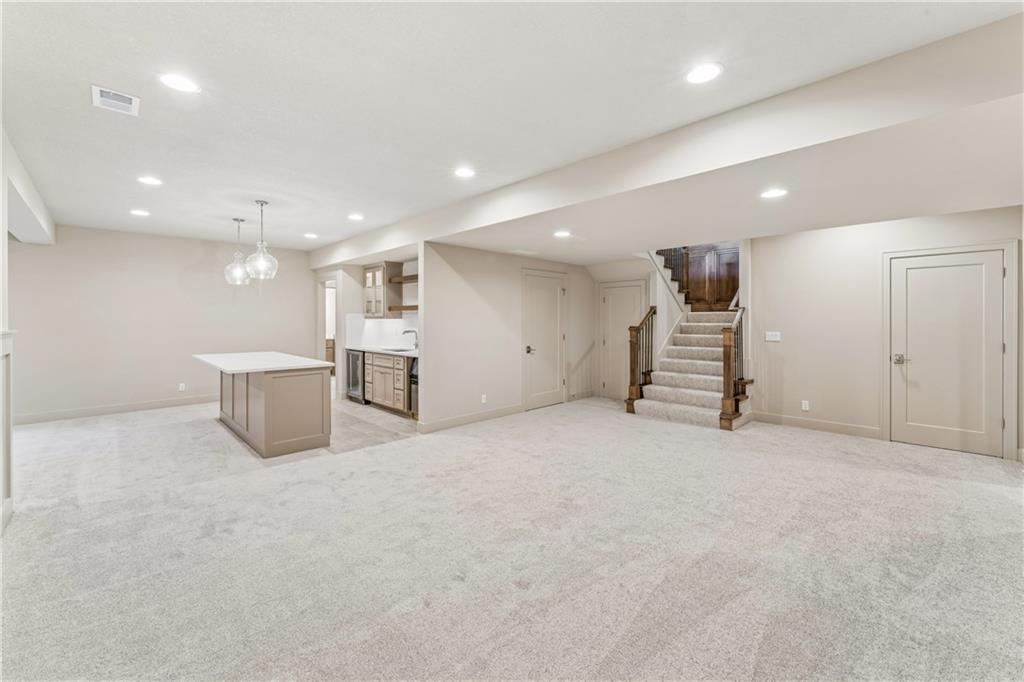
An expansive open lower level offers plush carpeting, recess lighting, and a modern wet bar.
31 of 55
-
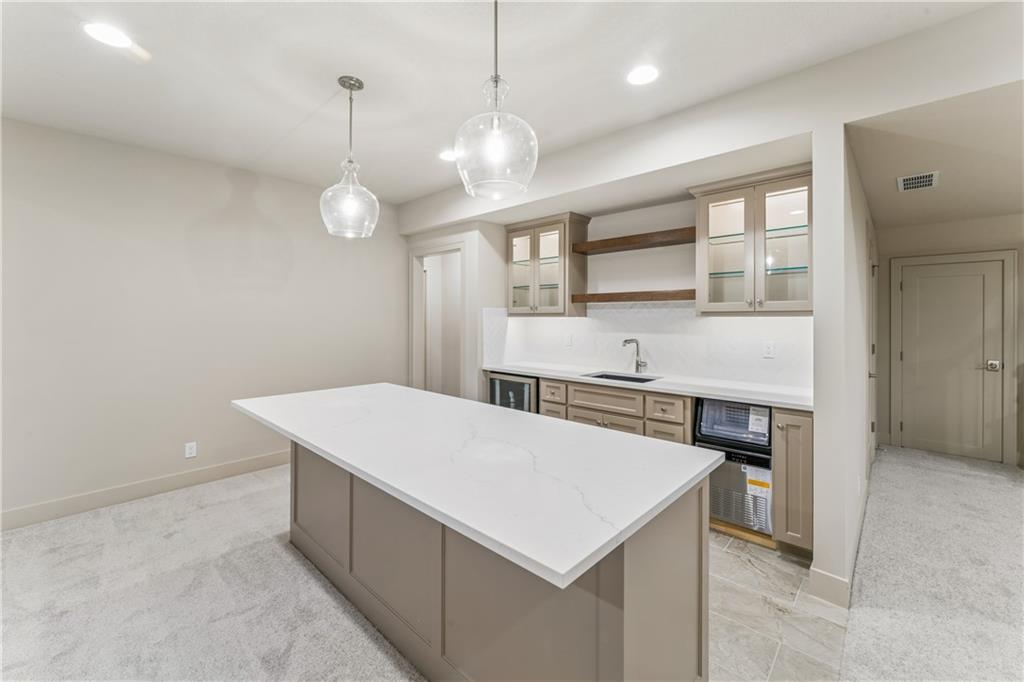
An elegant home bar features quartz counters, custom cabinetry, and a central island, beverage refrigerator, ice maker, in cabinet lighting.
32 of 55
-
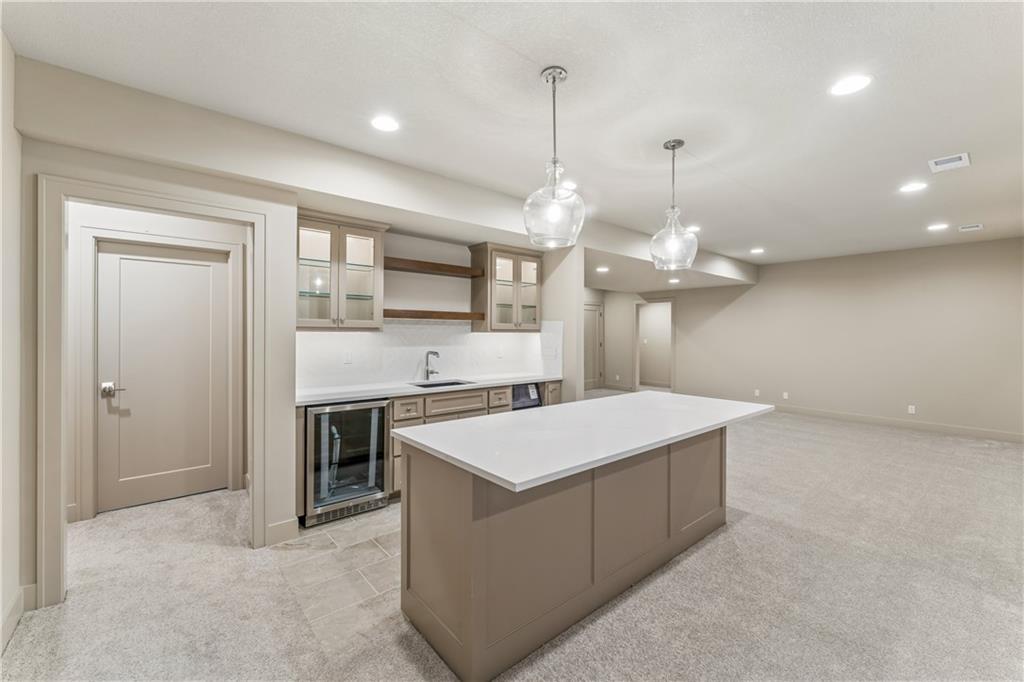
A spacious lower level recreation area features a functional wet bar with crisp countertops.
33 of 55
-
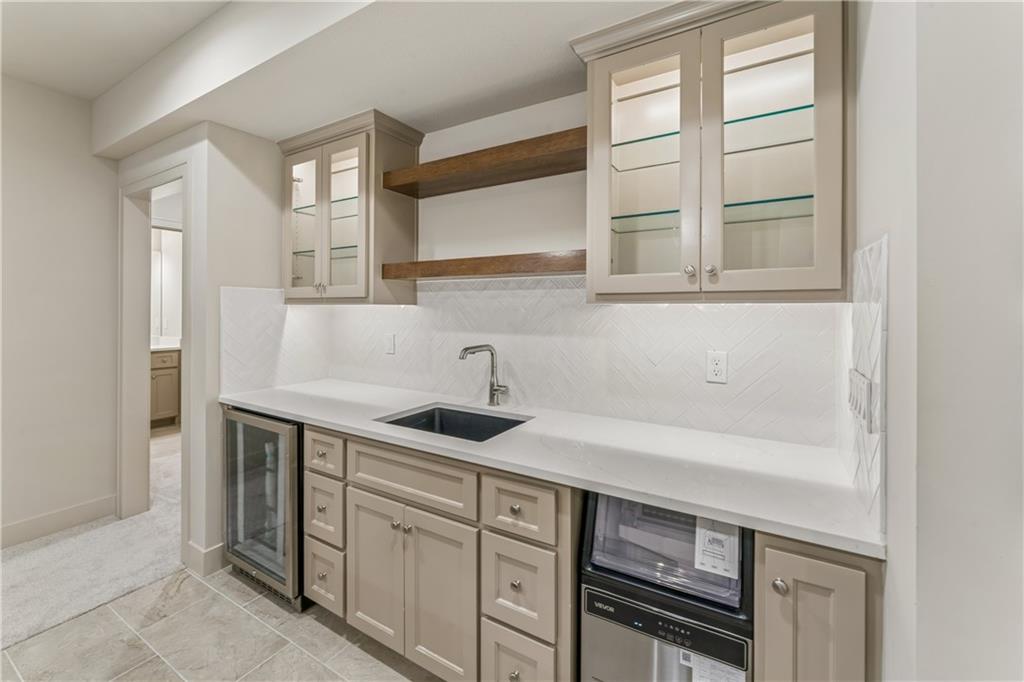
Custom cabinetry and floating wood shelves create a highly functional wet bar area.
34 of 55
-
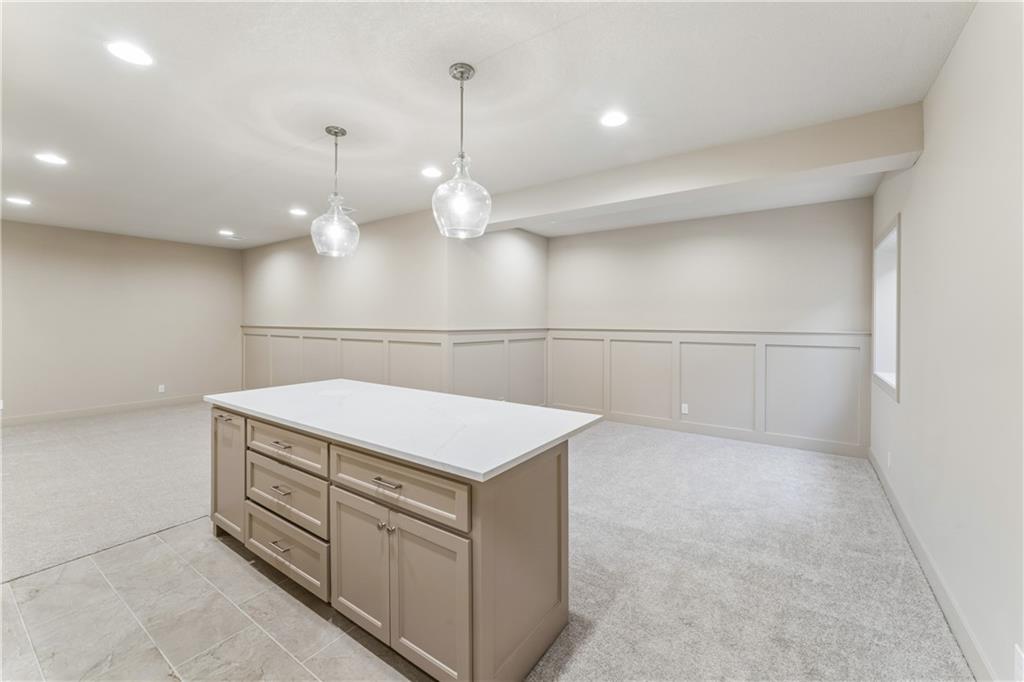
Plush carpeting and custom wall paneling define this versatile lower level recreation area.
35 of 55
-
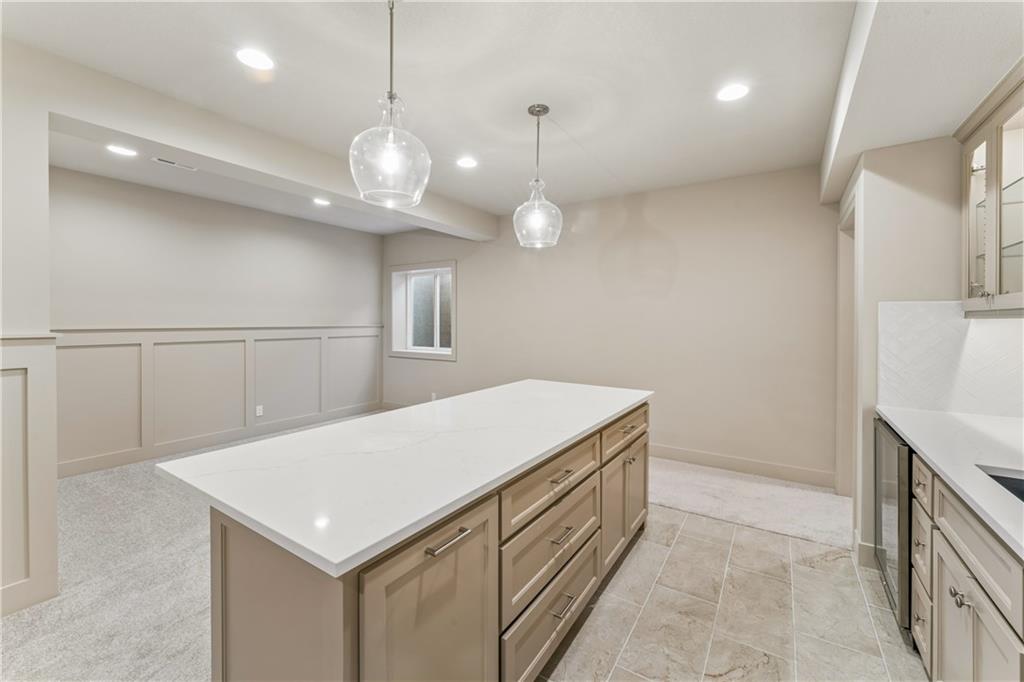
Refined wainscoting and smooth stone countertops anchor this versatile lower-level entertainment space.
36 of 55
-
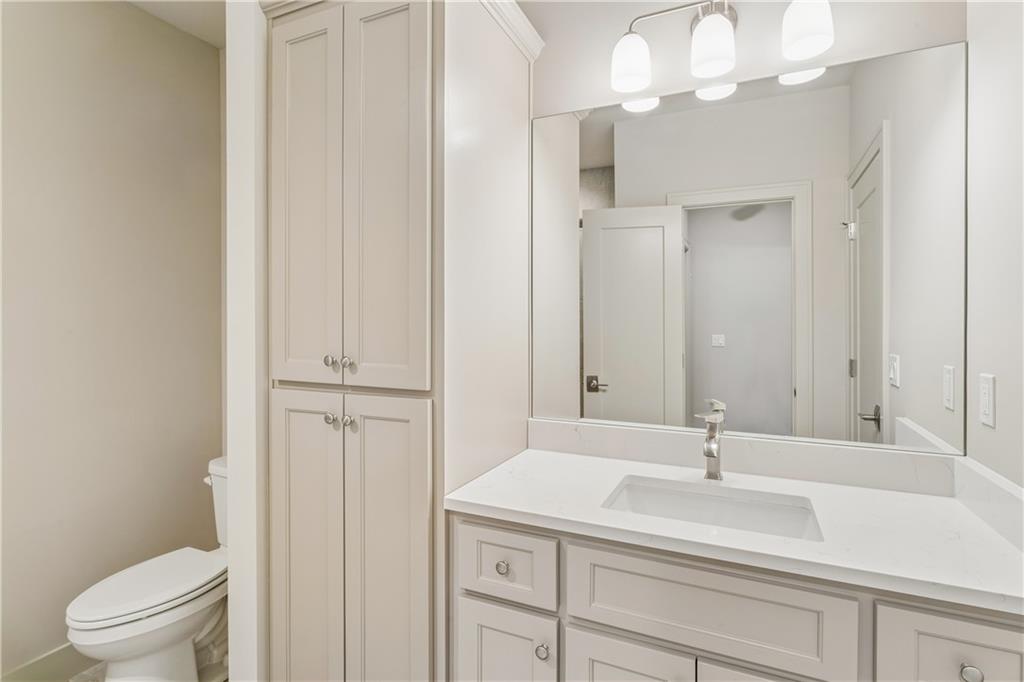
3rd full bath, Lower Level Modern cabinetry and stone countertops elevate this crisp, well-appointed bathroom.
37 of 55
-
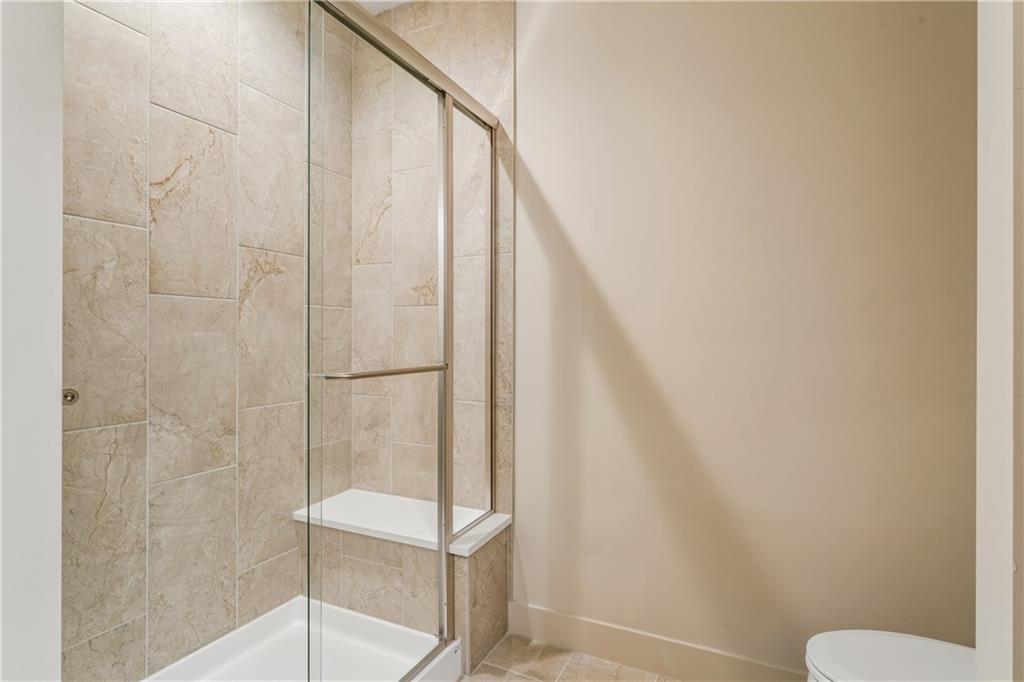
Lower level 3rd full bath A modern walk-in shower features large-format tile surround and a convenient built-in bench seat.
38 of 55
-
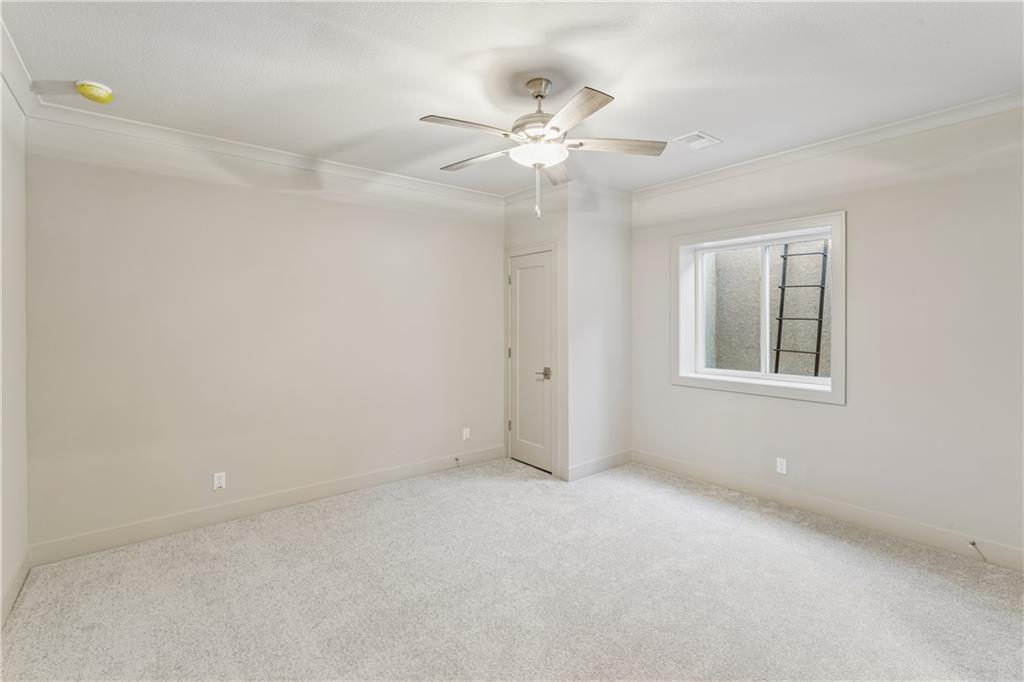
Lower Level 3rd bedroom. Crown molding and plush carpeting accent this comfortable downstairs bedroom space.
39 of 55
-
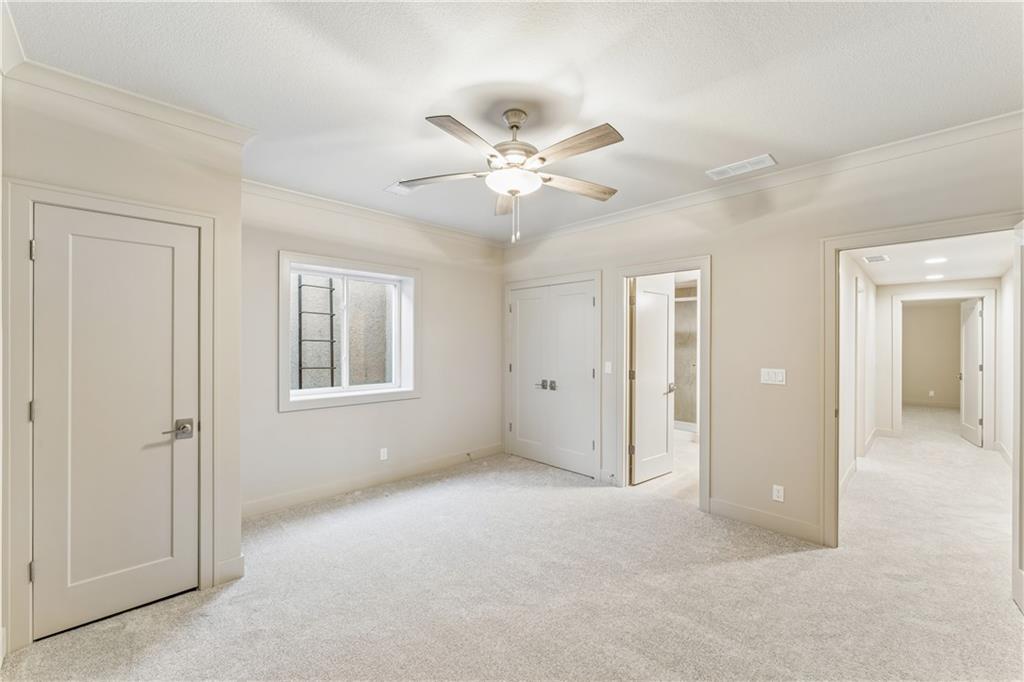
Lower level 3rd bedroom with bathroom attached. Plush carpeting and elegant crown molding define this versatile basement level space.
40 of 55
-
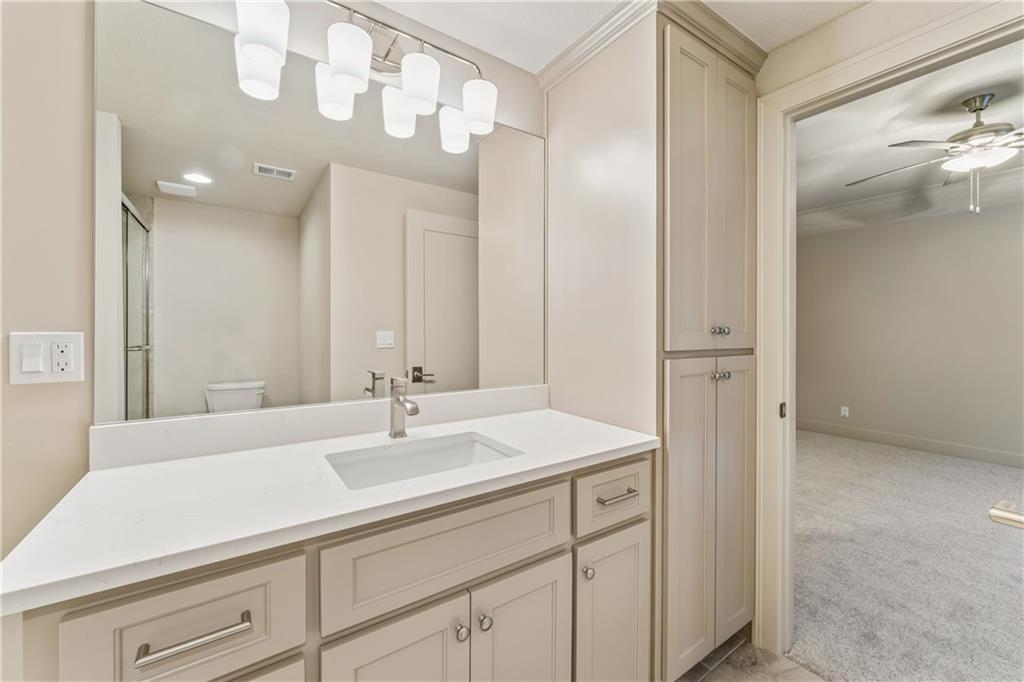
Lower level Jack & Jill Style bath #4 between bedrooms 3 & 4. Refined cabinetry and stone countertops elevate this modern bathroom layout.
41 of 55
-
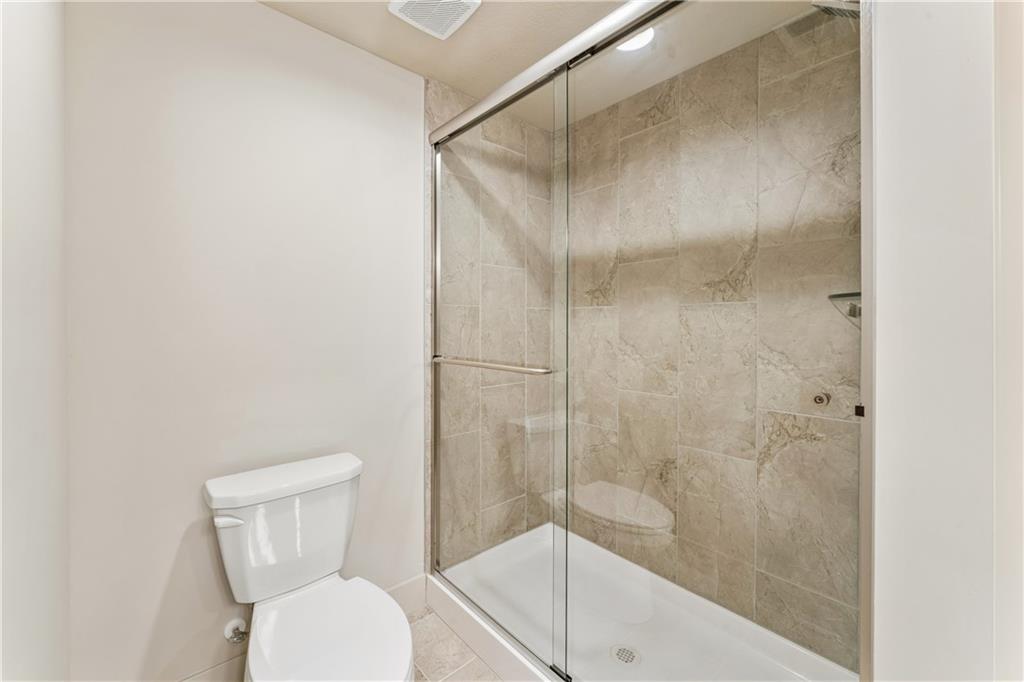
A glass-enclosed shower with custom tile surrounds highlights this sleek bathroom space.
42 of 55
-
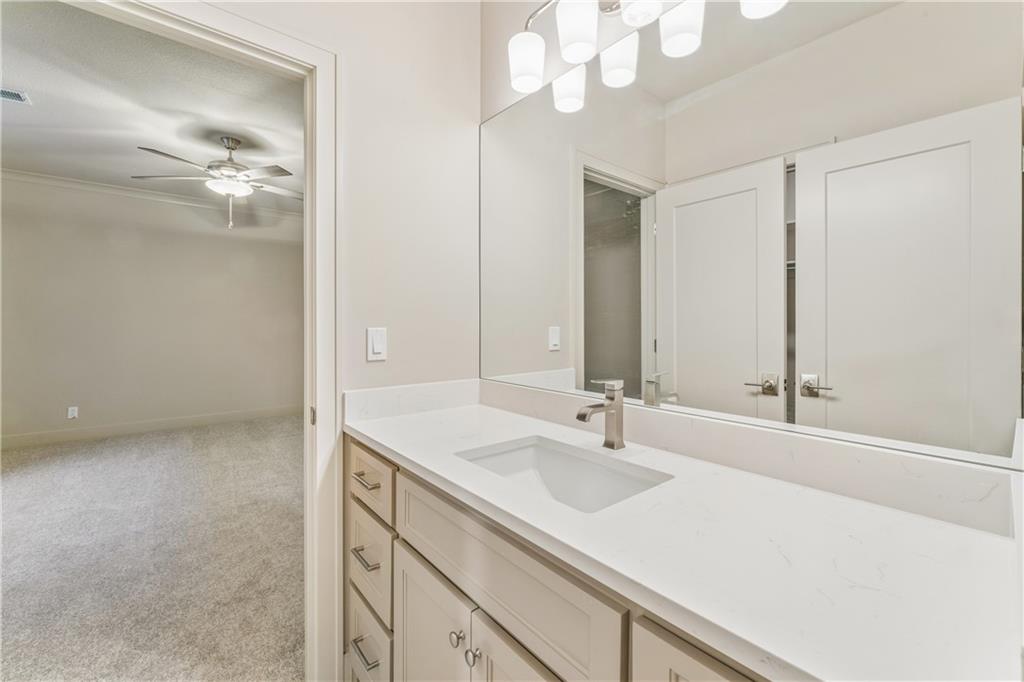
An elegant vanity with stone counters opens directly to a carpeted bedroom suite.
43 of 55
-
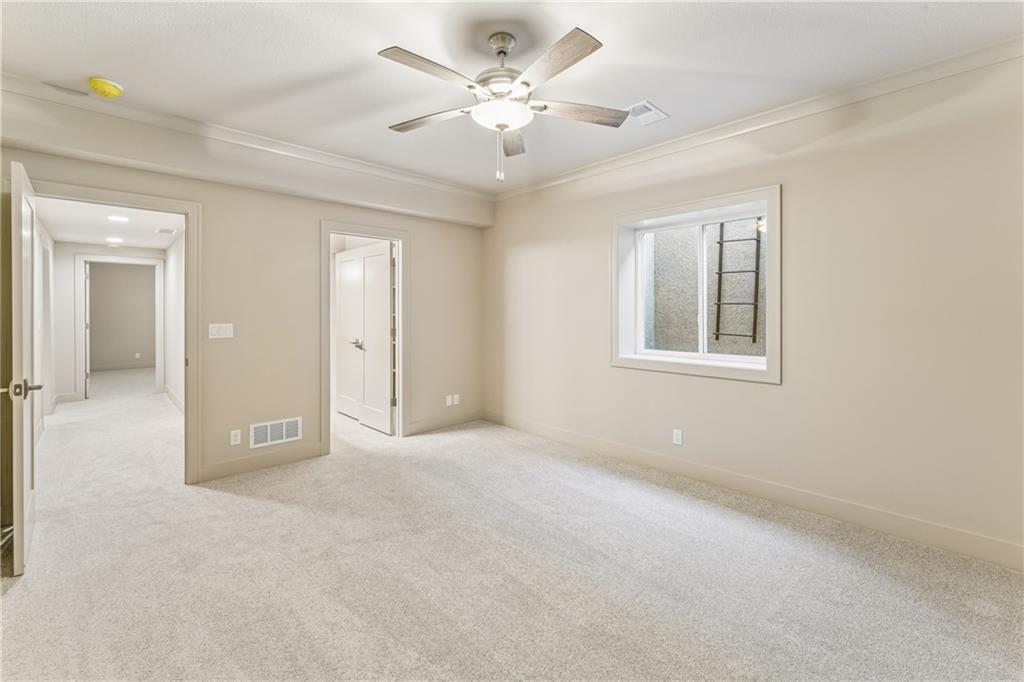
Lower Level Bedroom 4 A spacious lower level bedroom features soft carpeting, recessed ceiling details, and a daylight window.
44 of 55
-
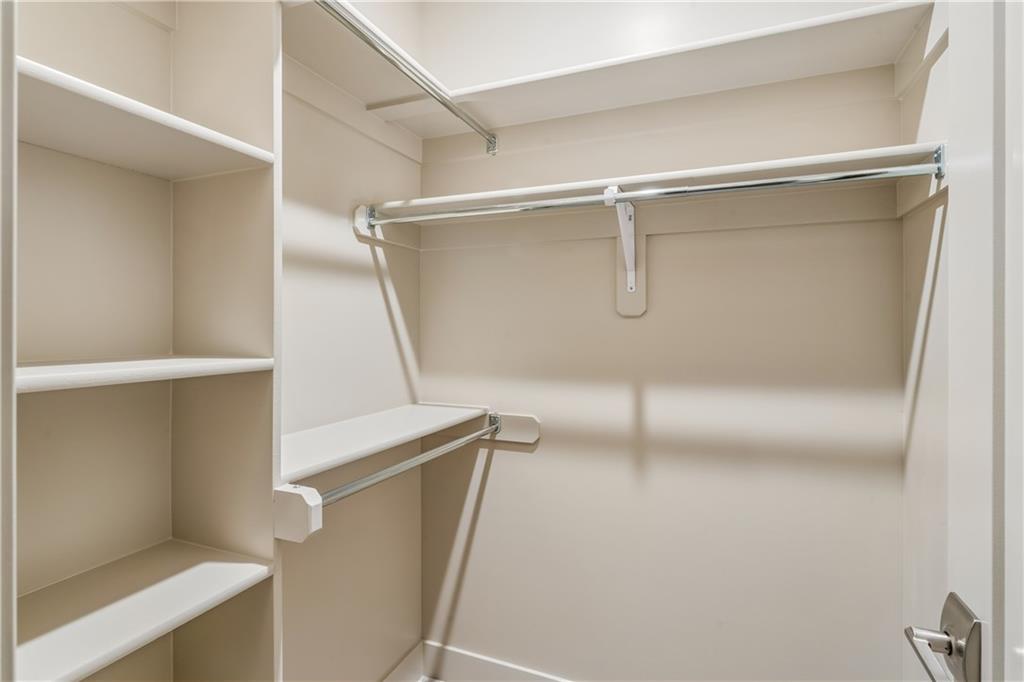
Bedroom 4 walk in closet Ample built-in shelving and hanging rods maximize storage in this walk-in closet.
45 of 55
-
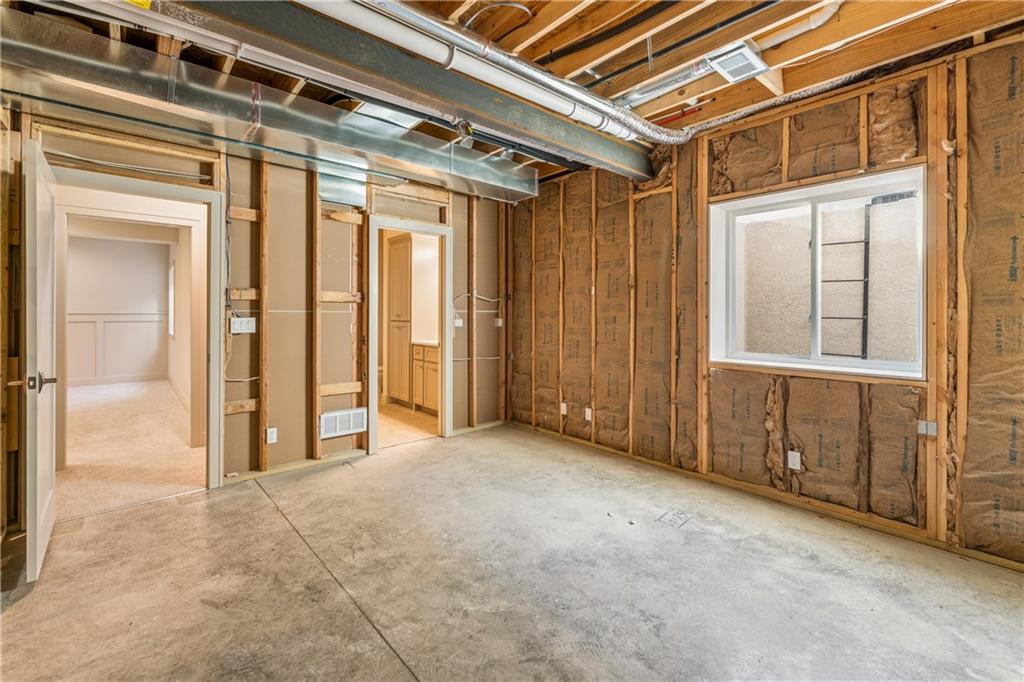
An unfinished lower level storage space showcases concrete flooring, exposed framing, and daylight window egress. Could be finished for 5th bedroom or home gym
46 of 55
-
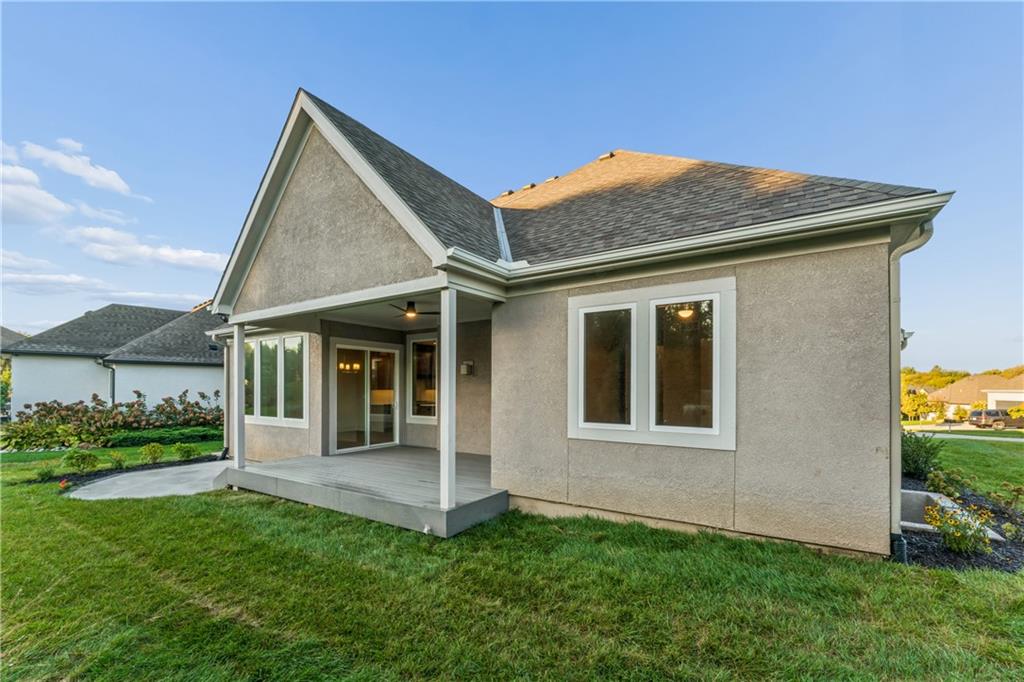
A covered back patio overlooks the green lawn beneath a soaring gabled roofline.
47 of 55
-
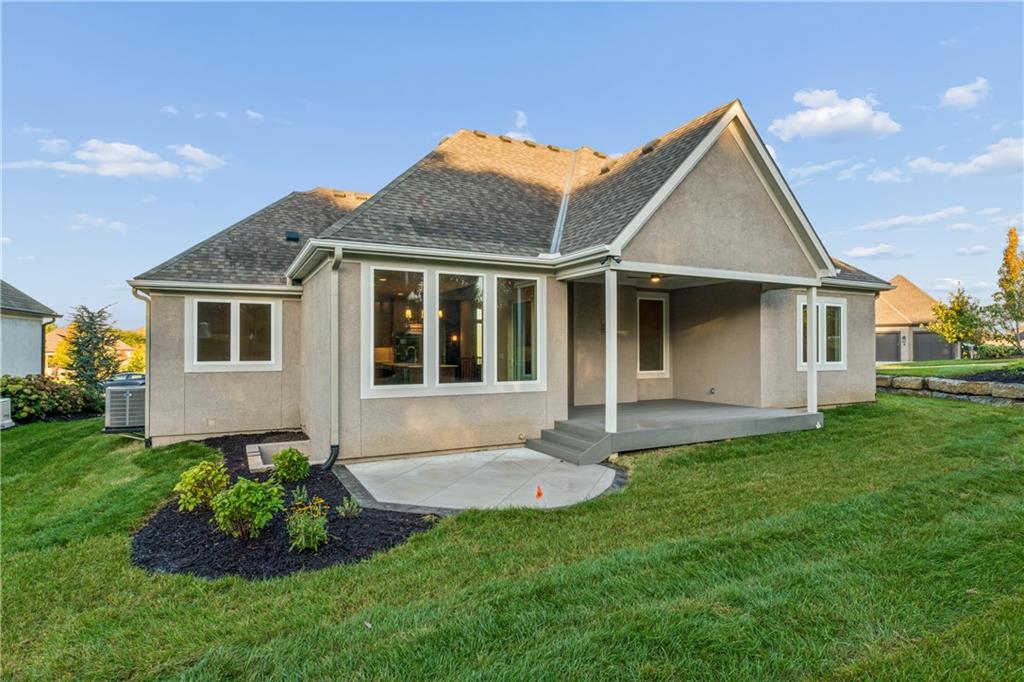
A concrete patio and covered porch extend from the rear of this stucco home.
48 of 55
-
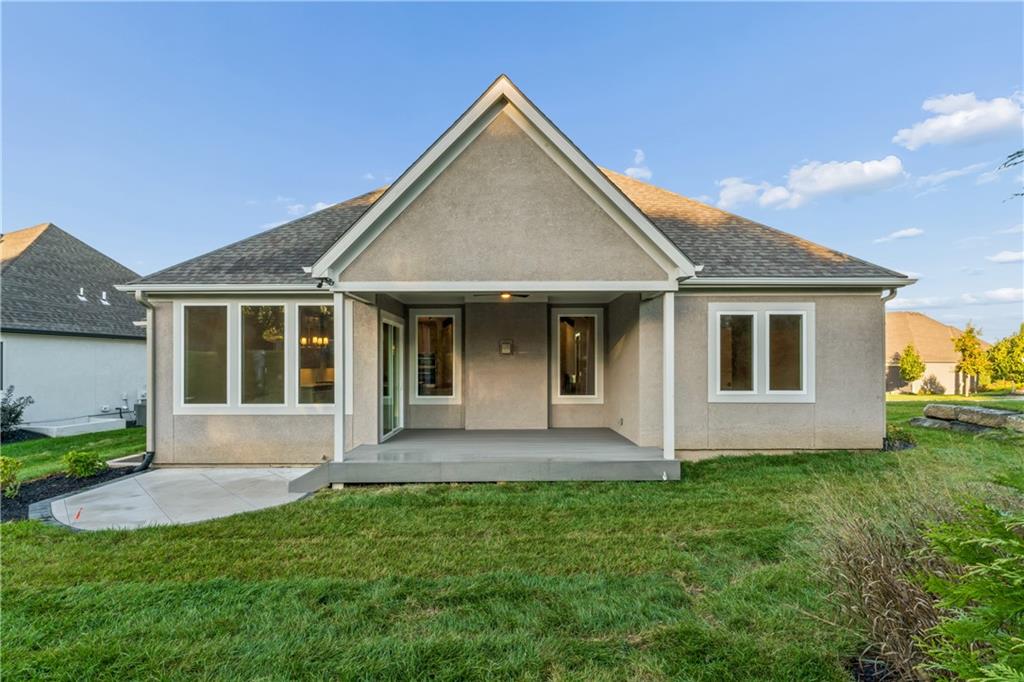
An inviting covered rear porch overlooks the grassy lawn under clear blue skies.
49 of 55
-
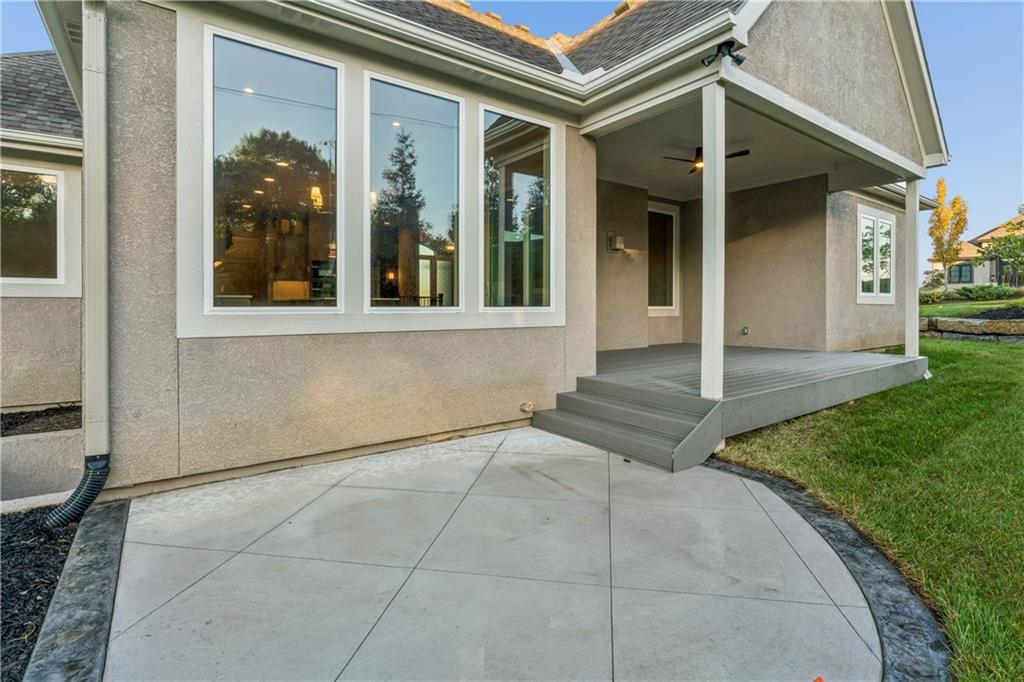
An inviting covered deck transitions seamlessly diamond cut concrete patio overlooking the landscaped yard.
50 of 55
-
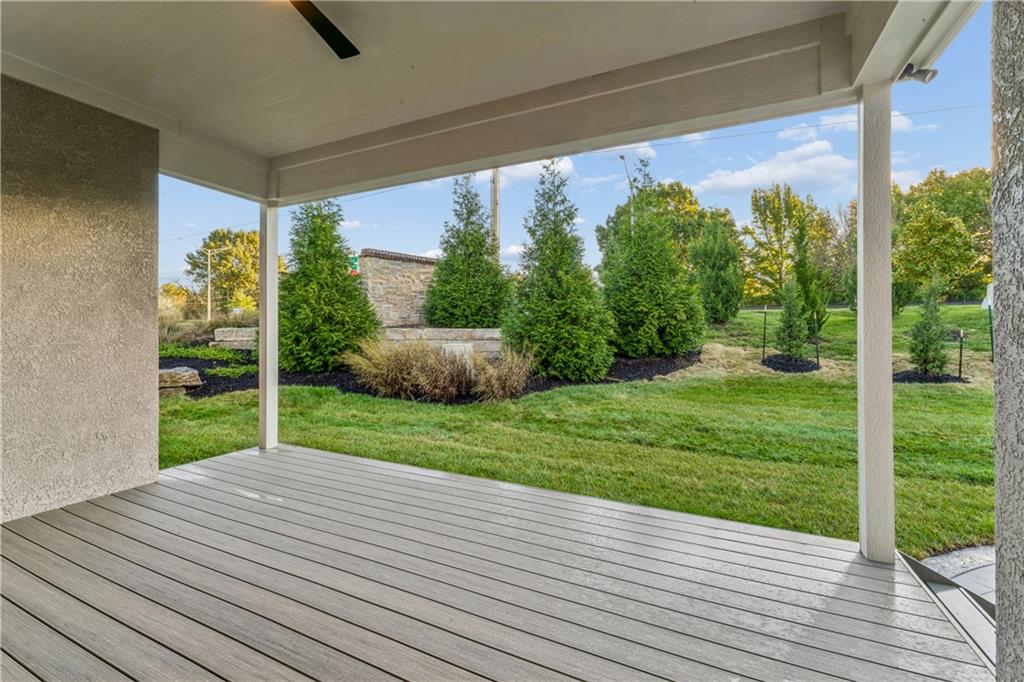
A covered deck overlooks a manicured green lawn framed by mature evergreen trees.
51 of 55
-
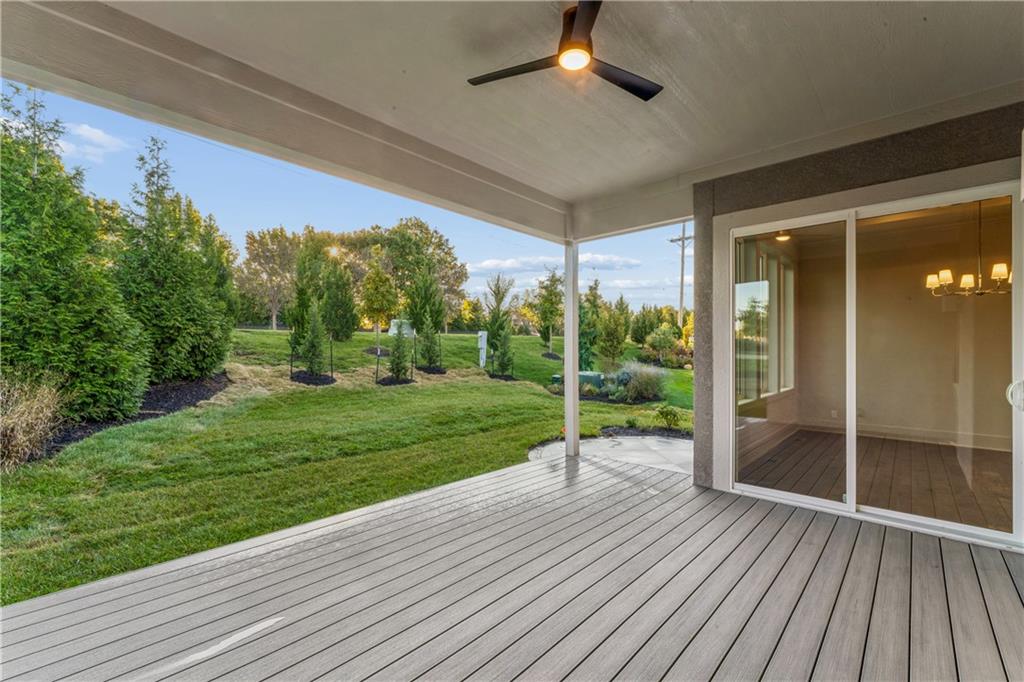
A spacious covered deck overlooks the rolling green lawn and mature perimeter trees.
52 of 55
-
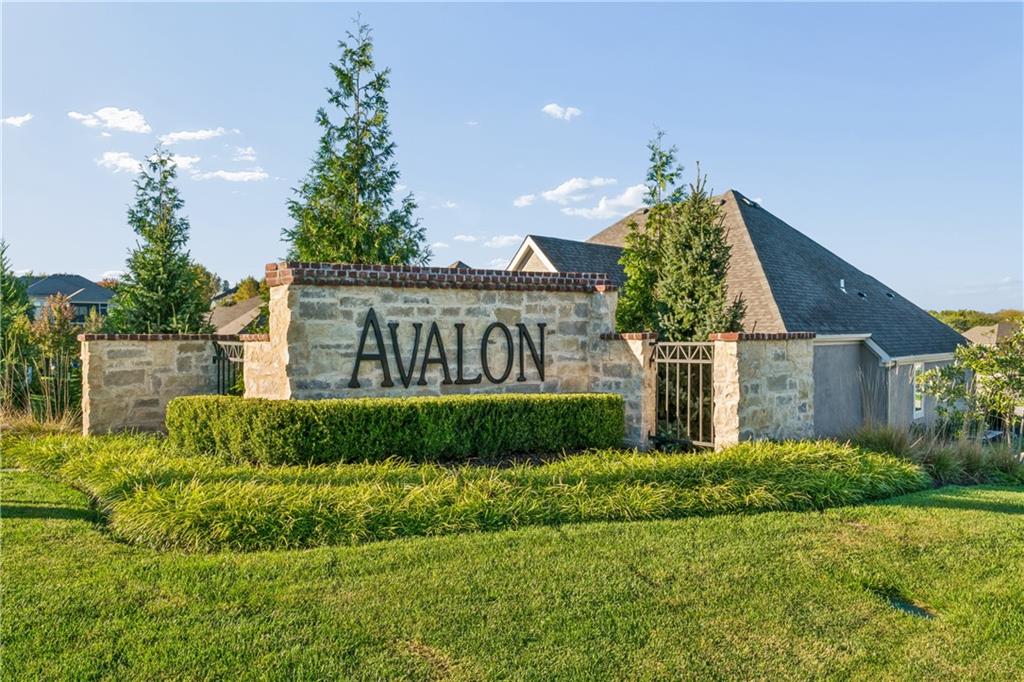
A stone monument sign marks the entrance to this landscaped neighborhood community.
53 of 55
-
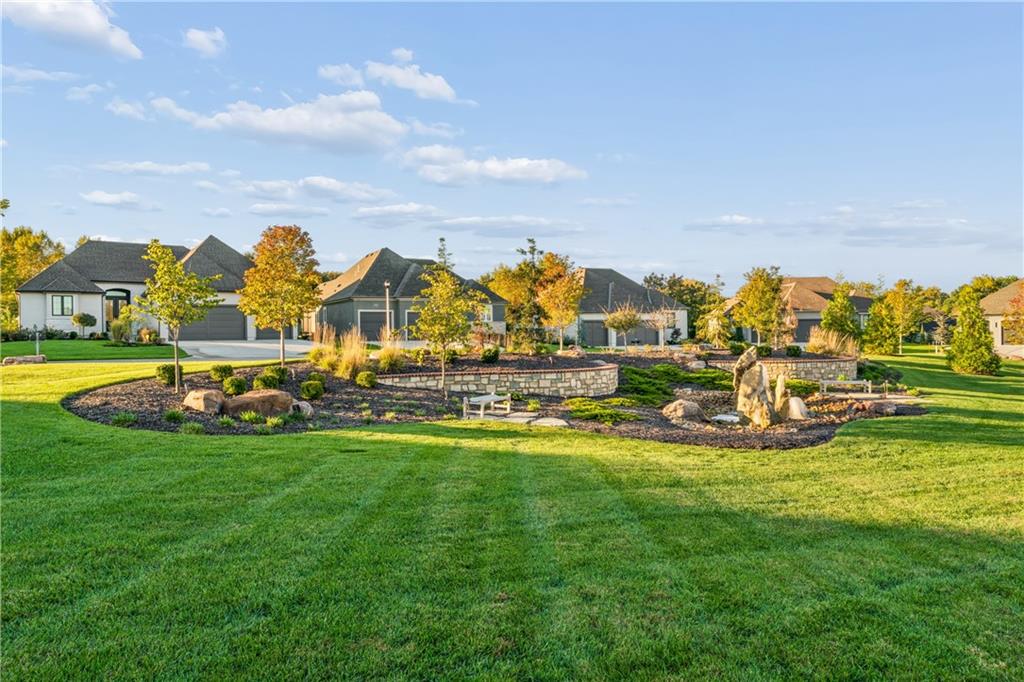
Meticulously manicured lawns and professional landscaping frame this peaceful neighborhood scene.
54 of 55
-
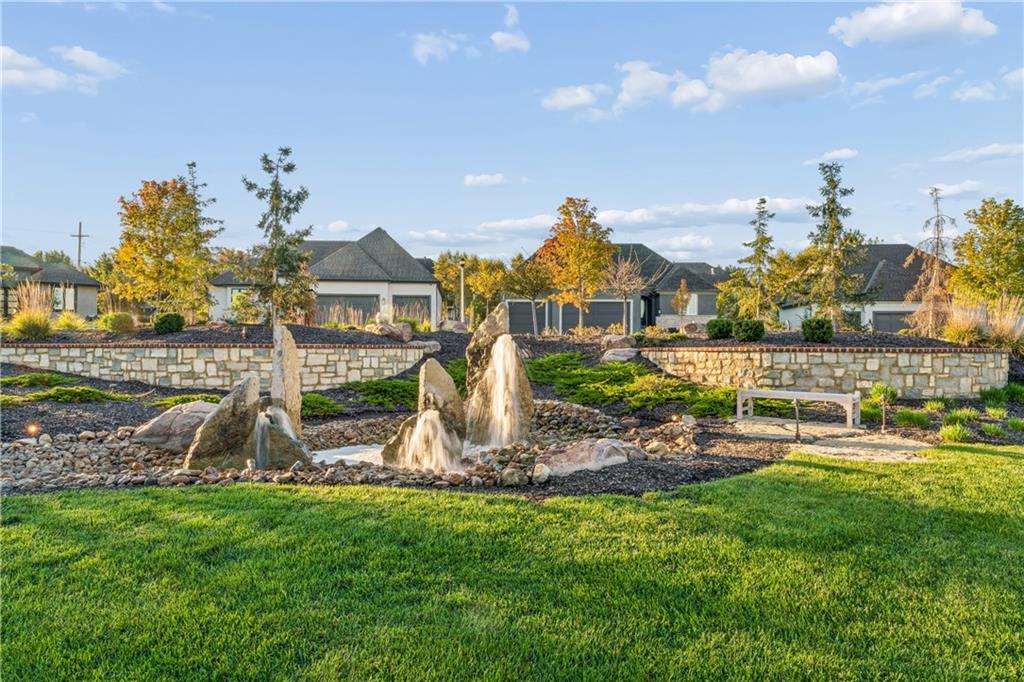
Lush manicured lawns and stacked stone retaining walls frame a cascading rock water feature.
55 of 55
The Coventry plan offers reverse plan villas living in a single-story residence with a stucco and stone exterior beneath a shingle roof. This property is tucked in on a corner lot, a diamond cut driveway, and three car garage. Get your time back in the maintenance provided community of Villas Of Avalon. Main floor living defines the heart of the home, which connects the living room and kitchen under vaulted ceilings with exposed wood beams and wood flooring. The kitchen features a kitchen island, a walk-in pantry, wood flooring, quartz countertops & backsplash, and appliances including a gas cooktop, oven, a convection oven/microwave, and a dishwasher. A living room with a stone gas fireplace and wood flooring transitions to the primary suite, which features a walk-in closet with carpet flooring, an adjoining bath featuring double vanity, walk-in shower, soaking tub, heated floors, and direct access to a utility laundry room with built-in cabinetry and tile flooring. A second bedroom or office, 2nd full bath and a mudroom with wood flooring complete the main level features. An elegant lower level includes a finished basement featuring a recreation room with a wet bar highlighting custom cabinetry, beverage refrigerator, ice make , wood wainscoting is ready for game night. This level features two additional bedrooms with carpet flooring, one featuring a daylight window, alongside two additional bathrooms featuring tile flooring. Outdoor living functions seamlessly with a covered back deck and a concrete patio overlooking the well landscaped for privacy and manicured lawn, ideal for gatherings and quiet moments outdoors. Conveniently located at 151st and Switzer in Overland Park.
- Directions
- From 151st, South on Switzer to first right, home is on the corner on the left.
- Subdivision
- Avalon Villas
- City
- Overland Park
- County
- Johnson, KS
- Property Type
- Residential / Villa
- Listing Updated
- Oct 25, 2026 at 2:10pm
- MLS Number
- 2638095
- Property Tax
- $12,000
- Home Owners Association
- Yes - Homes Association Solutions
- Disclaimer
- The information displayed on this page is confidential, proprietary, and copyrighted information of Heartland Multiple Listing Service, Inc. (“Heartland MLS”). Copyright 2026, Heartland Multiple Listing Service, Inc. Heartland MLS, Elite Realty and Agent Jo do not make any warranty or representation concerning the timeliness or accuracy of the information displayed herein. In consideration for the receipt of the information on this page, the recipient agrees to use the information solely for the private non-commercial purpose of identifying a property in which the recipient has a good faith interest in acquiring.
- The data relating to real estate displayed on this website comes in part from the Heartland Multiple Listing Service database compilation. The properties displayed on this website may not be all of the properties in the Heartland MLS database compilation, or all of the properties listed with other brokers participating in the Heartland MLS IDX program. Detailed information about the properties displayed on this website includes the name of the listing company.
- Information is deemed reliable but is not guaranteed.
Copyright © 2026 ELITE Realty.