
12830 High Drive, Leawood, KS 66209
- 4Beds
- 2 Baths
- 1½ Bath
- 3,094Sq Ft
-
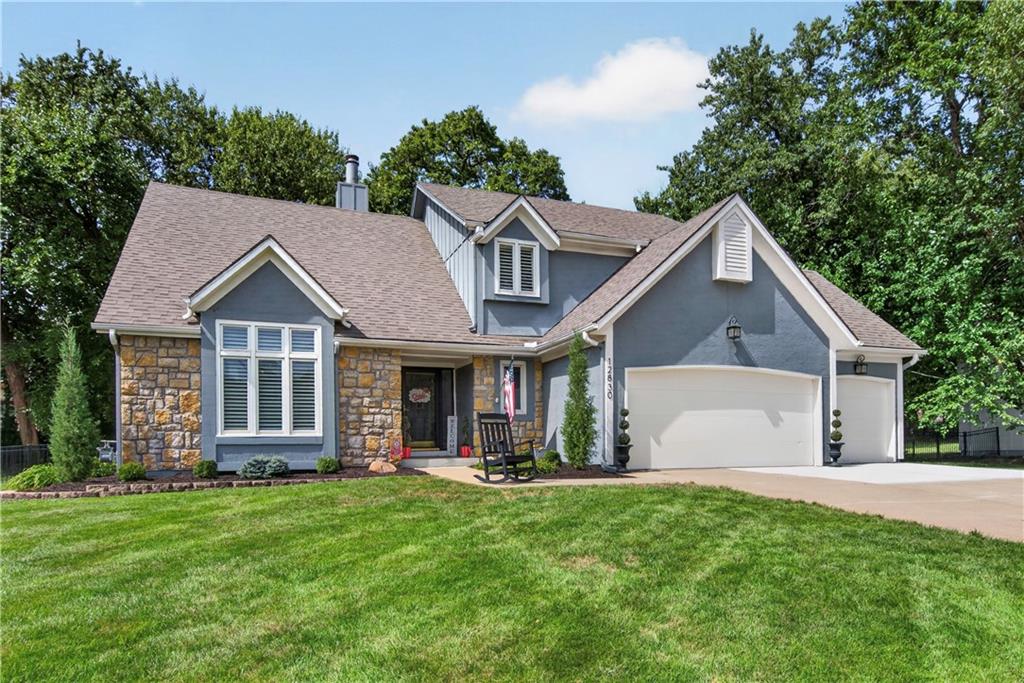
Stone and siding details accent the exterior of this multi-level home with a manicured lawn.
1 of 48
-
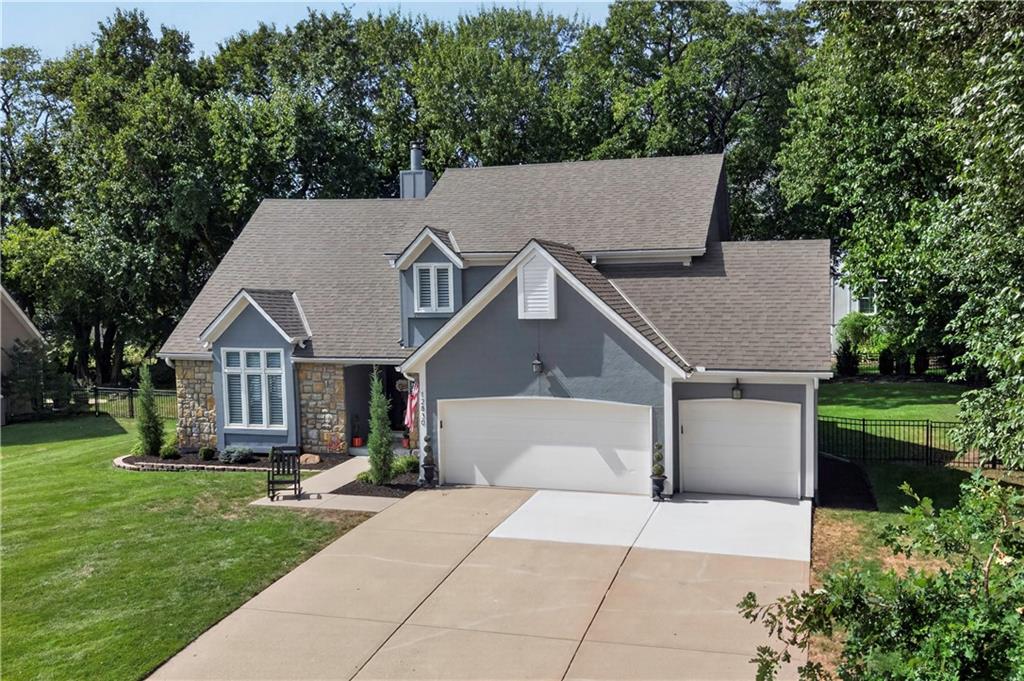
Mature trees frame a classic multistory exterior complete with stone accents and a wide driveway.
2 of 48
-
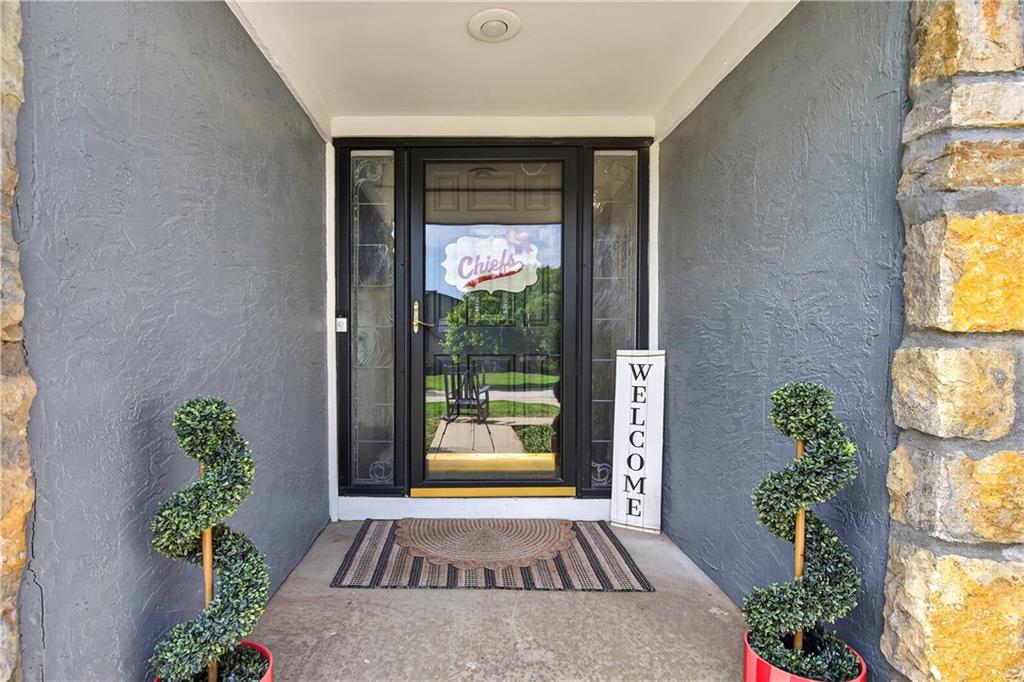
A covered stone entryway leads to a glass-paneled front door.
3 of 48
-
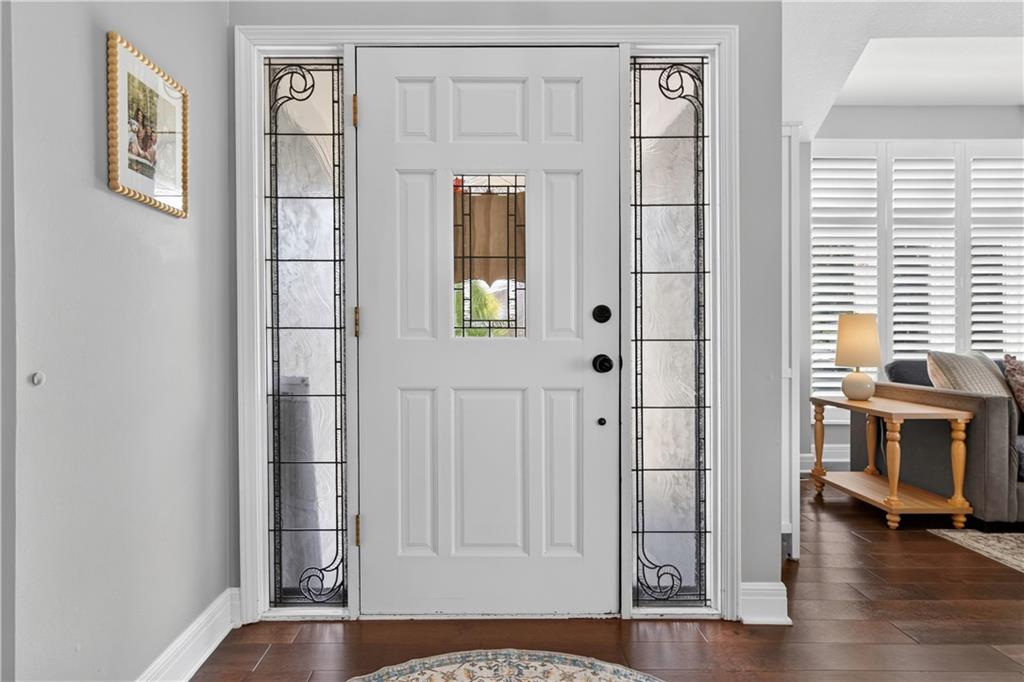
An inviting entryway welcomes guests with custom stained-glass sidelights and handsome wood flooring.
4 of 48
-
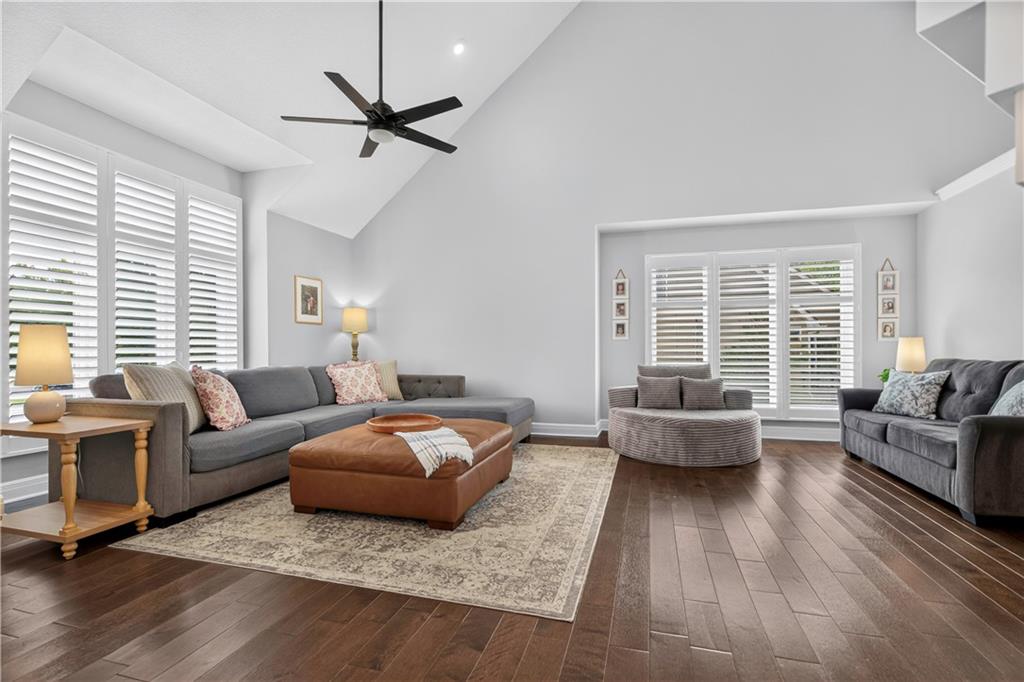
Rich hardwood flooring complements the vaulted ceiling in this spacious living area.
5 of 48
-
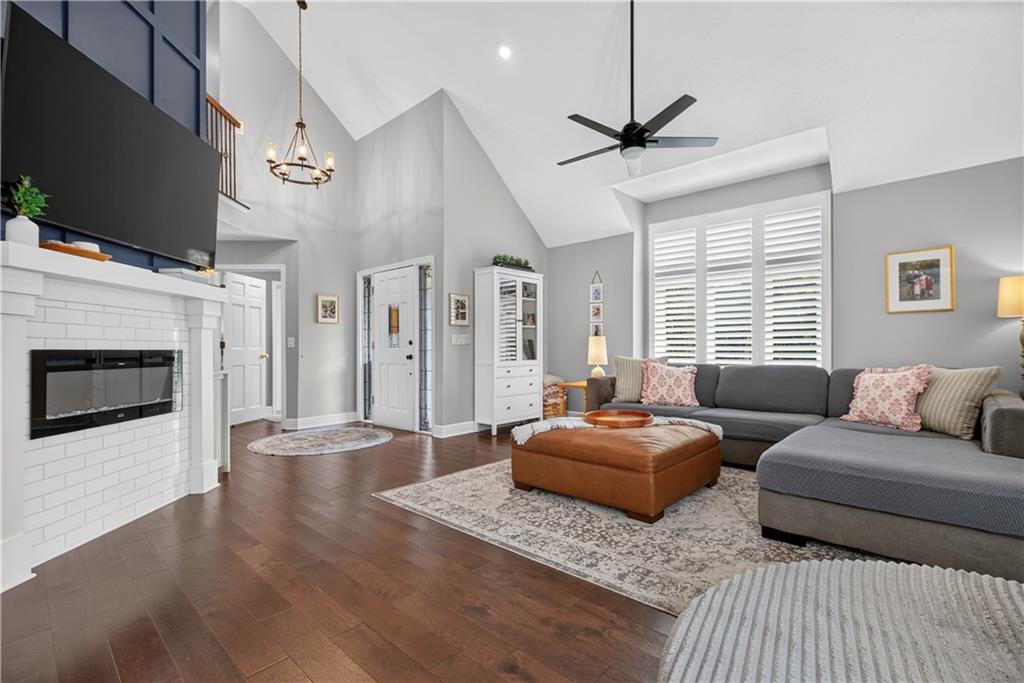
Vaulted ceilings and rich wood floors frame this welcoming living area centered on a sleek fireplace.
6 of 48
-
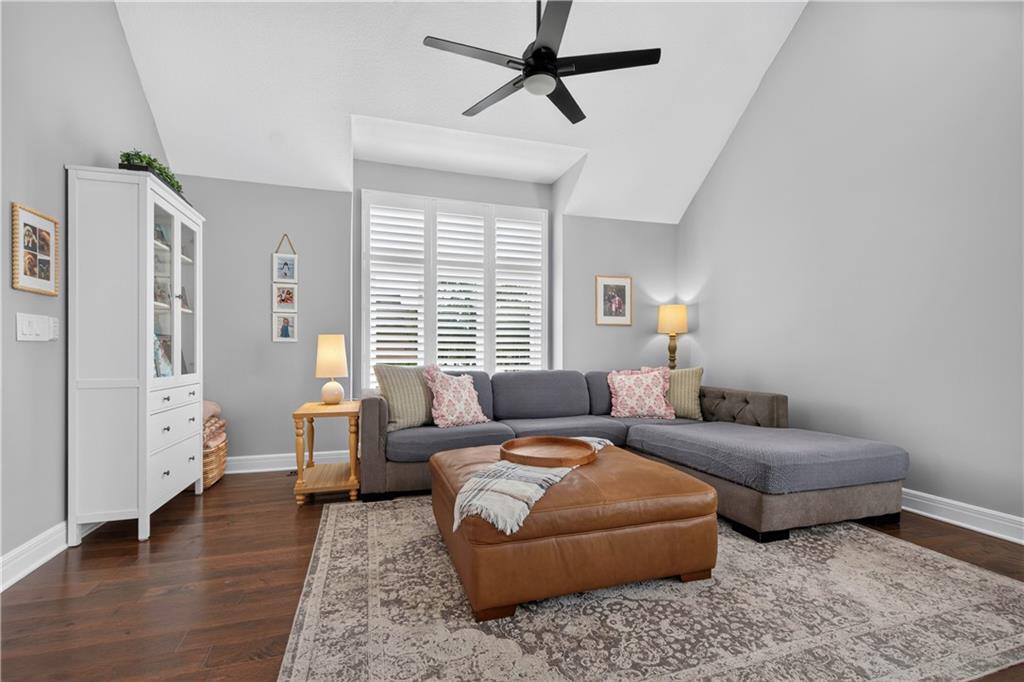
Gleaming hardwood floors and a vaulted ceiling elevate this airy living space.
7 of 48
-
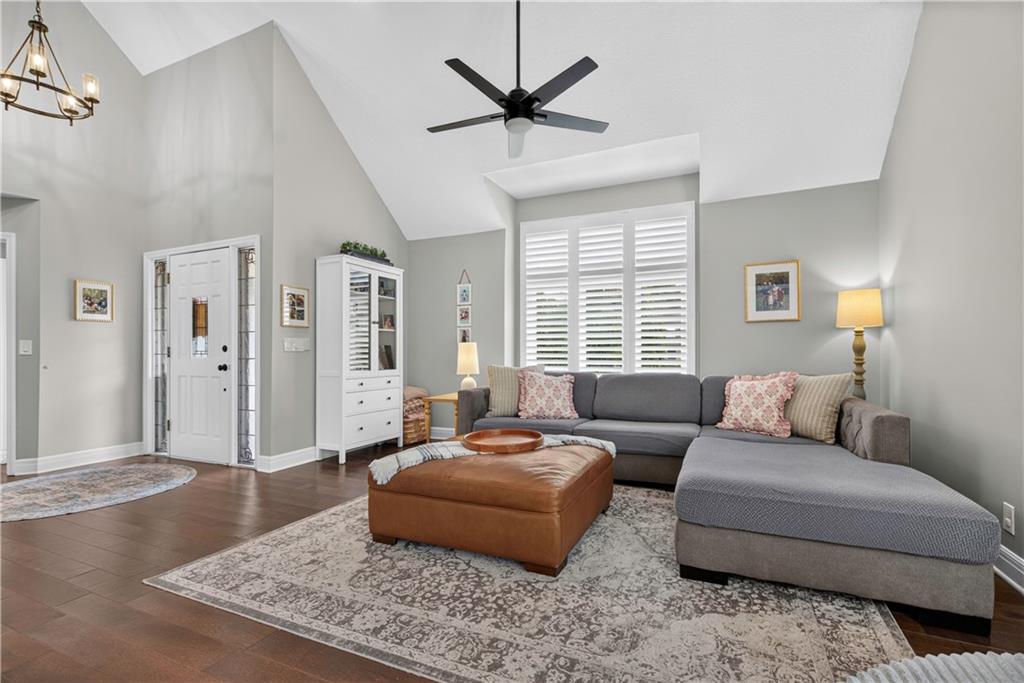
A soaring vaulted ceiling and rich hardwood flooring define this welcoming main living area.
8 of 48
-
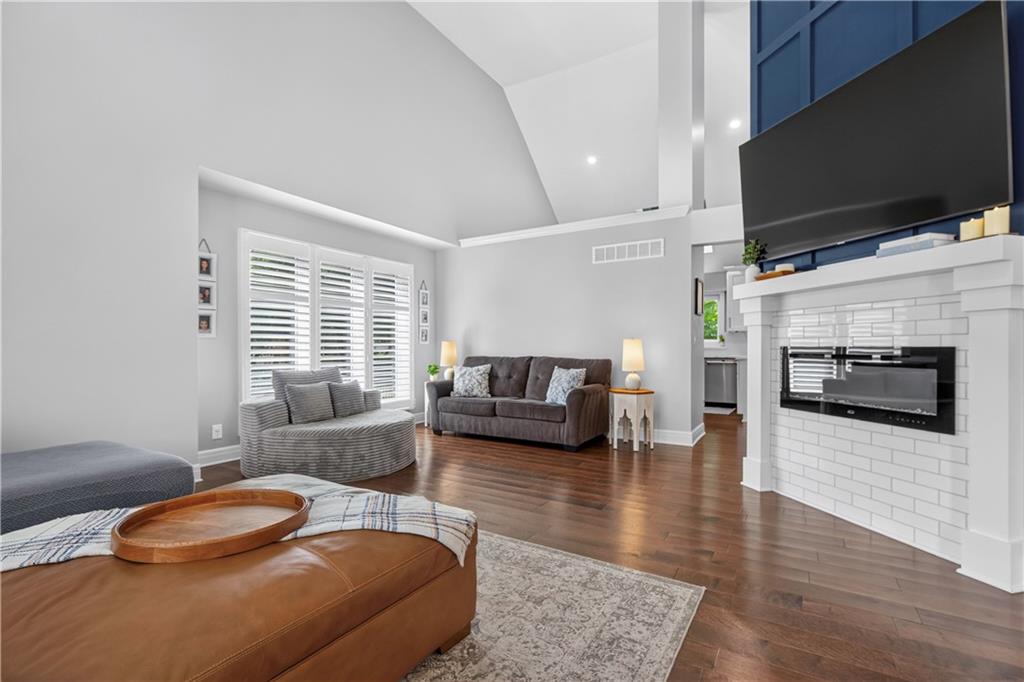
Dramatic vaulted ceilings and rich wood floors anchor this open-concept living area.
9 of 48
-
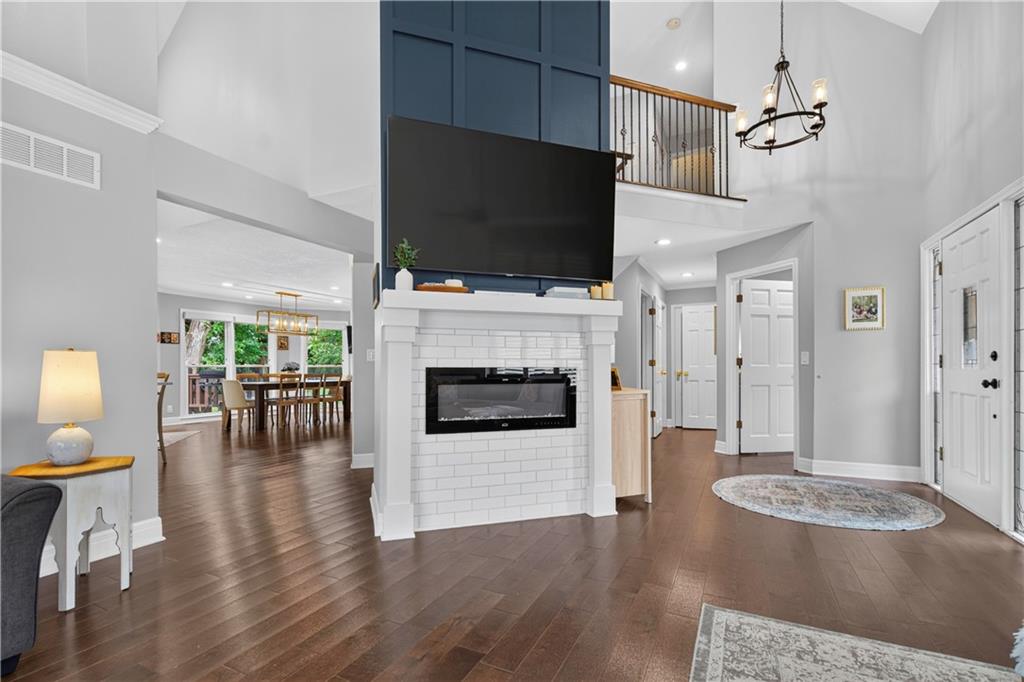
Gleaming hardwood floors and a modern fireplace elevate this dramatic two-story entry.
10 of 48
-
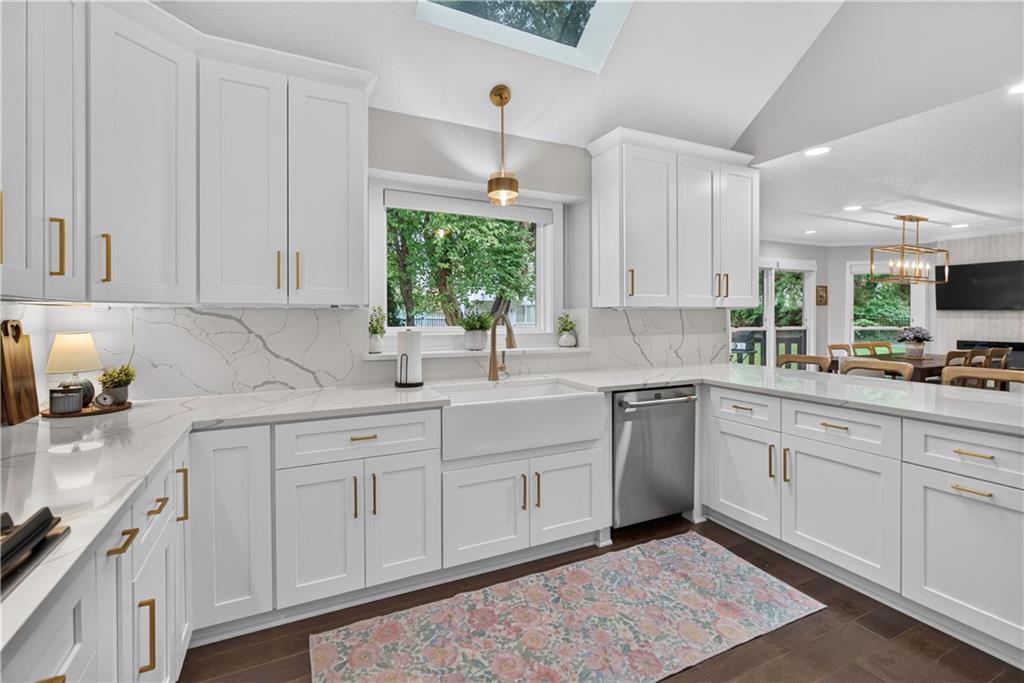
Soaring vaulted ceilings and a bright skylight illuminate this beautifully designed culinary space.
11 of 48
-
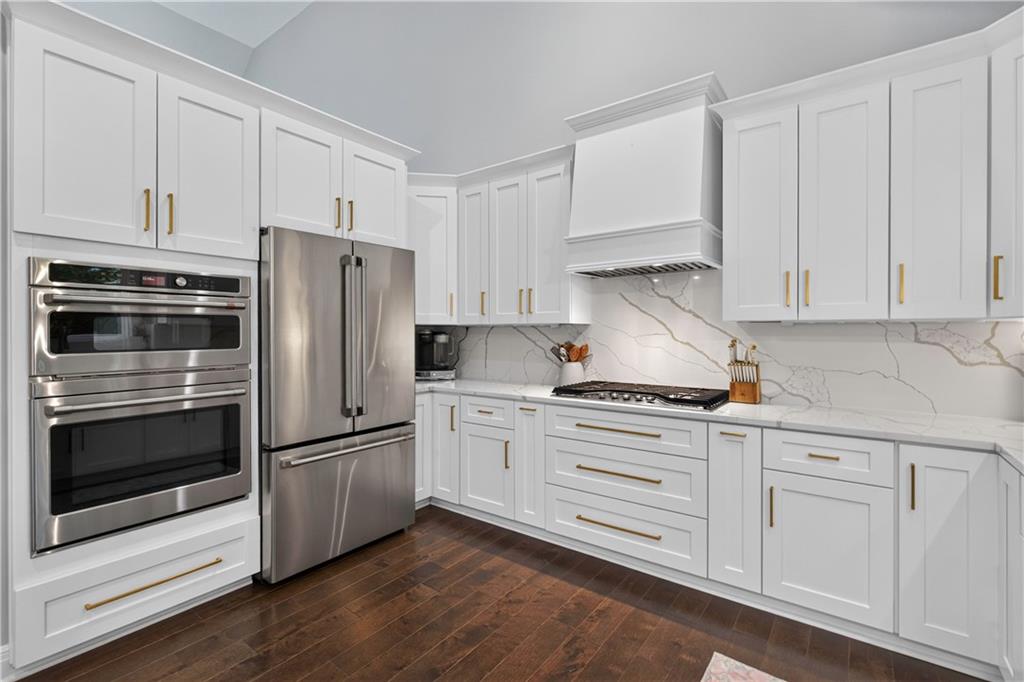
Gleaming hardwood floors and stone counters elevate this finely crafted culinary space.
12 of 48
-
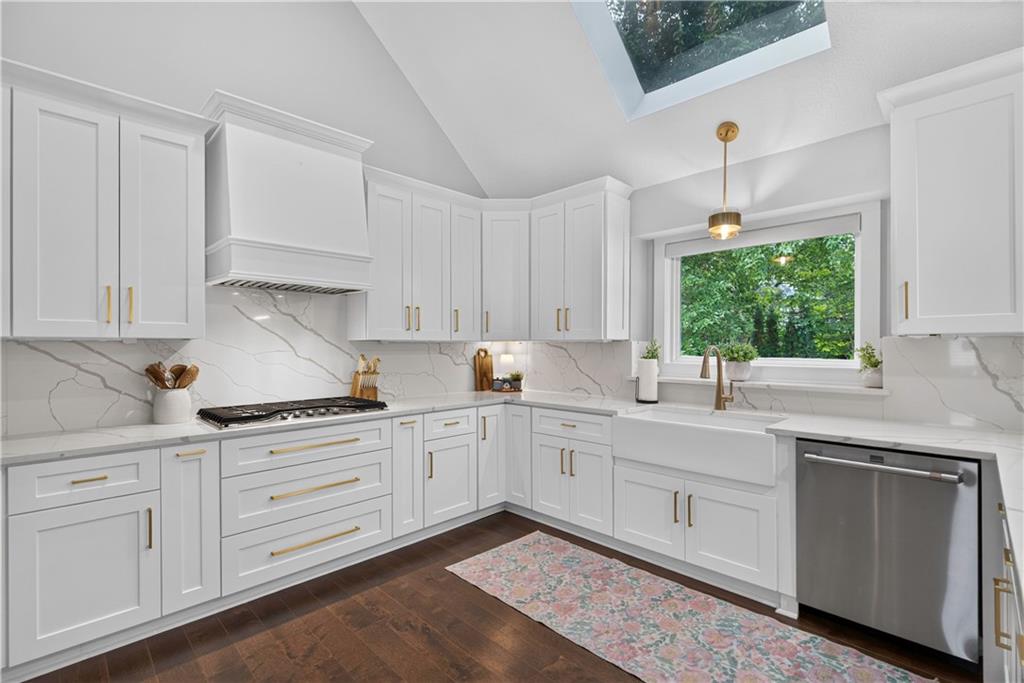
Gleaming stone countertops and rich hardwood floors define this vaulted kitchen space.
13 of 48
-
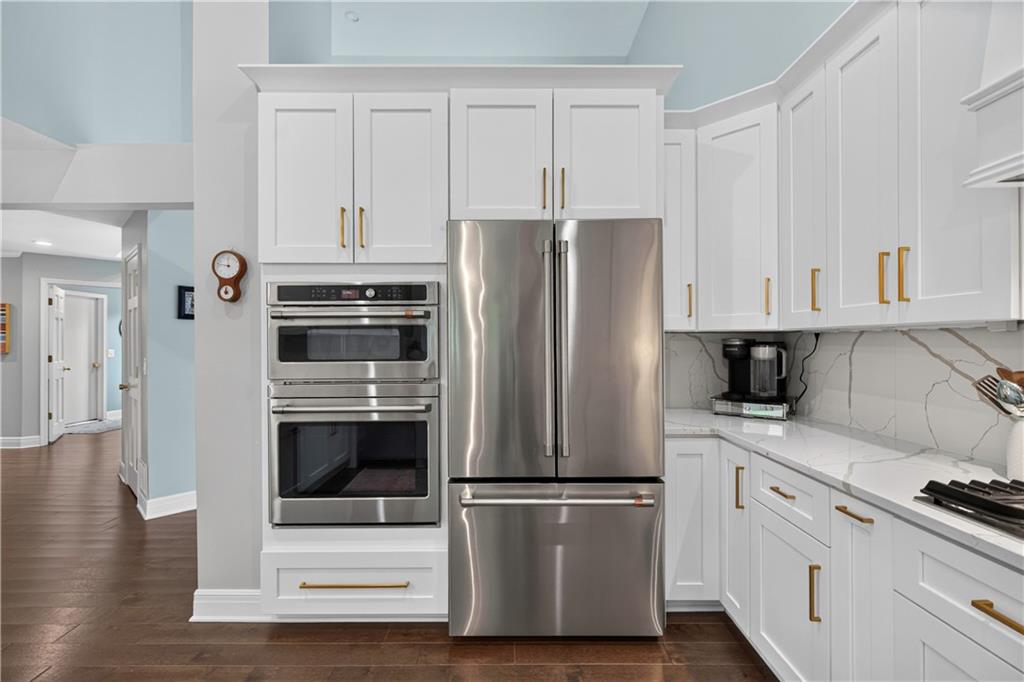
Soaring ceilings and rich hardwood flooring frame this gourmet kitchen with premium stone countertops.
14 of 48
-
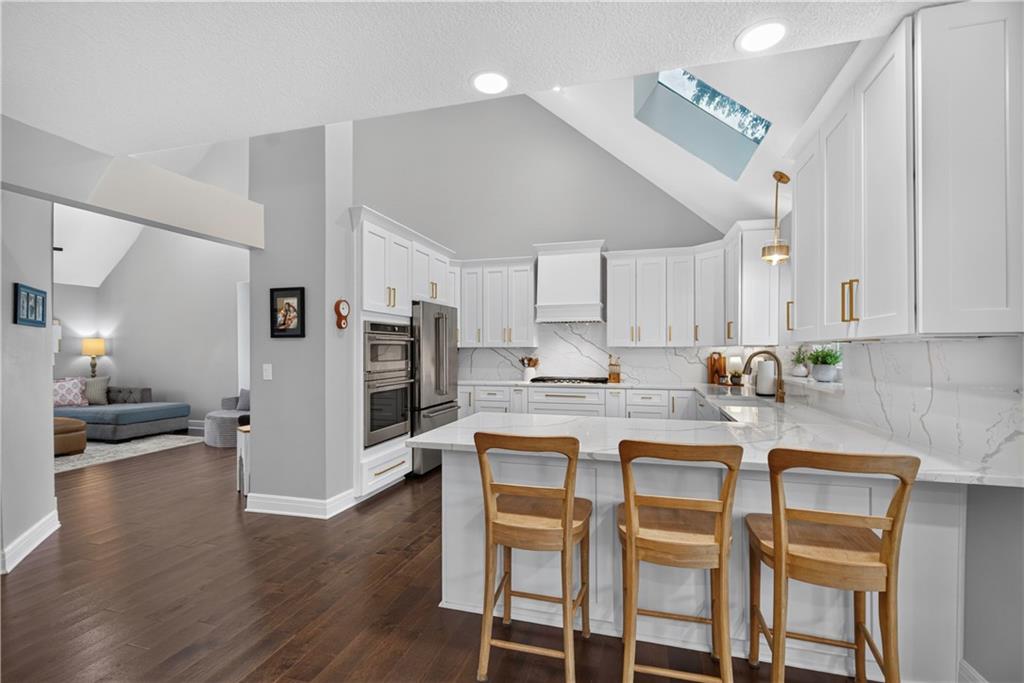
Vaulted ceilings and a bright skylight illuminate this modern kitchen with premium stone countertops.
15 of 48
-
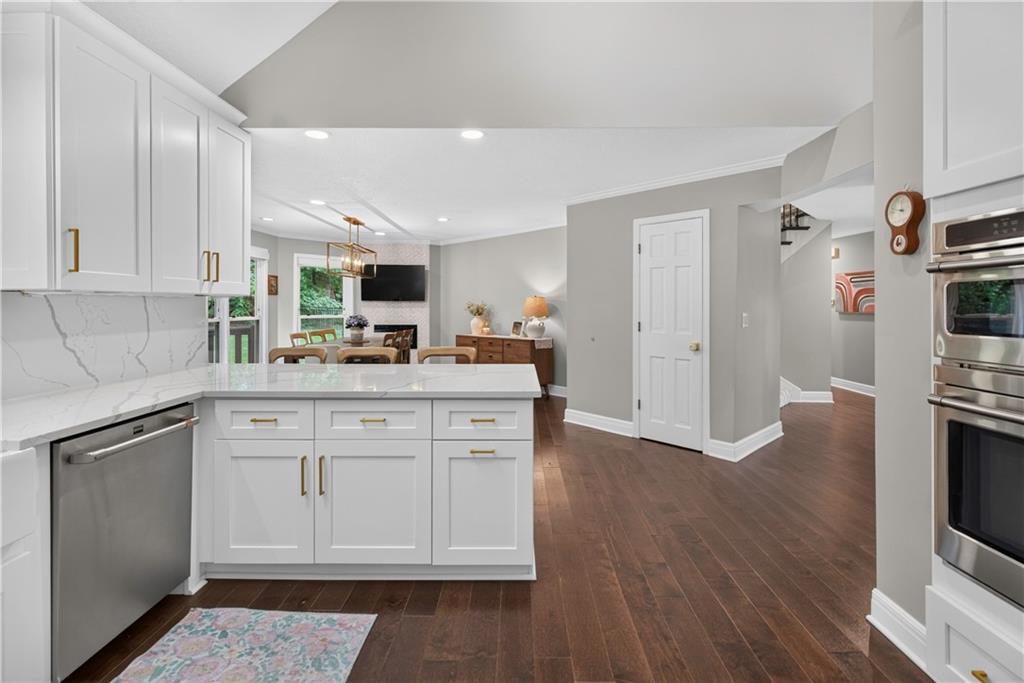
Rich hardwood flooring anchors the modern kitchen, transitioning seamlessly into an open dining area.
16 of 48
-
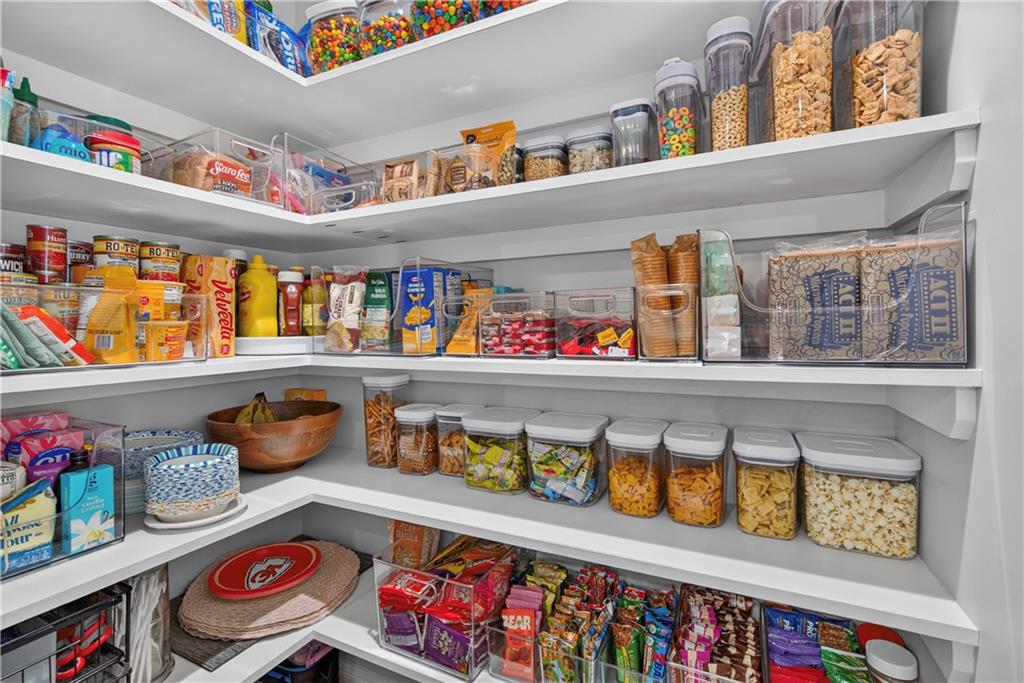
A well-organized walk-in pantry provides generous shelving for extensive storage options.
17 of 48
-
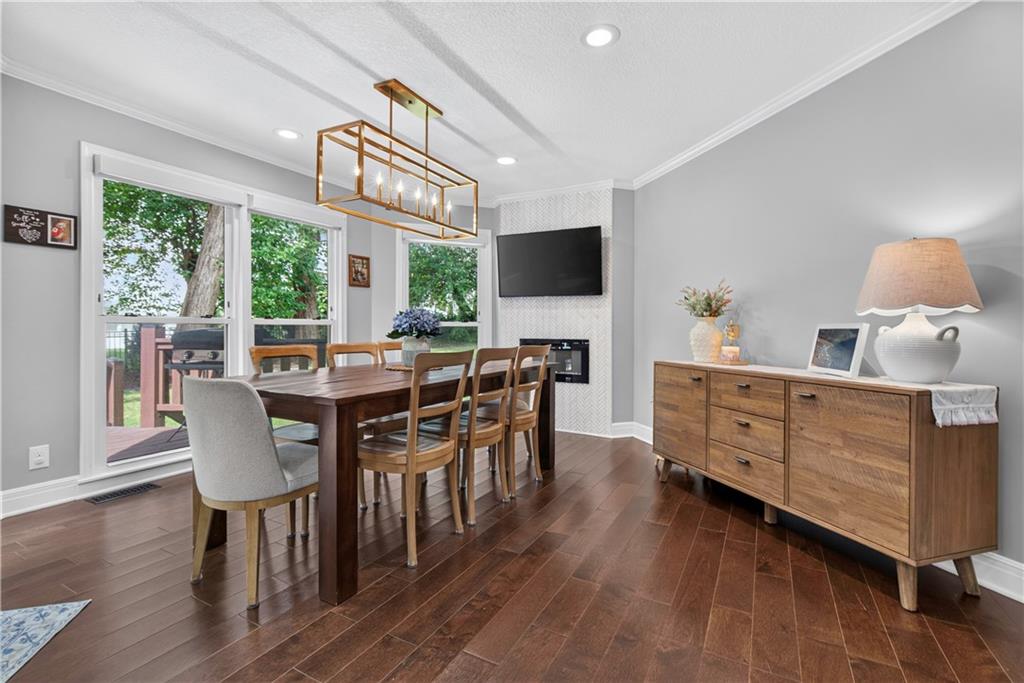
Rich hardwood floors anchor this inviting dining space flanked by large windows.
18 of 48
-
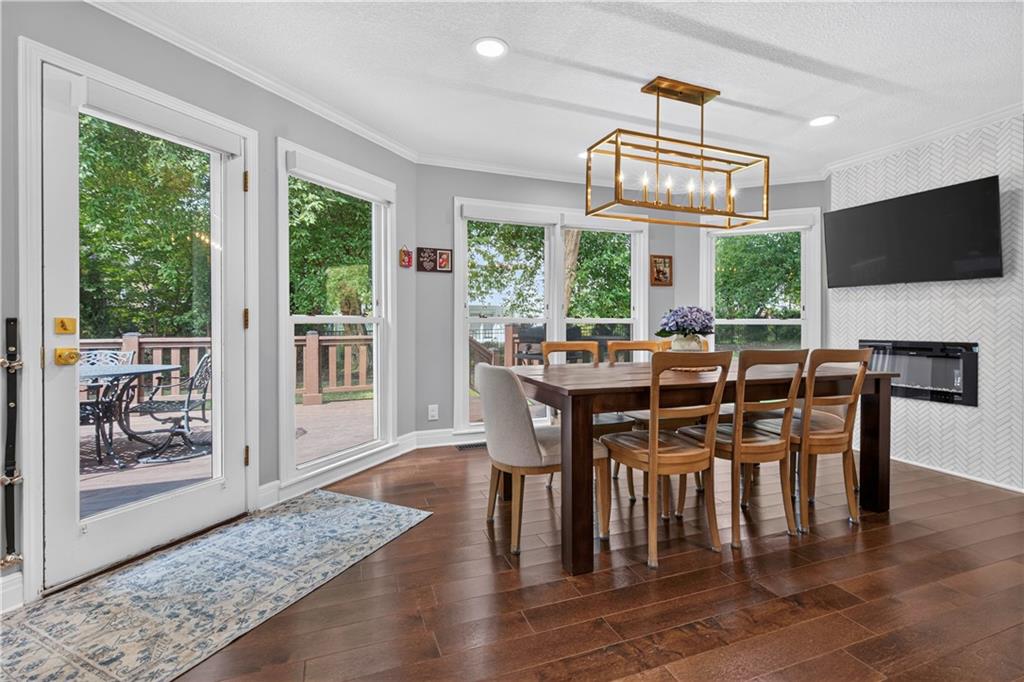
Gleaming hardwood floors and a modern linear fireplace elevate this airy dining space.
19 of 48
-
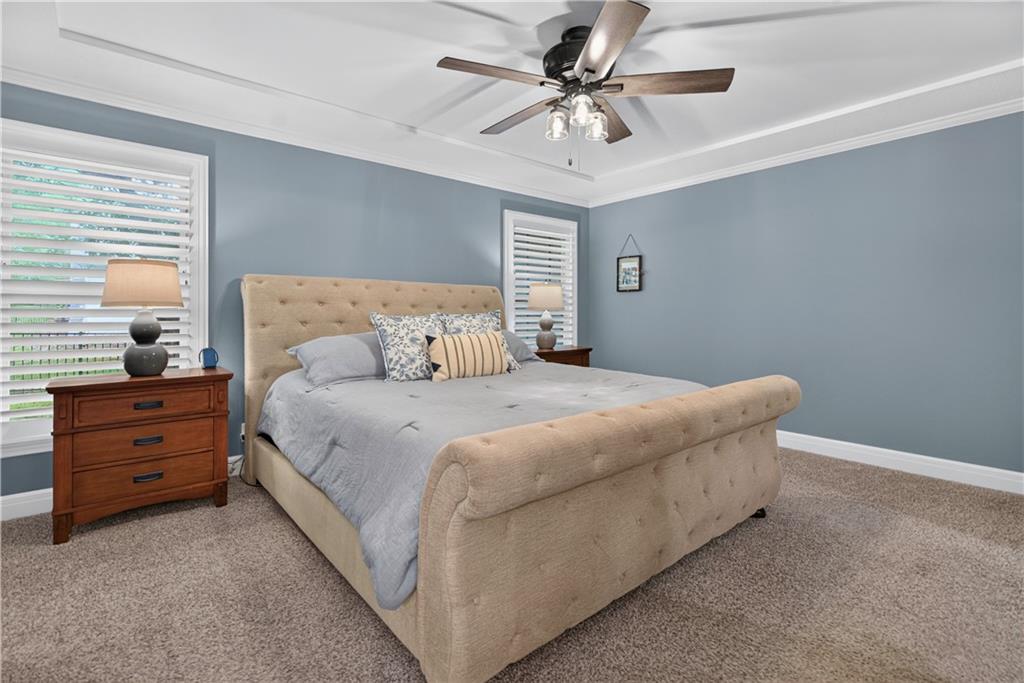
Plush carpeting and elegant tray ceilings define this peaceful bedroom retreat.
20 of 48
-
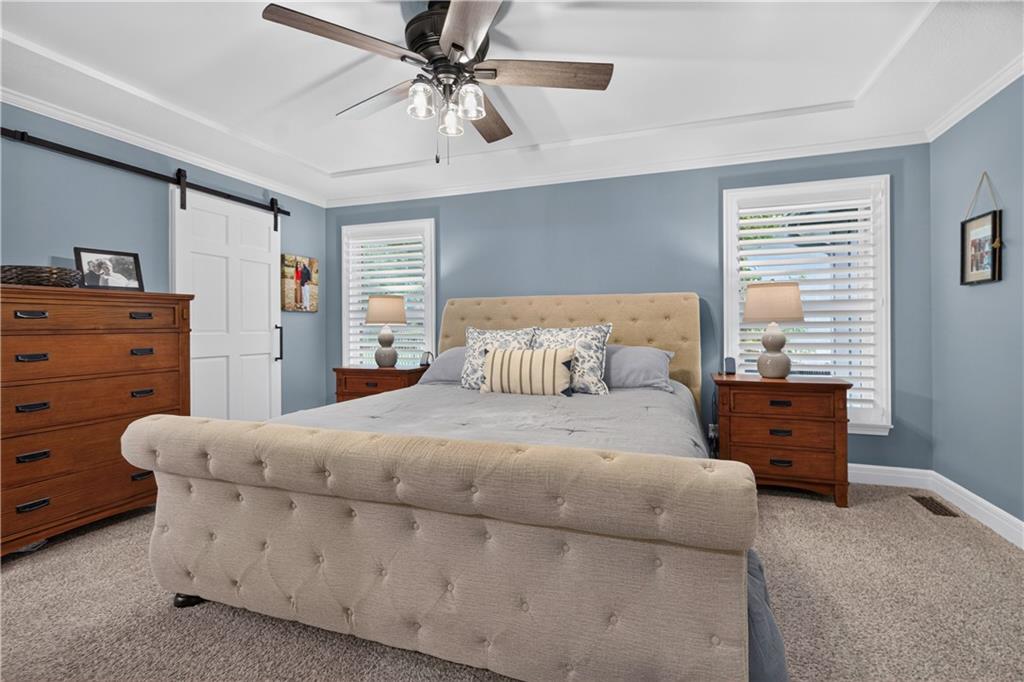
Crown molding and plush carpeting define this comfortable bedroom space.
21 of 48
-
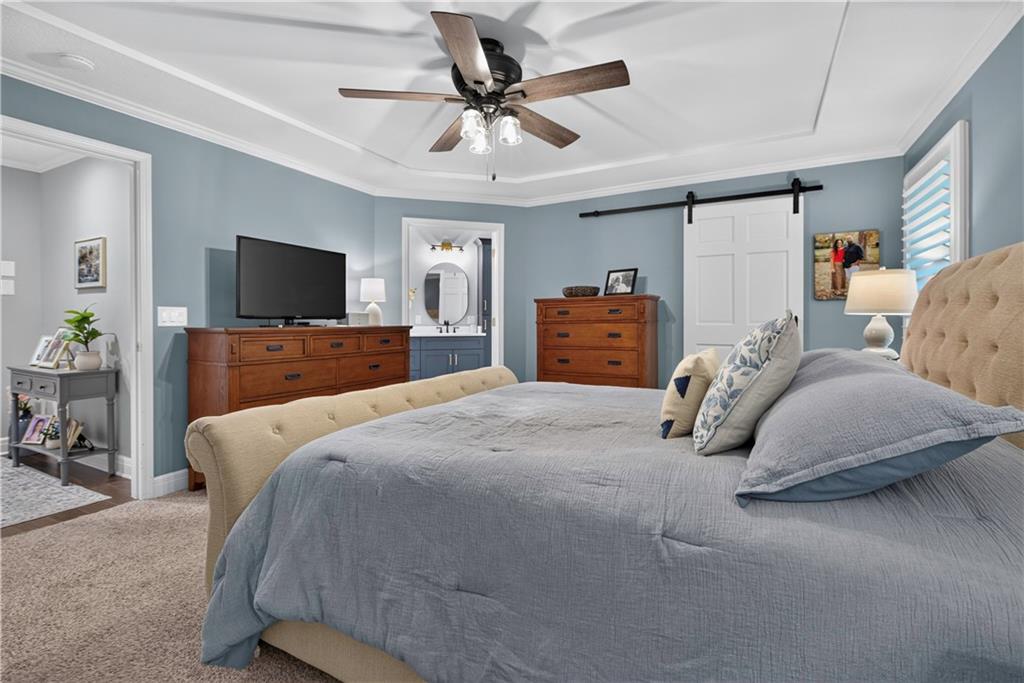
Crown molding and a tray ceiling frame this comfortable main-level bedroom suite.
22 of 48
-
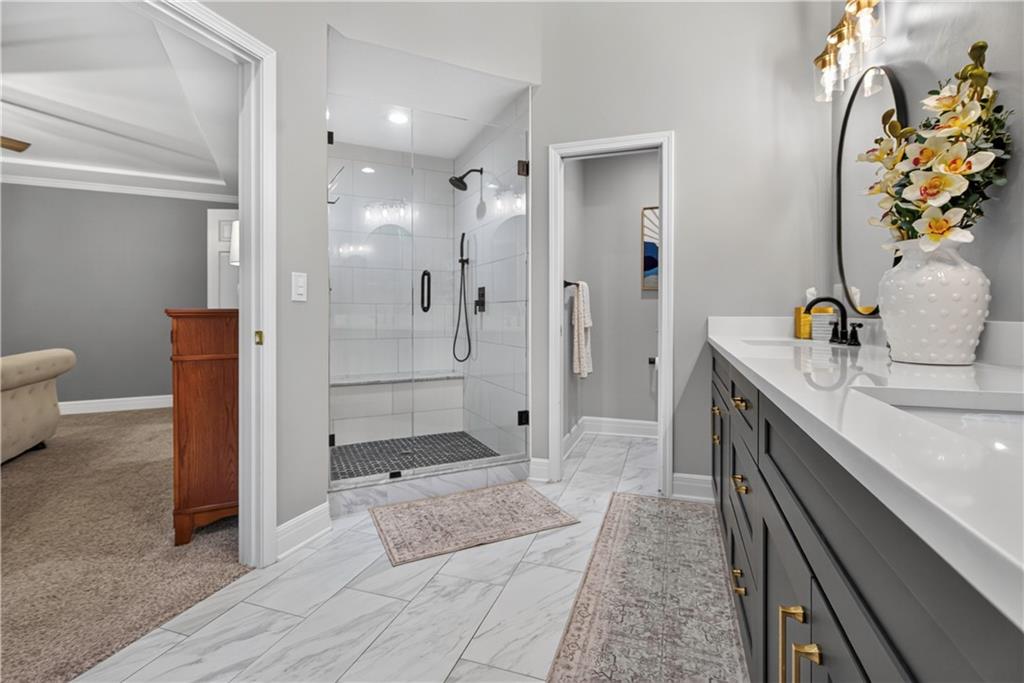
A spacious walk-in shower with sleek glass doors anchors this modern bathroom.
23 of 48
-
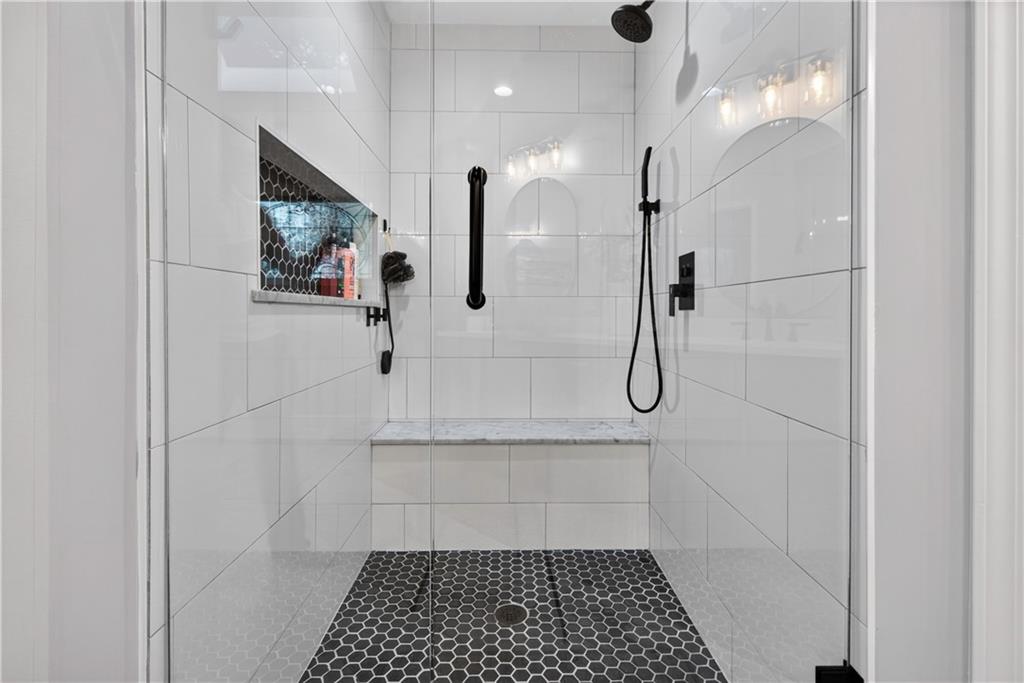
Floor-to-ceiling tile surrounds a spacious walk-in shower featuring a built-in bench and recessed niche.
24 of 48
-
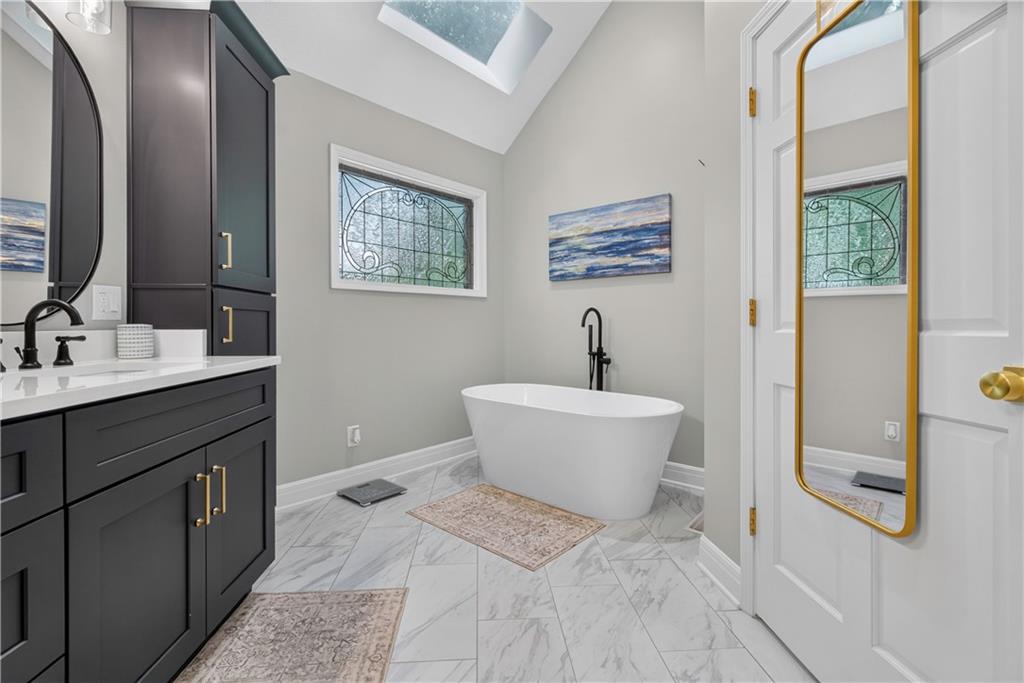
A freestanding tub rests under a vaulted ceiling lit by a skylight.
25 of 48
-
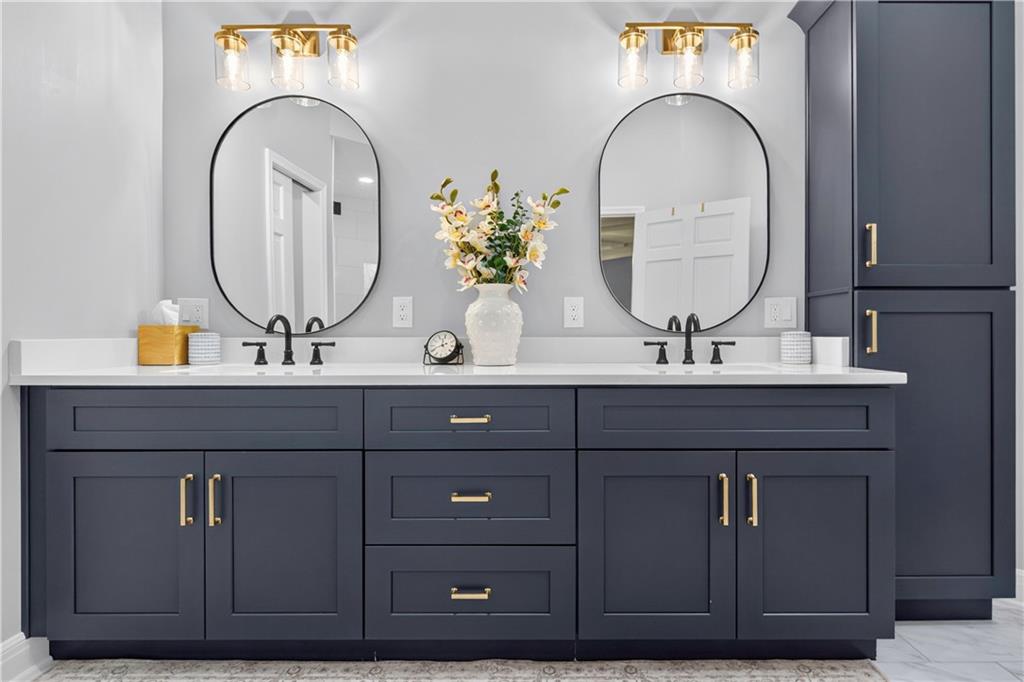
A stylish double vanity featuring dark cabinetry and elegant hardware highlights this modern bathroom.
26 of 48
-
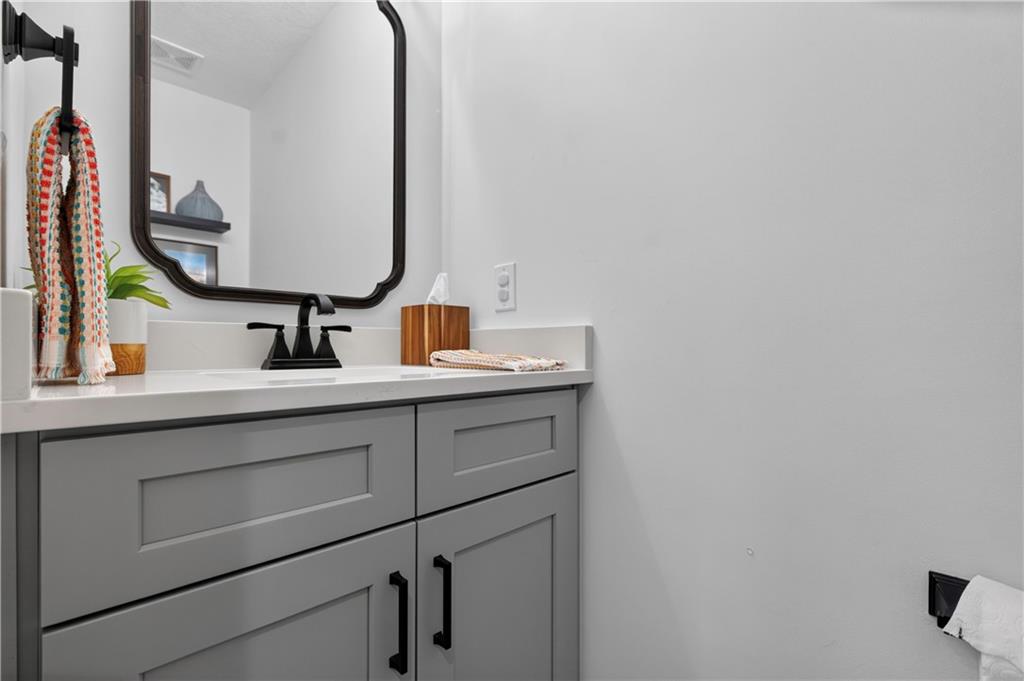
Modern cabinetry and stone counters define this sleek bathroom vanity space.
27 of 48
-
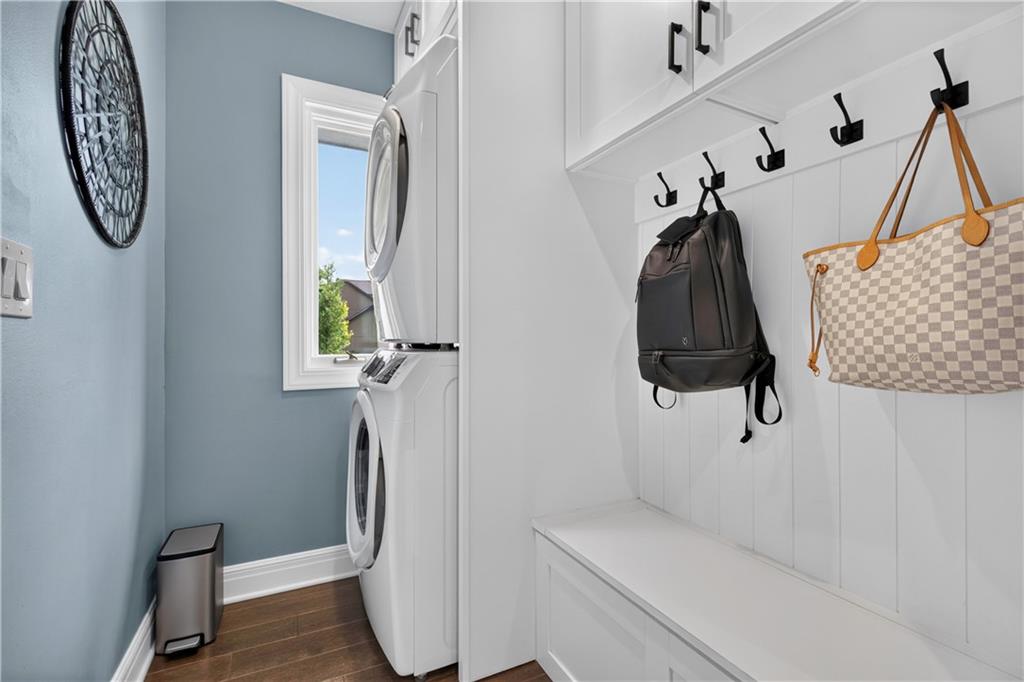
Hardwood floors and a custom storage bench elevate this highly functional utility space.
28 of 48
-
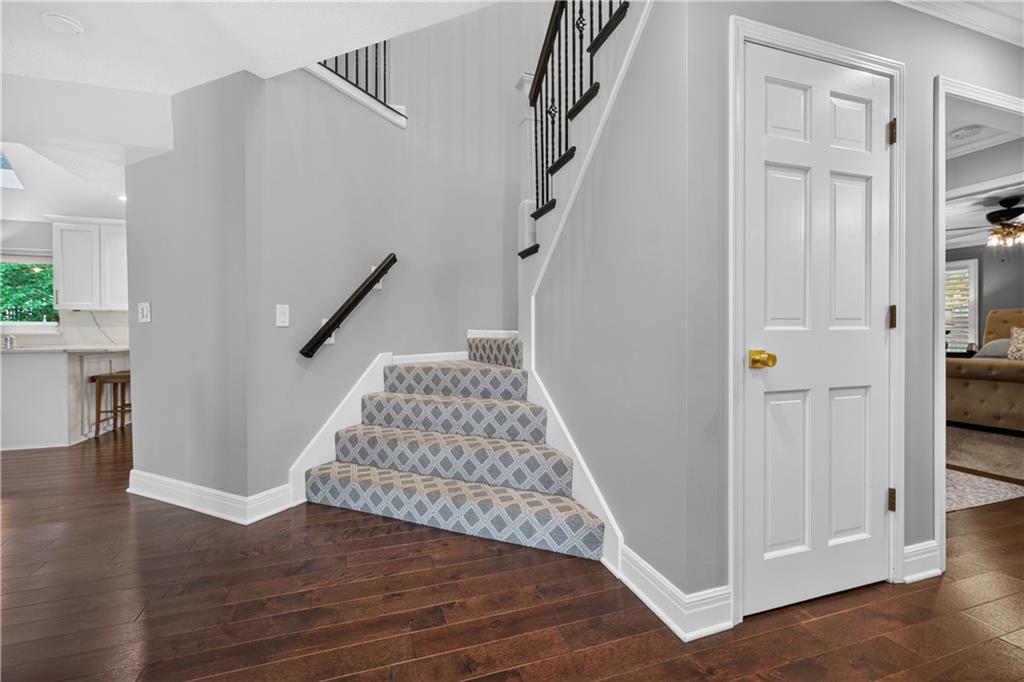
Rich hardwood floors and a carpeted staircase welcome guests into this beautifully detailed foyer.
29 of 48
-
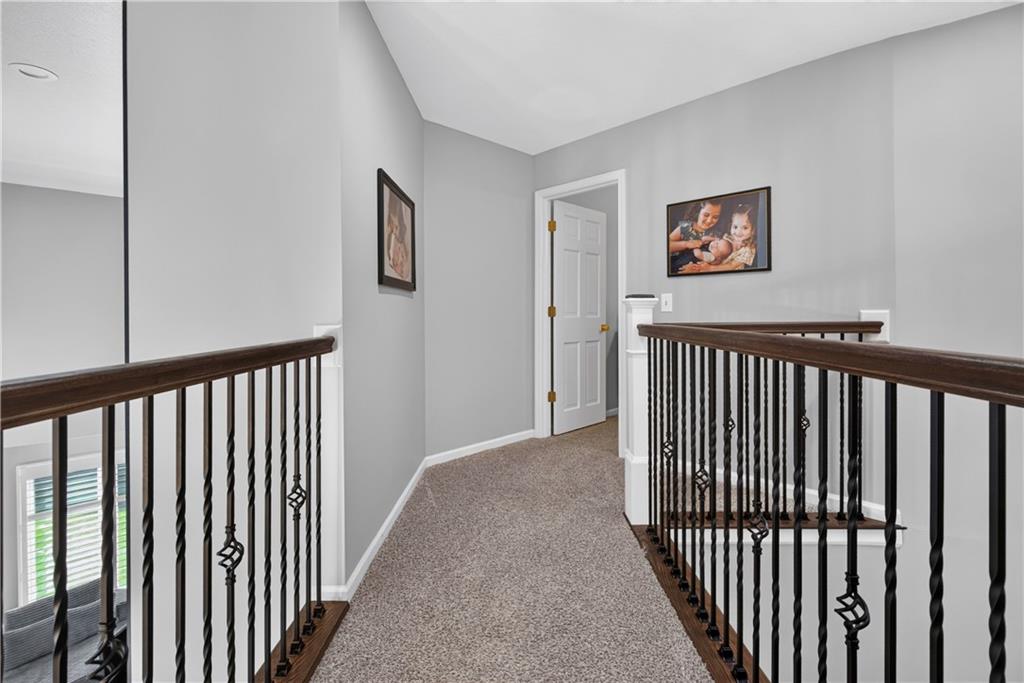
An upper landing features plush carpeting and custom wrought-iron railings overlooking the lower level.
30 of 48
-
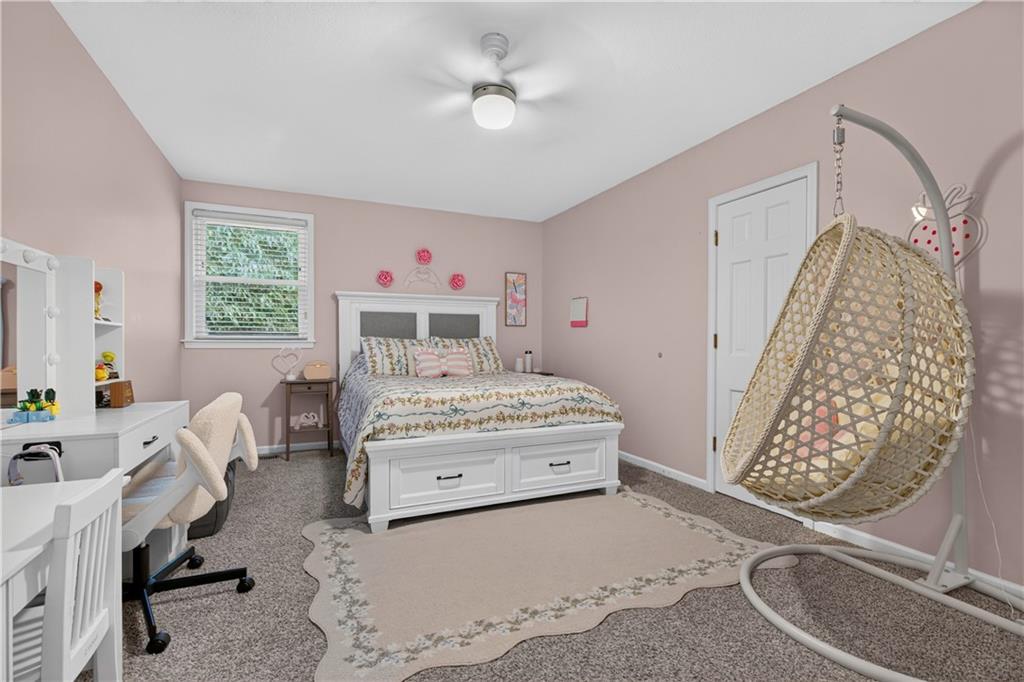
Smooth ceilings and carpeted flooring define this inviting bedroom space.
31 of 48
-
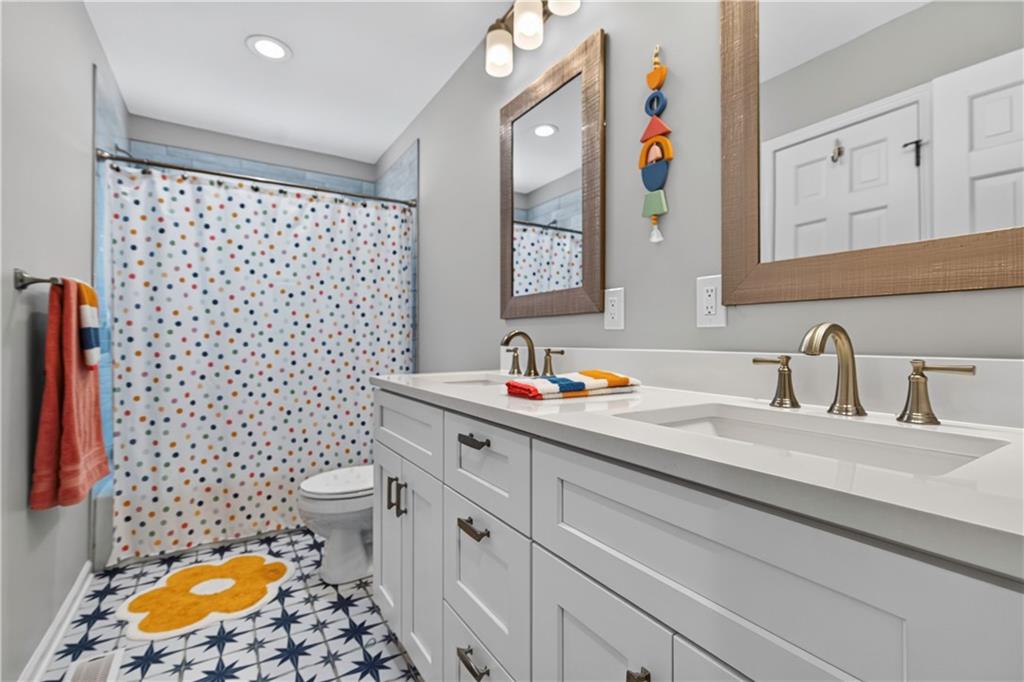
A modern double vanity features sleek white cabinetry and elegant bronze faucets.
32 of 48
-
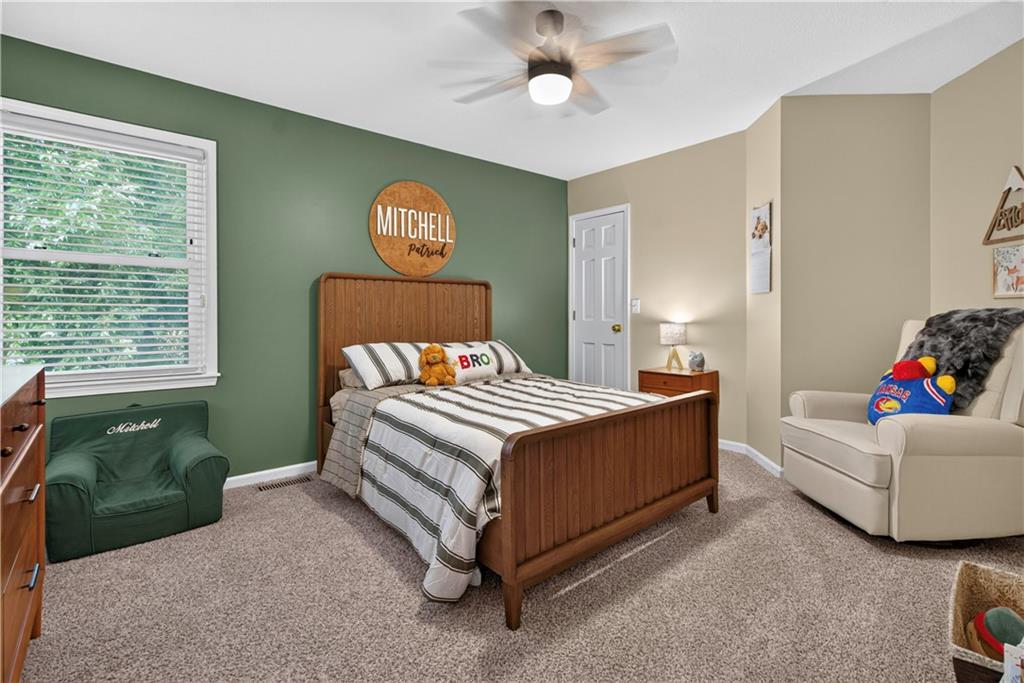
Plush carpeted flooring and abundant natural light create a welcoming atmosphere in this comfortable bedroom.
33 of 48
-
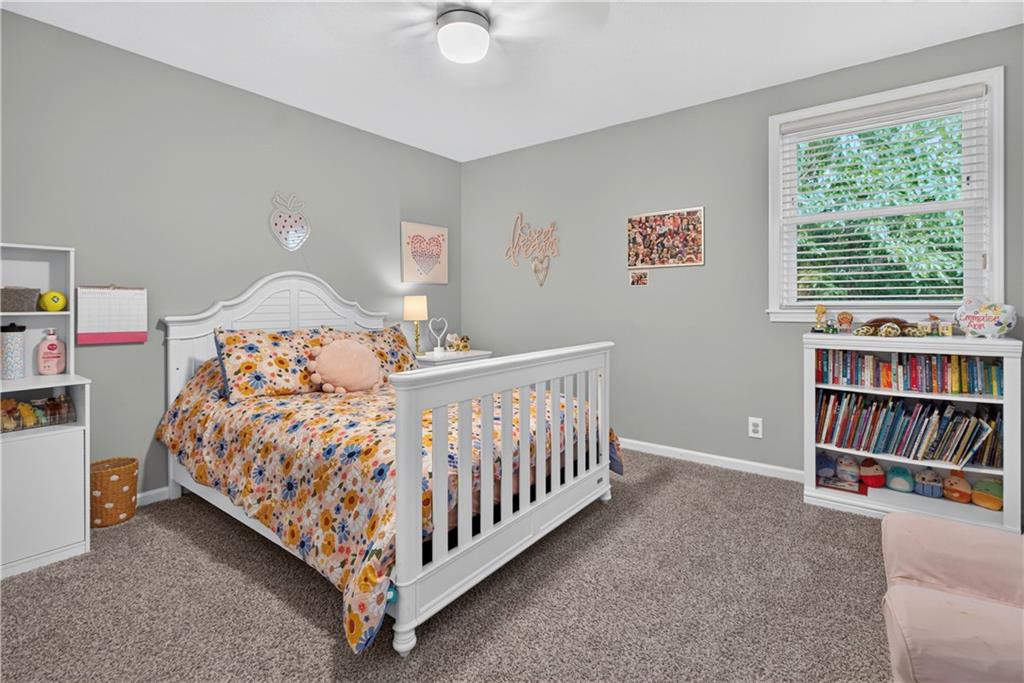
Plush wall-to-wall carpeting and a large window define this comfortable bedroom space.
34 of 48
-
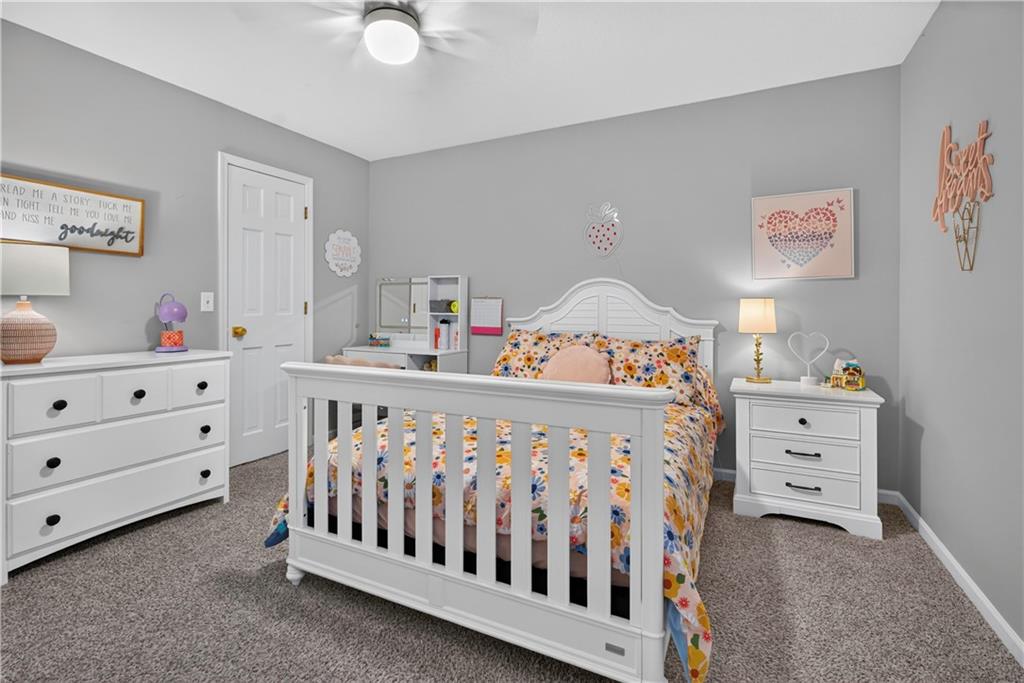
Soft carpeting pairs with neutral walls in this comfortable secondary bedroom.
35 of 48
-
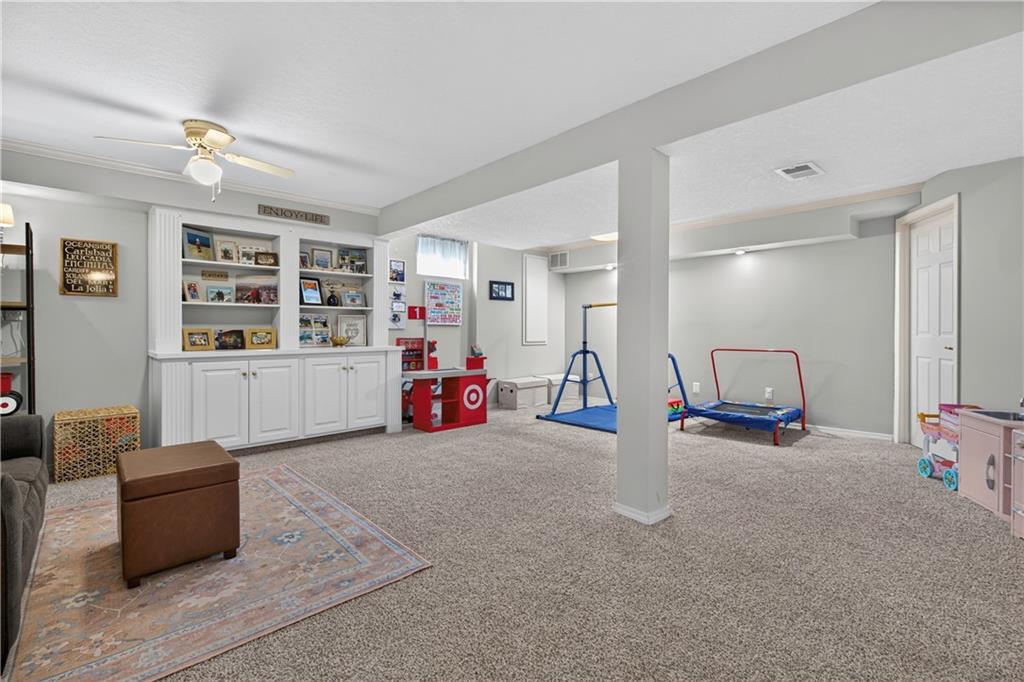
A spacious carpeted recreation room highlights clean lines and classic built-in shelving.
36 of 48
-
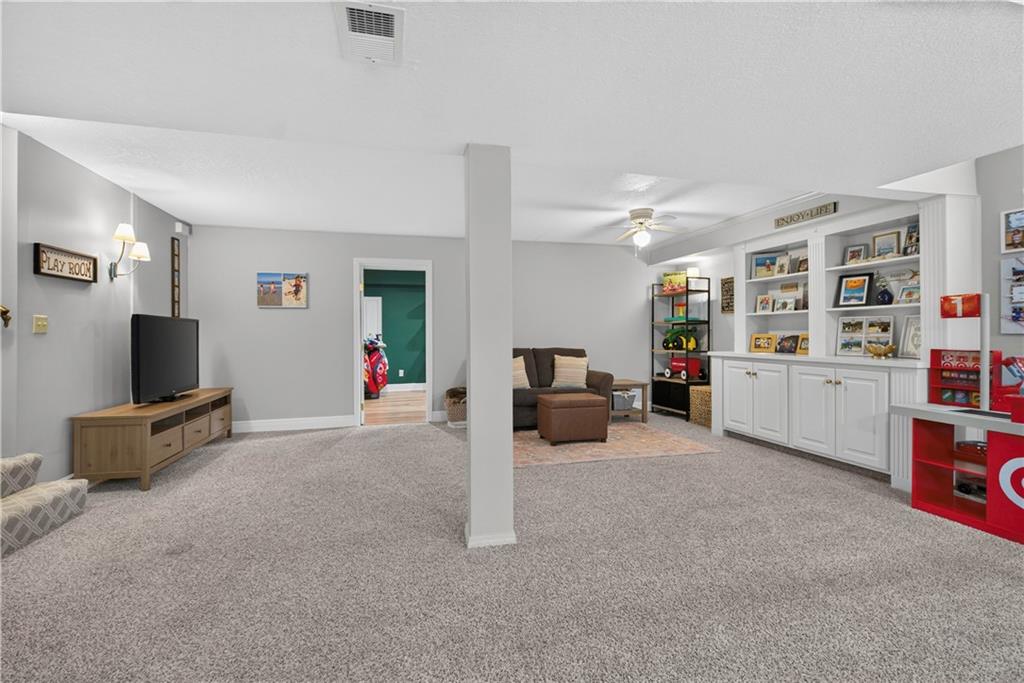
A spacious finished lower level includes wall-to-wall carpeting and classic white built-in shelving.
37 of 48
-
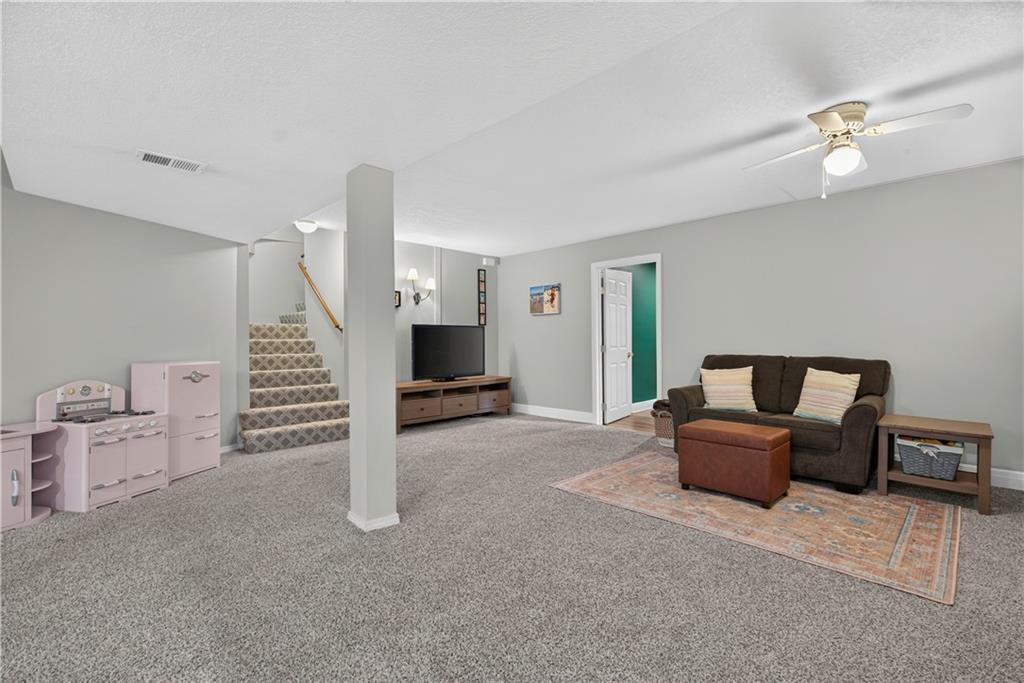
A spacious carpeted recreation room provides versatile living space and convenient stair access.
38 of 48
-
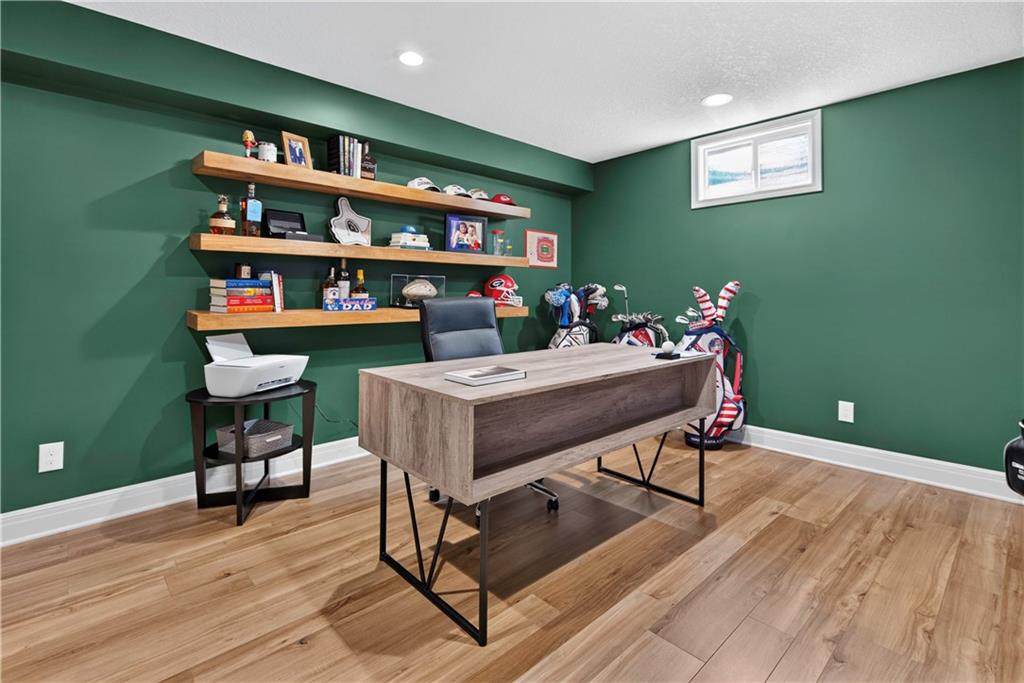
Richly toned plank flooring and built-in floating shelves enhance this versatile office space.
39 of 48
-
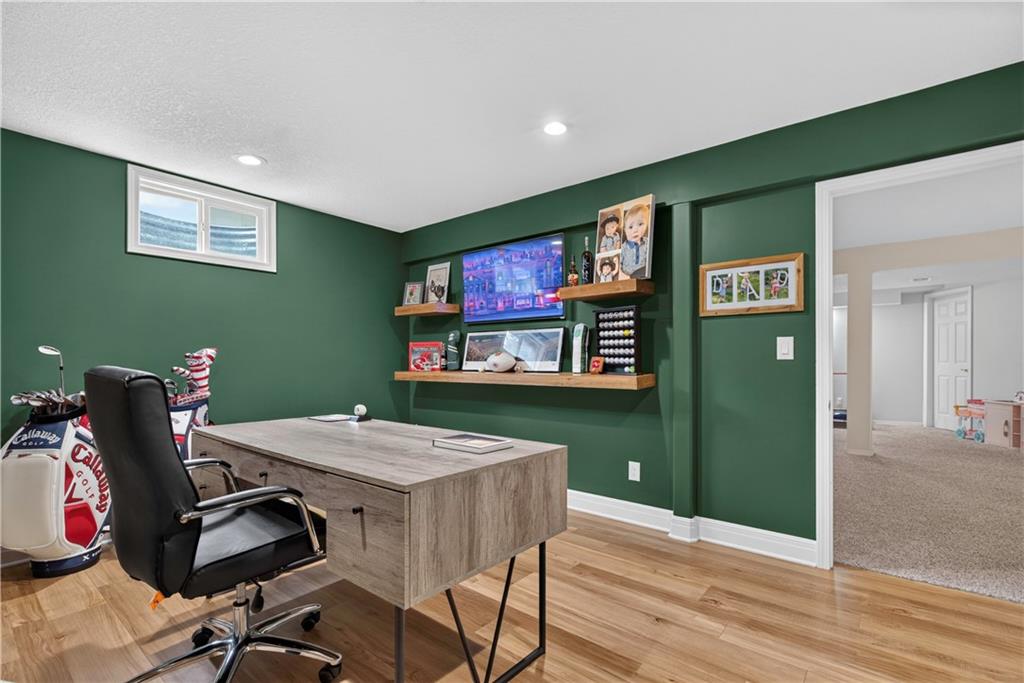
Smooth wood floors and recessed lighting anchor this functional workspace.
40 of 48
-
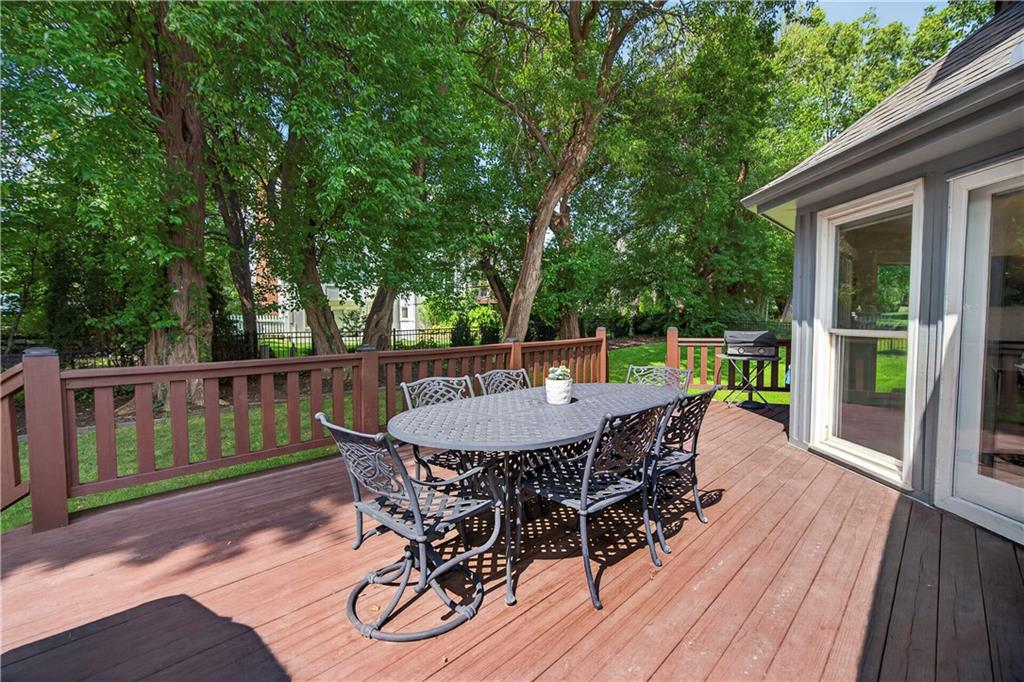
Mature trees frame a spacious wooden deck with integrated railings overlooking the backyard.
41 of 48
-
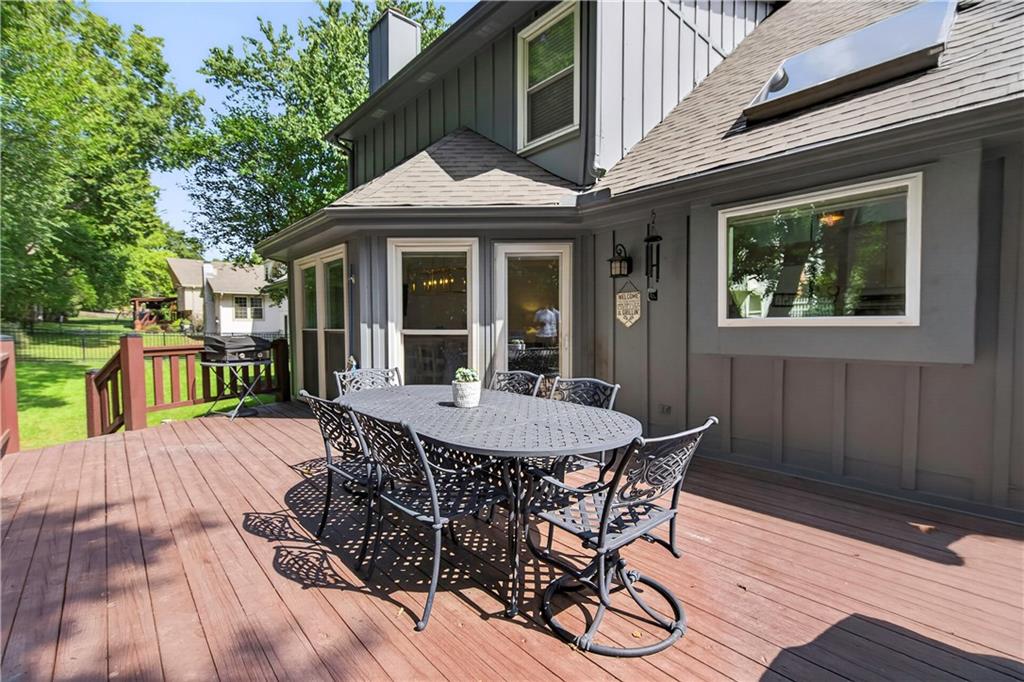
A spacious wooden deck extends from the siding-clad exterior, offering an ideal outdoor living space.
42 of 48
-
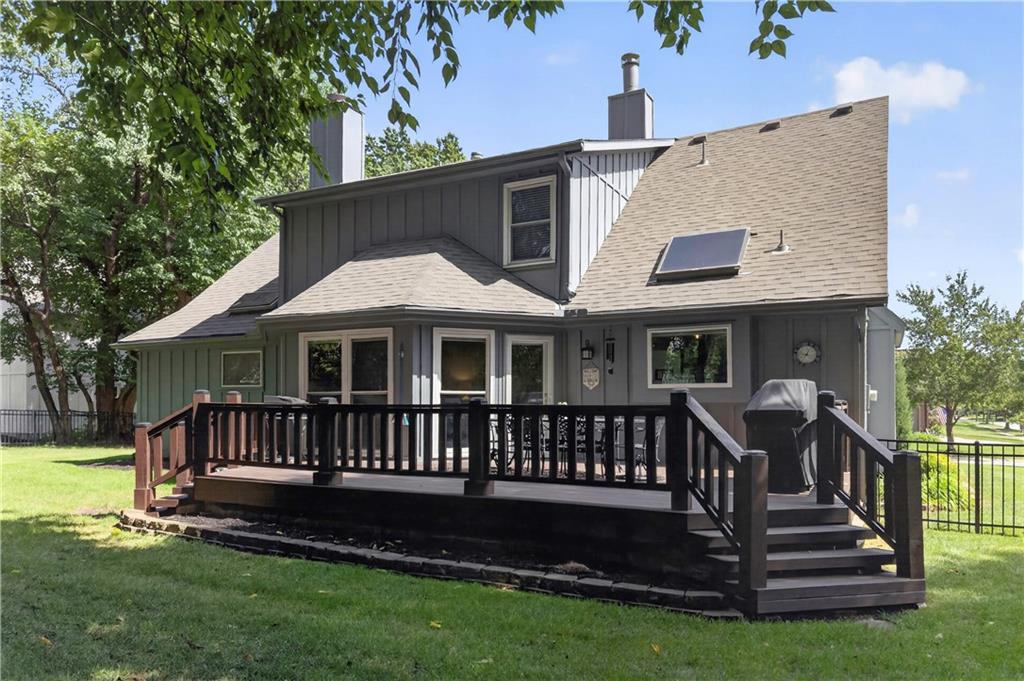
An expansive wooden deck overlooks the grassy yard behind this multi-level home.
43 of 48
-
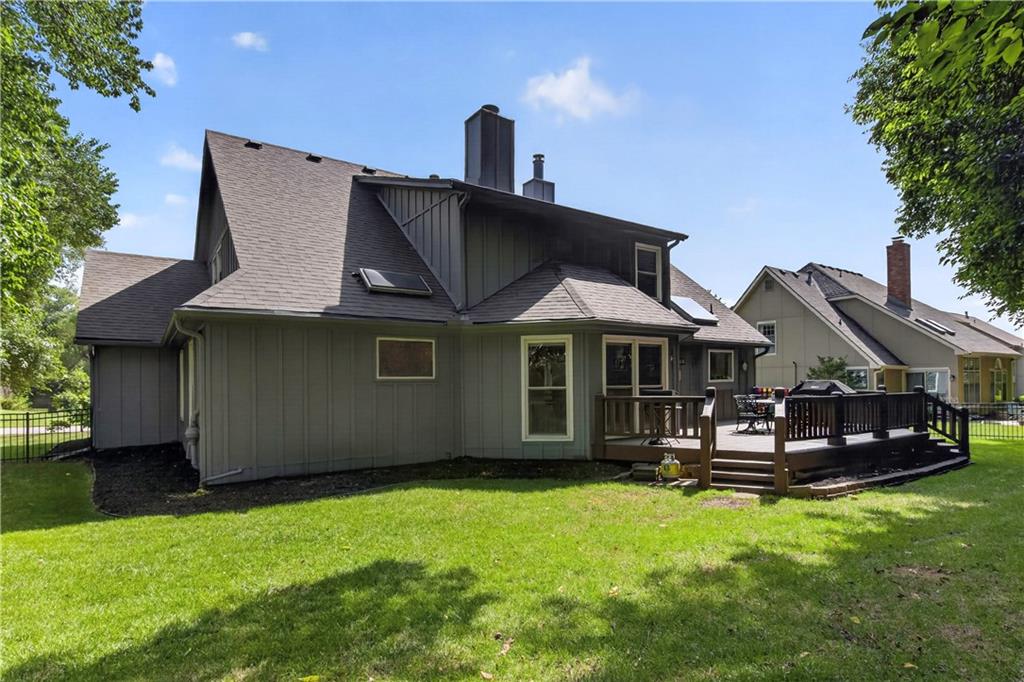
A spacious wooden deck overlooks a grassy backyard shaded by mature trees.
44 of 48
-
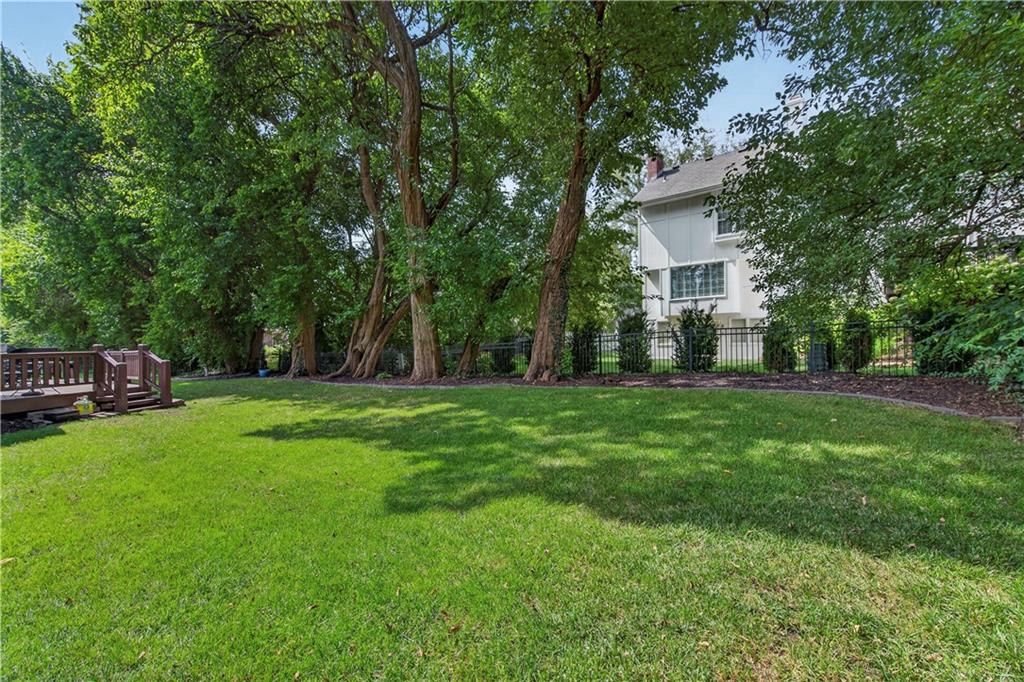
Mature trees shade a manicured lawn bordering a fenced backyard.
45 of 48
-
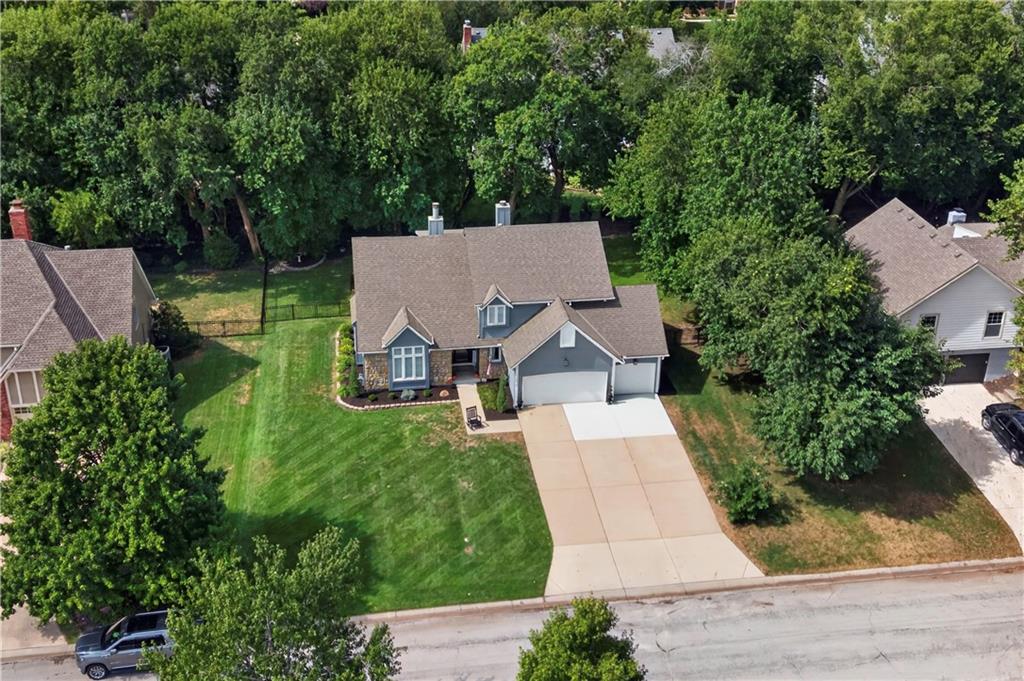
Mature trees surround this multi-level home featuring a concrete driveway and shingle roof.
46 of 48
-
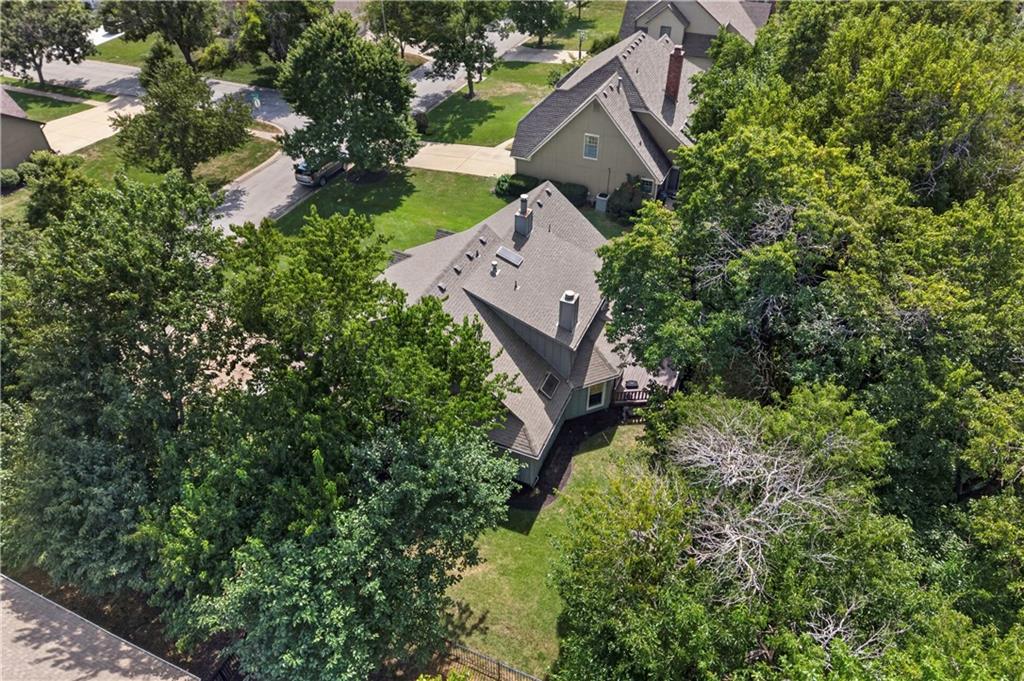
Mature trees surround this suburban home, highlighting its shingle roof and quiet neighborhood setting.
47 of 48
-
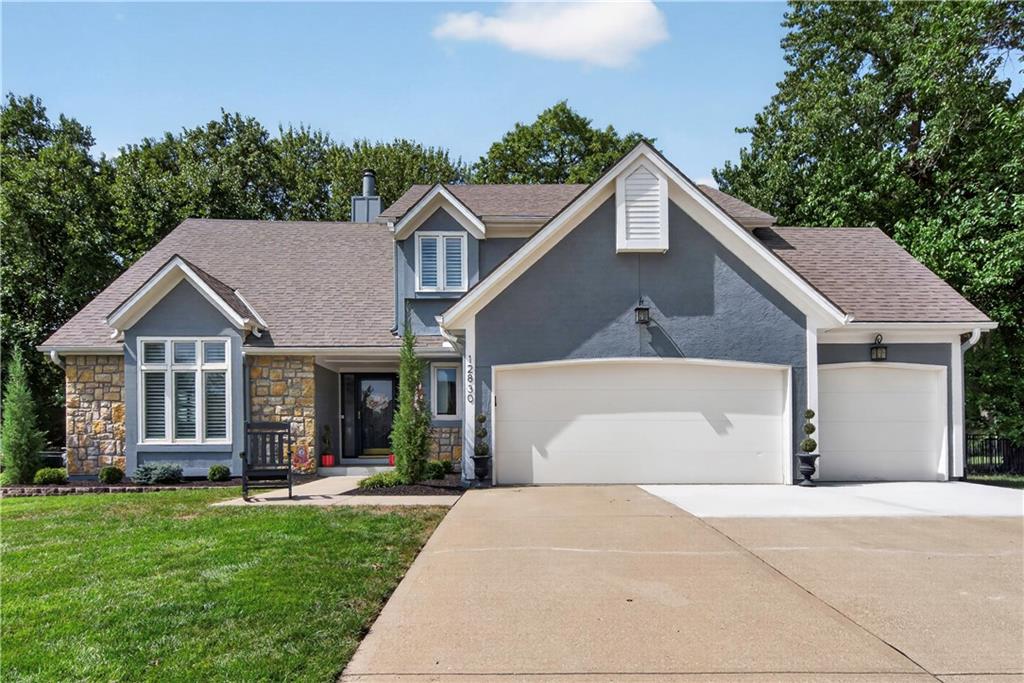
An inviting exterior displays timeless stone accents, multiple gables, and a spacious multi-car garage.
48 of 48
Not your typical cookie-cutter home! This completely remodeled 1.5-story offers a fresh, stylish aesthetic, thoughtful updates and exceptional functionality throughout. The open-concept first floor features soaring ceilings, beautiful wood floors and abundant natural light along with neutral, sophisticated finishes and plantation shutters. The light, bright and beautifully appointed kitchen is a true standout with a spacious walk-in pantry, skylight and spacious eat-in area with fireplace. The first-floor primary suite offers a private retreat with an updated bath featuring a soaking tub, spacious shower and walk-in closet. A convenient mud room/laundry room with drop zone adds everyday function. Upstairs, three spacious bedrooms share a remodeled bath with double vanities and tub/shower combination. The finished lower level offers a generous rec room plus additional flexible space perfect for a home office, workout room or hobby area with loads of additional storage space. Outside, enjoy the fenced backyard and large deck—ideal for relaxing or entertaining. A newer roof, fresh exterior paint and French drain system provide added peace of mind. Well maintained and updated throughout, this distinctive home offers the perfect combination of style, space and function, all complemented by a 3-car garage.
- Directions
- 133rd Street between State Line and Mission Road to High Drive, north to where the curve turns to 132nd Street, turn right onto High Drive to home on west side of street
- Subdivision
- The Greenbrier Of Leawood
- City
- Leawood
- County
- Johnson, KS
- Property Type
- Residential / Single Family Residence
- Listing Updated
- Sep 24, 2026 at 1:09am
- MLS Number
- 2638415
- Property Tax
- $5,486
- Home Owners Association
- Yes - The Greenbriar of Leawood
- Disclaimer
- The information displayed on this page is confidential, proprietary, and copyrighted information of Heartland Multiple Listing Service, Inc. (“Heartland MLS”). Copyright 2026, Heartland Multiple Listing Service, Inc. Heartland MLS, Elite Realty and Agent Jo do not make any warranty or representation concerning the timeliness or accuracy of the information displayed herein. In consideration for the receipt of the information on this page, the recipient agrees to use the information solely for the private non-commercial purpose of identifying a property in which the recipient has a good faith interest in acquiring.
- The data relating to real estate displayed on this website comes in part from the Heartland Multiple Listing Service database compilation. The properties displayed on this website may not be all of the properties in the Heartland MLS database compilation, or all of the properties listed with other brokers participating in the Heartland MLS IDX program. Detailed information about the properties displayed on this website includes the name of the listing company.
- Information is deemed reliable but is not guaranteed.
Copyright © 2026 ELITE Realty.