
4607 Northwest 71st Street, Kansas City, MO 64151
- 5Beds
- 4 Baths
- 1½ Bath
- 4,056Sq Ft
-

1 of 55
-
2 of 55
-
3 of 55
-
4 of 55
-
5 of 55
-
6 of 55
-
7 of 55
-
8 of 55
-
9 of 55
-
10 of 55
-
11 of 55
-
12 of 55
-
13 of 55
-
14 of 55
-
15 of 55
-
16 of 55
-
17 of 55
-
18 of 55
-
19 of 55
-
20 of 55
-
21 of 55
-
22 of 55
-
23 of 55
-
24 of 55
-
25 of 55
-
26 of 55
-
27 of 55
-
28 of 55
-
29 of 55
-
30 of 55
-
31 of 55
-
32 of 55
-
33 of 55
-
34 of 55
-
35 of 55
-
36 of 55
-
37 of 55
-
38 of 55
-
39 of 55
-
40 of 55
-
41 of 55
-
42 of 55
-
43 of 55
-
44 of 55
-
45 of 55
-
46 of 55
-
47 of 55
-
48 of 55
-
49 of 55
-
50 of 55
-
51 of 55
-
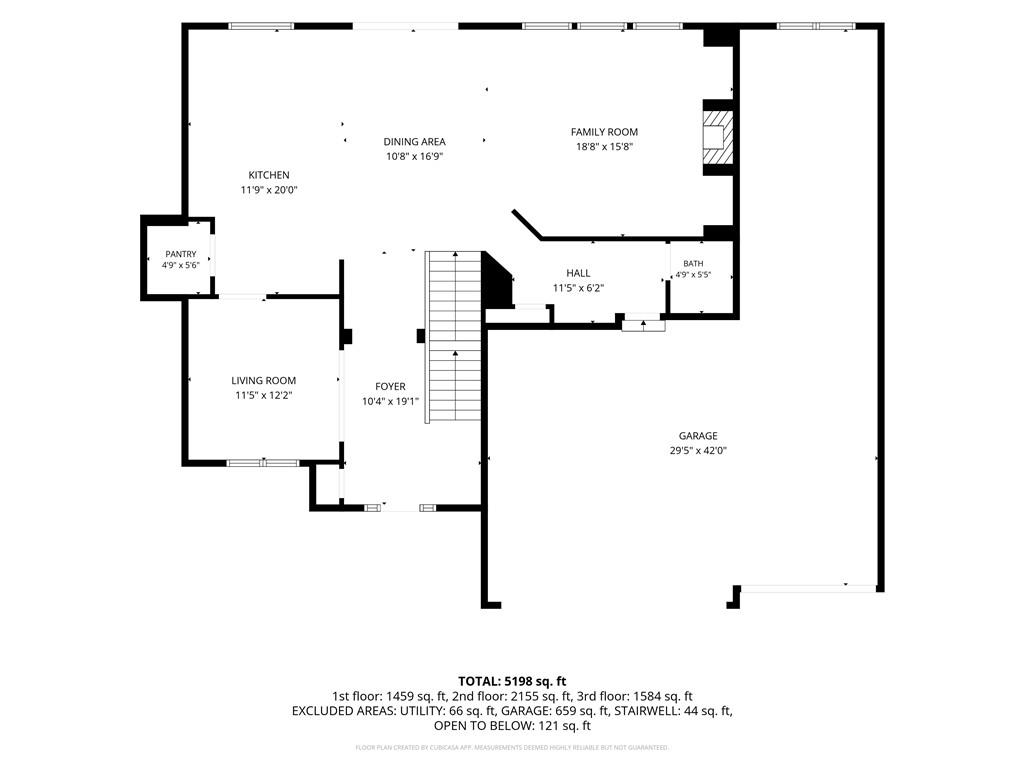
First Floor
52 of 55
-
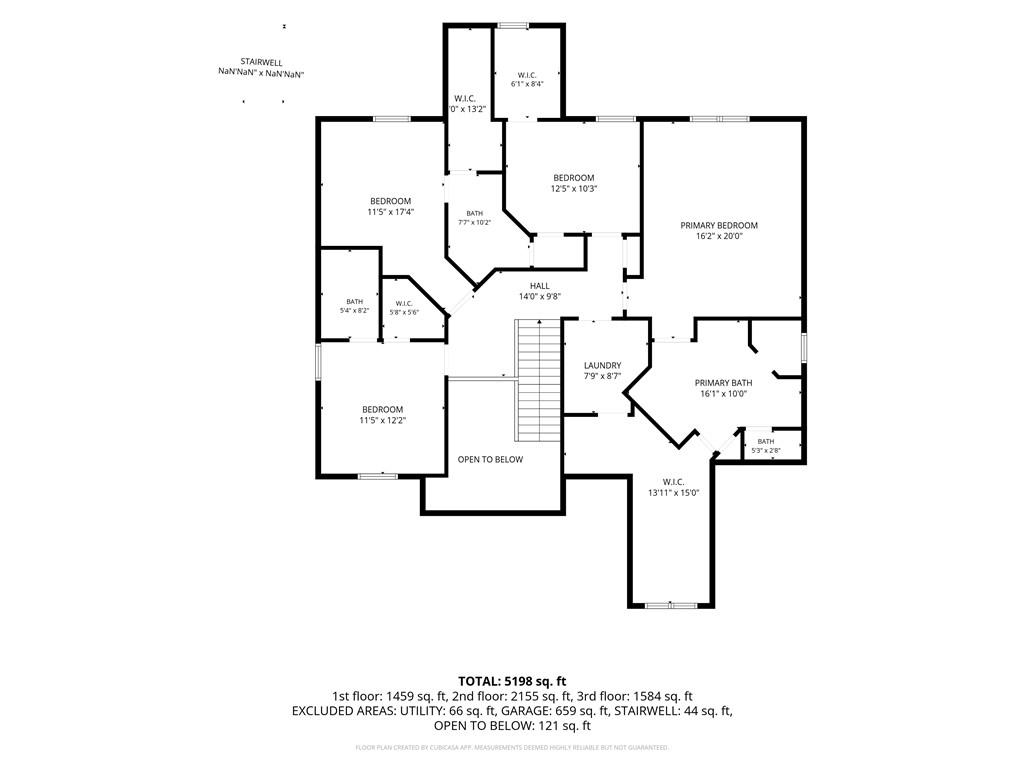
Second Floor
53 of 55
-
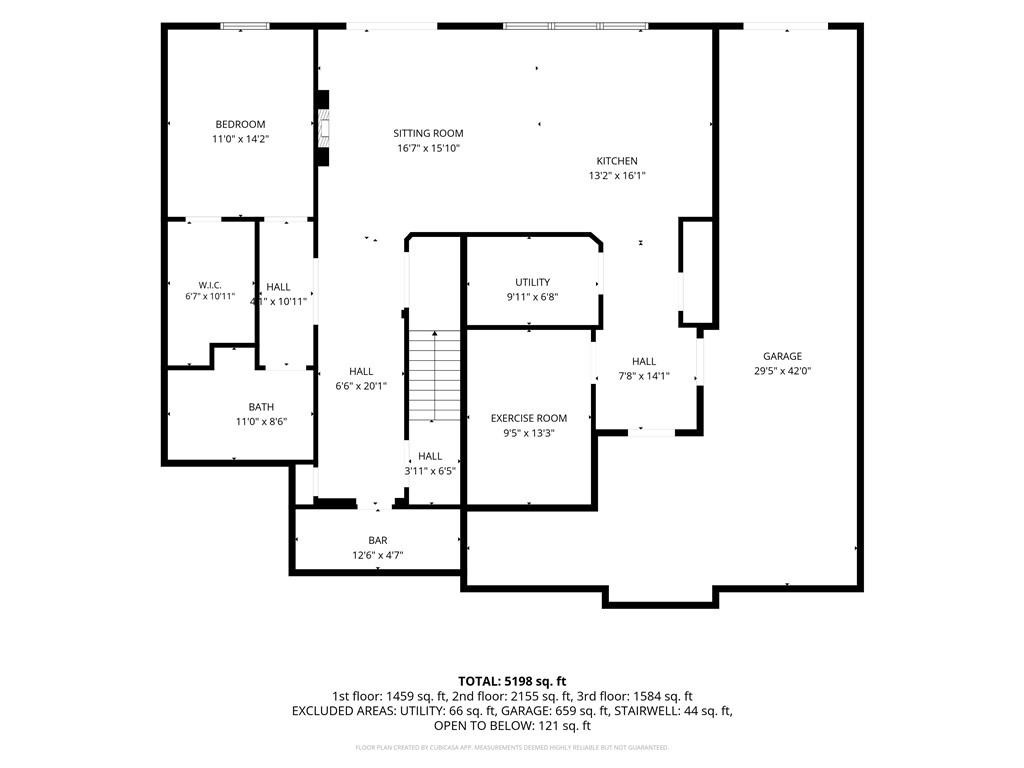
Lower Level
54 of 55
-
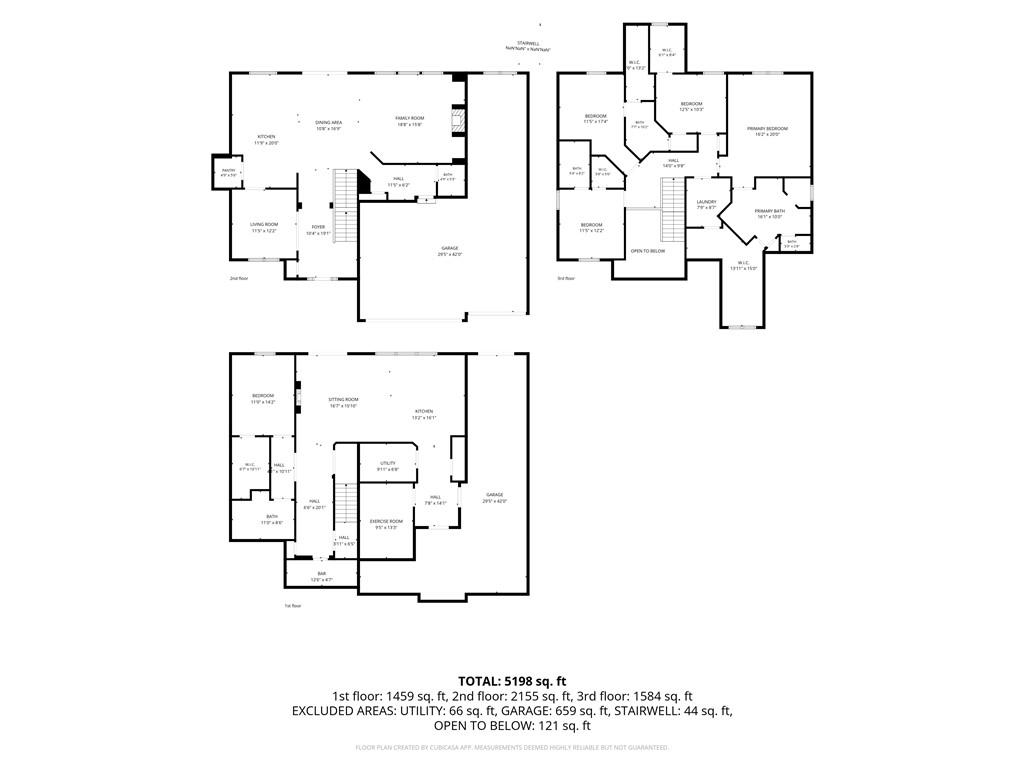
Floorplan Set
55 of 55
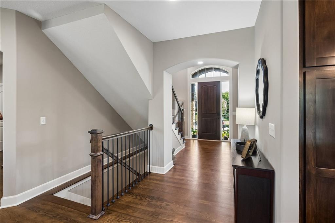
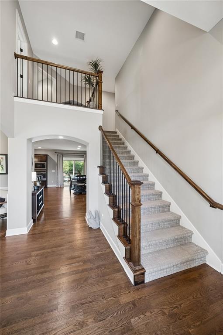
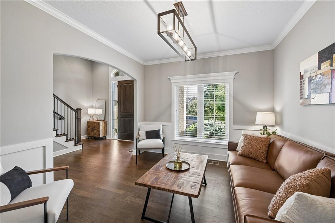
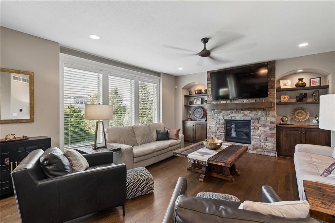
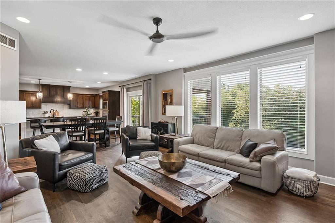
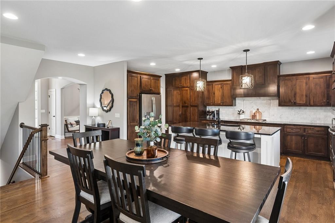
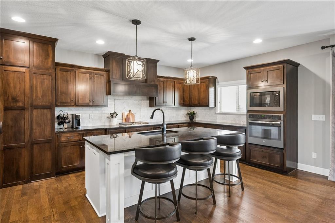
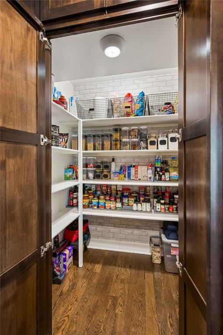
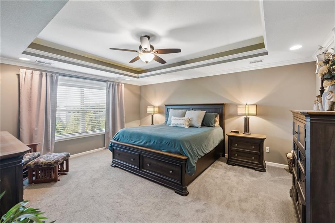
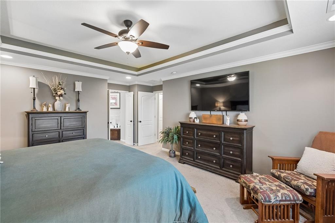
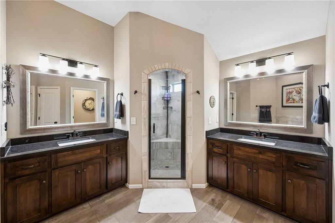
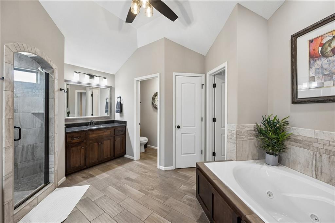
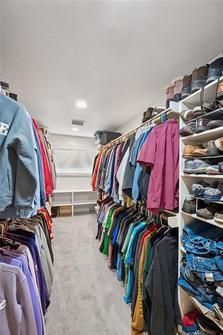
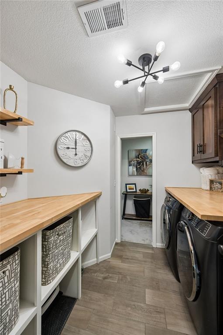
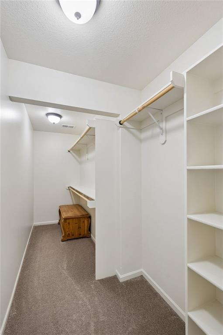
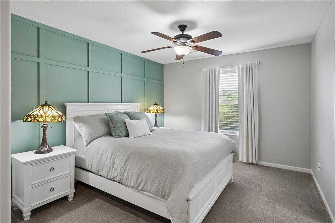
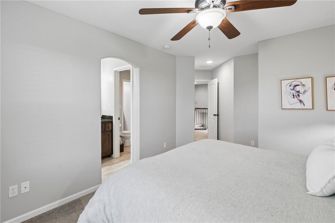
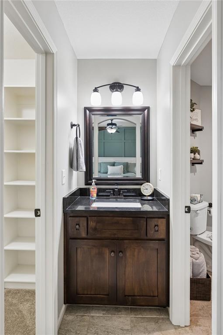
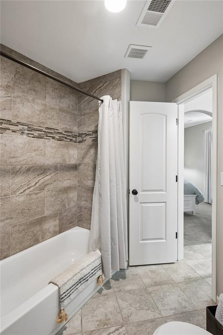
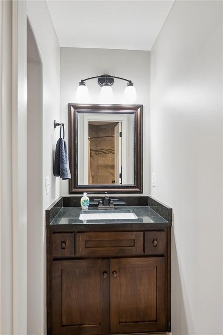
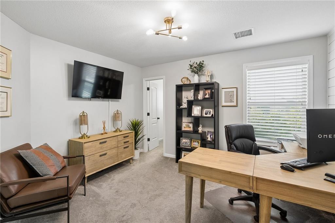
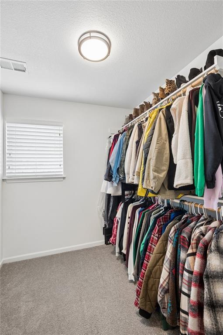
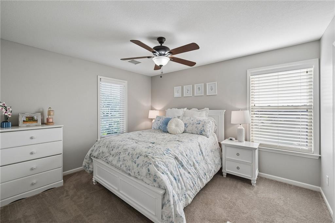
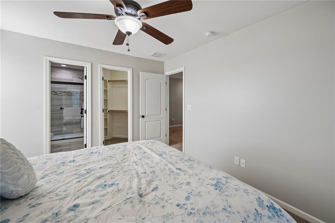
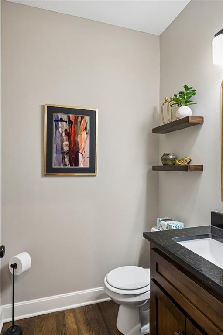
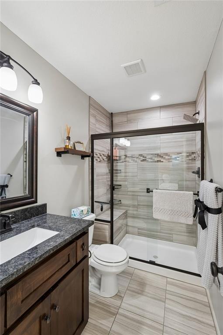
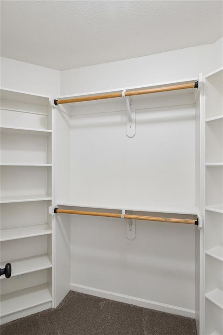
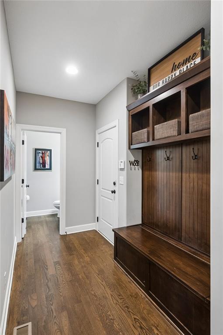
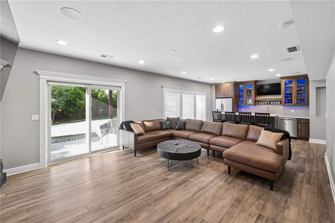
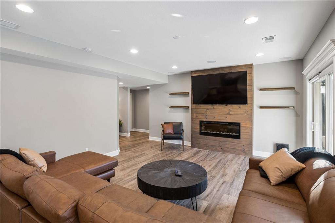
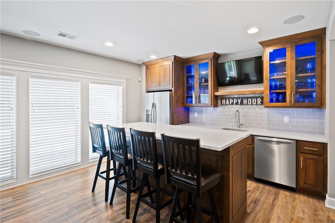
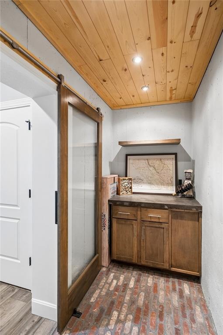
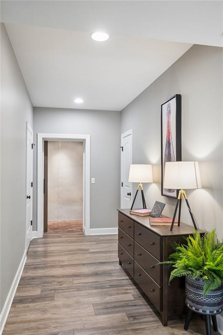
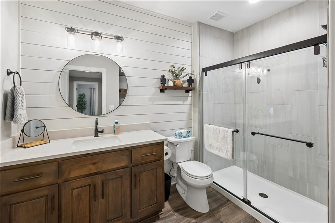
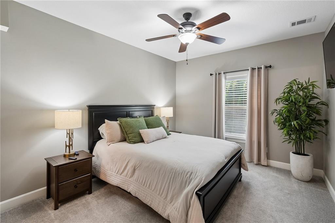
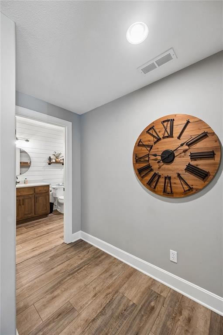
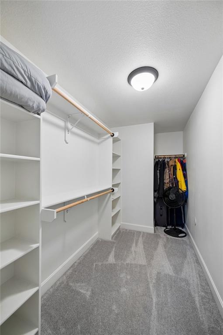
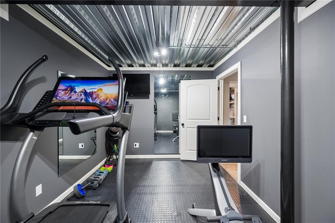
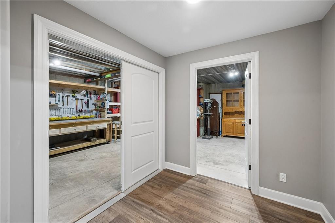
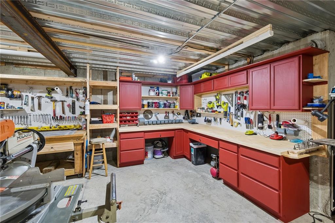
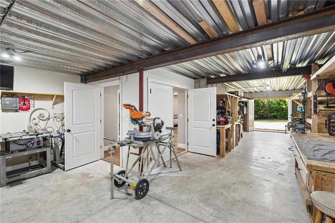
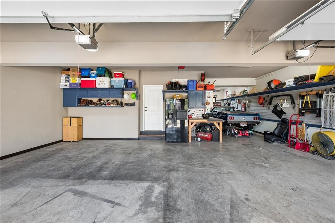
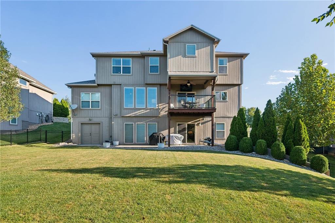
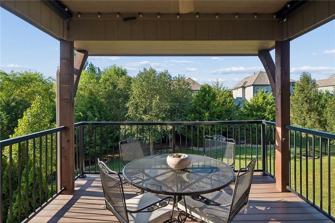
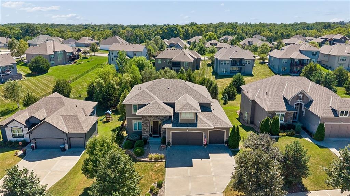
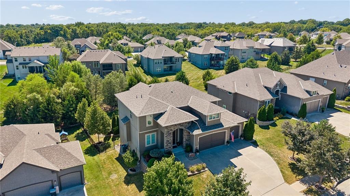
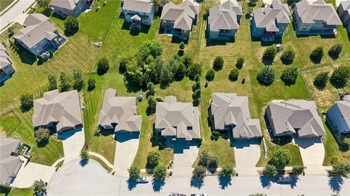
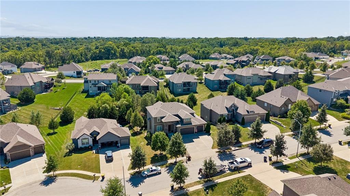
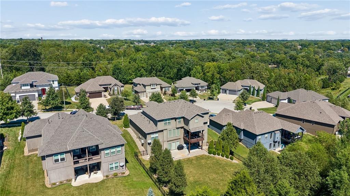
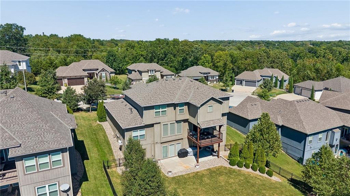
A rare find in popular Overland Ridge! This exceptional home combines 4,000+ finished sq. ft. with a 4-car tandem garage AND an enormous unfinished workshop/storage area beneath the suspended-slab garage—providing incredible space for vehicles, hobbies, tools, lawn equipment, projects and storage, with double-door access to the backyard. Inside, the thoughtfully designed, light-filled floor plan and beautiful finishes are equally impressive! The main level features a spacious kitchen with large center island and walk-in pantry, great room with built-ins, covered/screened deck, convenient drop zone and additional living room/den. Upstairs, the primary suite offers a whirlpool tub, double-headed shower and walk-in closet with direct access to the laundry room, plus three additional bedrooms—all with walk-in closets. The finished lower level is made for entertaining with a large family room, custom kitchen/bar with island, a dedicated workout room, 5th bedroom and bath, and even a cozy wine cellar/tasting room! Outside, enjoy a large, level, beautifully landscaped backyard on a quiet cul-de-sac. An impeccably maintained home with an extraordinary combination of finished living, garage, workshop and storage space--all within the Park Hill School District, close to highways and all the Northland has to offer!
- Directions
- From I-29, take 72nd St. exit, head east through the round-about. Turn Right on Polk, Left on 71st. St, stay left past the pool to home on the right in the cul-de-sac.
- Subdivision
- Overland Ridge
- City
- Kansas City
- County
- Platte
- Property Type
- Residential / Single Family Residence
- Listing Updated
- Sep 10, 2026 at 1:09pm
- MLS Number
- 2640328
- Property Tax
- $7,830
- Home Owners Association
- Yes - First Services Residential
- Disclaimer
- The information displayed on this page is confidential, proprietary, and copyrighted information of Heartland Multiple Listing Service, Inc. (“Heartland MLS”). Copyright 2026, Heartland Multiple Listing Service, Inc. Heartland MLS, Elite Realty and Agent Jo do not make any warranty or representation concerning the timeliness or accuracy of the information displayed herein. In consideration for the receipt of the information on this page, the recipient agrees to use the information solely for the private non-commercial purpose of identifying a property in which the recipient has a good faith interest in acquiring.
- The data relating to real estate displayed on this website comes in part from the Heartland Multiple Listing Service database compilation. The properties displayed on this website may not be all of the properties in the Heartland MLS database compilation, or all of the properties listed with other brokers participating in the Heartland MLS IDX program. Detailed information about the properties displayed on this website includes the name of the listing company.
- Information is deemed reliable but is not guaranteed.
Copyright © 2026 ELITE Realty.