
2111 Northeast 114TH Street, Kansas City, MO 64155
- 5Beds
- 3 Baths
- 1½ Bath
- 3,200Sq Ft
-
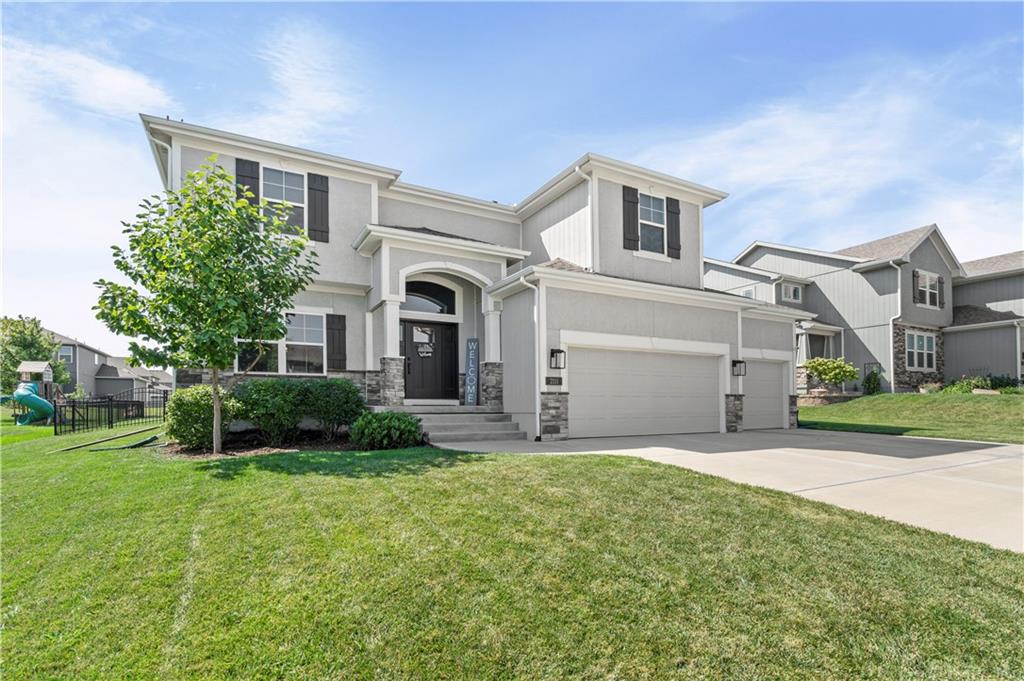
Stucco exterior with stone accents, arched entryway, two-car garage, and established landscaping
1 of 50
-
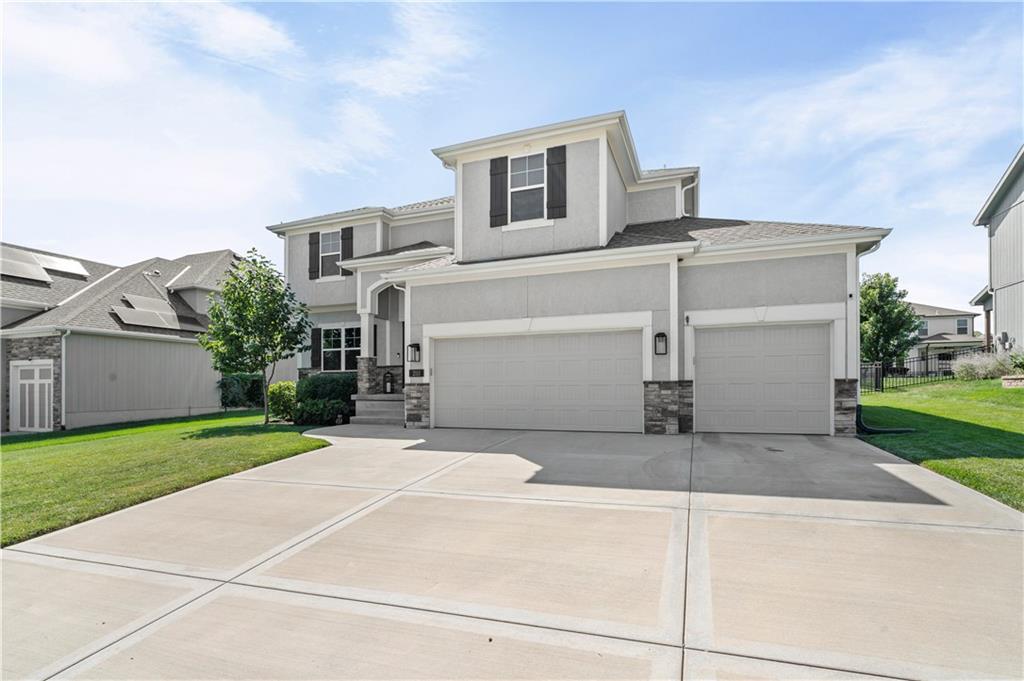
Stucco exterior with stone accents, two-story design, dual garage doors, and a concrete driveway
2 of 50
-
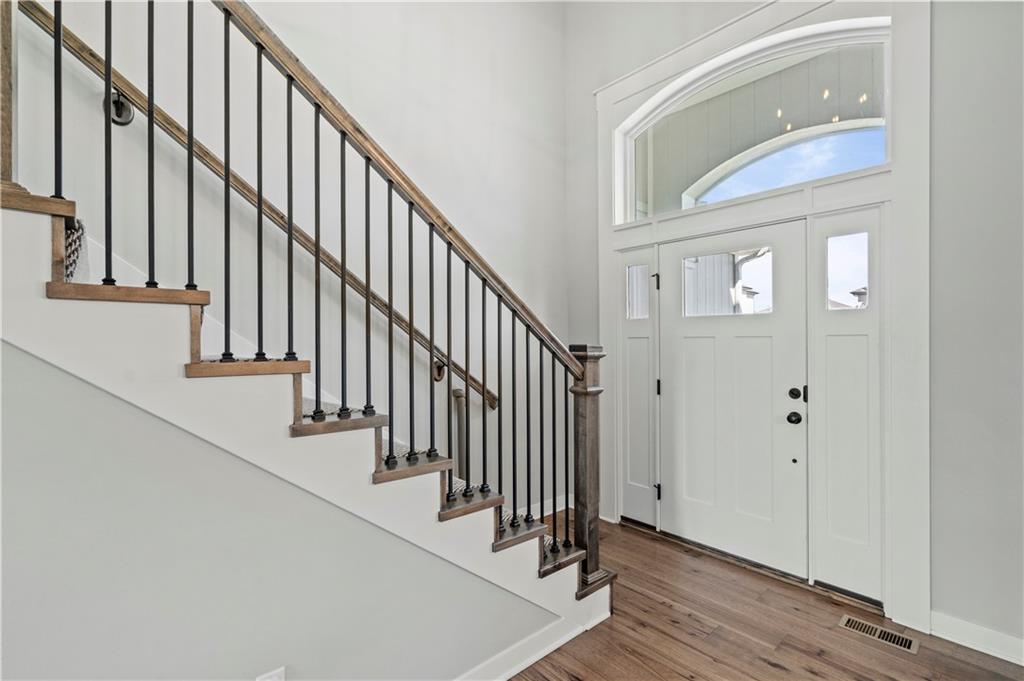
Wood-finish flooring, staircase with metal balusters, wood handrail, paneled entry door with glass inserts, and an arched transom window
3 of 50
-
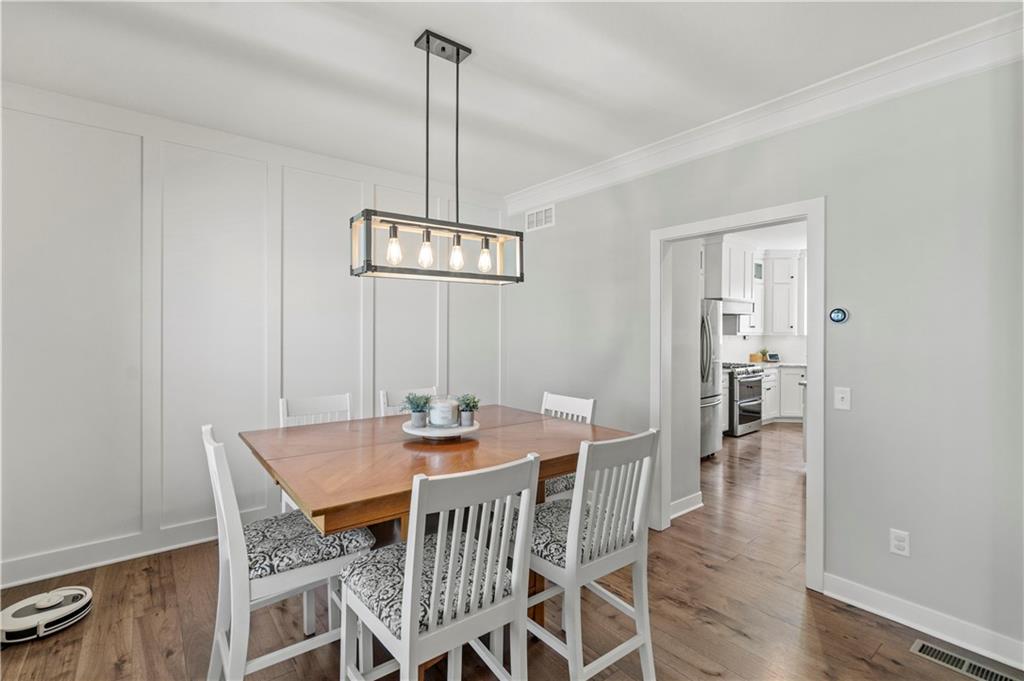
Wood-finish flooring throughout
4 of 50
-
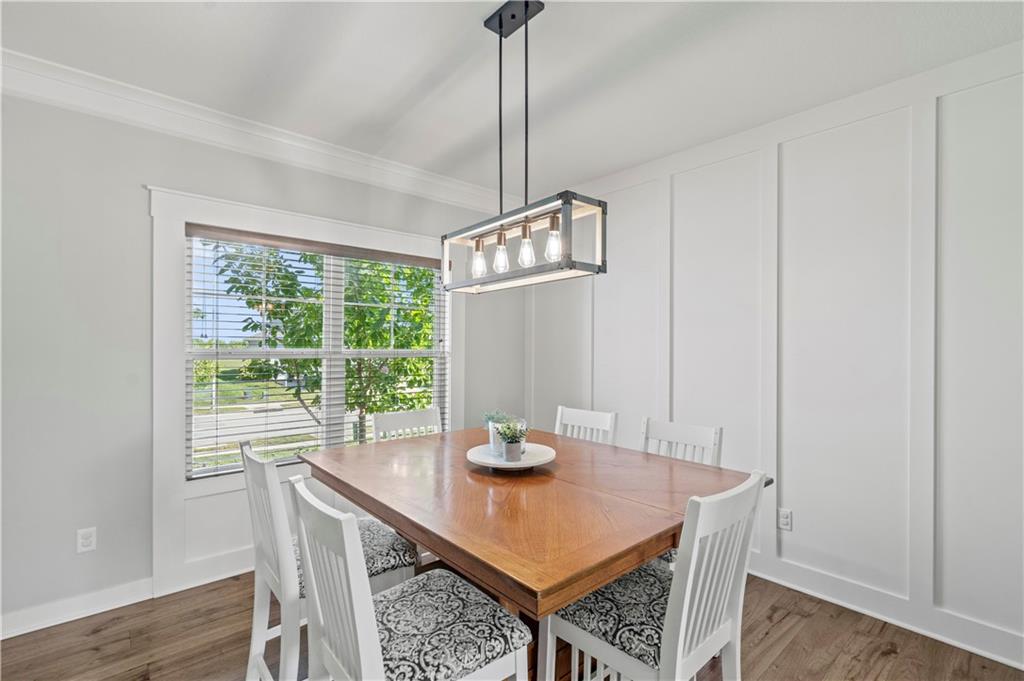
Crown molding, recessed window with blinds, wood-finish flooring, accent panel wall, and a linear pendant light fixture
5 of 50
-
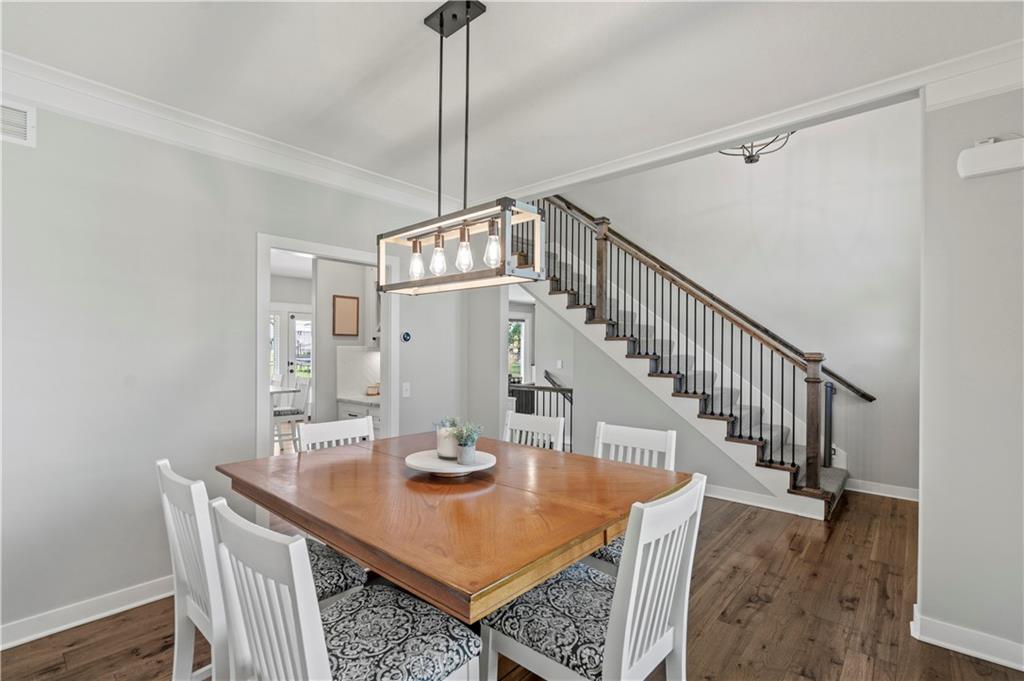
Wood-finish flooring, staircase with dark wood handrails and black metal balusters, crown molding, and a rectangular pendant light fixture
6 of 50
-
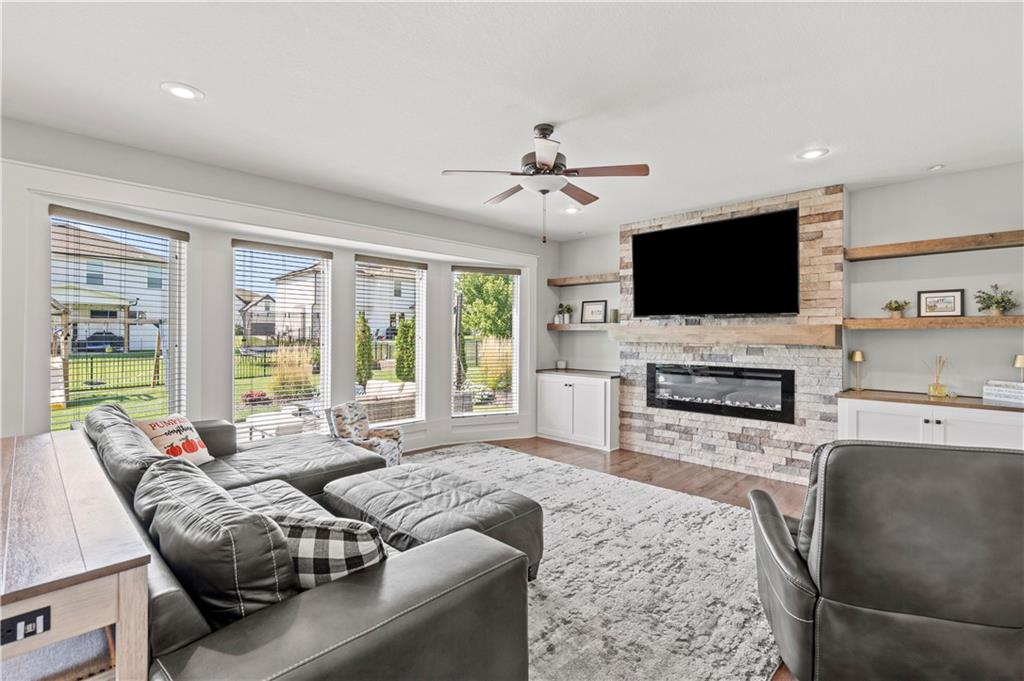
Spacious living area featuring a stone-clad fireplace with an integrated electric insert, built-in shelving, wood-finish flooring, and multiple large windows
7 of 50
-
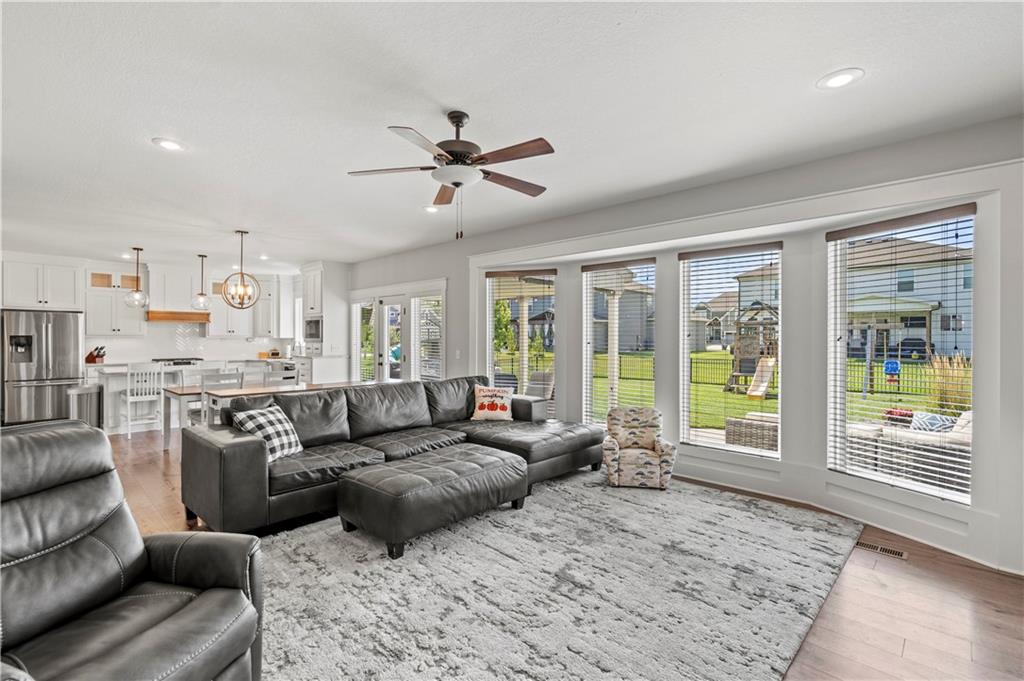
Open concept living area featuring wood-finish flooring, a ceiling fan, and recessed lighting
8 of 50
-
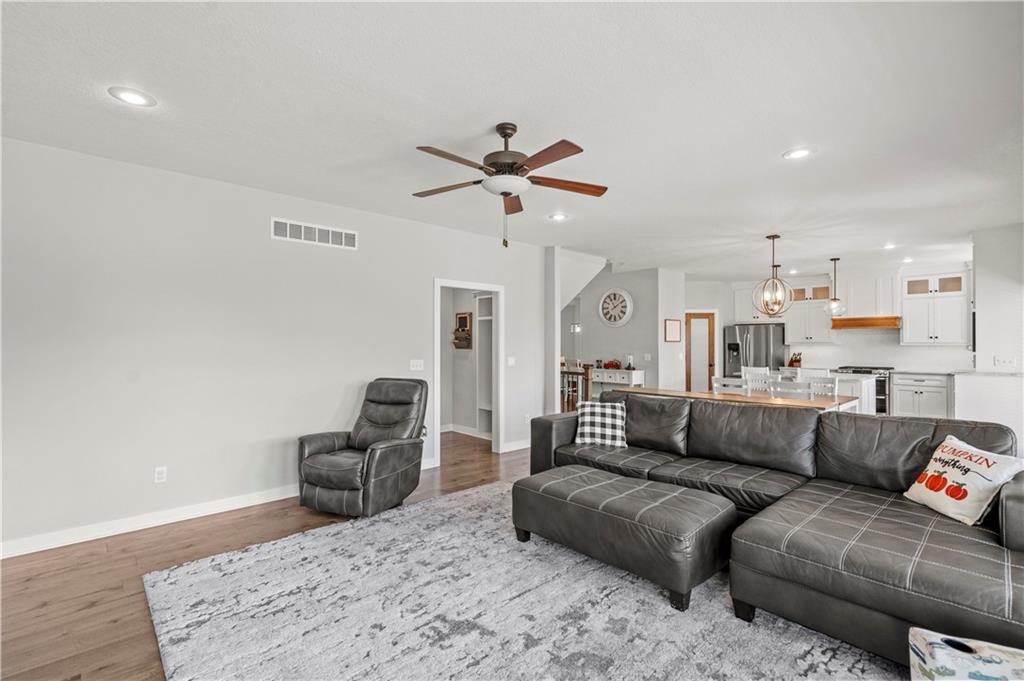
Open-concept living area with wood-finish flooring, recessed lighting, and a ceiling fan
9 of 50
-
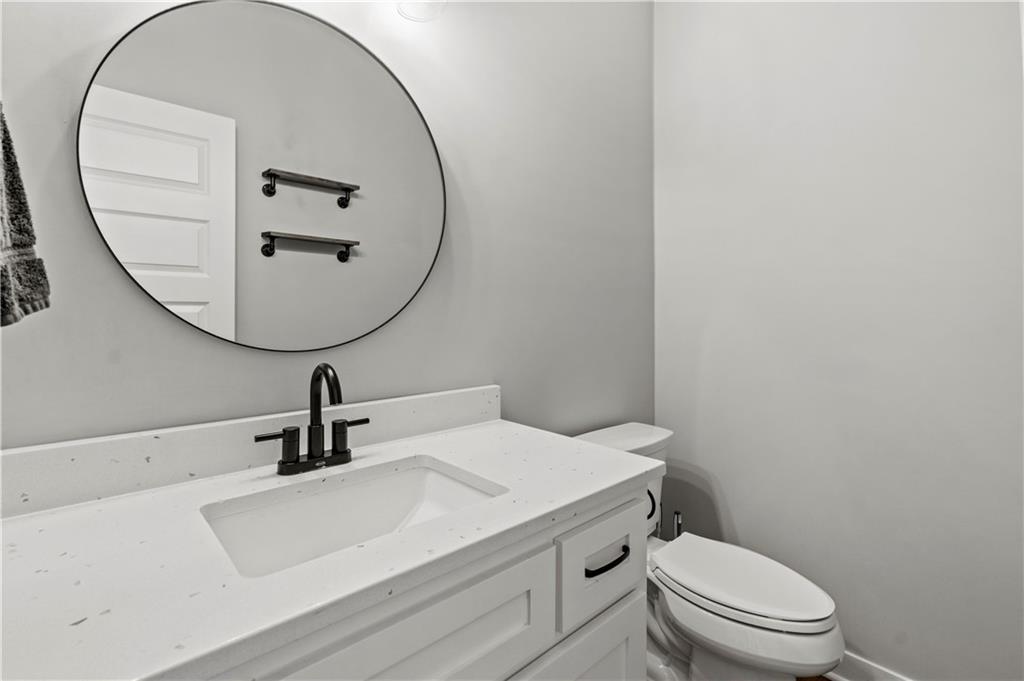
White vanity with shaker-style door fronts, integrated rectangular sink, and light-toned countertop
10 of 50
-
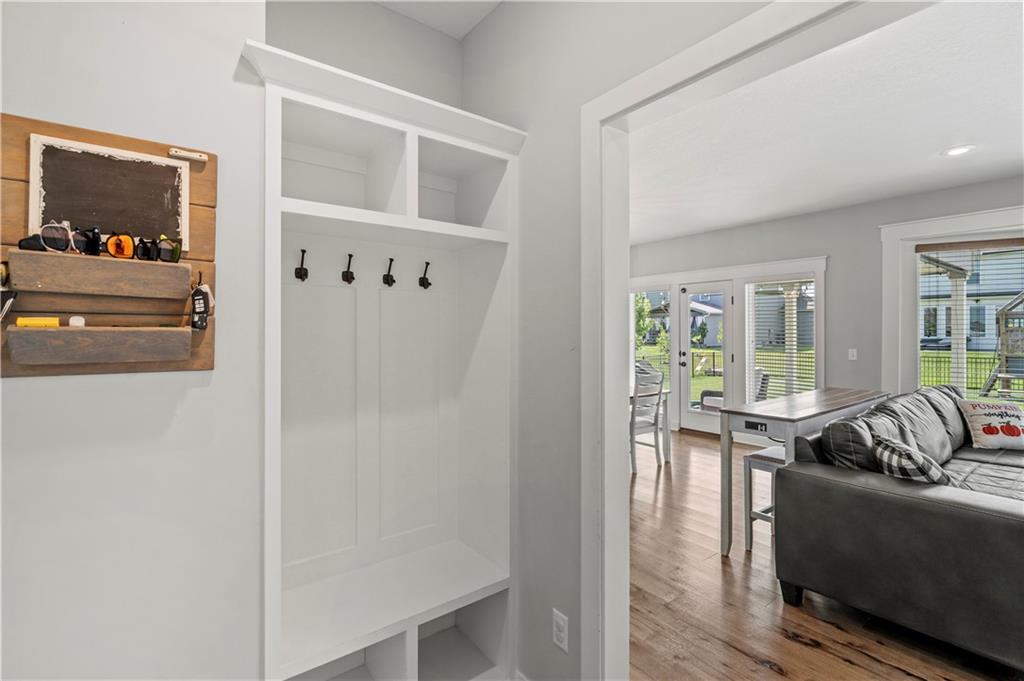
Built-in storage bench with coat hooks, open shelving, wood-finish flooring, and white trim
11 of 50
-
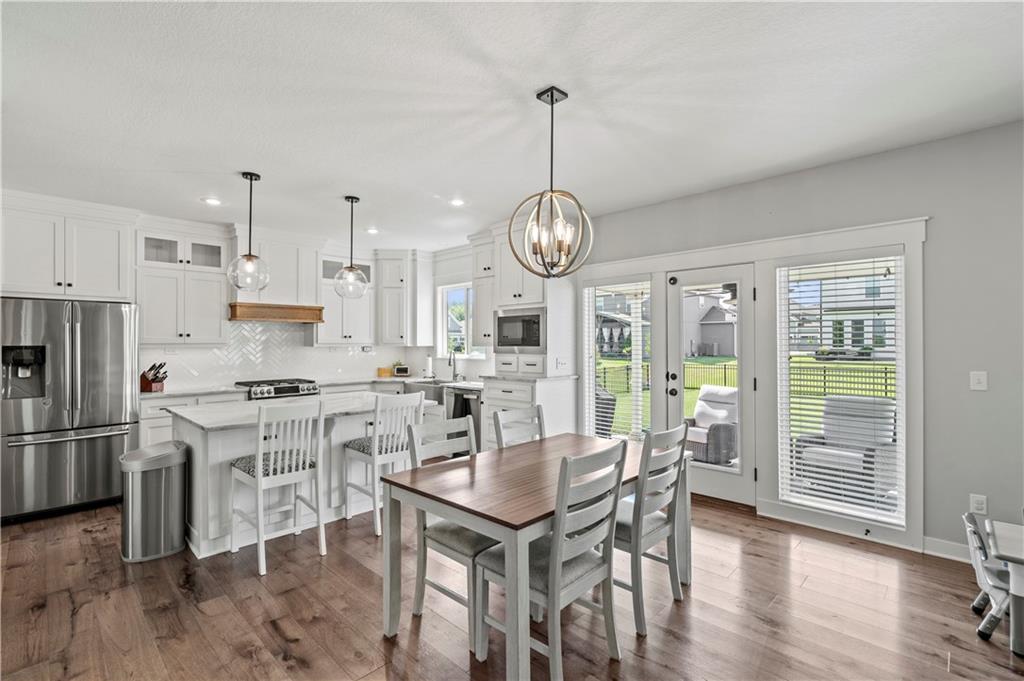
Gourmet kitchen with stainless steel appliances, white cabinetry, a large center island, and wood-finish flooring
12 of 50
-
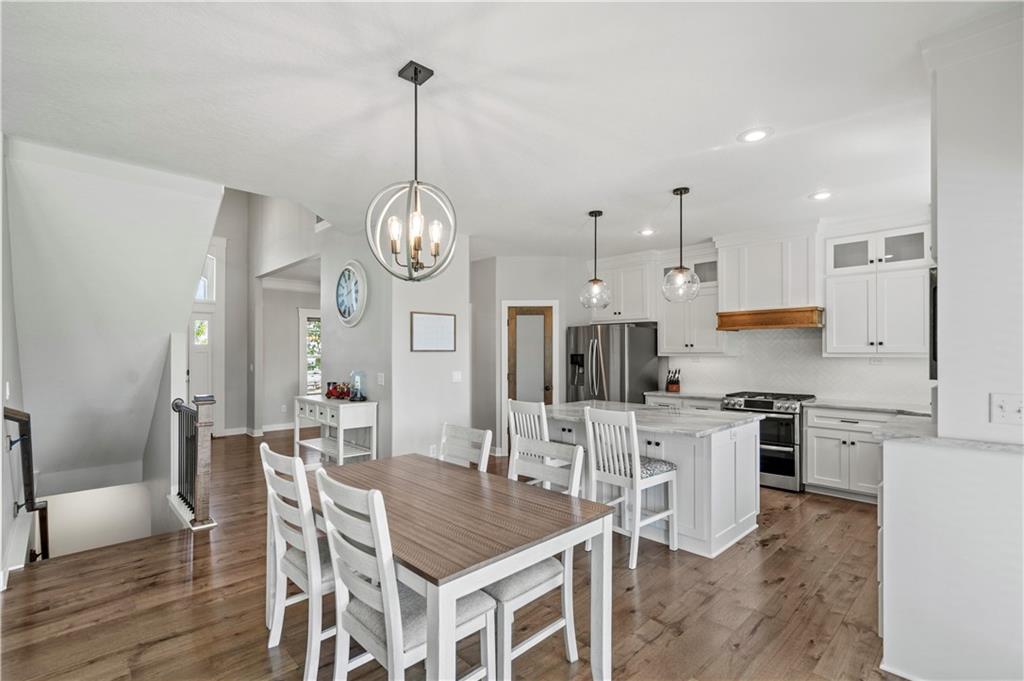
Spacious kitchen featuring an island with seating, stainless steel appliances, white cabinetry, and wood-finish flooring
13 of 50
-
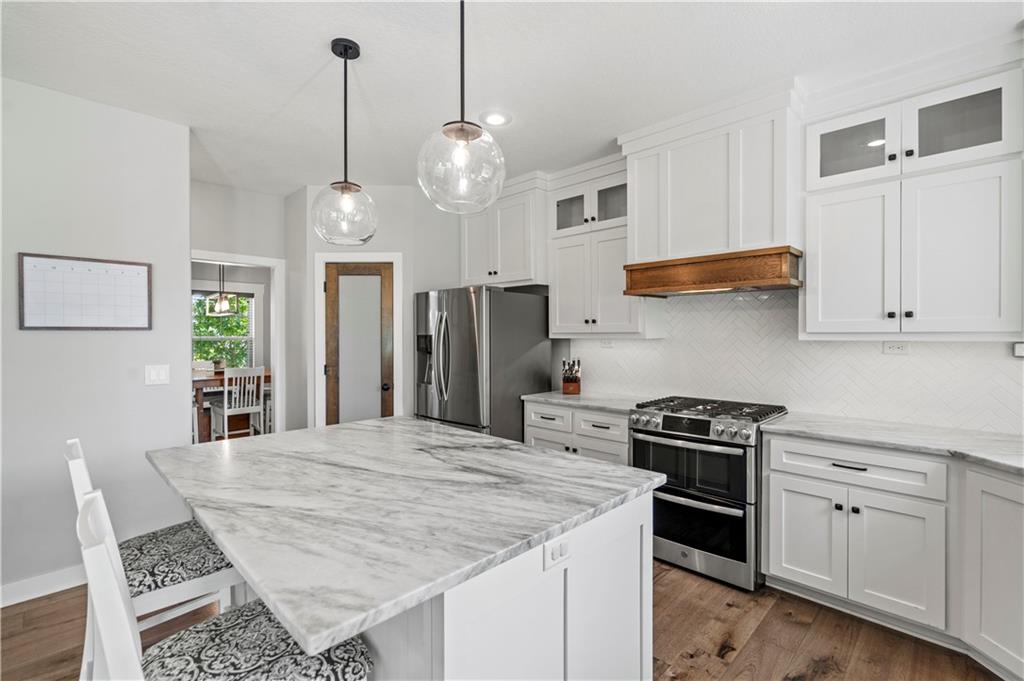
White cabinetry with black hardware, stainless steel appliances, stone countertops, wood-finish flooring, and pendant lighting
14 of 50
-
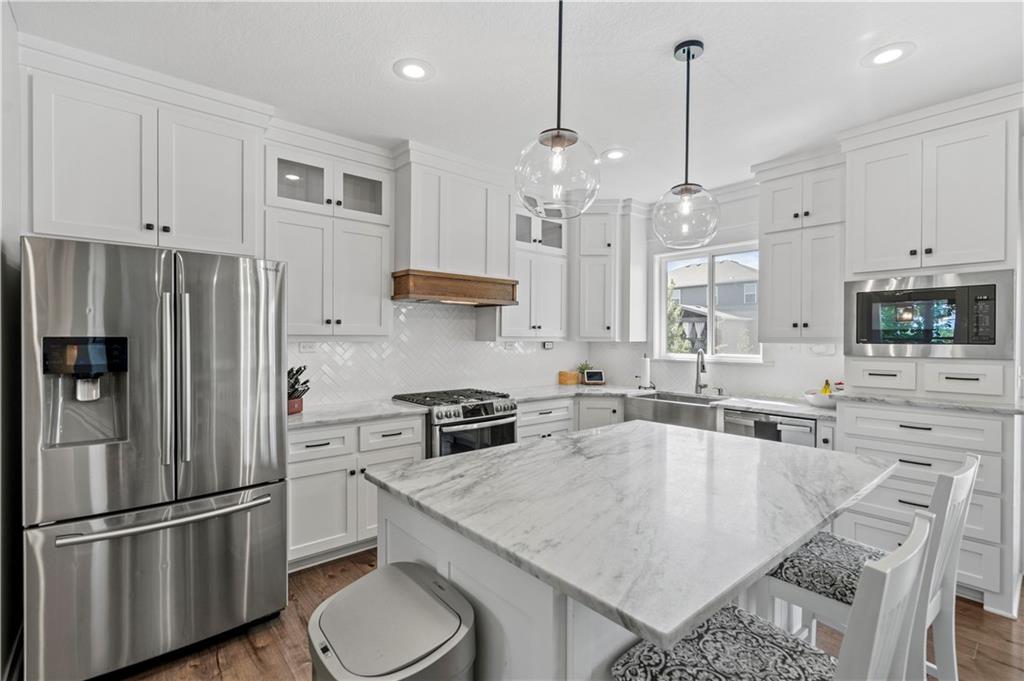
White cabinetry with black hardware, stainless steel appliances, a center island with a light-toned countertop, a herringbone-patterned backsplash, and recessed lighting
15 of 50
-
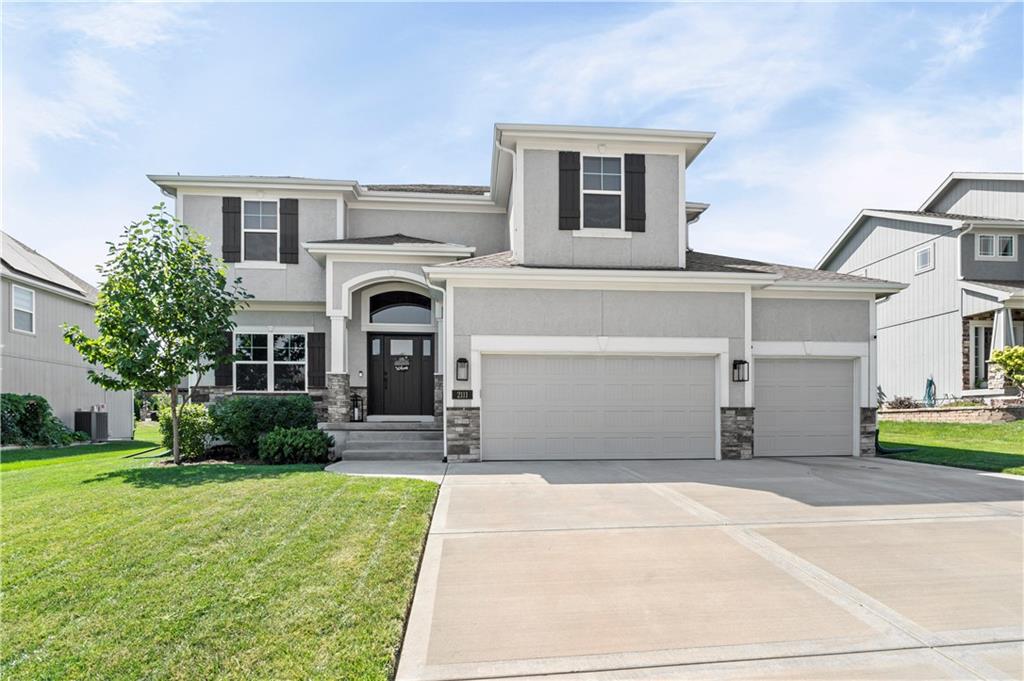
Stucco exterior with stone accents, arched entryway, two-car garage, and established landscaping
16 of 50
-
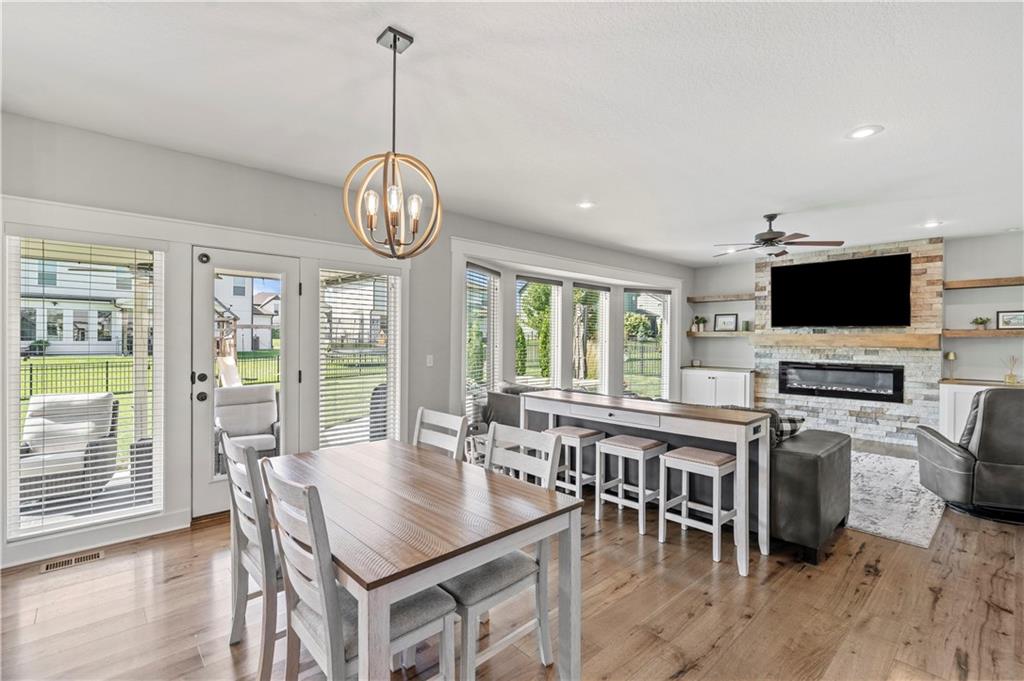
Open-concept living area with wood-finish flooring, a stone-faced fireplace, and built-in shelving
17 of 50
-
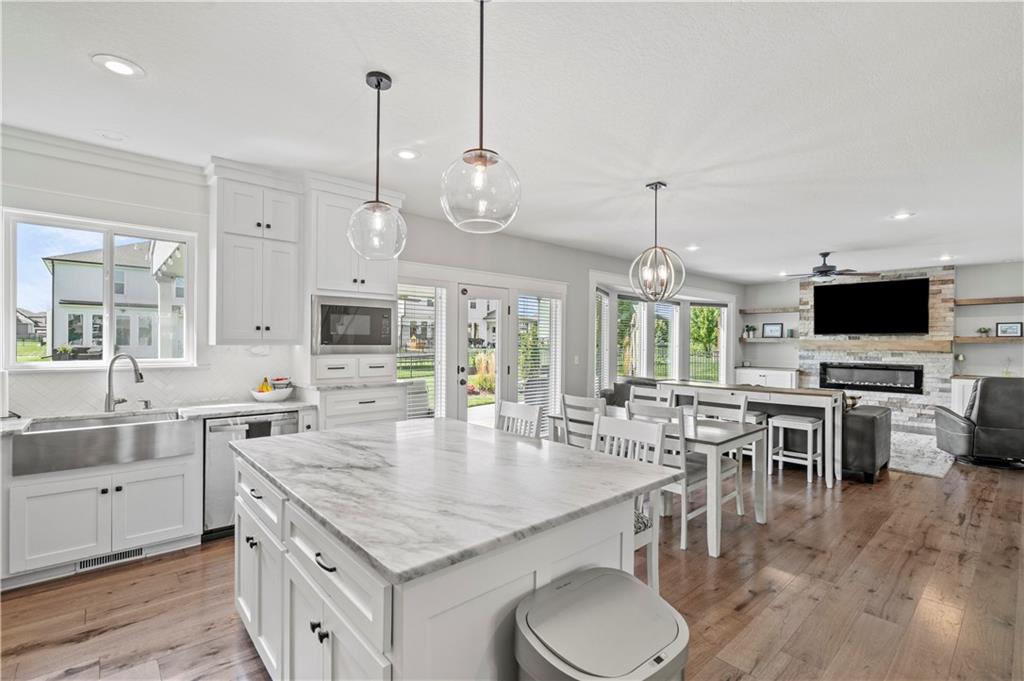
Gourmet kitchen featuring a large central island with a stone-finish countertop, stainless steel farmhouse sink, and white shaker cabinetry
18 of 50
-
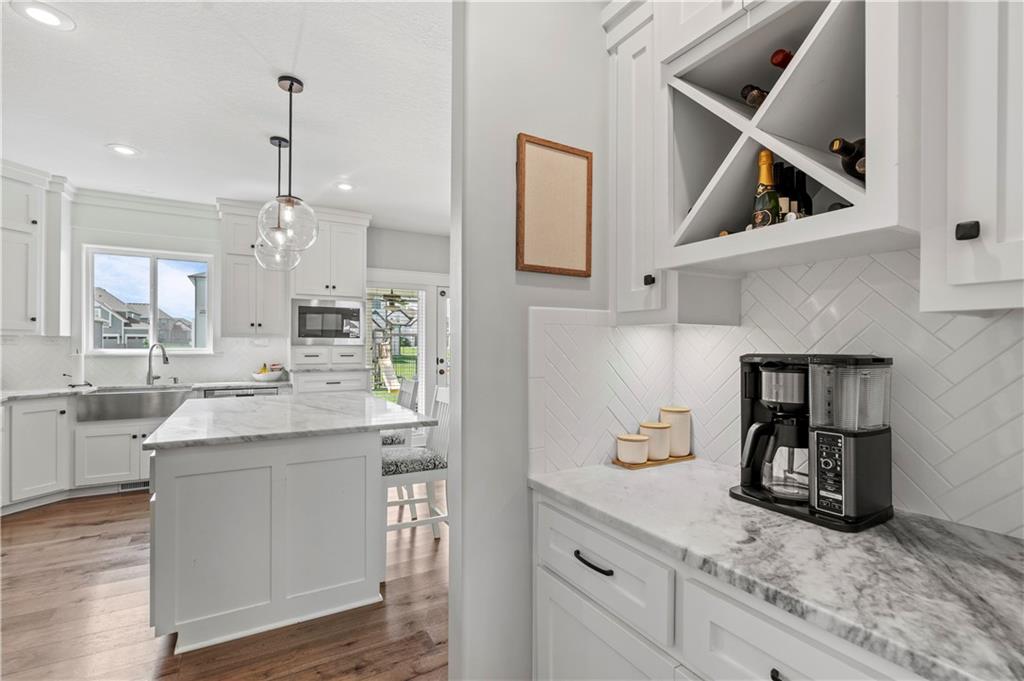
19 of 50
-
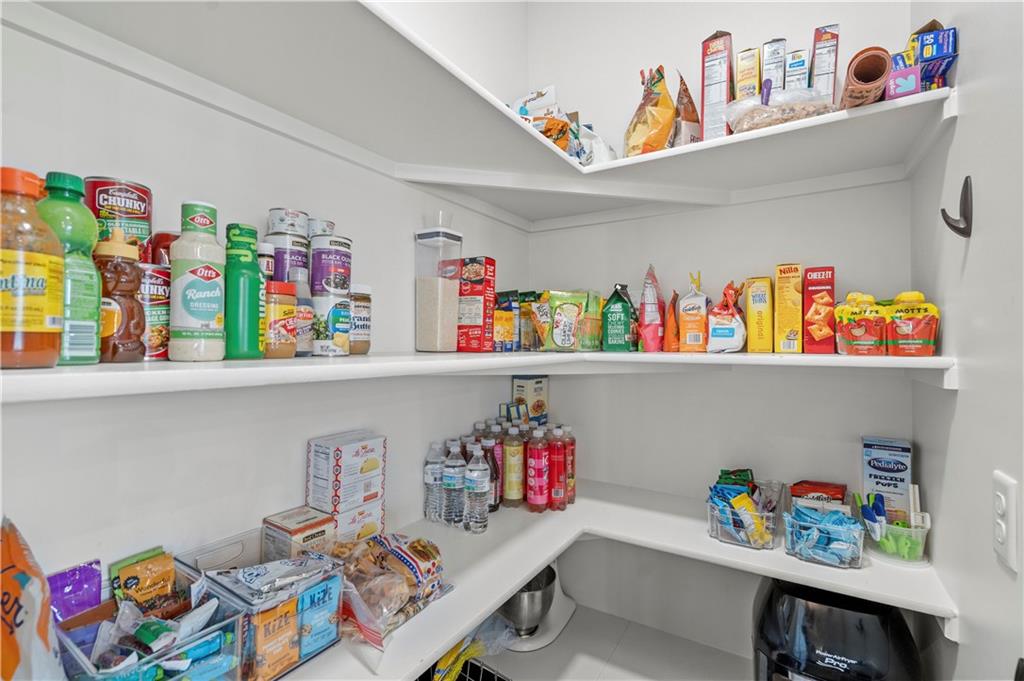
Built-in pantry shelving featuring white finishes and corner storage
20 of 50
-
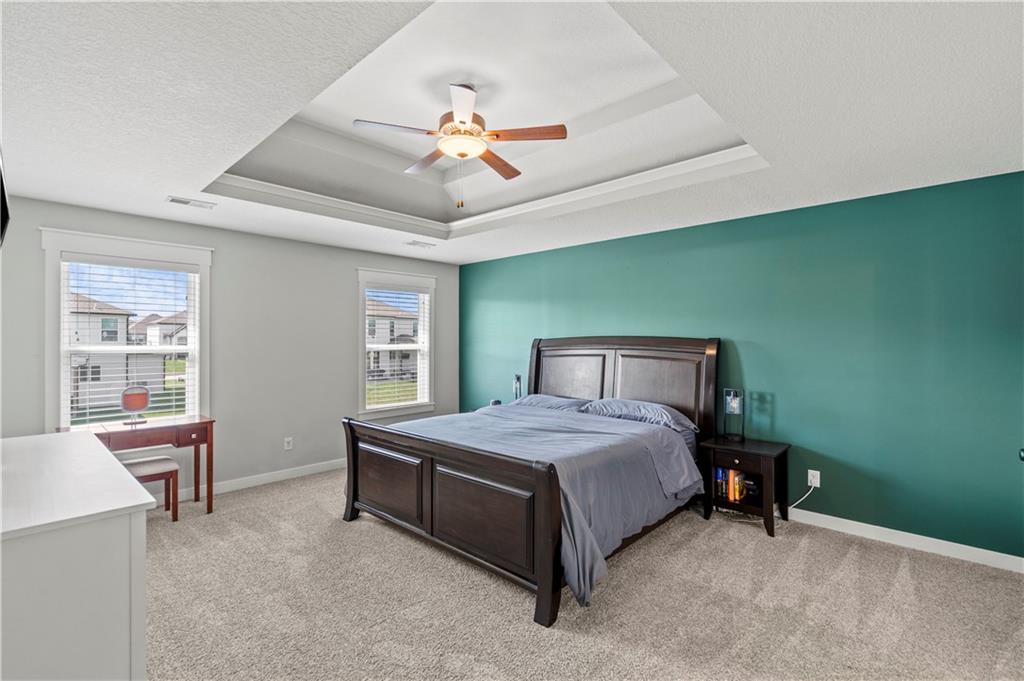
Tray ceiling with a ceiling fan, two windows, and carpet flooring
21 of 50
-
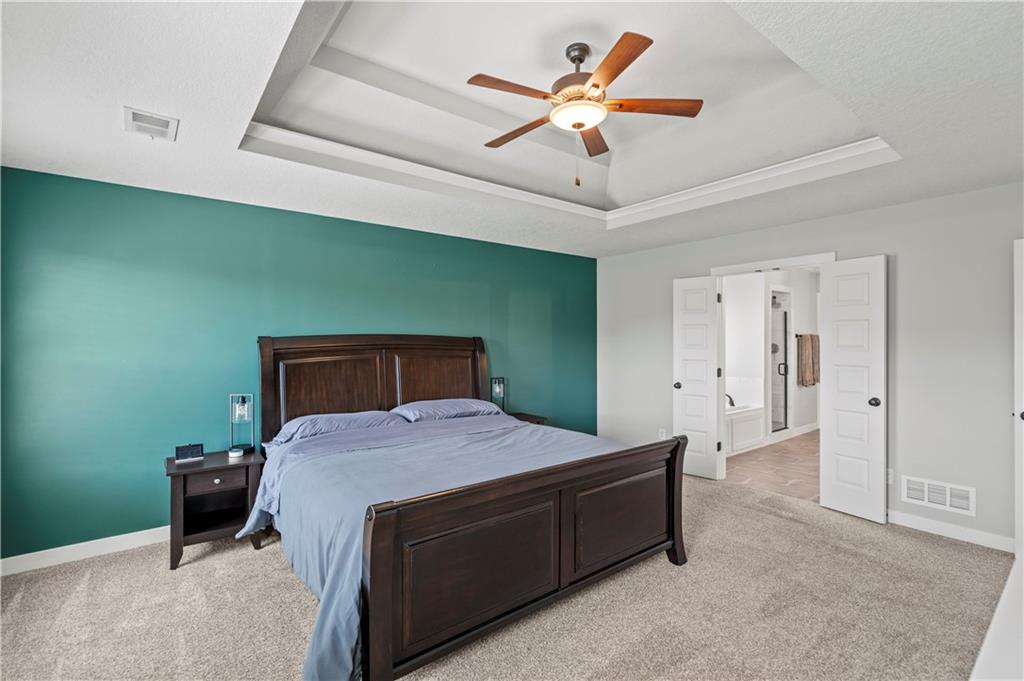
Tray ceiling with crown molding and ceiling fan
22 of 50
-
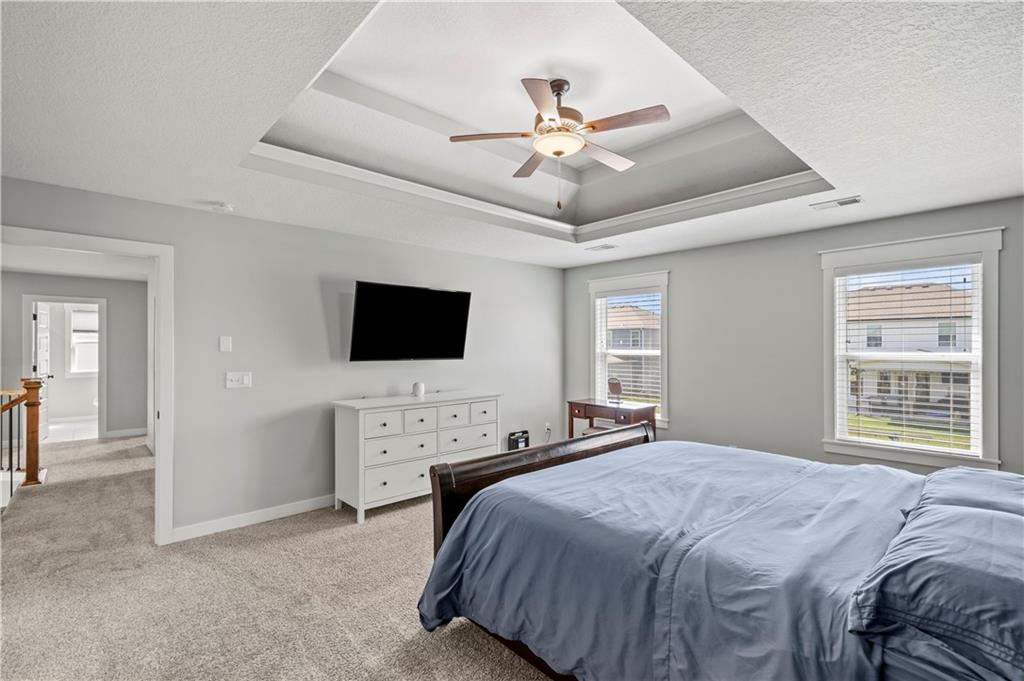
Tray ceiling with a ceiling fan, two windows with blinds, wall-mounted television, and neutral-toned carpeting
23 of 50
-
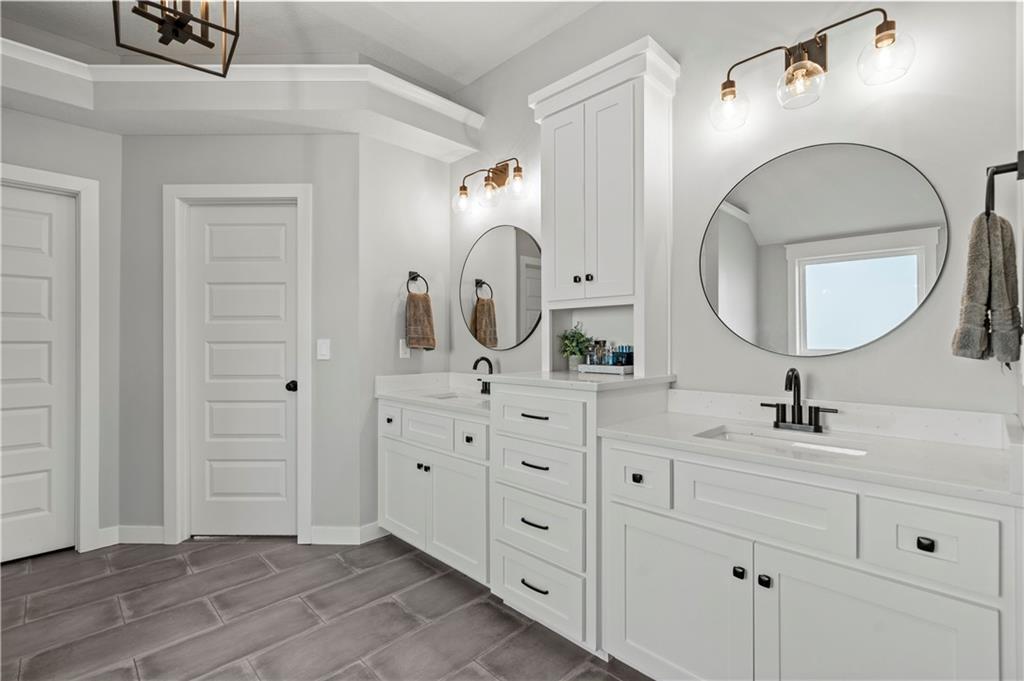
Dual vanity with white cabinetry, integrated sinks, white countertops, and circular mirrors
24 of 50
-
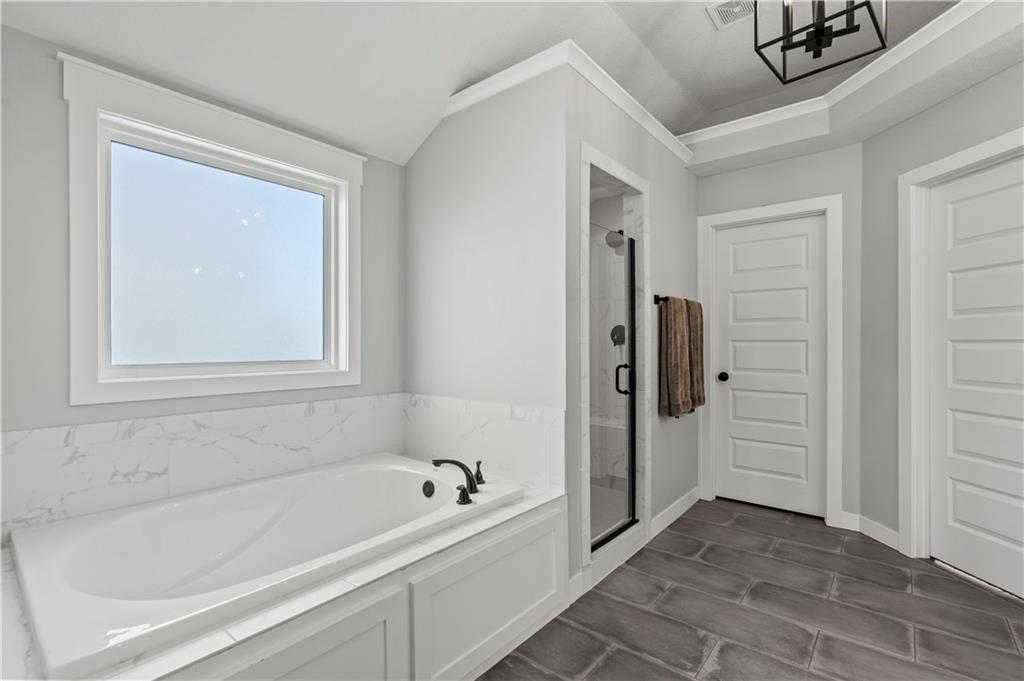
Soaking tub with black fixtures, framed window, walk-in shower with glass enclosure, paneled doors, and wood-look tile flooring
25 of 50
-
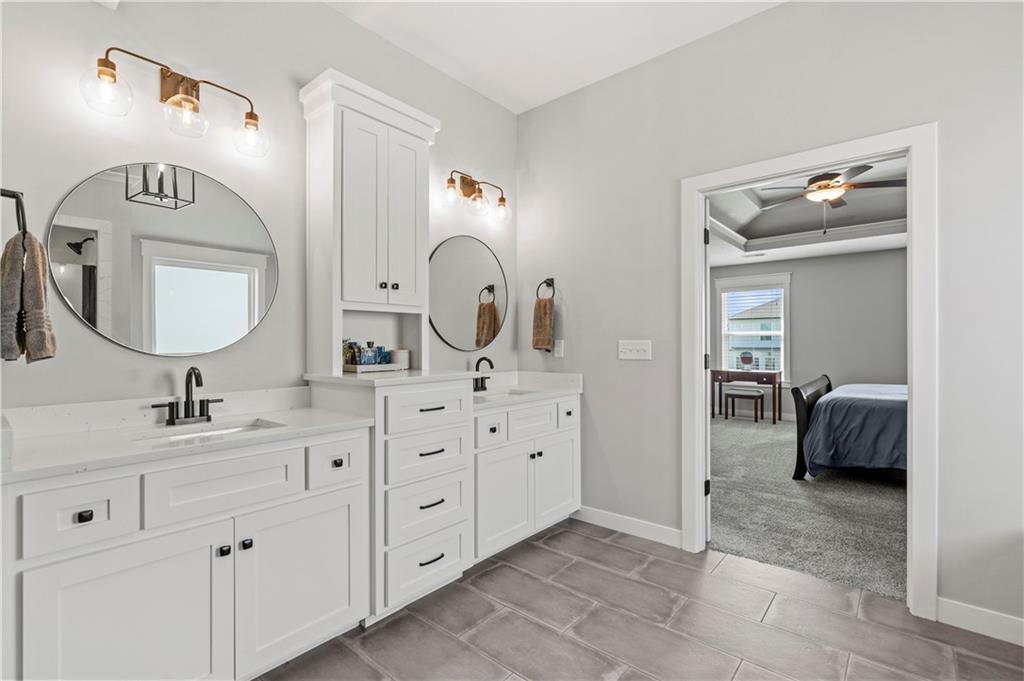
Dual vanities with white cabinetry, quartz countertops, and matte black fixtures
26 of 50
-
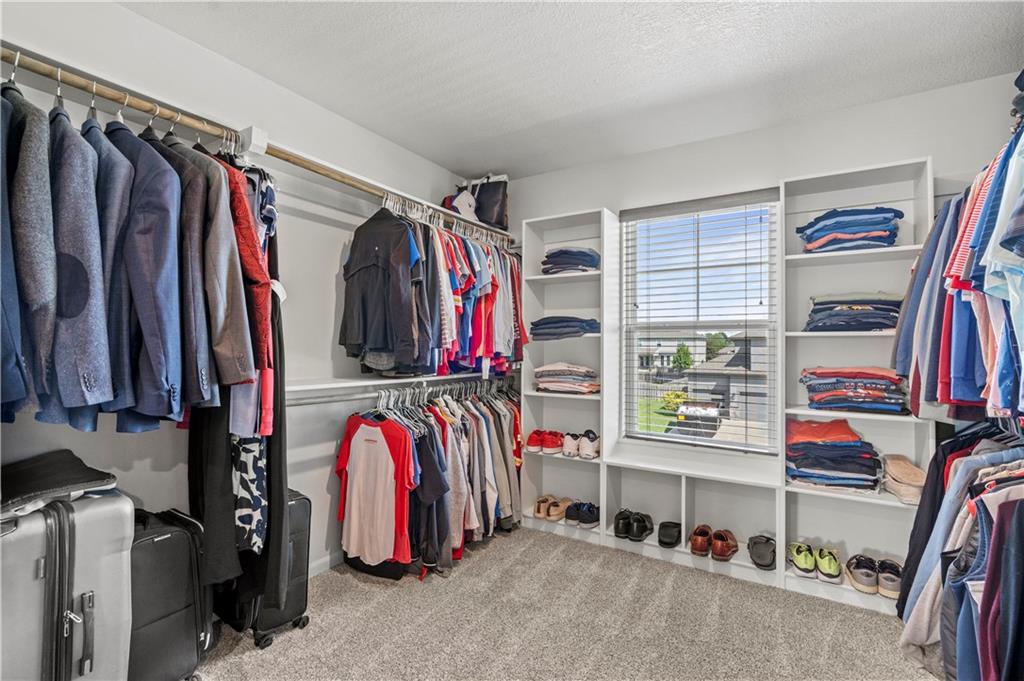
Spacious walk-in closet featuring extensive built-in shelving, multiple hanging rods, and a window with blinds
27 of 50
-
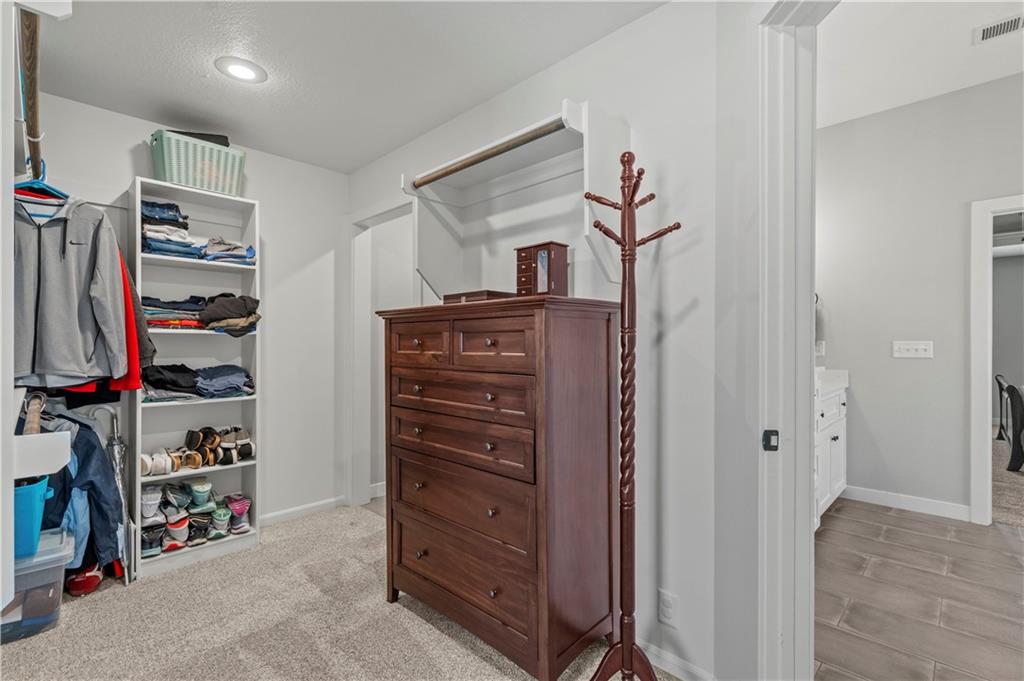
Built-in shelving, hanging rod, recessed lighting, and carpet flooring within the closet space
28 of 50
-
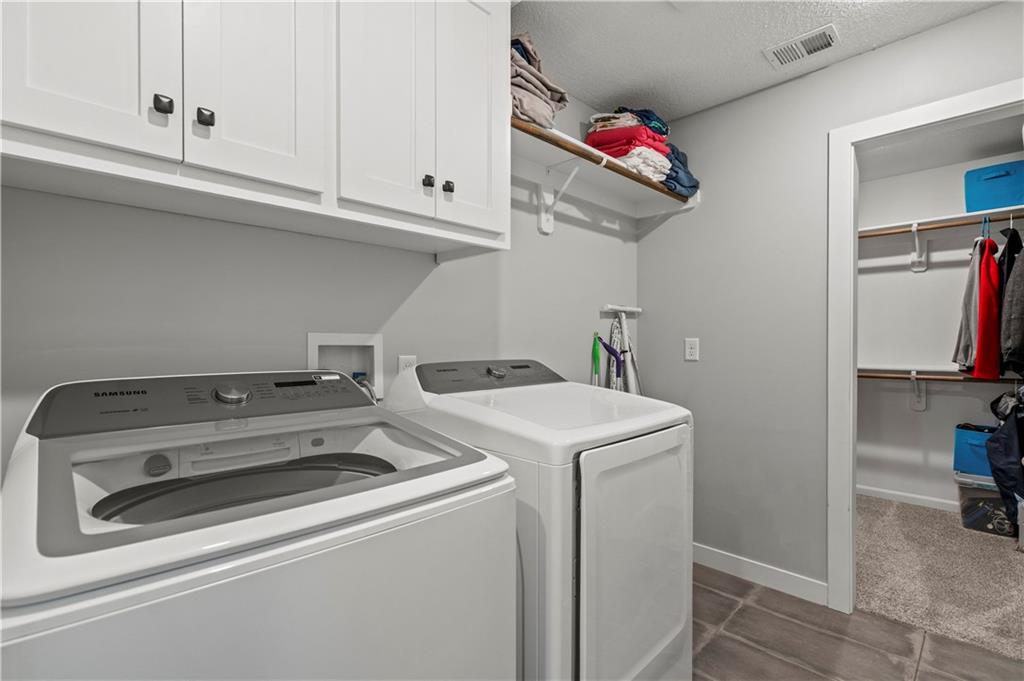
Laundry area with white upper cabinetry, ceramic tile flooring, and a walk-in closet with built-in shelving
29 of 50
-
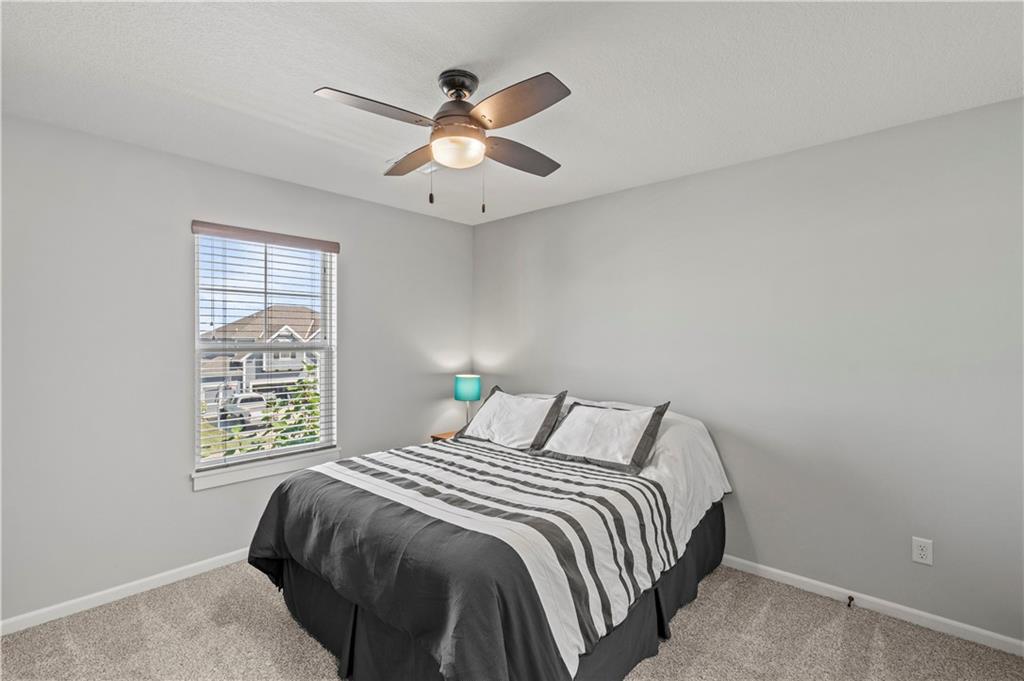
Window with blinds, wall-to-wall carpeting, light gray wall paint, and a ceiling fan with integrated lighting
30 of 50
-
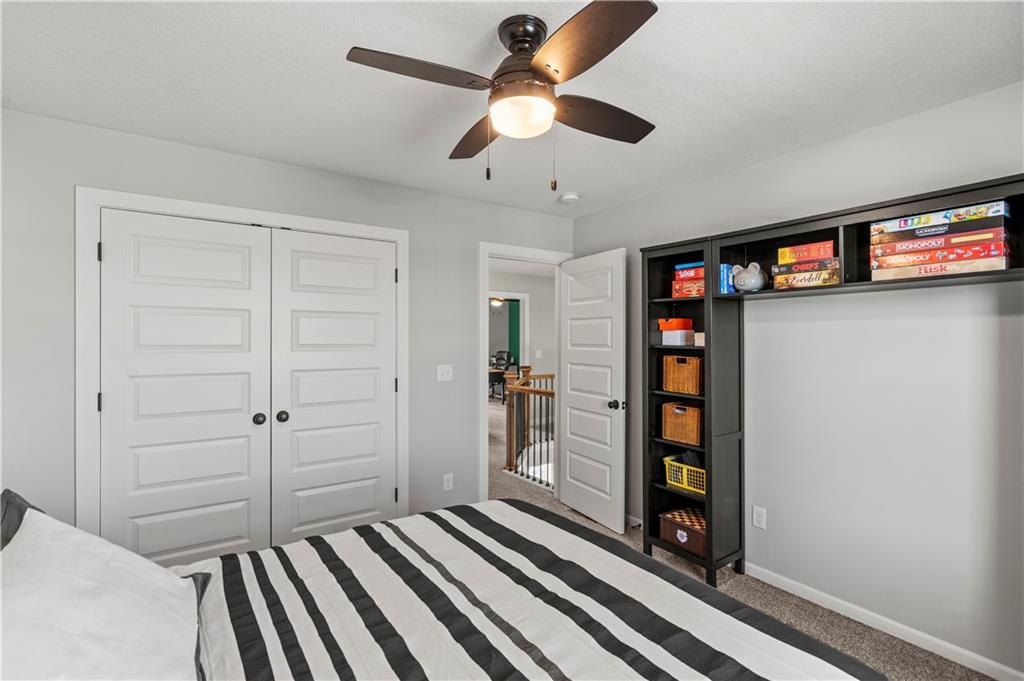
Recessed lighting, ceiling fan with integrated light, built-in shelving unit, paneled interior doors, and carpet flooring
31 of 50
-
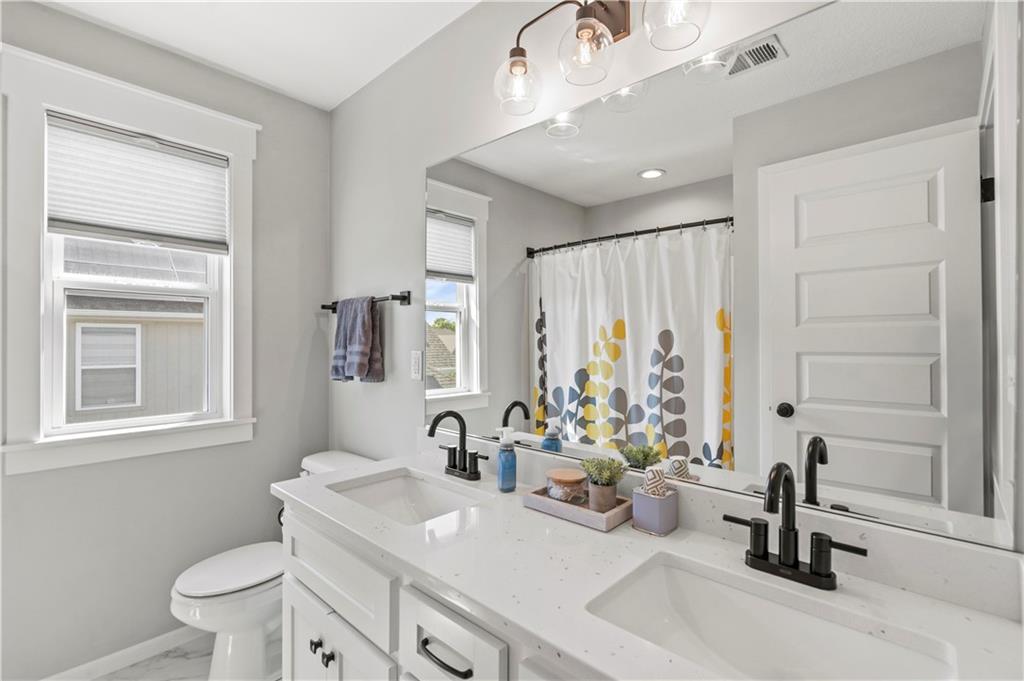
Dual undermount sinks with black fixtures, a white vanity with integrated cabinetry, and an expansive wall-mounted mirror
32 of 50
-
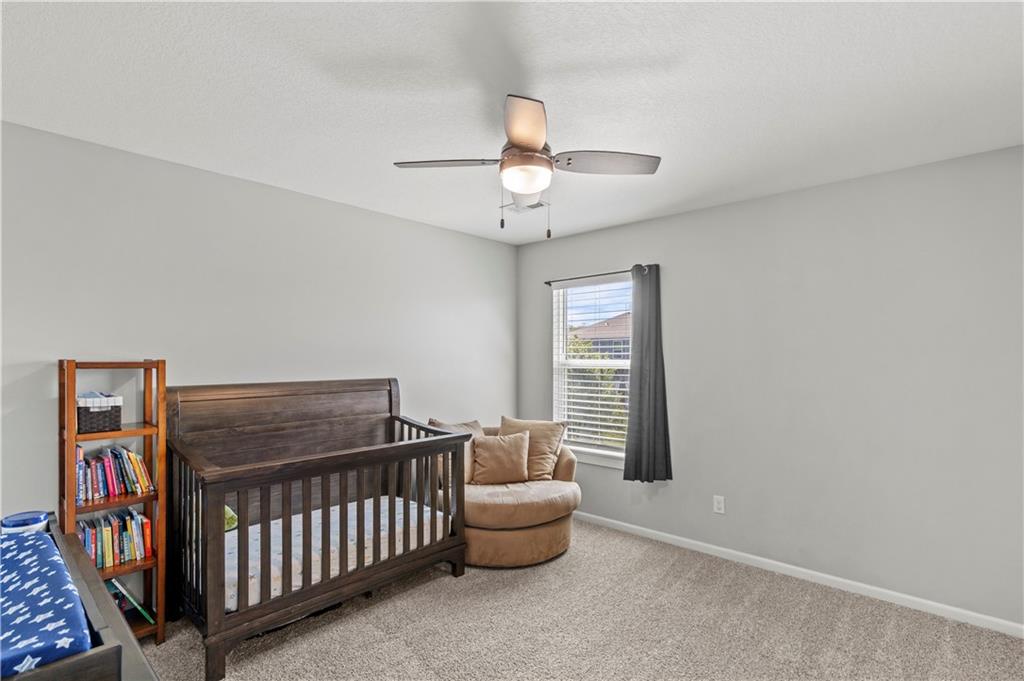
Light gray painted walls with textured ceiling, ceiling fan with integrated lighting, window with blinds, and carpeted flooring
33 of 50
-
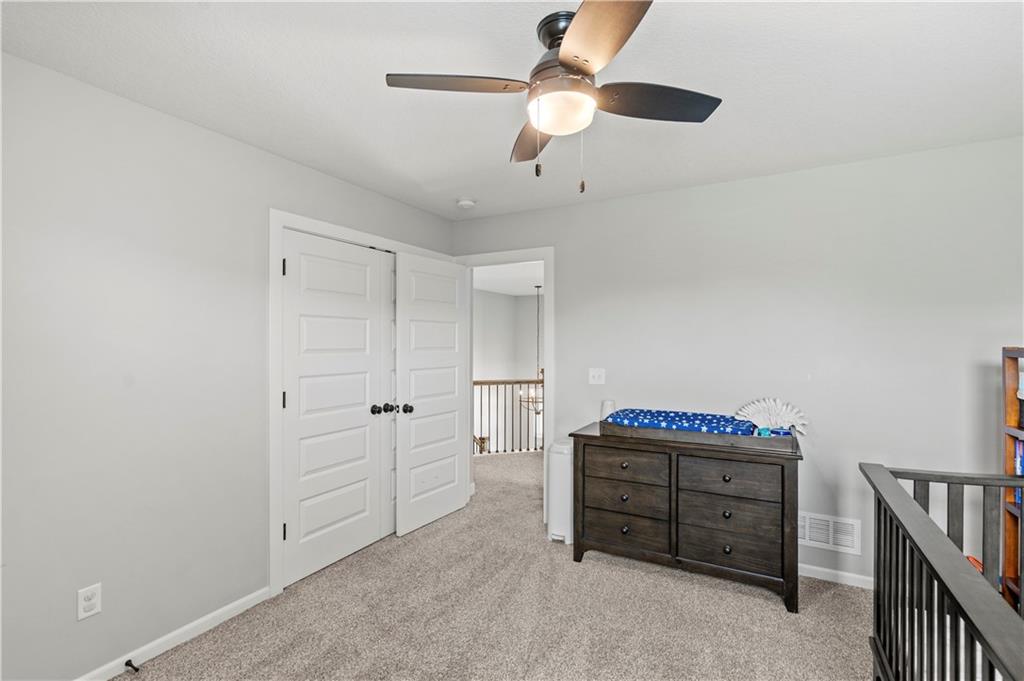
Carpeted room with a ceiling fan, white paneled double doors, and light gray wall color
34 of 50
-
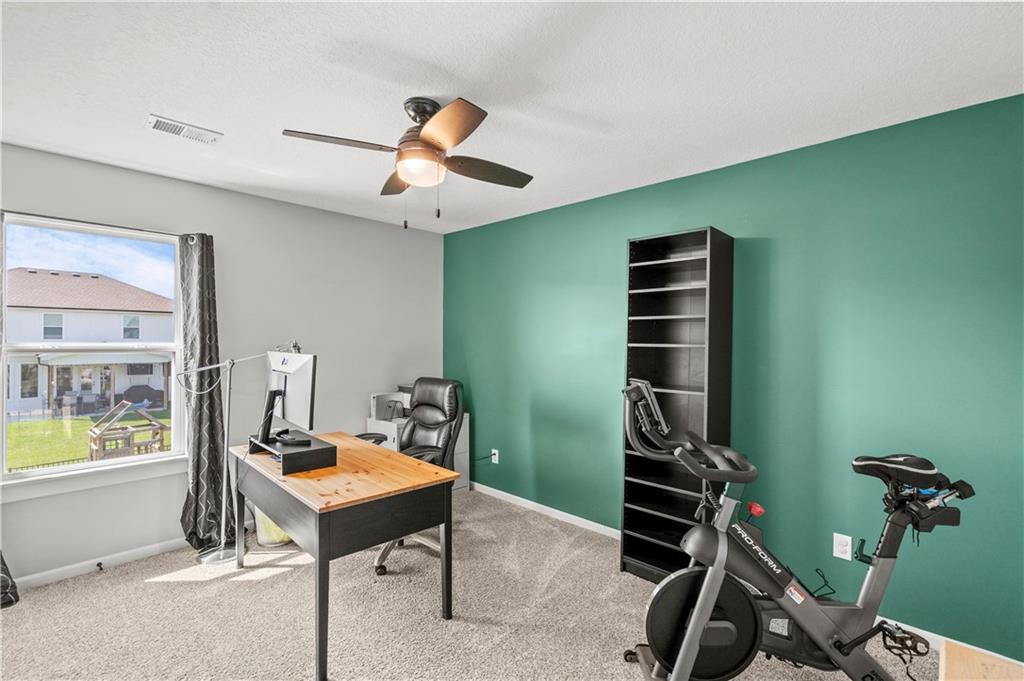
Carpeted flooring, a window with a dark curtain, a ceiling fan with integrated lighting, and a painted accent wall
35 of 50
-
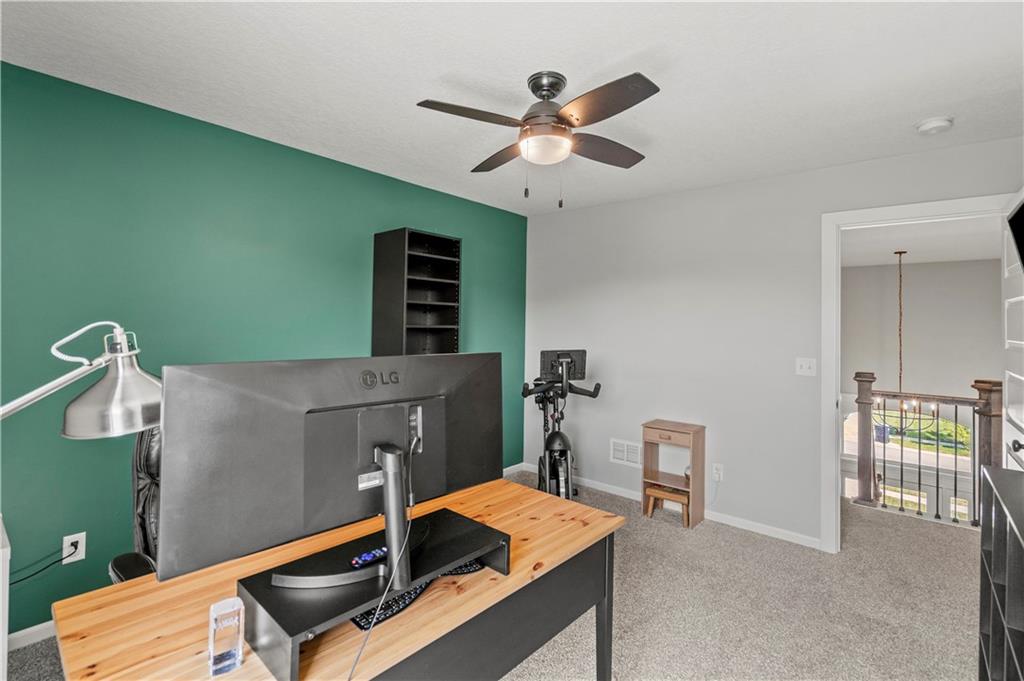
Room with wall-to-wall carpeting, a ceiling fan with light fixture, and a built-in shelving unit
36 of 50
-
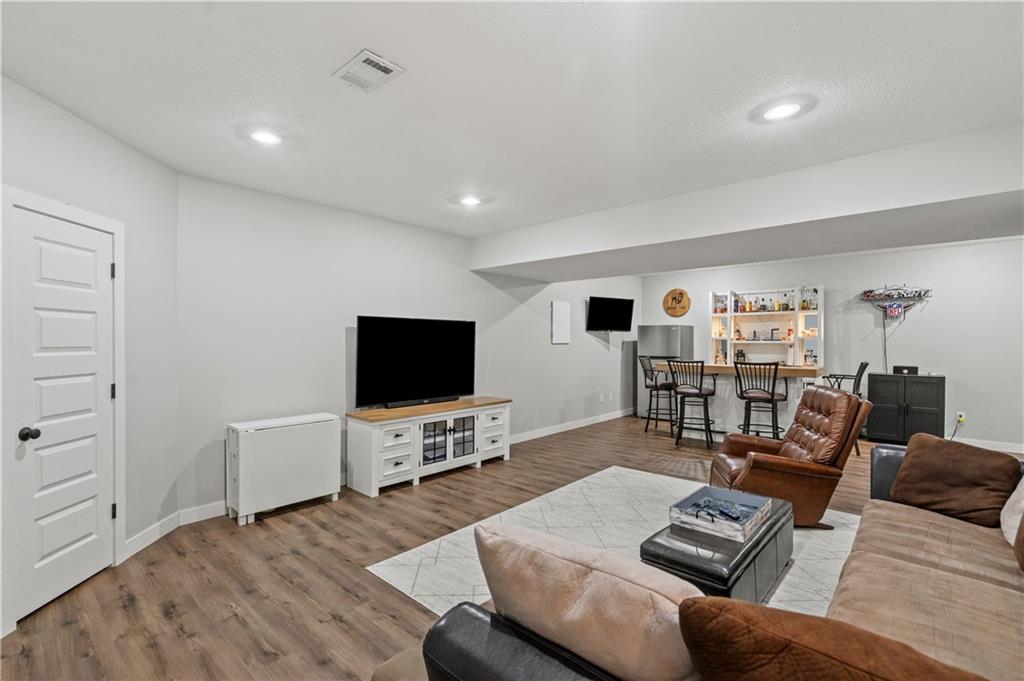
Spacious room featuring wood-finish flooring, recessed lighting, and a built-in wet bar with shelving
37 of 50
-
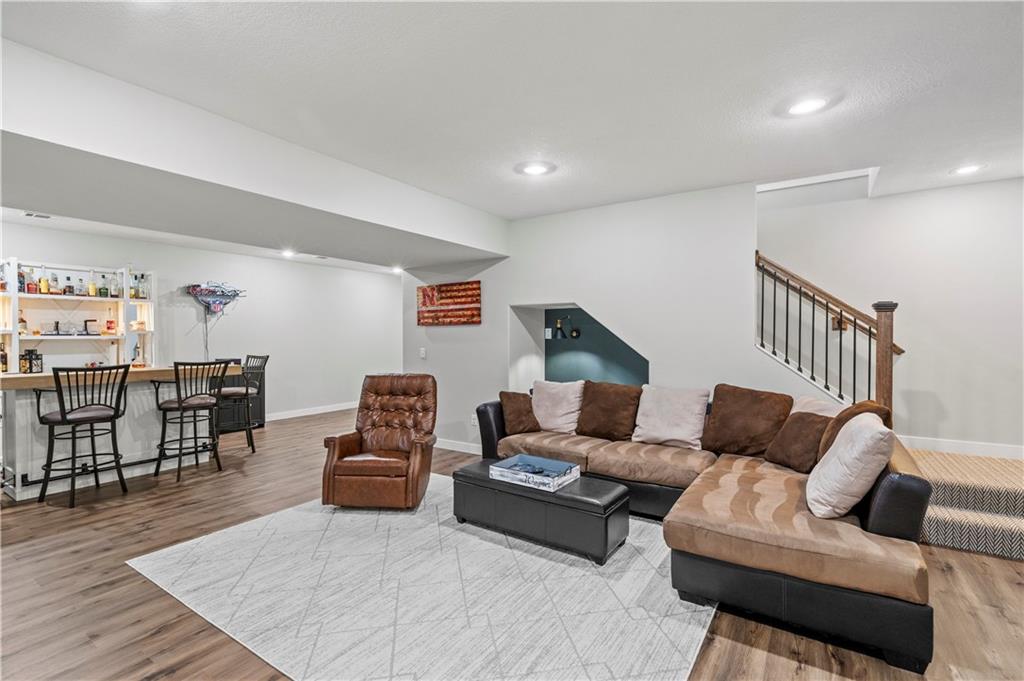
Built-in bar with shelving, wood-finish flooring, recessed lighting, and an open staircase with metal balusters
38 of 50
-
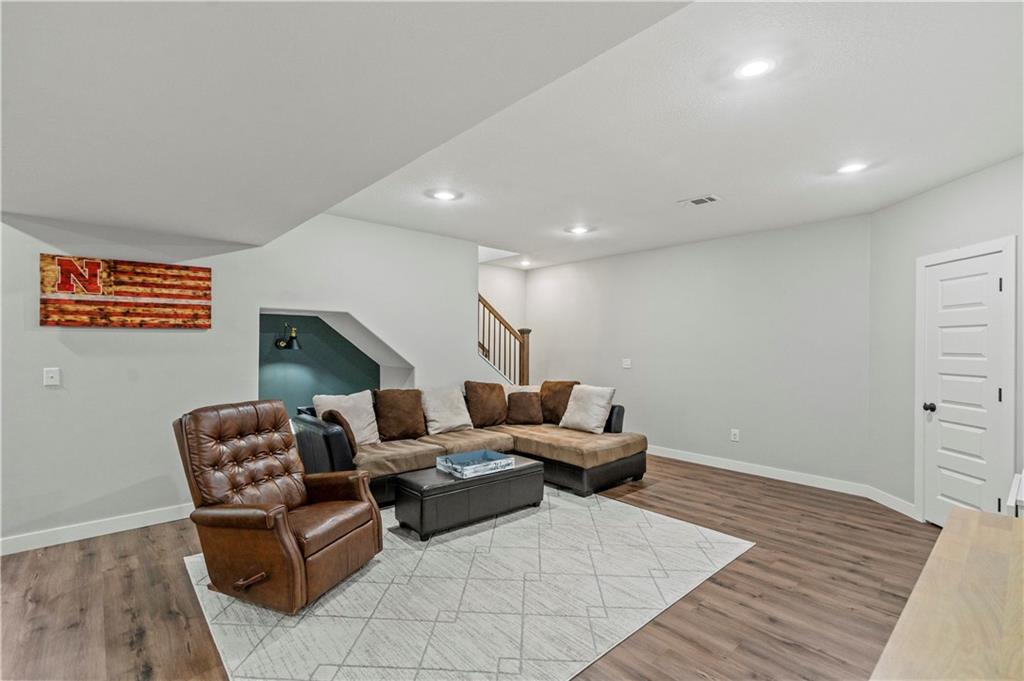
Recessed ceiling lighting, wood-finish flooring, white trim, and a paneled interior door
39 of 50
-
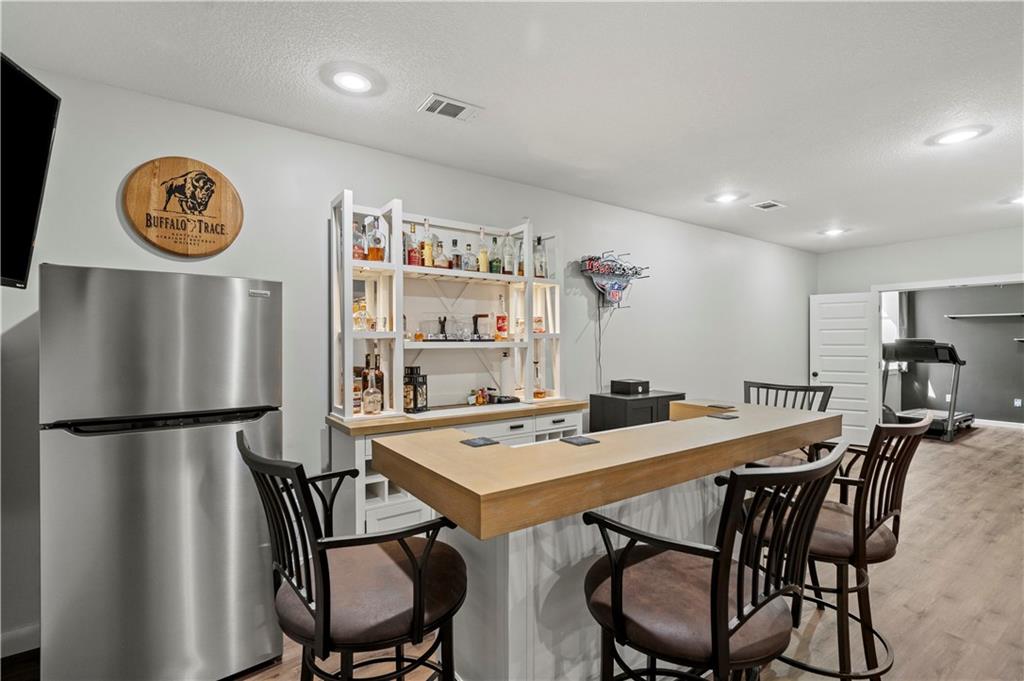
40 of 50
-
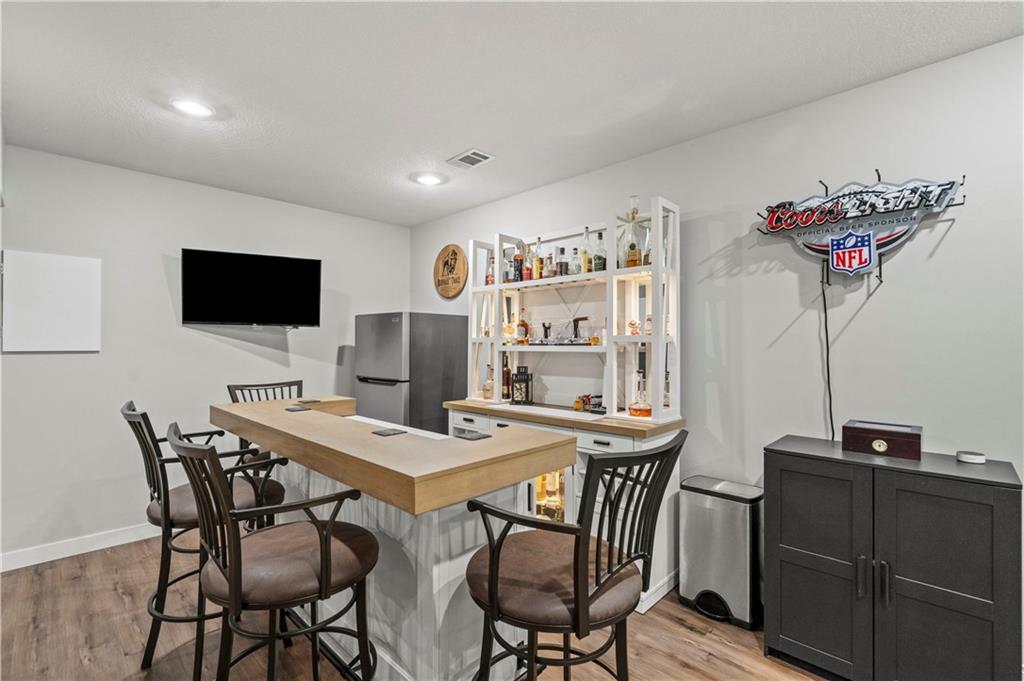
Built-in bar with a light wood-finish countertop, white paneled base, and recessed lighting
41 of 50
-
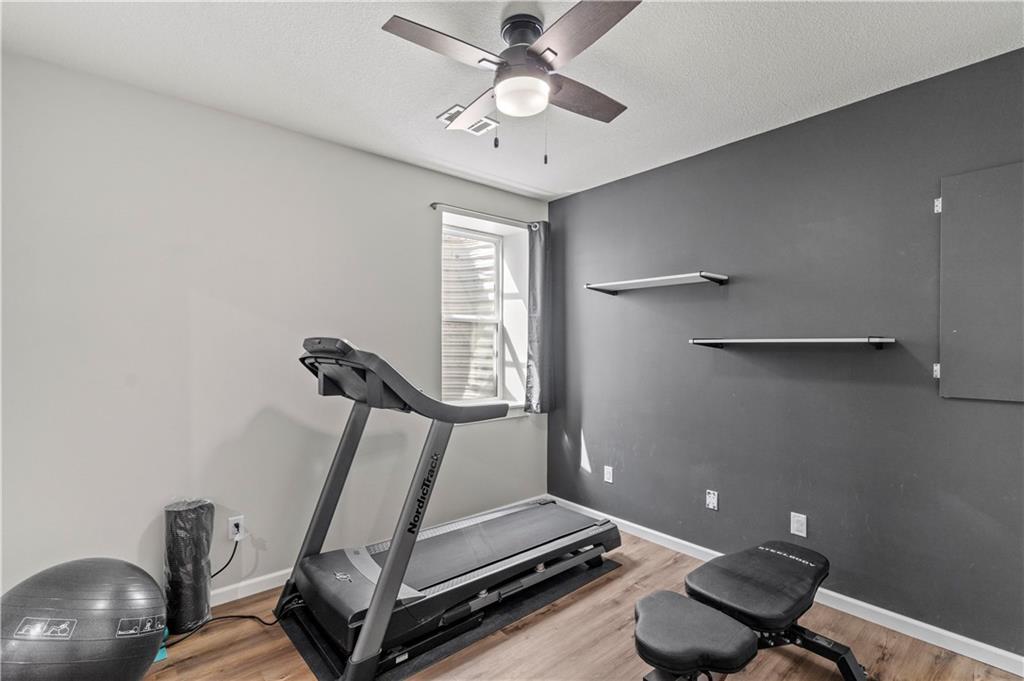
Wood-finish flooring, ceiling fan with integrated lighting, window with blinds, and built-in wall shelves
42 of 50
-
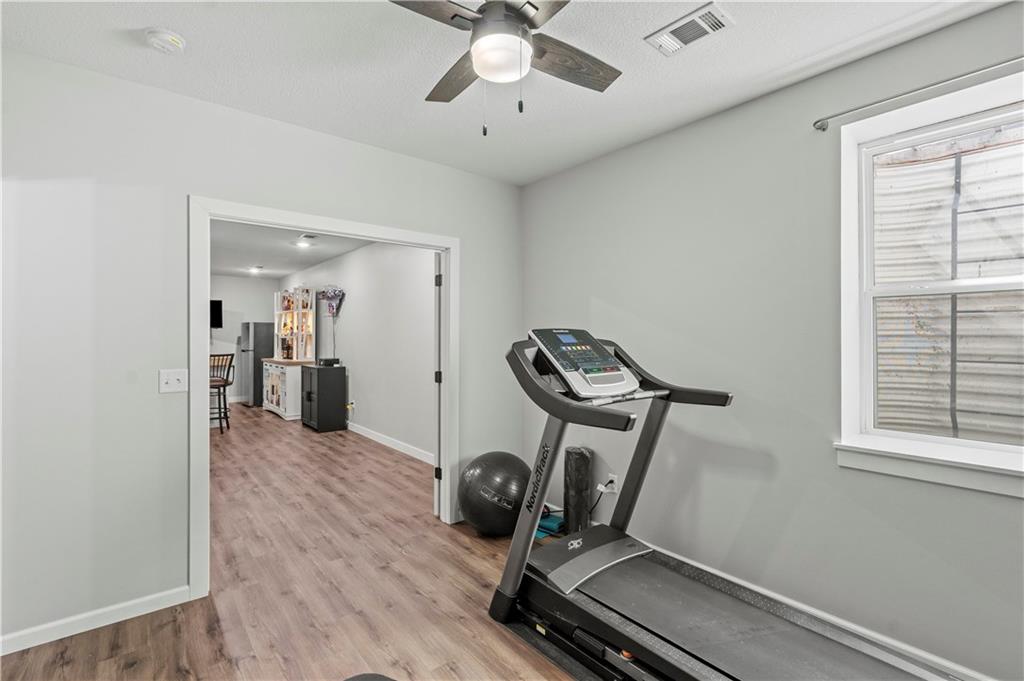
Recessed lighting, wood-finish flooring, ceiling fan with integrated light, double-hung window with white trim, and a wide cased opening
43 of 50
-
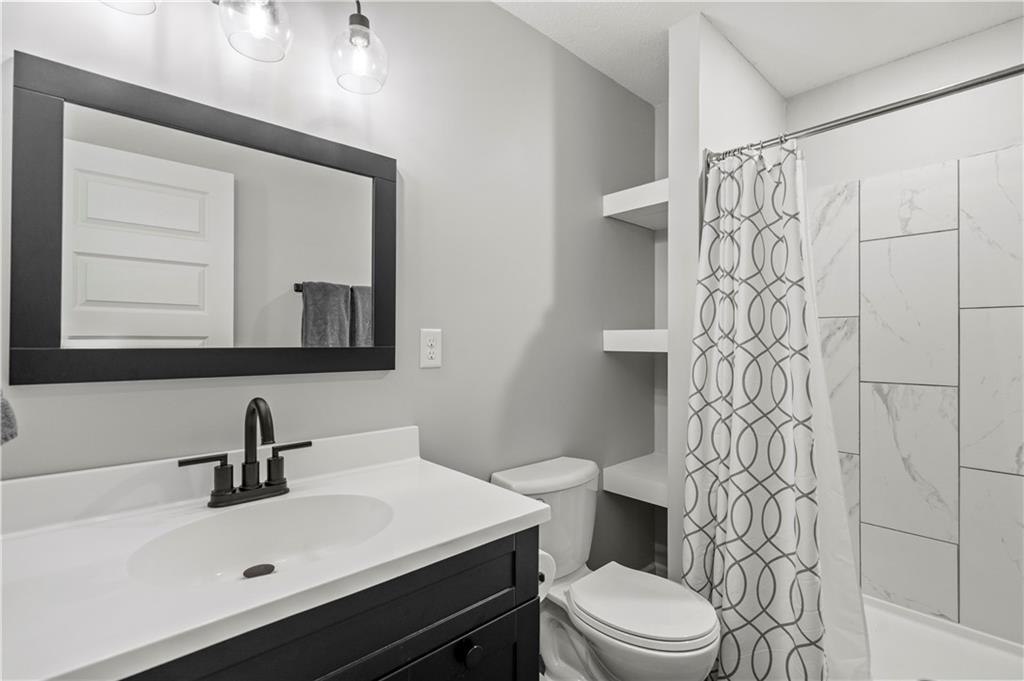
Bathroom featuring a single vanity with a white countertop, dark cabinetry, and a black framed mirror
44 of 50
-
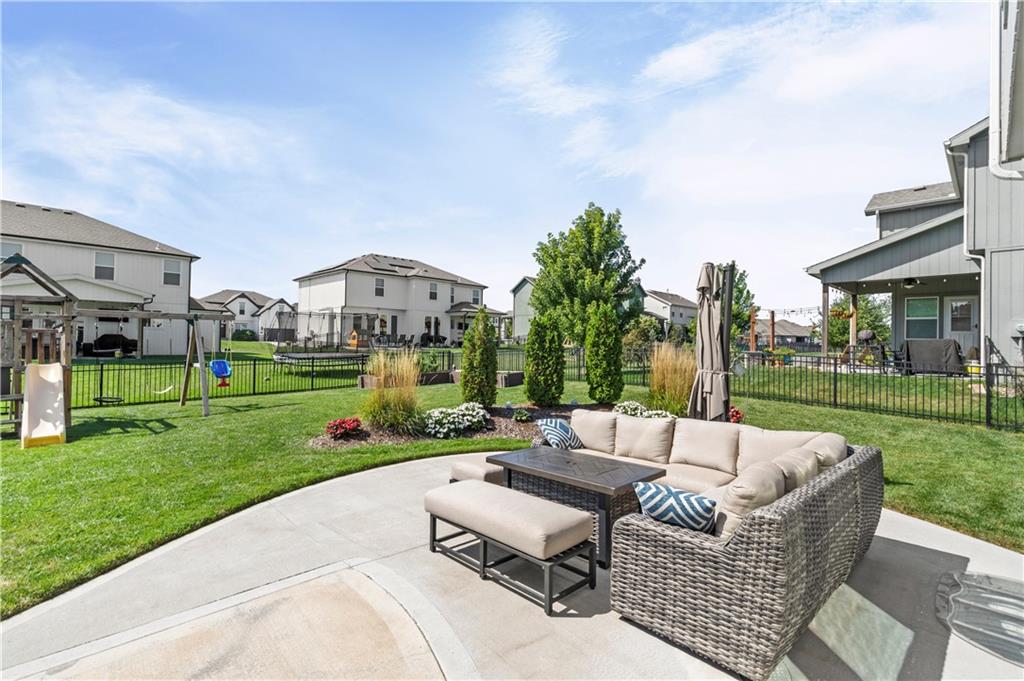
Expansive lawn with a concrete patio, mature trees, and established landscaping
45 of 50
-
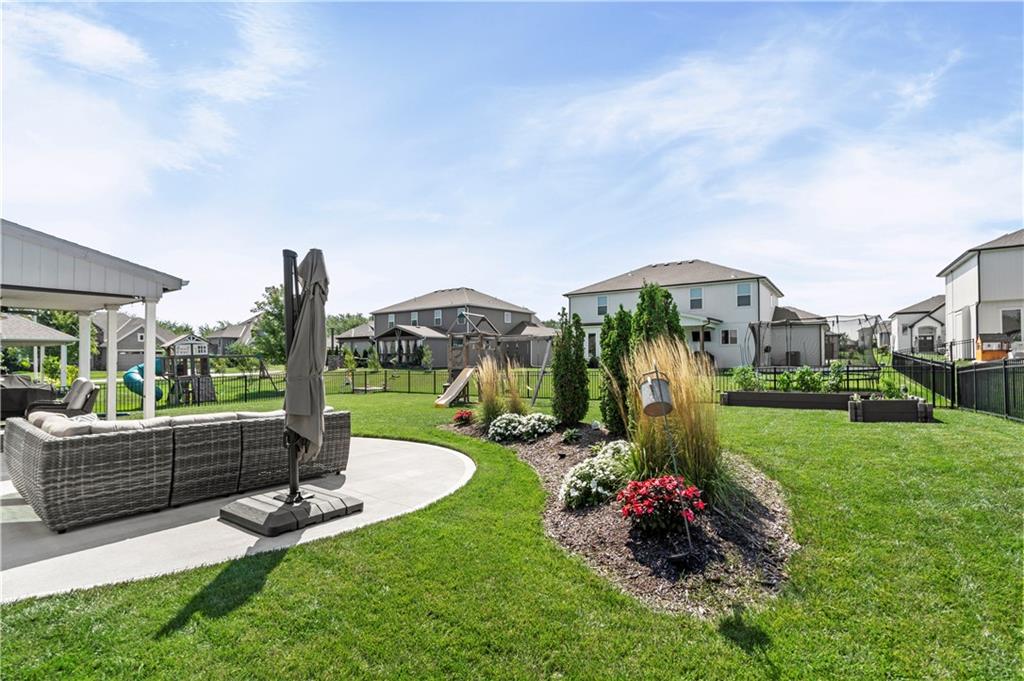
Expansive backyard featuring a curved concrete patio, covered outdoor living space, manicured lawn, and planted garden beds
46 of 50
-
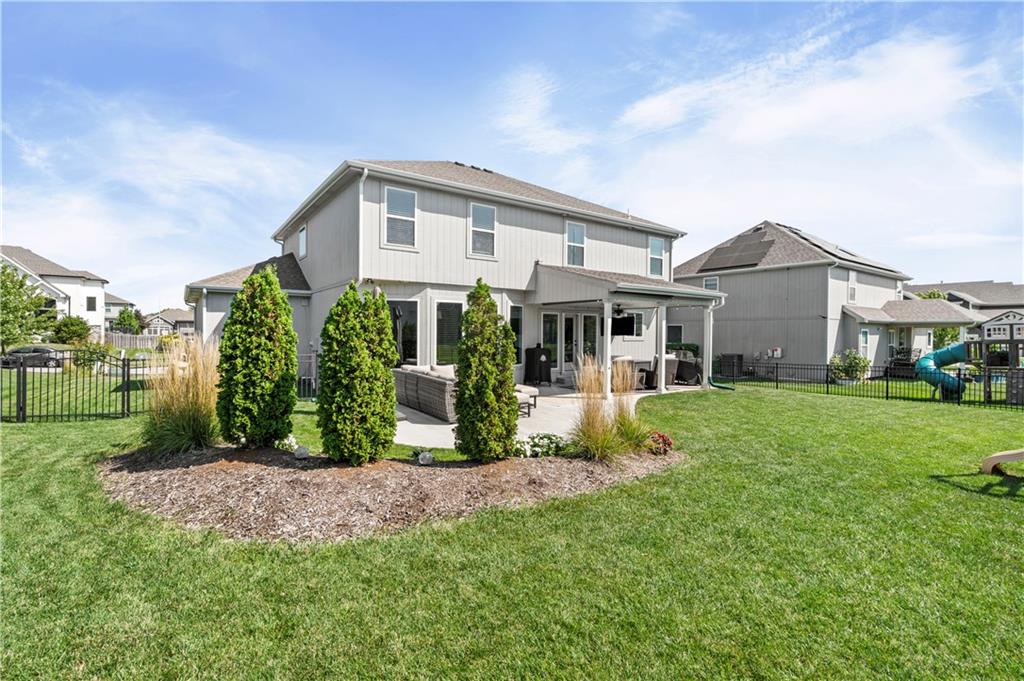
Expansive fenced backyard featuring a covered patio, concrete patio, and mature landscaping
47 of 50
-
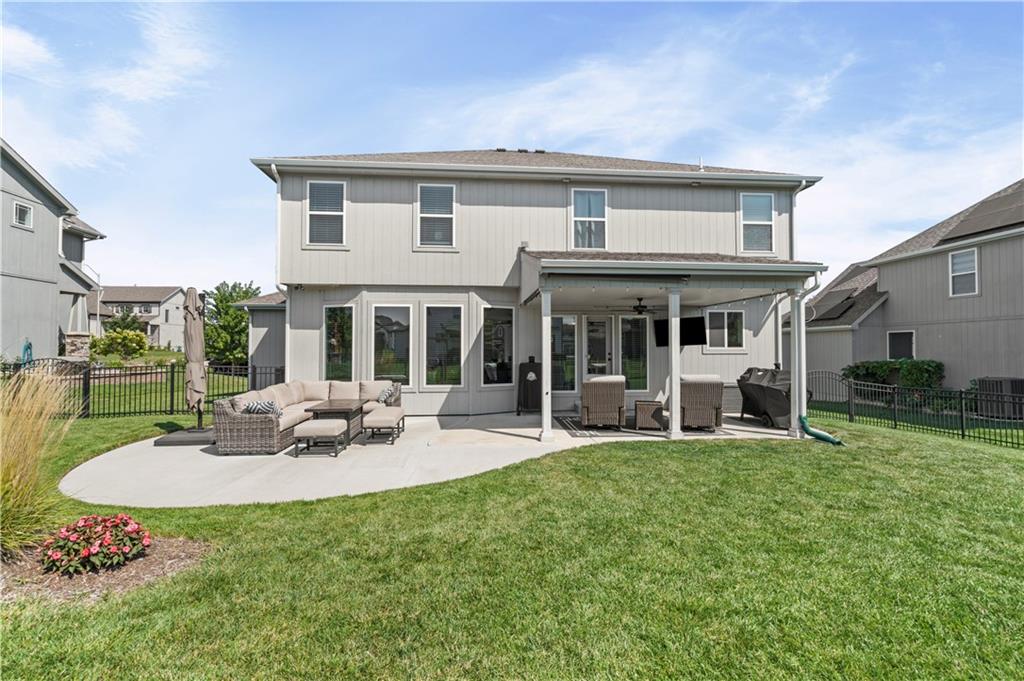
Expansive backyard featuring a covered patio, an additional concrete patio, and a black metal fence
48 of 50
-
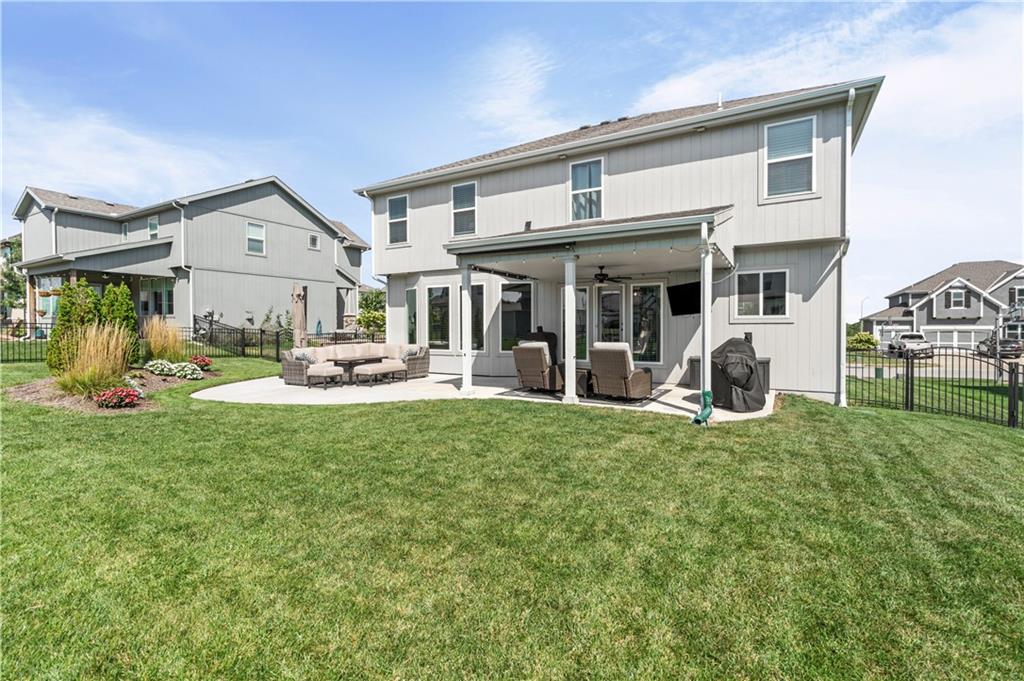
Expansive backyard with a covered patio, an additional concrete patio, and a black wrought iron fence
49 of 50
-
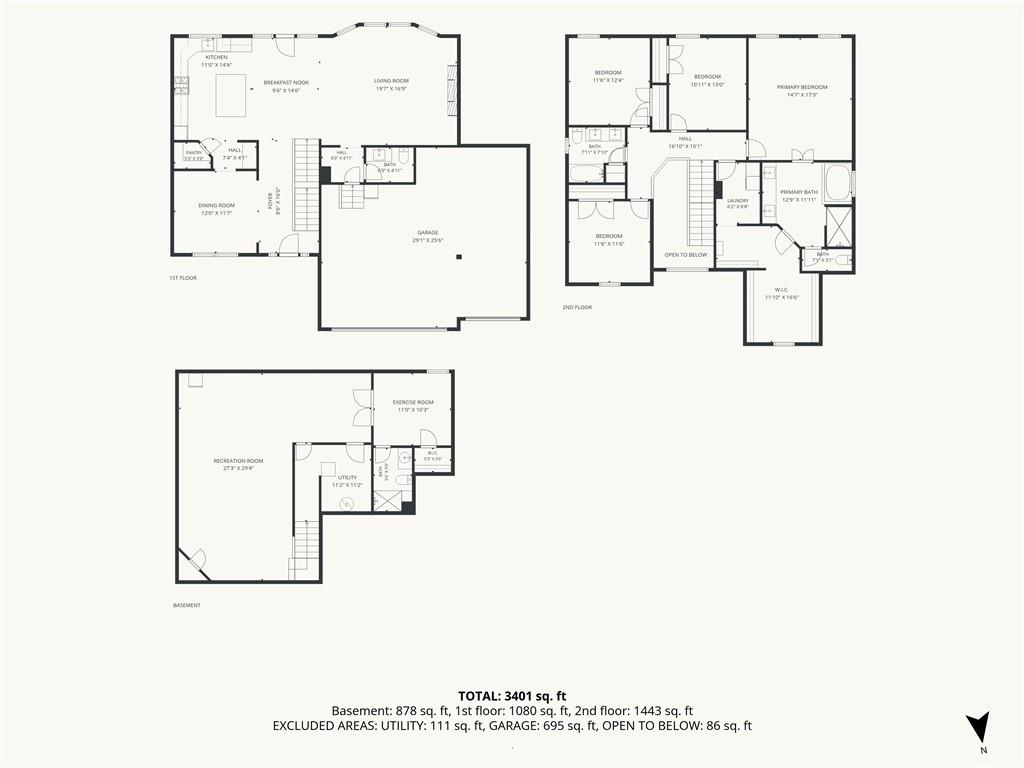
Floor plan
50 of 50
Welcome home to this spacious and beautifully maintained 5-bedroom, 3.5-bath home in the highly sought-after Staley Schools area! With more than 3,200 finished square feet, this home offers an ideal blend of comfortable living spaces, thoughtful design, and room to grow. From the moment you walk through the front door, you'll appreciate the warm character of the main level, highlighted by beautiful hardwood floors and an inviting open layout. The kitchen is the heart of the home, featuring granite countertops, stainless steel appliances, a large center island, and plenty of space for preparing meals and gathering with family and friends. The kitchen flows naturally into the dining area and living room, where a fireplace creates a comfortable focal point for relaxing evenings. The second level offers a private retreat with all of the bedrooms conveniently located upstairs. The spacious primary suite provides a peaceful escape with a generous bedroom, private en-suite bathroom, and oversized walk-in closet. The upstairs laundry room is an added convenience, with access from both the hallway and primary closet. Head downstairs to discover an impressive finished basement that expands the home's versatility. A large second family room, flex space, and full bathroom create endless possibilities for guests, recreation, a home office, fitness area, or additional sleeping space. Outside, the level fenced backyard provides plenty of room to enjoy the outdoors. The covered patio is ready for everything from morning coffee
- Directions
- East on 114th Terr to to 114th st. Home is on South side of the road.
- Subdivision
- Staley Hills
- City
- Kansas City
- County
- Clay
- Property Type
- Residential / Single Family Residence
- Listing Updated
- Oct 25, 2026 at 1:10pm
- MLS Number
- 2640436
- Property Tax
- $7,516
- Home Owners Association
- Yes - Staley Hills Homes Association
- Disclaimer
- The information displayed on this page is confidential, proprietary, and copyrighted information of Heartland Multiple Listing Service, Inc. (“Heartland MLS”). Copyright 2026, Heartland Multiple Listing Service, Inc. Heartland MLS, Elite Realty and Agent Jo do not make any warranty or representation concerning the timeliness or accuracy of the information displayed herein. In consideration for the receipt of the information on this page, the recipient agrees to use the information solely for the private non-commercial purpose of identifying a property in which the recipient has a good faith interest in acquiring.
- The data relating to real estate displayed on this website comes in part from the Heartland Multiple Listing Service database compilation. The properties displayed on this website may not be all of the properties in the Heartland MLS database compilation, or all of the properties listed with other brokers participating in the Heartland MLS IDX program. Detailed information about the properties displayed on this website includes the name of the listing company.
- Information is deemed reliable but is not guaranteed.
Copyright © 2026 ELITE Realty.