
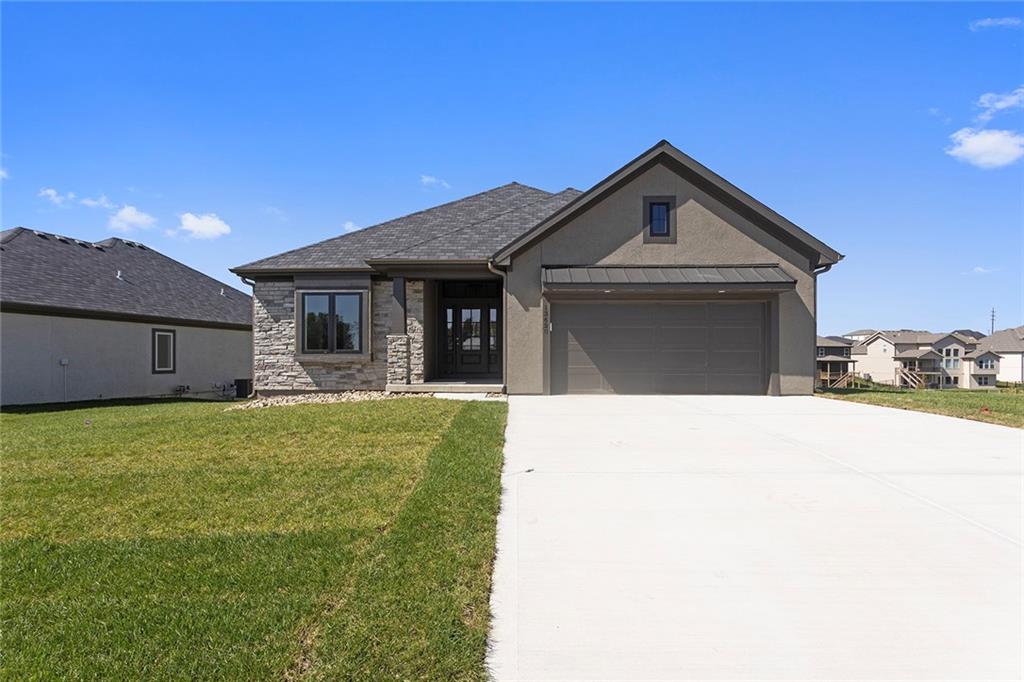
13620 Timothy Circle, Kearney, MO 64060
- 3Beds
- 3 Baths
- 0½ Baths
- 2,631Sq Ft
-
1 of 35
-
2 of 35
-
3 of 35
-
4 of 35
-
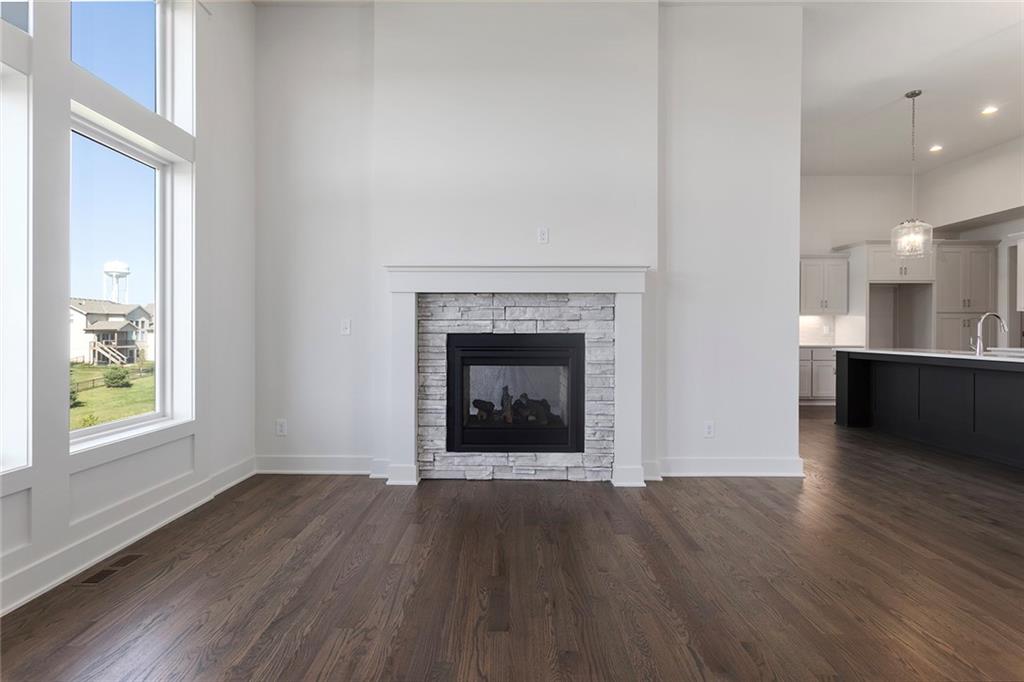
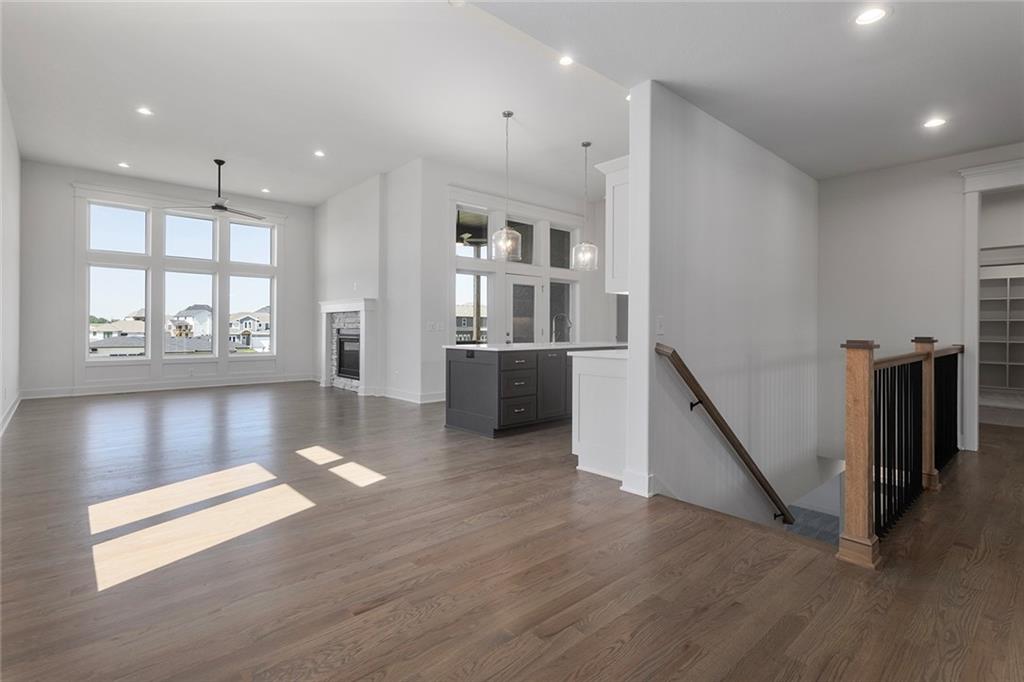
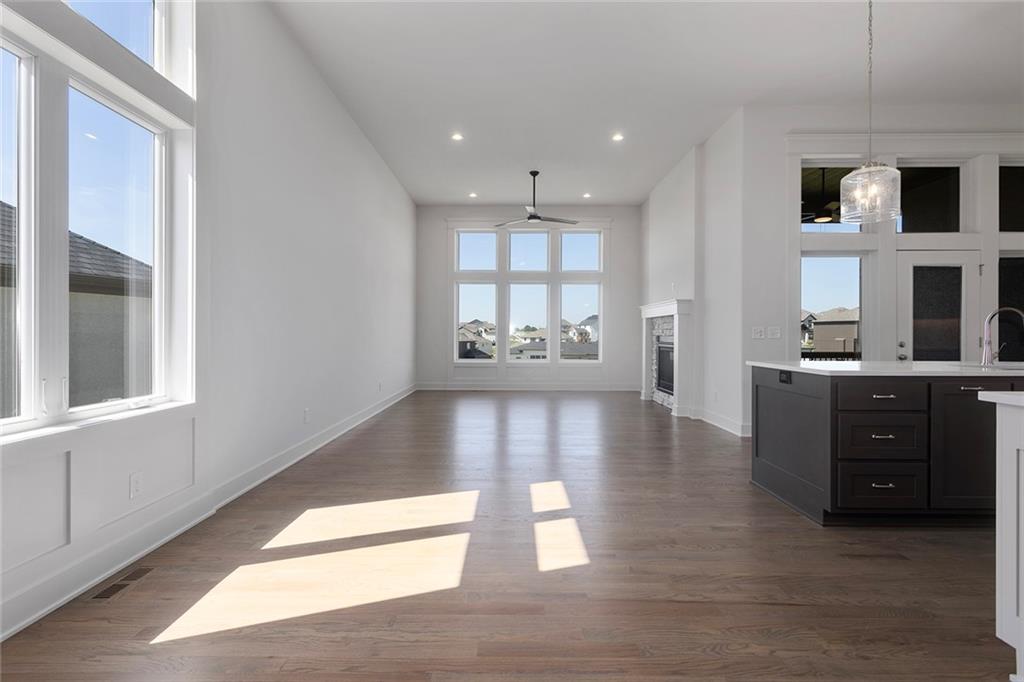
See thru firplace to covered deck
5 of 35
-
6 of 35
-
7 of 35
-
8 of 35
-
9 of 35
-
10 of 35
-
11 of 35
-
12 of 35
-
13 of 35
-
14 of 35
-
15 of 35
-
16 of 35
-
17 of 35
-
18 of 35
-
19 of 35
-
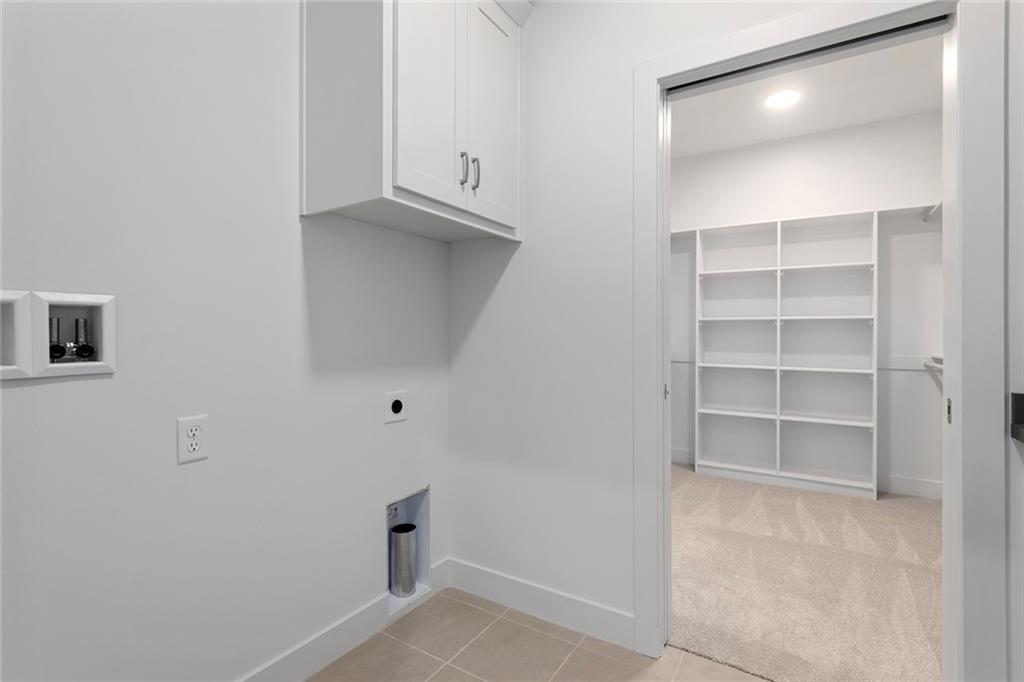
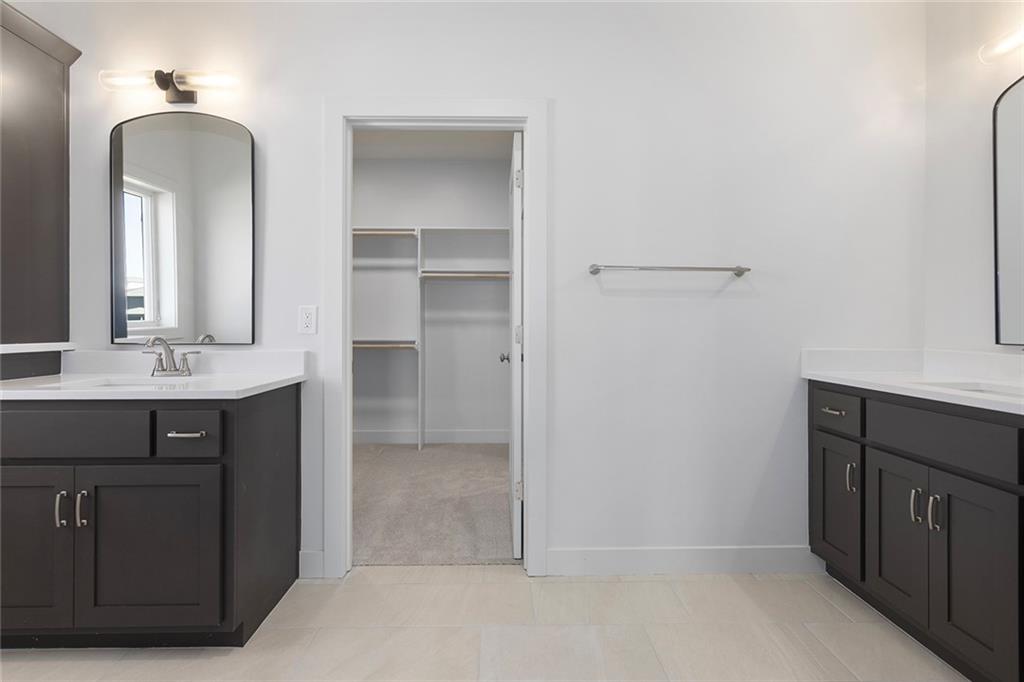
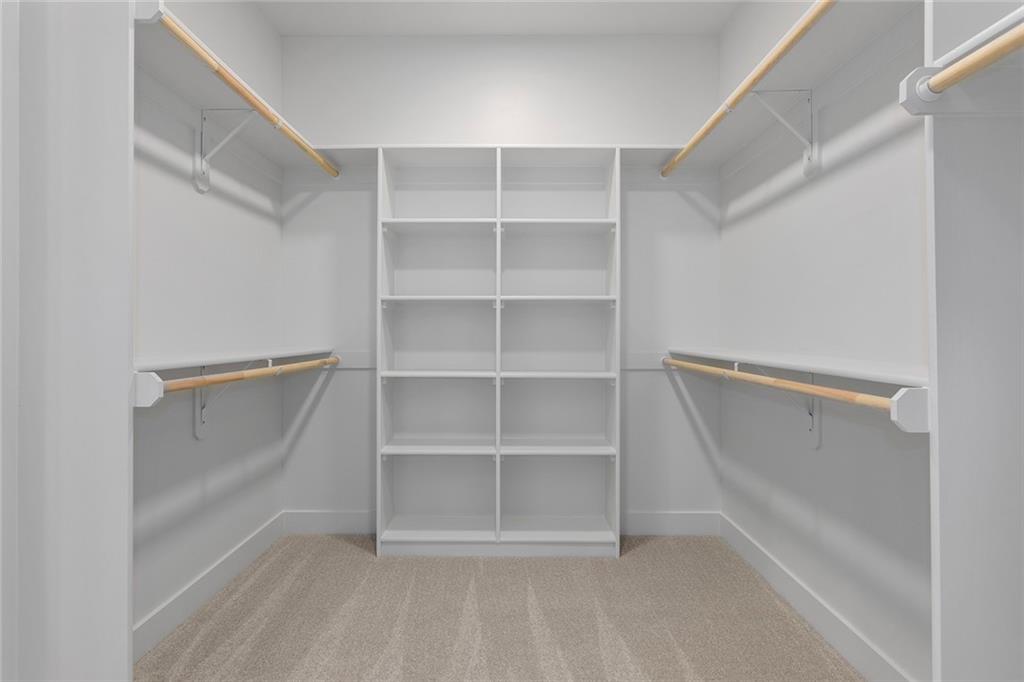
Flow through to primary closet
20 of 35
-
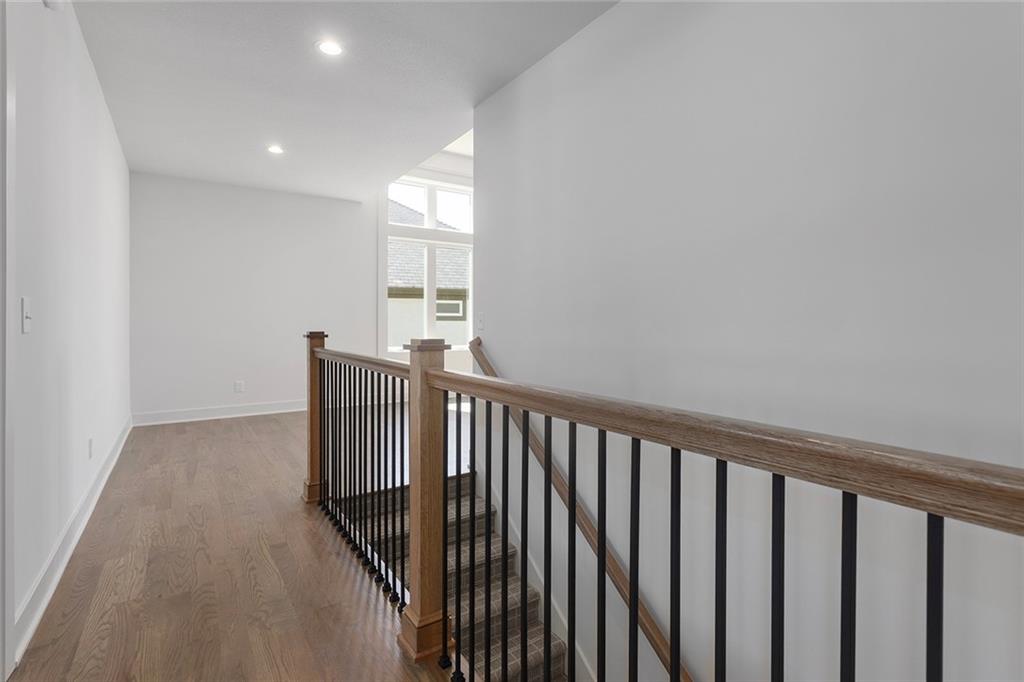
21 of 35
-
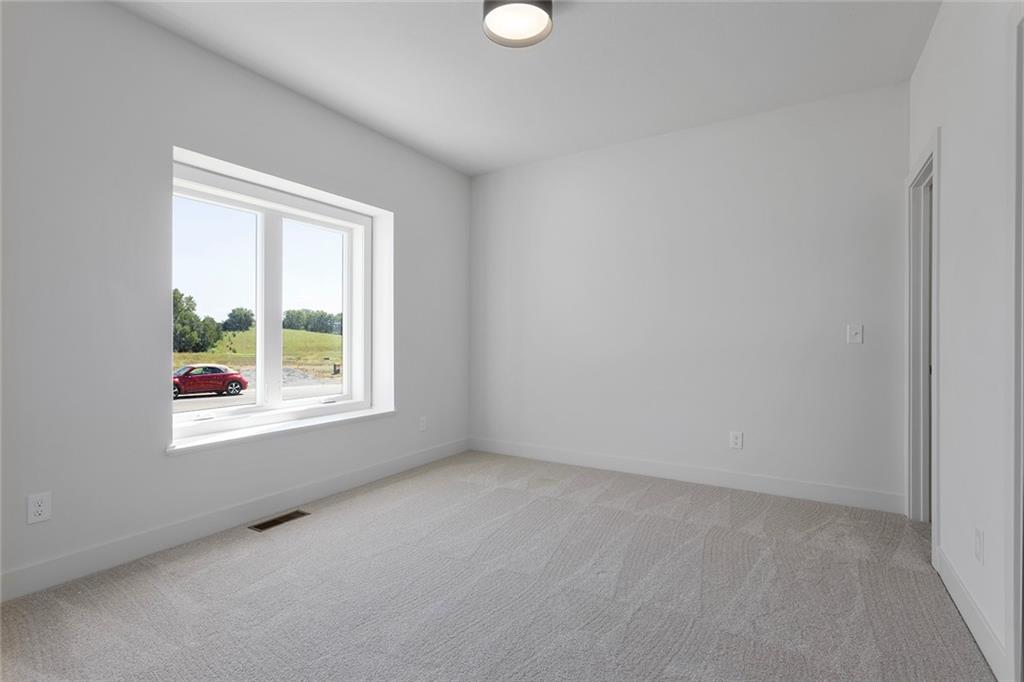
Main level 2nd bedroom
22 of 35
-
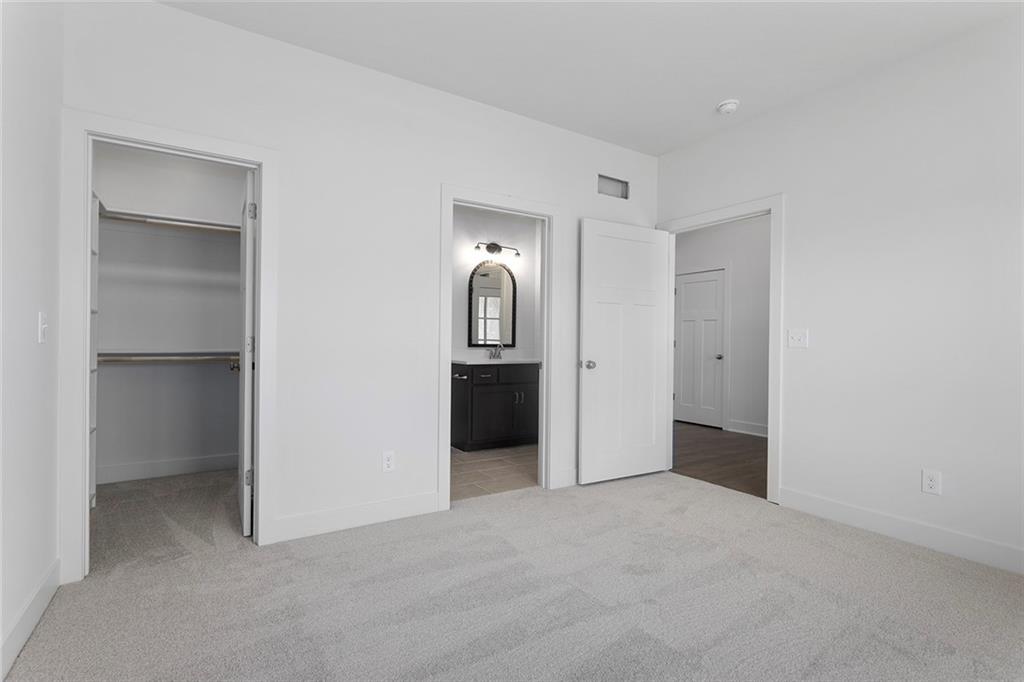
Main level 2nd bedroom
23 of 35
-
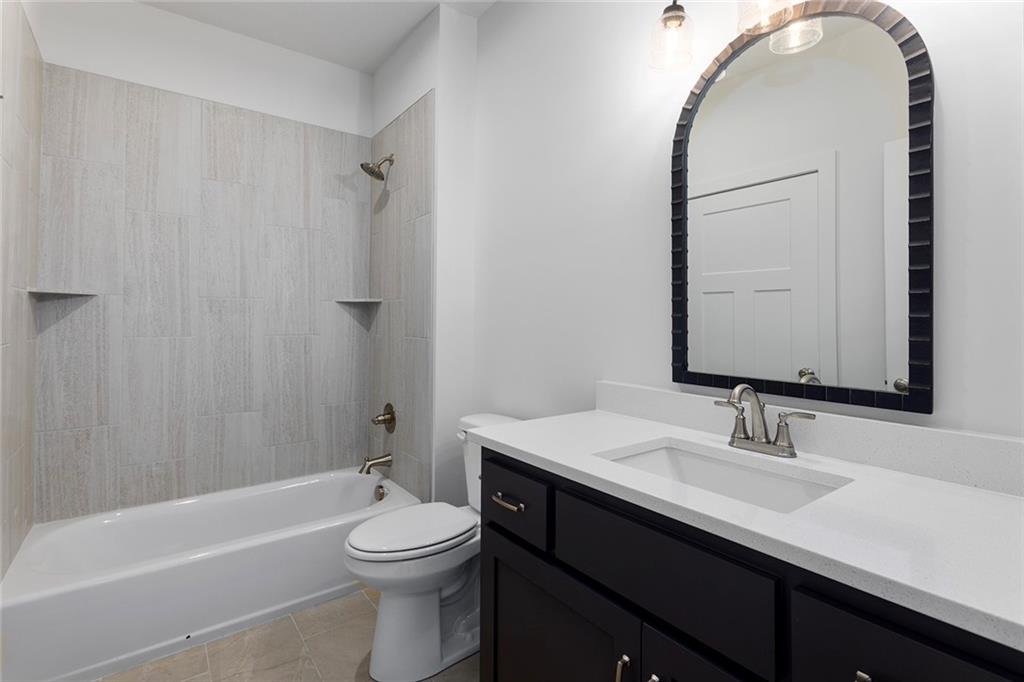
Main level 2nd full bath
24 of 35
-
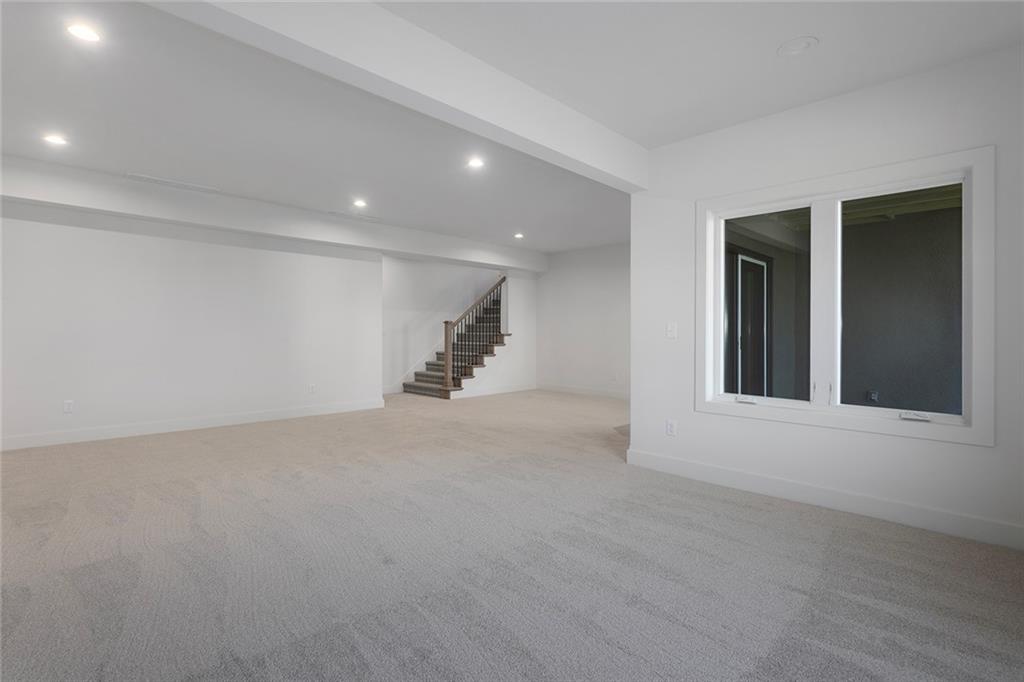
Lower level living room
25 of 35
-
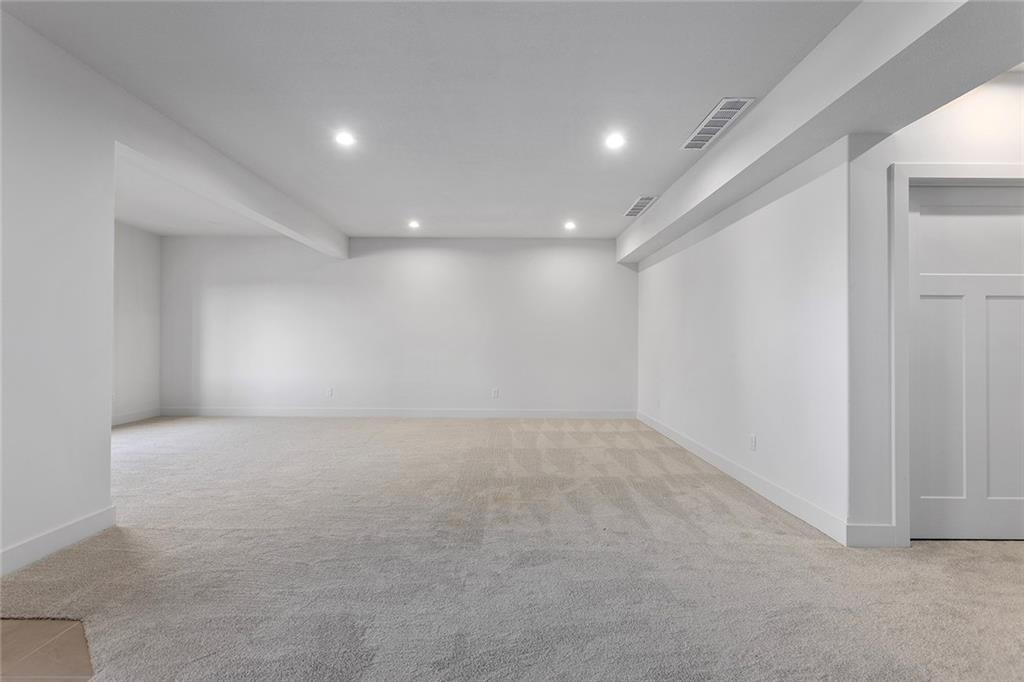
Lower level living room
26 of 35
-
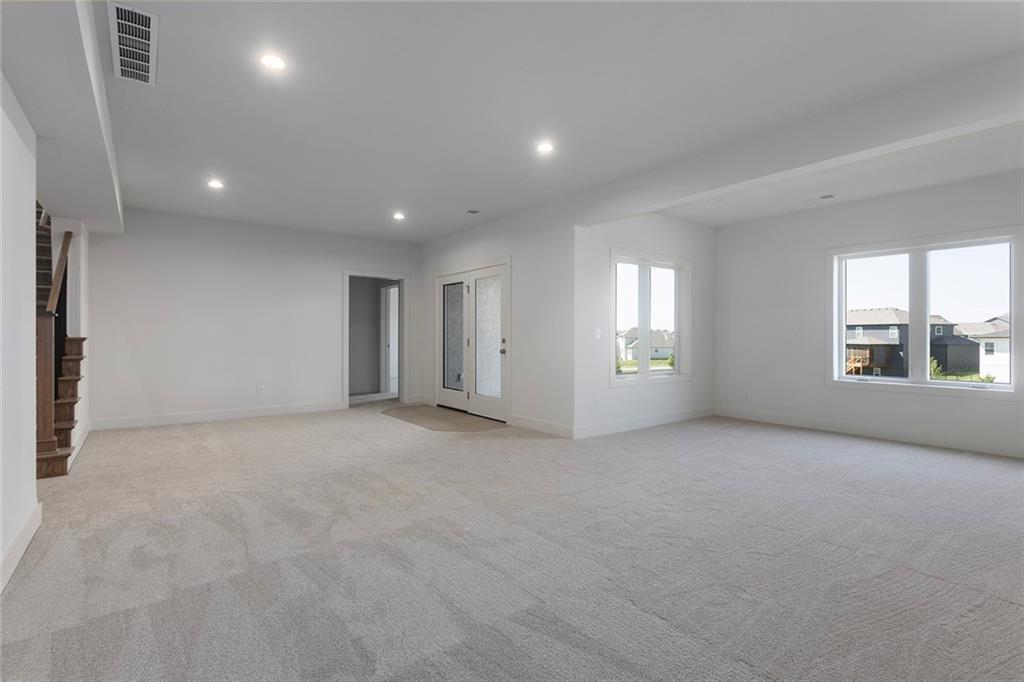
Lower level living room to walk out
27 of 35
-
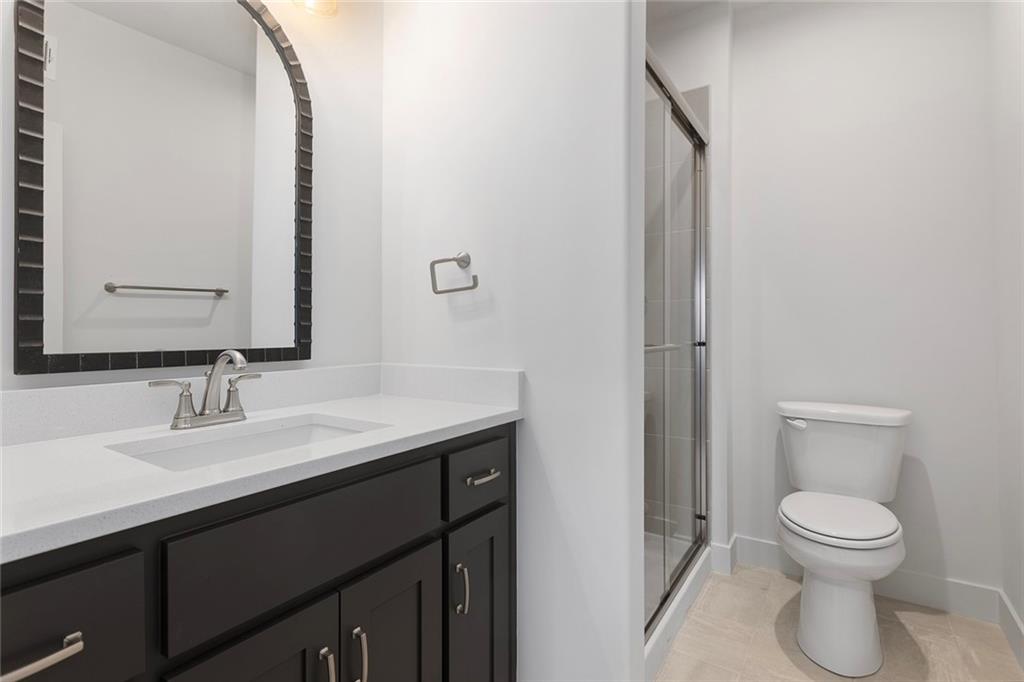
Full bath shower only in lower level
28 of 35
-
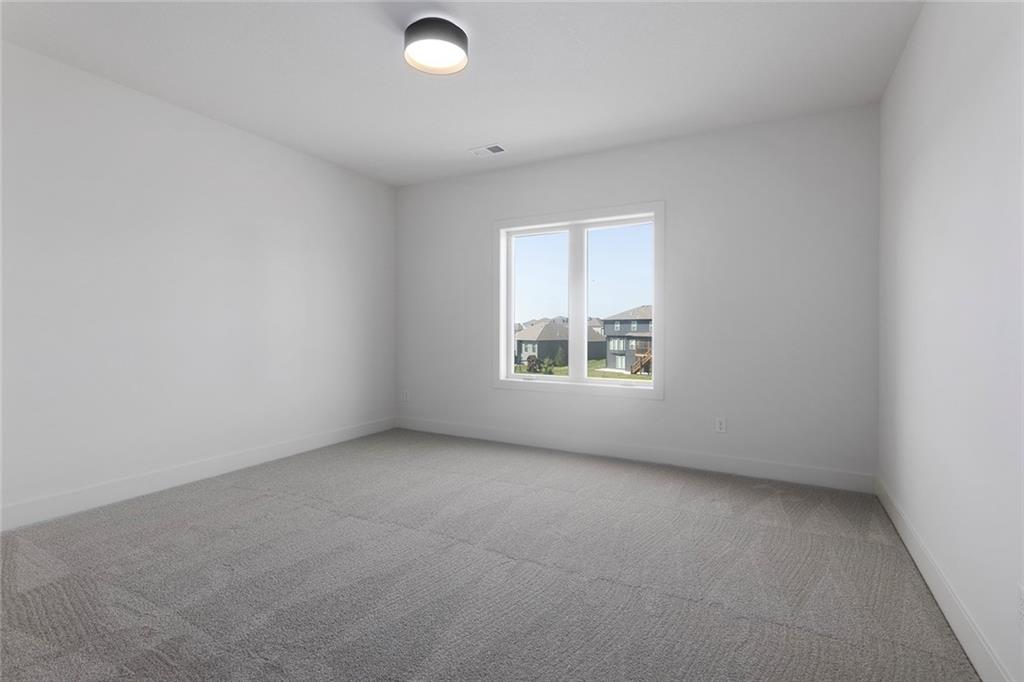
3rd bedroom on the lower level
29 of 35
-
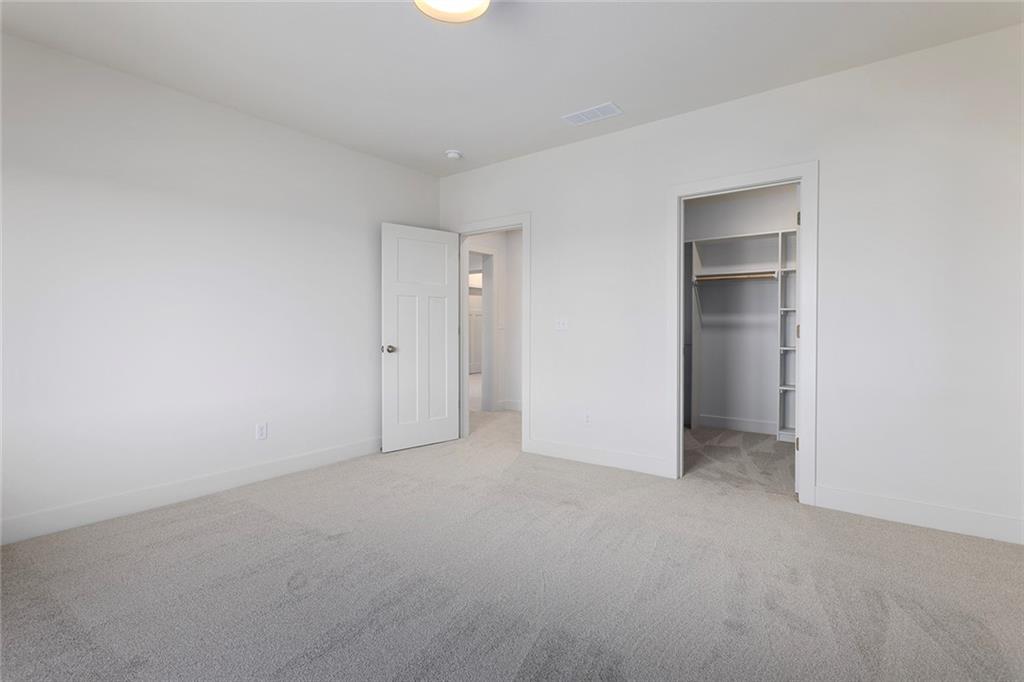
3rd bedroom on the lower level
30 of 35
-
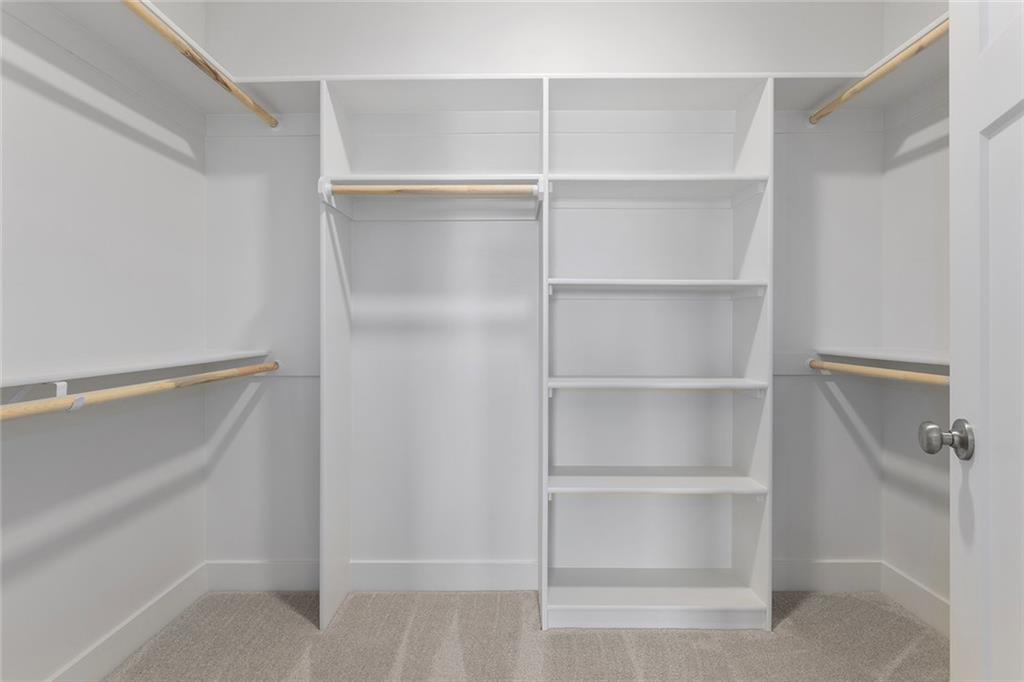
Huge closet with 3rd bedroom
31 of 35
-
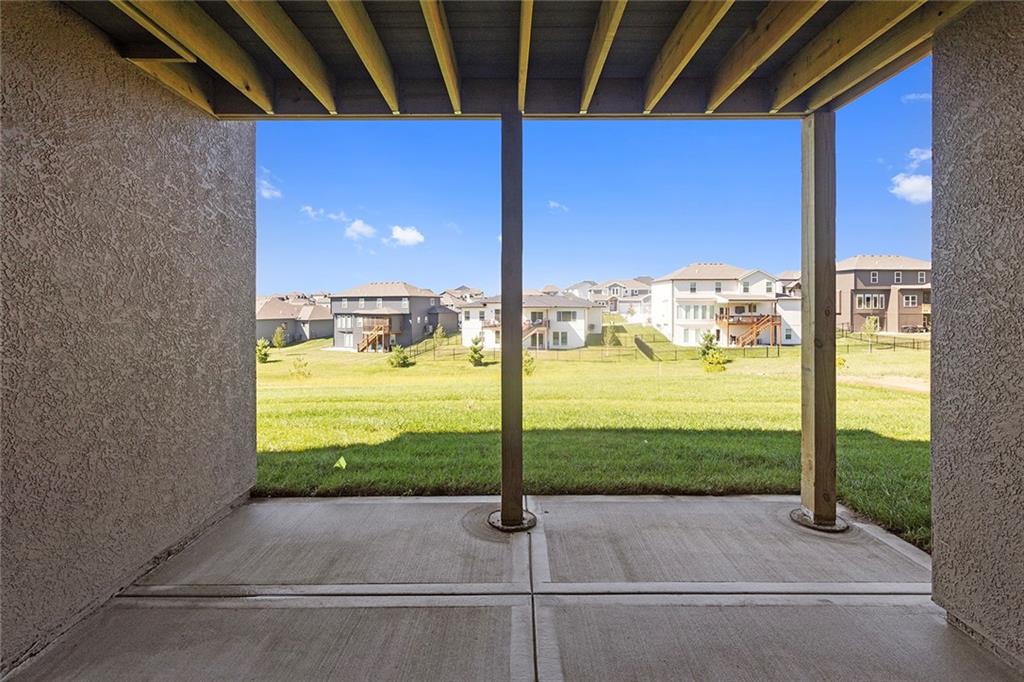
Covered patio
32 of 35
-
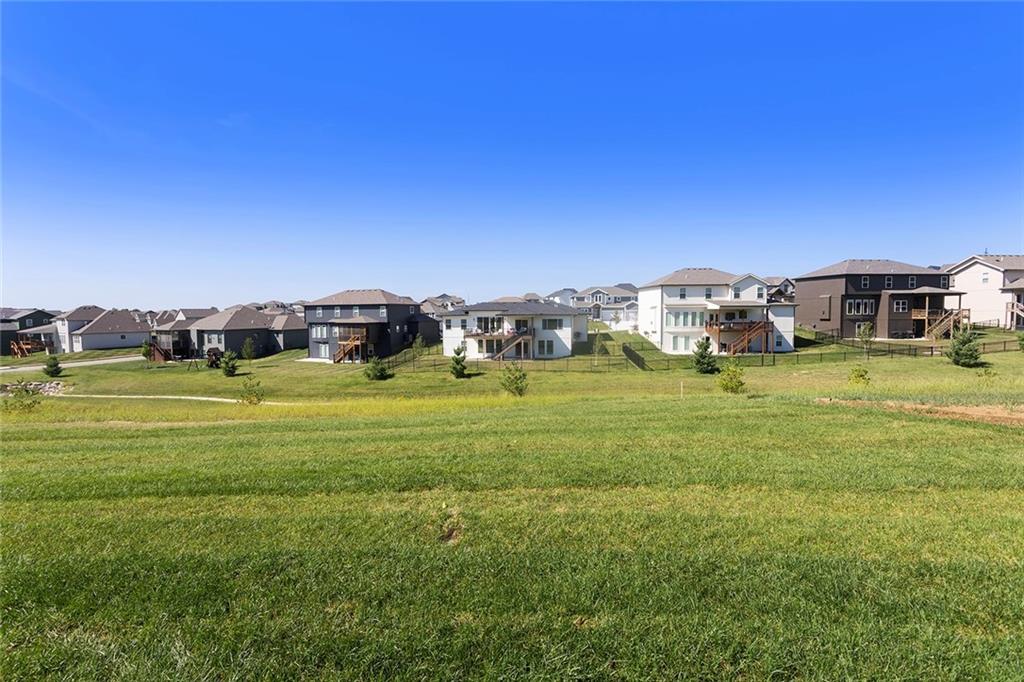
33 of 35
-
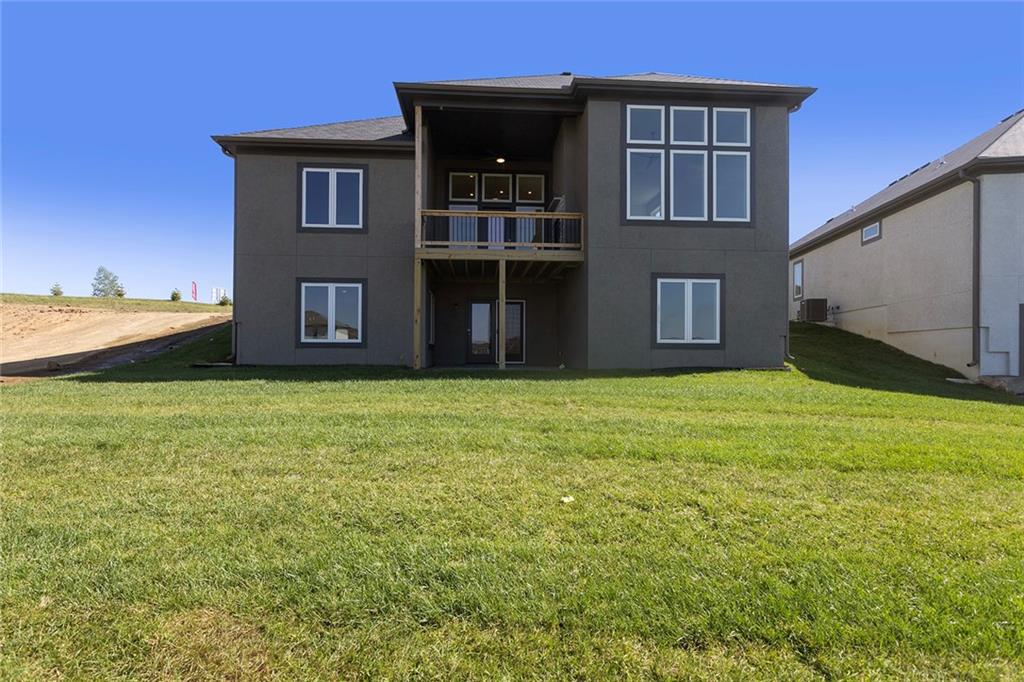
34 of 35
-
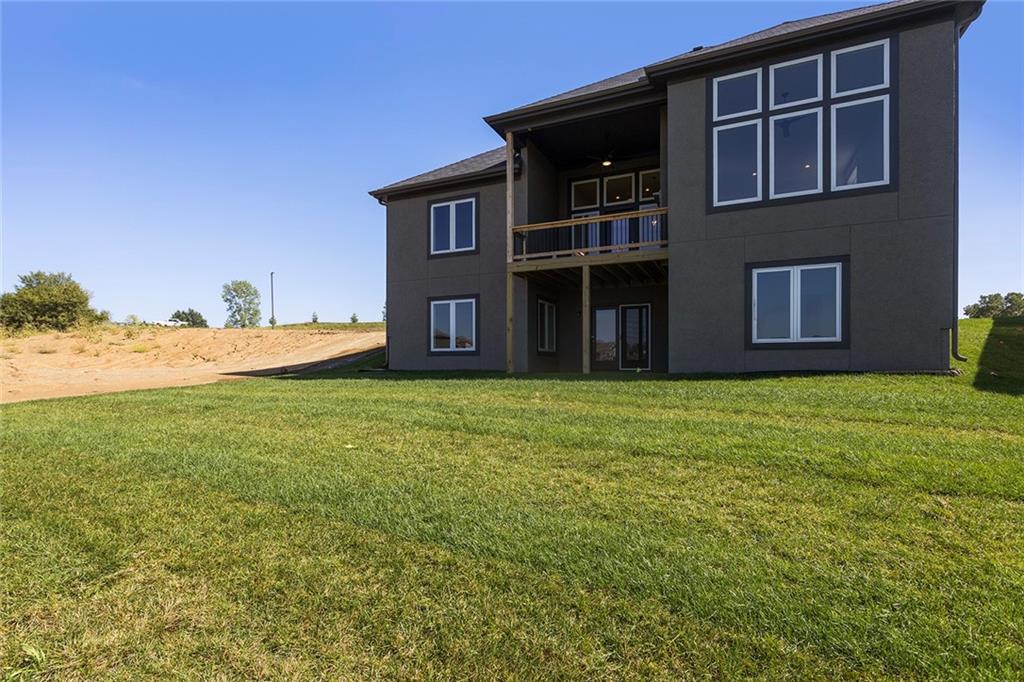
35 of 35
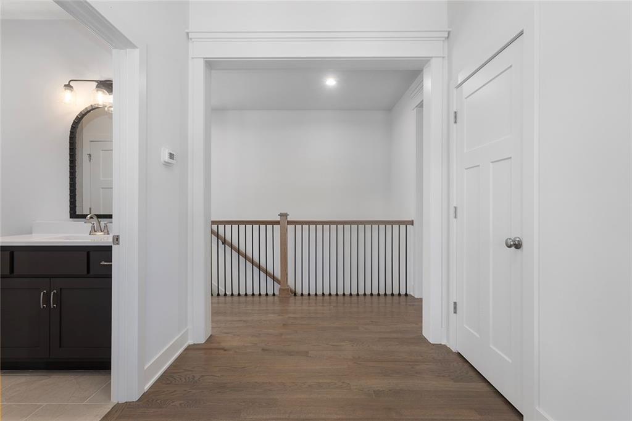
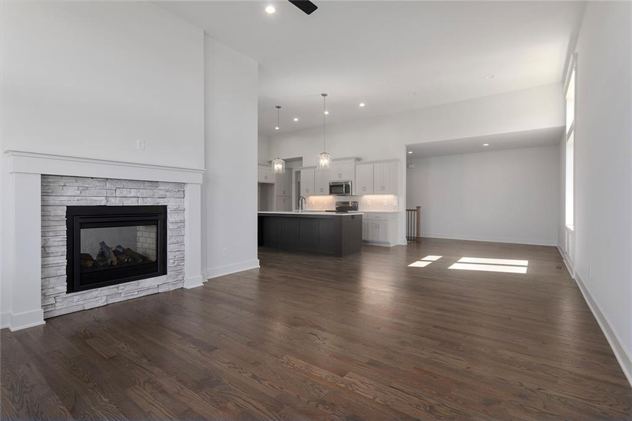
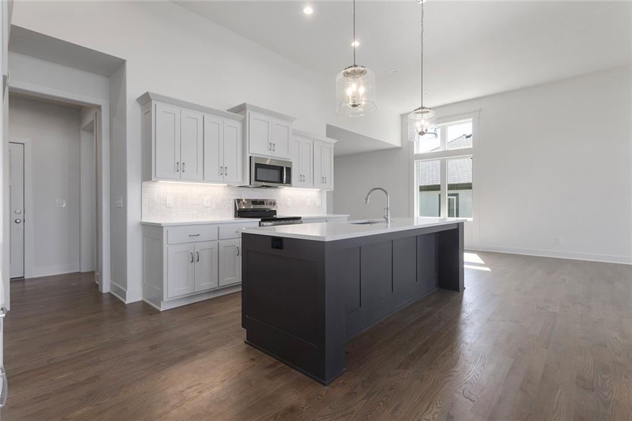
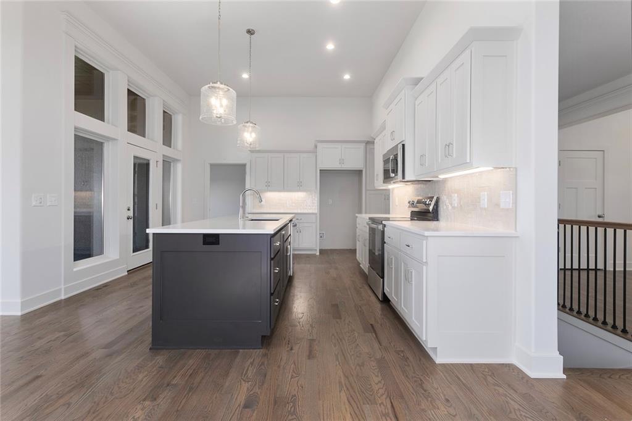
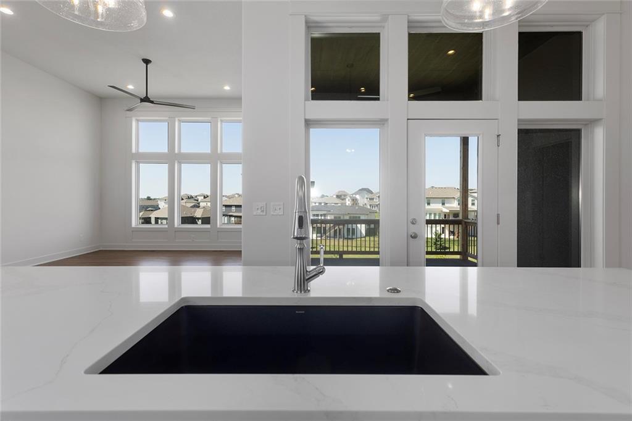
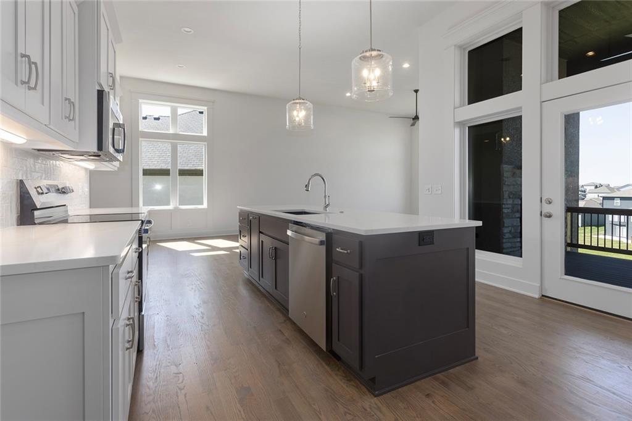
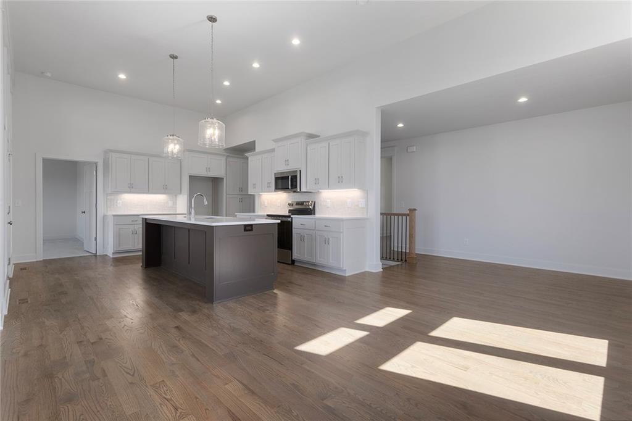
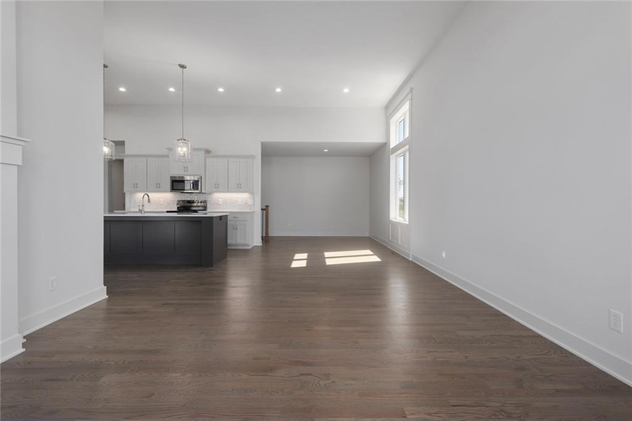
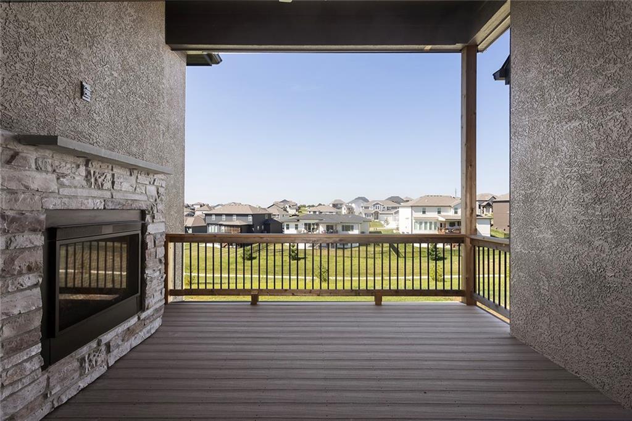
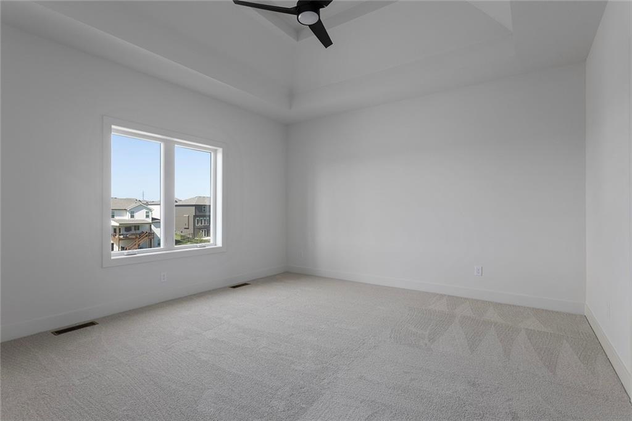
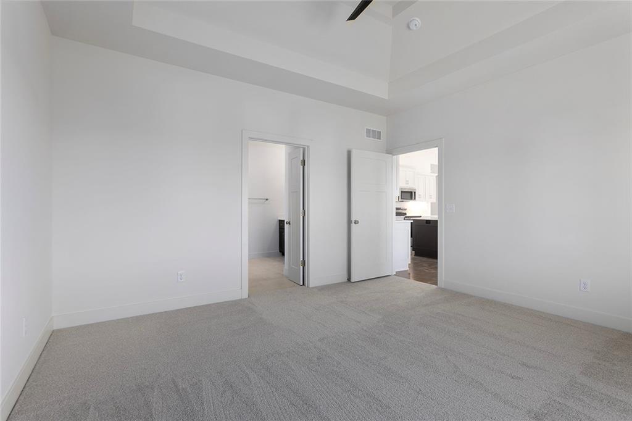
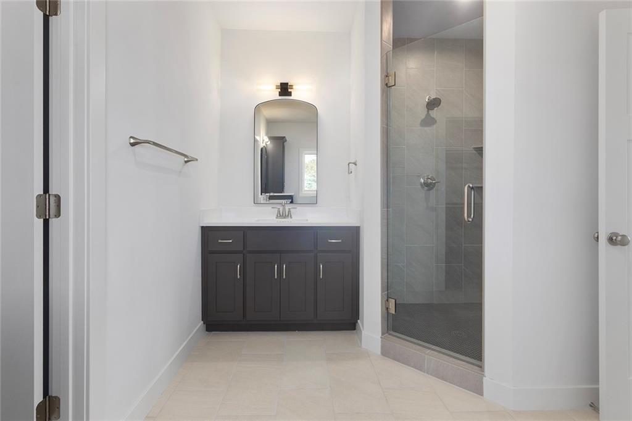
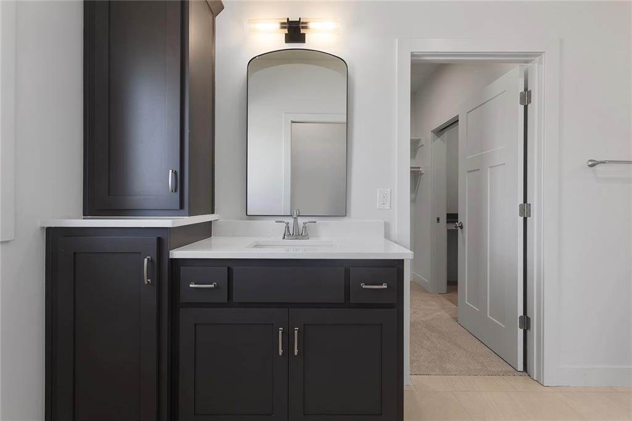
New construction + maintenance-provided living! The Gentry plan combines modern style, thoughtful design, and plenty of space to spread out. The open main level features beautiful hardwood floors, a welcoming great room with see through fireplace to deck and a spacious kitchen with quartz countertops, an large island, abundant cabinetry, and pantry. Large windows fill the home with natural light and lead to a covered composite deck with fireplace for easy outdoor living. The primary suite offers a relaxing retreat with dual vanities, a tiled walk-in shower, and a generous walk-in closet. The finished lower level adds even more living space with additional bedrooms and baths, plus a large recreation area with walkout access and plenty of greenspace between homes. Stylish finishes, great storage, and a versatile floor plan make the Gentry a home designed for both everyday living and entertaining.
- Directions
- I35 north to Exit 18 to 69 Hwy, Left at traffic light on Liberty Dr/Plattsburg Rd north to 112th Street. Take a right at 112th Street to Bluestem, take a left on Bluestem to Timothy Circle, take a left on Timothy Circle and home on the left.
- Subdivision
- Prairie Field
- City
- Kearney
- County
- Clay
- Property Type
- Residential / Villa
- Listing Updated
- Sep 12, 2026 at 4:09am
- MLS Number
- 2640830
- Property Tax
- $999,999
- Home Owners Association
- Yes - Prairie Field
- Disclaimer
- The information displayed on this page is confidential, proprietary, and copyrighted information of Heartland Multiple Listing Service, Inc. (“Heartland MLS”). Copyright 2026, Heartland Multiple Listing Service, Inc. Heartland MLS, Elite Realty and Agent Jo do not make any warranty or representation concerning the timeliness or accuracy of the information displayed herein. In consideration for the receipt of the information on this page, the recipient agrees to use the information solely for the private non-commercial purpose of identifying a property in which the recipient has a good faith interest in acquiring.
- The data relating to real estate displayed on this website comes in part from the Heartland Multiple Listing Service database compilation. The properties displayed on this website may not be all of the properties in the Heartland MLS database compilation, or all of the properties listed with other brokers participating in the Heartland MLS IDX program. Detailed information about the properties displayed on this website includes the name of the listing company.
- Information is deemed reliable but is not guaranteed.
Copyright © 2026 ELITE Realty.