
4957 S Park Ridge Drive, Independence, MO 64015
- 4Beds
- 3 Baths
- 1½ Bath
- 4,480Sq Ft
-
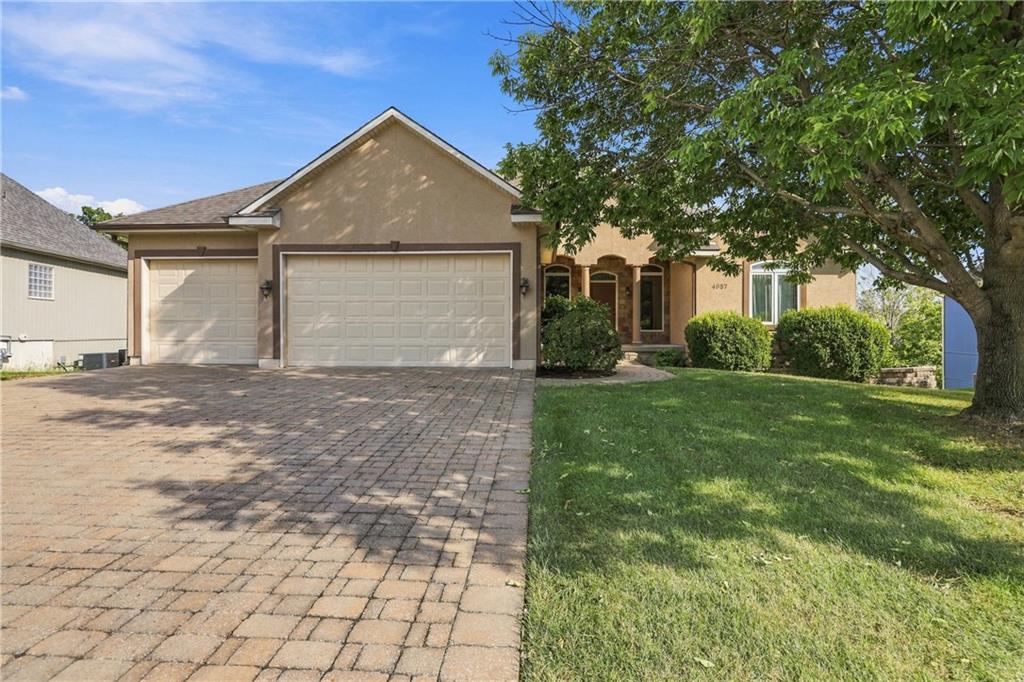
A spacious driveway and neat landscaping frame this classic ranch-style residence.
1 of 43
-
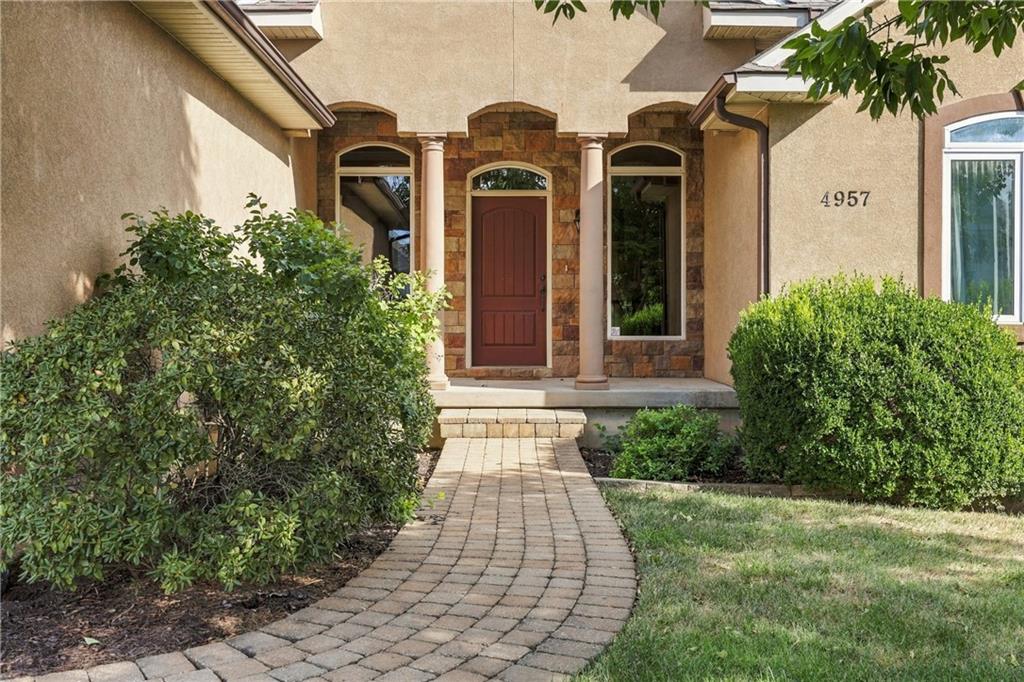
An inviting stone-accented entryway features arched details and a curved paver path.
2 of 43
-
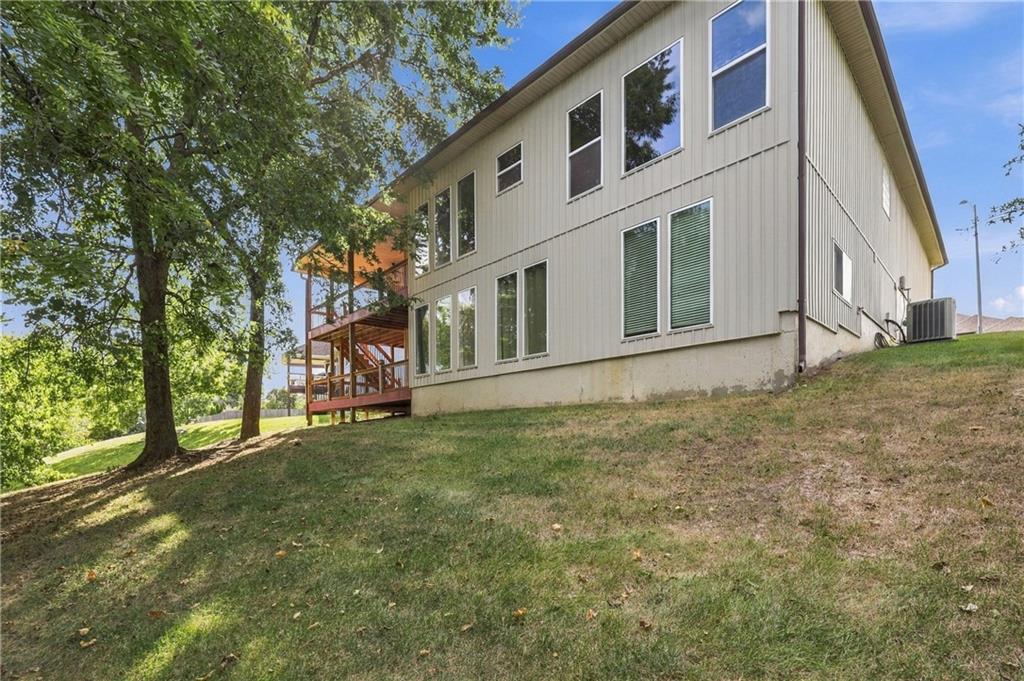
Multi-level wooden decks extend from the back of this vertical-sided home on a grassy slope.
3 of 43
-
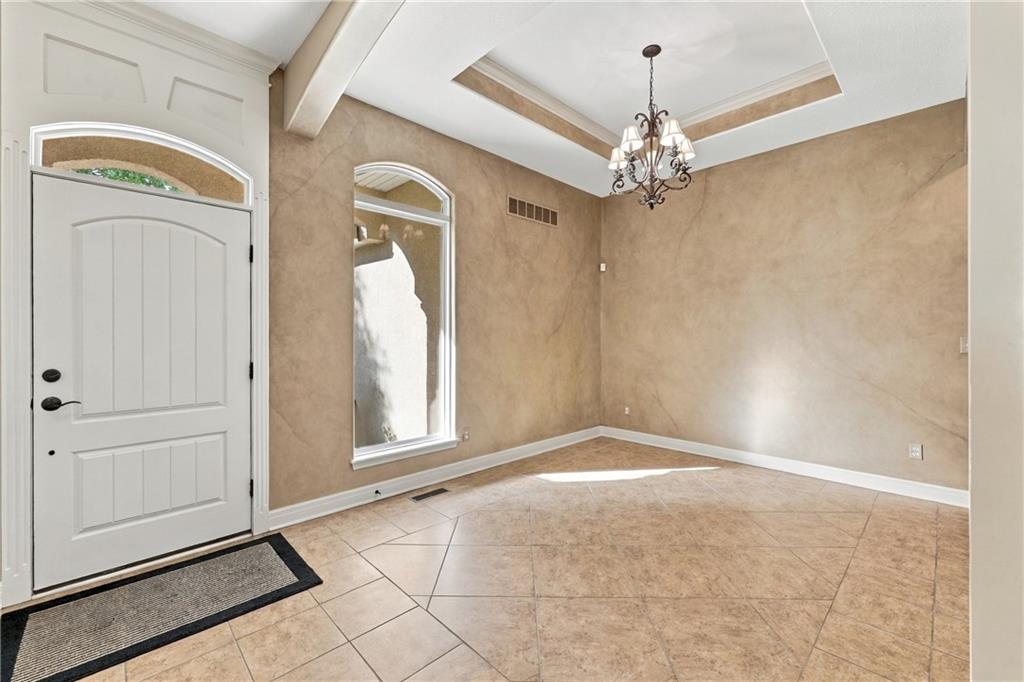
A classic chandelier hangs above textured walls and tile flooring in this welcoming entryway.
4 of 43
-
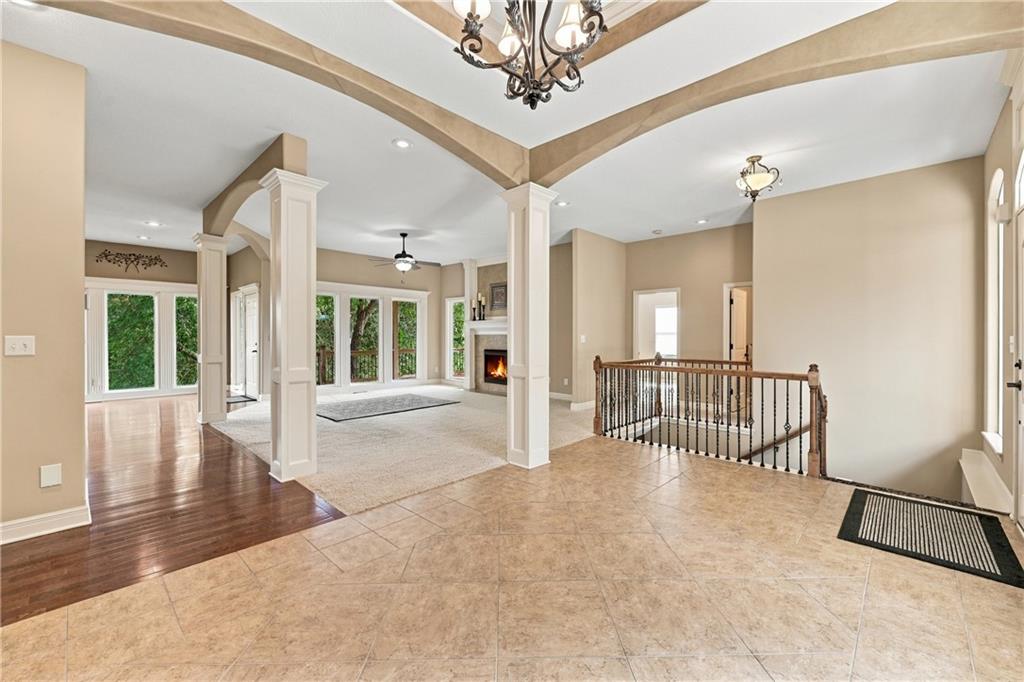
Stately pillars and tiled flooring frame a grand entrance overlooking the lower levels.
5 of 43
-
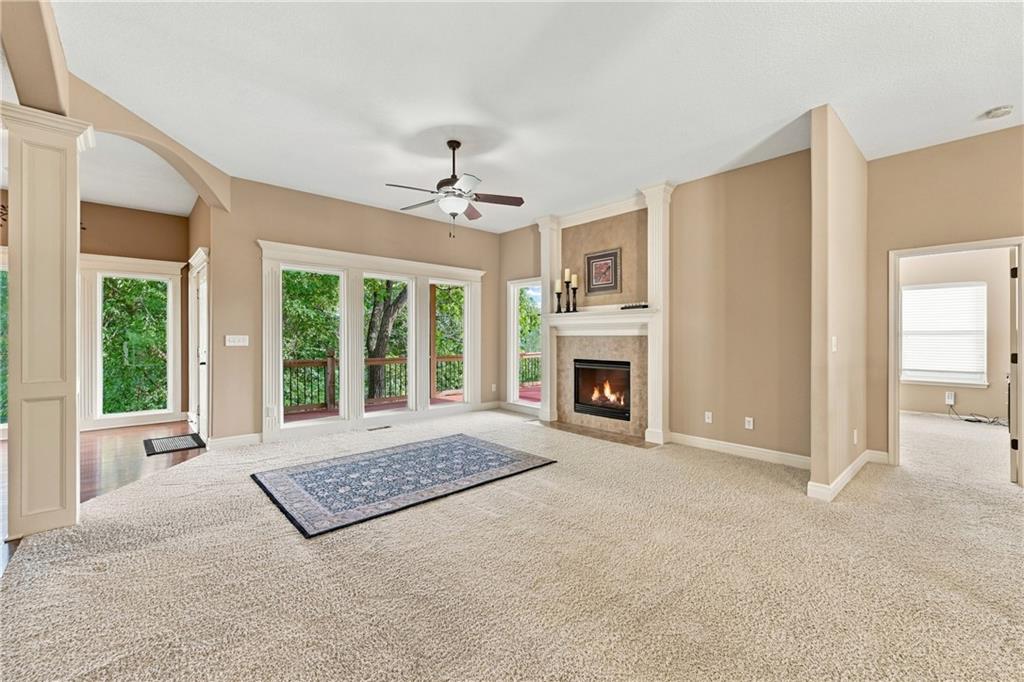
A spacious living room features a classic fireplace and large windows framing lush wooded views.
6 of 43
-
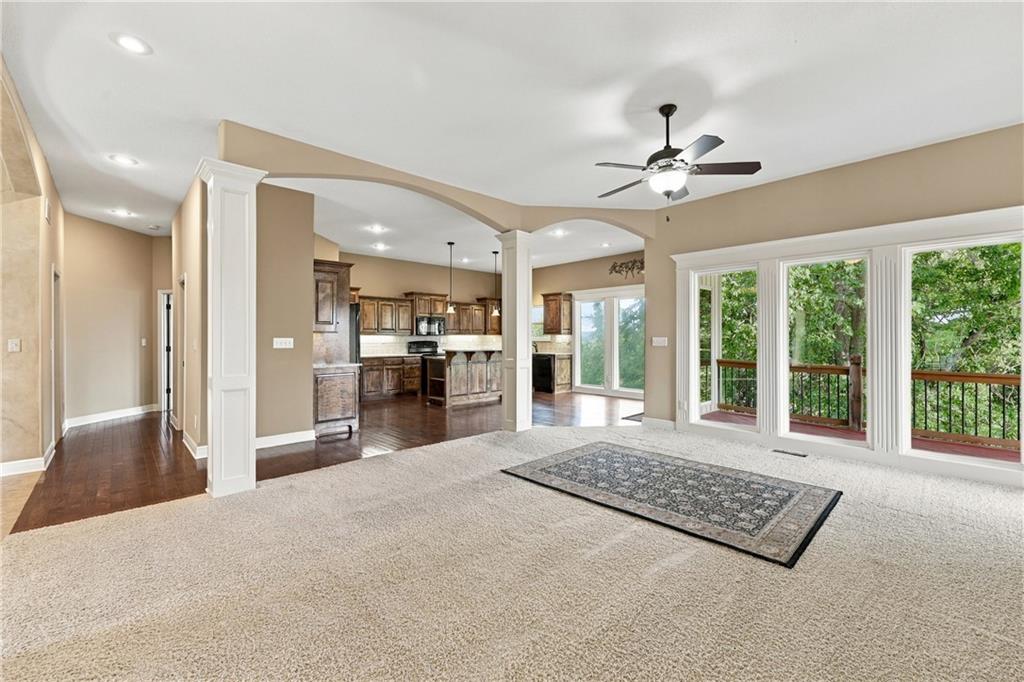
An open floor plan connects the carpeted living area to the adjacent kitchen.
7 of 43
-
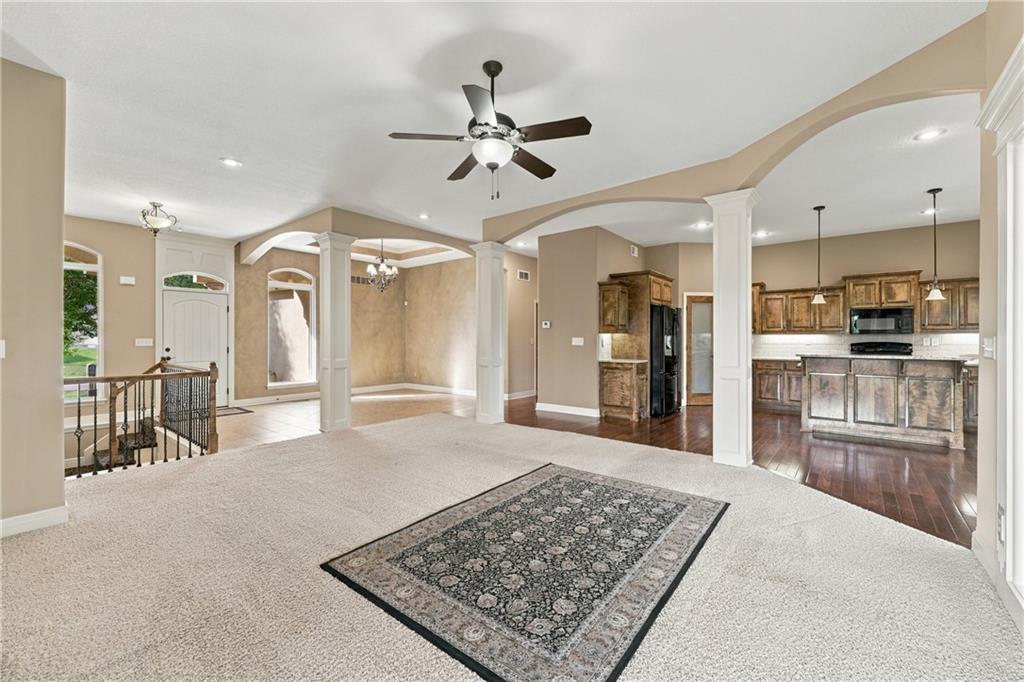
An open floor plan flows seamlessly from the carpeted living area to the kitchen.
8 of 43
-
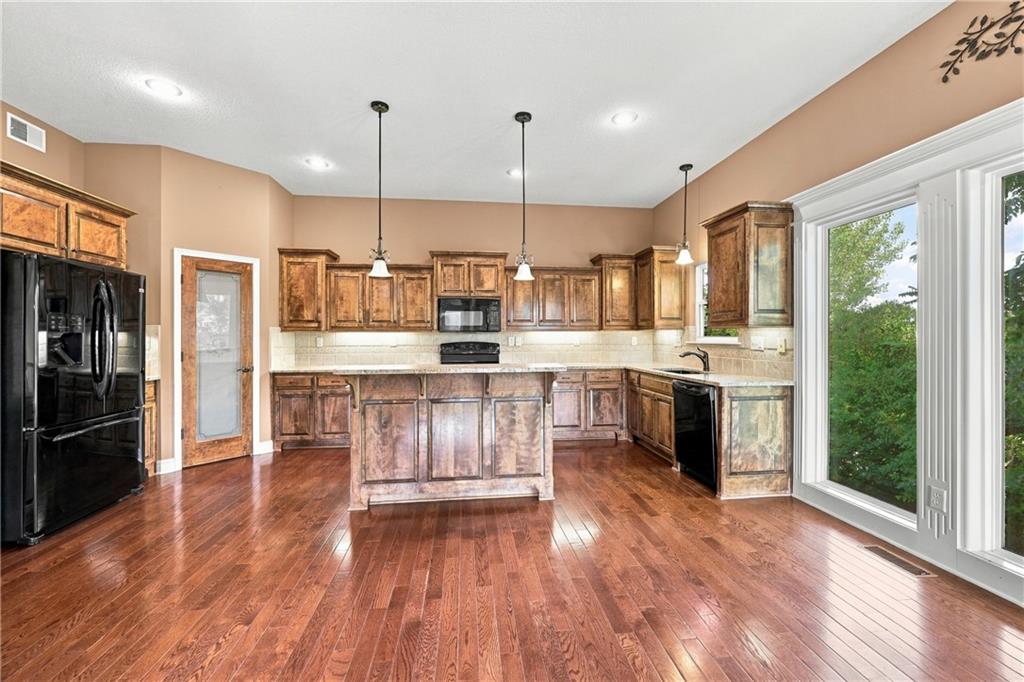
Gleaming hardwood floors and classic wood cabinetry define this inviting culinary space.
9 of 43
-
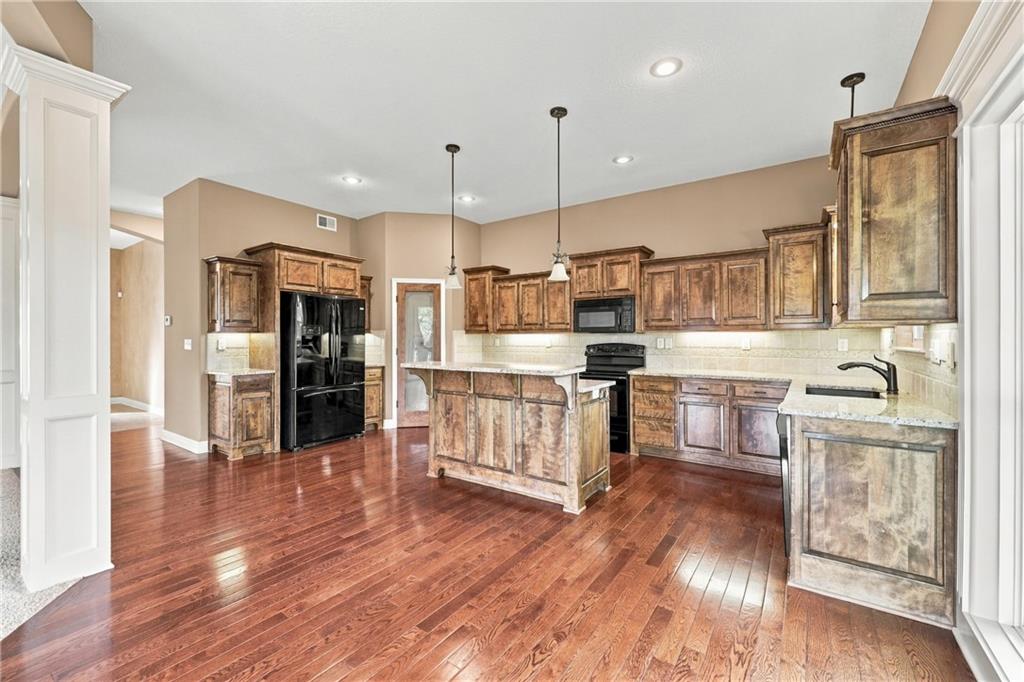
Rich hardwood flooring complements custom wood cabinetry and granite counters in this kitchen.
10 of 43
-
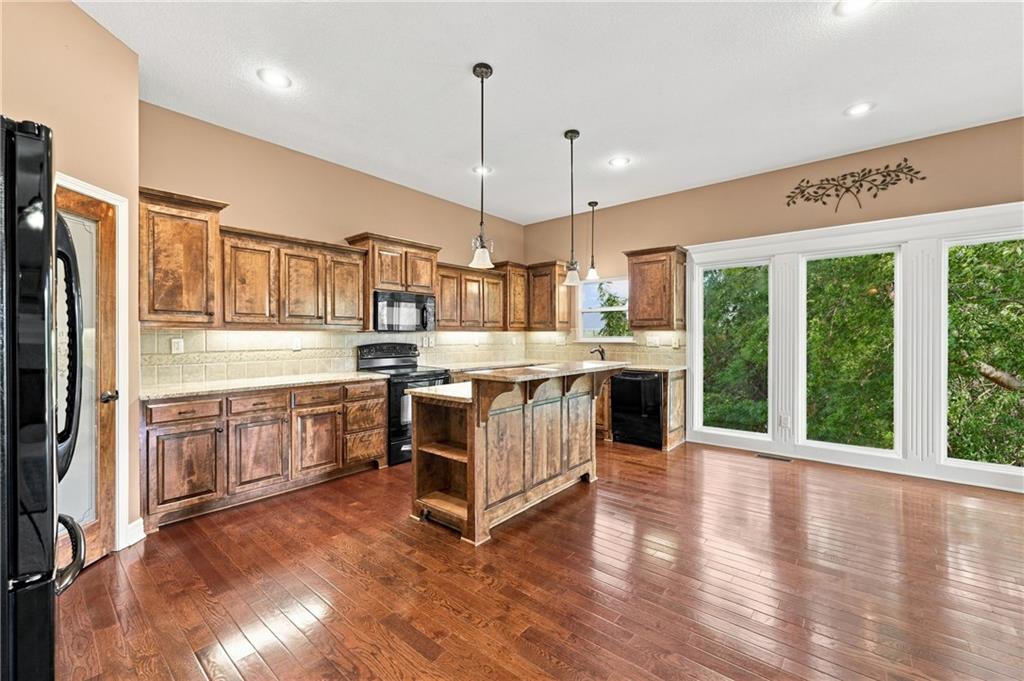
Rich wood cabinetry and gleaming floors define this airy kitchen framed by large picture windows.
11 of 43
-
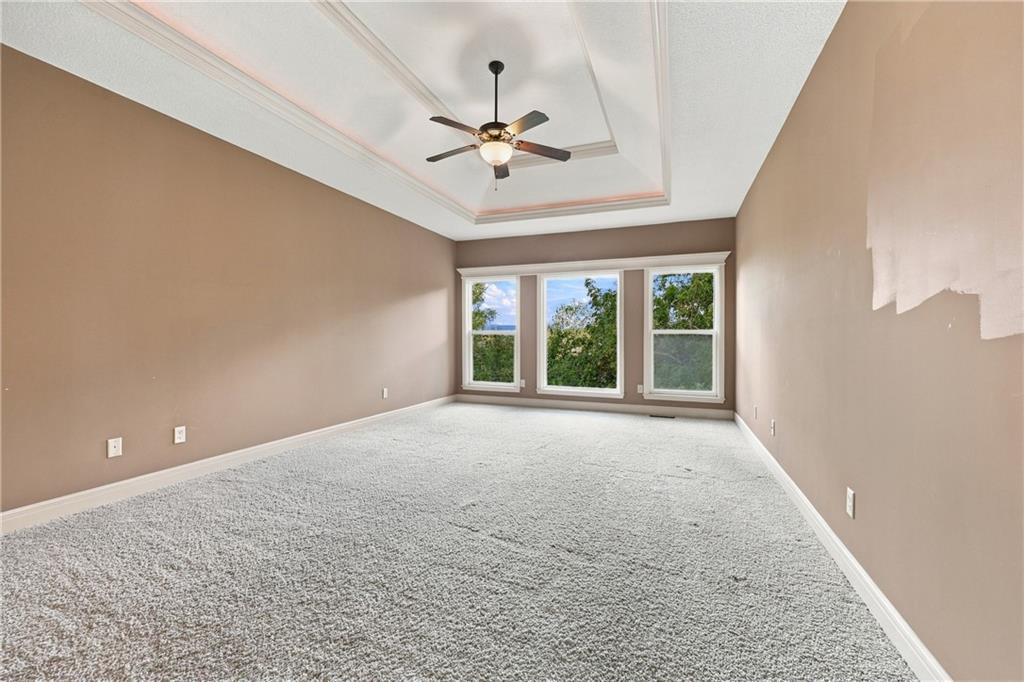
An elegant tray ceiling with crown molding crowns this spacious, carpeted bedroom retreat.
12 of 43
-
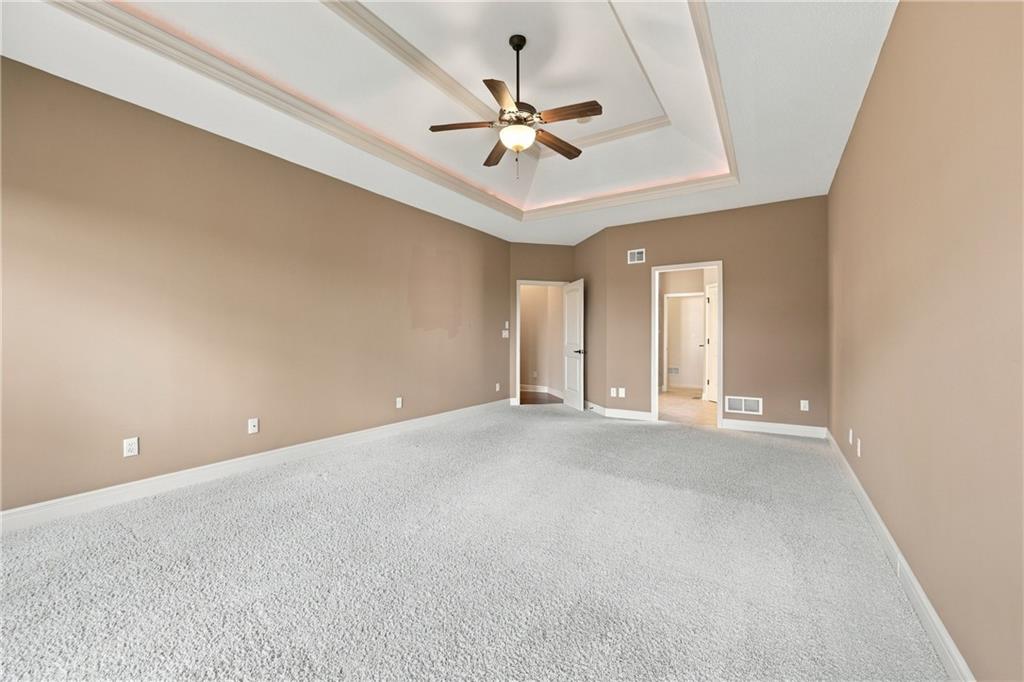
Plush carpeting anchors this spacious bedroom featuring a classic tray ceiling with crown molding.
13 of 43
-
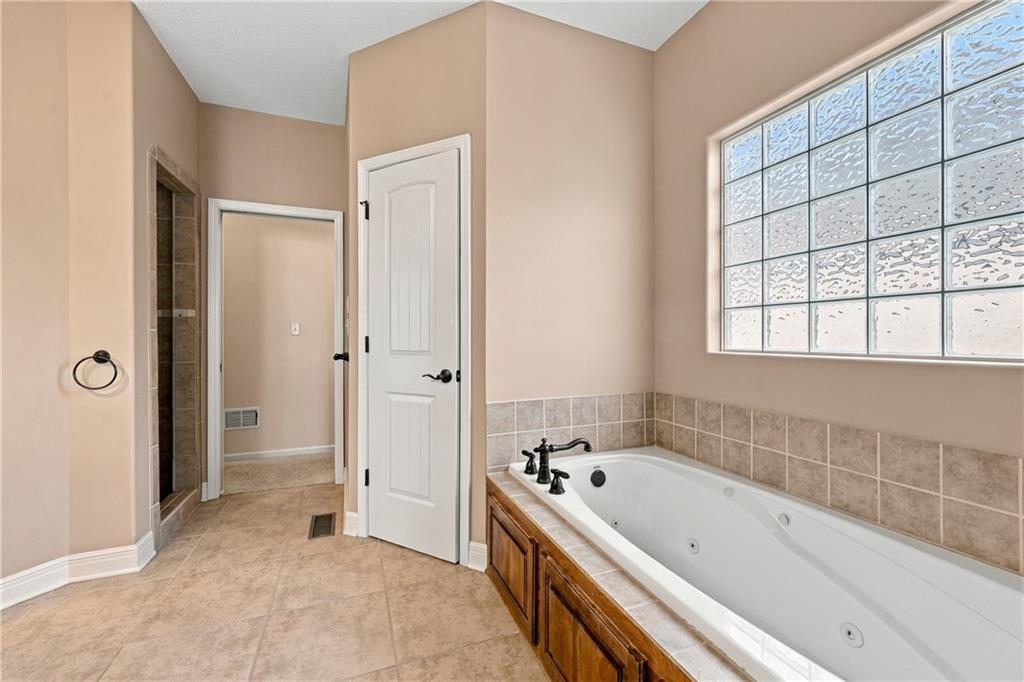
A deep soaking tub sits under a textured glass block window alongside tile flooring.
14 of 43
-
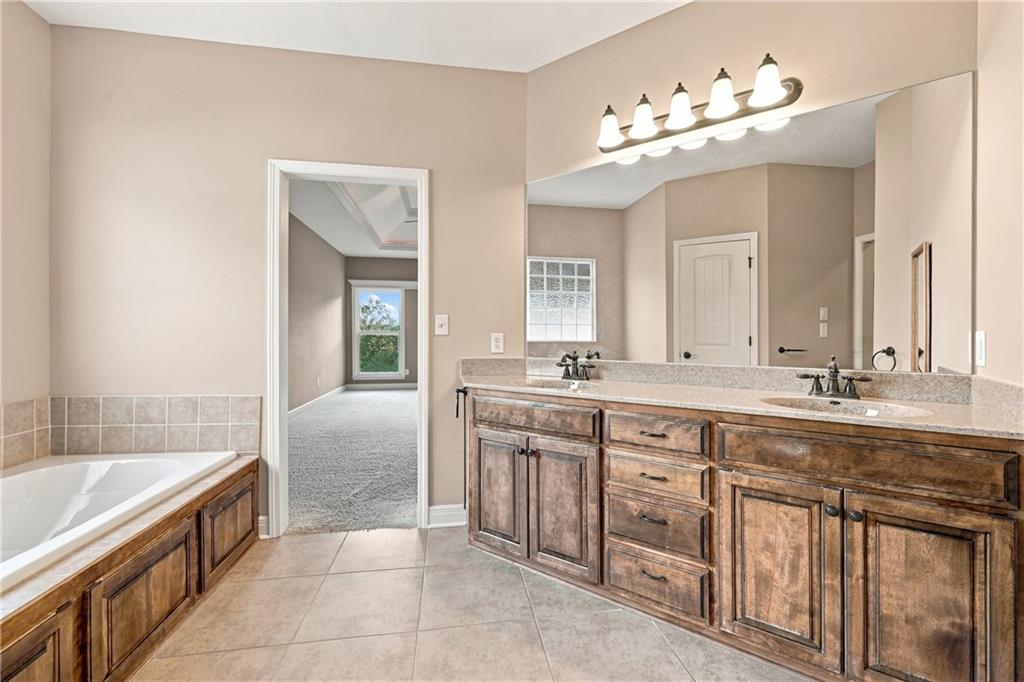
Rich wood cabinetry and a deep soaking tub anchor this spacious master bathroom suite.
15 of 43
-
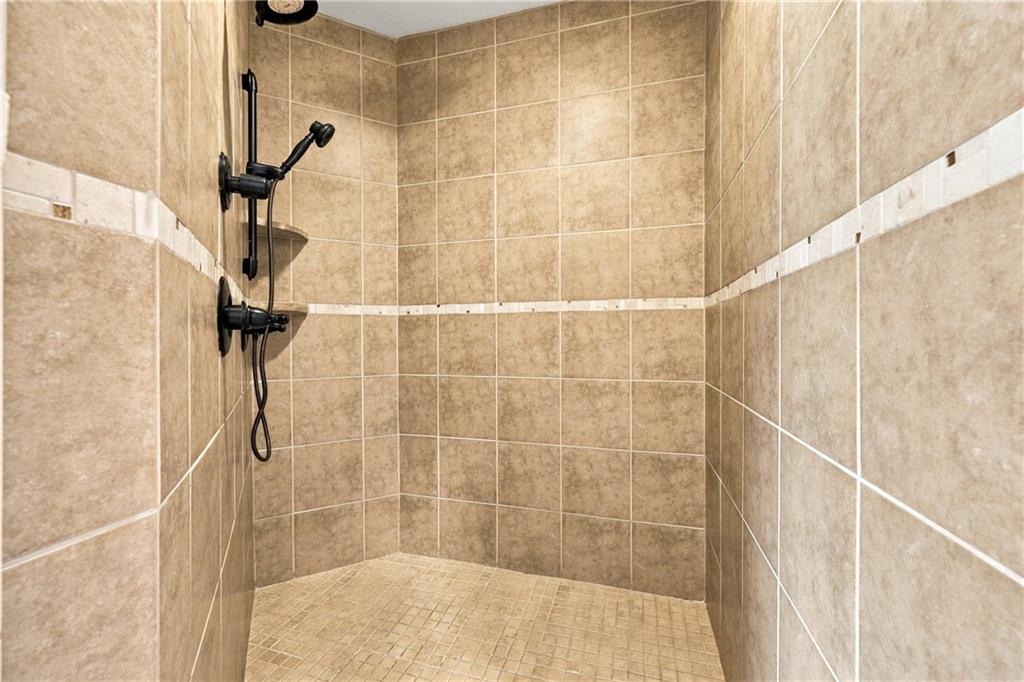
Floor-to-ceiling tile work and dark metal fixtures define this spacious walk-in shower.
16 of 43
-
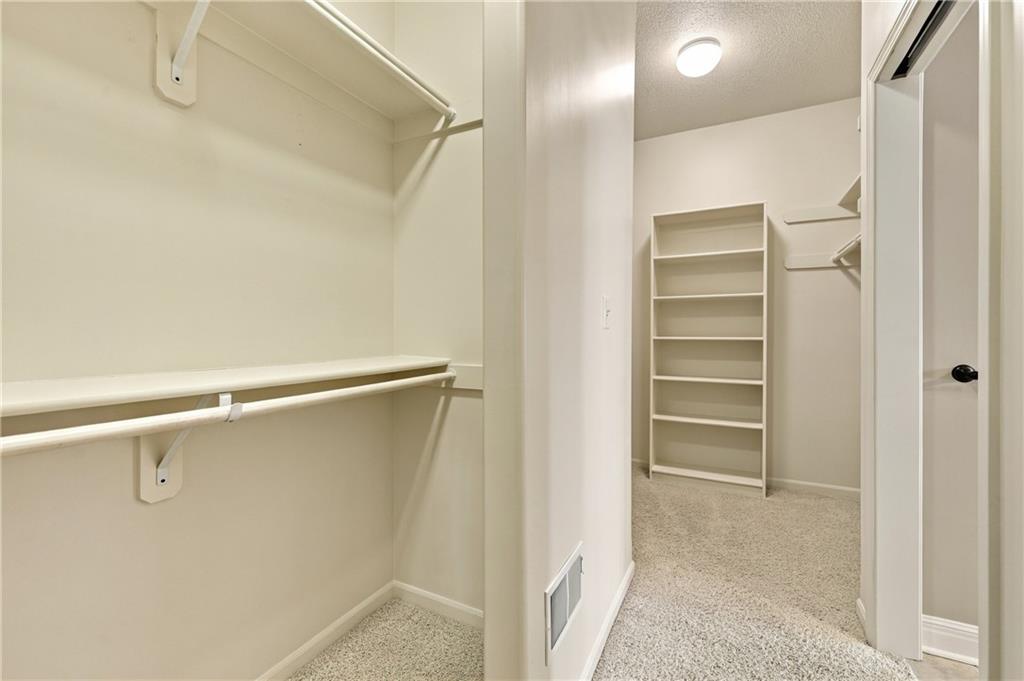
Ample built-in shelving and hanging rods maximize storage space within this walk-in closet.
17 of 43
-
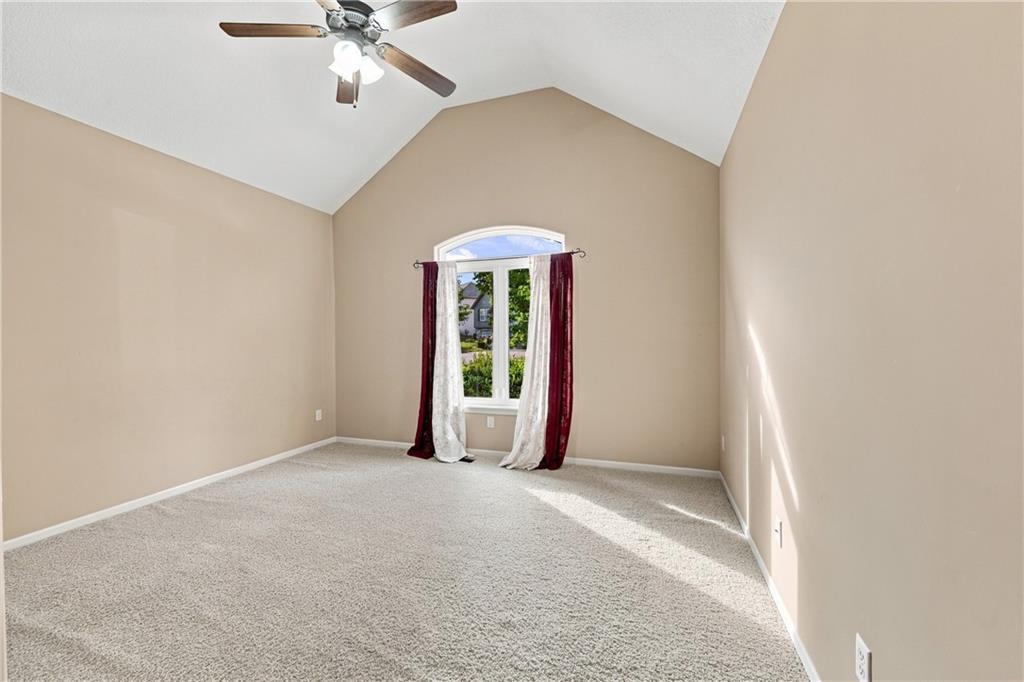
High vaulted ceilings and soft carpeting define this spacious room highlighted by an arched window.
18 of 43
-
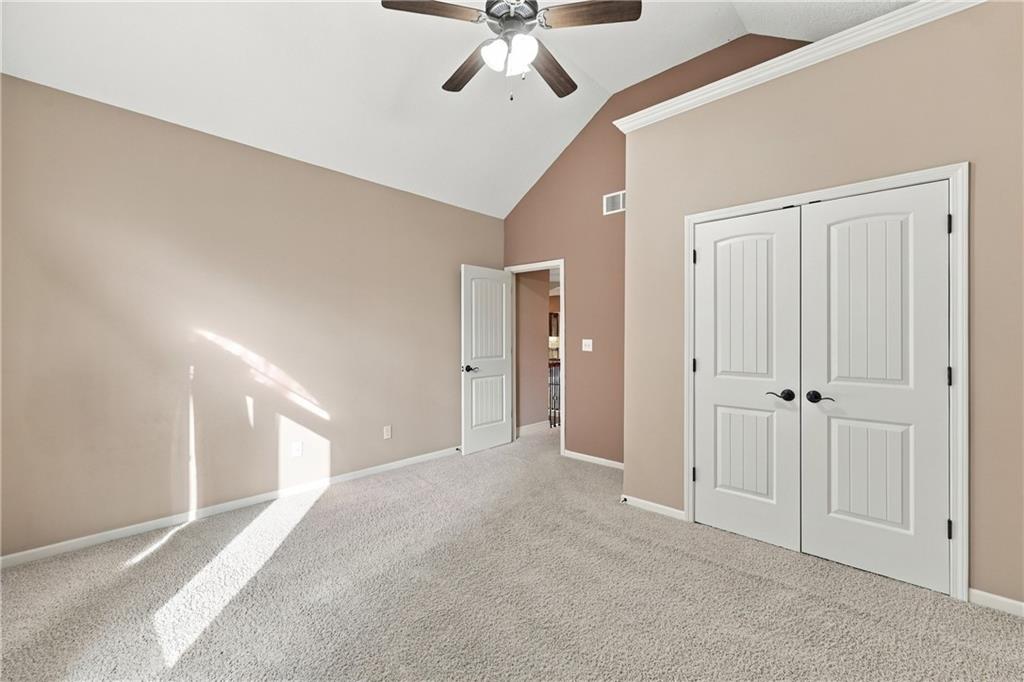
Vaulted ceilings and double doors elevate this comfortable bedroom with soft carpeting.
19 of 43
-
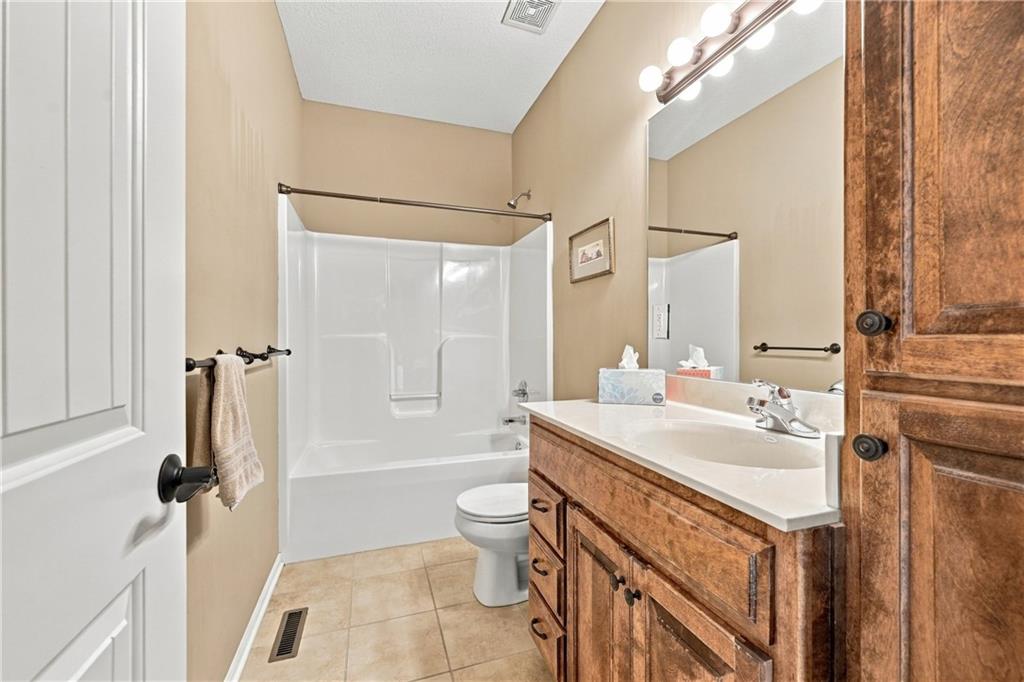
Warm wood cabinetry pairs with neutral tile flooring in this classic full bathroom.
20 of 43
-
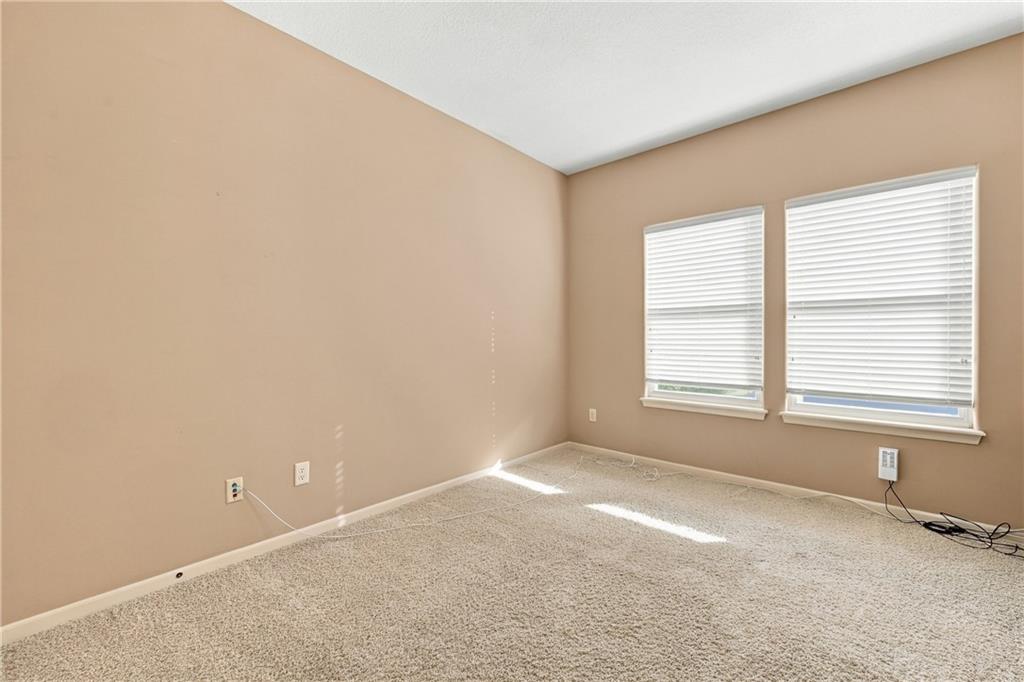
Plentiful natural light filters through wide windows into this carpeted bedroom.
21 of 43
-
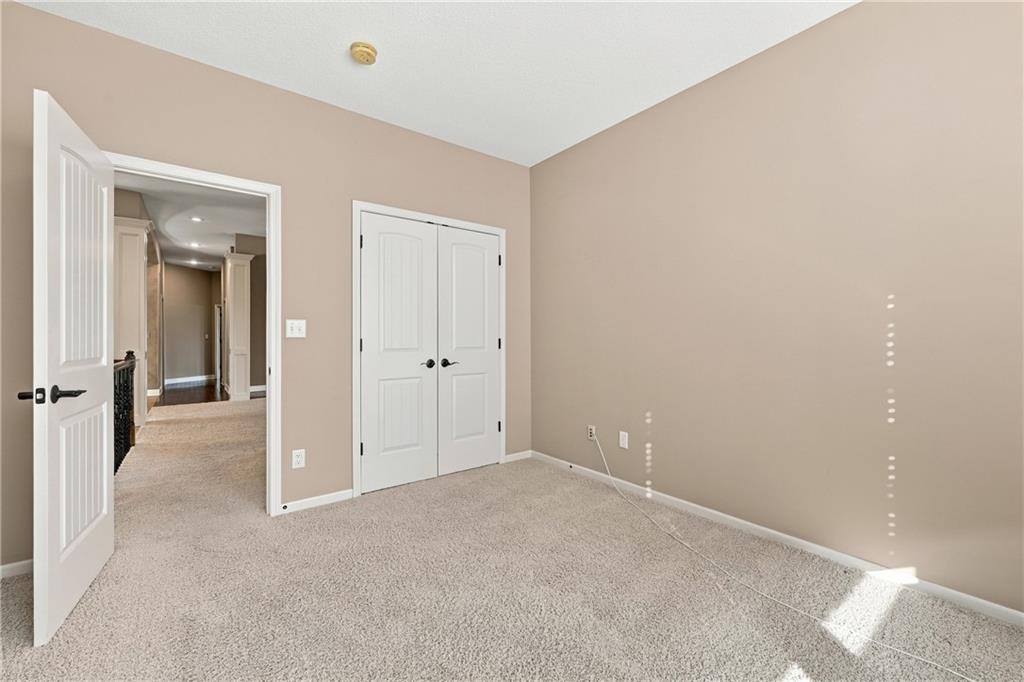
Plush wall-to-wall carpeting and neutral tones define this comfortable secondary bedroom.
22 of 43
-
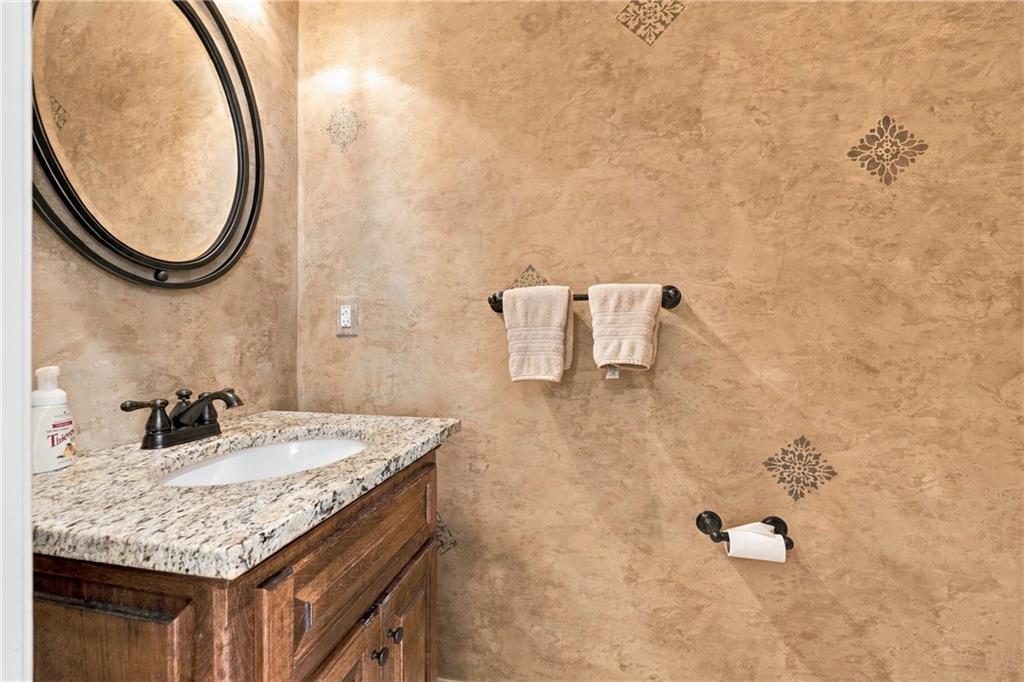
Textured walls and a granite countertop vanity create a warm, inviting powder room.
23 of 43
-
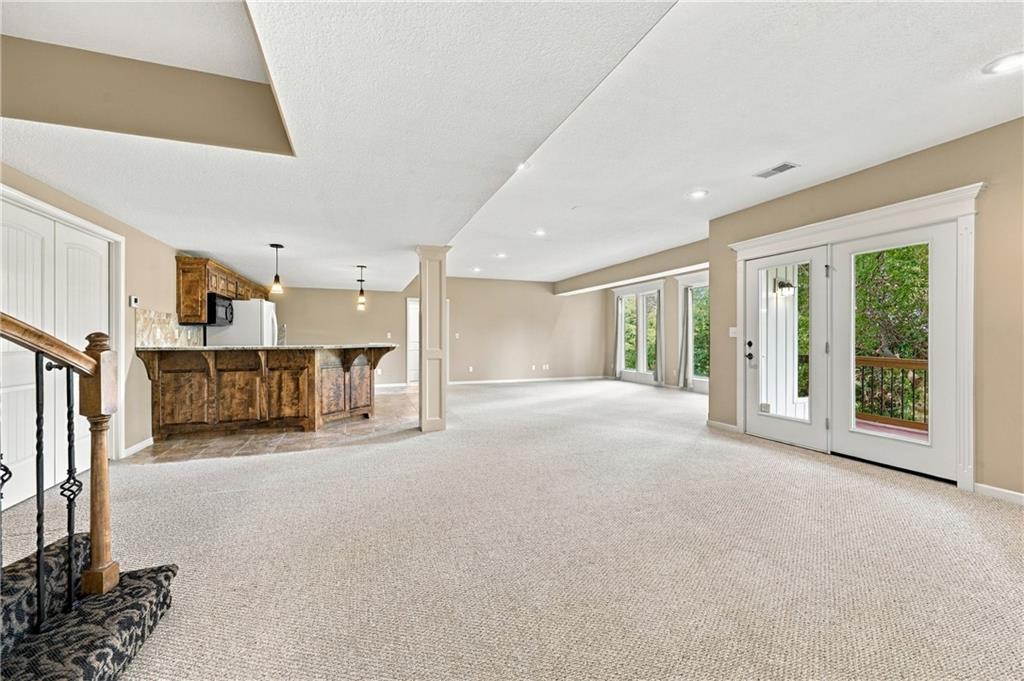
An open daylight basement features carpet flooring, a wet bar, and glass doors to the outside.
24 of 43
-
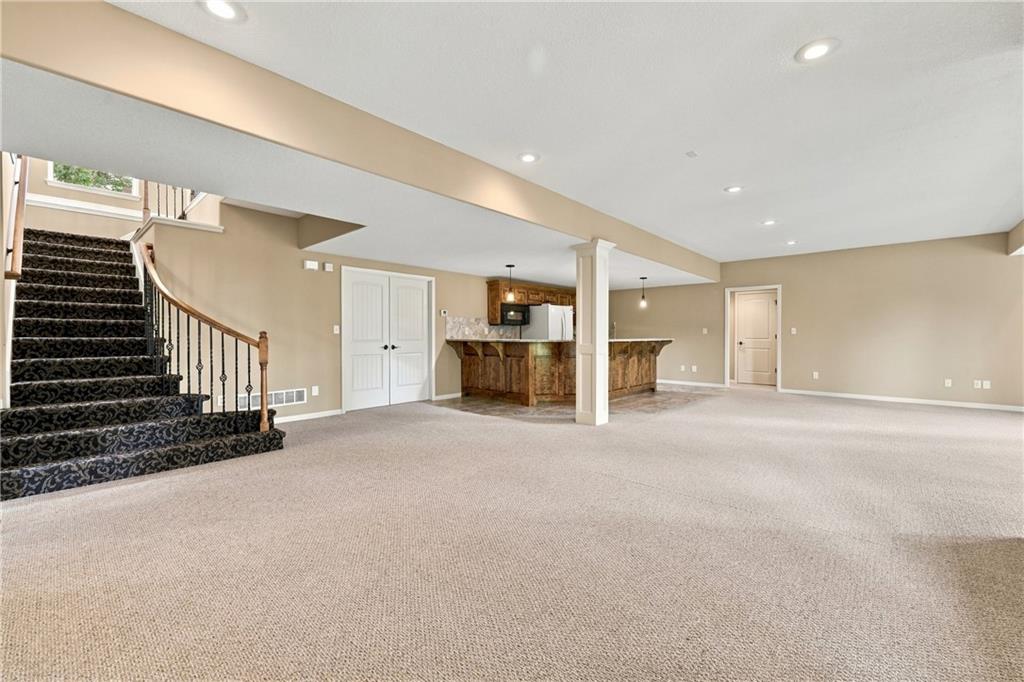
An open finished basement layout showcases a spacious recreation area alongside a custom wet bar.
25 of 43
-
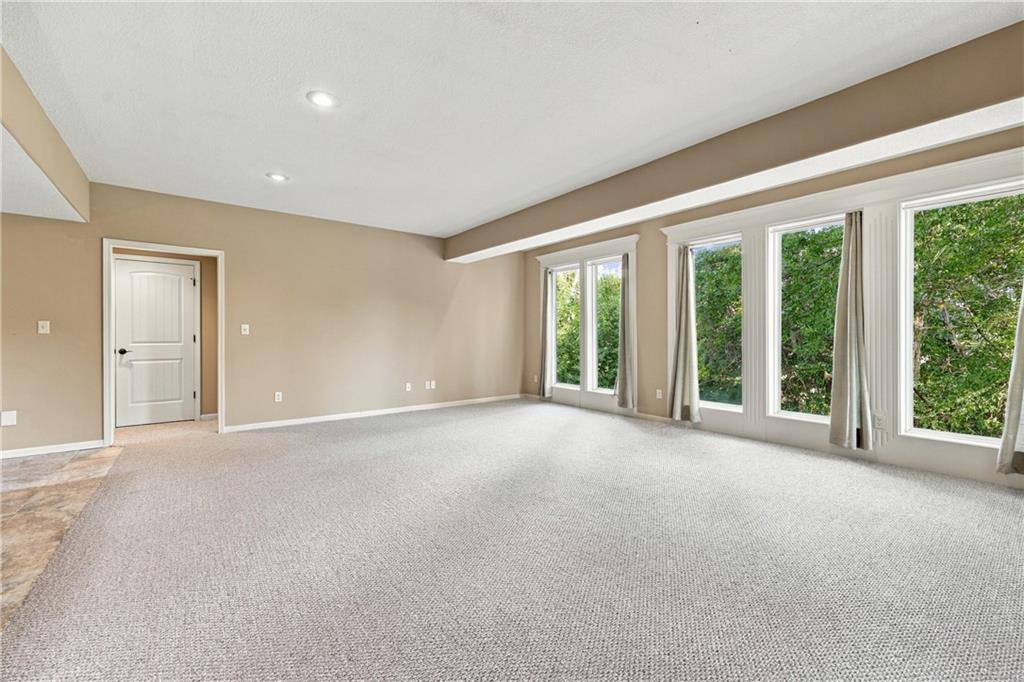
A wall of windows frames leafy views across this spacious room.
26 of 43
-
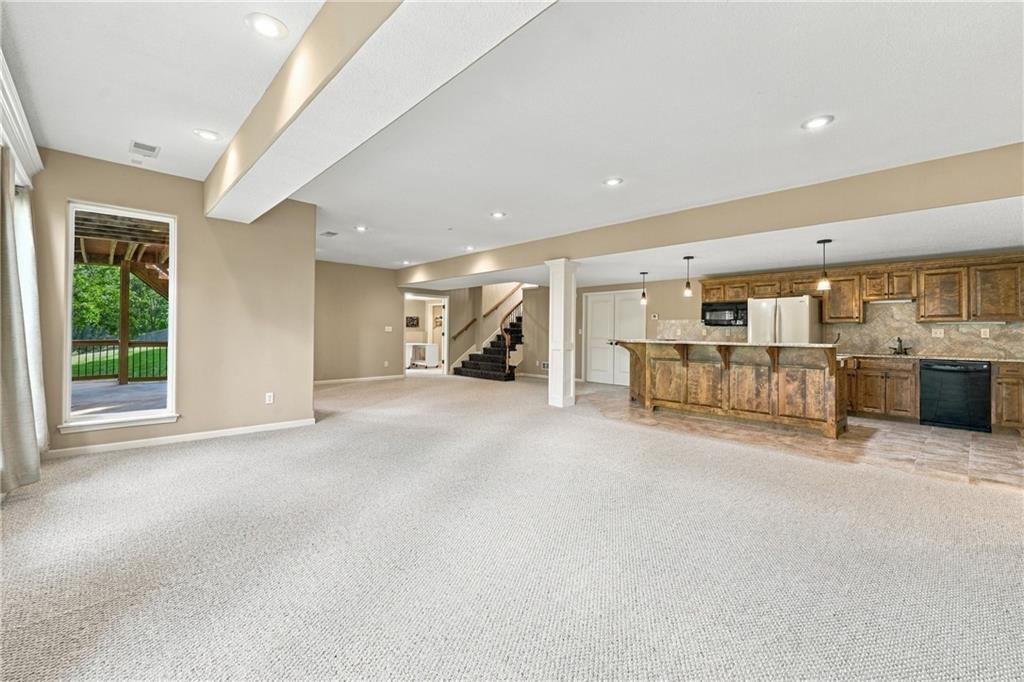
An expansive lower level recreation room incorporates a full wet bar with wood cabinetry.
27 of 43
-
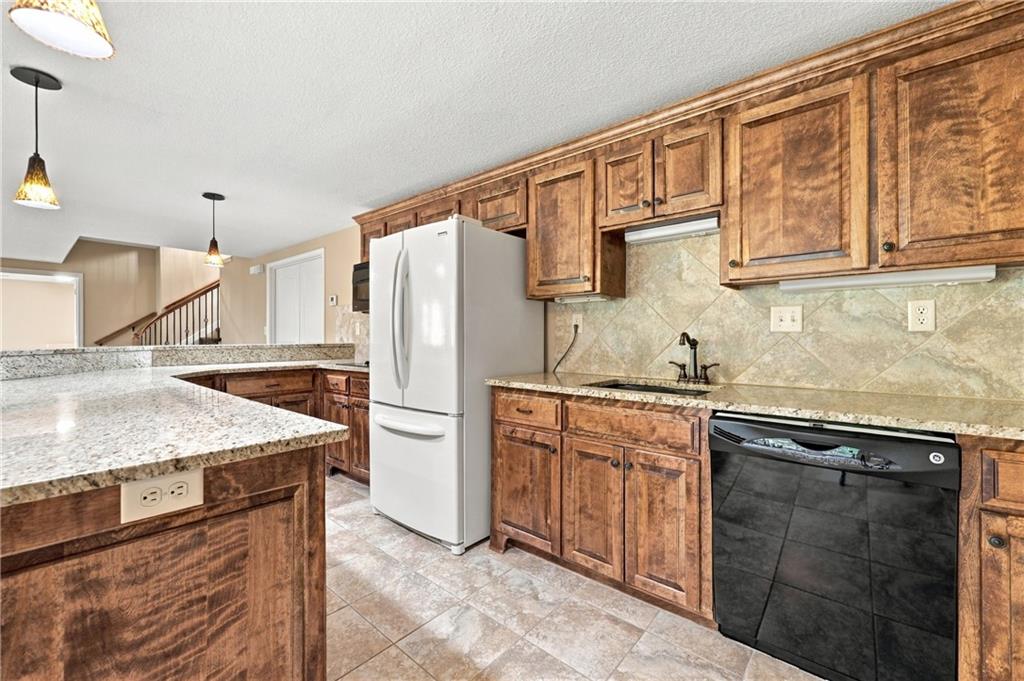
Rich wood cabinetry and stone countertops define this functional, well-appointed cooking space.
28 of 43
-
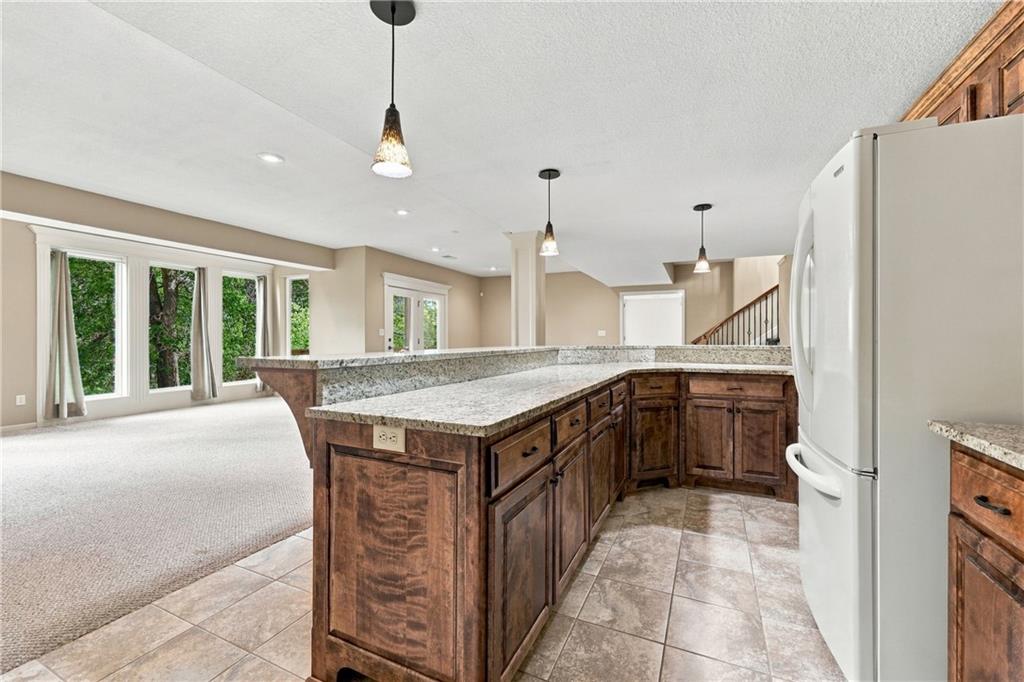
Gleaming stone countertops and warm wood cabinetry define this open kitchen and living area.
29 of 43
-
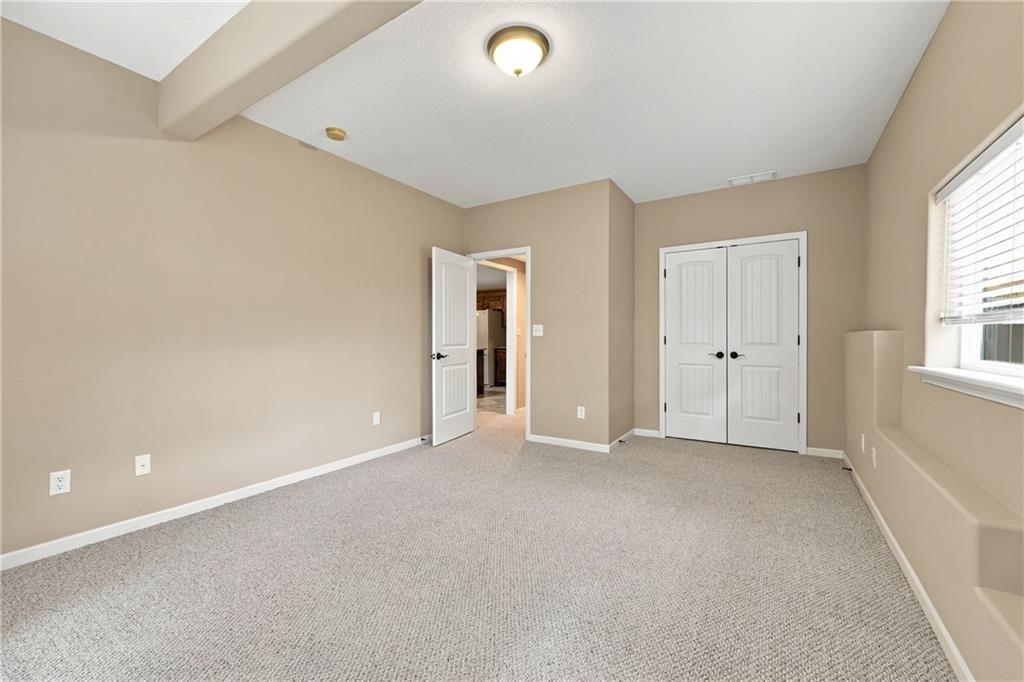
Plush carpeting anchors this versatile room detailed with classic white trim and a bright window.
30 of 43
-
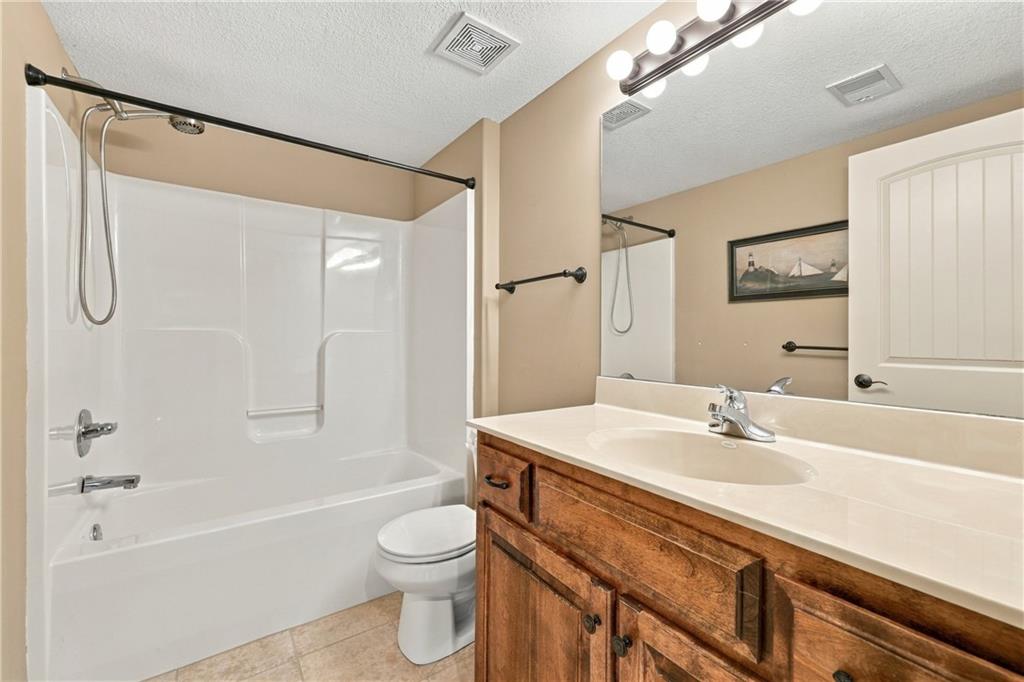
Warm wood cabinetry pairs with a clean tub shower design in this functional bathroom.
31 of 43
-
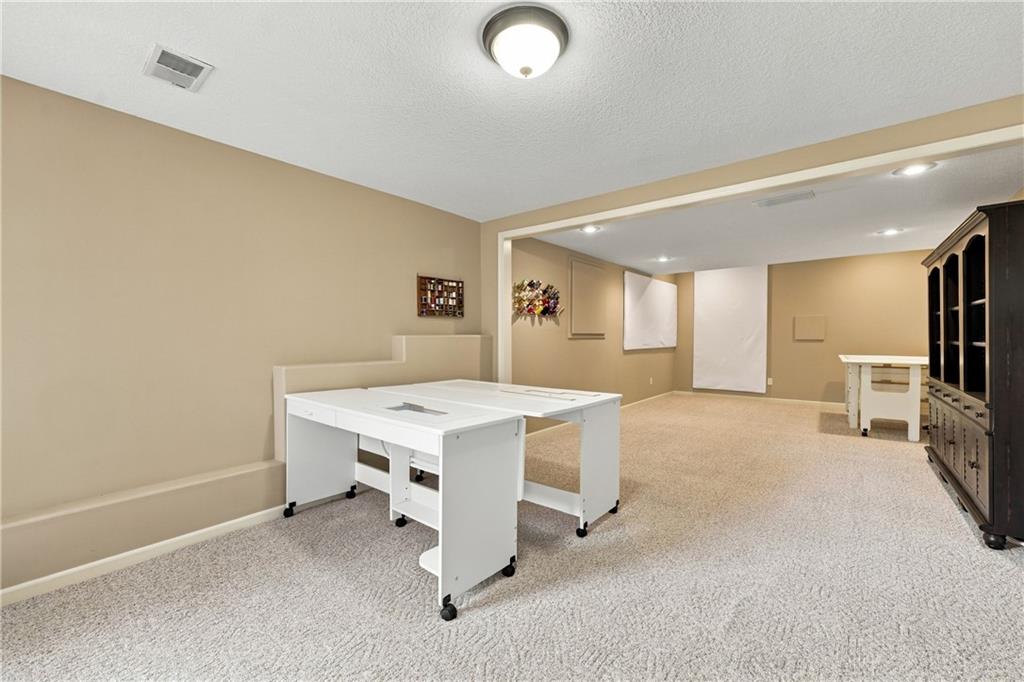
An open and versatile lower level space features plush carpeting and recessed lighting throughout.
32 of 43
-
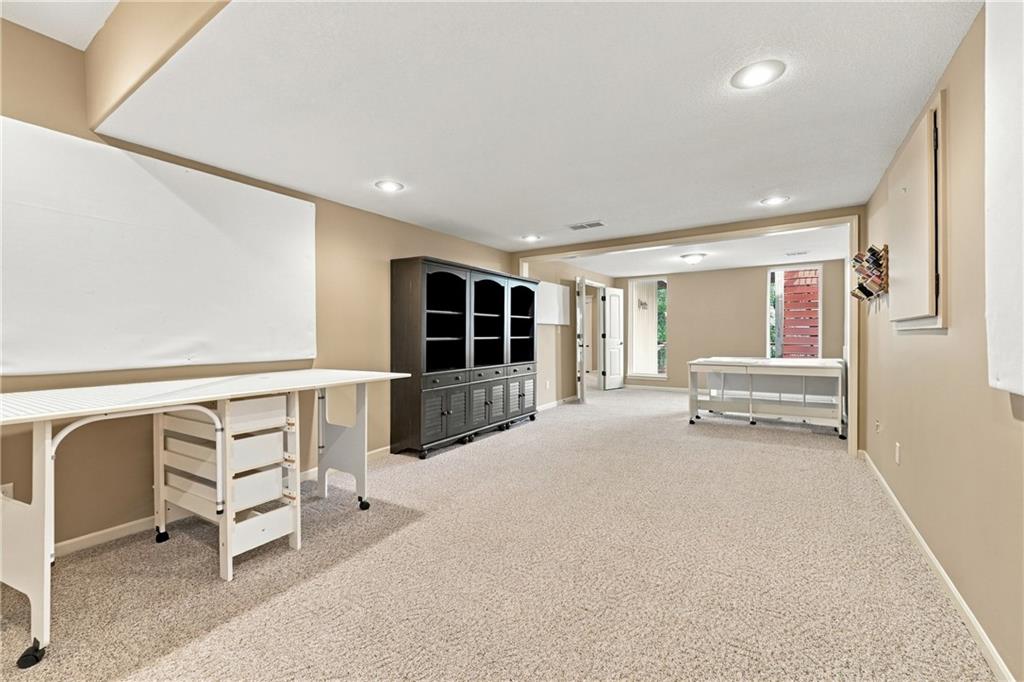
Recessed lighting illuminates this versatile lower level space finished with neutral carpeting.
33 of 43
-
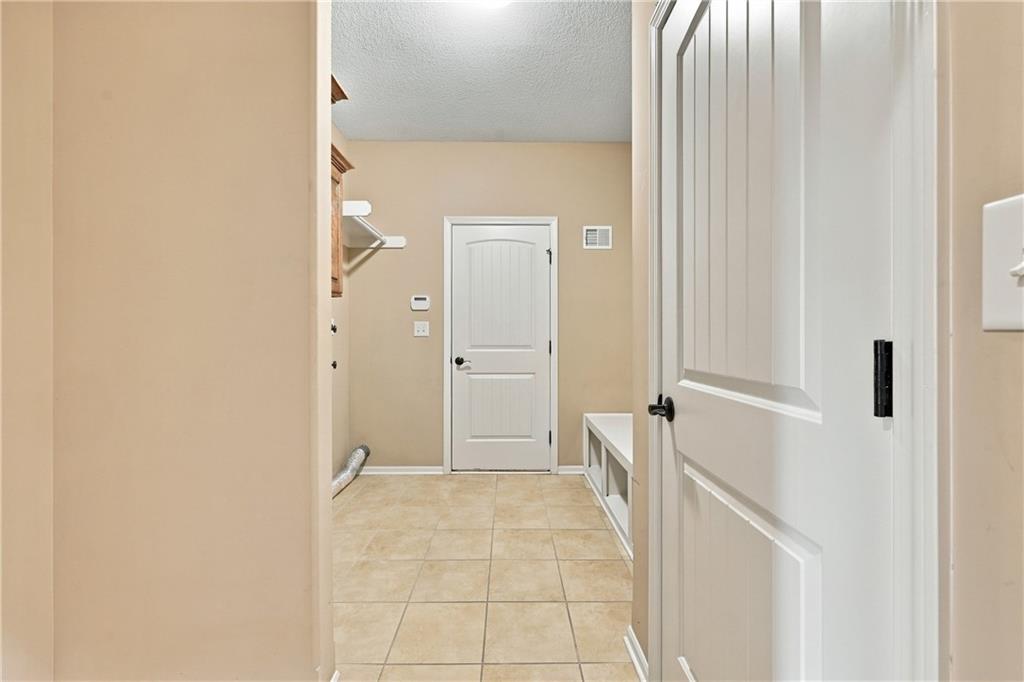
Tiled flooring runs throughout this functional utility space equipped with built-in storage solutions.
34 of 43
-
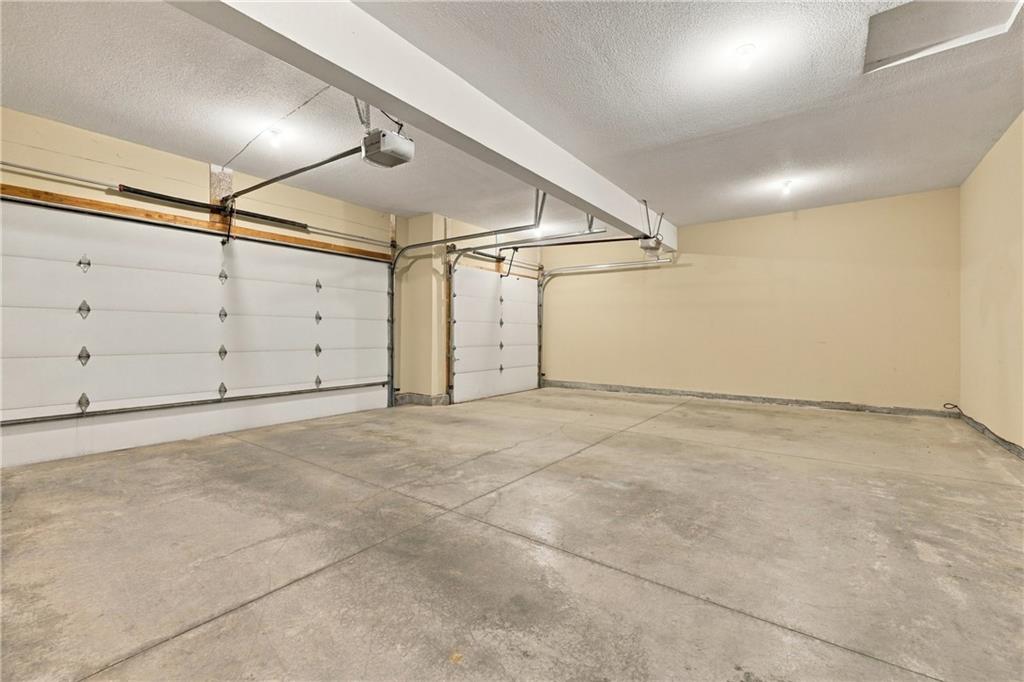
A spacious garage features durable concrete flooring and high ceilings with supportive overhead beams.
35 of 43
-
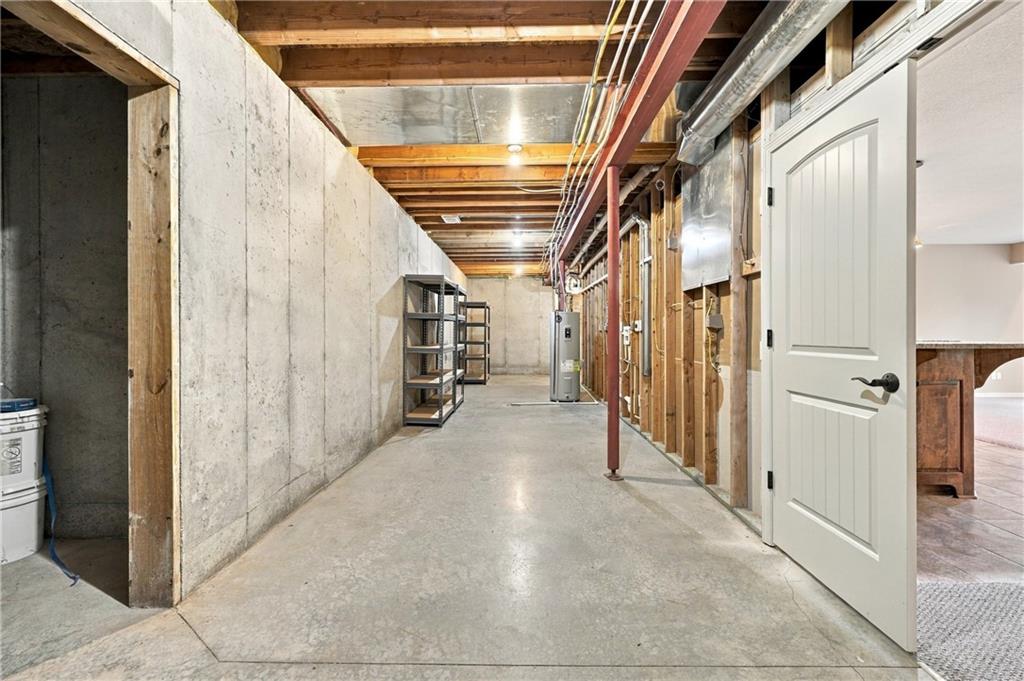
Sturdy concrete walls and exposed timber framing define this expansive unfinished lower level area.
36 of 43
-
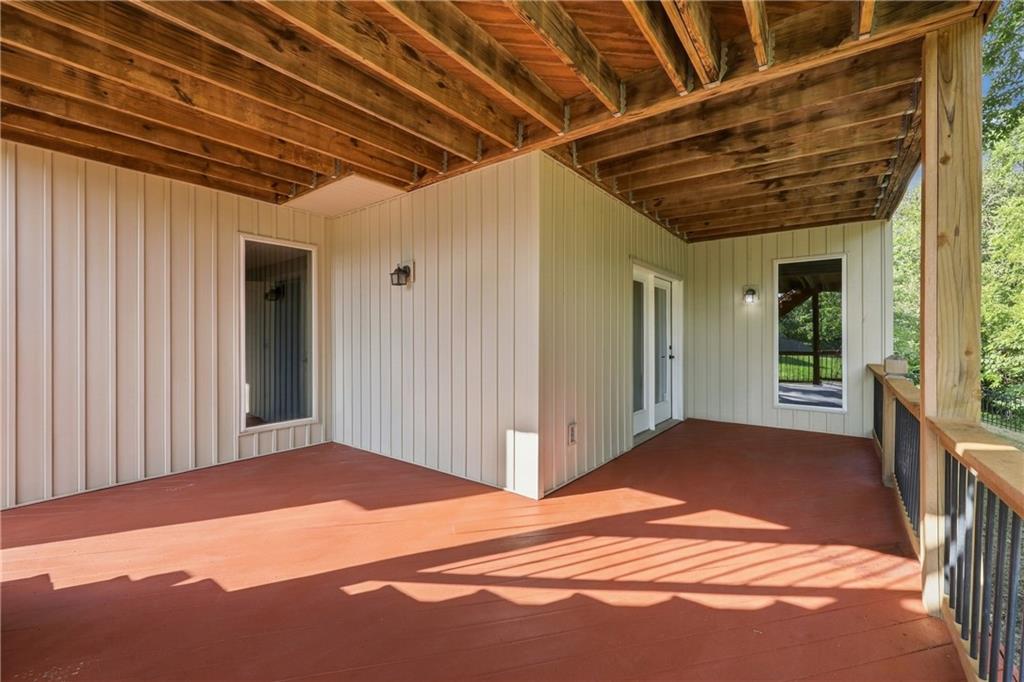
Exposed wood joists shelter a spacious lower-level deck bordered by vertical panel siding.
37 of 43
-
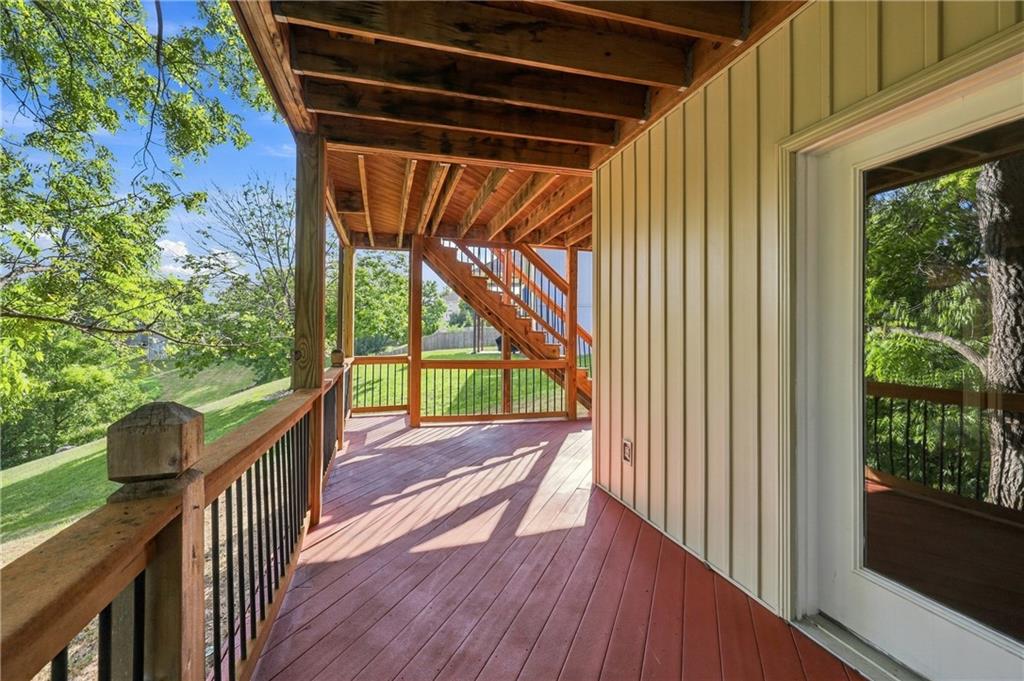
Sheltered wooden decking provides a serene vantage point overlooking the grassy landscape.
38 of 43
-
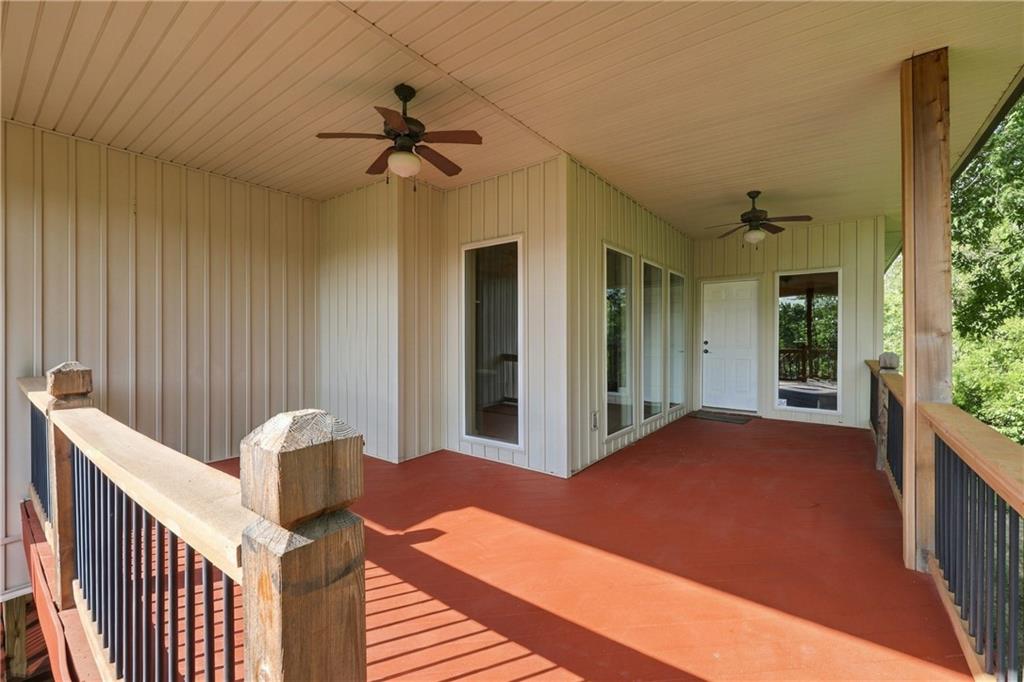
Sheltered outdoor living is made easy with this expansive covered deck featuring vertical siding.
39 of 43
-
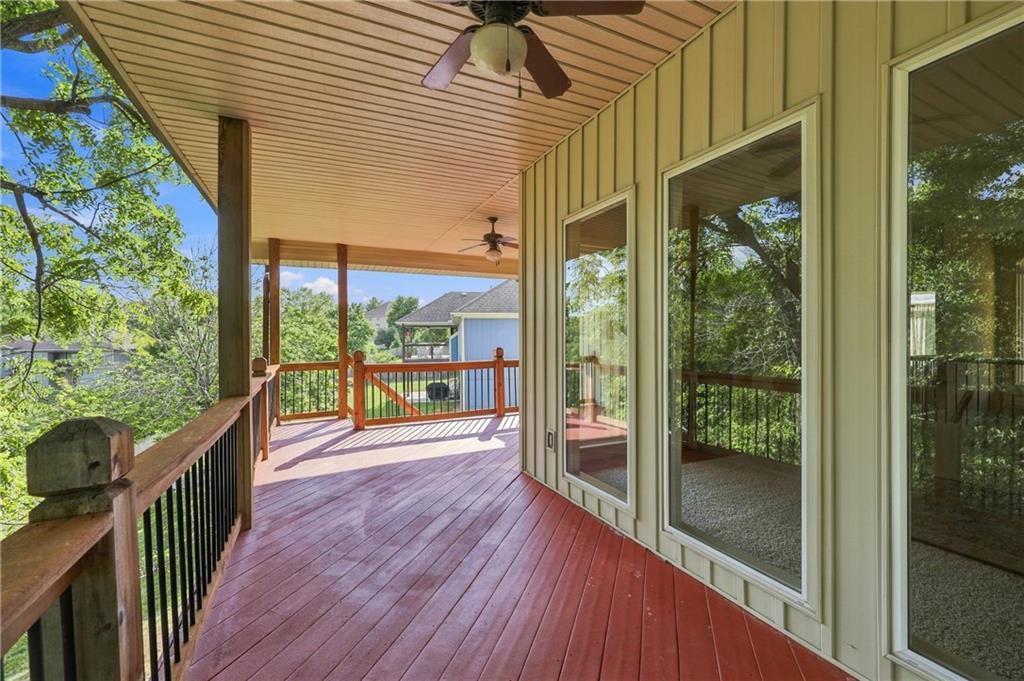
Generous covered deck with wood flooring overlooks the surrounding mature trees.
40 of 43
-
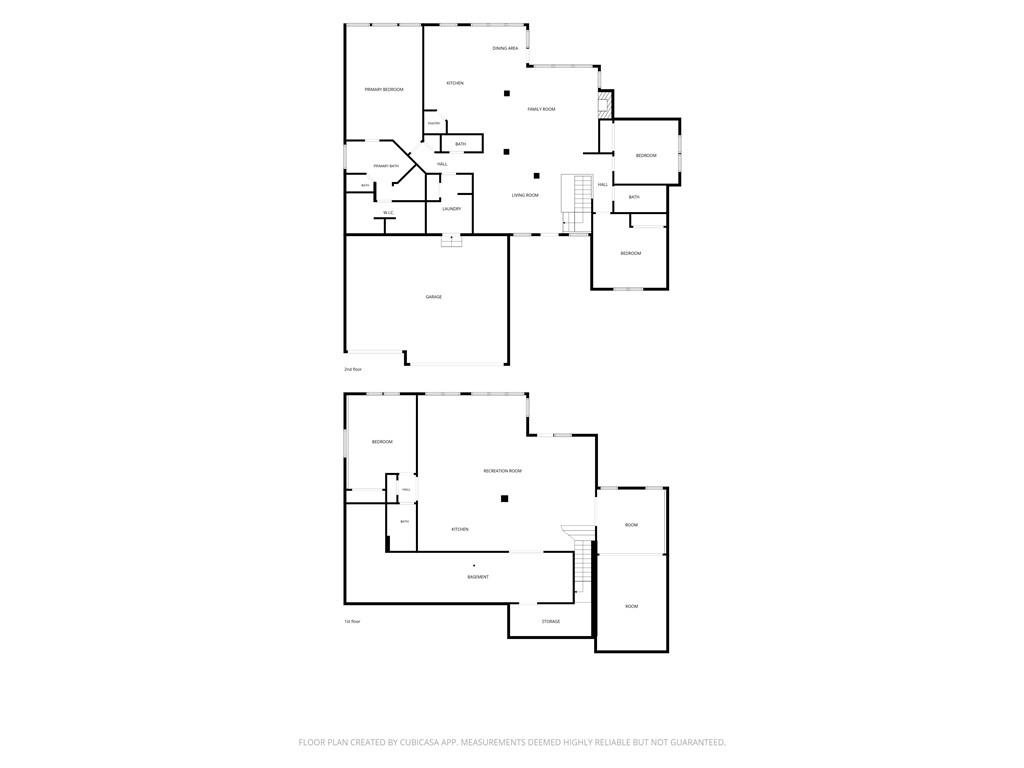
41 of 43
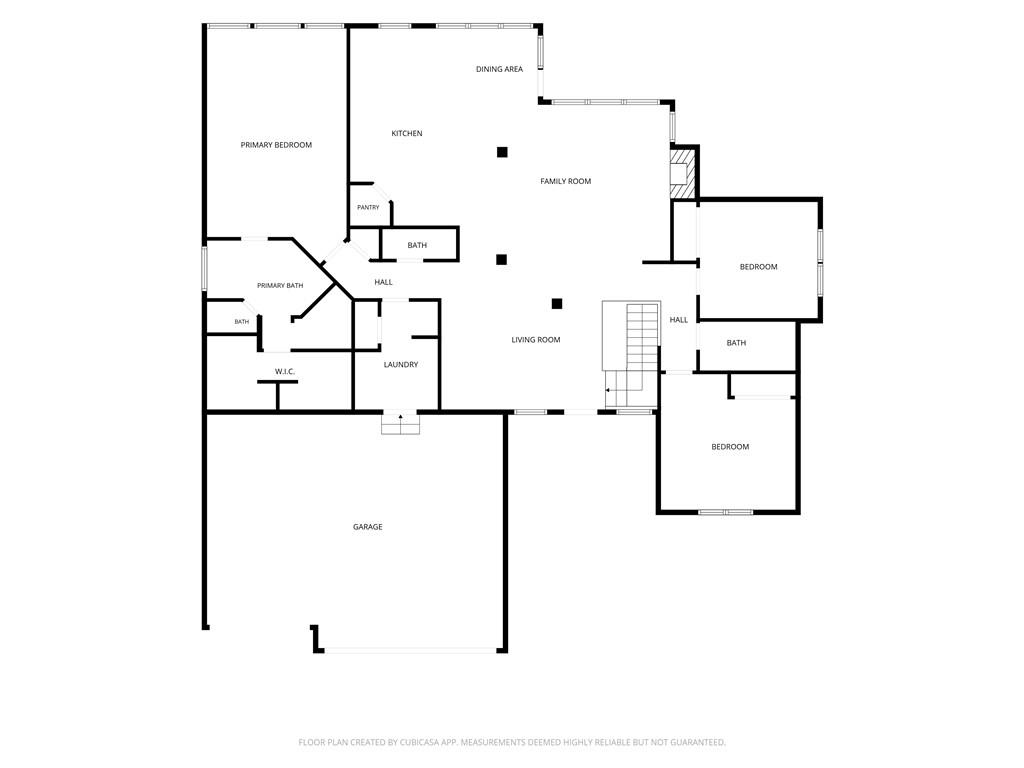
-
42 of 43
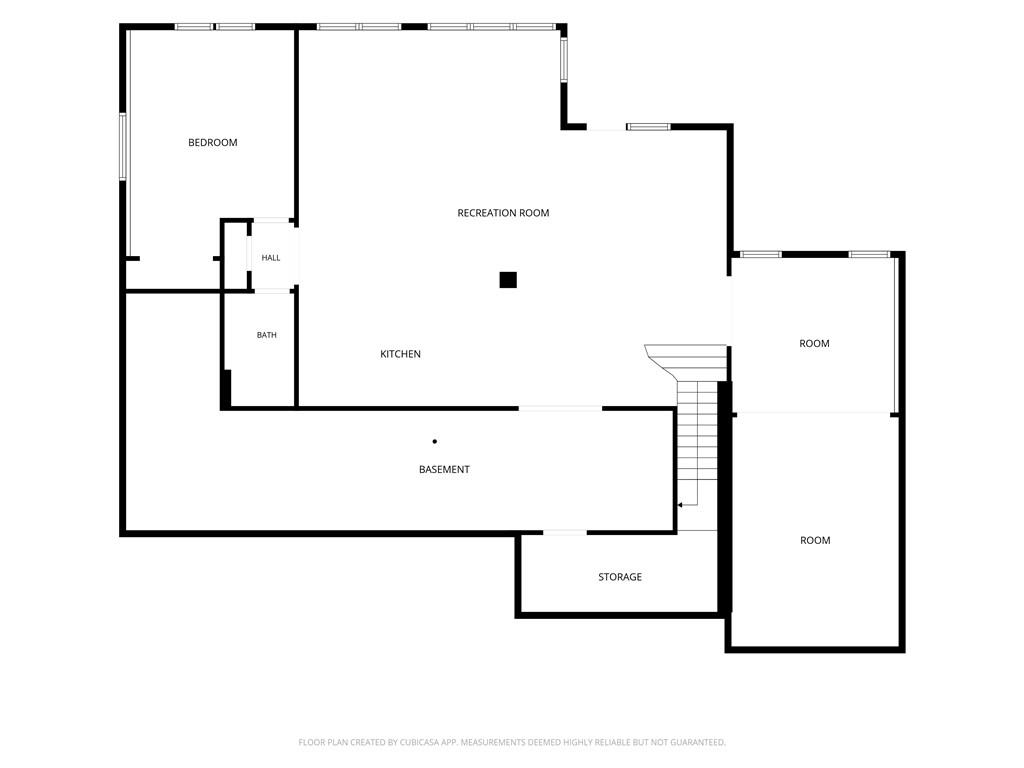
-
43 of 43
Welcome to where space, comfort, and impressive entertaining areas come together in approximately 4,500 square feet of finished living space. The main level features an open, light-filled layout with soaring ceilings, architectural columns and arches, hardwood and tile flooring, a fireplace, and large windows overlooking the mature trees behind the home. The spacious kitchen offers abundant cabinetry, granite countertops, a center island, pantry space, and an easy flow into the main living and dining areas. The primary suite provides a private retreat with a generous bath featuring dual vanities, a soaking tub, separate shower, and ample storage. The finished daylight walkout lower level is a major highlight, offering an expansive recreation and living area, wet bar/kitchenette, extensive cabinetry, granite countertops, additional appliances, and plenty of room for entertaining, guests, hobbies, or a separate living area. Outside, multiple covered decks create exceptional outdoor living space overlooking the tree-lined backyard. Whether enjoying morning coffee, relaxing in the shade, or hosting friends, the setting feels private and peaceful. A three-car garage, expansive driveway, multiple living areas, finished walkout basement, and large living space make this home a rare combination of size, flexibility, and outdoor living in a beautiful Independence setting.
- Directions
- From 291 head east on 40 highway to South Powell Ave. Go north on South Powell Ave to E 50th Terr Dr S and head southwest. Continue southwest as the street turns into S Brittany Dr. Head northwest on S Britany Dr until you come to S Park Ridge Dr and head north until you reach 4957 S Park Ridge Dr on the right side of the street.
- Subdivision
- Brittany Ridge Estates
- City
- Independence
- County
- Jackson
- Property Type
- Residential / Single Family Residence
- Listing Updated
- Sep 17, 2026 at 1:09am
- MLS Number
- 2641261
- Property Tax
- $7,711
- Home Owners Association
- Yes
- Disclaimer
- The information displayed on this page is confidential, proprietary, and copyrighted information of Heartland Multiple Listing Service, Inc. (“Heartland MLS”). Copyright 2026, Heartland Multiple Listing Service, Inc. Heartland MLS, Elite Realty and Agent Jo do not make any warranty or representation concerning the timeliness or accuracy of the information displayed herein. In consideration for the receipt of the information on this page, the recipient agrees to use the information solely for the private non-commercial purpose of identifying a property in which the recipient has a good faith interest in acquiring.
- The data relating to real estate displayed on this website comes in part from the Heartland Multiple Listing Service database compilation. The properties displayed on this website may not be all of the properties in the Heartland MLS database compilation, or all of the properties listed with other brokers participating in the Heartland MLS IDX program. Detailed information about the properties displayed on this website includes the name of the listing company.
- Information is deemed reliable but is not guaranteed.
Copyright © 2026 ELITE Realty.