
12596 E Oliver Pass, Nevada, MO 64772
- 5Beds
- 3 Baths
- 0½ Baths
- 2,680Sq Ft
-
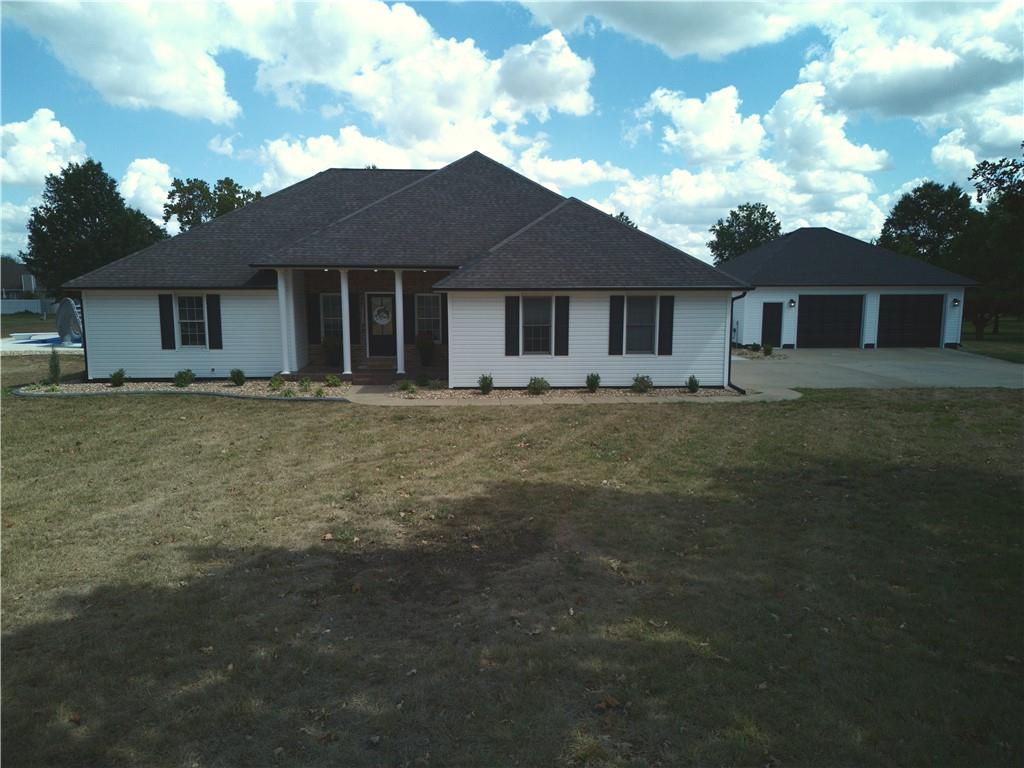
White siding exterior with dark shutters, covered front entry, and a gravel landscape bed
1 of 41
-
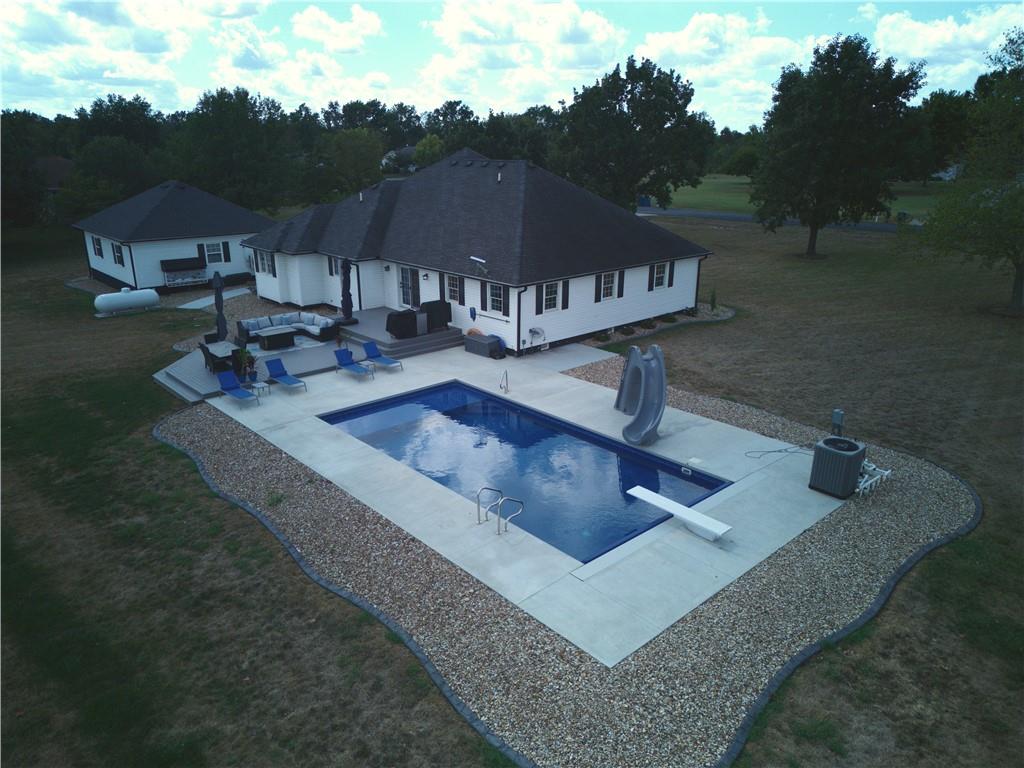
In-ground swimming pool with a diving board and slide, surrounded by a concrete patio and gravel landscaping
2 of 41
-
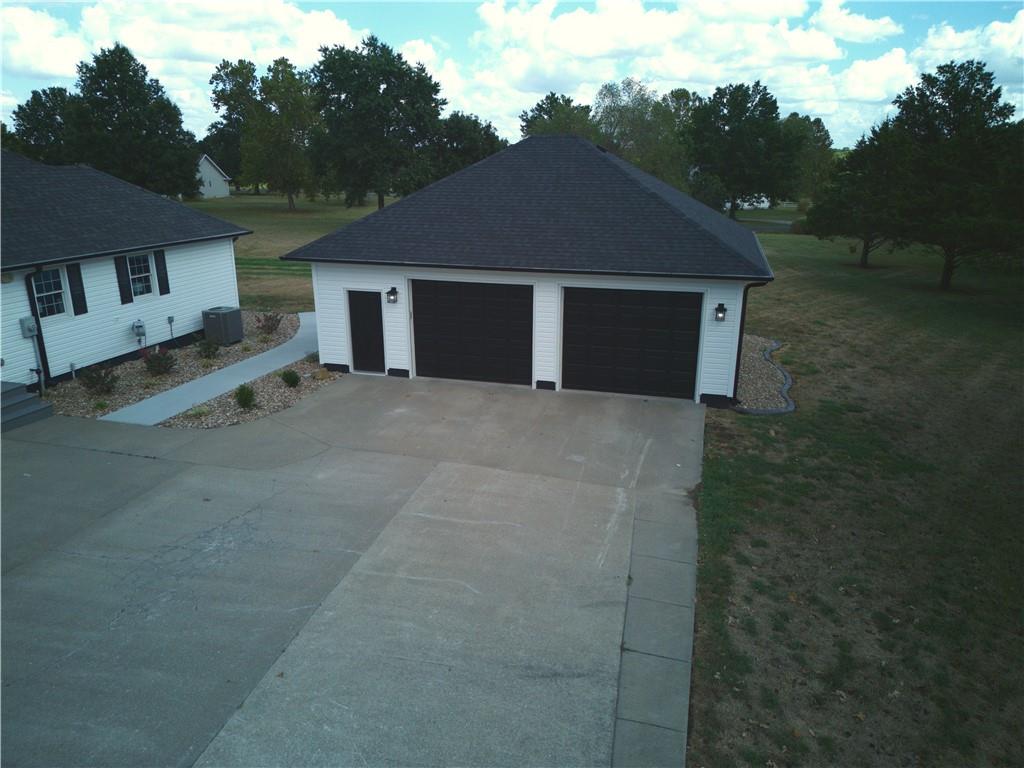
Detached two-car garage with white siding and dark garage doors
3 of 41
-
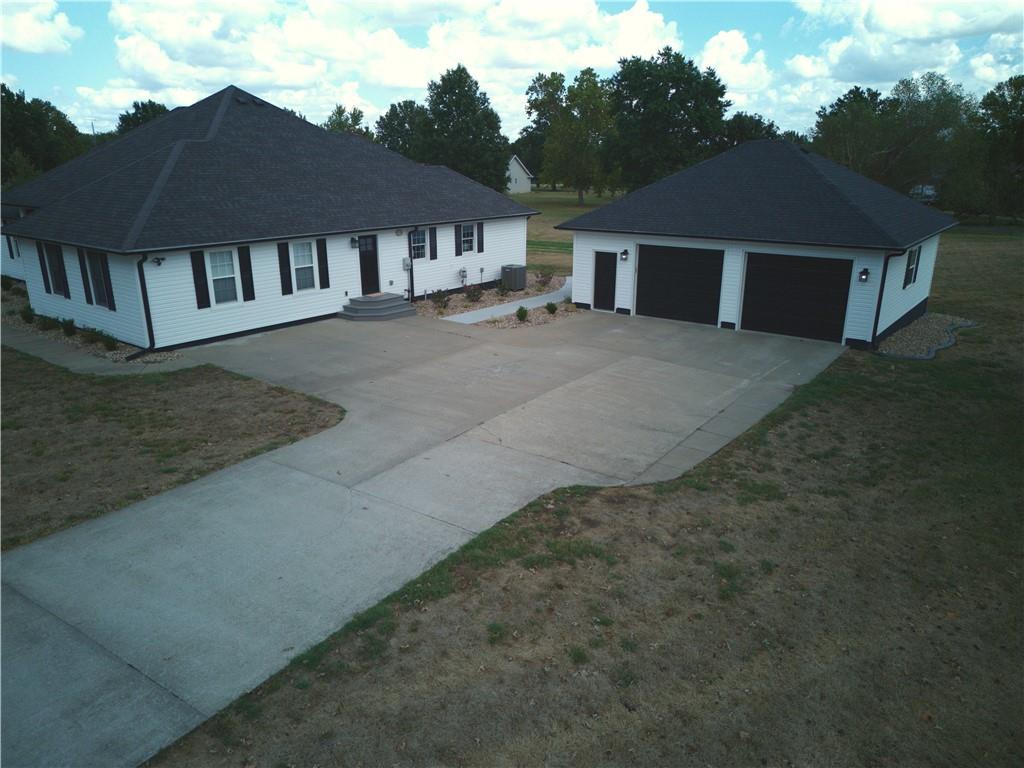
White siding exterior with dark shutters, dark roof, and concrete driveway
4 of 41
-
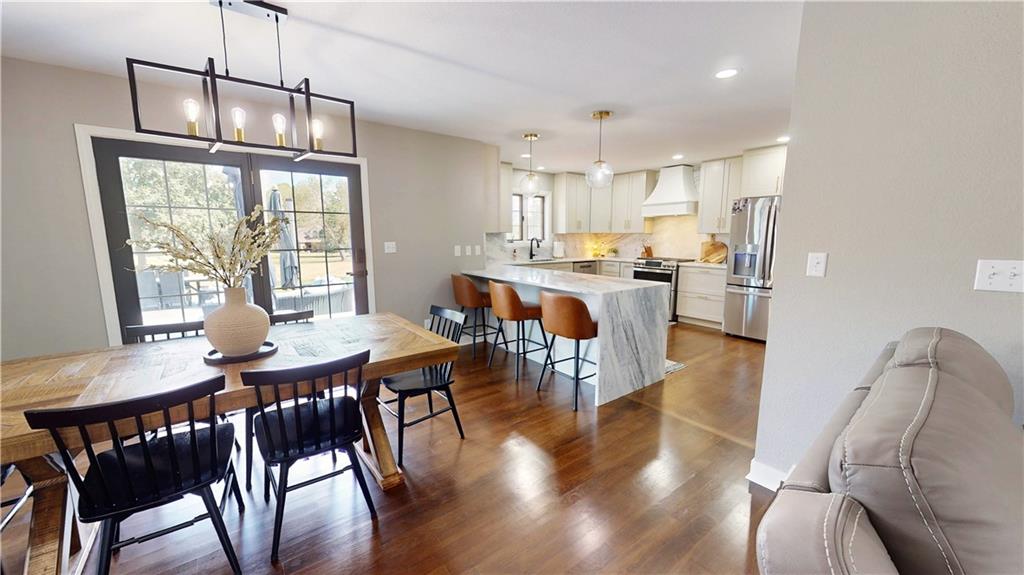
Wood-finish flooring throughout
5 of 41
-
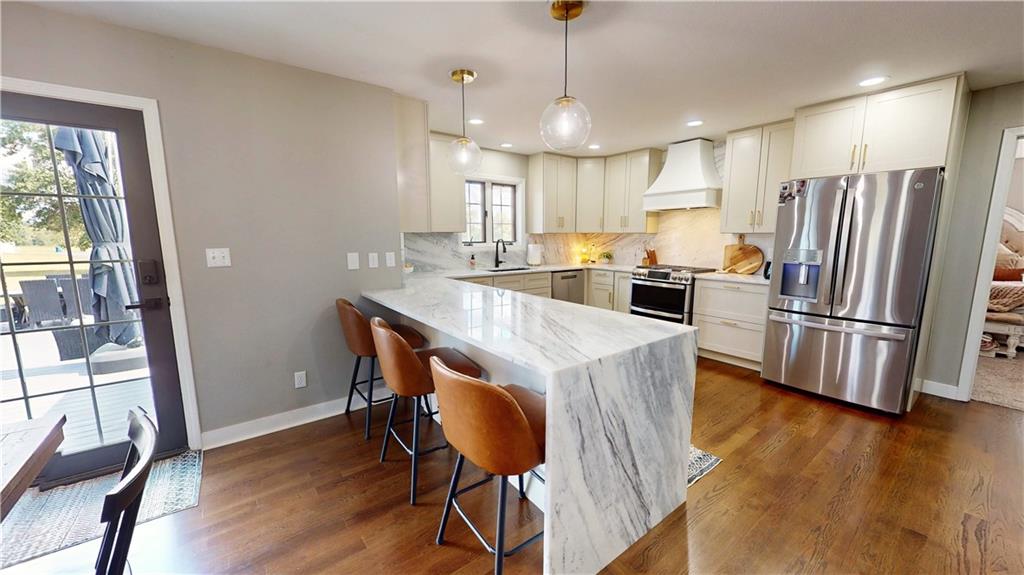
Modern kitchen featuring a waterfall island, light wood-finish cabinetry, stainless steel appliances, and wood-finish flooring
6 of 41
-
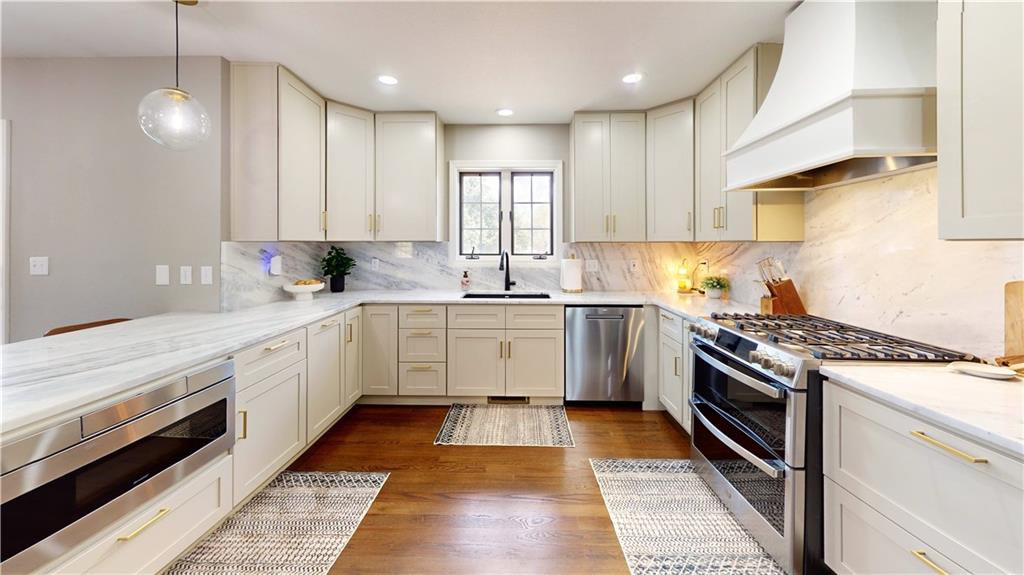
U-shaped kitchen featuring light-toned cabinetry, stone countertops, stainless steel appliances, and wood-finish flooring
7 of 41
-
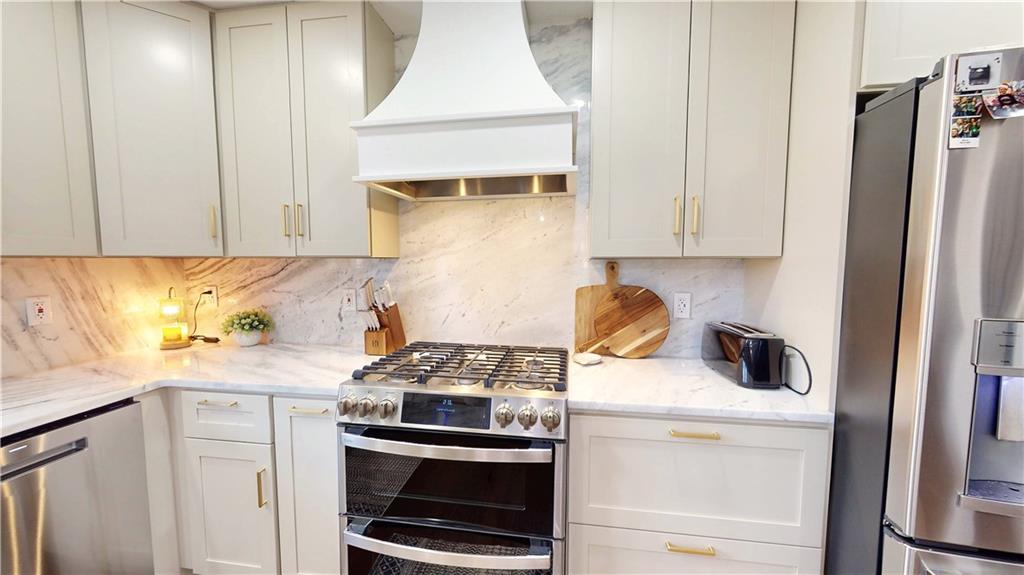
Updated kitchen featuring light-toned cabinetry, stone countertops, a complementary stone backsplash, stainless steel appliances, and a built-in range hood
8 of 41
-
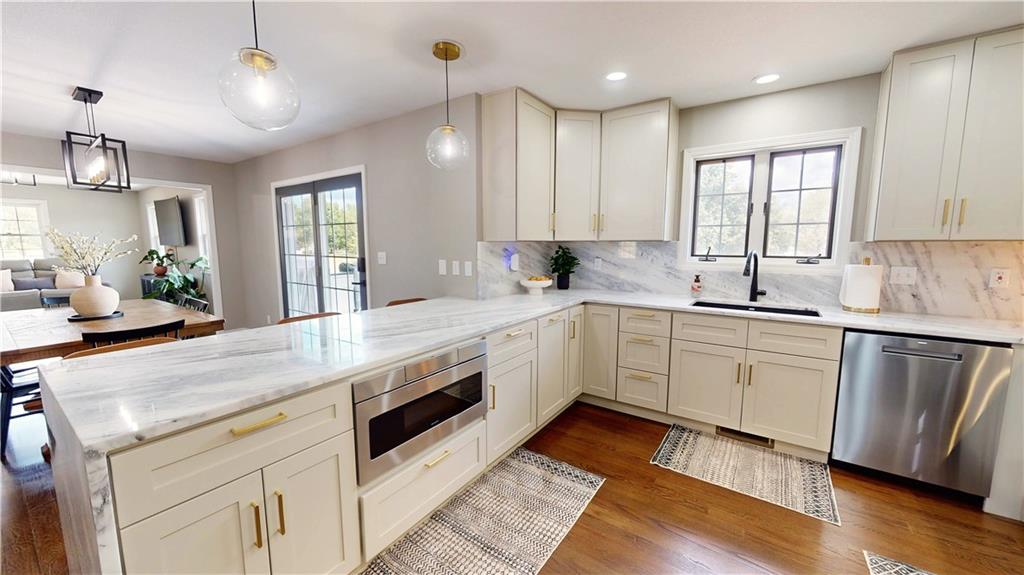
Extended kitchen island with built-in stainless steel microwave
9 of 41
-
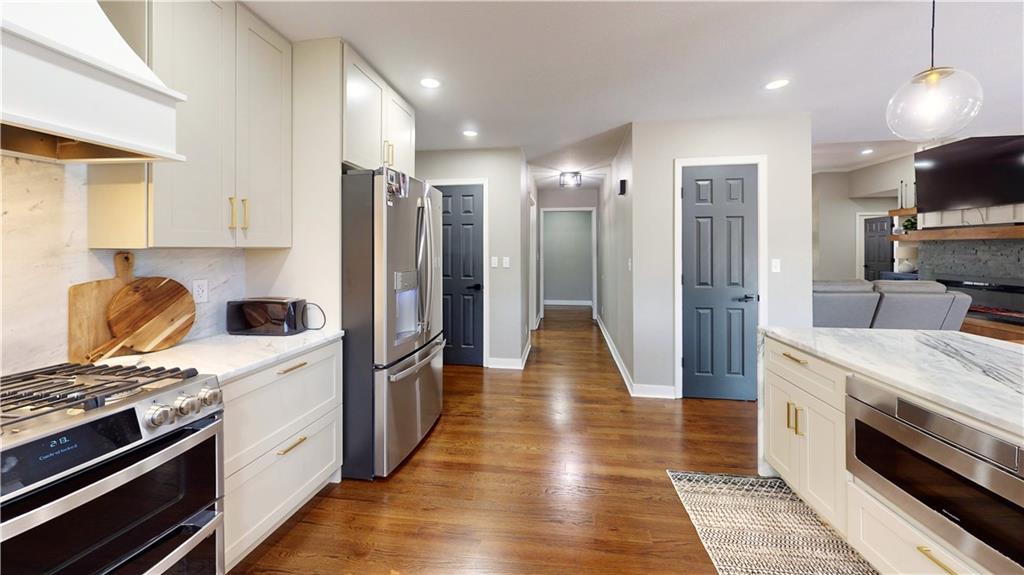
Kitchen featuring white cabinetry, stainless steel appliances, a gas range with an overhead hood, and a light-toned countertop
10 of 41
-
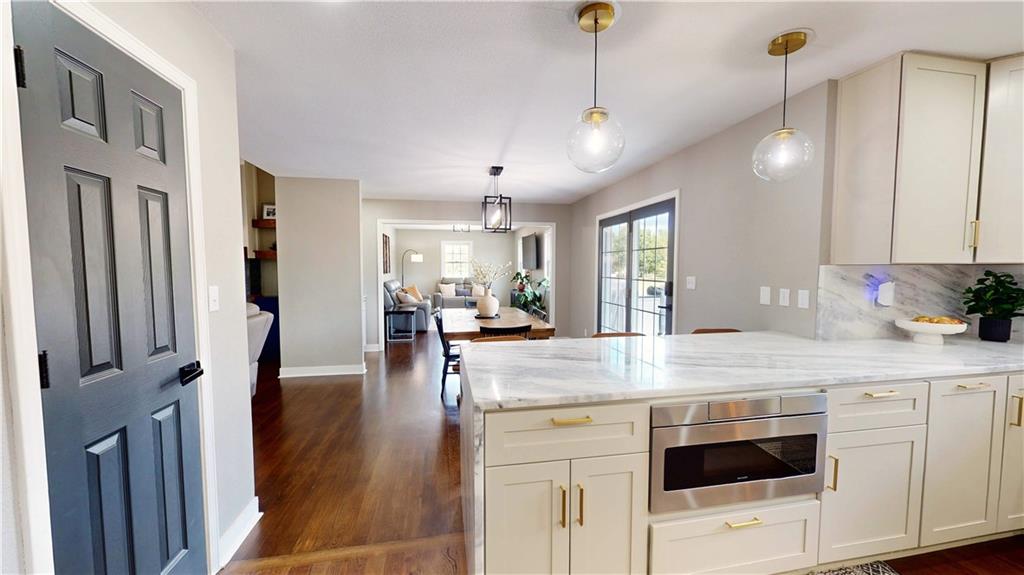
Kitchen island with a built-in microwave, white cabinetry, and a light-toned countertop
11 of 41
-
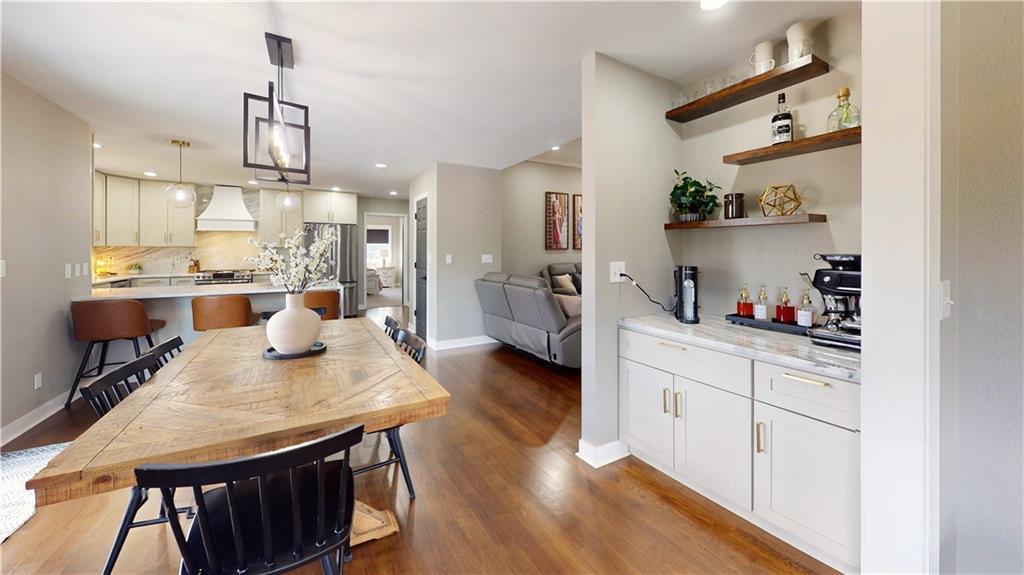
Open-concept living space with wood-finish flooring, a kitchen island with seating, built-in cabinetry, and a custom range hood
12 of 41
-
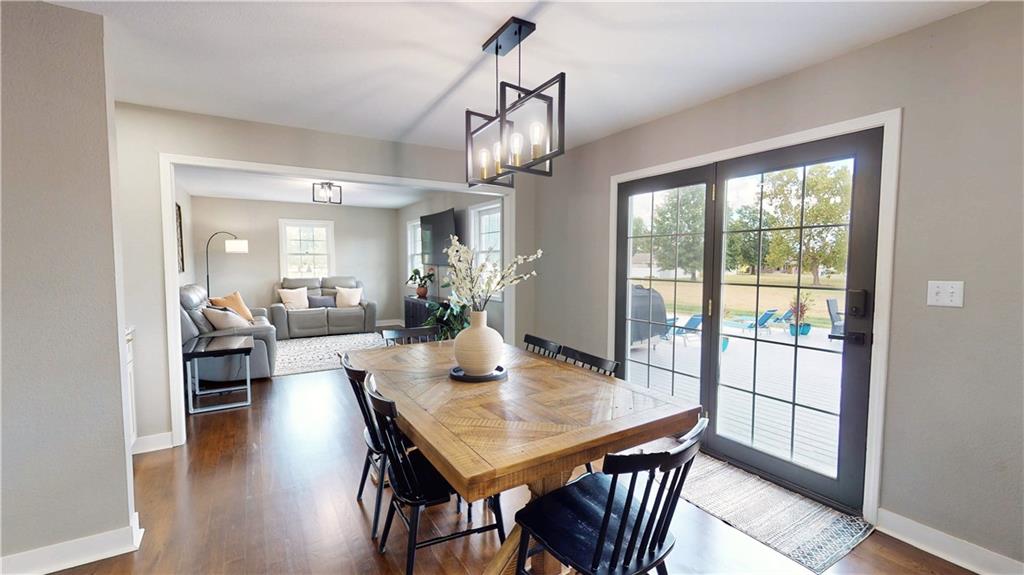
Hardwood flooring, recessed lighting, and a modern chandelier
13 of 41
-
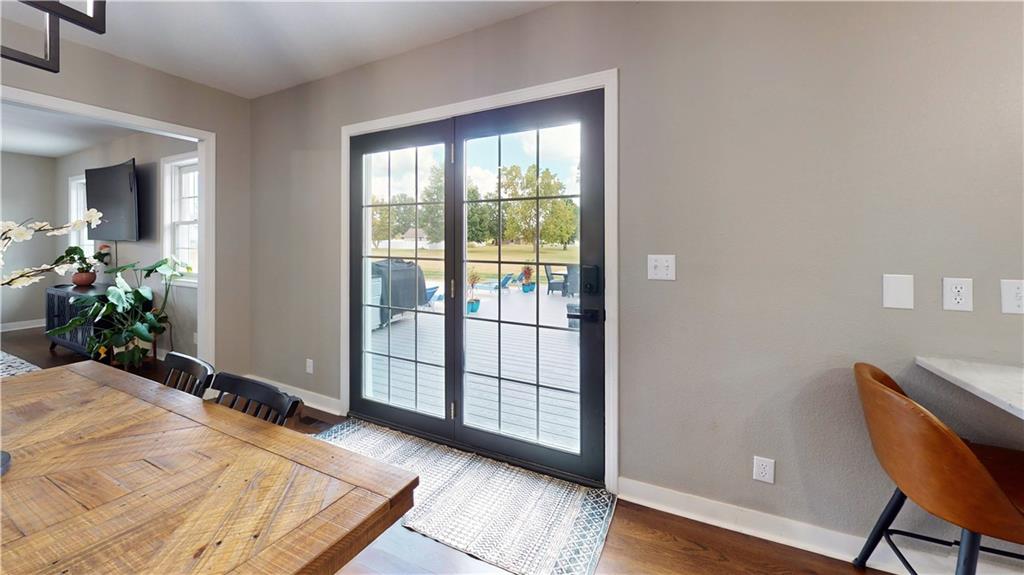
French doors with grid details, light gray walls, wood-finish flooring
14 of 41
-
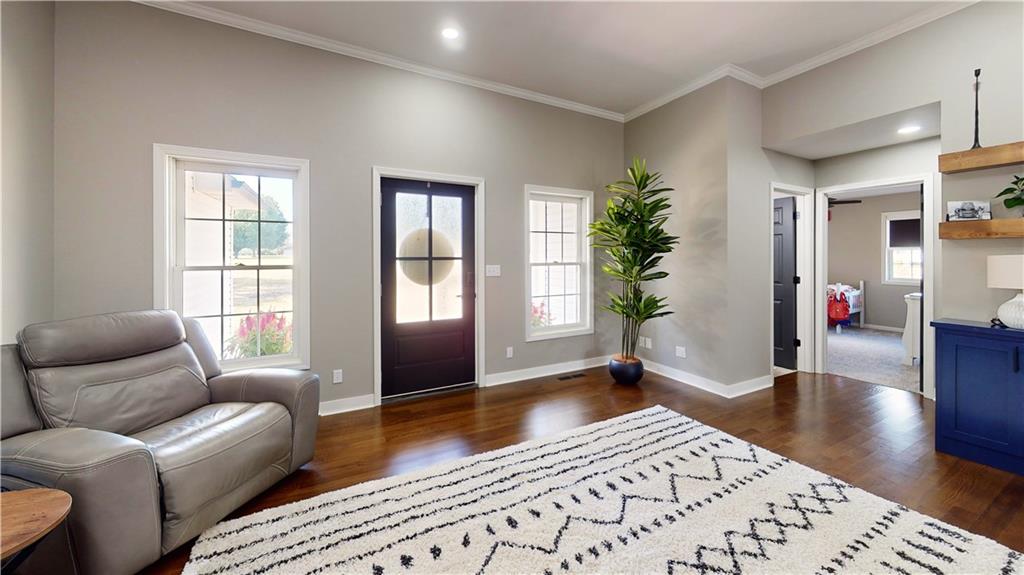
Hardwood flooring, tall ceilings with crown molding, recessed lighting, and a glass-paneled entry door with sidelight
15 of 41
-
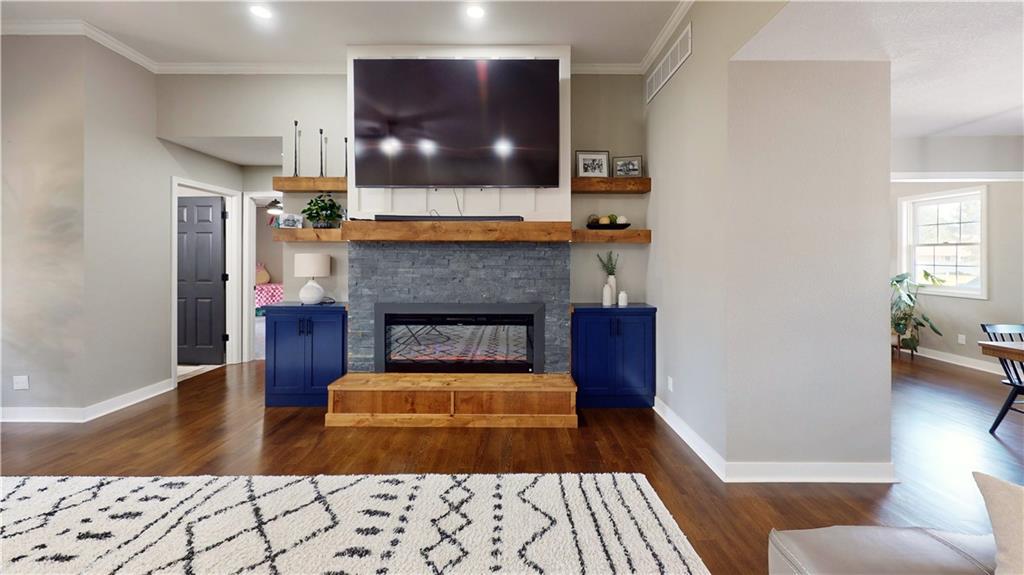
Hardwood-style flooring throughout
16 of 41
-
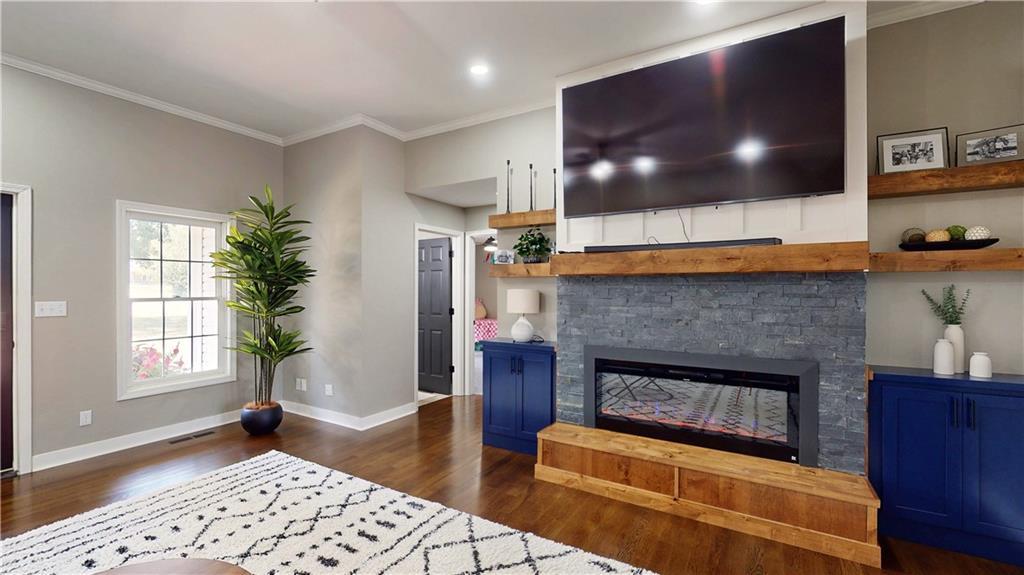
Hardwood-finish flooring with crown molding and recessed lighting
17 of 41
-
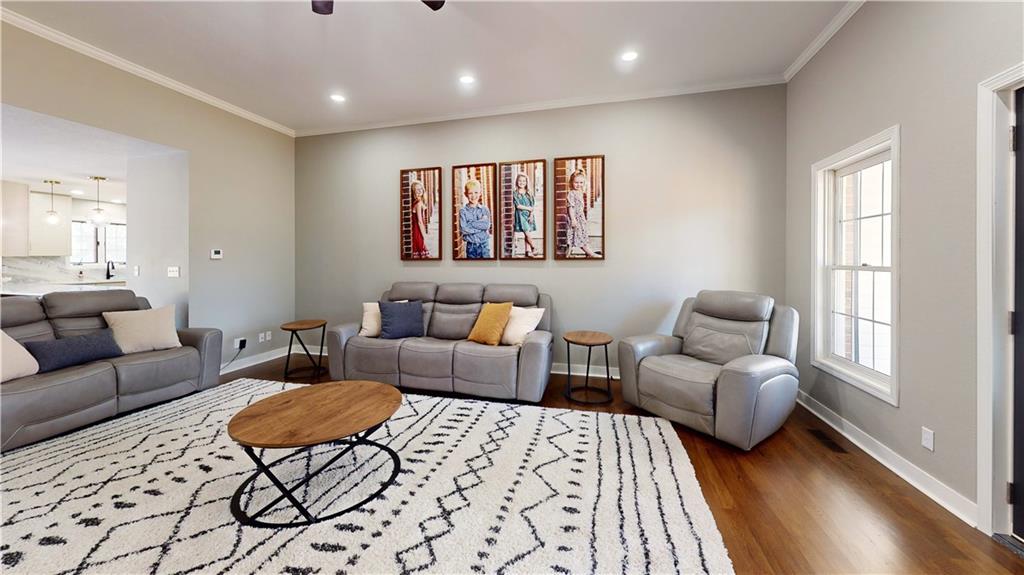
Recessed ceiling lighting, crown molding, wood-finish flooring, white trim, and an open doorway to the kitchen
18 of 41
-
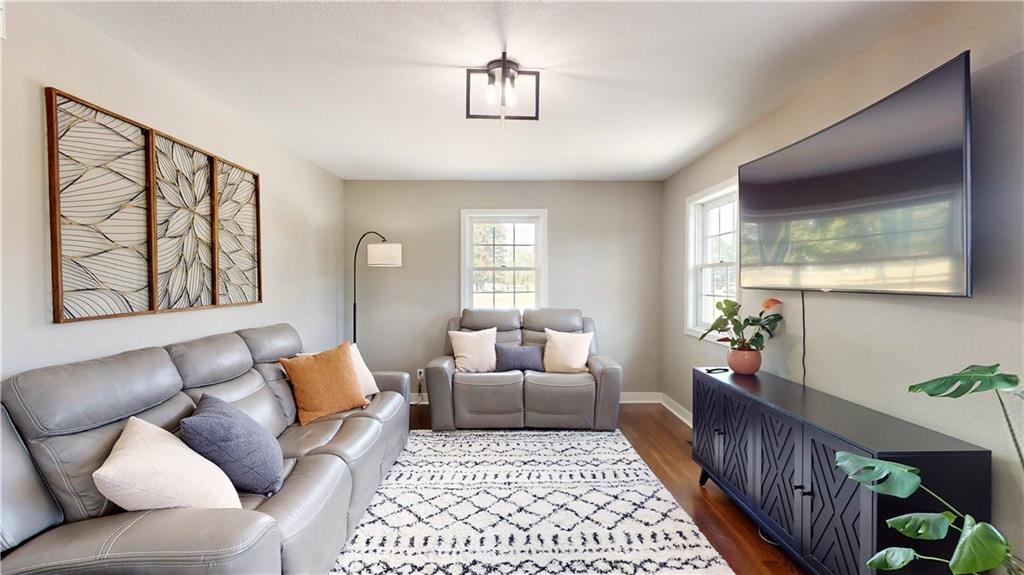
Hardwood flooring, light gray wall paint, white trim, recessed lighting, and a contemporary ceiling light fixture
19 of 41
-
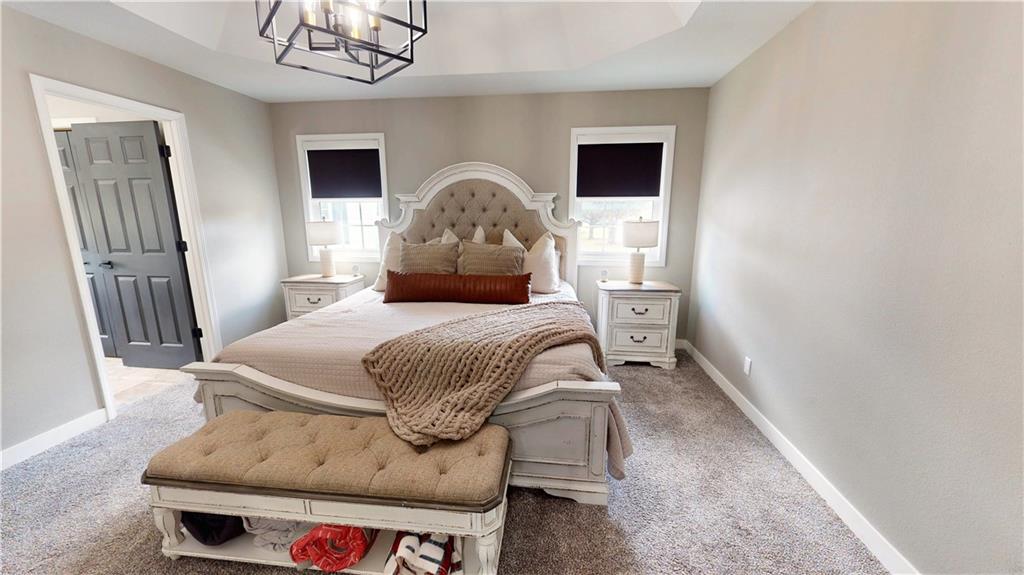
Carpeted bedroom featuring a tray ceiling, recessed window, and a paneled door
20 of 41
-
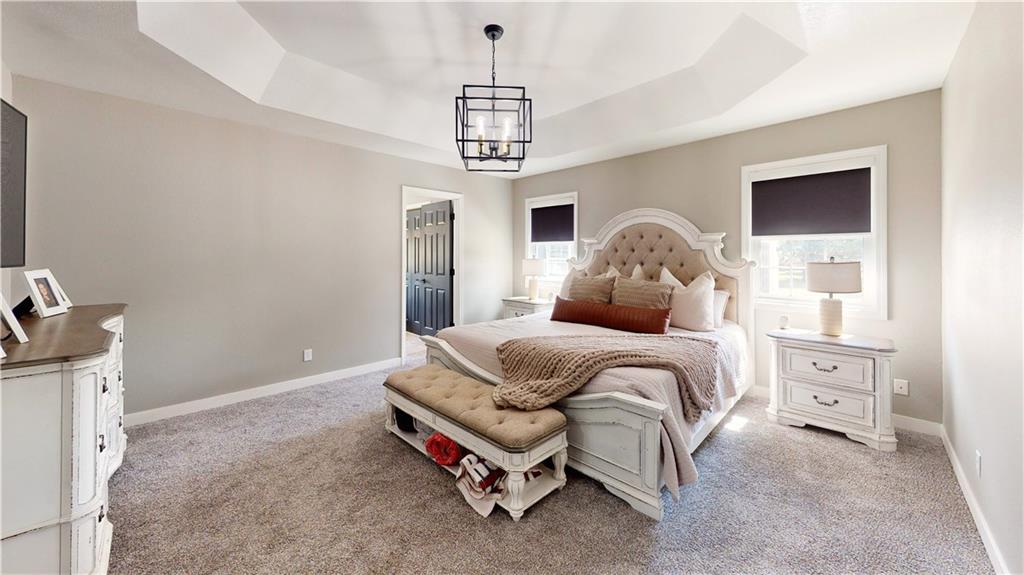
Recessed ceiling with a central hanging light fixture
21 of 41
-
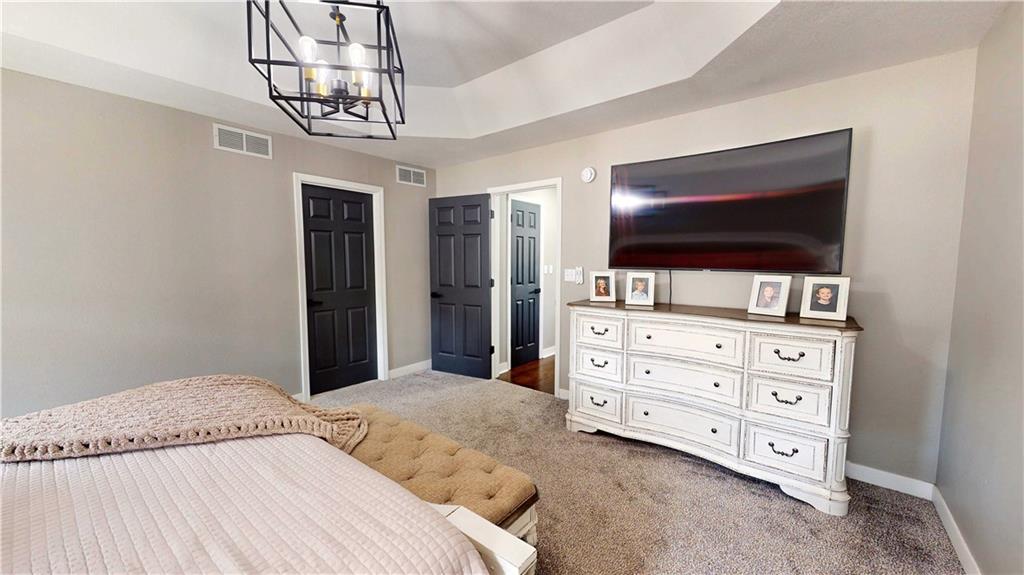
Tray ceiling with a contemporary black geometric chandelier
22 of 41
-
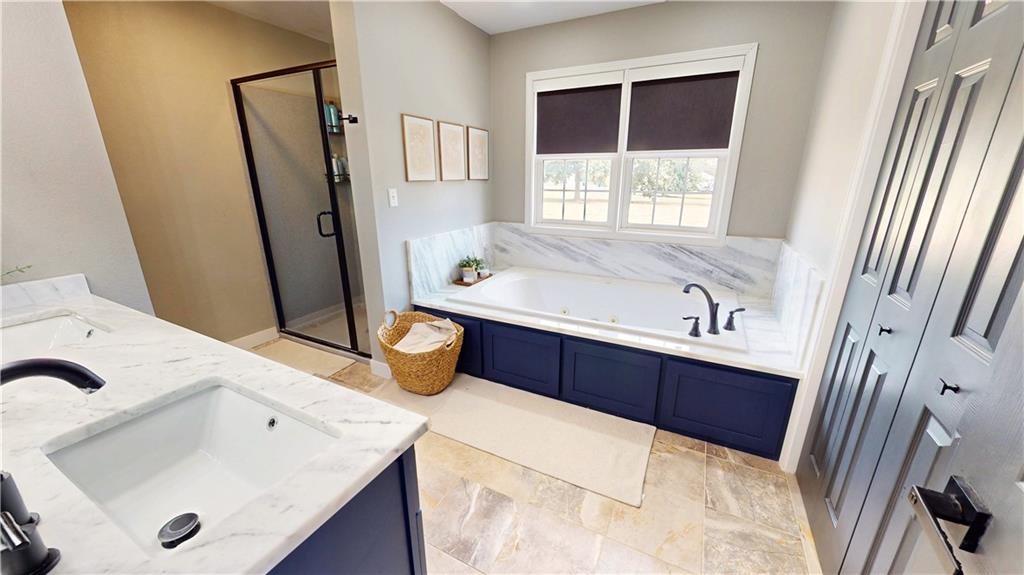
Dual vanity with undermount sink and marble-finish countertop, freestanding soaking tub with marble-finish surround, glass-enclosed shower, and bi-fold panel door
23 of 41
-
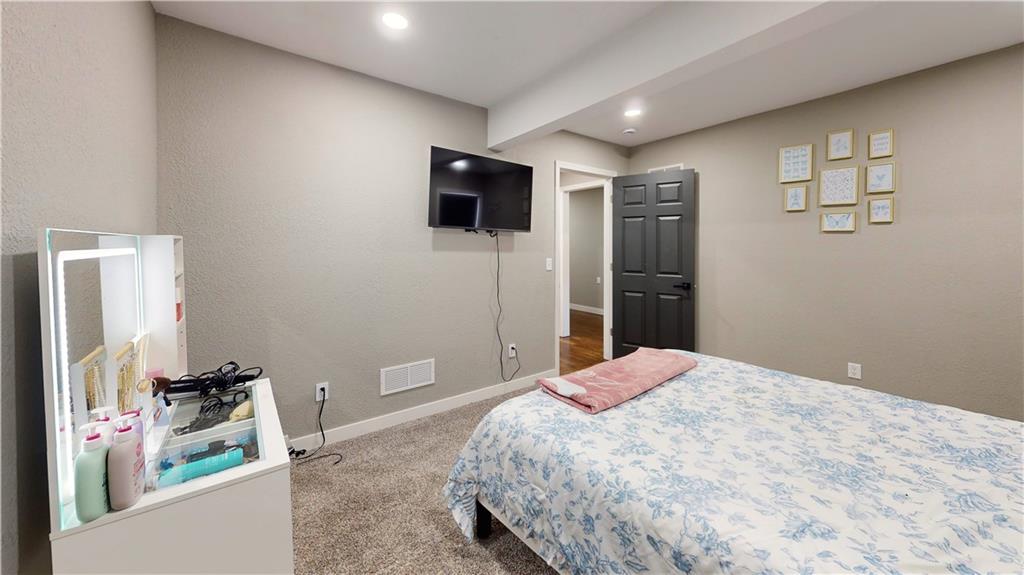
Carpeted flooring, recessed lighting, and a paneled door with black hardware
24 of 41
-
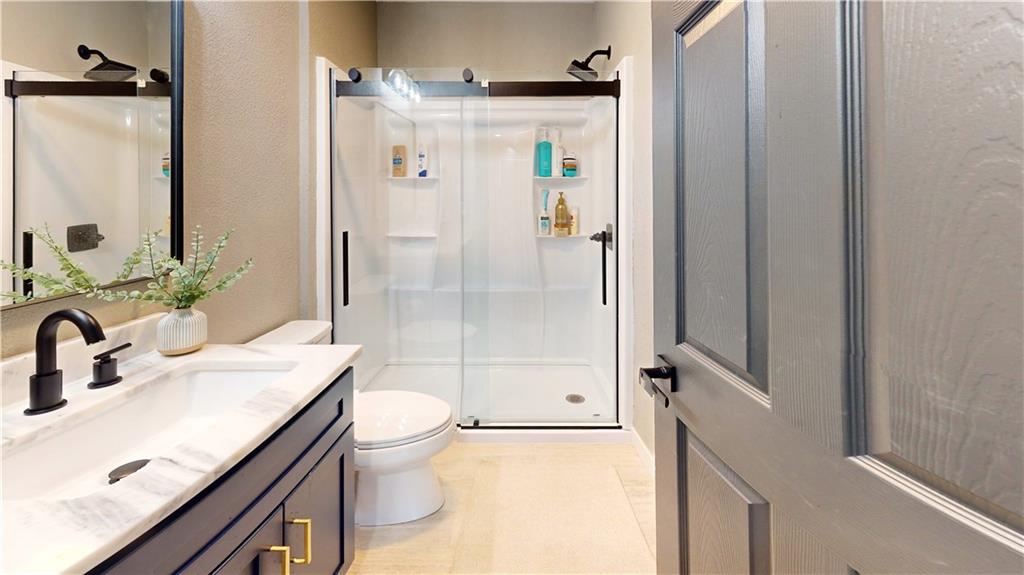
Bathroom featuring a vanity with a light-toned countertop, a rectangular sink, matte black faucet, and brass-toned hardware
25 of 41
-
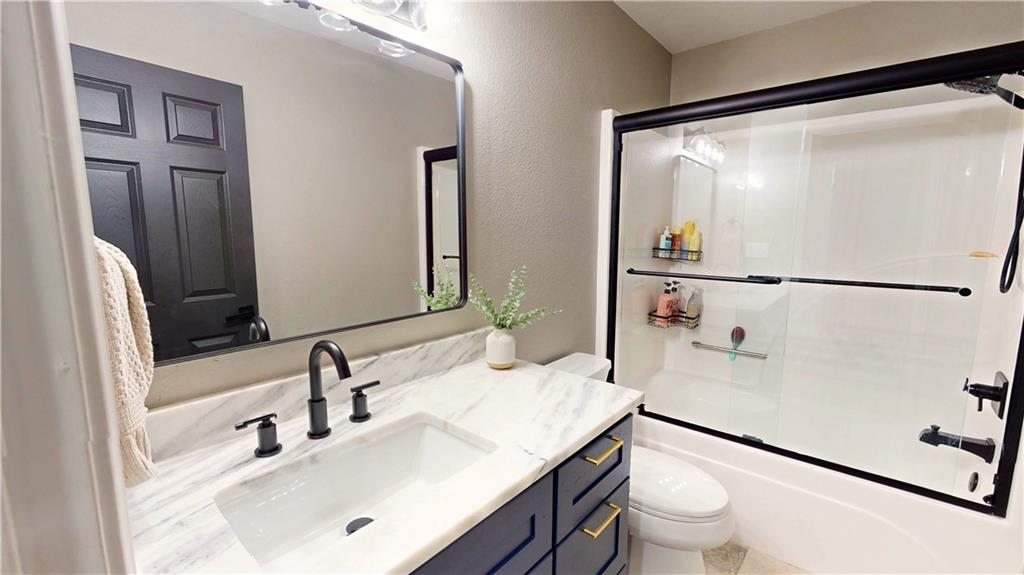
Vanity with a rectangular undermount sink, marble-finish countertop, and matte black faucet
26 of 41
-
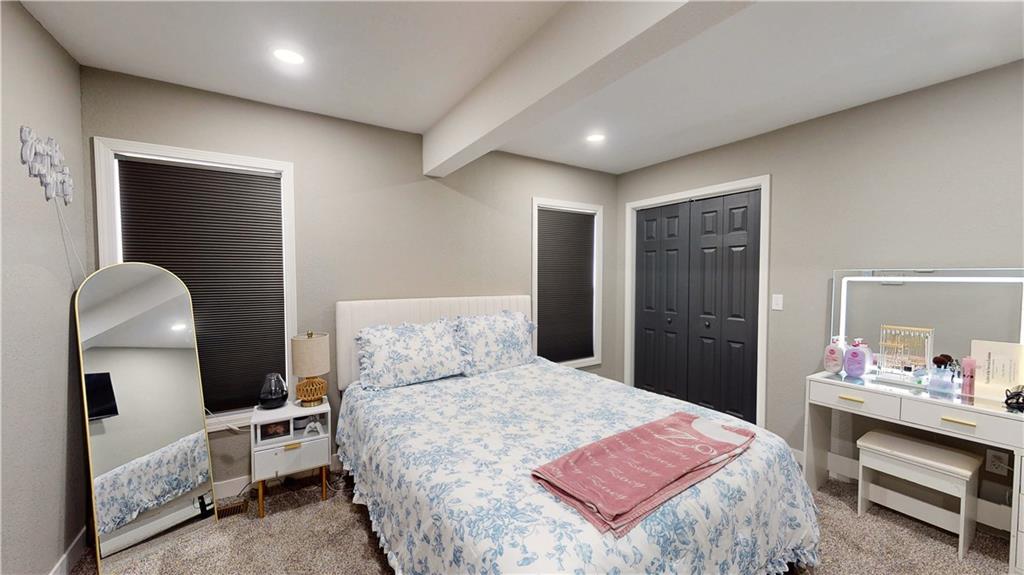
Recessed lighting throughout, gray wall paint, white trim, dark bifold closet doors, and a window with a dark cellular shade
27 of 41
-
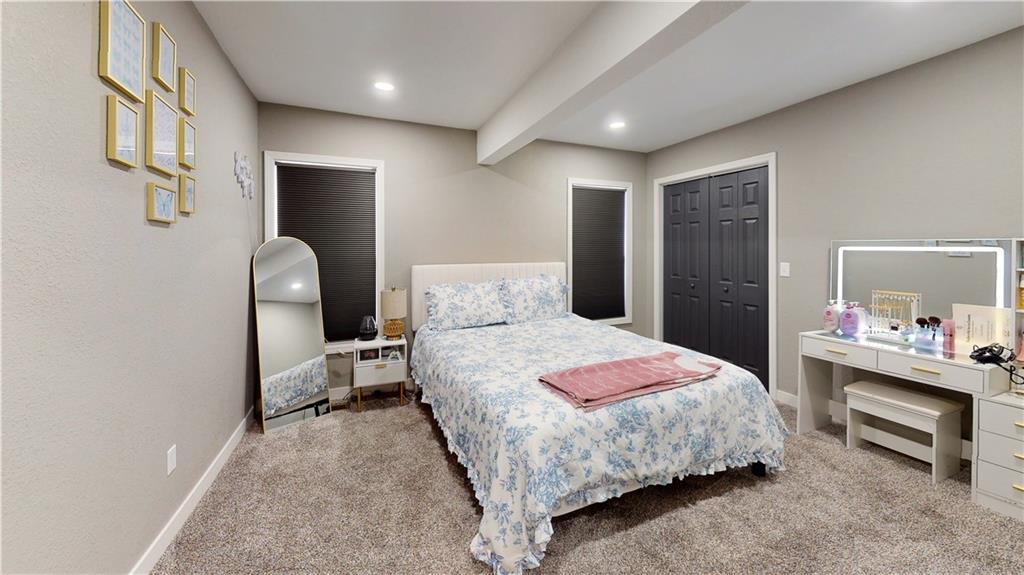
Plush carpet flooring, recessed lighting, double bi-fold closet doors, and neutral wall paint
28 of 41
-
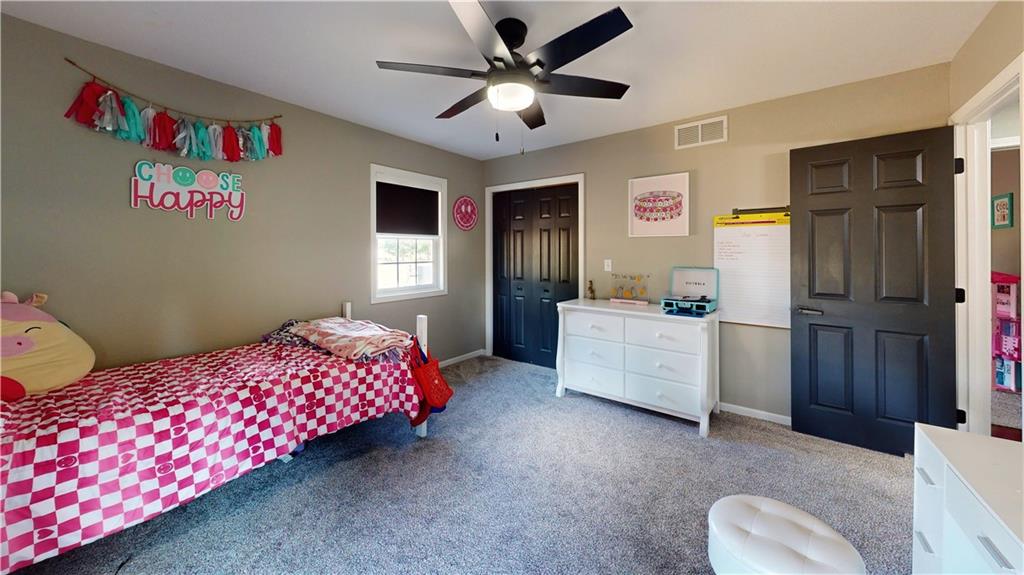
Carpeted room featuring a ceiling fan, a window with roller shade, and two six-panel doors
29 of 41
-
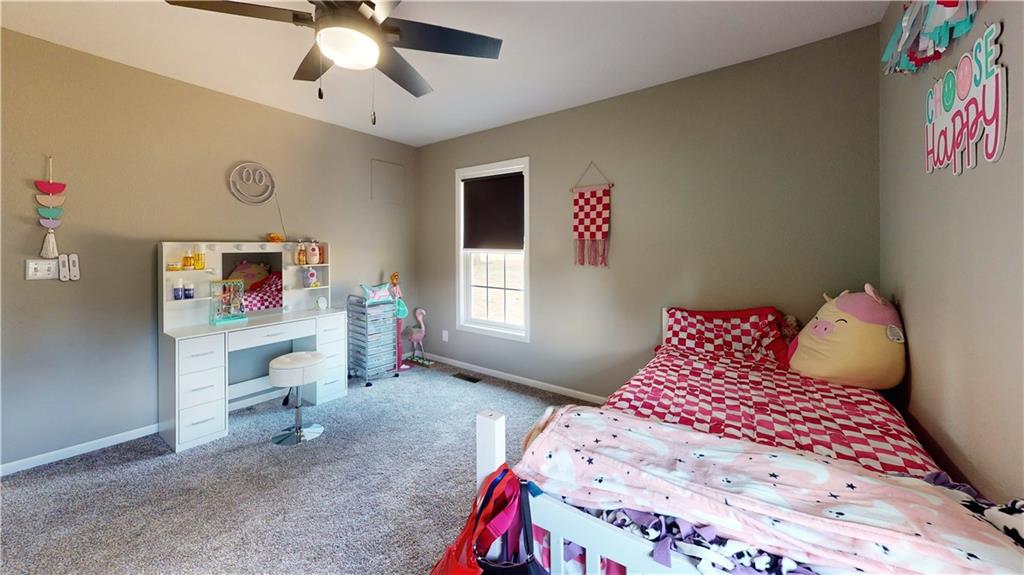
Carpeted flooring, a ceiling fan, a window with a roller shade, and light gray wall paint
30 of 41
-
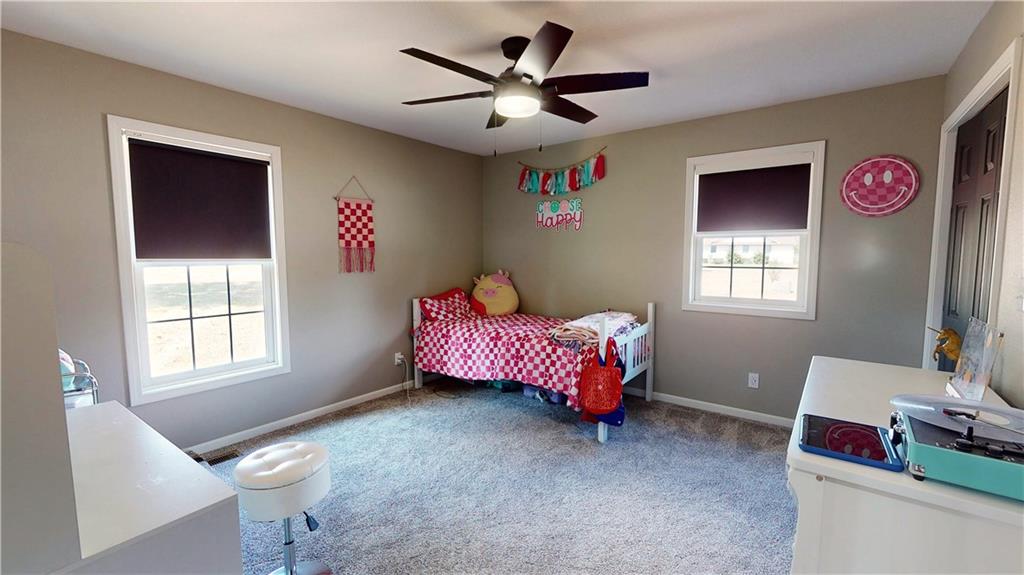
Wall-to-wall carpeting, two windows with roller shades, and a ceiling fan with integrated lighting
31 of 41
-
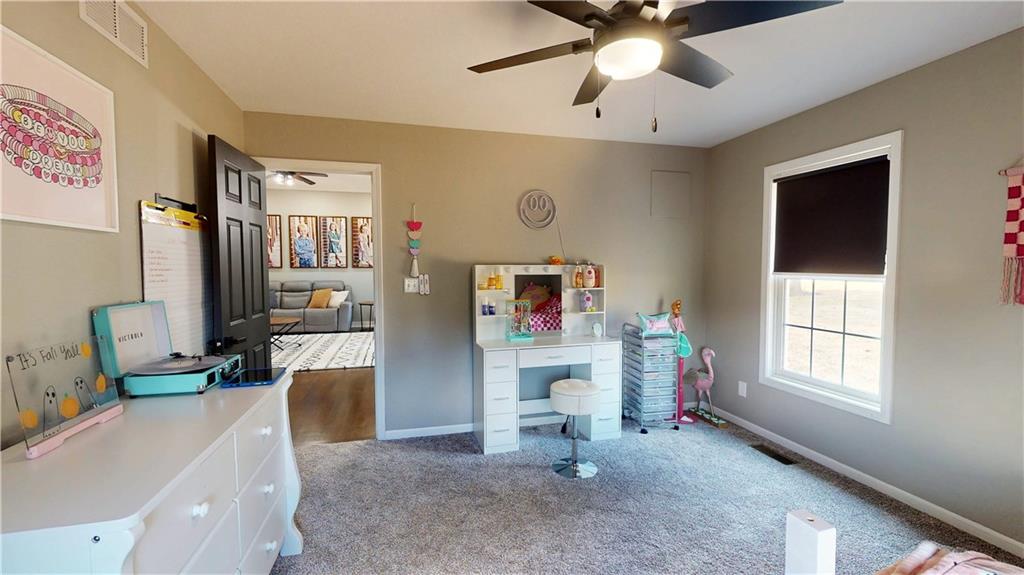
Carpeted room with a ceiling fan light fixture, a window with a roller shade, and neutral wall tones
32 of 41
-
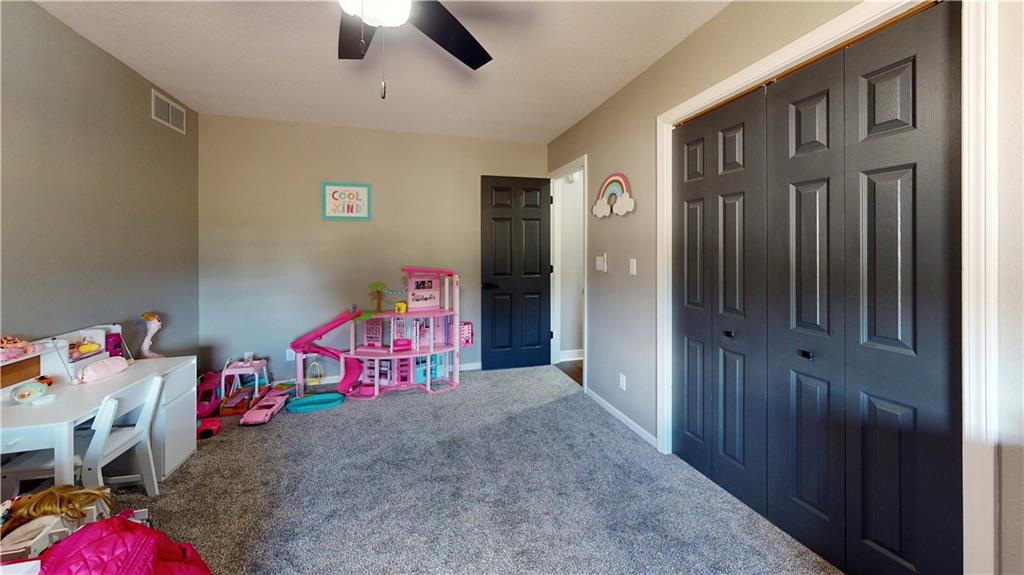
Neutral tone wall paint with a ceiling fan light fixture
33 of 41
-
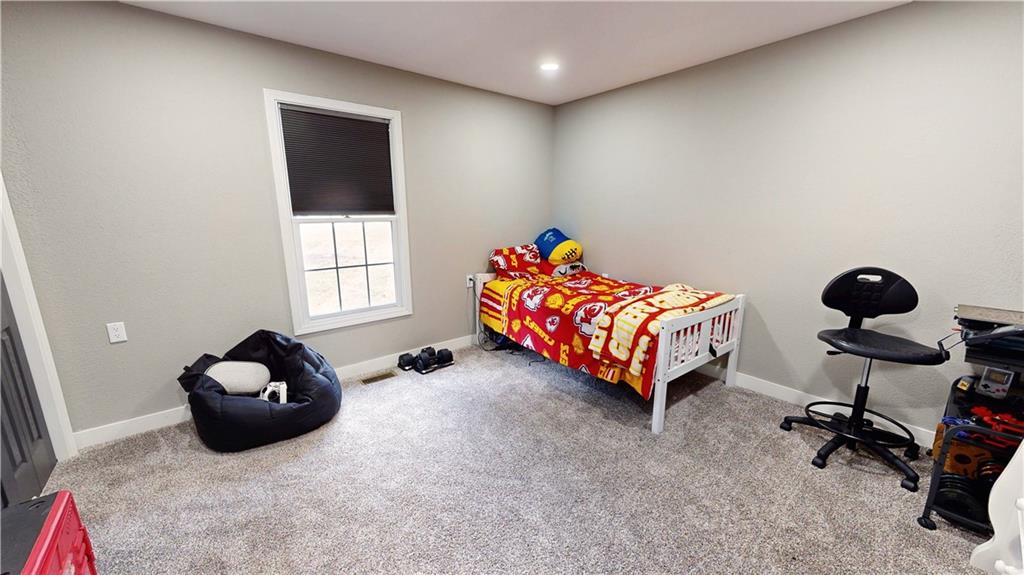
Carpeted room featuring a single window with a dark roller shade and recessed lighting
34 of 41
-
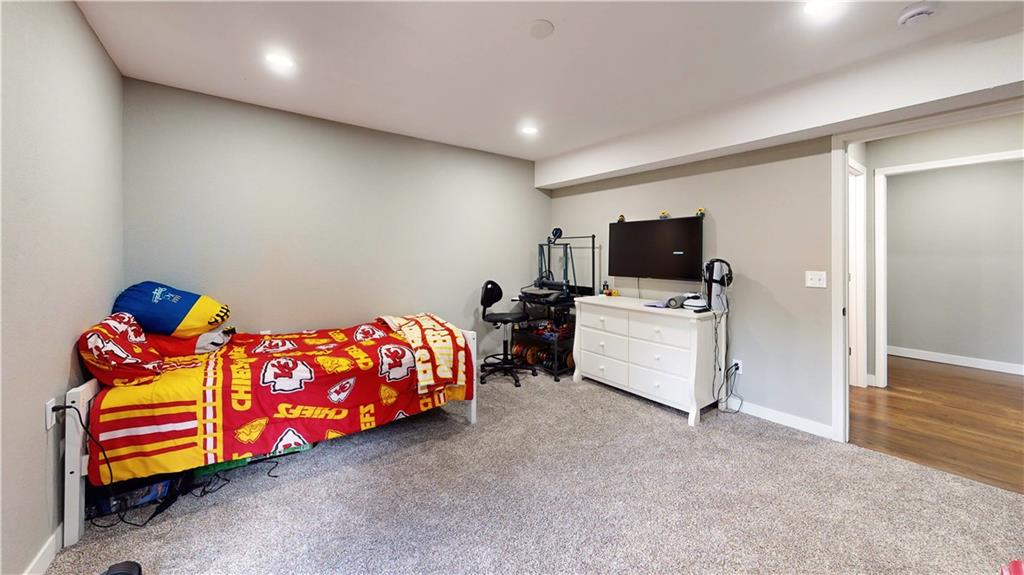
Additional content
35 of 41
-
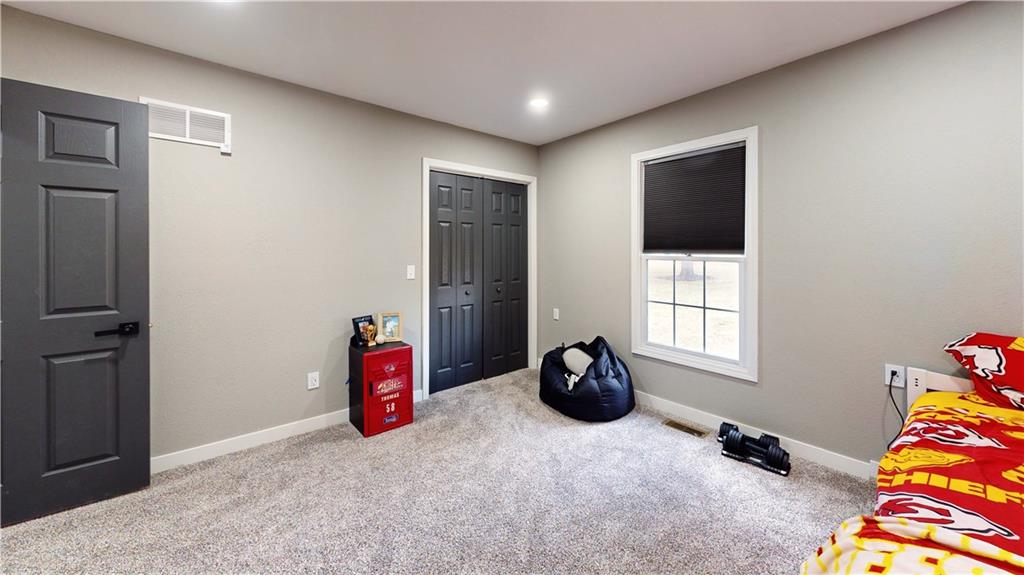
Gray paneled doors, soft gray wall paint, recessed lighting, carpeted flooring, and a single-pane window
36 of 41
-
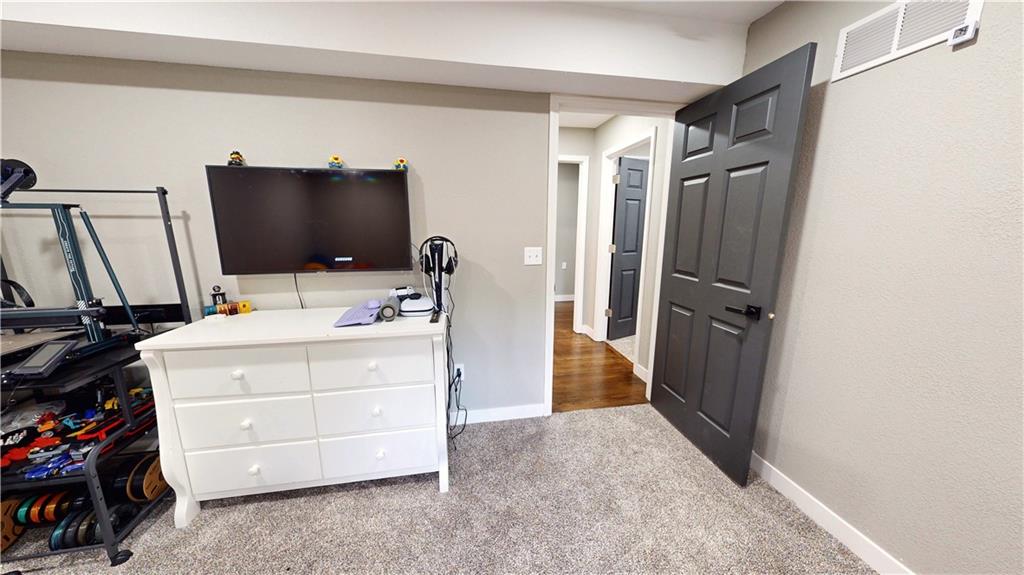
Gray paneled interior door with matte black hardware, light gray wall color, and gray carpeted flooring
37 of 41
-
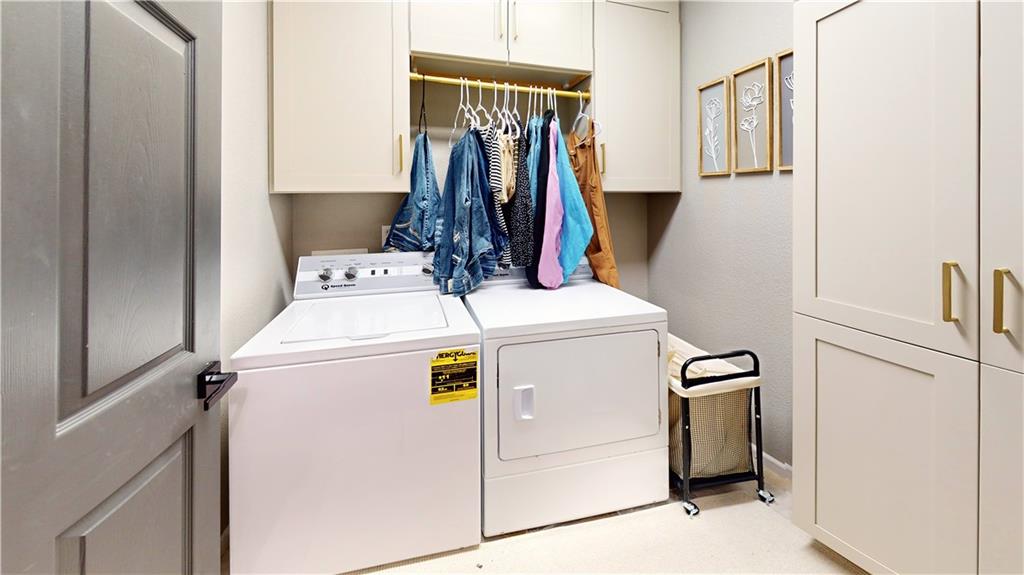
Utility room featuring built-in cabinetry, gold-tone hardware, and a clothes hanging rod
38 of 41
-
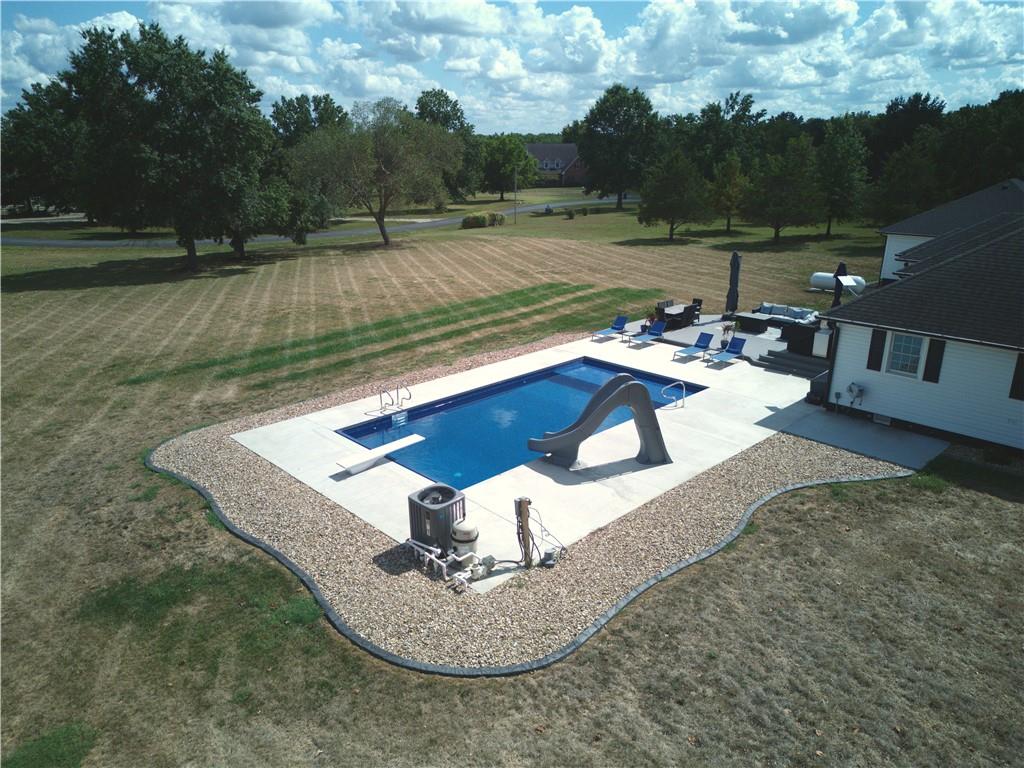
Rectangular inground pool with slide and diving board, surrounded by a concrete patio and a gravel border
39 of 41
-
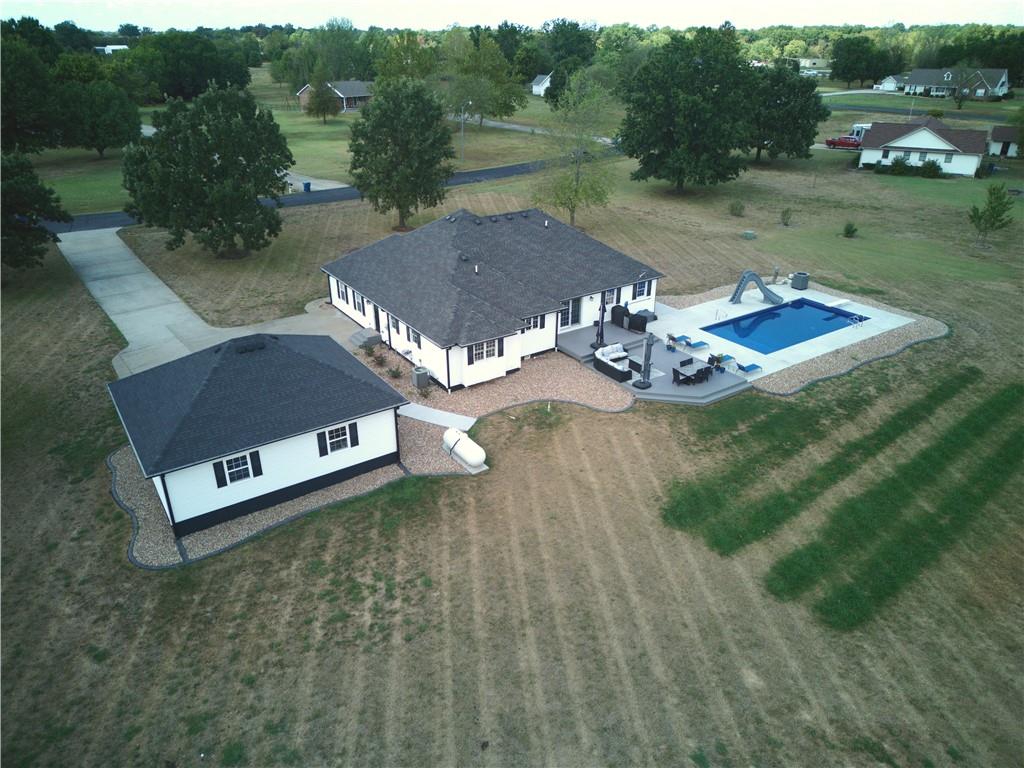
Expansive outdoor living area featuring a rectangular pool, a large patio with a deck extension, and a detached auxiliary building
40 of 41
-
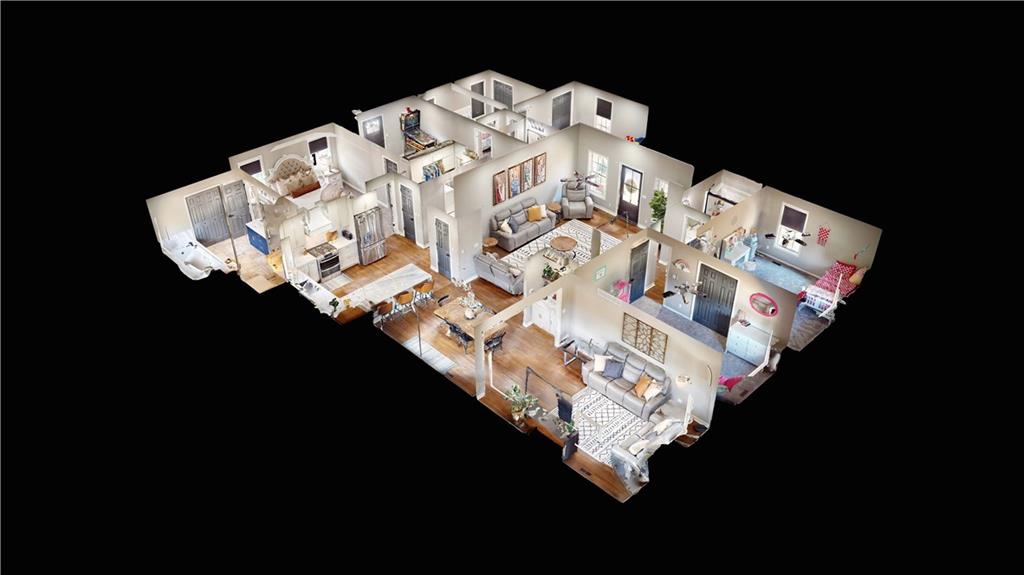
Floor plan
41 of 41
Five bedrooms, three full baths, and an in-ground pool on 1.71 level, treed acres just outside Nevada city limits. This 1998 ranch offers 2,680 square feet, all on one floor, with a family room anchored by a stone-faced electric fireplace with a wood mantel and built-in floating shelves, plus a separate front living room. The kitchen is the center of the home: custom white cabinetry, a waterfall-edge island with seating, stainless range under a custom hood, French-door refrigerator, walk-in pantry, and a built-in coffee bar with open shelving. It opens to the dining area and out to the deck. The primary bedroom is on the main floor with a tray ceiling, walk-in closet, and a bath with a soaking tub under a marble surround and a separate shower. Four additional bedrooms give room for guests, offices, or whatever the space needs to be. Outside, the pool has a slide and a generous concrete deck for entertaining. The detached two-car garage is heated and cooled with a mini-split — a true year-round shop, not just parking.
- Directions
- From Ash and Austin Blvd, proceed West on Austin Blvd. Austin Blvd becomes US-HWY 54. Turn South on S. 1275 Rd. Turn West on E. Oliver Pass. Continue around U curve and property will be on the East side of the road.
- Subdivision
- Drywood Crest
- City
- Nevada
- County
- Vernon
- Property Type
- Residential / Single Family Residence
- Listing Updated
- Sep 12, 2026 at 11:09am
- MLS Number
- 2641526
- Property Tax
- $2,144
- Home Owners Association
- Yes - Drywood Crest
- Disclaimer
- The information displayed on this page is confidential, proprietary, and copyrighted information of Heartland Multiple Listing Service, Inc. (“Heartland MLS”). Copyright 2026, Heartland Multiple Listing Service, Inc. Heartland MLS, Elite Realty and Agent Jo do not make any warranty or representation concerning the timeliness or accuracy of the information displayed herein. In consideration for the receipt of the information on this page, the recipient agrees to use the information solely for the private non-commercial purpose of identifying a property in which the recipient has a good faith interest in acquiring.
- The data relating to real estate displayed on this website comes in part from the Heartland Multiple Listing Service database compilation. The properties displayed on this website may not be all of the properties in the Heartland MLS database compilation, or all of the properties listed with other brokers participating in the Heartland MLS IDX program. Detailed information about the properties displayed on this website includes the name of the listing company.
- Information is deemed reliable but is not guaranteed.
Copyright © 2026 ELITE Realty.