
19606 W 200th Terrace, Spring Hill, KS 66083
- 4Beds
- 2 Baths
- 1½ Bath
- 2,053Sq Ft
-
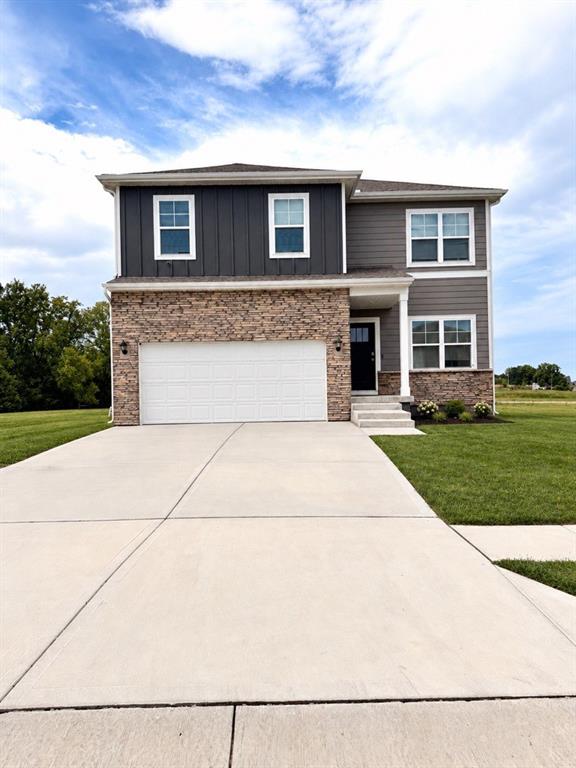
***Colors Vary, see photo of exterior color package***
1 of 28
-
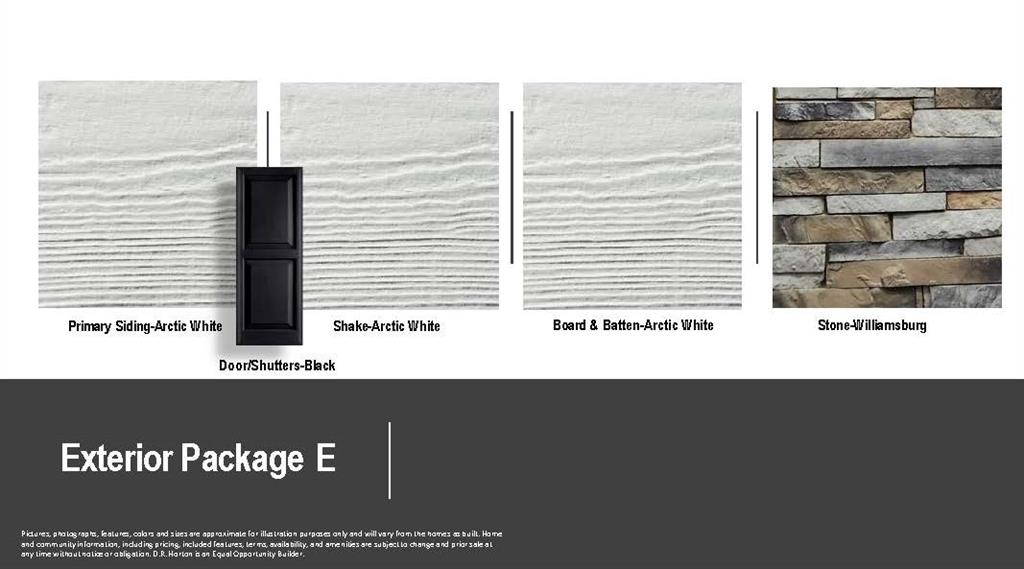
Exterior Color Package with James Hardie Siding!
2 of 28
-
3 of 28
-
4 of 28
-
5 of 28
-
6 of 28
-
7 of 28
-
8 of 28
-
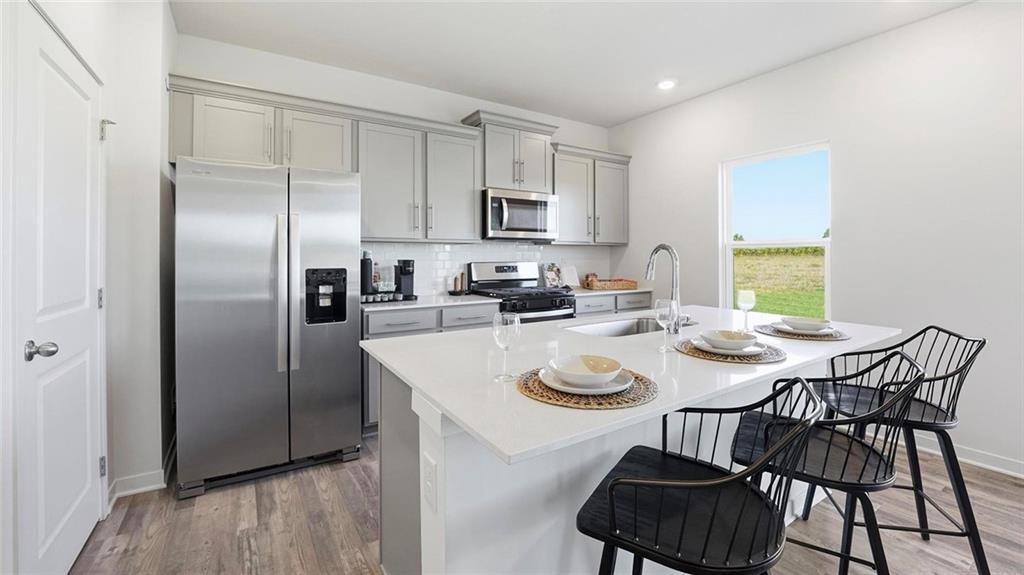
***cabinets will be white***
9 of 28
-
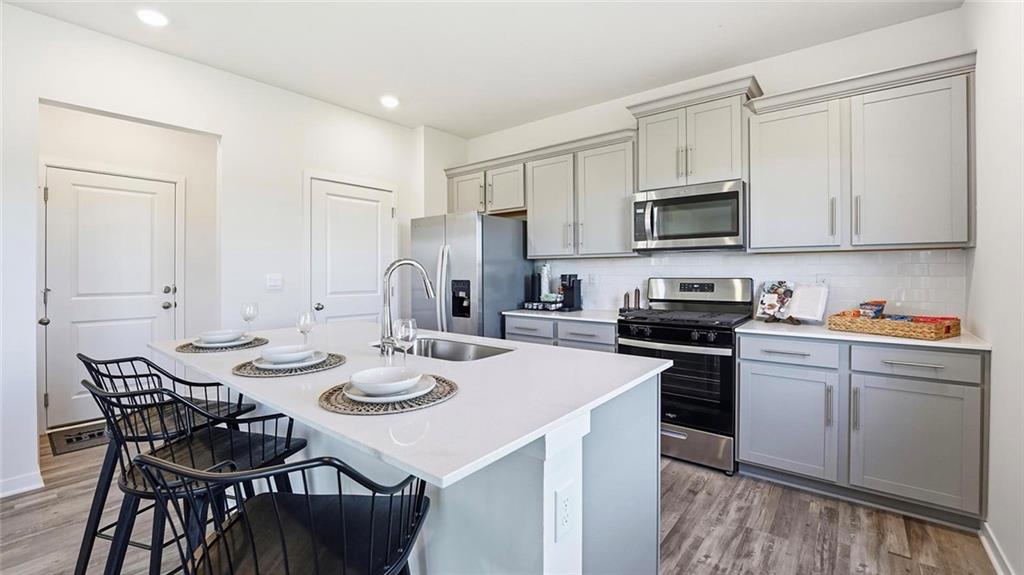
***cabinets will be white***
10 of 28
-
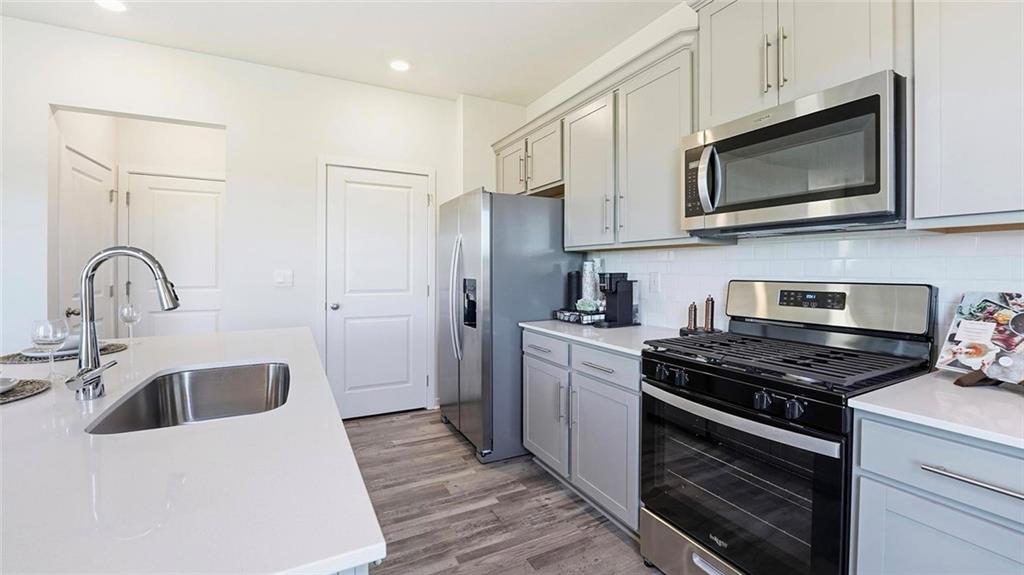
***cabinets will be white***
11 of 28
-
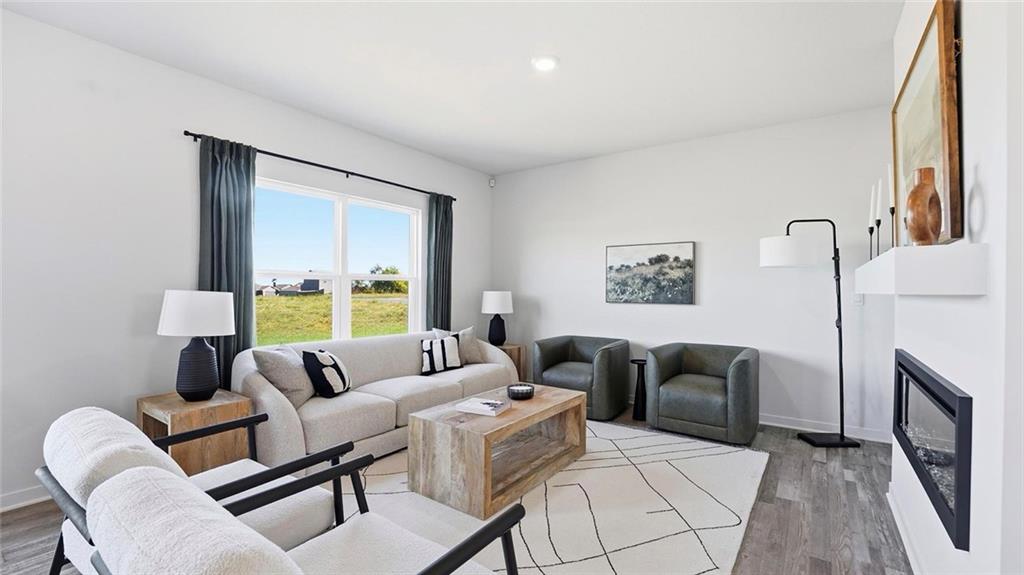
12 of 28
-
13 of 28
-
14 of 28
-
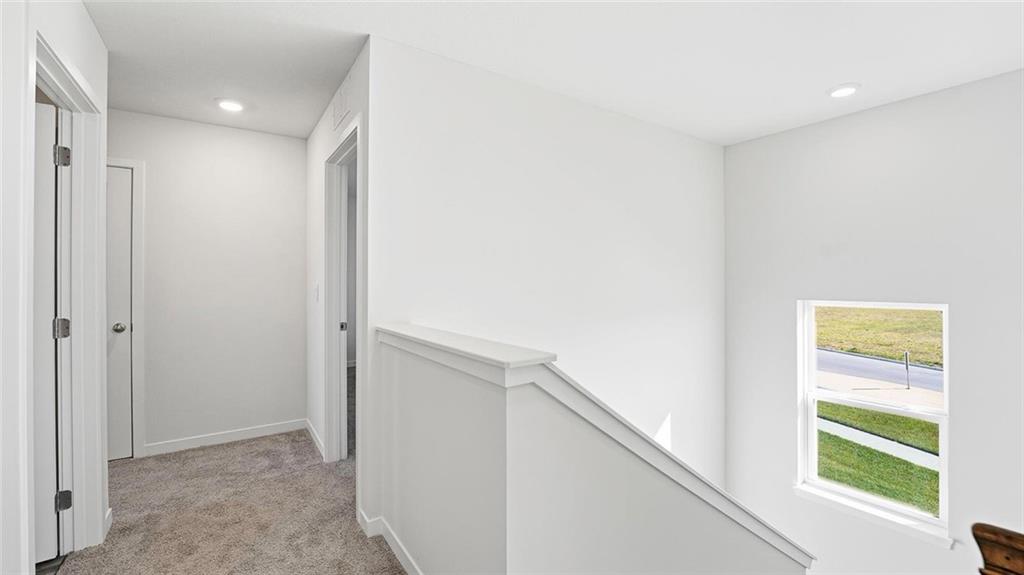
Upstairs Landing
15 of 28
-
16 of 28
-
17 of 28
-
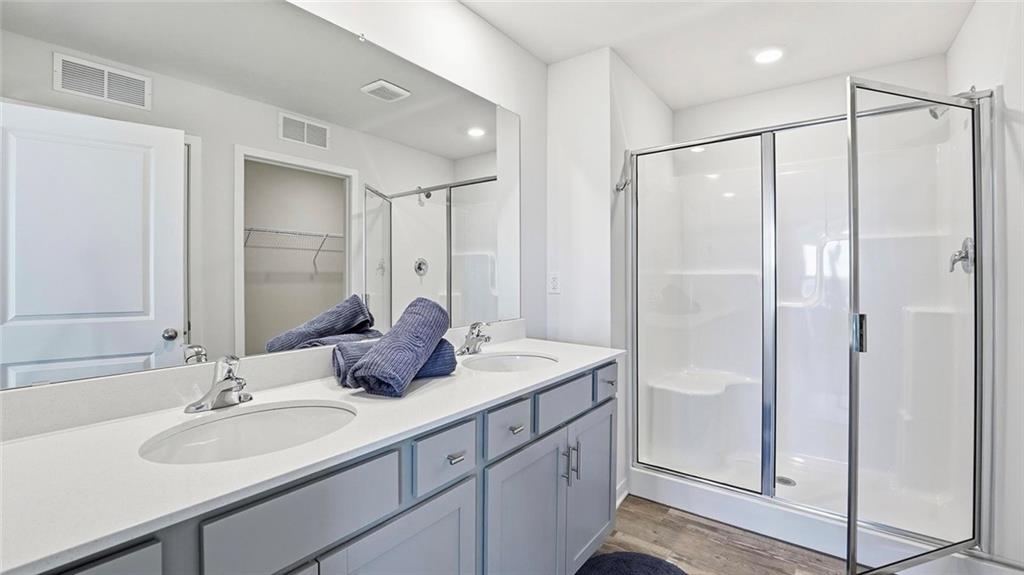
***cabinets will be white***
18 of 28
-
19 of 28
-
20 of 28
-
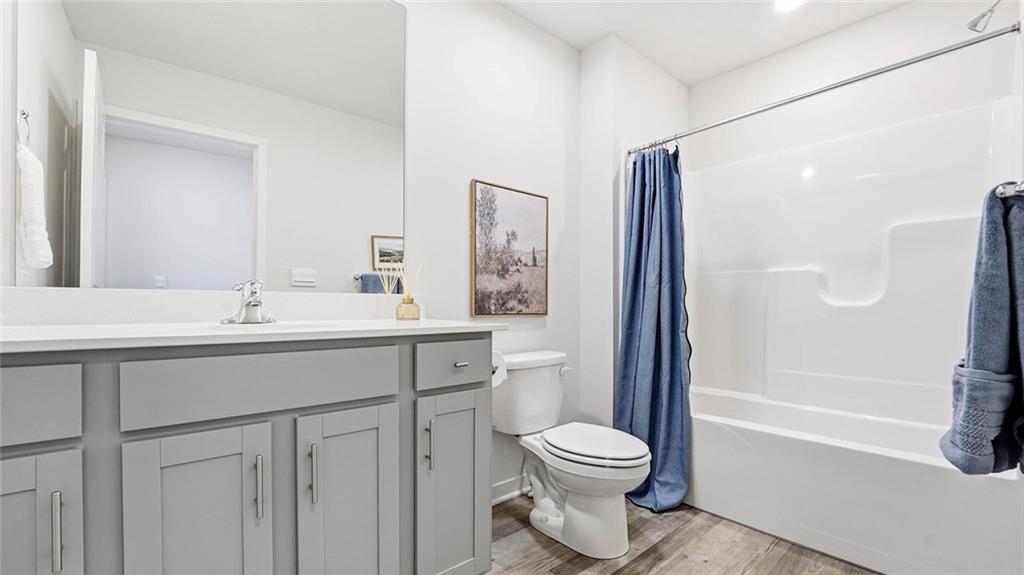
***cabinets will be white***
21 of 28
-
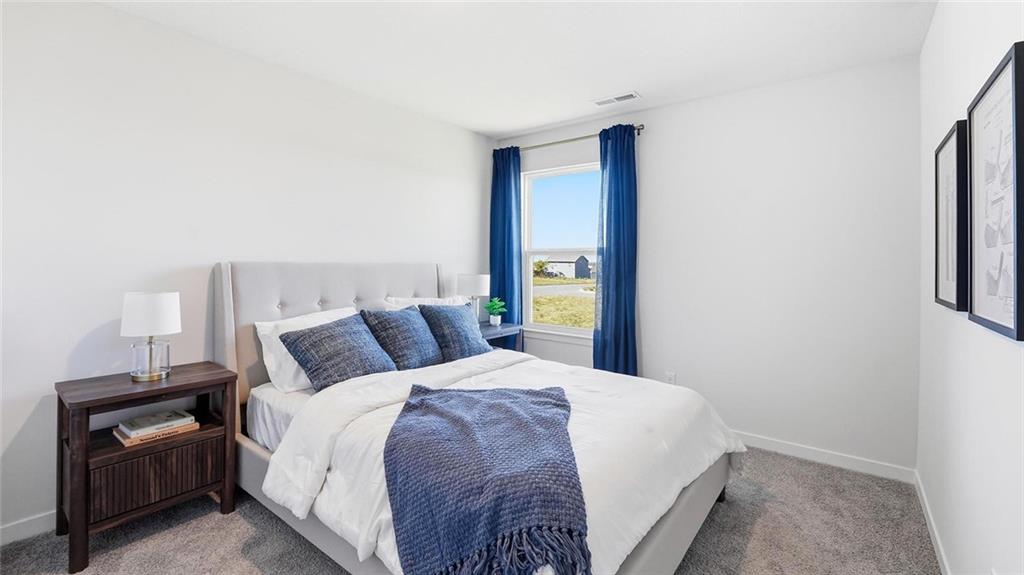
22 of 28
-
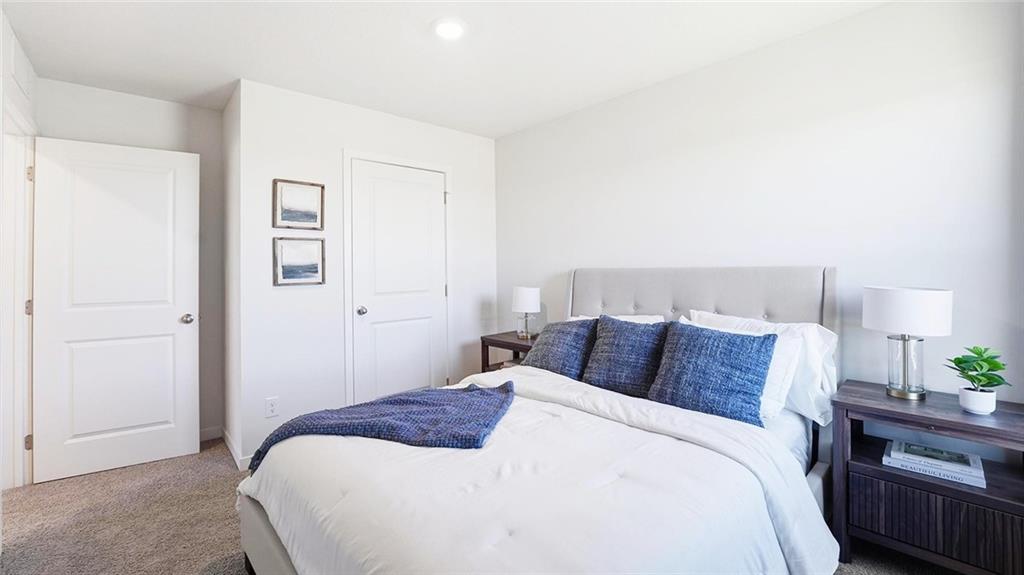
23 of 28
-
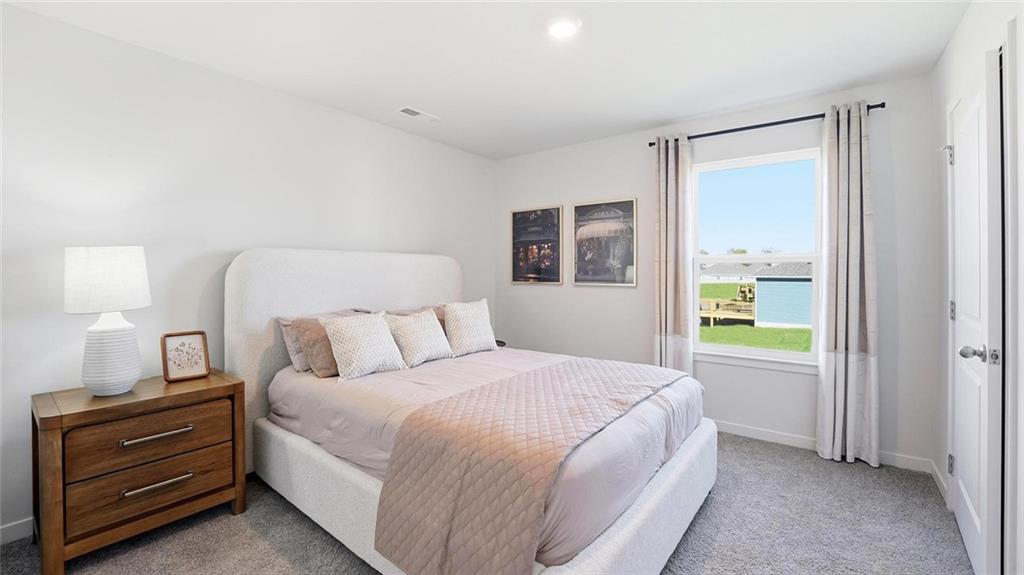
24 of 28
-
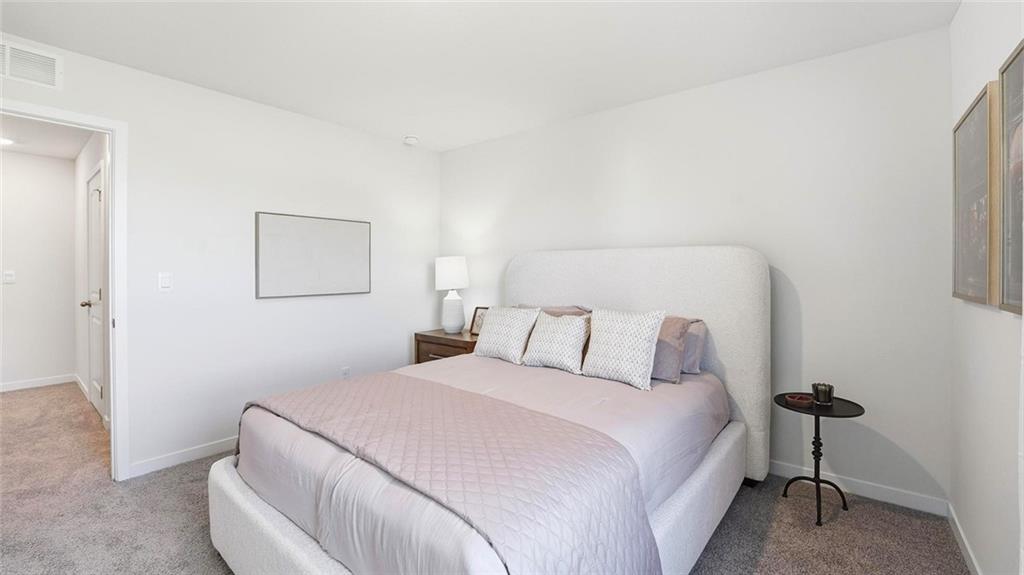
25 of 28
-
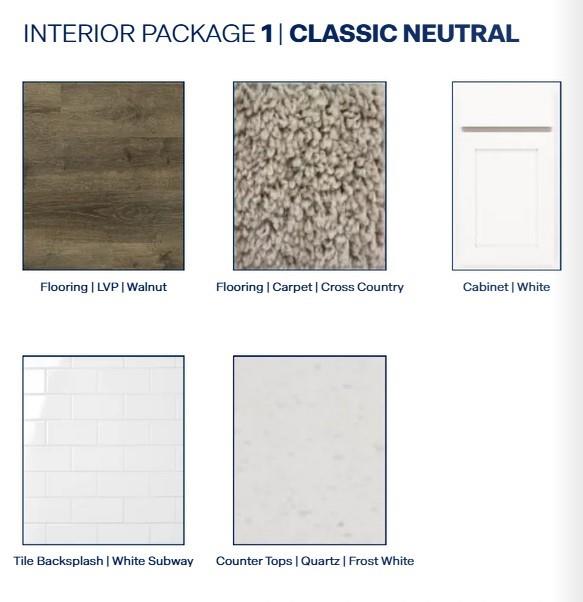
26 of 28
-
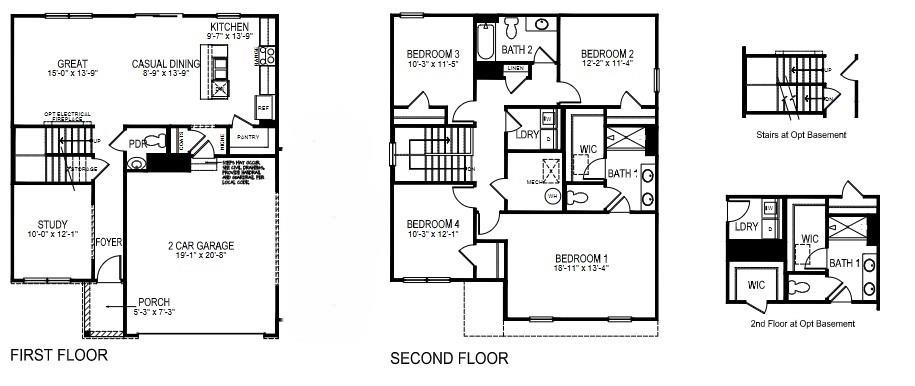
*** Floor Plan is flipped for this home***
27 of 28
-
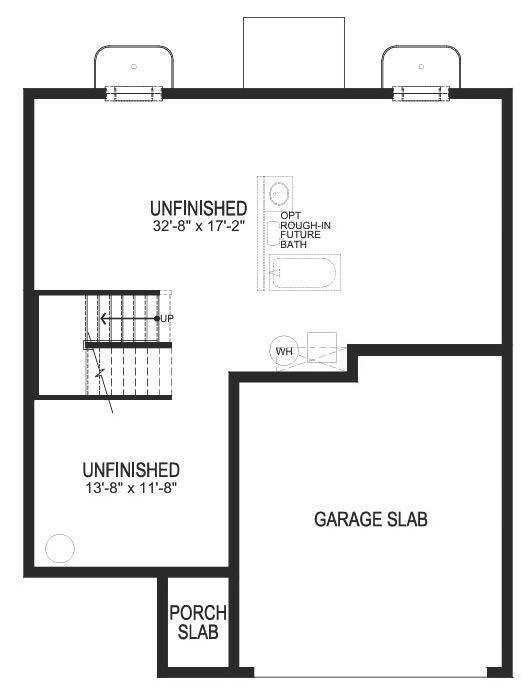
28 of 28
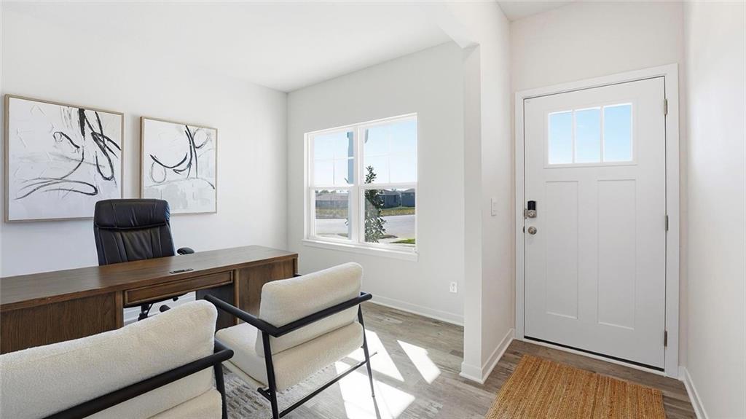
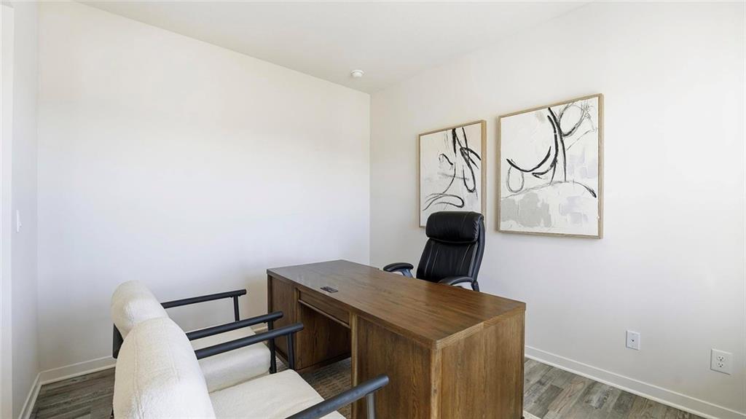
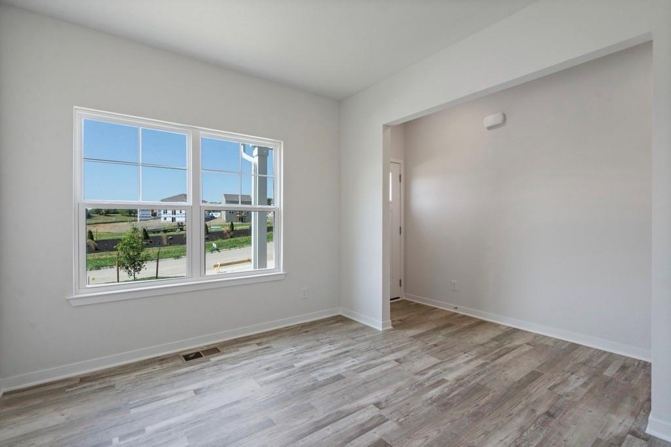
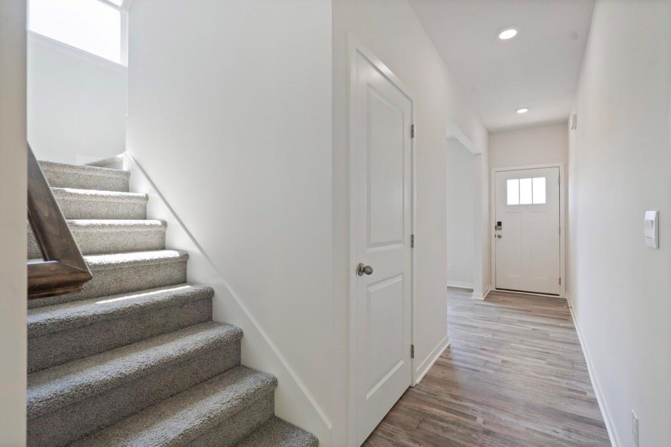
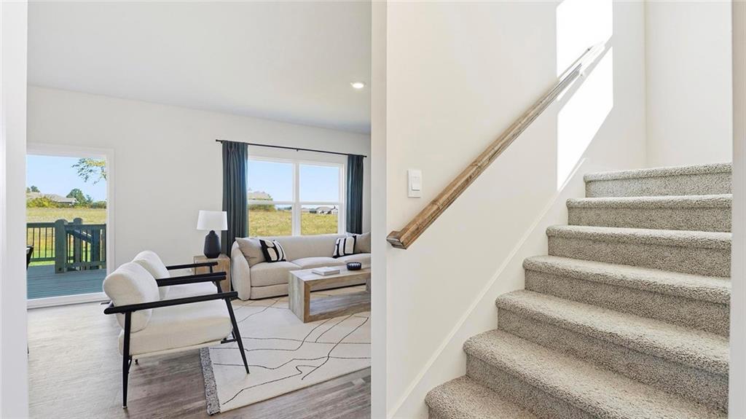
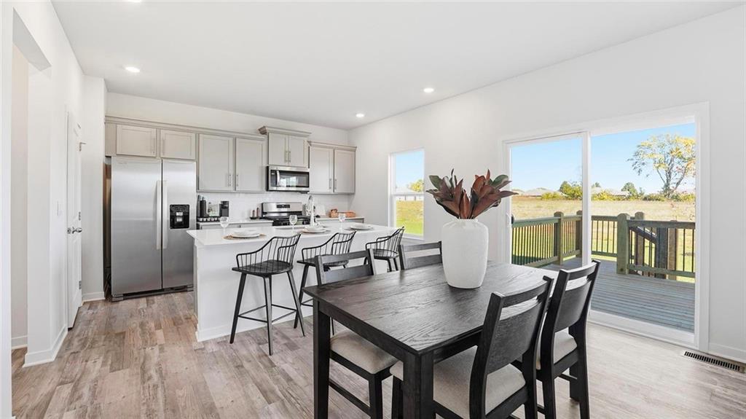
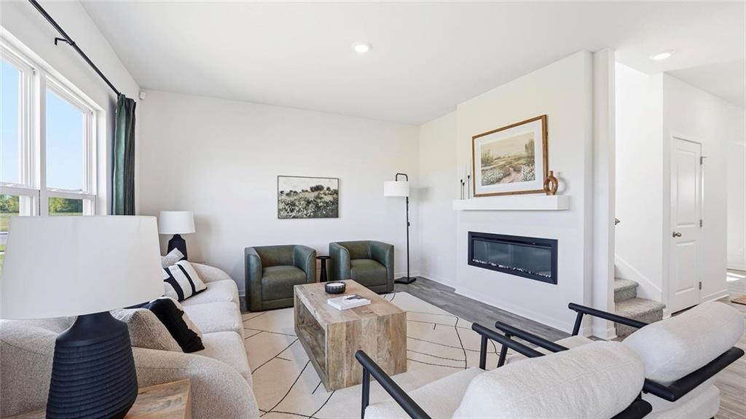
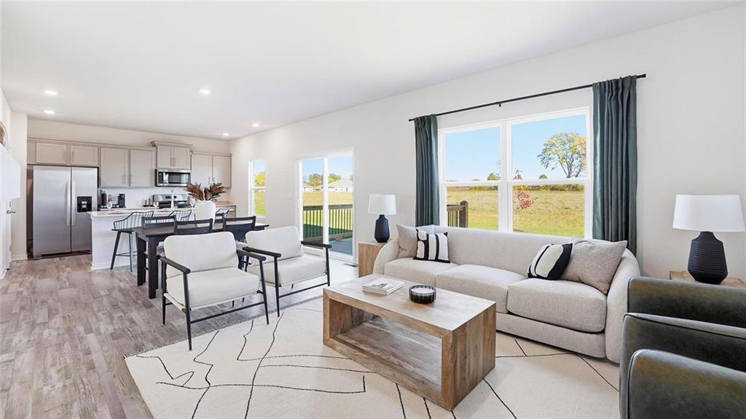
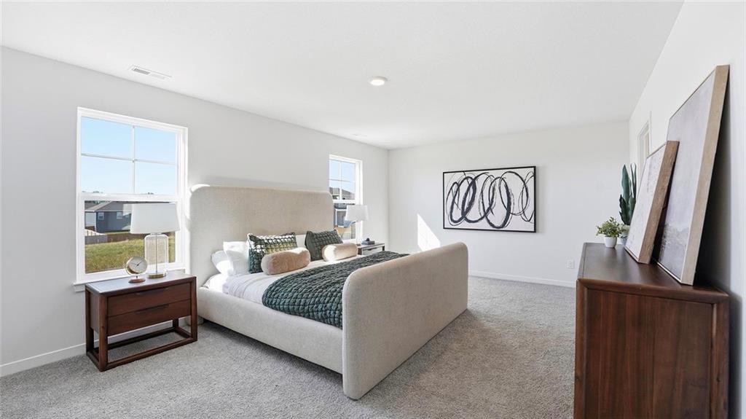
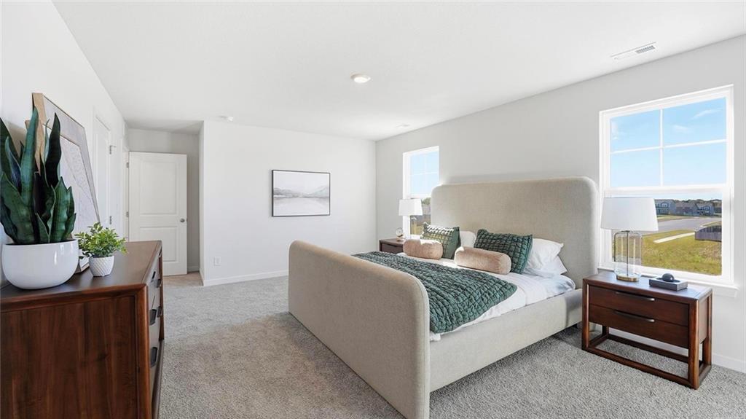
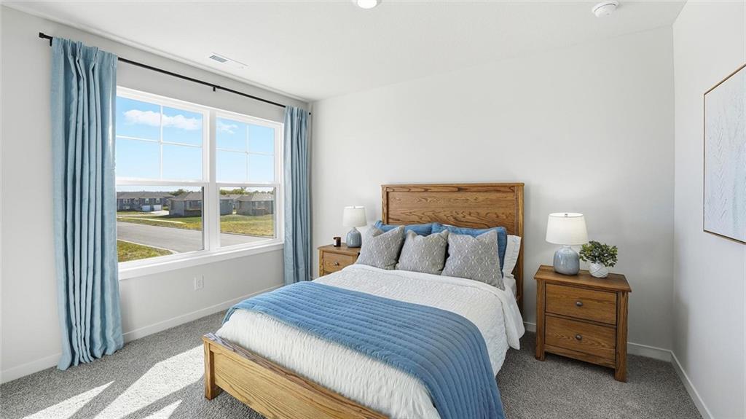
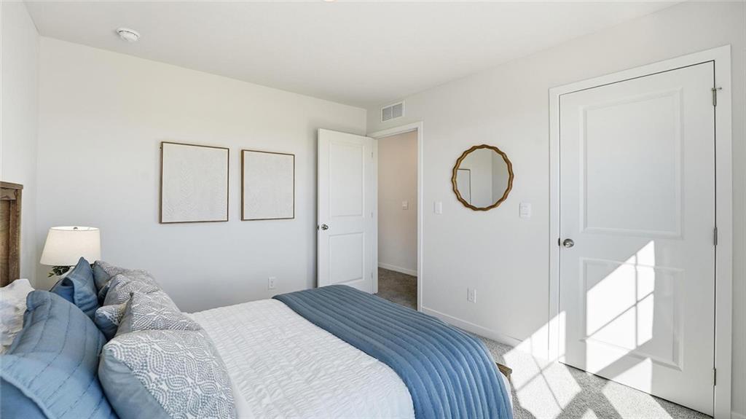
Ask about current builder incentives! Meet the Bellamy by D.R. Horton—a two-story home designed with space for both gathering and everyday life. As you enter, a dedicated front study offers the perfect spot for working from home, managing homework, or creating a quiet retreat. Continue down the hall and the home opens into a spacious, open-concept living area where the kitchen, dining area, and great room flow seamlessly together. The kitchen features painted maple cabinetry, quartz countertops, a tile backsplash, stainless steel Whirlpool appliances, a walk-in pantry, and a large island with plenty of room for seating. Upstairs, all four bedrooms are conveniently located near the laundry room. The spacious primary suite provides room for a king-sized bed and additional furniture, along with a private bath featuring dual vanities, a 5-foot shower with glass enclosure, and a generous walk-in closet. The full unfinished basement provides a blank canvas for future living space, a home gym, game room, or additional storage. The home also includes 9-foot first-floor ceilings, luxury vinyl plank flooring, sod and irrigation, energy-efficient features, and connected Smart Home technology. Located in Woodland Crossing in Spring Hill, the Bellamy combines modern style with a layout that feels comfortable, functional, and easy to call home.
- Directions
- From 169 HWY, go East on 199th Street. Turn RIGHT onto Woodland Lane. Turn LEFT into Woodland Crossing on W. 201st Street. The home will be on your right.
- Subdivision
- Woodland Crossing
- City
- Spring Hill
- County
- Johnson, KS
- Property Type
- Residential / Single Family Residence
- Listing Updated
- Sep 12, 2026 at 5:09pm
- MLS Number
- 2641924
- Property Tax
- $0
- Home Owners Association
- Yes - Woodland Crossing Homes Association, Inc.
- Disclaimer
- The information displayed on this page is confidential, proprietary, and copyrighted information of Heartland Multiple Listing Service, Inc. (“Heartland MLS”). Copyright 2026, Heartland Multiple Listing Service, Inc. Heartland MLS, Elite Realty and Agent Jo do not make any warranty or representation concerning the timeliness or accuracy of the information displayed herein. In consideration for the receipt of the information on this page, the recipient agrees to use the information solely for the private non-commercial purpose of identifying a property in which the recipient has a good faith interest in acquiring.
- The data relating to real estate displayed on this website comes in part from the Heartland Multiple Listing Service database compilation. The properties displayed on this website may not be all of the properties in the Heartland MLS database compilation, or all of the properties listed with other brokers participating in the Heartland MLS IDX program. Detailed information about the properties displayed on this website includes the name of the listing company.
- Information is deemed reliable but is not guaranteed.
Copyright © 2026 ELITE Realty.