
420 Shannon Avenue, Smithville, MO 64089
- 4Beds
- 3 Baths
- 1½ Bath
- 3,208Sq Ft
-
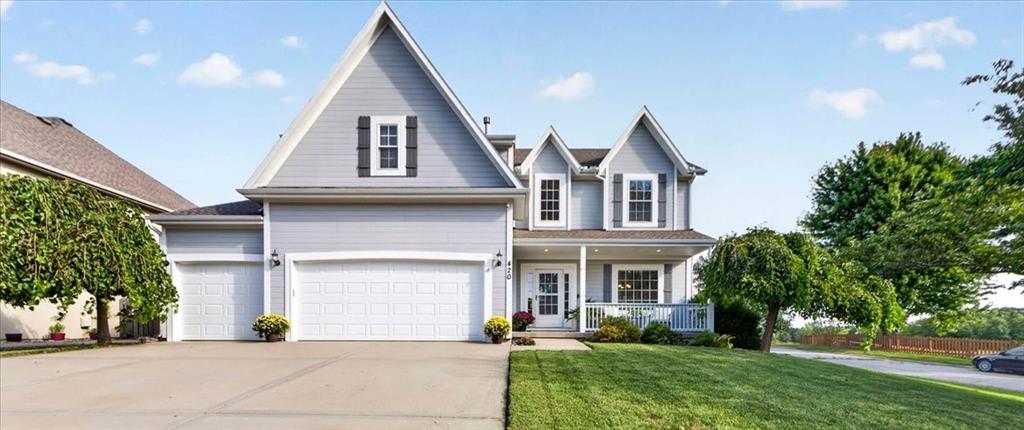
Two-story residence with covered front seating porch, and a three-car garage
1 of 77
-
2 of 77
-
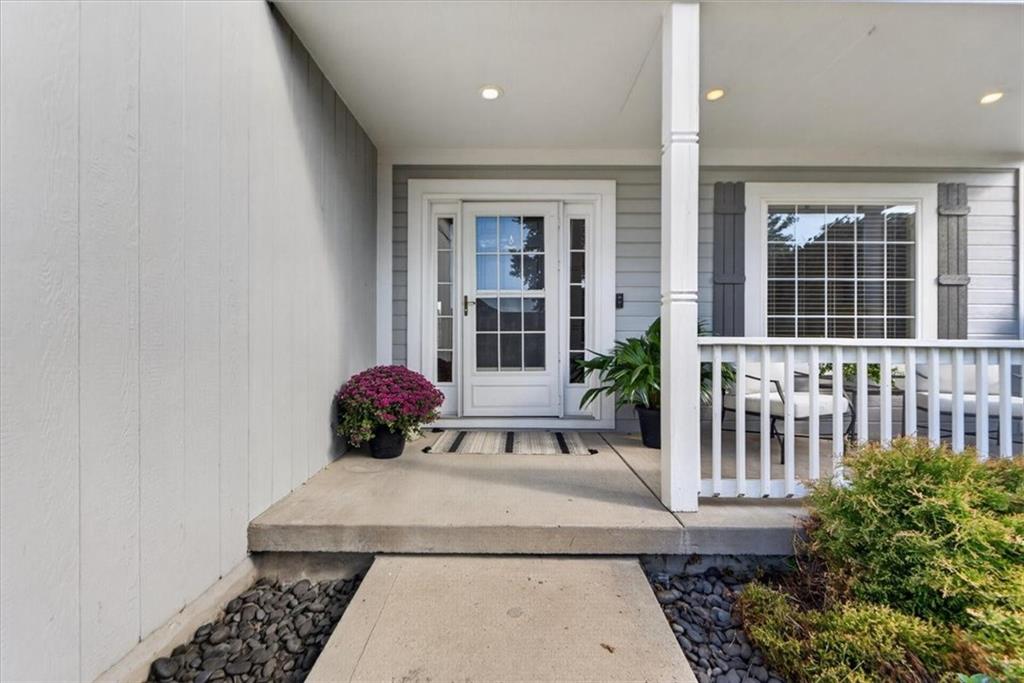
Covered front porch with recessed lighting, white paneled door with glass inserts, and decorative window shutters
3 of 77
-
4 of 77
-
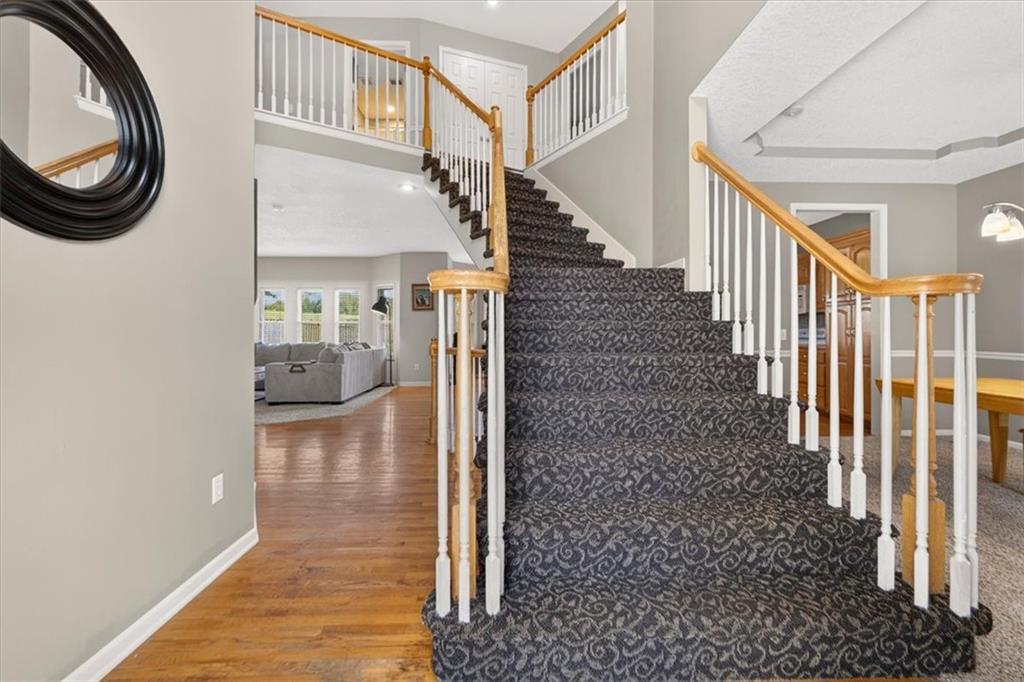
Two-story foyer with wood-finish flooring
5 of 77
-
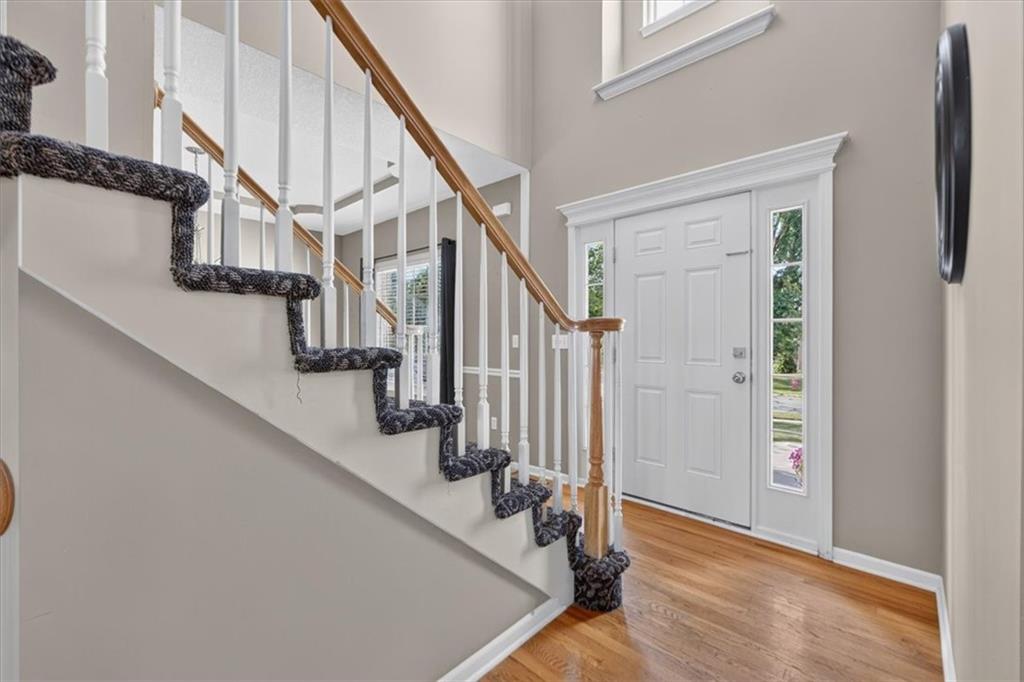
Two-story foyer
6 of 77
-
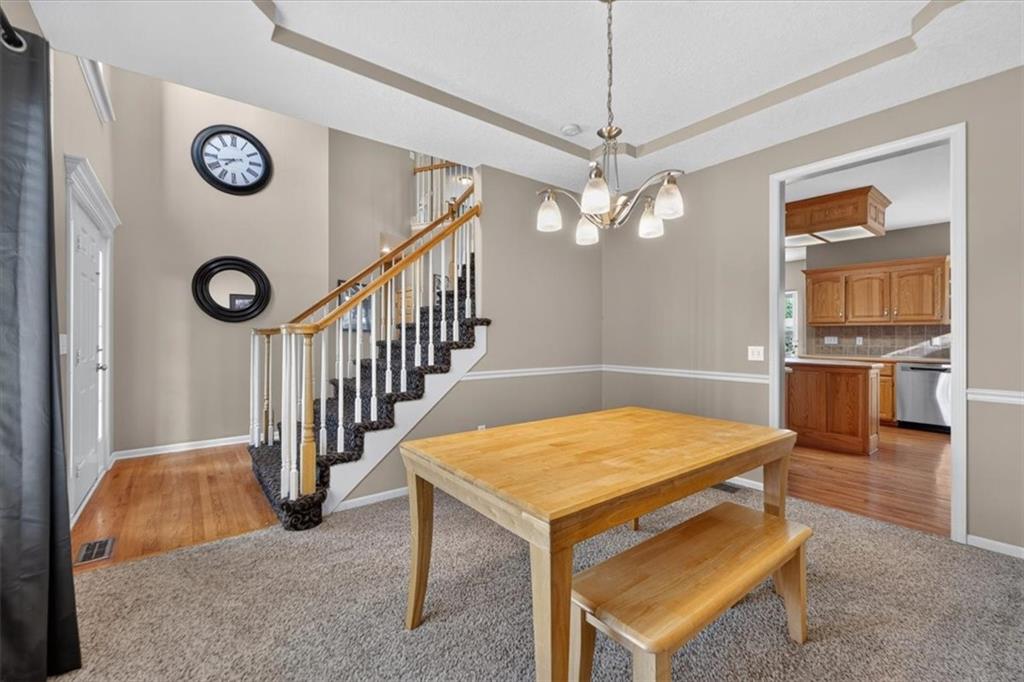
Tray ceiling detail
7 of 77
-
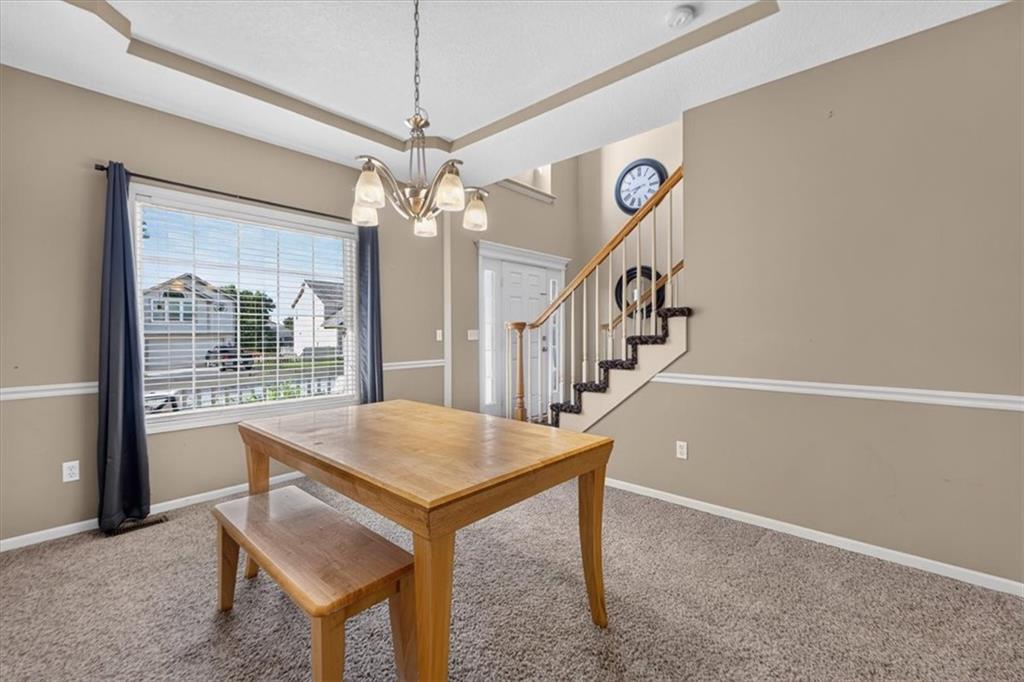
8 of 77
-
9 of 77
-
10 of 77
-
11 of 77
-
12 of 77
-
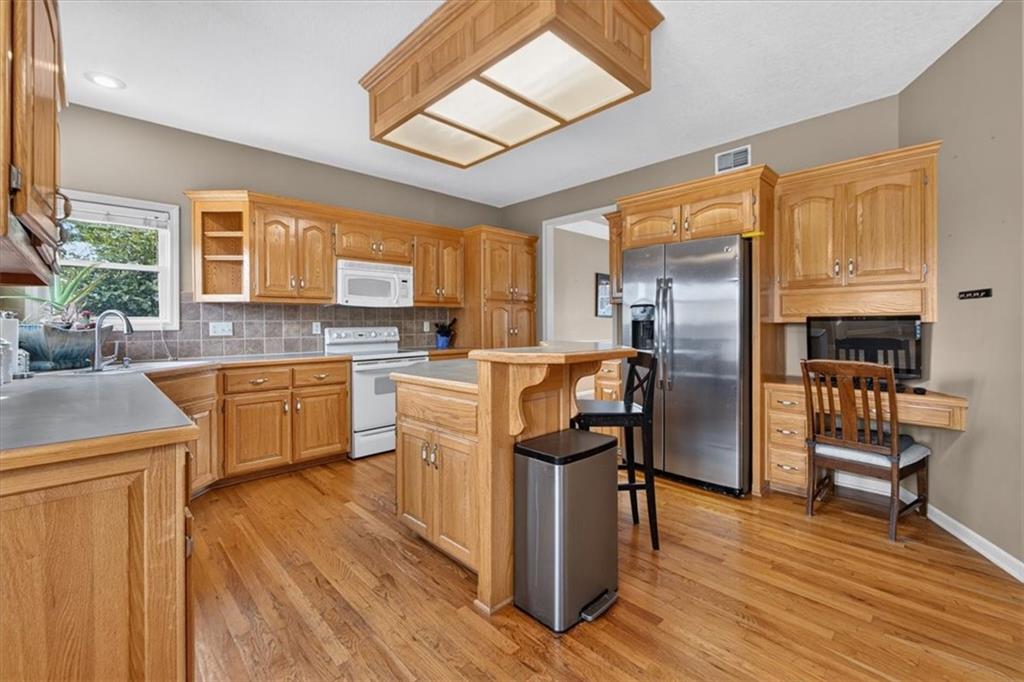
13 of 77
-
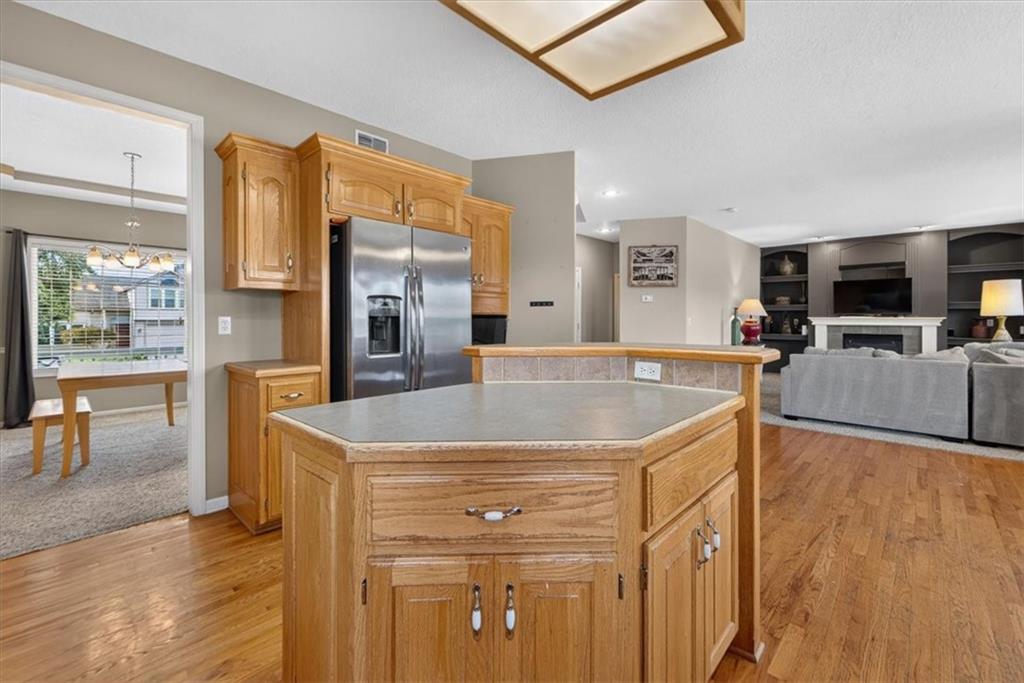
14 of 77
-
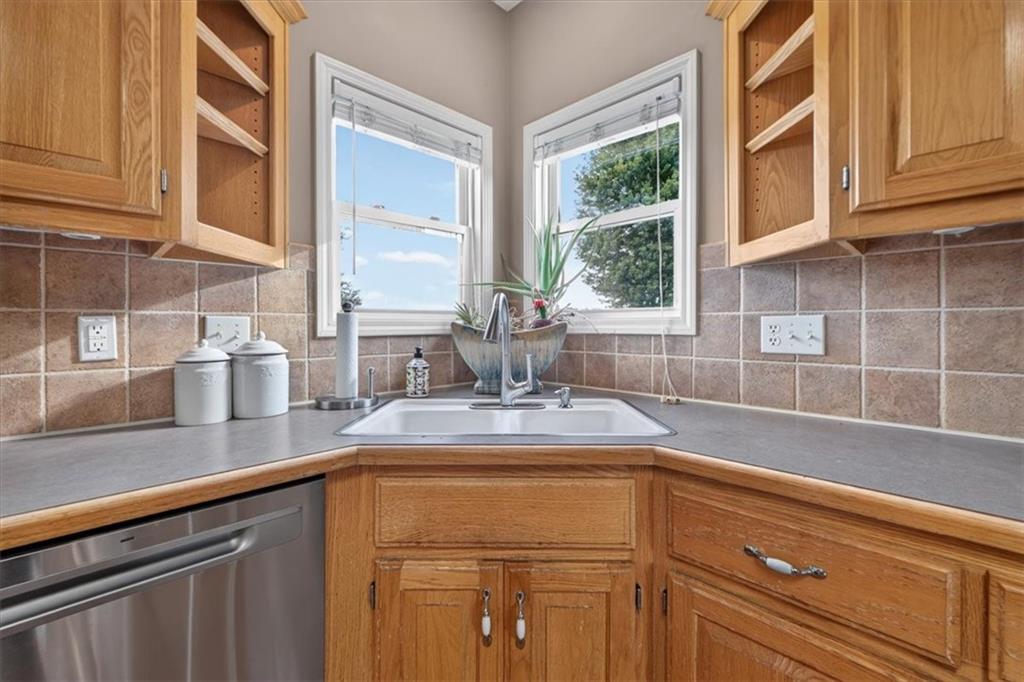
15 of 77
-
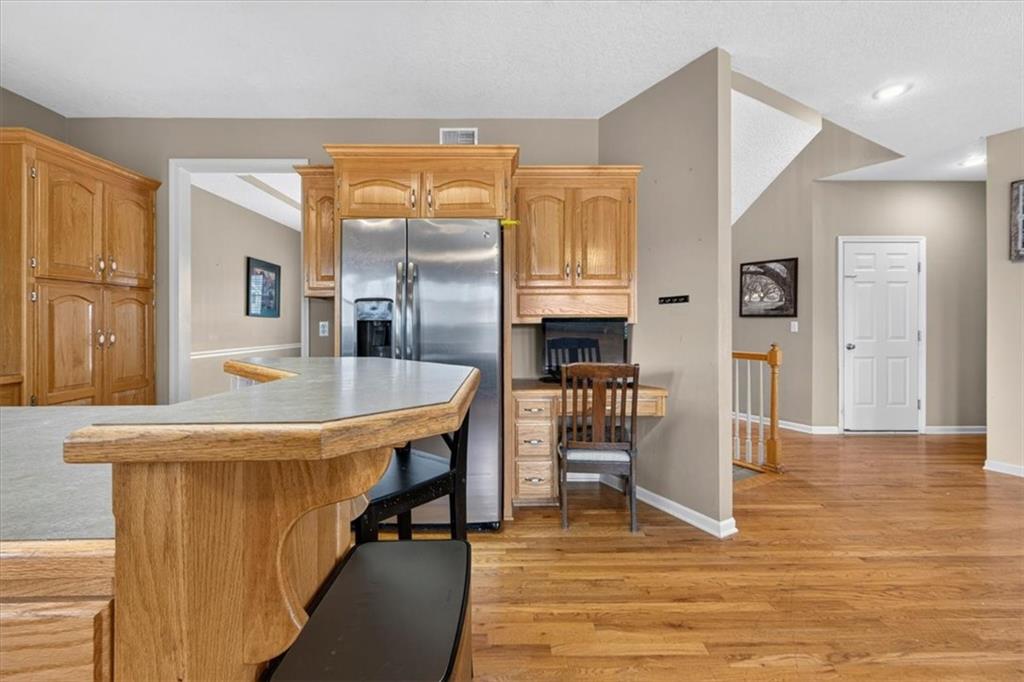
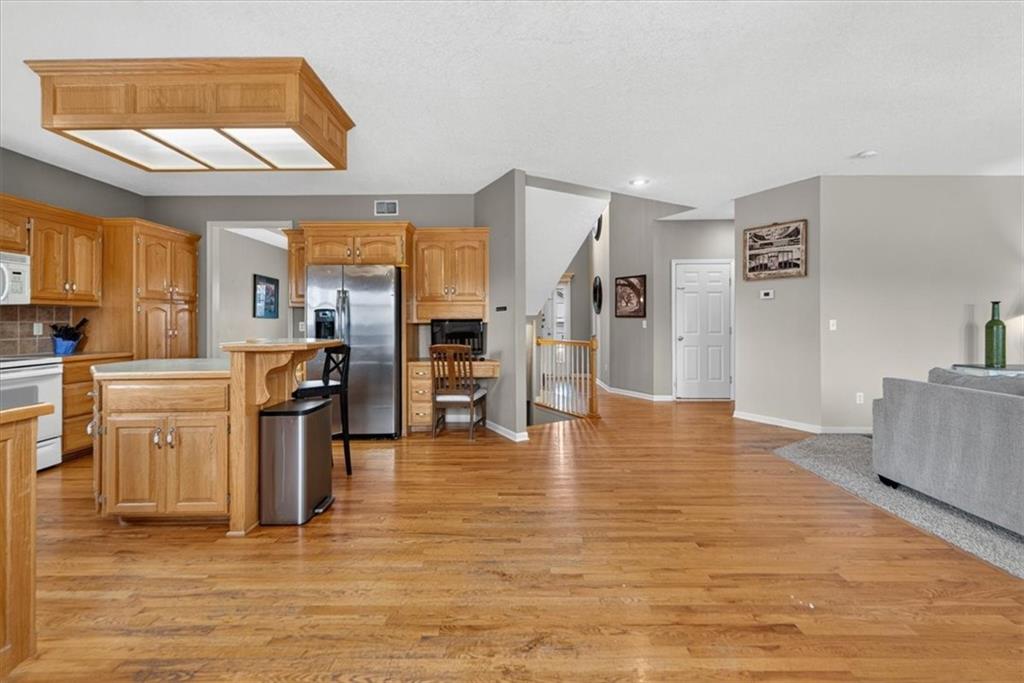
Built in desk area
16 of 77
-
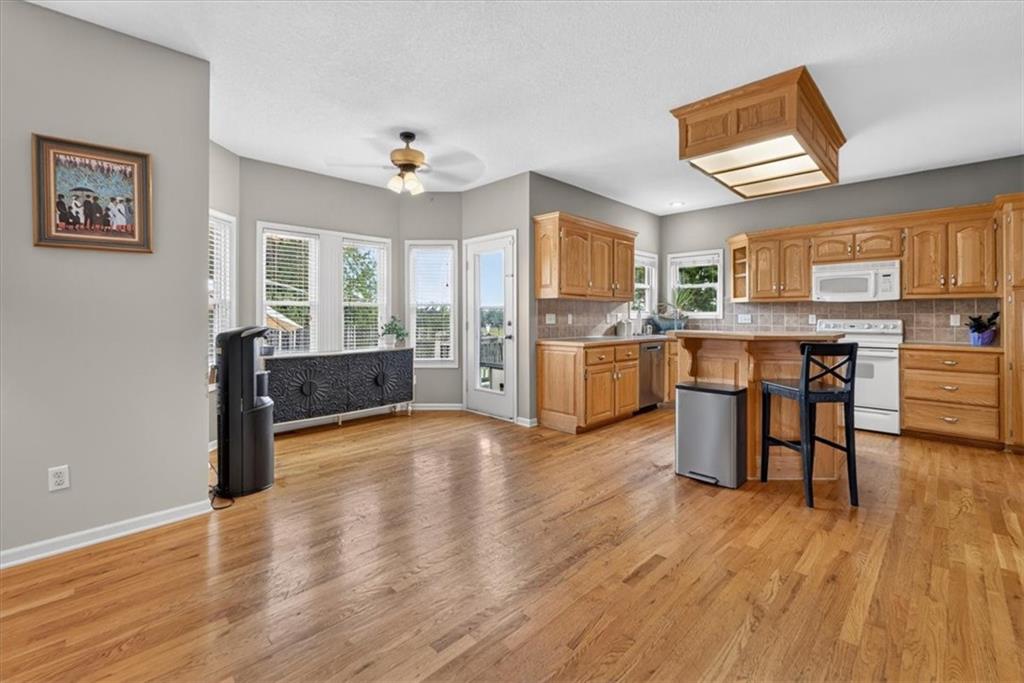
Egress to grilling deck and pool
17 of 77
-
18 of 77
-
19 of 77
-
20 of 77
-
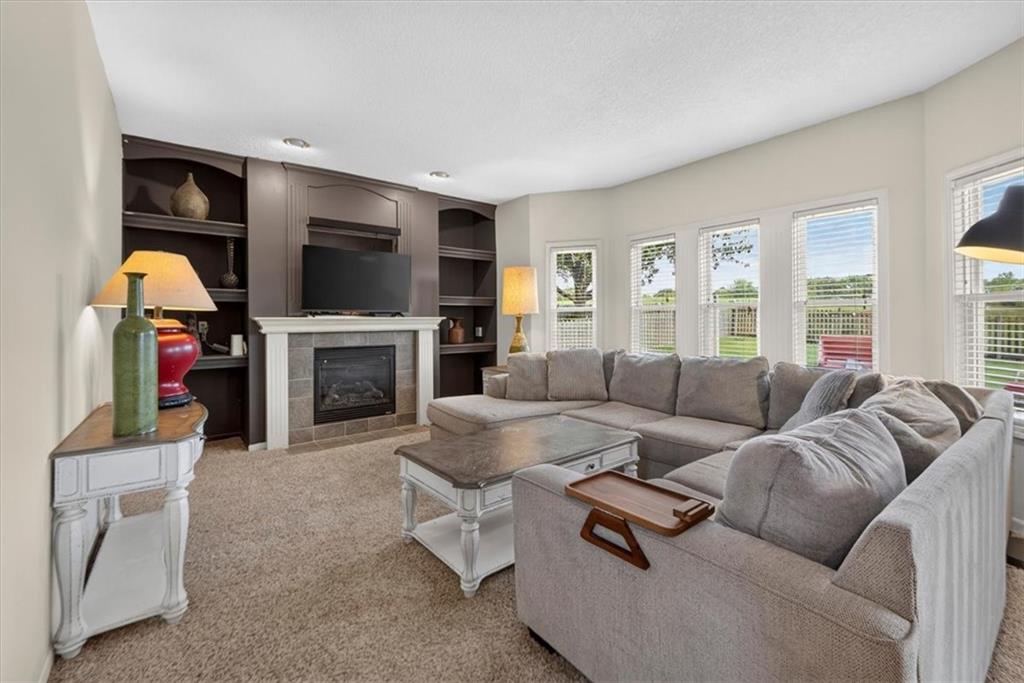
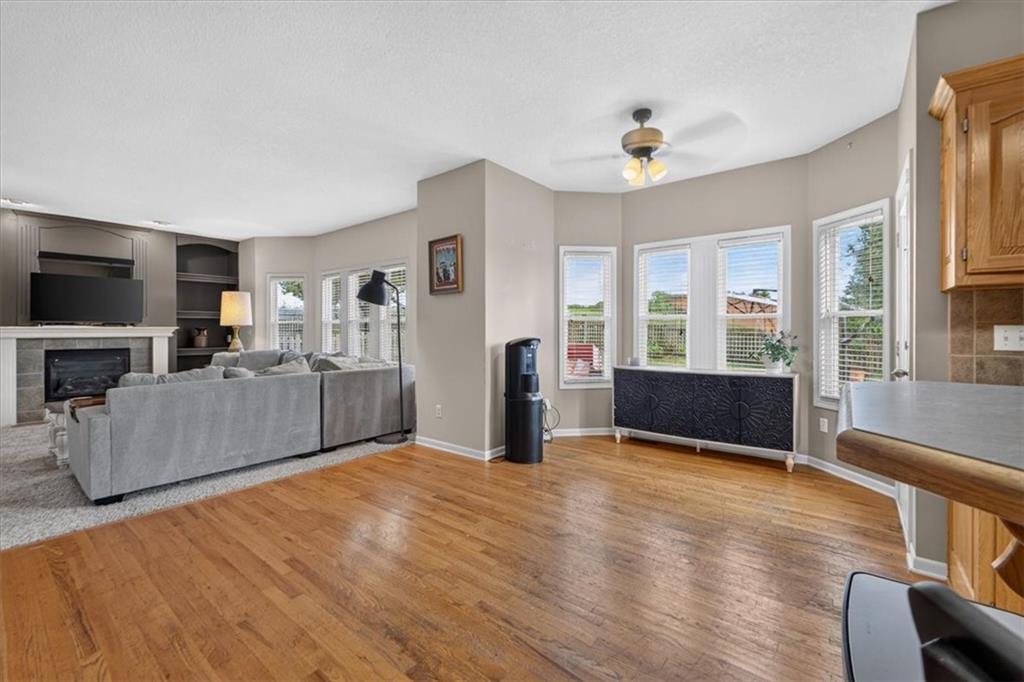
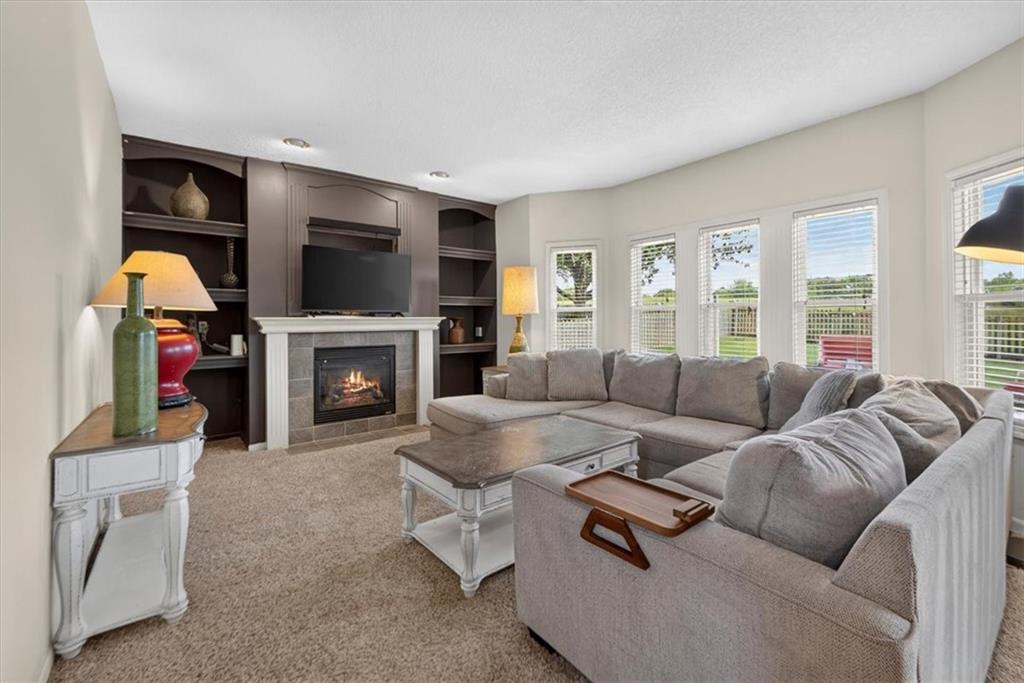
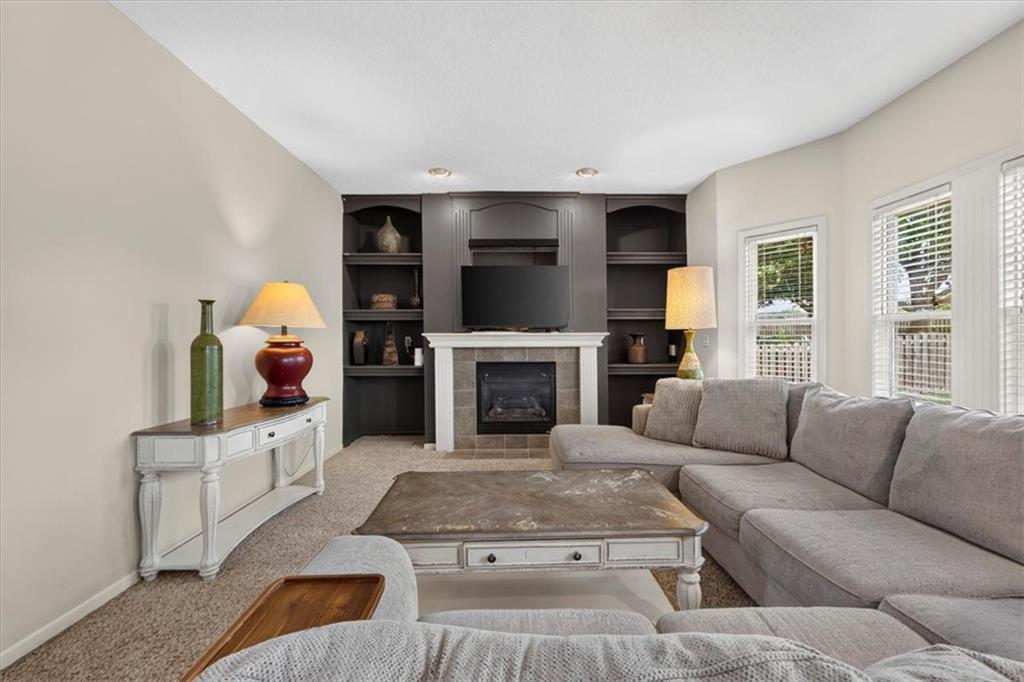
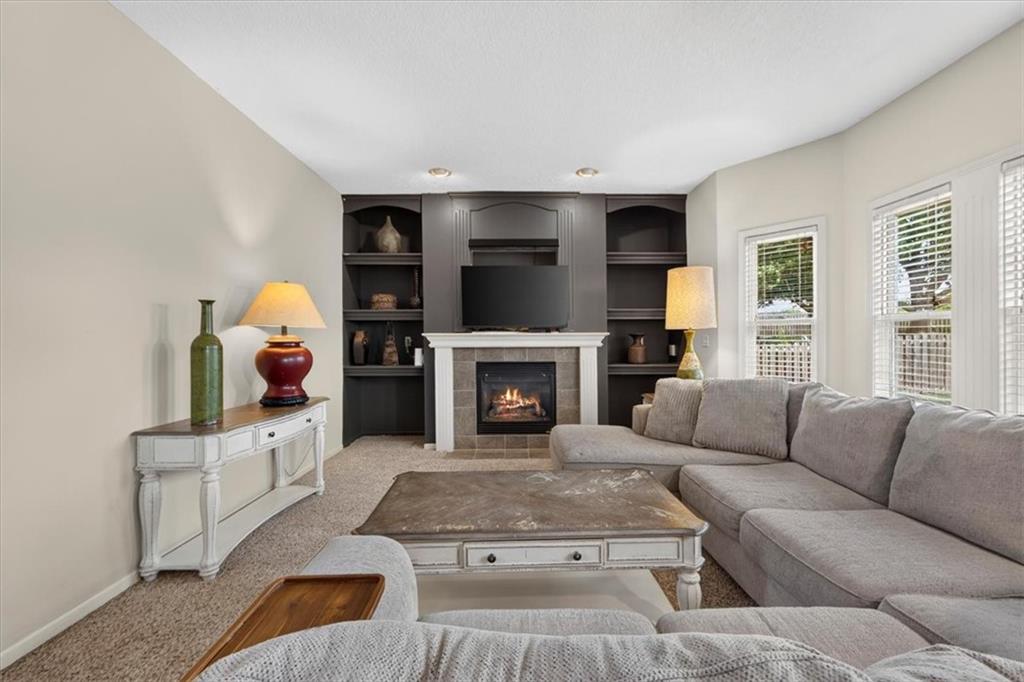
Direct vent fireplace with built in shelving surround with lots of windows and views to pool
21 of 77
-
22 of 77
-
23 of 77
-
24 of 77
-
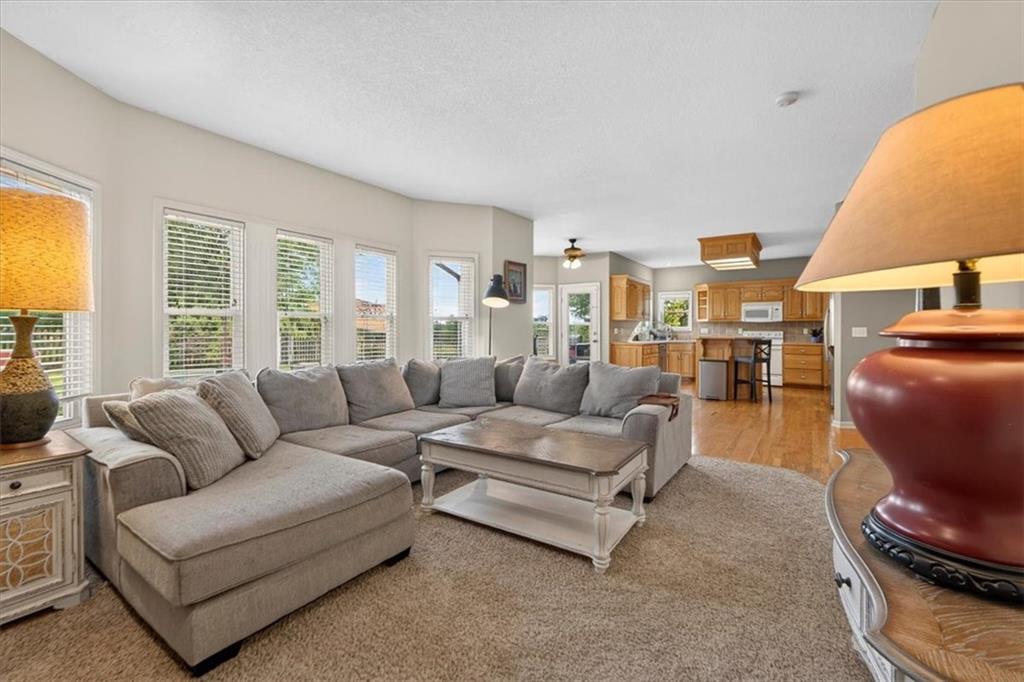
Open concept living
25 of 77
-
26 of 77
-
27 of 77
-
28 of 77
-
29 of 77
-
30 of 77
-
31 of 77
-
32 of 77
-
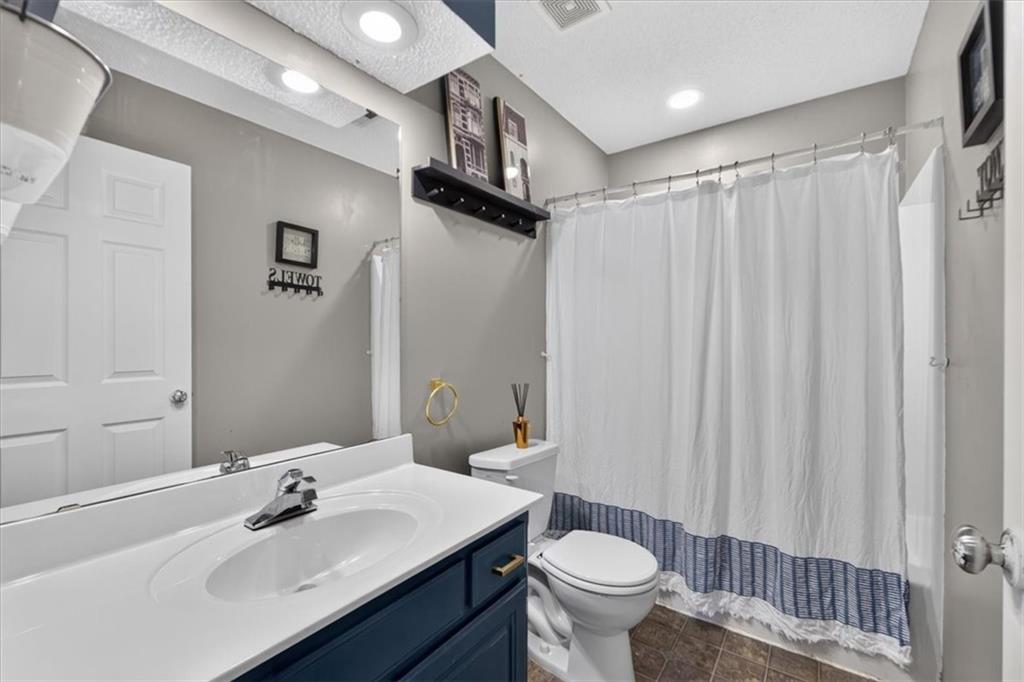
Second floor full guest bath.
33 of 77
-
34 of 77
-
35 of 77
-
36 of 77
-
37 of 77
-
38 of 77
-
39 of 77
-
40 of 77
-
41 of 77
-
42 of 77
-
43 of 77
-
44 of 77
-
45 of 77
-
46 of 77
-
47 of 77
-
48 of 77
-
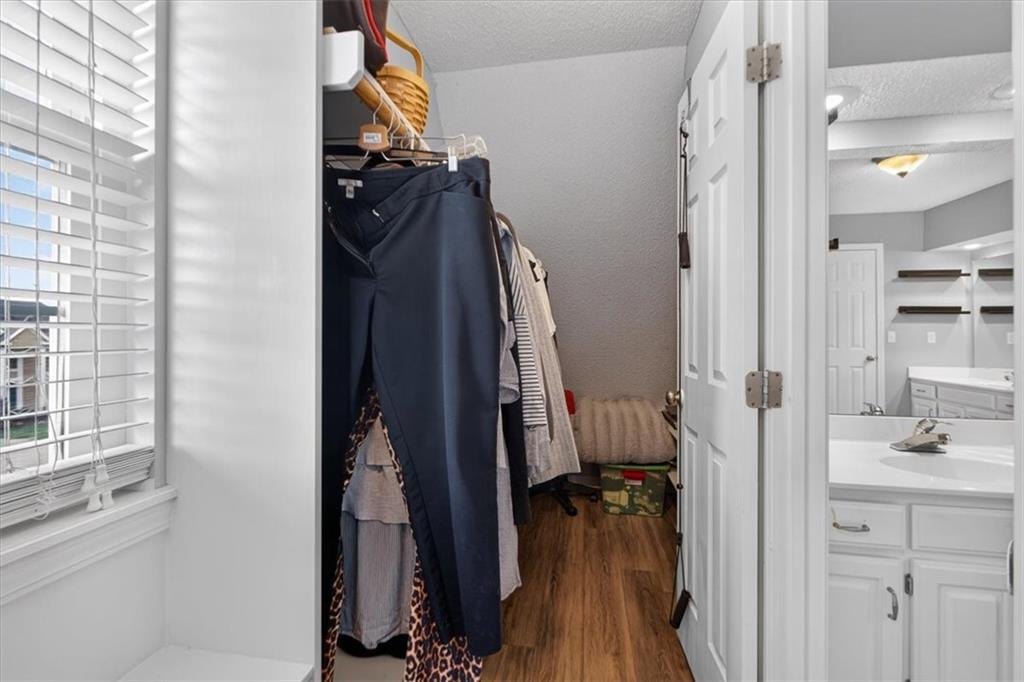
49 of 77
-
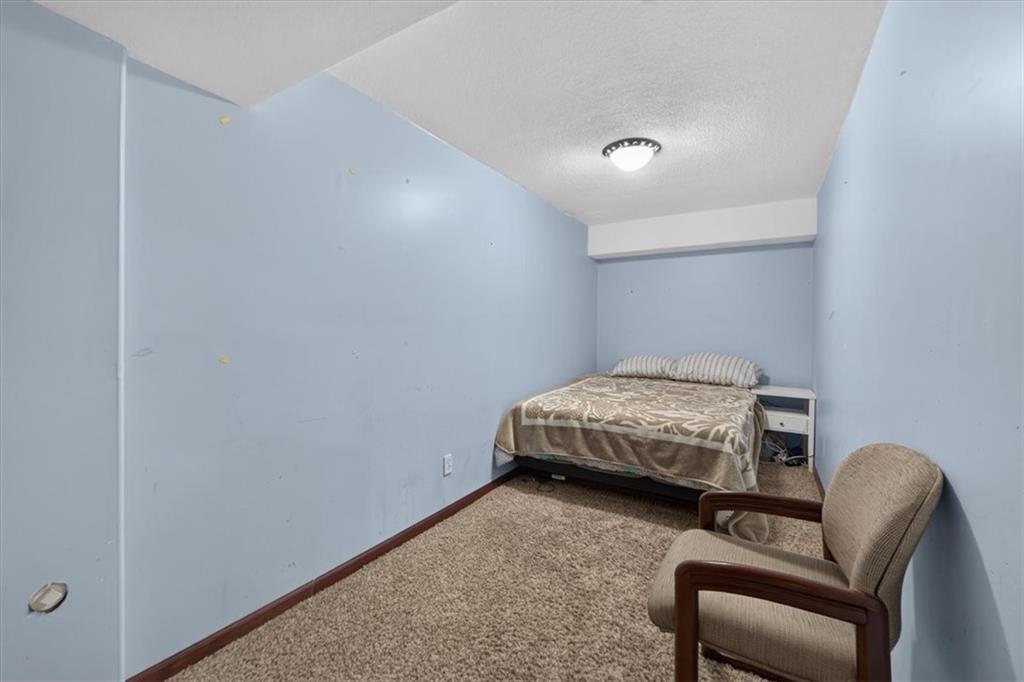
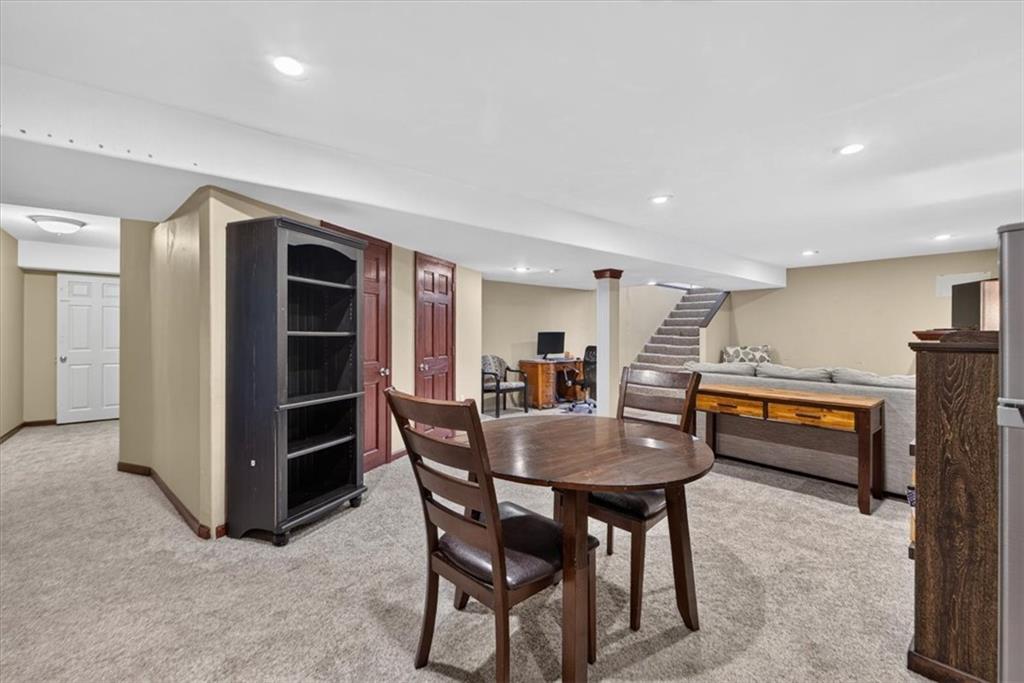
Lower level storage or non conforming bedroom.
50 of 77
-
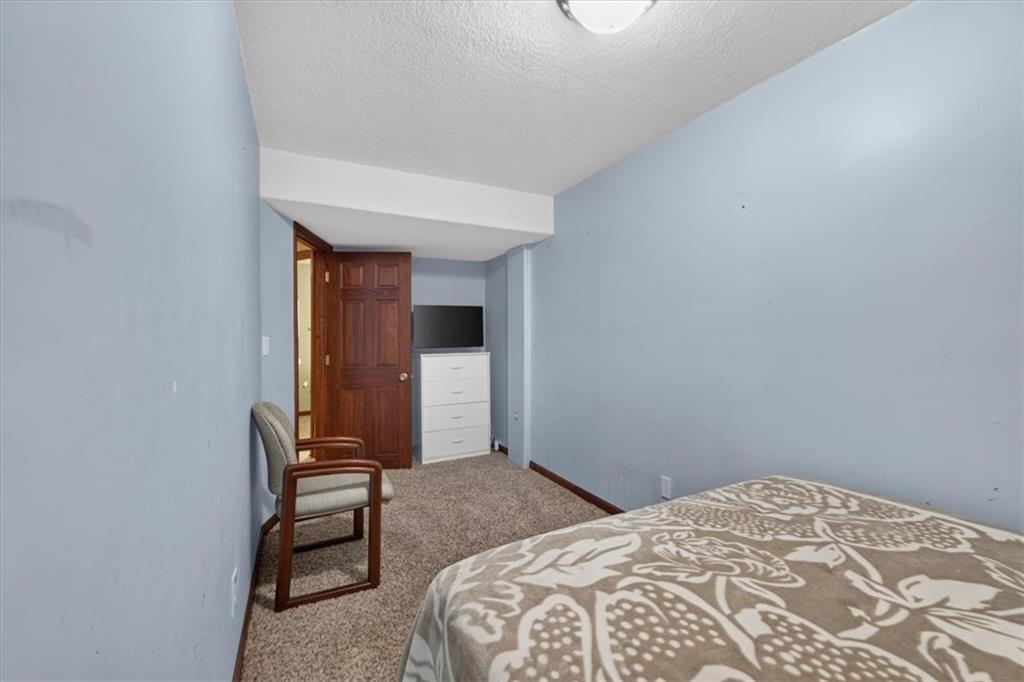
51 of 77
-
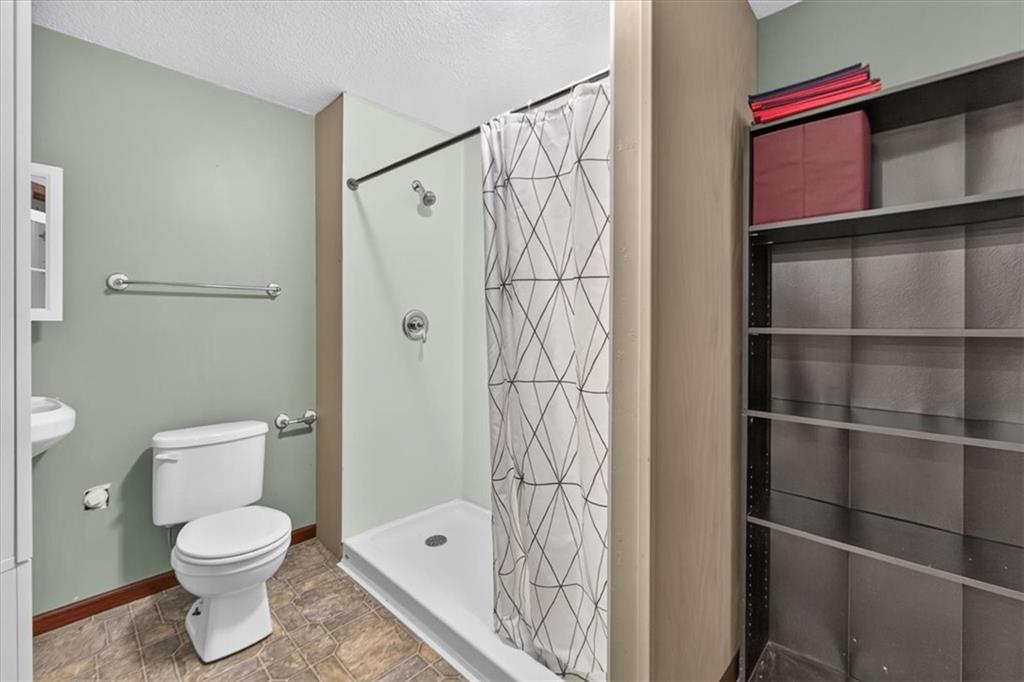
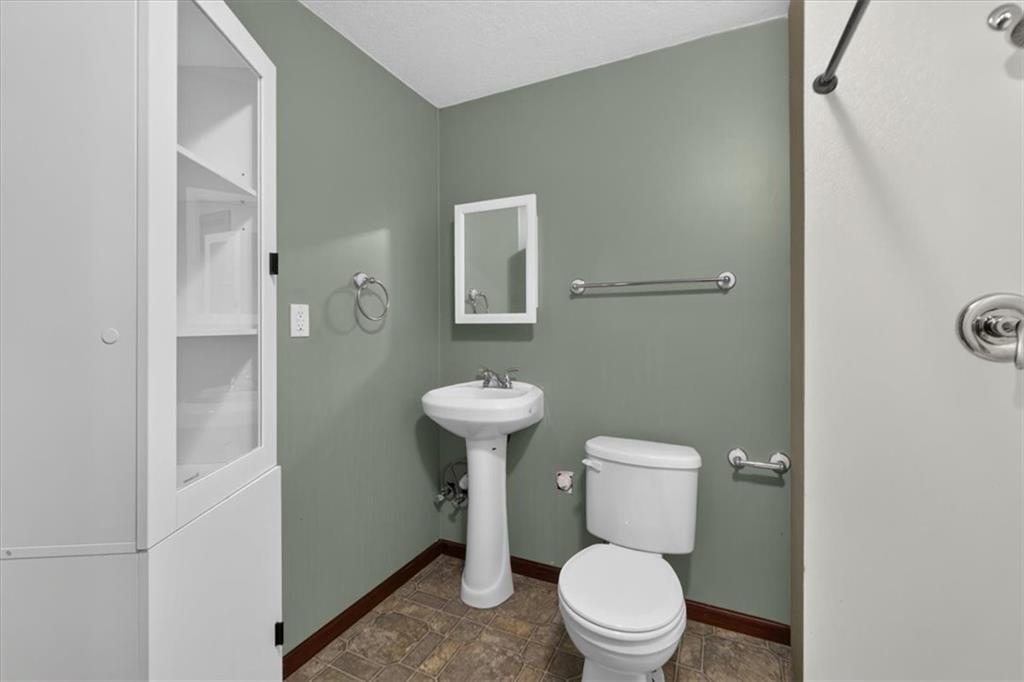
lower level full bath with shower pan.
52 of 77
-
53 of 77
-
54 of 77
-
55 of 77
-
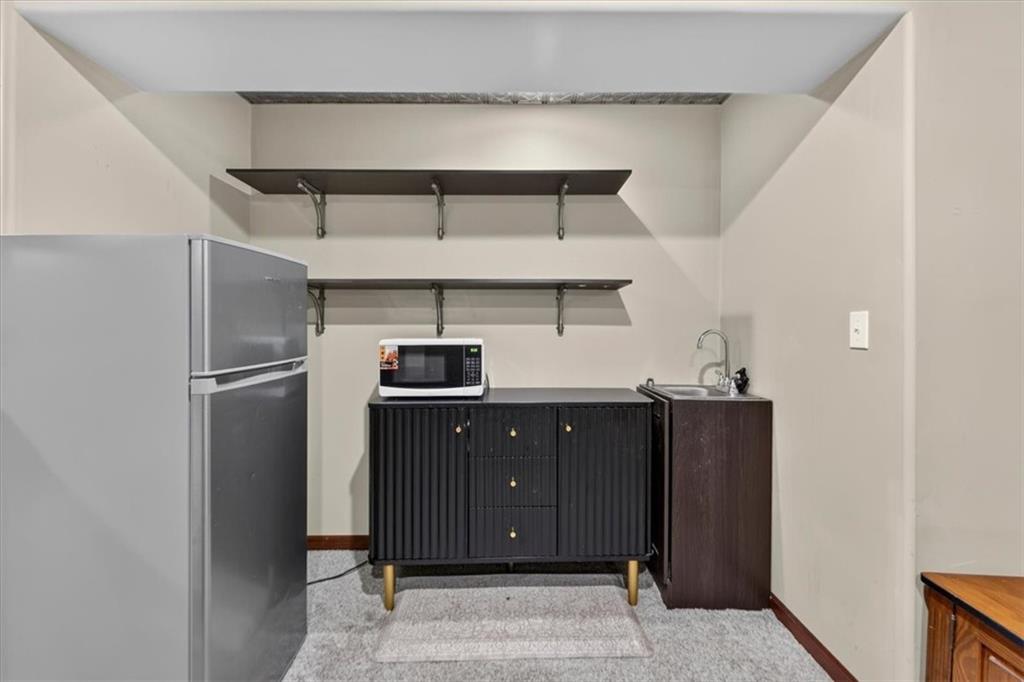
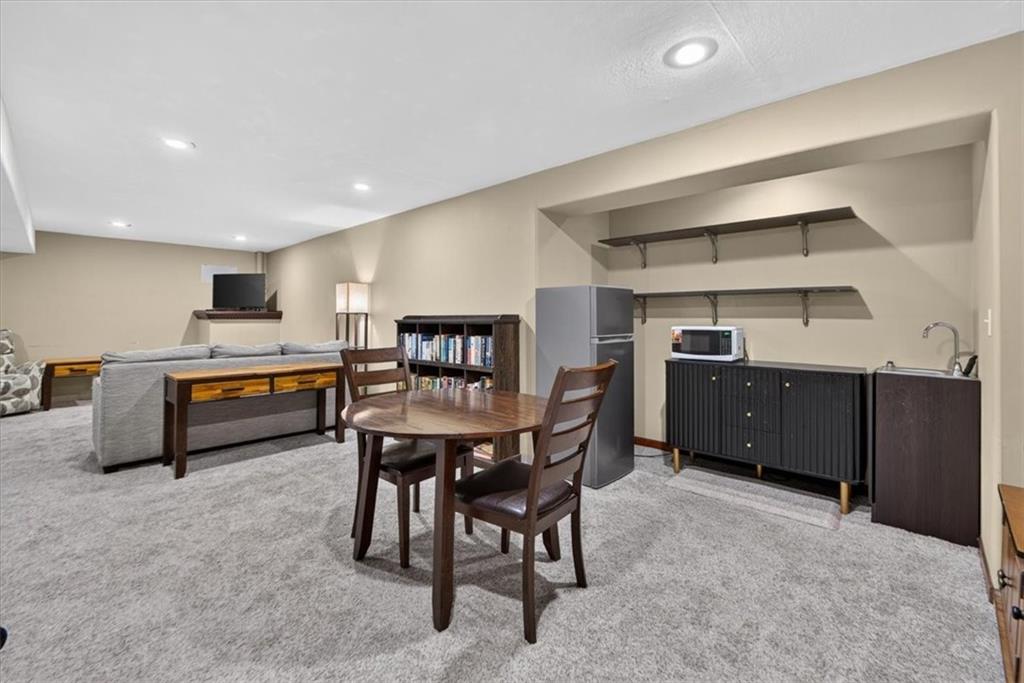
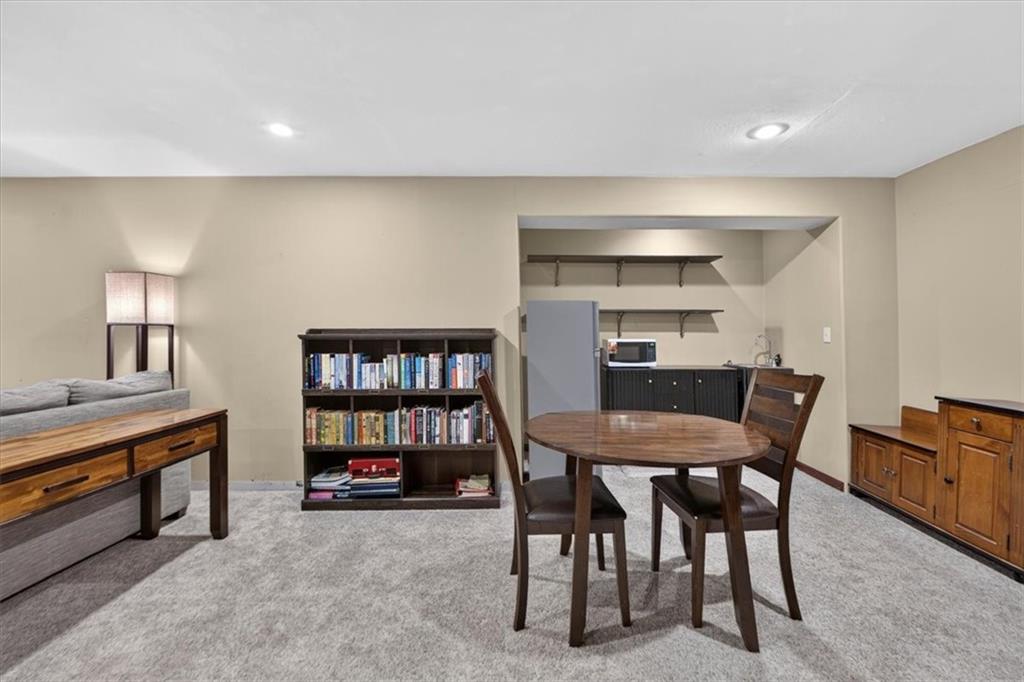
Lower level wet sink.
56 of 77
-
57 of 77
-
58 of 77
-
59 of 77
-
60 of 77
-
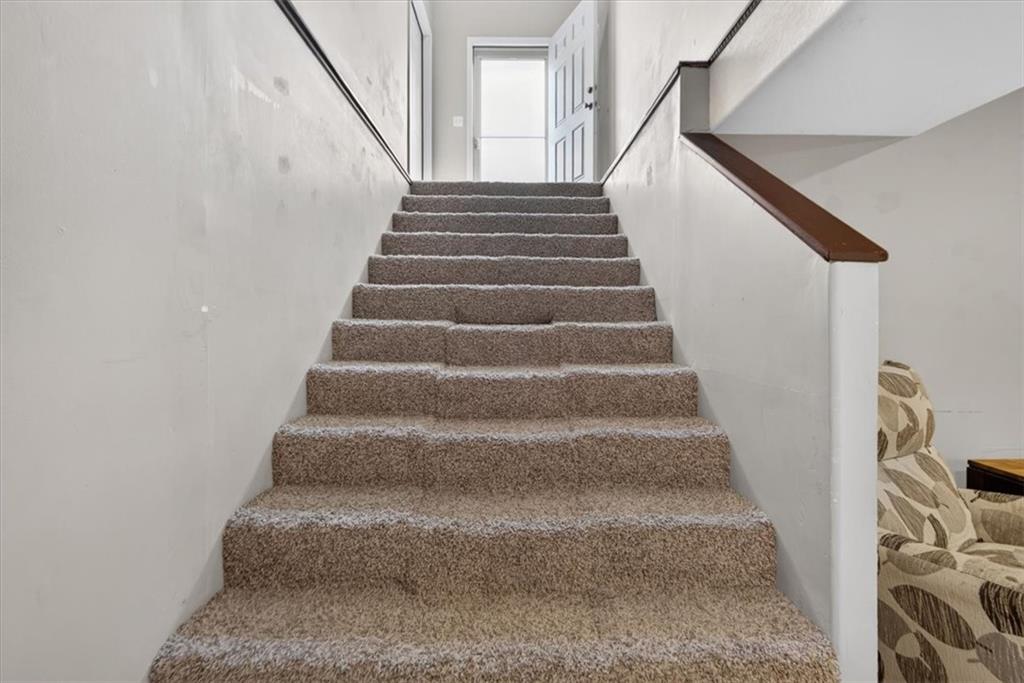
Lower level second egress point to outside and garage.
61 of 77
-
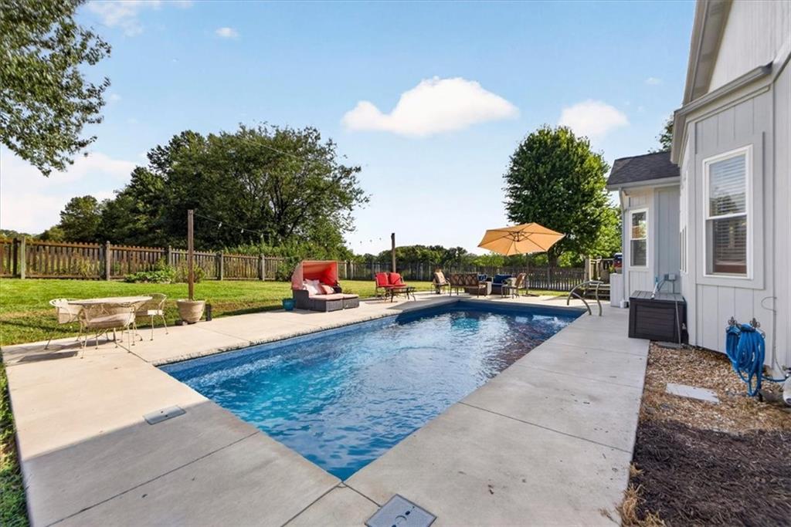
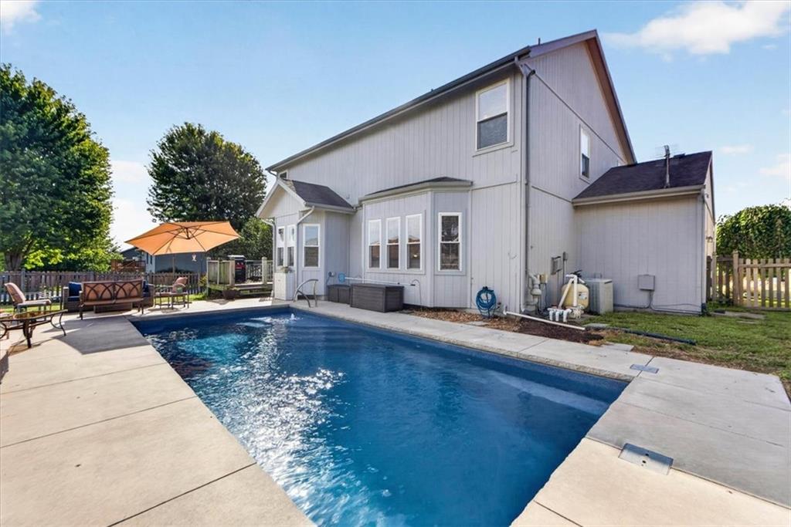
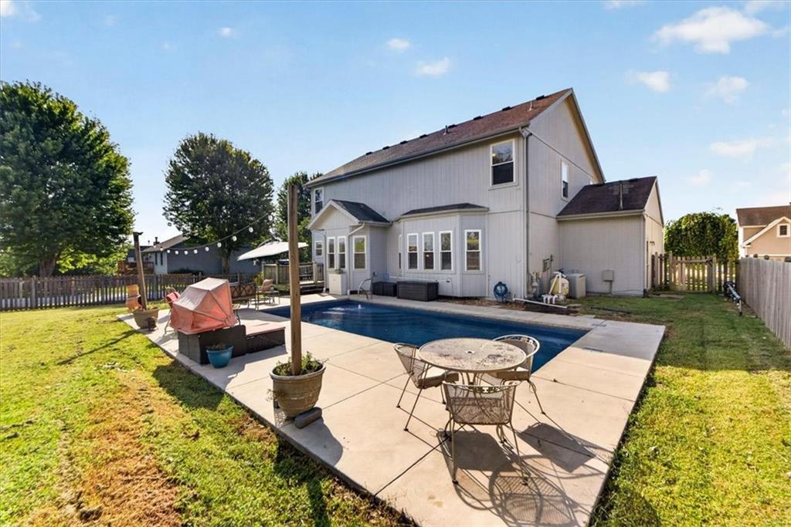
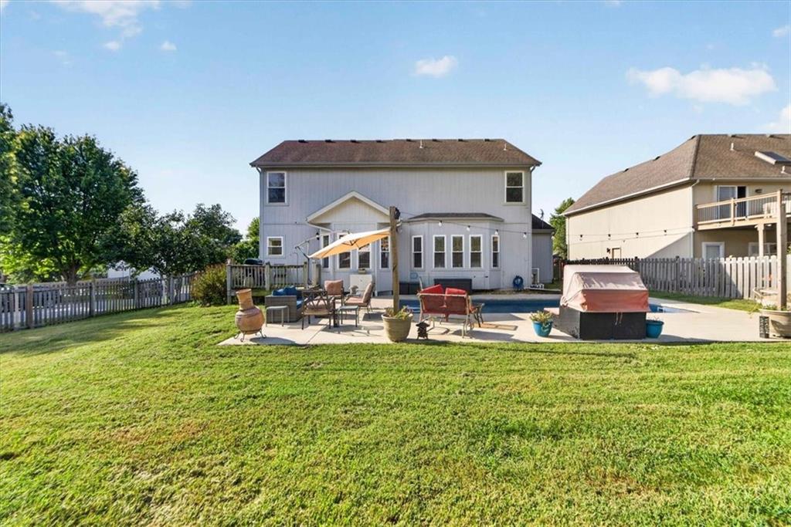
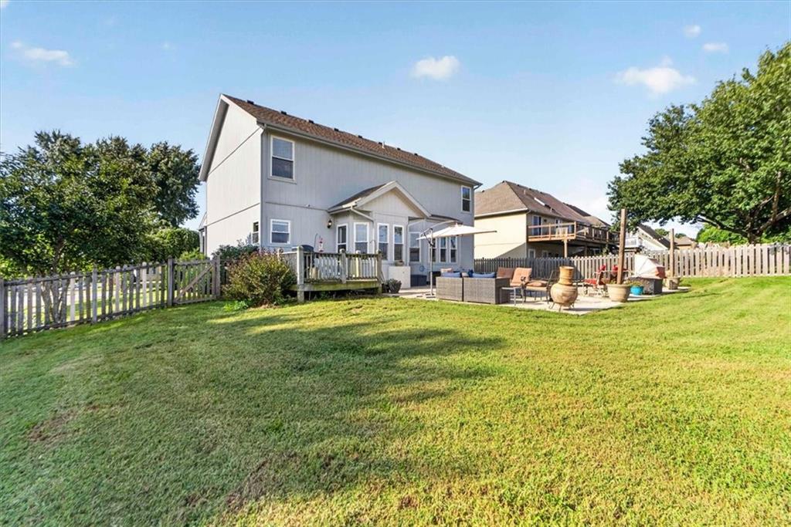
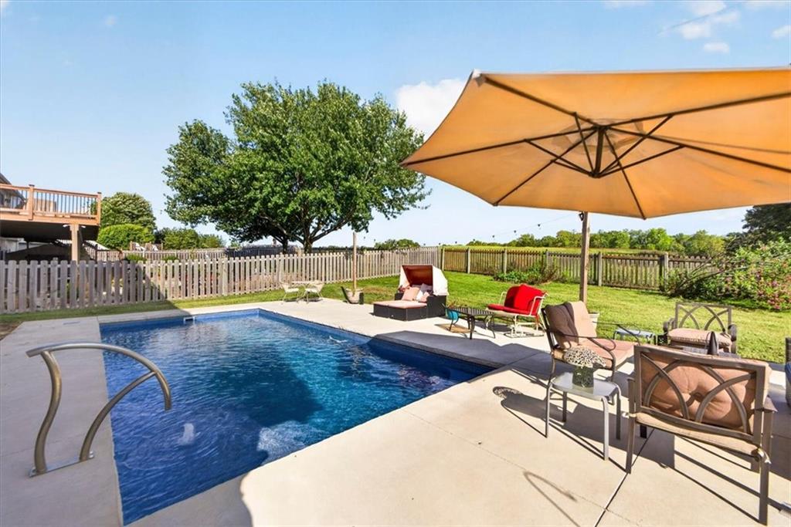
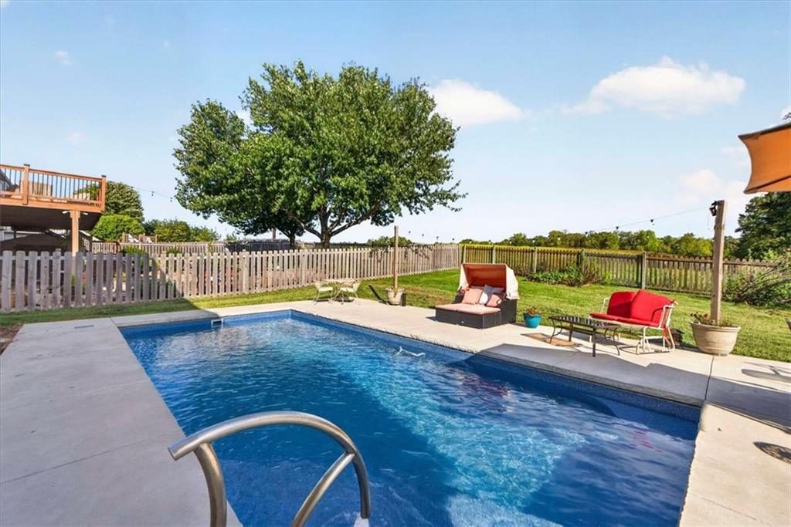
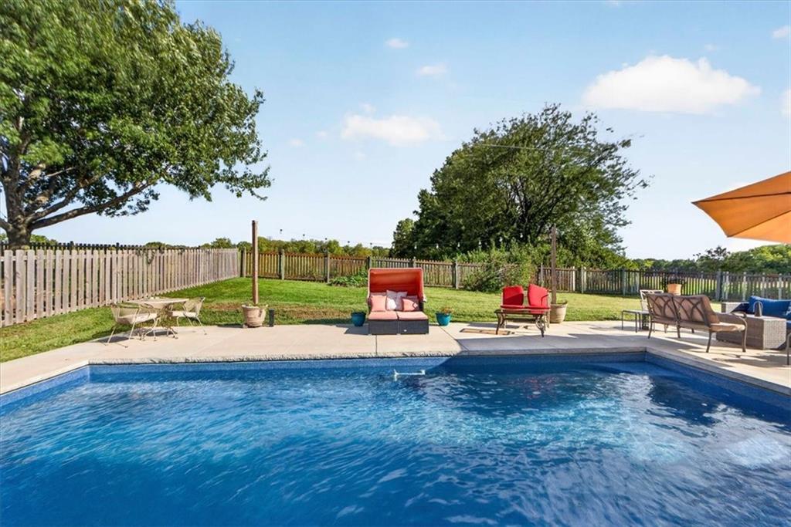
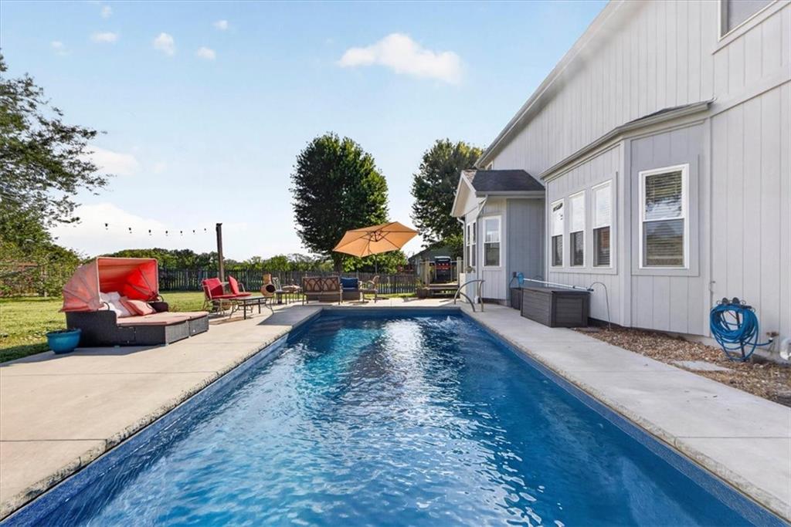
Salt water fiberglass pool
62 of 77
-
63 of 77
-
64 of 77
-
65 of 77
-
66 of 77
-
67 of 77
-
68 of 77
-
69 of 77
-
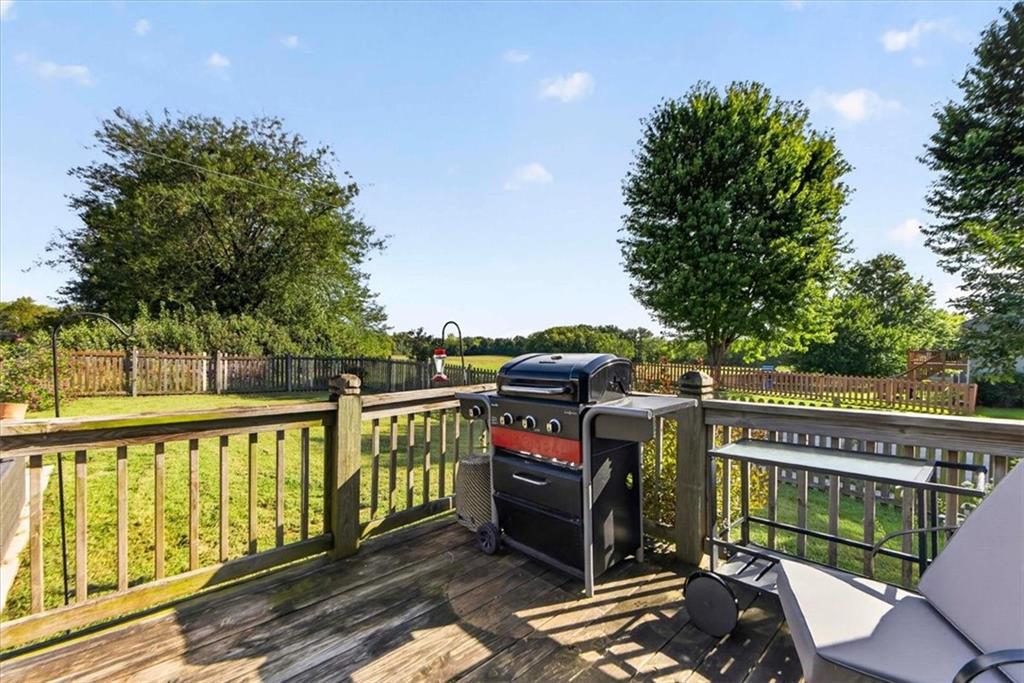
Grilling deck
70 of 77
-
71 of 77
-
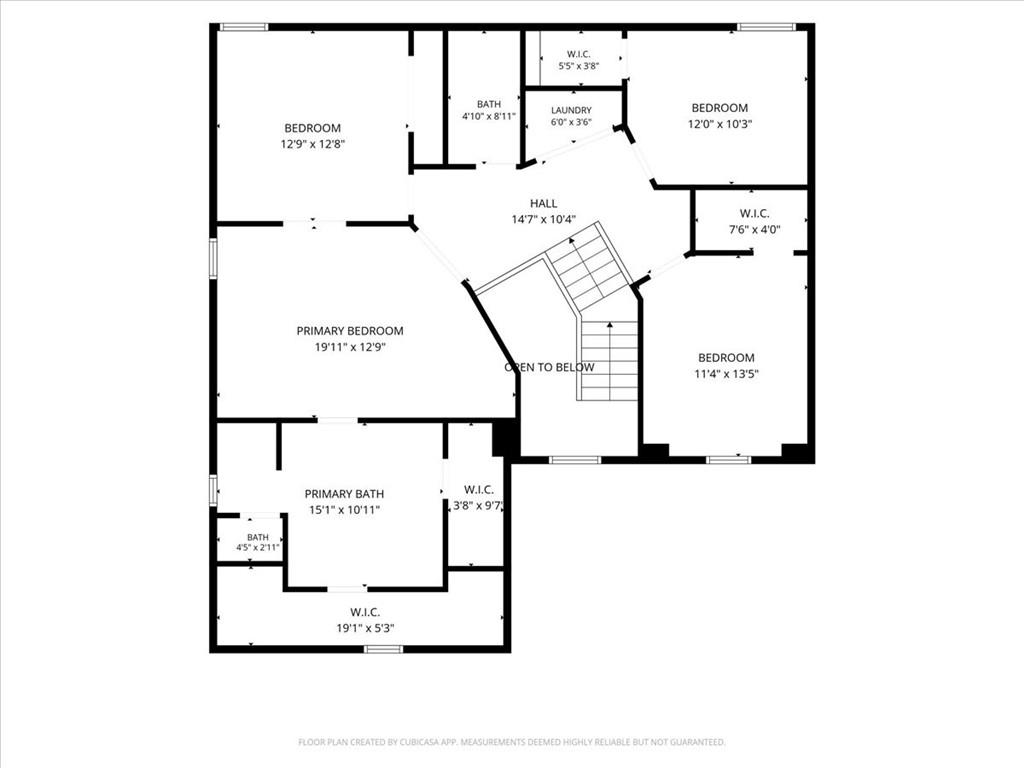
Floor plan
72 of 77
-
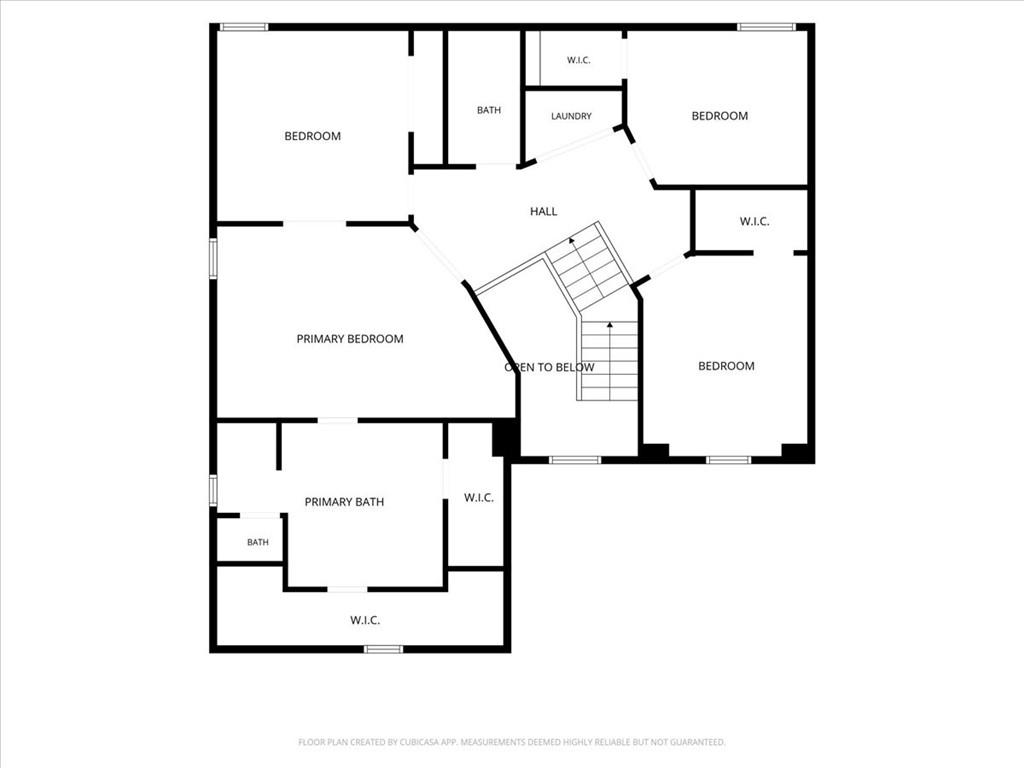
Floor plan
73 of 77
-
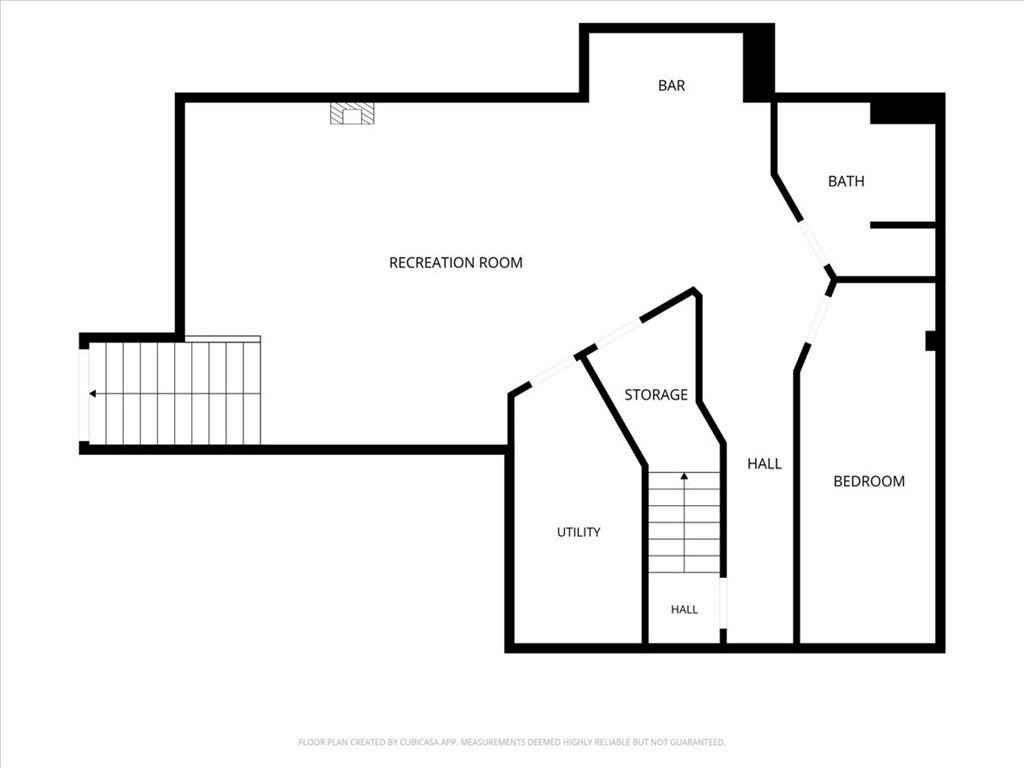
Floor plan
74 of 77
-
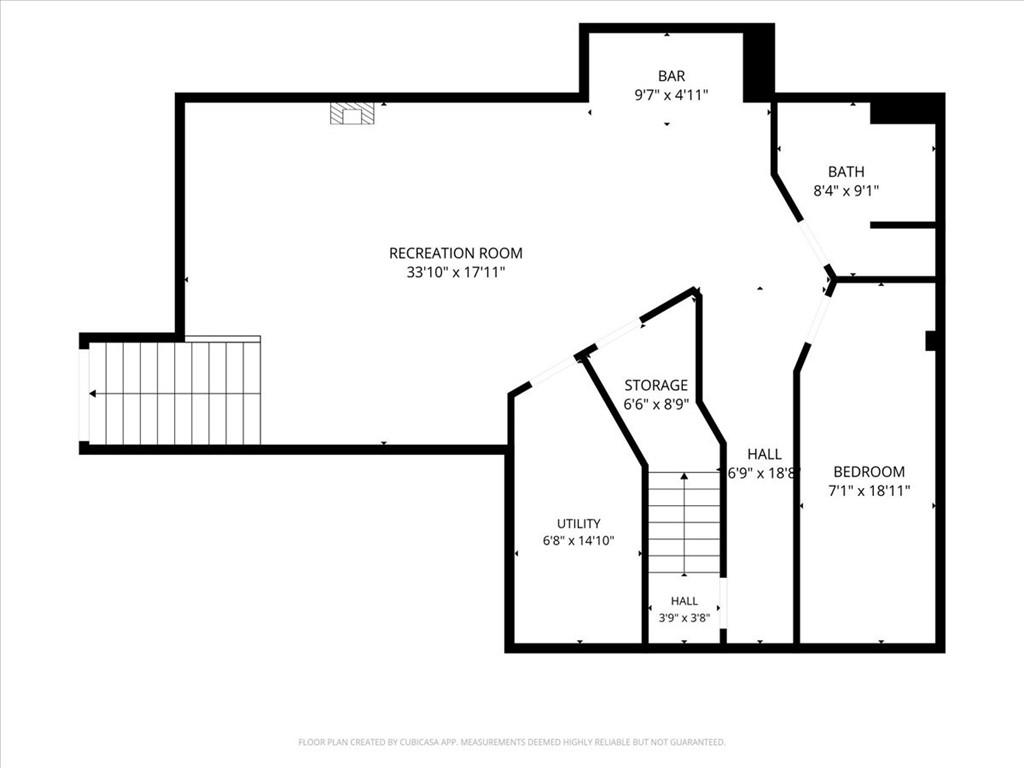
Floor plan
75 of 77
-
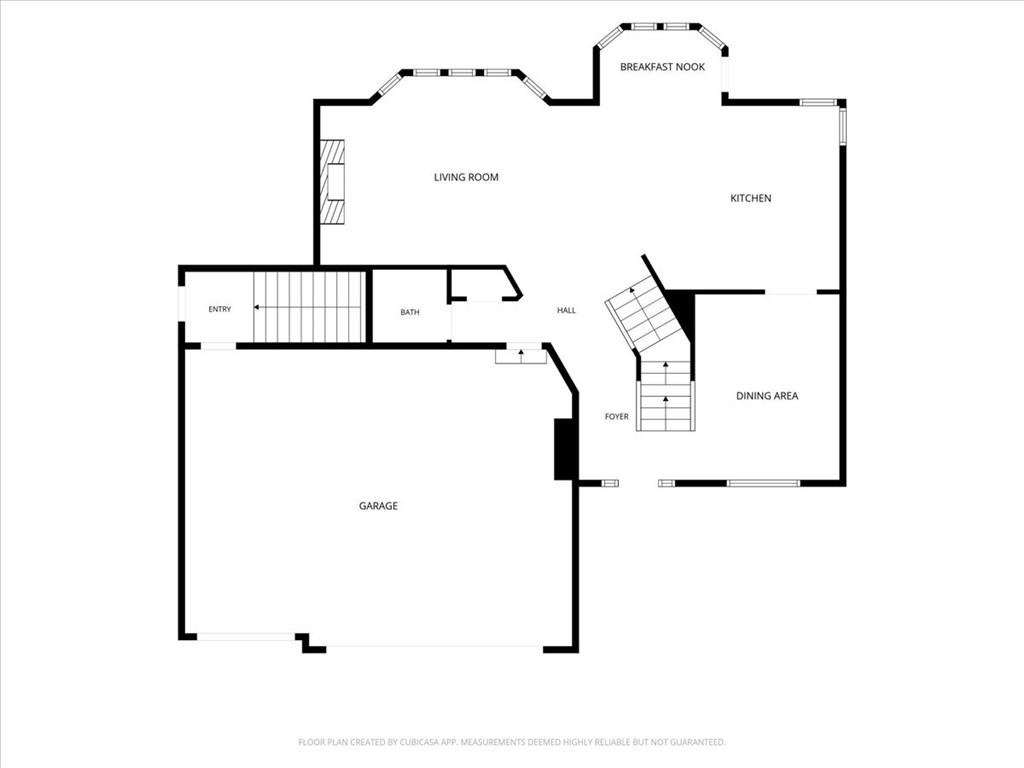
Floor plan
76 of 77
-
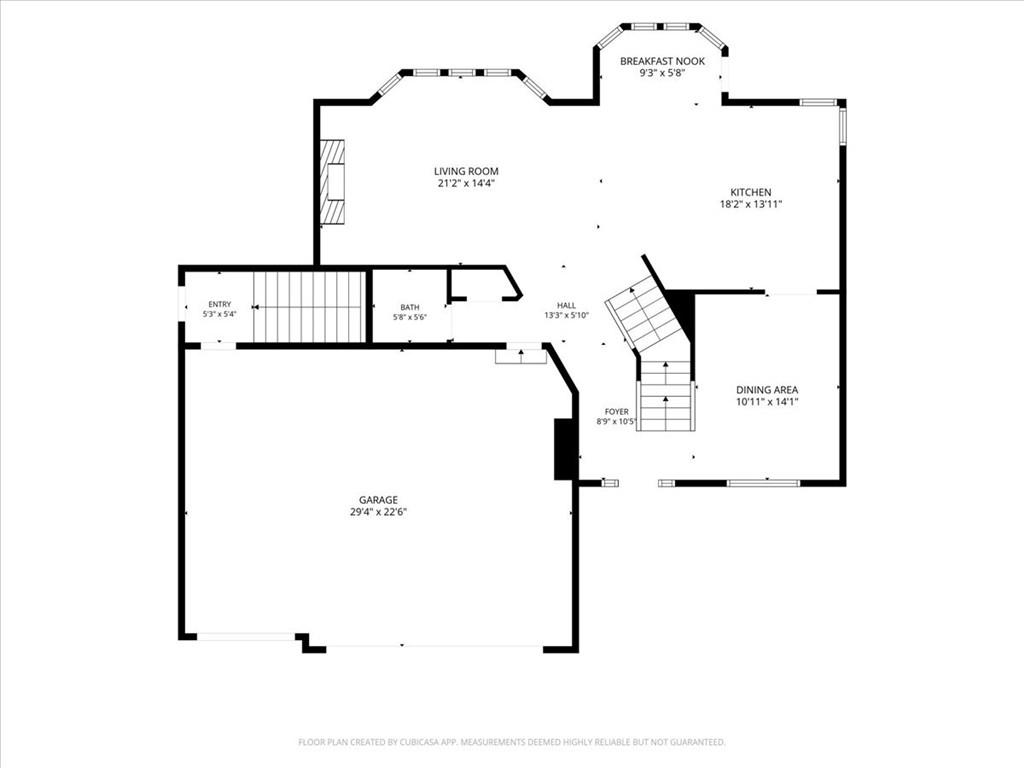
Floor plan
77 of 77
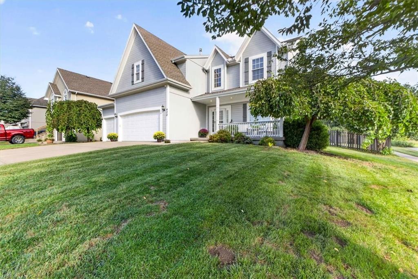
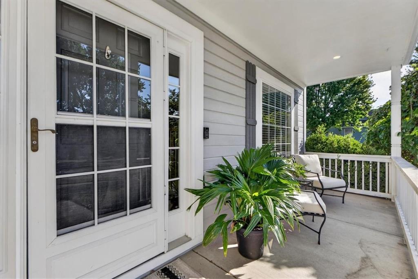
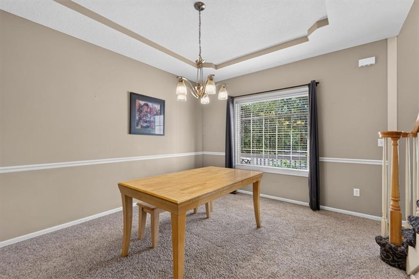
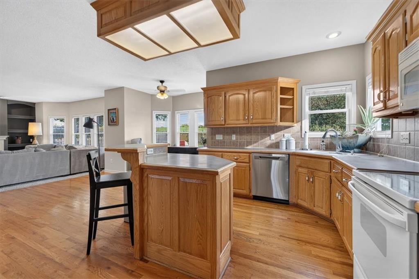
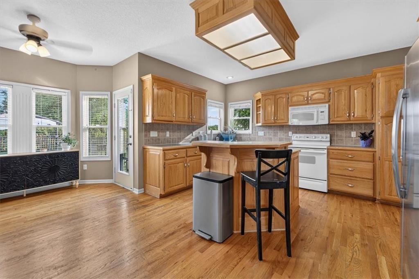
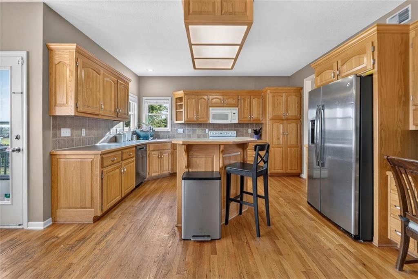
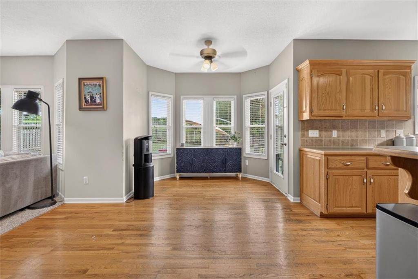
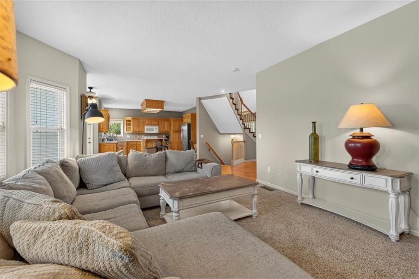
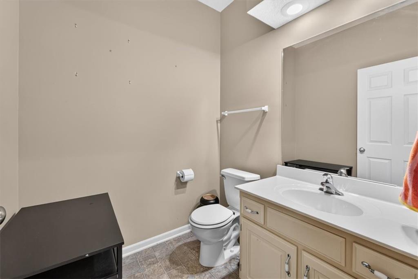
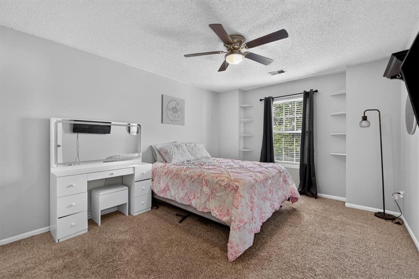
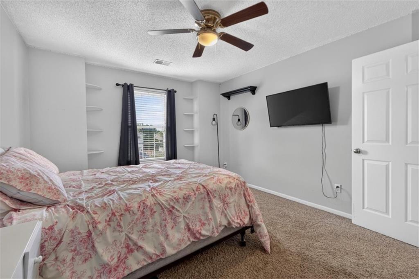
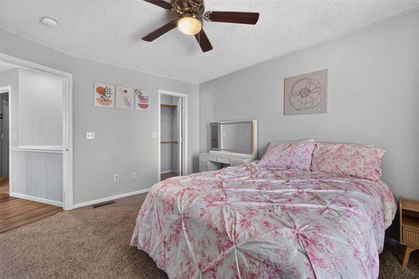
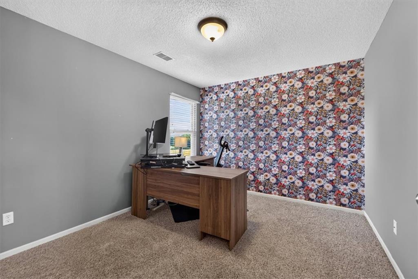
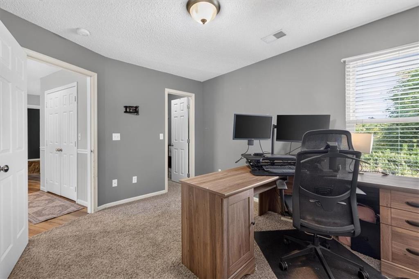
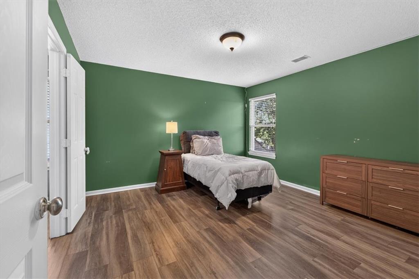
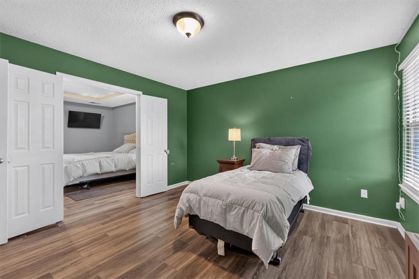
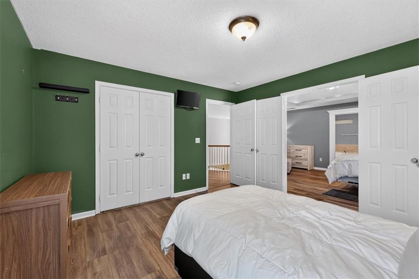
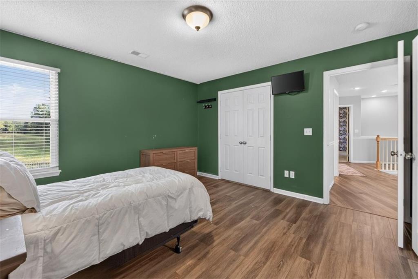
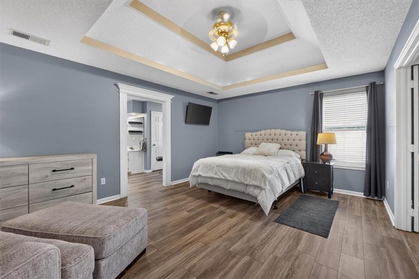
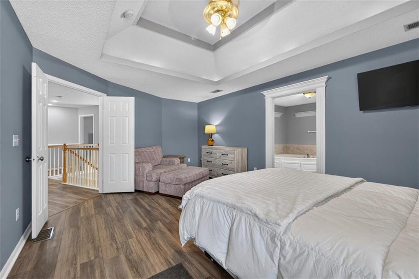
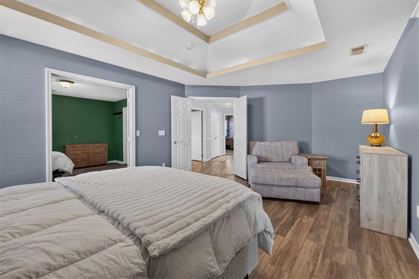
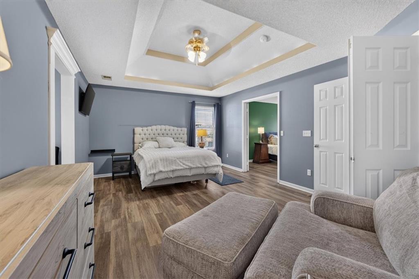
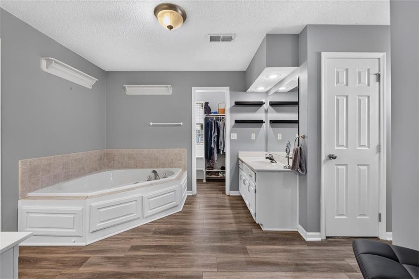
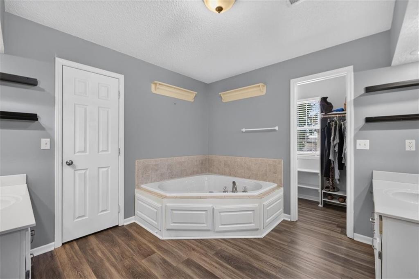
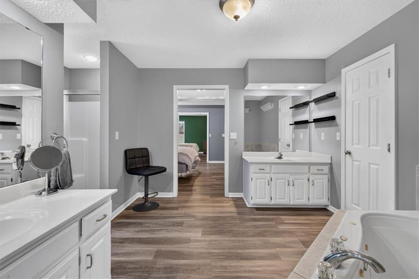
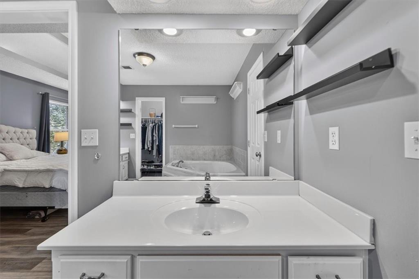
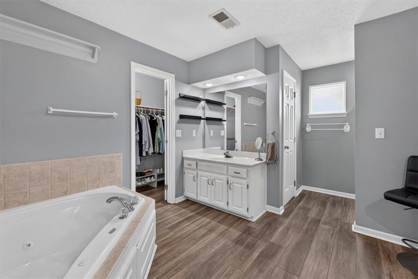
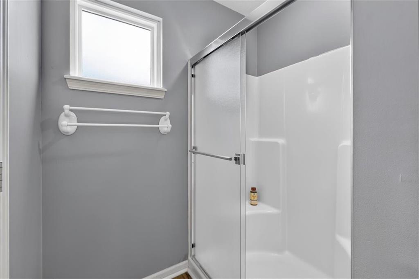
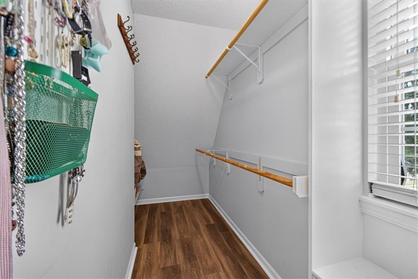
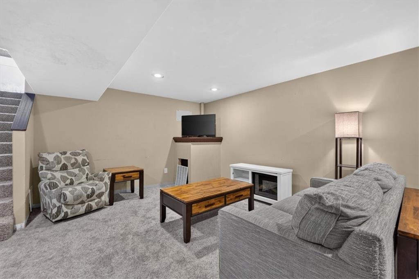
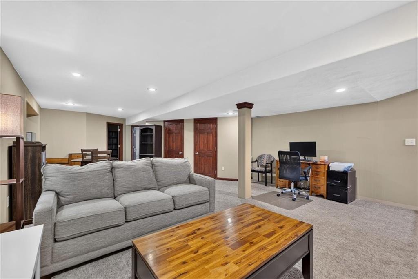
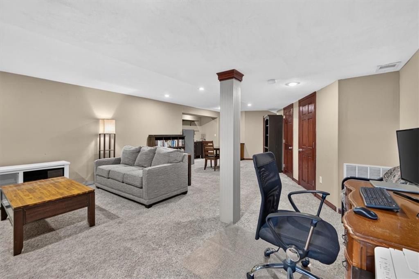
Welcome to 420 Shannon Avenue, a standout in the Hills of Shannon offering a rarely found larger floor plan, open-concept living and an in-ground saltwater pool. This 4-bedroom, 3.5-bath home also features a 3-car garage and partially finished lower level. Set on a generous corner lot with a non-through street along one side and open pasture behind, the property enjoys an appealing sense of openness. A deep covered front porch provides an inviting place to sit, while the backyard is made for outdoor living with an expansive pool patio, multiple seating and dining areas, and ample lawn beyond. Inside, a vaulted entry with curved staircase opens to a bright, airy main level filled with natural light. The great room, kitchen and breakfast area flow easily together with direct access to the pool and backyard. Built-ins and a direct-vent gas fireplace anchor the great room, while a separate dining room adds flexibility. Upstairs, the primary suite features a walk-in closet, dual vanities, jetted tub and separate shower. Three additional bedrooms, a full bath and second-floor laundry complete the upper level. The partially finished lower level adds valuable living space with a recreation room, wet sink and full bath, plus unfinished storage. A private secondary exterior entrance complements the interior access and adds versatility. Just minutes from Smithville Lake for boating, fishing, swimming, trails and recreation, with groceries, restaurants, everyday services and 169 Highway nearby. Kansas City International Airport is also within convenient reach. Buyer and Buyer’s Agent to verify all square footage, measurements, taxes and property information.
- Directions
- south Smithville. just off 169 hwy. Hills of Shannon subdivision.
- Subdivision
- Hills Of Shannon
- City
- Smithville
- County
- Clay
- Property Type
- Residential / Single Family Residence
- Listing Updated
- Sep 15, 2026 at 4:09pm
- MLS Number
- 2642034
- Property Tax
- $4,798
- Home Owners Association
- Yes - HOA Management Experts/Hills of Shannon
- Disclaimer
- The information displayed on this page is confidential, proprietary, and copyrighted information of Heartland Multiple Listing Service, Inc. (“Heartland MLS”). Copyright 2026, Heartland Multiple Listing Service, Inc. Heartland MLS, Elite Realty and Agent Jo do not make any warranty or representation concerning the timeliness or accuracy of the information displayed herein. In consideration for the receipt of the information on this page, the recipient agrees to use the information solely for the private non-commercial purpose of identifying a property in which the recipient has a good faith interest in acquiring.
- The data relating to real estate displayed on this website comes in part from the Heartland Multiple Listing Service database compilation. The properties displayed on this website may not be all of the properties in the Heartland MLS database compilation, or all of the properties listed with other brokers participating in the Heartland MLS IDX program. Detailed information about the properties displayed on this website includes the name of the listing company.
- Information is deemed reliable but is not guaranteed.
Copyright © 2026 ELITE Realty.