
502 Northeast Fox Trail Drive, Blue Springs, MO 64014
- 4Beds
- 3 Baths
- 0½ Baths
- 2,602Sq Ft
-
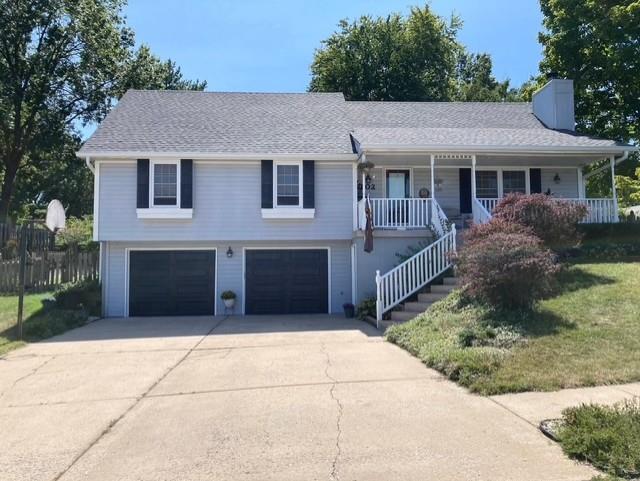
A spacious driveway leads to this split-level home featuring dark shutters and a paved entryway.
1 of 40
-
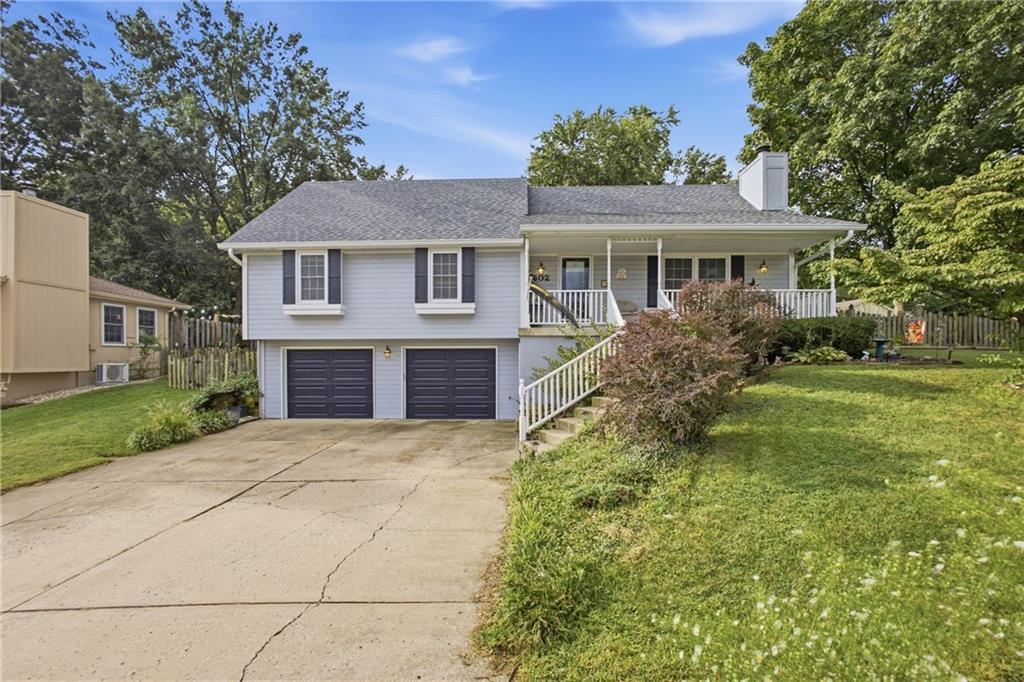
A spacious driveway leads up to this elevated multi-level home featuring a two-car garage.
2 of 40
-
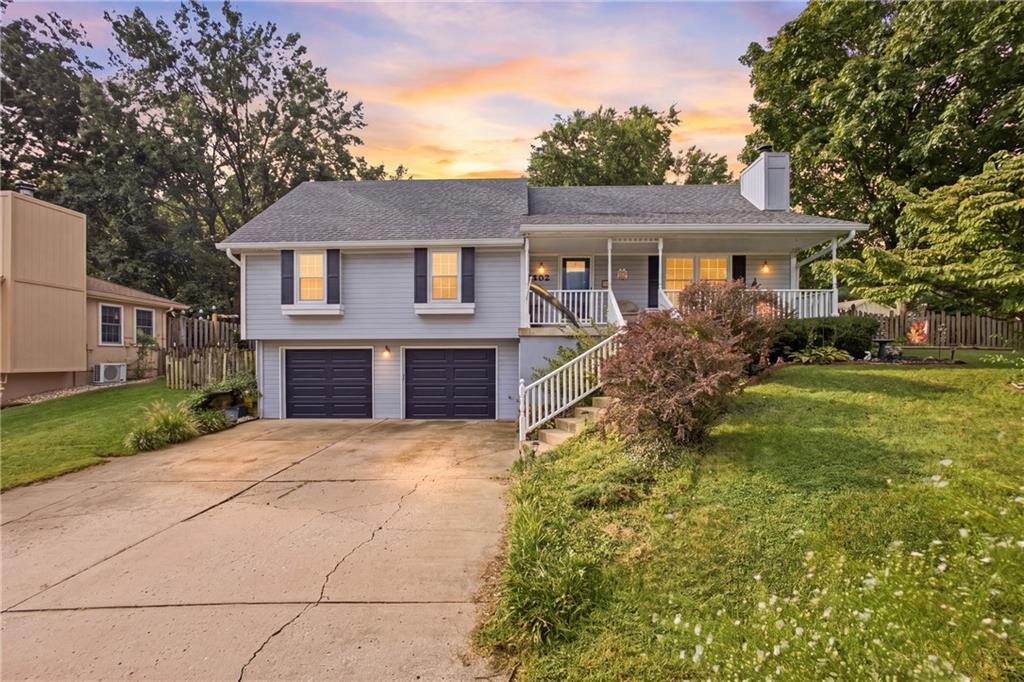
A classic split-level home displays clean siding, integrated garage doors, and a welcoming front porch.
3 of 40
-
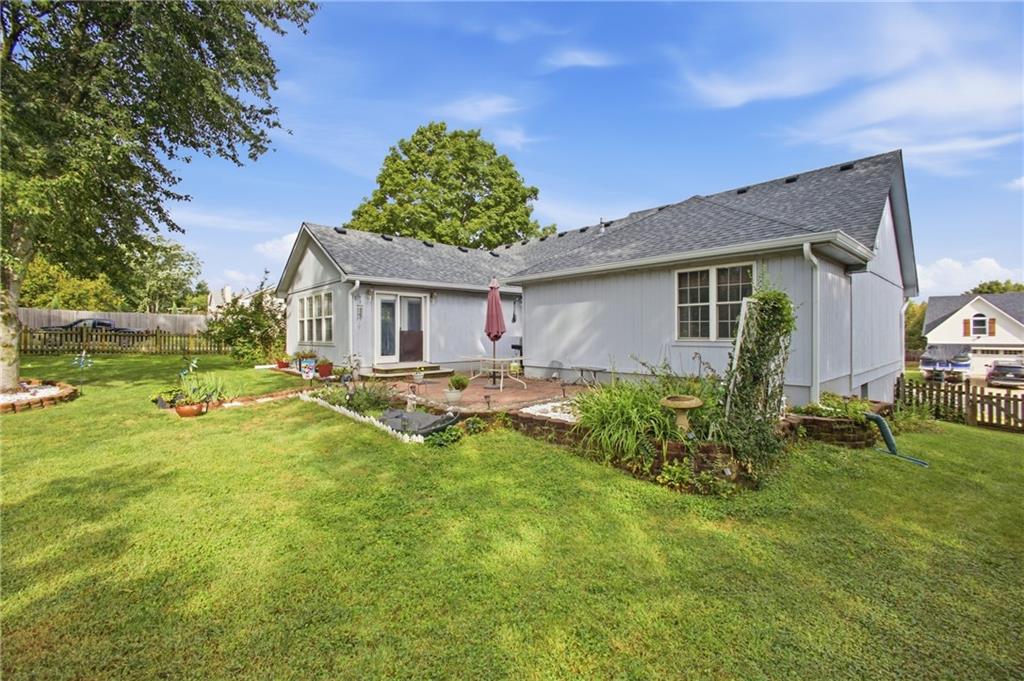
A spacious green lawn surrounds a paved patio along the back of the house.
4 of 40
-
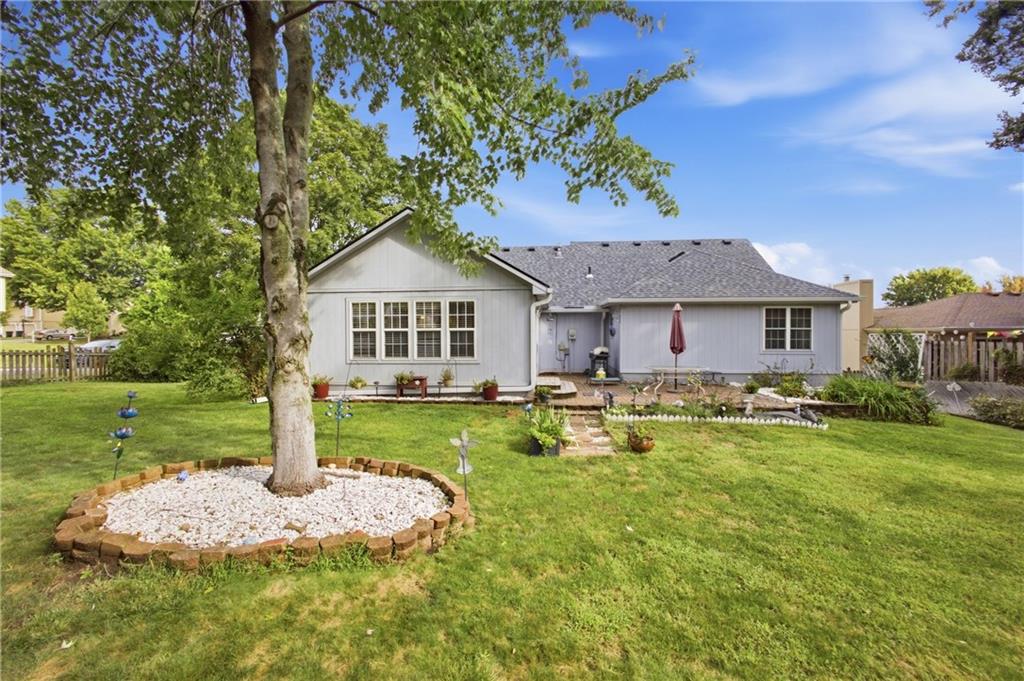
A spacious green lawn meets the rear exterior of this classic single-story home.
5 of 40
-
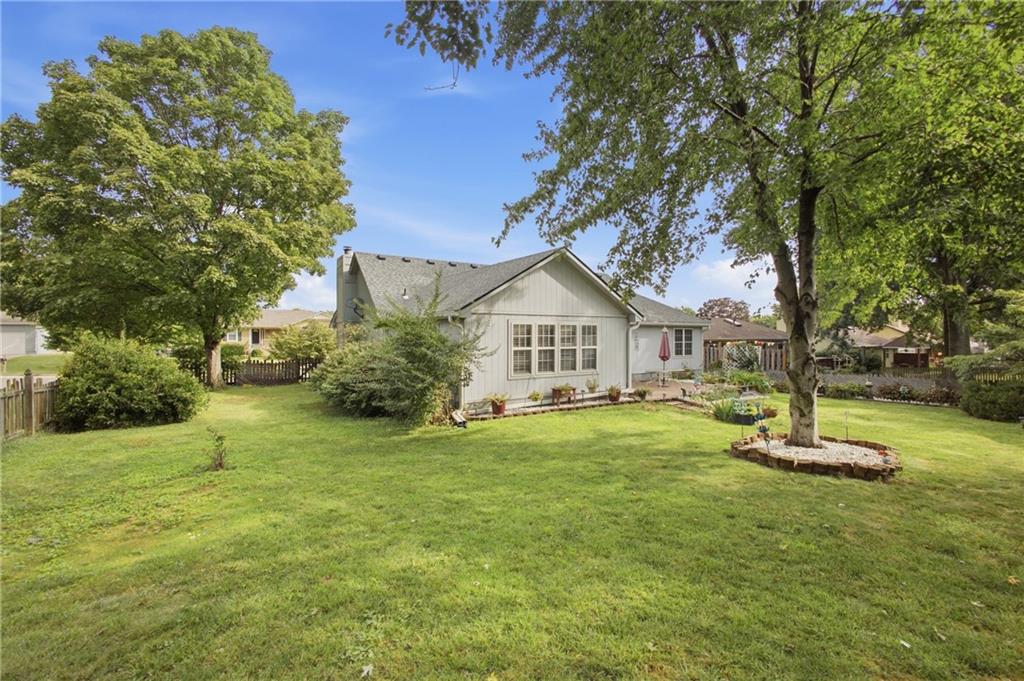
Mature trees shade a spacious green lawn behind the single-story home.
6 of 40
-
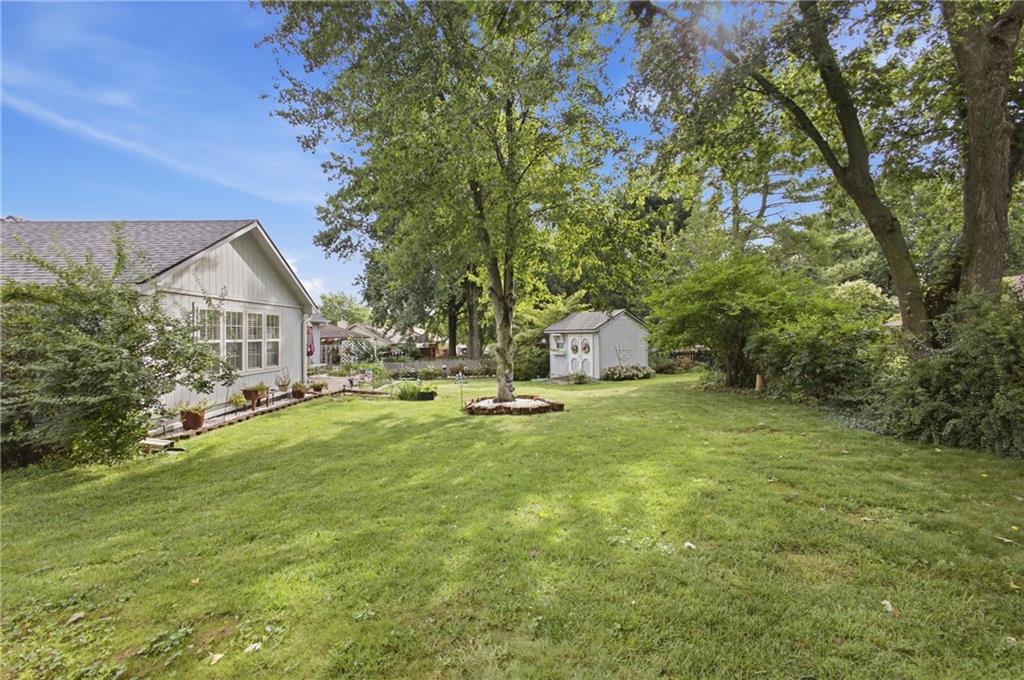
Mature trees shade a spacious lawn featuring a detached storage shed in the backyard.
7 of 40
-
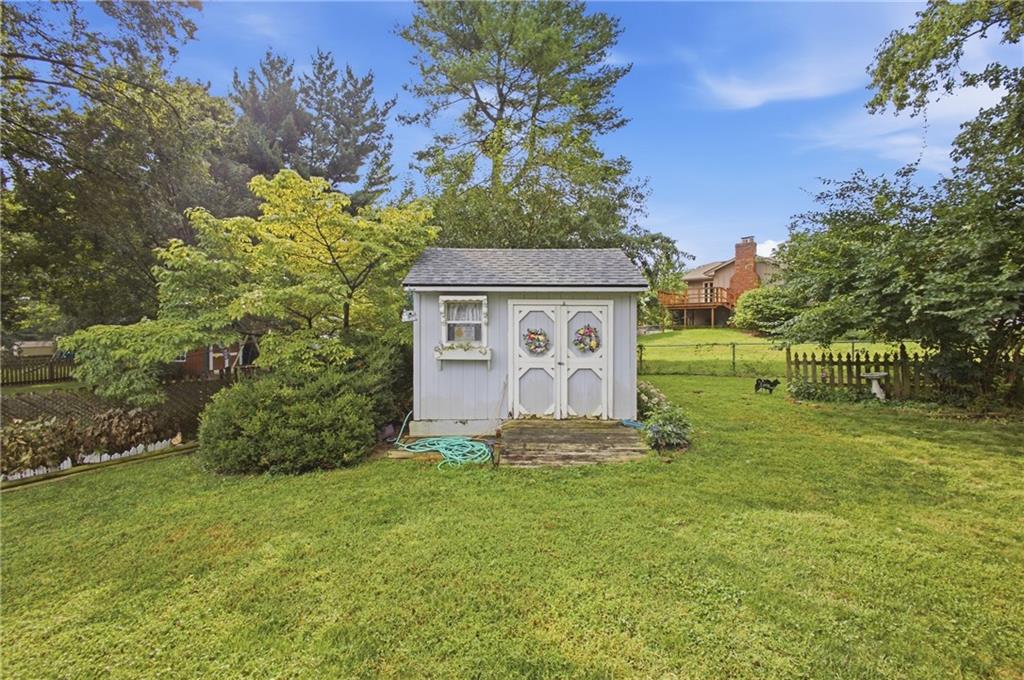
Lush mature trees encircle a detached backyard storage shed set on a grassy lawn.
8 of 40
-
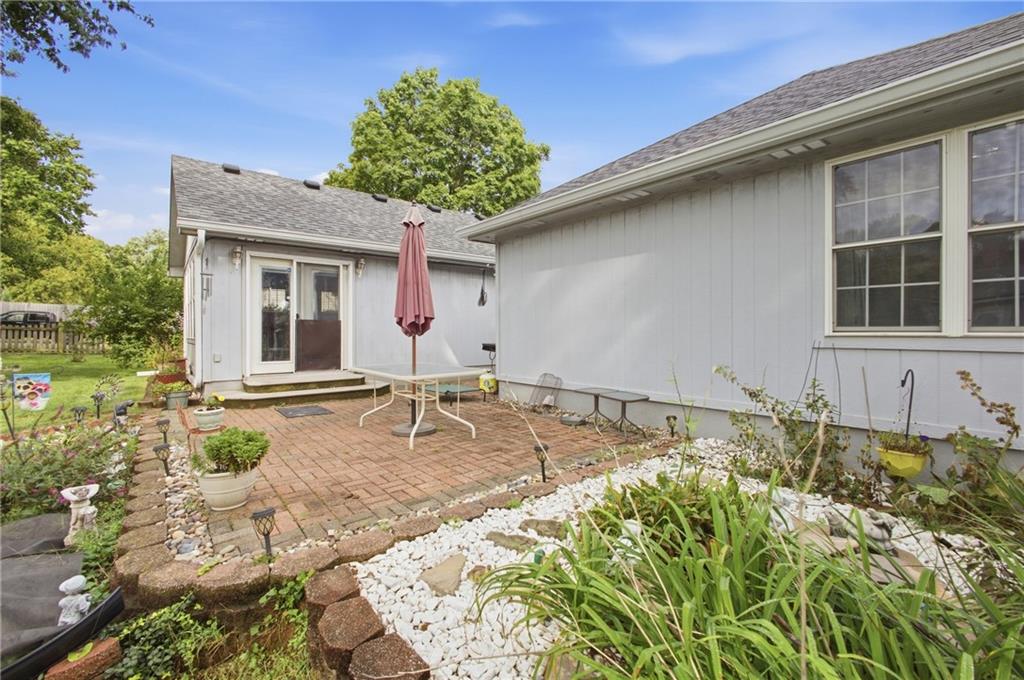
A spacious brick patio creates an inviting outdoor living space adjacent to the home.
9 of 40
-
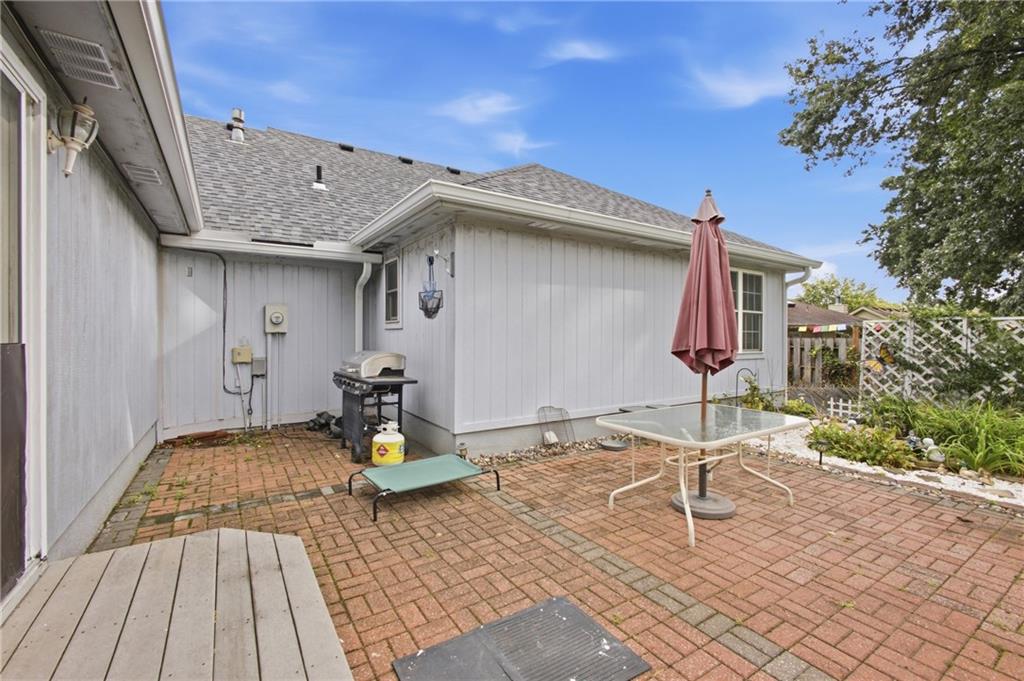
Brick pavers define this outdoor living space set against light vertical siding.
10 of 40
-
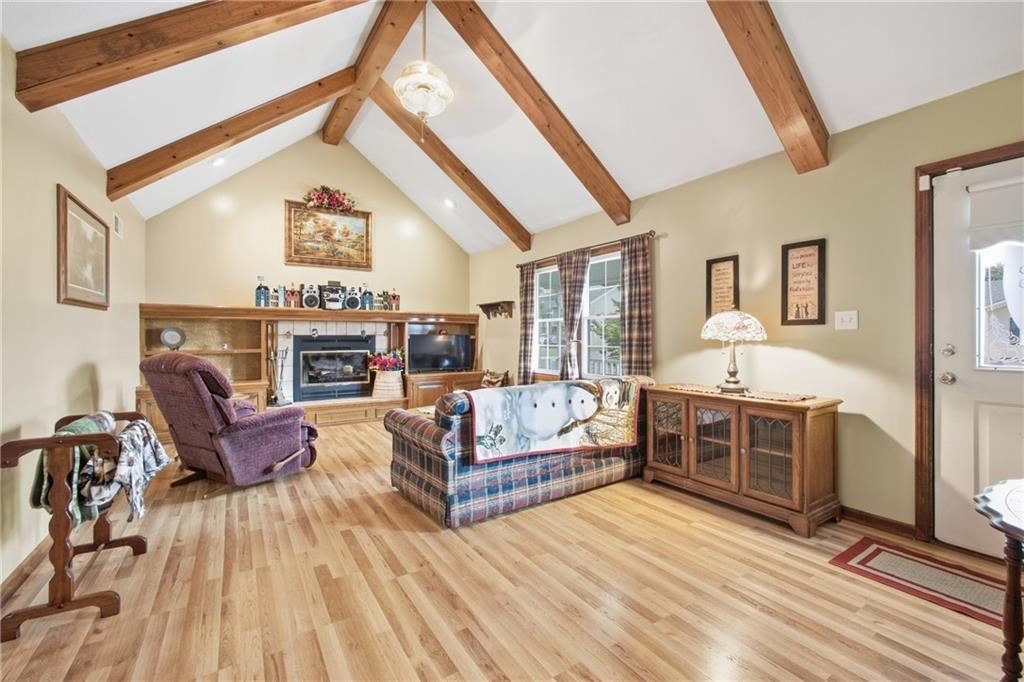
Exposed wood beams and rich hardwood flooring define this welcoming main living area.
11 of 40
-
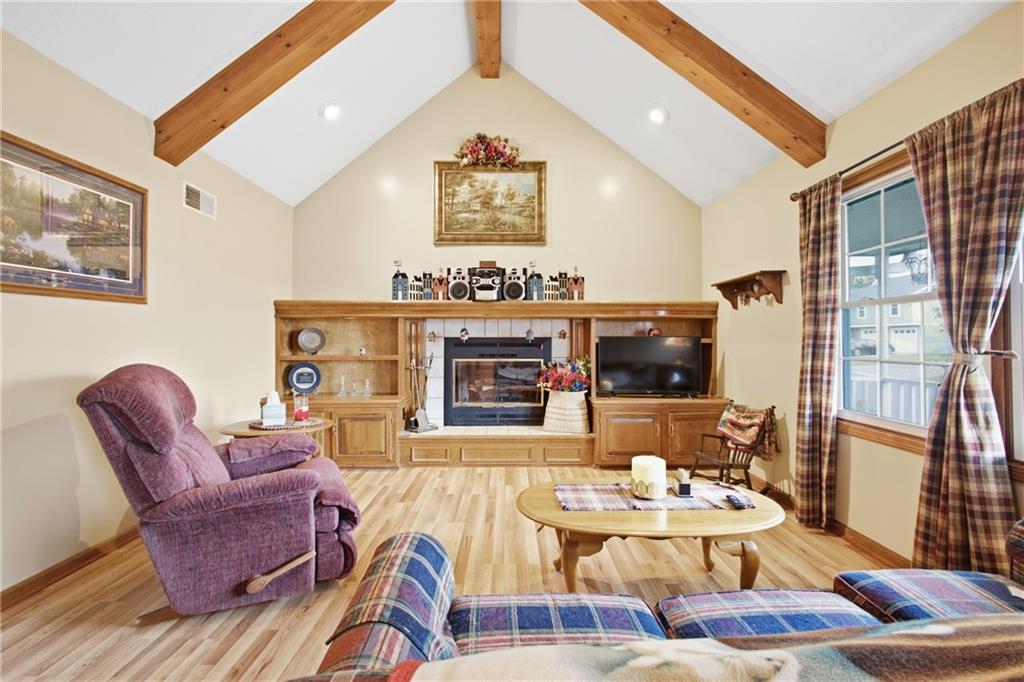
Gleaming wood floors pair perfectly with exposed ceiling beams in this inviting living space.
12 of 40
-
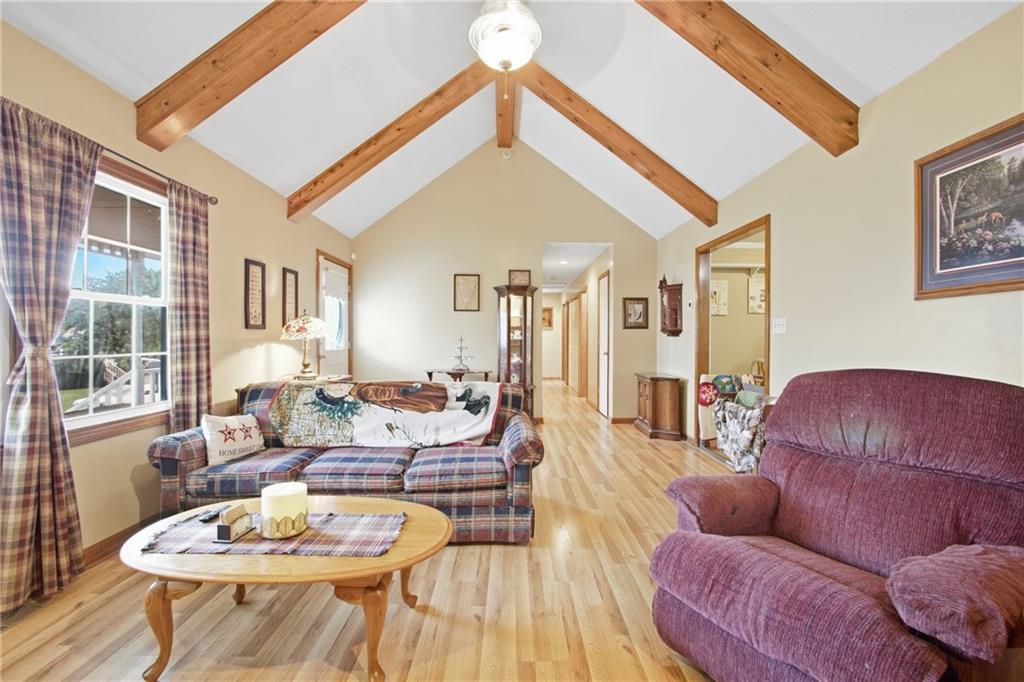
Gleaming hardwood floors and vaulted ceilings with exposed wood beams define this inviting living space.
13 of 40
-
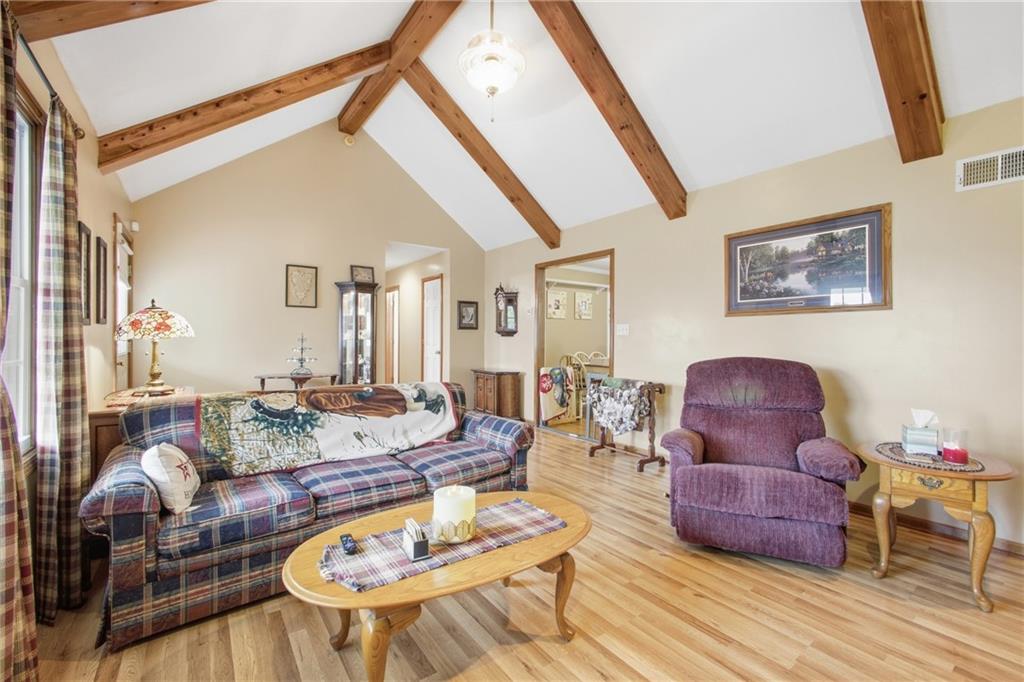
Exposed wood beams draw the eye upward in this spacious living area with hardwood flooring.
14 of 40
-
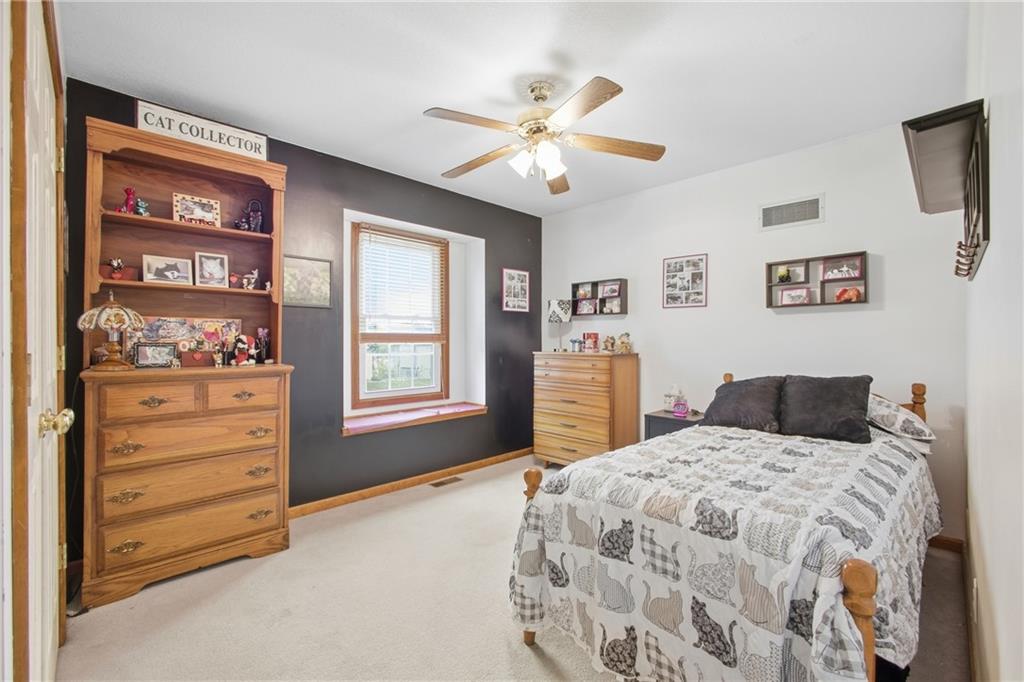
A spacious bedroom features neutral carpeting and a deep window sill overlooking the yard.
15 of 40
-
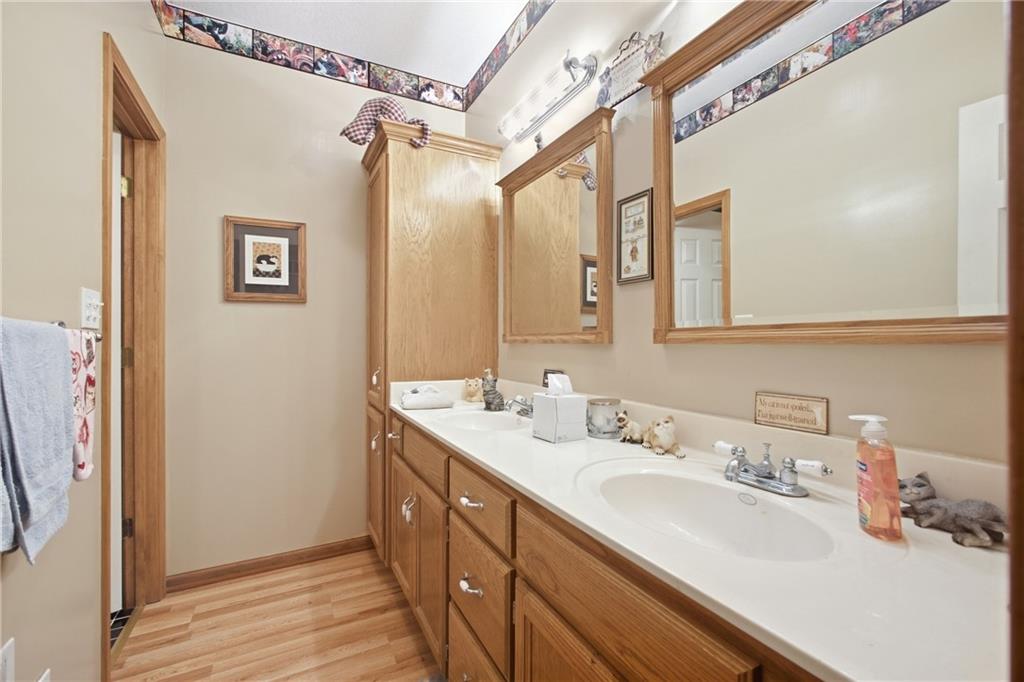
Double sinks and classic oak cabinetry highlight this spacious bathroom layout.
16 of 40
-
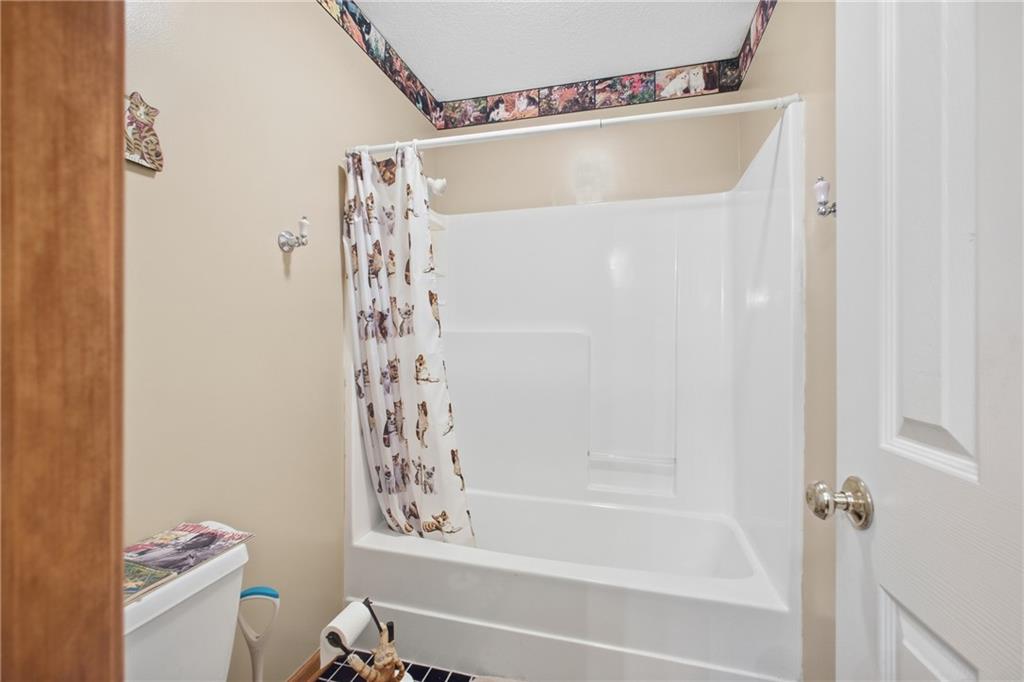
A classic tub and shower combination anchors this functional bathroom space.
17 of 40
-
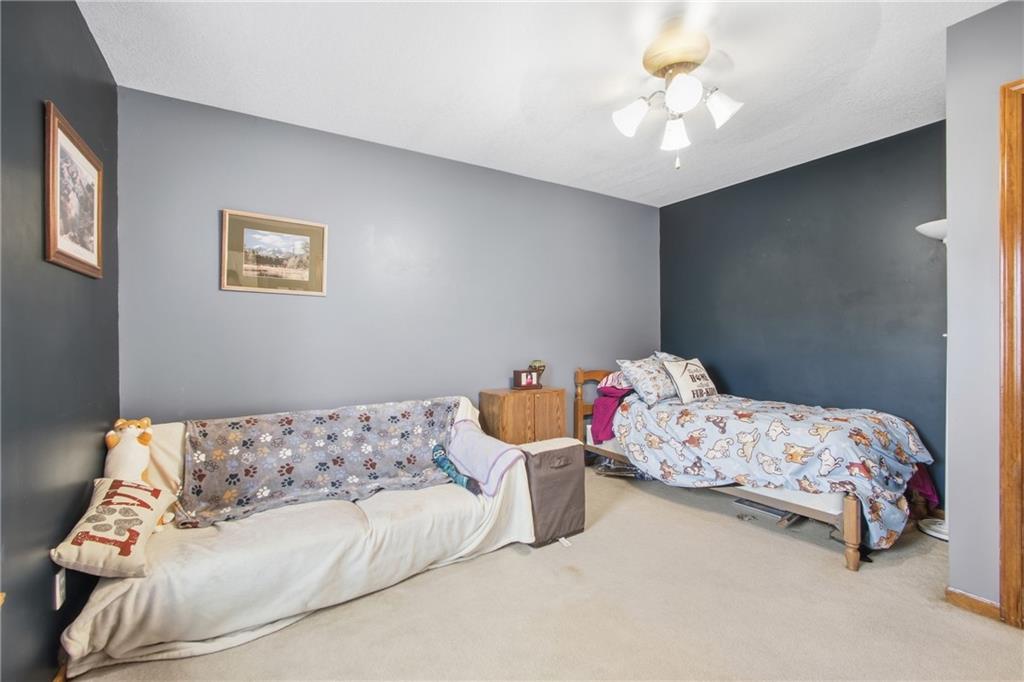
Smooth plaster walls and neutral carpeting ground this versatile secondary bedroom space.
18 of 40
-
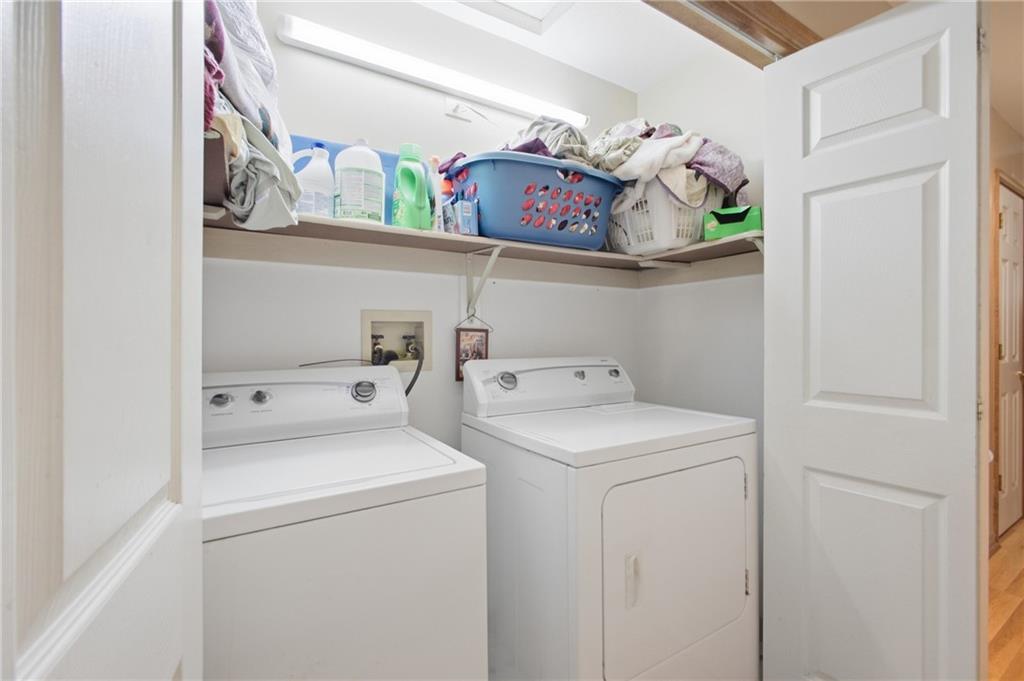
An organized laundry closet features built-in shelving above matching white appliances.
19 of 40
-
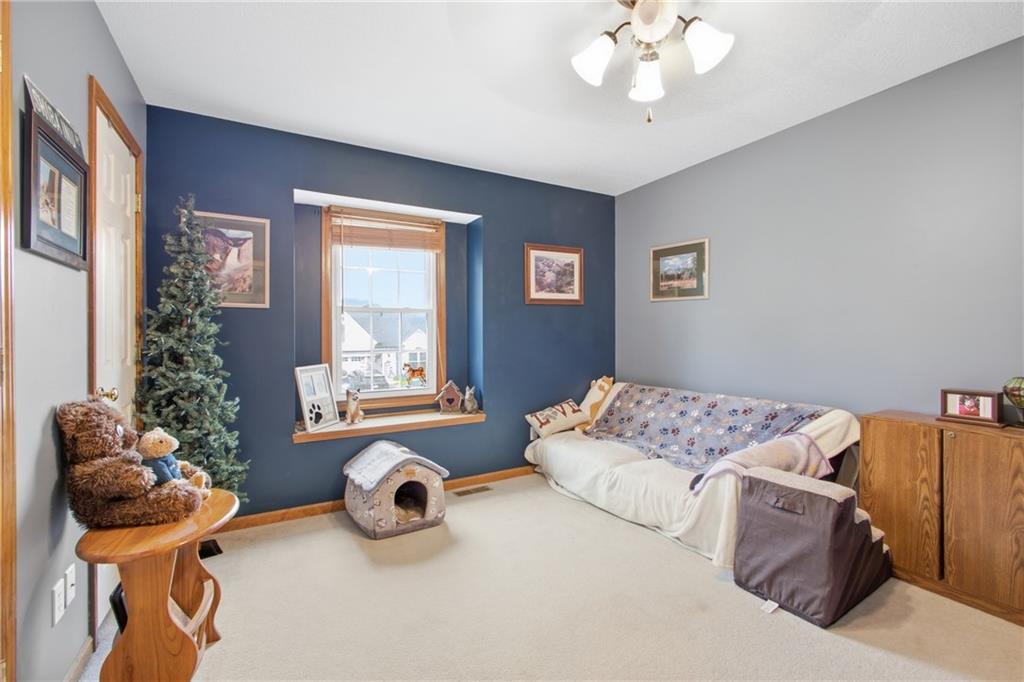
A deep-set window frames neighborhood views, casting natural light across carpeted flooring.
20 of 40
-
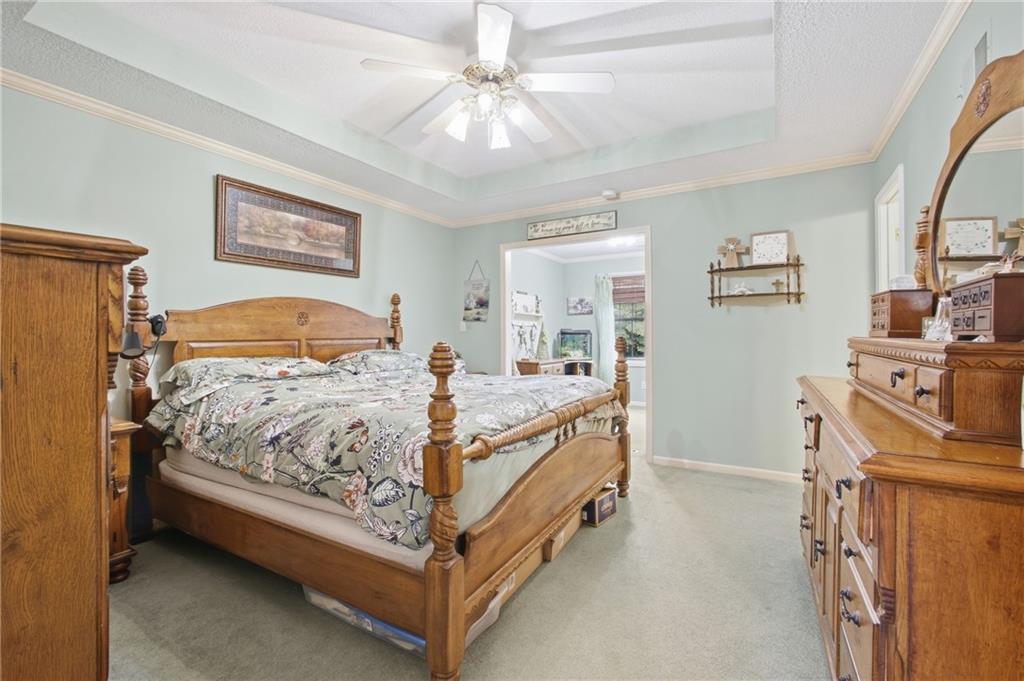
An elegant tray ceiling with crown molding elevates this carpeted bedroom.
21 of 40
-
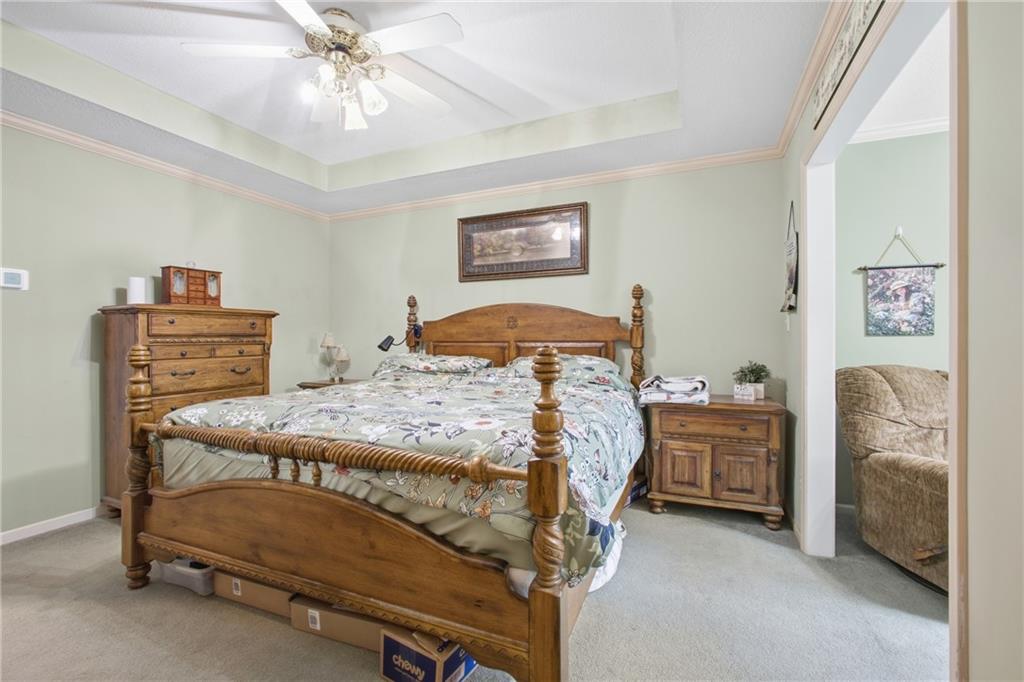
Plush carpeting and an elegant tray ceiling define this relaxing bedroom retreat.
22 of 40
-
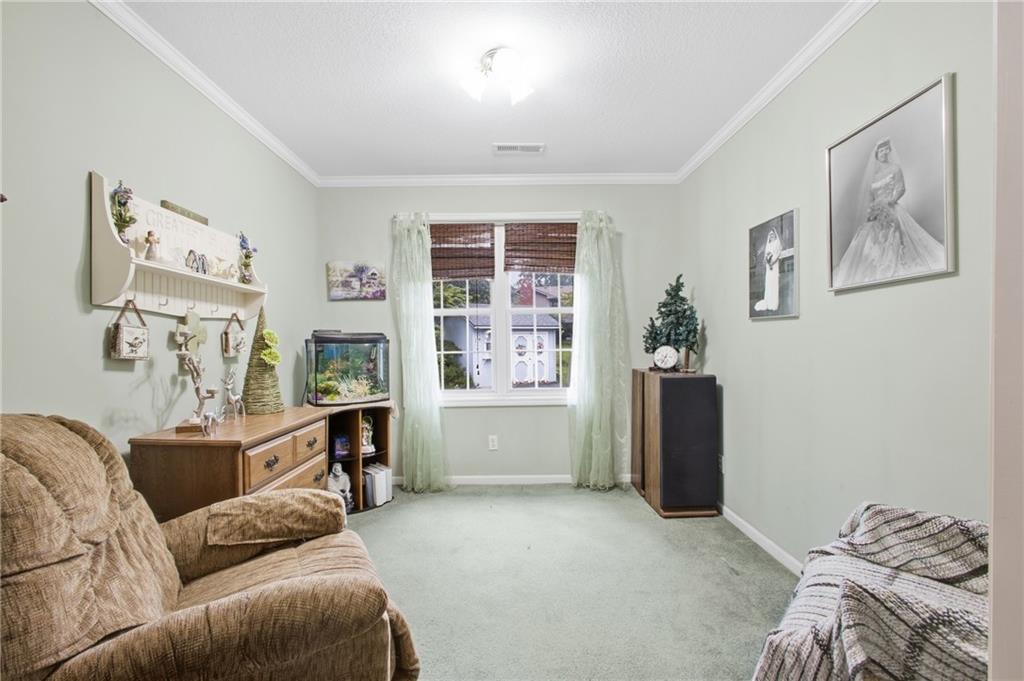
Sitting room or office off bedroom.
23 of 40
-
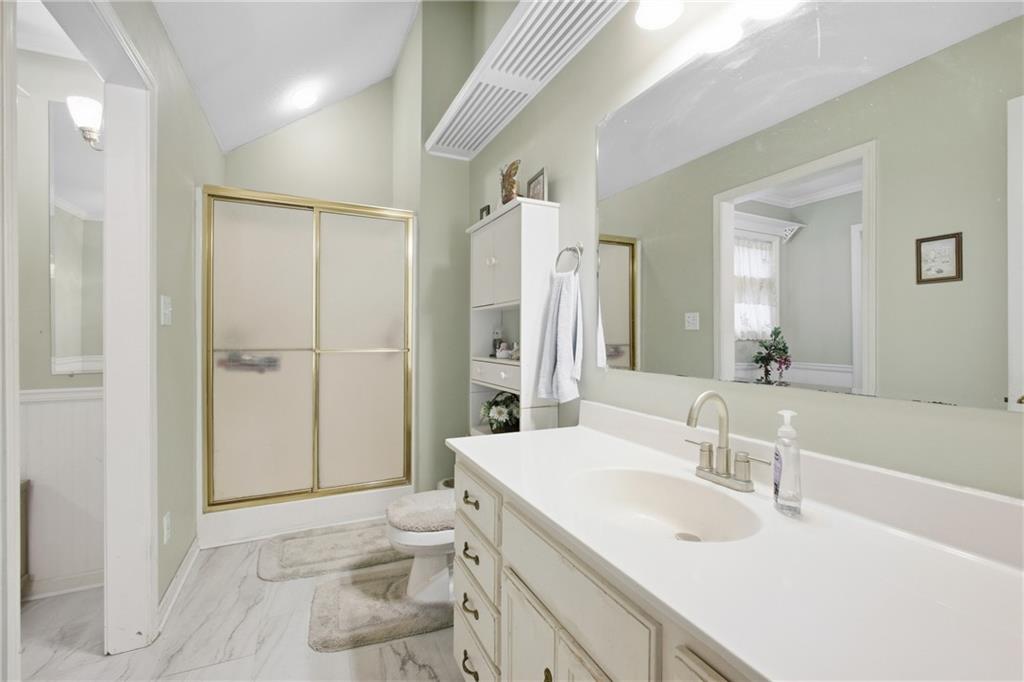
Vaulted ceilings and a wide vanity with ample storage anchor this classic bathroom space.
24 of 40
-
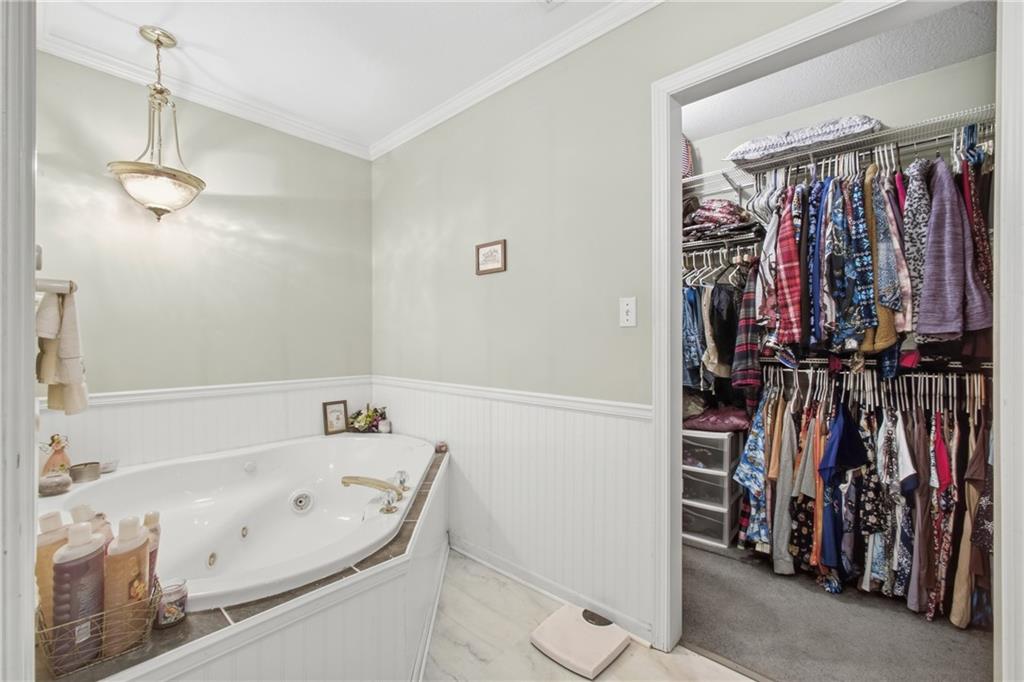
A deep soaking tub sits beneath elegant crown molding adjacent to a spacious walk-in closet.
25 of 40
-
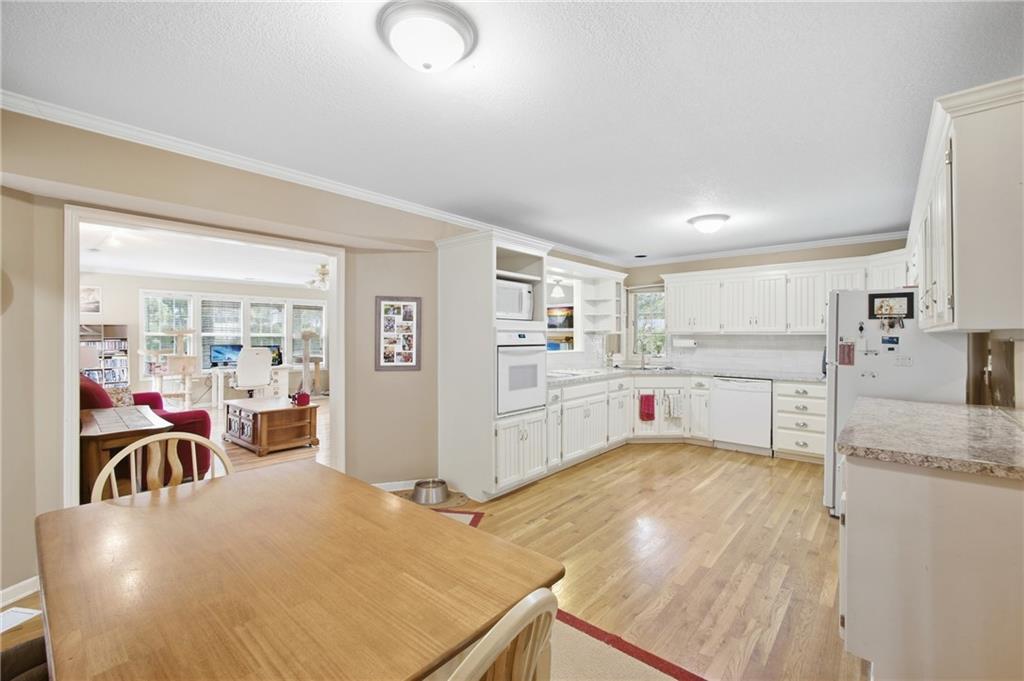
Gleaming hardwood floors and classic cabinetry anchor this bright, open kitchen and dining space.
26 of 40
-
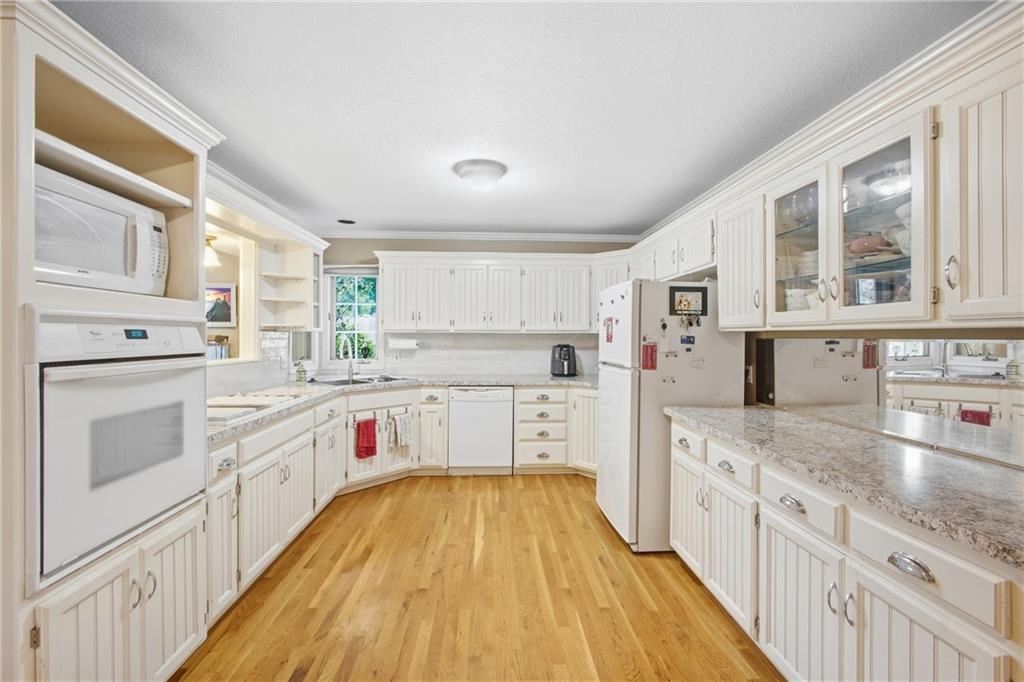
Warm hardwood flooring complements the classic cabinetry and stone countertops in this functional workspace.
27 of 40
-
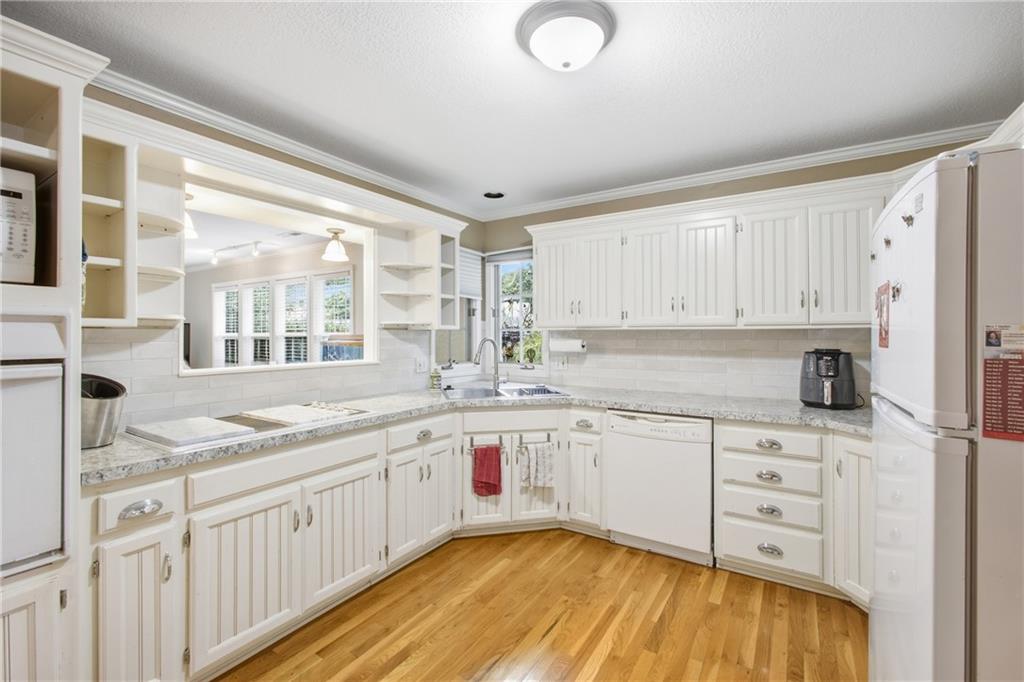
Gleaming hardwood floors and classic crown molding anchor this airy, well-appointed workspace.
28 of 40
-
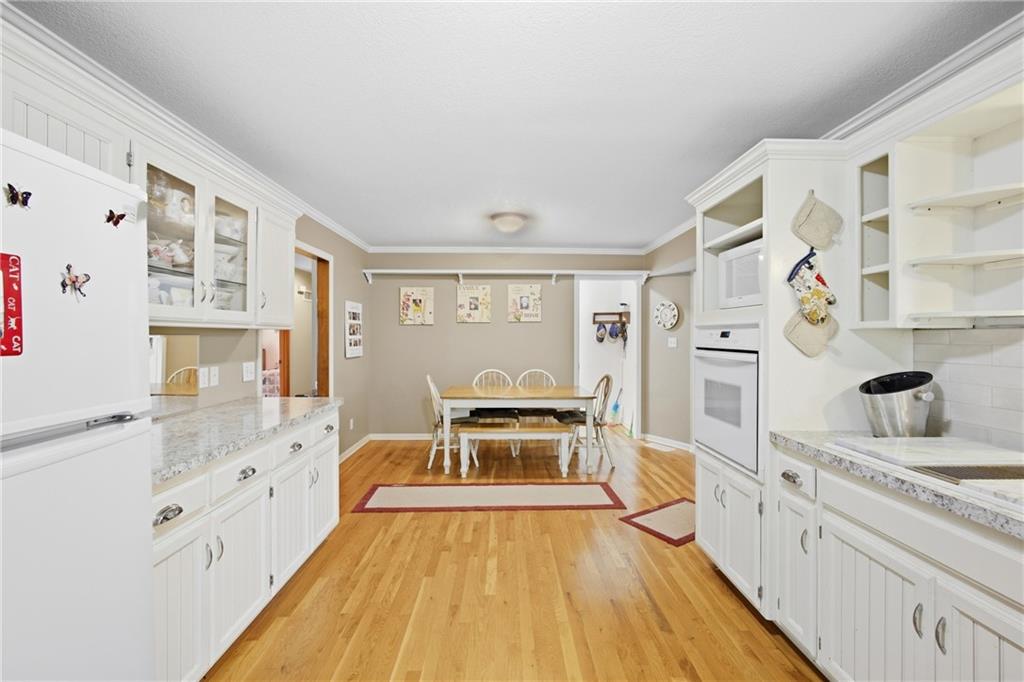
Rich hardwood flooring anchors the bright kitchen space leading directly to the dining area.
29 of 40
-
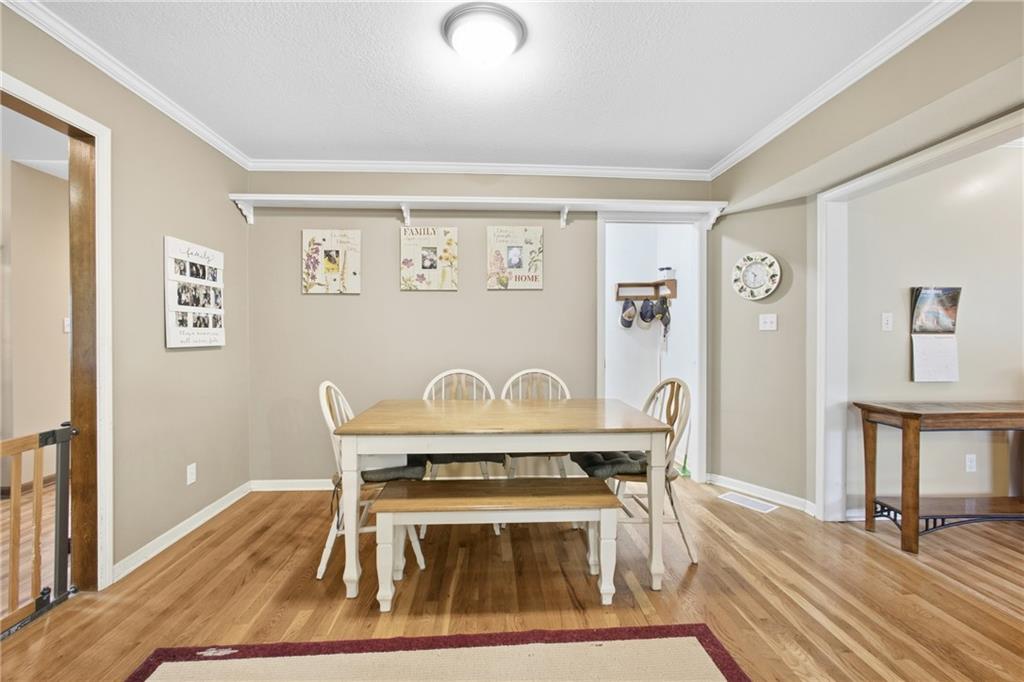
Gleaming hardwood floors and classic crown molding define this open dining area.
30 of 40
-
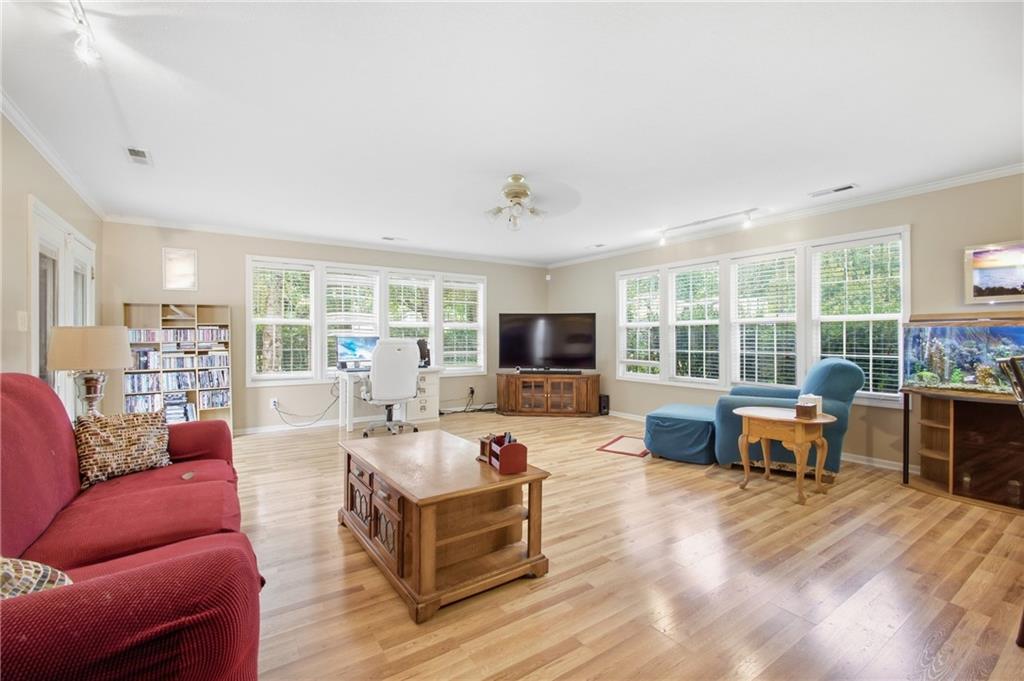
Polished wood floors and expansive windows bring warmth to this versatile living space.
31 of 40
-
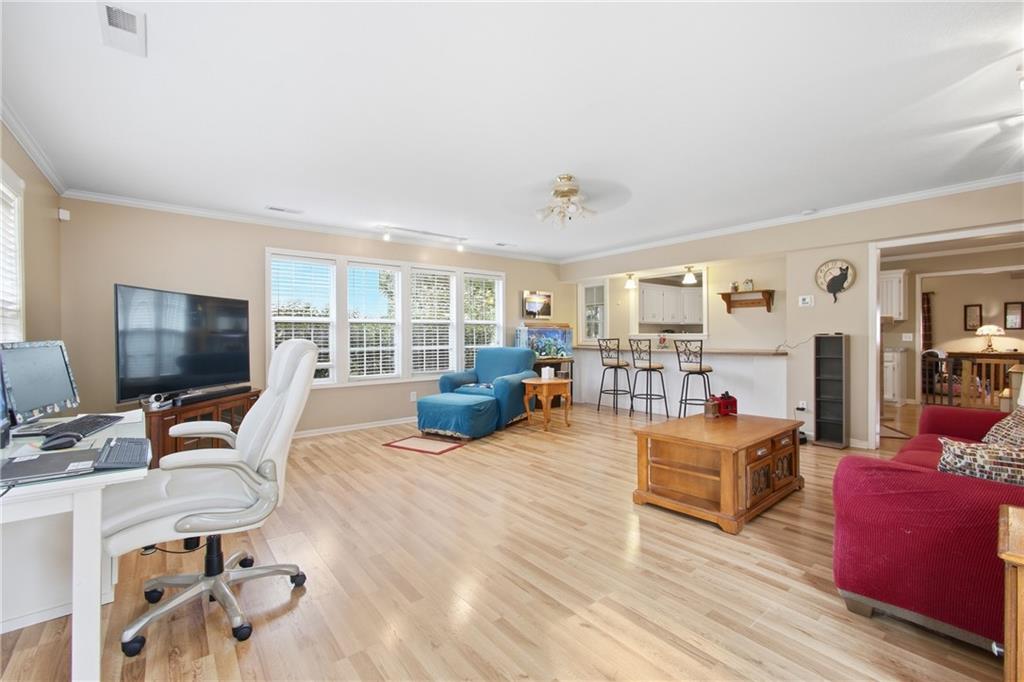
Warm hardwood floors and abundant natural light define this expansive open living space.
32 of 40
-
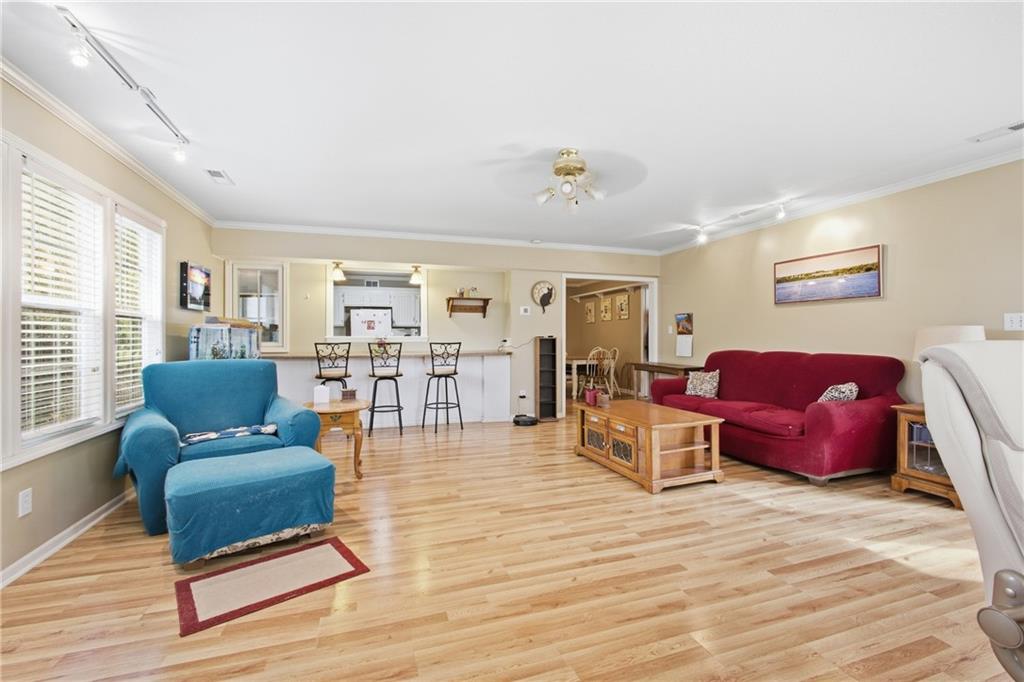
Gleaming hardwood floors run throughout this airy living room with a breakfast bar pass-through.
33 of 40
-
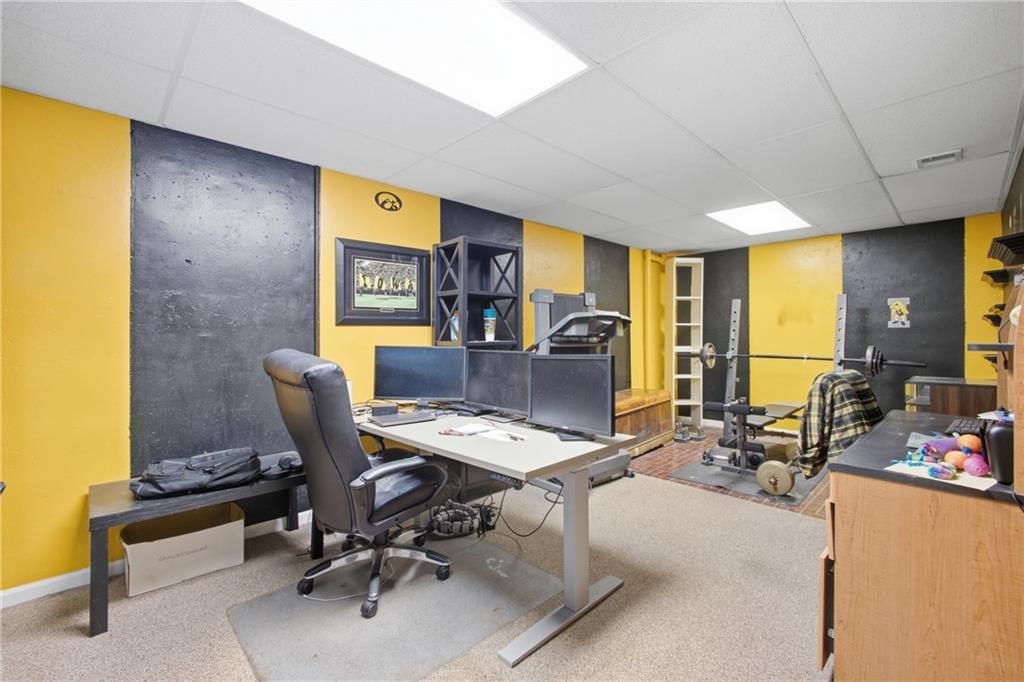
A versatile basement room features drop-ceiling panels and durable wall finishes.
34 of 40
-
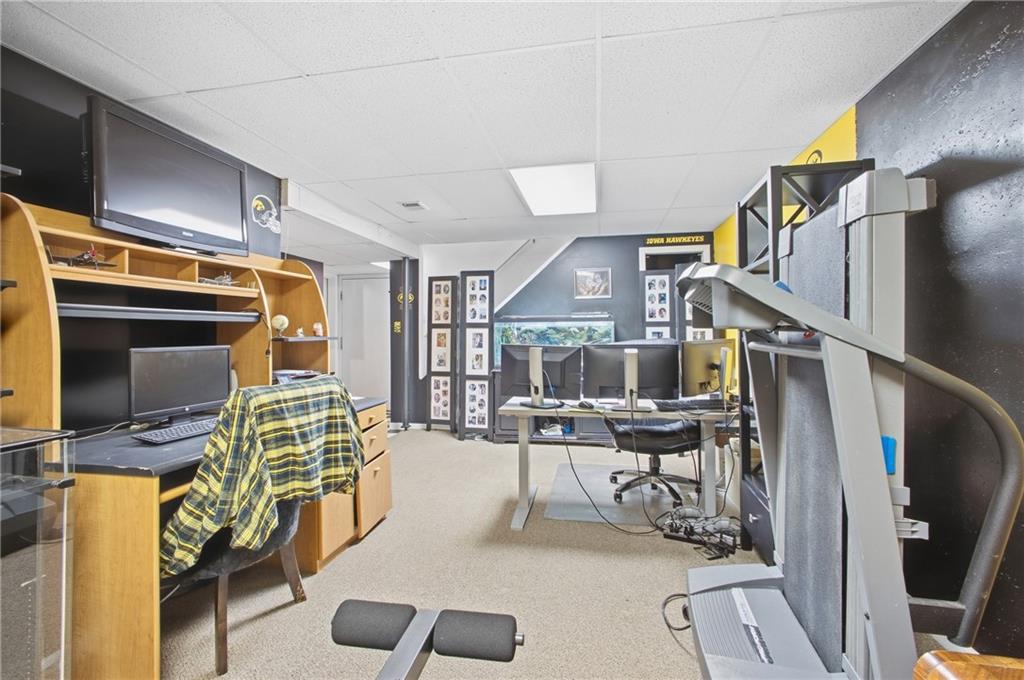
Versatile basement space features carpeted flooring and custom built-in cabinetry perfect for productivity.
35 of 40
-
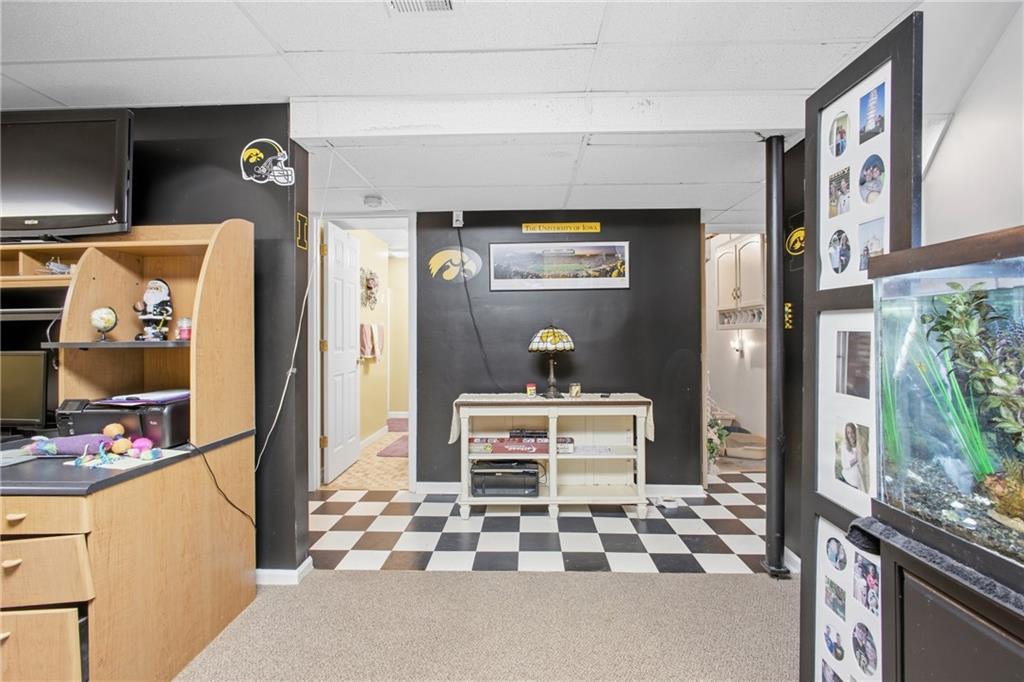
A versatile lower level offers comfortable carpeting paired with classic checkered tile flooring.
36 of 40
-
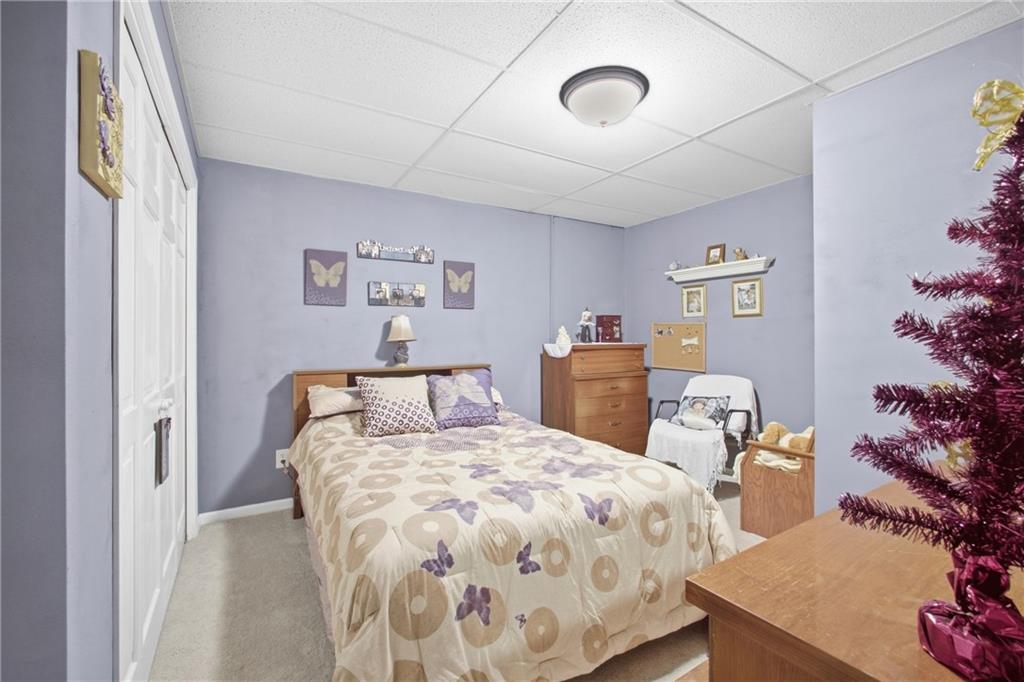
Quiet bedroom space features neutral carpeting and a flush-mount light fixture.
37 of 40
-
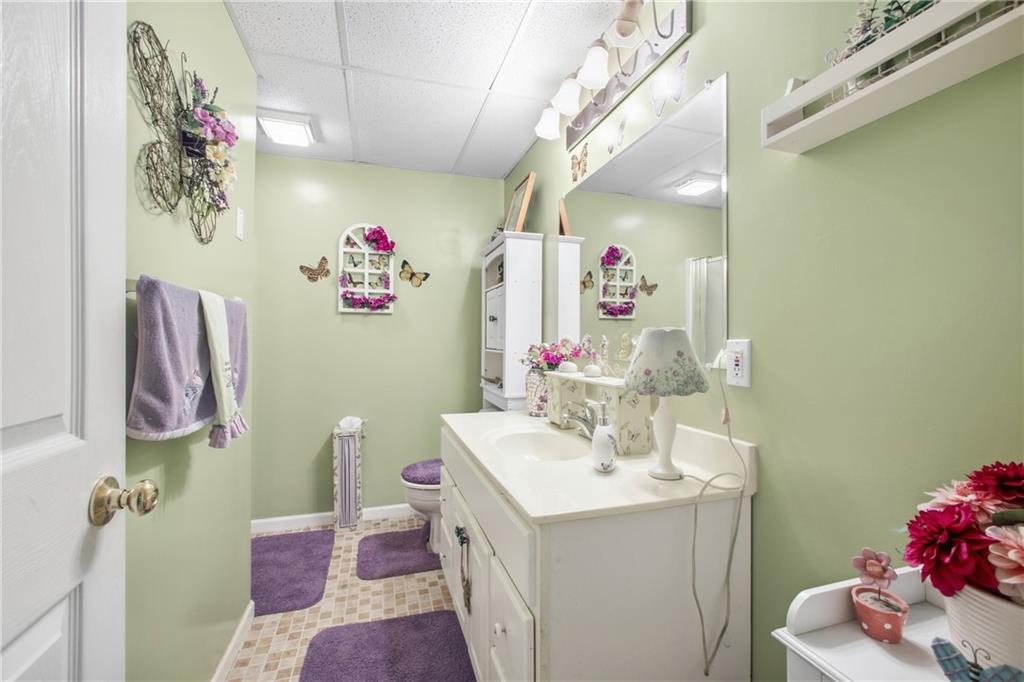
A spacious vanity with integrated storage highlights this functional bathroom.
38 of 40
-
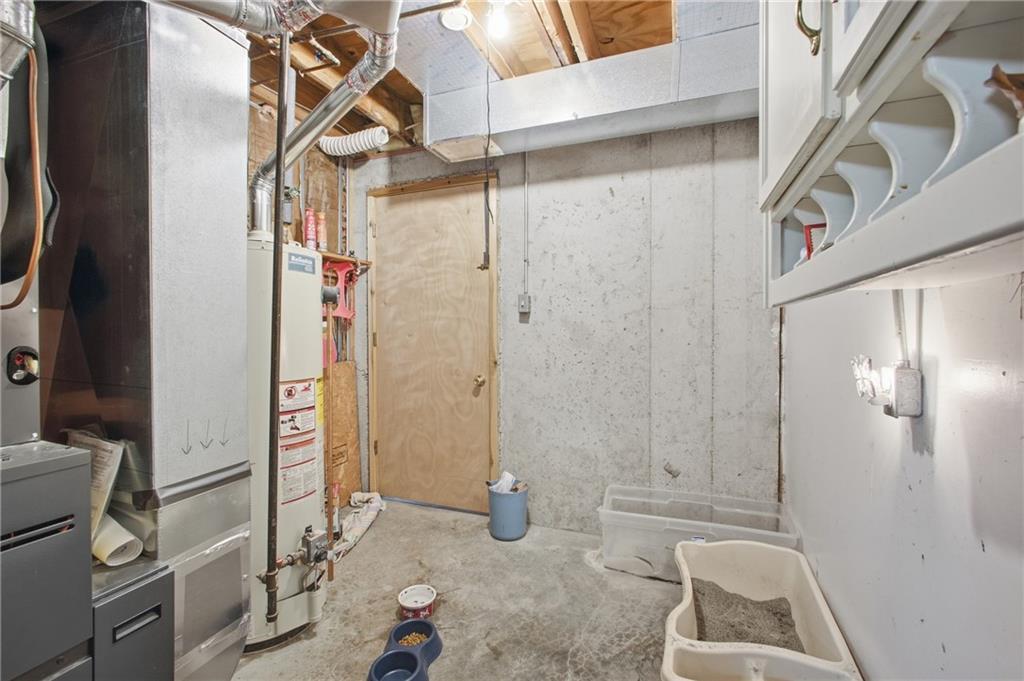
Unfinished concrete walls and exposed framing define this utility area.
39 of 40
-
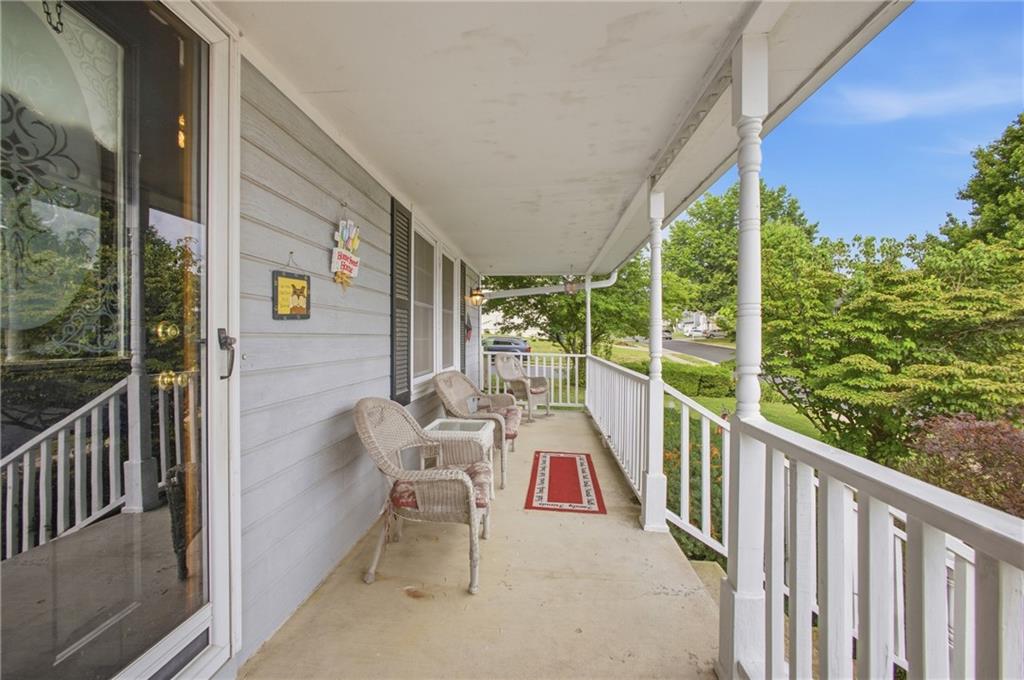
A deep covered porch provides a welcoming entryway while overlooking the green neighborhood.
40 of 40
The warmth of a raised ranch design defines this custom built single-family home. Hardwood floors run through the kitchen, living room, and hallway. The main living space features a vaulted ceiling with exposed wood beams and a ceiling fan, creating an inviting and airy feel. The master bedroom features a sitting room or office space, a walk-in closet, and a master bathroom with a whirlpool tub. Two additional bedrooms and another full bathroom are also located on the main floor. The partially finished basement adds a fourth bedroom and a third full bathroom to the layout. The large family room behind the kitchen is a great gathering for family to get togethers! The exterior is complimented by a covered front porch. Set on a landscaped corner lot, the outdoor space offers a back yard with wood fencing, a brick patio, a detached storage shed, and many flowers and plants. Recent updates include a roof and gutters that are two years old, front windows, garage doors, and a furnace and air conditioning system that are four years old.
- Directions
- hwy 7 to Duncan right to 5th st left to Fox trail dr
- Subdivision
- Fox Trail
- City
- Blue Springs
- County
- Jackson
- Property Type
- Residential / Single Family Residence
- Listing Updated
- Sep 22, 2026 at 7:09am
- MLS Number
- 2642478
- Property Tax
- $4,322
- Home Owners Association
- No
- Disclaimer
- The information displayed on this page is confidential, proprietary, and copyrighted information of Heartland Multiple Listing Service, Inc. (“Heartland MLS”). Copyright 2026, Heartland Multiple Listing Service, Inc. Heartland MLS, Elite Realty and Agent Jo do not make any warranty or representation concerning the timeliness or accuracy of the information displayed herein. In consideration for the receipt of the information on this page, the recipient agrees to use the information solely for the private non-commercial purpose of identifying a property in which the recipient has a good faith interest in acquiring.
- The data relating to real estate displayed on this website comes in part from the Heartland Multiple Listing Service database compilation. The properties displayed on this website may not be all of the properties in the Heartland MLS database compilation, or all of the properties listed with other brokers participating in the Heartland MLS IDX program. Detailed information about the properties displayed on this website includes the name of the listing company.
- Information is deemed reliable but is not guaranteed.
Copyright © 2026 ELITE Realty.