
4405 Valley Ridge Drive, St Joseph, MO 64505
- 5Beds
- 3 Baths
- 1½ Bath
- 3,700Sq Ft
-
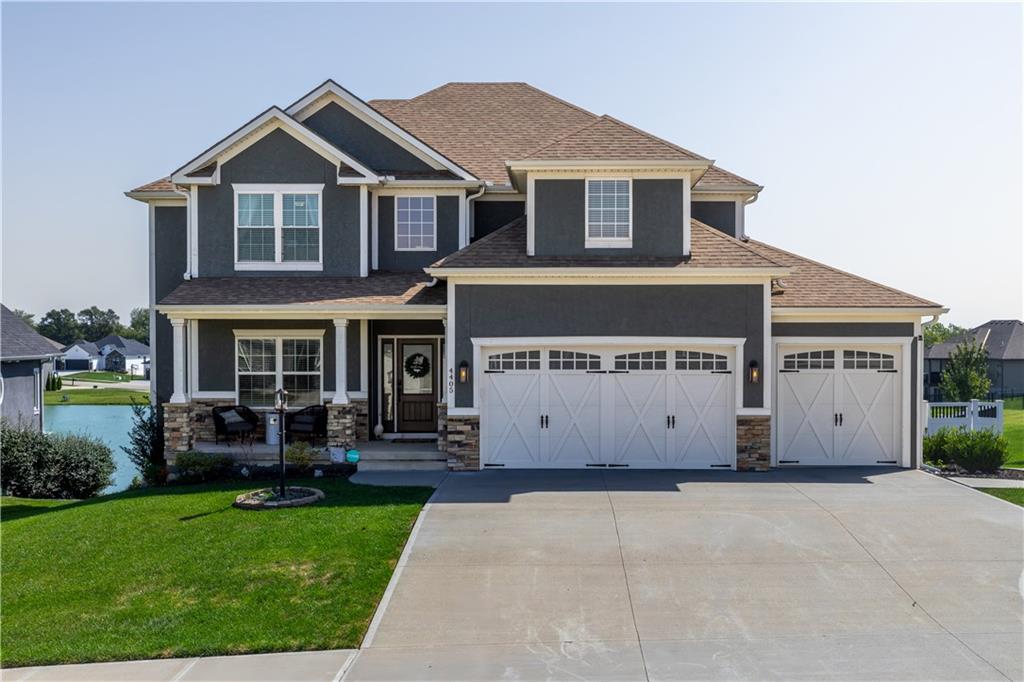
An inviting front porch and spacious driveway enhance this craftsman home with stone accents.
1 of 52
-
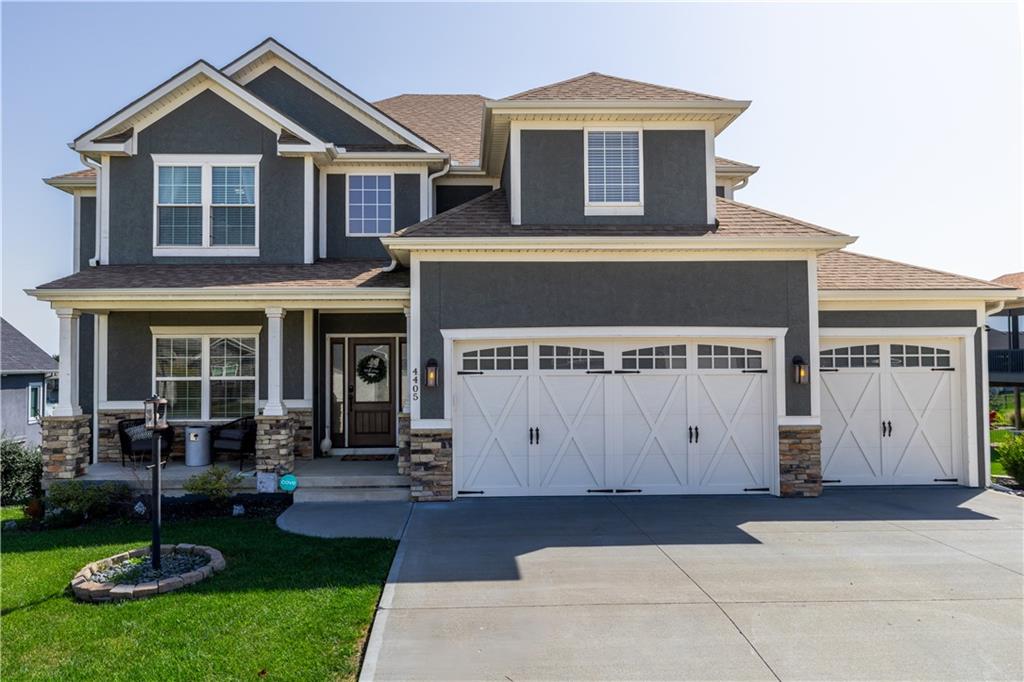
Craftsman architectural elements define the exterior of this multi-level suburban home.
2 of 52
-
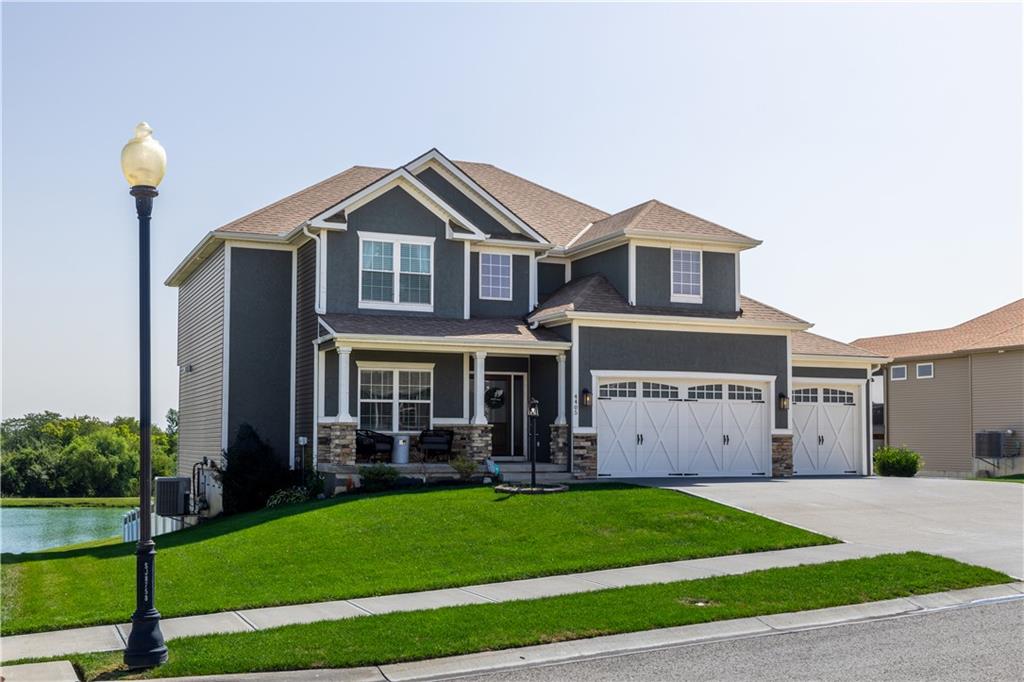
An asphalt driveway leads to a three-car garage set against multi-textured siding.
3 of 52
-
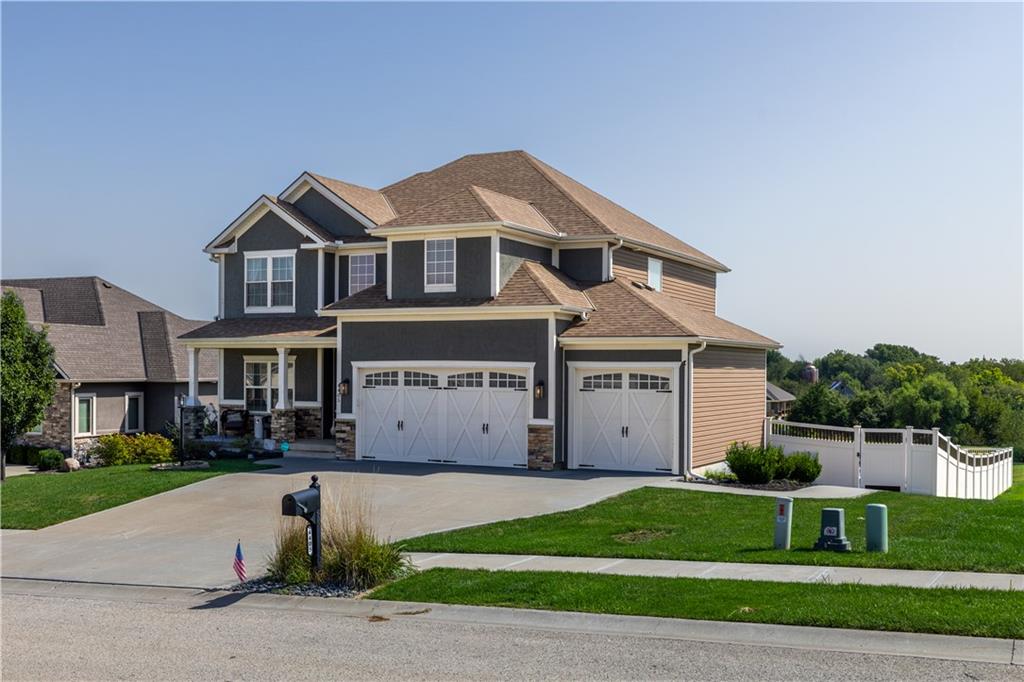
Striking multi-level exterior displaying timeless siding and stone details alongside a manicured lawn.
4 of 52
-
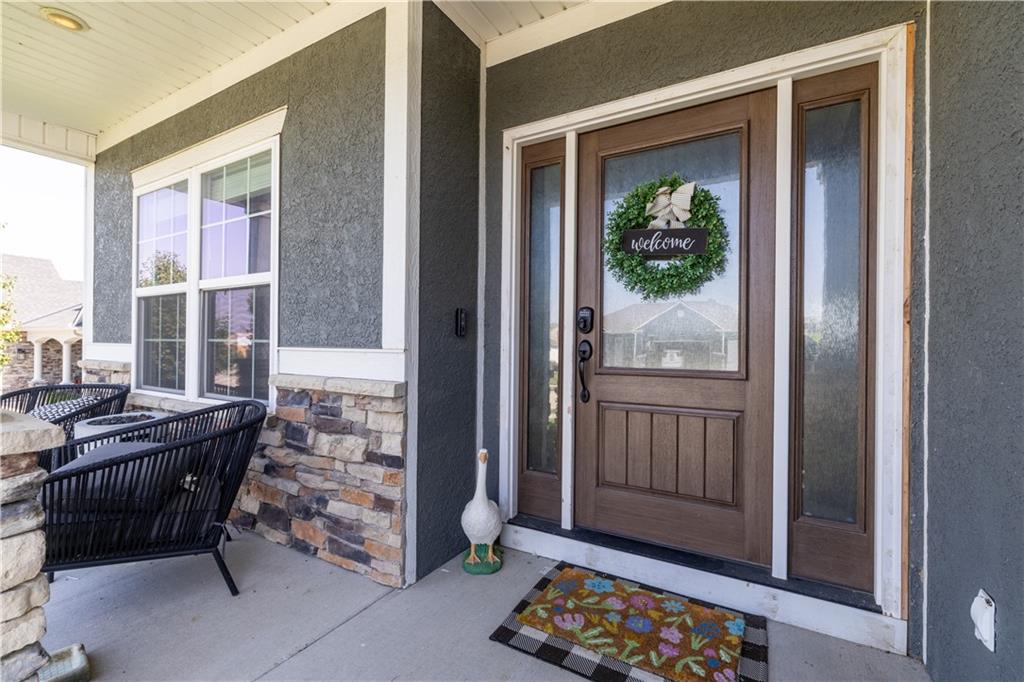
An inviting front porch leads to a handsome wood door with glass sidelights.
5 of 52
-
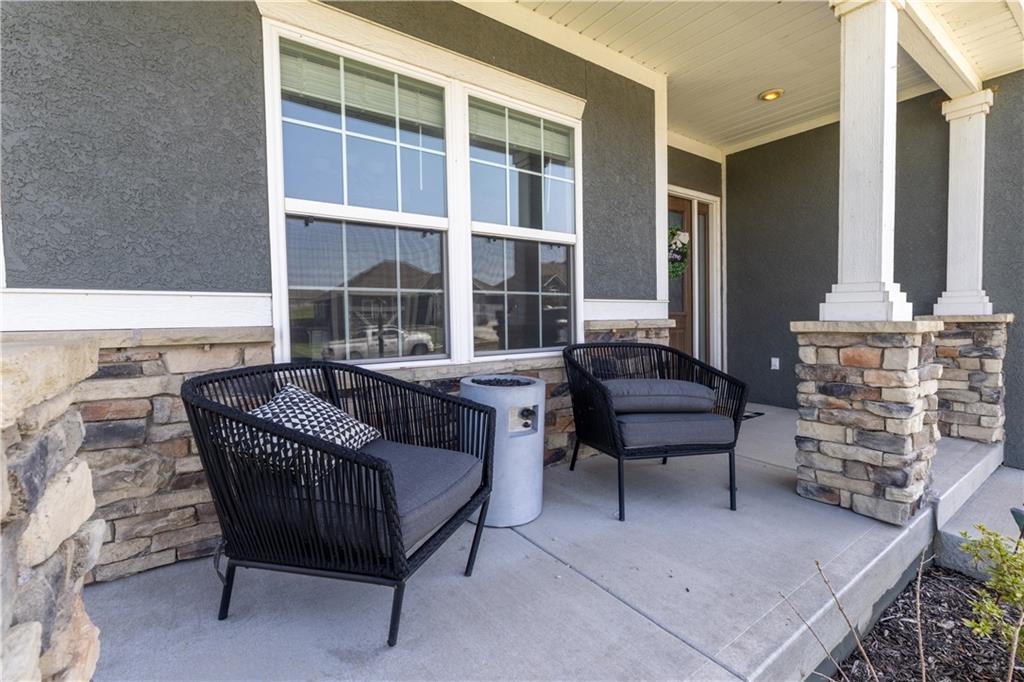
Stone accents and a covered concrete floor create an inviting covered front porch entrance.
6 of 52
-
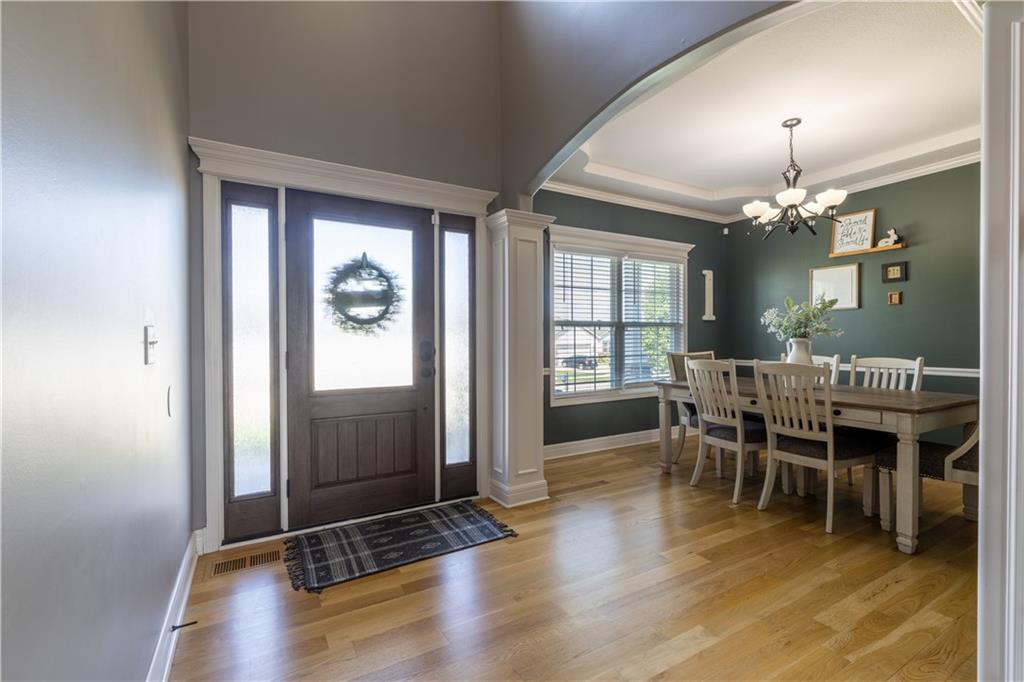
Polished hardwood floors and elegant crown molding define this welcoming entryway and dining area.
7 of 52
-
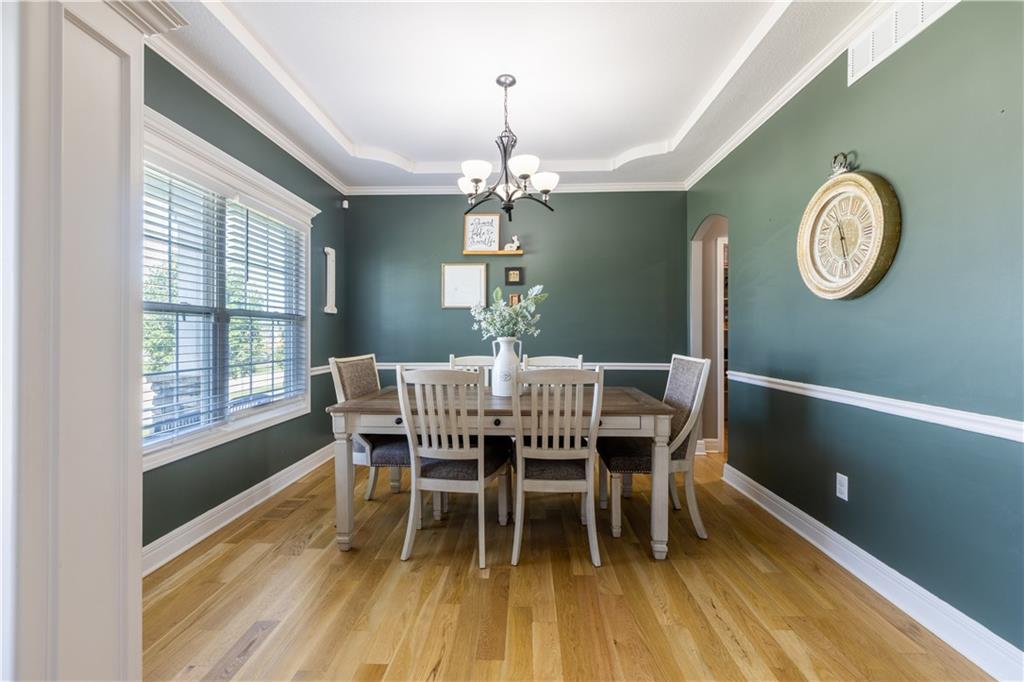
Elegant crown molding and classic hardwood floors frame this formal dining room.
8 of 52
-
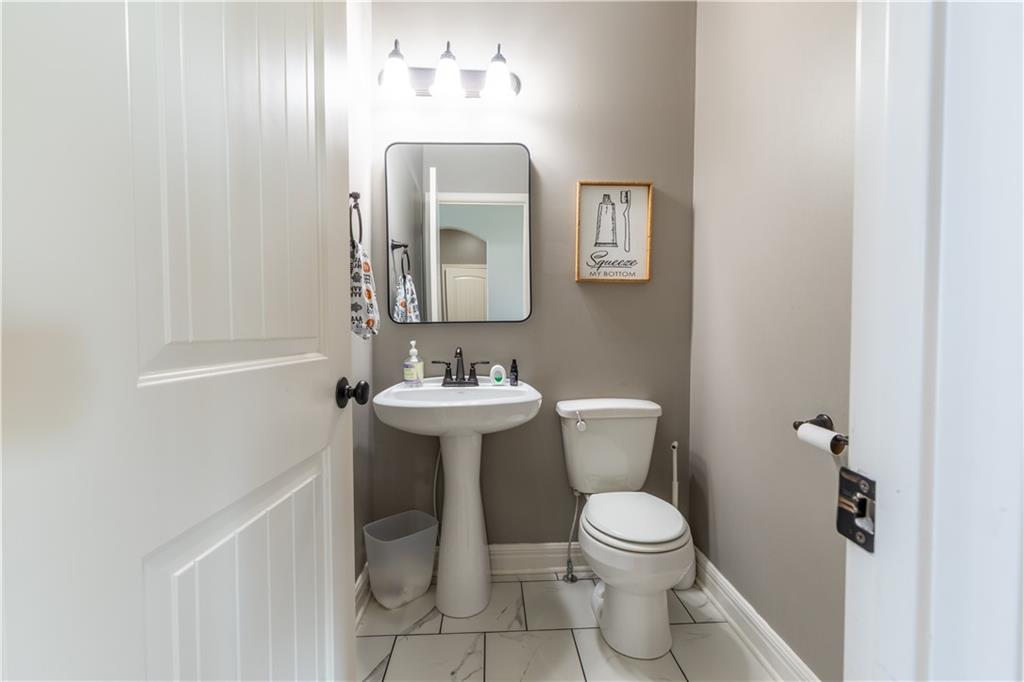
Polished tile flooring and clean lines define this inviting powder room space.
9 of 52
-
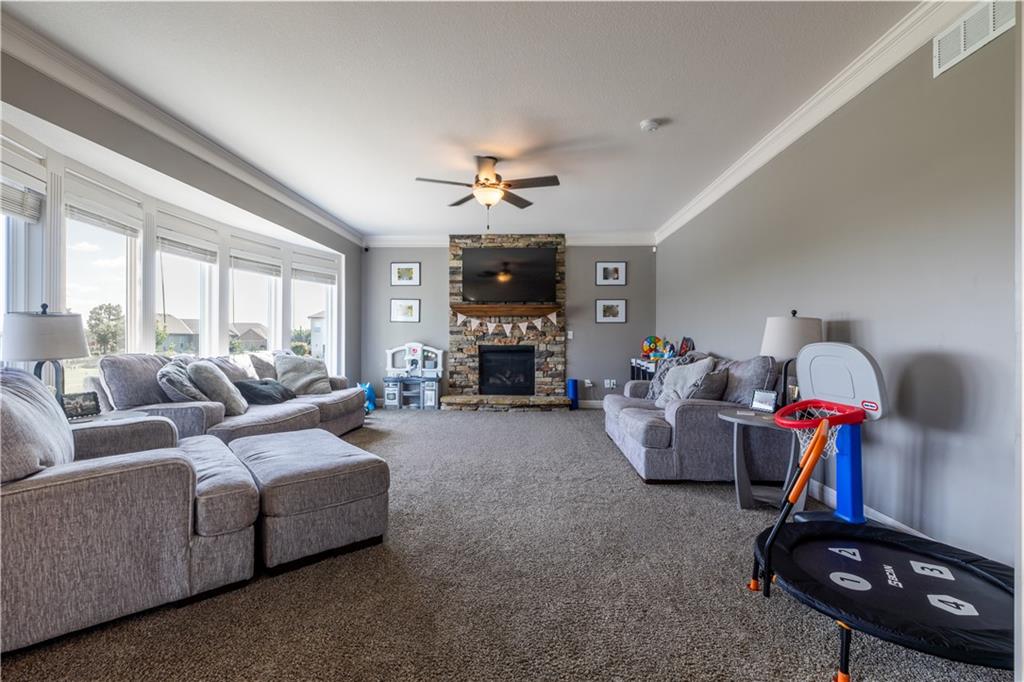
A stone fireplace anchors this living space highlighted by large windows and carpeted floors.
10 of 52
-
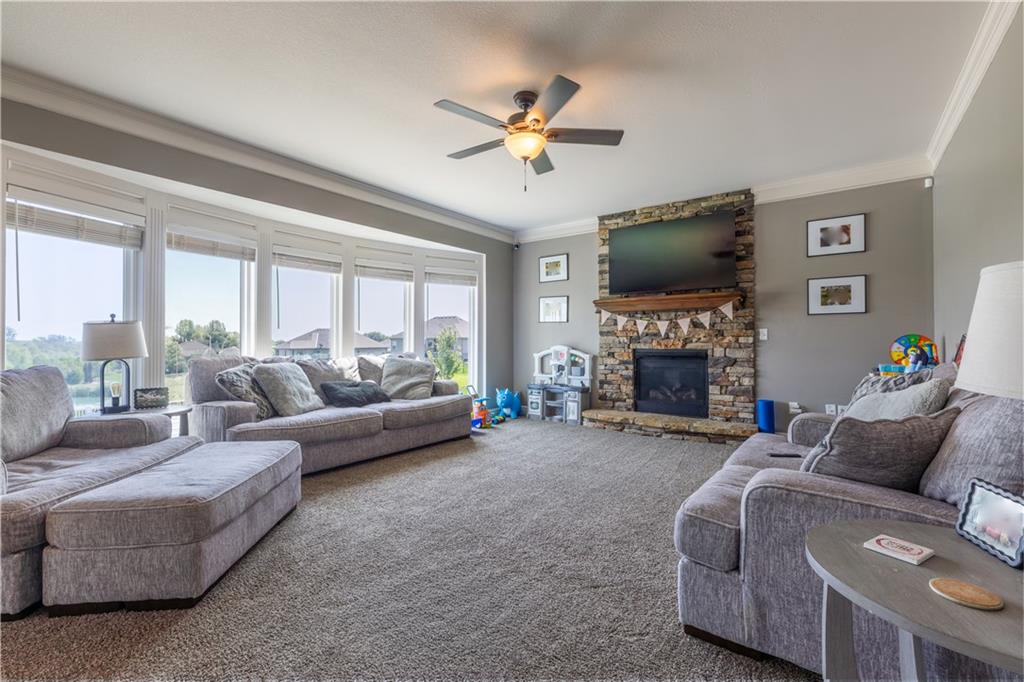
A stone fireplace anchors this living space, illuminated by a bank of large windows.
11 of 52
-
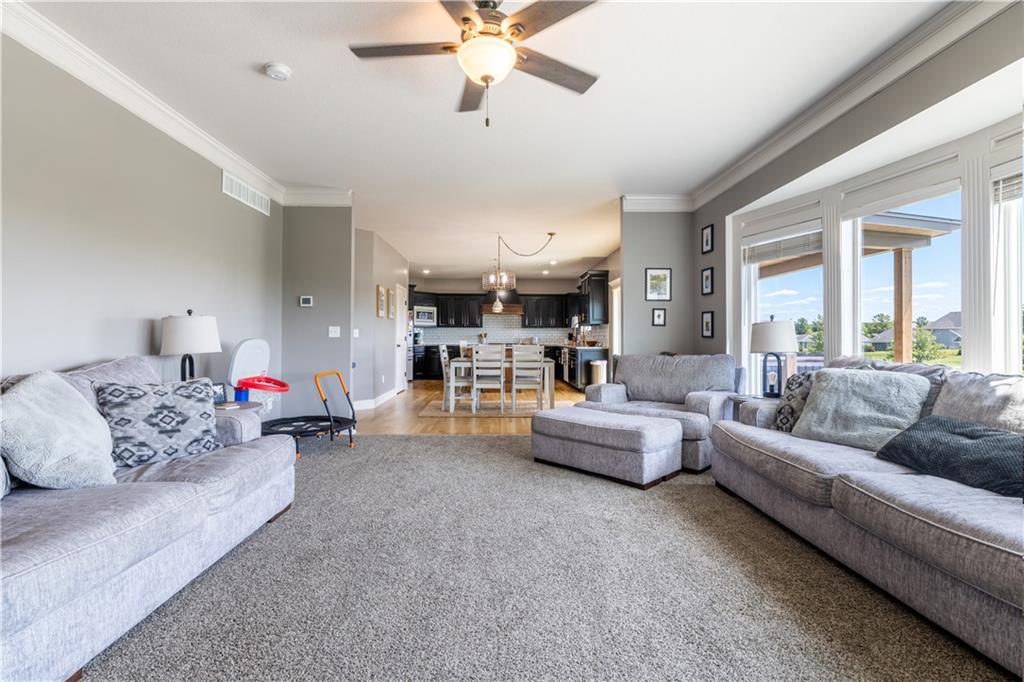
Crown molding frames the carpeted living space which connects seamlessly to the kitchen beyond.
12 of 52
-
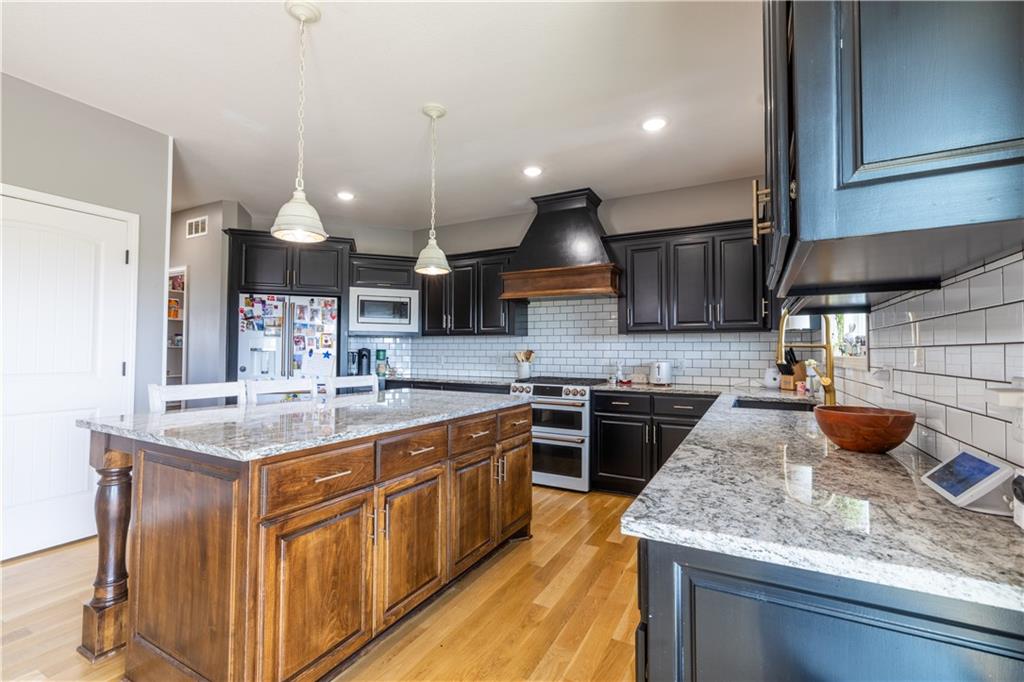
Polished granite countertops complement the rich wood island and sleek cabinetry in this modern space.
13 of 52
-
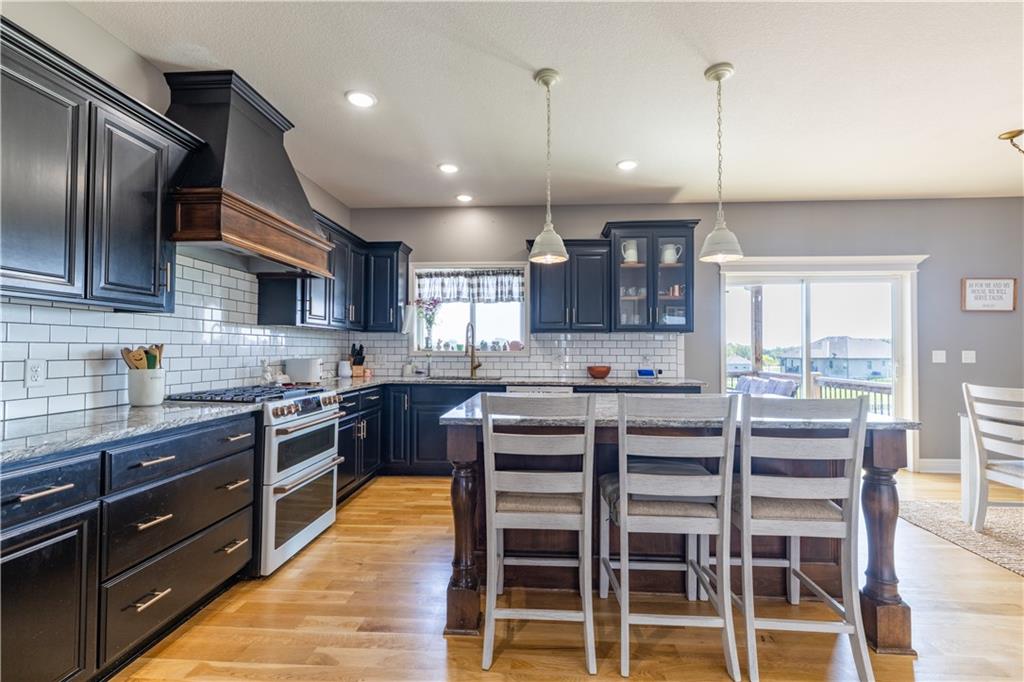
Rich dark cabinetry and a central island ground this open kitchen with warm wood floors.
14 of 52
-
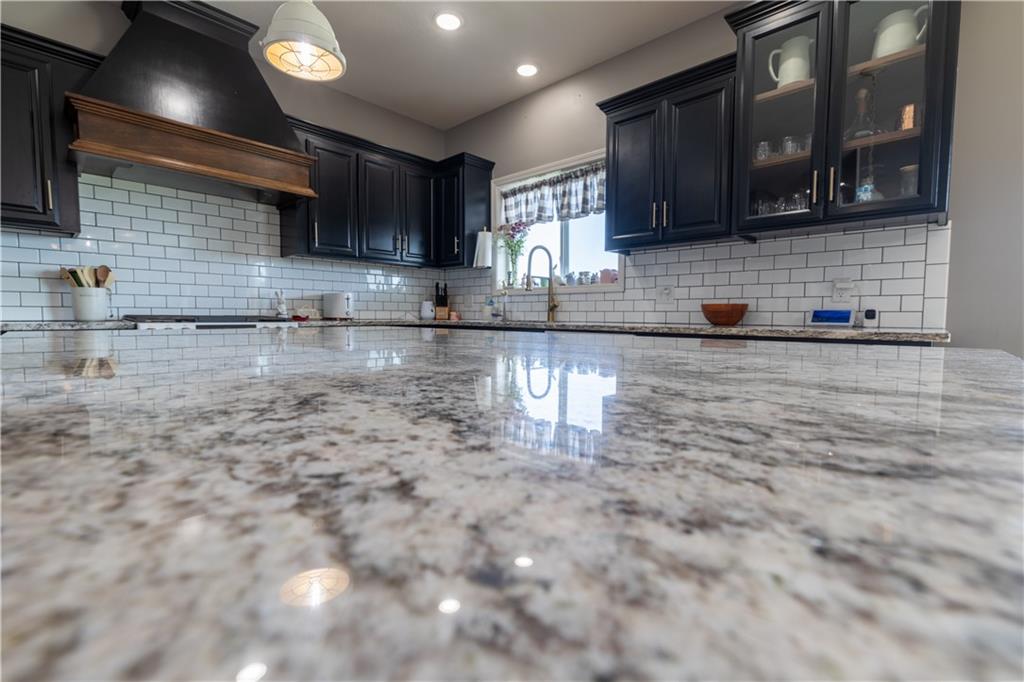
Gleaming stone countertops stretch across this modern kitchen anchored by timeless dark cabinetry.
15 of 52
-
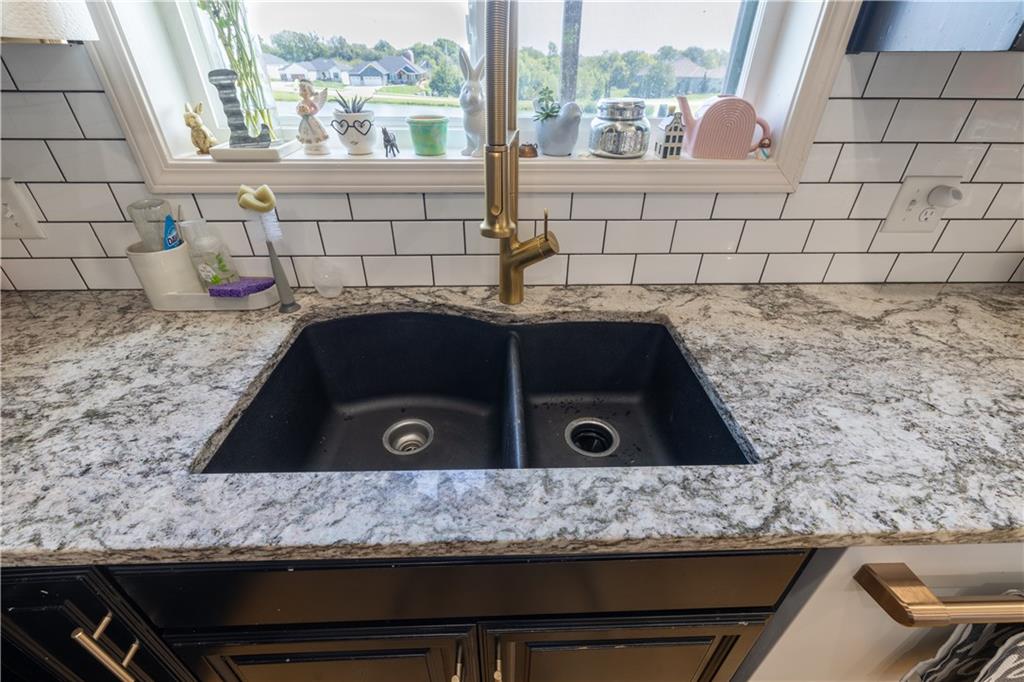
Polished granite countertops surround a double-basin sink situated beneath a large window.
16 of 52
-
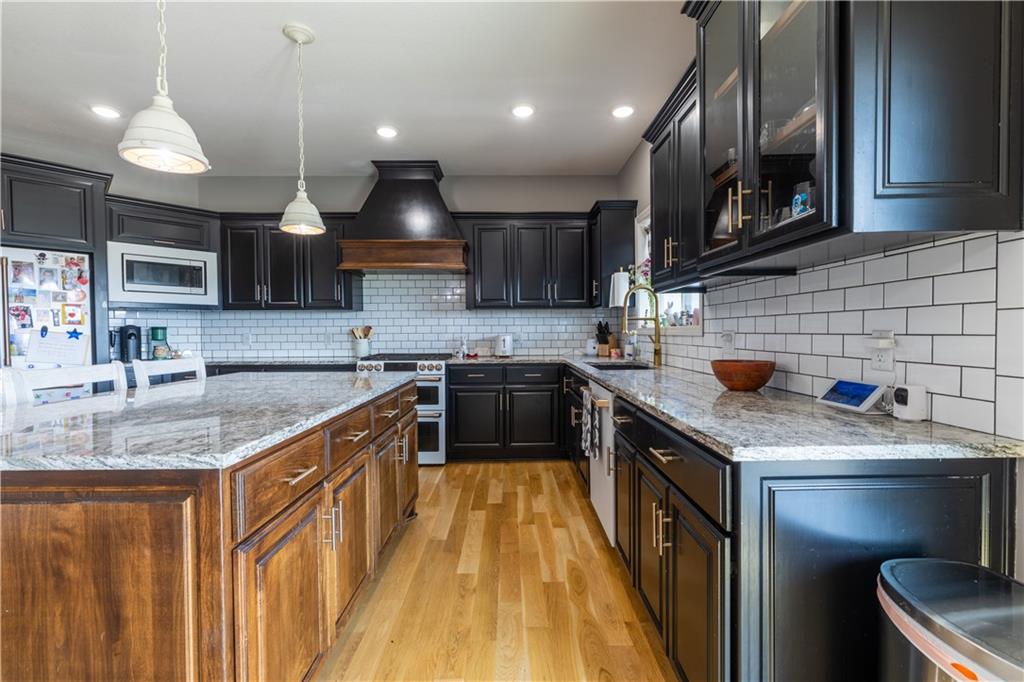
Polished stone countertops complement rich cabinetry and classic wood flooring in this culinary space.
17 of 52
-
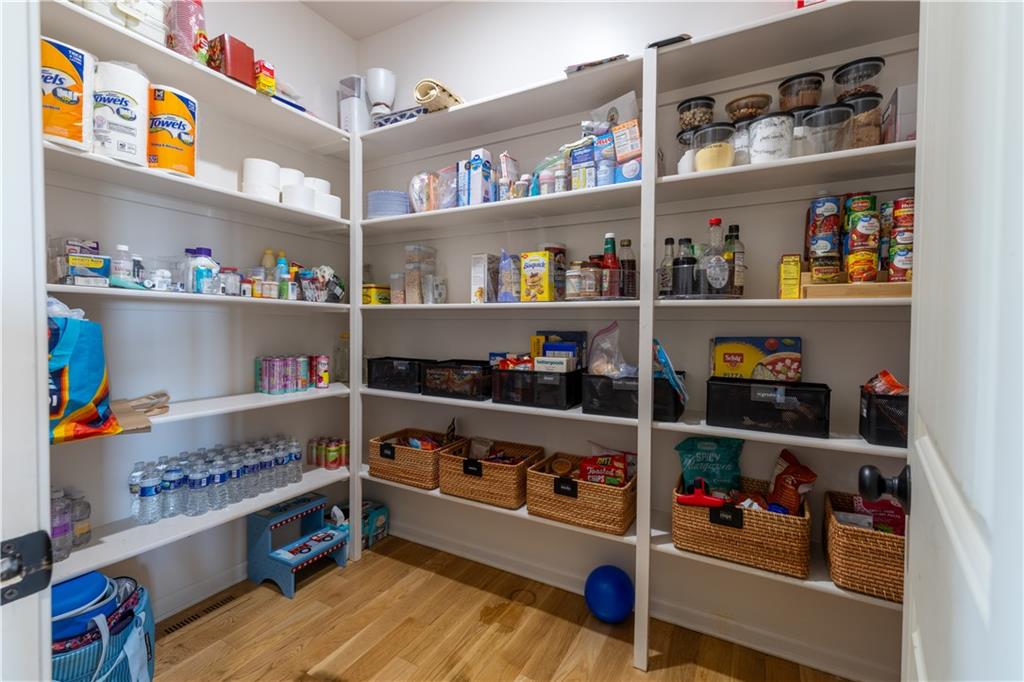
A well-organized walk-in pantry provides extensive built-in shelving and classic hardwood flooring.
18 of 52
-
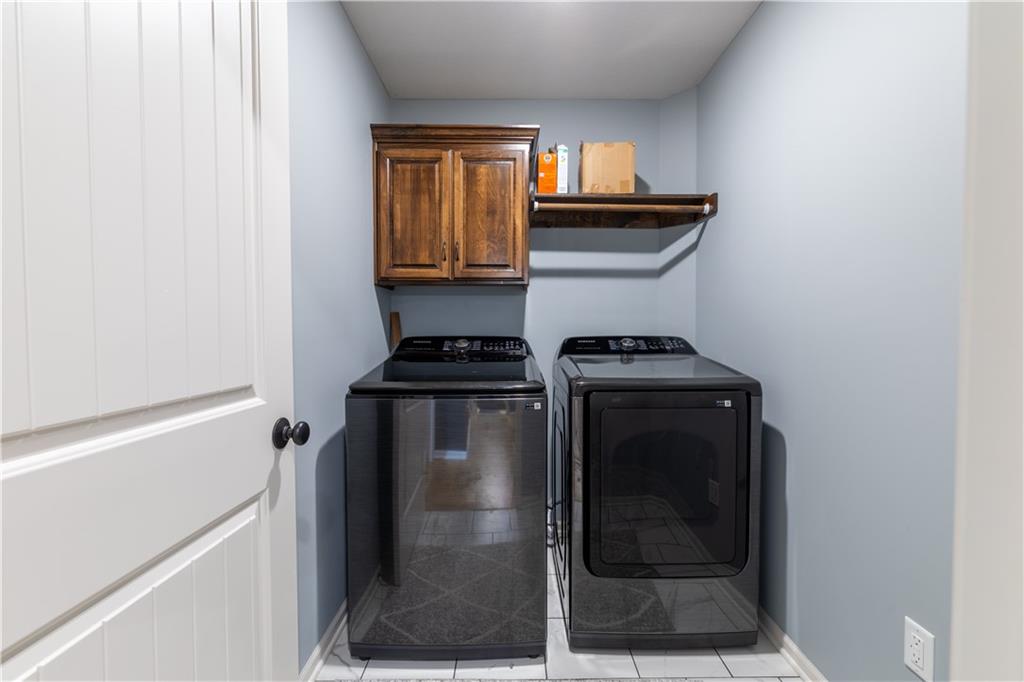
Functional laundry setup highlights clean tile flooring and built-in overhead cabinetry.
19 of 52
-
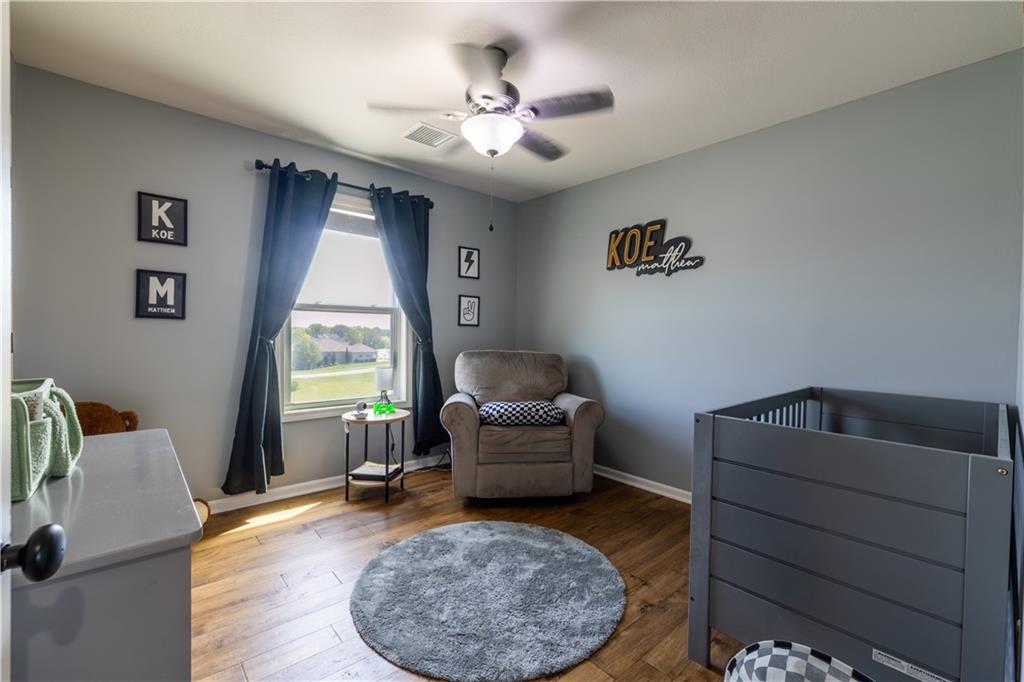
Natural light floods this charming nursery featuring warm hardwood flooring and a classic picture window.
20 of 52
-
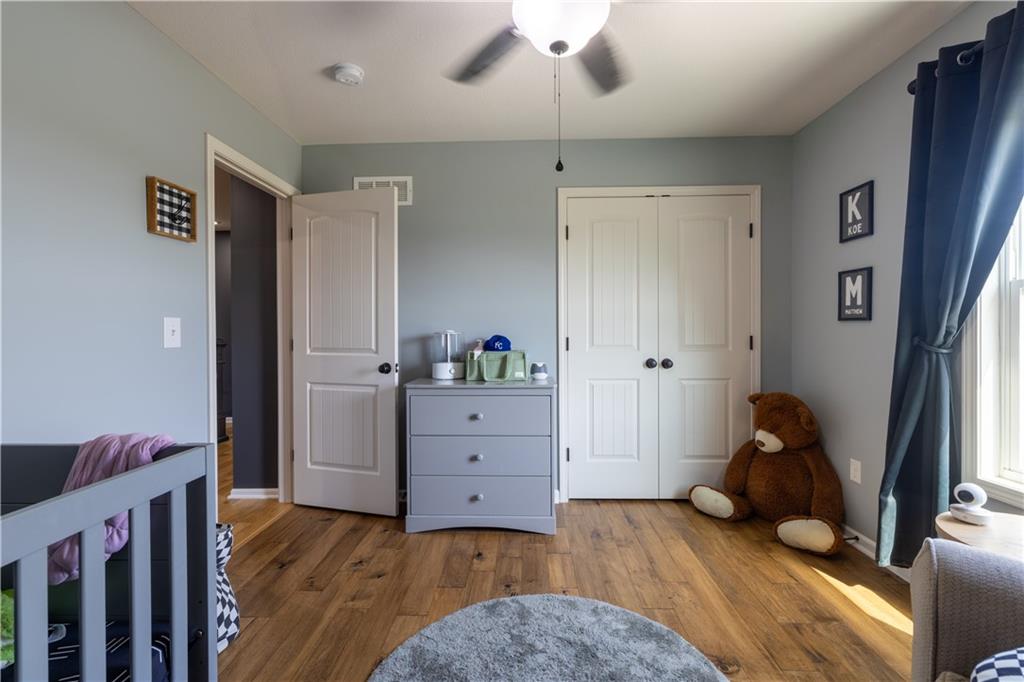
Gleaming hardwood floors and a classic double-door closet anchor this inviting bedroom space.
21 of 52
-
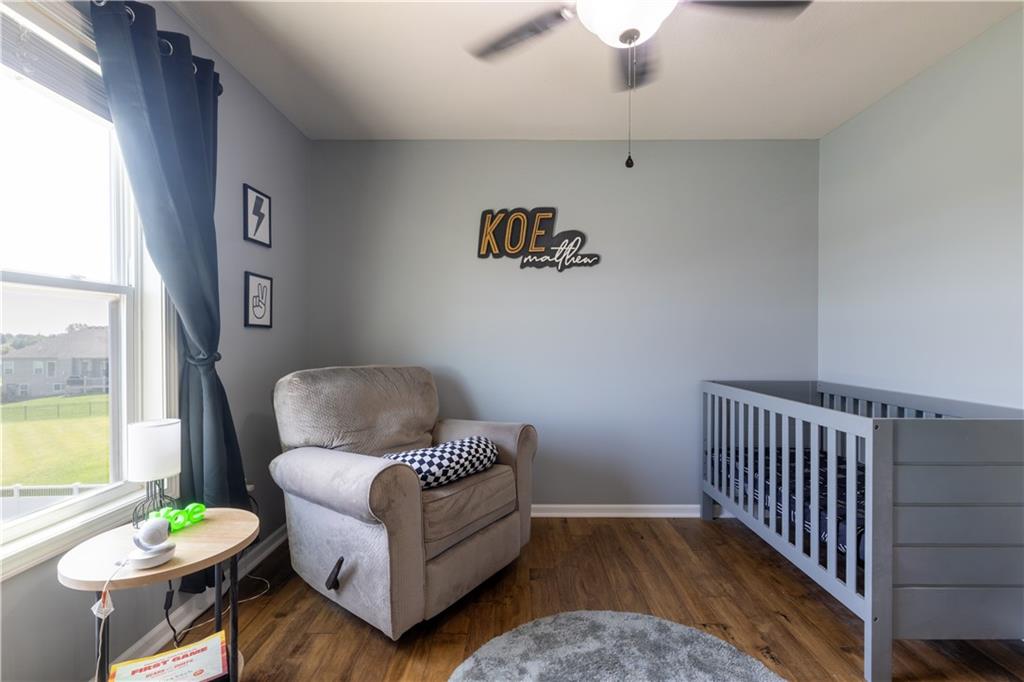
Rich wood flooring anchors this versatile secondary bedroom complete with a large picture window.
22 of 52
-
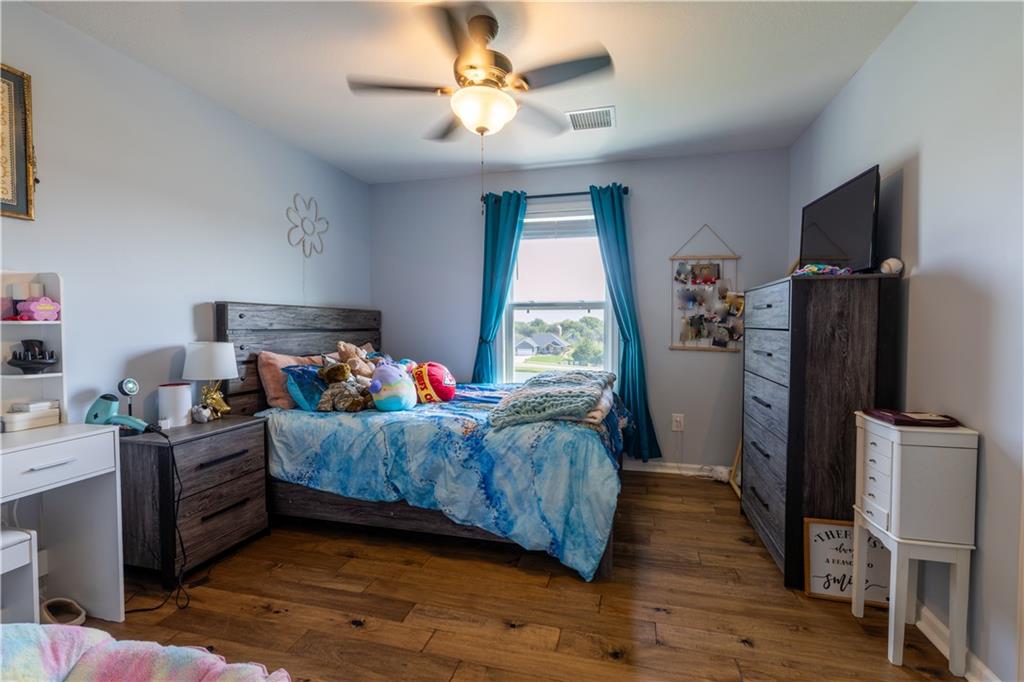
Rich wood-plank flooring pairs with neutral-toned walls under a centrally positioned window.
23 of 52
-
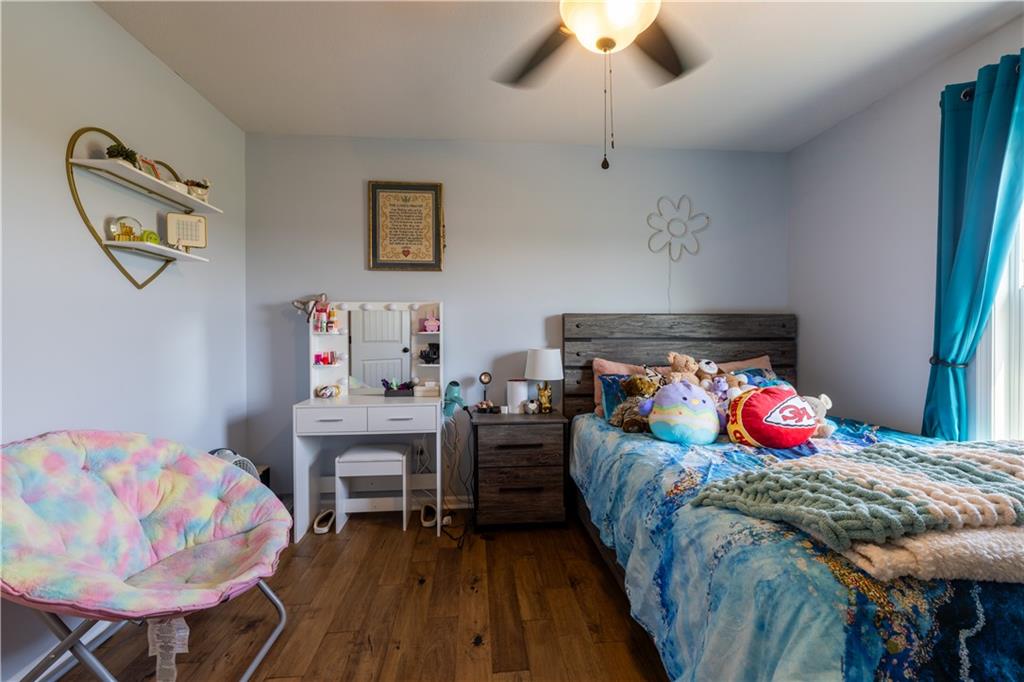
Rich hardwood flooring anchors this cozy bedroom complete with ample natural light.
24 of 52
-
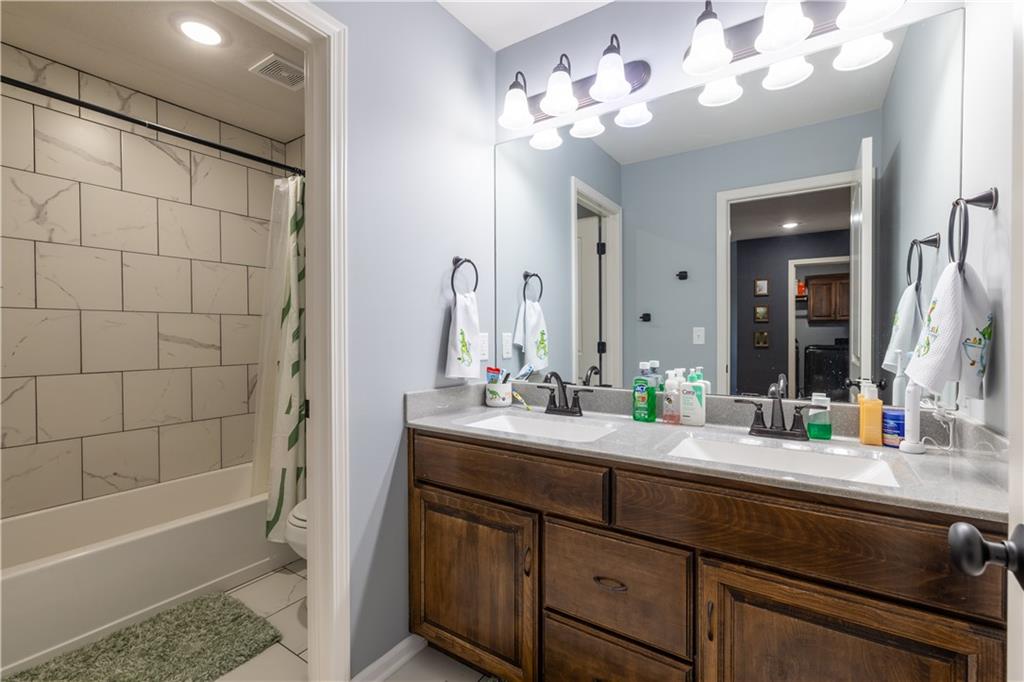
Double vanities with stone counters flank a private tub and shower combination.
25 of 52
-
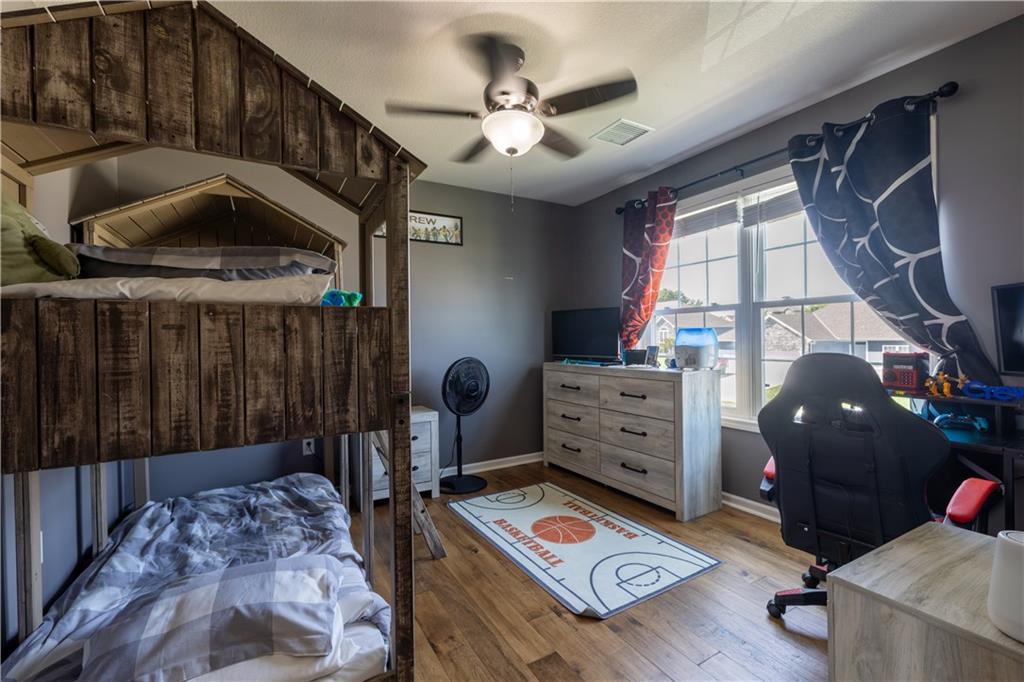
Rich wood flooring pairs beautifully with classic multi-pane windows.
26 of 52
-
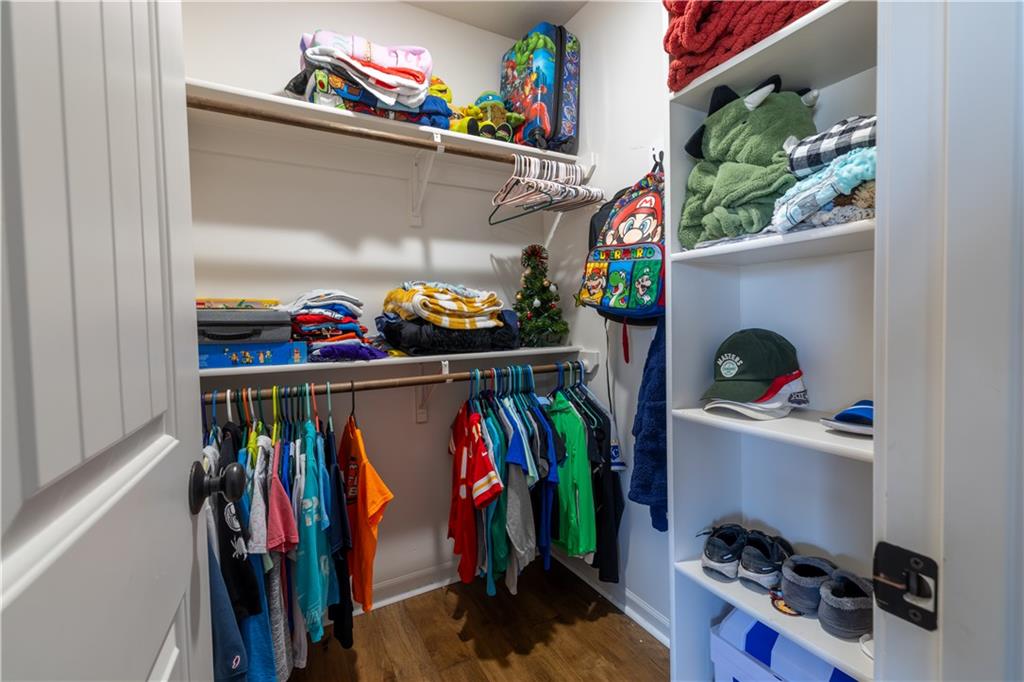
Organized storage and hanging space define this functional closet featuring warm wood floors.
27 of 52
-
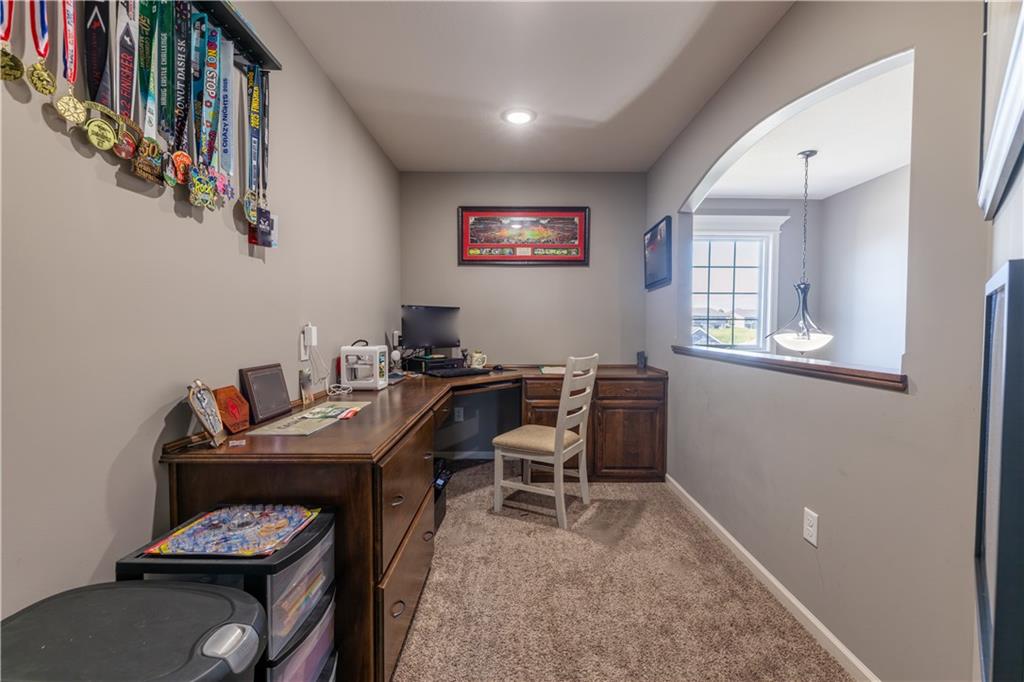
An arched pass-through window connects this functional workspace to the neighboring room.
28 of 52
-
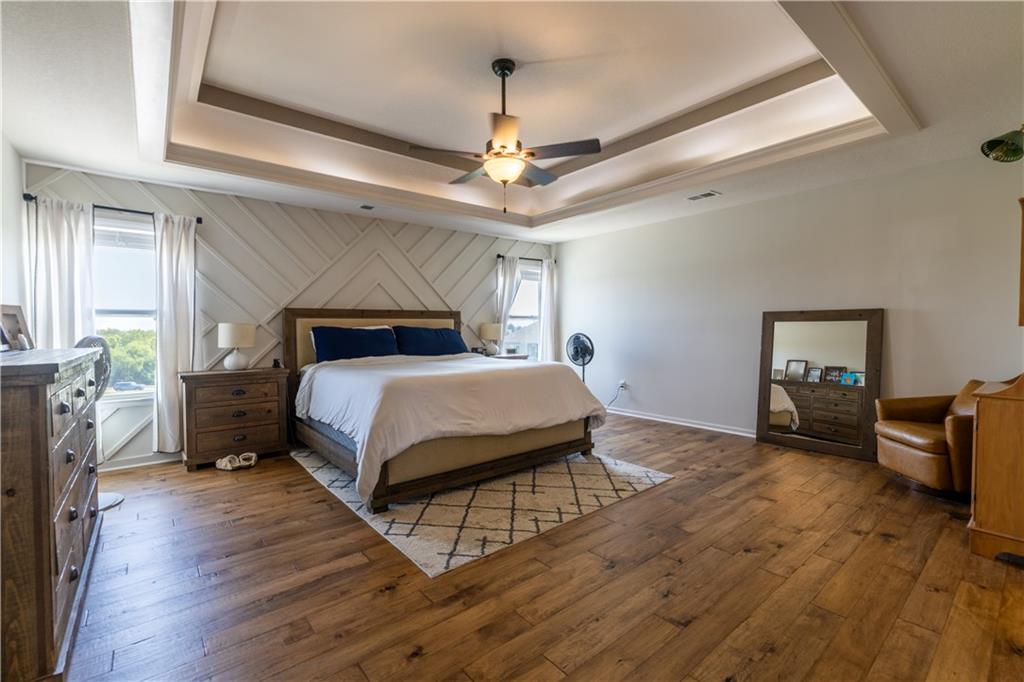
Rich hardwood floors and a recessed tray ceiling define this spacious primary bedroom.
29 of 52
-
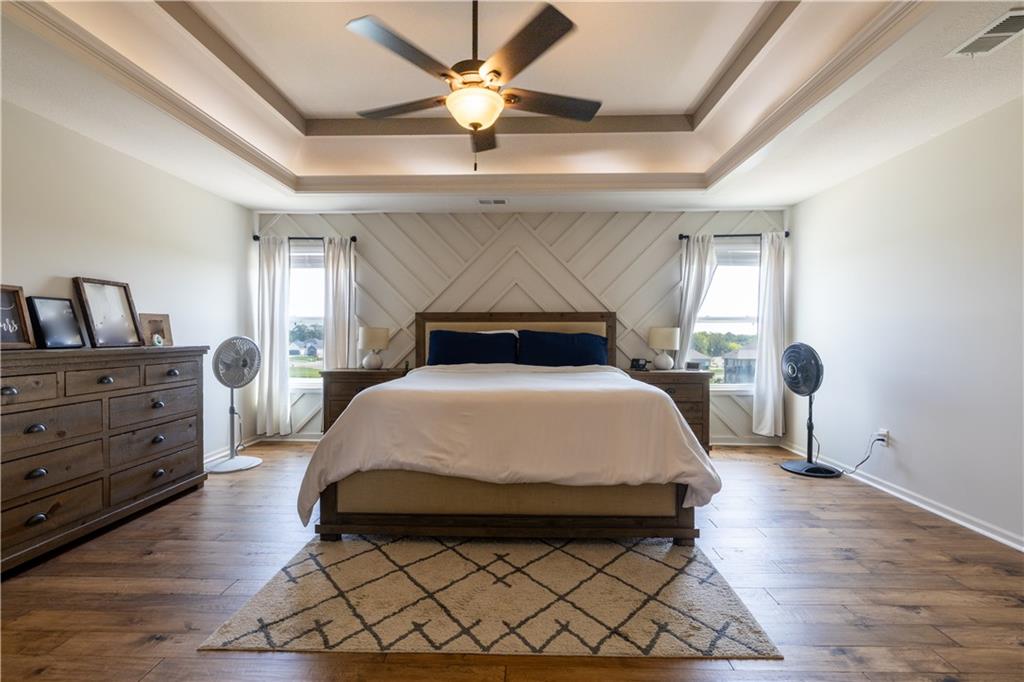
A tray ceiling and architectural paneling highlight this elegant bedroom featuring rich hardwood flooring.
30 of 52
-
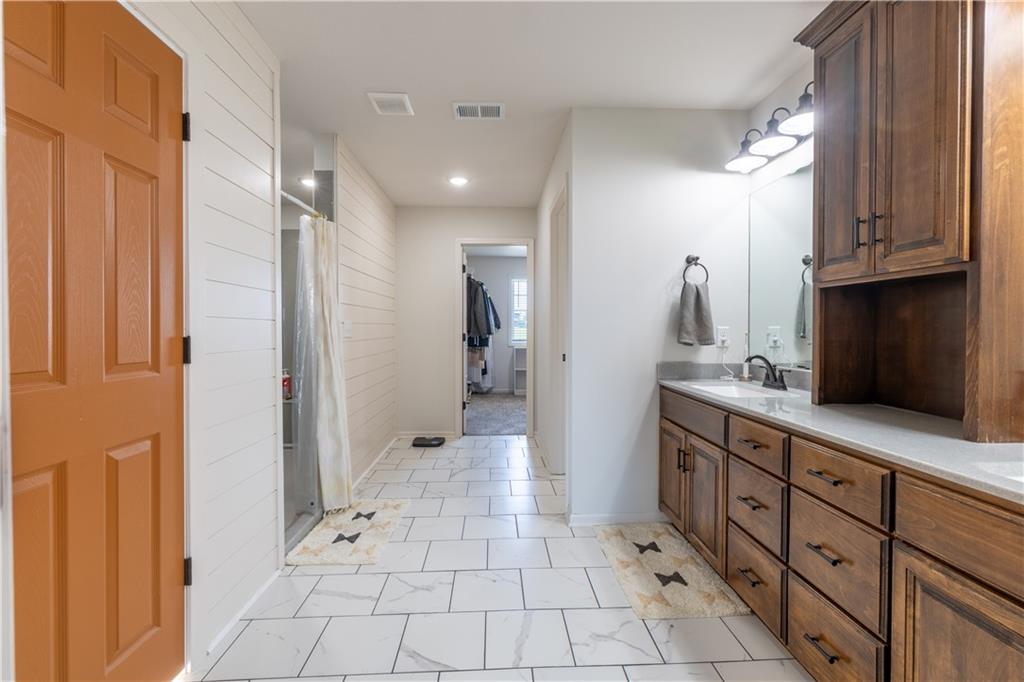
Crisp tile flooring runs past a rich wood double vanity under smooth, recessed lighting.
31 of 52
-
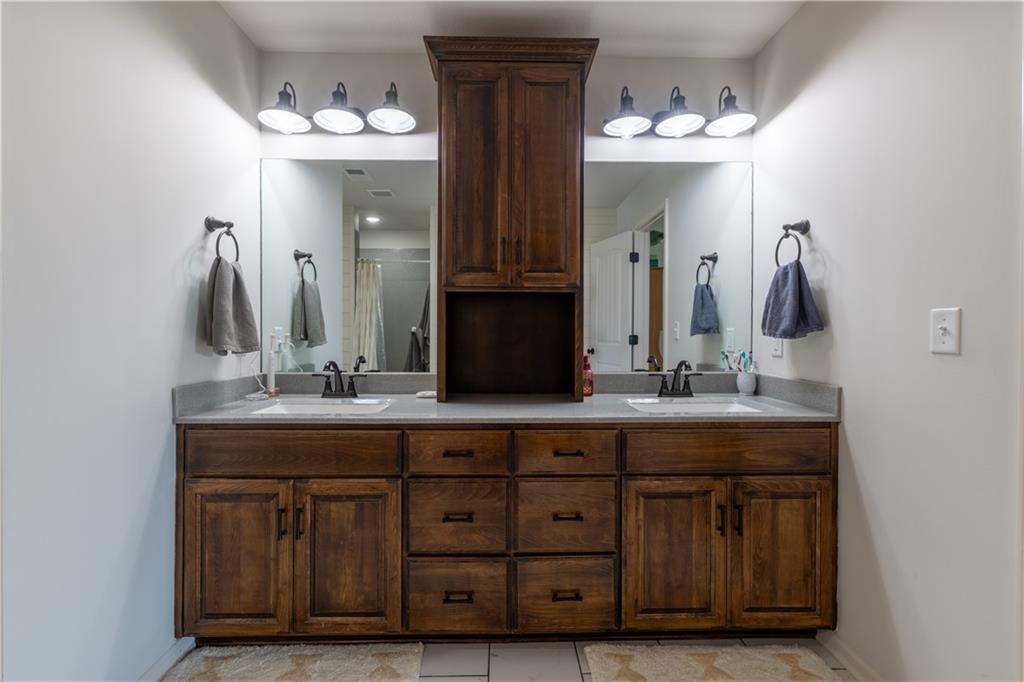
A spacious double vanity anchors this master bathroom design.
32 of 52
-
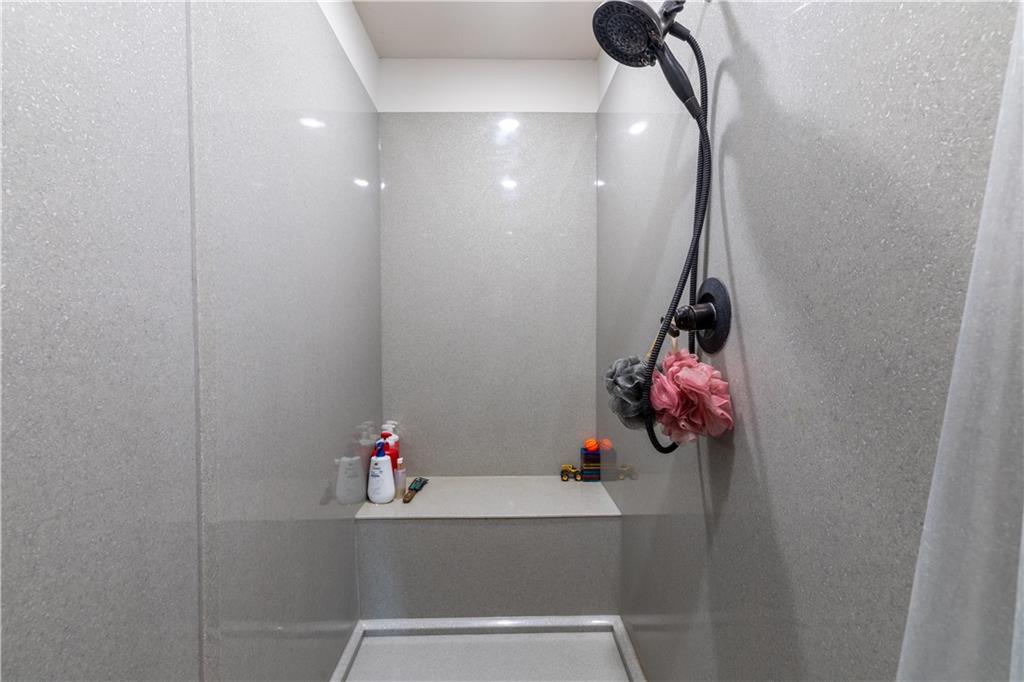
A modern walk-in shower features seamless composite wall panels and a built-in bench seat.
33 of 52
-
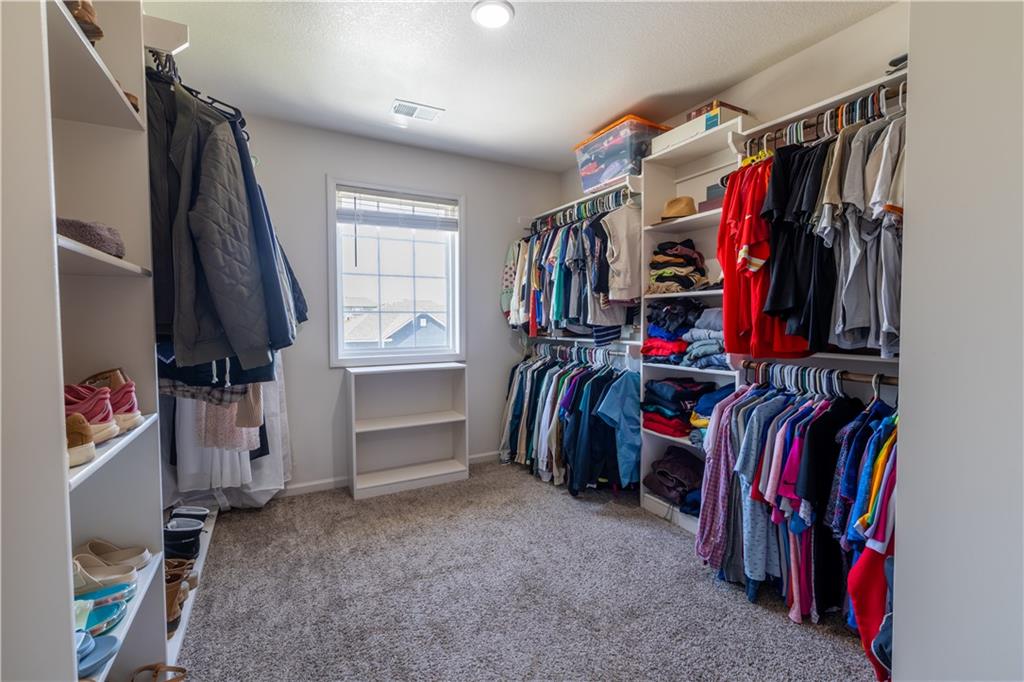
Ample storage options define this spacious closet with custom shelving and natural light.
34 of 52
-
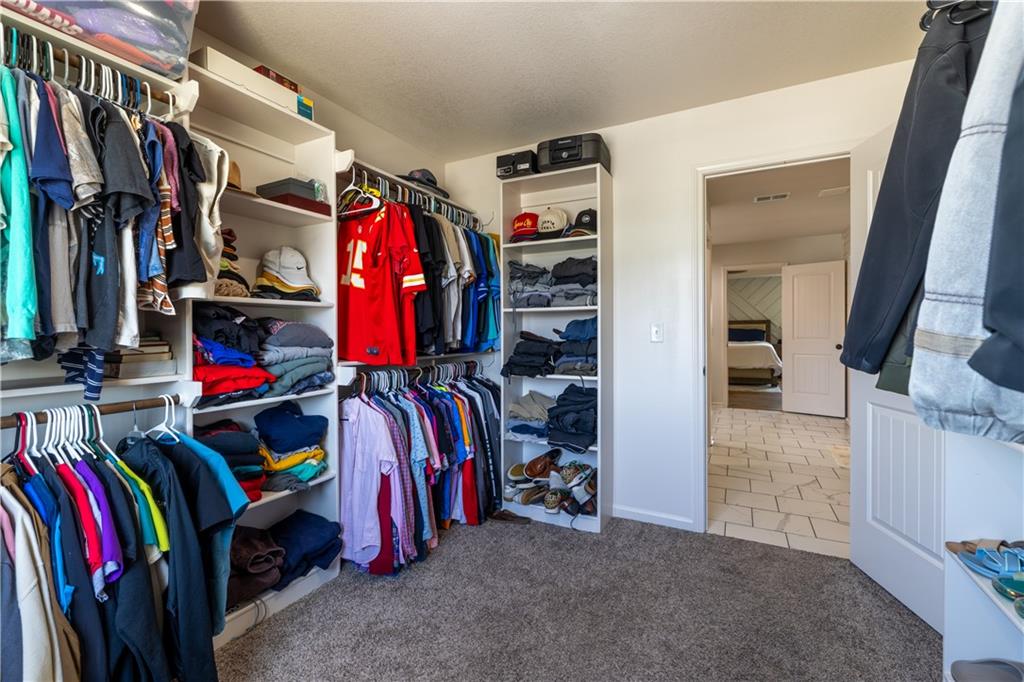
A spacious walk-in closet includes carpet flooring and extensive built-in shelving.
35 of 52
-
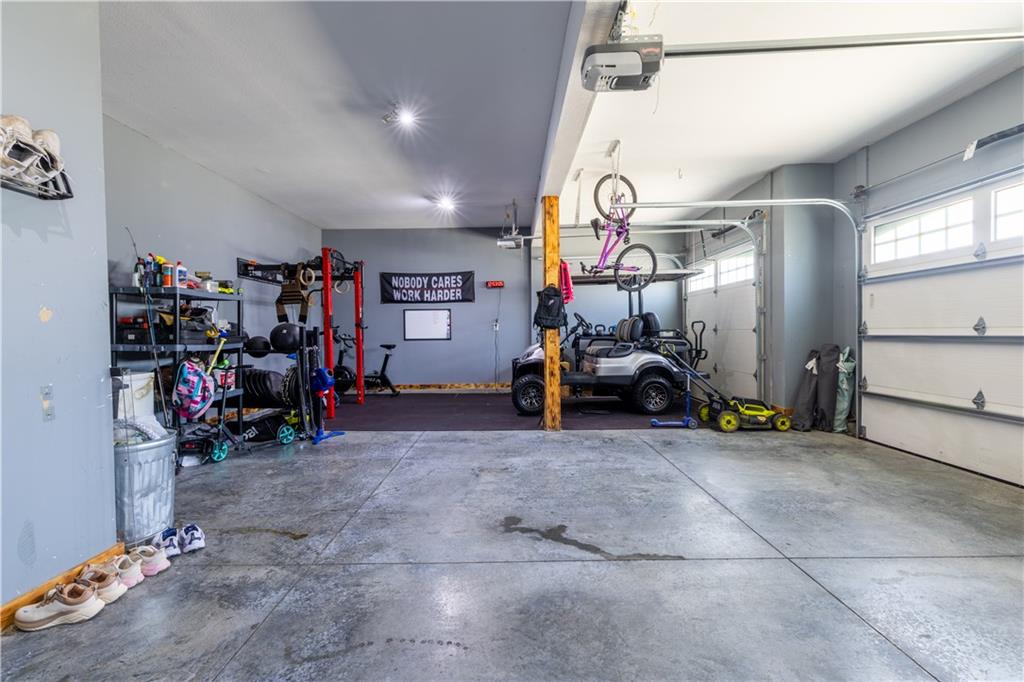
Concrete flooring and expansive overhead clearances define this highly functional multi-use garage space.
36 of 52
-
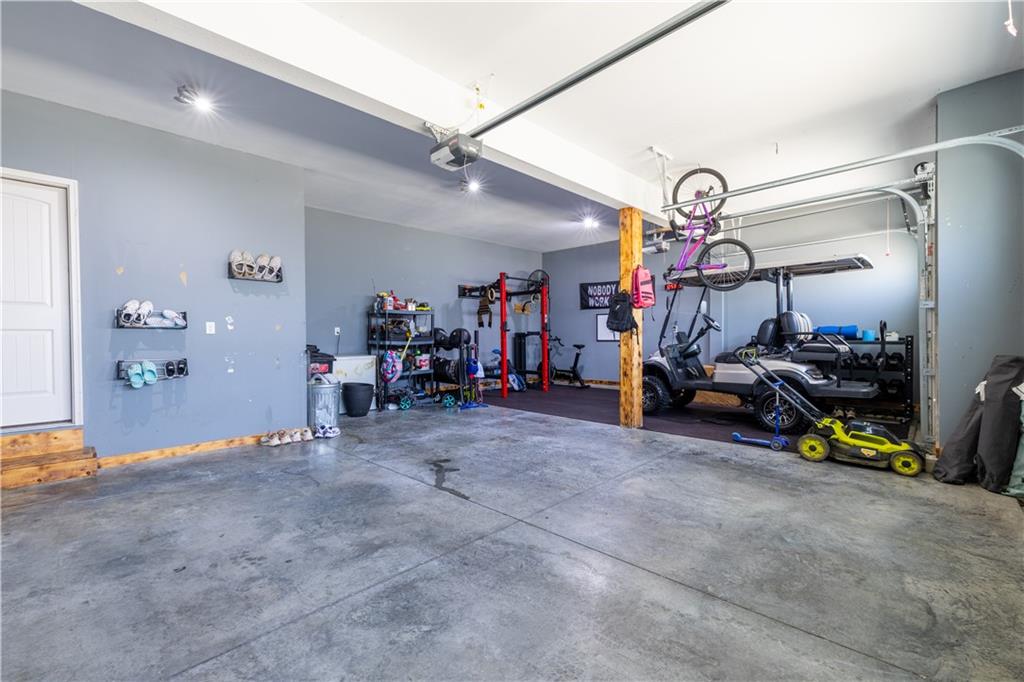
A spacious, multi-car garage features durable concrete flooring and high ceilings.
37 of 52
-
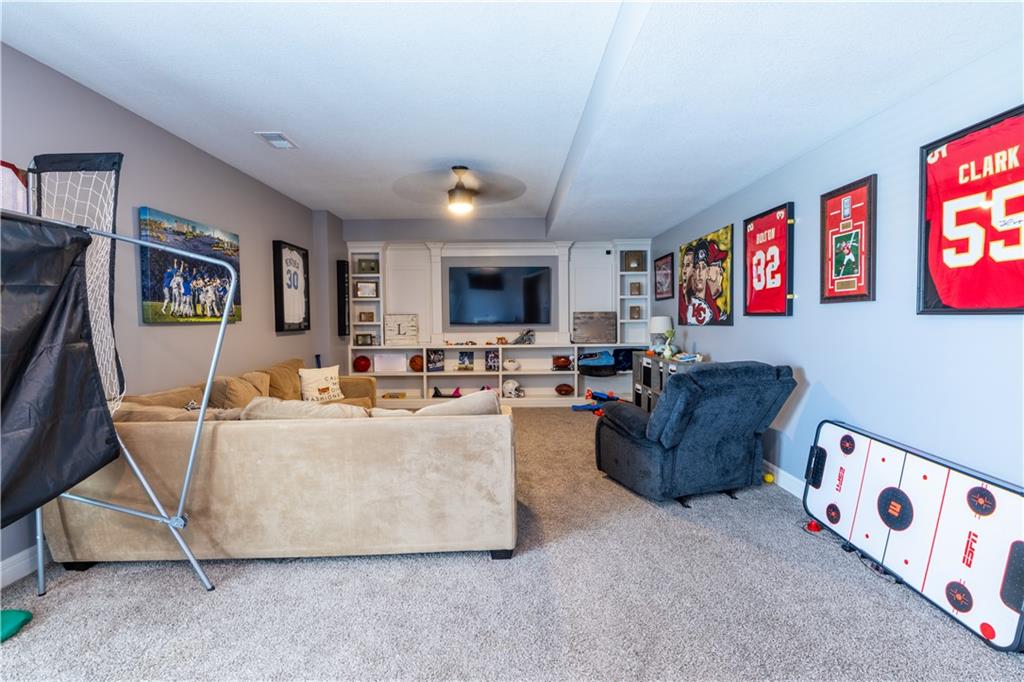
Custom built-in shelving surrounds the media area in this carpeted basement recreation space.
38 of 52
-
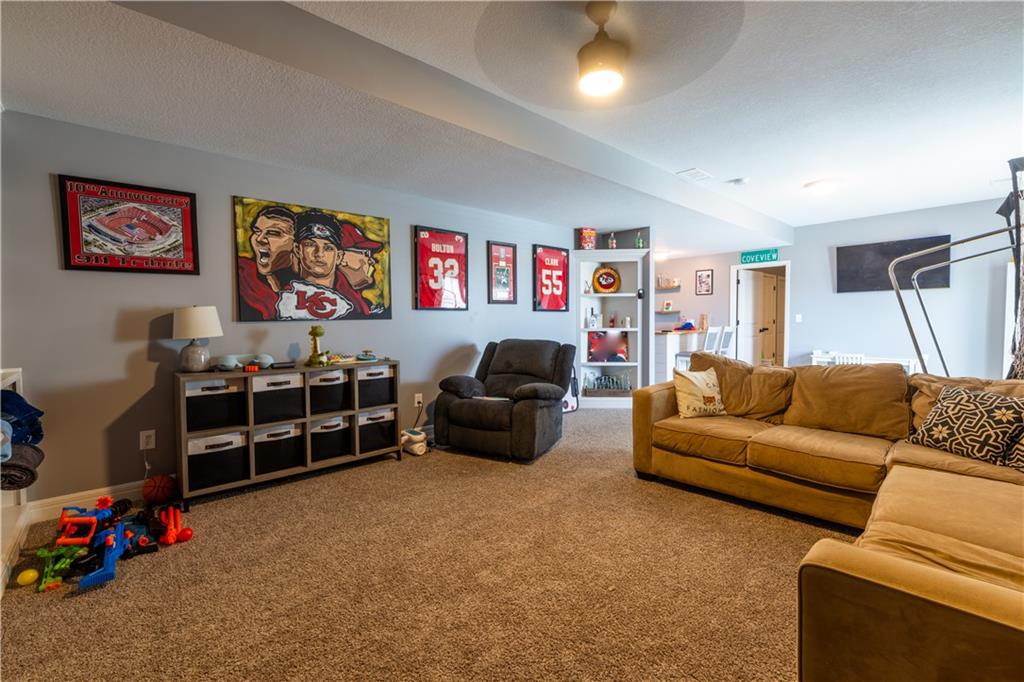
A spacious recreation room features comfortable wall-to-wall carpeting and smooth painted plaster walls.
39 of 52
-
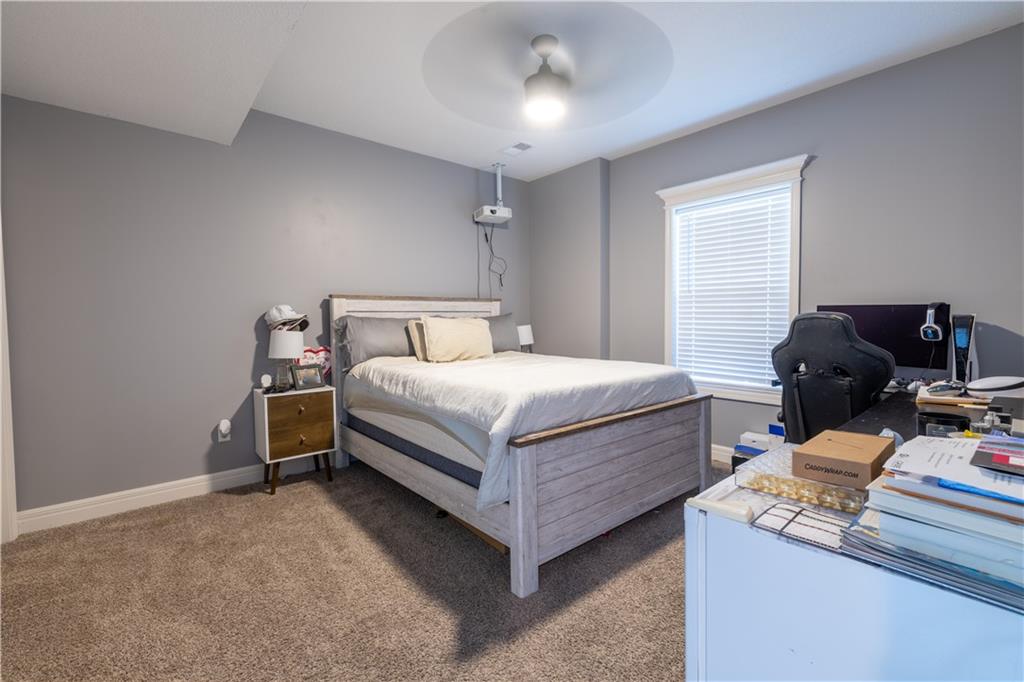
Plush carpeting anchors this comfortable room featuring crown molding and a large window.
40 of 52
-
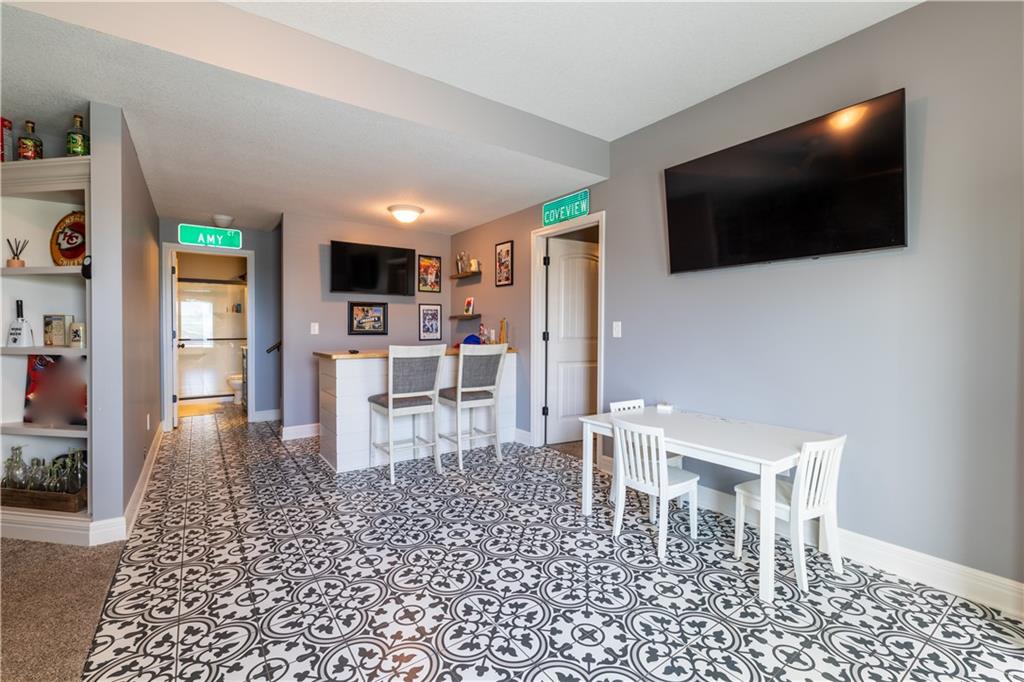
Striking patterned tile flooring anchors this versatile lower-level recreation space featuring a built-in bar.
41 of 52
-
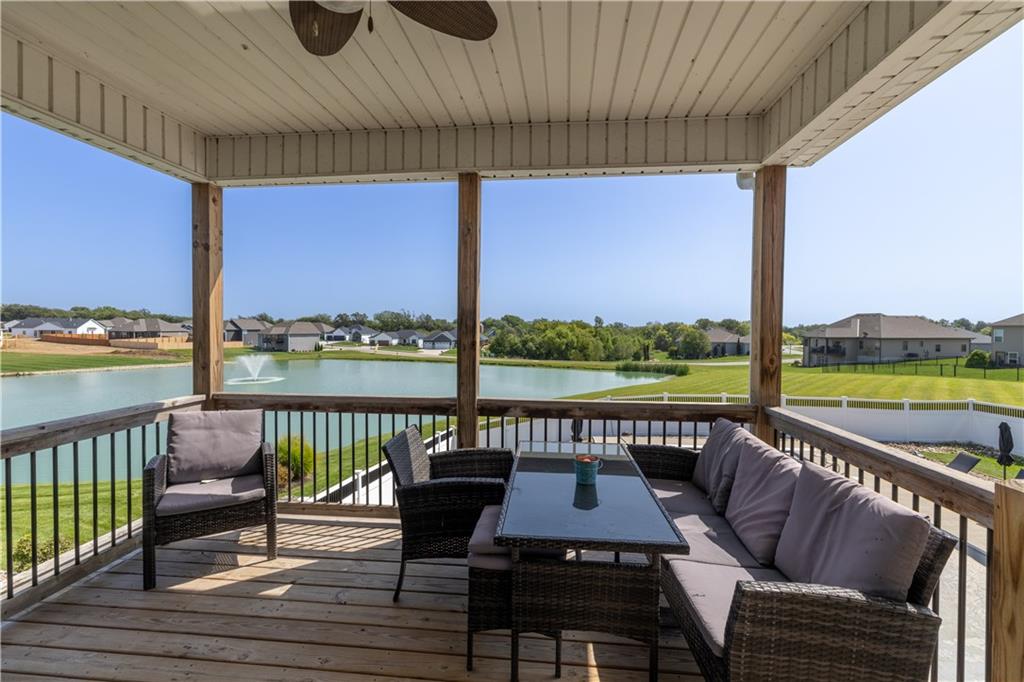
An elevated wood deck overlooks a serene neighborhood lake with a fountain.
42 of 52
-
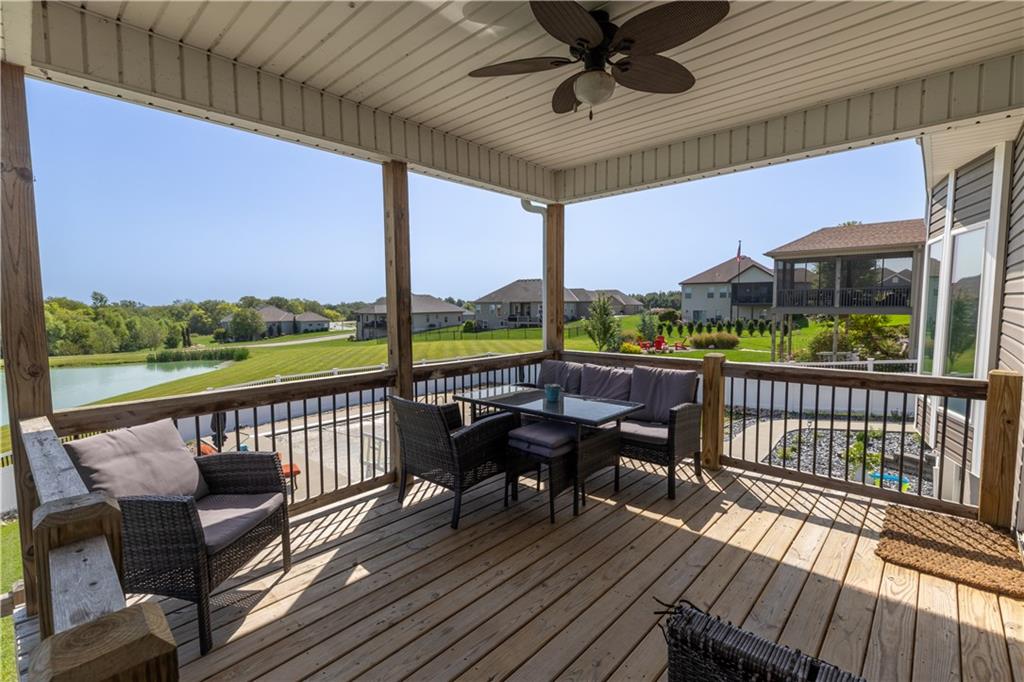
An elevated wood deck provides a shaded outdoor space overlooking a scenic neighborhood pond.
43 of 52
-
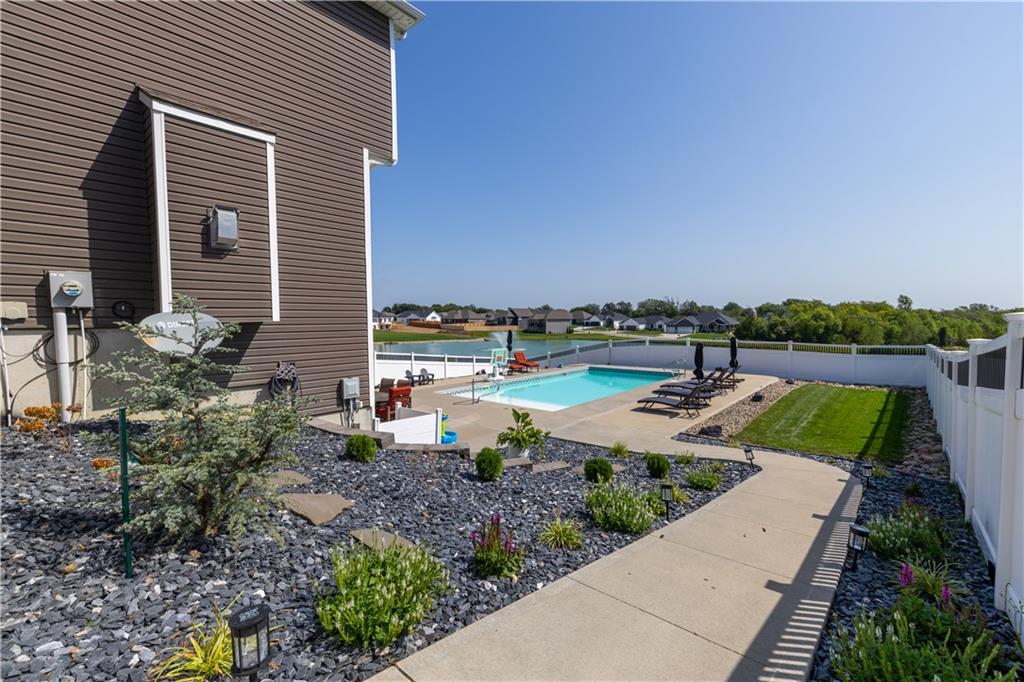
An inviting backyard features a concrete walkway leading down to a pristine in-ground pool.
44 of 52
-
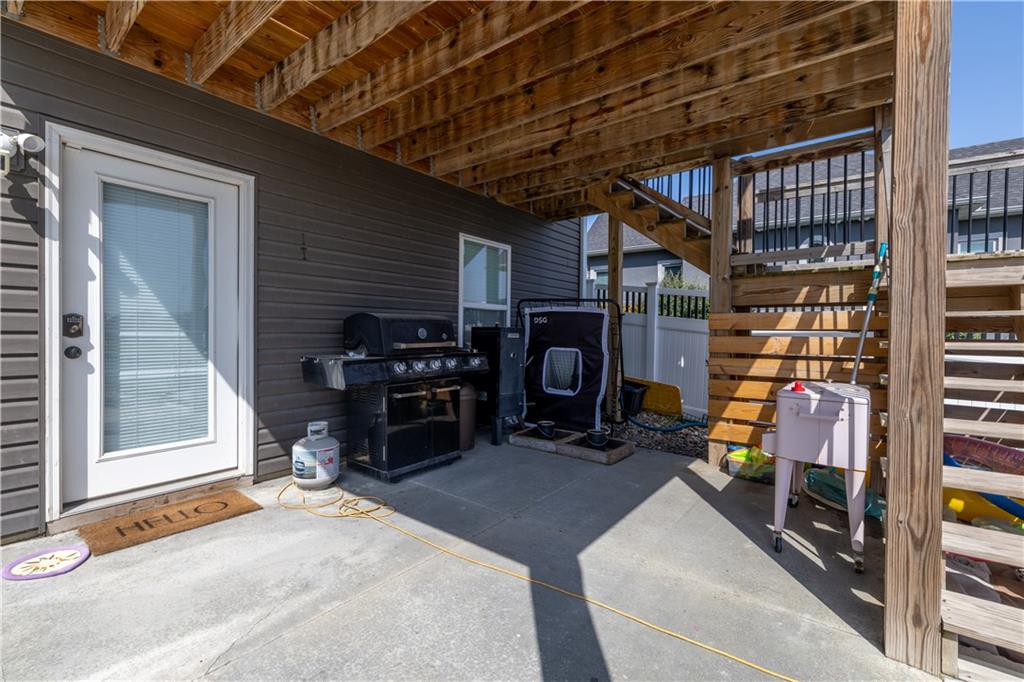
A sheltered concrete patio sits beneath the upper wooden deck alongside horizontal siding.
45 of 52
-
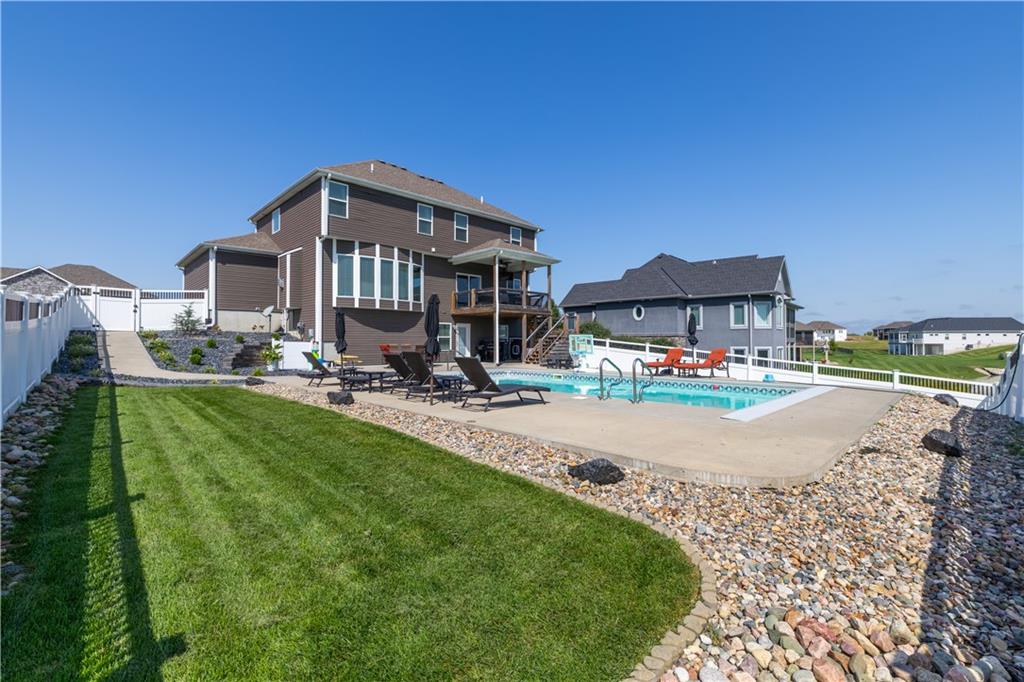
A spacious backyard oasis features an in-ground swimming pool alongside a manicured lawn.
46 of 52
-
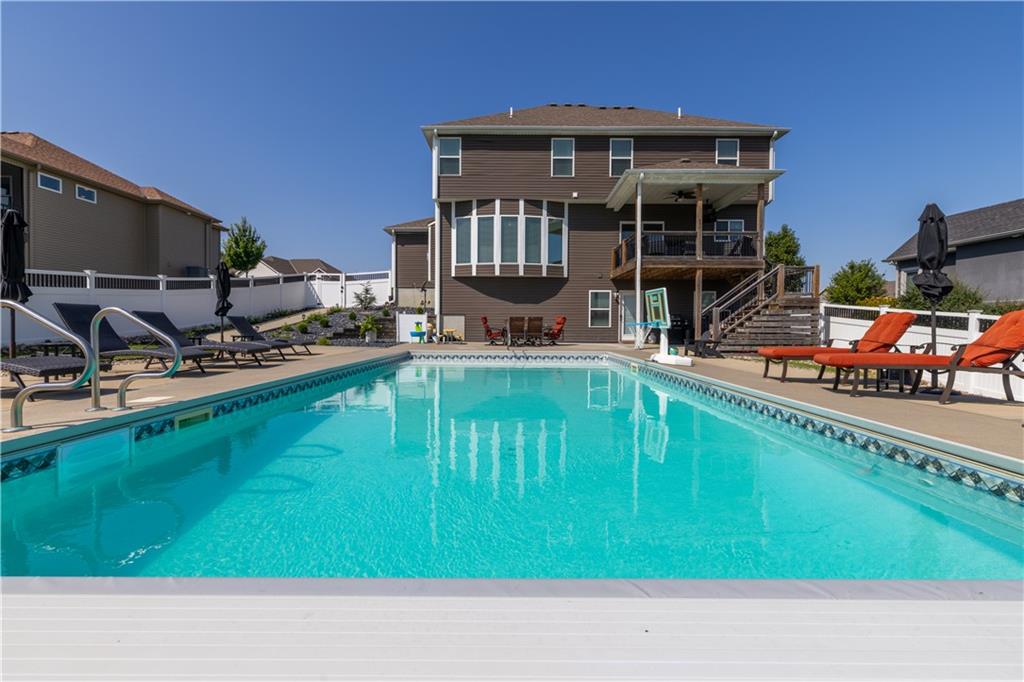
A backyard swimming pool borders a multi-level deck and concrete patio under clear blue skies.
47 of 52
-
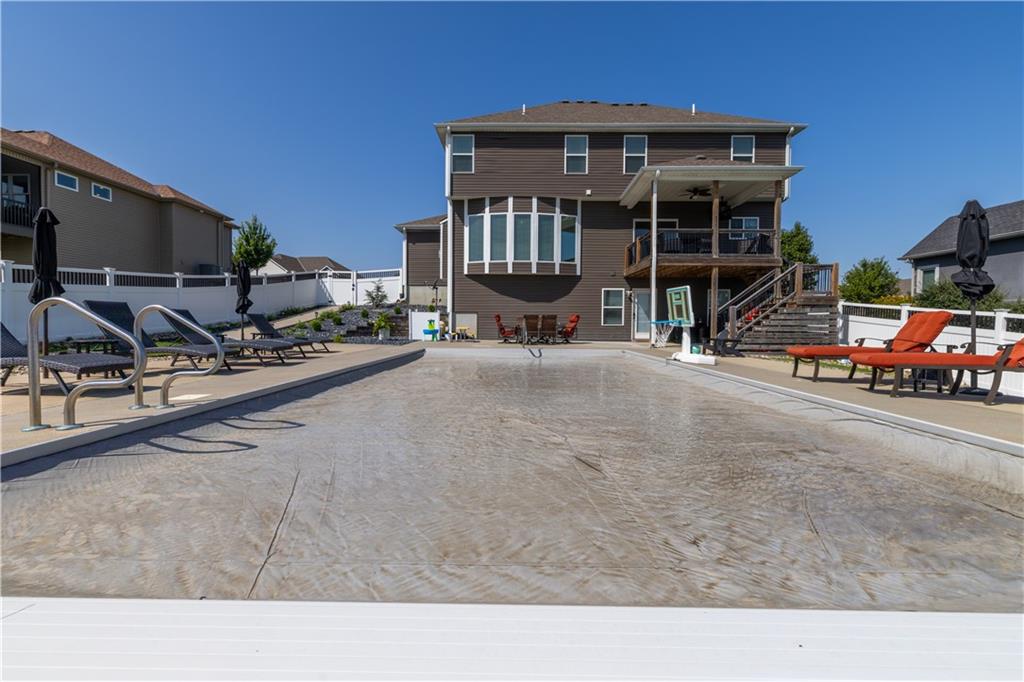
A spacious concrete pool deck frames the private backyard swimming pool under clear blue skies.
48 of 52
-
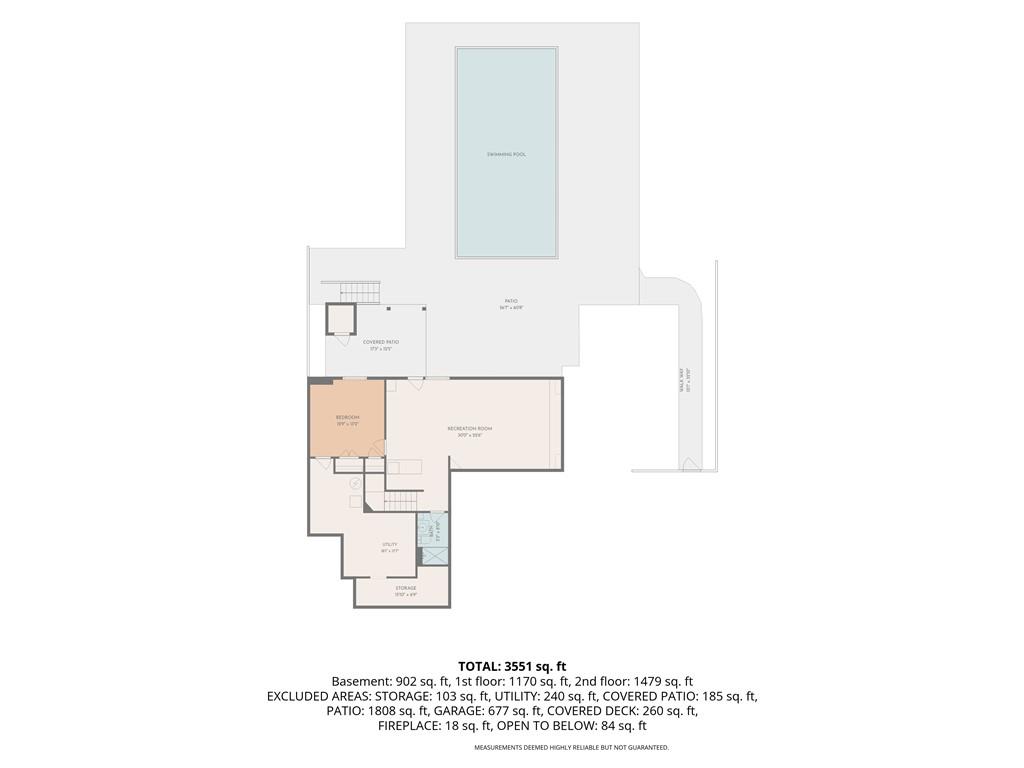
Basement
49 of 52
-
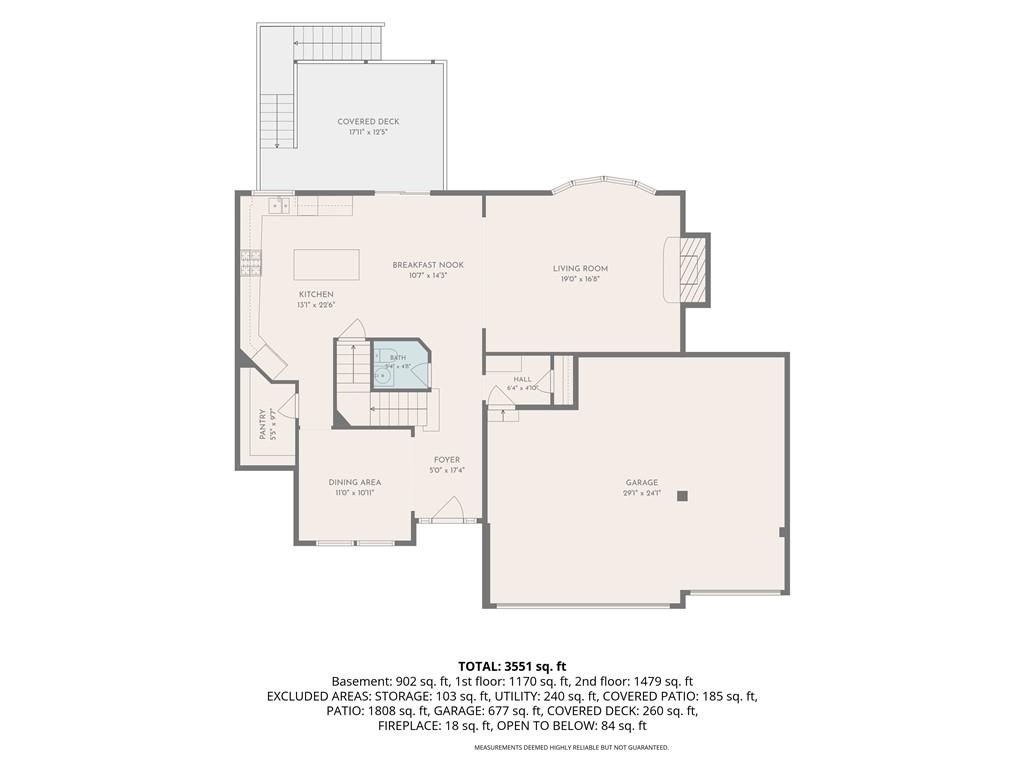
Main floor
50 of 52
-
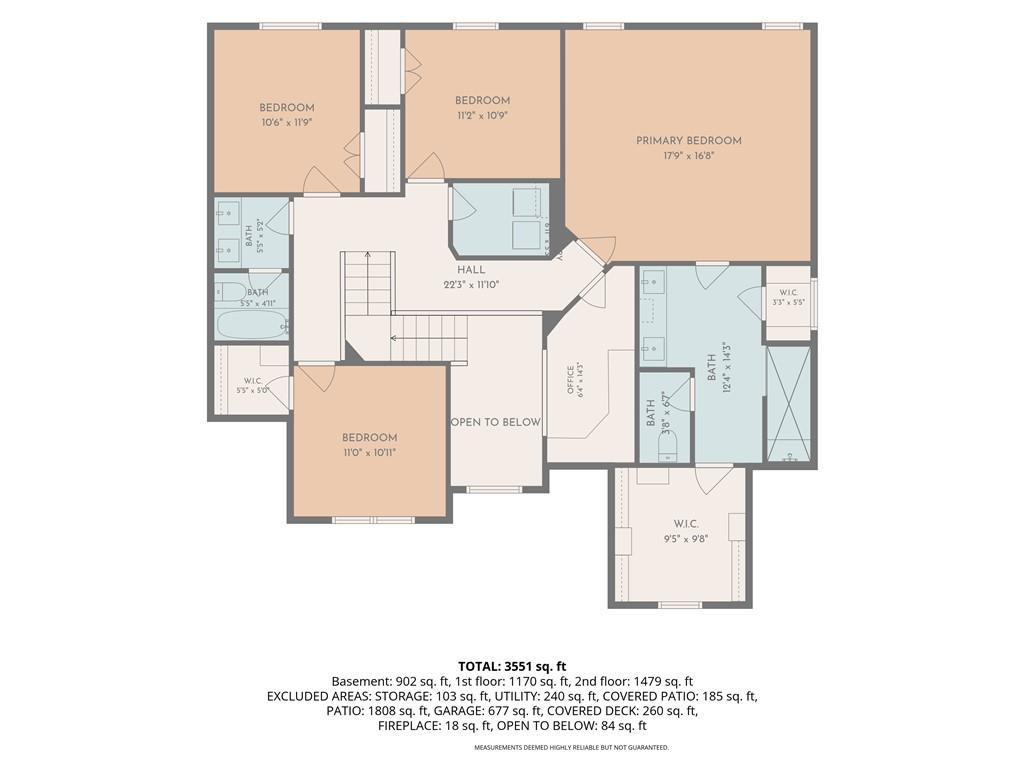
Second floor
51 of 52
-
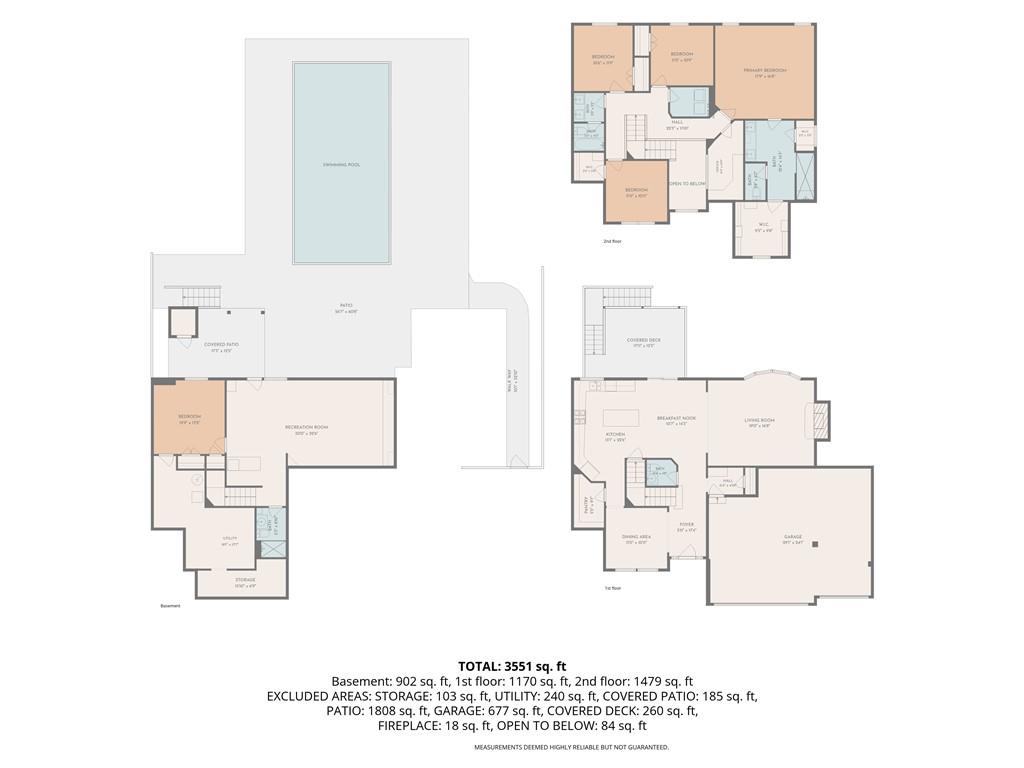
Detailed multi-level layout illustrating a spacious residential floor plan with outdoor living spaces.
52 of 52
Craftsman architectural elements define the exterior of this distinguished multi-level residence in the Greystone neighborhood, detailed with stone accents, stucco, and wood siding. The sophisticated foyer welcomes guests with polished hardwood floors and elegant crown molding, which extends seamlessly into the formal dining room. Within the refined living room, a stone fireplace anchors the serene space, complemented by large windows for all of the natural sunlight. The gourmet kitchen is appointed with polished granite countertops, rich dark cabinetry, a central kitchen island, and built-in features, showcasing appliances such as a dishwasher, disposal, microwave, refrigerator, electric range/oven, cooktop, double oven, and range hood alongside a walk-in pantry. The primary suite offers a tranquil retreat, highlighted by a recessed tray ceiling and hardwood floors. The master bathroom is equipped with a double vanity, a walk-in shower featuring composite wall panels, a built-in bench seat, and a walk-in closet with built-in shelving. Three additional bedrooms feature hardwood flooring, while a fourth secondary bedroom is finished with carpet and crown molding. A carpeted basement recreation space showcases built-in shelving, transitioning gracefully to a patterned tile flooring and built-in bar. Outdoor living features an elevated covered wood deck with a ceiling fan that overlooks a neighborhood lake with a fountain. Below, a sheltered concrete patio sits beside the backyard. The vinyl-fenced back yard features a concrete walkway leading down to a private in-ground swimming pool surrounded by a concrete pool deck and a manicured lawn, complete with a firepit and storm doors. Schedule a private tour to experience the exceptional features of this stunning property.
- Directions
- Cook Road to Stonegate Right on Greystone Drive Left on Valley Ridge
- Subdivision
- Other
- City
- St Joseph
- County
- Buchanan
- Property Type
- Residential / Single Family Residence
- Listing Updated
- Sep 21, 2026 at 2:09pm
- MLS Number
- 2643056
- Property Tax
- $4,764
- Home Owners Association
- Yes - Greystone
- Disclaimer
- The information displayed on this page is confidential, proprietary, and copyrighted information of Heartland Multiple Listing Service, Inc. (“Heartland MLS”). Copyright 2026, Heartland Multiple Listing Service, Inc. Heartland MLS, Elite Realty and Agent Jo do not make any warranty or representation concerning the timeliness or accuracy of the information displayed herein. In consideration for the receipt of the information on this page, the recipient agrees to use the information solely for the private non-commercial purpose of identifying a property in which the recipient has a good faith interest in acquiring.
- The data relating to real estate displayed on this website comes in part from the Heartland Multiple Listing Service database compilation. The properties displayed on this website may not be all of the properties in the Heartland MLS database compilation, or all of the properties listed with other brokers participating in the Heartland MLS IDX program. Detailed information about the properties displayed on this website includes the name of the listing company.
- Information is deemed reliable but is not guaranteed.
Copyright © 2026 ELITE Realty.