
8710 Lamar Avenue, Overland Park, KS 66207
- 4Beds
- 3 Baths
- 0½ Baths
- 2,879Sq Ft
-
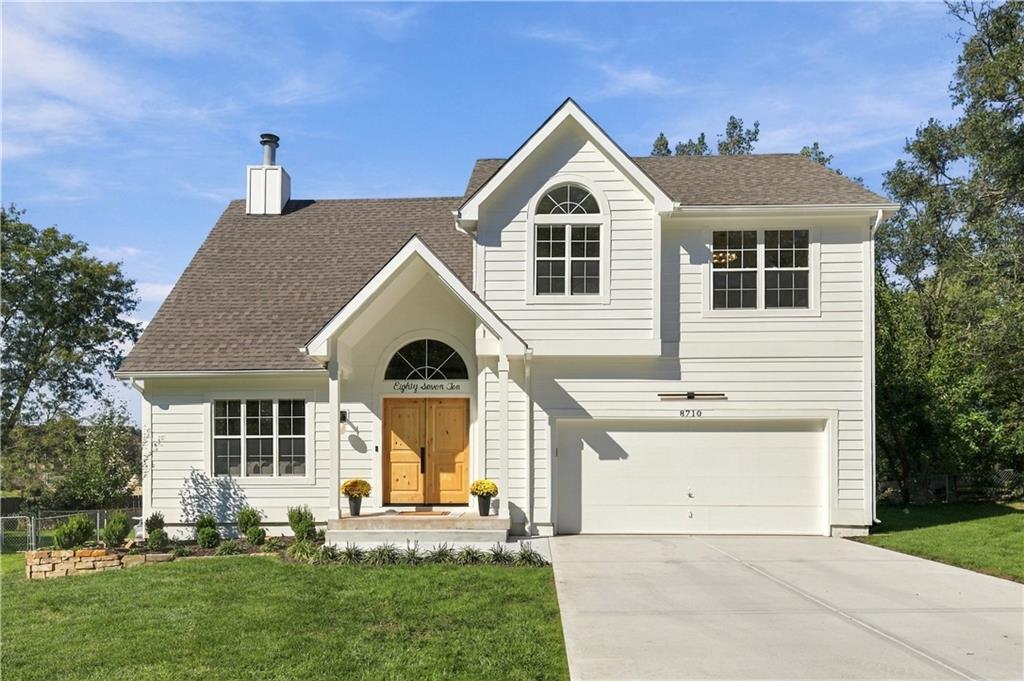
Gabled rooflines and a concrete driveway define this classic two-story facade.
1 of 26
-
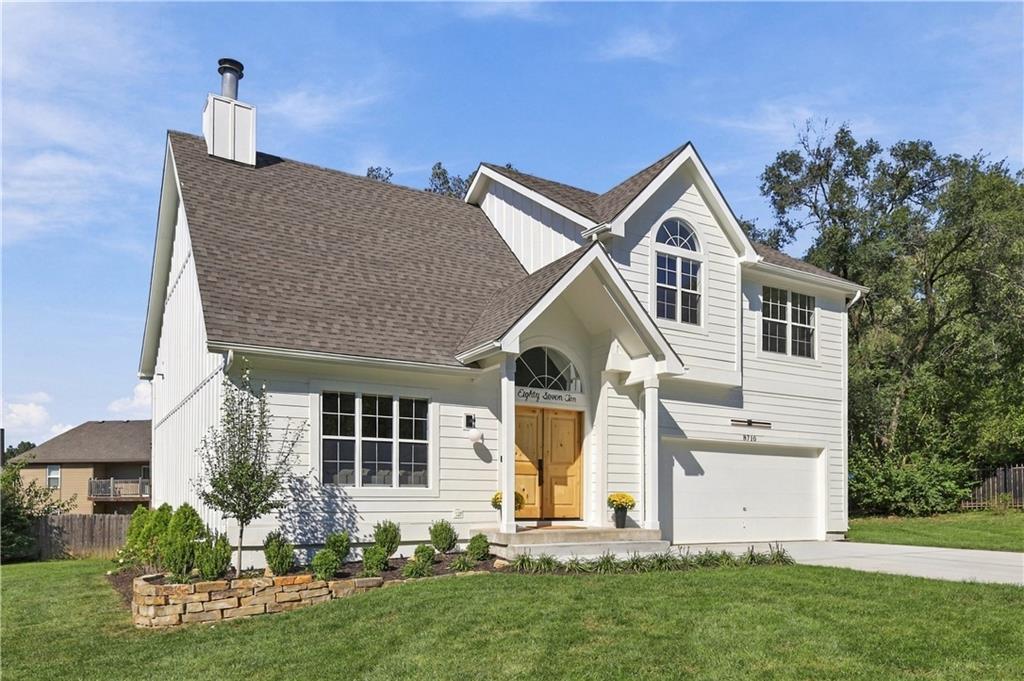
Board and batten siding pairs with steep gables for classic curb appeal.
2 of 26
-
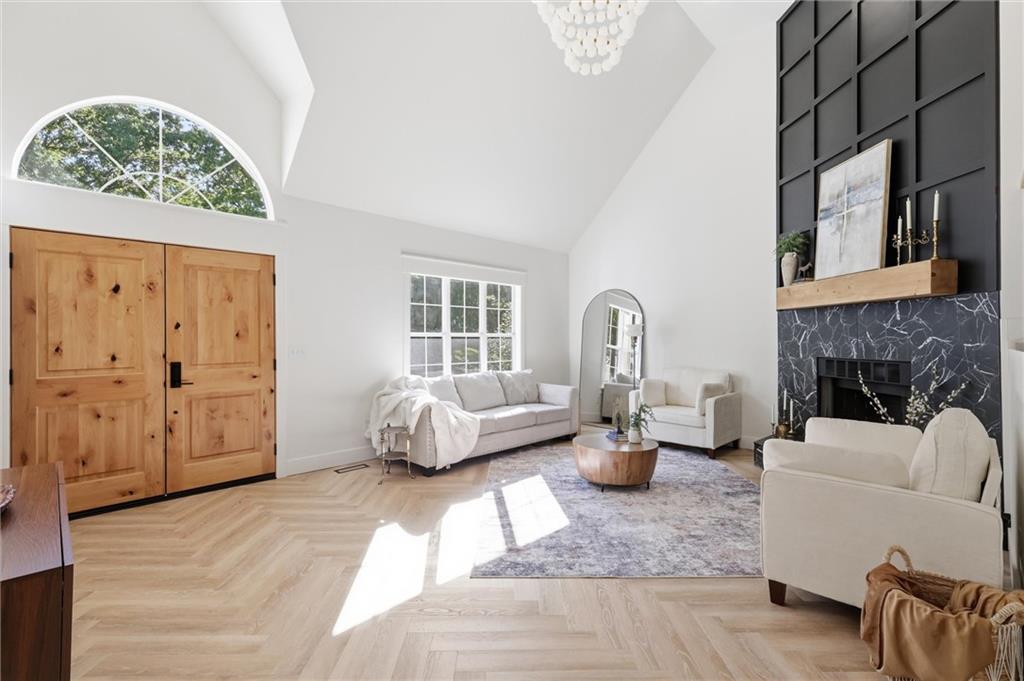
A dramatic fireplace with dark paneling serves as the focal point in this airy living space.
3 of 26
-
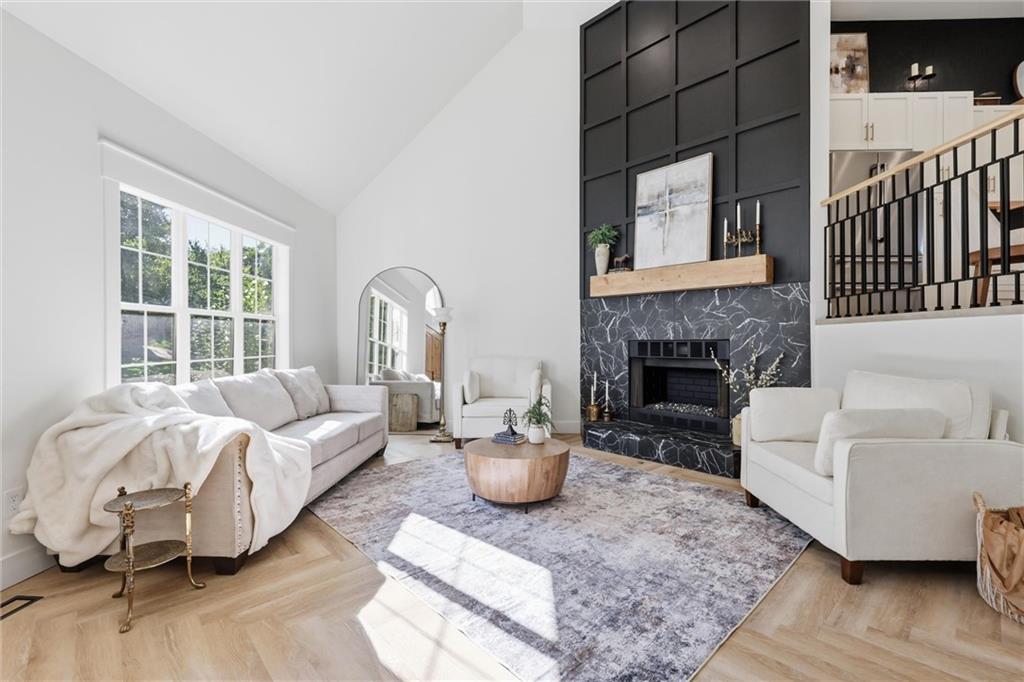
Vaulted ceilings and a striking black fireplace accentuate this inviting living space.
4 of 26
-
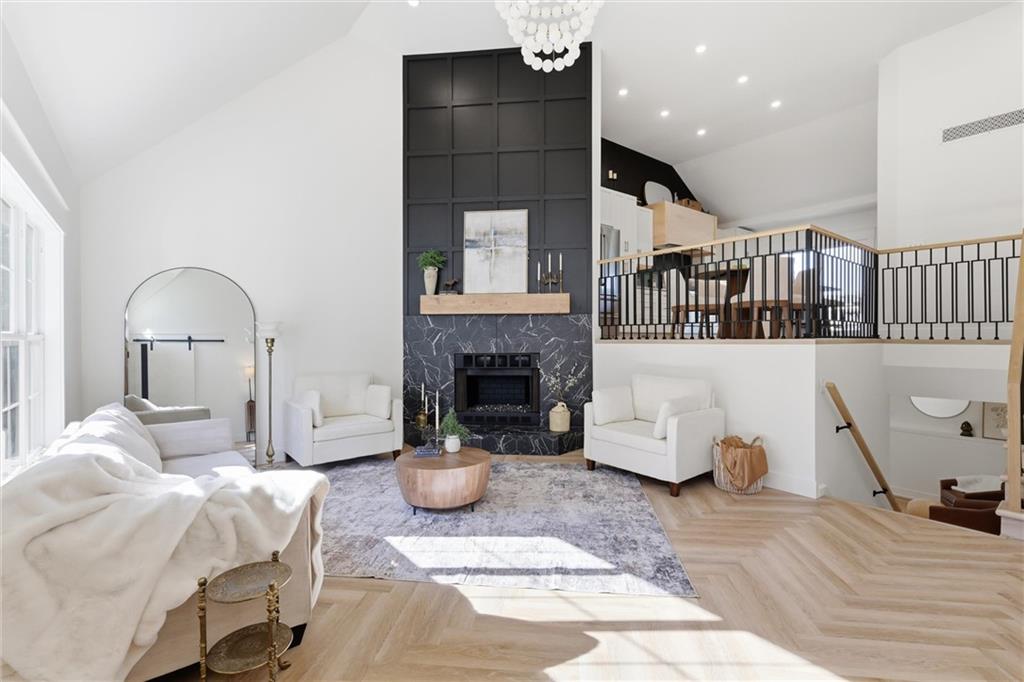
A soaring vaulted ceiling and a floor-to-ceiling fireplace frame this striking split-level living room.
5 of 26
-
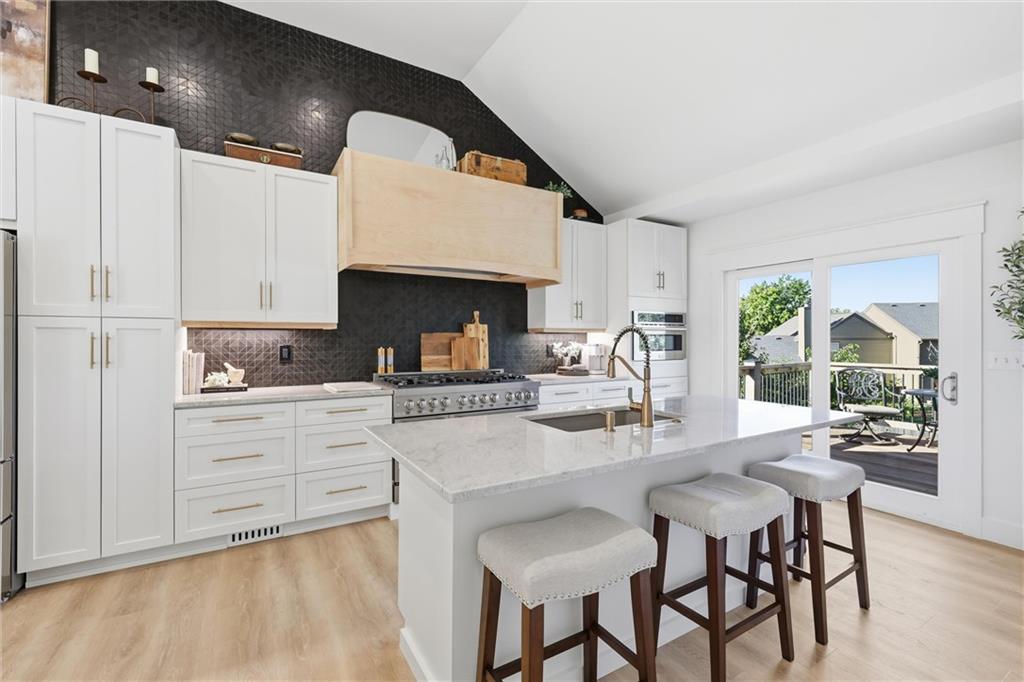
Vaulted ceilings soar over a contemporary kitchen complete with a stone-topped island.
6 of 26
-
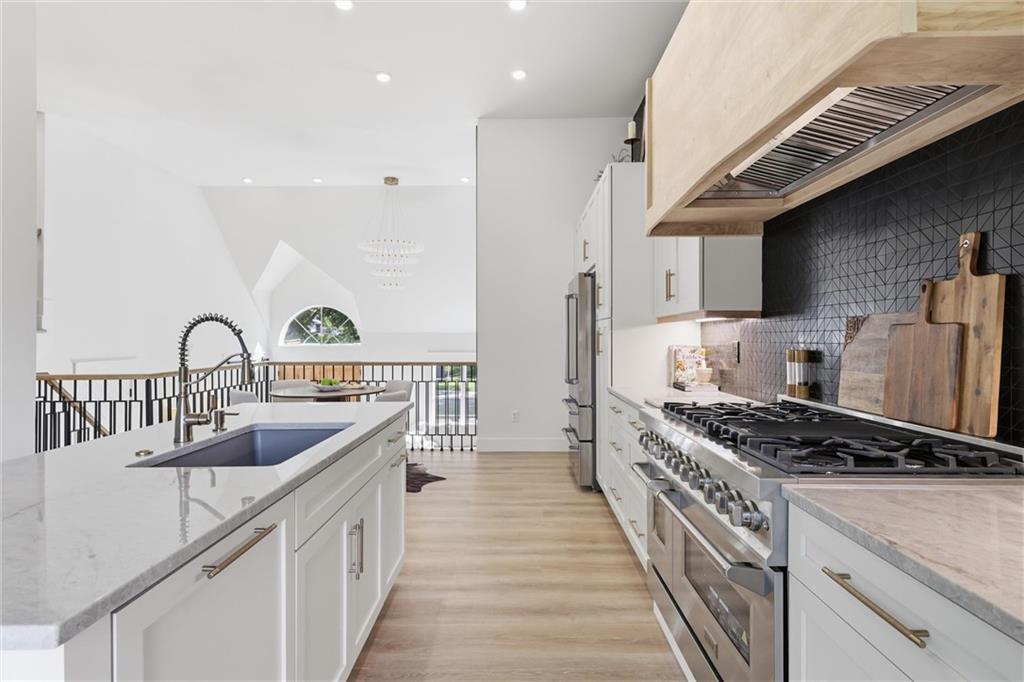
An open kitchen showcases high ceilings, hardwood flooring, and a sleek modern range.
7 of 26
-
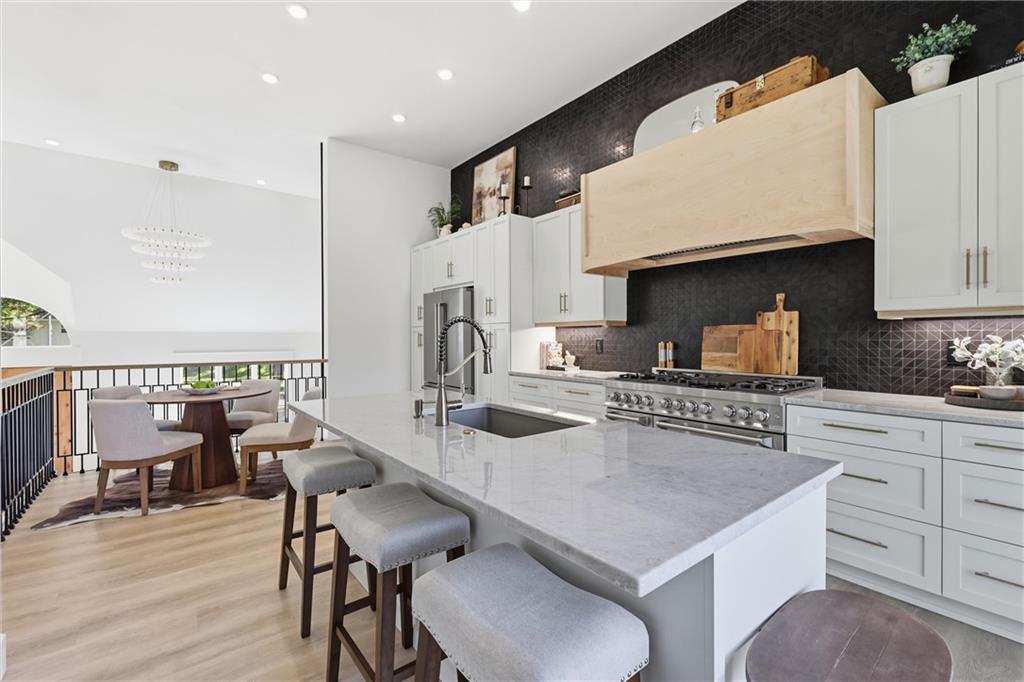
Gleaming stone countertops and sleek modern cabinetry anchor this open-concept kitchen.
8 of 26
-
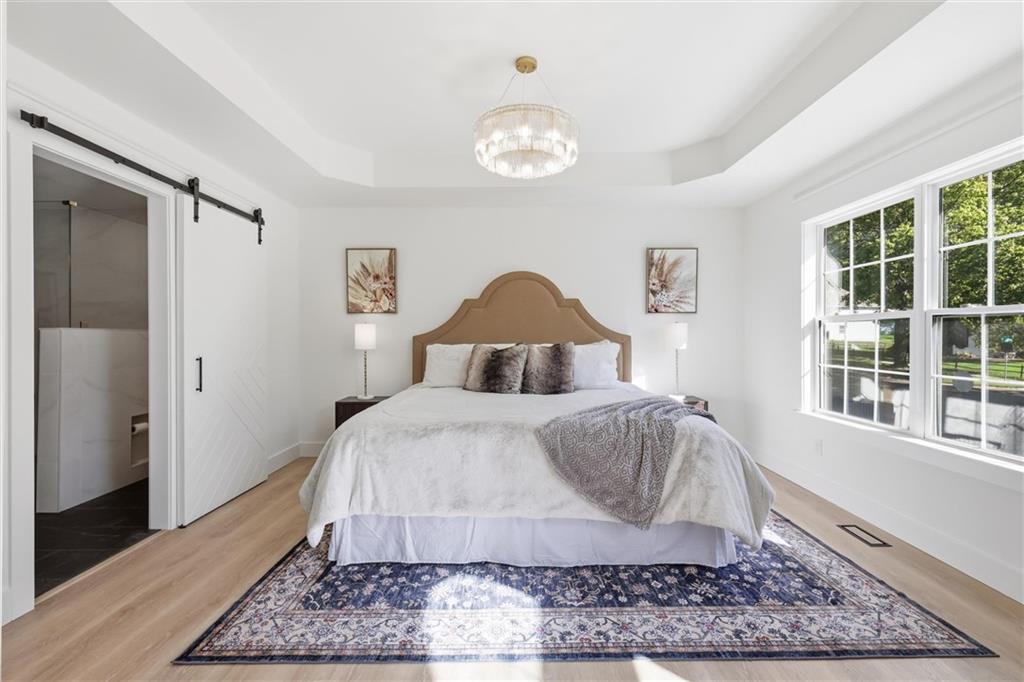
An elegant tray ceiling and rich wood floors frame this serene primary bedroom retreat.
9 of 26
-
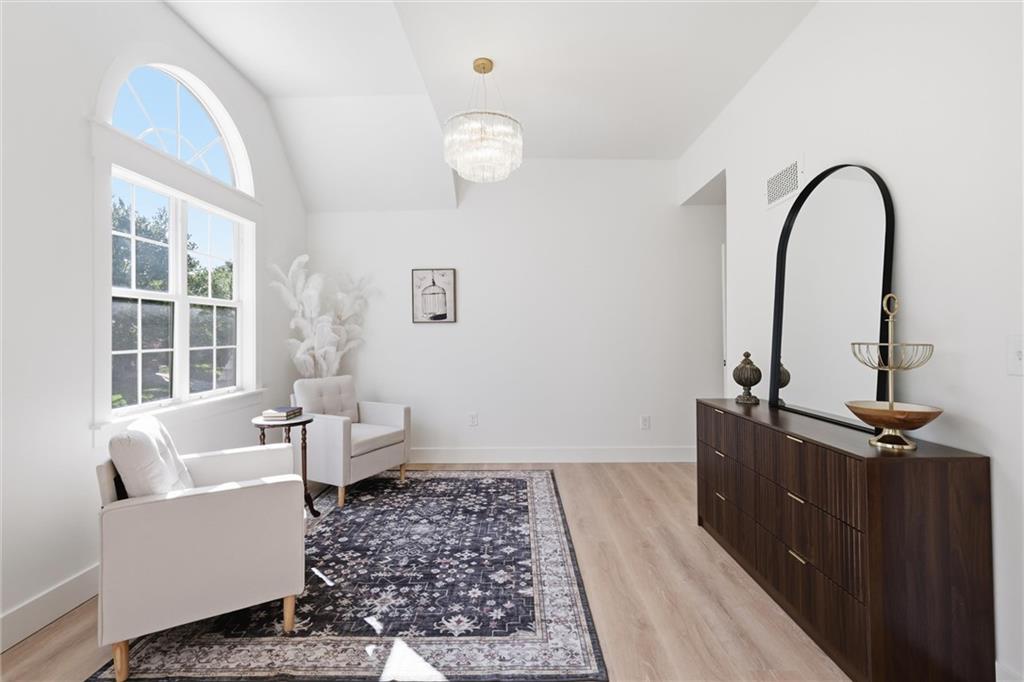
An arched window frames outdoor views in this serene room featuring light wood flooring.
10 of 26
-
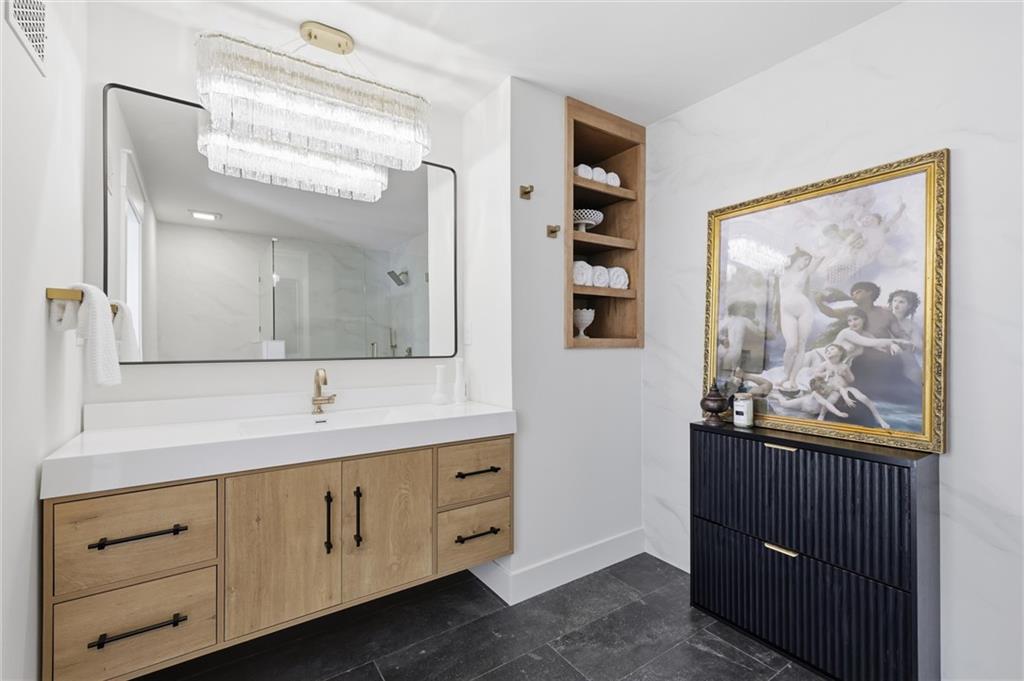
Sleek tile flooring and integrated wooden built-ins elevate this modern washroom design.
11 of 26
-
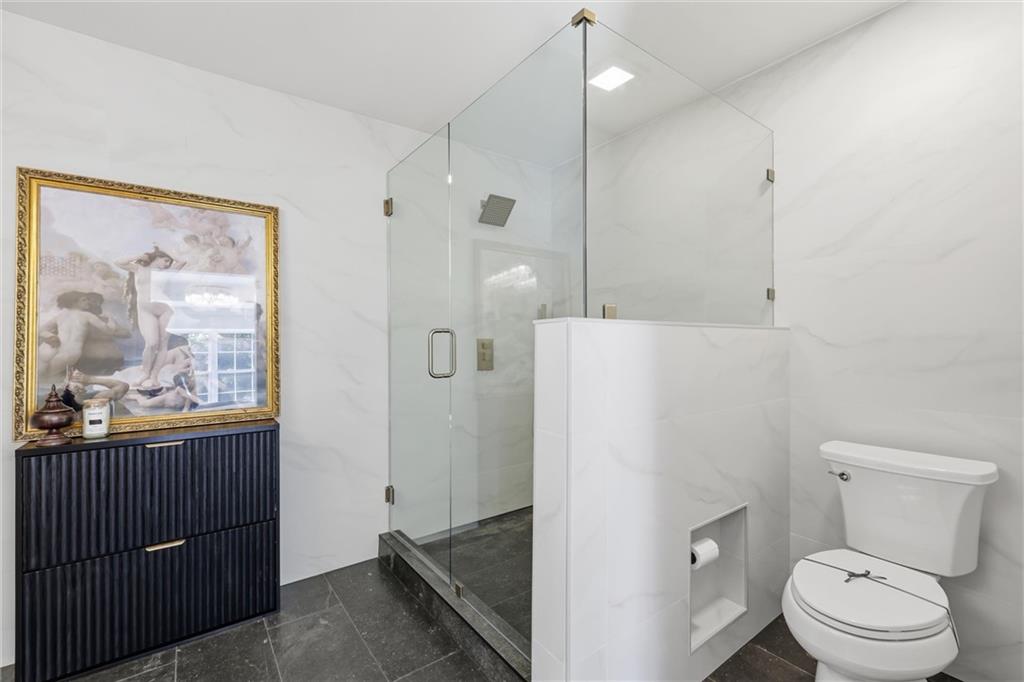
A glass-enclosed walk-in shower highlights this modern bathroom with large-format wall tiles.
12 of 26
-
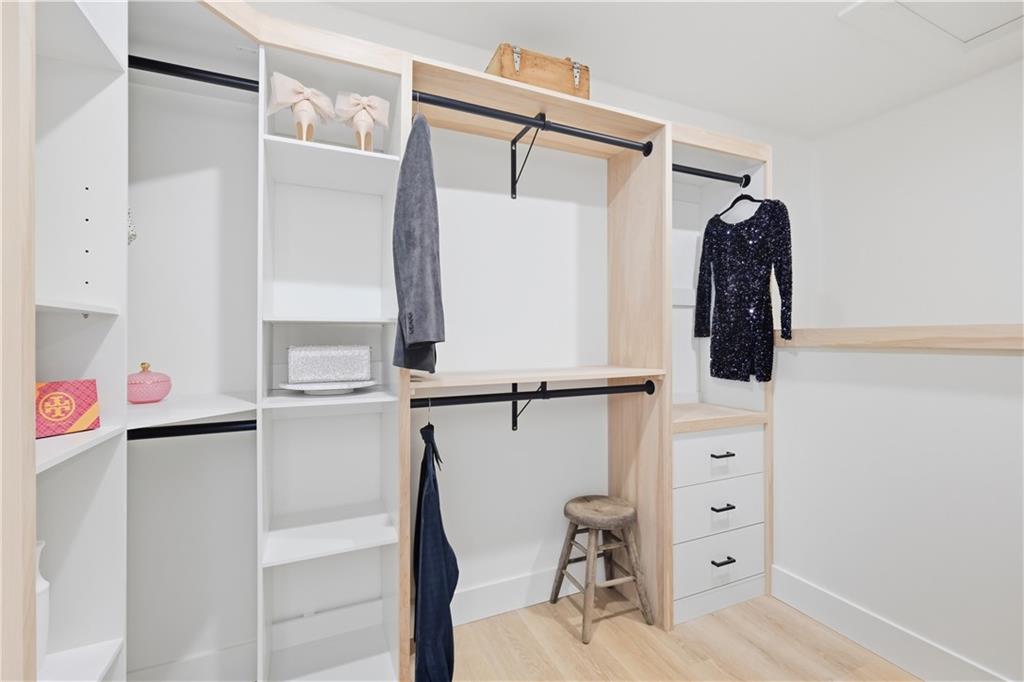
Custom built-in shelving and ample hanging rods maximize organization in this light-filled closet space.
13 of 26
-
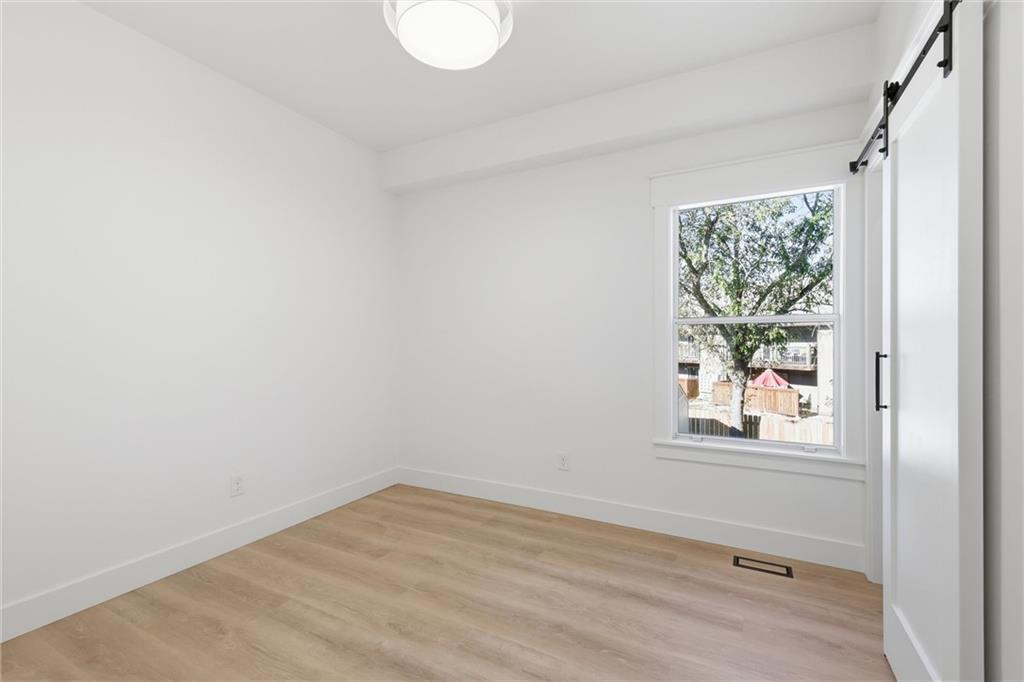
Clean lines and light wood flooring define this versatile bedroom with a sliding barn door.
14 of 26
-
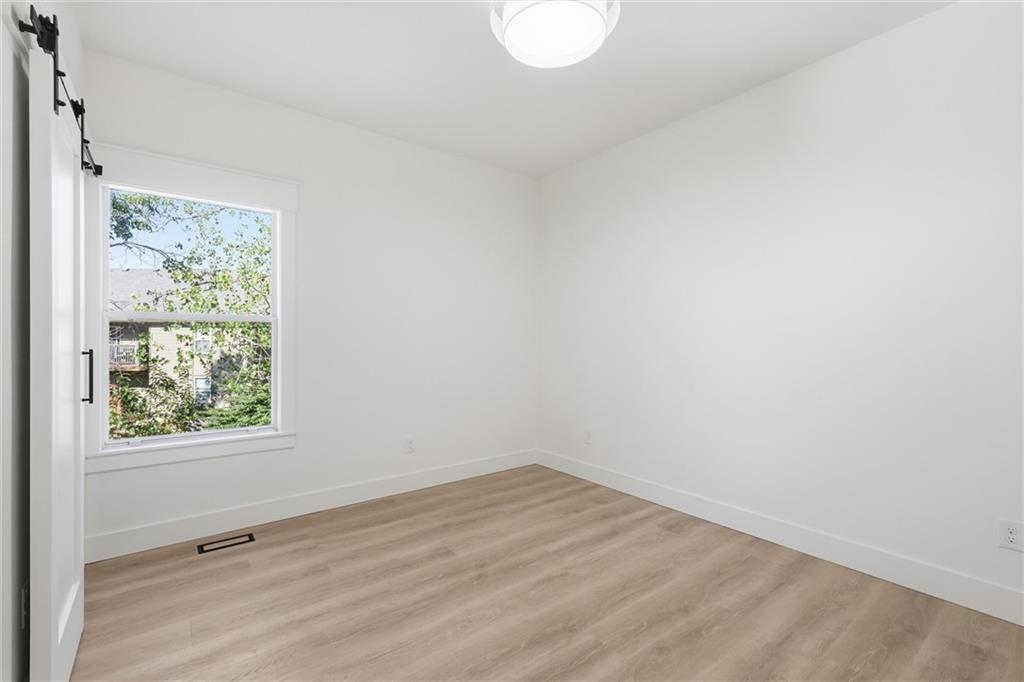
Smooth wood floors and tall windows define this versatile, minimalist interior space.
15 of 26
-
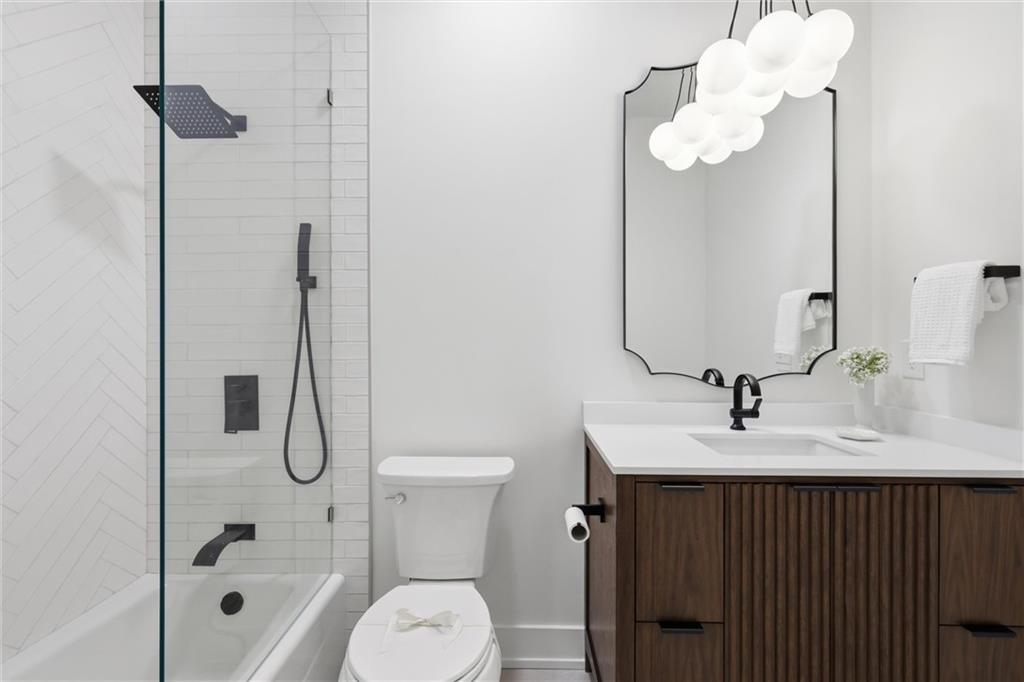
A modern bathroom features a wood vanity, custom tilework, and a glass-enclosed shower tub.
16 of 26
-
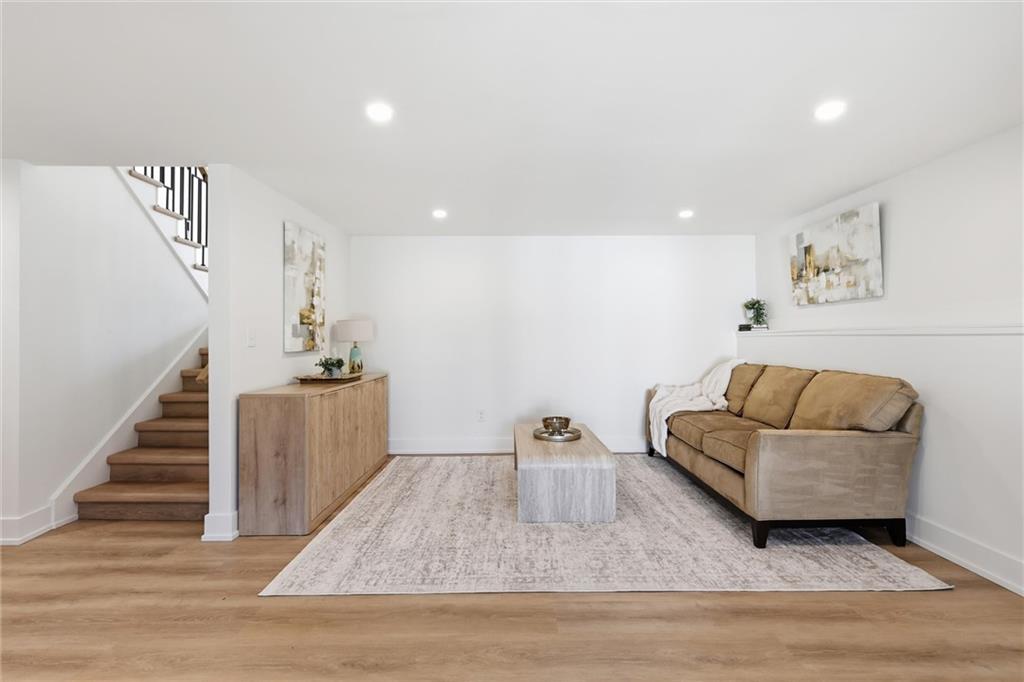
Gleaming wood-look floors and integrated lighting enhance this versatile living space next to the staircase.
17 of 26
-
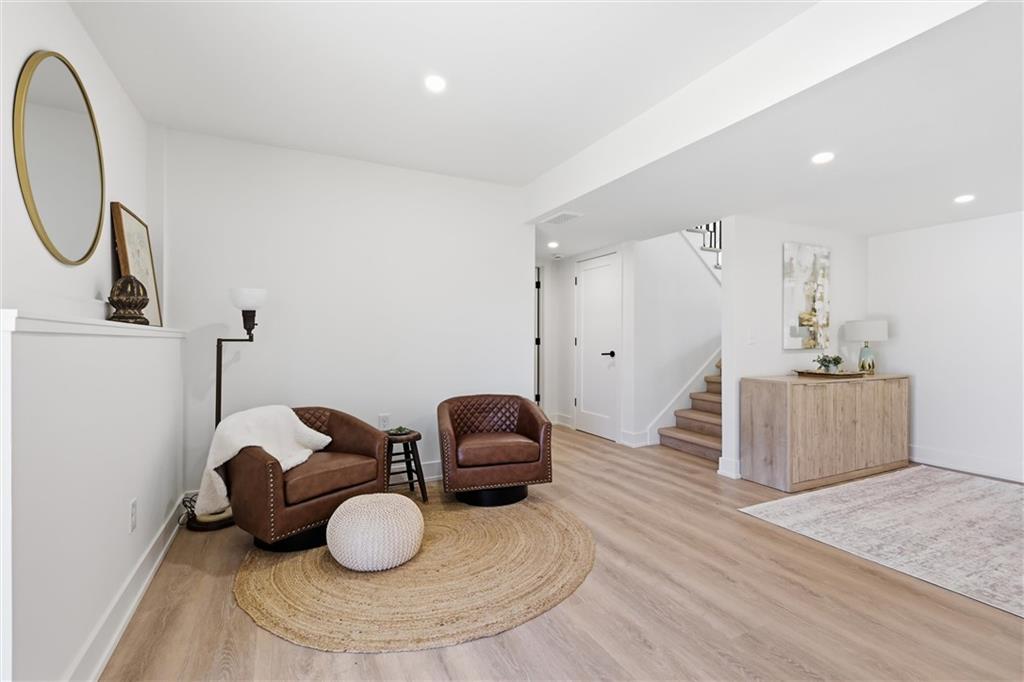
Crisp white walls and clean wood flooring define this versatile finished lower-level living area.
18 of 26
-
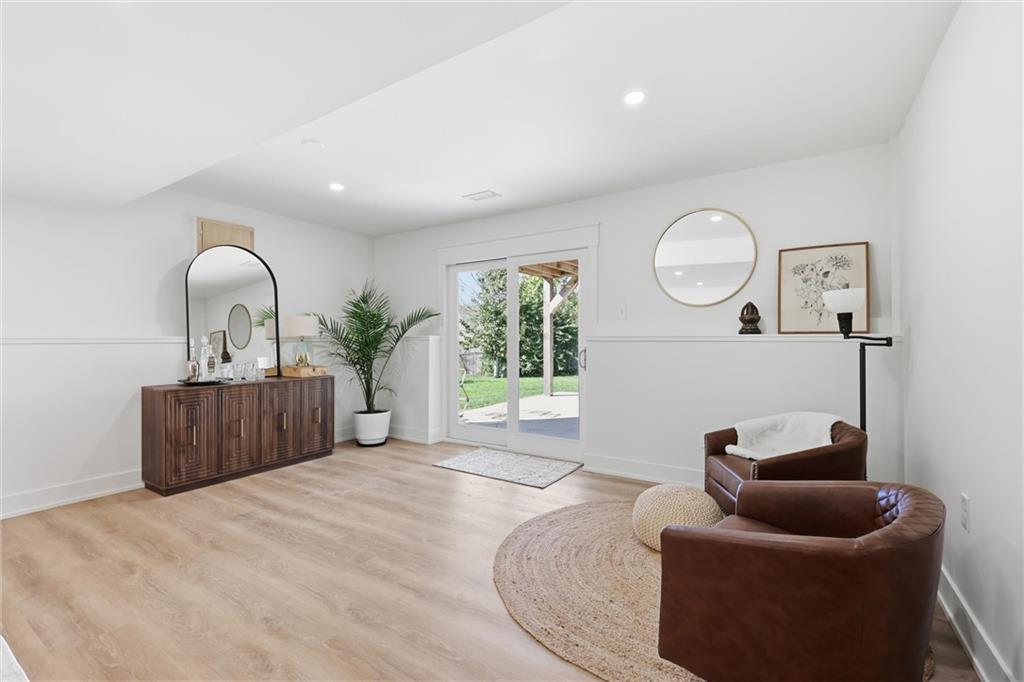
Glass sliding doors open directly to the backyard from this versatile living area.
19 of 26
-
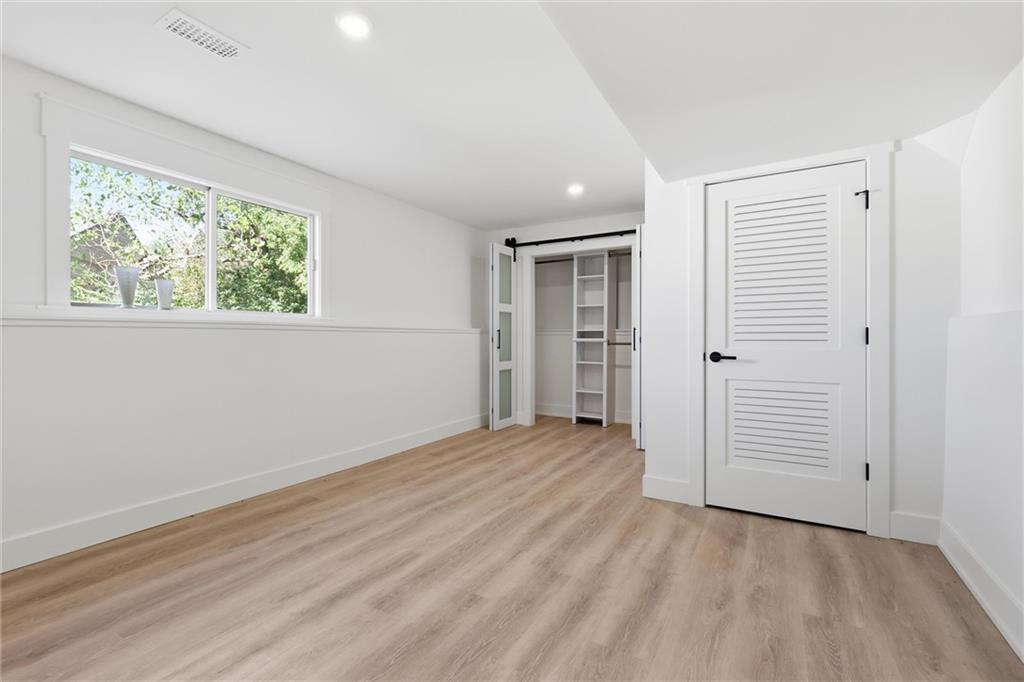
Crisp white walls and clean-lined wood flooring define this versatile downstairs space.
20 of 26
-
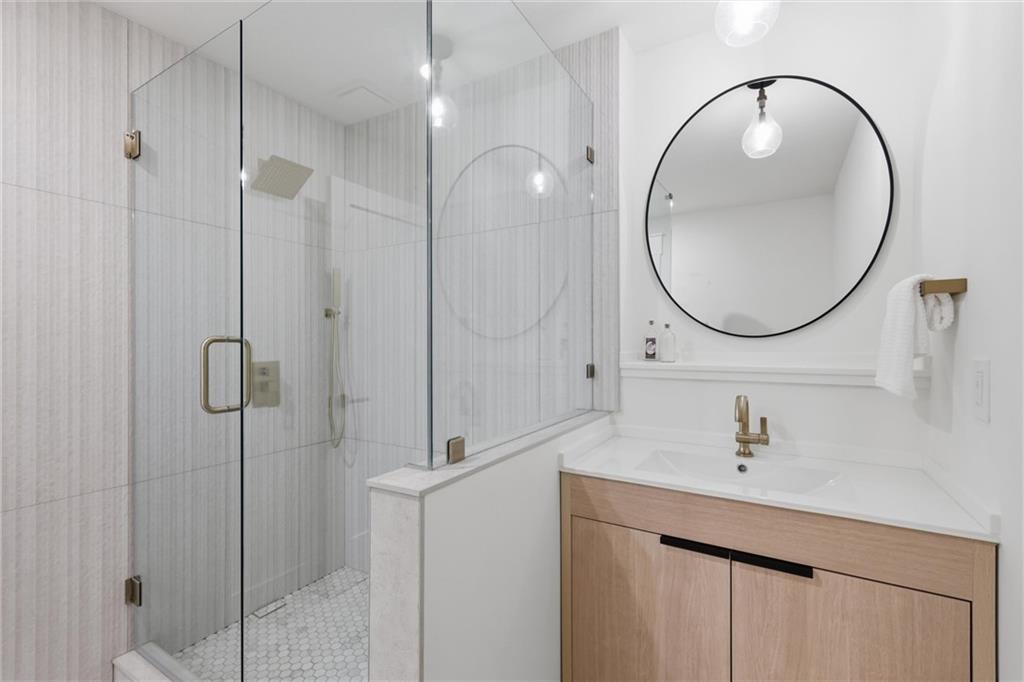
Clean lines and modern tile finishes define this beautifully appointed contemporary washroom.
21 of 26
-
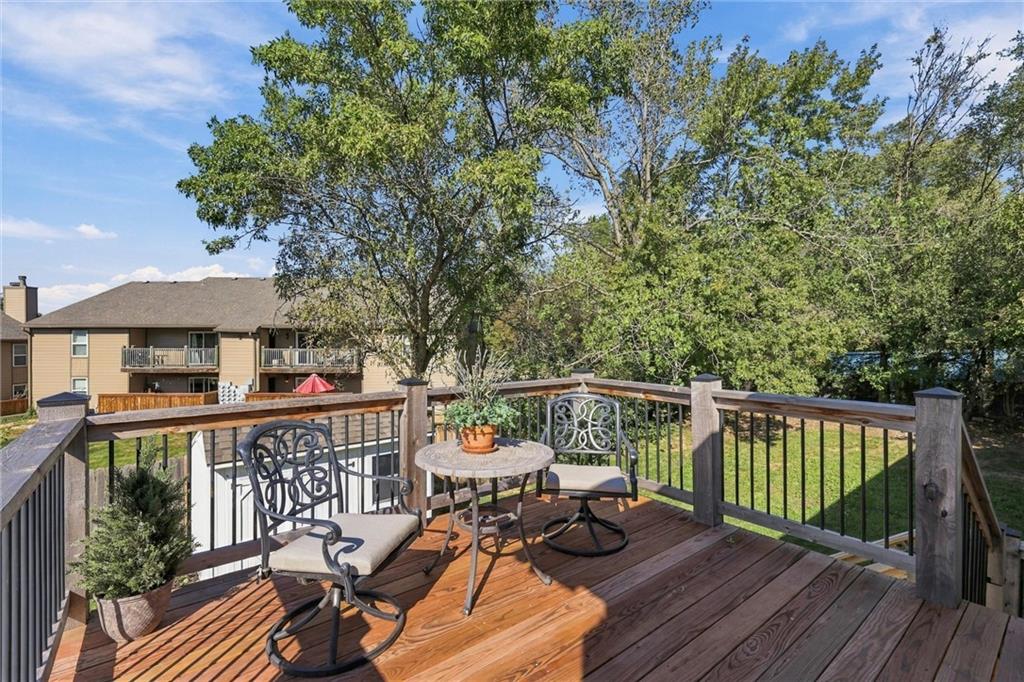
A spacious elevated wooden deck overlooks a green yard and mature trees.
22 of 26
-
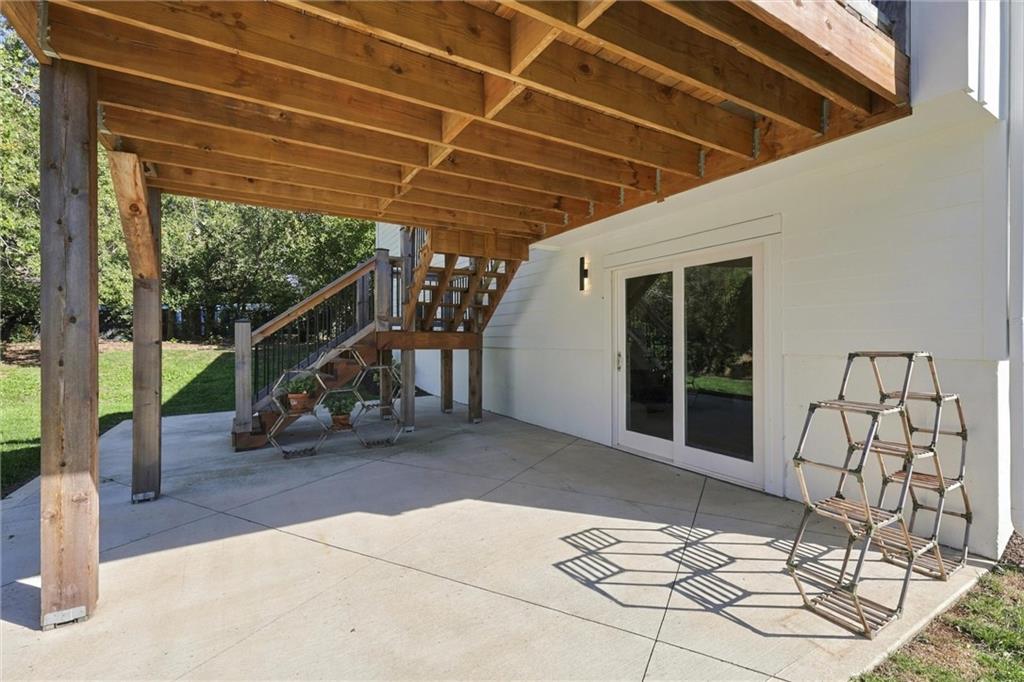
A sheltered concrete patio extends beneath a wooden deck with sliding glass door access.
23 of 26
-
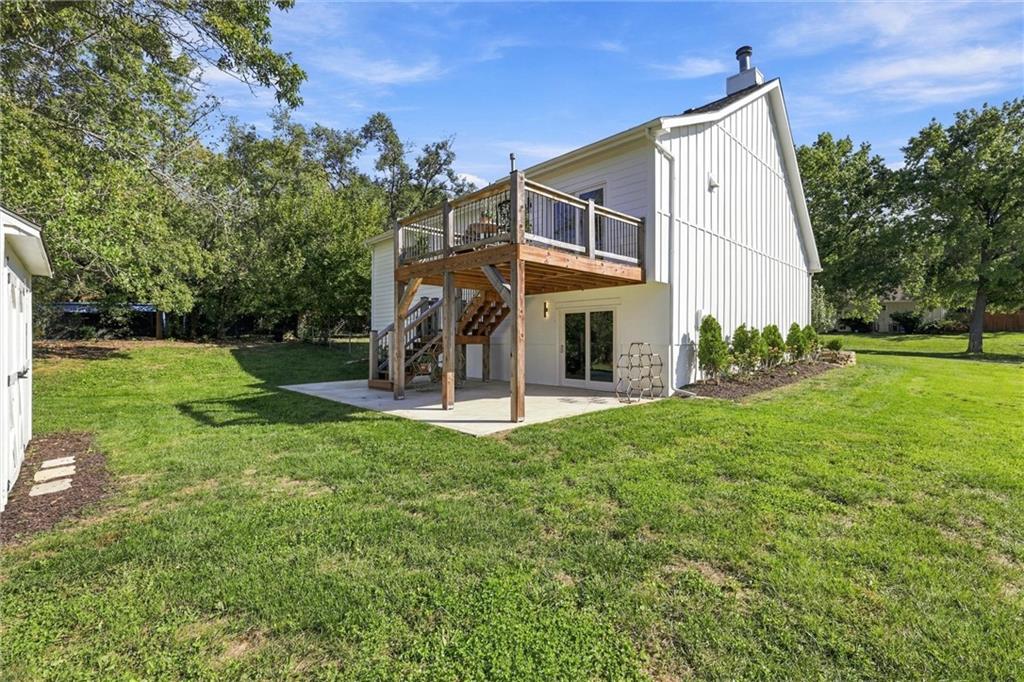
An elevated wooden deck overlooks the grassy backyard bordered by mature trees.
24 of 26
-
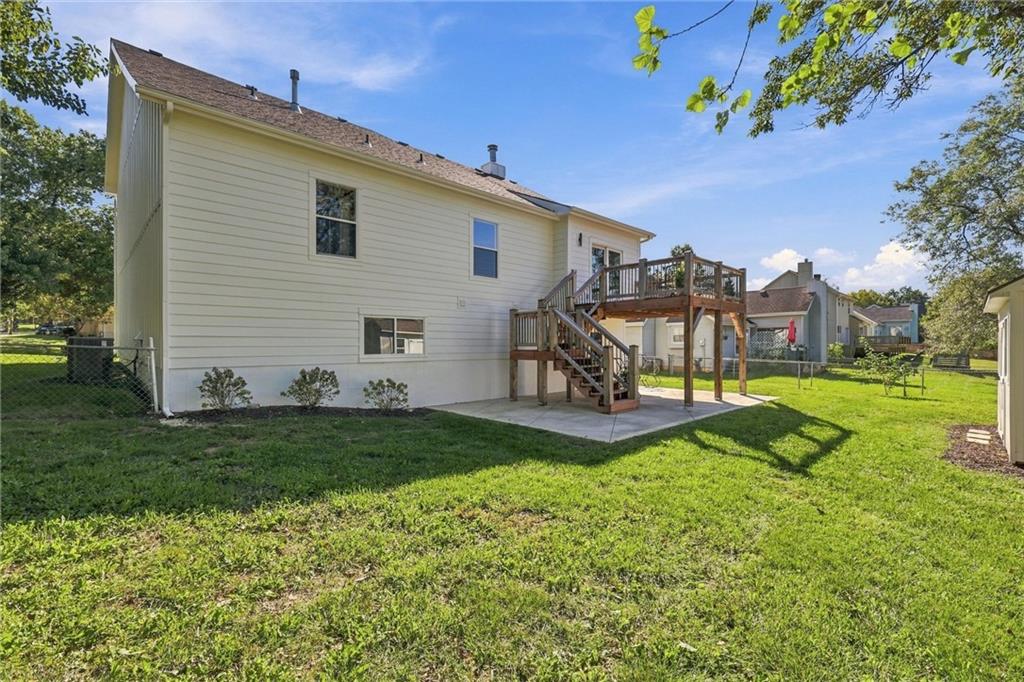
A spacious green lawn sits below an elevated wooden deck and paved patio area.
25 of 26
-
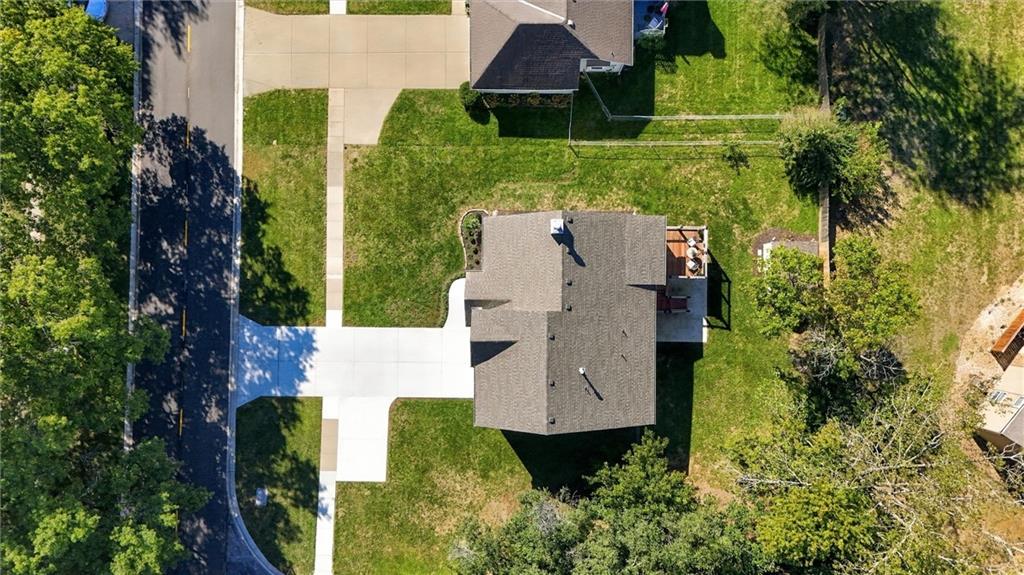
An aerial perspective reveals the architectural layout of this suburban home and its sprawling grounds.
26 of 26
What you see is beautiful. What you don’t see is what sets this renovation apart. This 4-BEDROOM, 3-BATH Overland Park home was extensively renovated with one guiding principle: do it right - including the things no one sees. The investment behind the walls rivals what you see in the photos, combining the character of an established home with the systems, finishes and functionality of a new one. BEHIND THE WALLS: All-new water supply lines, extensive electrical improvements, new HVAC with upgraded trunk lines and ductwork, new water heater, new insulation where walls were opened, plus beautifully finished drywall with Level 5 skim-coated ceilings. INSIDE: The bright, open main level makes an immediate impression with a soaring 16' vaulted great room, designer herringbone floor and dramatic 2-story gas fireplace, flowing naturally into the dining area and showpiece kitchen. The custom kitchen was designed to be used, not just photographed: Taj Mahal natural quartzite, ZLINE appliance package, 48" dual-fuel range, French-door refrigerator, panel-ready dishwasher, 1200 CFM ventilation with make-up air, Blanco sink, Moen faucet and custom cabinetry. Privately located on its own level, the primary suite features a sitting area, massive walk-in closet and beautifully remodeled en suite bath. The middle level adds two bedrooms, full bath, laundry and deck access. The walk-out lower level offers a second living/rec space, large 4th bedroom, designer full bath and patio access. A brightly lit basement provides ample additional storage. OUTSIDE: New roof, Hardie fiber-cement siding, concrete driveway with turnaround, walkways, patio, new deck, updated landscaping and a charming shed for storage. Near Osage and Meadowbrook Parks with easy access to dining, shopping and everything Overland Park has to offer. This is a home that deserves to be seen in person!
- Directions
- From 87th St at Lamar Ave., go south on Lamar. House is just ahead, on the right.
- Subdivision
- Cedar Crest
- City
- Overland Park
- County
- Johnson, KS
- Property Type
- Residential / Single Family Residence
- Listing Updated
- Oct 09, 2026 at 11:10pm
- MLS Number
- 2643343
- Property Tax
- $3,454
- Home Owners Association
- No
- Disclaimer
- The information displayed on this page is confidential, proprietary, and copyrighted information of Heartland Multiple Listing Service, Inc. (“Heartland MLS”). Copyright 2026, Heartland Multiple Listing Service, Inc. Heartland MLS, Elite Realty and Agent Jo do not make any warranty or representation concerning the timeliness or accuracy of the information displayed herein. In consideration for the receipt of the information on this page, the recipient agrees to use the information solely for the private non-commercial purpose of identifying a property in which the recipient has a good faith interest in acquiring.
- The data relating to real estate displayed on this website comes in part from the Heartland Multiple Listing Service database compilation. The properties displayed on this website may not be all of the properties in the Heartland MLS database compilation, or all of the properties listed with other brokers participating in the Heartland MLS IDX program. Detailed information about the properties displayed on this website includes the name of the listing company.
- Information is deemed reliable but is not guaranteed.
Copyright © 2026 ELITE Realty.