
3205 W 149th Street, Overland Park, KS 66224
- 4Beds
- 5 Baths
- 1½ Bath
- 4,756Sq Ft
-
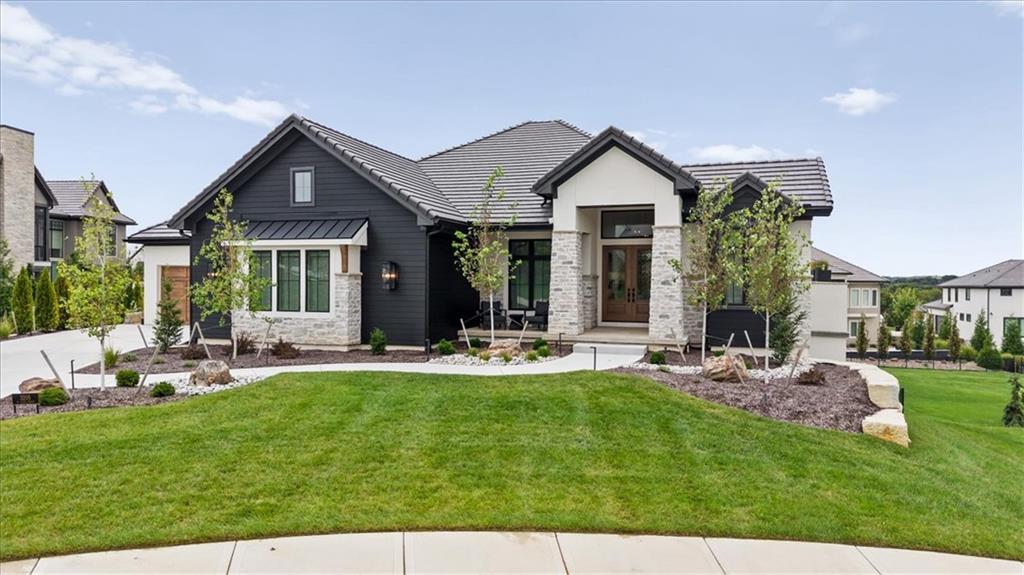
An elegant contemporary facade showcases clean architectural lines, manicured landscaping, and striking stone accents.
1 of 54
-
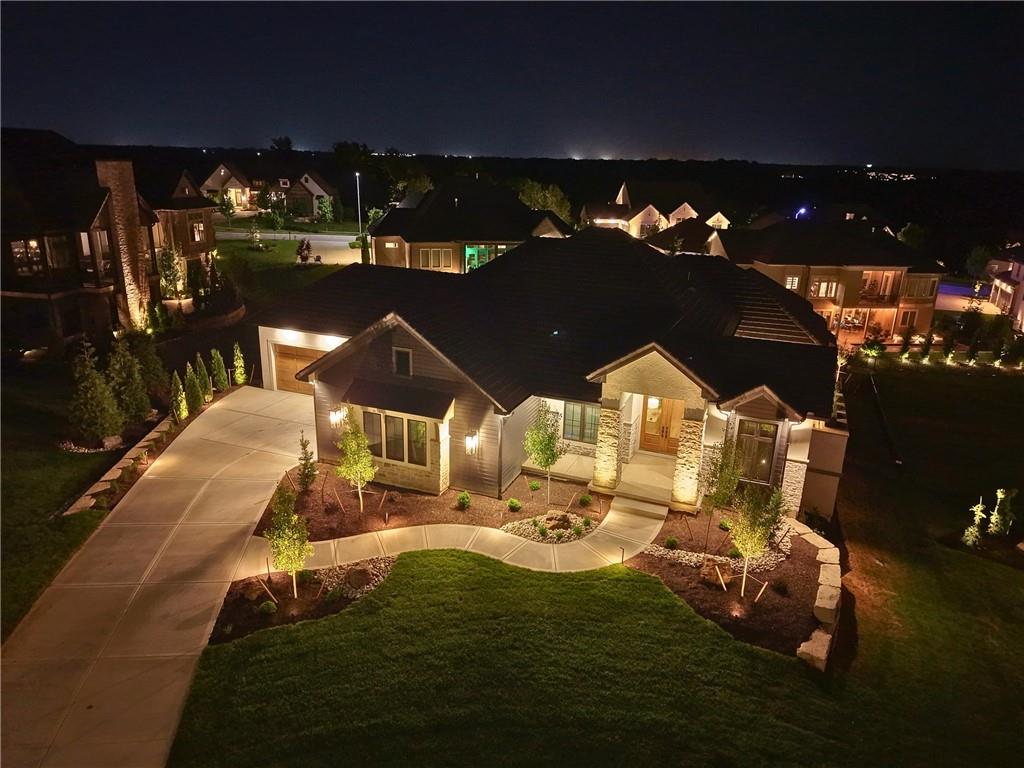
Dramatic night illumination accentuates the stone columns and professional landscaping of this modern estate.
2 of 54
-
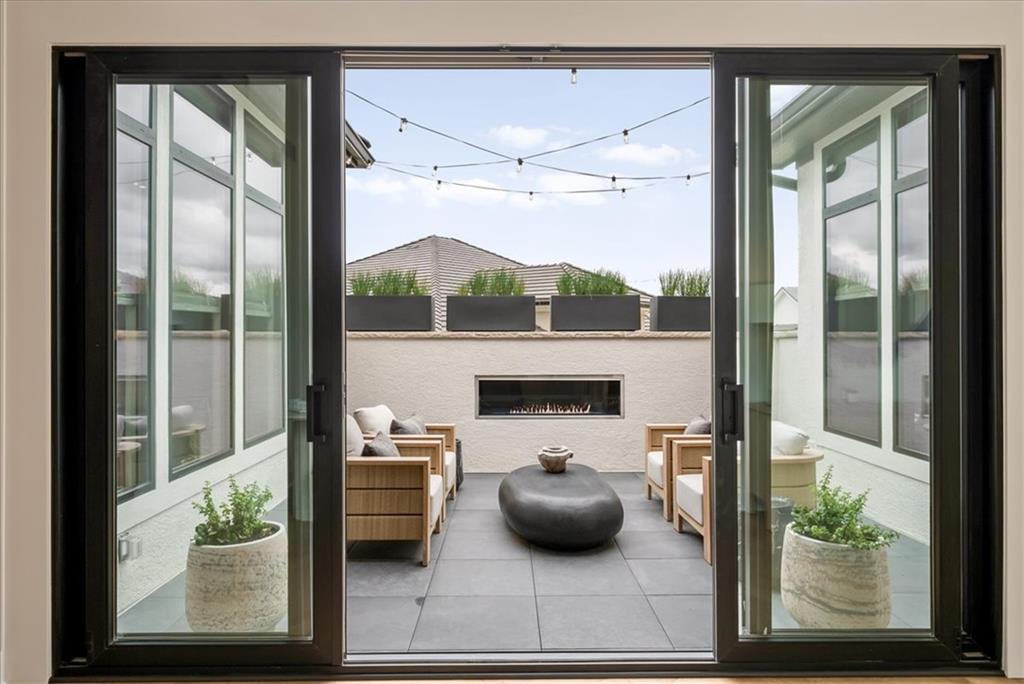
Sliding glass doors open directly to a private courtyard complete with an outdoor fireplace.
3 of 54
-
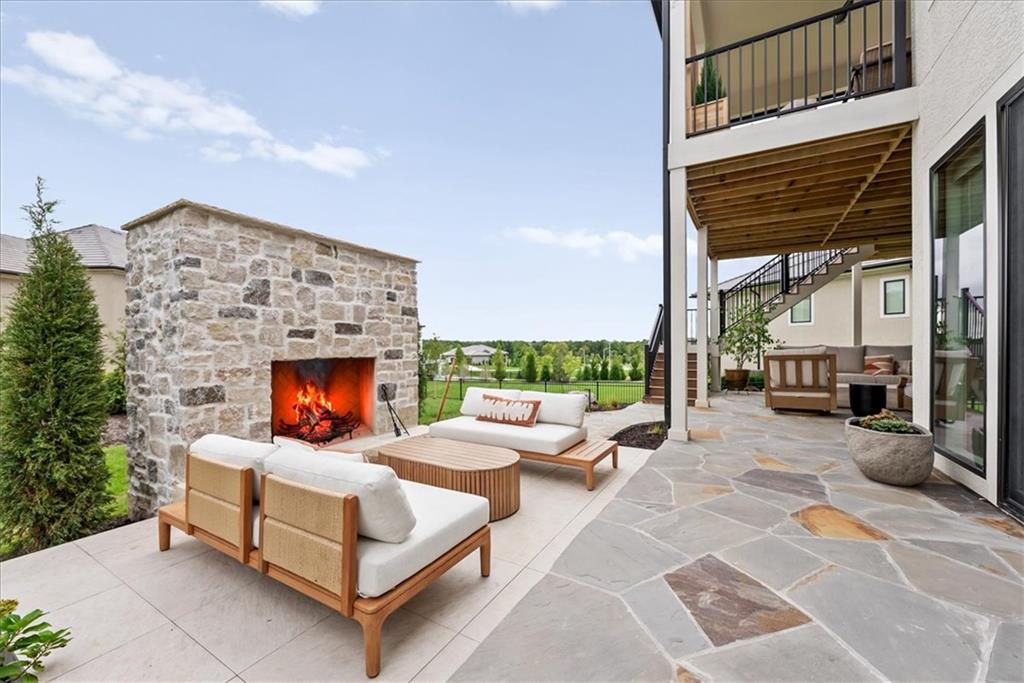
An inviting stone fireplace highlights this beautifully paved patio area under a covered upper deck.
4 of 54
-
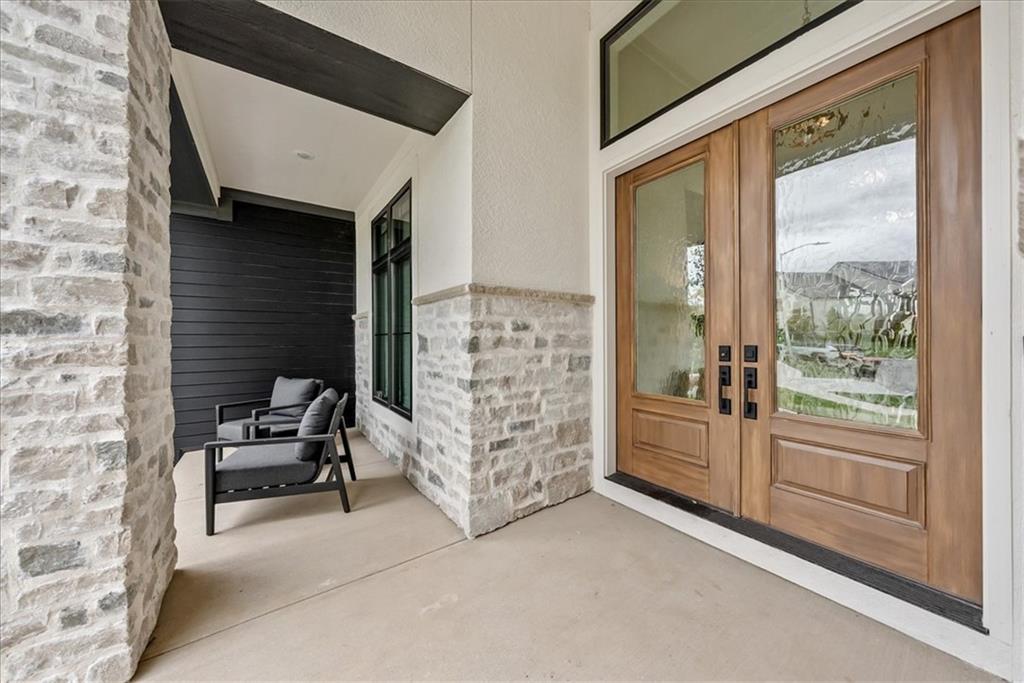
Double wood entry doors with glass panels welcome guests on this covered stone porch.
5 of 54
-
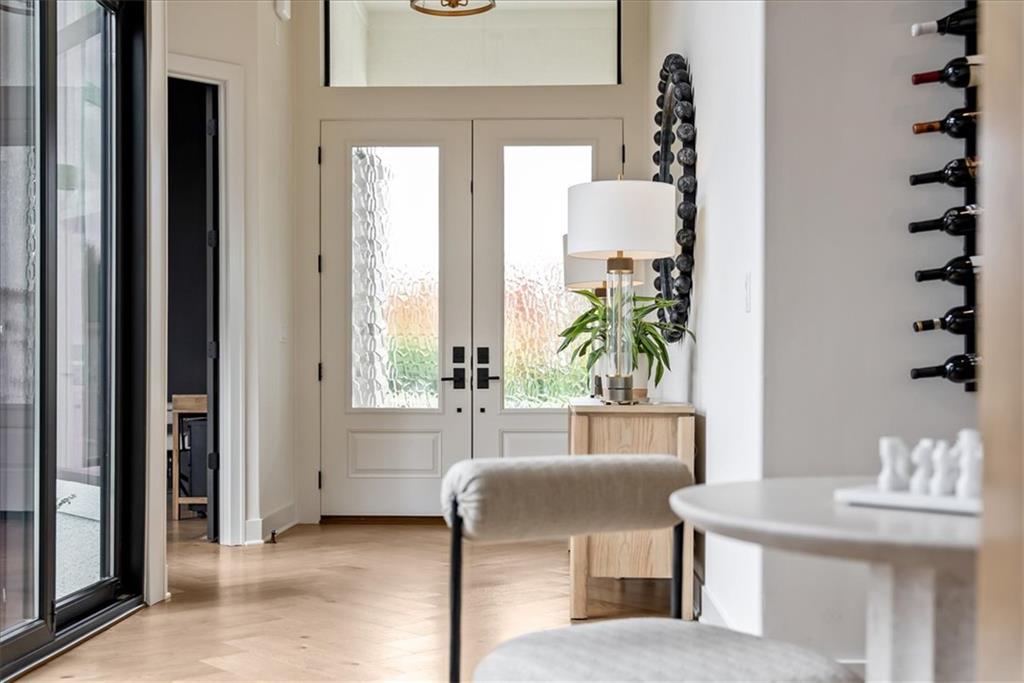
Double entry doors and warm hardwood flooring welcome guests into the home.
6 of 54
-
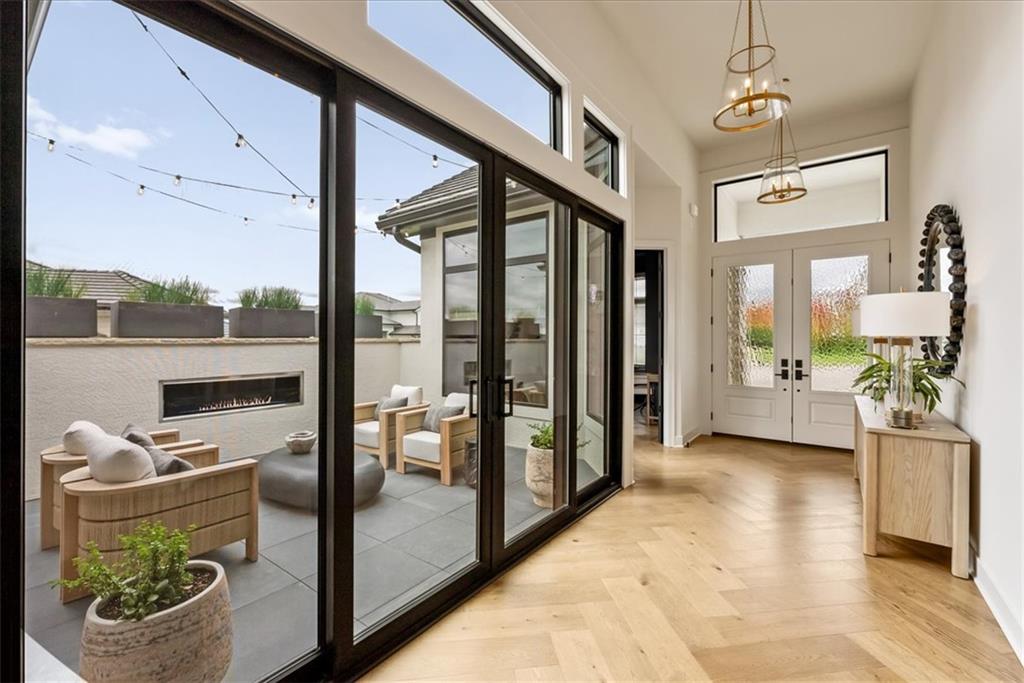
Gleaming hardwood floors and a lofty ceiling introduce an entry lined with glass doors.
7 of 54
-
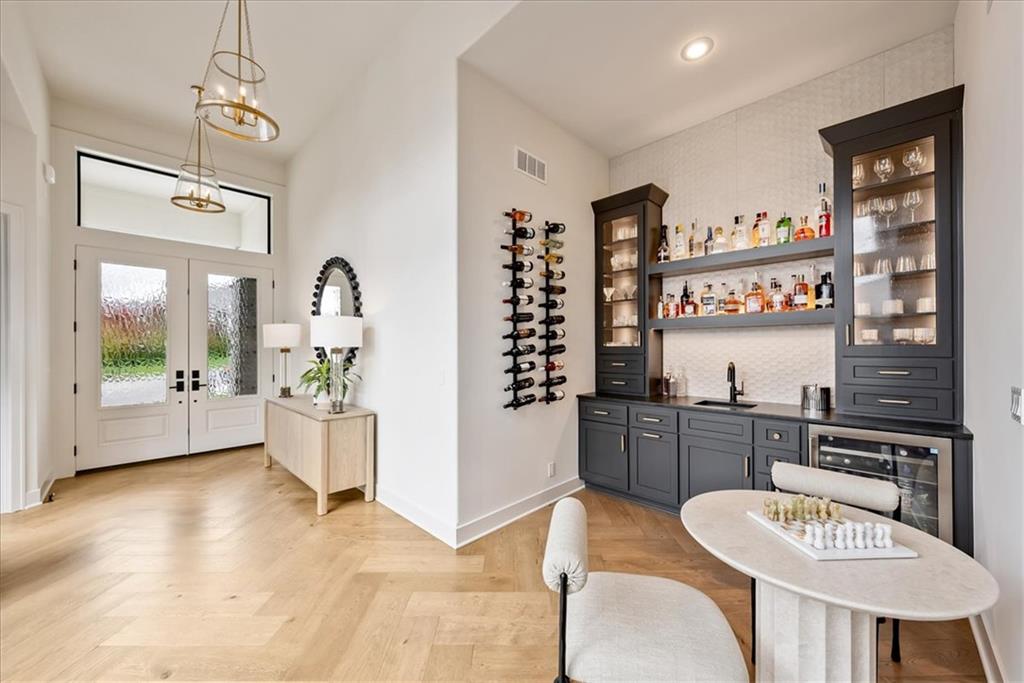
Herringbone patterned wood floors guide you past the entryway into a modern built-in wet bar.
8 of 54
-
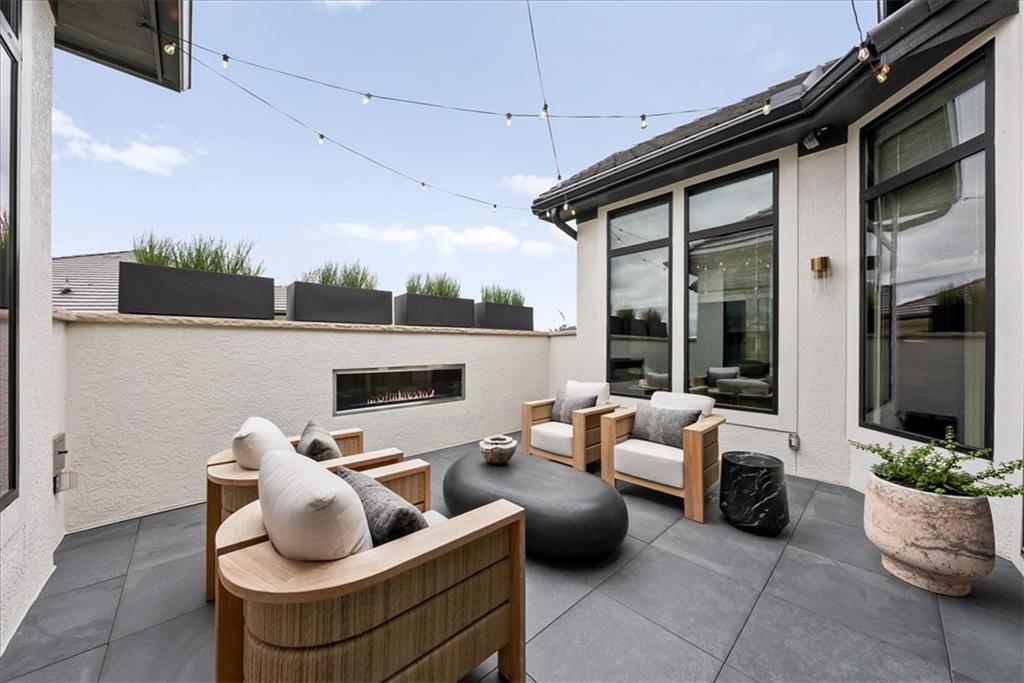
An inviting outdoor courtyard boasts tiled flooring and a modern, linear gas fireplace.
9 of 54
-
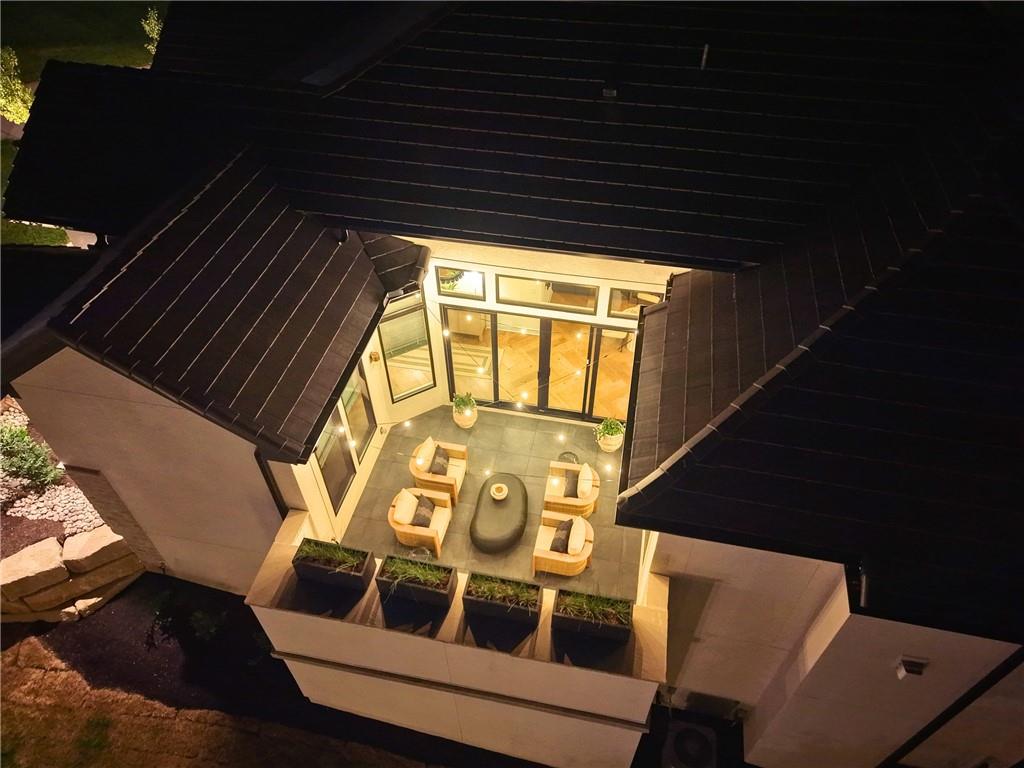
An overhead view captures the sheltered stone terrace illuminated at night.
10 of 54
-
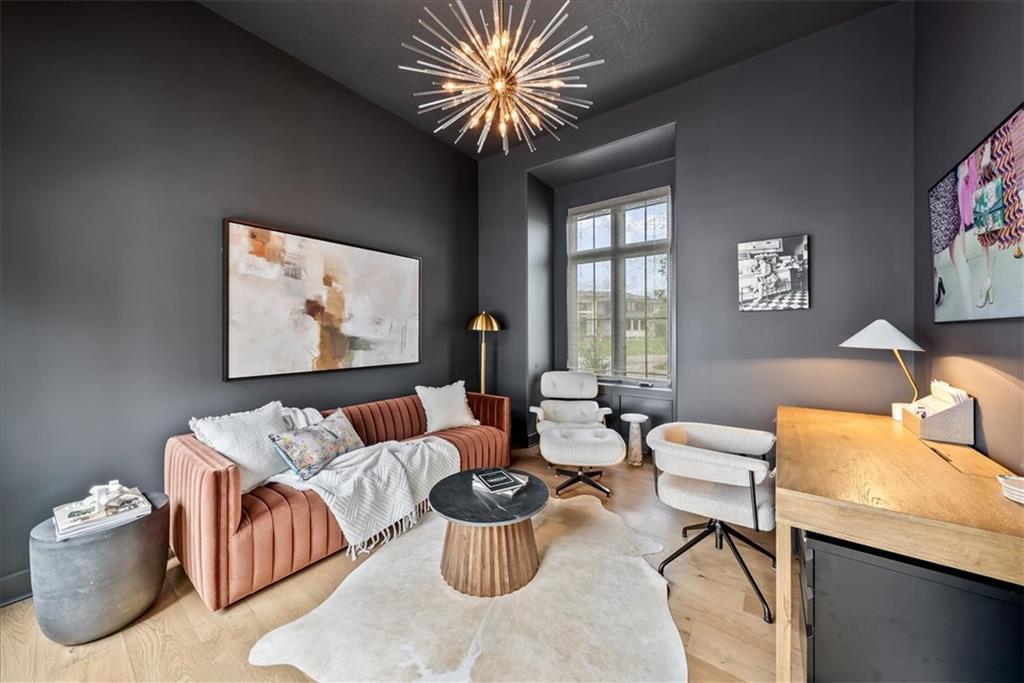
Dramatic dark walls contrast beautifully with warm hardwood floors and a striking modern chandelier.
11 of 54
-
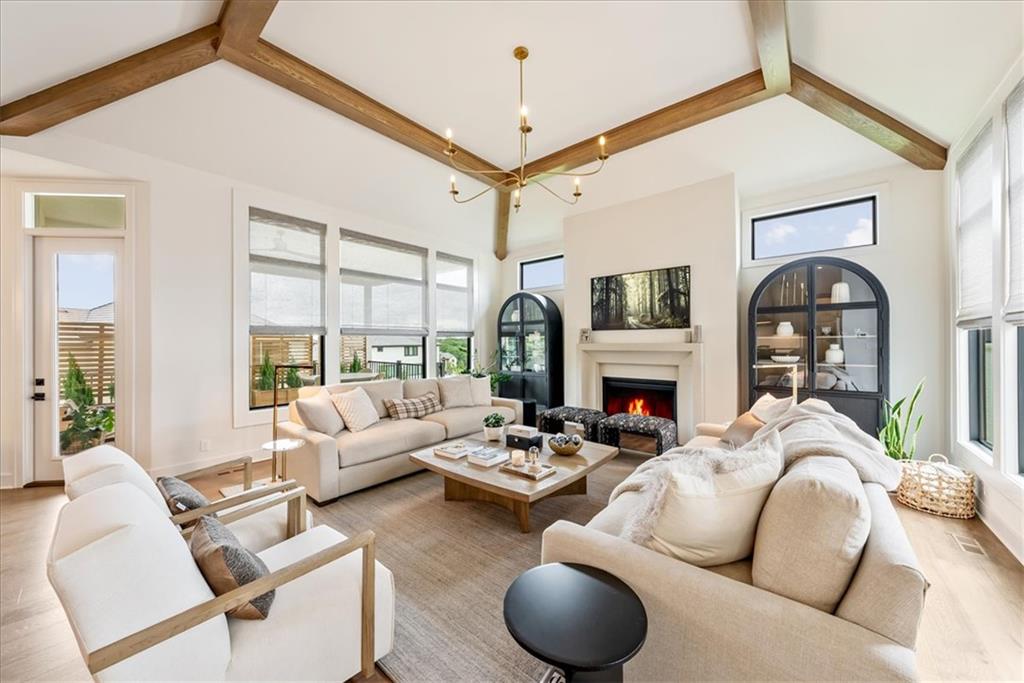
Exposed ceiling beams accent the airy living space centered around a sleek fireplace.
12 of 54
-
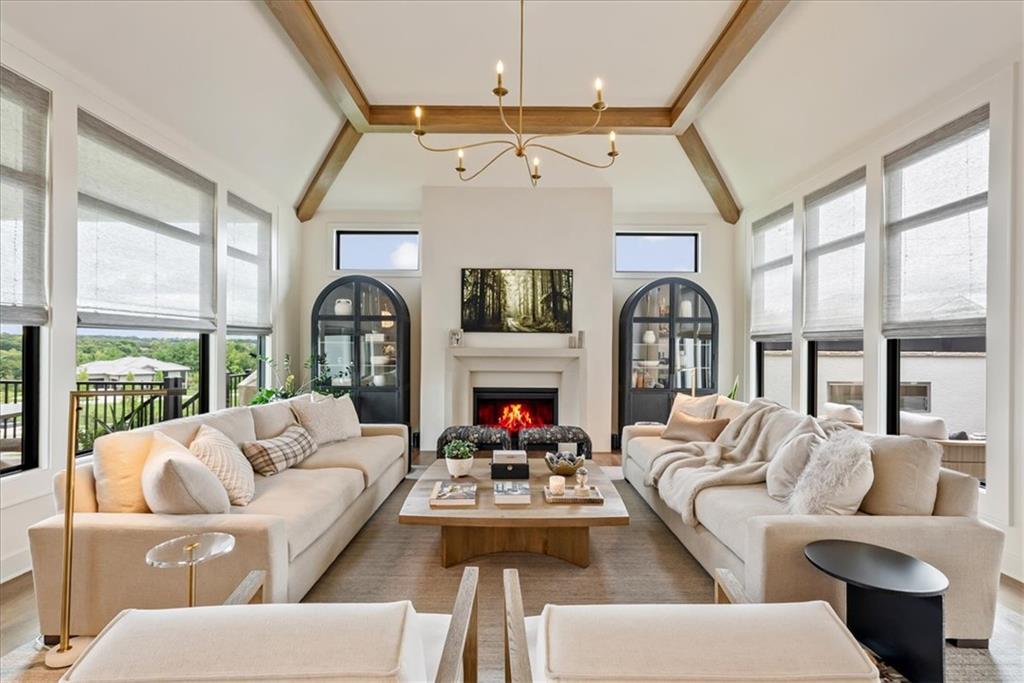
A vaulted ceiling with exposed wood beams shelters this light-filled room featuring a central fireplace.
13 of 54
-
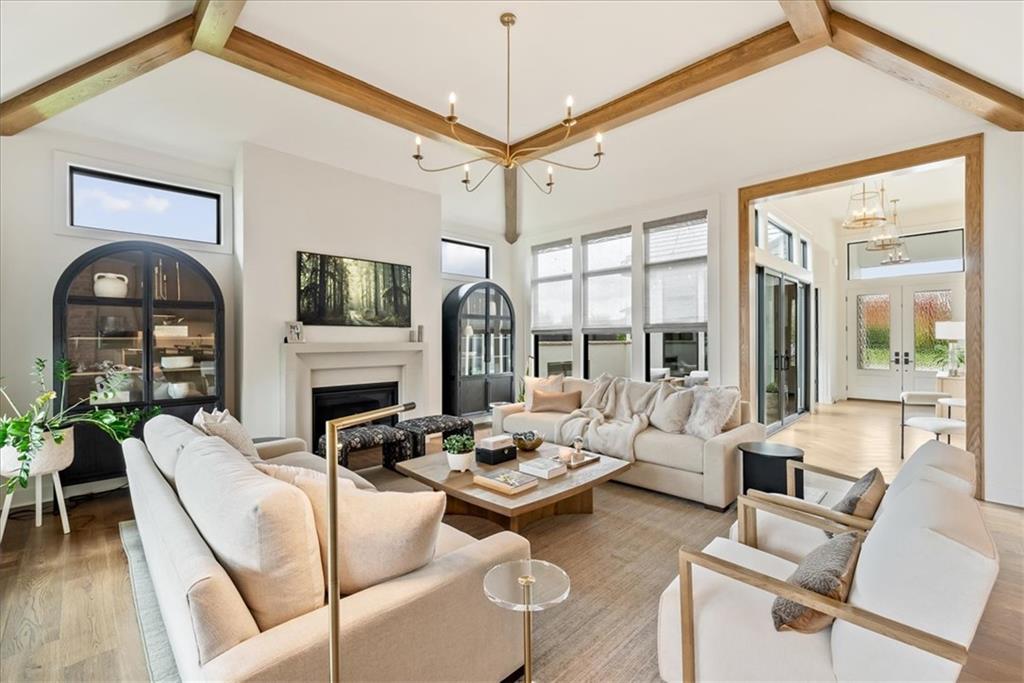
Exposed ceiling beams and rich wood floors frame a welcoming, open-concept hearth room.
14 of 54
-
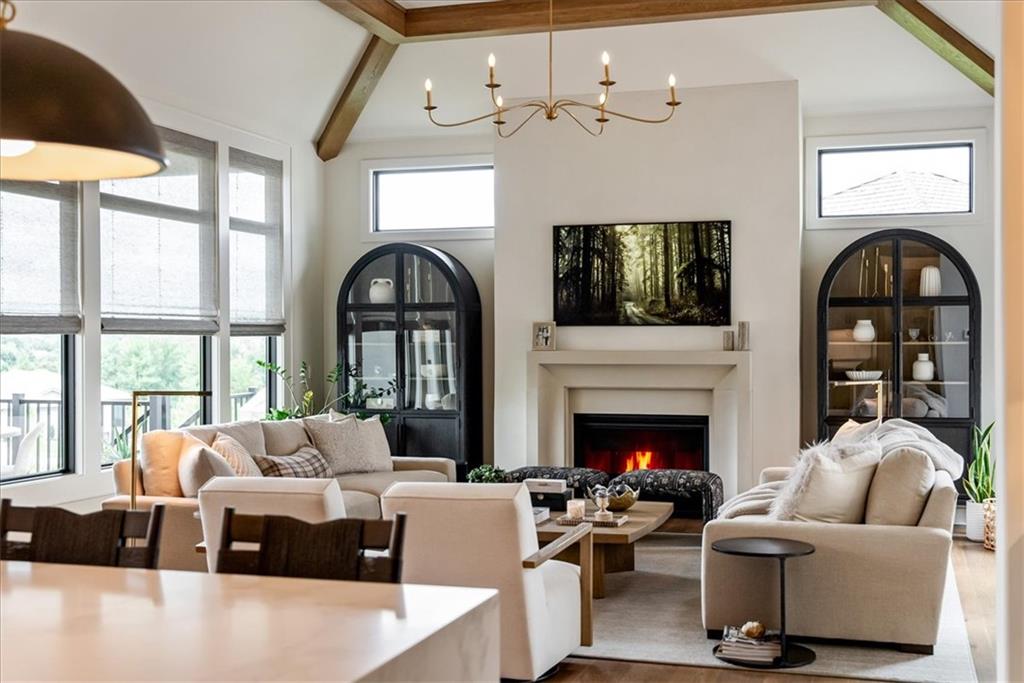
Vaulted beamed ceilings and a warm fireplace anchor this comfortable, light-filled gathering space.
15 of 54
-
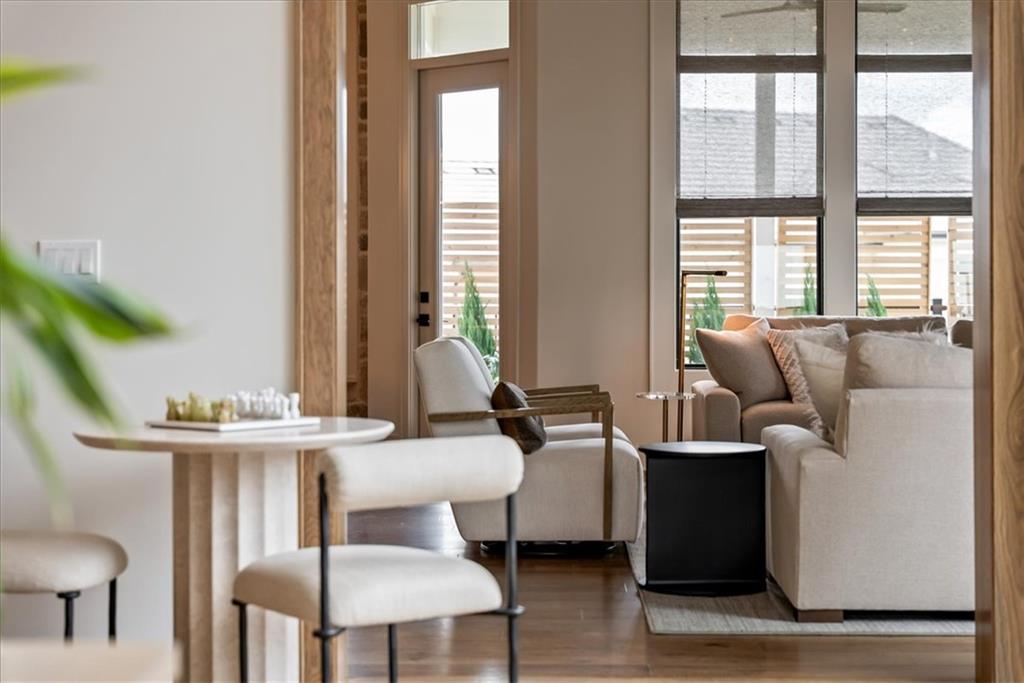
Rich hardwood flooring anchors the light-filled main living space under towering ceilings.
16 of 54
-
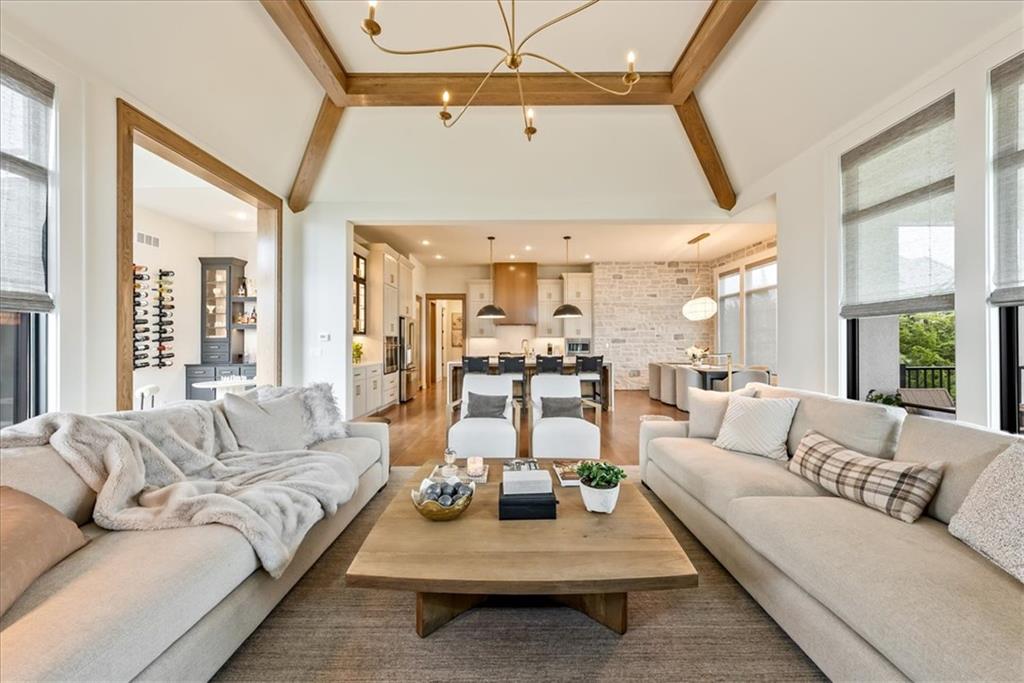
Gleaming wood floors and timber-framed vaulted ceilings define this airy, open-concept living space.
17 of 54
-
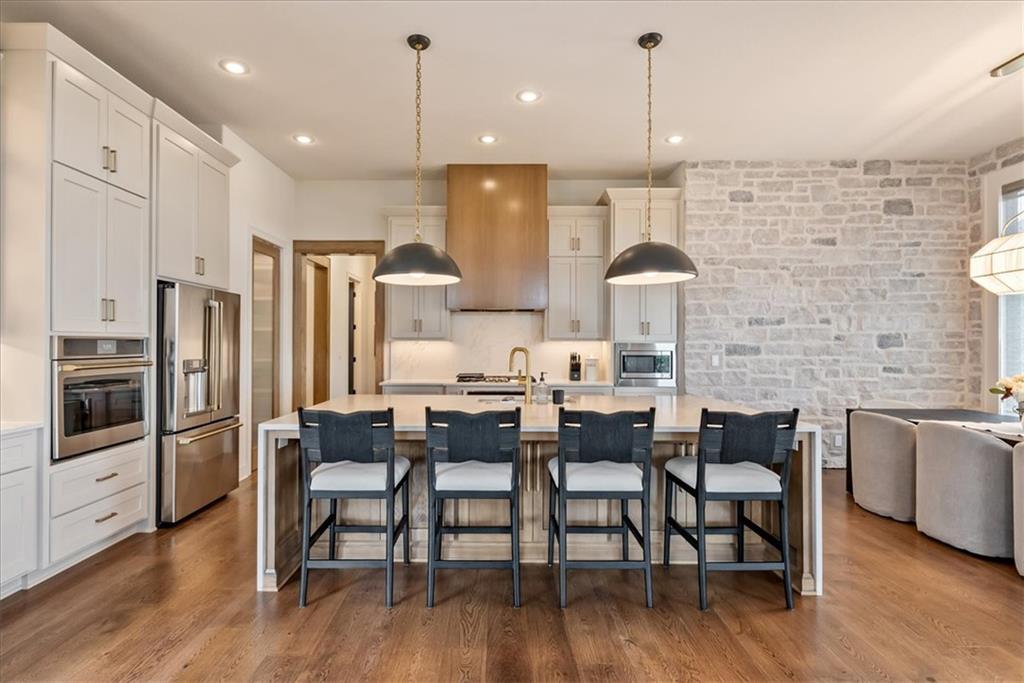
Rich hardwood floors complement the expansive center island and textured stone wall in this kitchen.
18 of 54
-
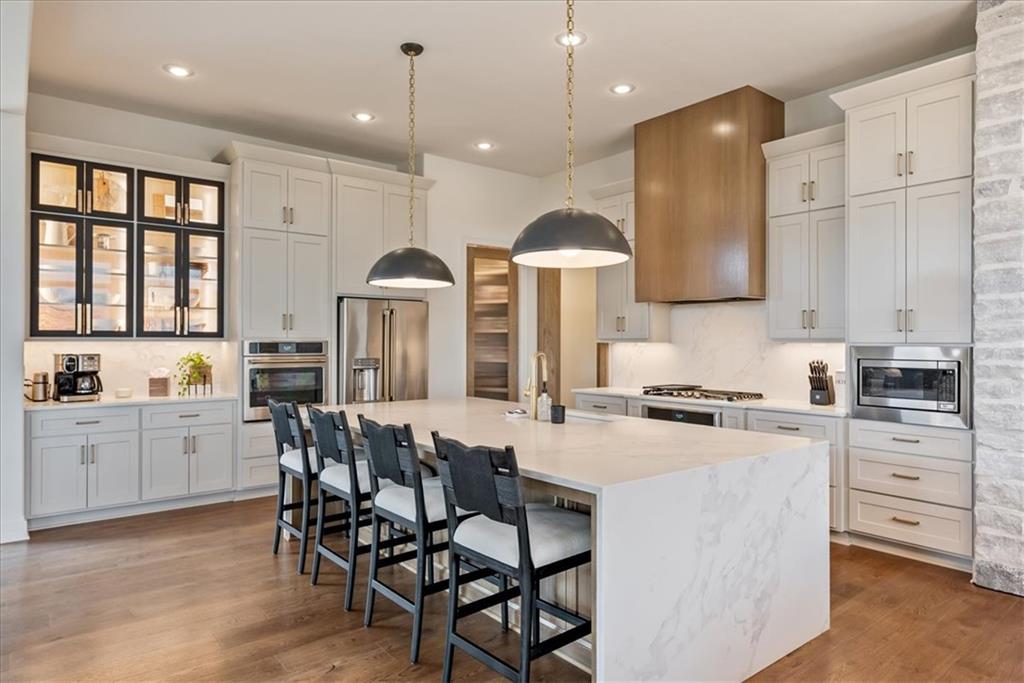
Gleaming hardwood floors and a spacious stone-waterfall island anchor this gourmet kitchen space.
19 of 54
-
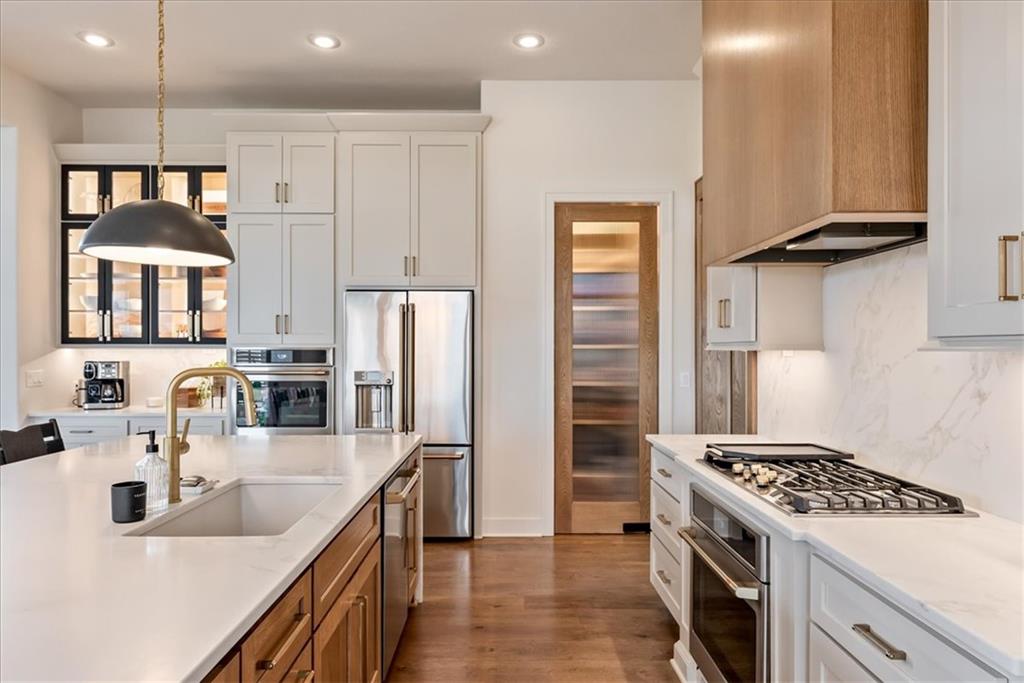
Hardwood floors and quartz countertops elevate this beautifully designed modern culinary space.
20 of 54
-
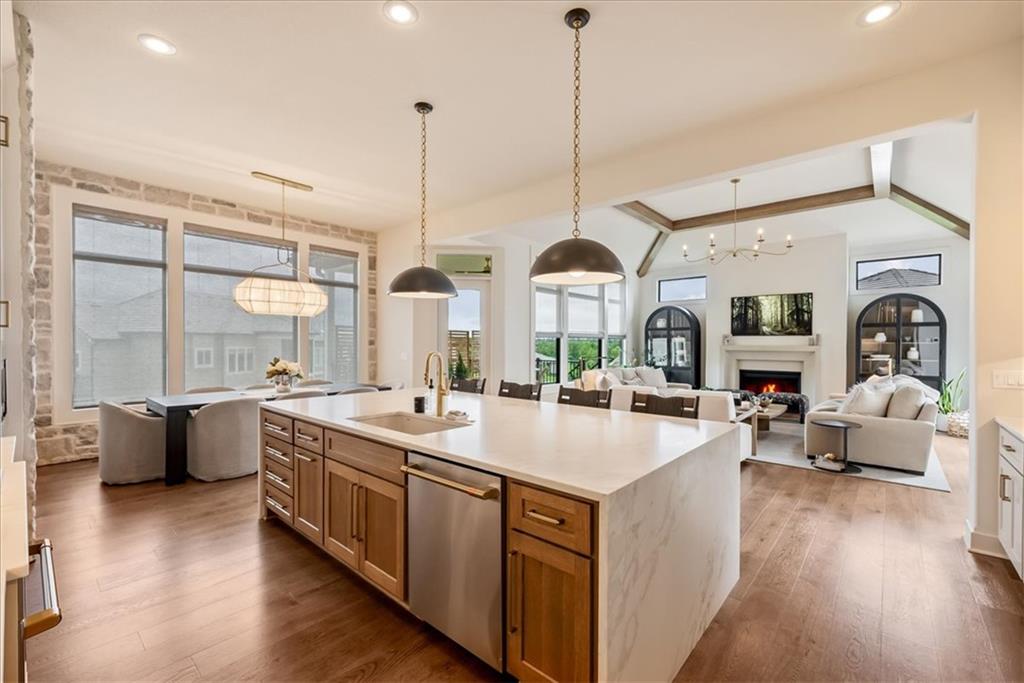
Gleaming hardwood floors and a spacious stone-waterfall island anchor this open-concept main level.
21 of 54
-
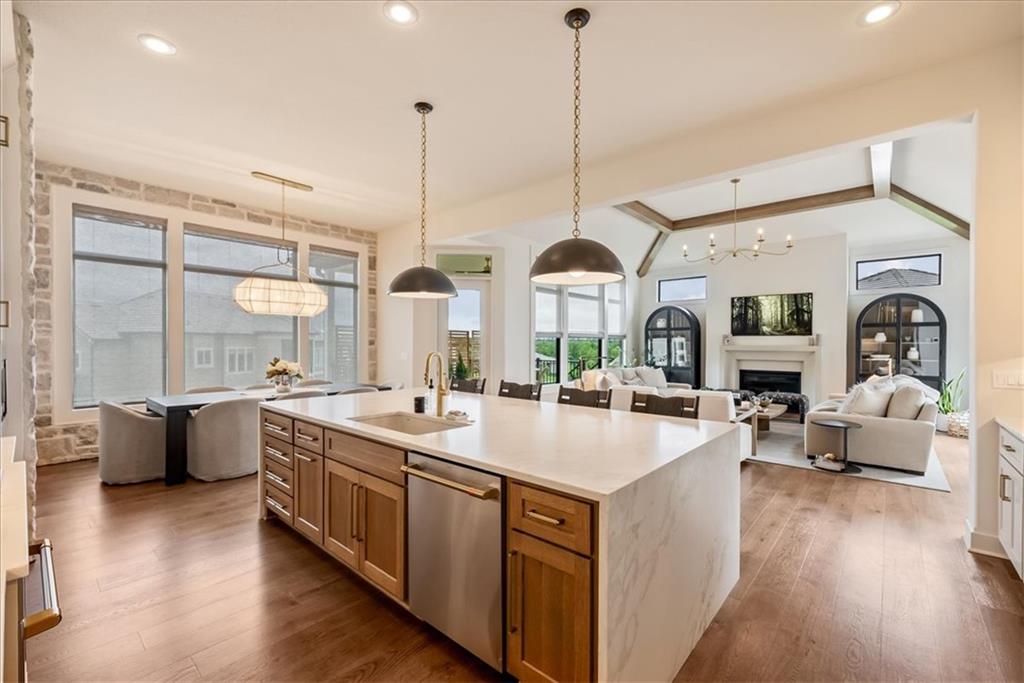
An open concept floorplan seamlessly connects the gourmet kitchen to the main living areas.
22 of 54
-
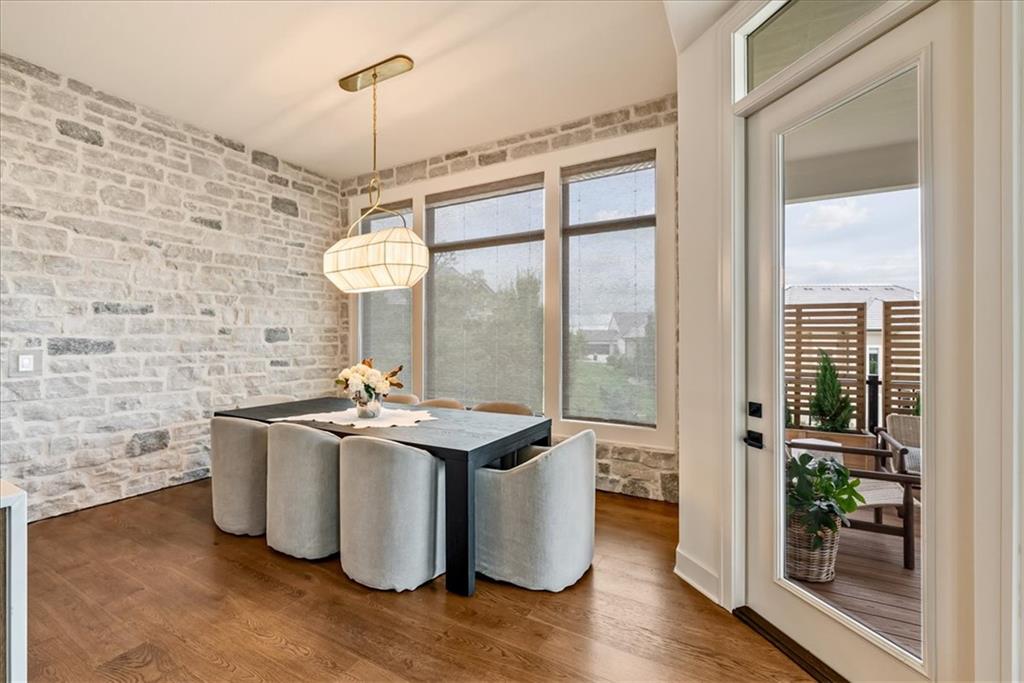
An elegant stone accent wall creates a refined backdrop for this dining area with rich hardwood floors.
23 of 54
-
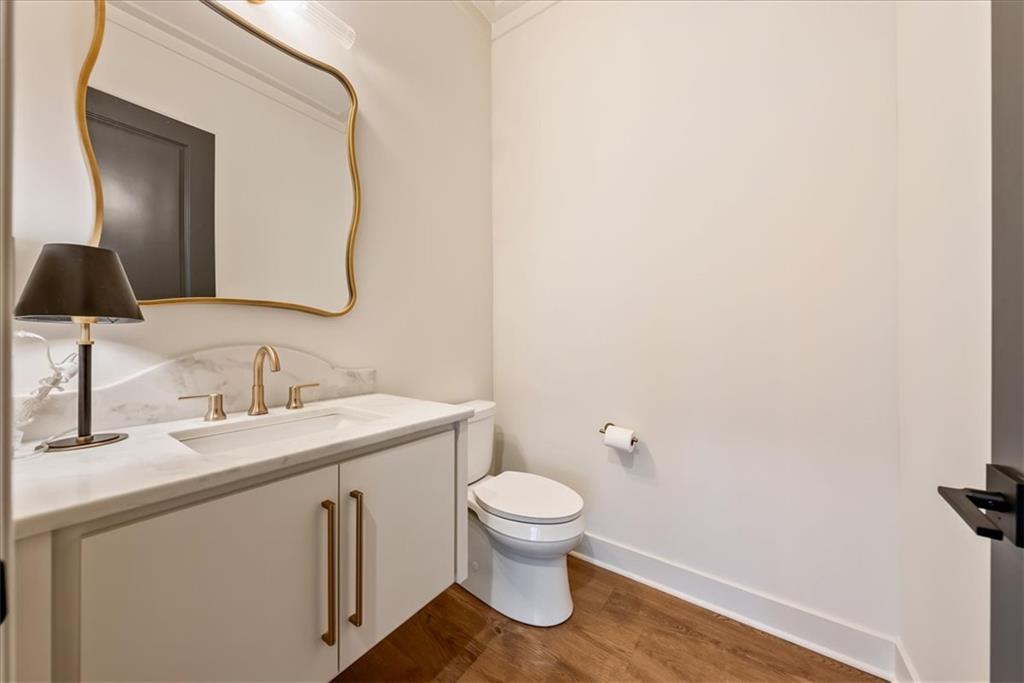
Rich wood floors and elegant stone counters grace this refined powder room.
24 of 54
-
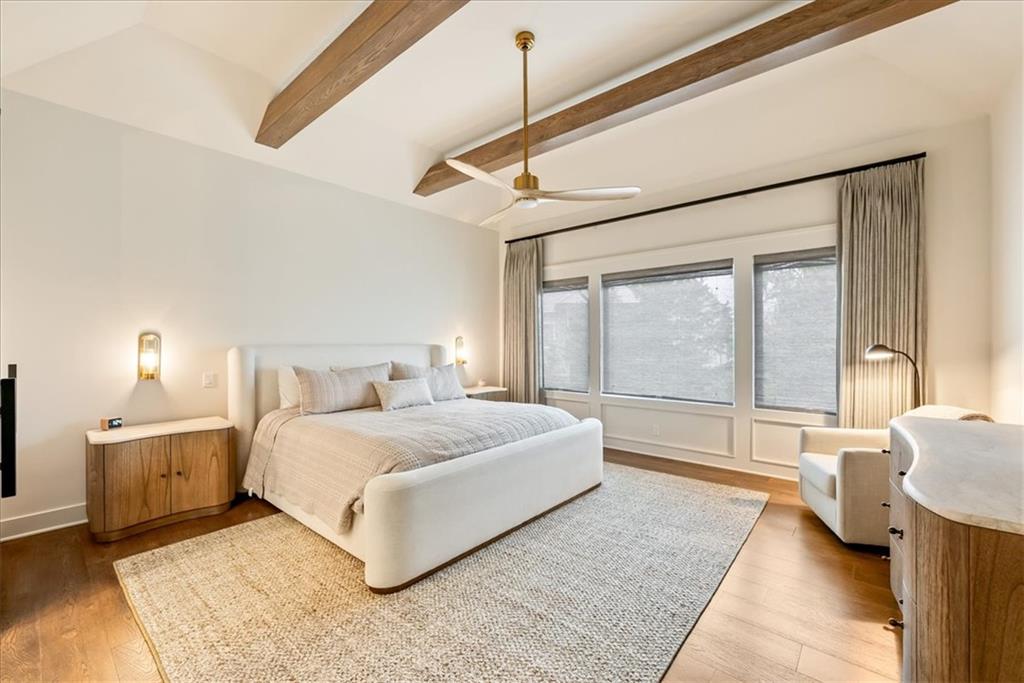
Exposed wooden beams draw the eye upward in this inviting bedroom with rich hardwood floors.
25 of 54
-
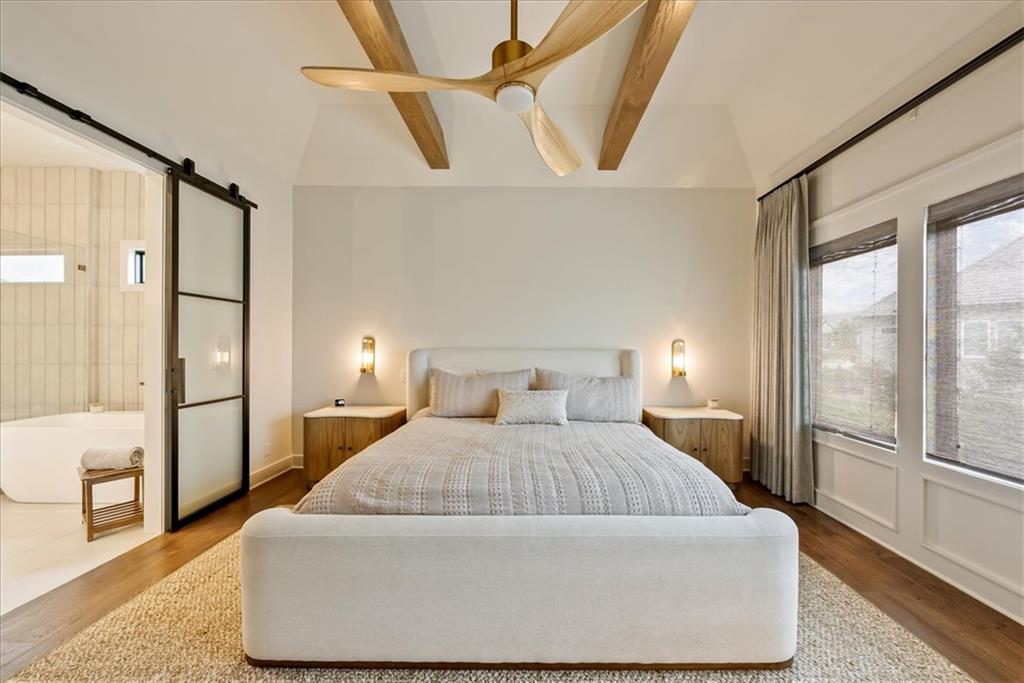
Rich wood floors and exposed ceiling beams bring architectural character to this bedroom suite.
26 of 54
-
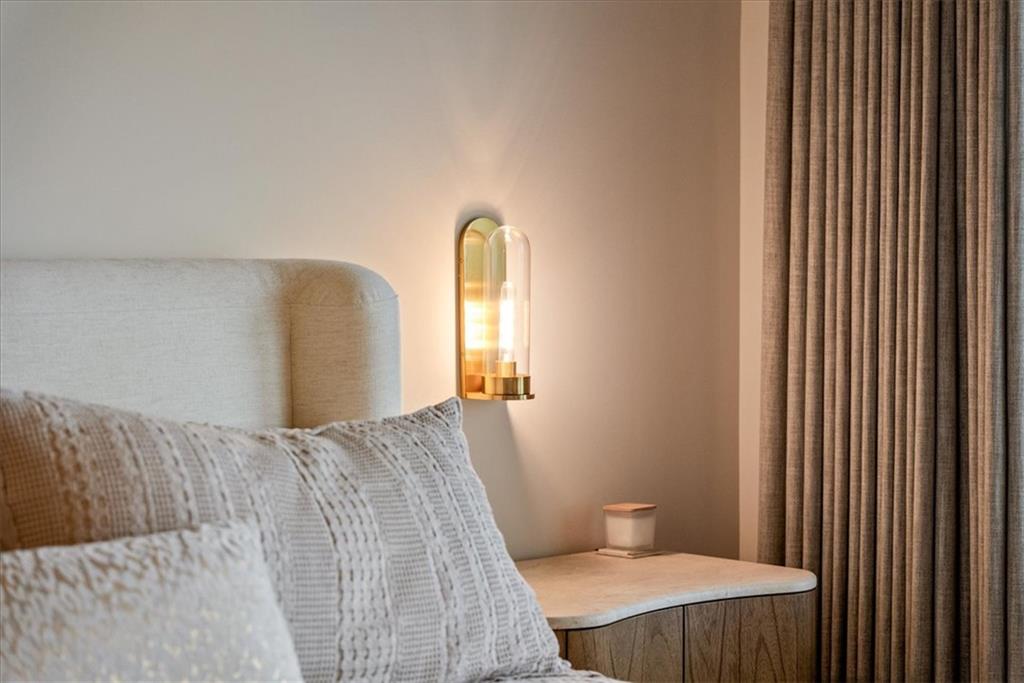
Custom lighting fixtures complement the clean architectural lines of this elegant bedroom retreat.
27 of 54
-
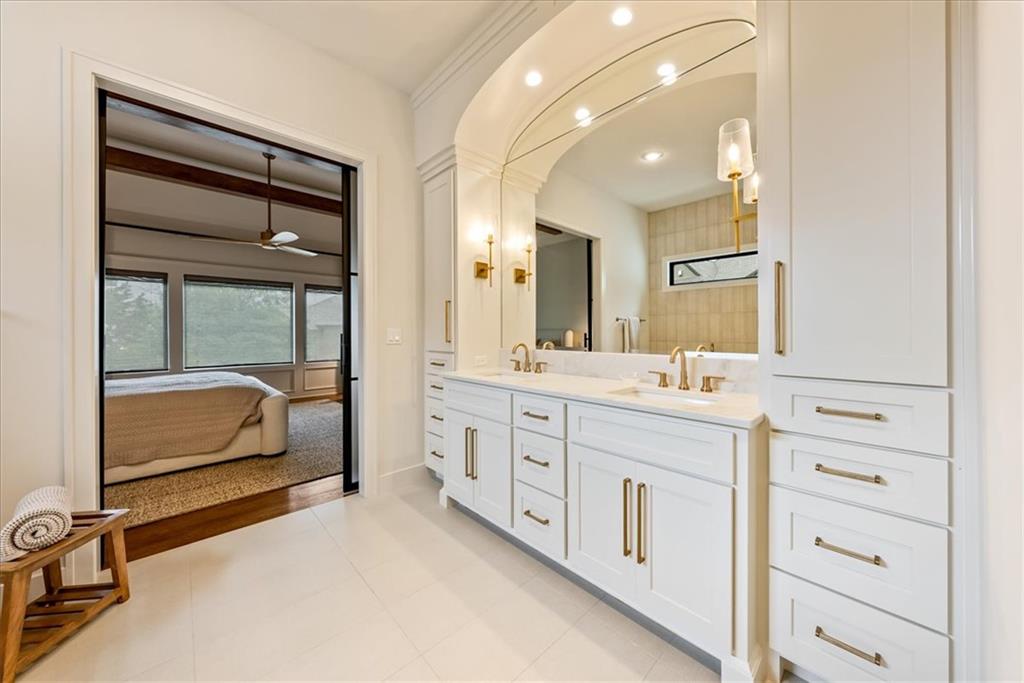
Fine craftsmanship highlights this primary bath featuring custom cabinetry and an elegant arched mirror.
28 of 54
-
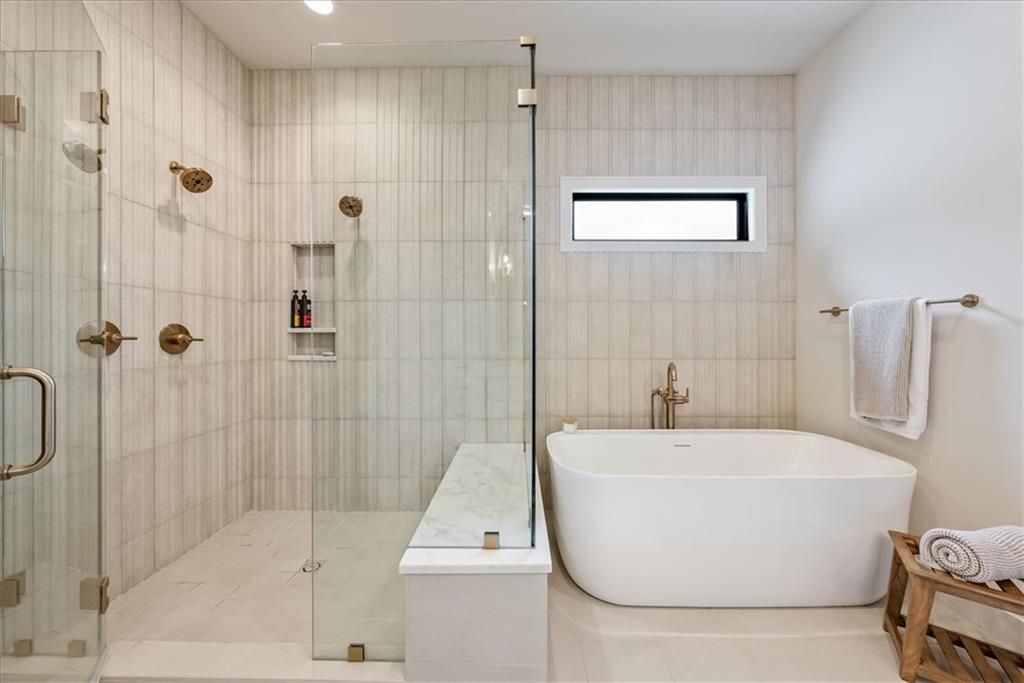
Fine vertical tiling and a sleek freestanding tub define this spa-like sanctuary.
29 of 54
-
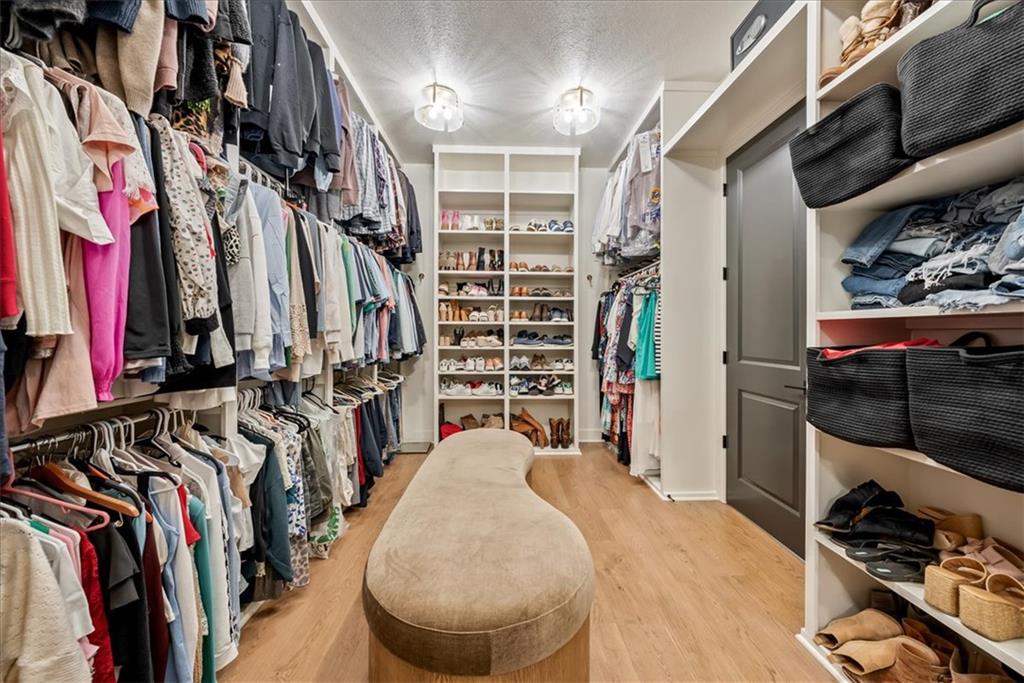
Ample built-in shelving and warm wood floors define this organized closet space.
30 of 54
-
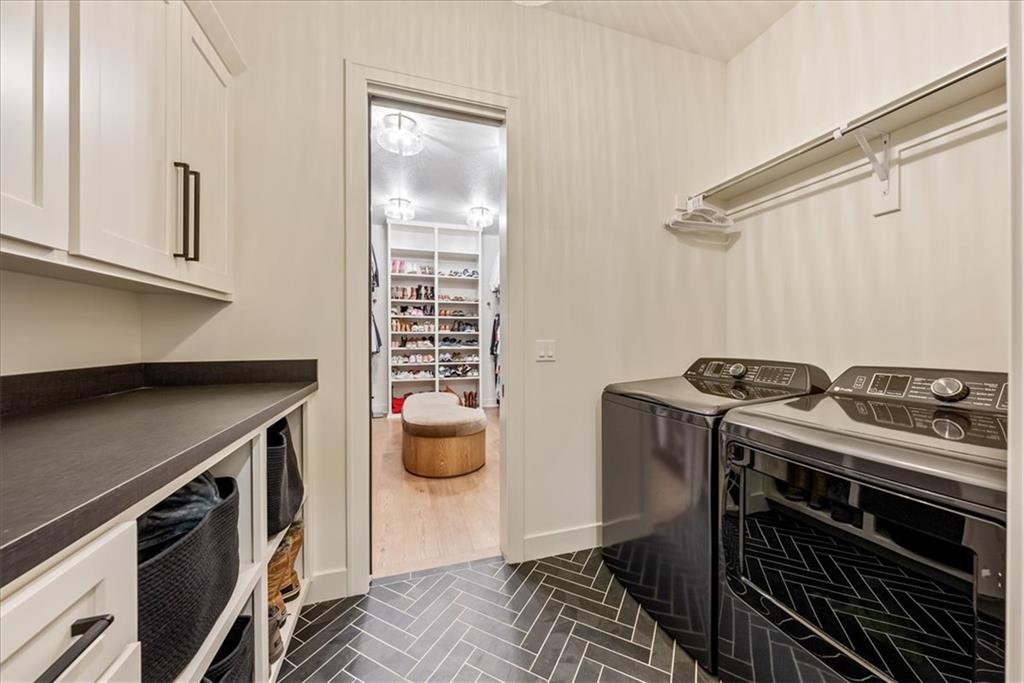
A modern laundry space connects seamlessly to a spacious walk-in closet.
31 of 54
-
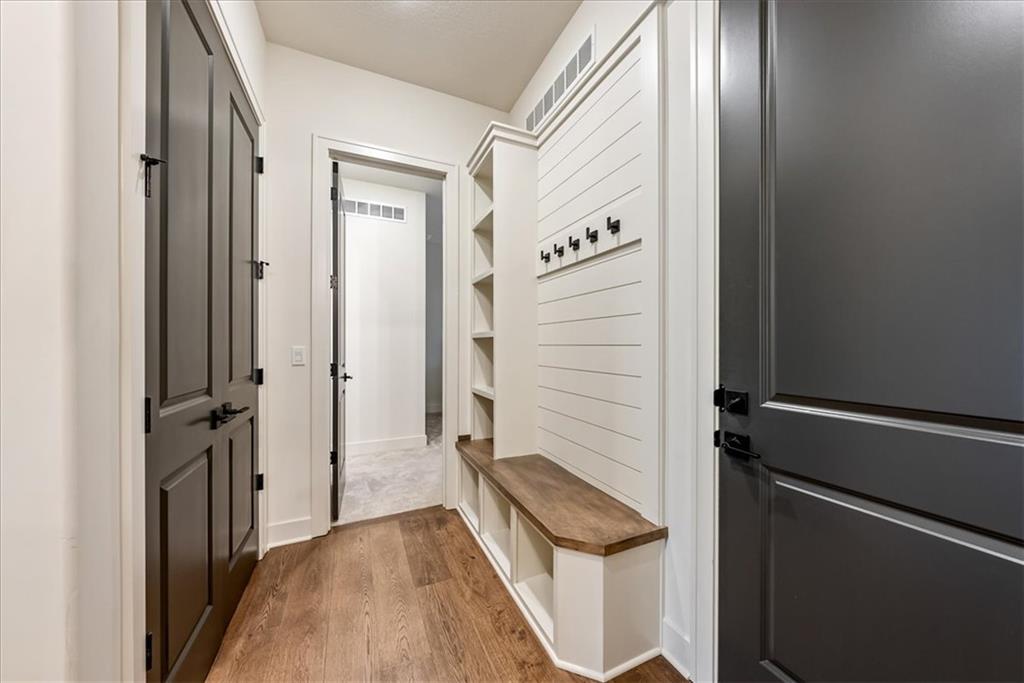
Rich wood flooring runs under custom built-in mudroom storage and classic paneled doors.
32 of 54
-
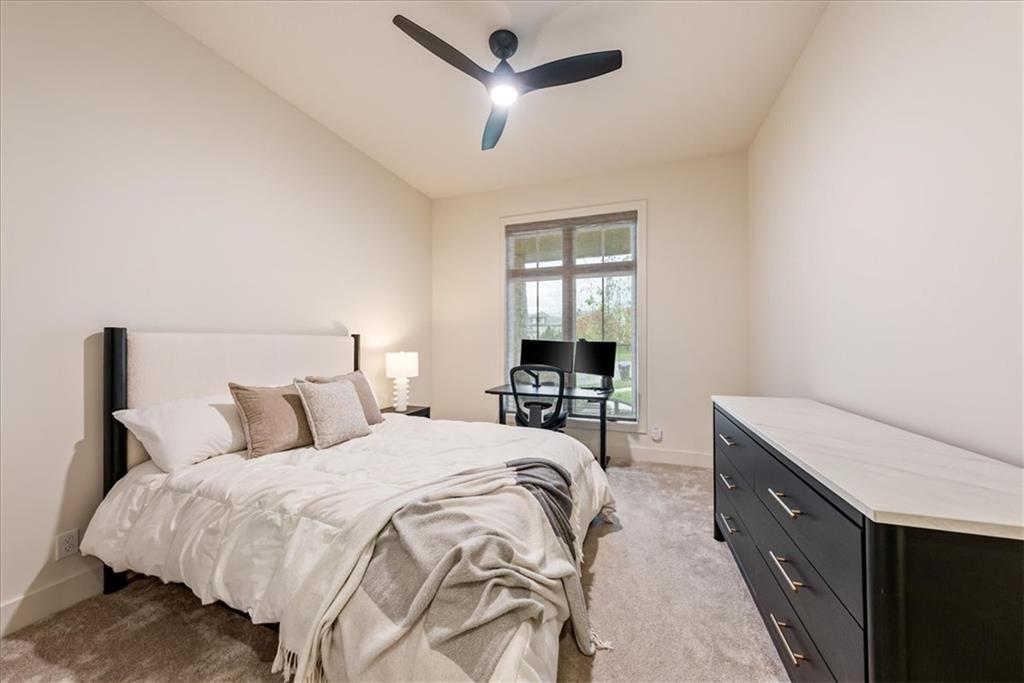
Plush carpeting and a large window facing the yard highlight this versatile secondary bedroom.
33 of 54
-
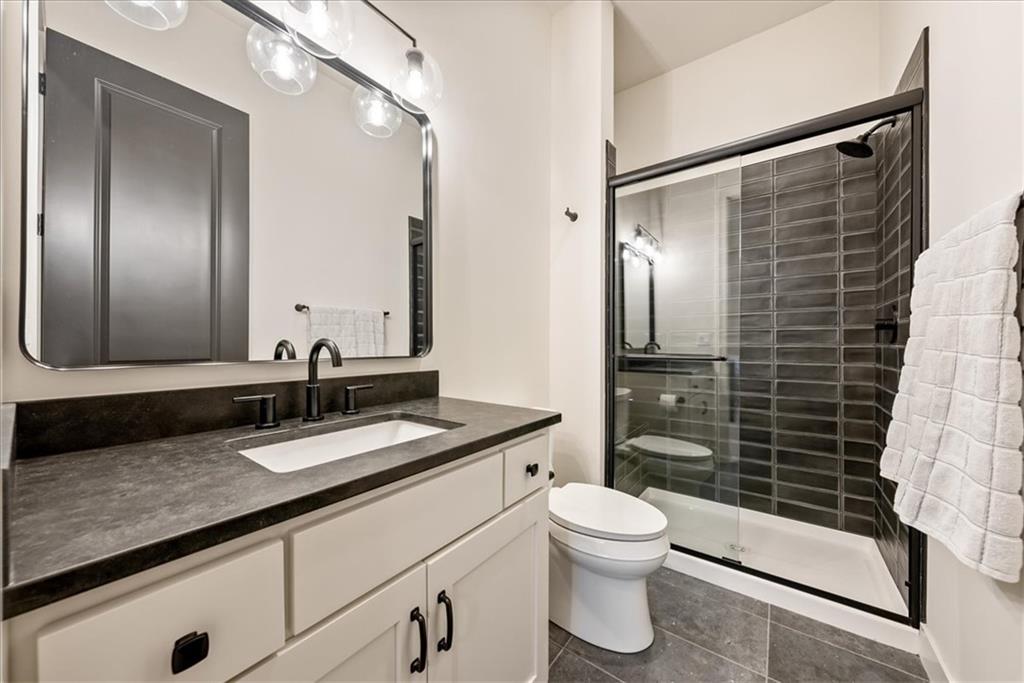
Dark stone counters and modern tilework elevate this sleek bathroom design.
34 of 54
-
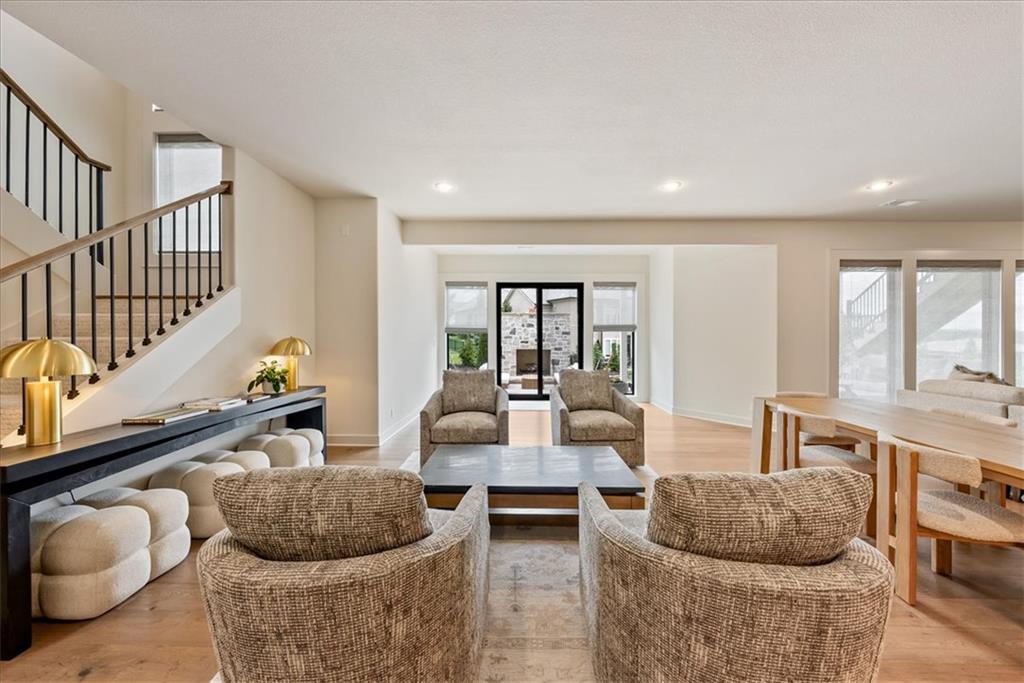
Recessed lighting illuminates this open layout containing wood flooring and a modern staircase.
35 of 54
-
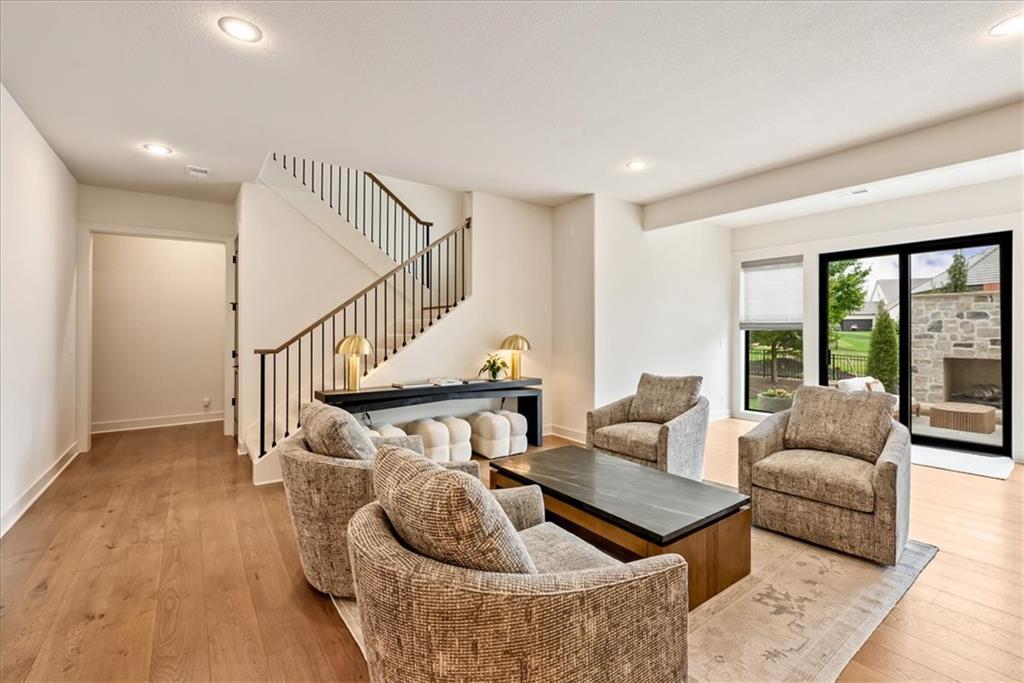
Rich hardwood flooring pairs beautifully with the sleek staircase in this open-concept living area.
36 of 54
-
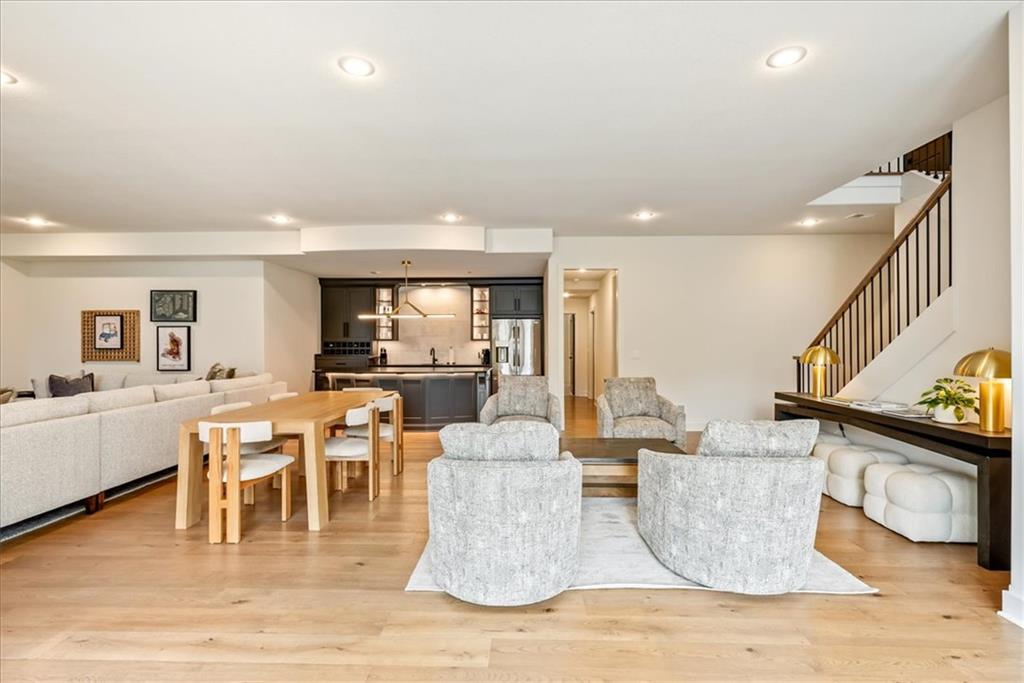
Warm hardwood floors and recessed lighting anchor this open-concept main level with a modern staircase.
37 of 54
-
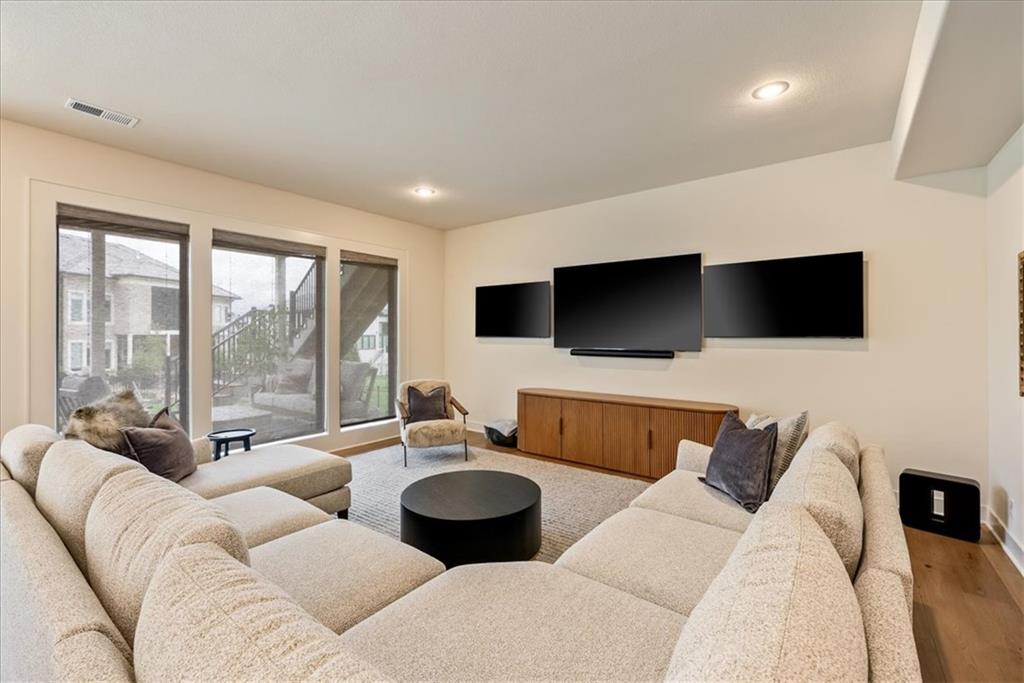
A spacious relaxation area features smooth hardwood flooring and recessed ceiling lights.
38 of 54
-
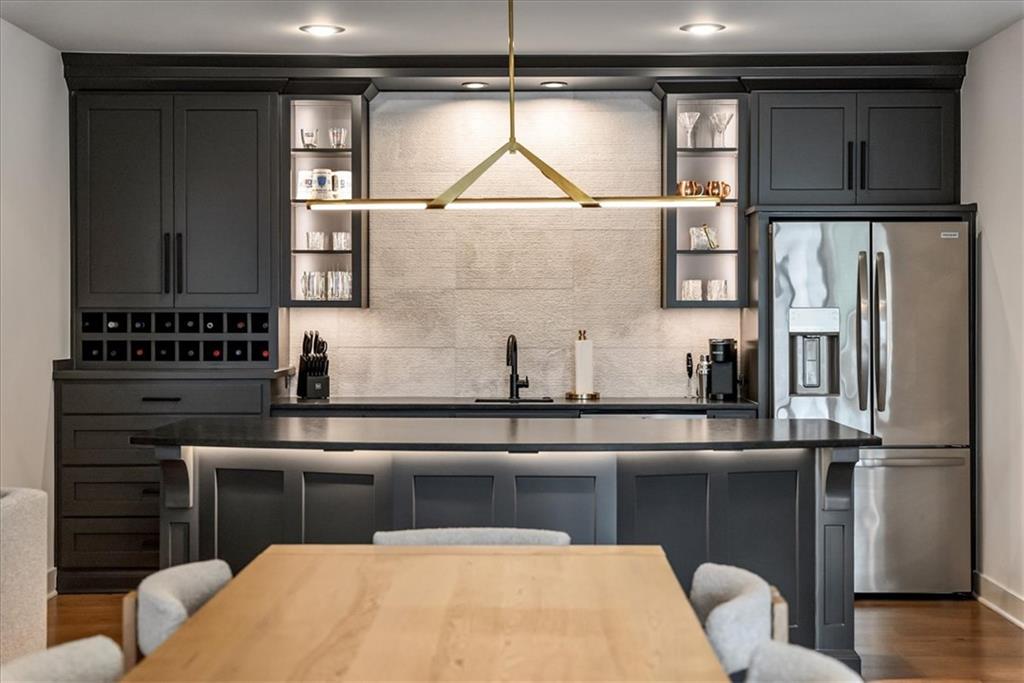
Dark custom cabinetry meets stone tile backsplashes in this refined modern wet bar setup.
39 of 54
-
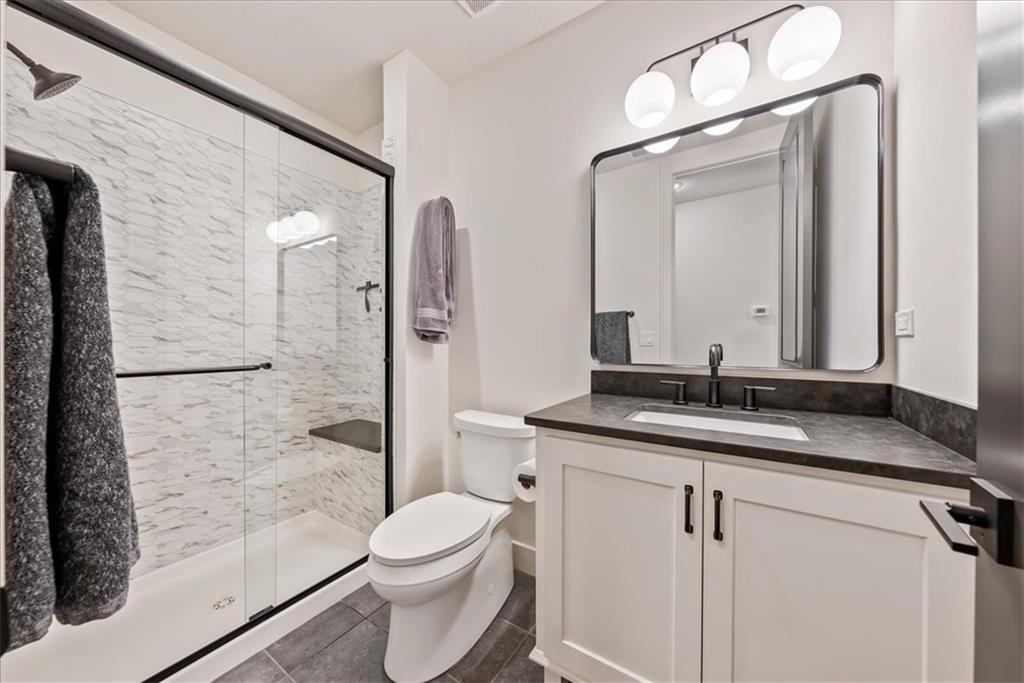
A contemporary vanity with dark stone counters stands adjacent to a spacious tiled glass shower.
40 of 54
-
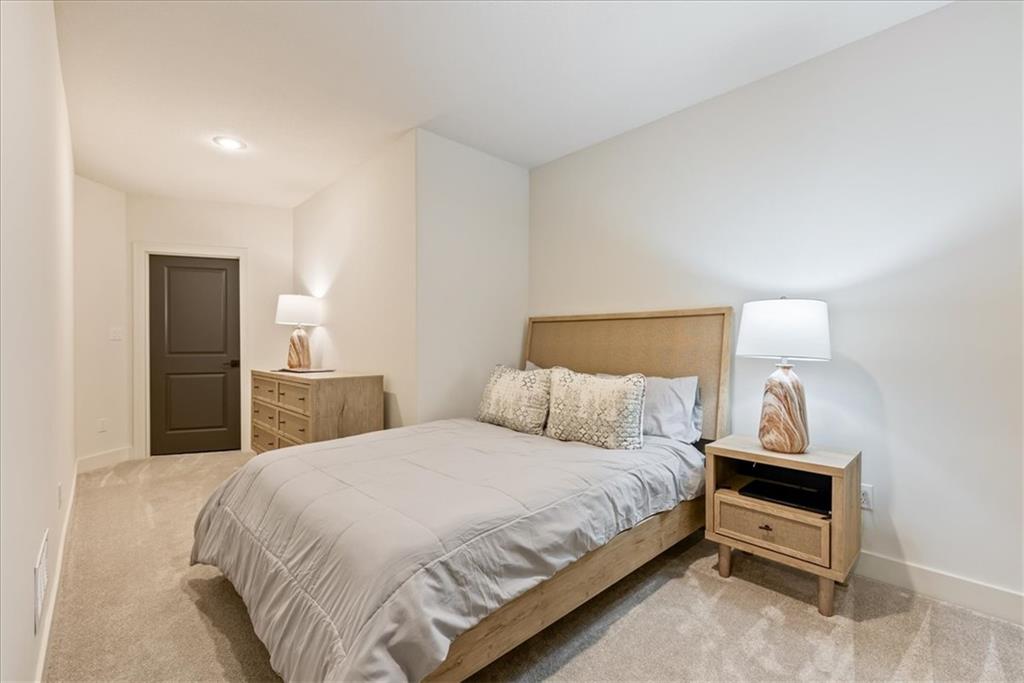
Plush carpeting and crisp white walls create a serene and inviting bedroom retreat.
41 of 54
-
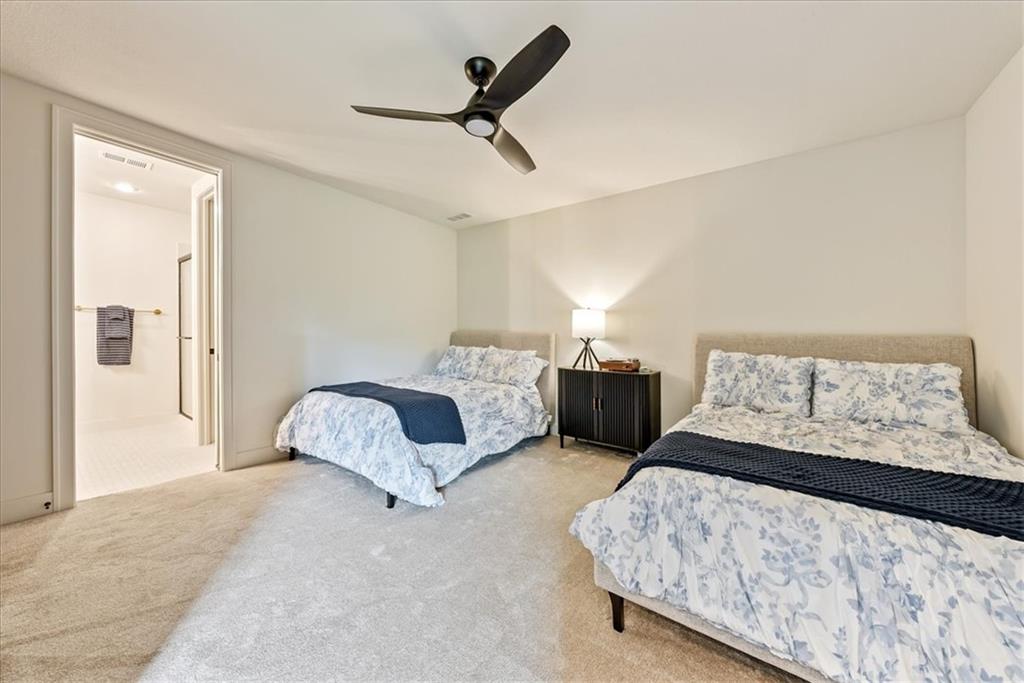
Plush carpeting and an attached bathroom define this comfortable bedroom suite.
42 of 54
-
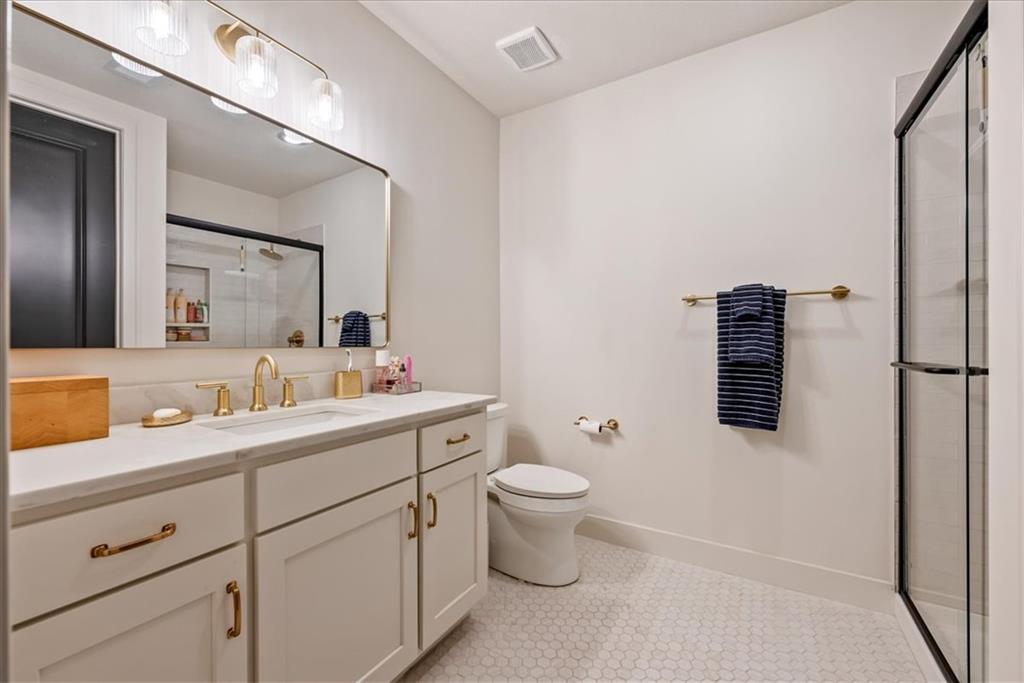
Elegant fixtures and tiled floors define this clean bathroom space.
43 of 54
-
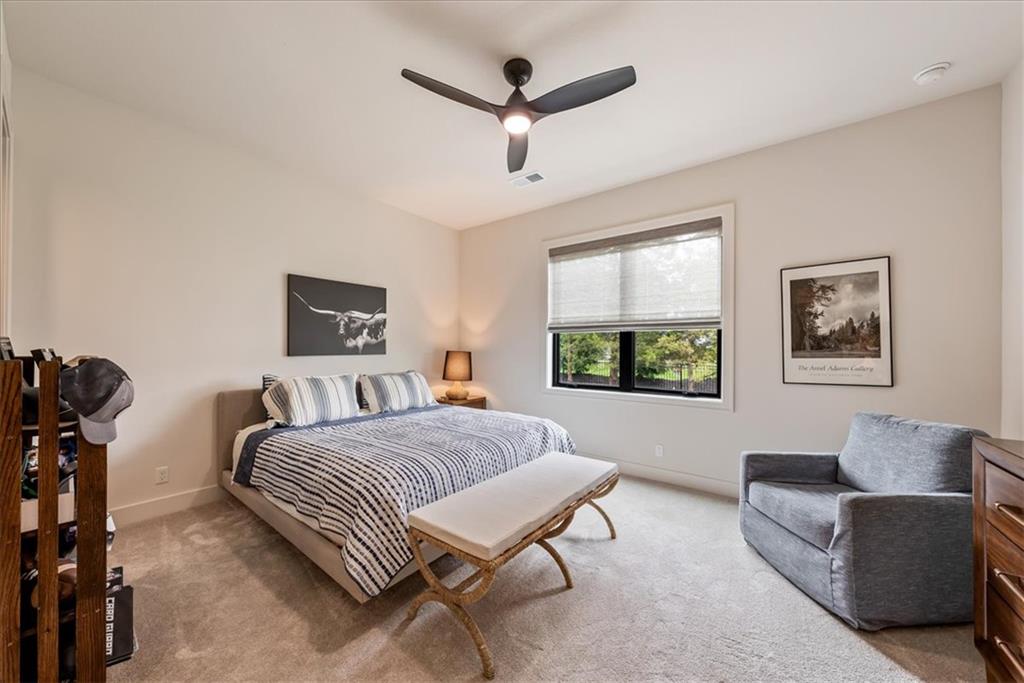
Plush carpeting and a large window facing the yard highlight this serene bedroom.
44 of 54
-
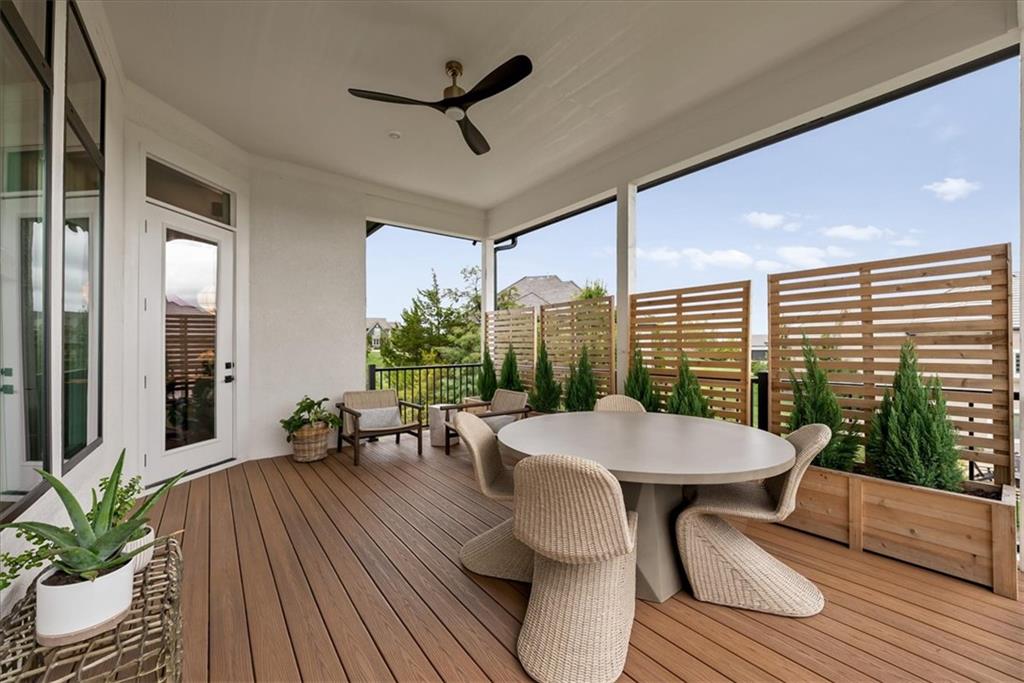
A spacious covered deck provides a comfortable outdoor living area with composite plank flooring.
45 of 54
-
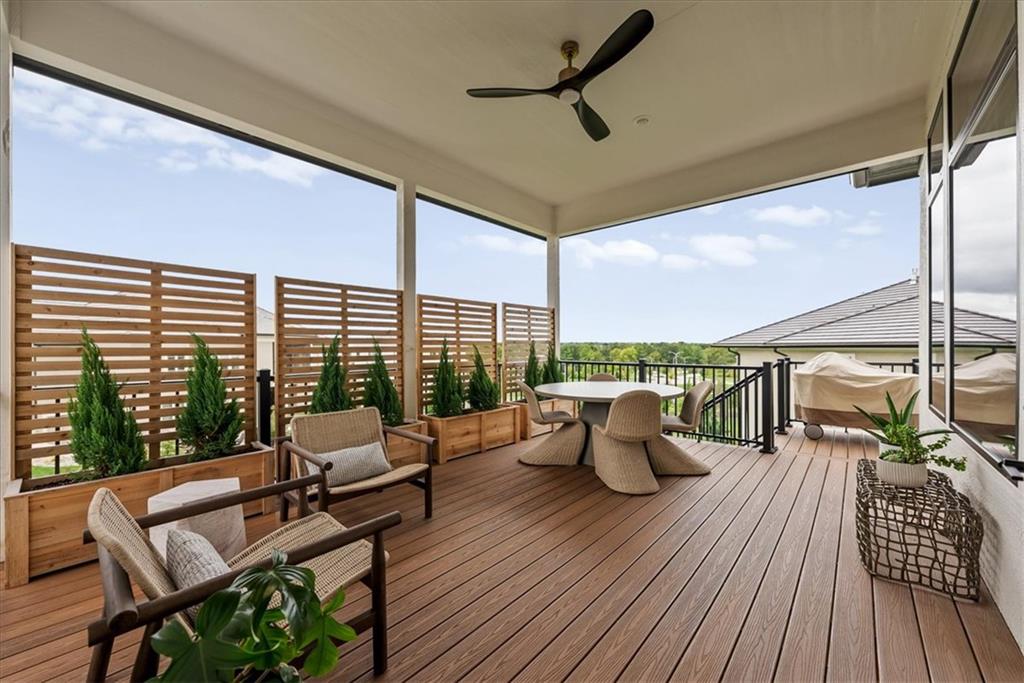
An elevated outdoor living area showcases rich composite decking under a vaulted protective shelter.
46 of 54
-
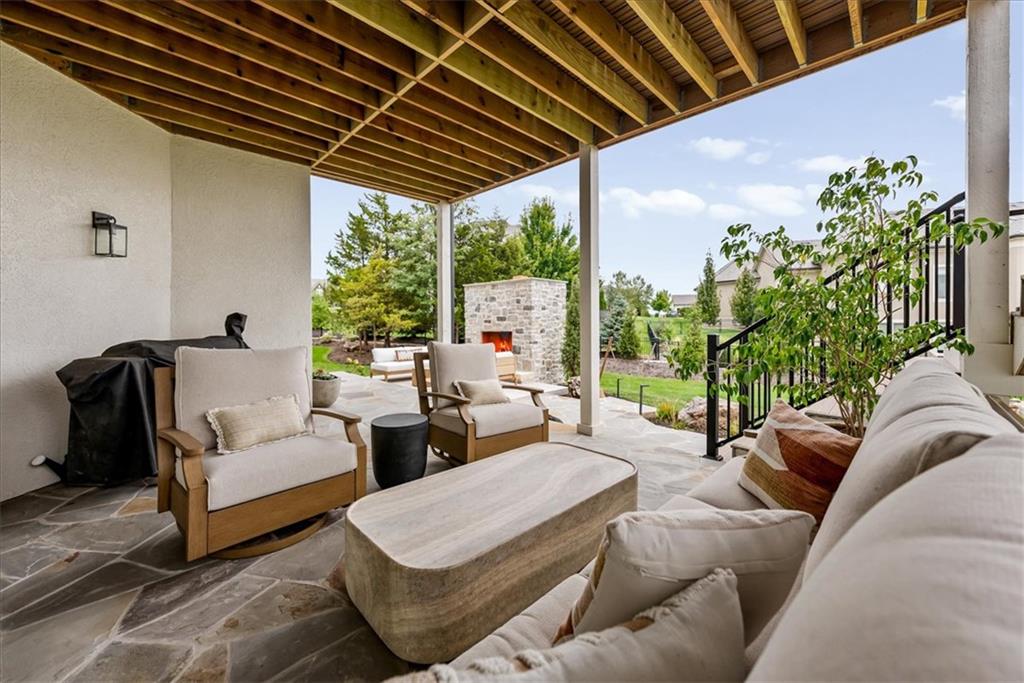
An inviting stone patio sits protected beneath a substantial exposed wood beam ceiling structure.
47 of 54
-
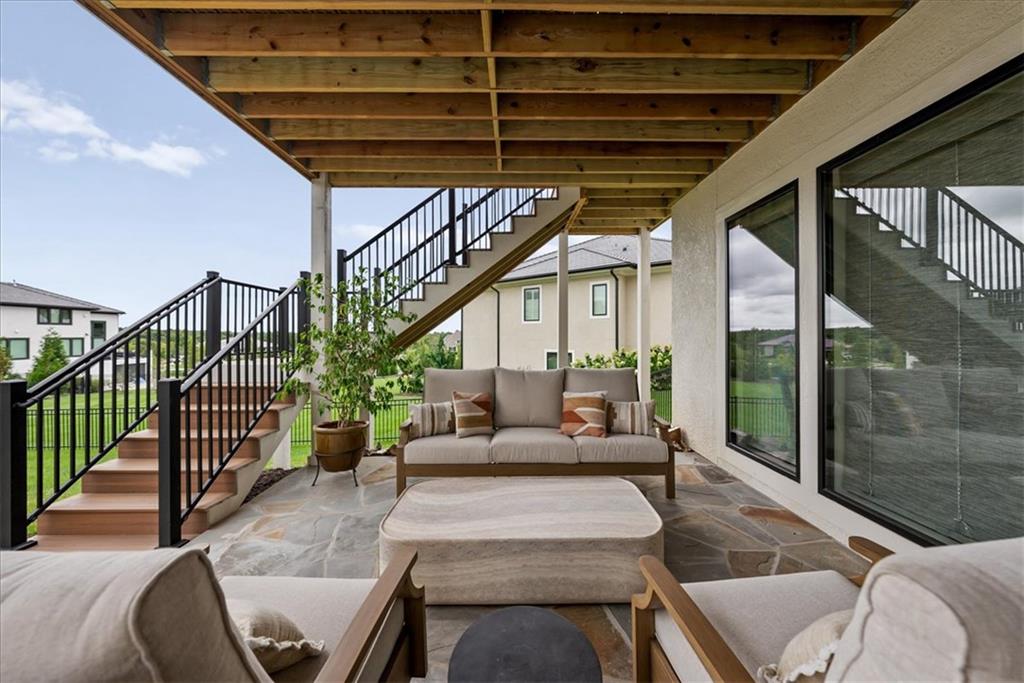
A sheltered flagstone patio sits beneath the upper deck, looking out over the yard.
48 of 54
-
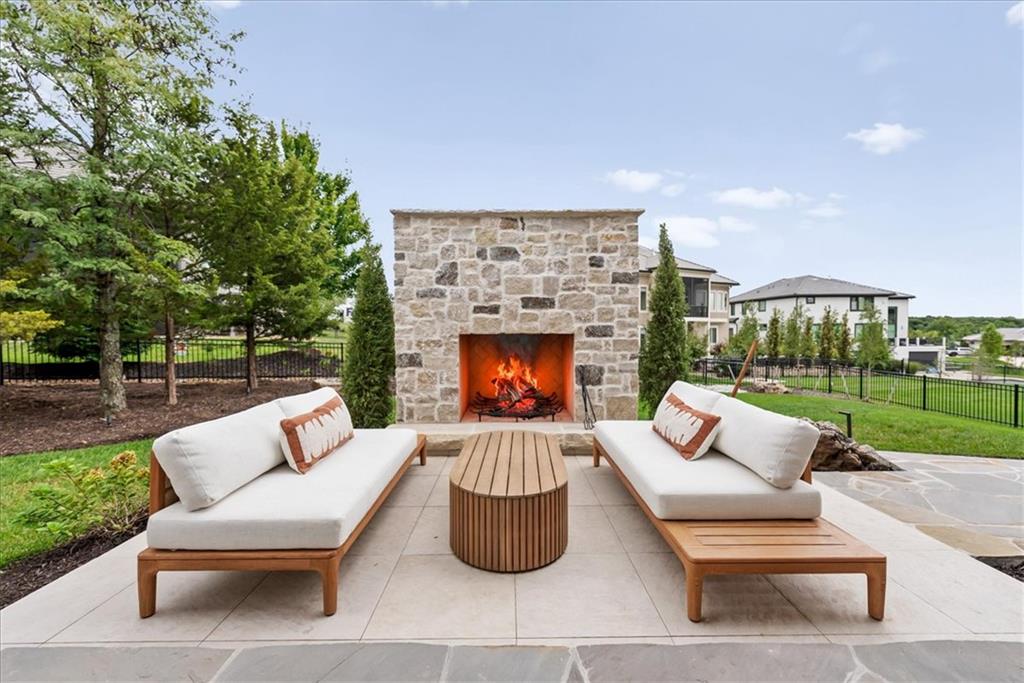
An inviting stone fireplace serves as the centerpiece of this elegant outdoor terrace.
49 of 54
-
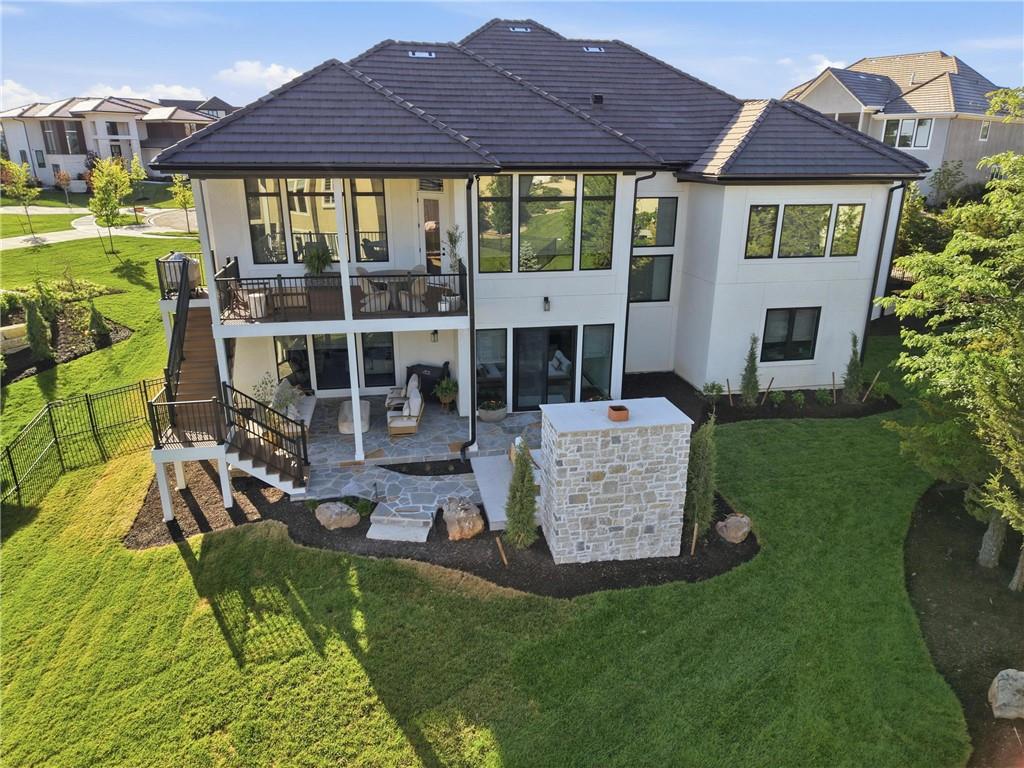
A spacious backyard patio and upper deck offer premium outdoor living areas.
50 of 54
-
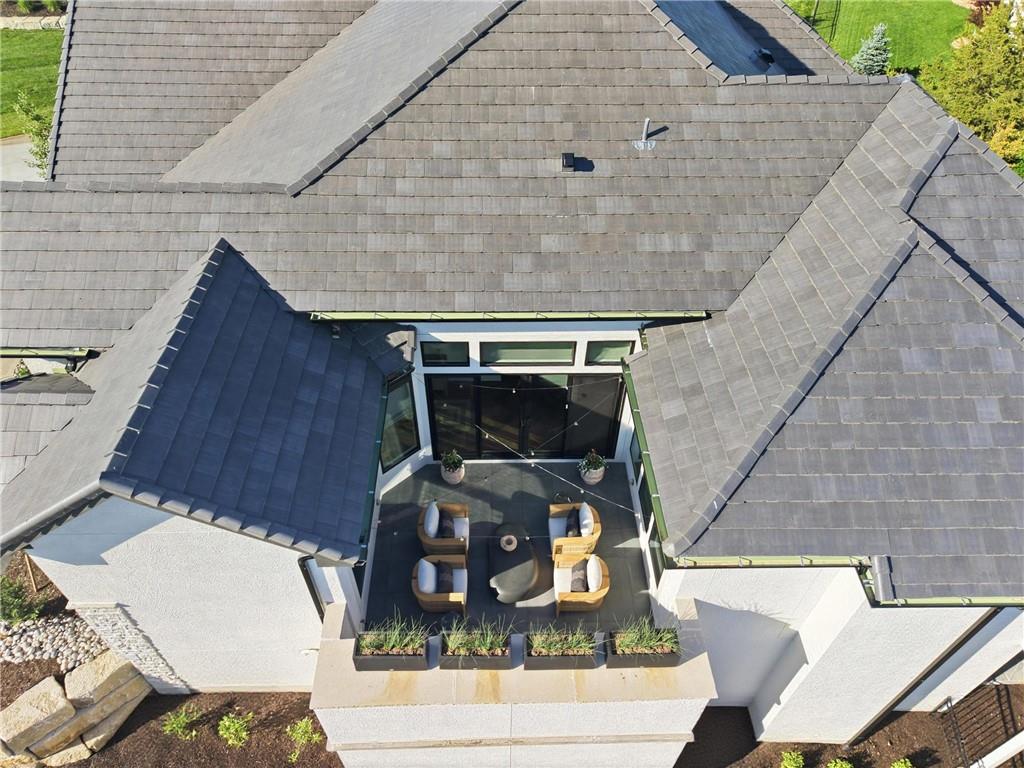
An overhead perspective reveals a secluded outdoor terrace framed by clean rooflines.
51 of 54
-
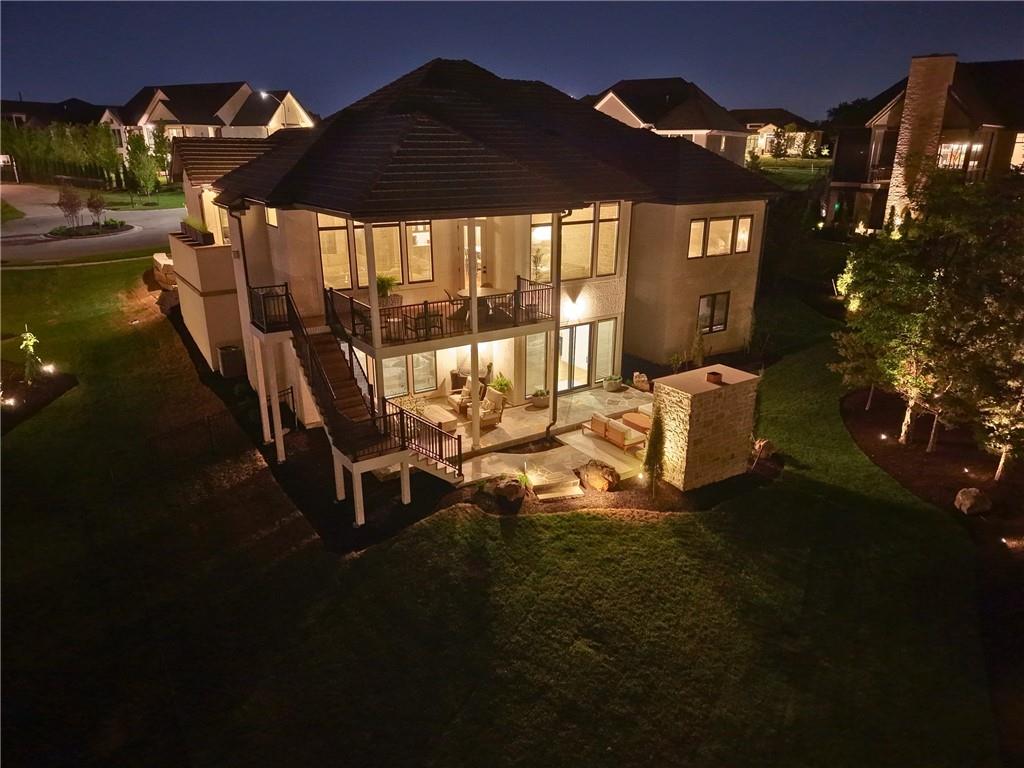
Dramatic night lighting highlights the multi-level outdoor living areas and manicured lawn.
52 of 54
-
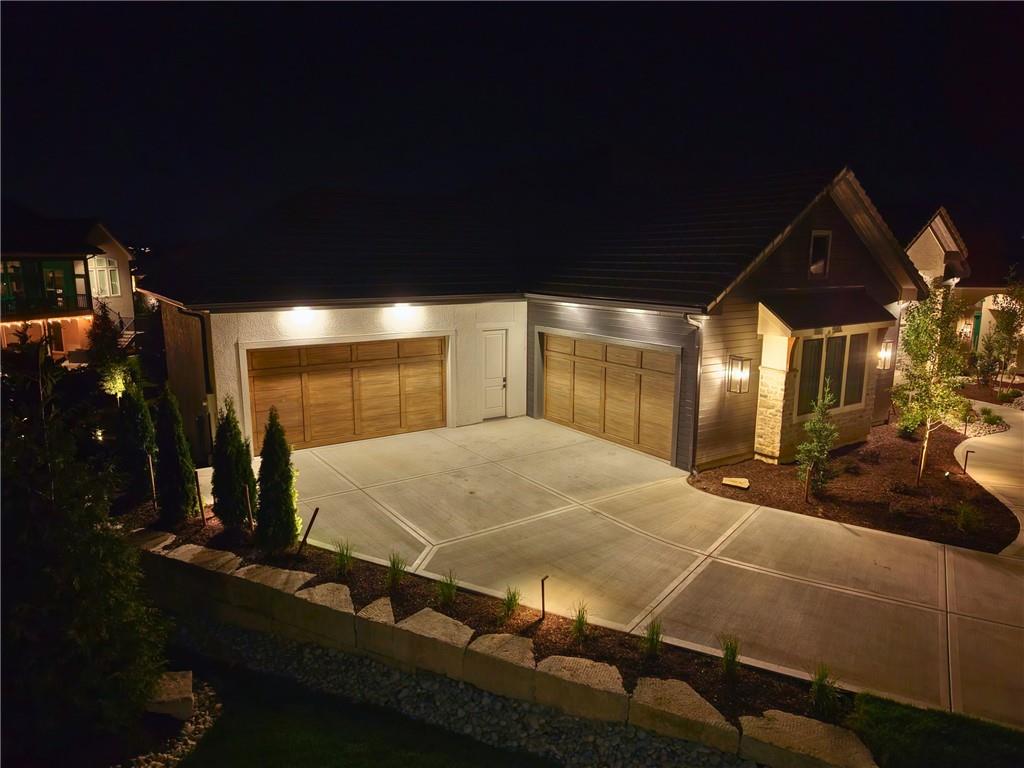
An illuminated concrete driveway leads to wood-look garage doors under dramatic night lighting.
53 of 54
-
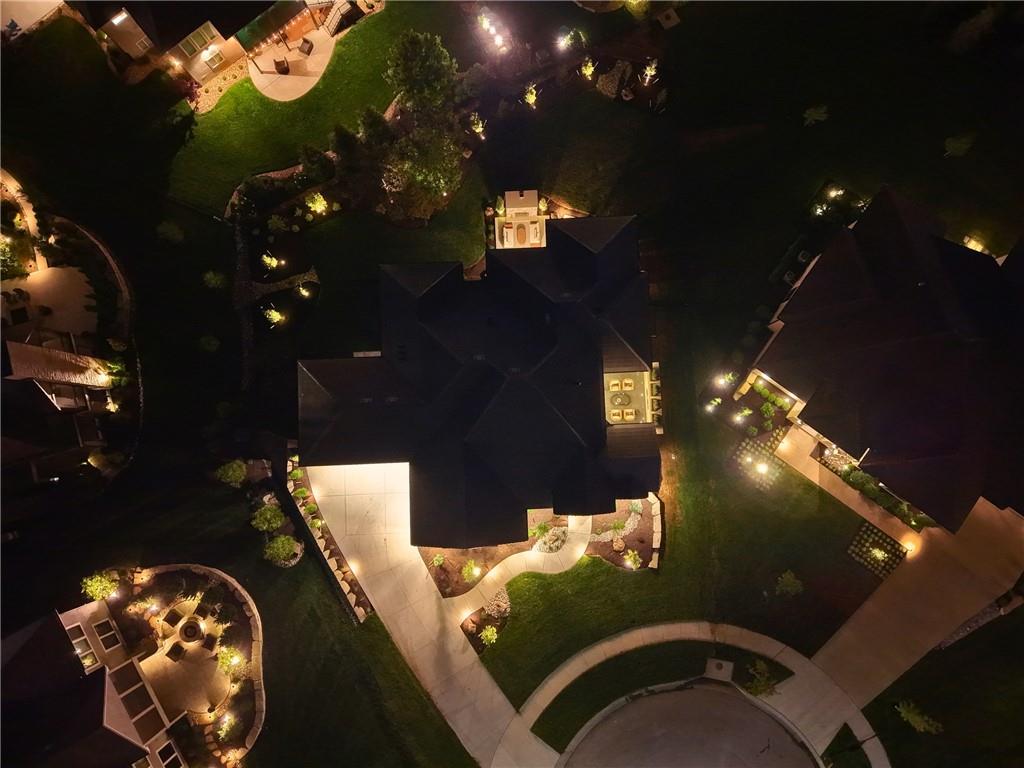
Dramatic night illumination highlights the sprawling architectural footprint and professional landscaping of this property.
54 of 54
If you are considering building this is the one to consider! No need to wait on construction, Architects, run the risk of unknown costs, material and cost increases or wait 2 years. This exceptional Reverse 1.5-story with 4 car suspended garage in the Estates section of The Hills of Leawood, is perfectly positioned on a beautifully treed lot with serene views of the community pond. Designed for sophisticated main-level living, the home features two bedrooms on the main floor, including a luxurious primary suite, a private office, and multiple thoughtfully designed outdoor living spaces. The walkout lower level opens to an impressive outdoor retreat featuring a wood-burning fireplace, slate patio, and additional seating areas. An intimate main-level courtyard showcases custom tile flooring and a sleek linear gas fireplace, creating a stunning extension of the living space for effortless entertaining and relaxation. The chef’s kitchen is beautifully appointed with custom soft-close cabinetry, quartz countertops, and a dramatic waterfall island. Elevated finishes throughout include a statement cast-stone fireplace, Visual Comfort lighting, custom white oak beams and millwork in the primary suite and living room, and wide-plank white oak flooring throughout both levels. A striking herringbone-patterned entry adds another layer of custom detail. The finished lower level offers exceptional flexibility, including a 5th non-conforming bedroom ideal for guests, a fitness studio, craft room, second office, or additional flex space. Thoughtfully enhanced with distinctive architectural details, luxurious finishes, and exceptional indoor-outdoor living, this residence is even more impressive in person.
- Directions
- Google maps is not accurate. Enter Subdivision off st and turn right on 150th Terr. Take 150th Terr up the hill to the first cul-de-sac on your left. Home is on the left.
- Subdivision
- Hills of Leawood
- City
- Overland Park
- County
- Johnson, KS
- Property Type
- Residential / Single Family Residence
- Listing Updated
- Sep 24, 2026 at 4:09am
- MLS Number
- 2643641
- Property Tax
- $23,000
- Home Owners Association
- Yes - Home Services Association
- Disclaimer
- The information displayed on this page is confidential, proprietary, and copyrighted information of Heartland Multiple Listing Service, Inc. (“Heartland MLS”). Copyright 2026, Heartland Multiple Listing Service, Inc. Heartland MLS, Elite Realty and Agent Jo do not make any warranty or representation concerning the timeliness or accuracy of the information displayed herein. In consideration for the receipt of the information on this page, the recipient agrees to use the information solely for the private non-commercial purpose of identifying a property in which the recipient has a good faith interest in acquiring.
- The data relating to real estate displayed on this website comes in part from the Heartland Multiple Listing Service database compilation. The properties displayed on this website may not be all of the properties in the Heartland MLS database compilation, or all of the properties listed with other brokers participating in the Heartland MLS IDX program. Detailed information about the properties displayed on this website includes the name of the listing company.
- Information is deemed reliable but is not guaranteed.
Copyright © 2026 ELITE Realty.