
10411 N Euclid Avenue, Kansas City, MO 64155
- 5Beds
- 4 Baths
- 1½ Bath
- 3,659Sq Ft
-
1 of 34
-
2 of 34
-
3 of 34
-
4 of 34
-
5 of 34
-
6 of 34
-
7 of 34
-
8 of 34
-
9 of 34
-
10 of 34
-
11 of 34
-
12 of 34
-
13 of 34
-
14 of 34
-
15 of 34
-
16 of 34
-
17 of 34
-
18 of 34
-
19 of 34
-
20 of 34
-
21 of 34
-
22 of 34
-
23 of 34
-
24 of 34
-
25 of 34
-
26 of 34
-
27 of 34
-
28 of 34
-
29 of 34
-
30 of 34
-
31 of 34
-
32 of 34
-
33 of 34
-
34 of 34
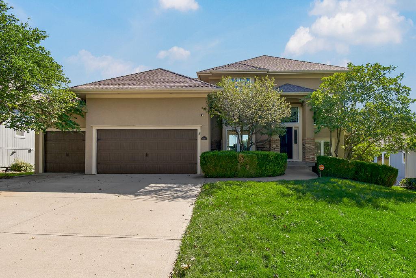
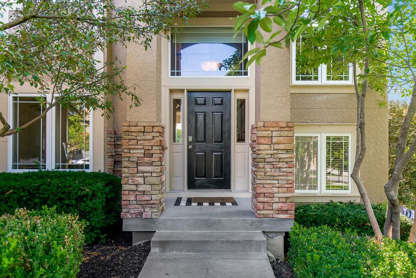
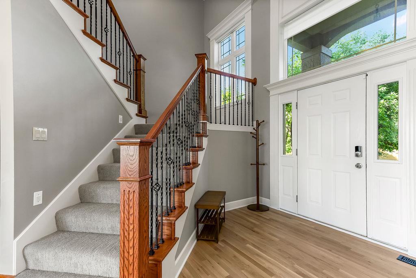
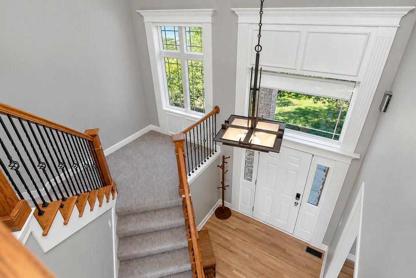
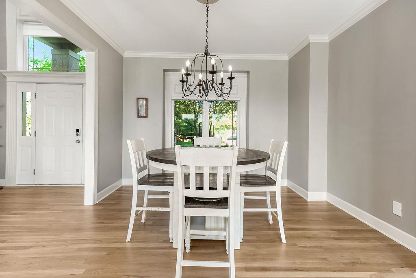
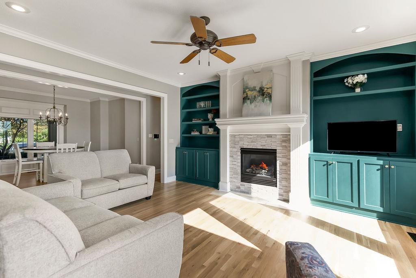
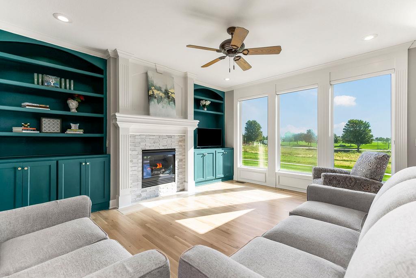
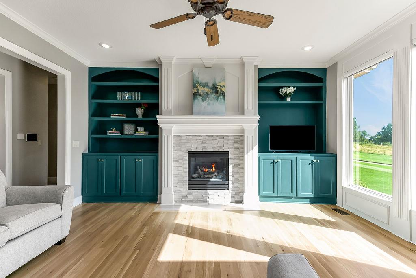
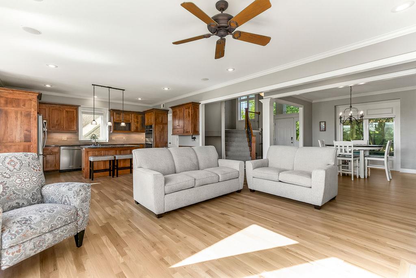
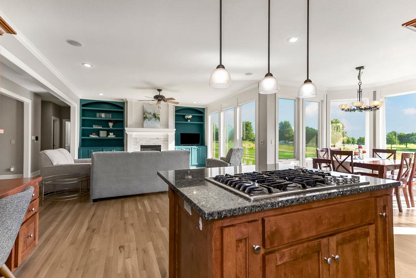
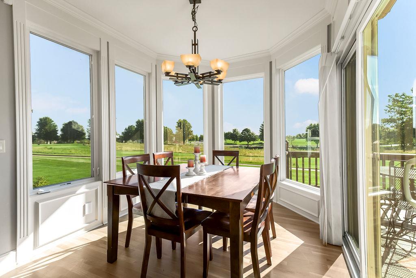
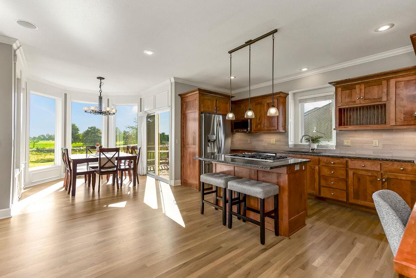
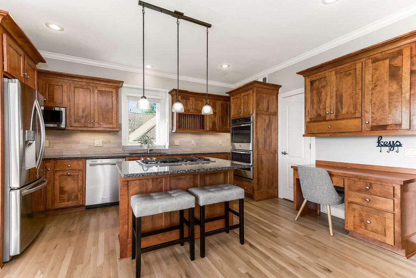
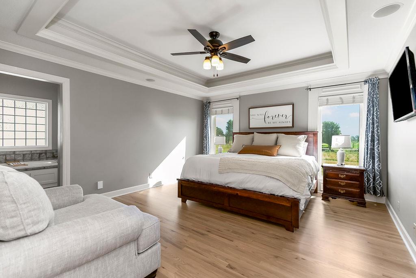
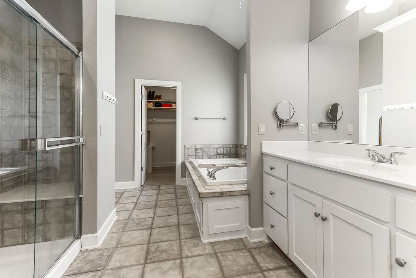
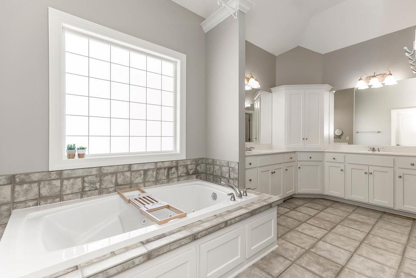
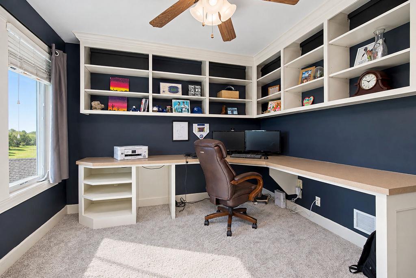
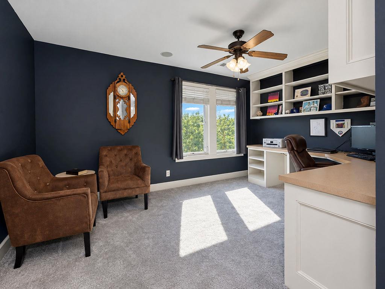
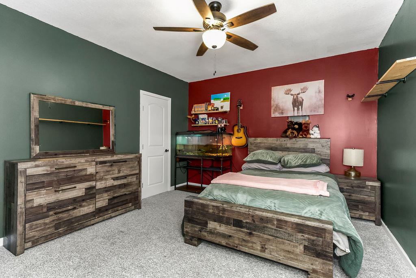
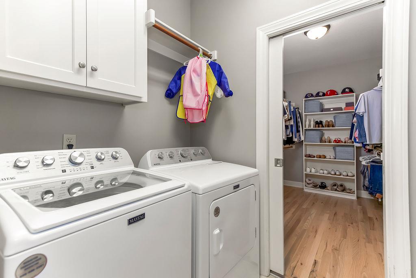
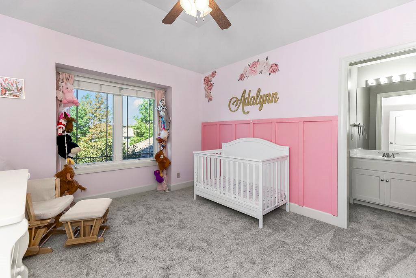
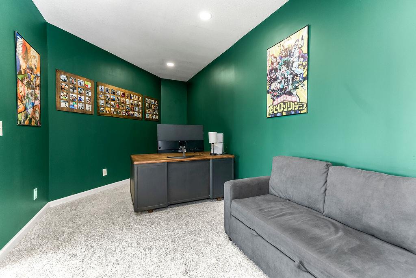
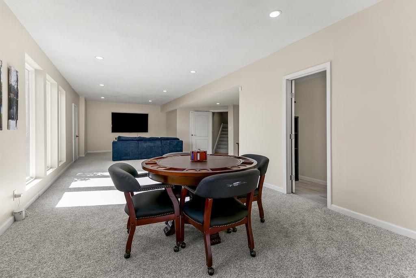
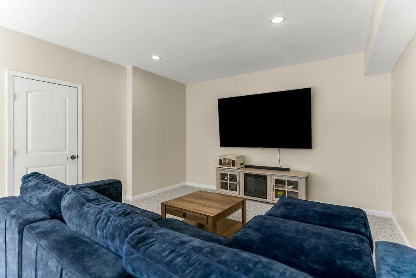
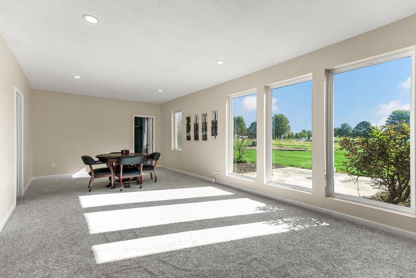
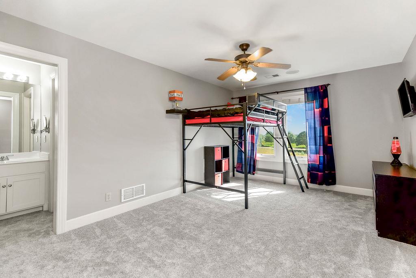
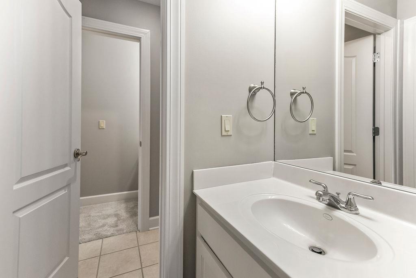
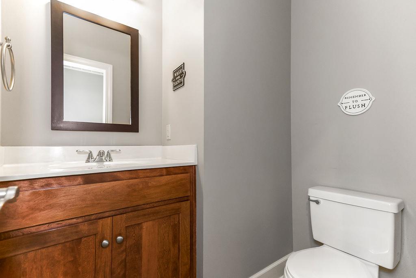
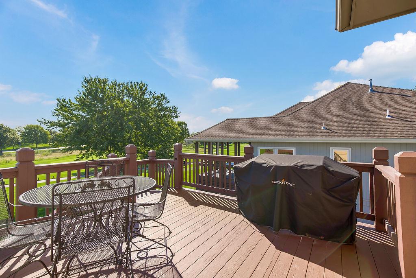
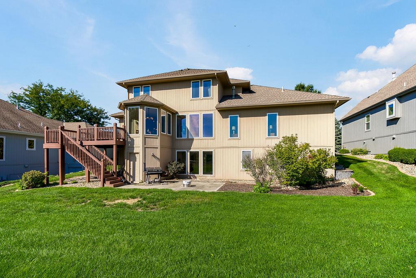
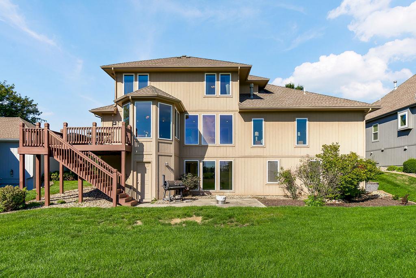
Beautifully designed home in Staley Farms offering bright, open living spaces, thoughtful details and incredible natural light throughout. From the moment you enter, the soaring entry and detailed staircase create an impressive welcome, while hardwood floors flow into the main gathering spaces. The heart of the home features an open kitchen with rich wood cabinetry, granite countertops, stainless steel appliances, center island with gas cooktop and additional built-in workspace. The kitchen opens seamlessly to the living and dining areas, making the layout ideal for both everyday living and entertaining. Walls of windows showcase beautiful views and fill the space with sunlight. The living room is anchored by a fireplace surrounded by custom built-ins, adding both character and functionality. A sun-filled dining area overlooks the backyard and provides direct access to the deck. A dedicated office features extensive built-in cabinetry and workspace, creating an impressive setup for working from home. The spacious primary suite offers a tray ceiling, hardwood flooring and a private bath with dual vanities, soaking tub, separate shower and walk-in closet. Additional living space continues downstairs with a large recreation area, media space and plenty of flexibility for entertaining, hobbies or relaxing. Outside, enjoy the deck, patio and beautifully maintained backyard. An attached three-car garage provides additional convenience and storage. Located in desirable Staley Farms, this home combines spacious living, abundant natural light and versatile spaces inside and out.
- Directions
- US-169 N > Take the exit onto MO-152 E toward Liberty > Take the Maplewoods Pkwy exit > Turn left onto Maplewoods Pkwy > Turn right onto NE Staley Farms Dr > Turn right onto N Michigan Ave > Turn right onto N Euclid Ave > property will be on the left
- Subdivision
- Staley Farms
- City
- Kansas City
- County
- Clay
- Property Type
- Residential / Single Family Residence
- Listing Updated
- Sep 24, 2026 at 2:09pm
- MLS Number
- 2643715
- Property Tax
- $7,368
- Home Owners Association
- Yes - First Service Residential
- Disclaimer
- The information displayed on this page is confidential, proprietary, and copyrighted information of Heartland Multiple Listing Service, Inc. (“Heartland MLS”). Copyright 2026, Heartland Multiple Listing Service, Inc. Heartland MLS, Elite Realty and Agent Jo do not make any warranty or representation concerning the timeliness or accuracy of the information displayed herein. In consideration for the receipt of the information on this page, the recipient agrees to use the information solely for the private non-commercial purpose of identifying a property in which the recipient has a good faith interest in acquiring.
- The data relating to real estate displayed on this website comes in part from the Heartland Multiple Listing Service database compilation. The properties displayed on this website may not be all of the properties in the Heartland MLS database compilation, or all of the properties listed with other brokers participating in the Heartland MLS IDX program. Detailed information about the properties displayed on this website includes the name of the listing company.
- Information is deemed reliable but is not guaranteed.
Copyright © 2026 ELITE Realty.