
1912 Carter Court, Liberty, MO 64068
- 2Beds
- 2 Baths
- 1½ Bath
- 3,125Sq Ft
-
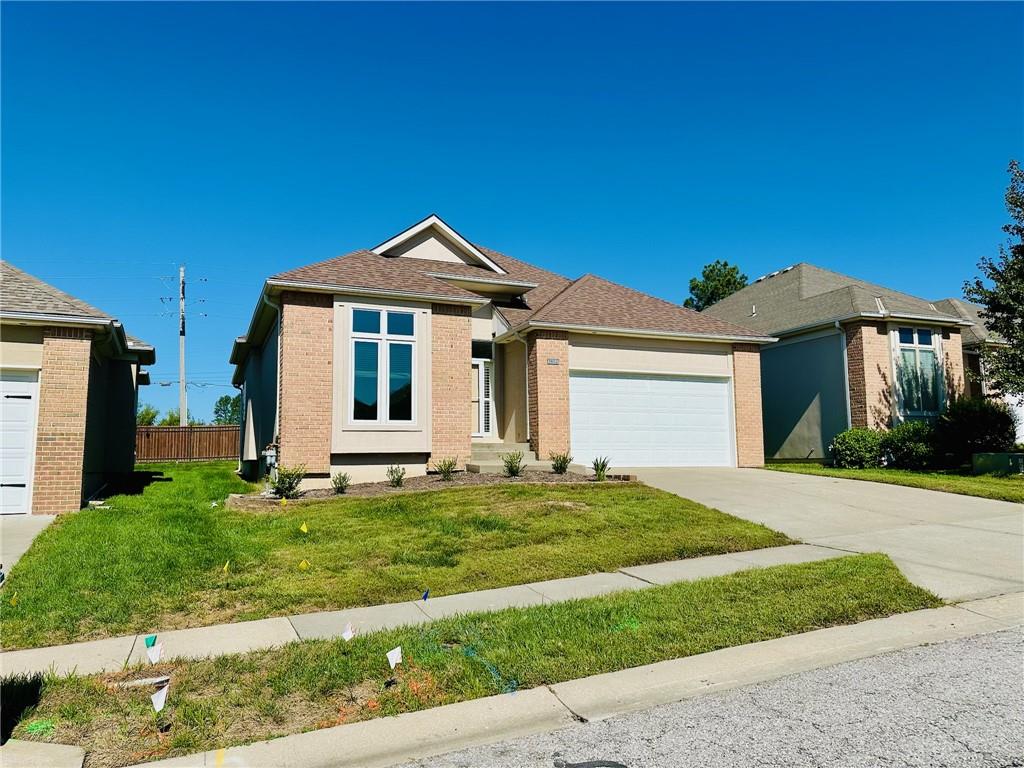
Classic brick exterior and an attached garage establish great curb appeal for this ranch-style home.
1 of 31
-
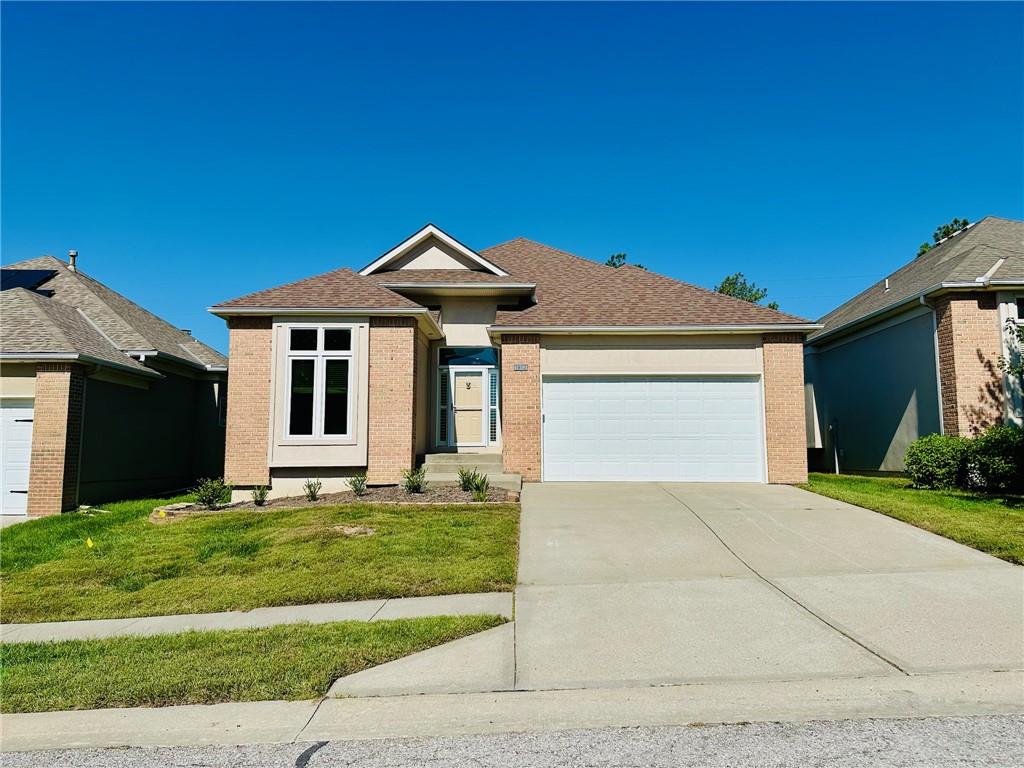
A classic brick exterior and concrete driveway define this single-story home.
2 of 31
-
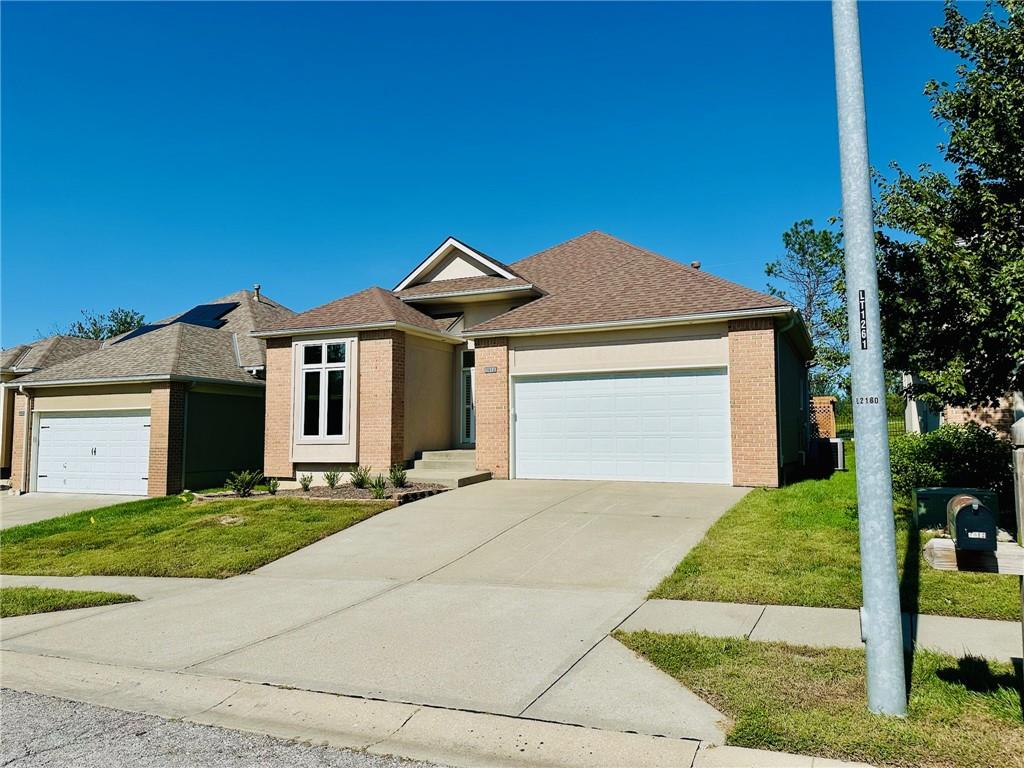
A classic brick exterior and concrete driveway define this modern single-family home.
3 of 31
-
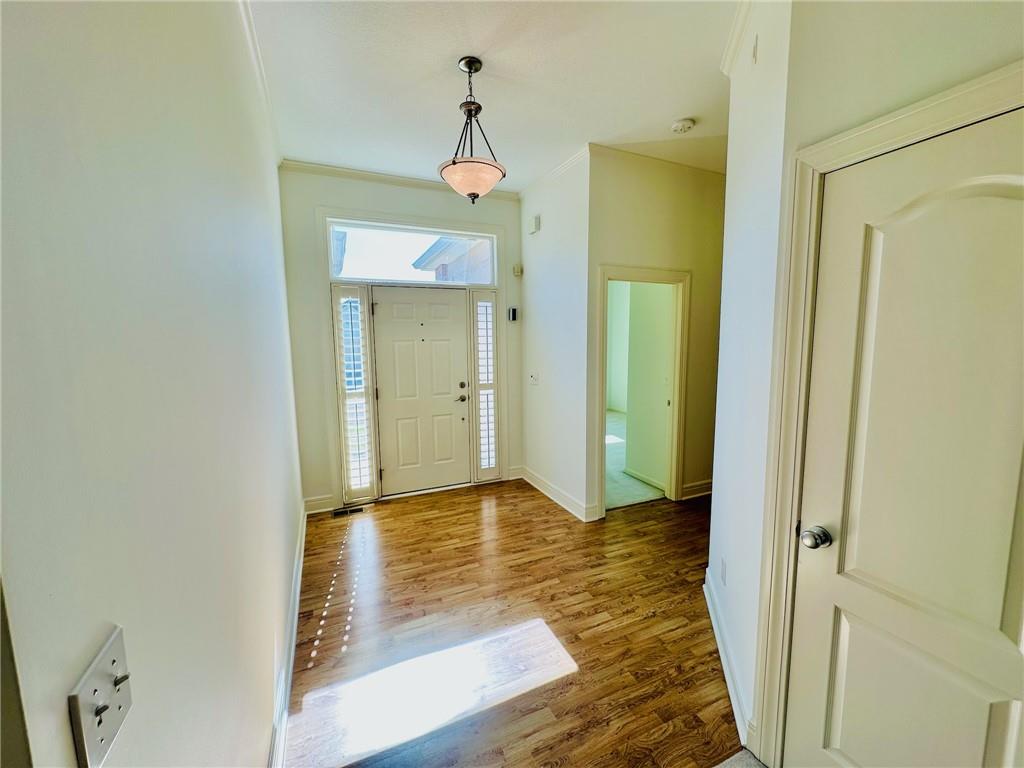
Gleaming hardwood floors and a transom-topped entry door welcome guests into this light-filled foyer.
4 of 31
-
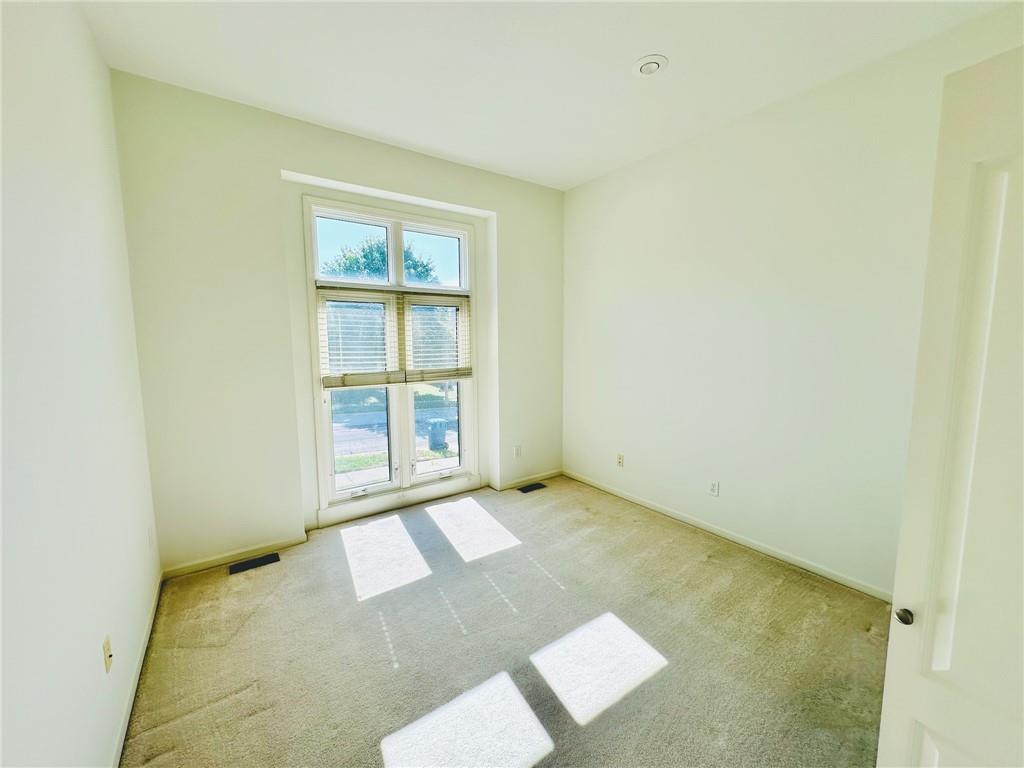
Sunlight streams across the carpeted floor of this bedroom from a tall window.
5 of 31
-
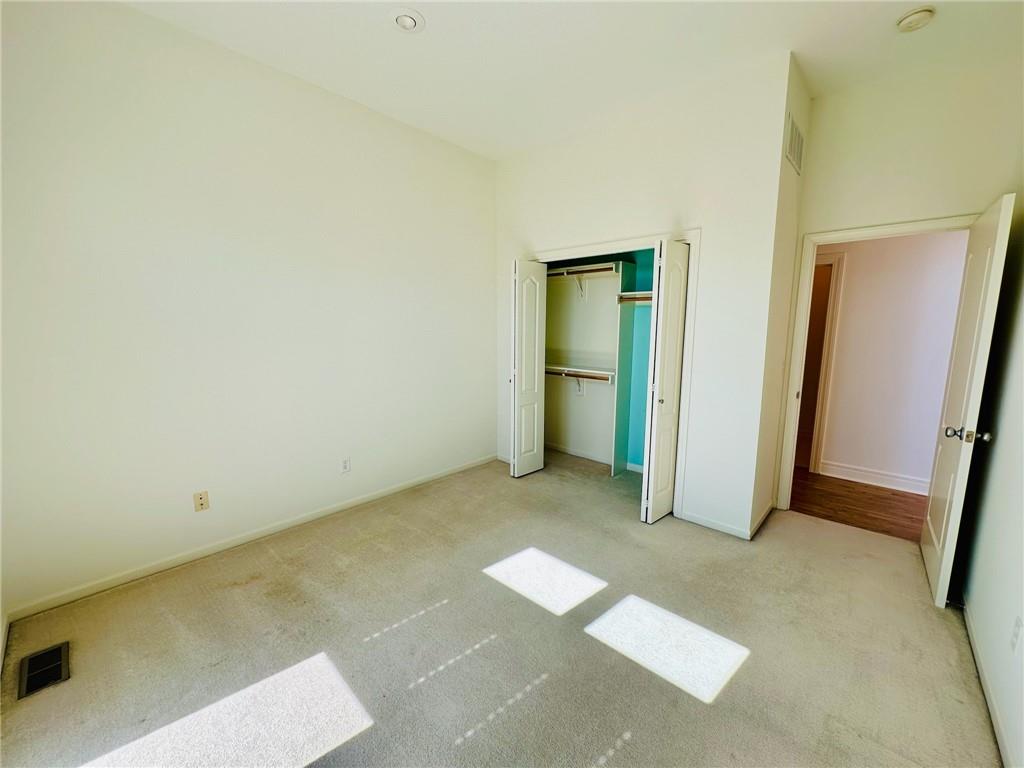
Sunlight streams across the carpeted floor of this bedroom featuring a built-in closet.
6 of 31
-
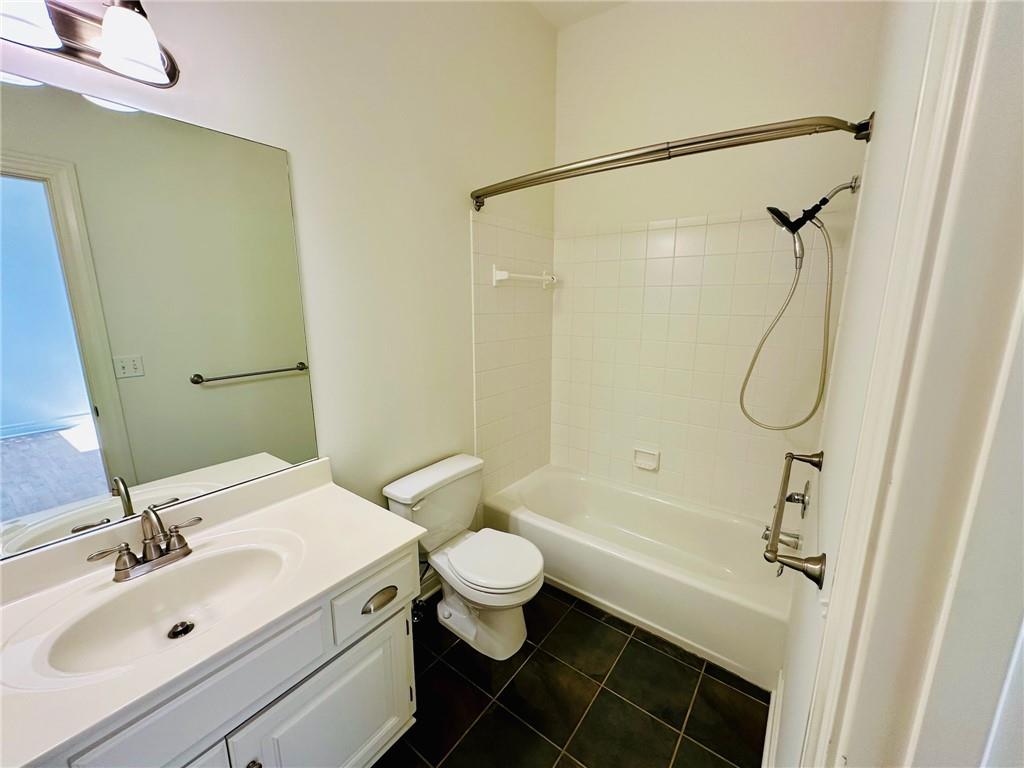
A classic bathroom layout includes a vanity sink and a clean tub shower combination.
7 of 31
-
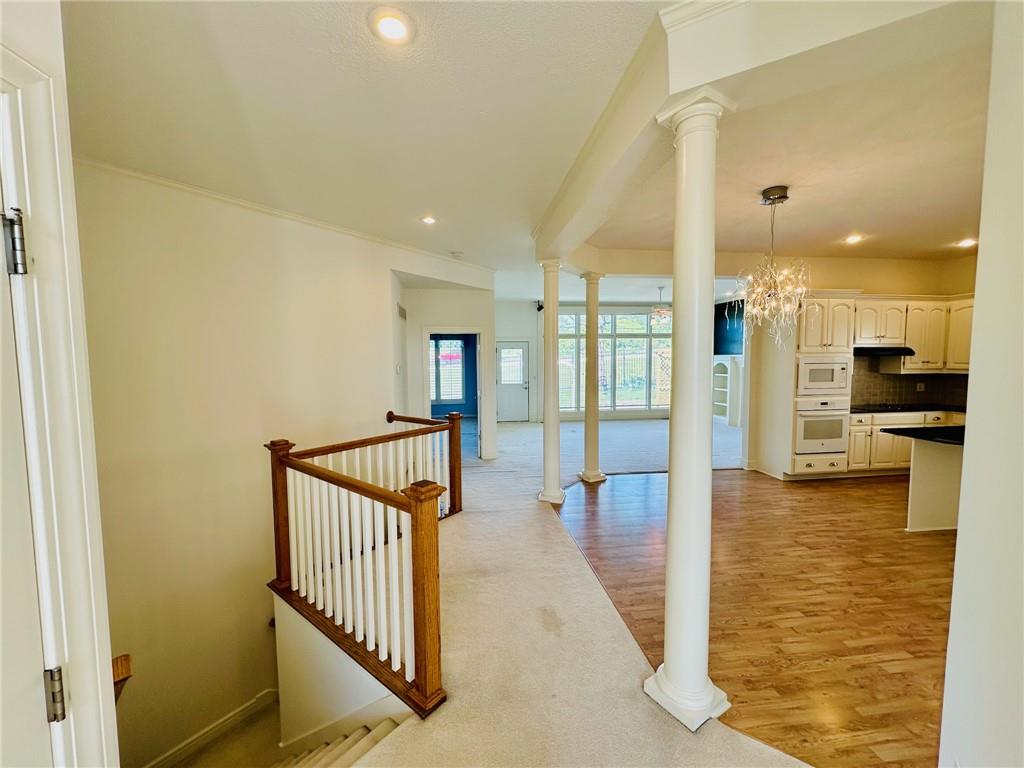
Gleaming hardwood floors and classic architectural columns accent the open-concept layout.
8 of 31
-
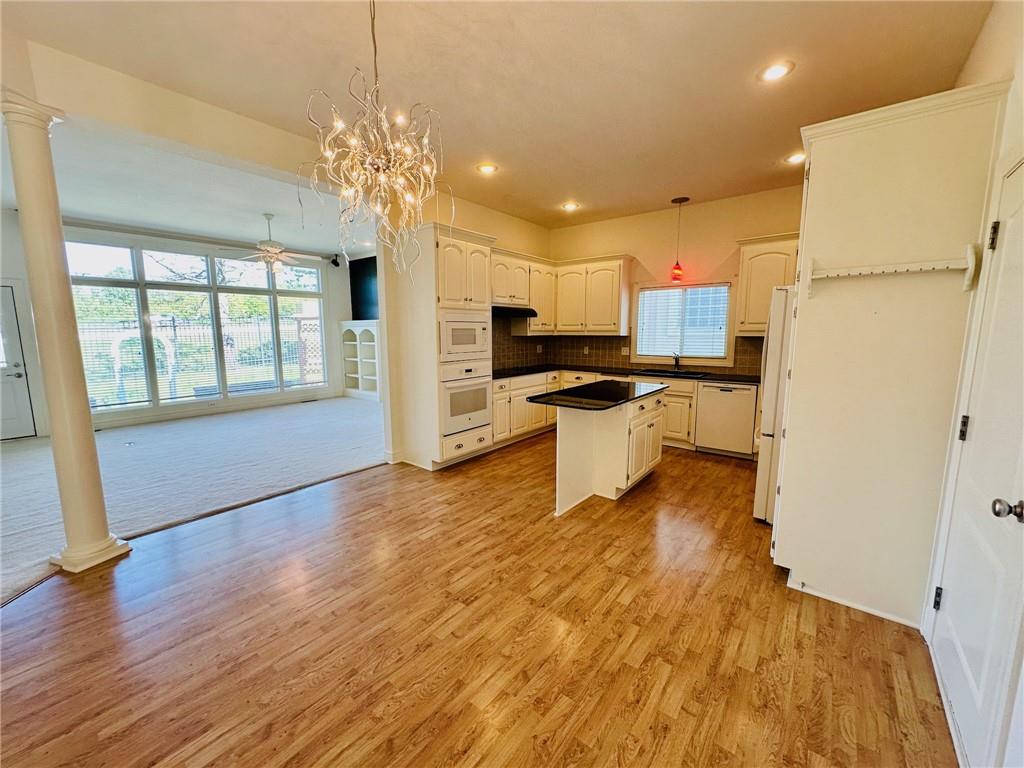
Rich hardwood flooring anchors this kitchen layout beneath an ornate, modern chandelier fixture.
9 of 31
-
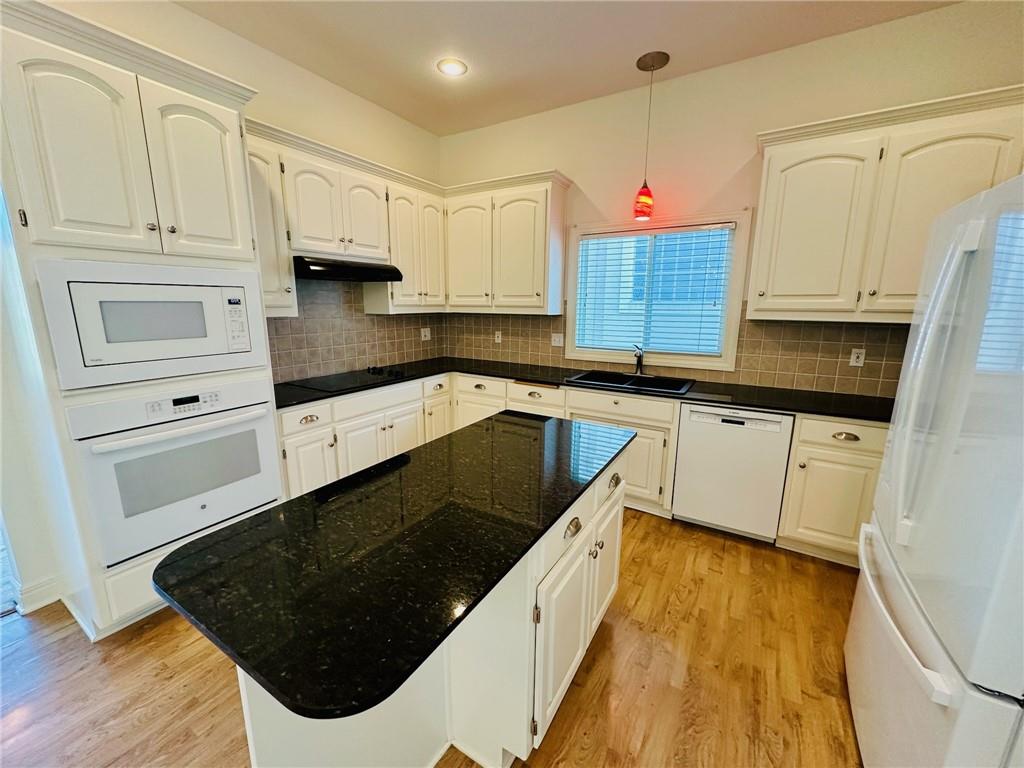
Gleaming hardwood floors and polished stone countertops elevate this classic workspace.
10 of 31
-
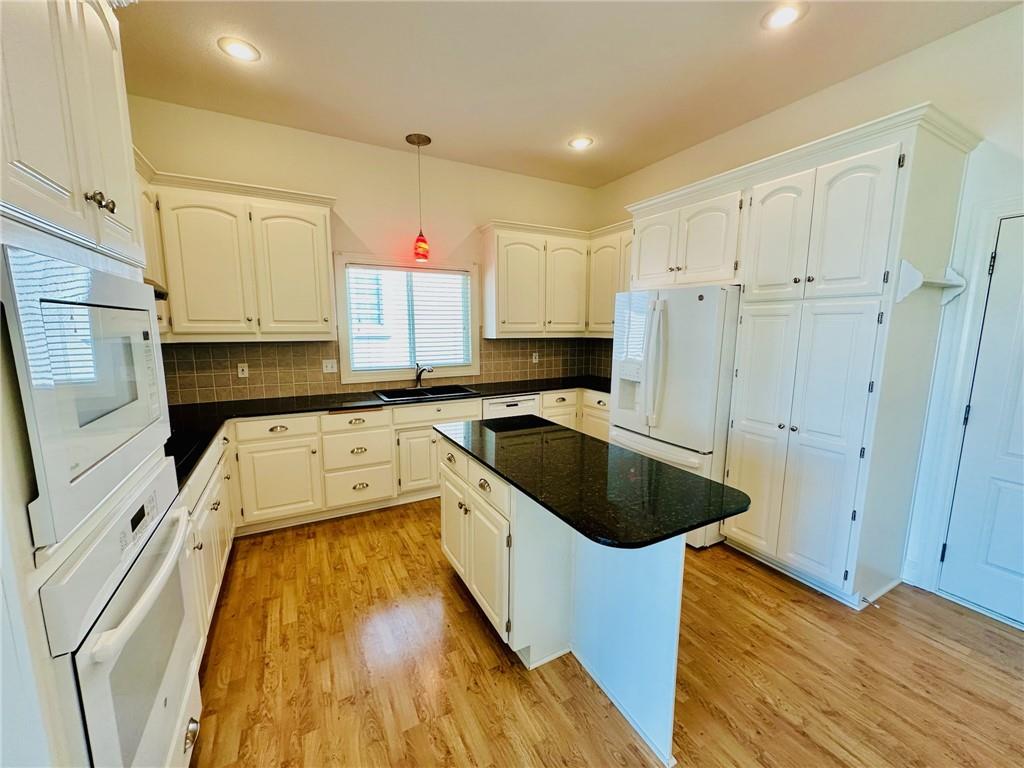
Polished stone countertops pair with classic wood flooring in this bright kitchen space.
11 of 31
-
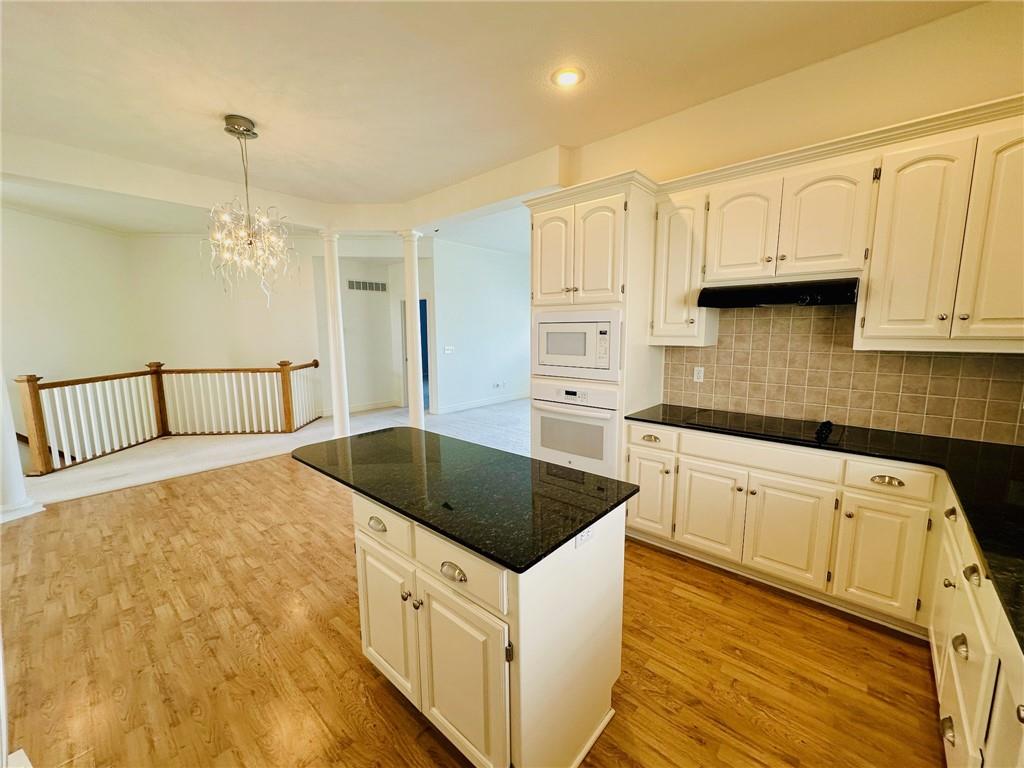
Rich hardwood flooring anchors this kitchen featuring a central island and dark stone countertops.
12 of 31
-
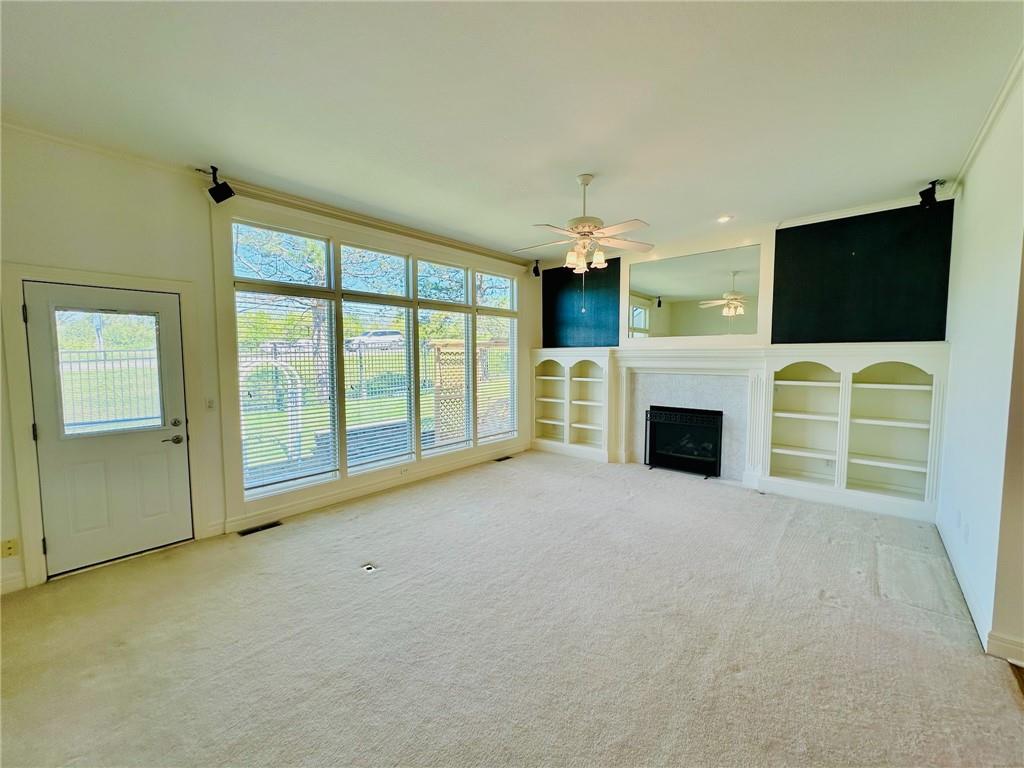
Built-in bookcases flank a fireplace below expansive windows overlooking the yard.
13 of 31
-
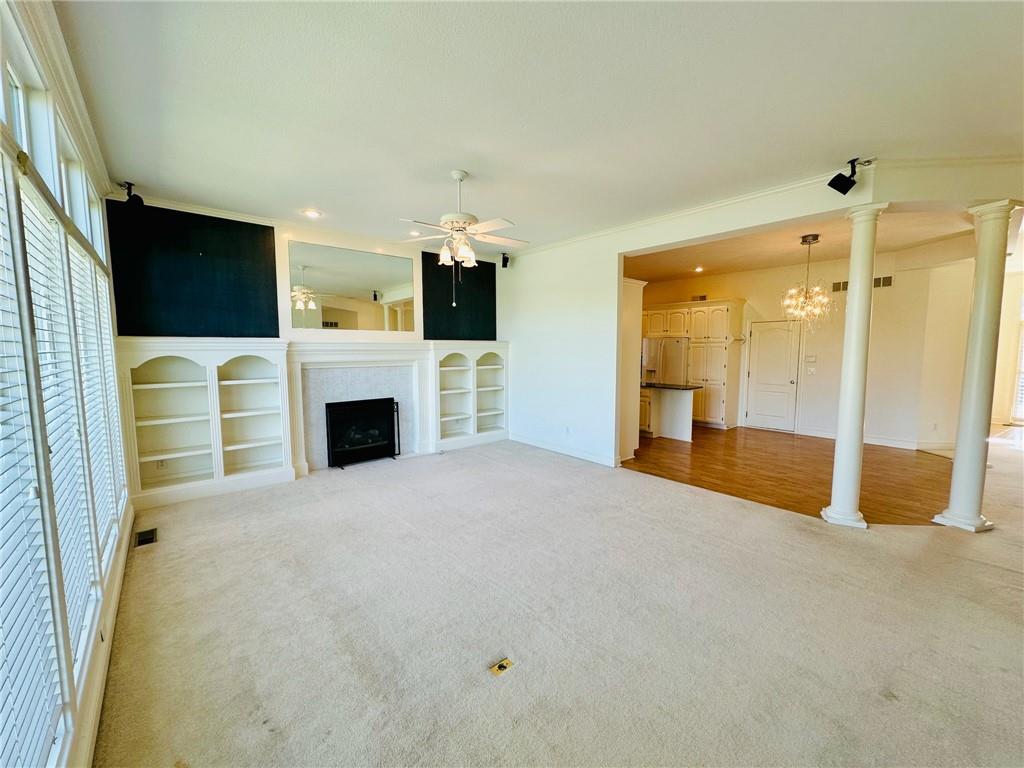
An open living room centers around a fireplace flanked by built-in bookcases.
14 of 31
-
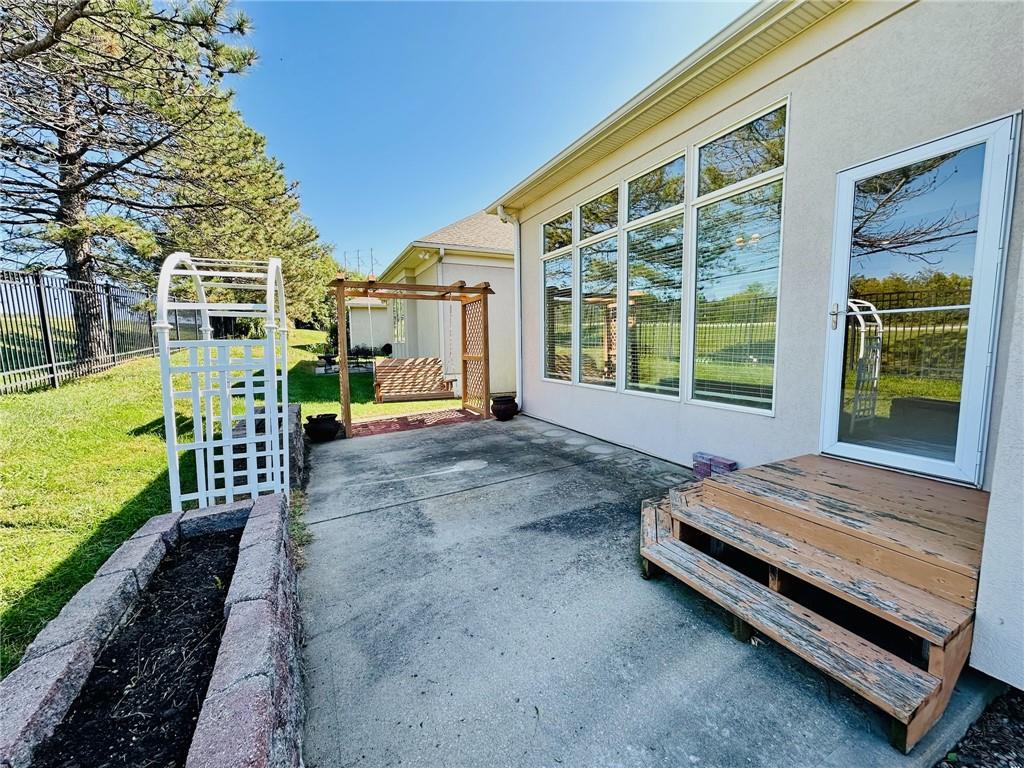
An inviting backyard patio sits adjacent to the home with large windows.
15 of 31
-
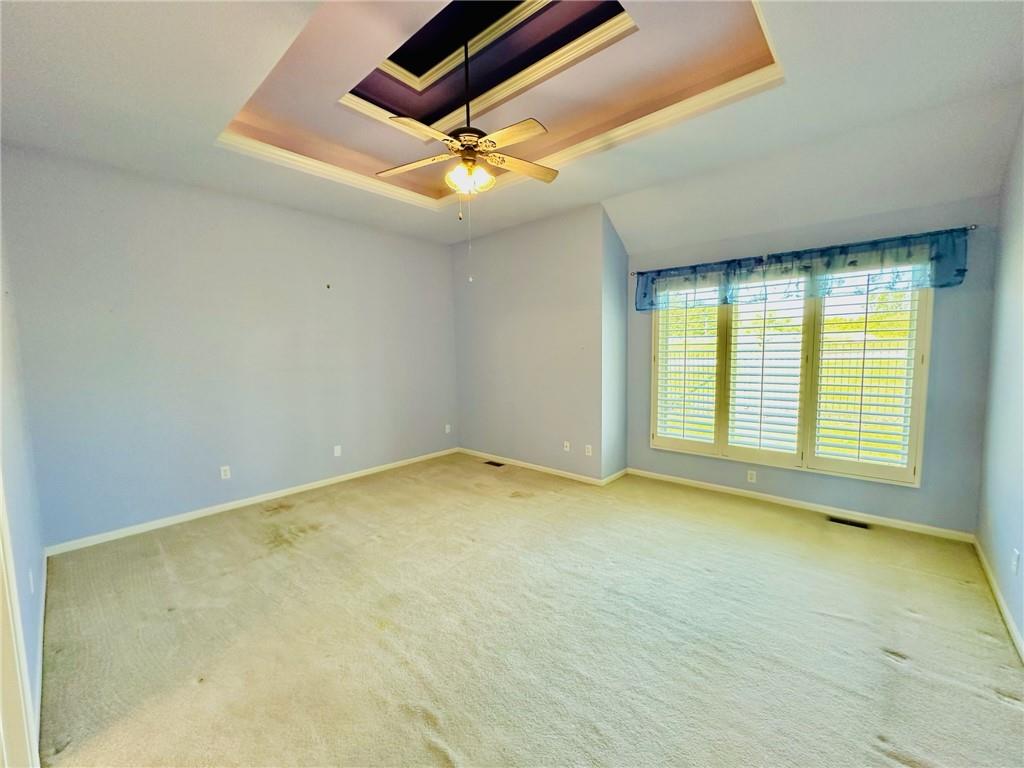
An elegant tray ceiling with custom detail anchors this carpeted bedroom space.
16 of 31
-
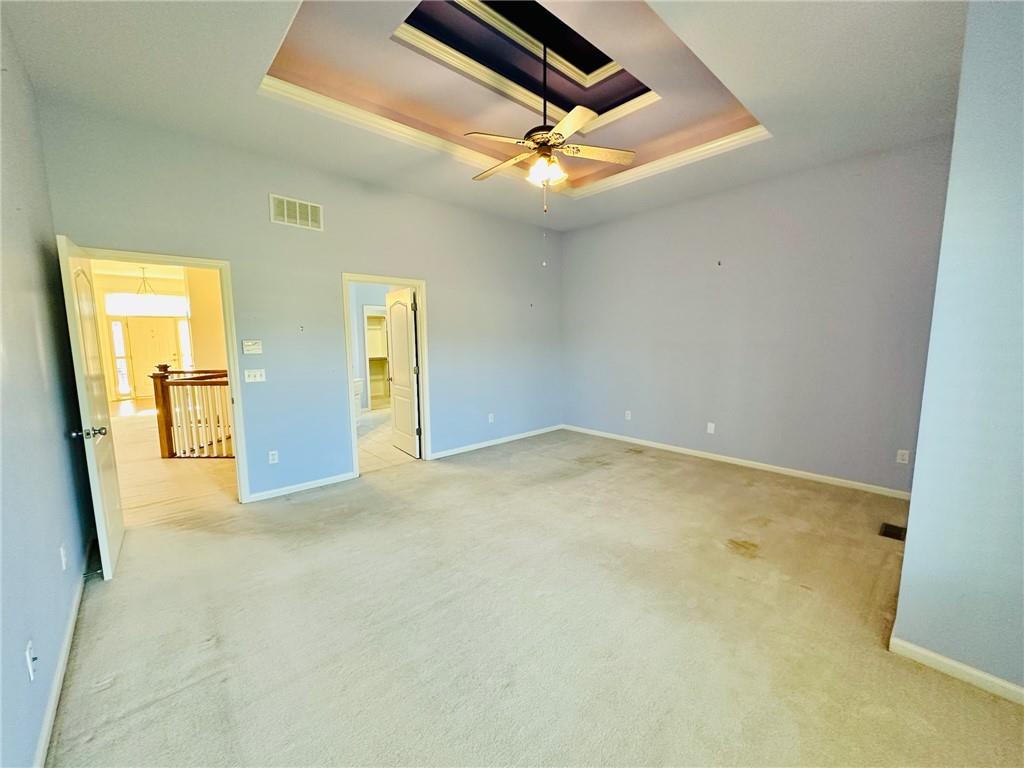
An inset tray ceiling crowns this generous upper-level room with soft wall-to-wall carpeting.
17 of 31
-
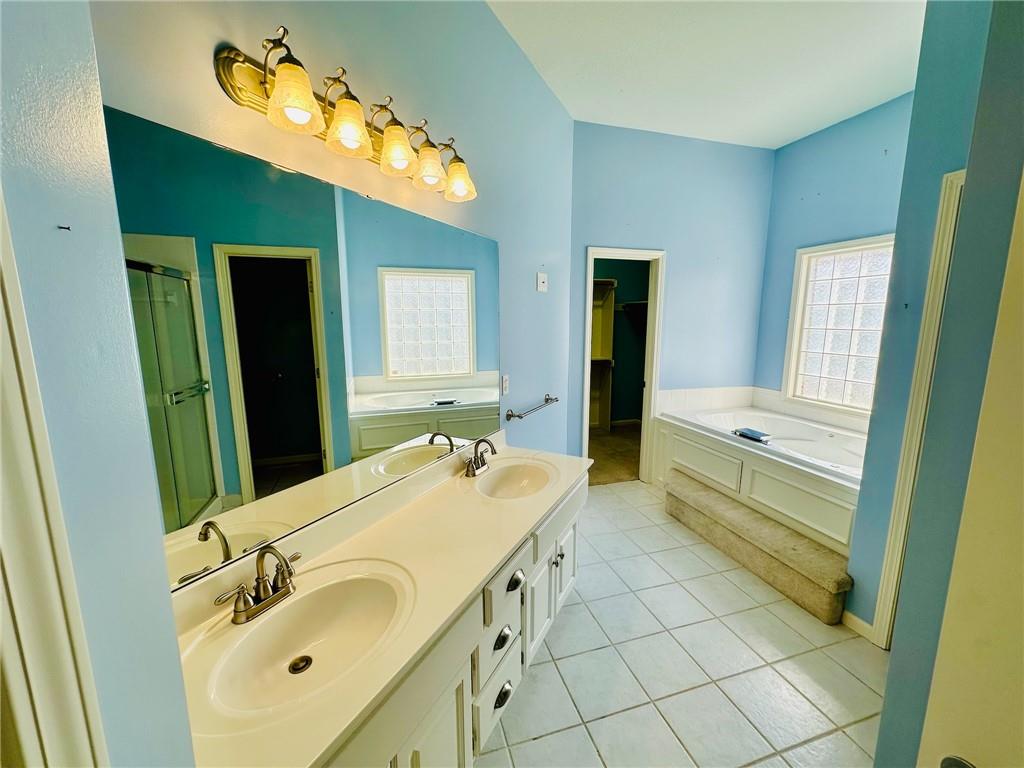
Tiled flooring pairs with a double vanity and a built-in soaking tub under high ceilings.
18 of 31
-
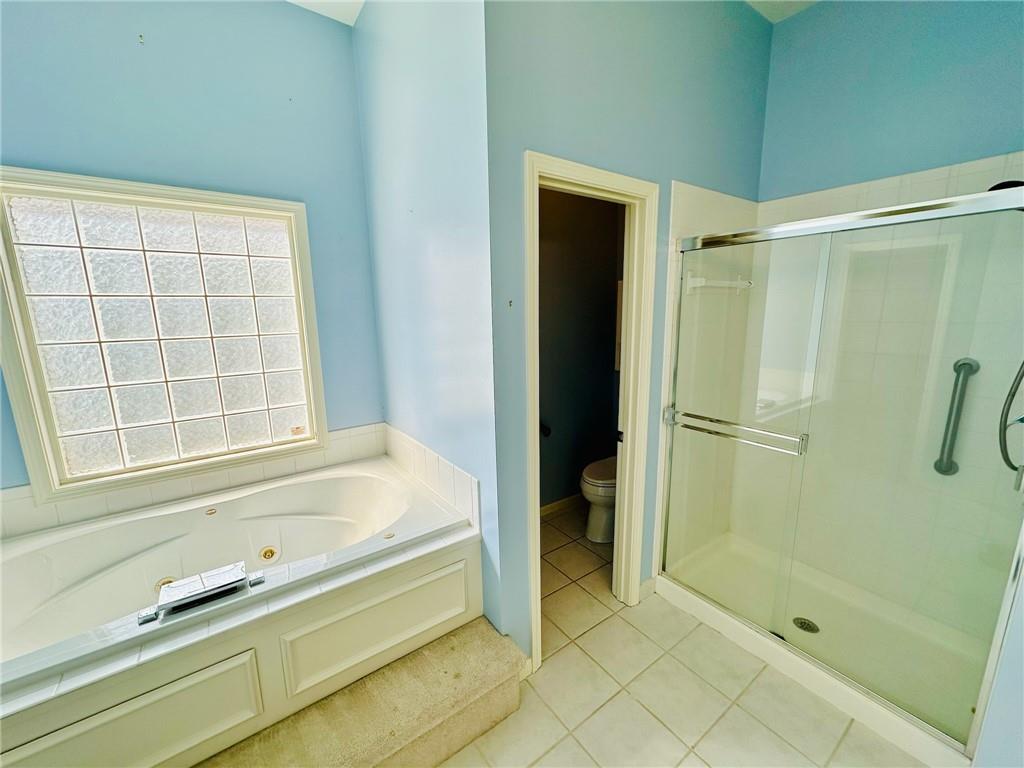
High ceilings and a glass block window enhance this master bathroom with a soaking tub.
19 of 31
-
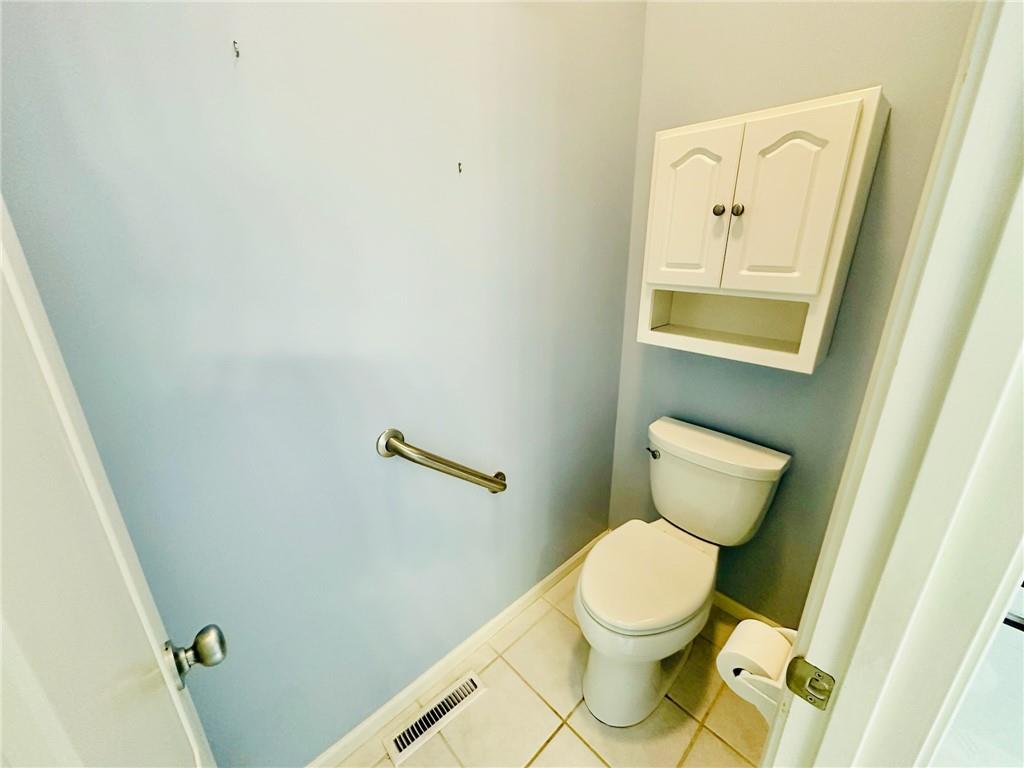
Functional half bath featuring tile flooring, a wall-mounted cabinet, and integrated grab bars.
20 of 31
-
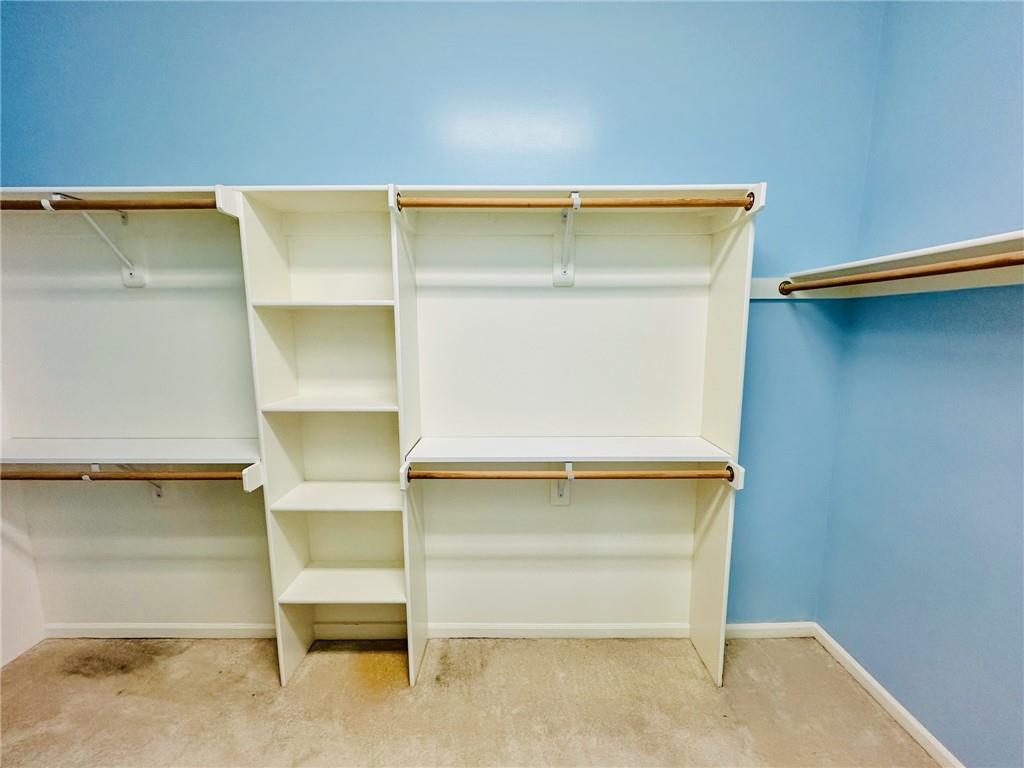
A spacious storage area features extensive built-in shelving and dual hanging rods.
21 of 31
-
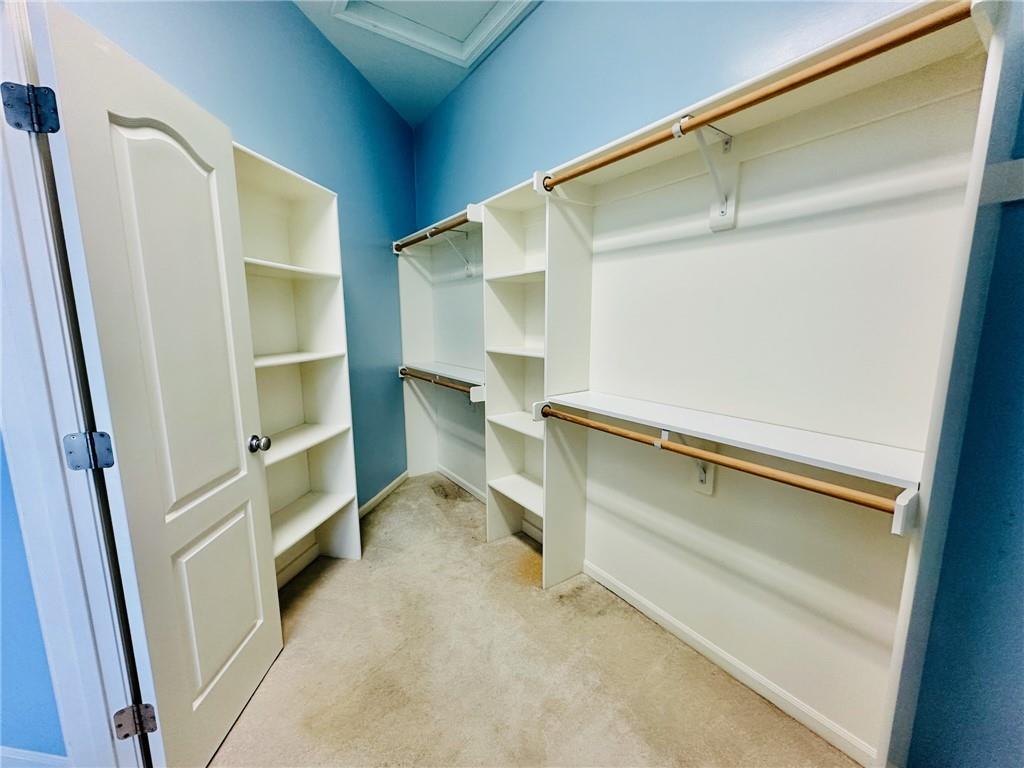
Ample built-in shelving and hanging rods maximize storage efficiency in this closet space.
22 of 31
-
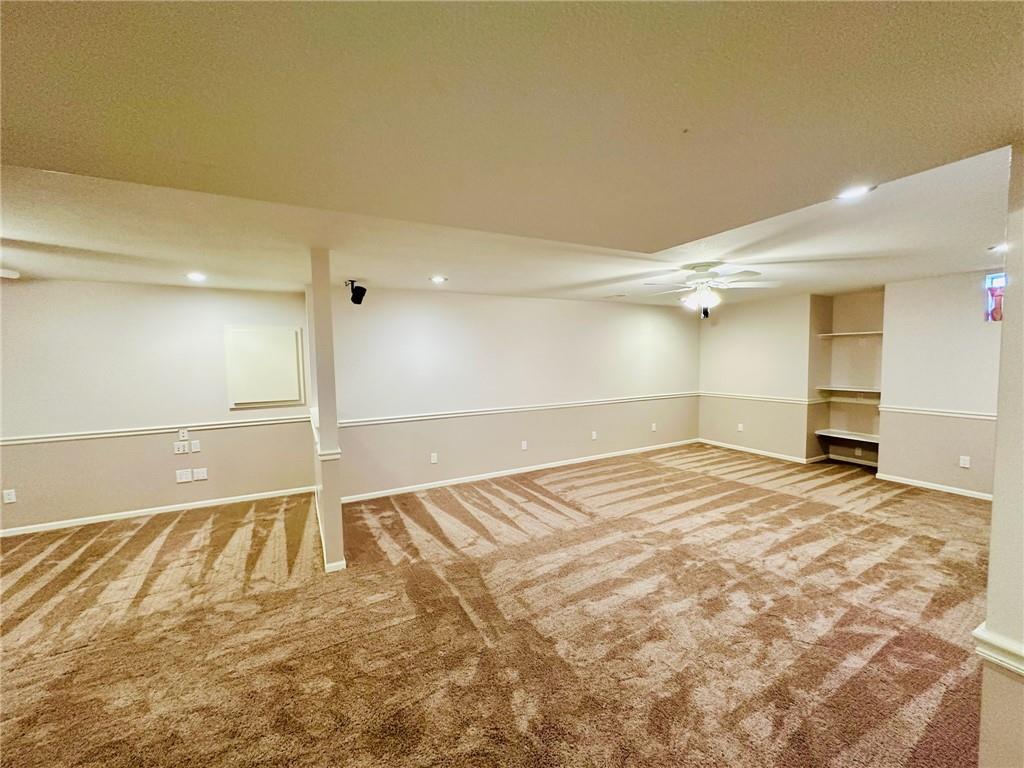
Plush carpeting anchors this versatile lower level space featuring classic chair rail molding.
23 of 31
-
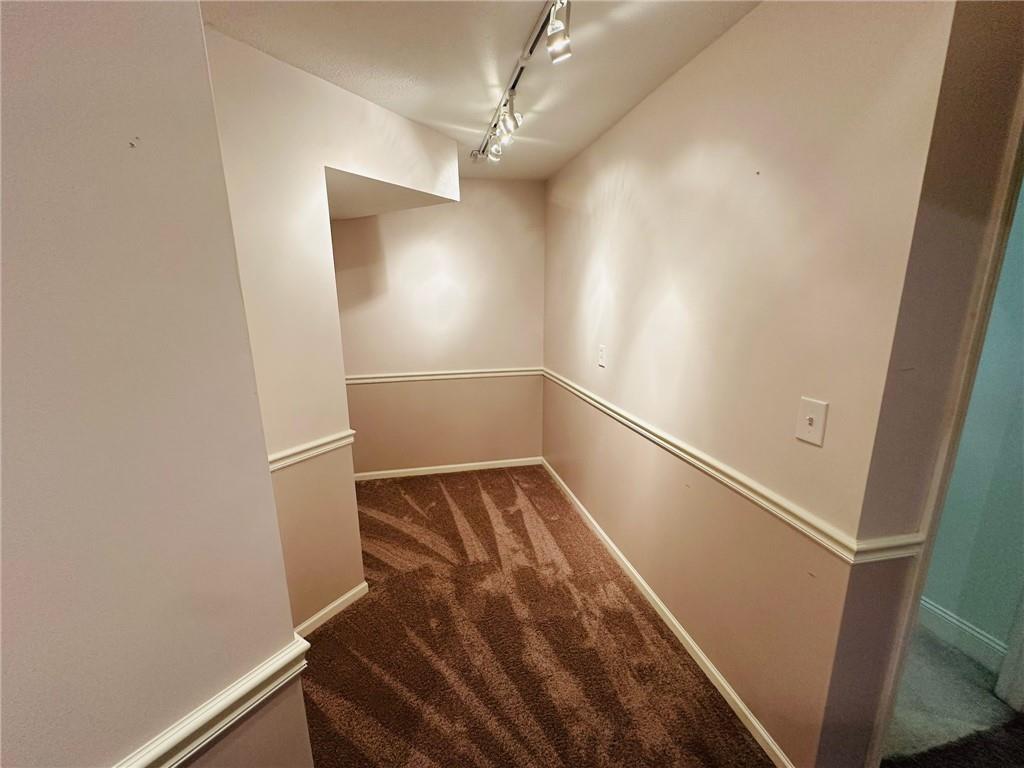
Plush carpeting and elegant wainscoting line this versatile hallway space illuminated by directional track lighting.
24 of 31
-
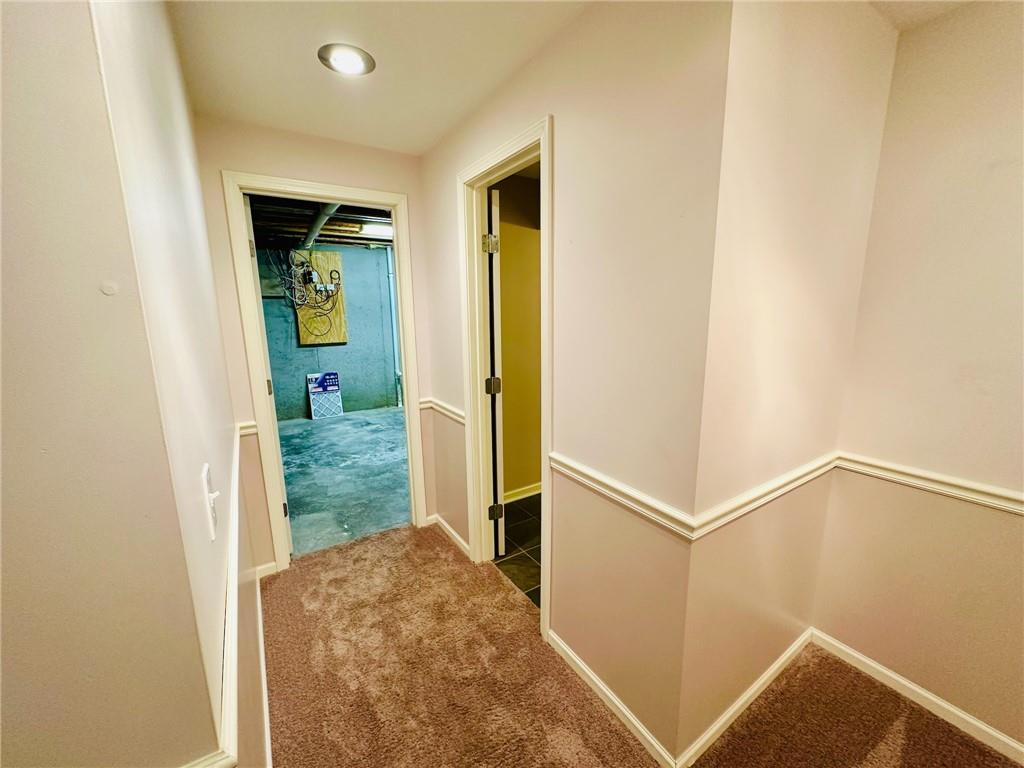
Plush carpeted hallway features classic chair rail molding and recessed lighting.
25 of 31
-
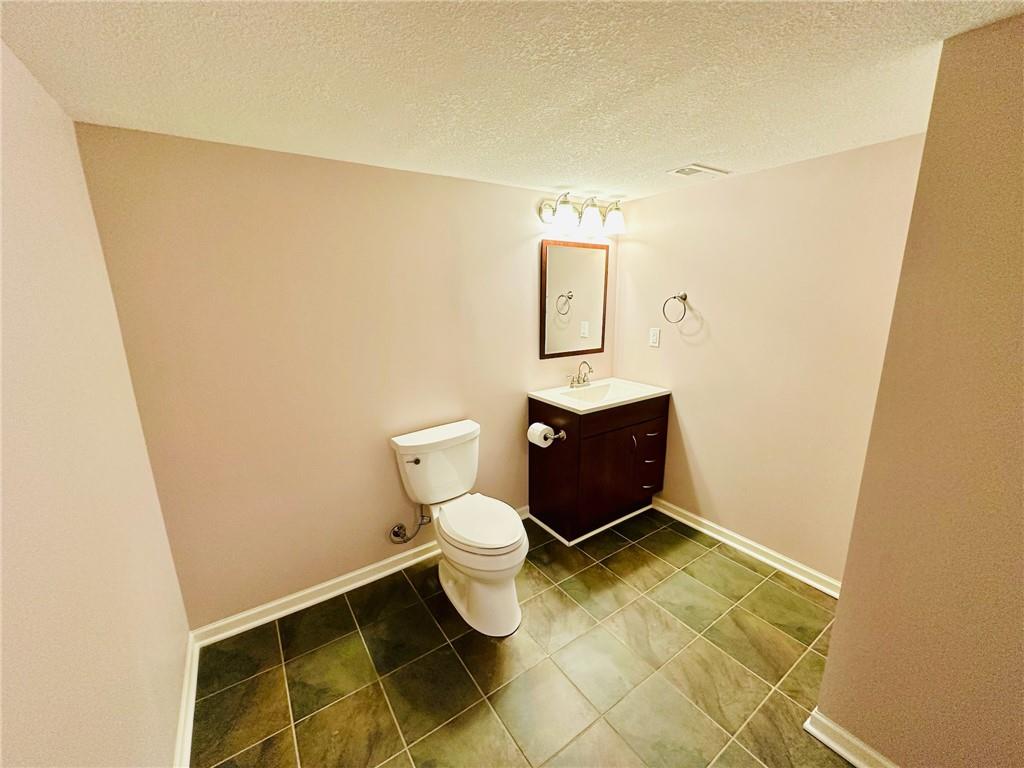
Tiled flooring and a modern dark wood vanity define this functional powder room.
26 of 31
-
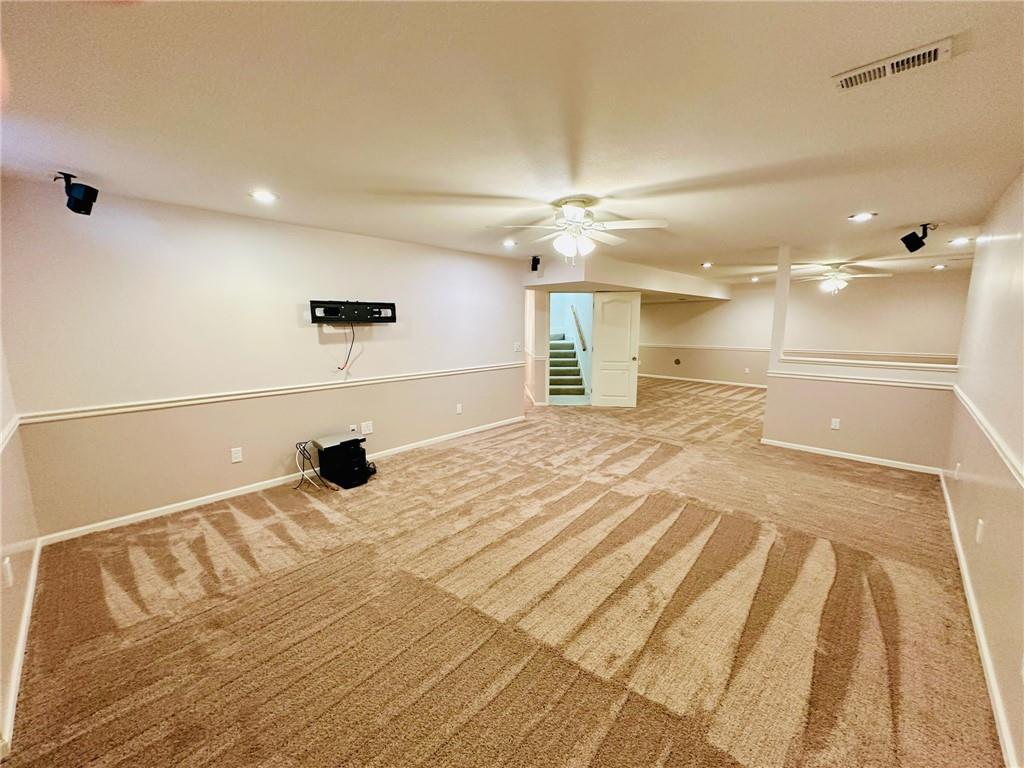
An open basement area showcases plush carpeting alongside elegant wall-accentuating chair rail molding.
27 of 31
-
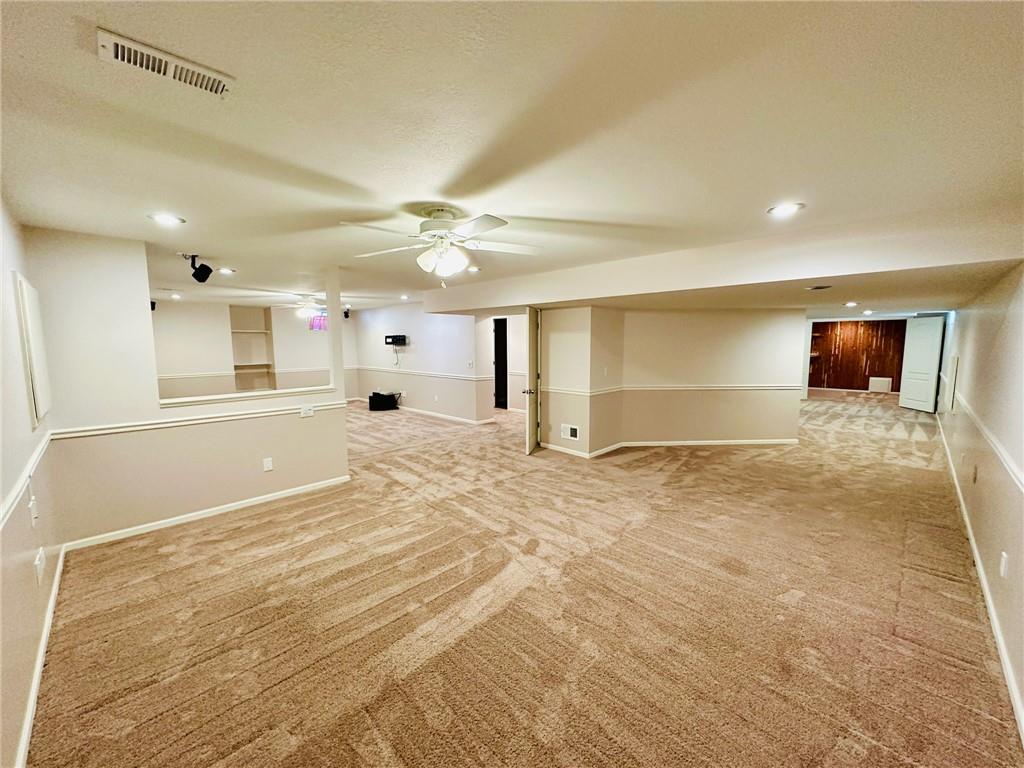
An expansive lower level floor plan features wall-to-wall carpeting and detailed chair rail molding.
28 of 31
-
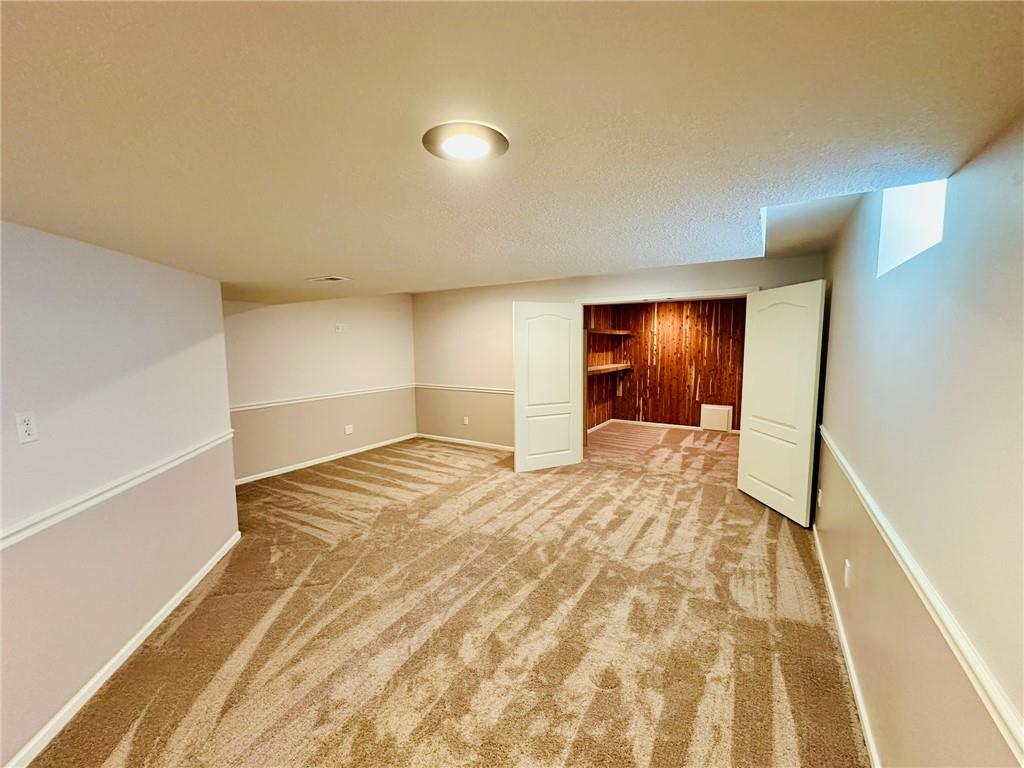
Plush carpeting anchors this versatile lower level space featuring a cedar-lined closet.
29 of 31
-
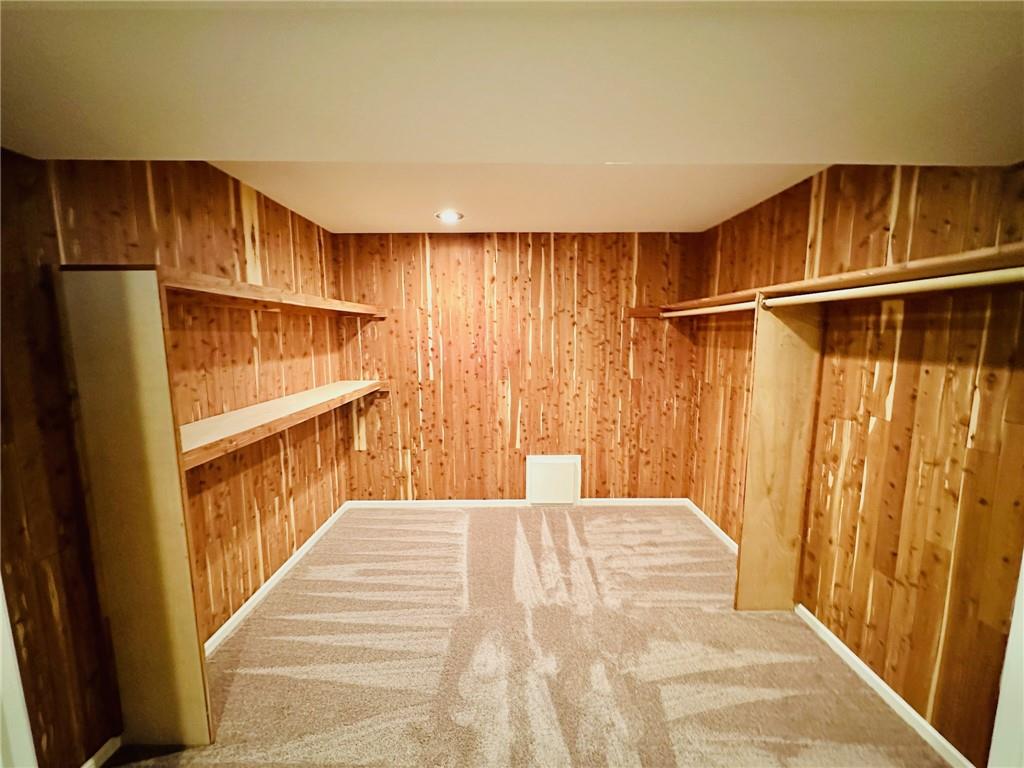
A spacious cedar-lined walk-in closet features built-in shelving, hanging rods, and soft carpeting.
30 of 31
-
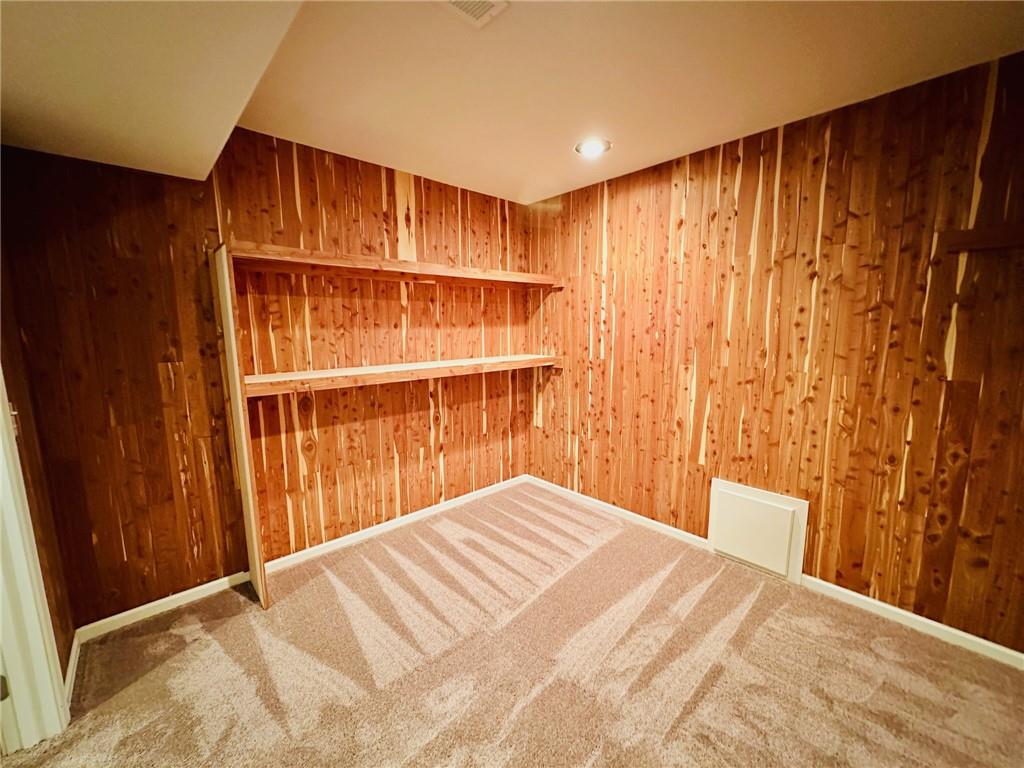
Rich wood paneling and built-in shelving define this versatile carpeted storage space.
31 of 31
Spacious reverse 1.5-story ranch-style patio villa situated in a cul-du-sac in Liberty with lawn maintenance and snow removal provided. Incredibly low HOA dues are only $800/annually! The main level open-concept floor plan features high ceilings and recessed lighting throughout. The entryway flows into an eat-in kitchen and dining space with granite countertops, glass cooktop, a built-in oven, a unique slide-out cutting board, and an island providing plenty of counter space. The living room is centered around a gas log fireplace with built-in shelving and floor-to-ceiling windows that fill the space with an abundance of natural light. The living room also includes a Bose surround system with ceiling mounted speakers and walks out to a cozy back patio with a porch swing perfect for relaxing outdoors. The large primary bedroom features a stepped tray ceiling with edge-lighting, plantation shutters, and an ensuite bathroom. The primary bathroom is complete with a double vanity, water closet, whirlpool tub, standing shower and an attached walk-in closet with ample storage space. The main level also includes a second bedroom, full bath and laundry room. The vast lower level is a fully finished basement complete with a recreation room equipped with a second Bose surround sound system with ceiling mounted speakers, half bath, and a flexspace that would make a great office. It also features a huge cedar closet! Conveniently located minutes away from Liberty Hospital and the Historic Downtown Liberty Square. Liberty School District. Easy highway access to I-35 and 291. The seller is offering a $5,000 flooring allowance. Don’t miss out on this rare find!
- Directions
- I-35 north to 291 south, turn left onto Glenn Hendren Drive, turn right onto Reese Street, turn left onto Carter Court to property on left.
- Subdivision
- Northwyck Park
- City
- Liberty
- County
- Clay
- Property Type
- Residential / Villa
- Listing Updated
- Oct 02, 2026 at 12:10pm
- MLS Number
- 2644140
- Property Tax
- $4,586
- Home Owners Association
- Yes - The Pavilions at Northwyck Homes Association
- Disclaimer
- The information displayed on this page is confidential, proprietary, and copyrighted information of Heartland Multiple Listing Service, Inc. (“Heartland MLS”). Copyright 2026, Heartland Multiple Listing Service, Inc. Heartland MLS, Elite Realty and Agent Jo do not make any warranty or representation concerning the timeliness or accuracy of the information displayed herein. In consideration for the receipt of the information on this page, the recipient agrees to use the information solely for the private non-commercial purpose of identifying a property in which the recipient has a good faith interest in acquiring.
- The data relating to real estate displayed on this website comes in part from the Heartland Multiple Listing Service database compilation. The properties displayed on this website may not be all of the properties in the Heartland MLS database compilation, or all of the properties listed with other brokers participating in the Heartland MLS IDX program. Detailed information about the properties displayed on this website includes the name of the listing company.
- Information is deemed reliable but is not guaranteed.
Copyright © 2026 ELITE Realty.