
20909 W 189th Street, Spring Hill, KS 66083
- 5Beds
- 3 Baths
- 0½ Baths
- 3,349Sq Ft
-
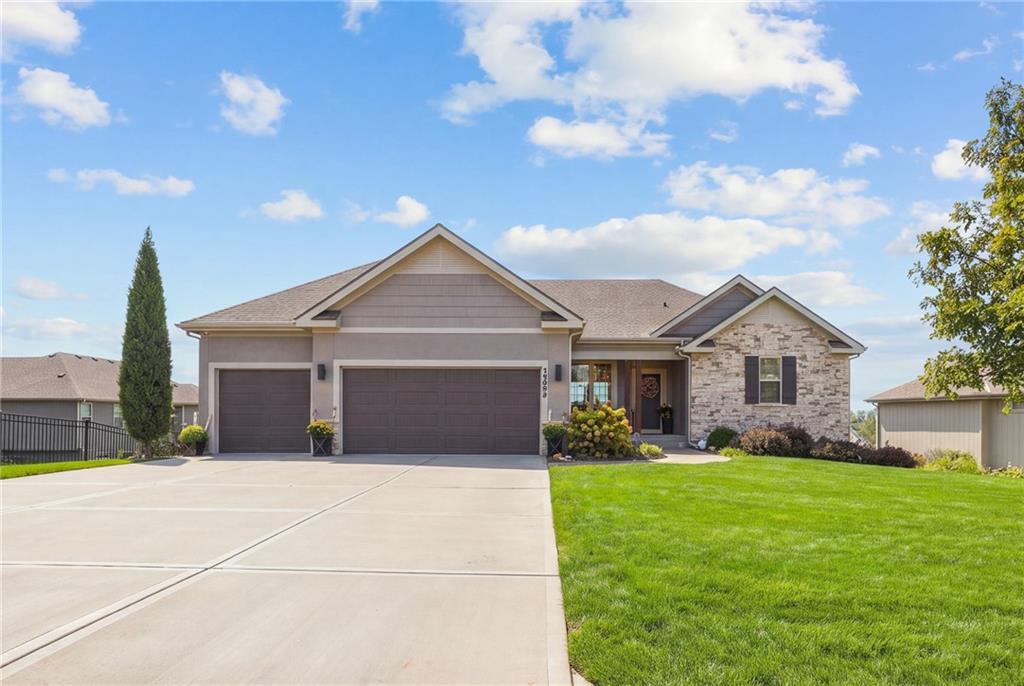
A classic stone facade and tidy lawn create an appealing approach to this reverse 1.5 story home.
1 of 57
-
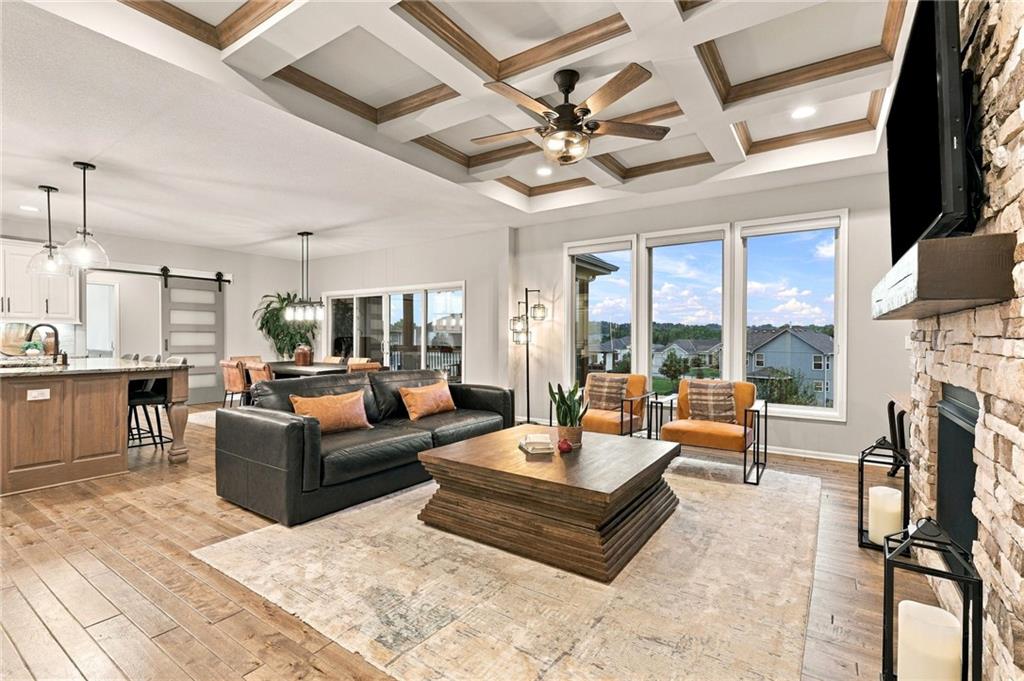
Exquisite coffered ceilings and a rugged stone fireplace anchor this open and airy living space.
2 of 57
-
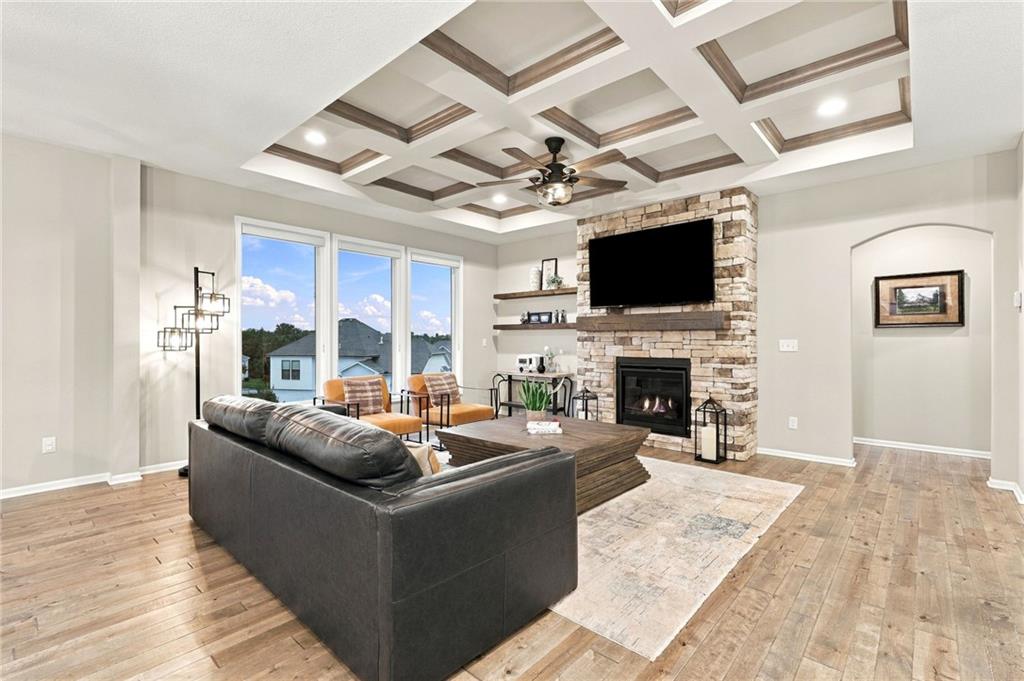
Gleaming hardwood floors and a massive stone fireplace anchor this architectural living space.
3 of 57
-
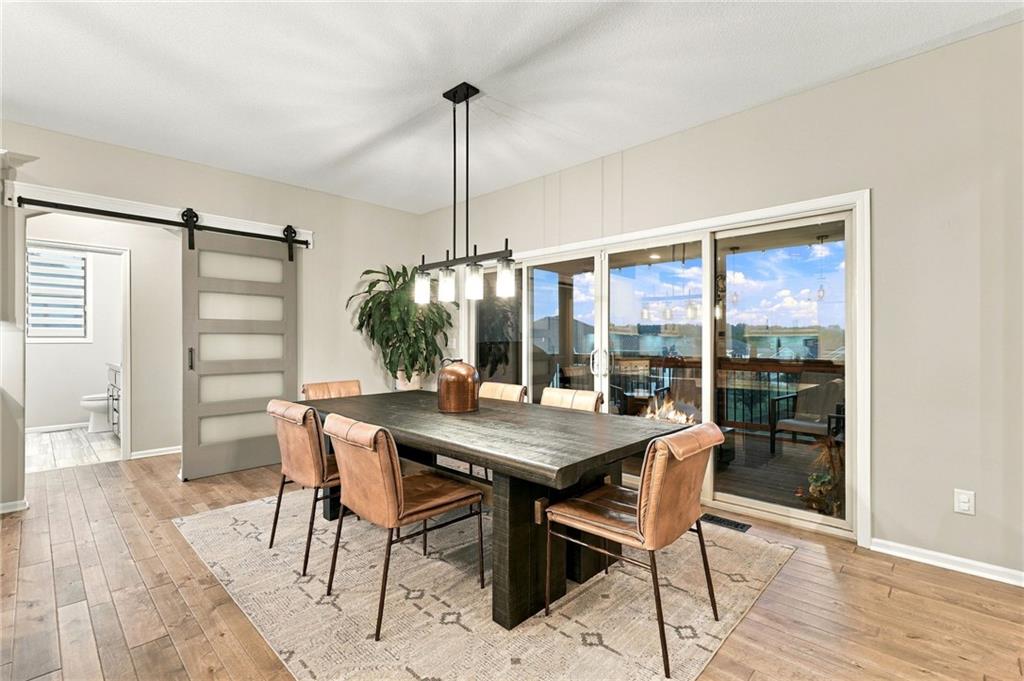
Warm wood flooring and sliding glass doors leading to the screened-in deck define this inviting dining area.
4 of 57
-
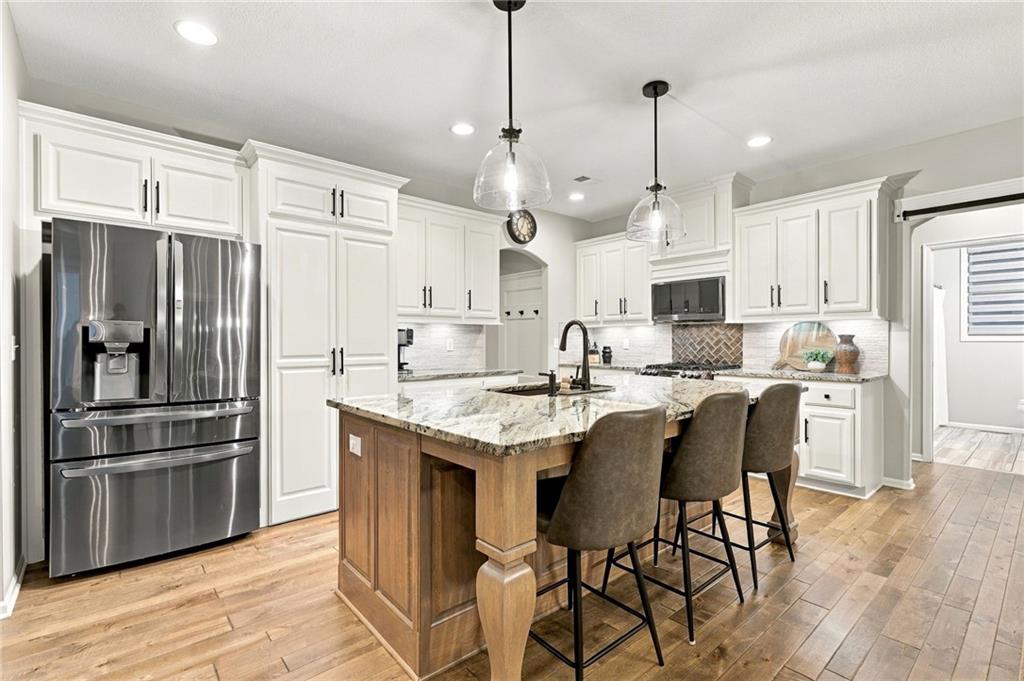
Rich hardwood flooring complements custom cabinetry and an expansive granite-topped central island.
5 of 57
-
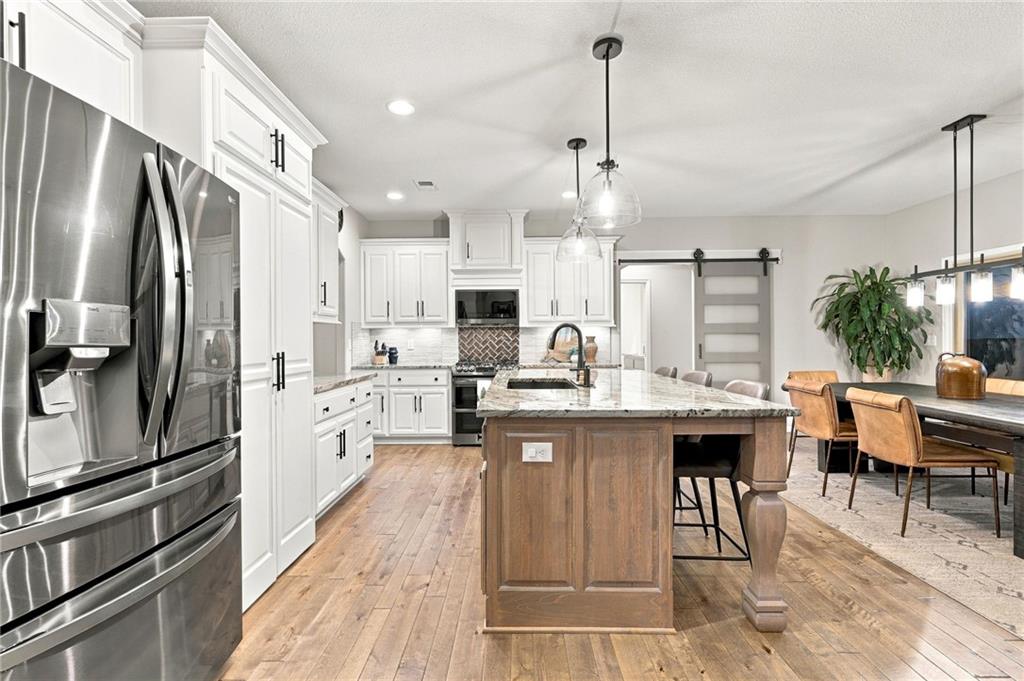
An open floorplan seamlessly connects the culinary space to the adjacent breakfast area.
6 of 57
-
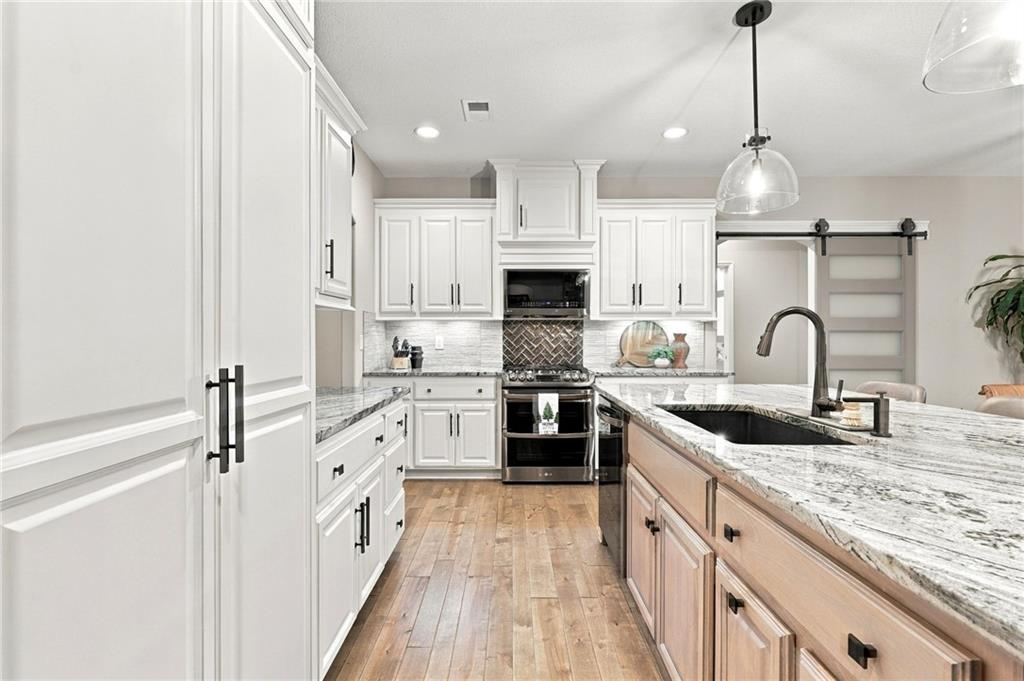
Elegant granite countertops and custom cabinetry define this thoughtfully designed culinary workspace. Double doors on the left lead to the expansive pantry with a grocery pass-through door into the garage.
7 of 57
-
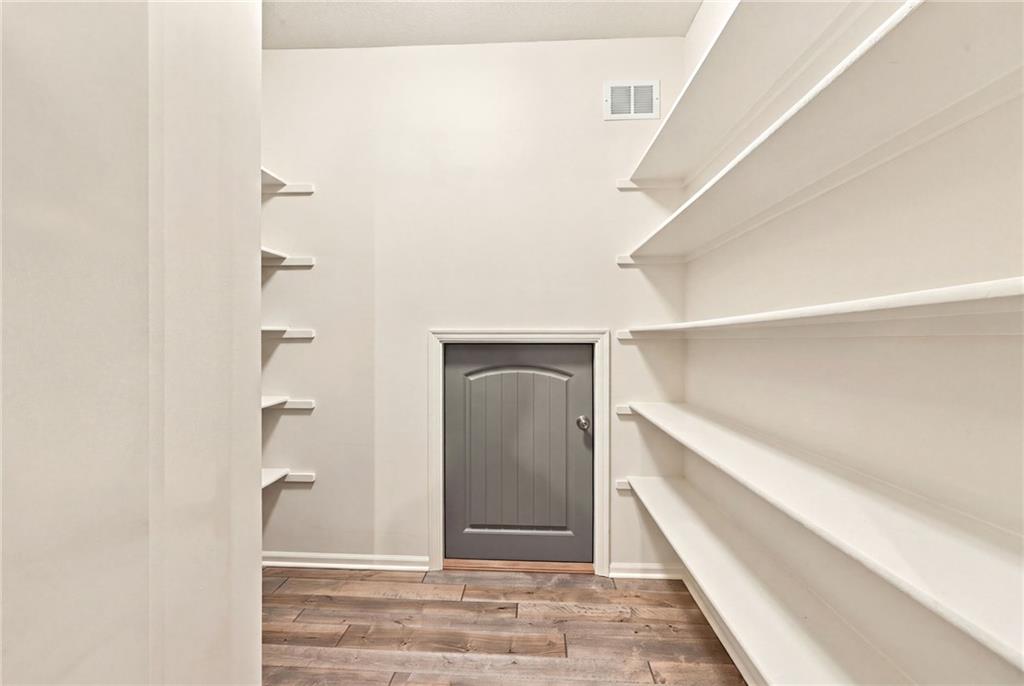
Generous built-in shelving pairs with wood-look flooring to create a highly functional storage space. Complete with a grocery pass through door from the garage to easily move groceries from your vehicle into the pantry.
8 of 57
-
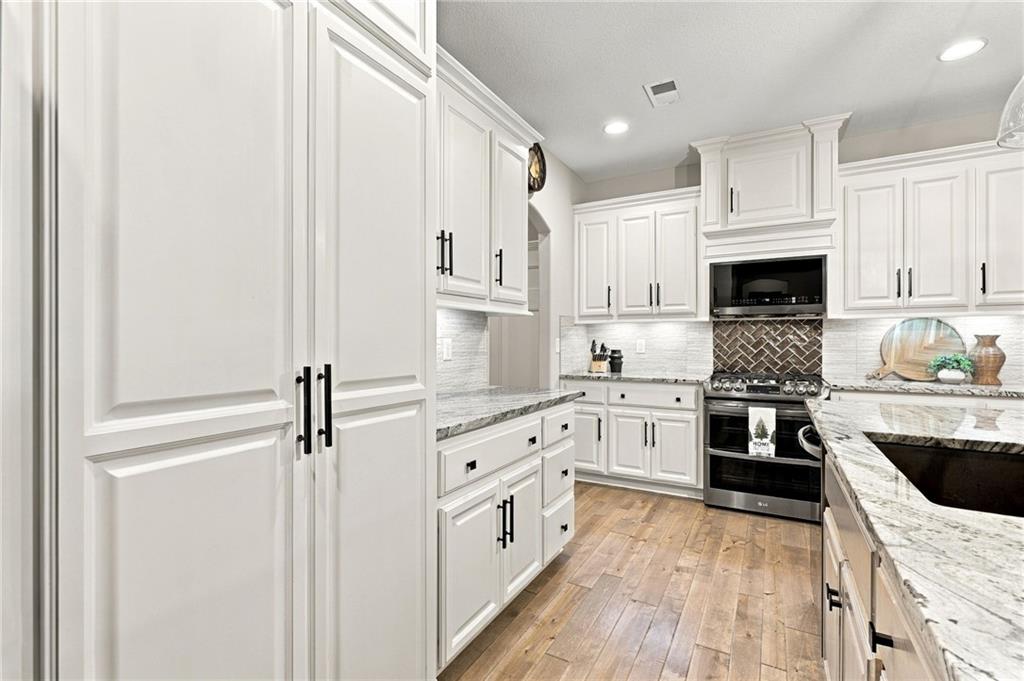
Rich hardwood flooring pairs with classic custom cabinetry and stone countertops in this gourmet kitchen. Double doors on the left lead to the expansive pantry with a grocery pass-through door into the garage.
9 of 57
-
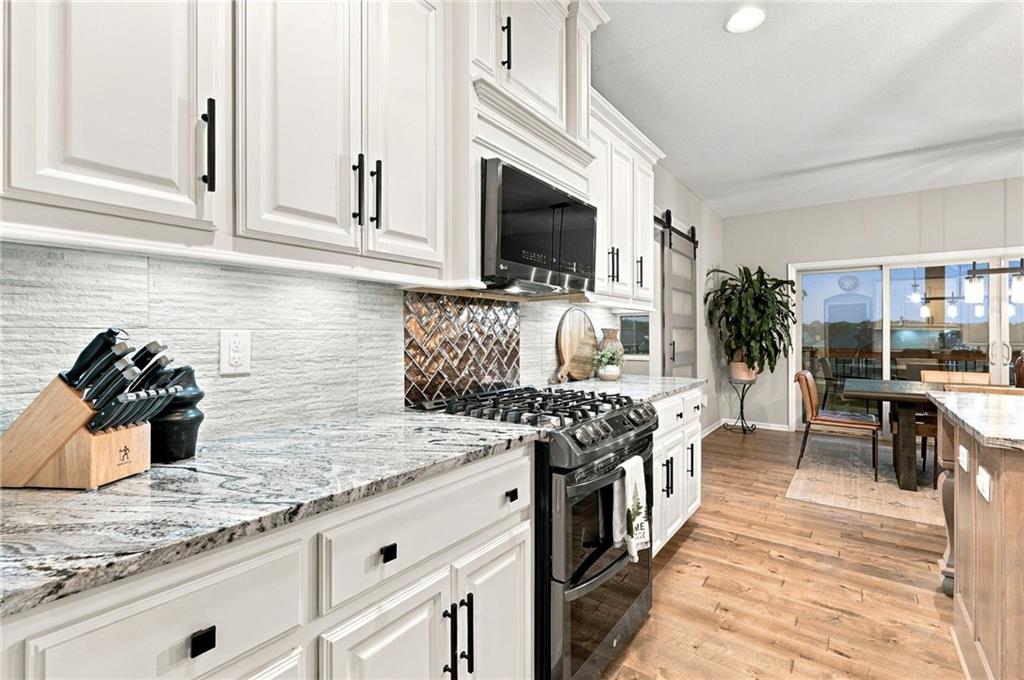
Polished granite countertops pair beautifully with white cabinetry and warm wood flooring.
10 of 57
-
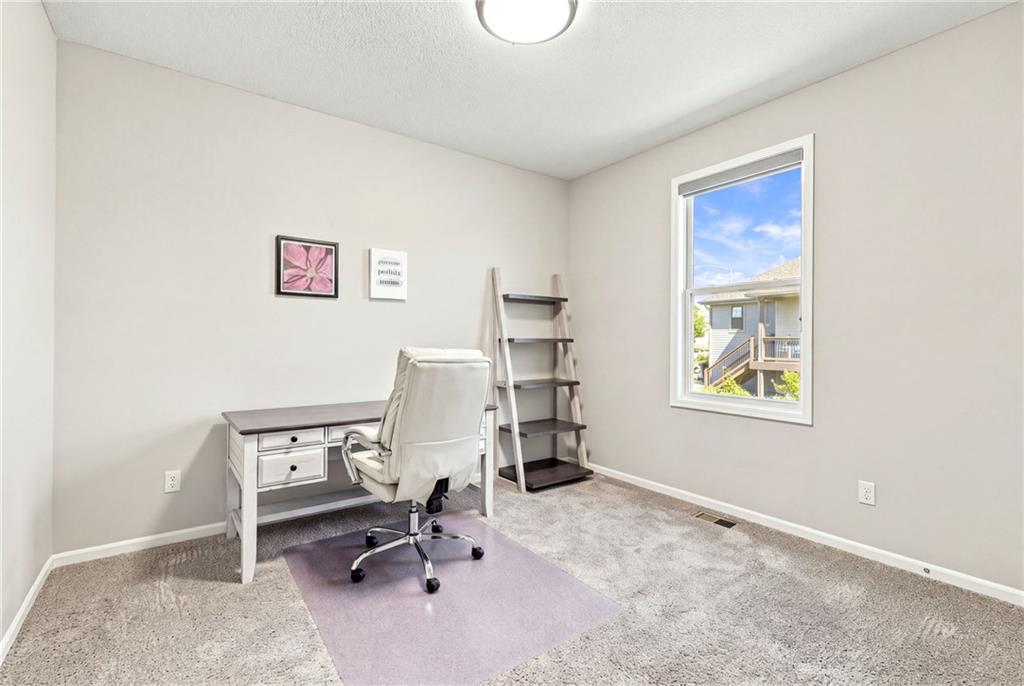
Plush carpeting and a large window frame this versatile bedroom / workspace.
11 of 57
-
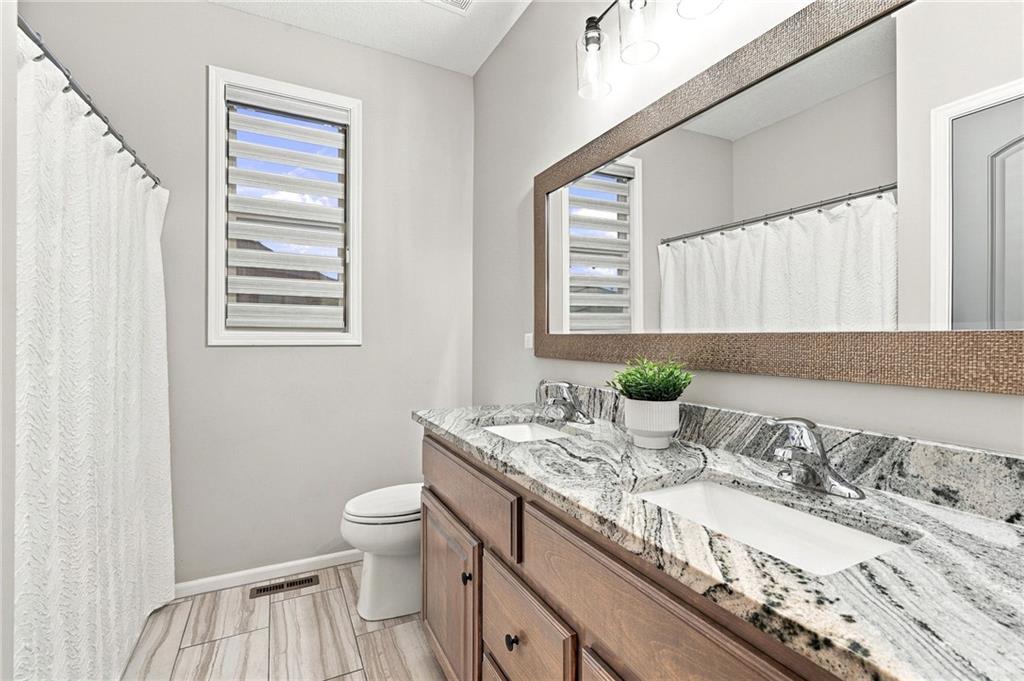
Granite countertops and a double vanity define this well-appointed bathroom space.
12 of 57
-
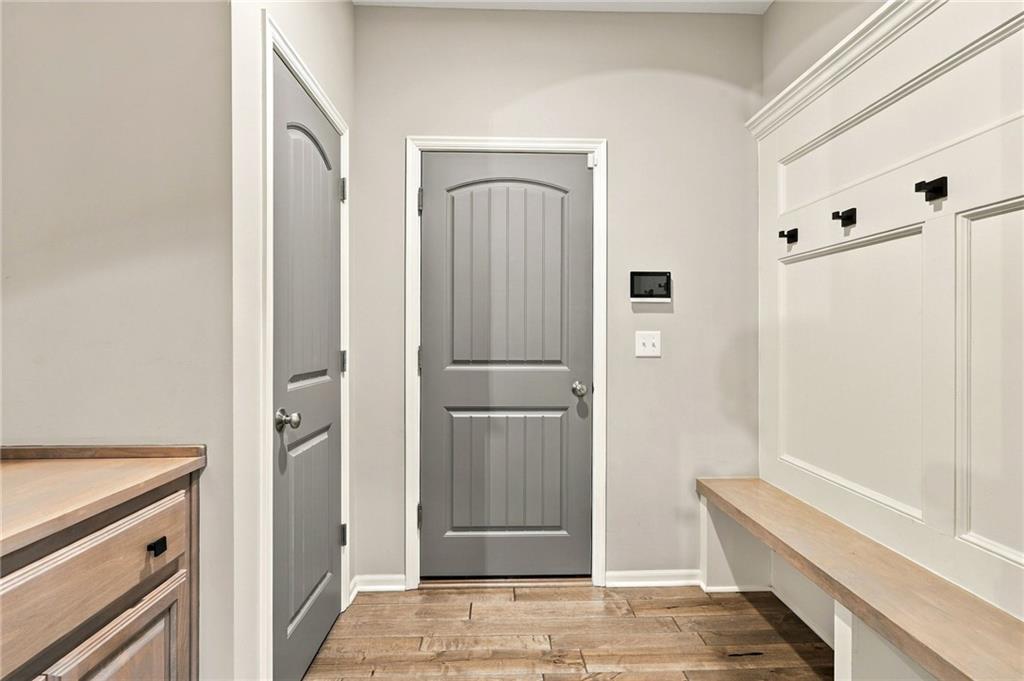
An organized garage entryway features a built-in bench and durable wood-look flooring. Along with a coffee bar / digital family command center / butler pantry.
13 of 57
-
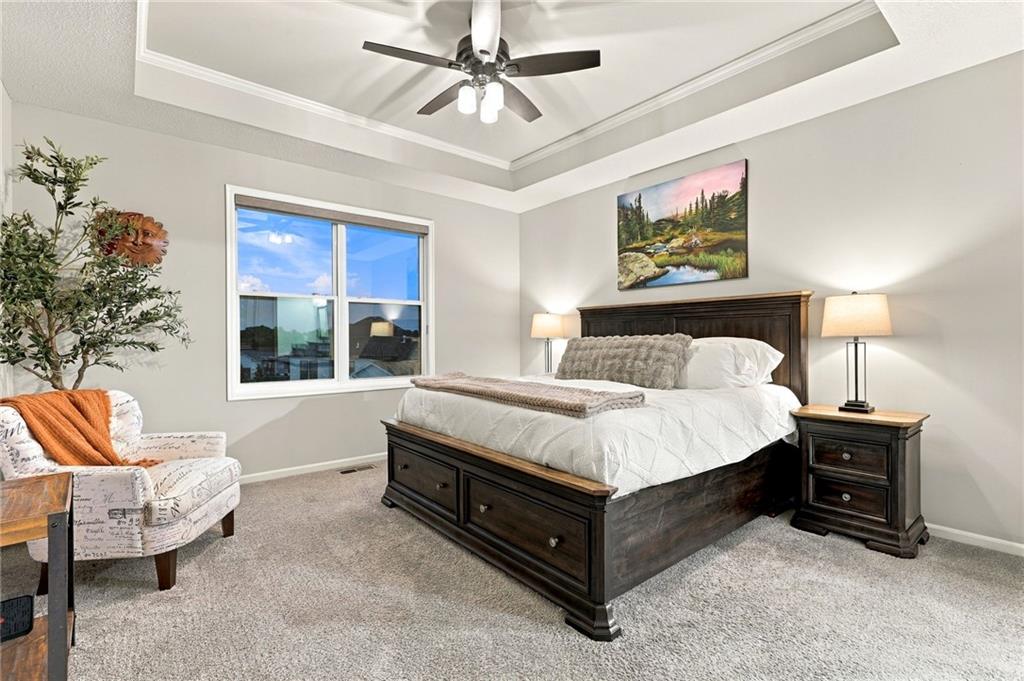
A spacious bedroom displays a tray ceiling and soft wall-to-wall carpeting.
14 of 57
-
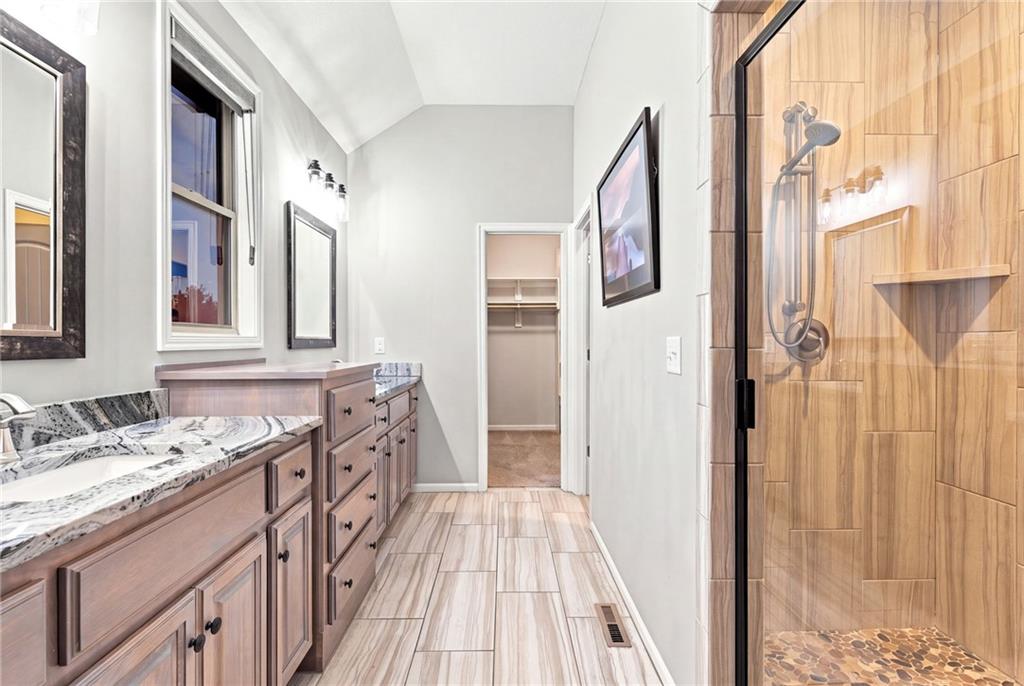
Custom cabinetry and elegant tile floor details highlight this luxurious private bath layout.
15 of 57
-
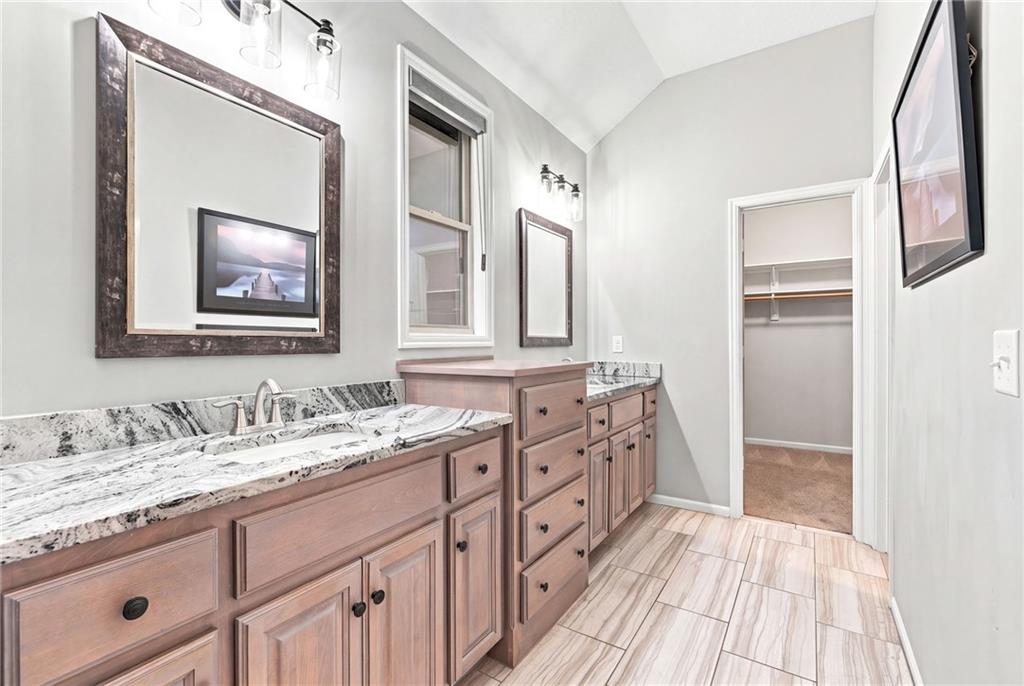
Double vanities with stone countertops stand beneath vaulted ceilings and adjacent to a walk-in closet.
16 of 57
-
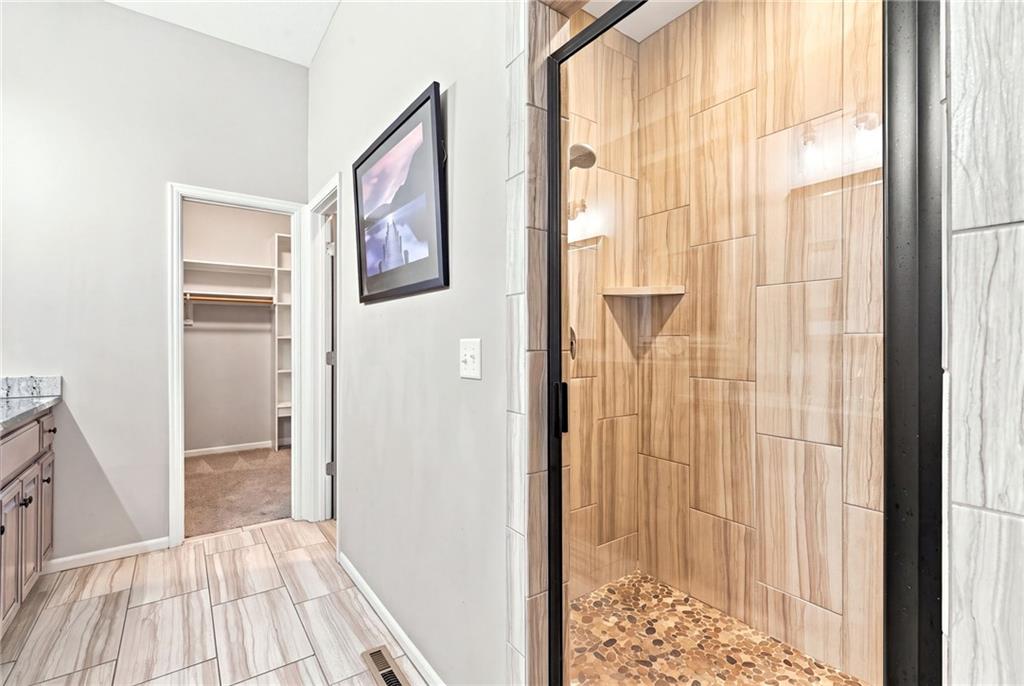
Tiled flooring runs throughout this bathroom containing a walk-in shower and access to a closet.
17 of 57
-
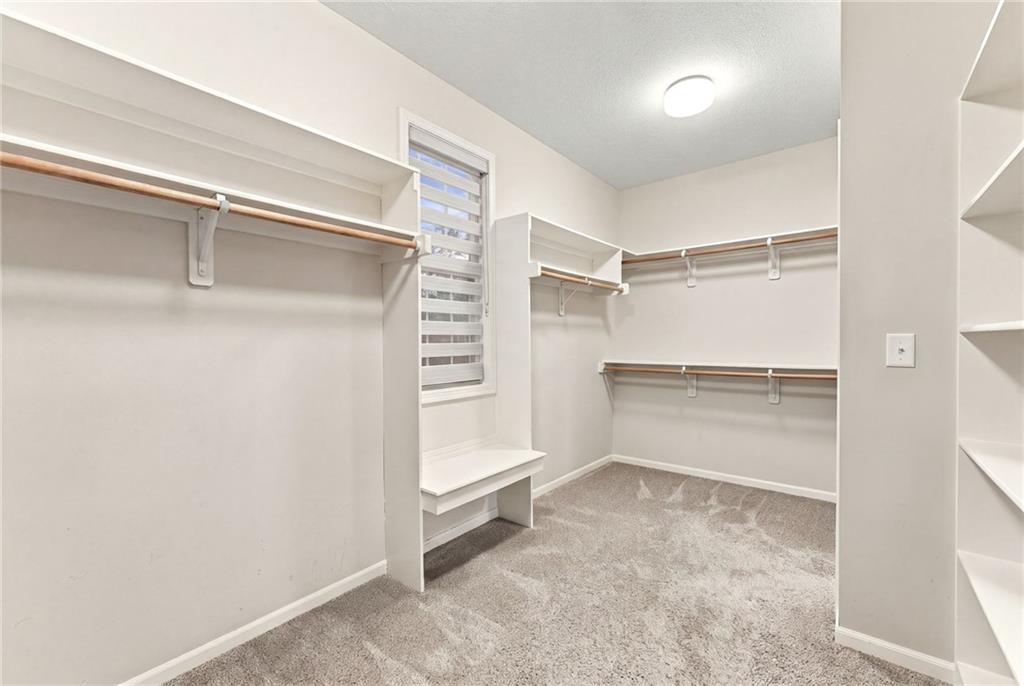
An organized walk-in closet boasts extensive built-in shelving, hanging rods, and soft carpeting.
18 of 57
-
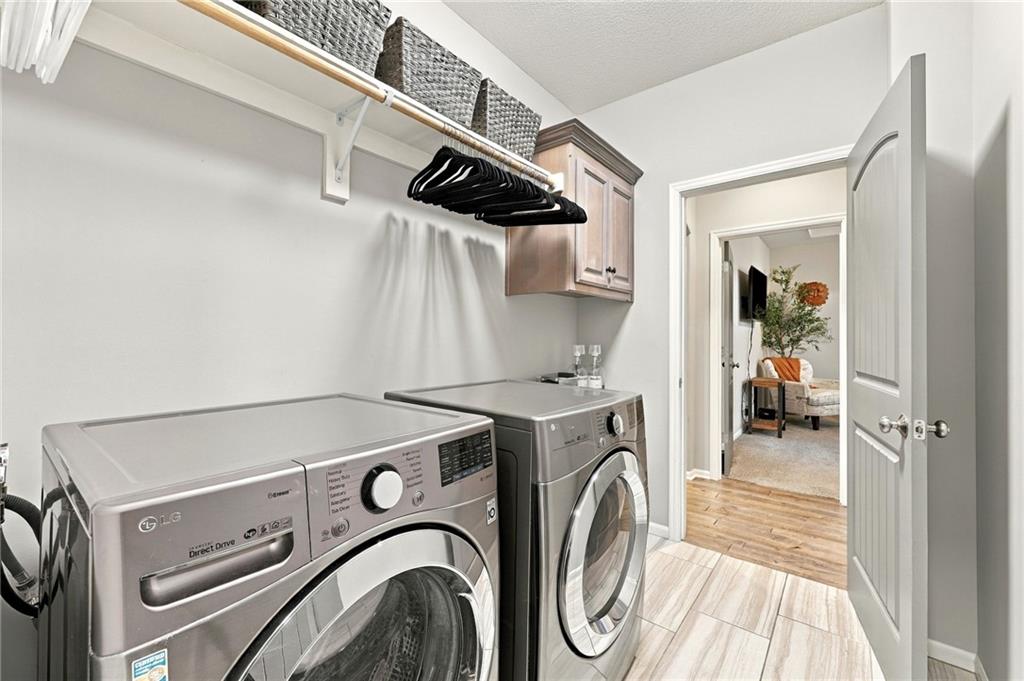
Functional design highlights this modern laundry area featuring built-in storage shelving and durable tile flooring.
19 of 57
-
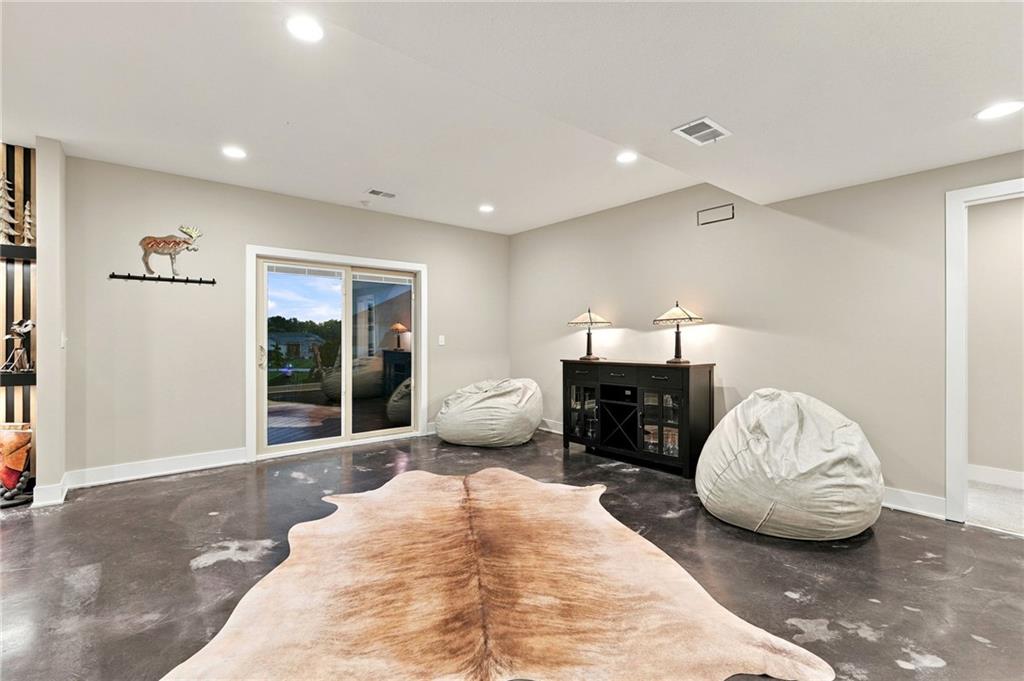
Gleaming polished concrete flooring and recessed lighting define this versatile walk-out basement level.
20 of 57
-
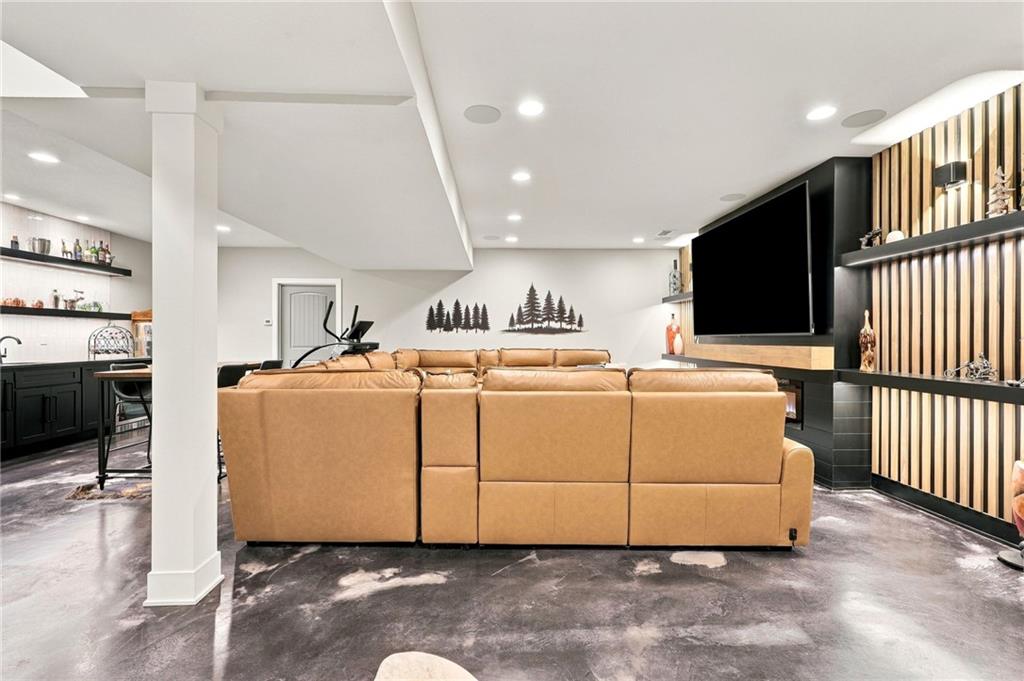
A spacious recreation room showcases modern polished concrete flooring alongside recessed lighting and architectural pillars.
21 of 57
-
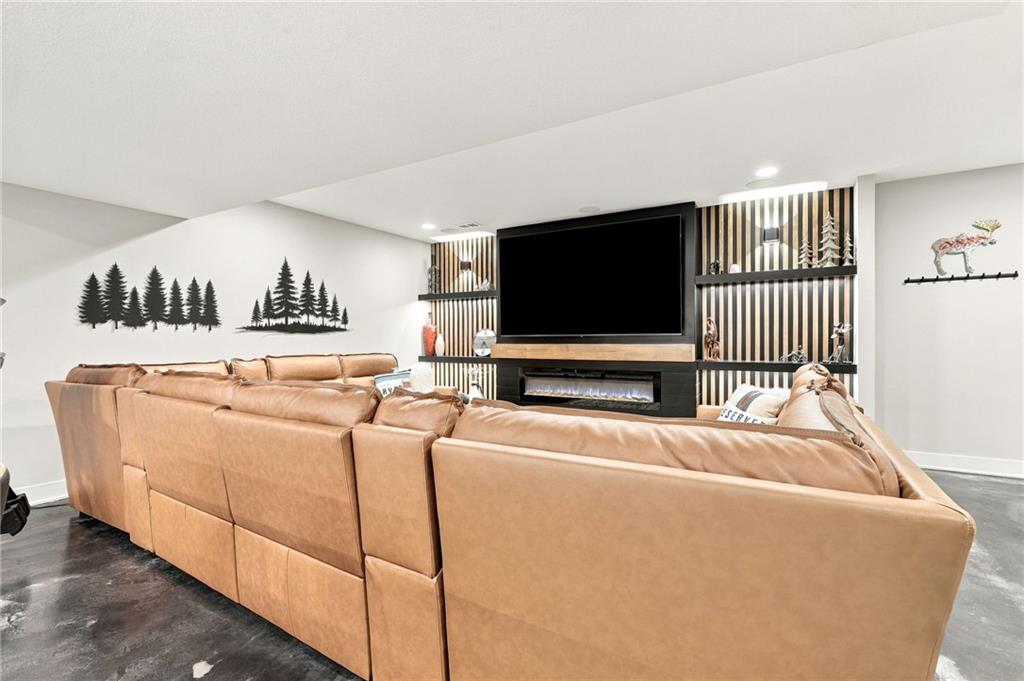
Polished concrete floors and a modern linear fireplace create a sleek contemporary living space.
22 of 57
-
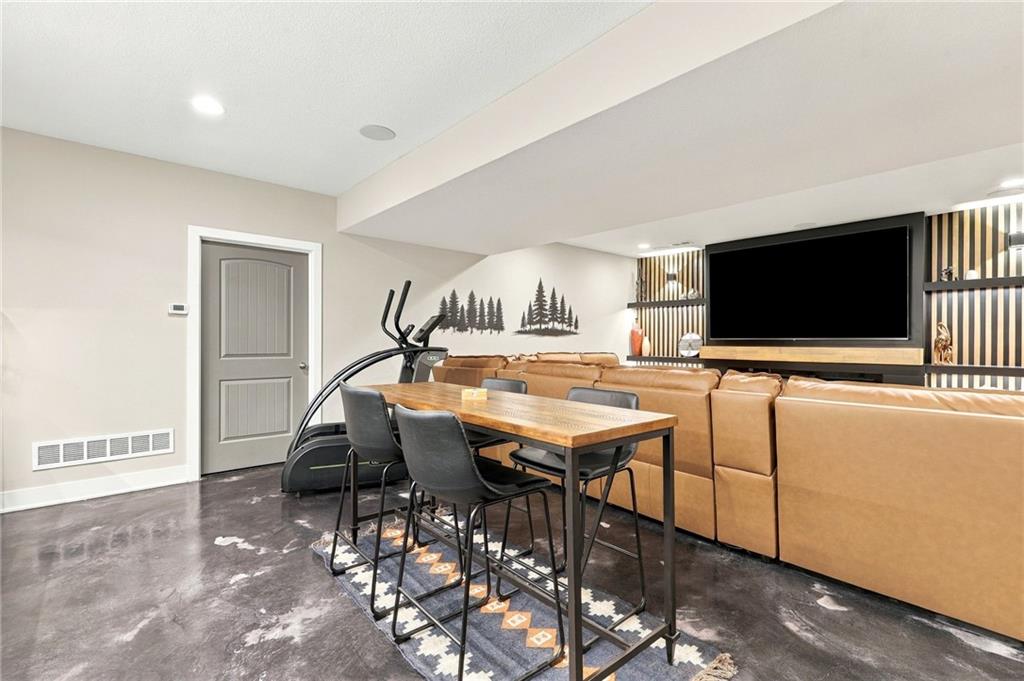
A spacious lower level recreation room features sleek concrete flooring and recessed lighting.
23 of 57
-
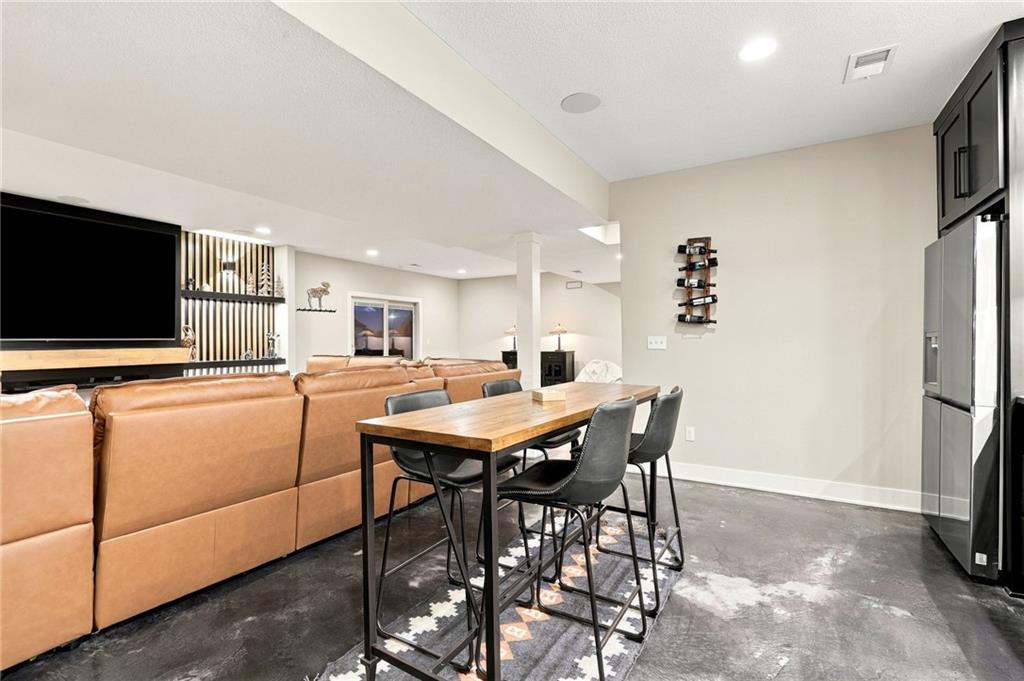
Polished concrete floors and recessed lighting anchor this versatile lower level living area.
24 of 57
-
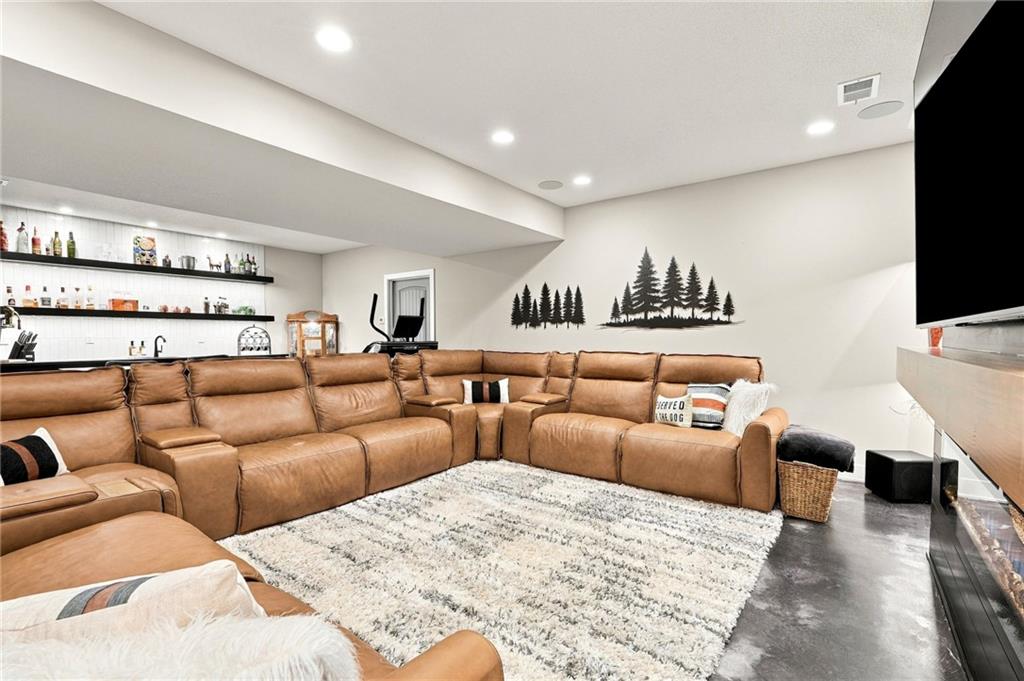
A spacious recreation room features recessed lighting and polished concrete flooring.
25 of 57
-
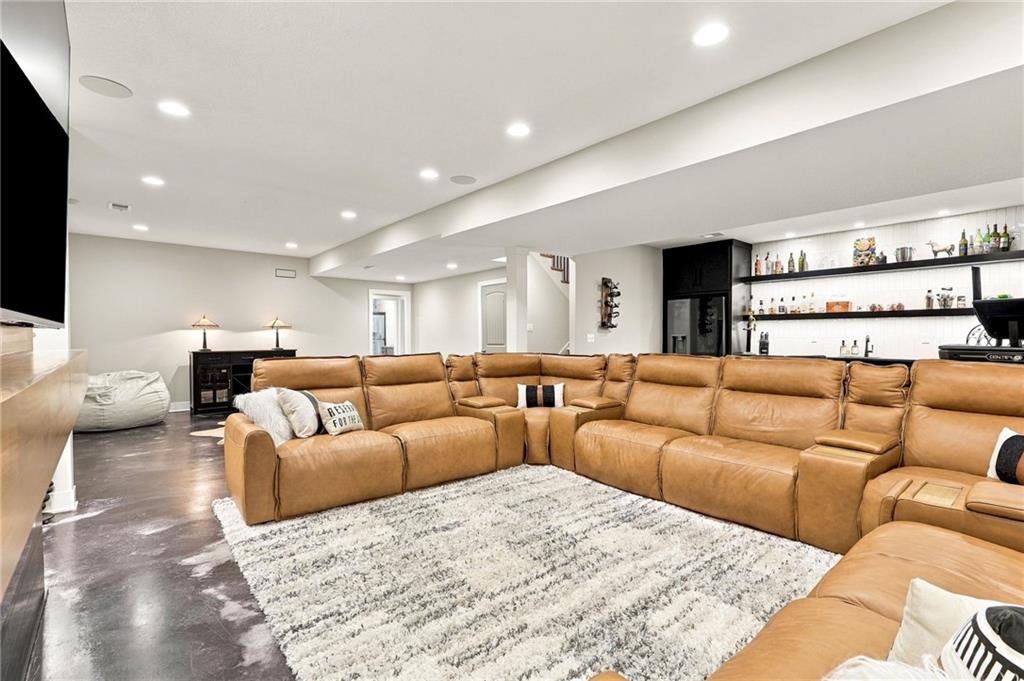
Polished concrete floors and recessed lighting anchor this spacious lower level recreation room.
26 of 57
-
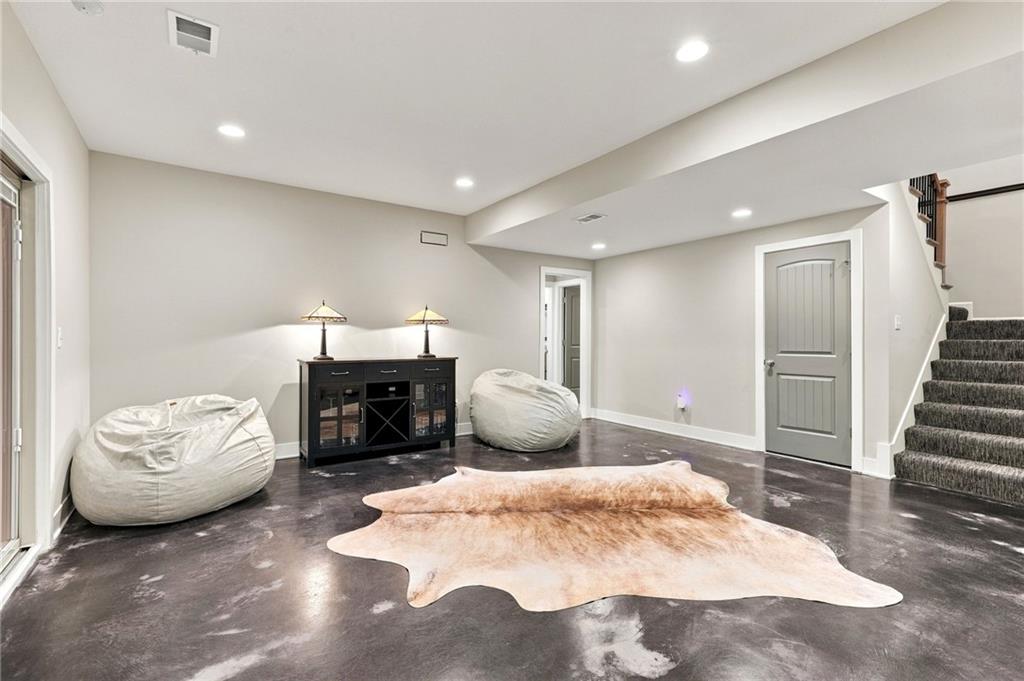
The door beside the steps leads to the secret play room with a kid-height light switch.
27 of 57
-
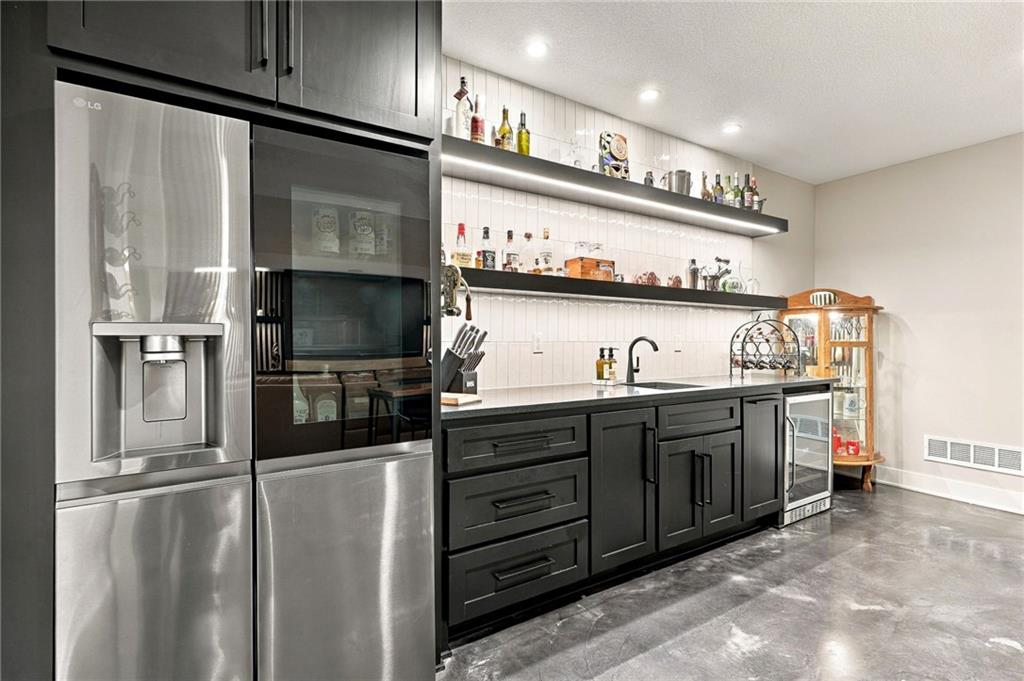
A modern home bar setup features sleek dark cabinetry and polished concrete floors.
28 of 57
-
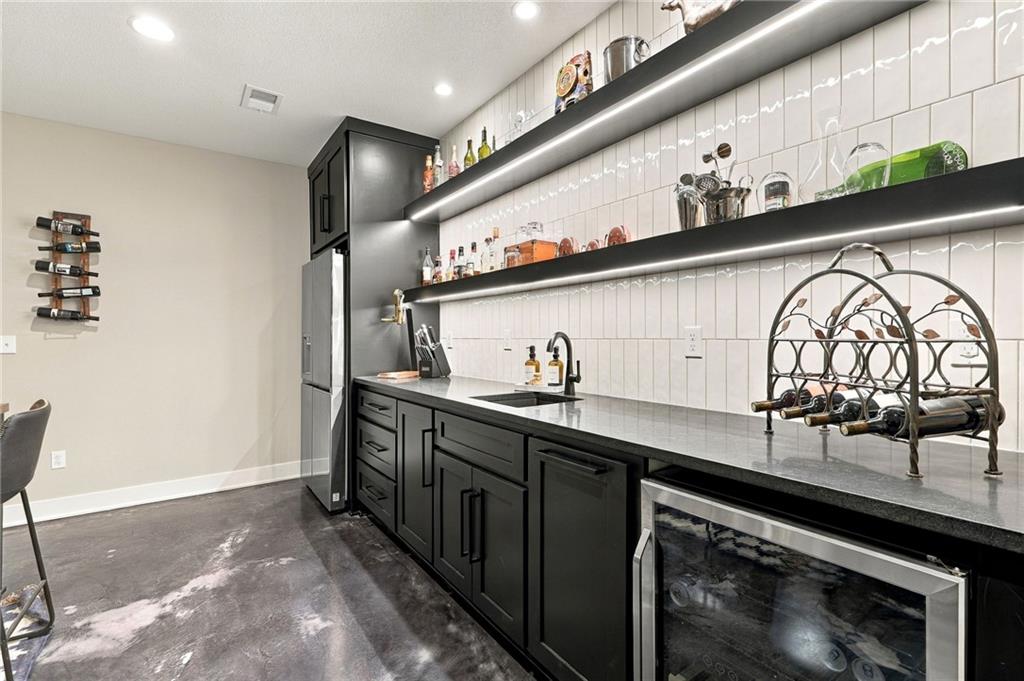
Sleek dark cabinetry and polished concrete floors define this modern home bar space.
29 of 57
-
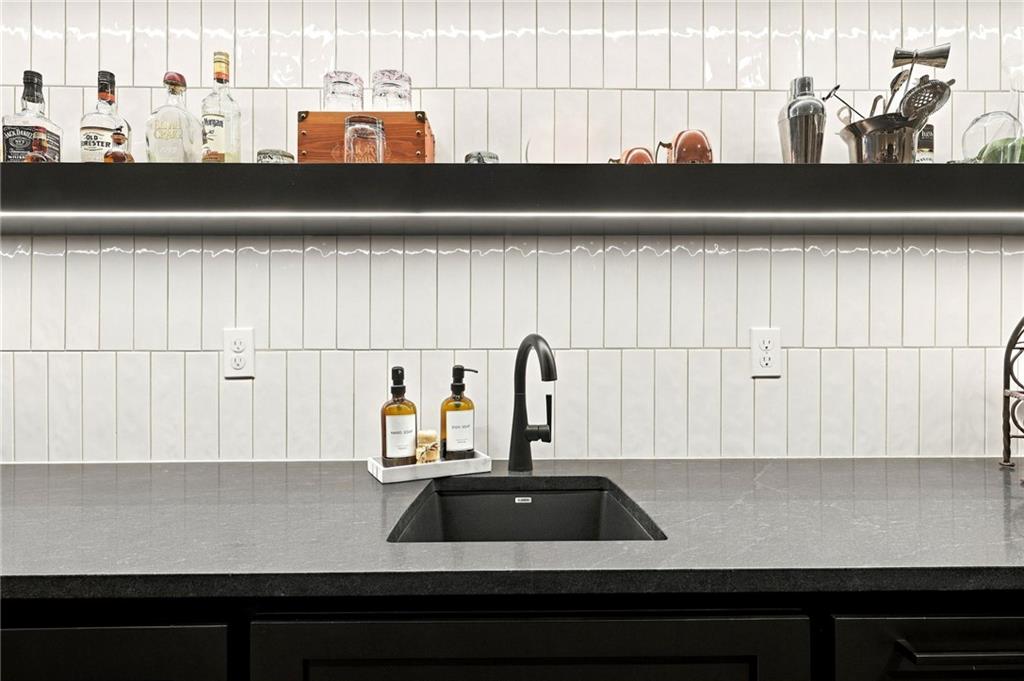
Sleek stone countertops pair beautifully with a vertical tile backsplash in this modern wet bar.
30 of 57
-
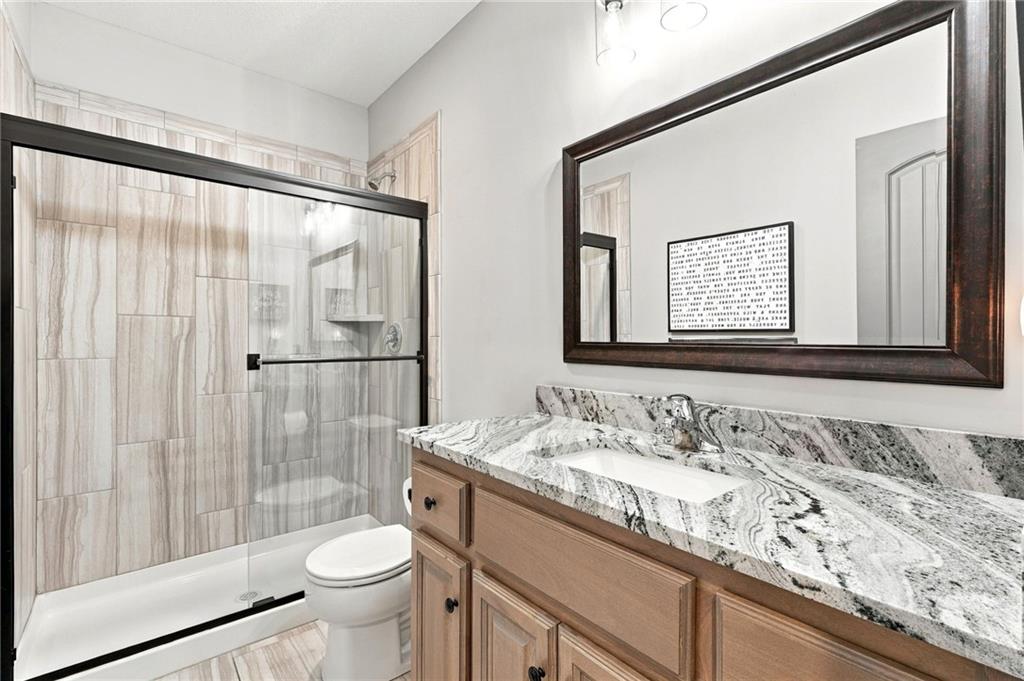
A classic wood vanity with granite counters pairs beautifully with the tiled walk-in shower.
31 of 57
-
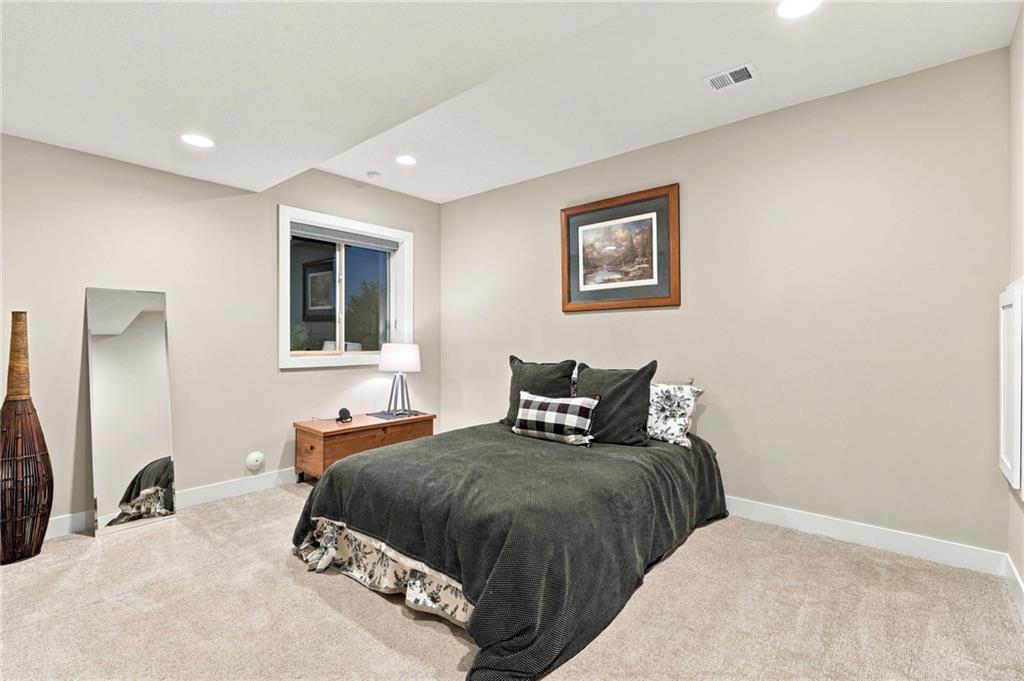
Recessed lighting and soft carpeting create a serene and inviting atmosphere in this bedroom.
32 of 57
-
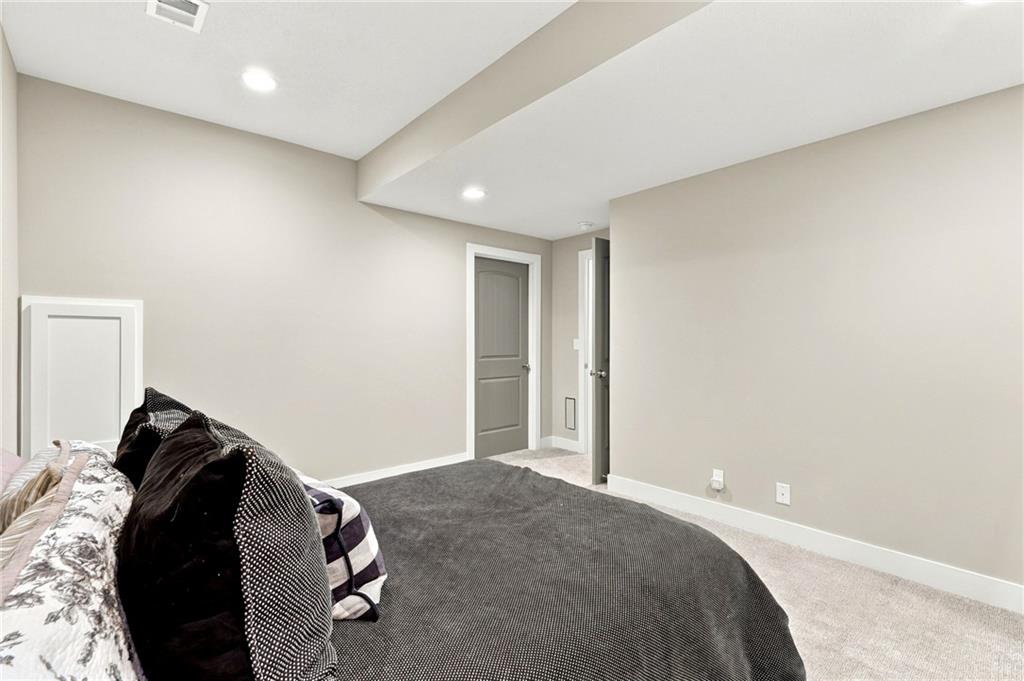
Recessed lighting illuminates this quiet space featuring soft carpet underfoot.
33 of 57
-
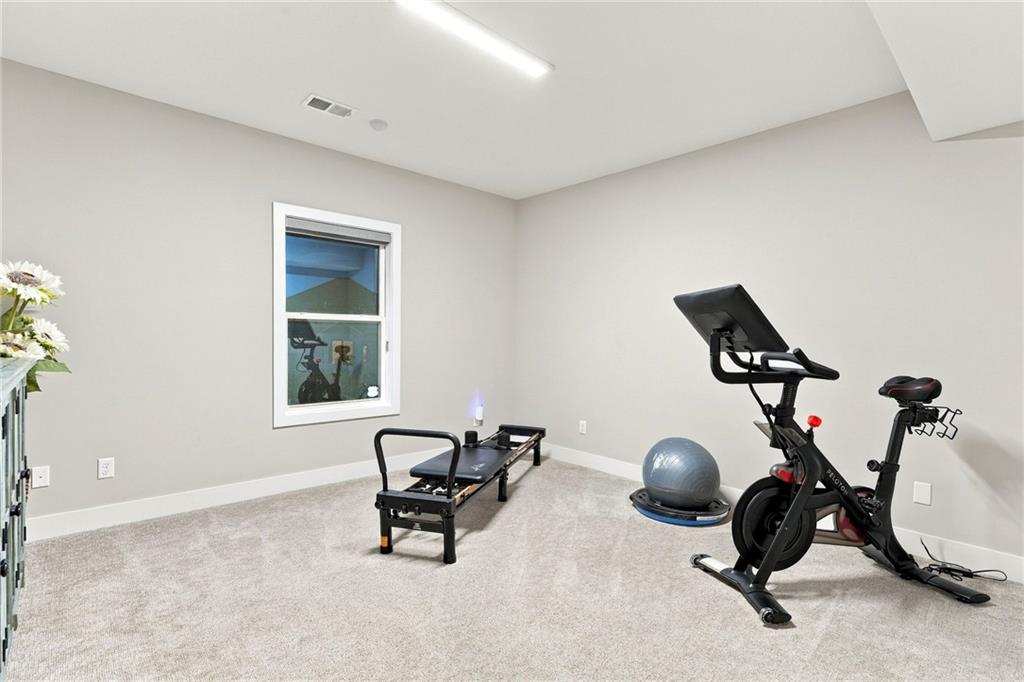
Plush carpeting and a bright window frame this versatile home fitness space.
34 of 57
-
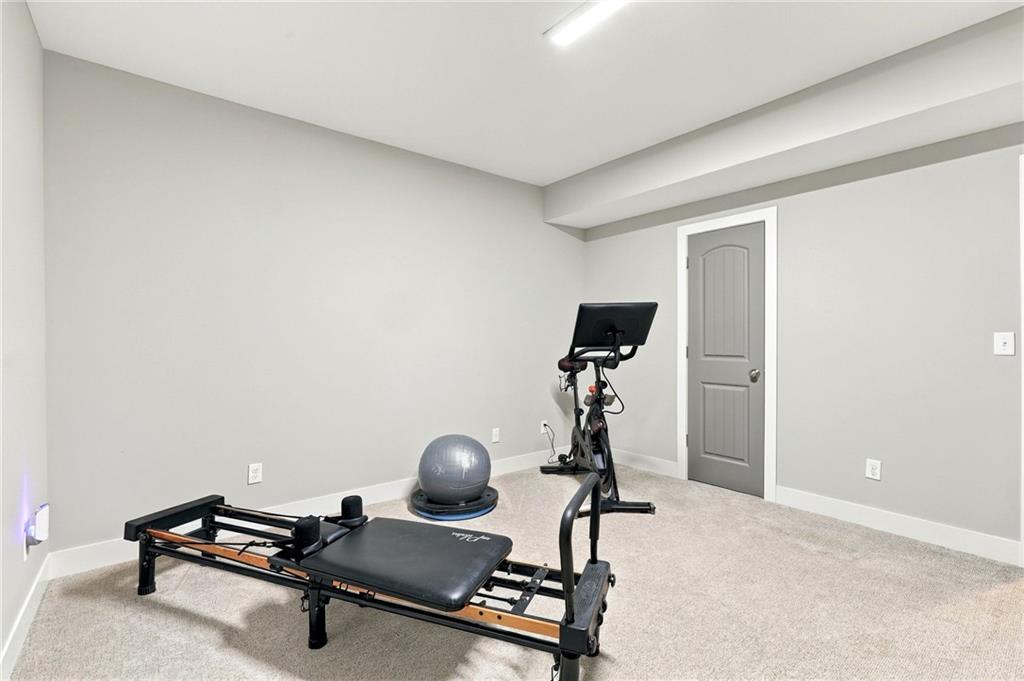
Plush carpeting and crisp neutral walls define this versatile lower level fitness area.
35 of 57
-
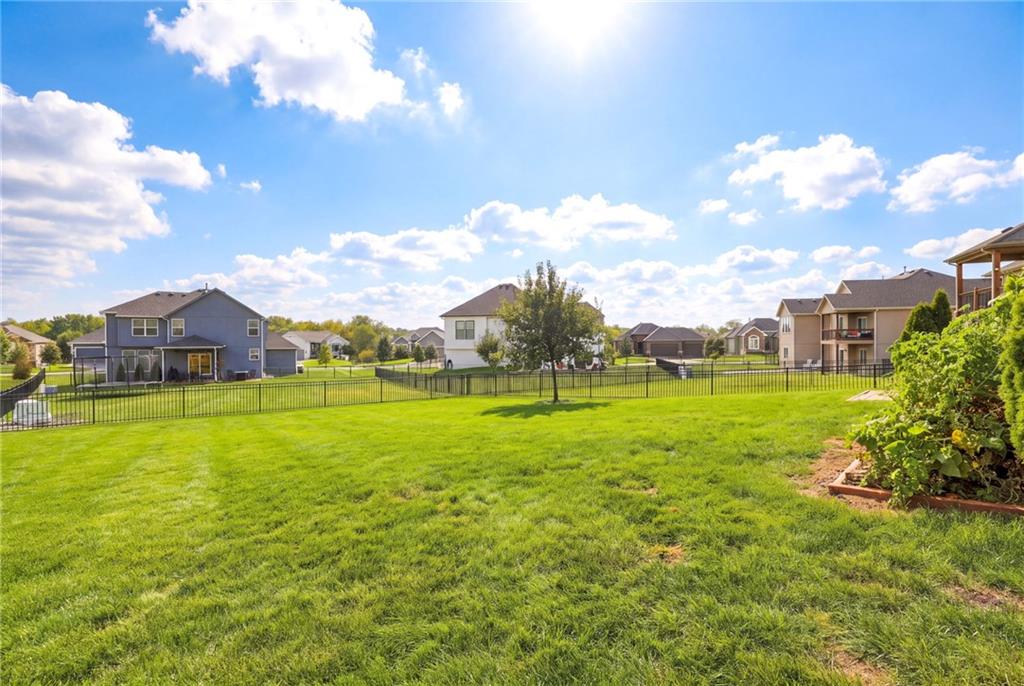
A spacious green lawn stretches out under open skies, fully enclosed by metal fencing.
36 of 57
-
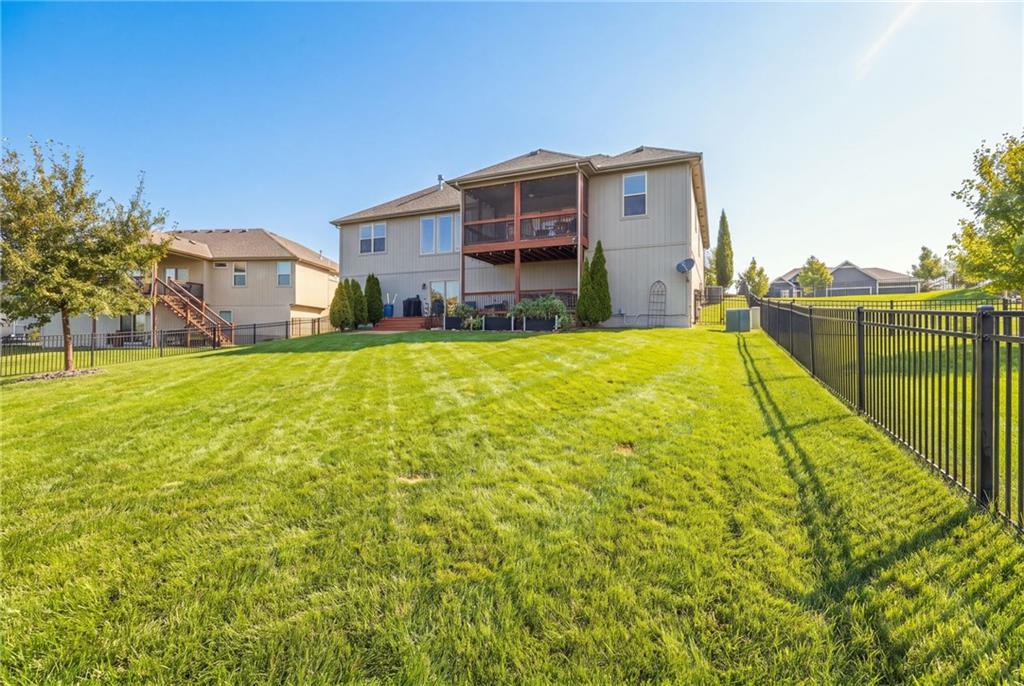
An expansive green lawn stretches behind this multi-level home featuring a screened upper balcony.
37 of 57
-
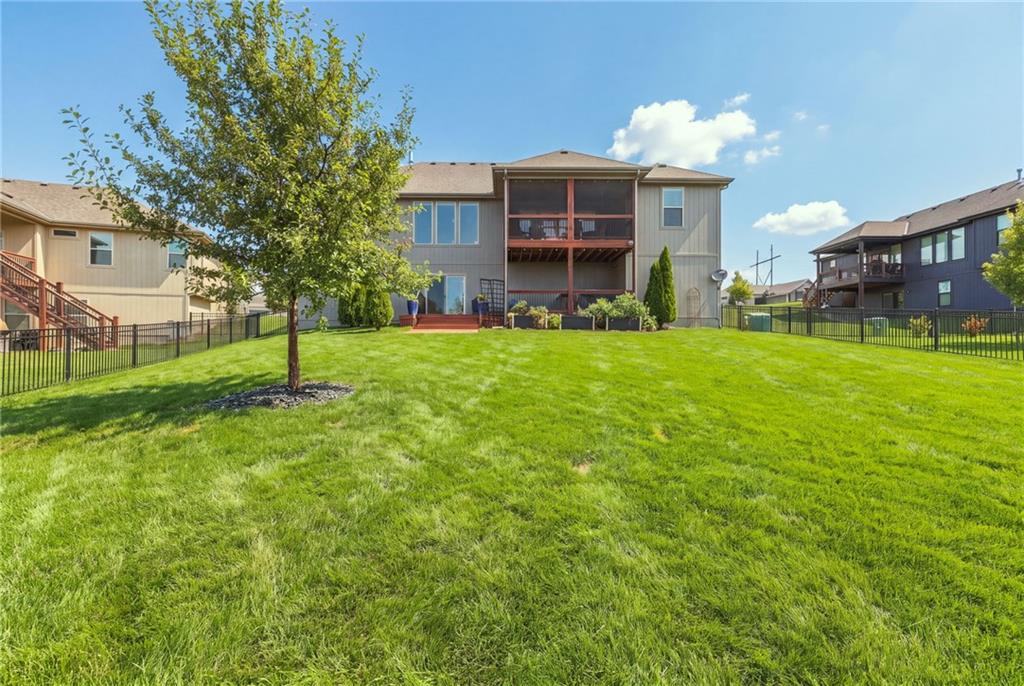
An expansive green lawn stretches toward the rear facade, featuring a screened porch and deck.
38 of 57
-
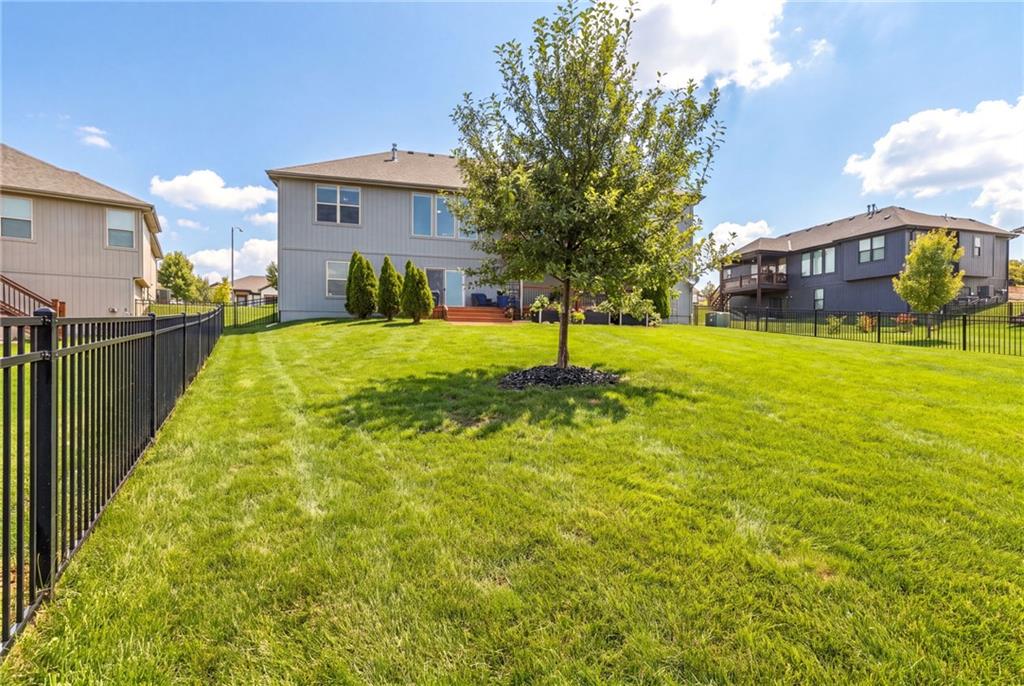
An expansive green lawn stretches across this fully fenced backyard, framed by mature trees.
39 of 57
-
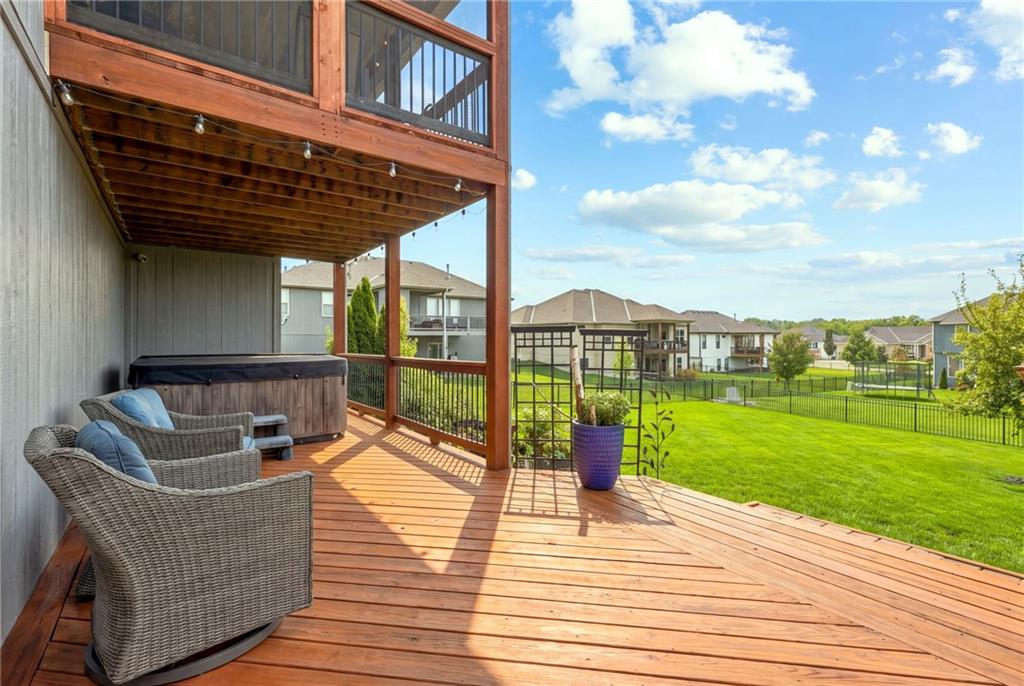
An expansive wooden deck overlooks a manicured lawn under clear skies.
40 of 57
-
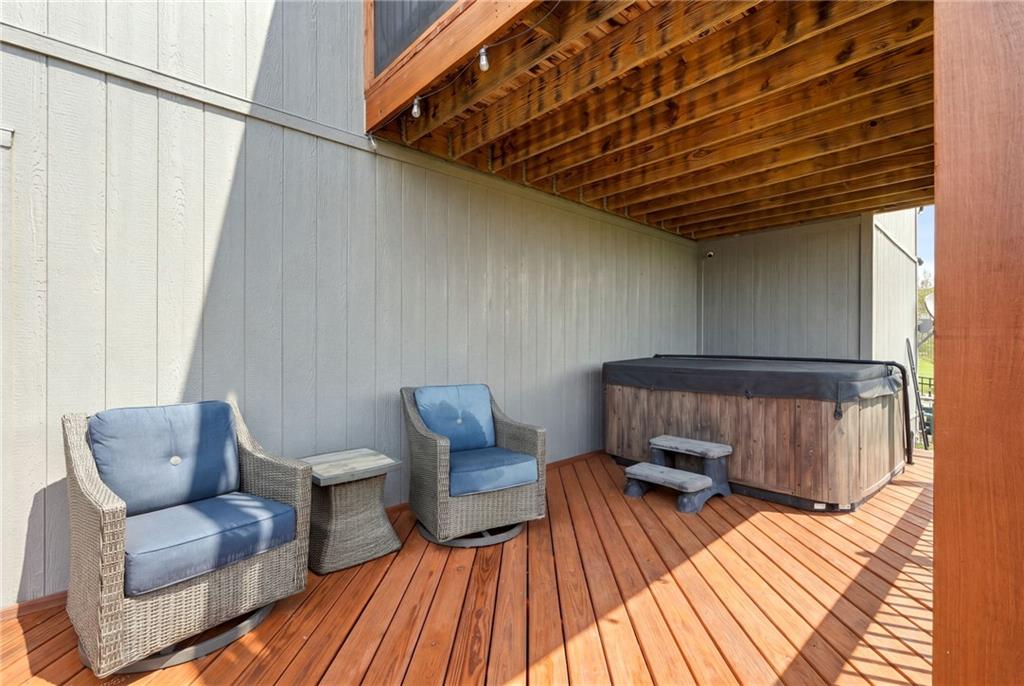
Sheltered wooden decking hosts a private spa beneath the exposed beams of an upper balcony.
41 of 57
-
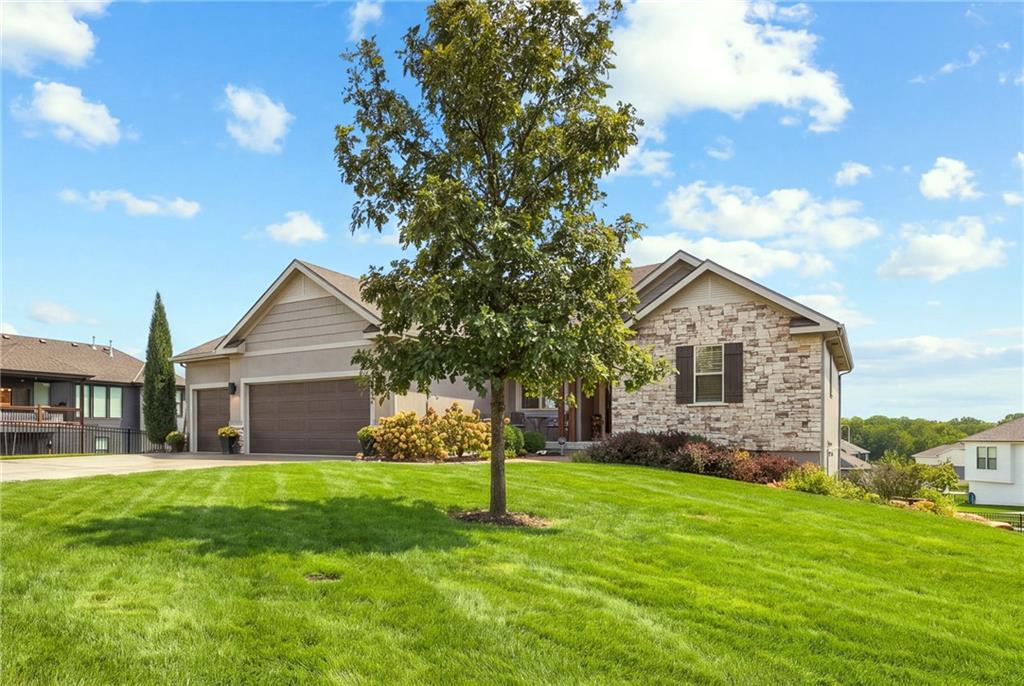
Manicured green lawn frames this striking contemporary home featuring stone accents and a multi-car garage.
42 of 57
-
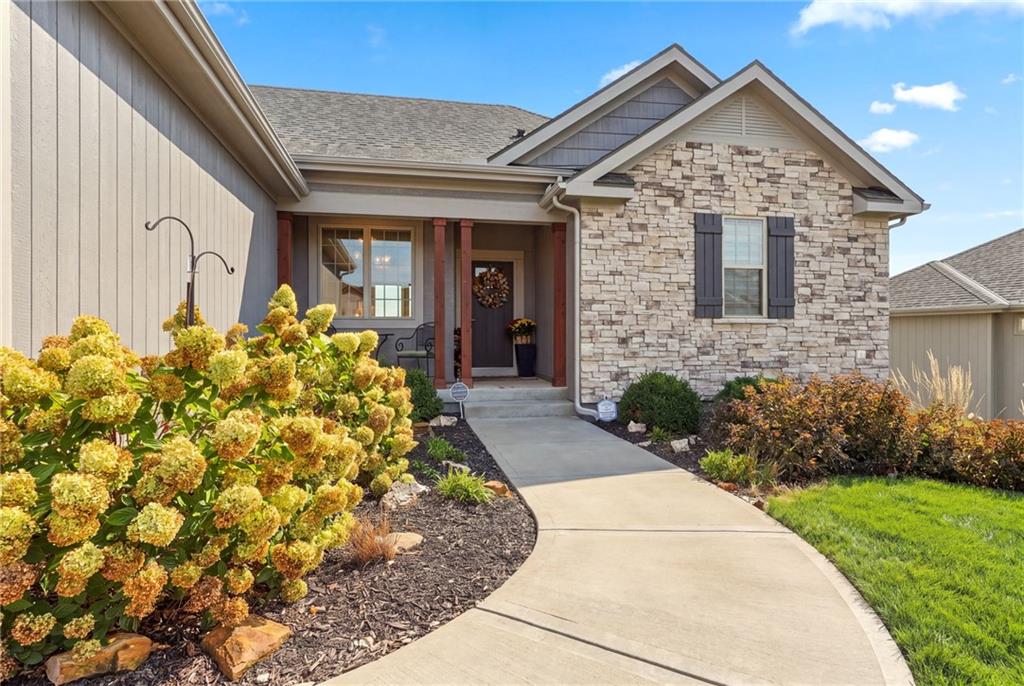
A curved concrete walkway leads to the welcoming covered entrance of this stone-accented home.
43 of 57
-
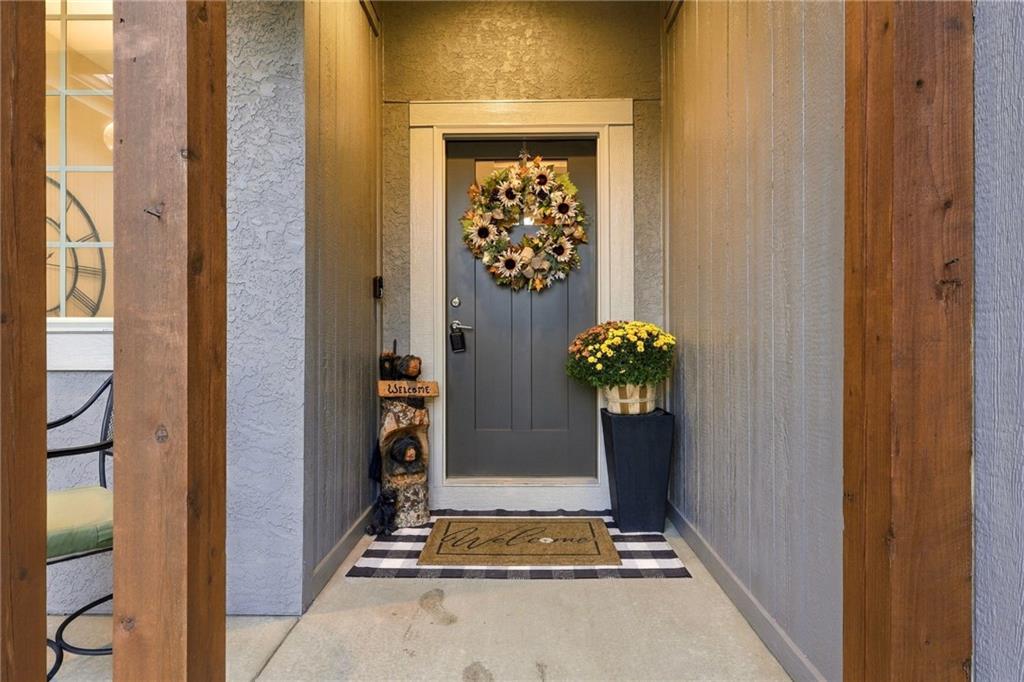
An inviting covered entryway welcomes visitors with rich wood pillars and textured siding.
44 of 57
-
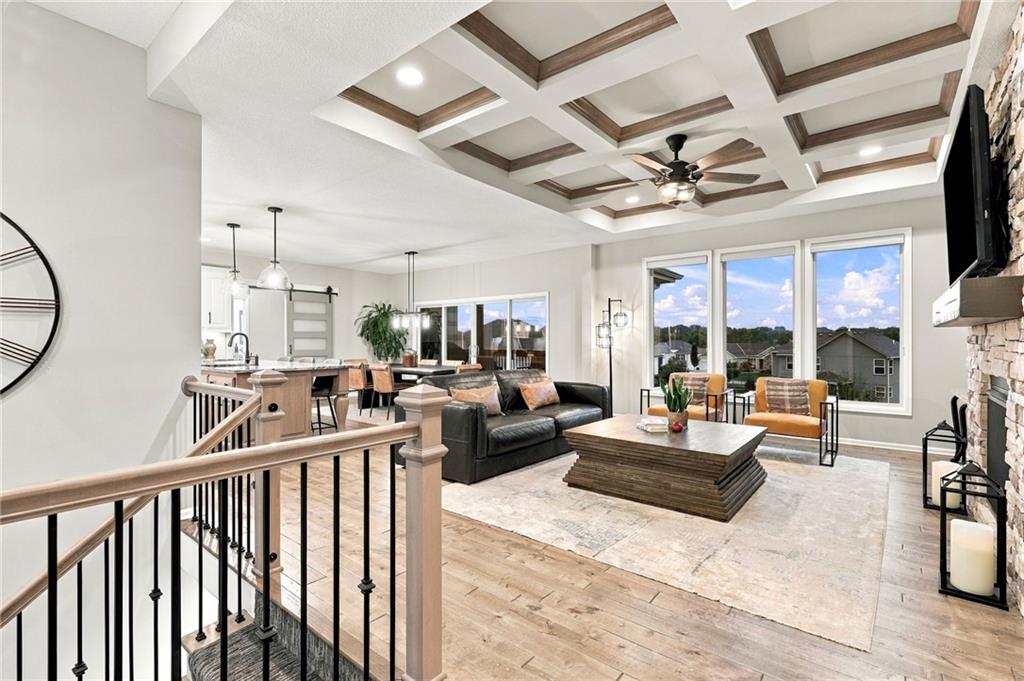
Gleaming hardwood floors and a customized coffered ceiling define this modern open-concept main level.
45 of 57
-
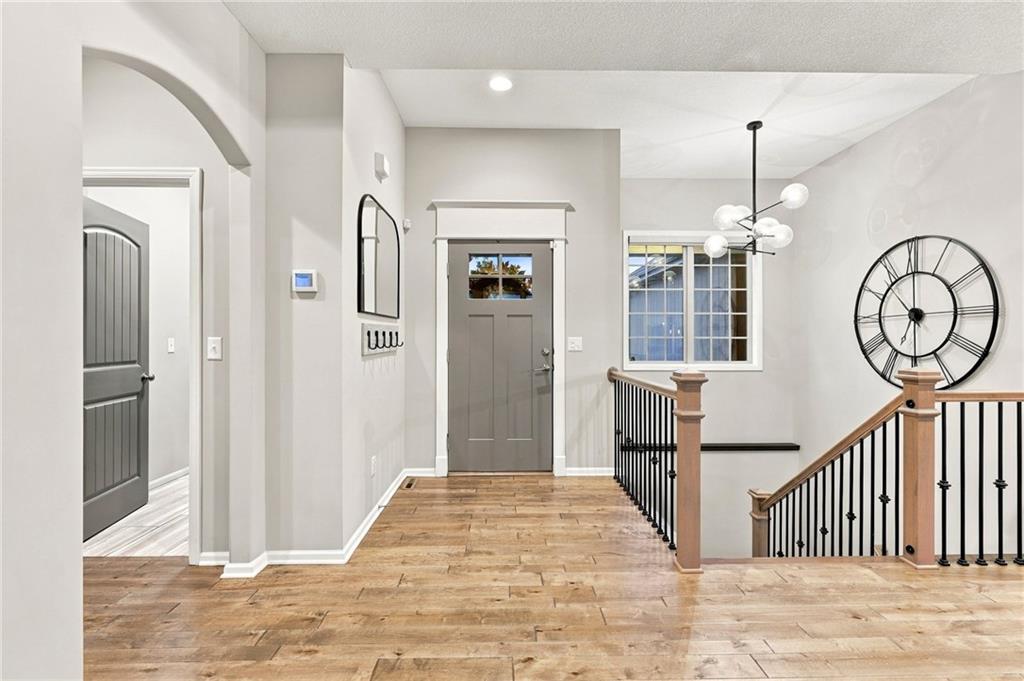
Rich wood flooring runs throughout a bright entrance foyer featuring an arched architectural detail.
46 of 57
-
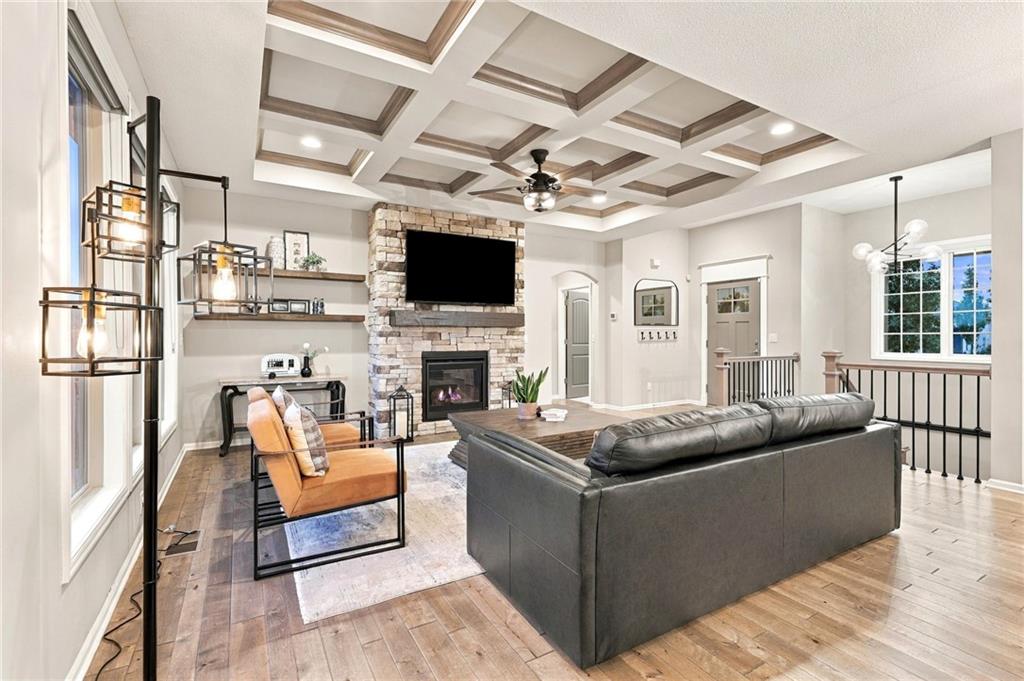
Rich hardwood floors complement the prominent stone fireplace and intricate coffered ceiling detailing.
47 of 57
-
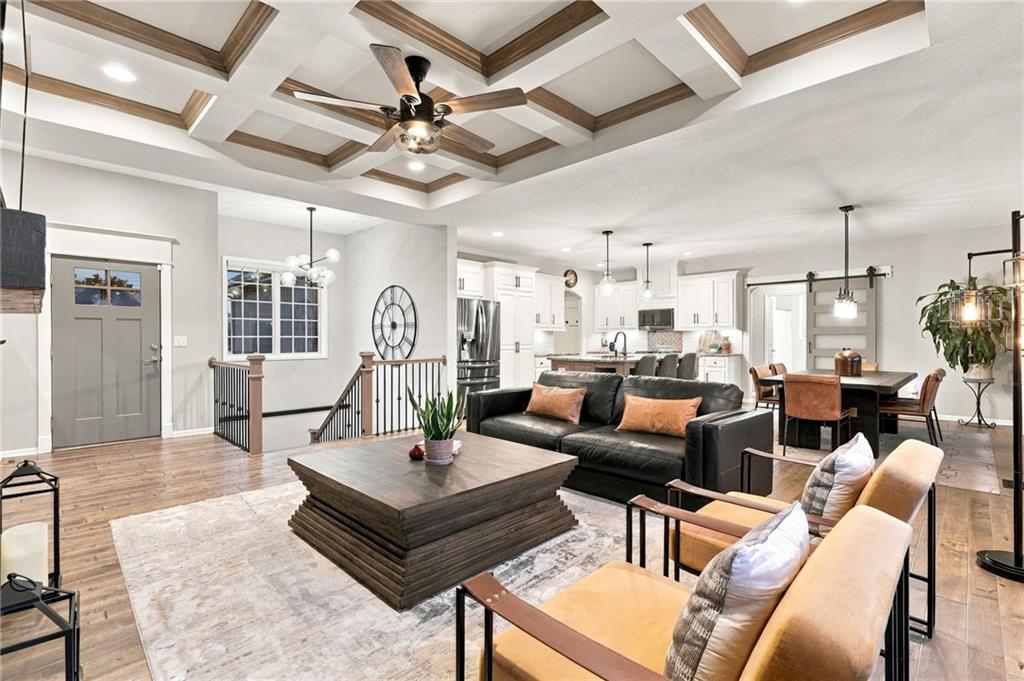
Gleaming hardwood floors and a striking coffered ceiling define this modern open-concept main floor.
48 of 57
-
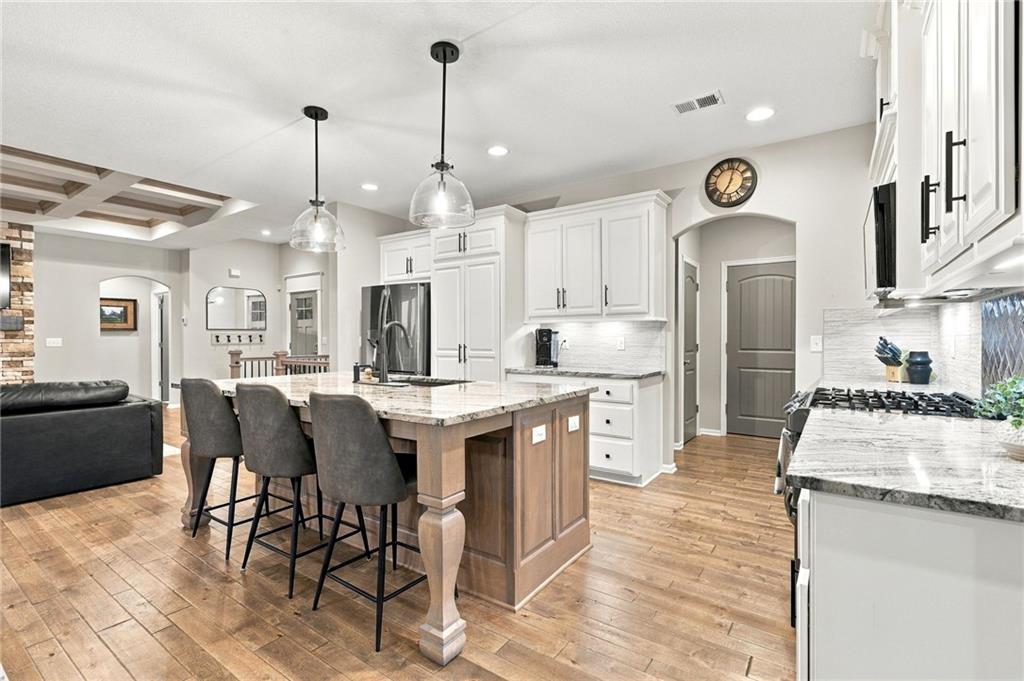
Rich wood floors complement custom cabinetry and stone countertops in this open kitchen layout.
49 of 57
-
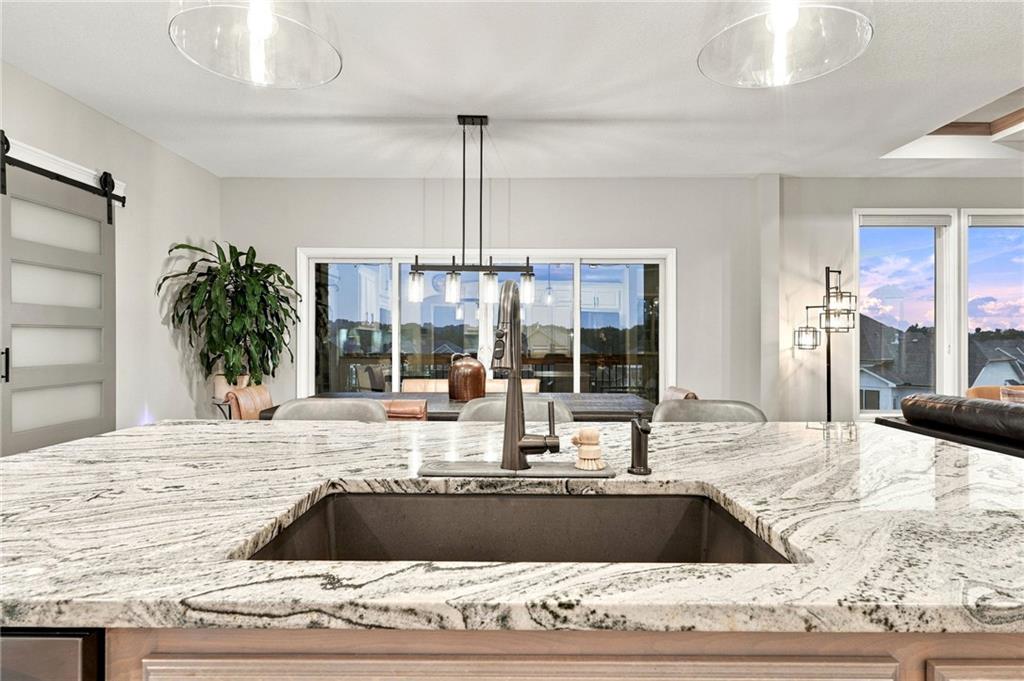
Polished granite countertops anchor this modern open workspace overlooking the dining area.
50 of 57
-
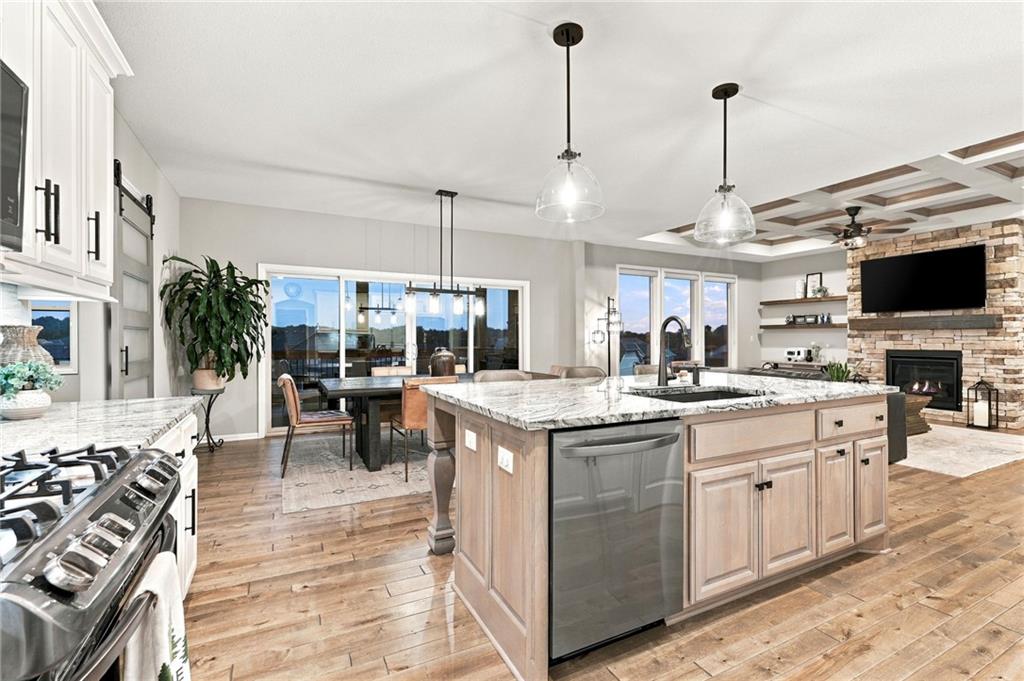
Gleaming hardwood floors and a spacious stone-topped island highlight this open-concept kitchen layout.
51 of 57
-
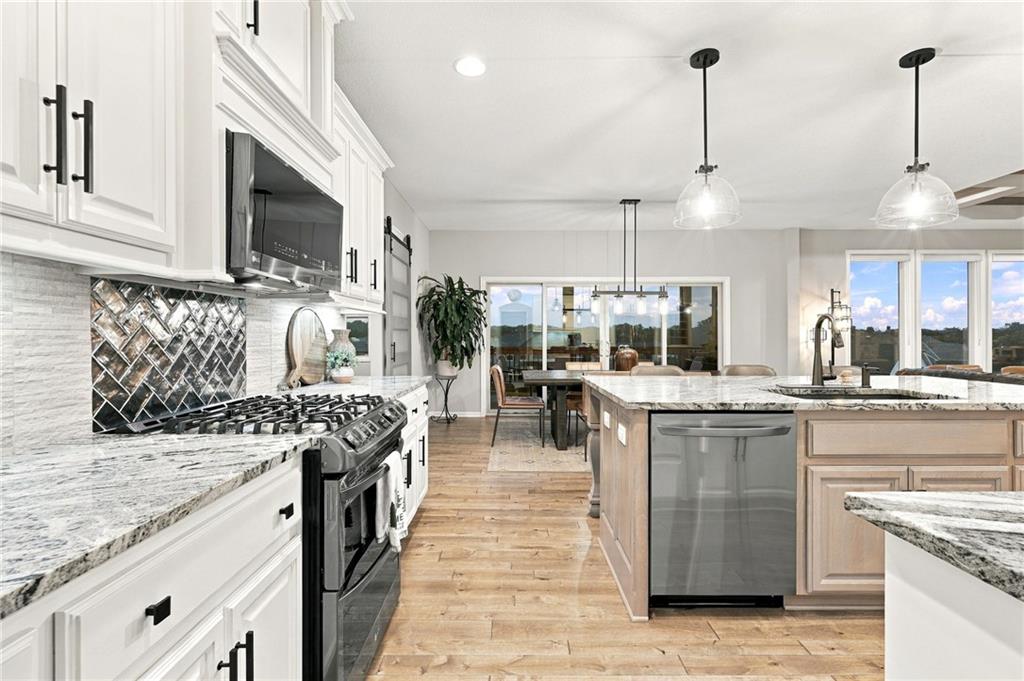
Gleaming stone countertops and modern cabinetry highlight this open-concept culinary space.
52 of 57
-
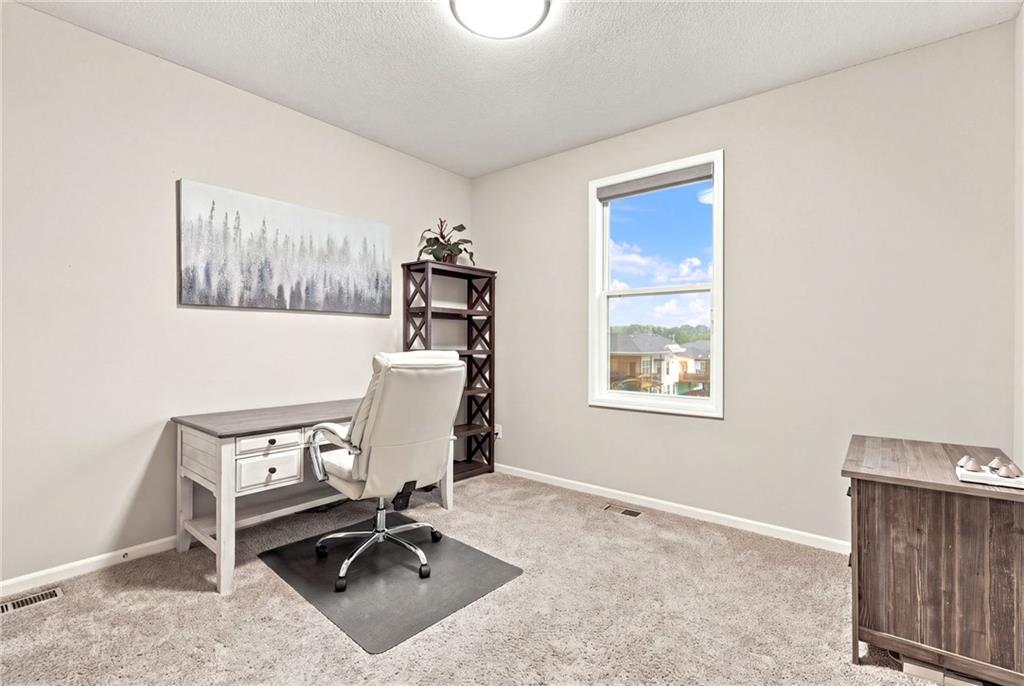
Plentiful natural light streams through a large window illuminating this versatile carpeted space.
53 of 57
-
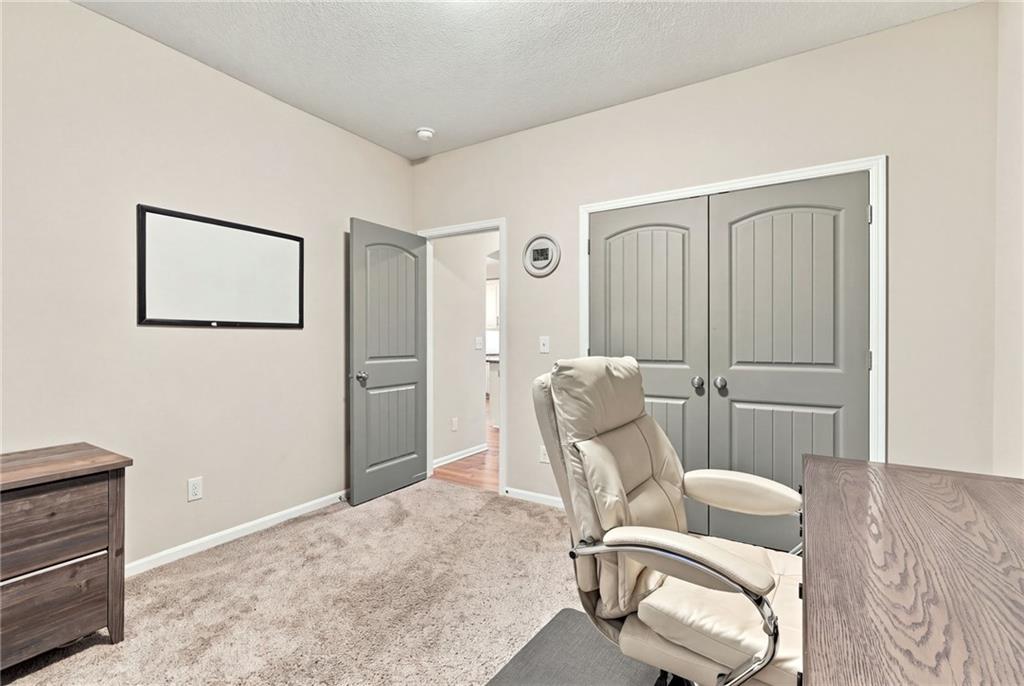
Plush wall-to-wall carpeting and raised-panel doors define this versatile workspace.
54 of 57
-
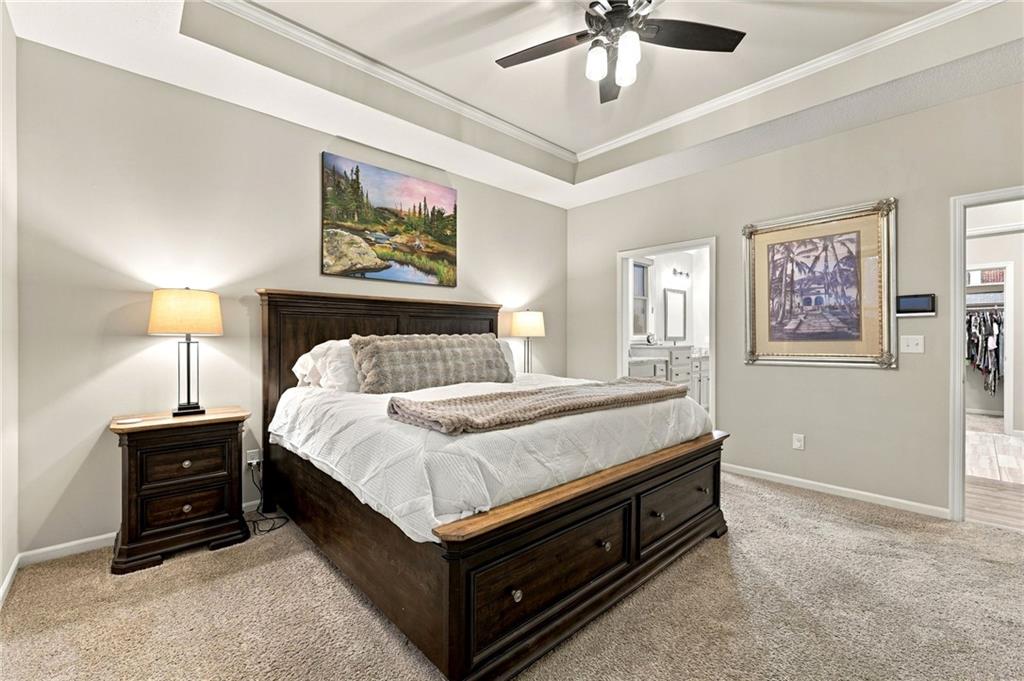
A tray ceiling highlights this spacious bedroom complete with plush carpeting and crown molding.
55 of 57
-
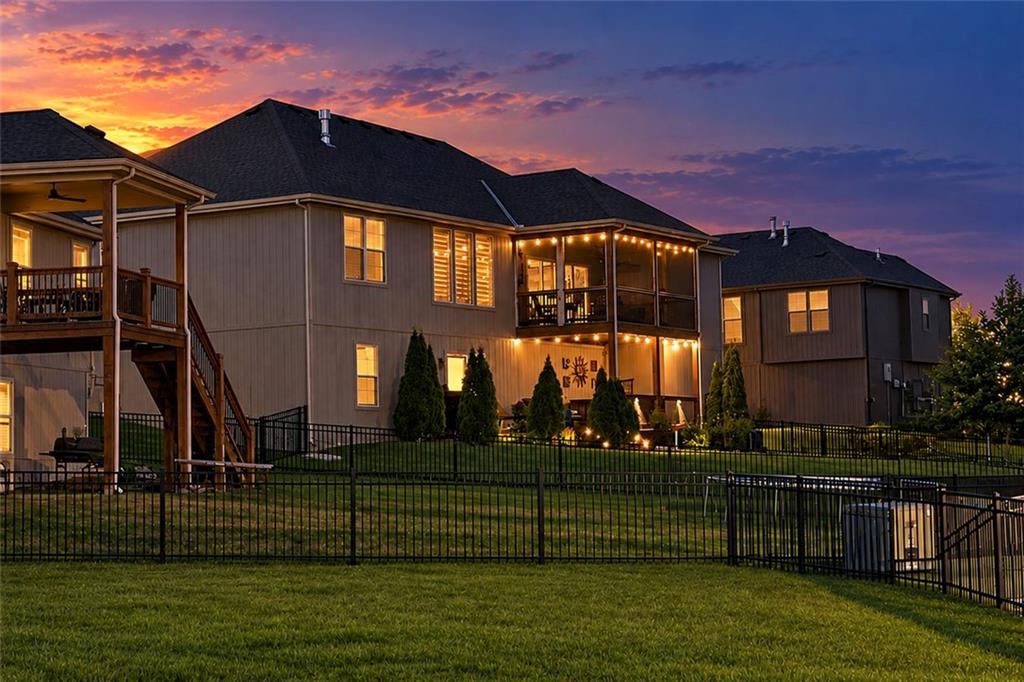
A spacious green lawn meets a fenced backyard featuring a multi-level deck and covered porch.
56 of 57
-
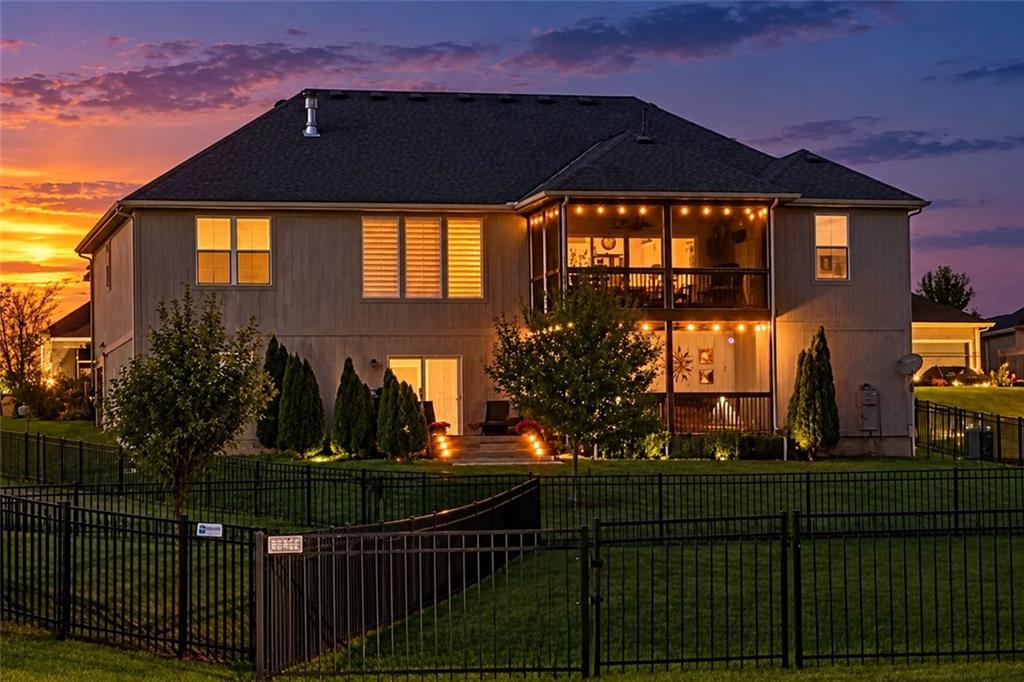
A fenced backyard encloses this multi-level home under a vibrant evening sky.
57 of 57
Colorado-inspired warmth, thoughtful design & incredible flexibility come together in this beautifully maintained reverse 1.5-story! Lush landscaping & showstopping hydrangeas welcome you to the cedar-columned covered porch. Inside, warm hardwoods lead to a gorgeous great room with coffered ceiling, stone fireplace, cedar mantel & floating shelves. The open kitchen features granite, black stainless appliances, custom tile, oversized island & massive pantry with a grocery pass-through from the garage—slide your groceries straight from the car into the pantry! A butler's pantry/mudroom adds built-ins & space for a coffee bar or family command center. The spacious garage even accommodates a Ram 2500 HD! The private primary suite offers a stepped ceiling, spa-like bath with double granite vanity & Euro-style steam shower, plus a large walk-in closet connecting directly to the laundry. Two additional main-level bedrooms & full bath are tucked beyond a sliding door, creating a private wing ideal for guests, home offices or multigenerational living. The daylight walkout lower level is made for gathering with stained concrete floors, fireplace, dramatic wood-slat accents, floating shelves & built-in wet bar with sink and space for beverage & full-size refrigerators. A secret under-stair play space even has its own kid-height light switch! Two more daylight bedrooms with walk-in closets & a full bath provide even more flexibility. The breakfast area opens to a freshly stained screened deck, while the walkout lower level leads to an expansive 29' x 10' deck overlooking the large wrought-iron-fenced backyard. Raised organic garden beds include a unique keyhole garden with central compost basket. Zoned HVAC, sprinkler & security systems add comfort & convenience. Enjoy an amenity-rich community, Spring Hill Schools & nearby recreation—all from a home beautifully designed for everyday living, entertaining & multiple generations.
- Directions
- 169 Highway and 191st Street West to the 2nd Street on the Right - Theden. North to 189th Street. Right/East on 189th Street to Home on Right. (just past Weaver Street). Home is located in Dayton Creek, on the WEST Side of 169 HWY. When typing in to GPS enter 20909 189th St. Spring Hill if address tries to take you to Olathe.
- Subdivision
- Dayton Creek
- City
- Spring Hill
- County
- Johnson, KS
- Property Type
- Residential / Single Family Residence
- Listing Updated
- Oct 02, 2026 at 10:10am
- MLS Number
- 2644153
- Property Tax
- $10,872
- Home Owners Association
- Yes
- Disclaimer
- The information displayed on this page is confidential, proprietary, and copyrighted information of Heartland Multiple Listing Service, Inc. (“Heartland MLS”). Copyright 2026, Heartland Multiple Listing Service, Inc. Heartland MLS, Elite Realty and Agent Jo do not make any warranty or representation concerning the timeliness or accuracy of the information displayed herein. In consideration for the receipt of the information on this page, the recipient agrees to use the information solely for the private non-commercial purpose of identifying a property in which the recipient has a good faith interest in acquiring.
- The data relating to real estate displayed on this website comes in part from the Heartland Multiple Listing Service database compilation. The properties displayed on this website may not be all of the properties in the Heartland MLS database compilation, or all of the properties listed with other brokers participating in the Heartland MLS IDX program. Detailed information about the properties displayed on this website includes the name of the listing company.
- Information is deemed reliable but is not guaranteed.
Copyright © 2026 ELITE Realty.