
6026 Apache Drive, Shawnee, KS 66226
- 4Beds
- 4 Baths
- 1½ Bath
- 3,156Sq Ft
-
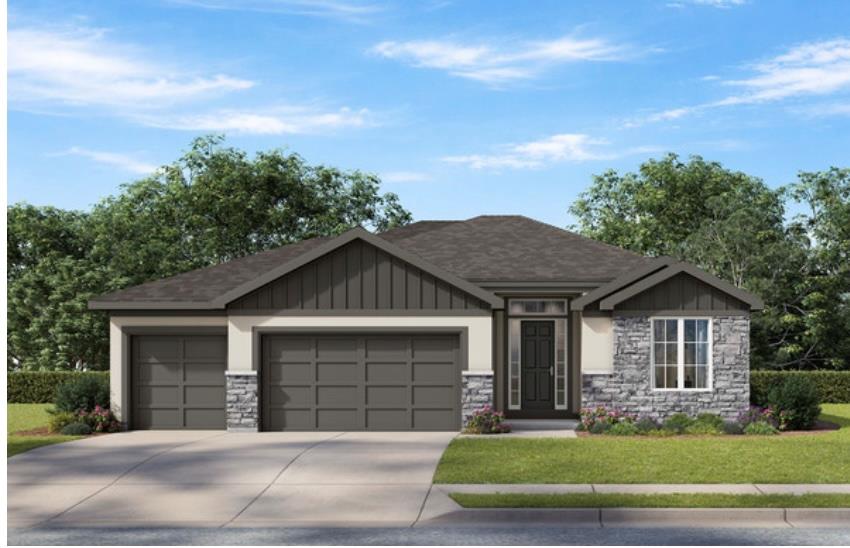
Rendering of Home
1 of 4
-
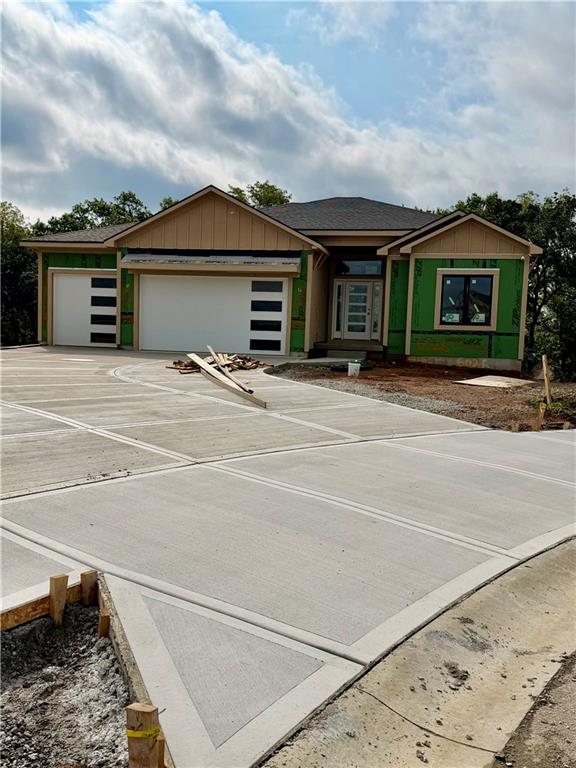
Photo taken 9.27.26
2 of 4
-
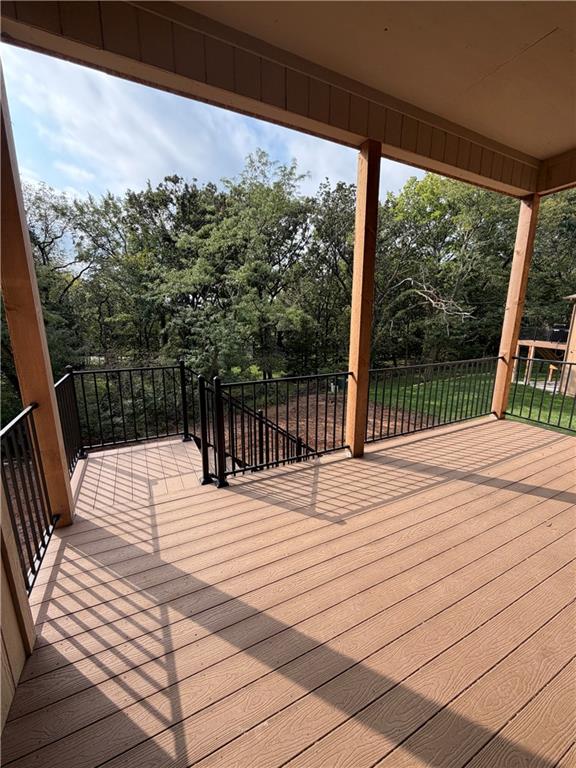
View from covered 12'x18' deck
3 of 4
-
4 of 4
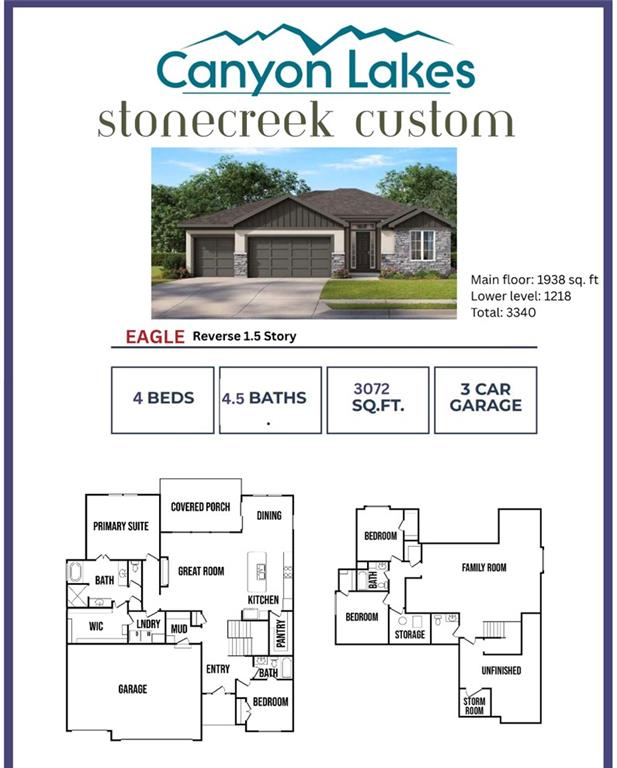
Discover the Eagle, a beautifully designed new reverse 1.5-story plan by Stone Creek Custom Homes, perfectly positioned on a desirable cul-de-sac homesite in Canyon Lakes with a serene, tree-lined backdrop. The thoughtful design, spacious layout, and inviting indoor-outdoor living spaces make this home stand out. The great room is the heart of the home, featuring striking architectural beams and an impressive ceiling that adds warmth and character to the open living space. The kitchen is designed for both everyday living and entertaining, with abundant cabinetry, a large 9' island, and a convenient walk-in pantry. The adjoining dining area opens directly to a covered 12' x 18' composite deck, creating an effortless extension of the living space and a beautiful setting to enjoy the wooded views. The finished lower level is designed for entertaining and extended living, featuring a spacious recreation area, two additional bedrooms, and 1.5 bathrooms. A walkout basement leads directly to a covered patio, creating another inviting space for gatherings, relaxing, or enjoying the peaceful treed setting. A distinctive floor plan, thoughtful finishes, and an exceptional homesite come together in this Stone Creek Custom Home. Come experience the Eagle and discover the possibilities of making Canyon Lakes home! Home to be completed November 2026.
- Directions
- K7 to Shawnee Mission Parkway, take exit East. Turn left at first stoplight onto Hilltop Road. At roundabout take 3rd exit onto Clear Creek Parkway. Go over bridge and enter subdivision. Follow Clear Creek Pkwy to Apache, turn left onto Apache, home is on first culdesac to right.
- Subdivision
- Canyon Lakes
- City
- Shawnee
- County
- Johnson, KS
- Property Type
- Residential / Single Family Residence
- Listing Updated
- Sep 27, 2026 at 1:09pm
- MLS Number
- 2644339
- Property Tax
- $9,564
- Home Owners Association
- Yes - First Services Residential
- Disclaimer
- The information displayed on this page is confidential, proprietary, and copyrighted information of Heartland Multiple Listing Service, Inc. (“Heartland MLS”). Copyright 2026, Heartland Multiple Listing Service, Inc. Heartland MLS, Elite Realty and Agent Jo do not make any warranty or representation concerning the timeliness or accuracy of the information displayed herein. In consideration for the receipt of the information on this page, the recipient agrees to use the information solely for the private non-commercial purpose of identifying a property in which the recipient has a good faith interest in acquiring.
- The data relating to real estate displayed on this website comes in part from the Heartland Multiple Listing Service database compilation. The properties displayed on this website may not be all of the properties in the Heartland MLS database compilation, or all of the properties listed with other brokers participating in the Heartland MLS IDX program. Detailed information about the properties displayed on this website includes the name of the listing company.
- Information is deemed reliable but is not guaranteed.
Copyright © 2026 ELITE Realty.