
2002 Southeast Oak Ridge Drive, Oak Grove, MO 64075
- 4Beds
- 2 Baths
- 1½ Bath
- 2,320Sq Ft
-
1 of 47
-
2 of 47
-
3 of 47
-
4 of 47
-
5 of 47
-
6 of 47
-
7 of 47
-
8 of 47
-
9 of 47
-
10 of 47
-
11 of 47
-
12 of 47
-
13 of 47
-
14 of 47
-
15 of 47
-
16 of 47
-
17 of 47
-
18 of 47
-
19 of 47
-
20 of 47
-
21 of 47
-
22 of 47
-
23 of 47
-
24 of 47
-
25 of 47
-
26 of 47
-
27 of 47
-
28 of 47
-
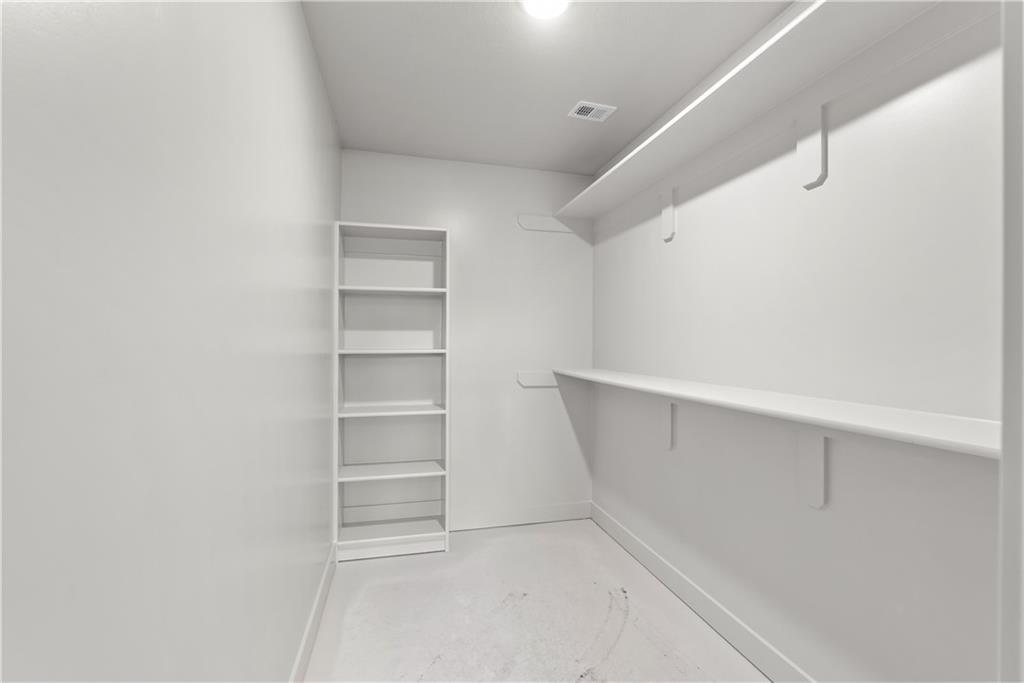
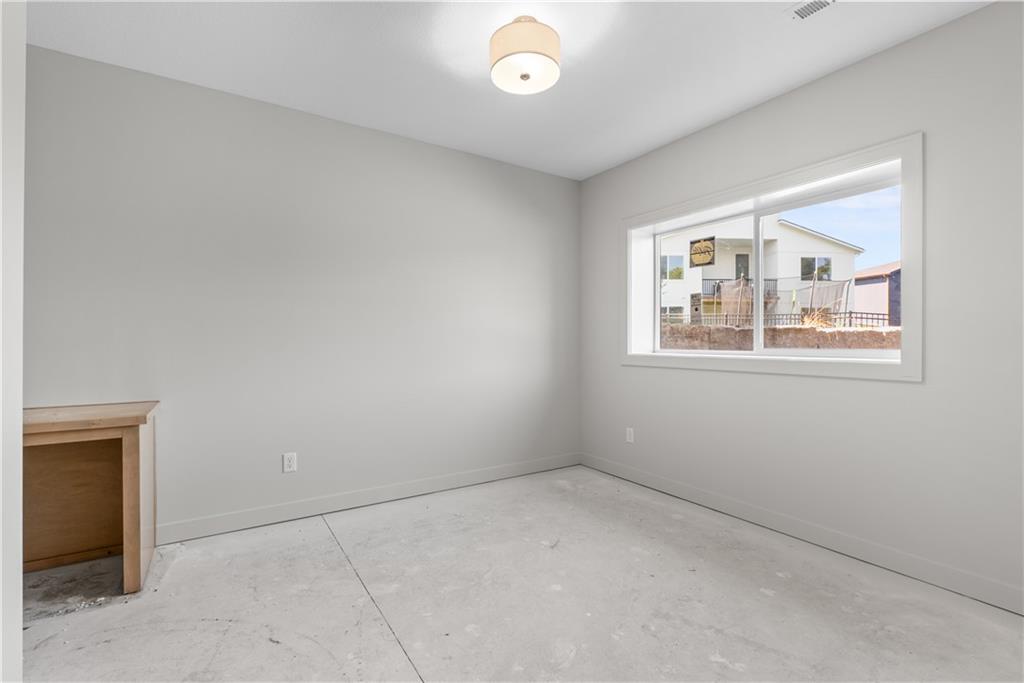
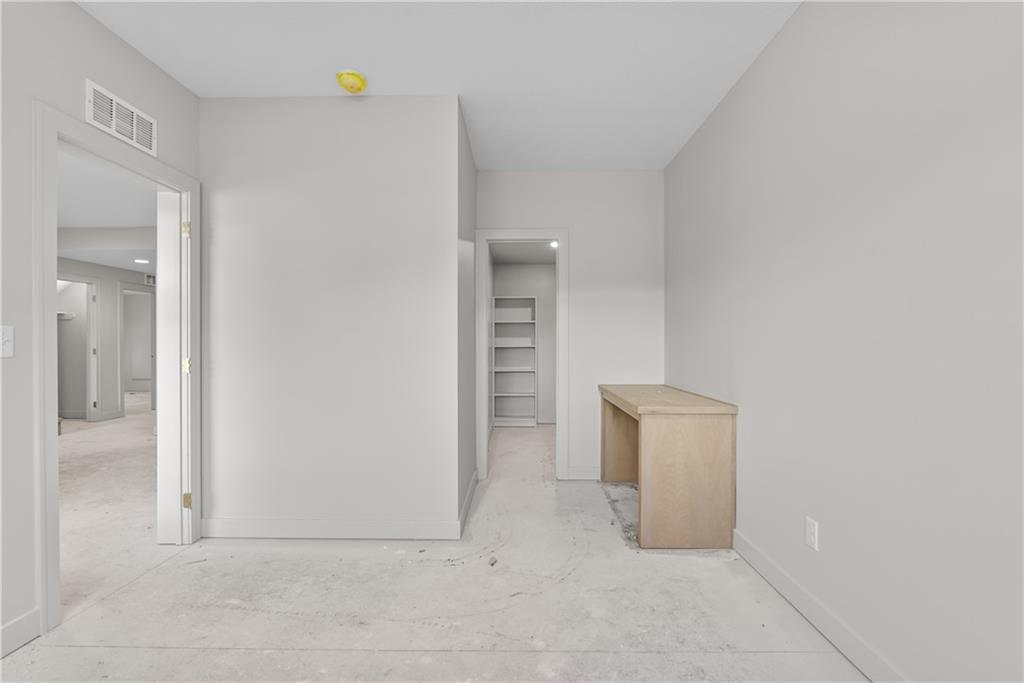
Lower level rooms have walk-in closets
29 of 47
-
30 of 47
-
31 of 47
-
32 of 47
-
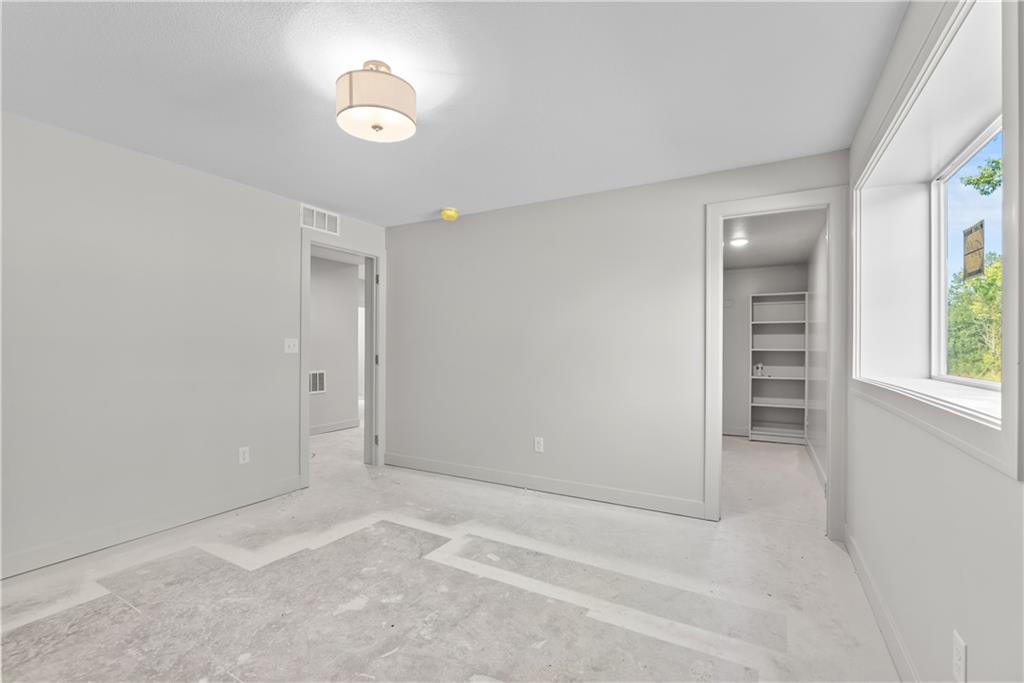
33 of 47
-
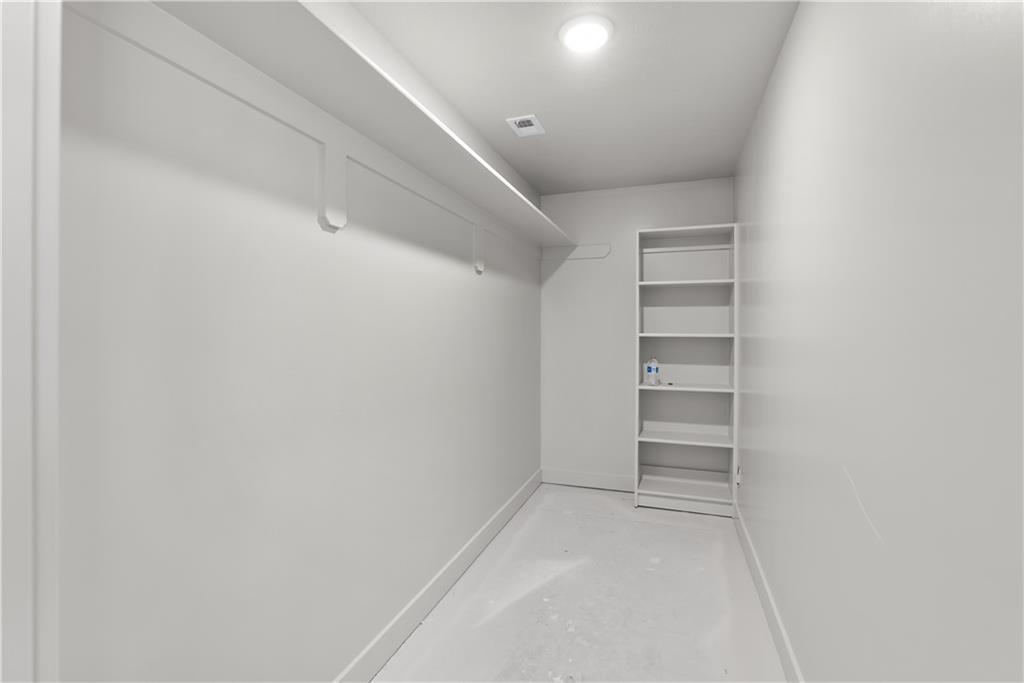
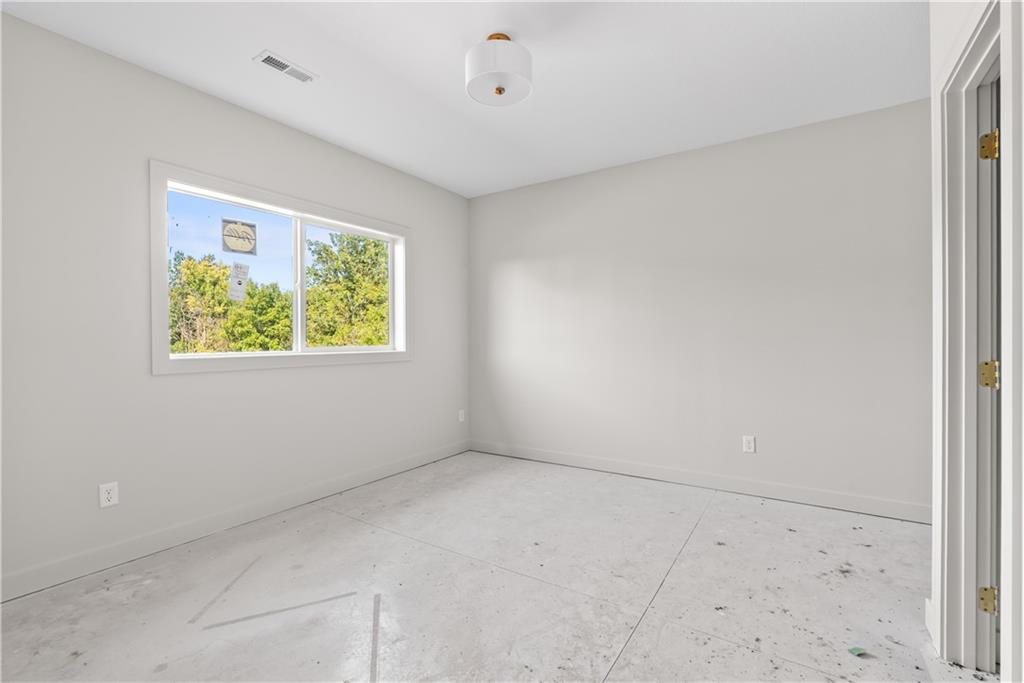
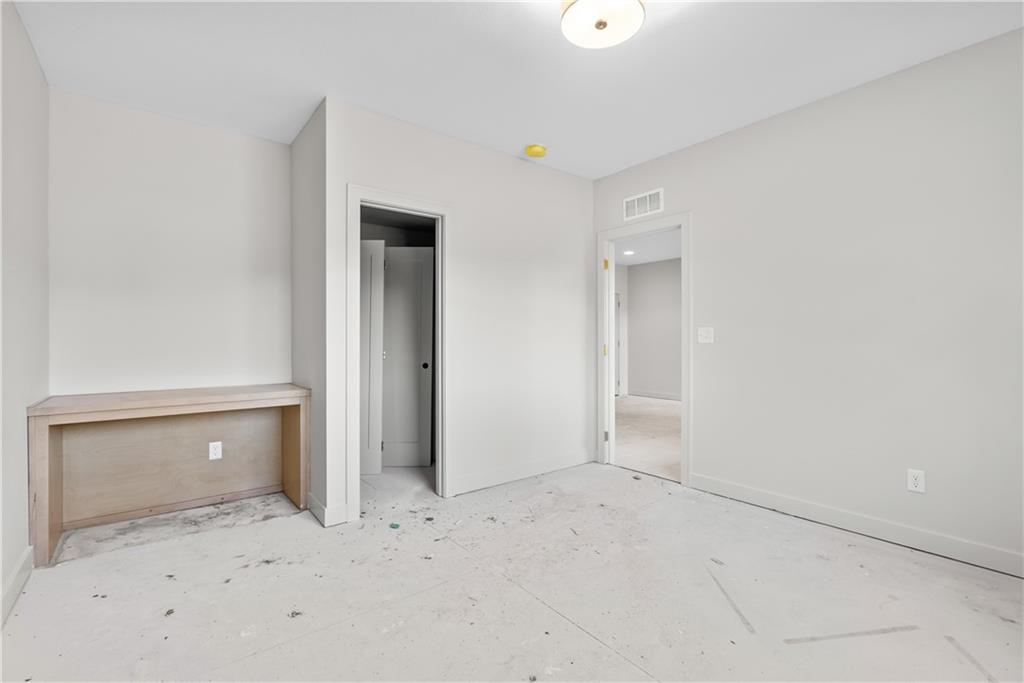
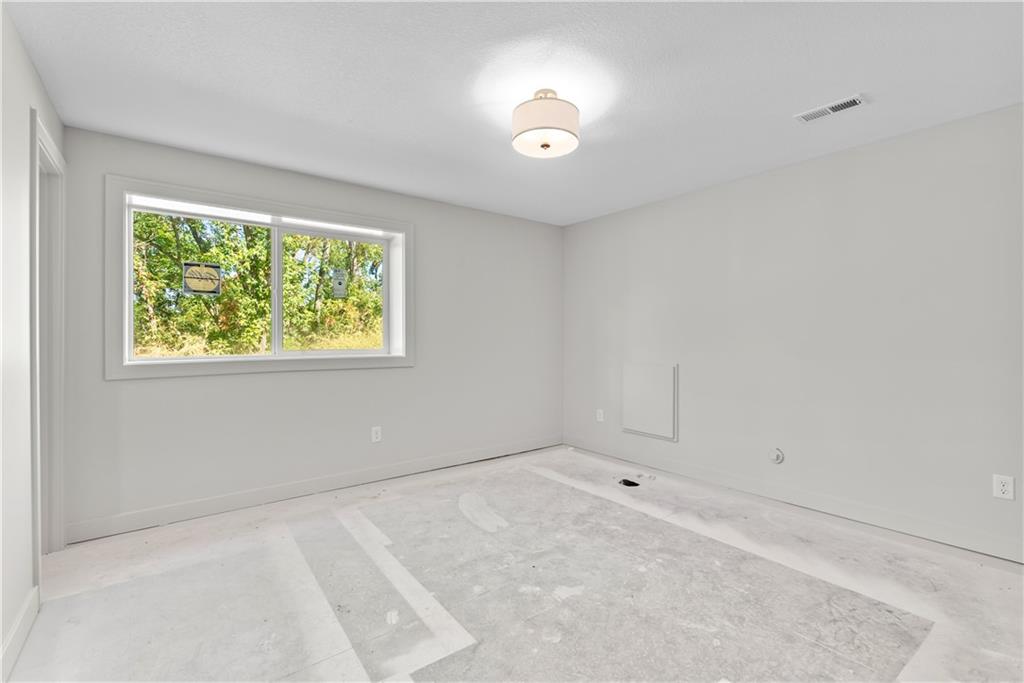
Lower level rooms have walk-in closets
34 of 47
-
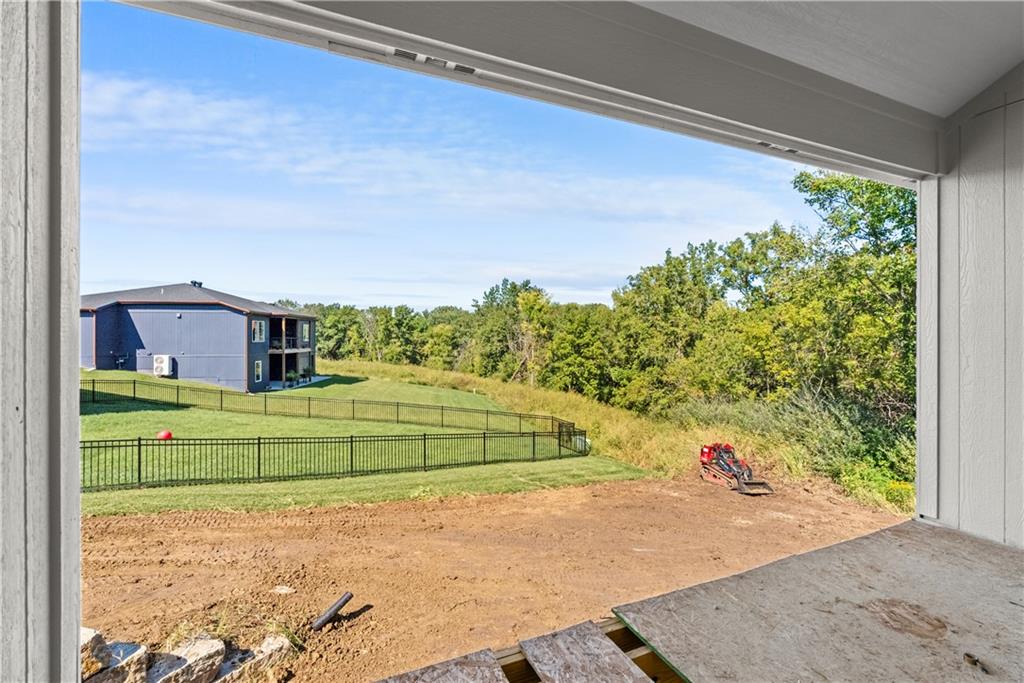
35 of 47
-
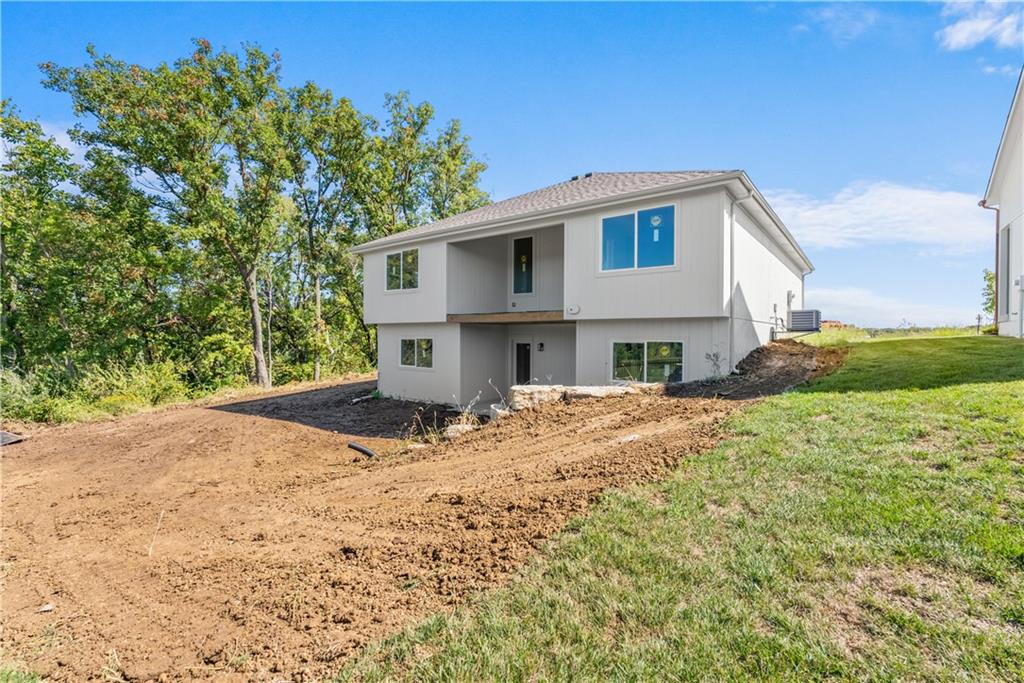
36 of 47
-
37 of 47
-
38 of 47
-
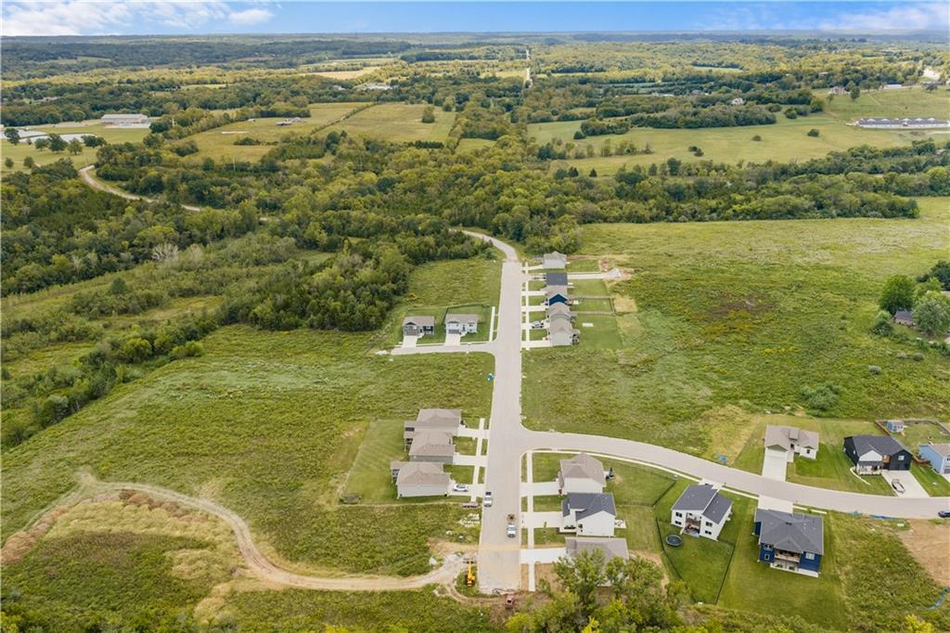
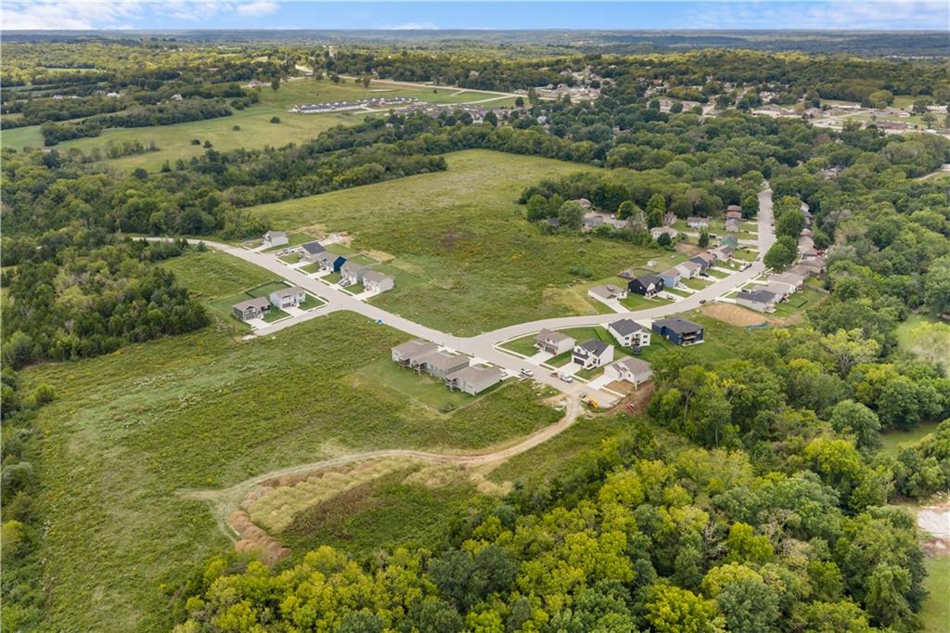
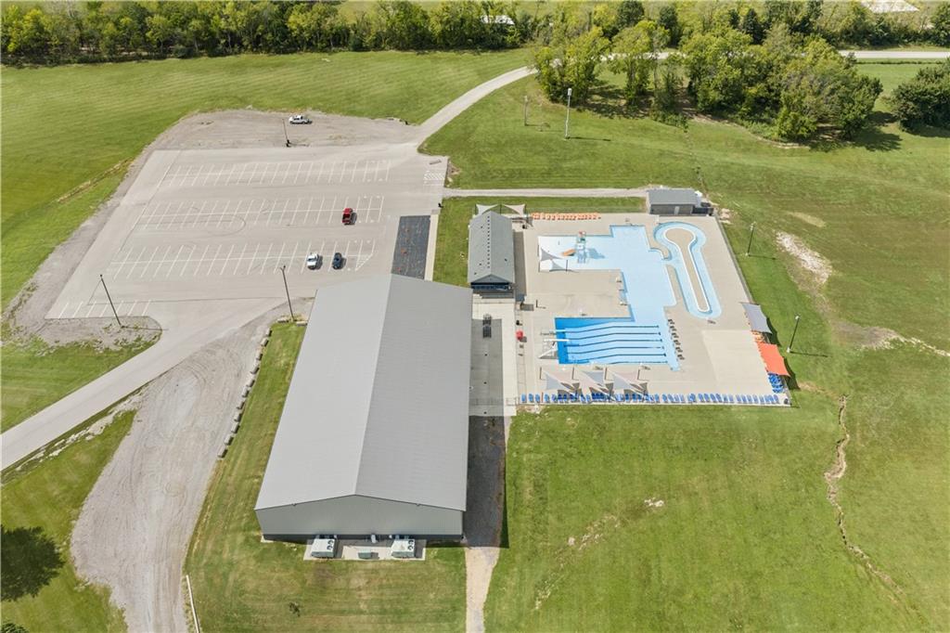
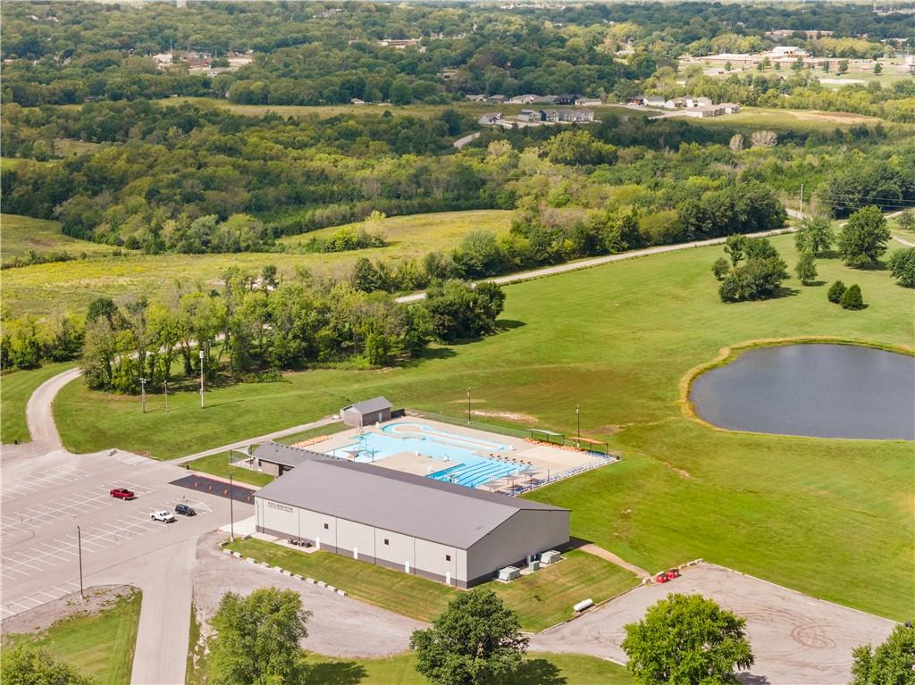
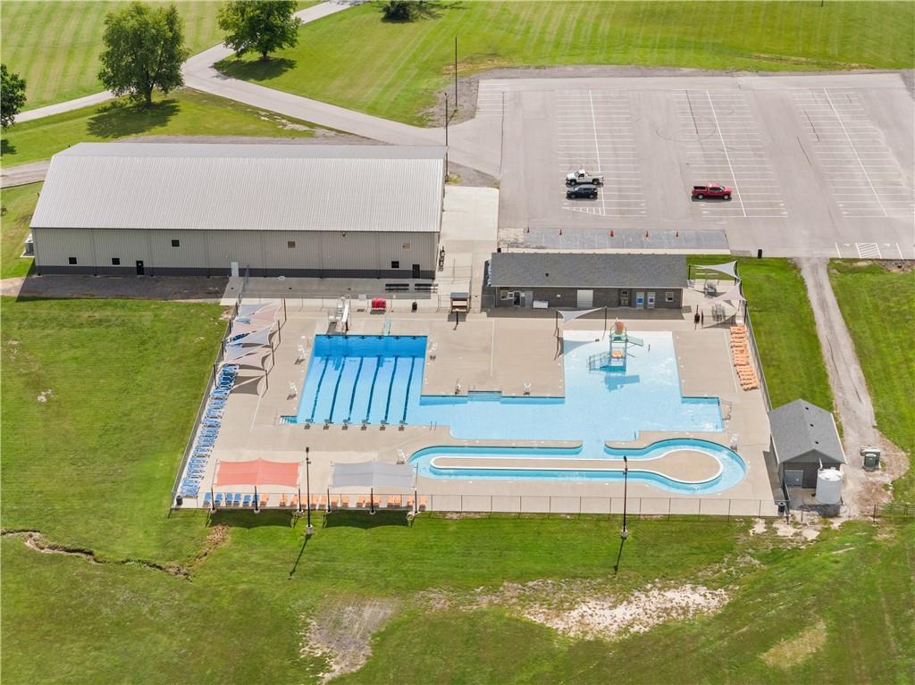
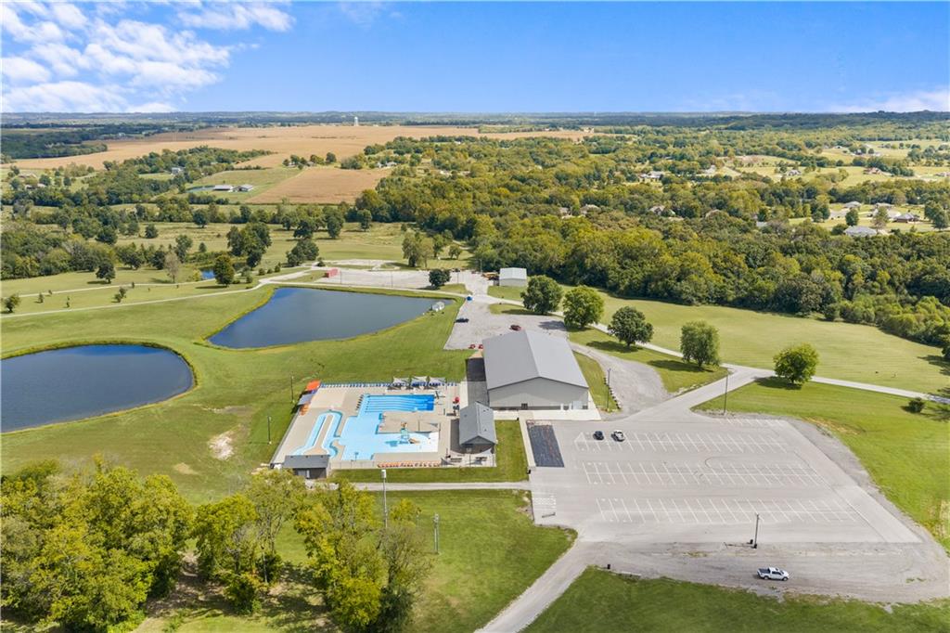
Access road at the end of Oak Ridge Dr takes you directly to the community pool and fieldhouse!
39 of 47
-
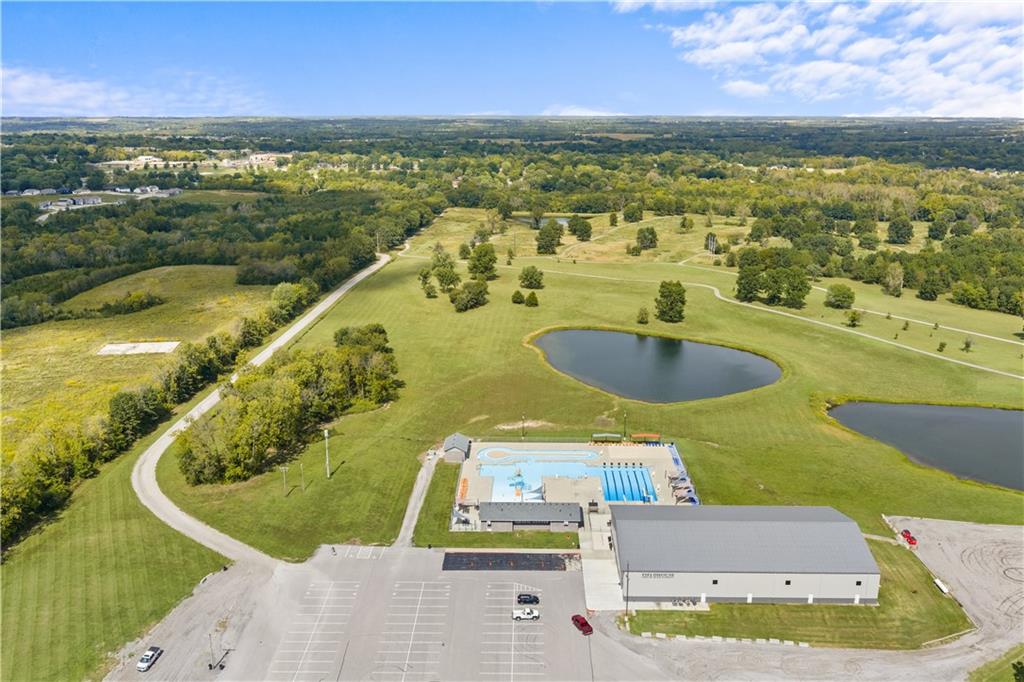
Access road in the parking lot of the pool takes you directly to Creekside!
40 of 47
-
41 of 47
-
42 of 47
-
43 of 47
-
44 of 47
-
45 of 47
-
46 of 47
-
47 of 47
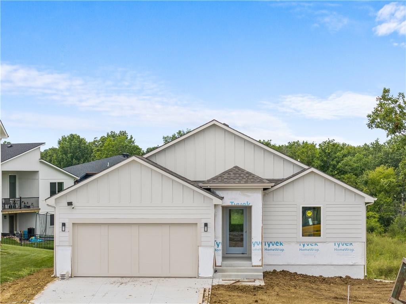
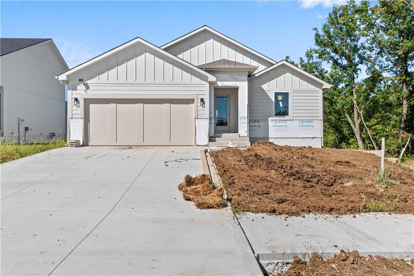
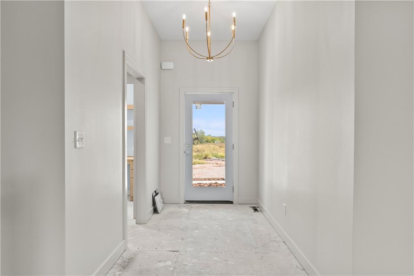
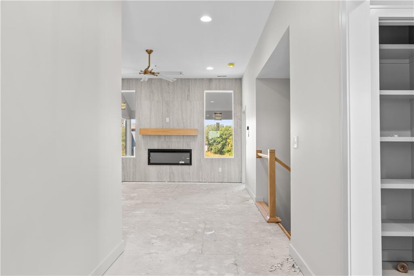
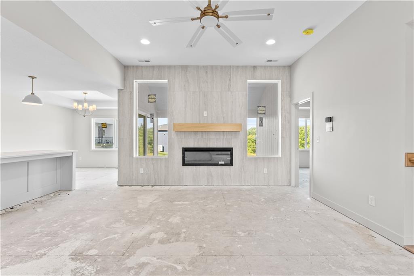
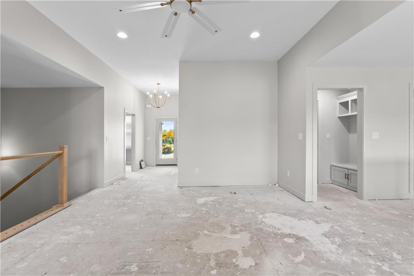
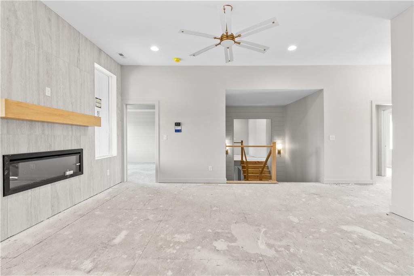
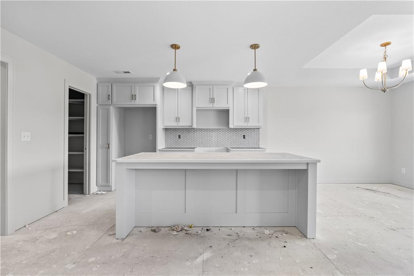
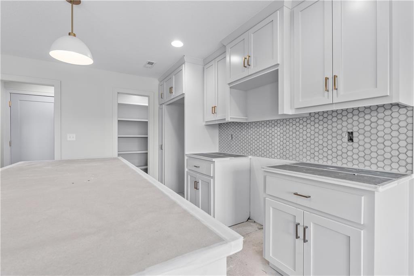
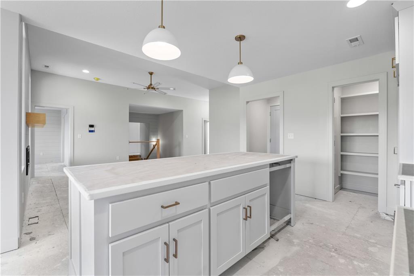
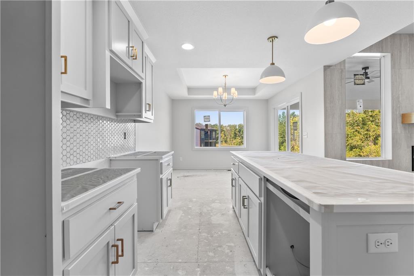
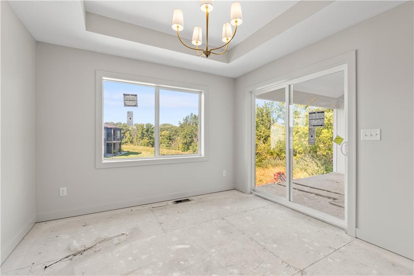
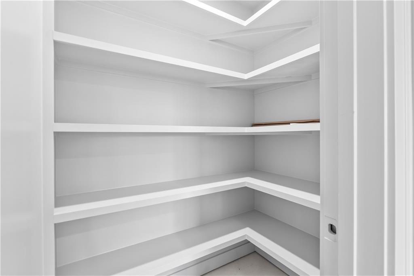
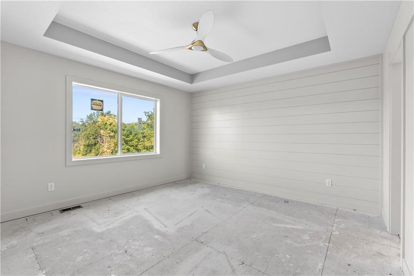
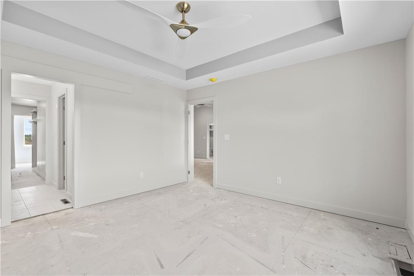
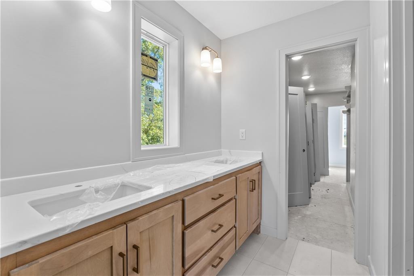
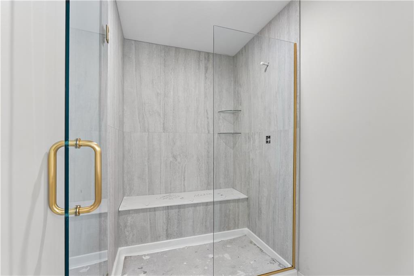
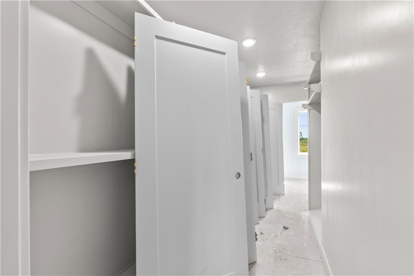
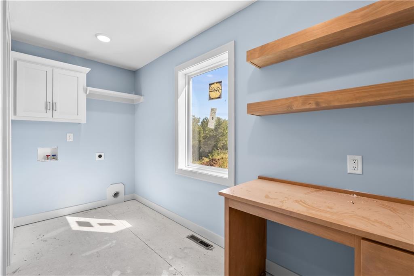
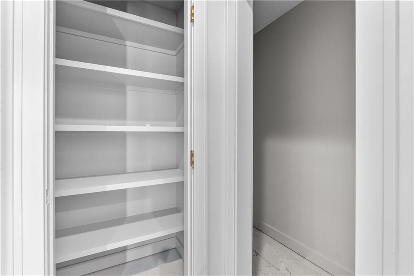
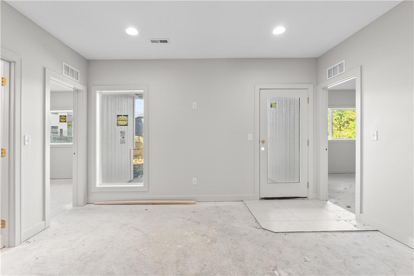
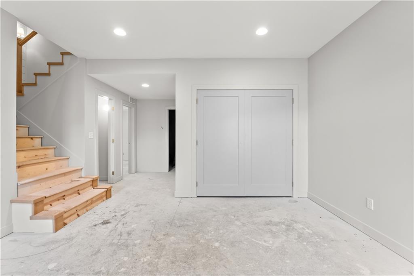
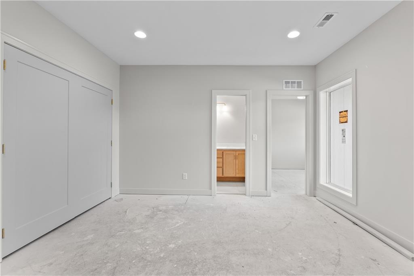
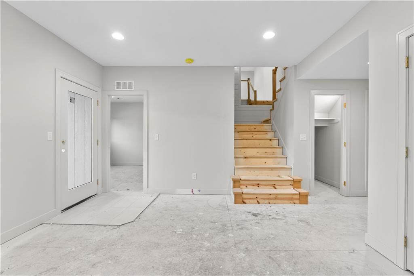
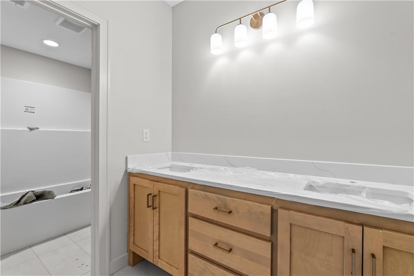
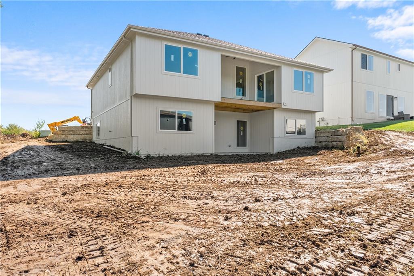
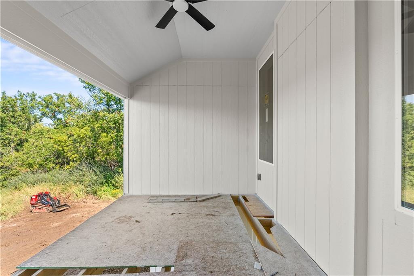
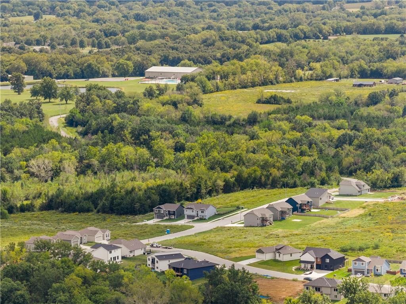
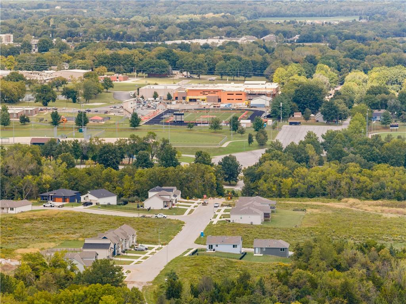
Welcome home to the Axis floorplan in Creekside by Graham Construction KC, where pride of craftsmanship shows in every build. Currently in the flooring stage with anticipated completion within the next 60 days, this thoughtfully designed reverse 1.5-story home offers 4 bedrooms, 2.5 baths and a layout designed to make everyday living easy. The kitchen features quartz countertops, walk-in pantry, large island that opens to the great room with an electric fireplace. The spacious main-floor primary suite features a vaulted ceiling, double vanity and large walk-in shower. One of the Axis' standout features is the oversized primary closet, which flows directly into the laundry and workspace area and back into the main living space. The finished walkout lower level offers three additional spacious bedrooms, a full bath and recreation room. Every bedroom includes a walk-in closet, giving you storage in all the right places. Graham Construction KC builds quality into the things you can't always see, including 2x6 framing, high-efficiency Pella windows and thoughtful construction designed for lasting comfort and efficiency. The location of this home makes it even more special, with the backyard overlooking the creek and wooded area separating Creekside from Webb Park, meaning no future neighborhood development directly behind you. Tucked away from busy main roads, Creekside keeps you conveniently located near Oak Grove amenities, including a direct community connection to the Fieldhouse and community pool. Come experience the craftsmanship, thoughtful design and quality behind the Axis for yourself.
- Directions
- From I70 exit at Oak Grove, go south on Broadway to 21st street, turn right on 21st St to Oak Ridge Dr. Go north on Oak Ridge Dr. home will be on the left.
- Subdivision
- Creekside
- City
- Oak Grove
- County
- Jackson
- Property Type
- Residential / Single Family Residence
- Listing Updated
- Oct 05, 2026 at 10:10am
- MLS Number
- 2644542
- Property Tax
- $6,200
- Home Owners Association
- Yes - Creekside Home Association
- Disclaimer
- The information displayed on this page is confidential, proprietary, and copyrighted information of Heartland Multiple Listing Service, Inc. (“Heartland MLS”). Copyright 2026, Heartland Multiple Listing Service, Inc. Heartland MLS, Elite Realty and Agent Jo do not make any warranty or representation concerning the timeliness or accuracy of the information displayed herein. In consideration for the receipt of the information on this page, the recipient agrees to use the information solely for the private non-commercial purpose of identifying a property in which the recipient has a good faith interest in acquiring.
- The data relating to real estate displayed on this website comes in part from the Heartland Multiple Listing Service database compilation. The properties displayed on this website may not be all of the properties in the Heartland MLS database compilation, or all of the properties listed with other brokers participating in the Heartland MLS IDX program. Detailed information about the properties displayed on this website includes the name of the listing company.
- Information is deemed reliable but is not guaranteed.
Copyright © 2026 ELITE Realty.