
15805 Northwest Morgan Street, Platte City, MO 64079
- 5Beds
- 4 Baths
- 1½ Bath
- 3,519Sq Ft
-
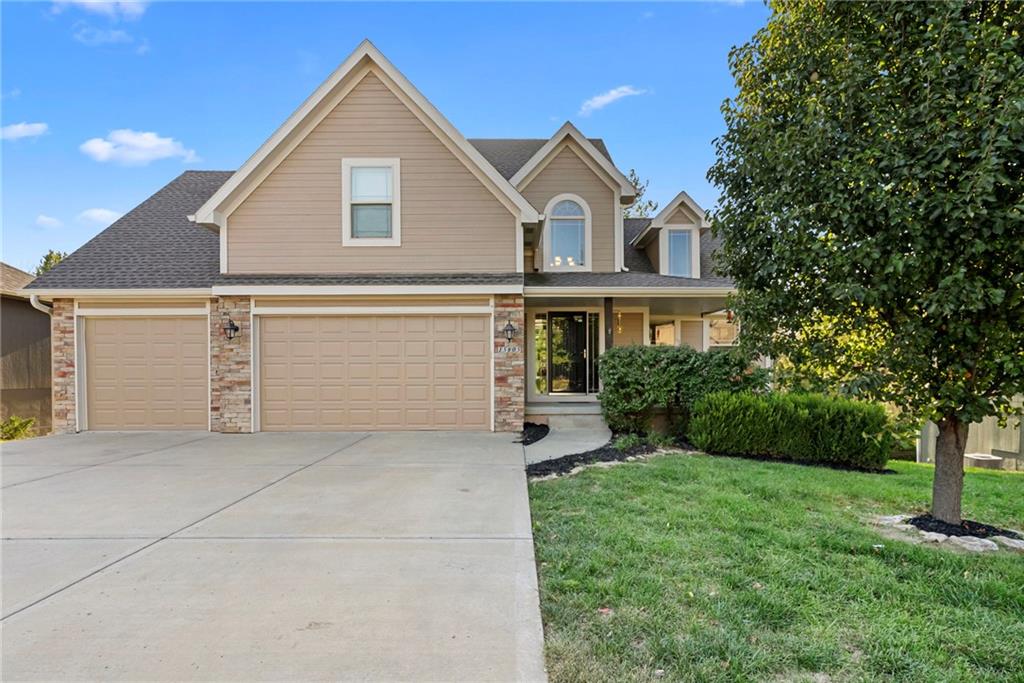
Multi-textured siding and stone accents highlight the classic architectural lines of this multi-level facade.
1 of 44
-
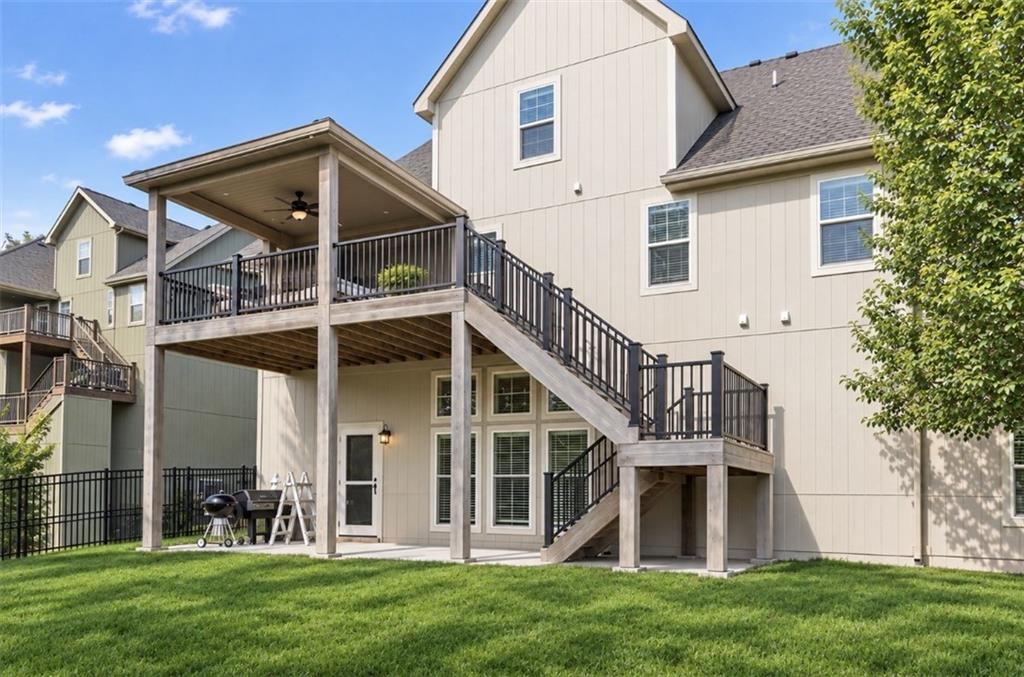
An expansive elevated deck overlooks the manicured green lawn and patio space below.
2 of 44
-
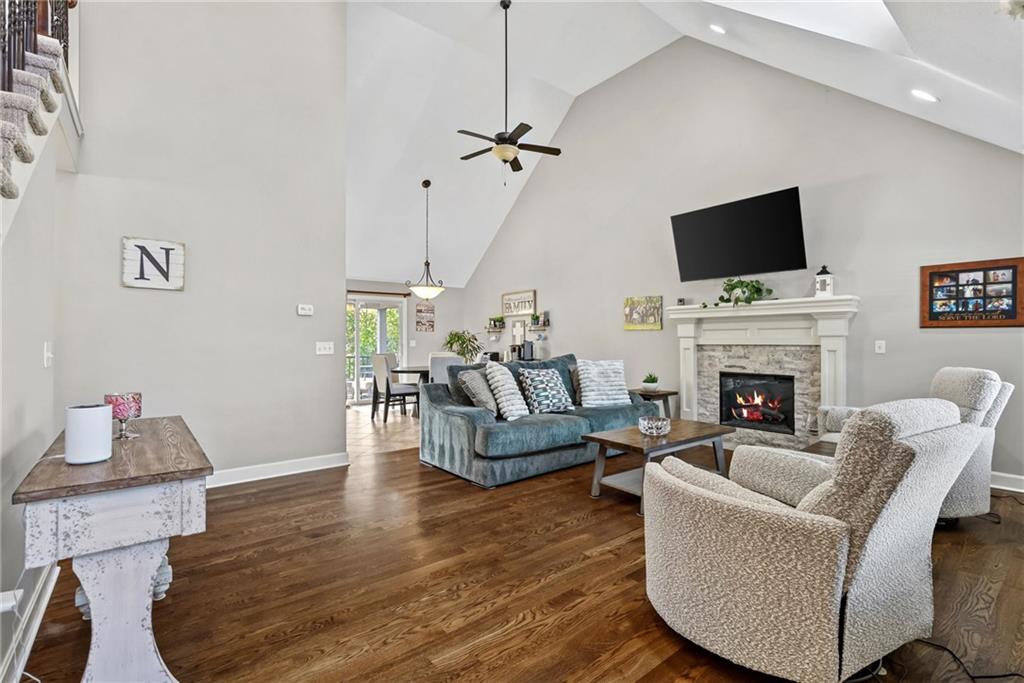
Soaring vaulted ceilings and a stone fireplace anchor this warm living space with rich hardwood floors.
3 of 44
-
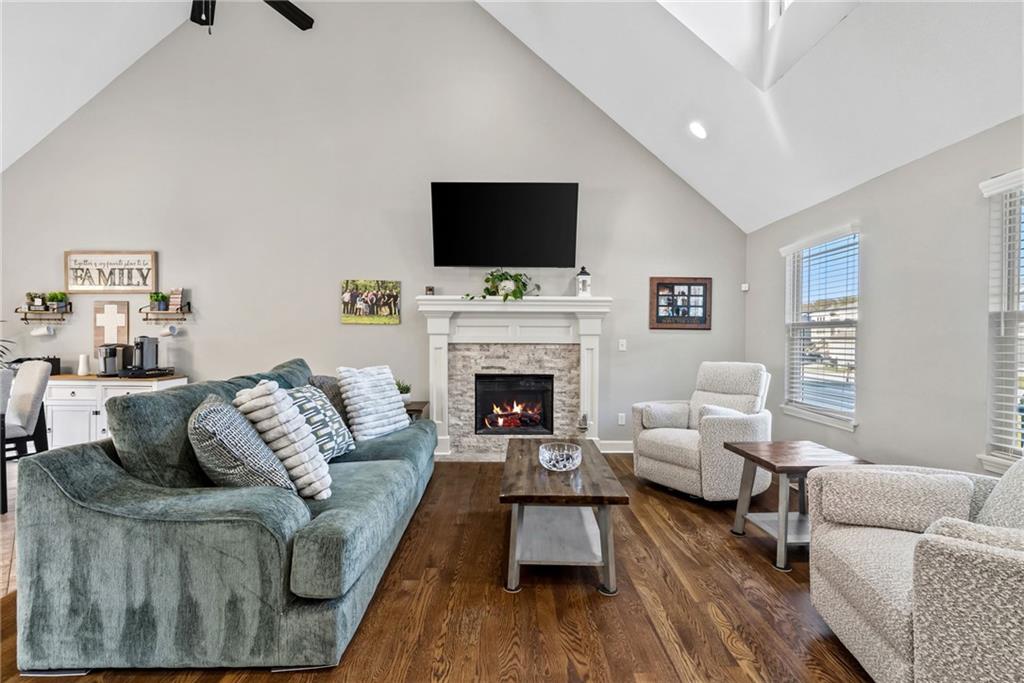
A stone fireplace anchors the soaring vaulted living space over rich wood flooring.
4 of 44
-
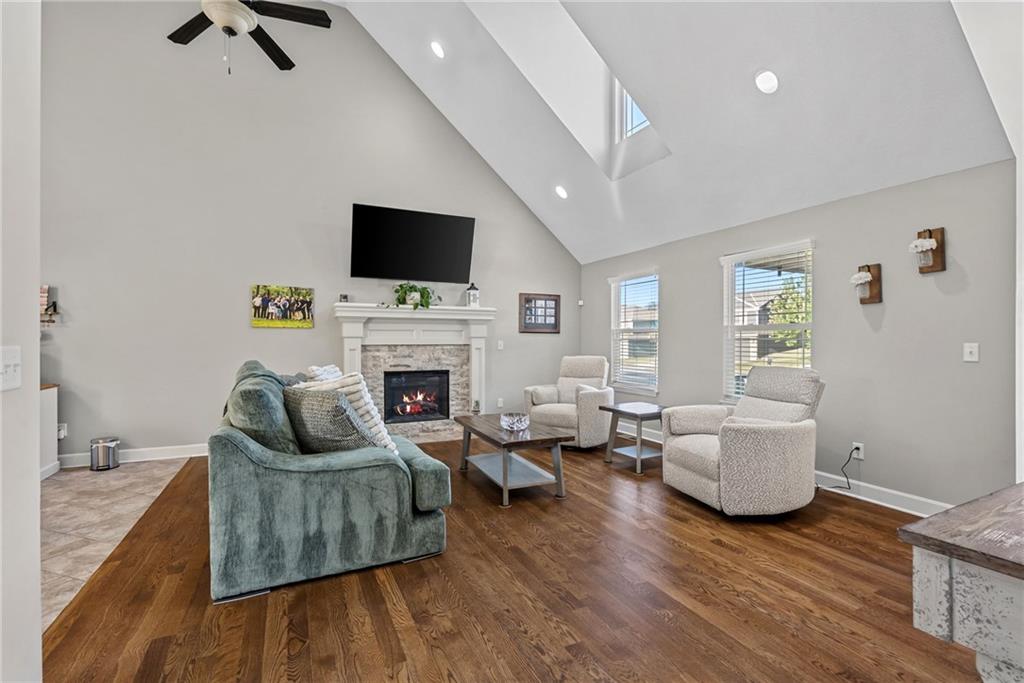
Soaring vaulted ceilings and rich wood floors anchor this inviting living space with fireplace.
5 of 44
-
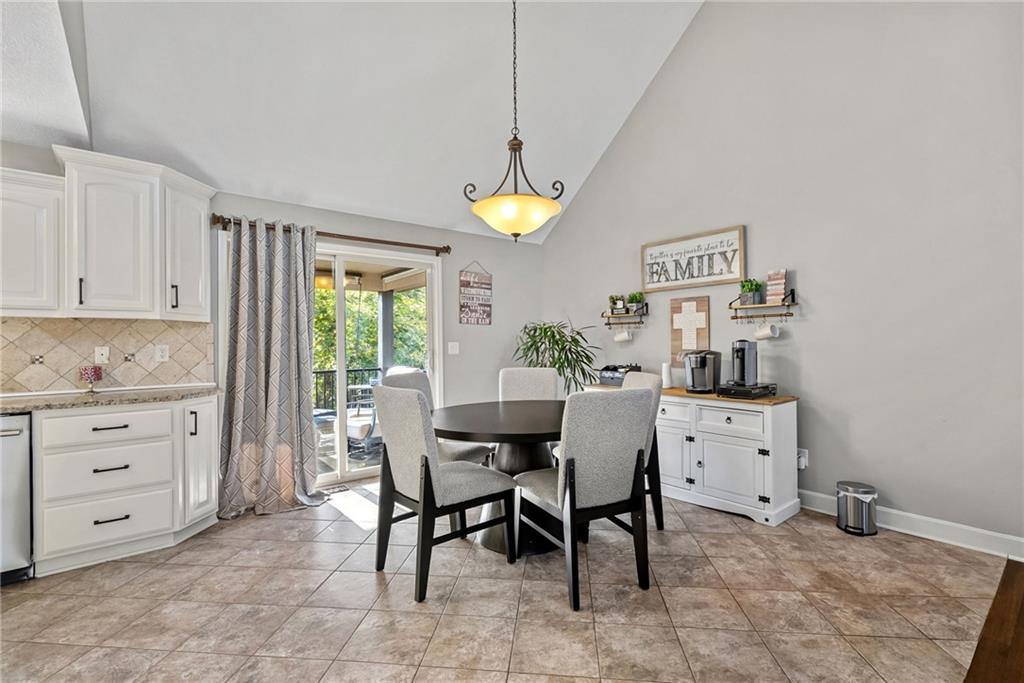
Vaulted ceilings soar over this bright dining area featuring tiled flooring and sliding glass doors.
6 of 44
-
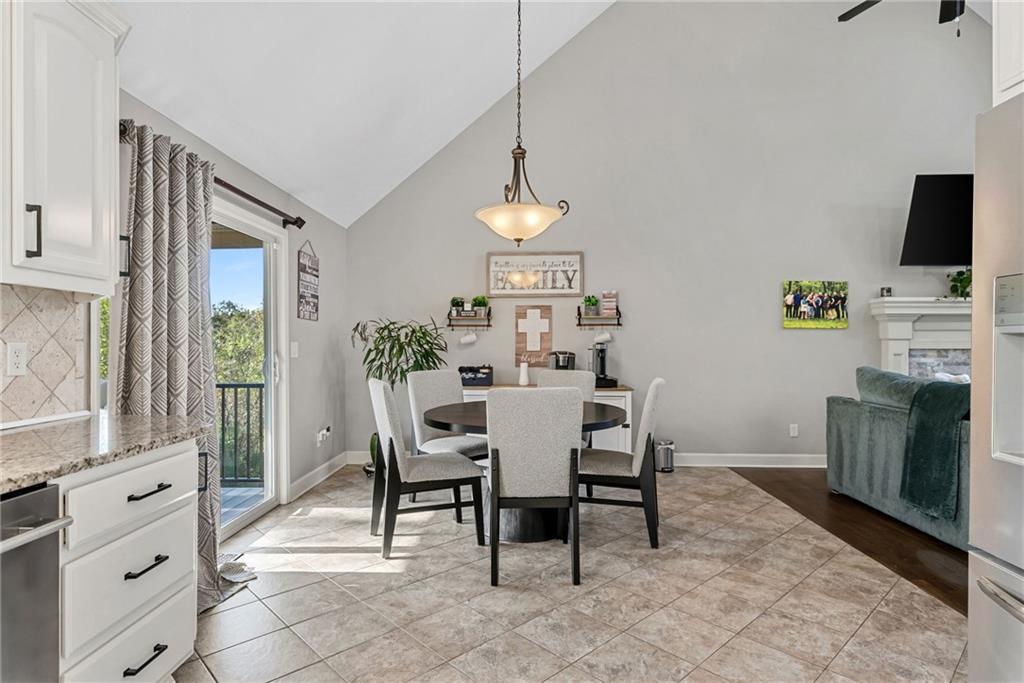
Soaring vaulted ceilings and durable tile flooring highlight this airy dining area.
7 of 44
-
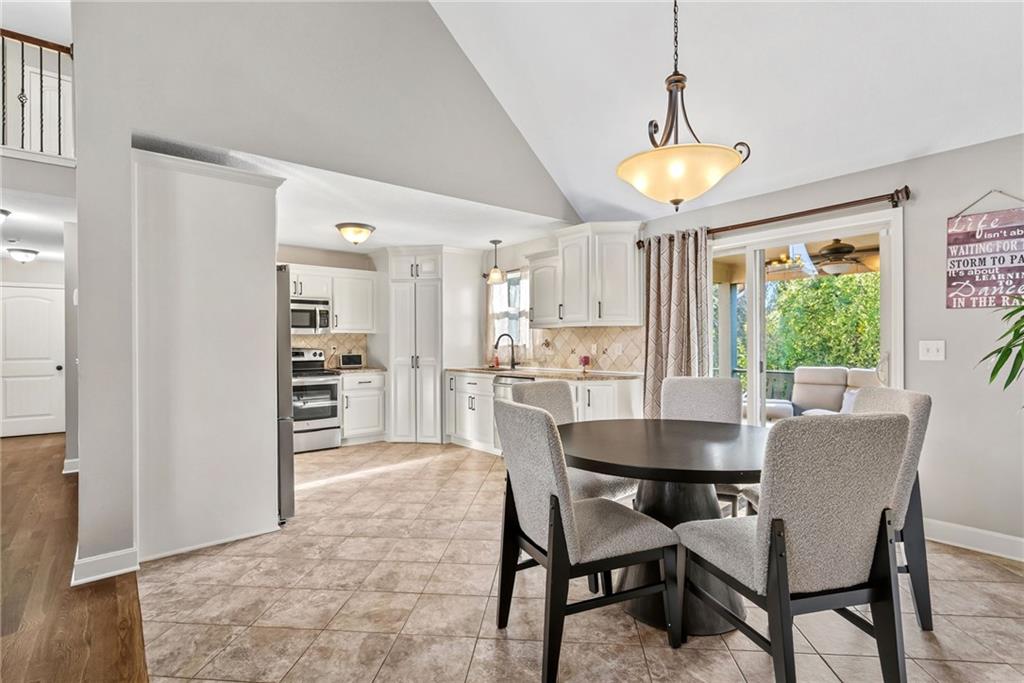
Vaulted ceilings soar over this bright dining area transitioning smoothly into the kitchen.
8 of 44
-
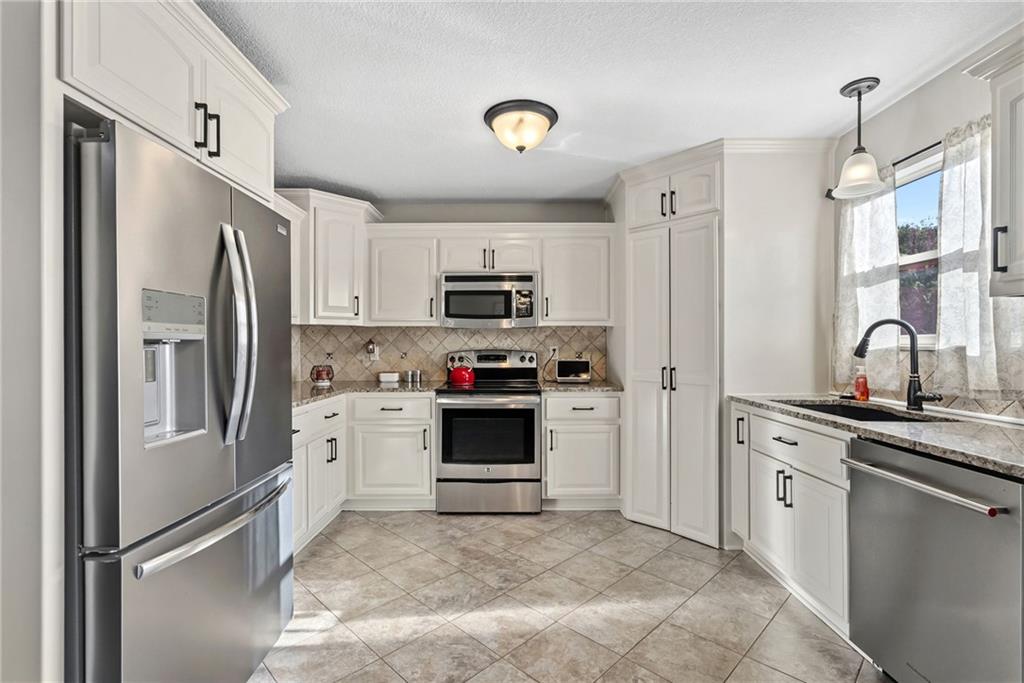
Polished stone tile flooring anchors this classic workspace, accented by durable granite counters.
9 of 44
-
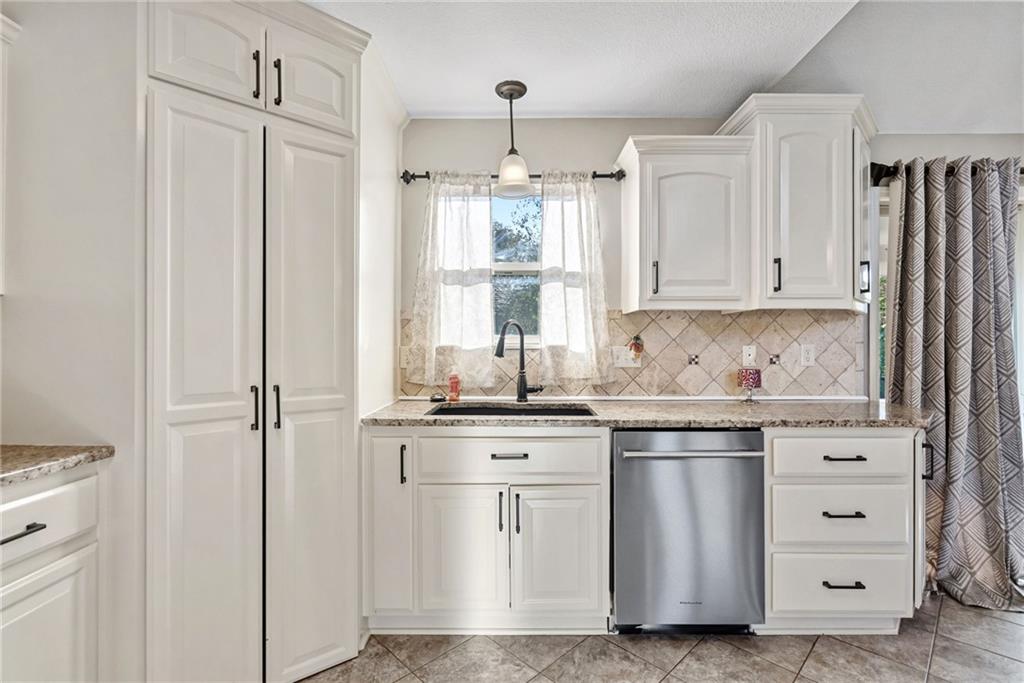
Granite countertops and classic cabinetry elevate this bright kitchen space.
10 of 44
-
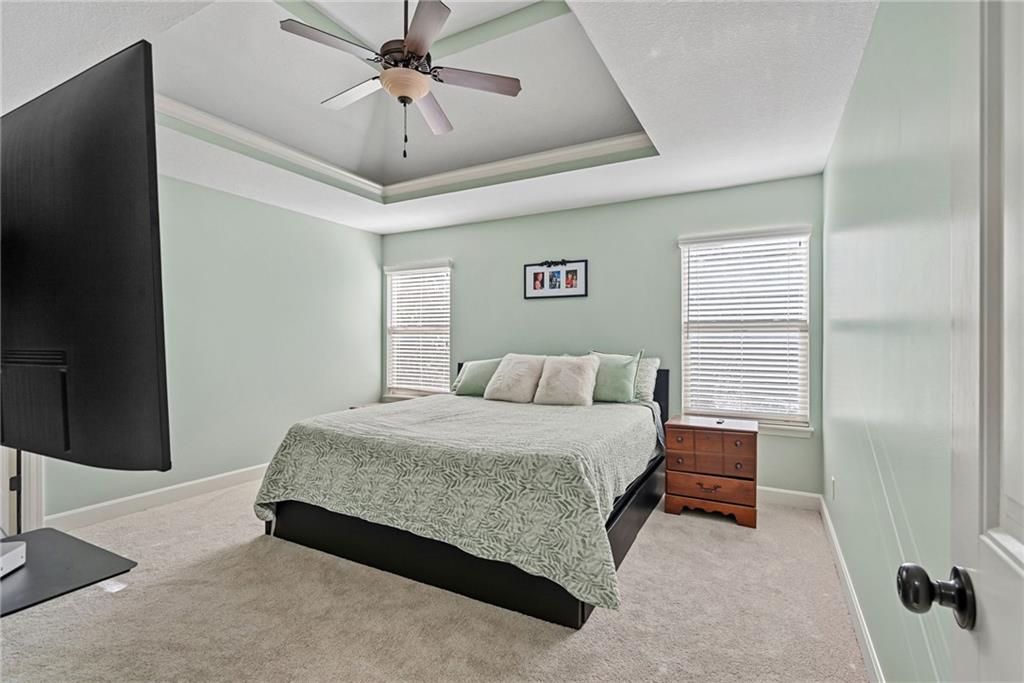
A tray ceiling highlights this spacious bedroom complete with soft carpeting and natural light.
11 of 44
-
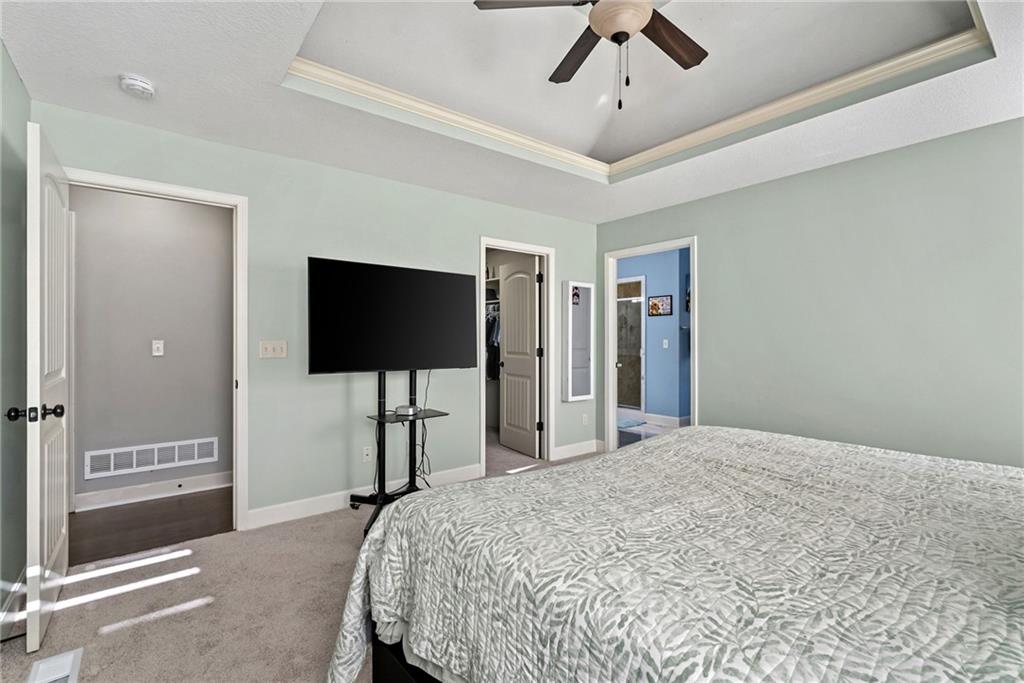
An elegant tray ceiling with crown molding defines this comfortable, carpeted main suite.
12 of 44
-
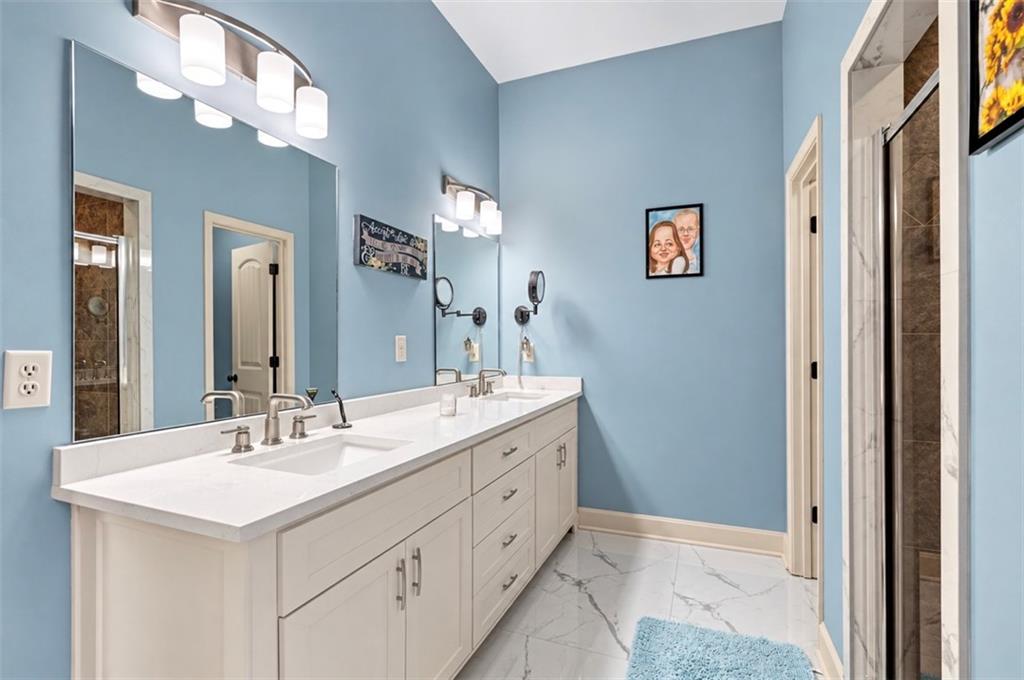
A long dual vanity and polished tile flooring elevate this spacious primary bath.
13 of 44
-
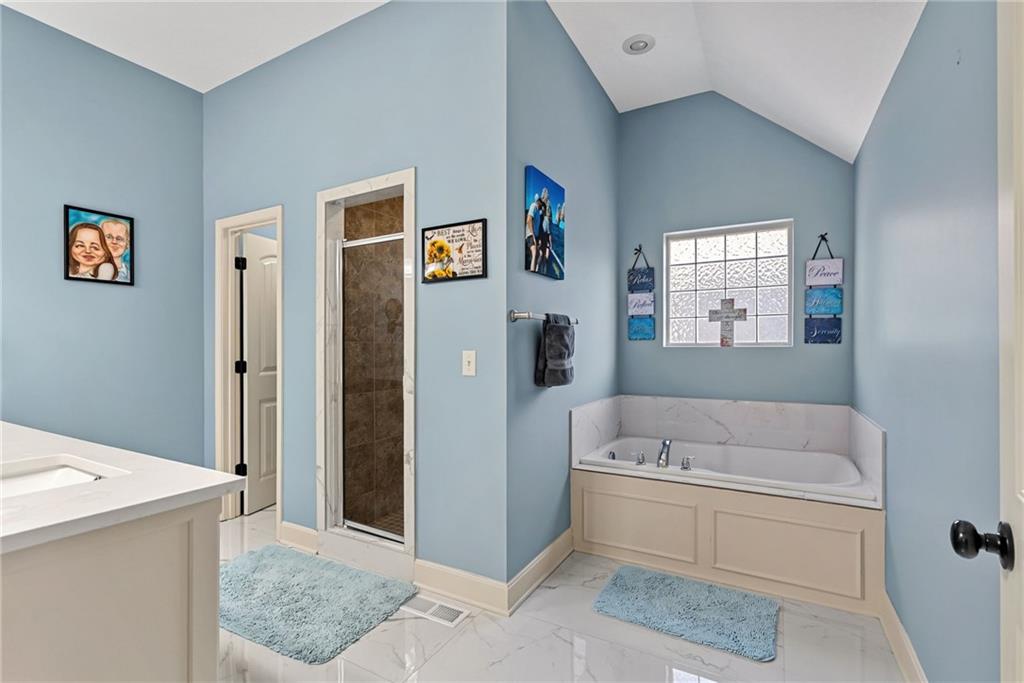
Polished tile flooring and a vaulted ceiling elevate this master bath retreat.
14 of 44
-
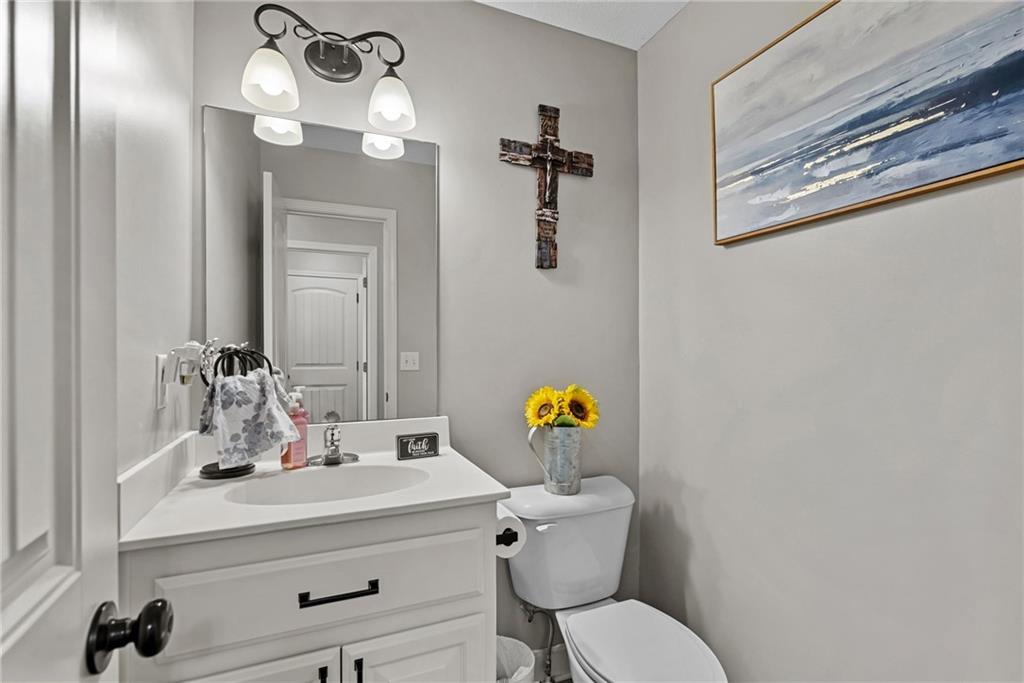
Smooth solid-surface countertops pair with a classic white vanity in this neutral powder room.
15 of 44
-
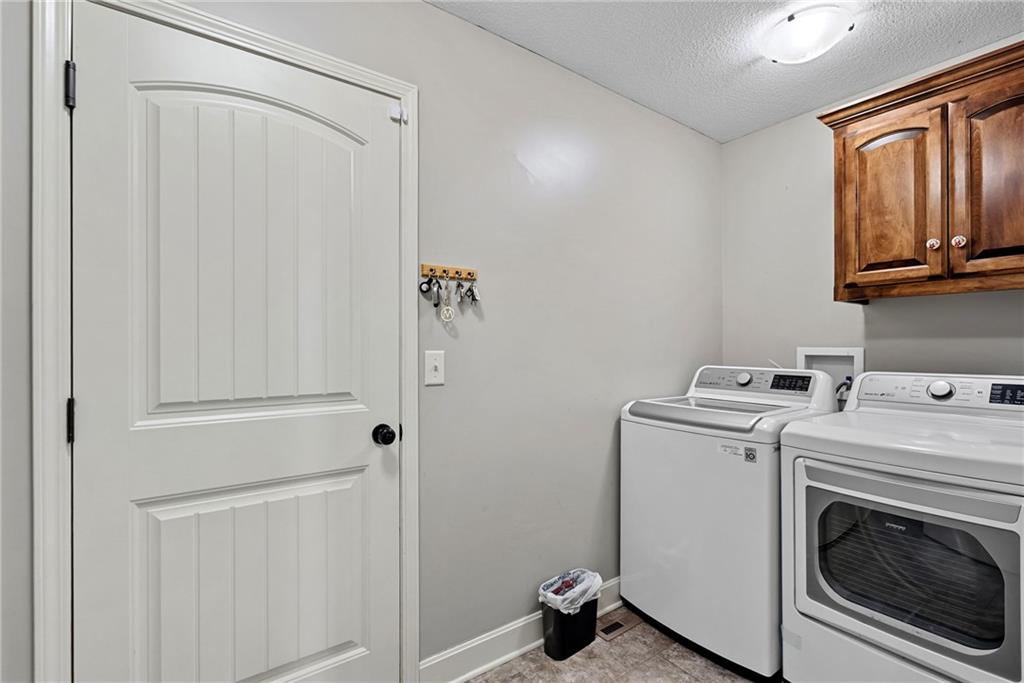
Rich wood cabinetry overhead complements this dedicated utility area.
16 of 44
-
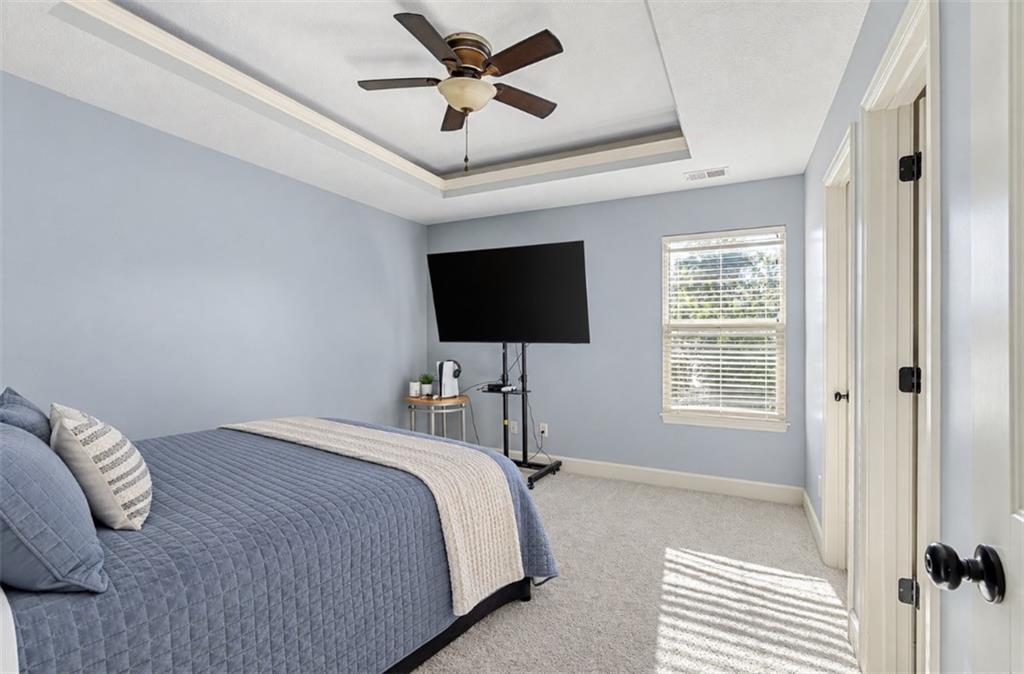
A tray ceiling highlights this bedroom complete with plush carpeting and natural light.
17 of 44
-
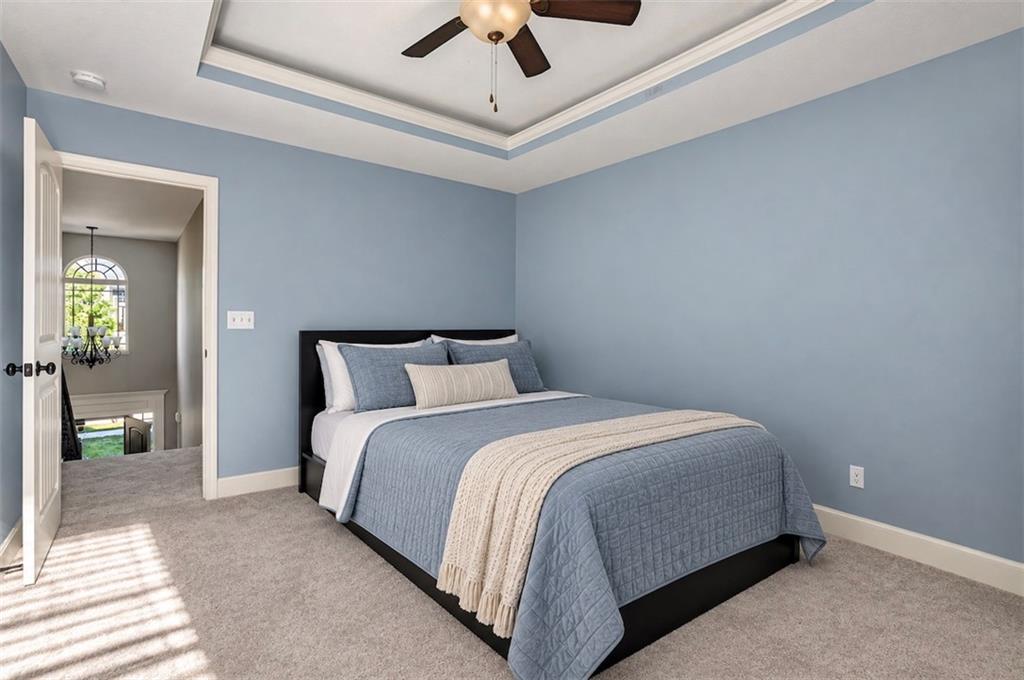
Plush carpeting and an elegant tray ceiling define this restful sleeping space.
18 of 44
-
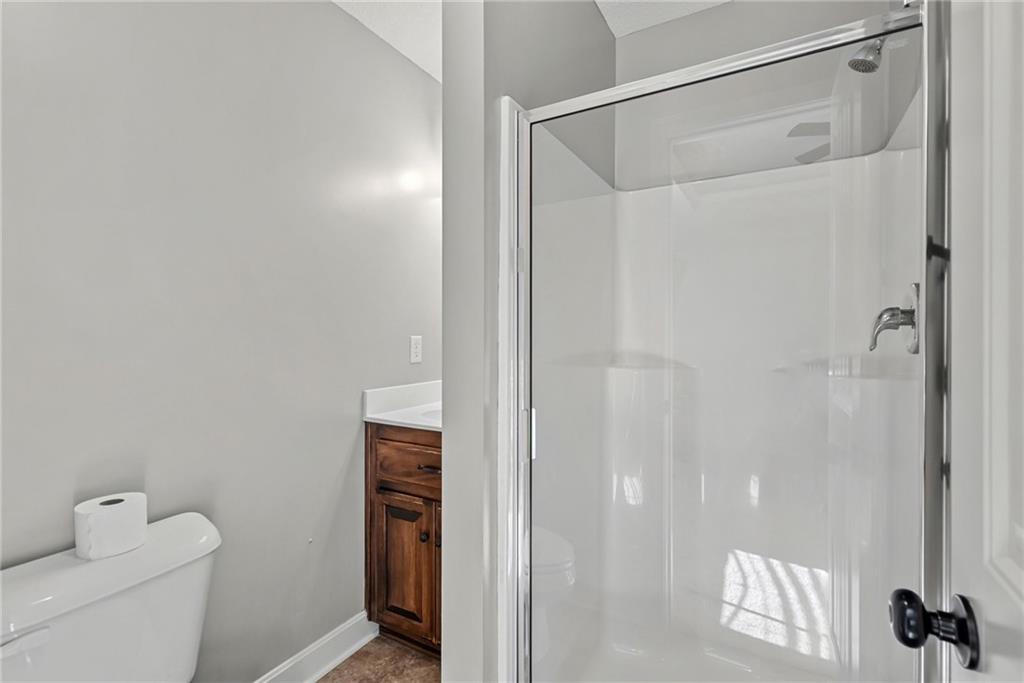
A glass-enclosed shower stall stands next to a wooden vanity in this neutral bathroom.
19 of 44
-
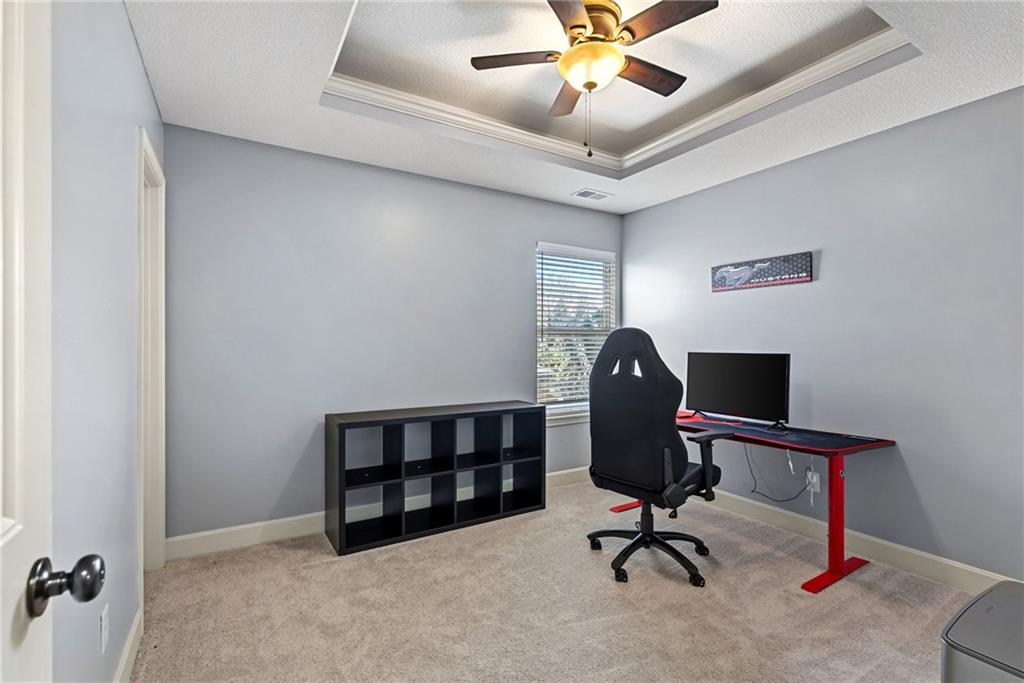
Plush carpeting and an elegant tray ceiling frame this versatile office or bedroom space.
20 of 44
-
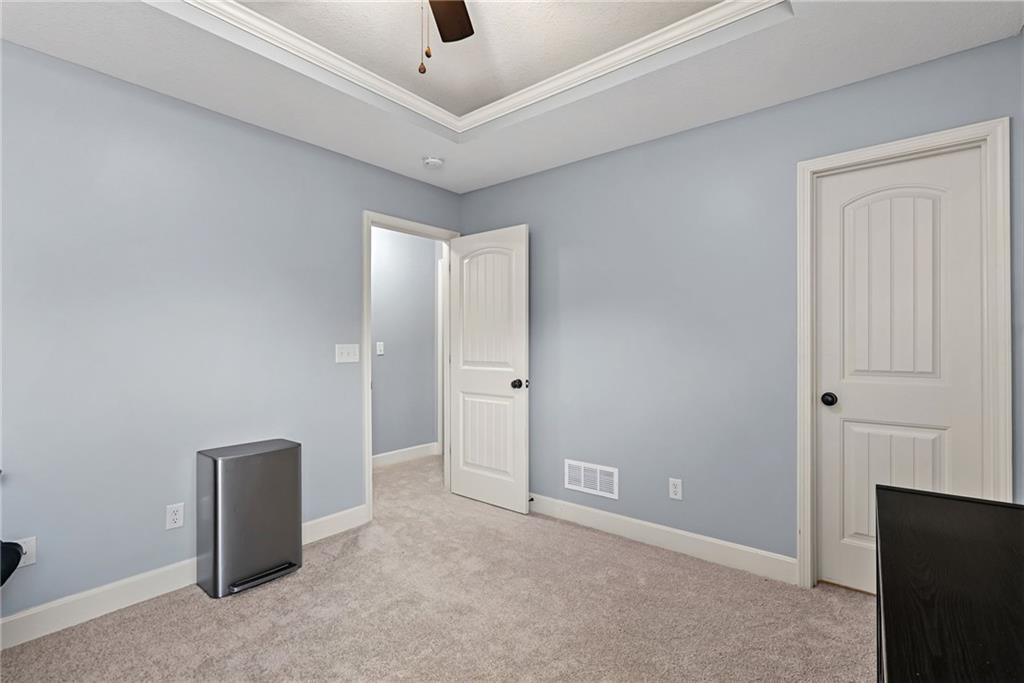
A tray ceiling and crisp white trim accent this comfortable carpeted bedroom.
21 of 44
-
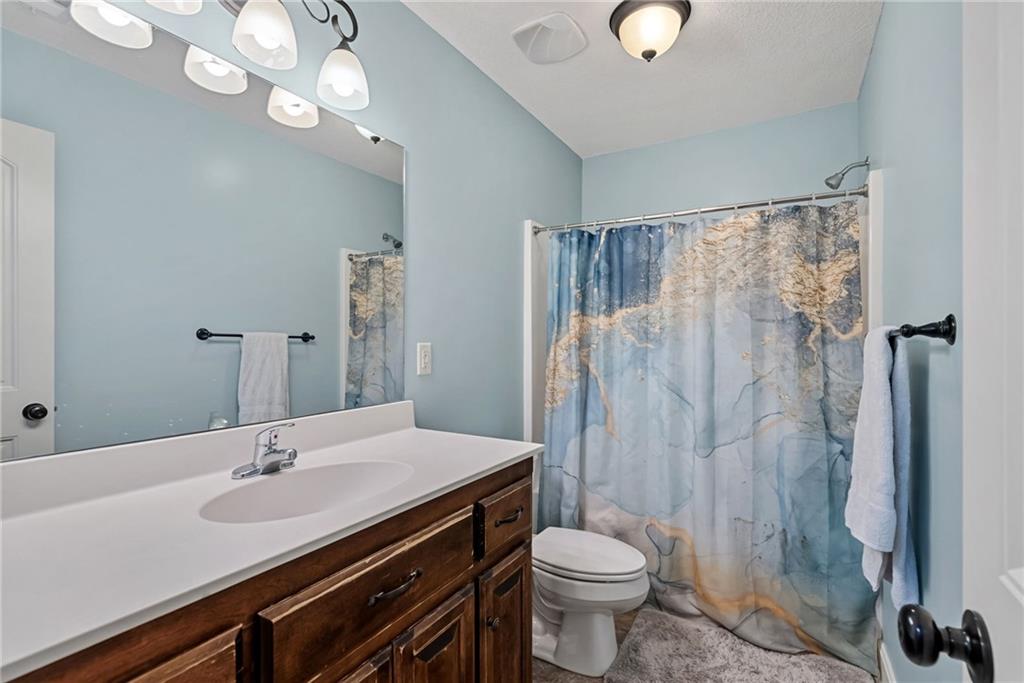
A classic wooden vanity anchors this bathroom with structured charm and functional design.
22 of 44
-
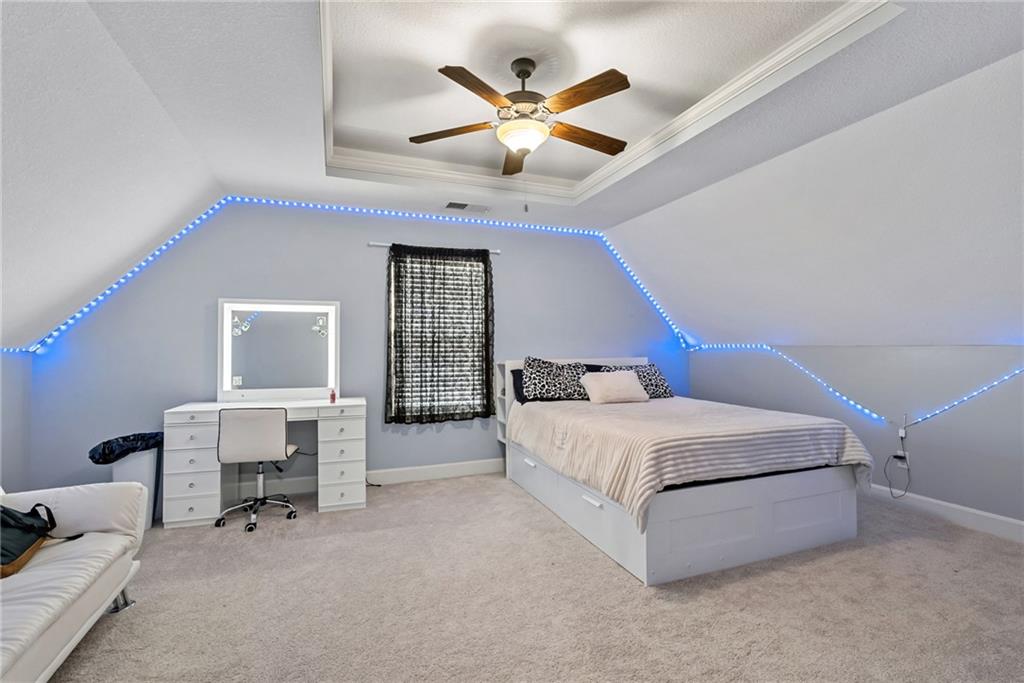
Angled walls and a tray ceiling frame this spacious upstairs bedroom featuring soft carpeting.
23 of 44
-
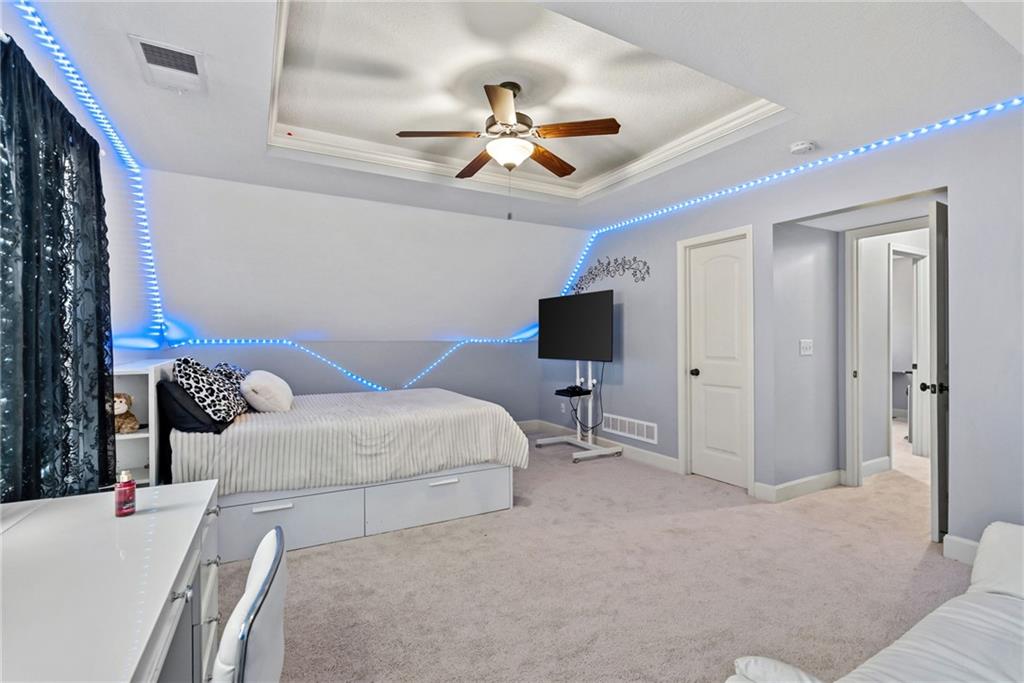
A spacious bedroom features soft carpeting, a recessed tray ceiling, and a generous floor plan.
24 of 44
-
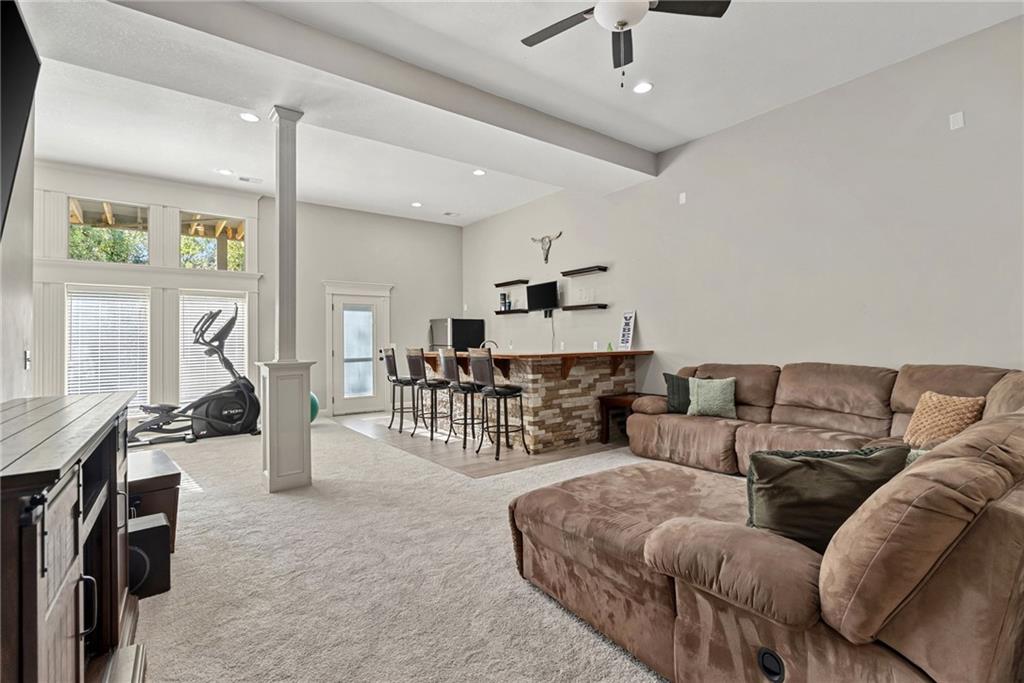
A spacious lower level recreation room features a stone-accented wet bar and plush carpeting.
25 of 44
-
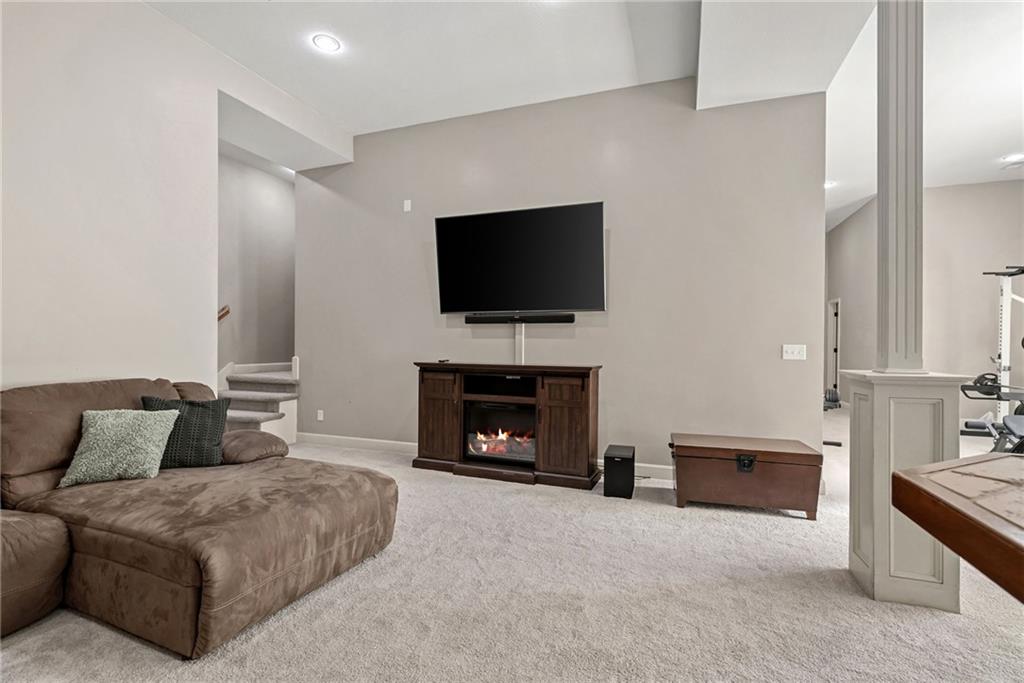
A spacious recreation room features comfortable plush carpeting and high ceilings with recessed lighting.
26 of 44
-
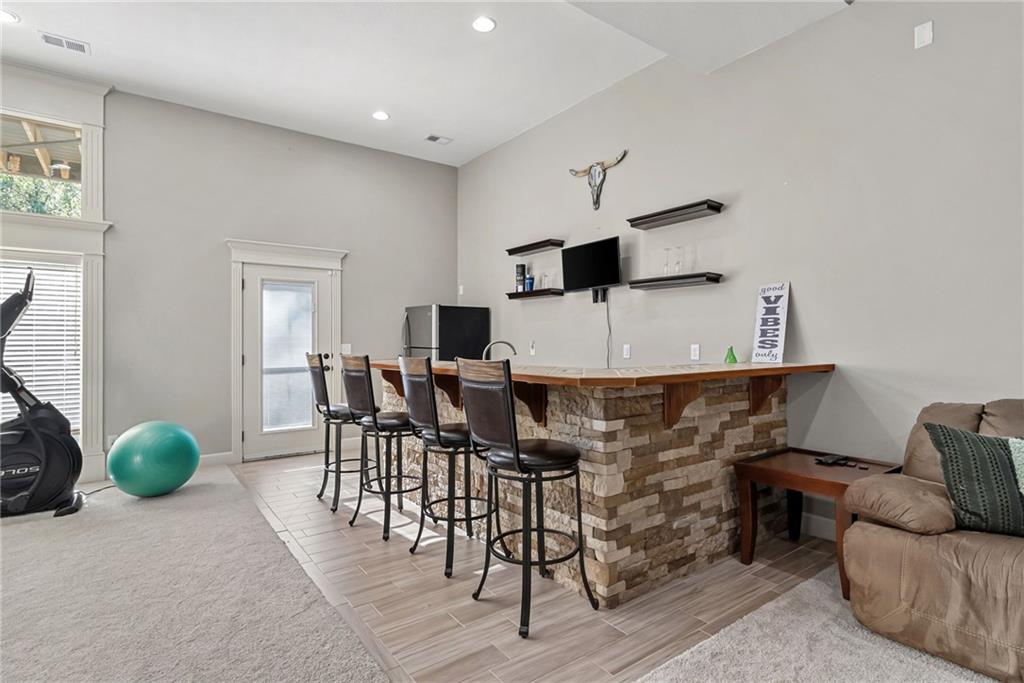
An inviting stone-faced home bar highlights this spacious basement recreation area.
27 of 44
-
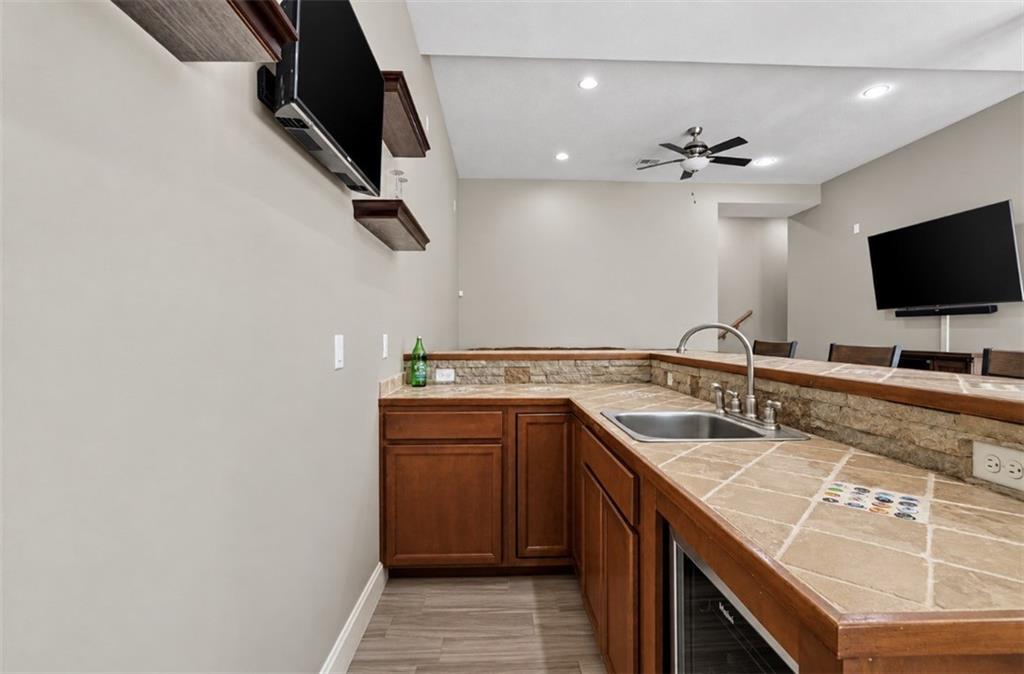
An inviting wet bar area features custom tile countertops and warm wood cabinetry.
28 of 44
-
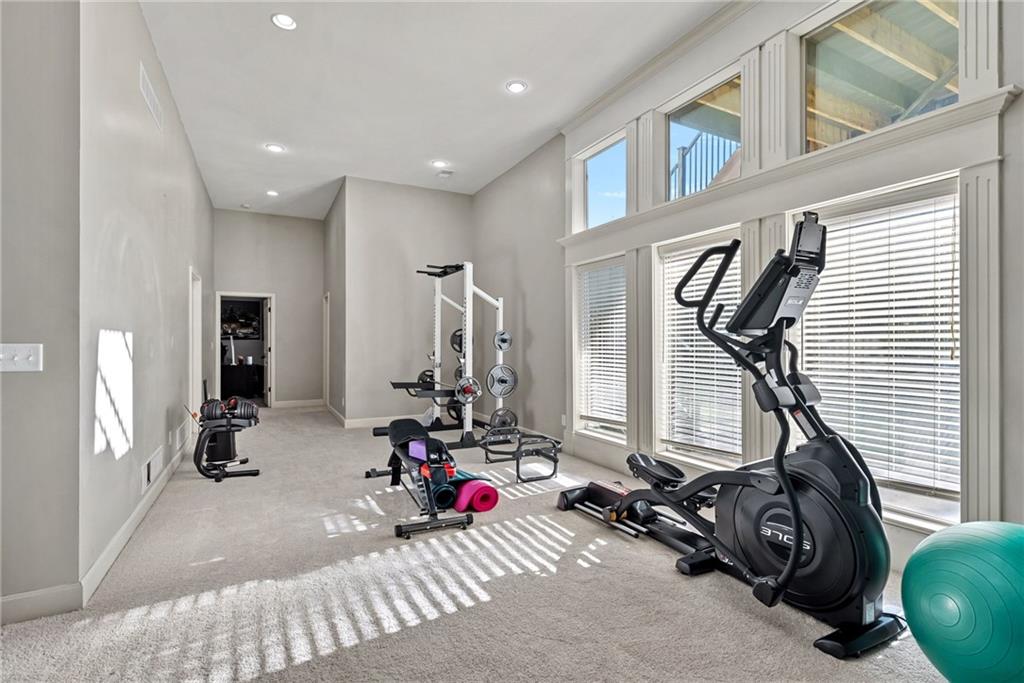
Soaring ceilings and clerestory windows bring abundant natural light into this dedicated exercise space.
29 of 44
-
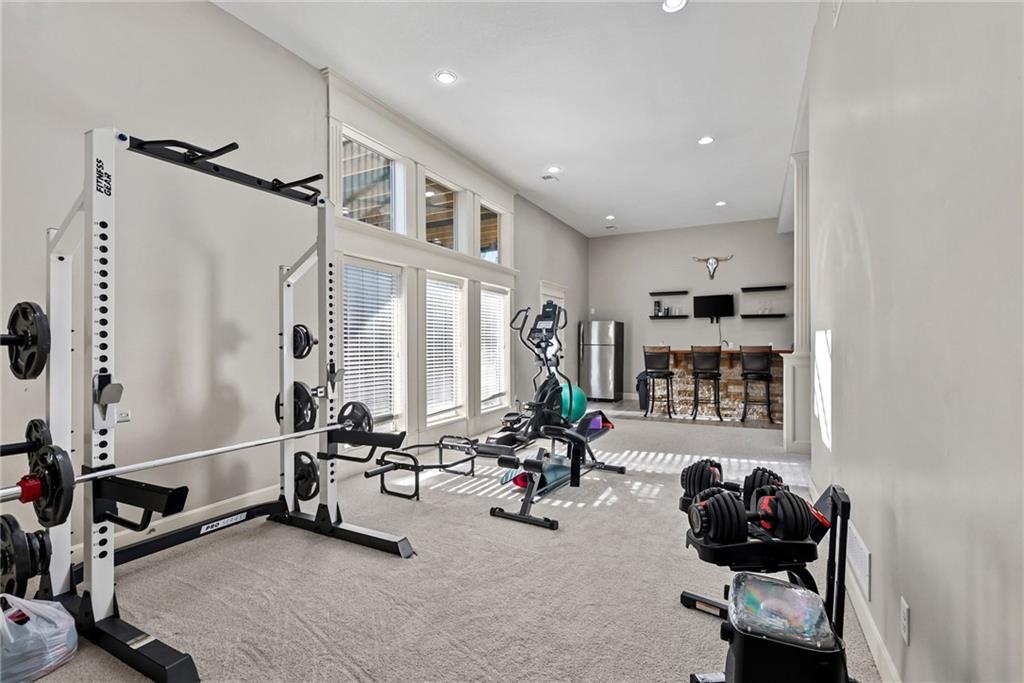
High ceilings and tall windows bring abundant natural light into this versatile home recreation space.
30 of 44
-
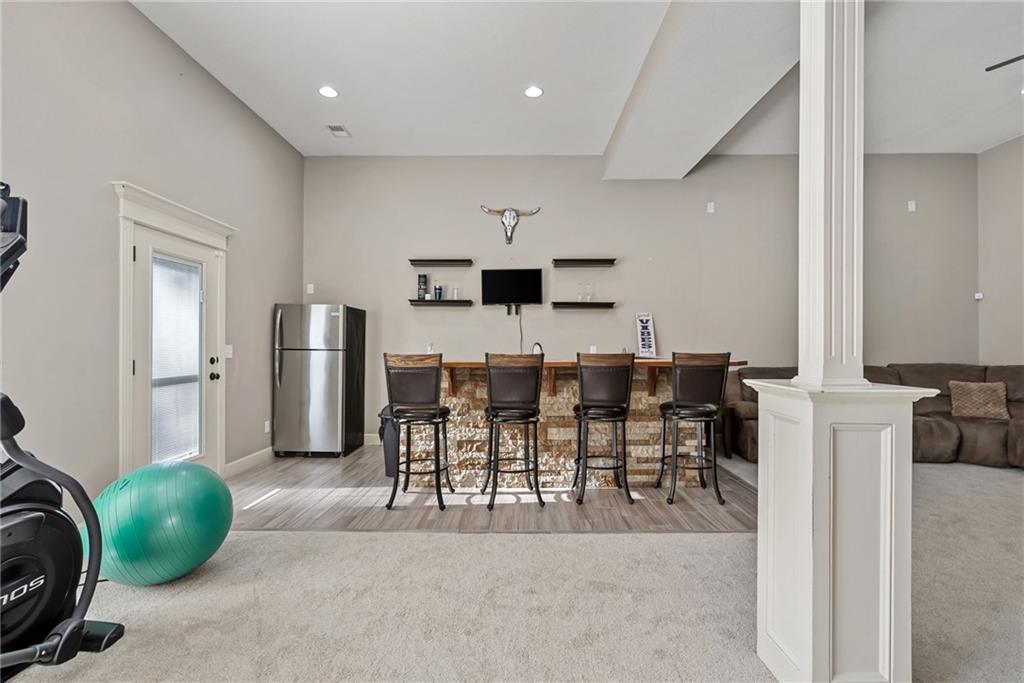
An inviting lower level recreation room showcases a stone-accented wet bar and plush carpeting.
31 of 44
-
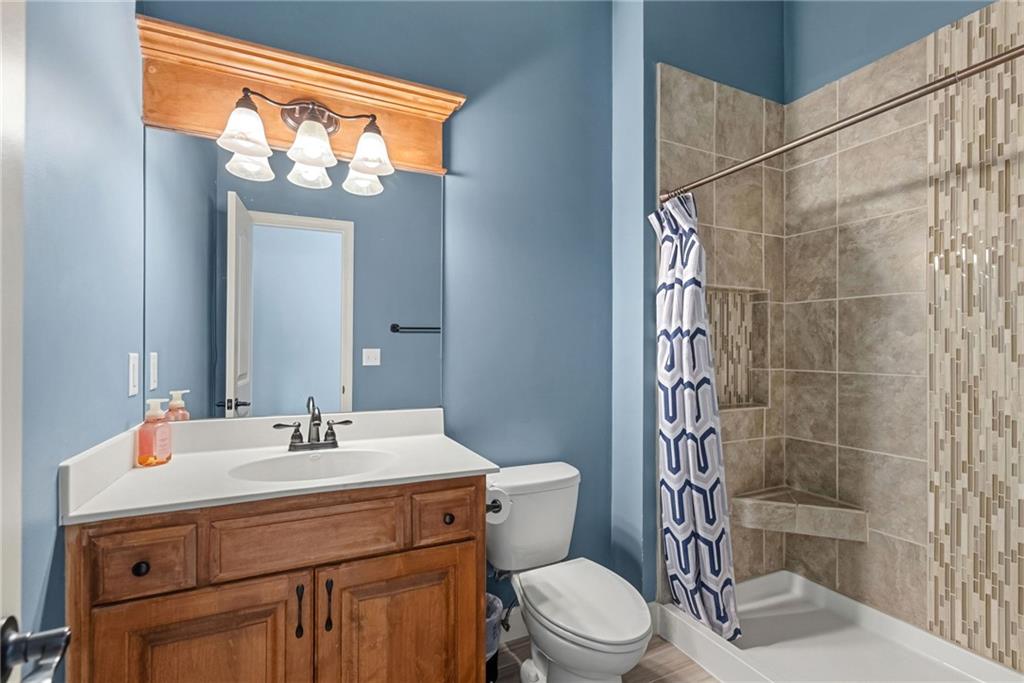
Rich wood cabinetry and classic tiling create a warm, inviting atmosphere in this functional bathroom.
32 of 44
-
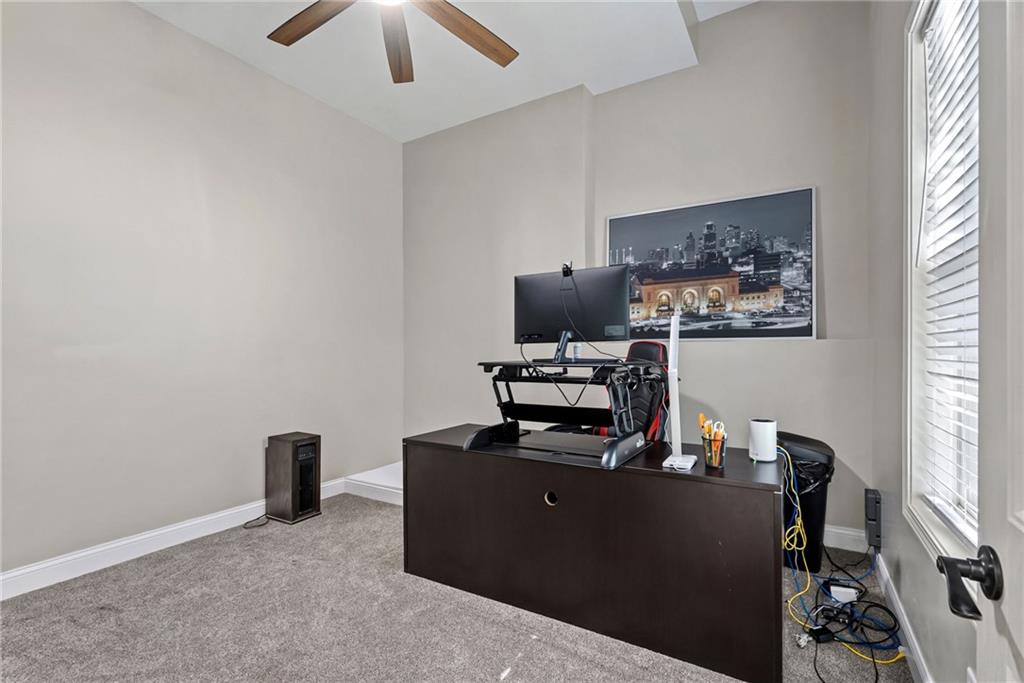
An inviting home office workspace featuring classic tray ceiling details and plush wall-to-wall carpeting.
33 of 44
-
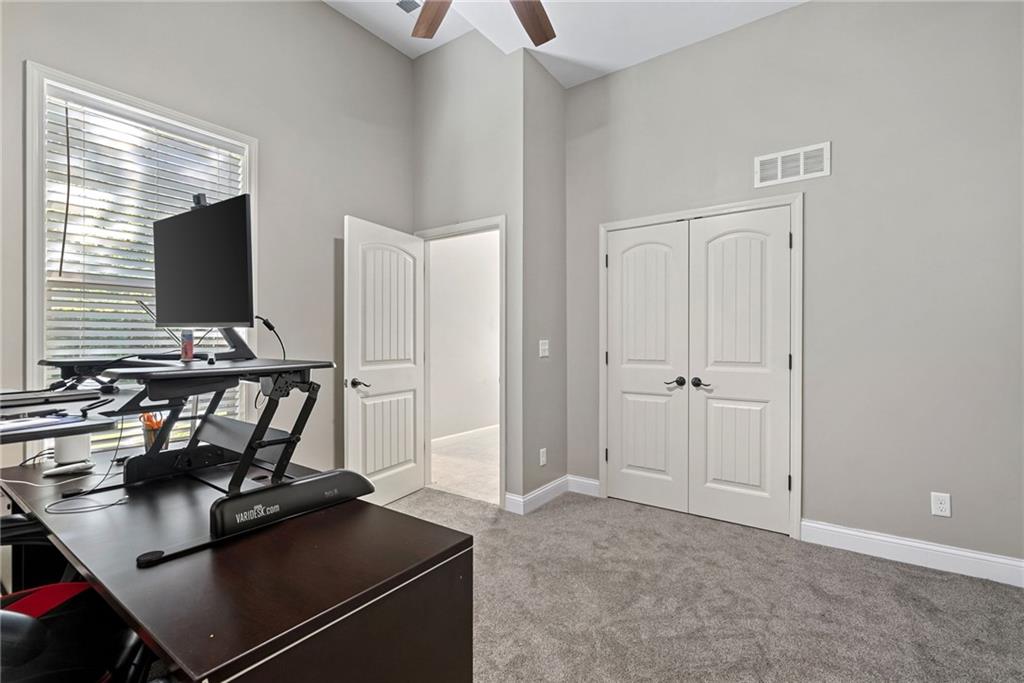
High ceilings and neutral carpet define this versatile home office space.
34 of 44
-
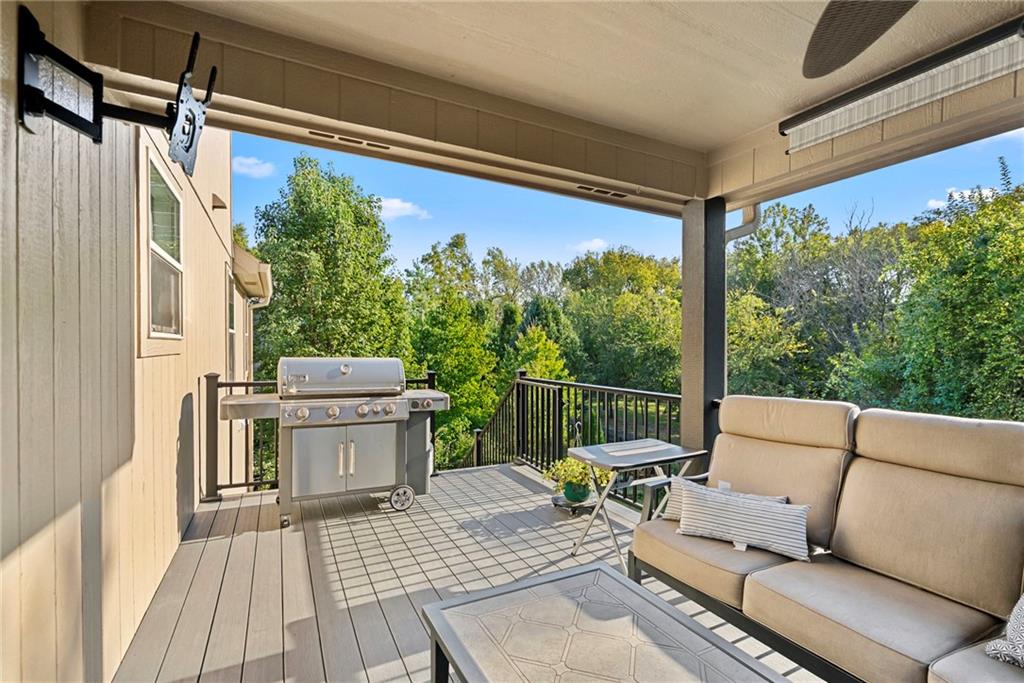
A covered deck features wood plank flooring and scenic views of the surrounding mature trees.
35 of 44
-
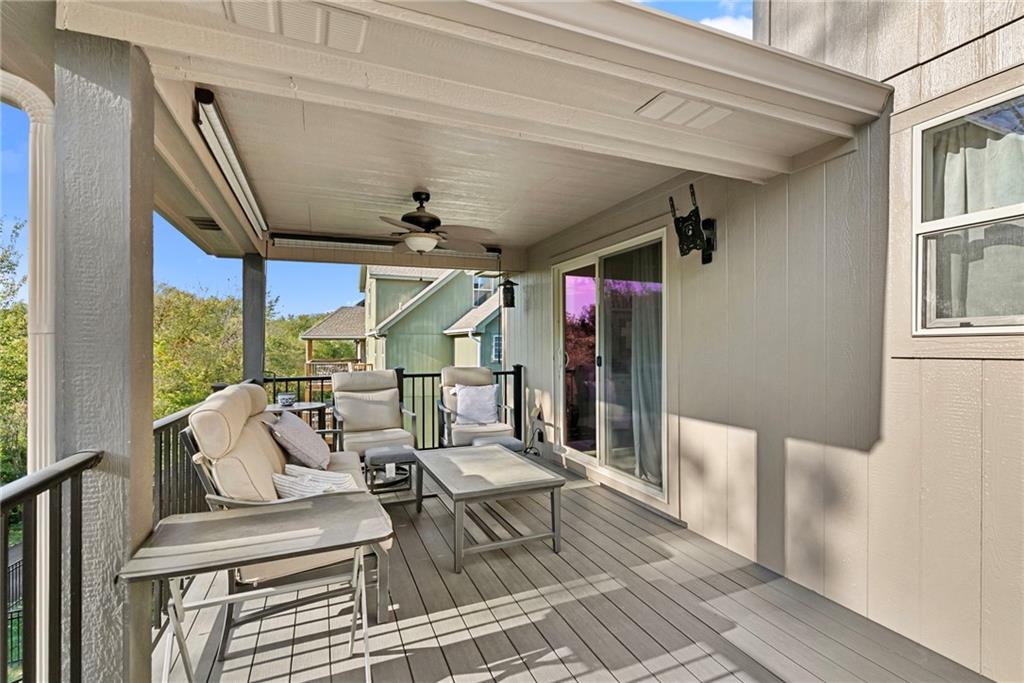
Sheltered outdoor living space features composite decking and a finished ceiling with integrated lighting.
36 of 44
-
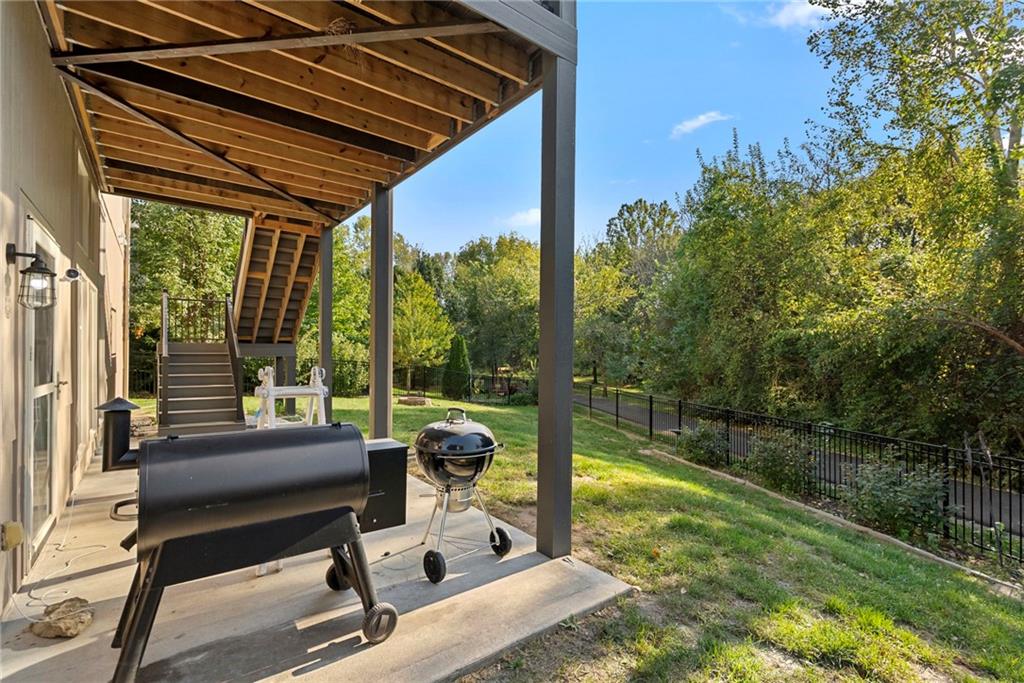
A sheltered concrete patio extends to a lush lawn bordered by a classic black fence.
37 of 44
-
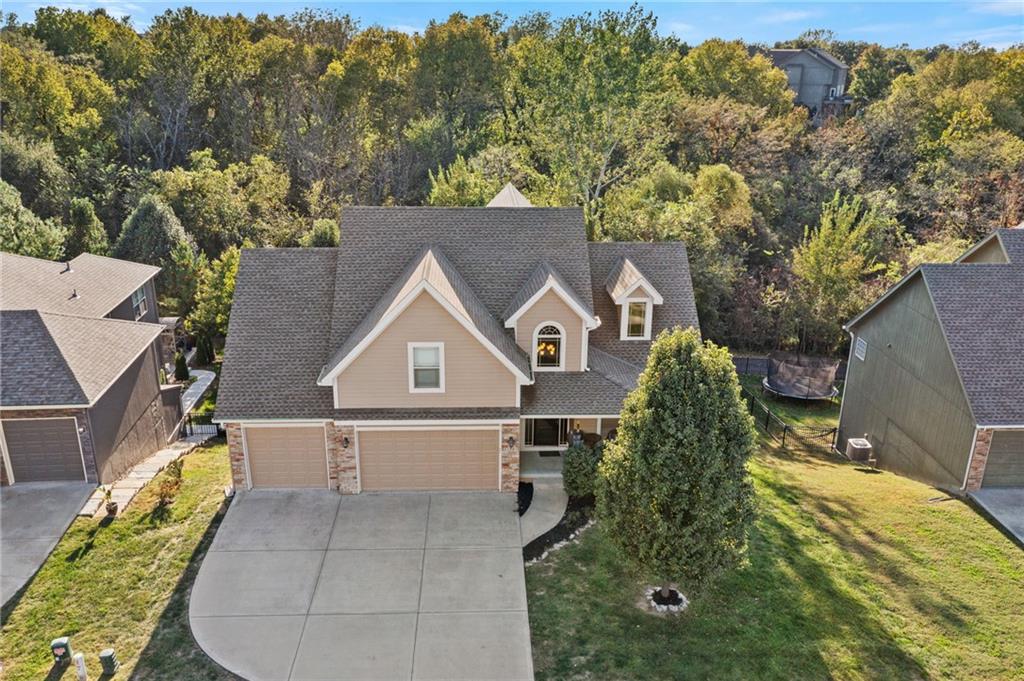
An inviting exterior welcomes you with a wide concrete driveway, architectural gables, and surrounding mature trees.
38 of 44
-
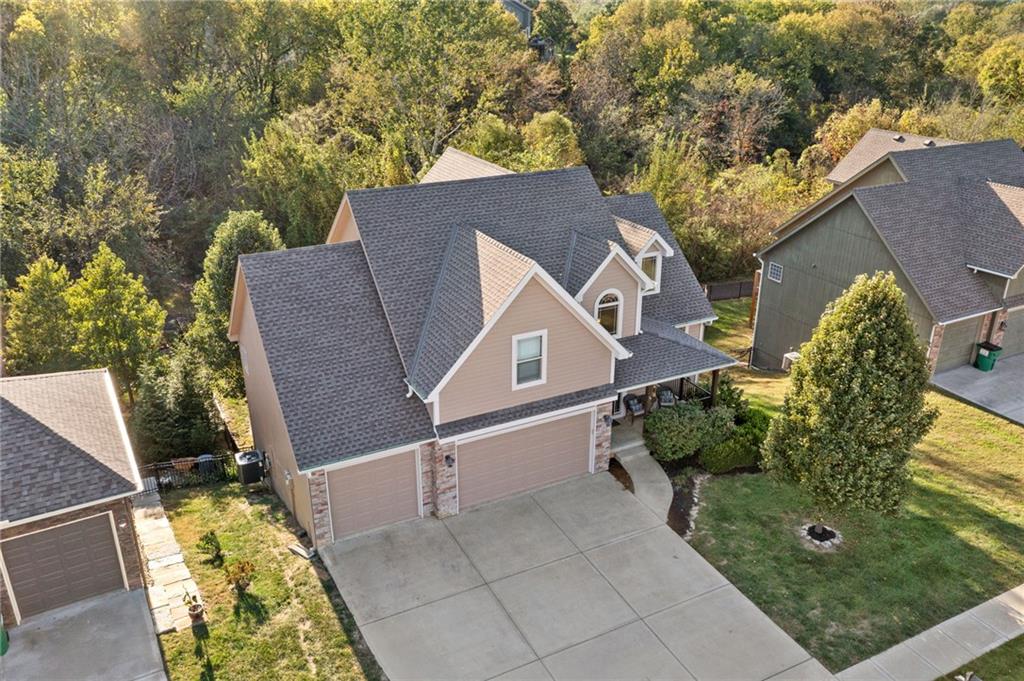
Mature trees provide a scenic natural backdrop for this multi-level suburban home.
39 of 44
-
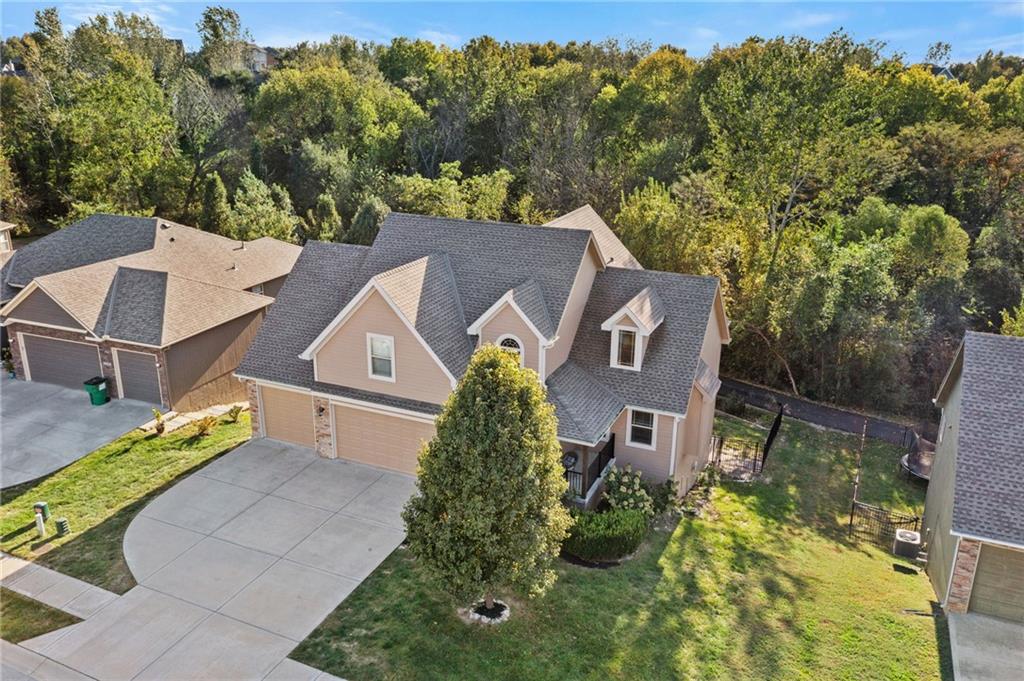
A classic multi-gable roofline and spacious concrete driveway highlight this welcoming suburban residence.
40 of 44
-
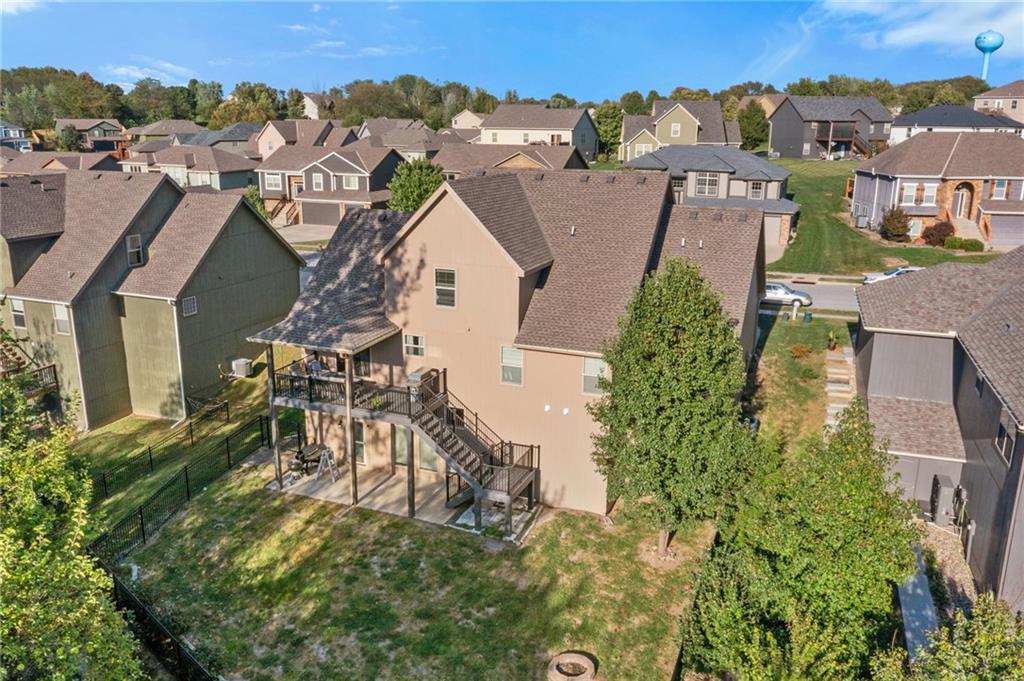
A spacious backyard with a private fence, patio, and elevated deck overlooking the neighborhood.
41 of 44
-
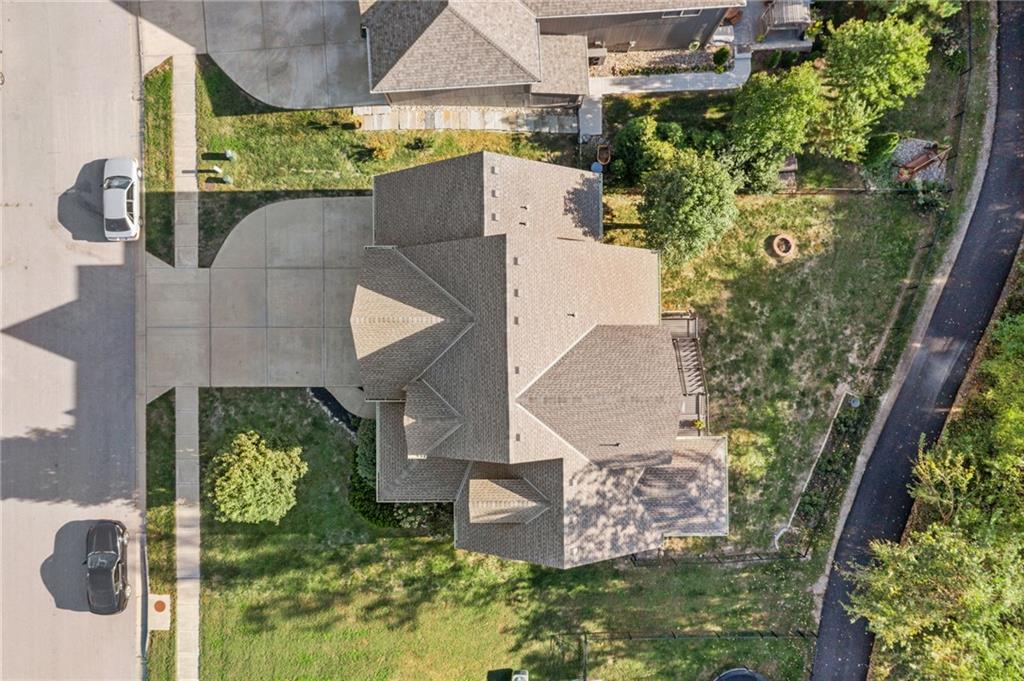
An aerial perspective showcases the architectural footprint, sprawling driveway, and lush green lawns surrounding the property.
42 of 44
-
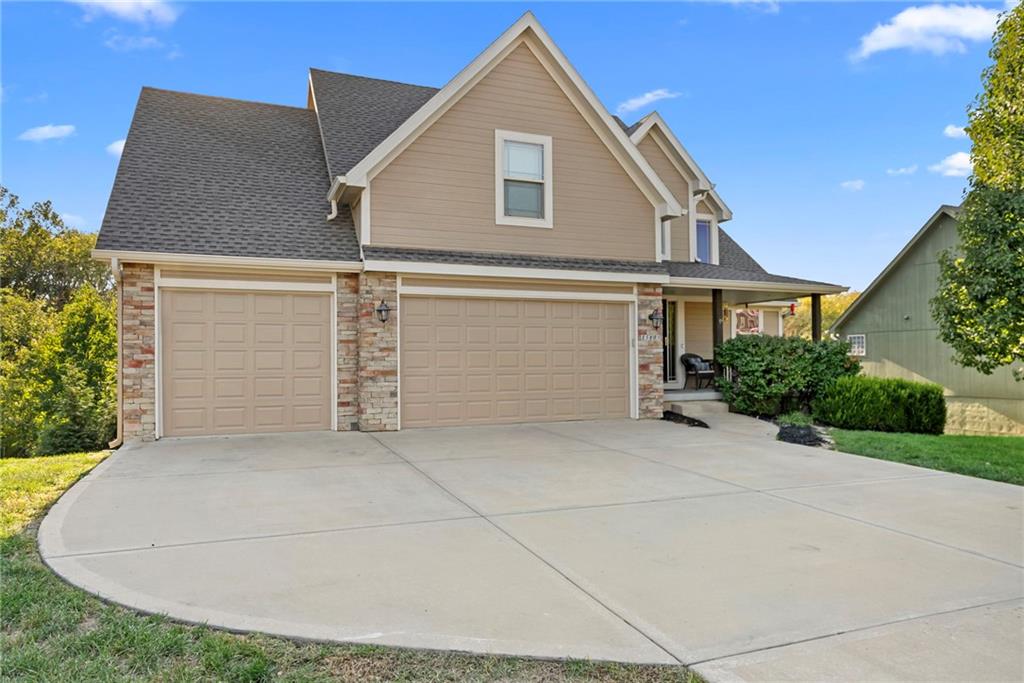
Multi-textured siding, crisp gables, and a wide driveway define this classic suburban exterior.
43 of 44
-
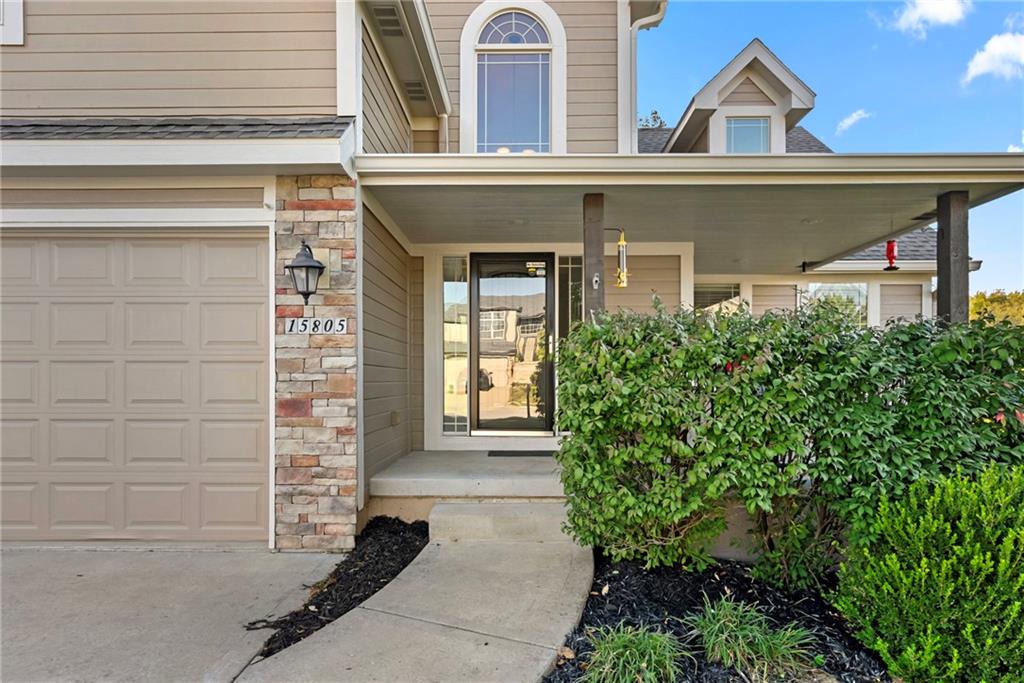
A welcoming front porch with stone accents and a concrete walkway leads to the entryway.
44 of 44
Backing to wooded greenspace and a walking trail, this 5-bedroom, 4.5-bath Brookfield home offers roughly 3,500 finished sq ft across three levels in the Platte County R-III School District. The main level centers on a vaulted great room with refinished hardwoods and a stone-surround fireplace, opening to a bright kitchen with white cabinetry, granite counters, stainless appliances, and a walk-in pantry. Step out to the covered composite deck with ceiling fan to enjoy the treeline views. The main-floor primary suite features an updated bath with dual vanity, soaking tub, and separate shower, and laundry is on the main level too. Upstairs are three bedrooms, each with a walk-in closet, including an oversized 19x13 room, plus two full baths. The walk-out lower level is built for gathering and perfect for multigenerational living, with high ceilings, a wall of windows topped by transoms, a family room, a media/flex room, a stone-front wet bar, a fifth bedroom, and a full bath, opening to a covered patio, fenced yard, and fire pit. New carpet, fresh exterior paint, a 3-car garage, and a low $220/year HOA with play area and trails.
- Directions
- 435 North to NW 120th St, left to Running Horse Rd, right to NW 125th St, left to NW Morgan, property on the right.
- Subdivision
- Brookfield
- City
- Platte City
- County
- Platte
- Property Type
- Residential / Single Family Residence
- Listing Updated
- Oct 21, 2026 at 9:10am
- MLS Number
- 2645793
- Property Tax
- $5,432
- Home Owners Association
- Yes - Kansas City Property Solutions
- Disclaimer
- The information displayed on this page is confidential, proprietary, and copyrighted information of Heartland Multiple Listing Service, Inc. (“Heartland MLS”). Copyright 2026, Heartland Multiple Listing Service, Inc. Heartland MLS, Elite Realty and Agent Jo do not make any warranty or representation concerning the timeliness or accuracy of the information displayed herein. In consideration for the receipt of the information on this page, the recipient agrees to use the information solely for the private non-commercial purpose of identifying a property in which the recipient has a good faith interest in acquiring.
- The data relating to real estate displayed on this website comes in part from the Heartland Multiple Listing Service database compilation. The properties displayed on this website may not be all of the properties in the Heartland MLS database compilation, or all of the properties listed with other brokers participating in the Heartland MLS IDX program. Detailed information about the properties displayed on this website includes the name of the listing company.
- Information is deemed reliable but is not guaranteed.
Copyright © 2026 ELITE Realty.