
20579 Barker Street, Spring Hill, KS 66083
- 3Beds
- 2 Baths
- 0½ Baths
- 1,522Sq Ft
-
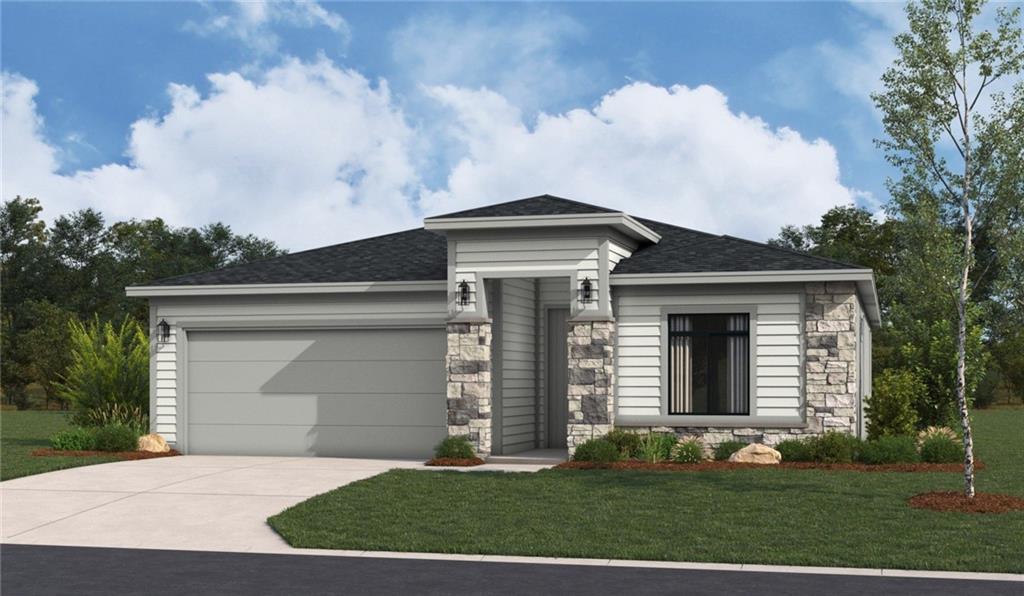
Clean lines and a striking stone facade define this contemporary single-story home design.
1 of 18
-
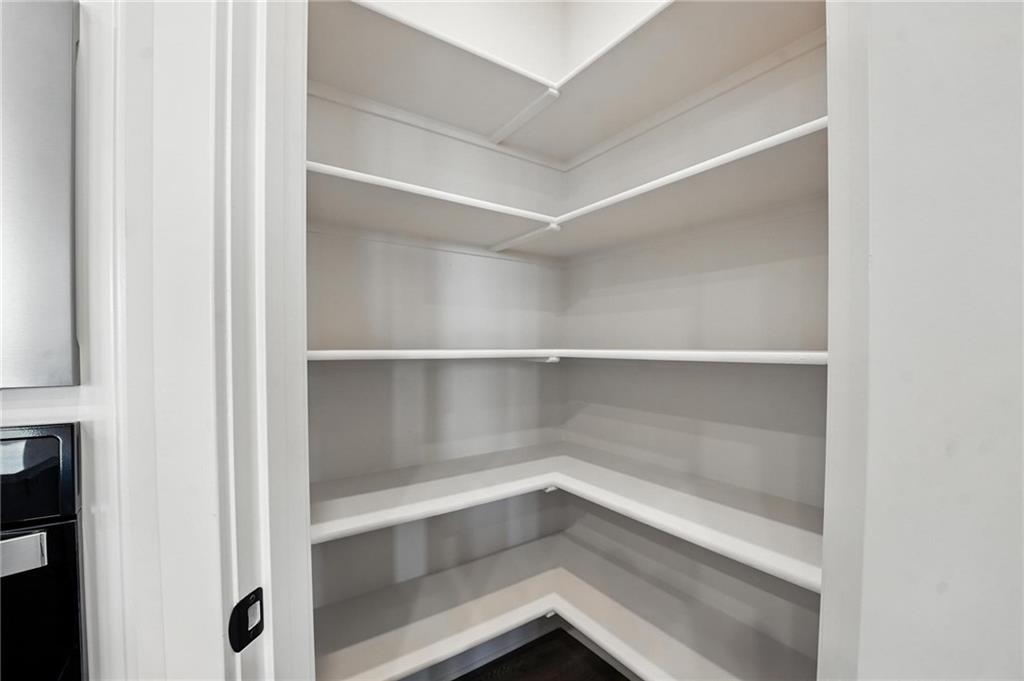
Ample built-in shelving maximizes storage capacity within this functional walk-in pantry.
2 of 18
-
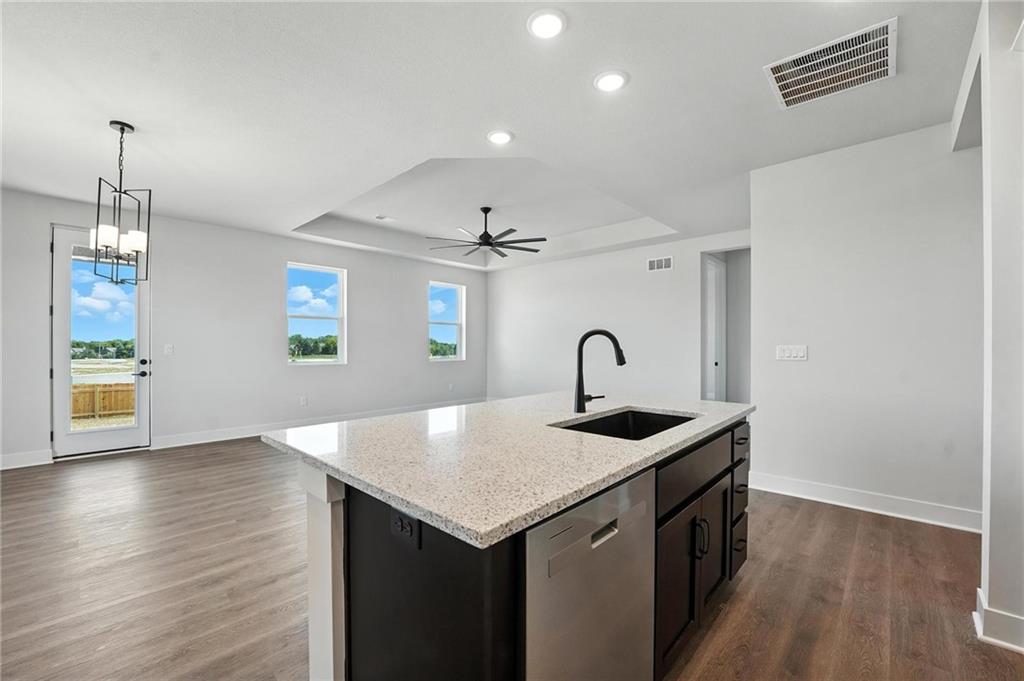
An open floorplan seamlessly connects the stone island kitchen to the dining area.
3 of 18
-
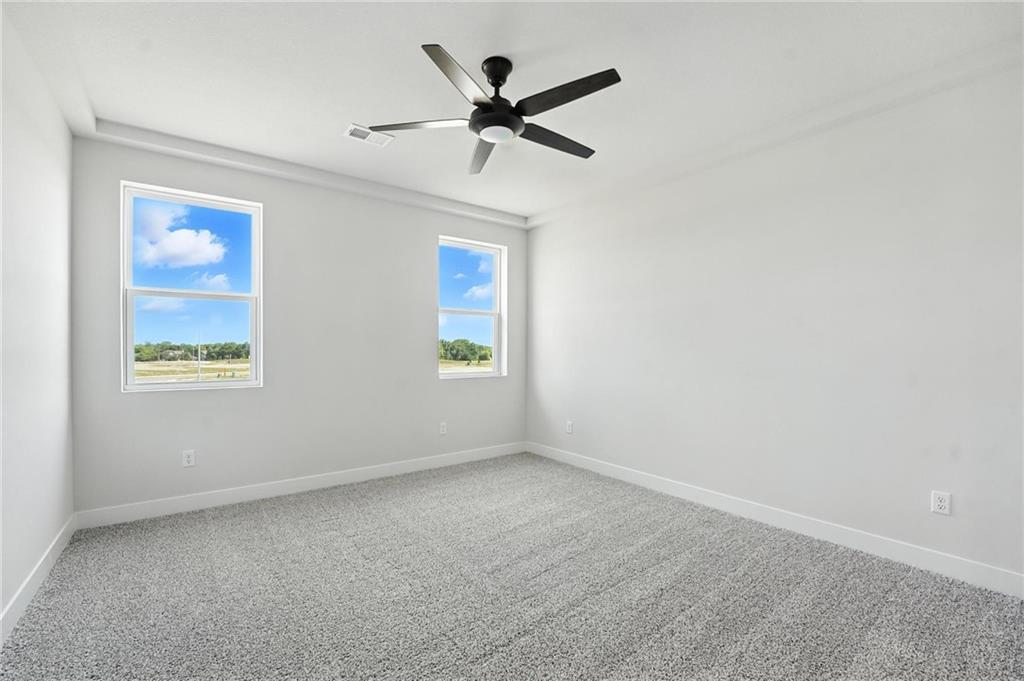
Plush carpeting anchors this clean-lined bedroom featuring twin windows that frame open outdoor views.
4 of 18
-
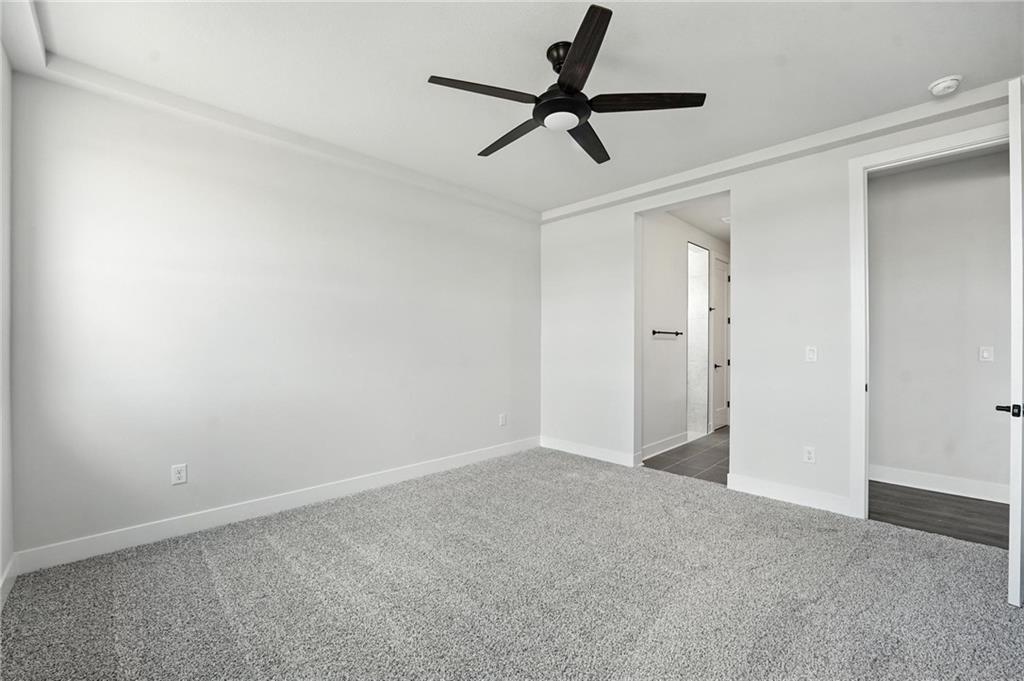
Plush carpeting anchors this spacious bedroom featuring clean lines and direct bathroom access.
5 of 18
-
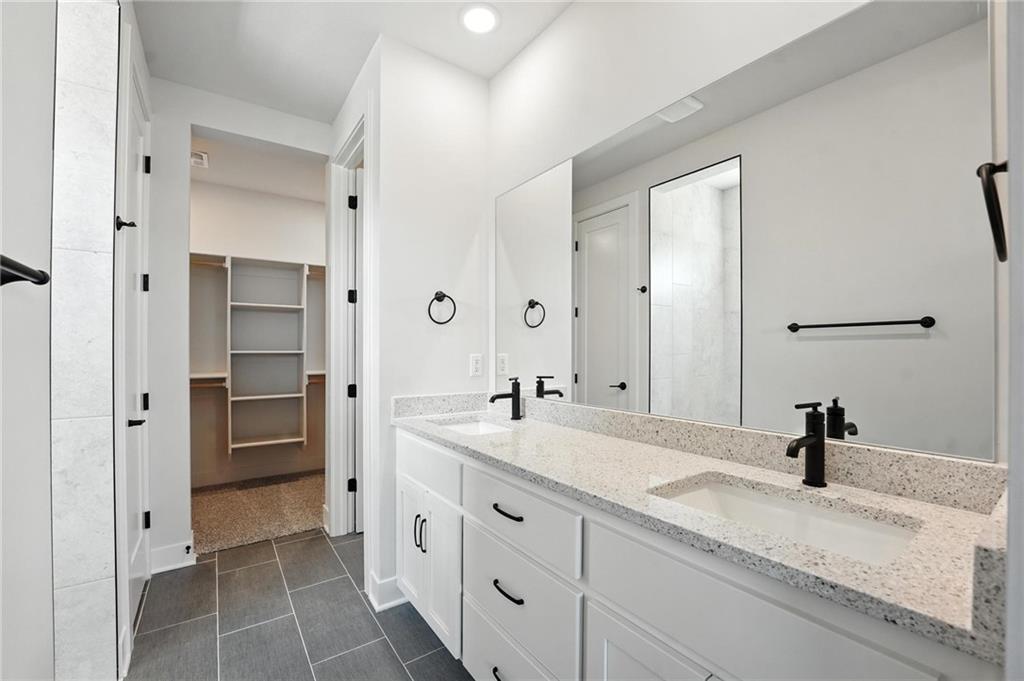
A spacious vanity with dual sinks anchors this modern bathroom connected to a walk-in closet.
6 of 18
-
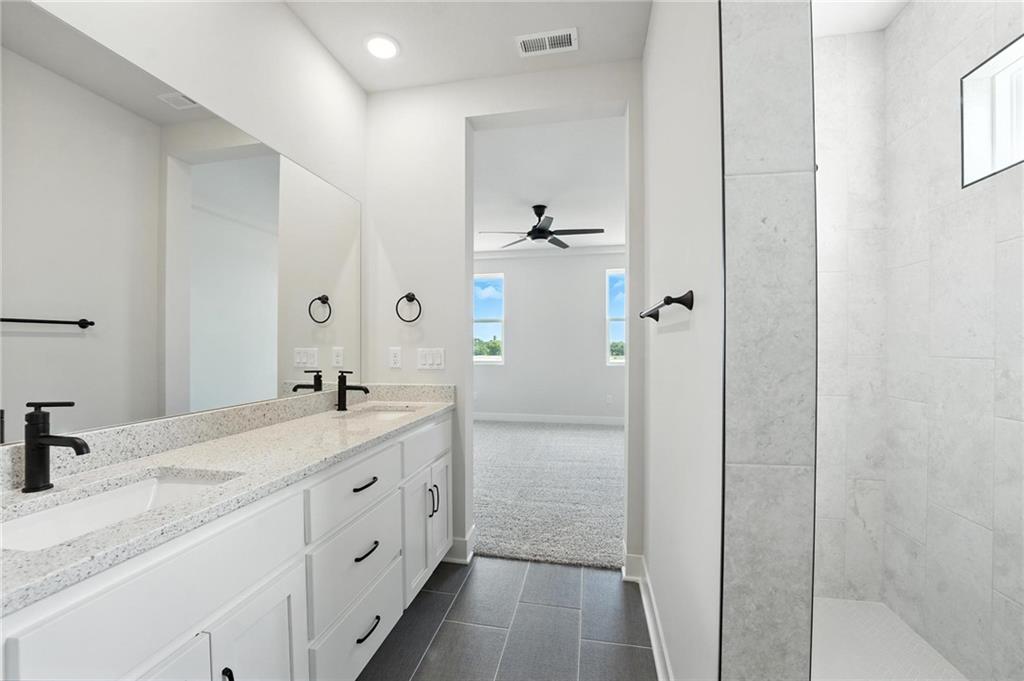
Clean lines and a spacious dual vanity define this modern, light-filled bathroom.
7 of 18
-
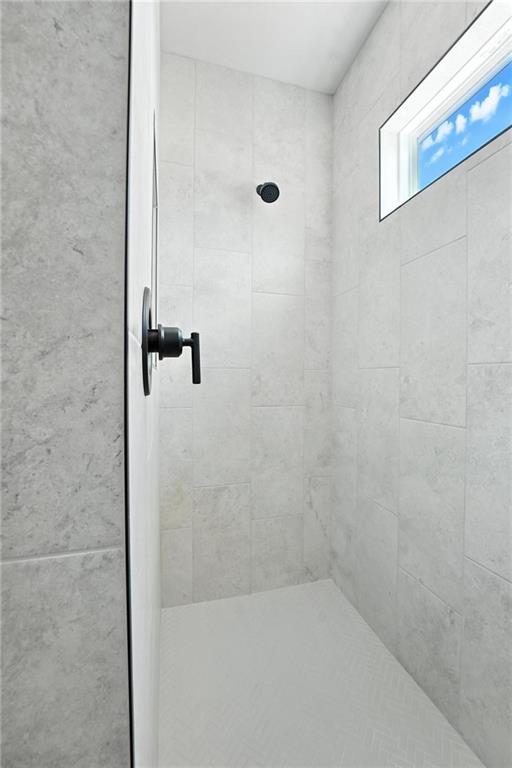
A sleek walk-in shower features large-format wall tiling and a high-placed horizontal window.
8 of 18
-
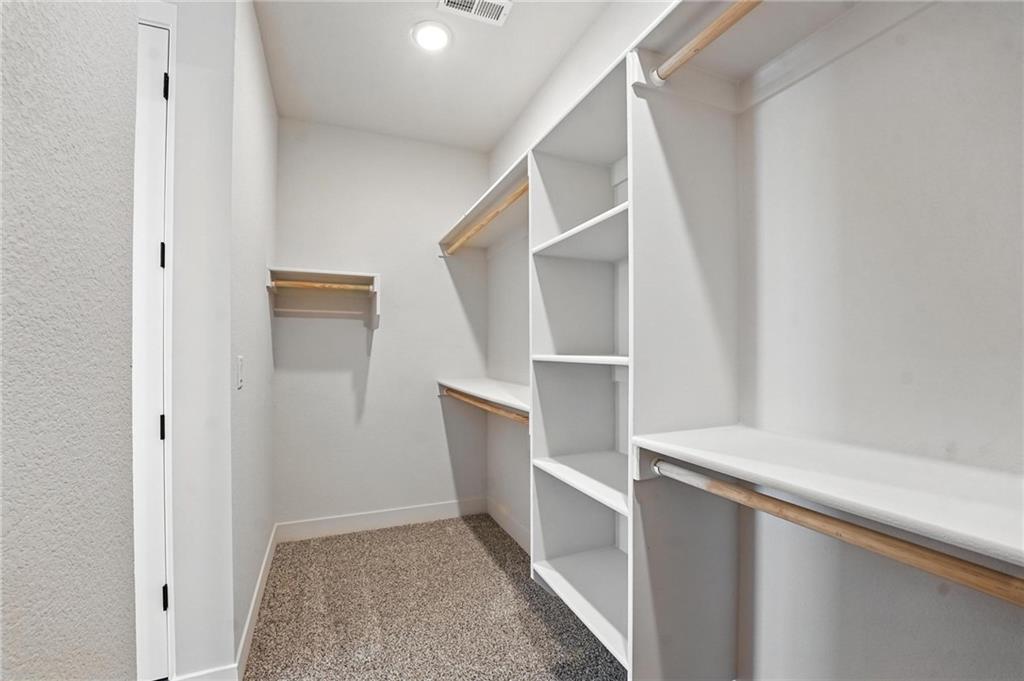
Ample built-in shelving and hanging rods maximize storage in this carpeted walk-in closet.
9 of 18
-
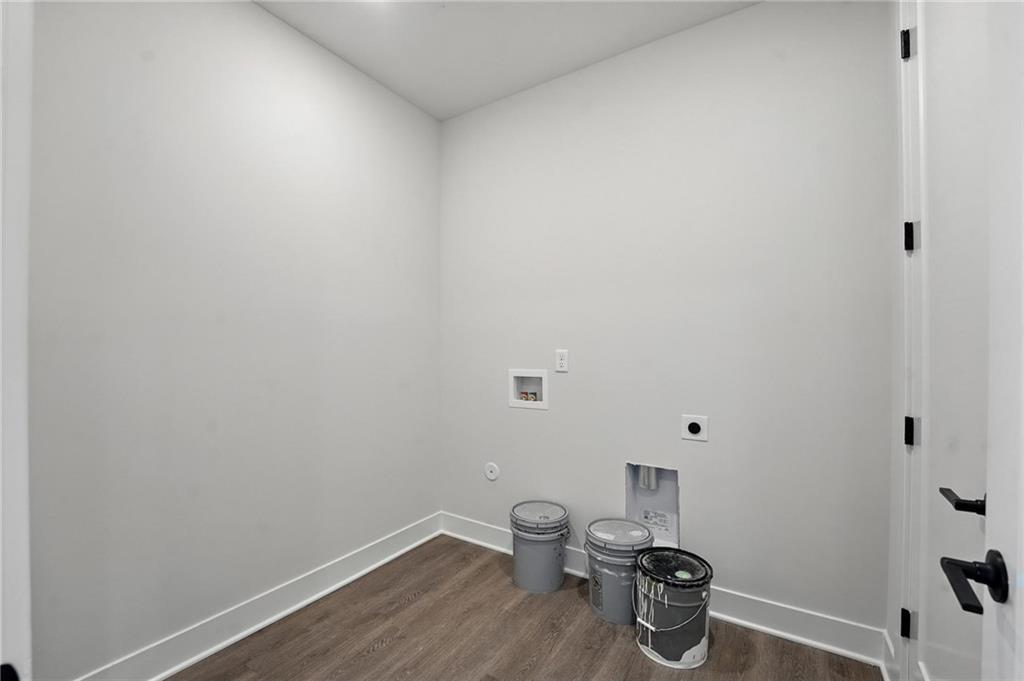
Functional utility space features durable hard surface flooring and recessed overhead lighting.
10 of 18
-
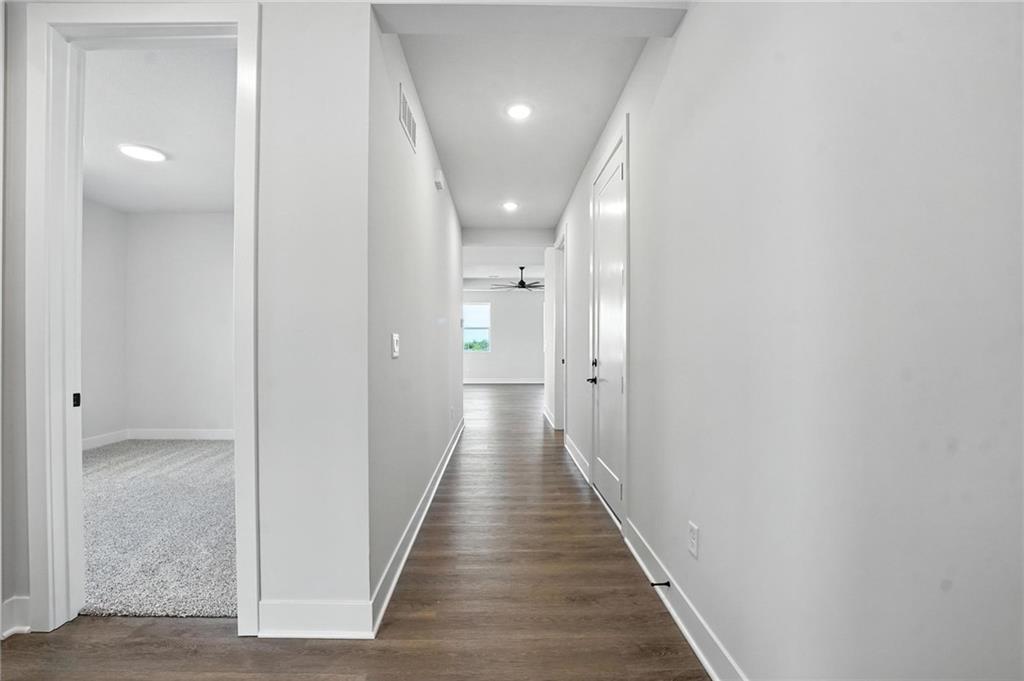
An inviting hallway showcases smooth plank flooring leading to various living spaces.
11 of 18
-
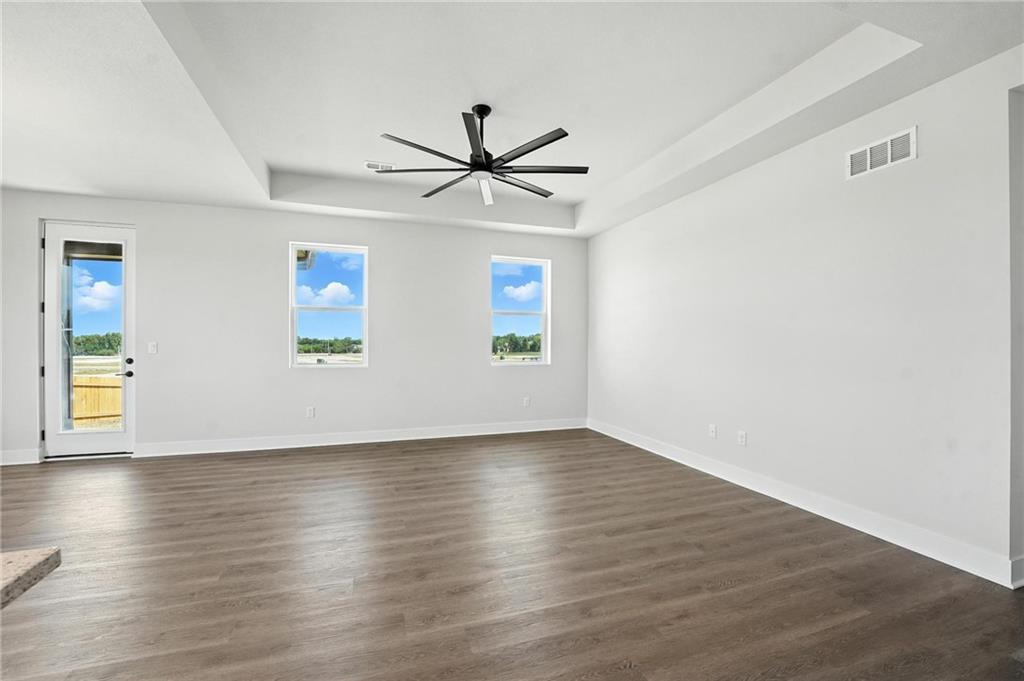
Elegant wood-style flooring and a recessed tray ceiling define this open living space.
12 of 18
-
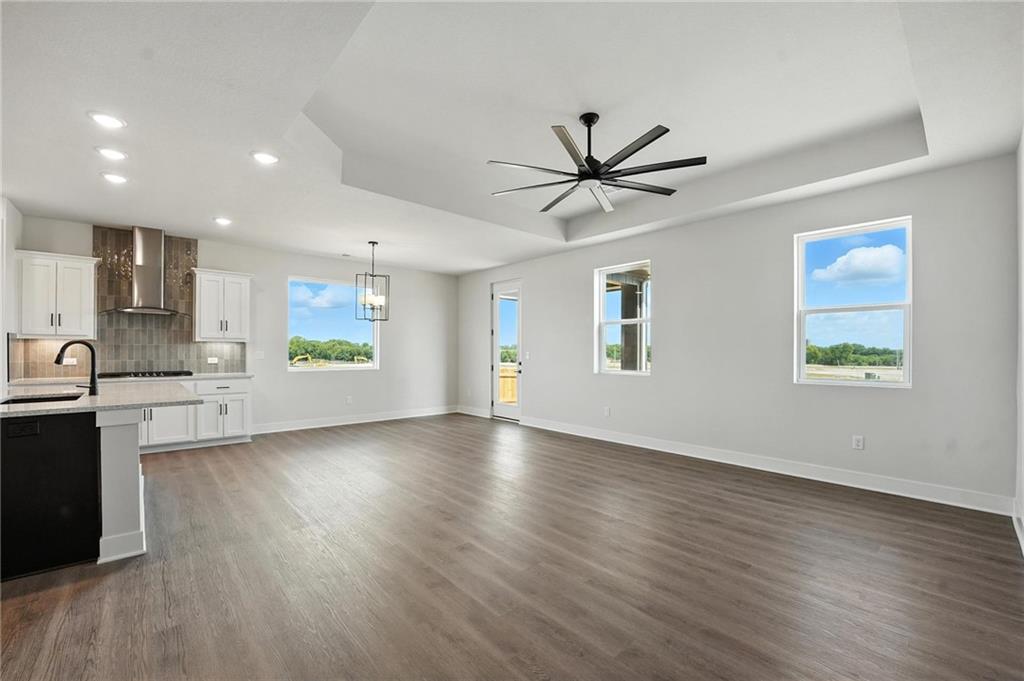
An open floorplan connects the main living space to the adjacent modern kitchen.
13 of 18
-
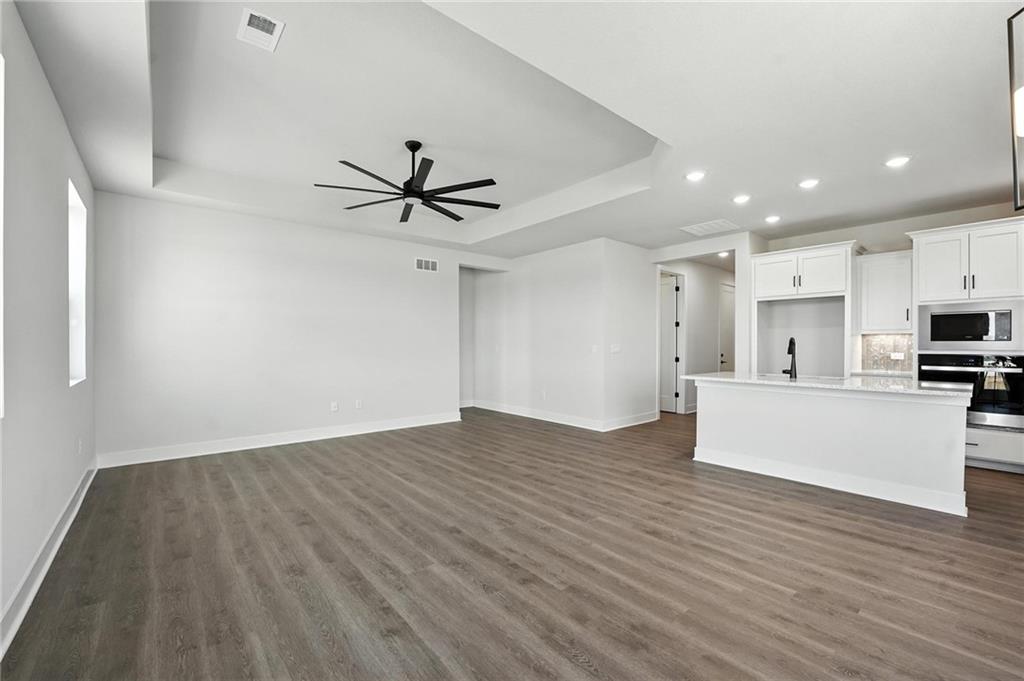
Clean lines and recessed lighting highlight an airy open concept living and kitchen layout.
14 of 18
-
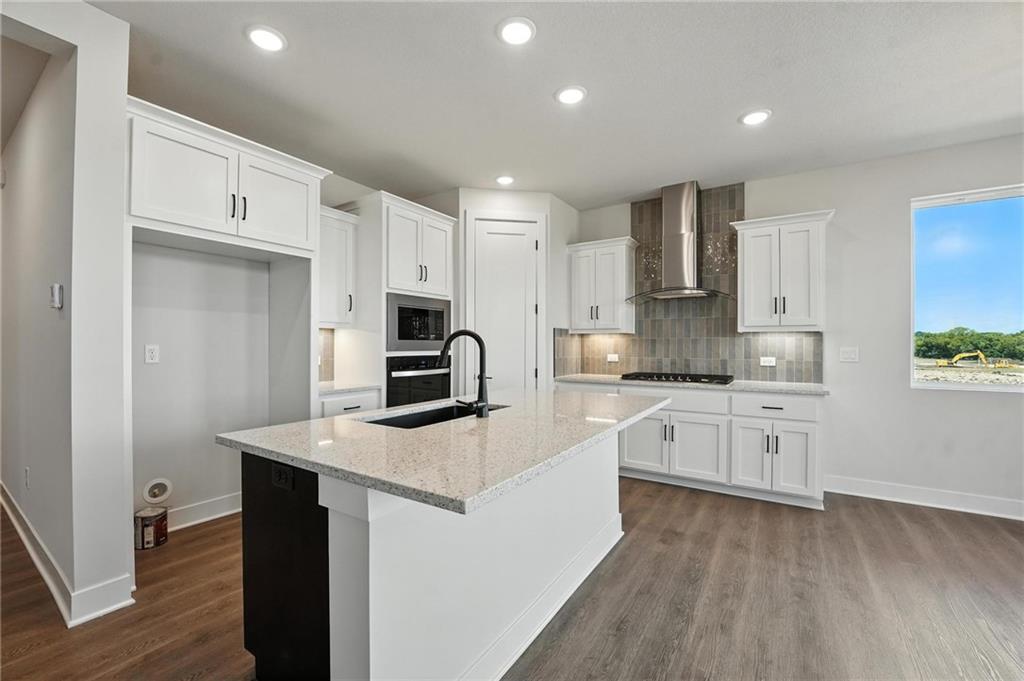
Gleaming stone countertops and modern cabinetry define this spacious, light-filled kitchen space.
15 of 18
-
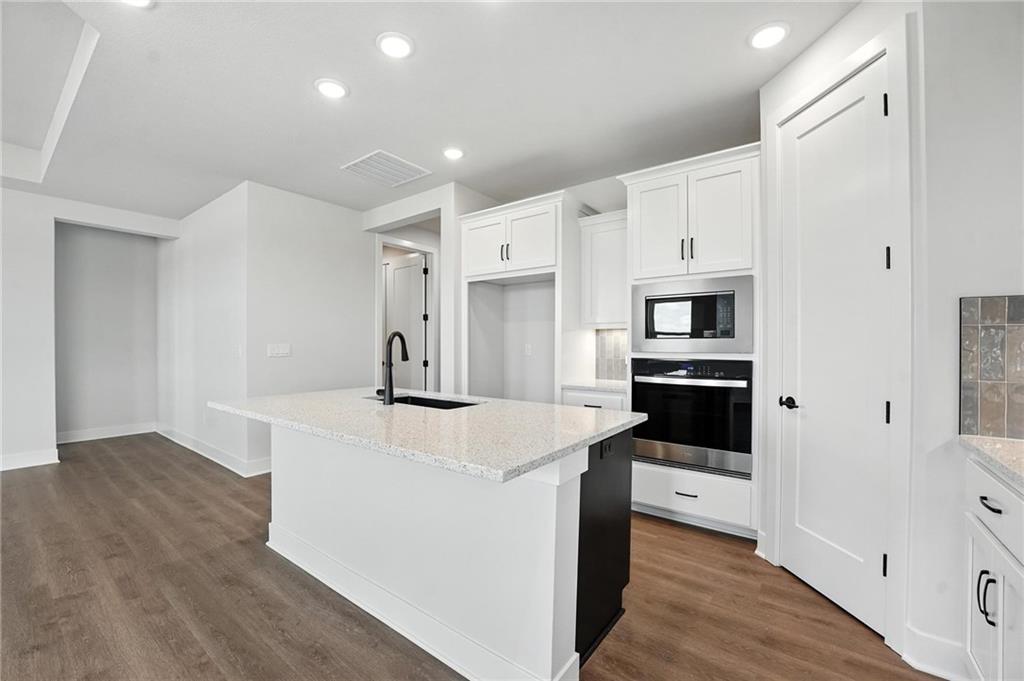
Elegant quartz countertops and custom cabinetry define this modern open-concept cooking space.
16 of 18
-
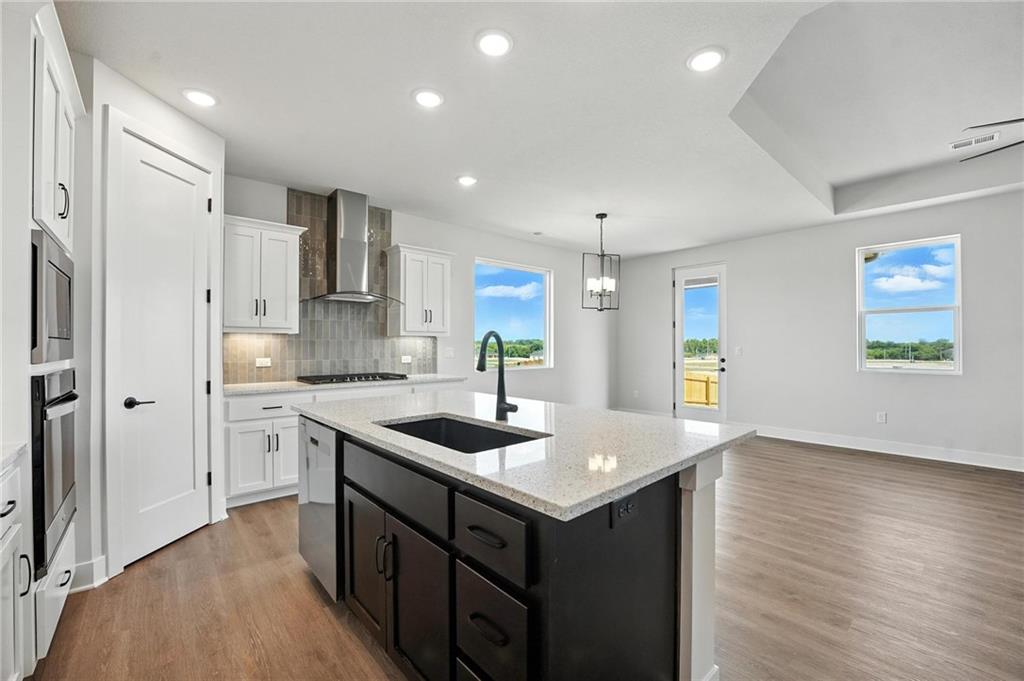
An open floorplan seamlessly connects the modern kitchen with the bright dining area.
17 of 18
-
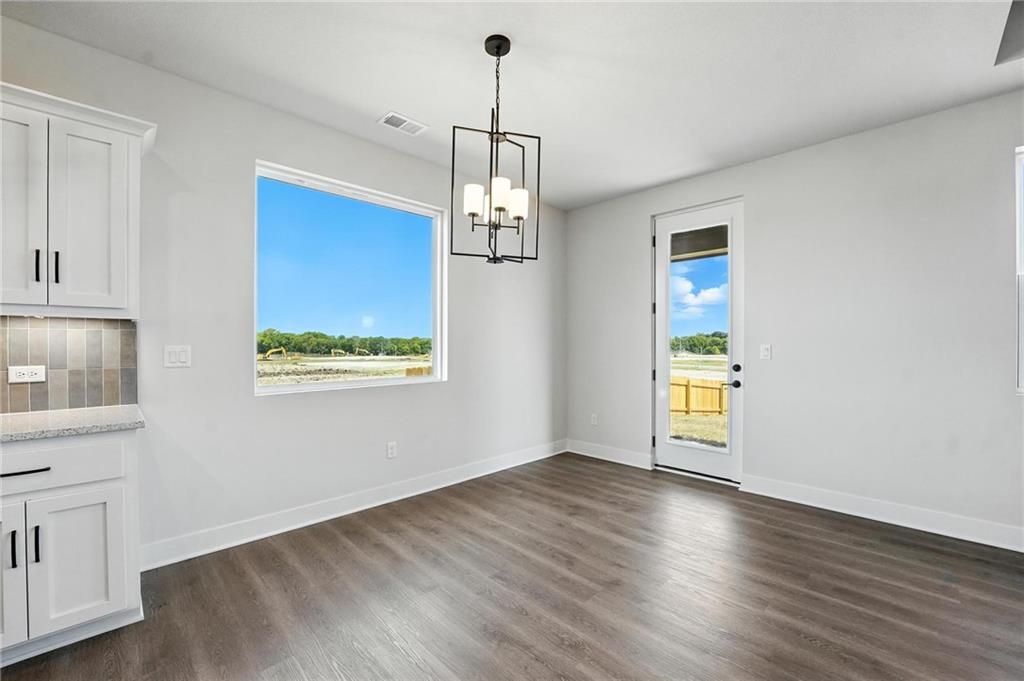
Rich wood flooring pairs with clean white walls and generous window views.
18 of 18
A kitchen with personality, a layout that makes sense, and all the convenience of single-level living! Welcome to 20579 W Barker Street in Hidden Hills, Spring Hill, KS! This brand-new Shields floor plan by Hakes Brothers offers 1,522 square feet with 3 bedrooms, 2 bathrooms, and a 2-car garage. With its inviting exterior, stone accents, and thoughtful upgrades, this home has plenty to love! The kitchen is where this home really stands out! Crisp white cabinetry pairs beautifully with a bold navy-blue island, white countertops, and a stunning sapphire blue tile backsplash. The gourmet kitchen also features a built-in gas cooktop, wall oven, stainless steel Whirlpool appliances, pendant lighting, and a black single-bowl sink. It's a space that feels fresh, modern, and anything but ordinary! The open layout connects the kitchen, dining area, and great room, with luxury vinyl plank flooring and upgraded 8-foot interior doors adding to the spacious feel. The primary suite offers a comfortable retreat with a deluxe tiled shower, dual vanities, and a walk-in closet. The navy-blue bathroom cabinetry carries the home's distinctive style into the bathrooms, complemented by white countertops, framed mirrors, and matte black finishes. Two additional bedrooms provide plenty of flexibility for guests, a home office, or whatever you need the extra space for. And the location is another reason to love this home! Hidden Hills is a new construction community in Spring Hill, Kansas, featuring a swimming pool, clubhouse, playground, and pond. Enjoy nearby parks, the Spring Hill Aquatic Center, and local shopping and dining, with convenient access to Olathe, Overland Park, and the greater Kansas City area. If you've been searching for a new construction ranch home in Spring Hill with standout finishes, a functional floor plan, and great neighborhood amenities, this Shields deserves a closer look! Call or text today to schedule your private tour!
- Directions
- Take US-169 S to W 199st St in Spring Hill, turn left onto W 199th St, continue onto N Webster St., turn left onto 207th St., take 207th St. to Barker St, turn left, N to W 205 Terr, turn right
- Subdivision
- Hidden Hills
- City
- Spring Hill
- County
- Johnson, KS
- Property Type
- Residential / Single Family Residence
- Listing Updated
- Oct 23, 2026 at 3:10pm
- MLS Number
- 2646008
- Property Tax
- $0
- Home Owners Association
- Yes
- Disclaimer
- The information displayed on this page is confidential, proprietary, and copyrighted information of Heartland Multiple Listing Service, Inc. (“Heartland MLS”). Copyright 2026, Heartland Multiple Listing Service, Inc. Heartland MLS, Elite Realty and Agent Jo do not make any warranty or representation concerning the timeliness or accuracy of the information displayed herein. In consideration for the receipt of the information on this page, the recipient agrees to use the information solely for the private non-commercial purpose of identifying a property in which the recipient has a good faith interest in acquiring.
- The data relating to real estate displayed on this website comes in part from the Heartland Multiple Listing Service database compilation. The properties displayed on this website may not be all of the properties in the Heartland MLS database compilation, or all of the properties listed with other brokers participating in the Heartland MLS IDX program. Detailed information about the properties displayed on this website includes the name of the listing company.
- Information is deemed reliable but is not guaranteed.
Copyright © 2026 ELITE Realty.