
414 Elm Street, Wellsville, KS 66092
- 4Beds
- 2 Baths
- 0½ Baths
- 2,243Sq Ft
-
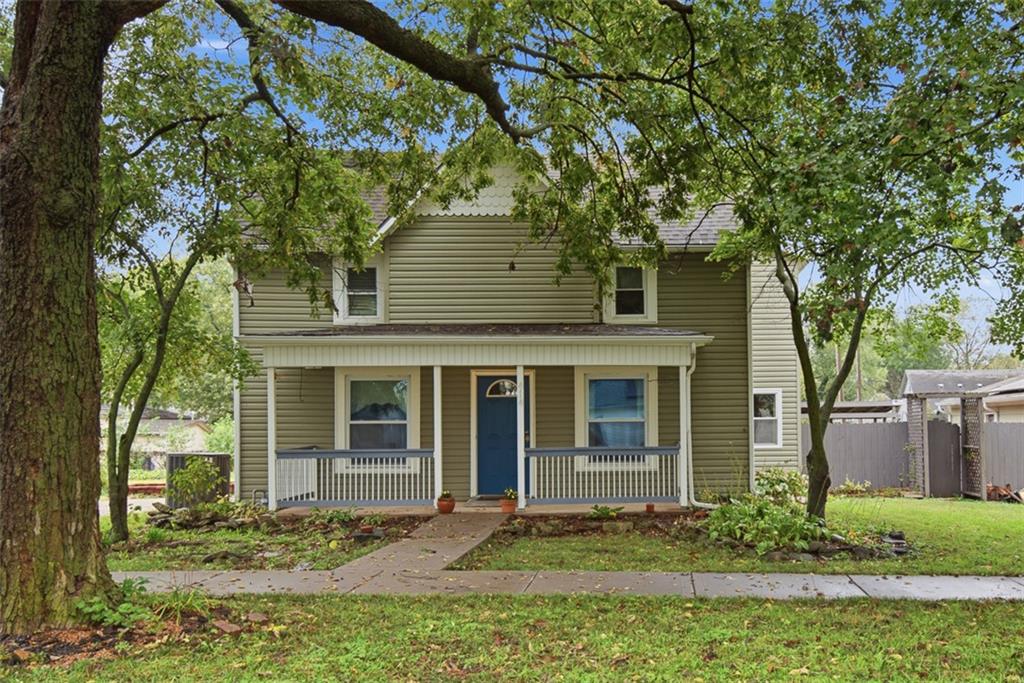
Mature trees frame the welcoming covered front porch of this classic two-story residence.
1 of 34
-
2 of 34
-
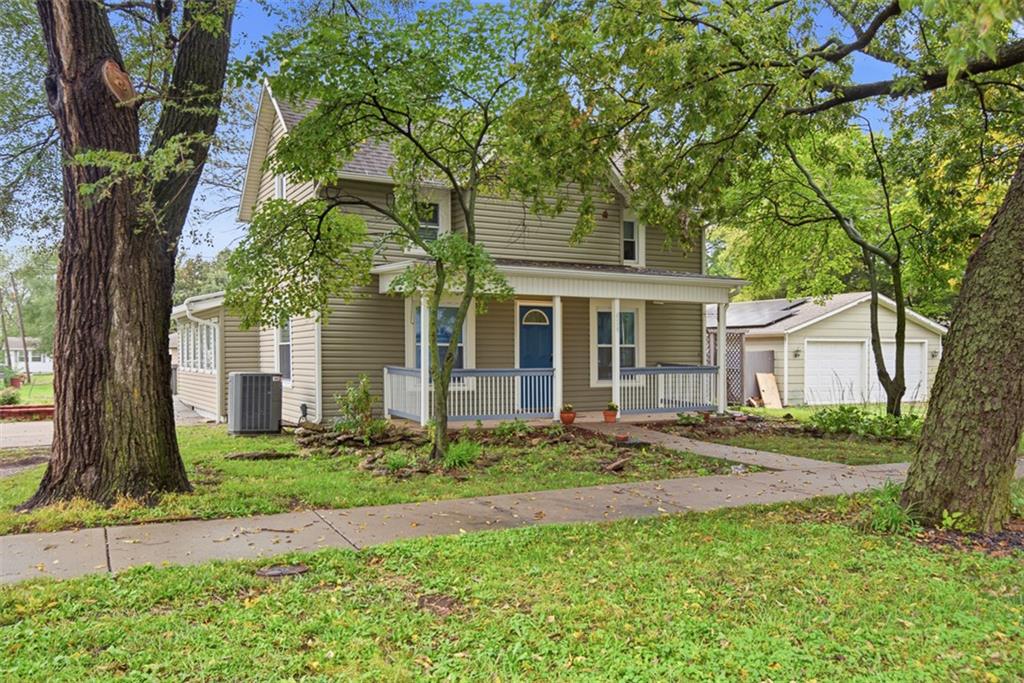
Mature trees frame a classic exterior showcasing a covered front porch and detached garage.
3 of 34
-
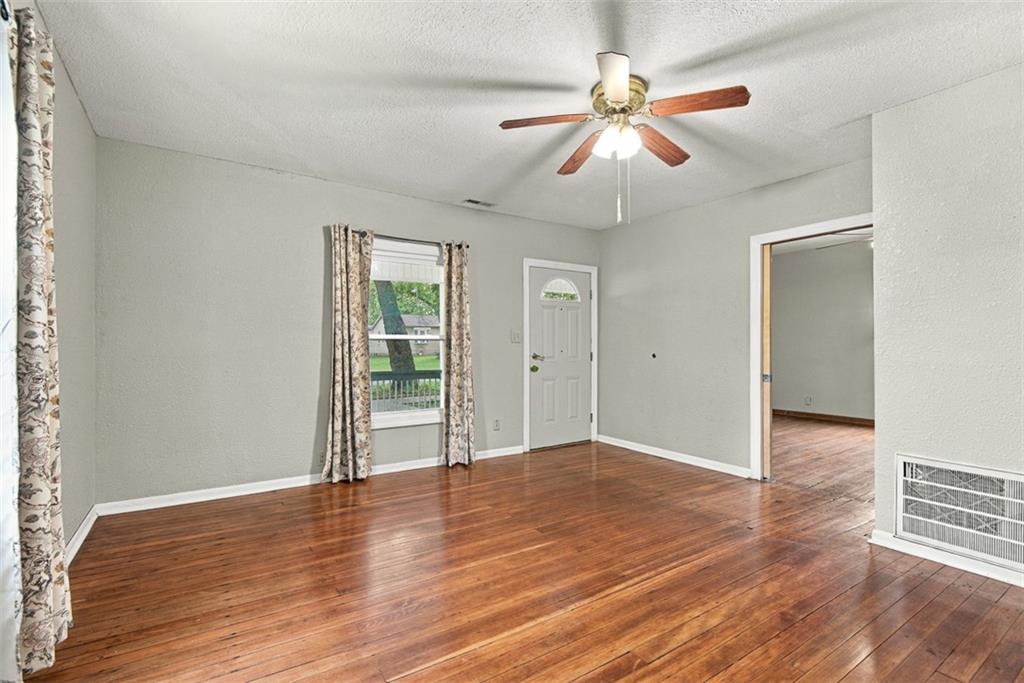
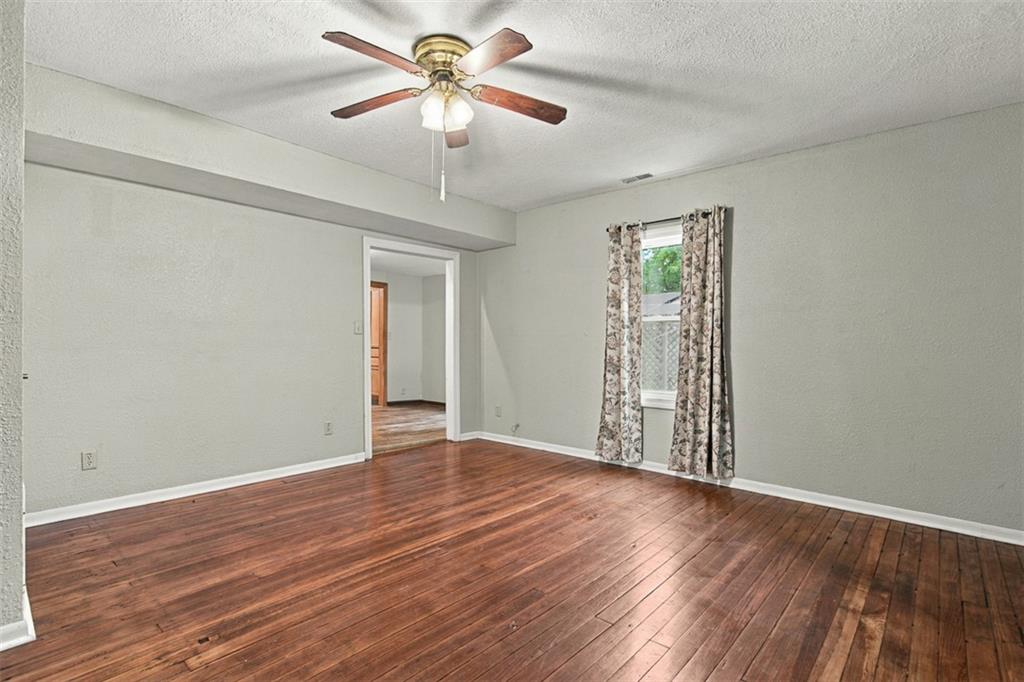
Warm hardwood floors and abundant natural light create an inviting atmosphere in this versatile living space.
4 of 34
-
5 of 34
-
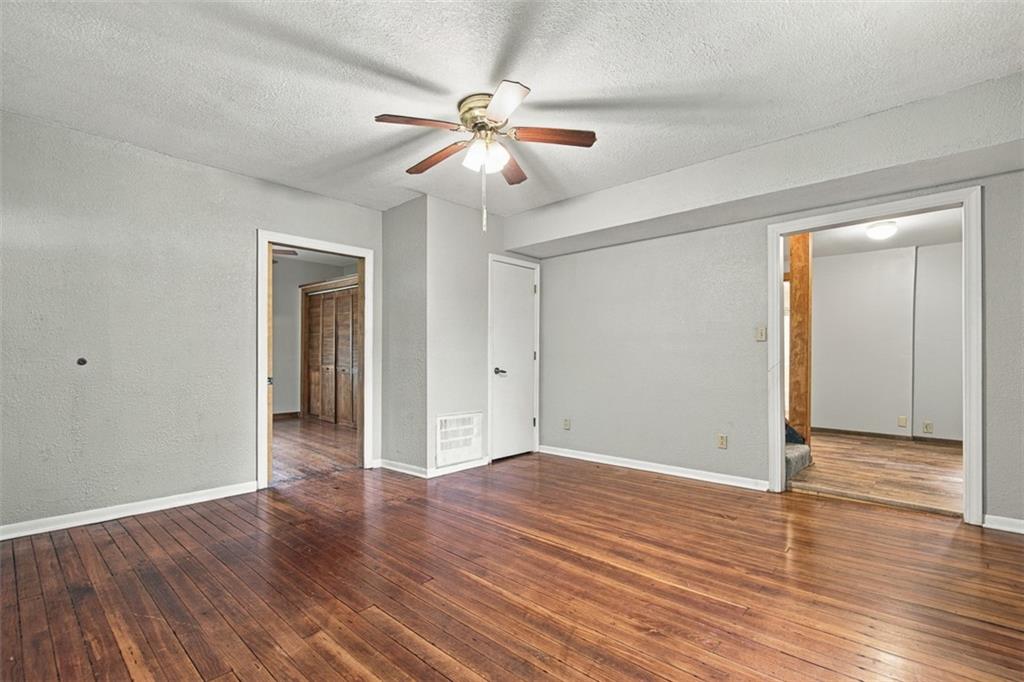
Warm wood flooring defines this versatile living space leading to adjoining rooms.
6 of 34
-
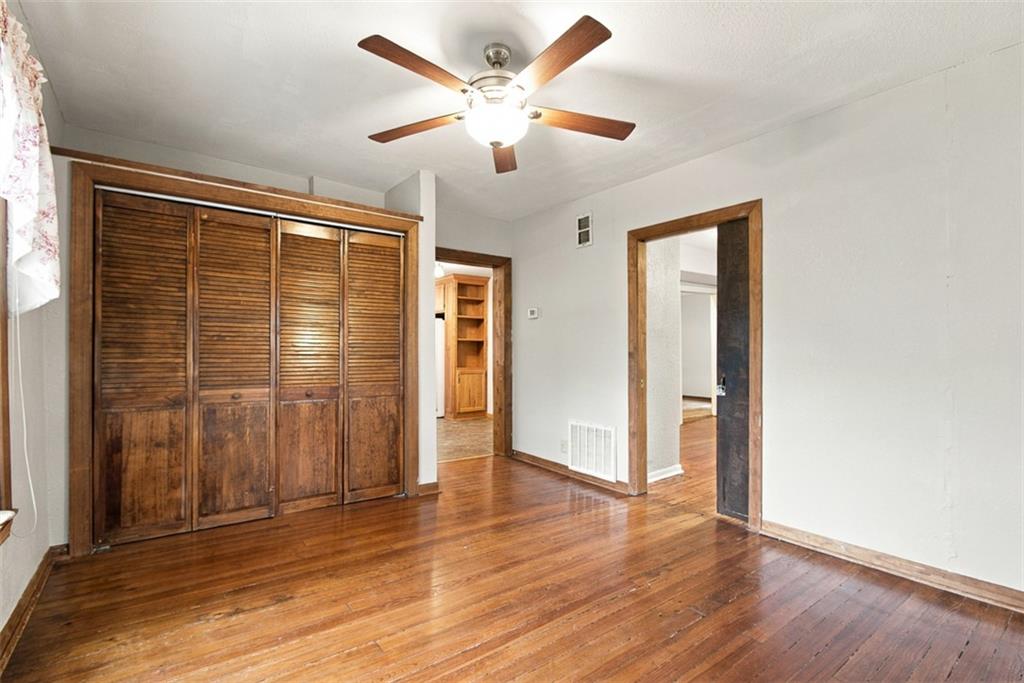
Rich hardwood flooring complements the classic wood trim and matching sliding closet doors.
7 of 34
-
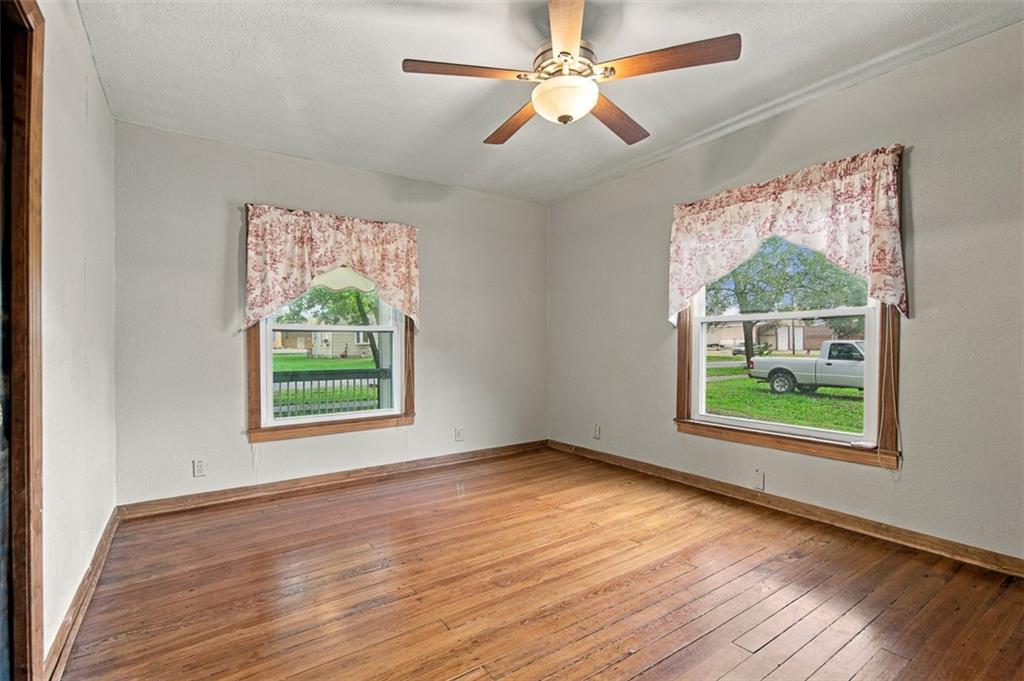
Rich hardwood flooring and classic wood-framed windows define this character-filled room.
8 of 34
-
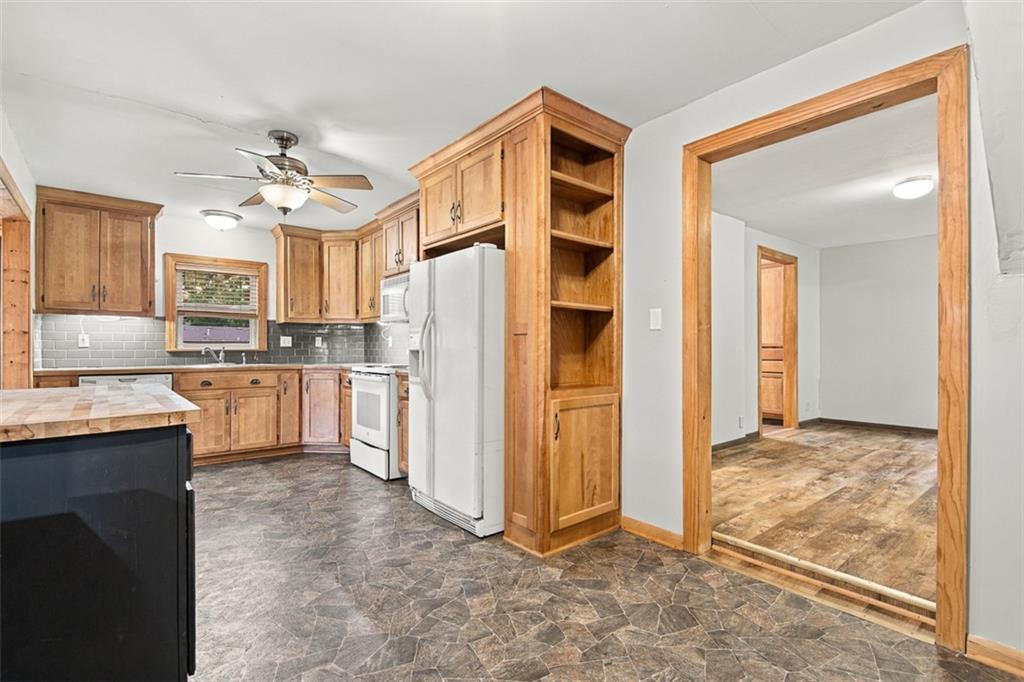
Rich wood trim frames a functional culinary space opening directly into the adjacent room.
9 of 34
-
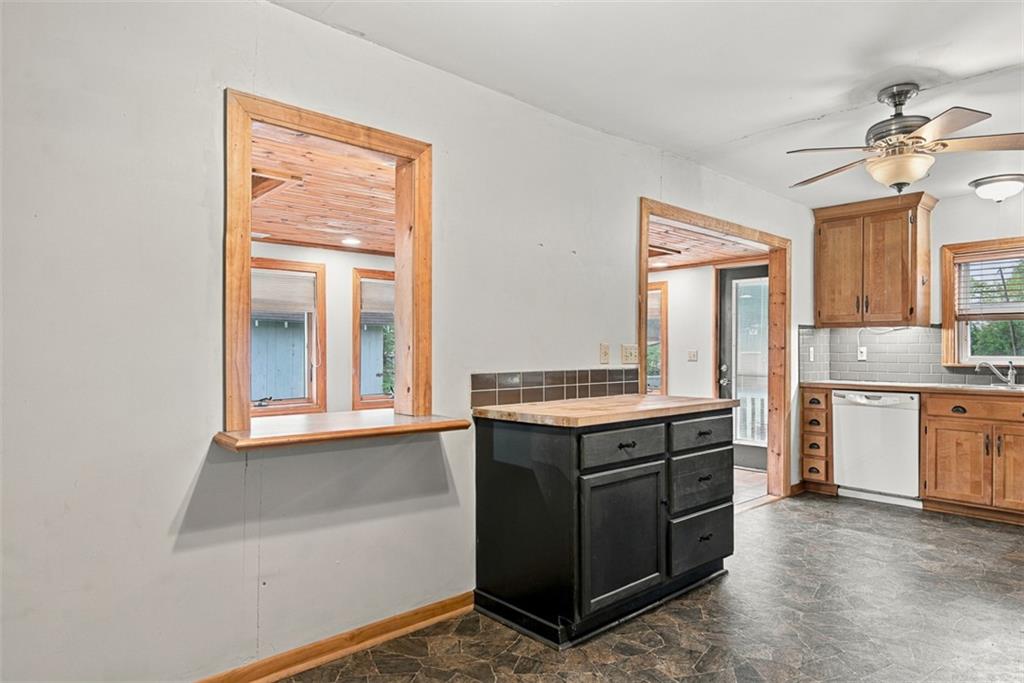
A convenient pass-through window connects the kitchen to the adjoining living space/sunroom.
10 of 34
-
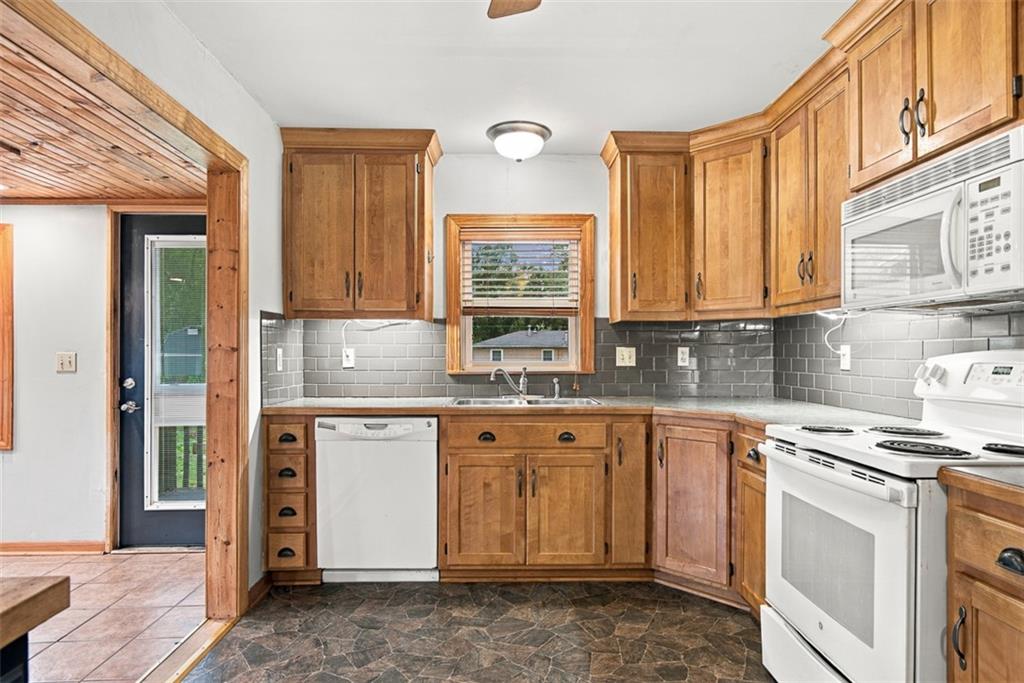
Rich wood cabinetry pairs with modern gray subway tile backsplashes in this functional kitchen.
11 of 34
-
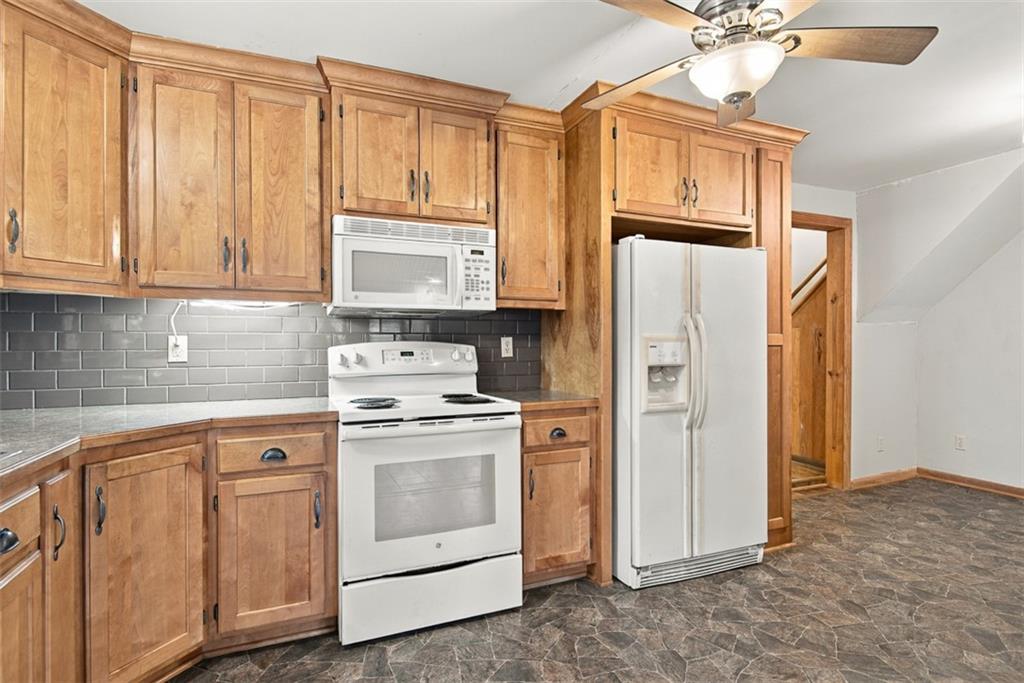
Rich wood cabinetry and clean stone-look flooring anchor this functional kitchen workspace.
12 of 34
-
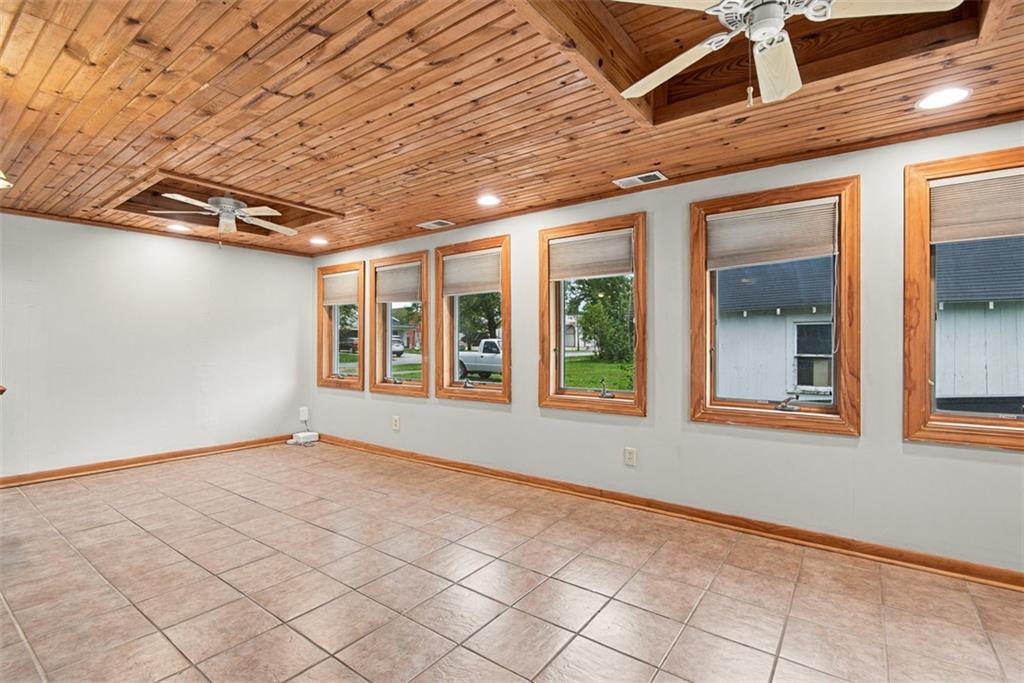
Rich wood plank ceilings and tiled flooring elevate this versatile living space with natural warmth.
13 of 34
-
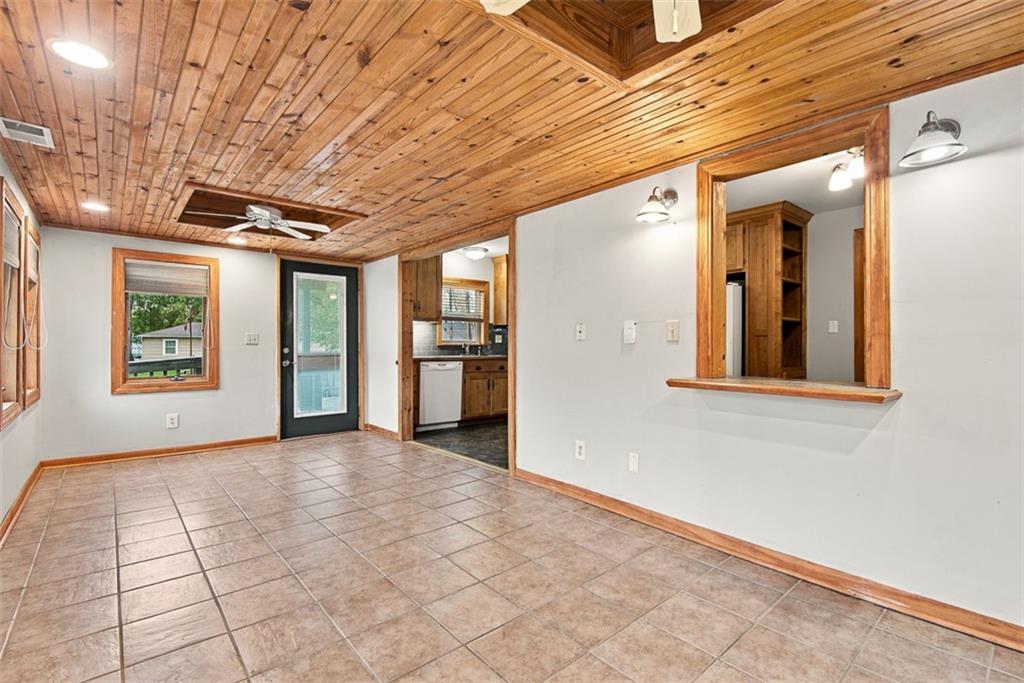
Rich wood plank ceilings and durable tile floors define this versatile main living area.
14 of 34
-
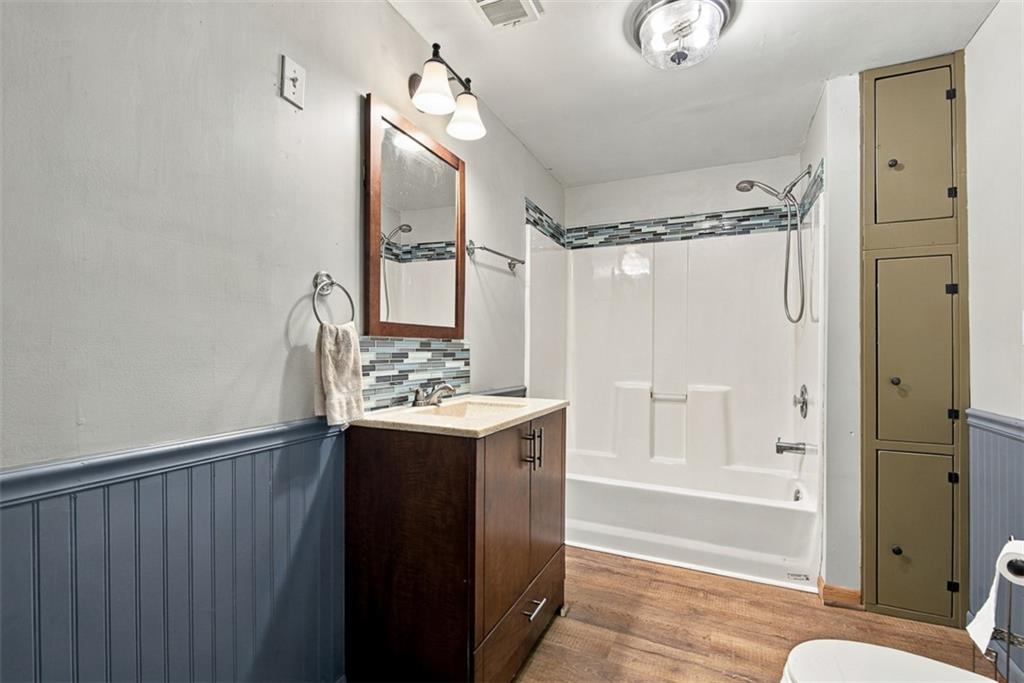
Rich wood-look flooring and wainscot paneling elevate the character of this updated bathroom.
15 of 34
-
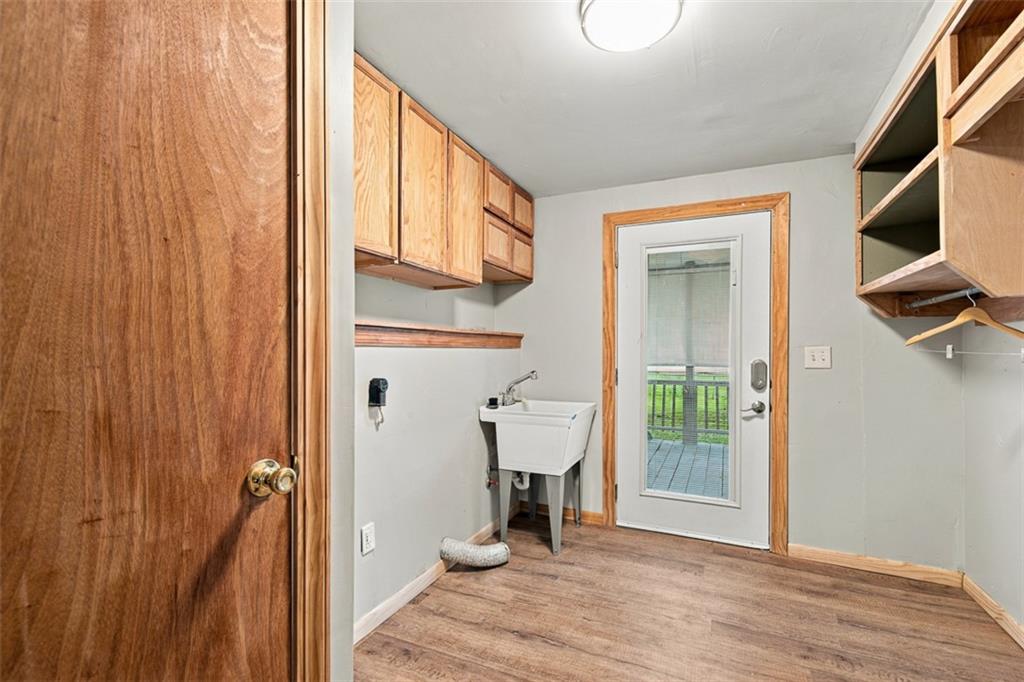
A functional workspace features overhead cabinets, a utility sink, and wood-look flooring.
16 of 34
-
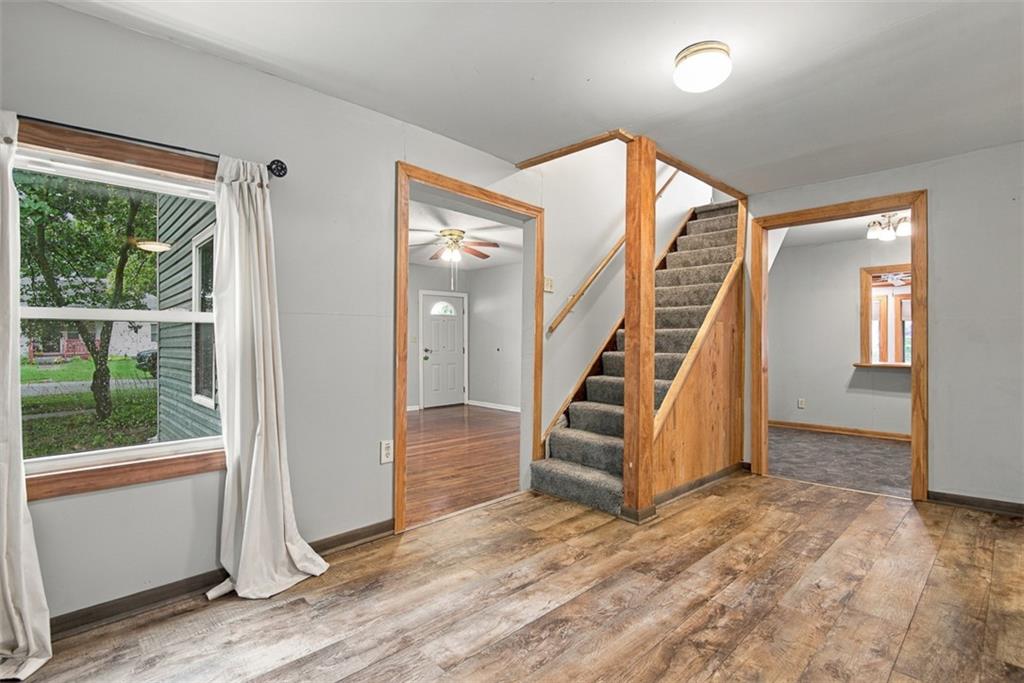
A centrally located staircase connects the main living spaces over rustic wood-texture flooring.
17 of 34
-
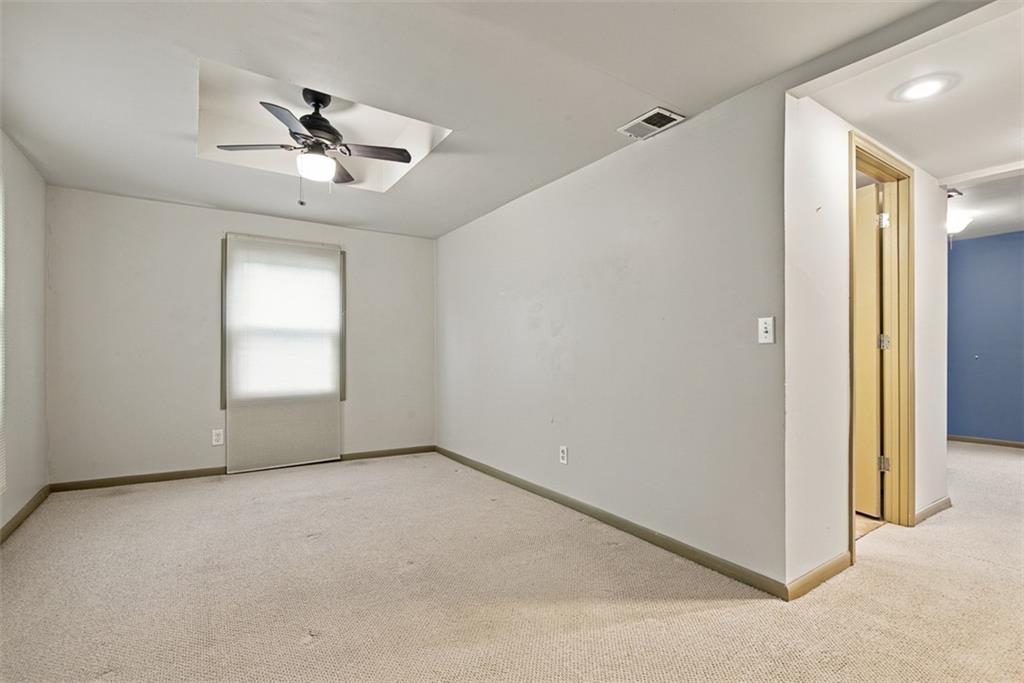
Soft carpeting underfoot defines this versatile bedroom with neutral walls.
18 of 34
-
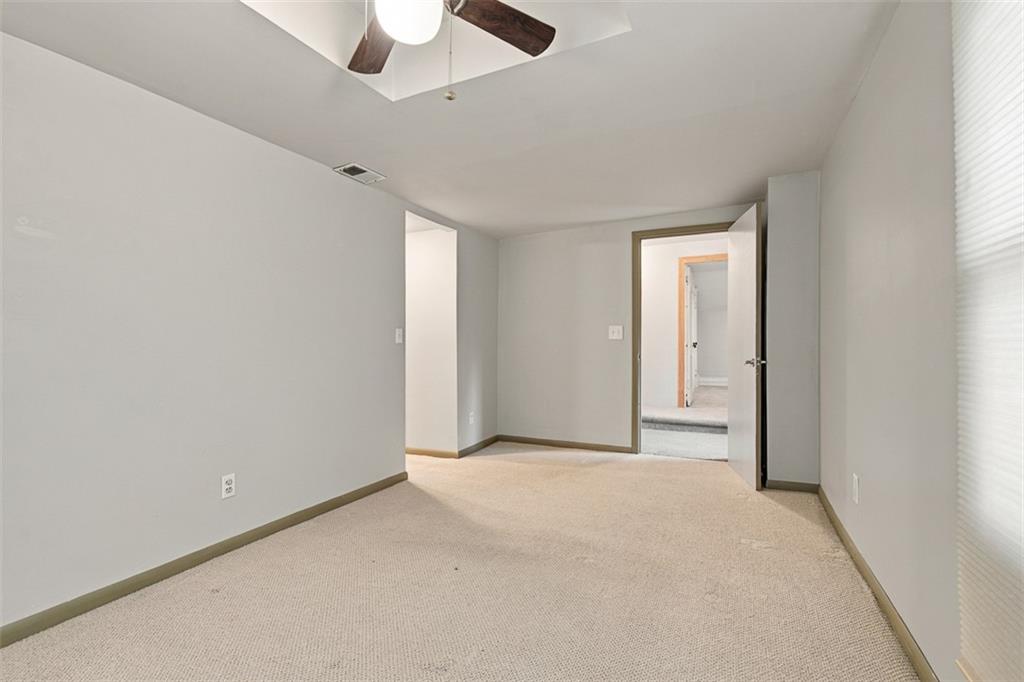
A tray ceiling highlights this bedroom layout featuring neutral wall tones and soft carpeting.
19 of 34
-
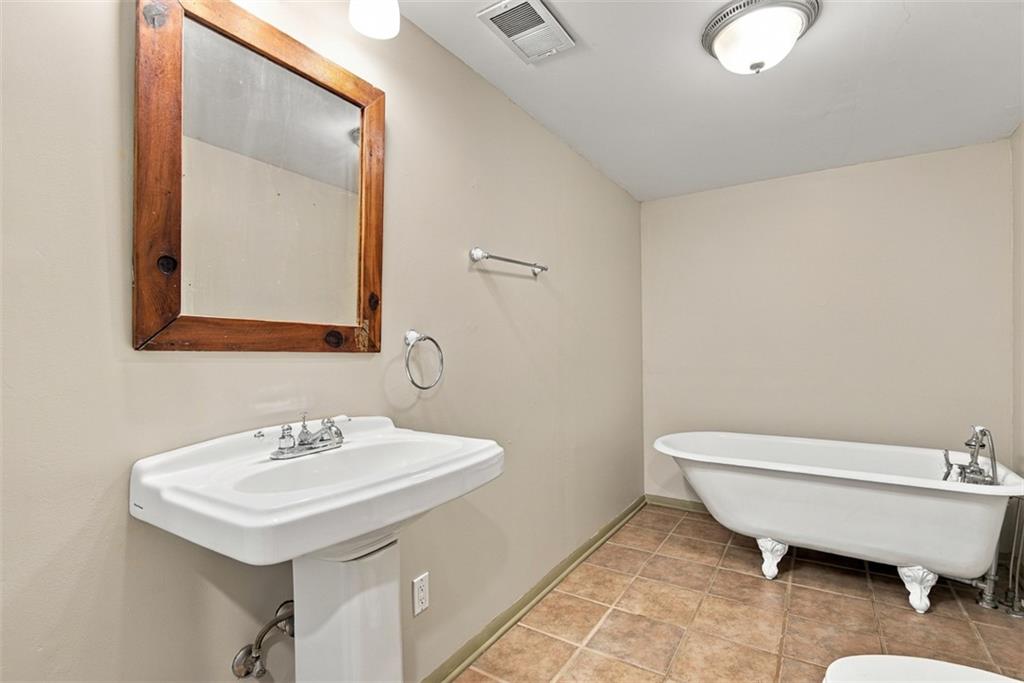
A classic clawfoot tub pairs with a pedestal sink in this neutral-toned bathroom.
20 of 34
-
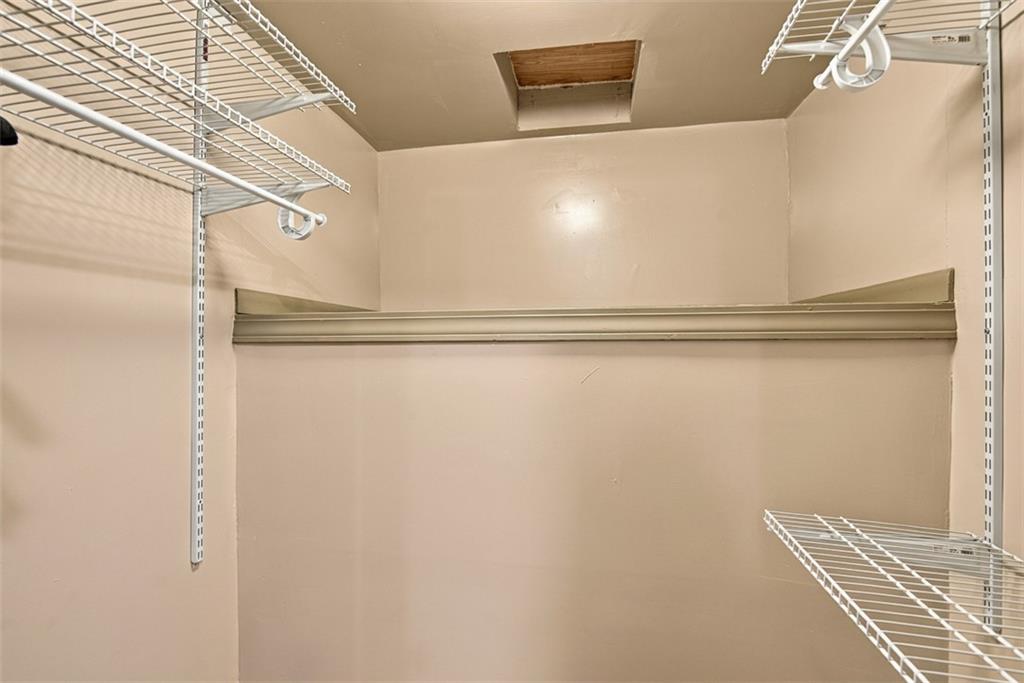
Organized wire shelving units maximize storage capacity in this functional walk-in closet space.
21 of 34
-
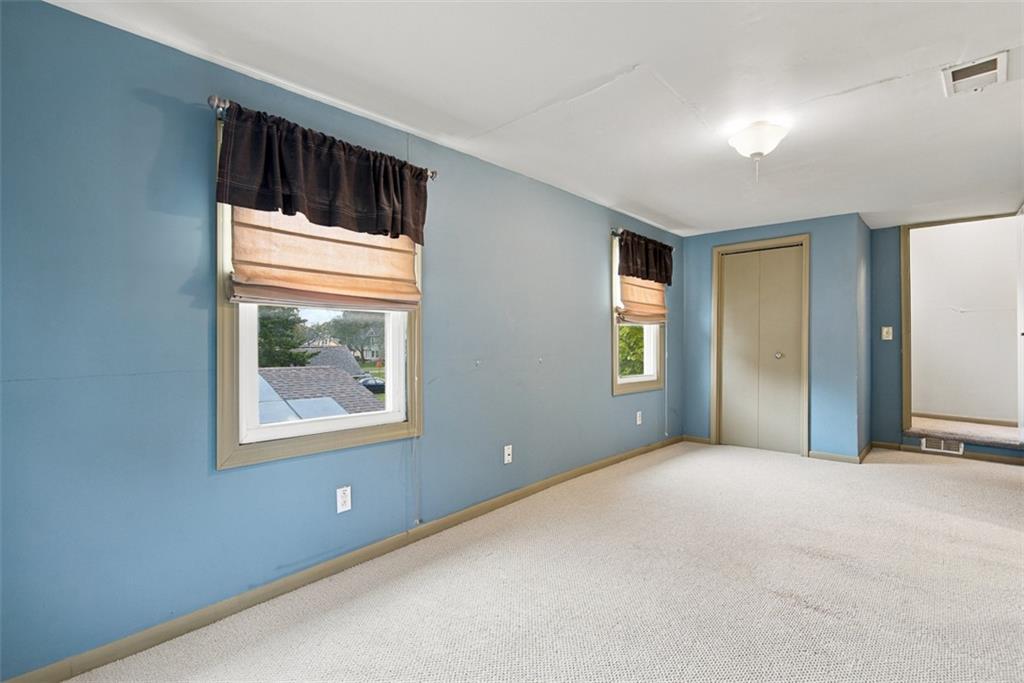
A spacious secondary bedroom features soft carpeting, dual windows, and an adjacent closet area.
22 of 34
-
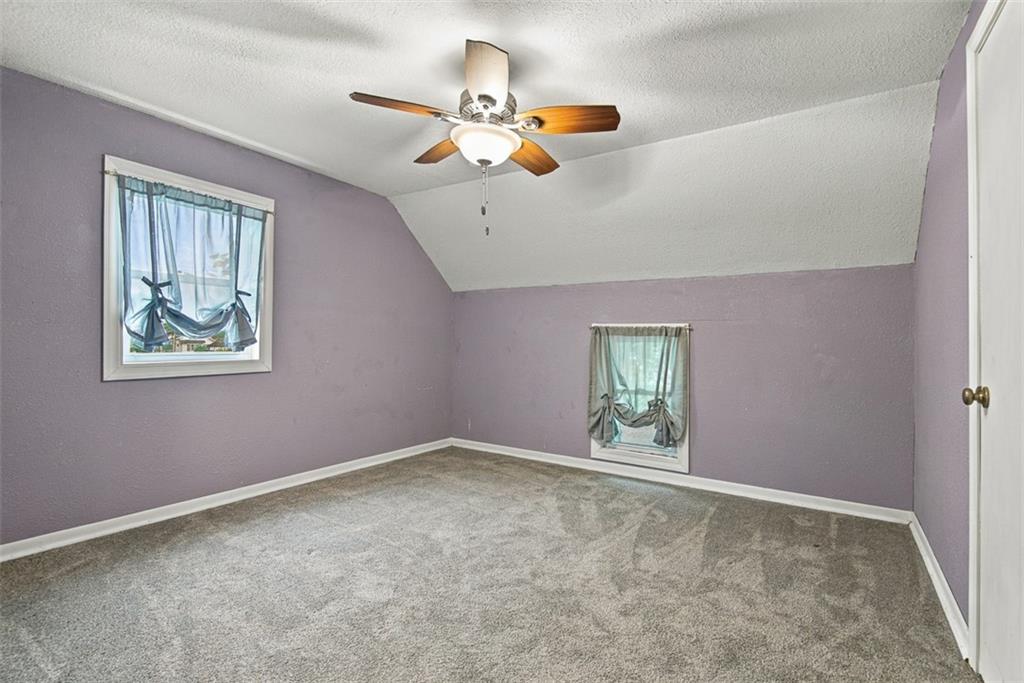
A spacious upper-level bedroom features soft carpeting, textured walls, and a sloped ceiling design.
23 of 34
-
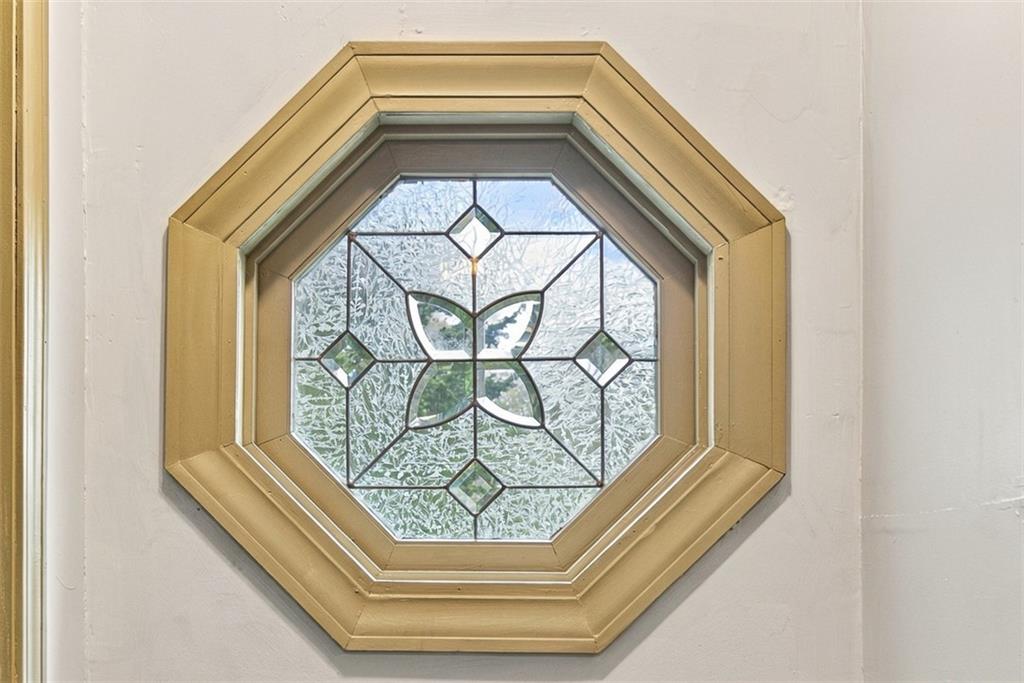
An elegant octagonal window with decorative leaded glass architectural detail accents the interior wall.
24 of 34
-
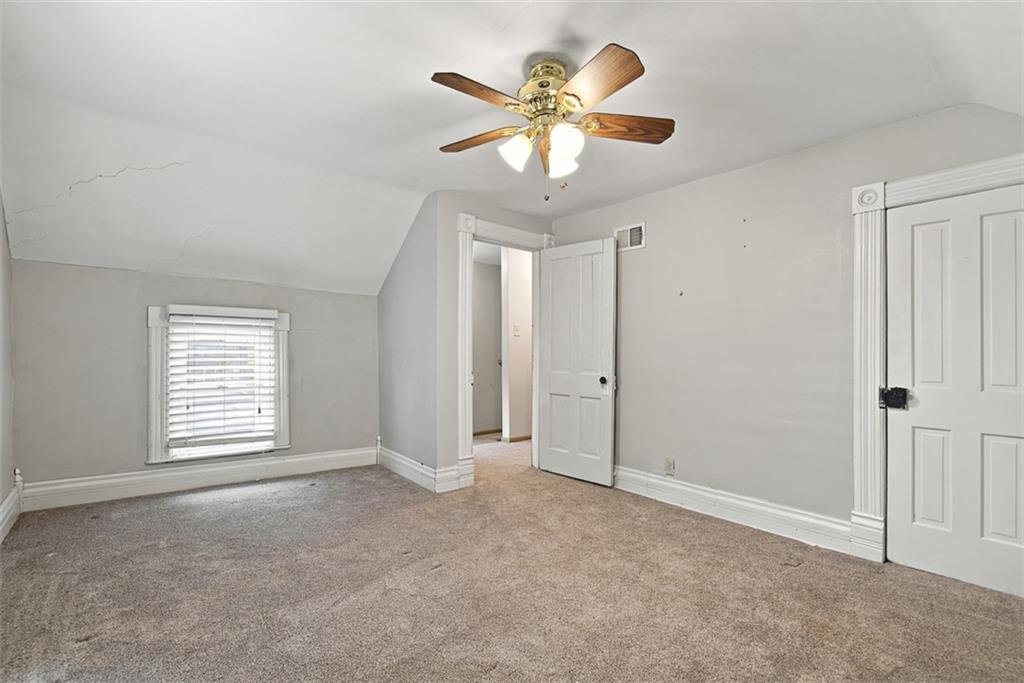
Slanted ceilings and classic trim define this cozy upper-level space.
25 of 34
-
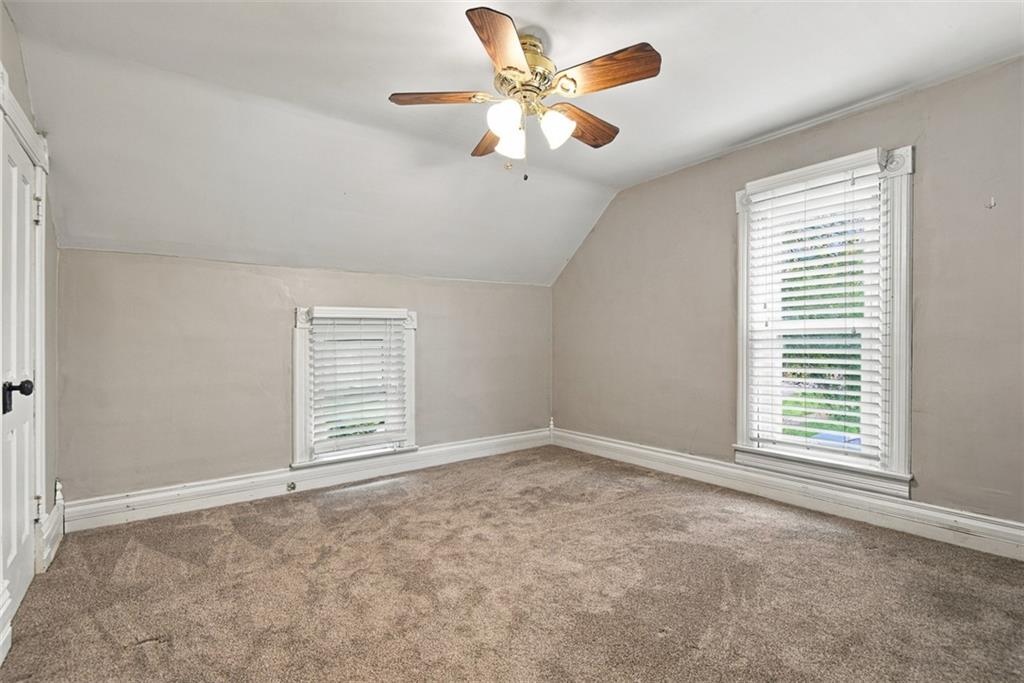
Slanted ceilings and classic trim define this cozy upper-level space.
26 of 34
-
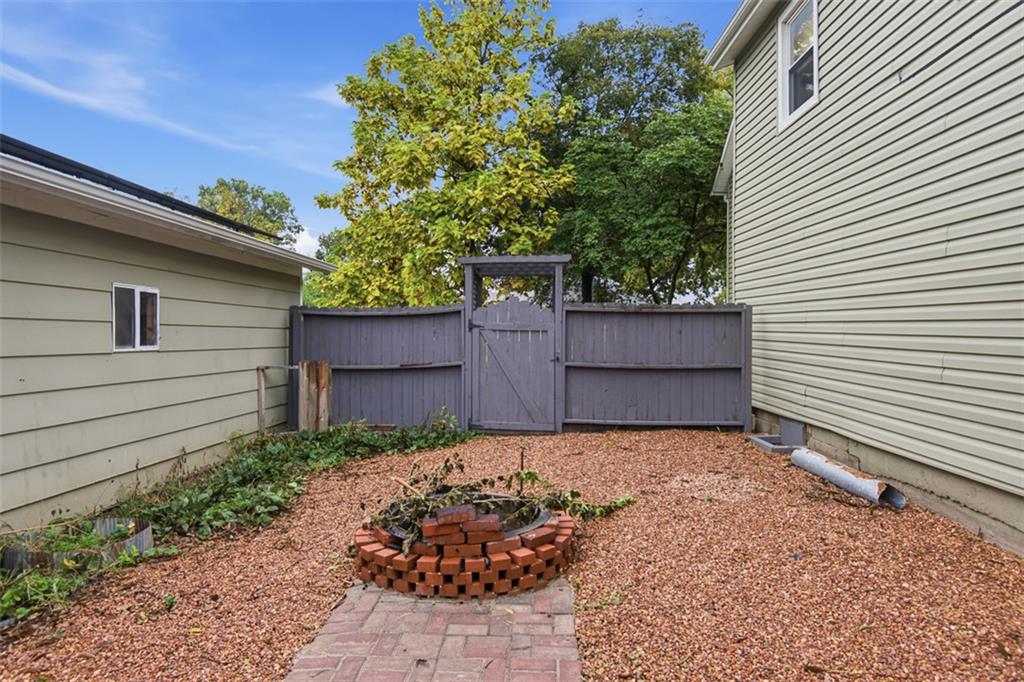
A secluded outdoor space features a secure gate framed by mature trees.
27 of 34
-
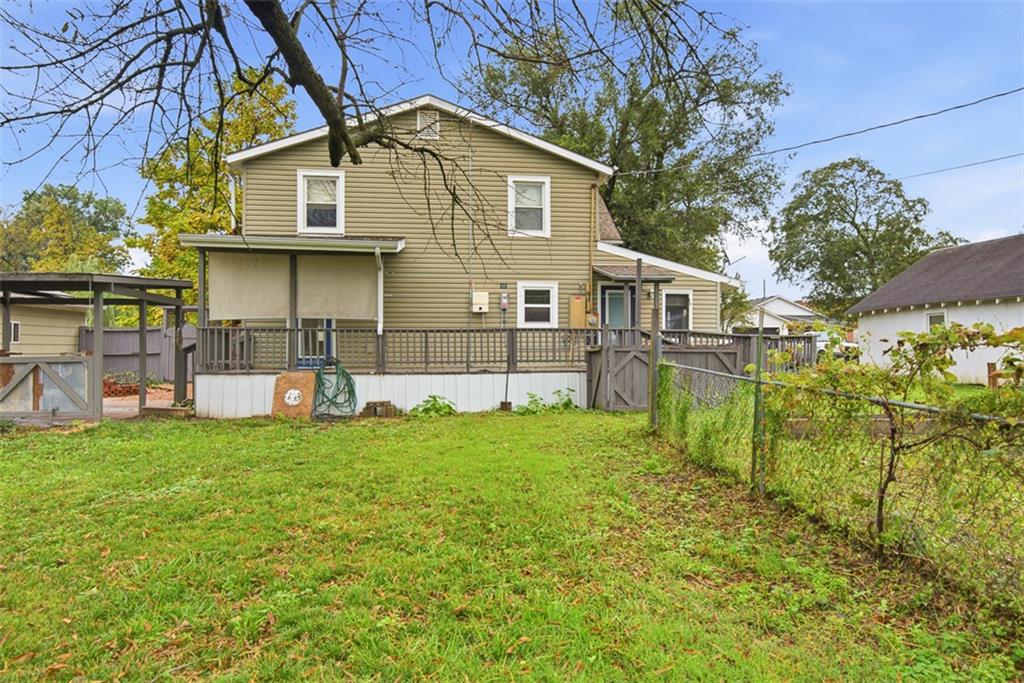
A spacious green lawn borders the raised wooden deck of this siding-clad home.
28 of 34
-
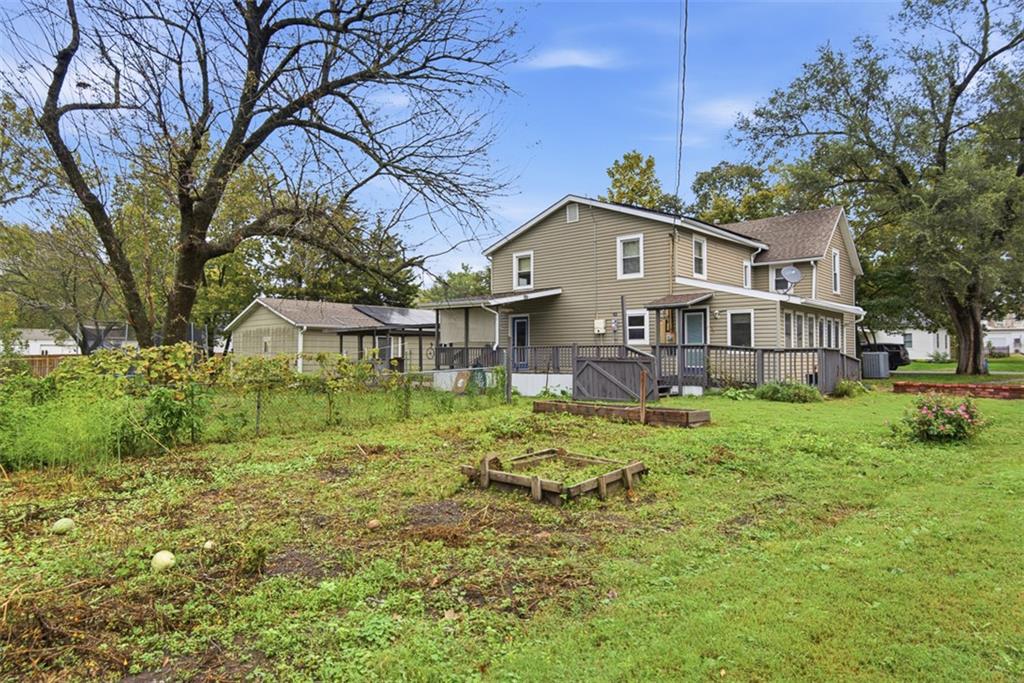
An expansive backyard features a wooden deck and garden beds set against a two-story home.
29 of 34
-
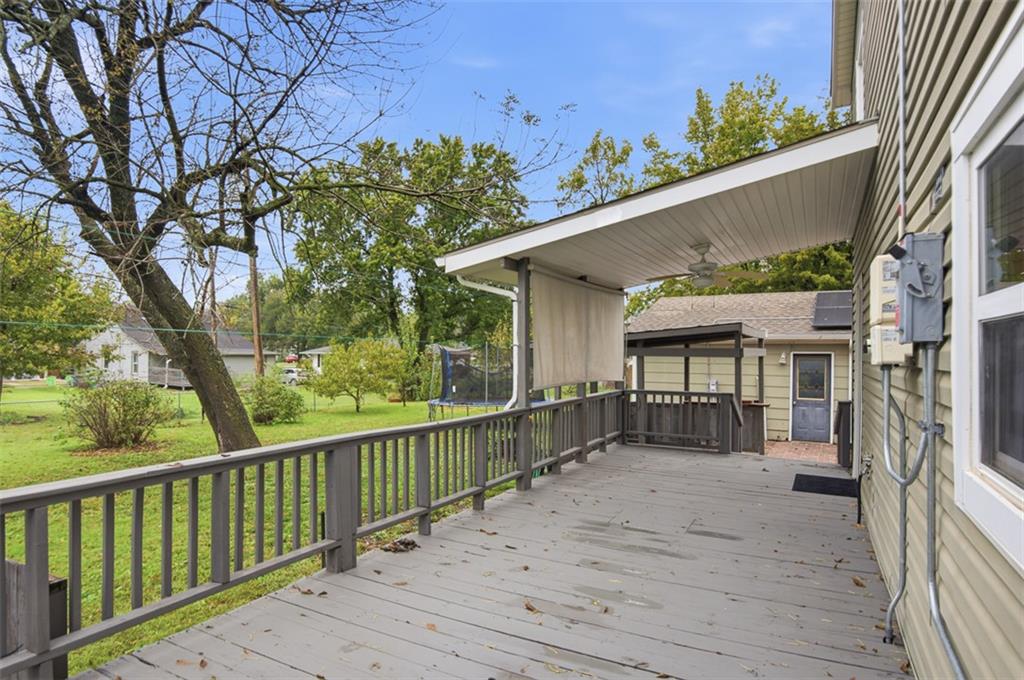
A spacious covered wood deck overlooks the expansive grassy backyard.
30 of 34
-
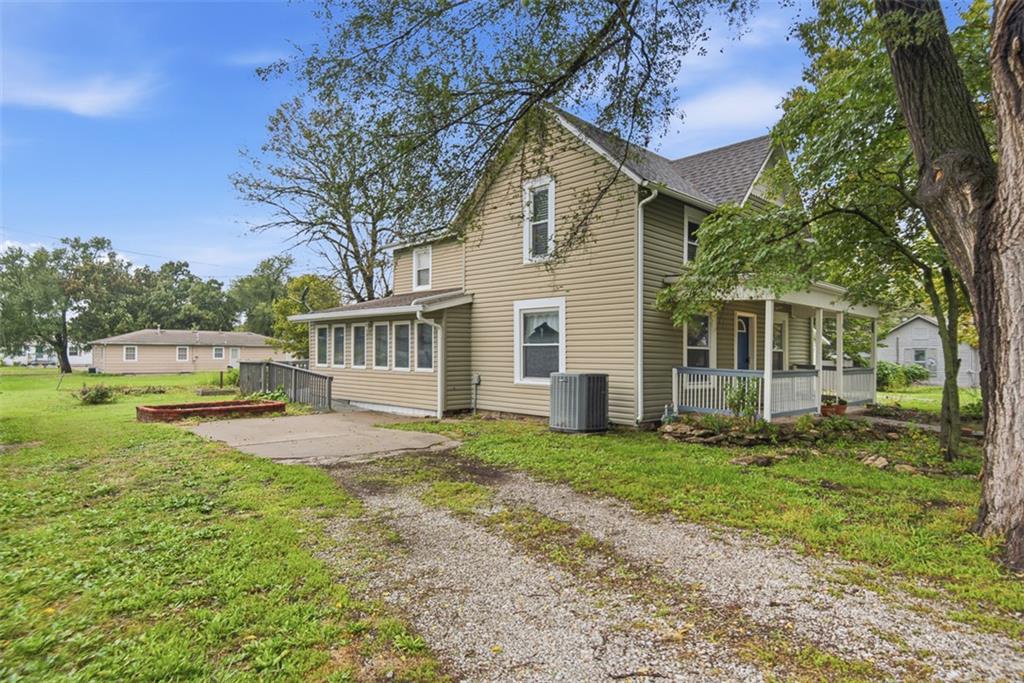
Mature trees frame a classic two-story exterior featuring neutral horizontal siding and a covered front porch.
31 of 34
-
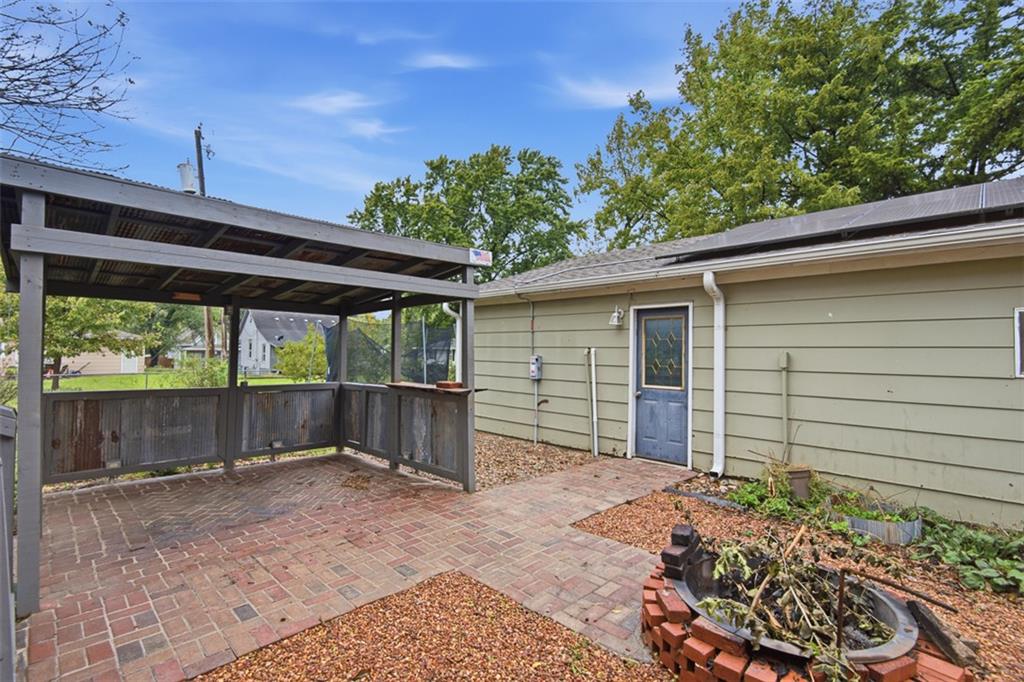
A brick-paved patio offers an inviting outdoor retreat with a covered structure and fire pit.
32 of 34
-
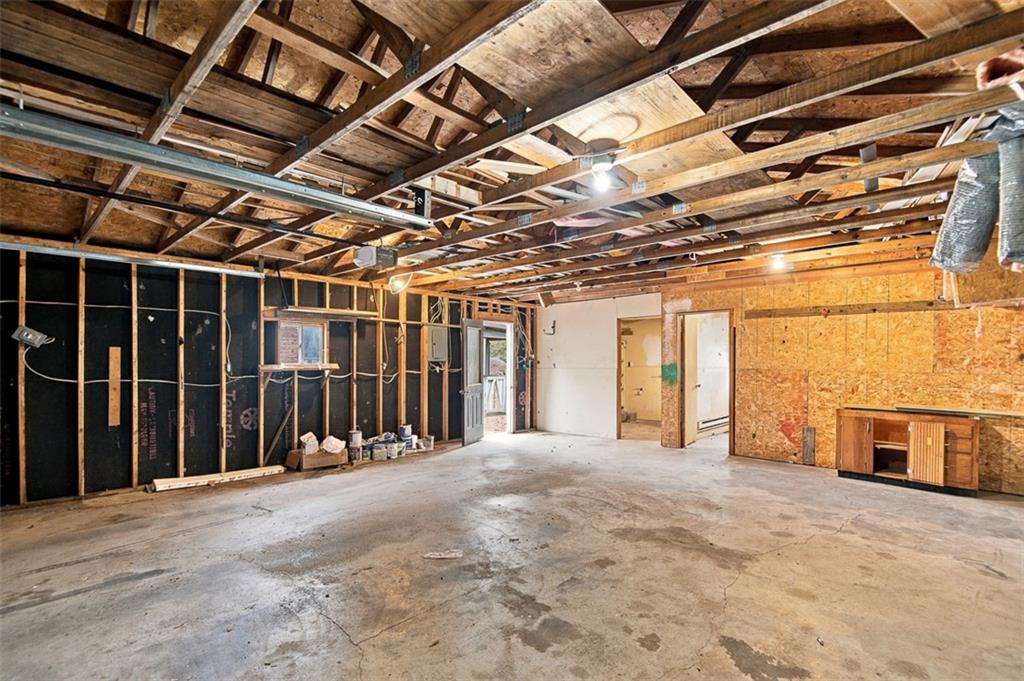
An unfinished garage space presents exposed timber framing and a solid concrete floor with workshop and grow room.
33 of 34
-
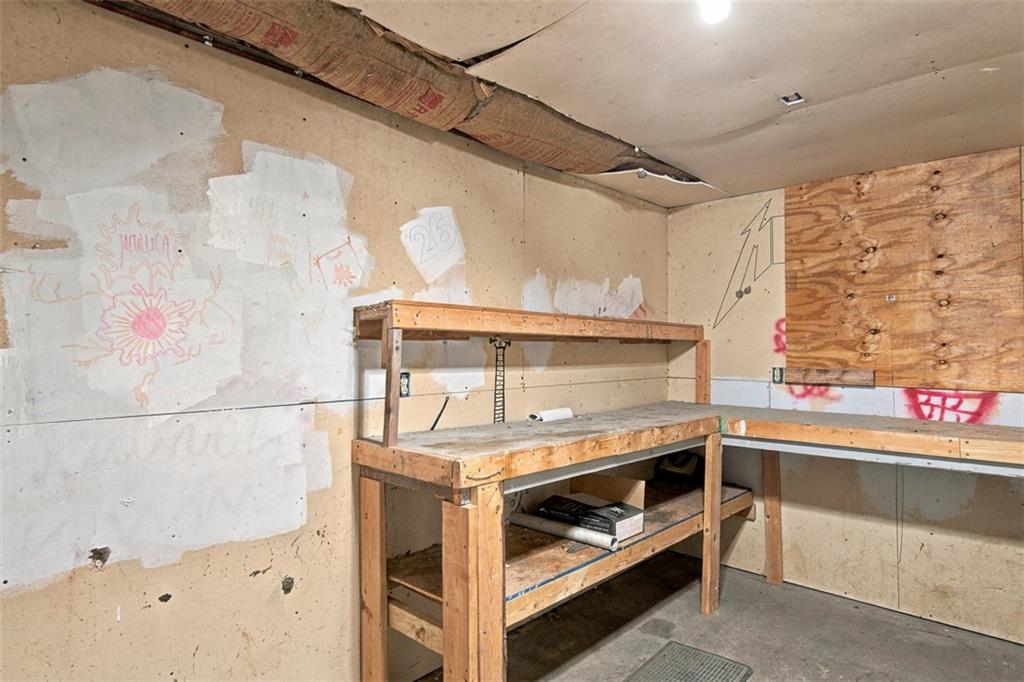
A spacious, heated workshop area offers built-in wooden workbenches and raw concrete flooring in the detached garage.
34 of 34
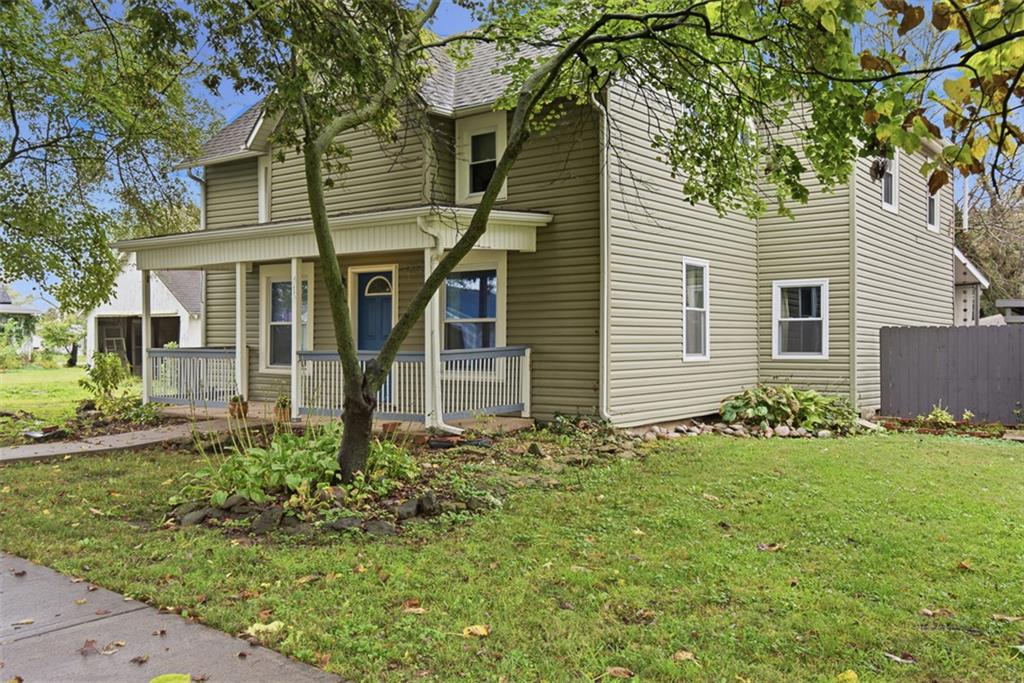
The classic profile of this 2-story home in Wellsville welcomes you with a practical design featuring four bedrooms and two full bathrooms. This residential property spans 2,239 square feet of living area on a 0.33-acre lot, providing a serene environment highlighted by mature shade trees surrounding the home. Inside, the main floor supports comfortable living with a converted bedroom that includes a closet, created from the original formal dining room. The main floor bathroom was recently remodeled and features new flooring, which also extends into the adjacent laundry/mud room. Ceiling fans are installed to assist with interior comfort throughout the seasons. Ascending to the upstairs level reveals three additional bedrooms and a full bathroom complete with a claw foot tub. This level provides a separate, quiet retreat for residents or guests. The outdoor space features a gazebo area designed for relaxing and entertaining in the yard. Additionally, a 36x24 detached garage provides secure vehicle parking alongside a heated workshop area and a separate grow/storage room. Both the home and the detached garage are equipped with paid-off solar panels, offering energy efficiency and lower utility bills for the next owner.
- Directions
- From I-35 North on 33 highway to 4th Street- Turn Left on 4th Street- Cross over Main Street- Turn Left on Elm Street. Home will sit on Right (North) side of street.
- Subdivision
- Wellsville
- City
- Wellsville
- County
- Franklin, KS
- Property Type
- Residential / Single Family Residence
- Listing Updated
- Oct 16, 2026 at 12:10pm
- MLS Number
- 2646496
- Property Tax
- $4,545
- Home Owners Association
- No
- Disclaimer
- The information displayed on this page is confidential, proprietary, and copyrighted information of Heartland Multiple Listing Service, Inc. (“Heartland MLS”). Copyright 2026, Heartland Multiple Listing Service, Inc. Heartland MLS, Elite Realty and Agent Jo do not make any warranty or representation concerning the timeliness or accuracy of the information displayed herein. In consideration for the receipt of the information on this page, the recipient agrees to use the information solely for the private non-commercial purpose of identifying a property in which the recipient has a good faith interest in acquiring.
- The data relating to real estate displayed on this website comes in part from the Heartland Multiple Listing Service database compilation. The properties displayed on this website may not be all of the properties in the Heartland MLS database compilation, or all of the properties listed with other brokers participating in the Heartland MLS IDX program. Detailed information about the properties displayed on this website includes the name of the listing company.
- Information is deemed reliable but is not guaranteed.
Copyright © 2026 ELITE Realty.