
4824 Southwest 3rd Street, Blue Springs, MO 64014
- 5Beds
- 3 Baths
- 0½ Baths
- 2,624Sq Ft
-
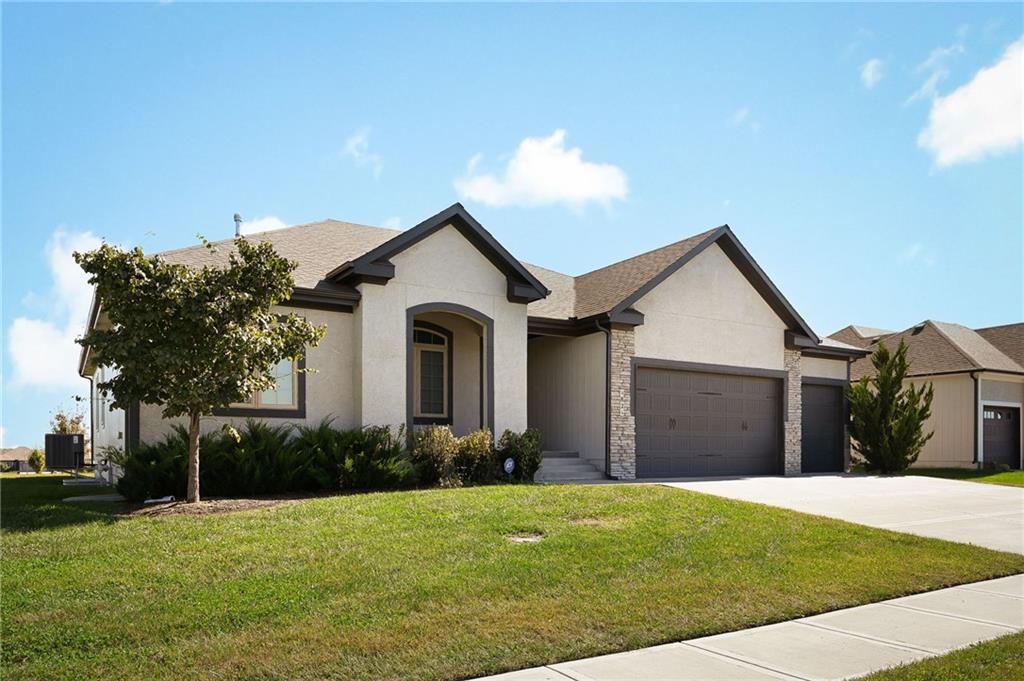
An inviting exterior featuring clean lines, stone accents, and manicured landscaping under a clear sky.
1 of 28
-
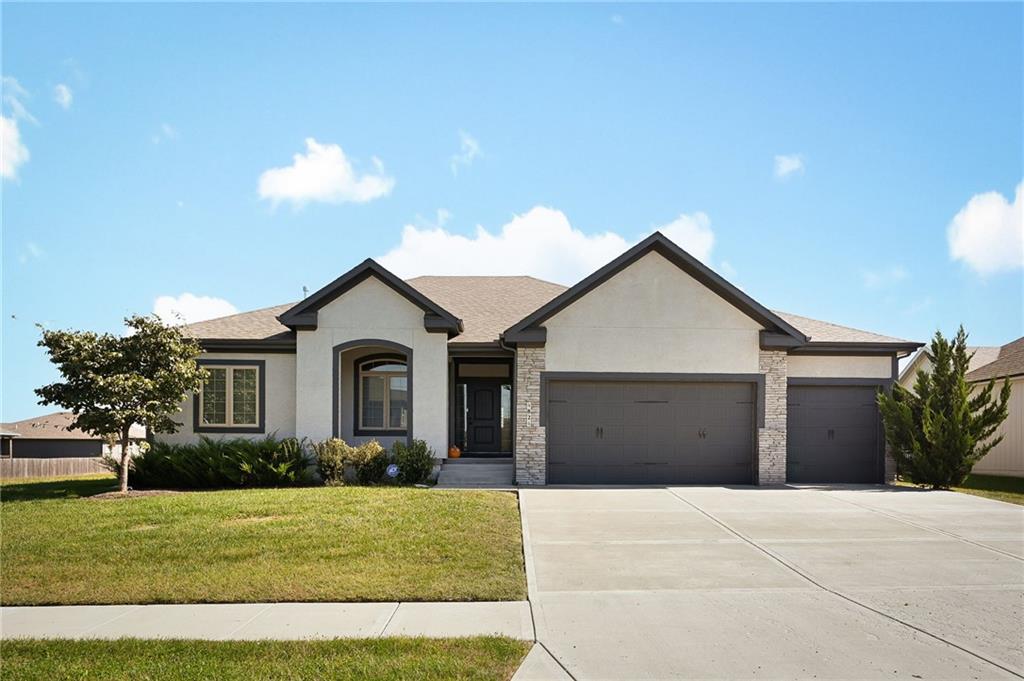
An attractive stucco facade with stone details and an integrated multi-car garage coordinates beautifully.
2 of 28
-
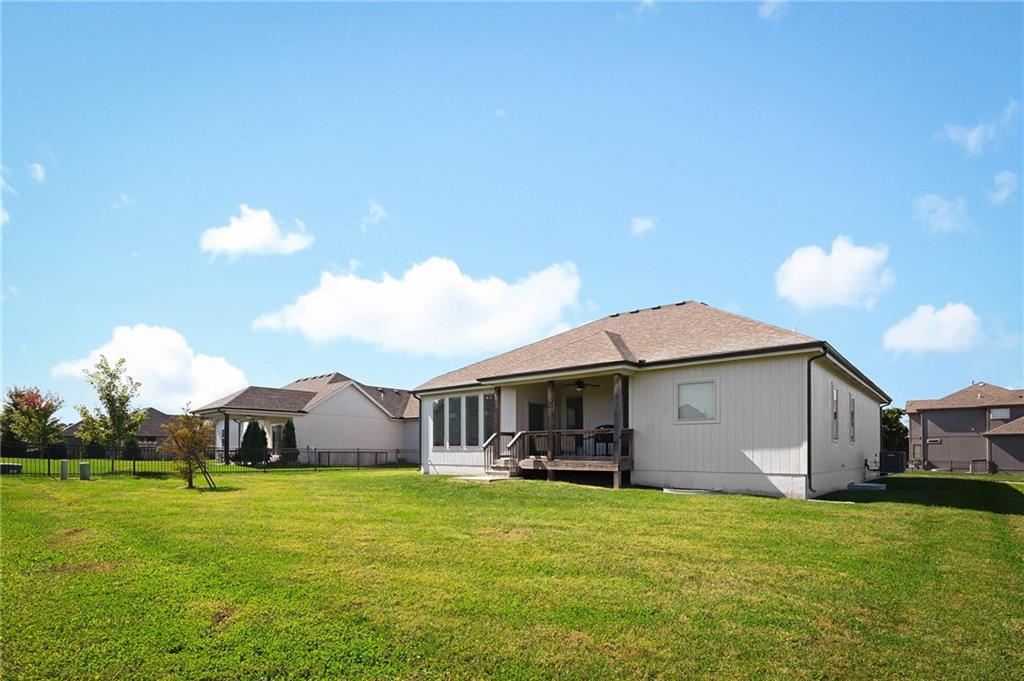
A spacious green lawn borders the rear elevation featuring a covered back porch.
3 of 28
-
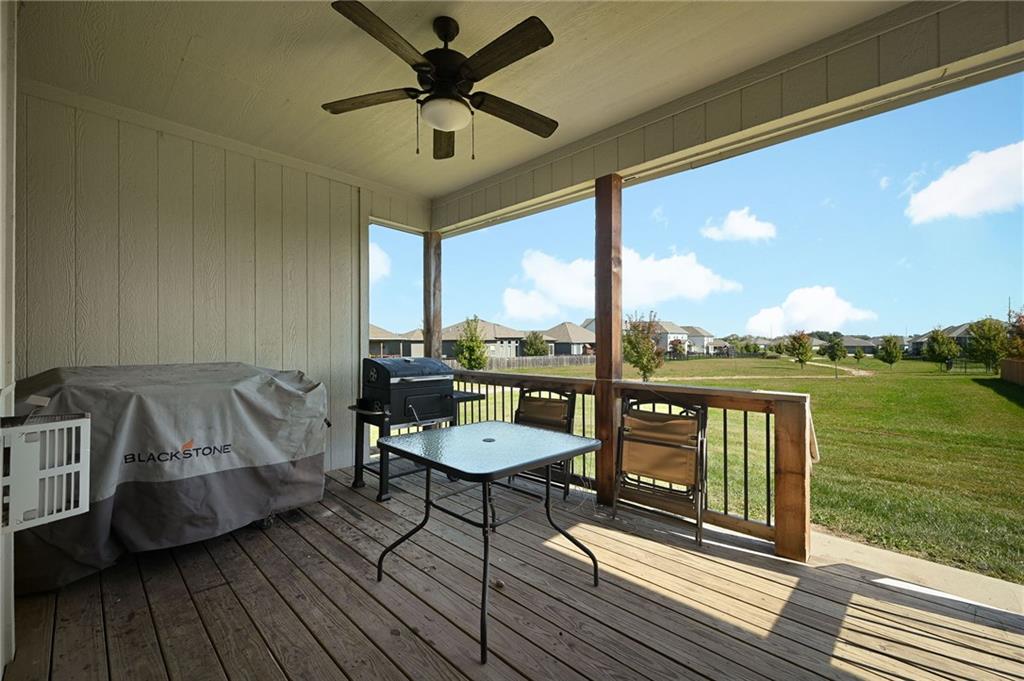
An inviting covered back porch provides a peaceful transition to the spacious green lawn beyond.
4 of 28
-
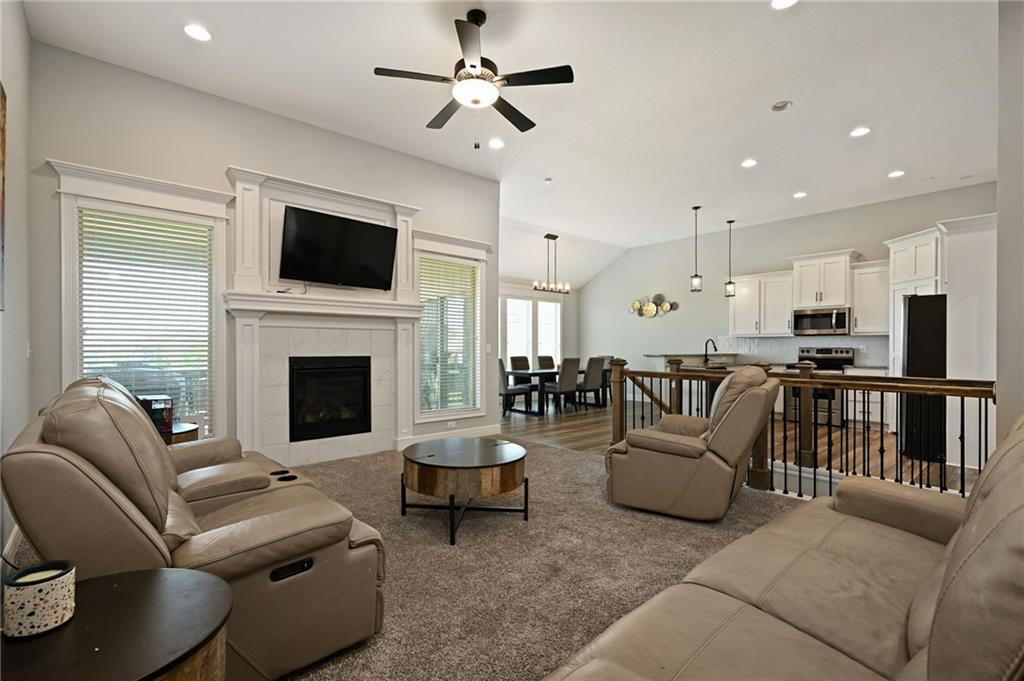
An open floor plan connects the living area with a fireplace to the nearby kitchen.
5 of 28
-
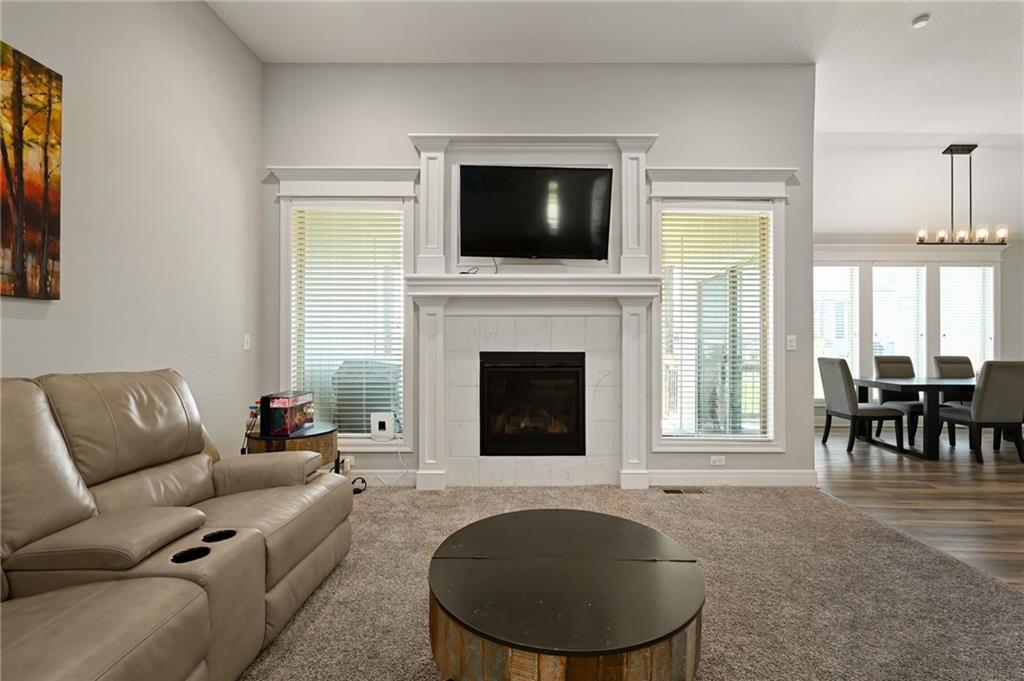
An elegant fireplace with a classic white mantel serves as the focal point.
6 of 28
-
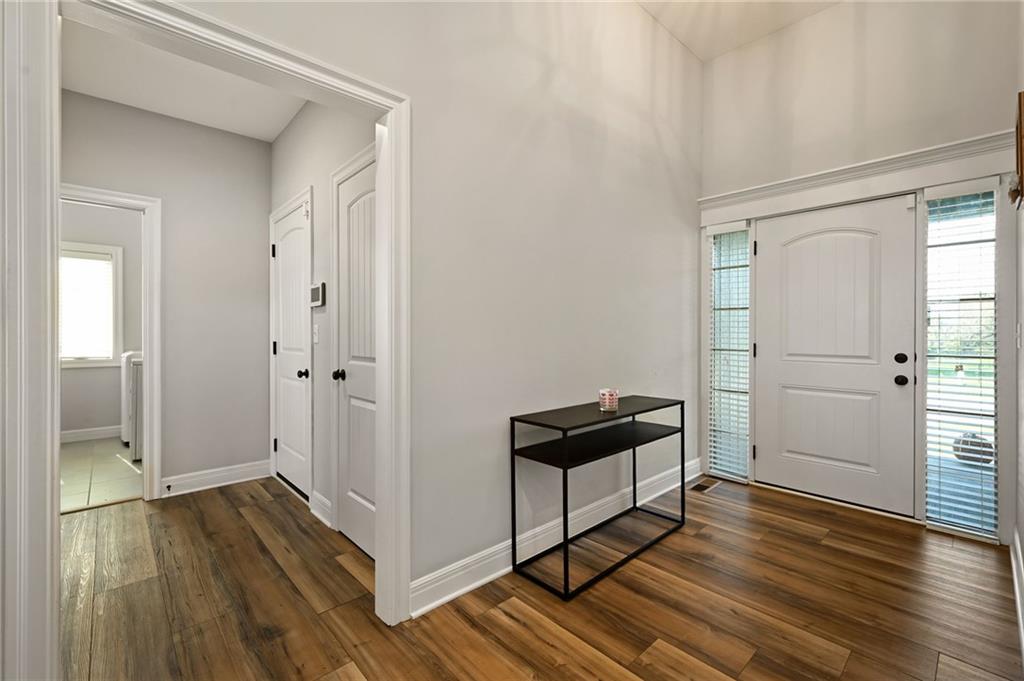
An inviting entrance hall highlights rich wood flooring, clean trim, and soaring ceilings.
7 of 28
-
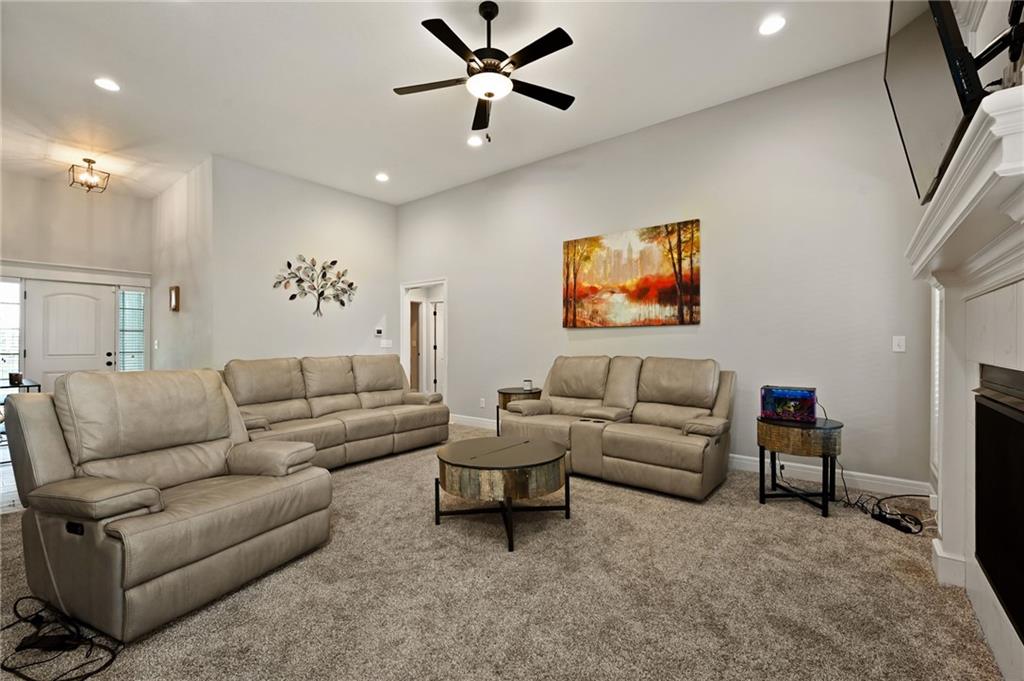
A spacious living room displays high ceilings, wall-to-wall carpeting, and a cozy built-in fireplace.
8 of 28
-
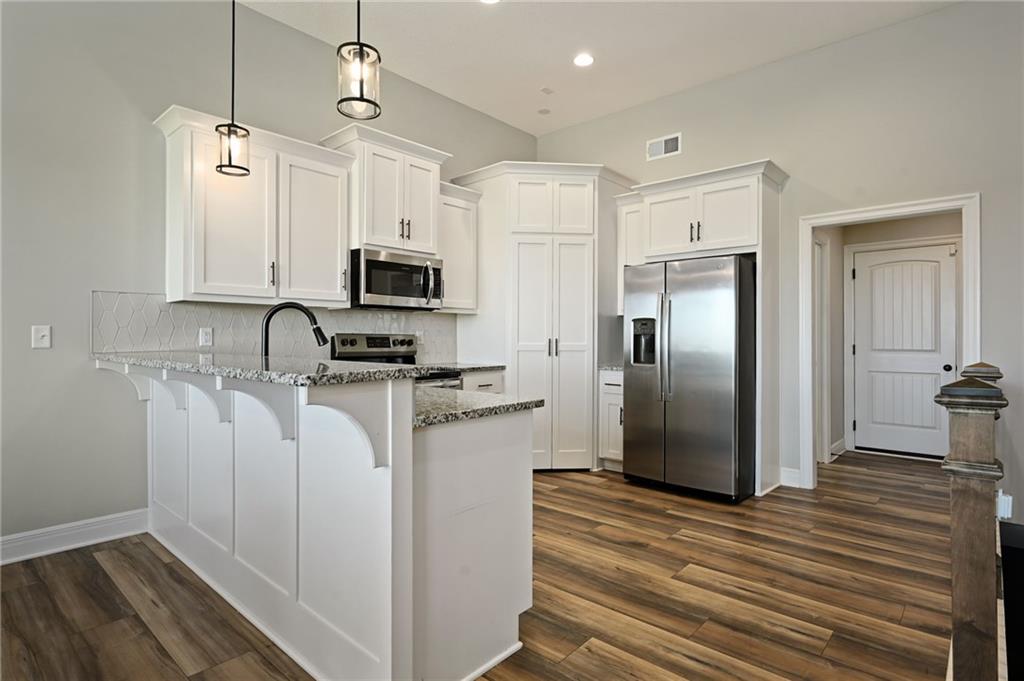
Rich wood floors anchor this kitchen workspace featuring premium stone counters and classic cabinetry.
9 of 28
-
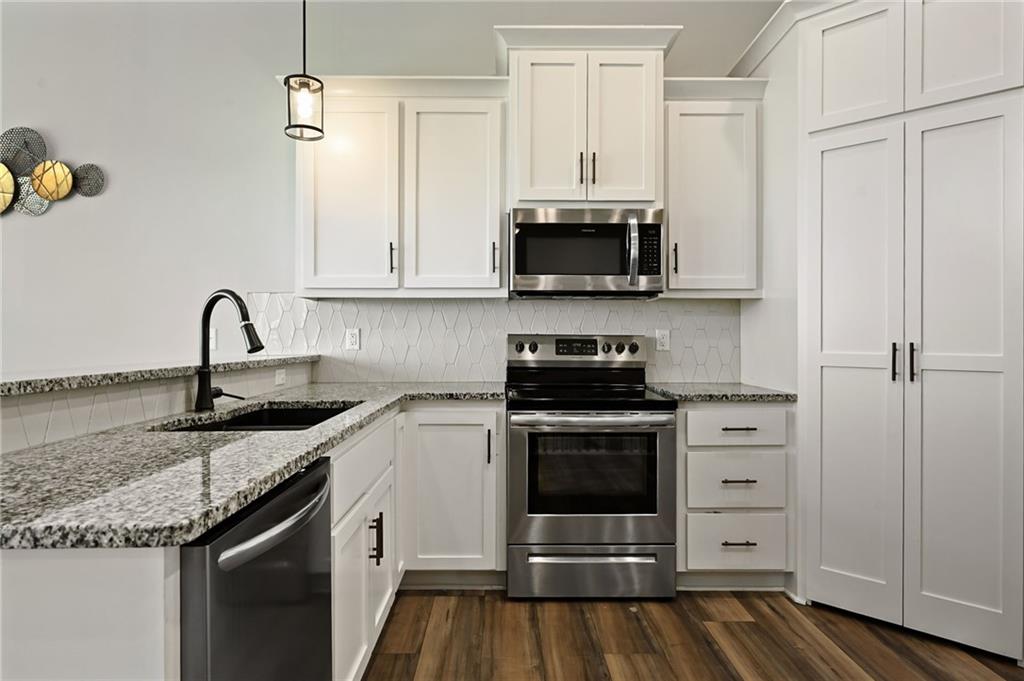
Gleaming stone countertops and classic cabinetry elevate this modern culinary space.
10 of 28
-
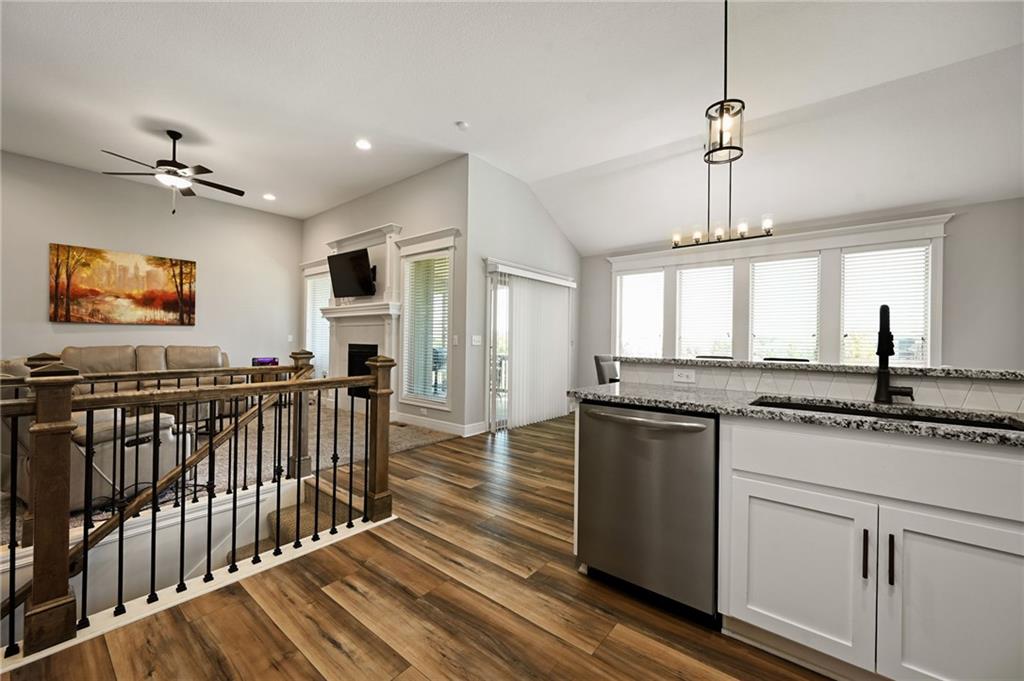
Rich wood-look flooring connects the vaulted dining and living spaces in a seamless open design.
11 of 28
-
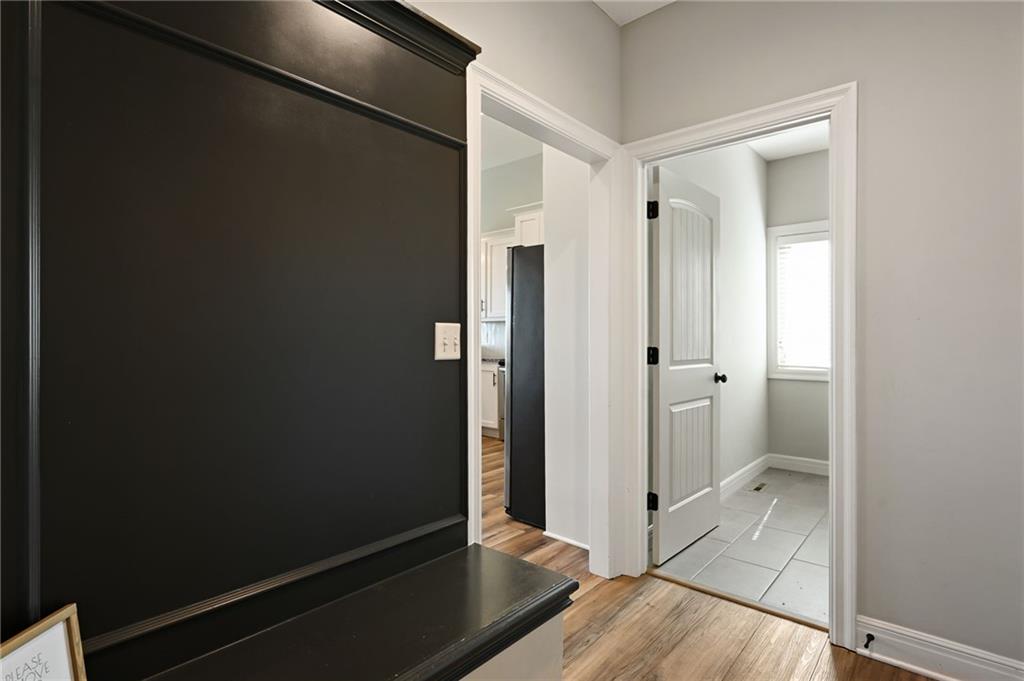
An inviting entry hall features a built-in hall tree and views into adjoining rooms.
12 of 28
-
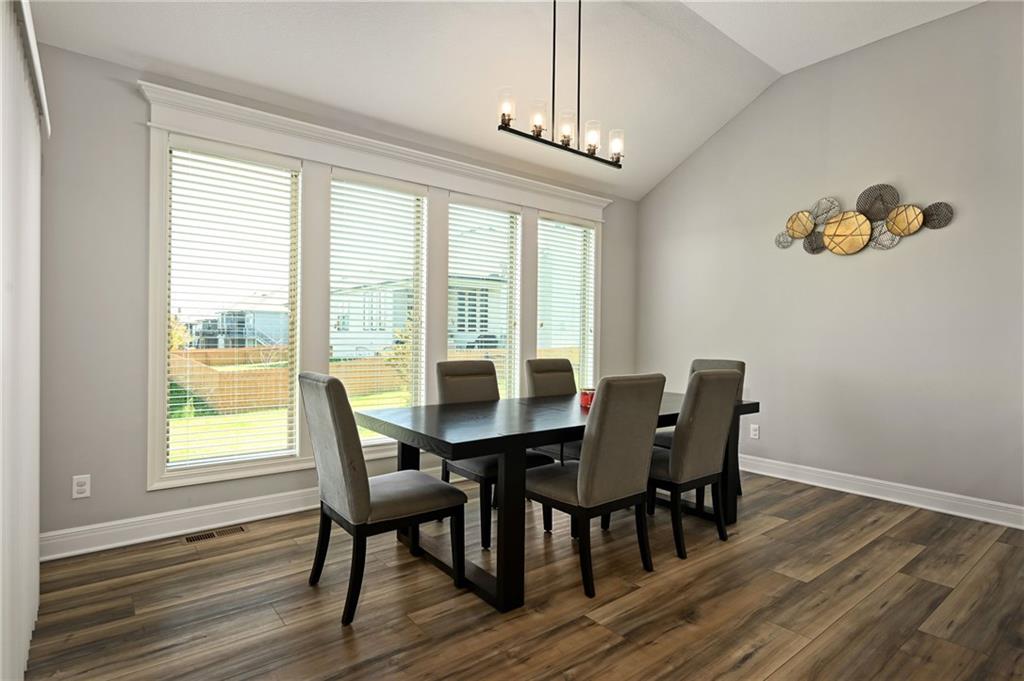
Vaulted ceilings and wide-plank wood-style flooring elevate this comfortable dining space.
13 of 28
-
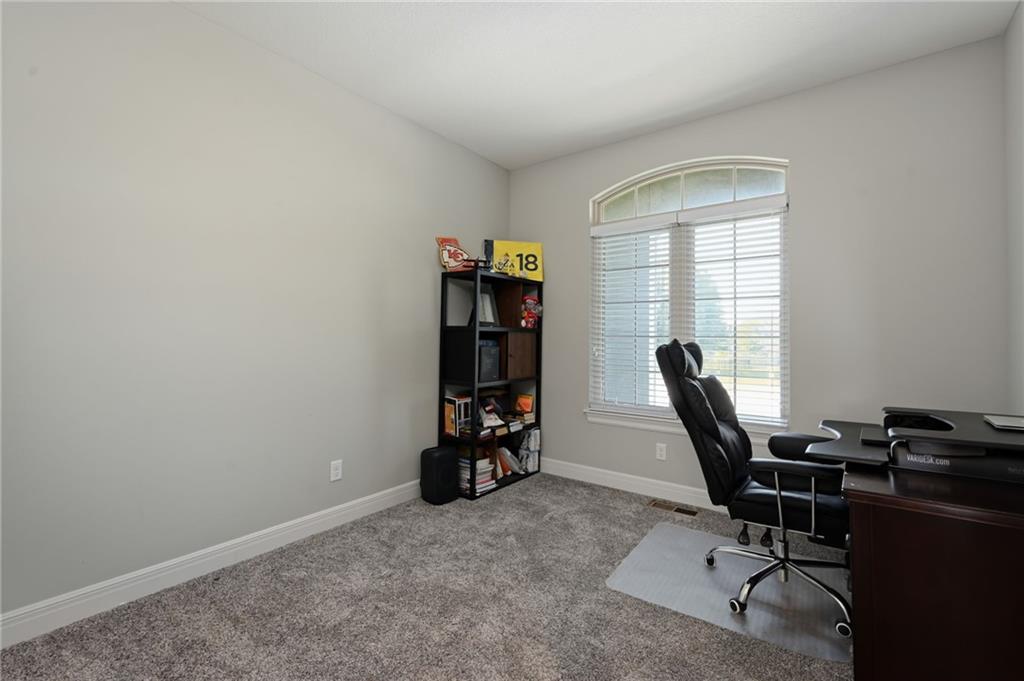
An arched window brings abundant natural light into this versatile workspace featuring wall-to-wall carpeting.
14 of 28
-
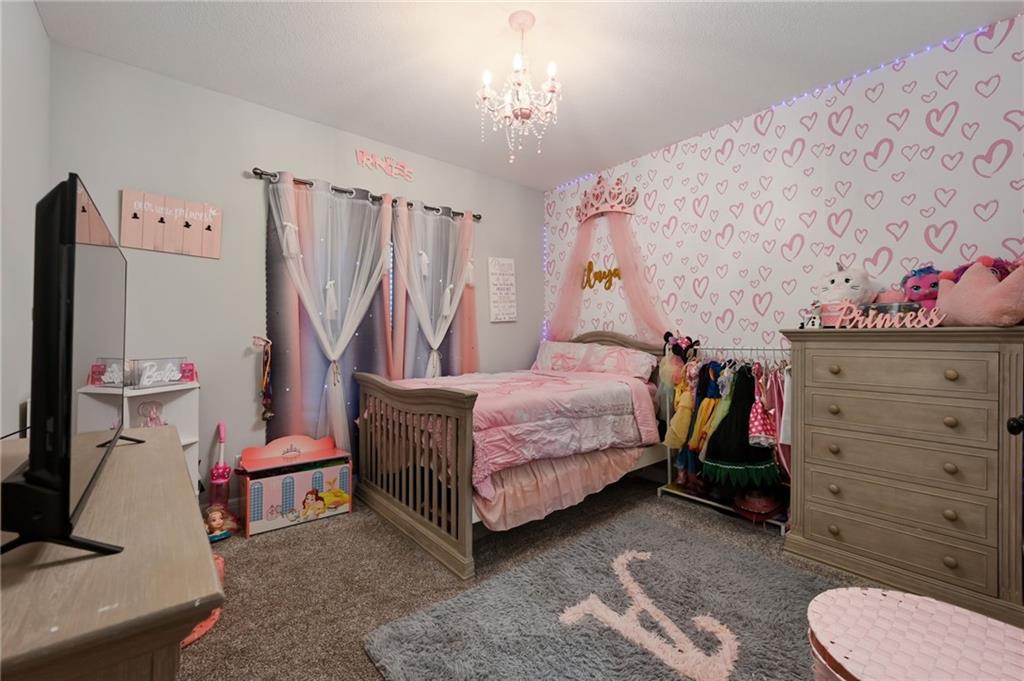
High ceilings and soft carpet floor finish this comfortable bedroom space.
15 of 28
-
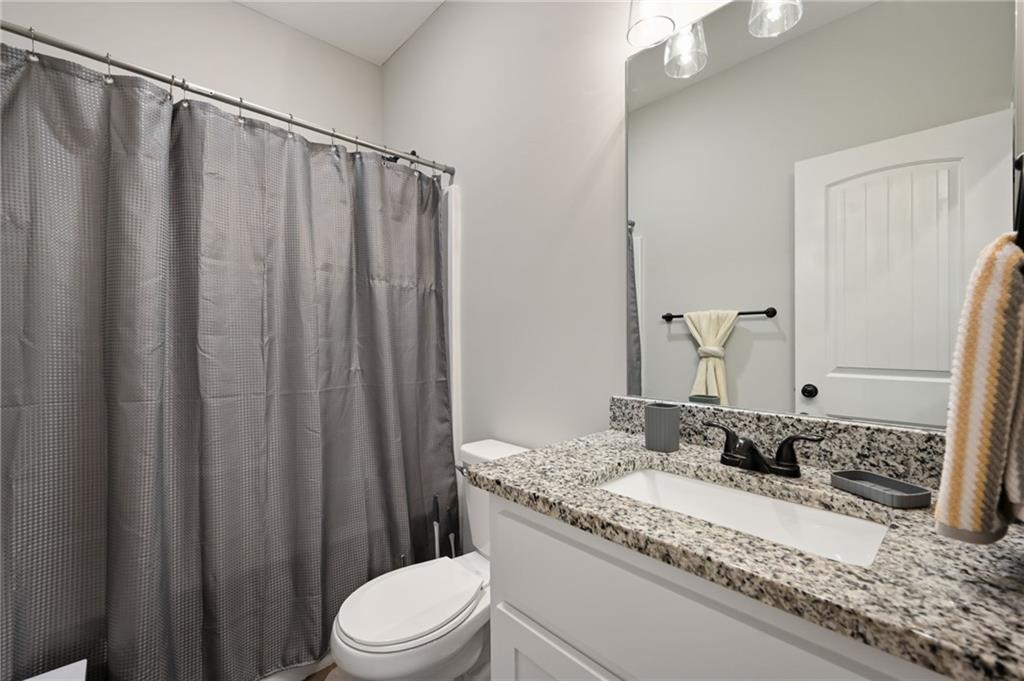
Polished granite counters and contemporary fixtures define this streamlined bathroom design.
16 of 28
-
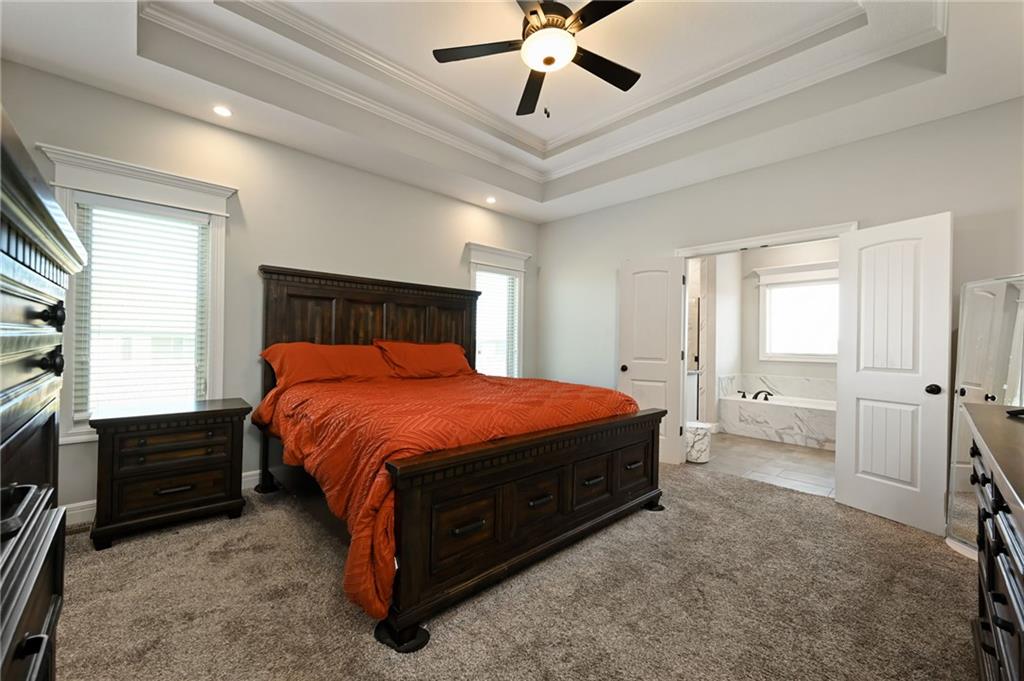
A tray ceiling and plush carpeting define this restful primary suite with bathroom access.
17 of 28
-
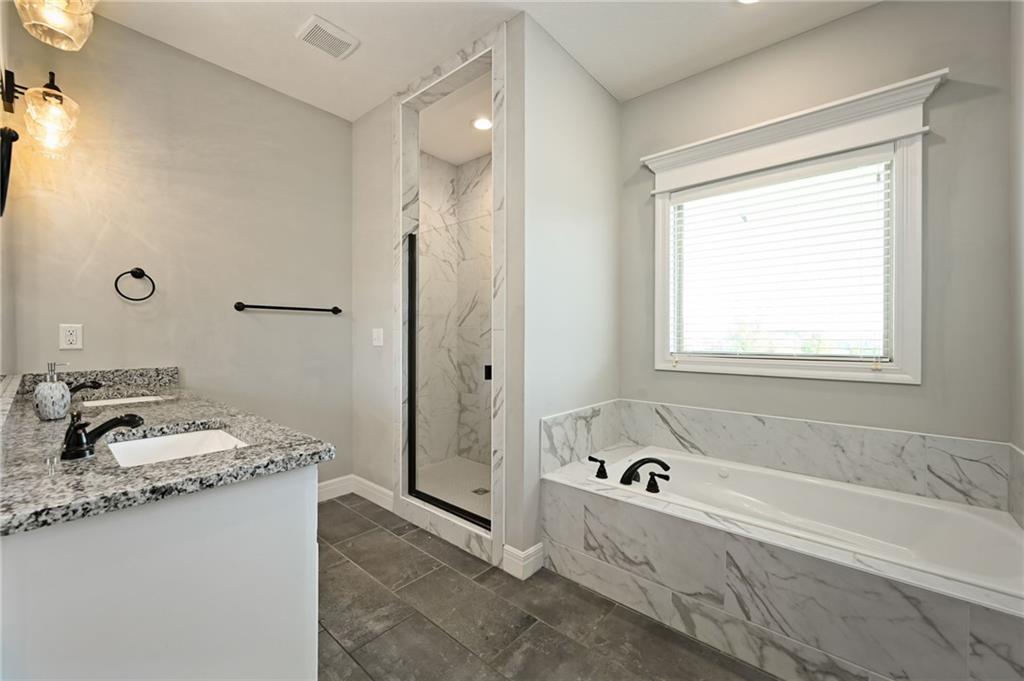
Granite counters and elegant marble surrounds elevate this spacious bath with a soaking tub.
18 of 28
-
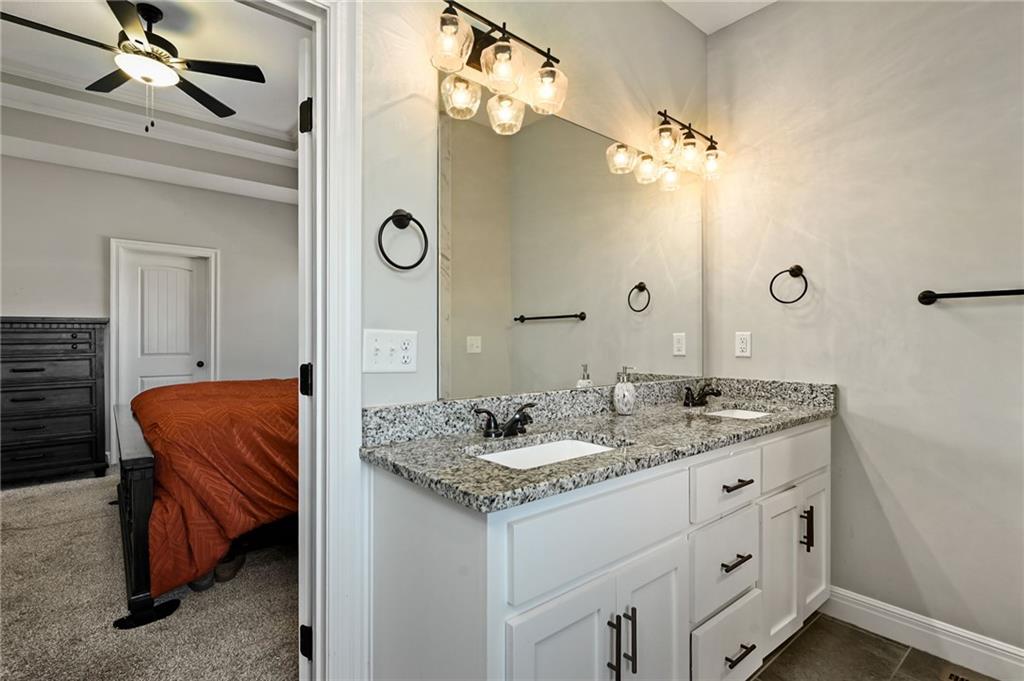
An elegant bathroom features a granite-topped double vanity and sleek modern light fixtures.
19 of 28
-
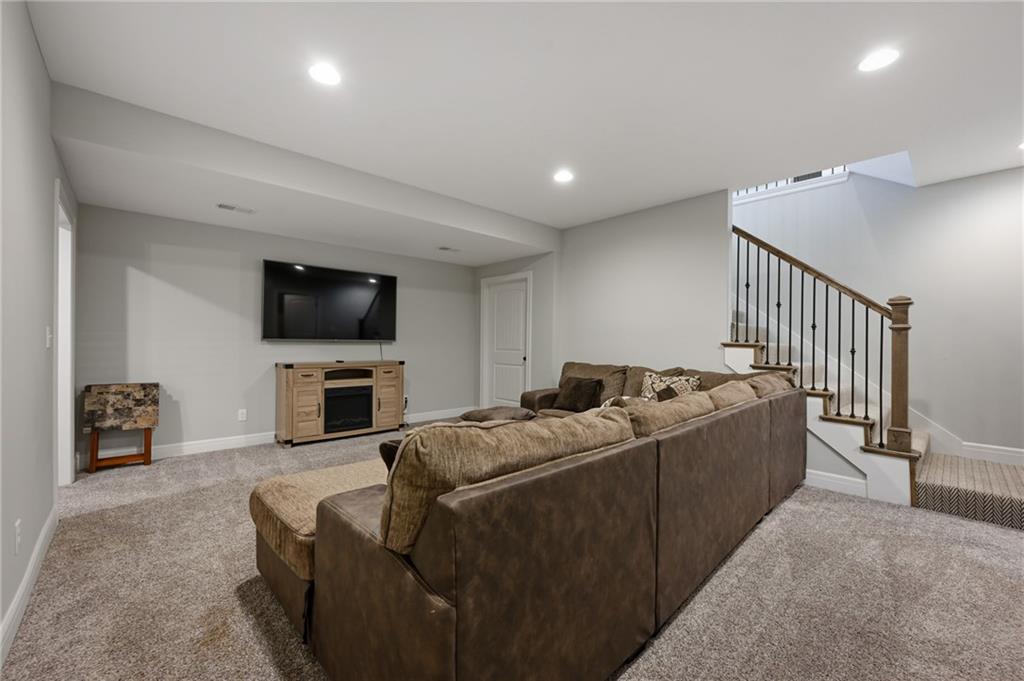
A spacious lower level recreation area features plush carpeting and recessed lighting.
20 of 28
-
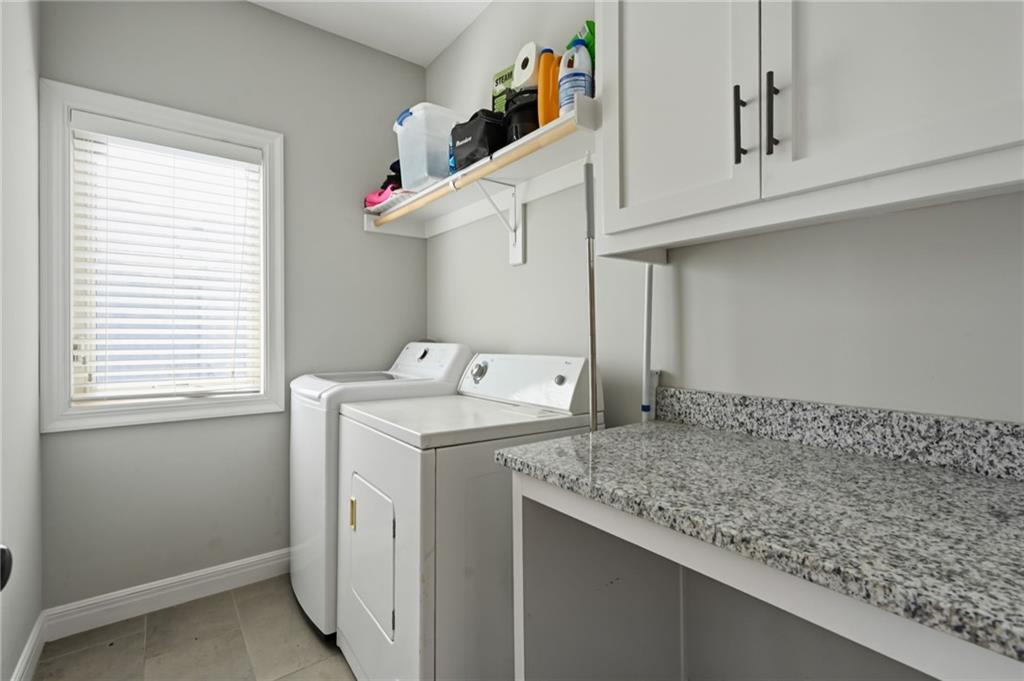
A functional laundry area features stone countertops, white cabinetry, and a bright window.
21 of 28
-
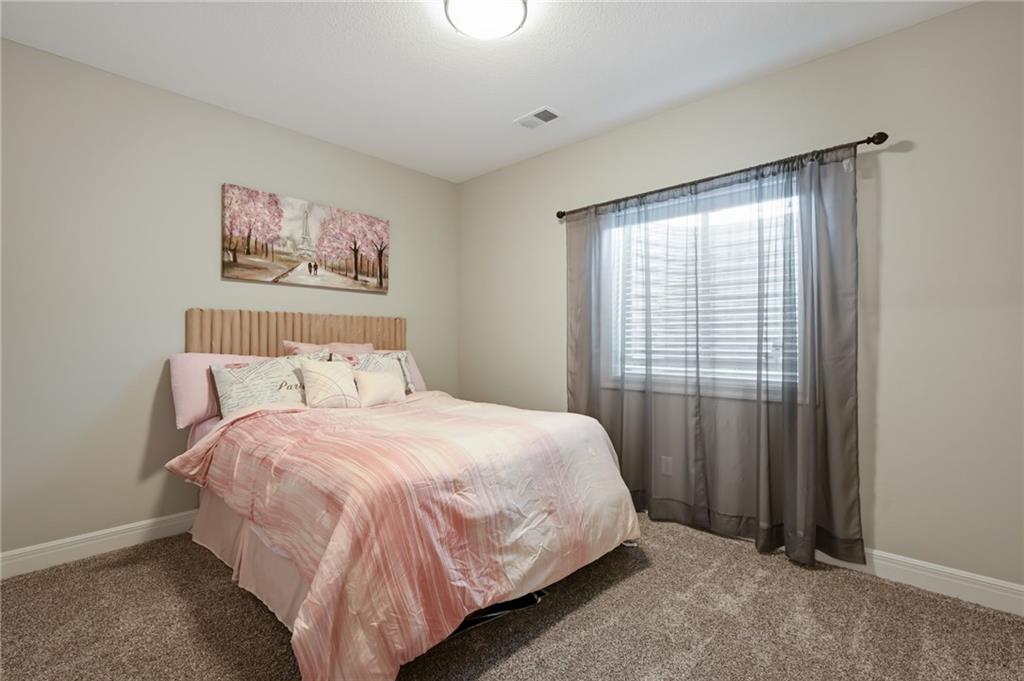
A spacious bedroom offers plush neutral carpeting and a large window providing ample natural light.
22 of 28
-
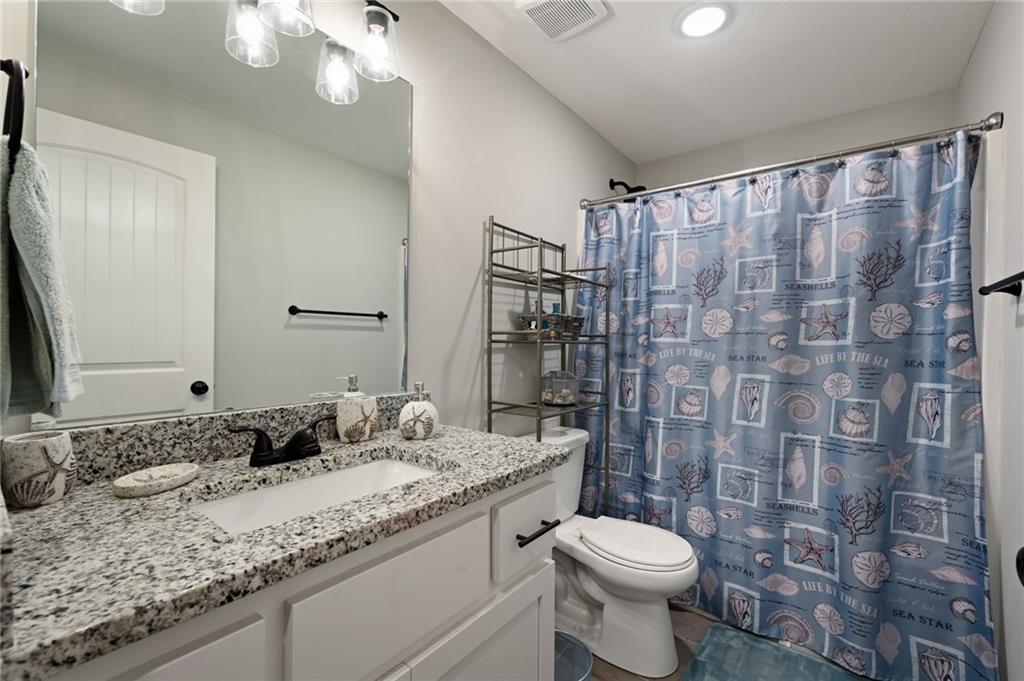
A classic bathroom layout maximizes space with a clean-lined granite vanity and sleek fixtures.
23 of 28
-
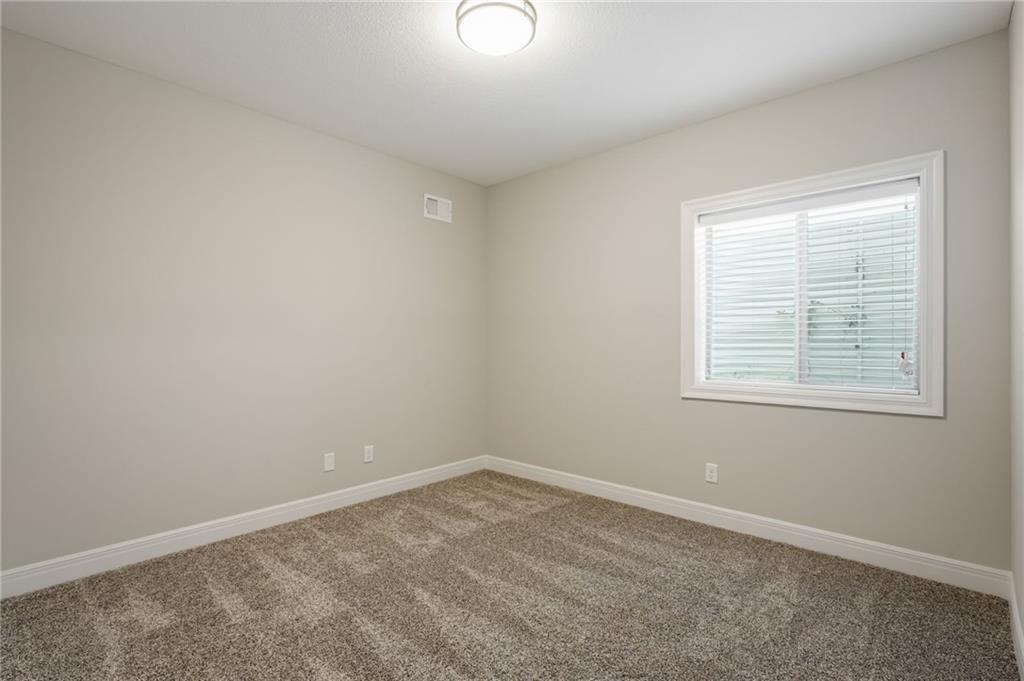
A quiet bedroom features plush carpeting and a large window facing the yard.
24 of 28
-
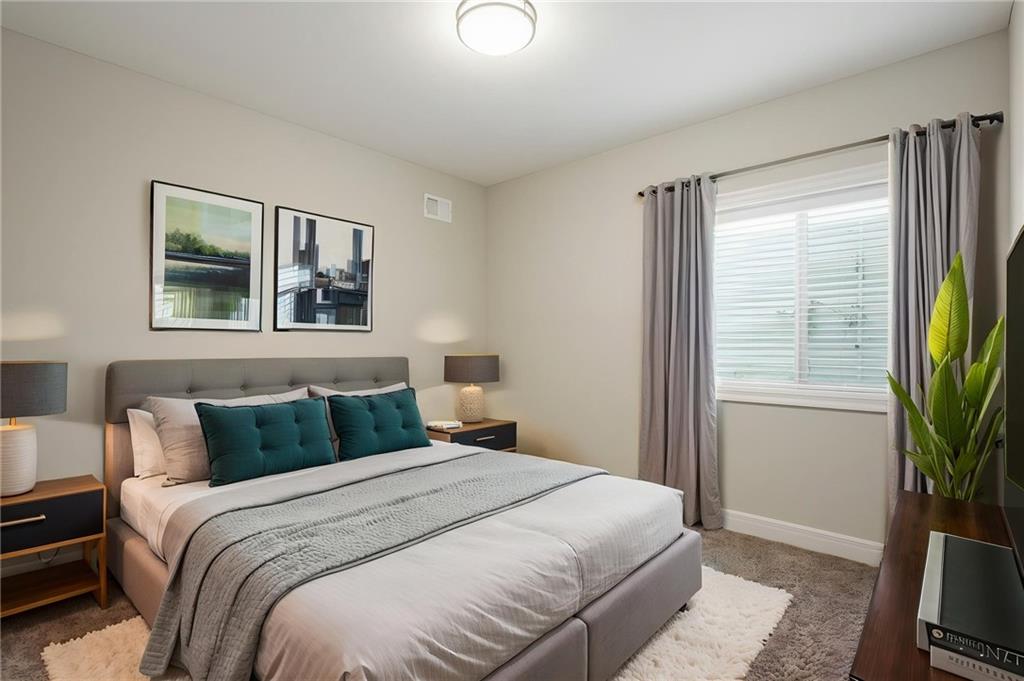
Plush carpeting and a large window create a serene atmosphere in this bedroom.
25 of 28
-
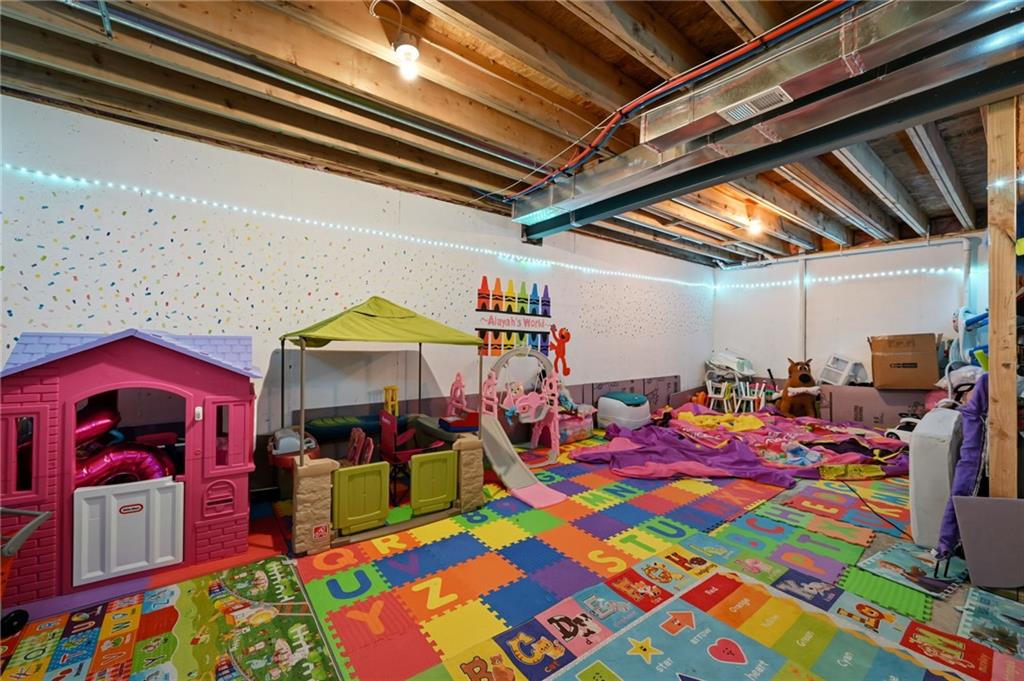
An unfinished ceiling with exposed wooden joists highlights this versatile basement recreation space.
26 of 28
-
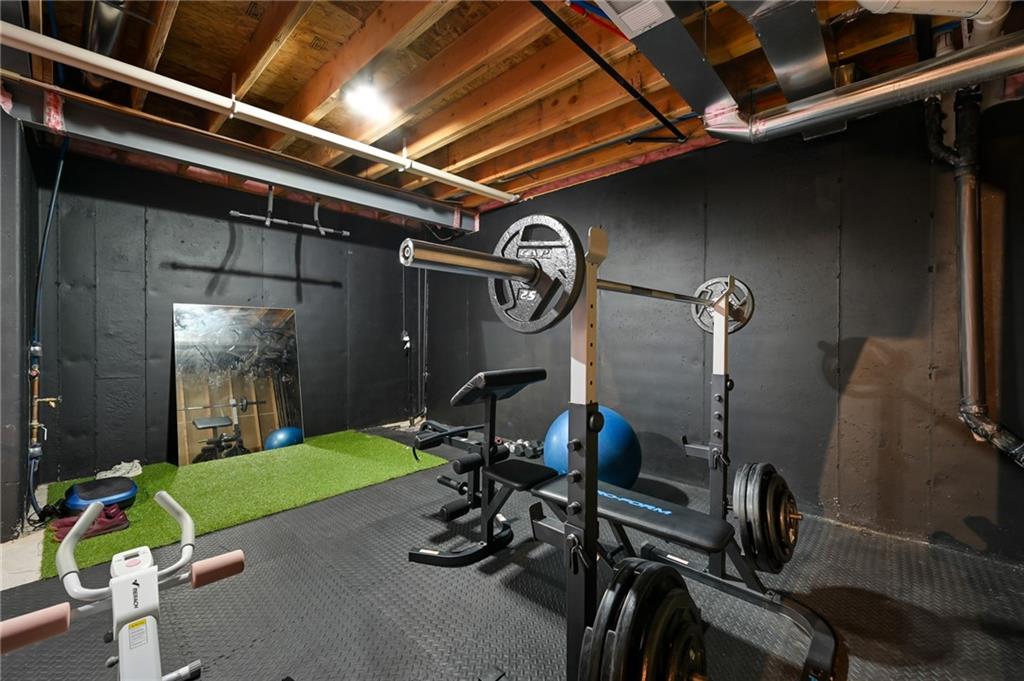
Industrial style defines this versatile gym space featuring exposed ceiling joists and dark finished walls.
27 of 28
-
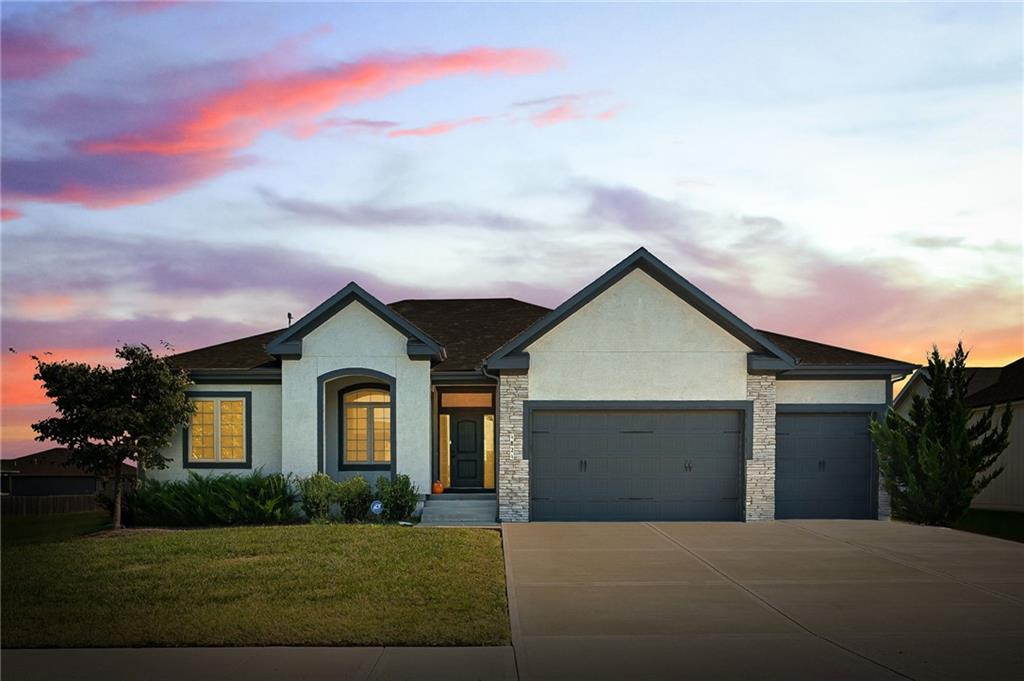
Gabled rooflines and stone accents define this modern single-story facade.
28 of 28
Welcome to this beautiful 5-bedroom, 3-bathroom home in the desirable Eagles Ridge subdivision of Blue Springs! Built in 2021, this spacious home offers approximately 2,524 square feet of thoughtfully designed living space, a 3-car garage, and an inviting layout perfect for both everyday living and entertaining. Step inside to discover an open-concept floor plan filled with natural light, vaulted ceilings, and a cozy fireplace that creates a warm and welcoming atmosphere. The kitchen features stainless steel appliances, a walk-in pantry, and an open layout that flows seamlessly into the main living area. The spacious primary suite offers a comfortable retreat complete with a walk-in closet. The finished basement provides exceptional flexibility with an expansive open living area, two additional bedrooms, a full bathroom, and two generously sized storage areas. Whether you envision a home theater, game room, fitness space, or playroom, there’s plenty of room to make it your own! Enjoy outdoor living on the deck, ideal for grilling, relaxing, or entertaining guests. The neighborhood pool is just a short 1–2 minute walk away, making it easy to enjoy those warm summer days. Location is another standout feature! Situated approximately half a mile from Cordill-Mason Elementary School and conveniently located just off Highway 7, this home offers easy access to a variety of restaurants, shopping, and everyday essentials within approximately 10 minutes. With its modern construction, spacious rooms, versatile finished basement, and fantastic neighborhood amenities, this Eagles Ridge home offers an exceptional combination of comfort, convenience, and functionality. Schedule your showing today!
- Directions
- 7 hwy south of 40 hwy to subdivision on the east side of 7 hwy
- Subdivision
- Eagles Ridge
- City
- Blue Springs
- County
- Jackson
- Property Type
- Residential / Single Family Residence
- Listing Updated
- Oct 12, 2026 at 4:10am
- MLS Number
- 2646644
- Property Tax
- $6,766
- Home Owners Association
- Yes
- Disclaimer
- The information displayed on this page is confidential, proprietary, and copyrighted information of Heartland Multiple Listing Service, Inc. (“Heartland MLS”). Copyright 2026, Heartland Multiple Listing Service, Inc. Heartland MLS, Elite Realty and Agent Jo do not make any warranty or representation concerning the timeliness or accuracy of the information displayed herein. In consideration for the receipt of the information on this page, the recipient agrees to use the information solely for the private non-commercial purpose of identifying a property in which the recipient has a good faith interest in acquiring.
- The data relating to real estate displayed on this website comes in part from the Heartland Multiple Listing Service database compilation. The properties displayed on this website may not be all of the properties in the Heartland MLS database compilation, or all of the properties listed with other brokers participating in the Heartland MLS IDX program. Detailed information about the properties displayed on this website includes the name of the listing company.
- Information is deemed reliable but is not guaranteed.
Copyright © 2026 ELITE Realty.