
21421 E 32nd Terrace, Independence, MO 64057
- 3Beds
- 3 Baths
- 0½ Baths
- 2,361Sq Ft
-
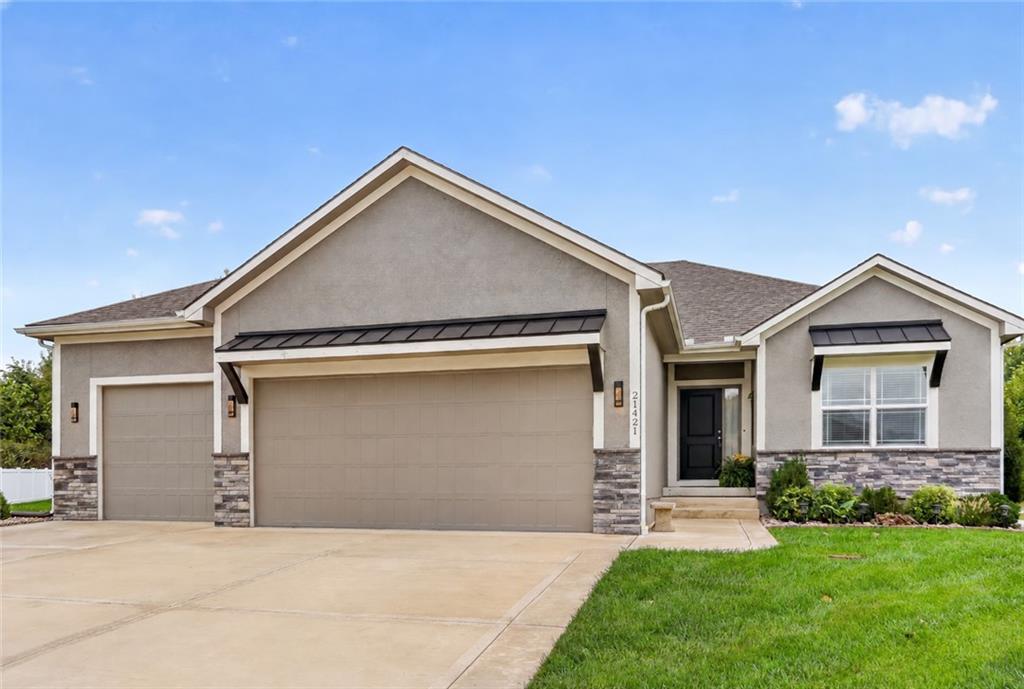
True Ranch Home with Stucco and Wood Siding and Stacked Stone Front Trim.
1 of 45
-
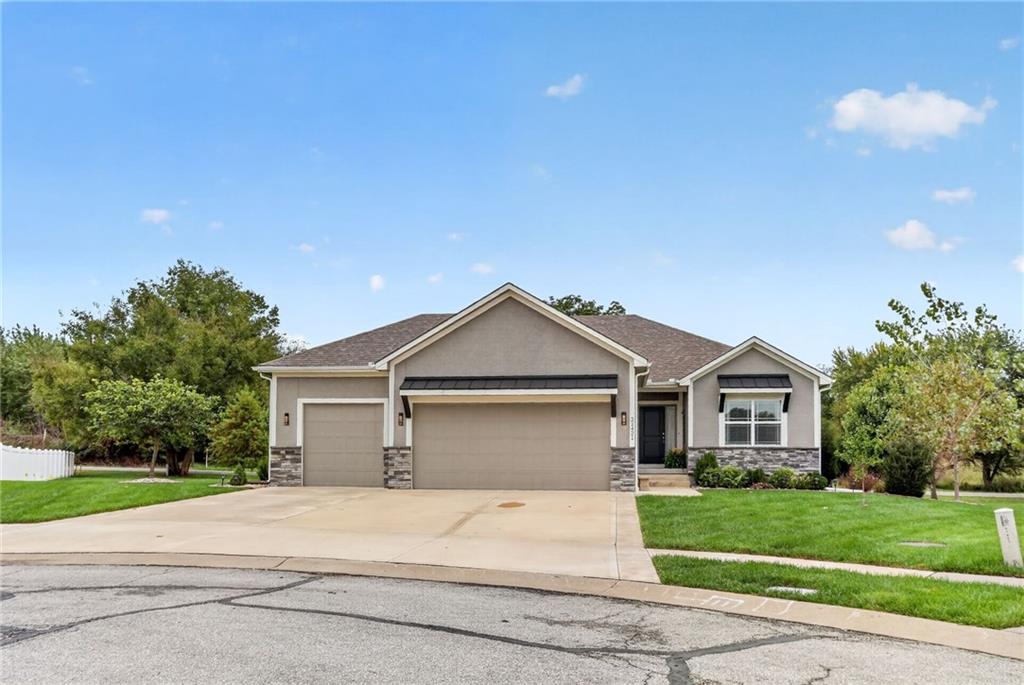
An inviting stone accents the exterior of this modern ranch-style home featuring a spacious three-car garage.
2 of 45
-
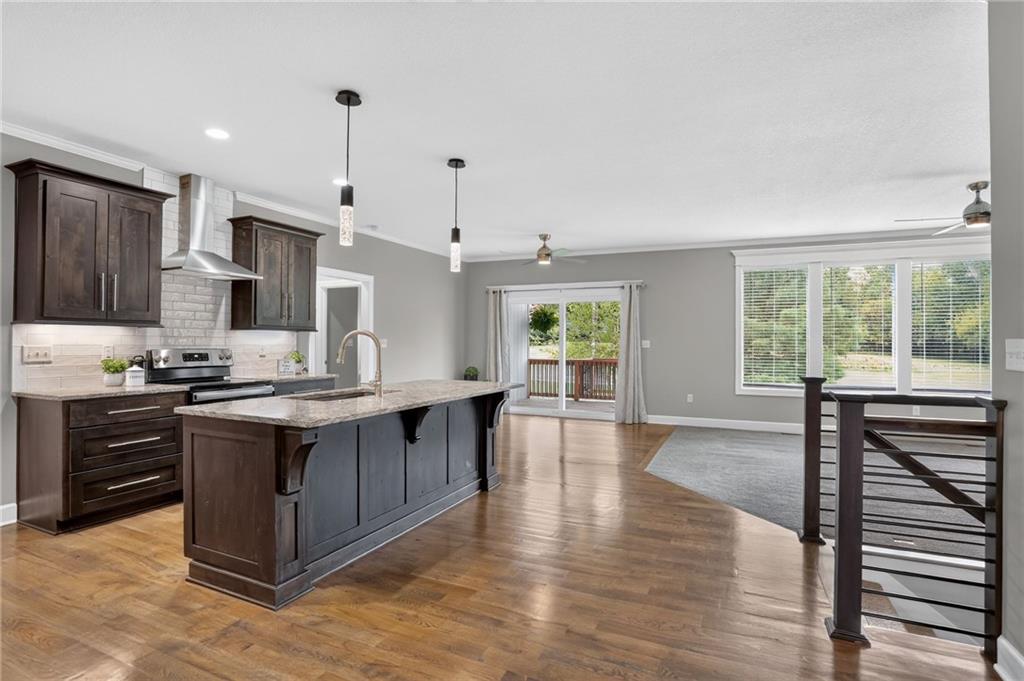
Open design Kitchen and Dining Space
3 of 45
-
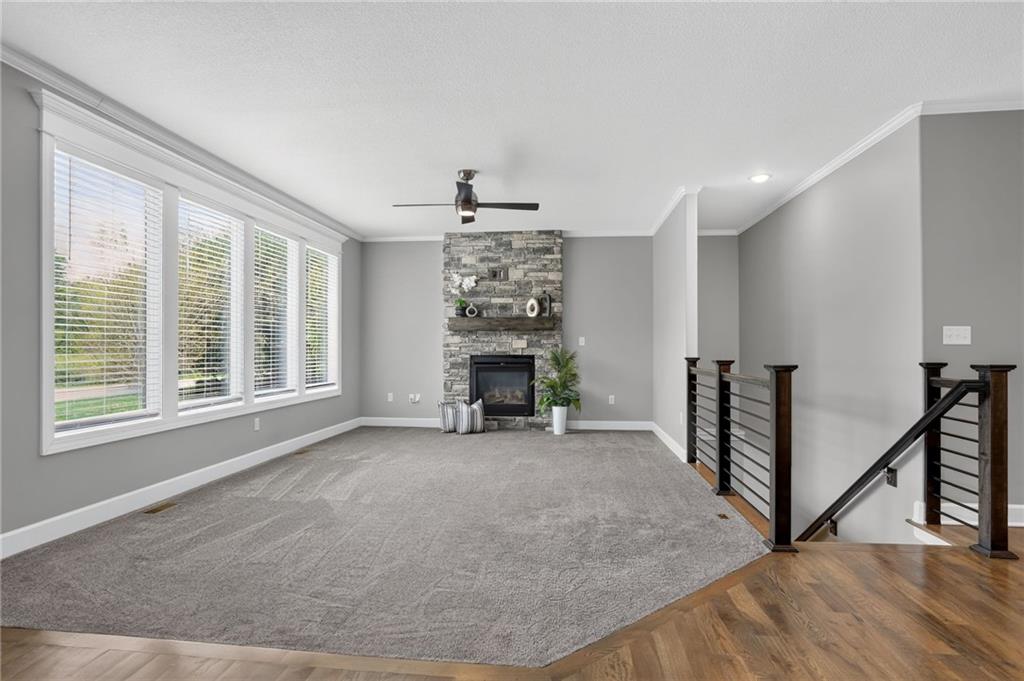
An inviting stone fireplace serves as the focal point in this beautiful Great Room alongside broad windows for great natural light.
4 of 45
-
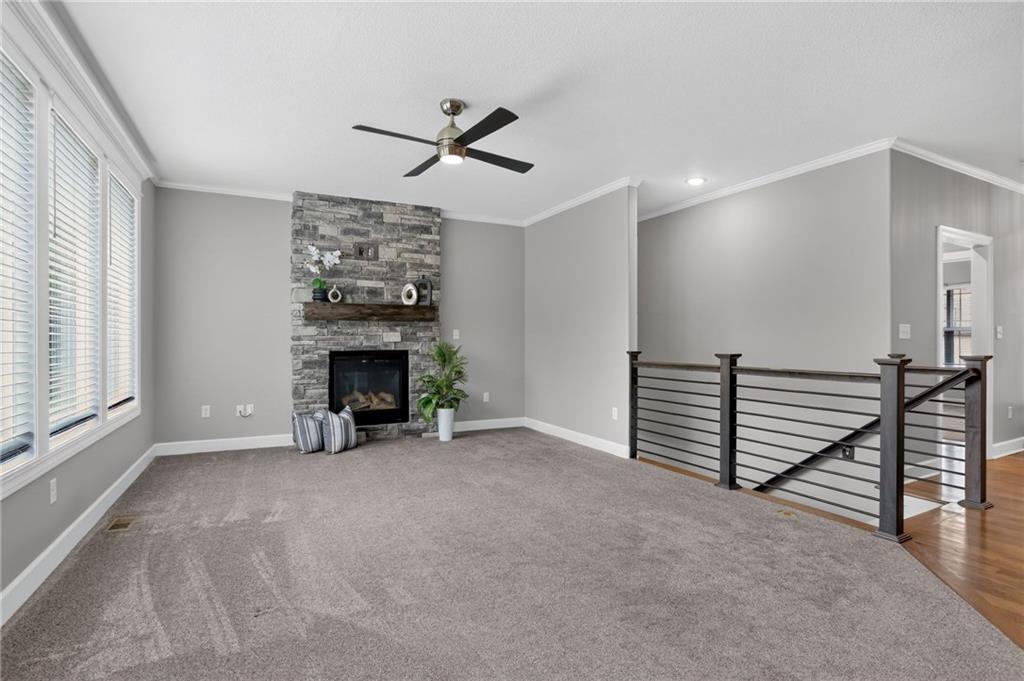
A stone fireplace, large windows and a carpeted living space framed by a modern stair railing.
5 of 45
-
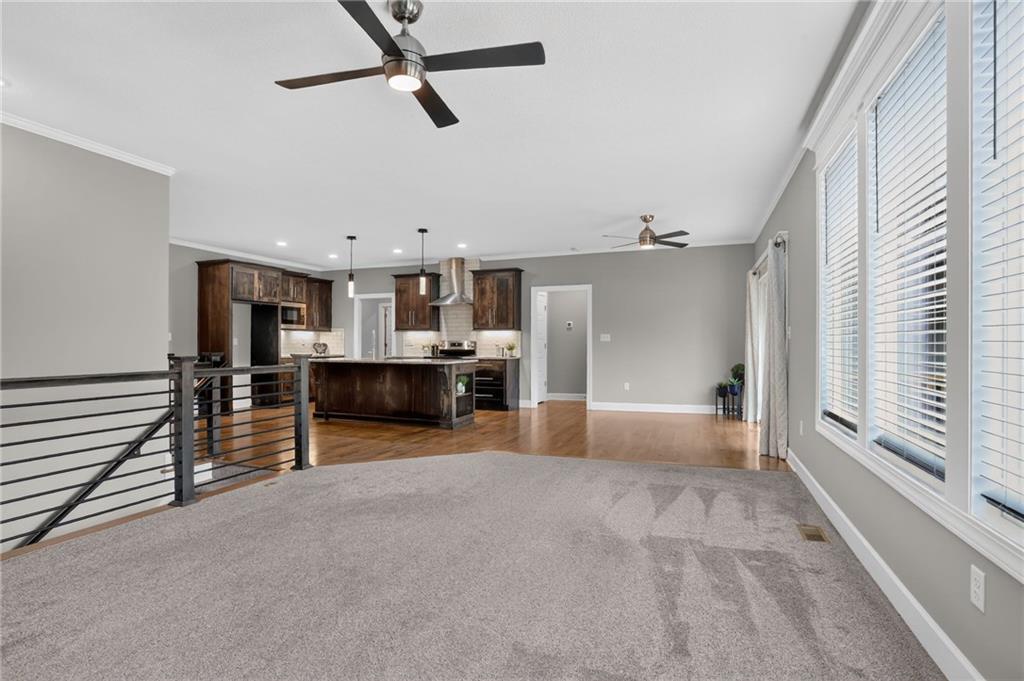
Plentiful windows line this inviting, open-design living area transitioning seamlessly into a modern kitchen space.
6 of 45
-
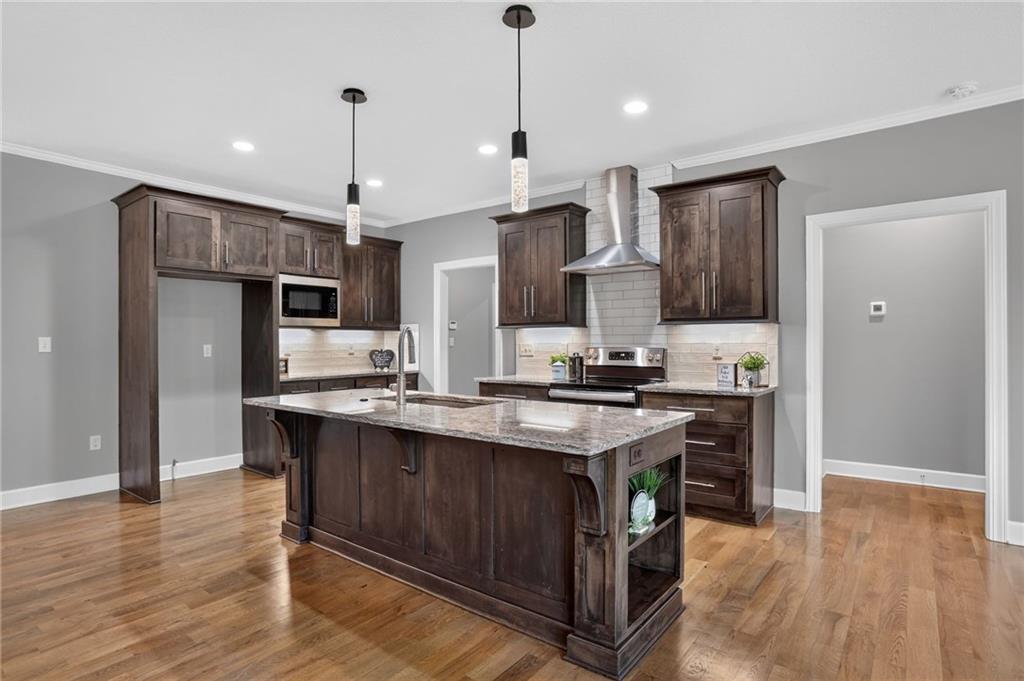
Rich wood cabinetry and an eat-up central island highlight this modern open-concept culinary space.
7 of 45
-
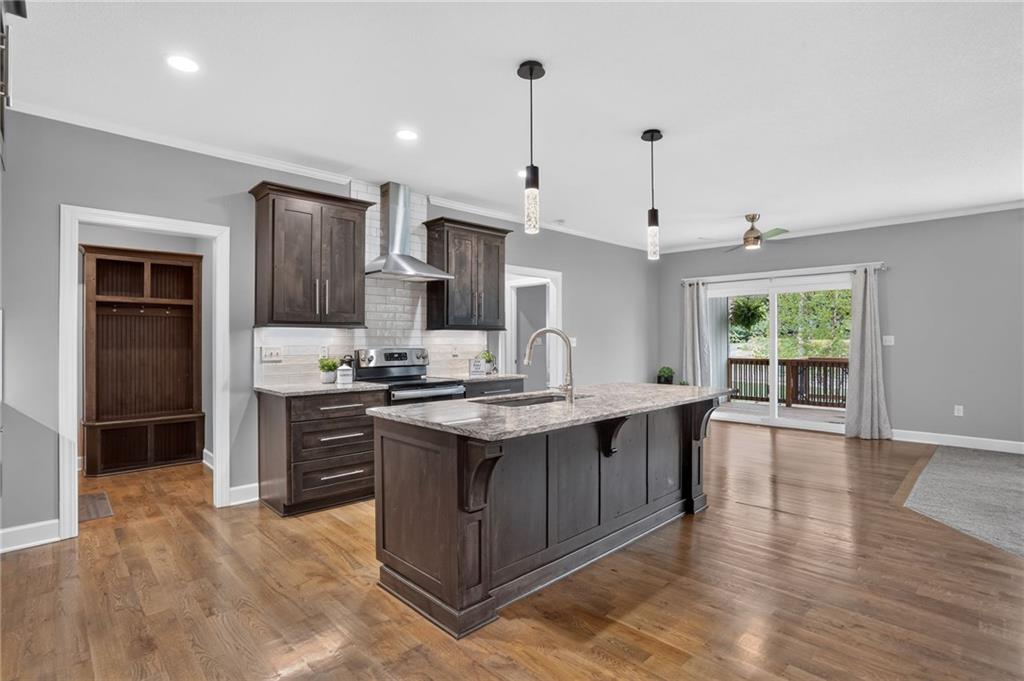
Inviting Kitchen and Dining space which opens to the Great Room and Garage Drop Zone.
8 of 45
-
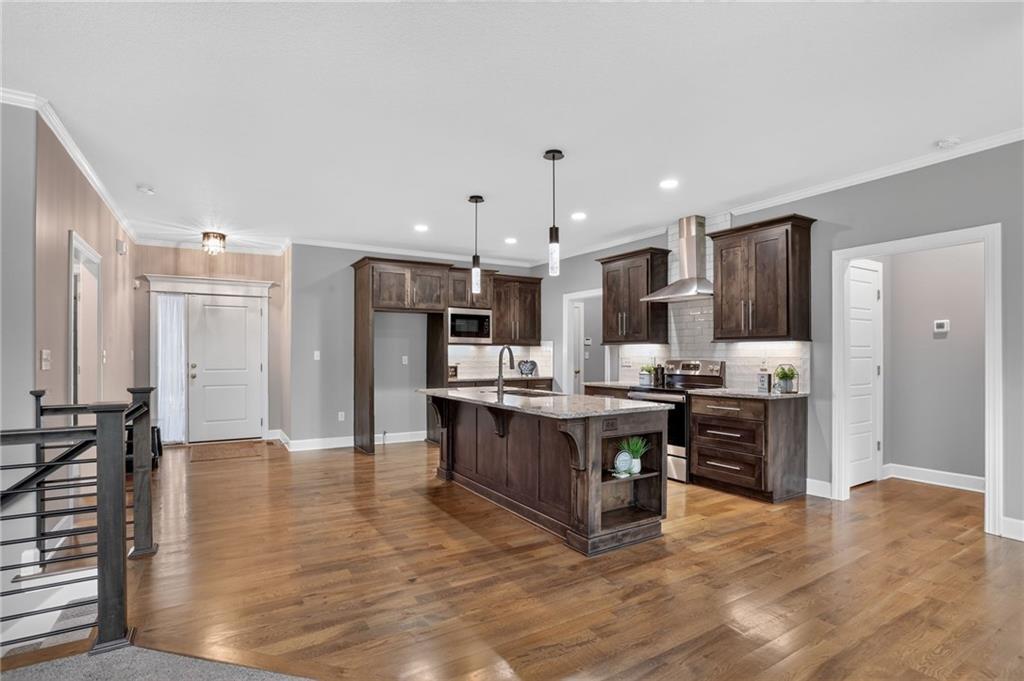
Open-concept layout connecting the entry and a custom-built kitchen.
9 of 45
-
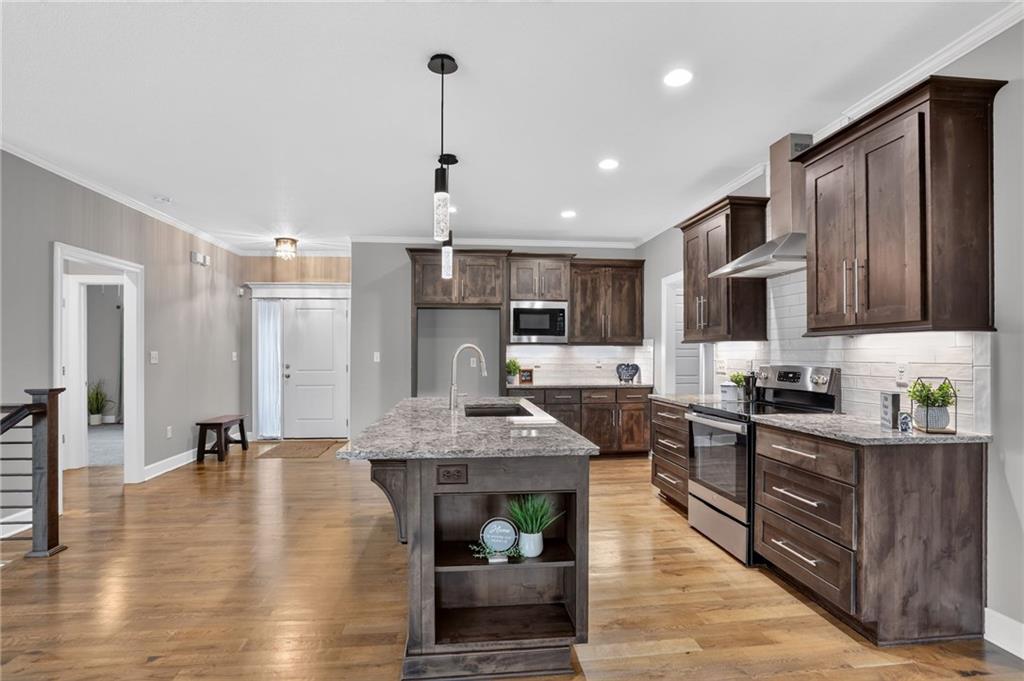
Granite countertops, stainless steel appliances and stained cabinets enhance this custom kitchen.
10 of 45
-
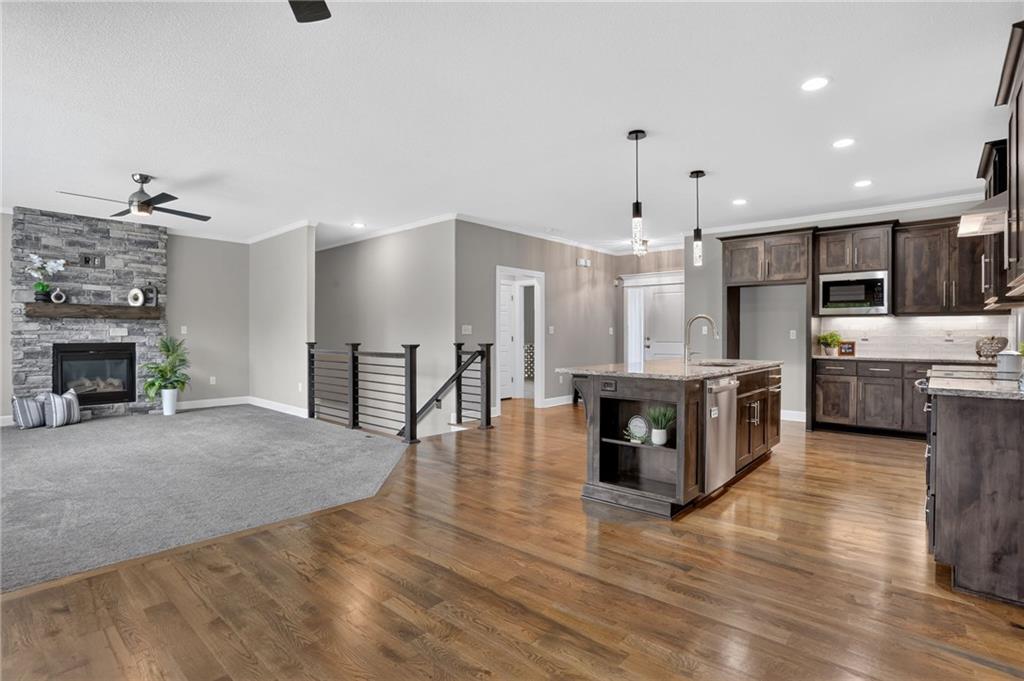
Open design living with access to the Primary and additional main level bedroom.
11 of 45
-
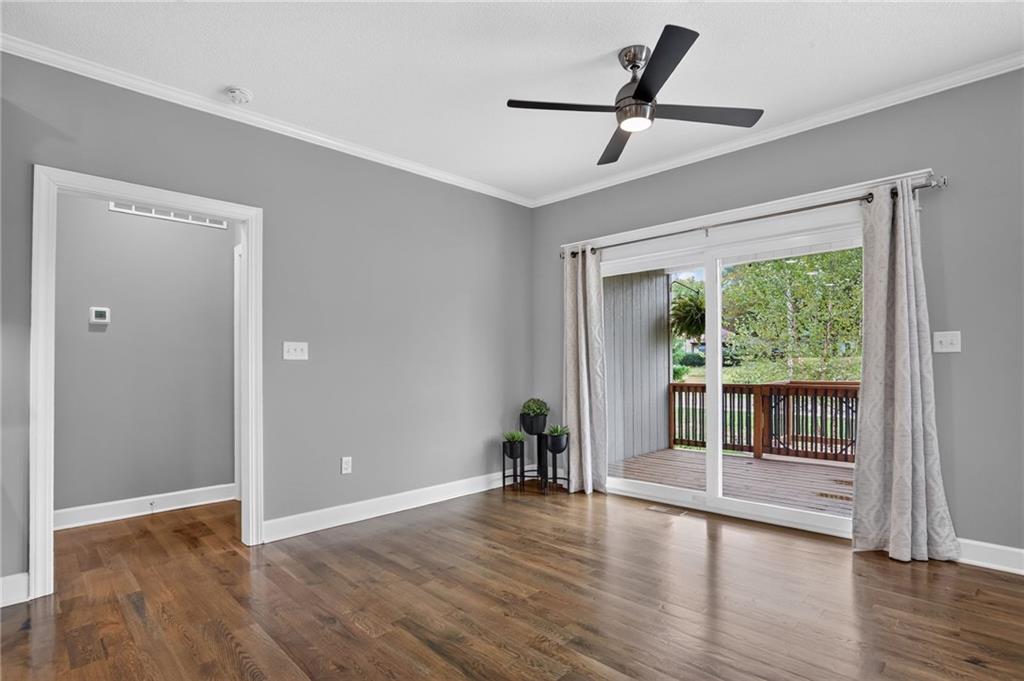
Gleaming hardwood floors and an extra-wide sliding glass door accentuate this dining space.
12 of 45
-
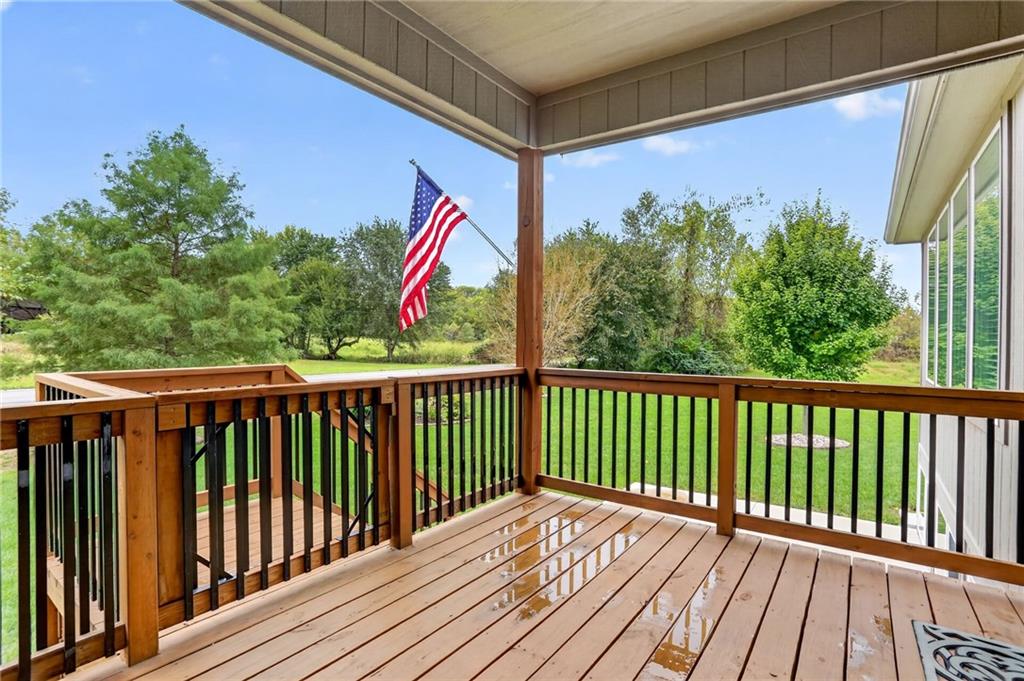
Covered wooden deck looks out over the grassy yard lined with mature trees.
13 of 45
-
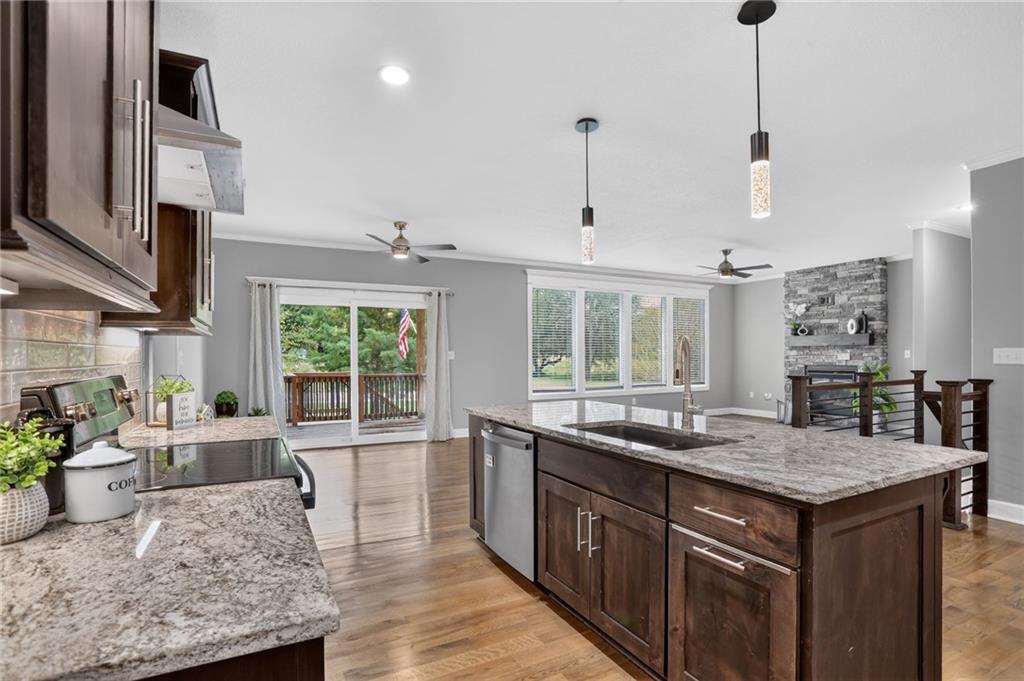
Another view of this great space!
14 of 45
-
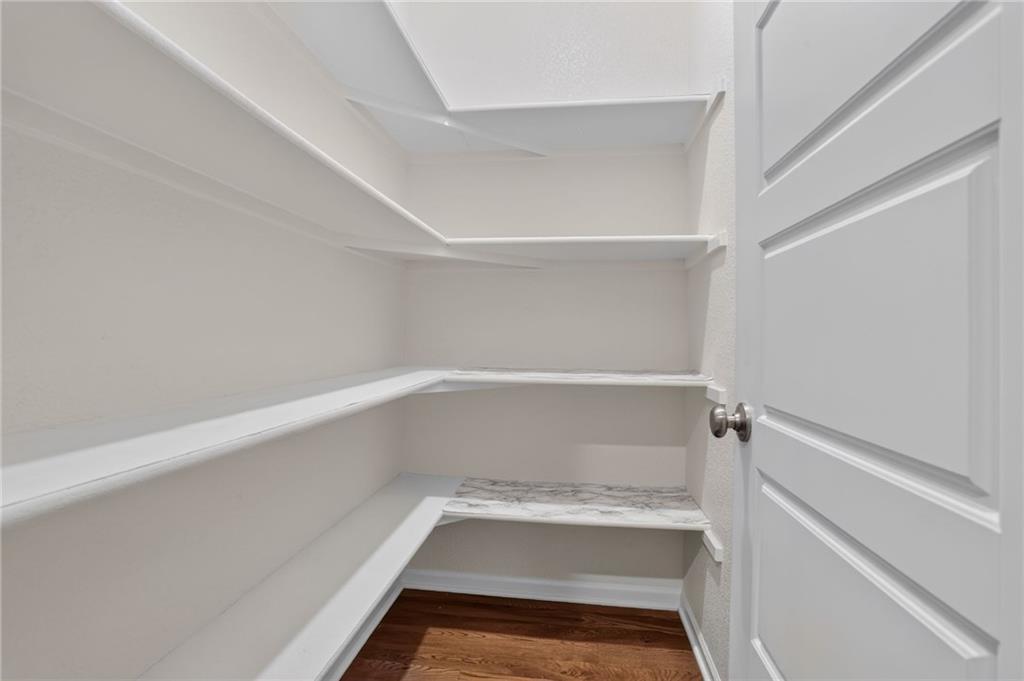
Generous built-in shelving maximizes storage in this practical walk-in pantry.
15 of 45
-
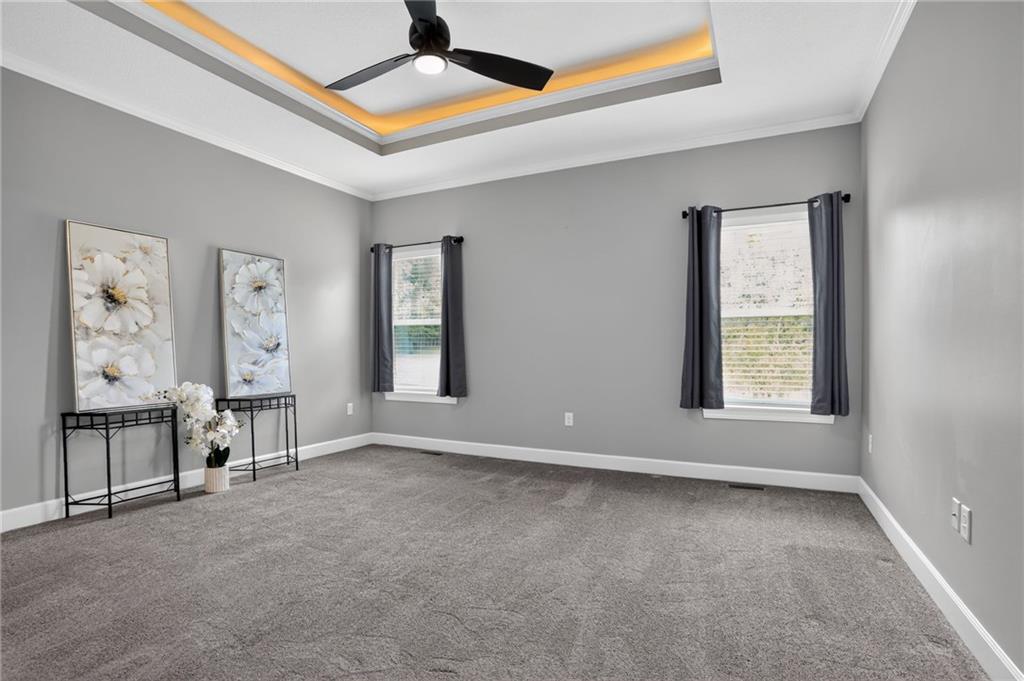
An elegant tray ceiling with custom cove lighting in this comfortable primary suite.
16 of 45
-
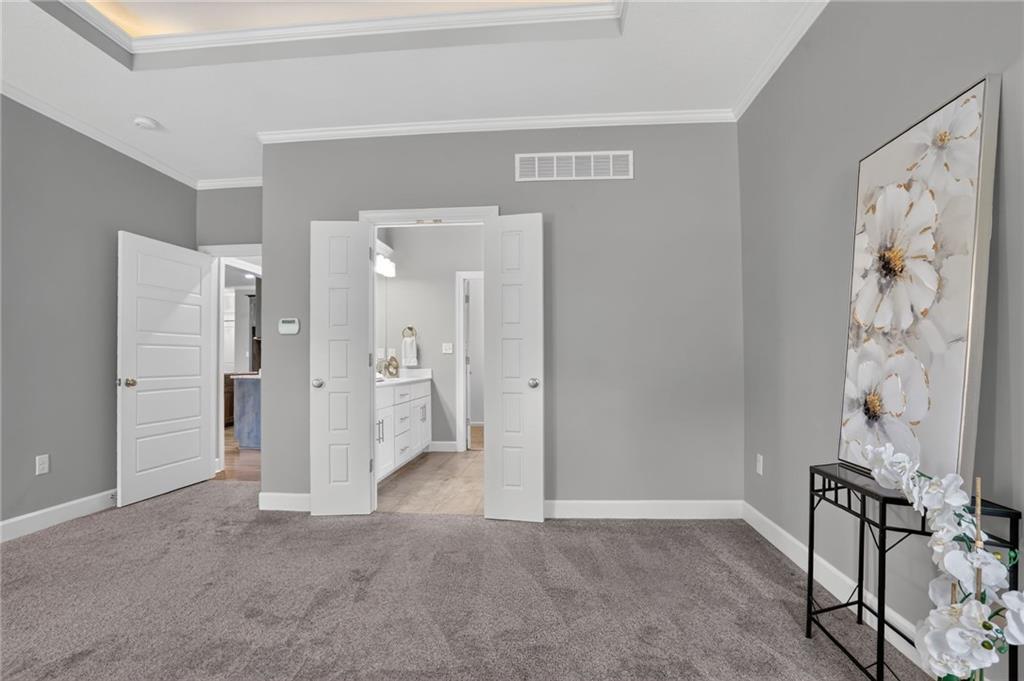
Double doors open from the primary bedroom to a private bathroom area.
17 of 45
-
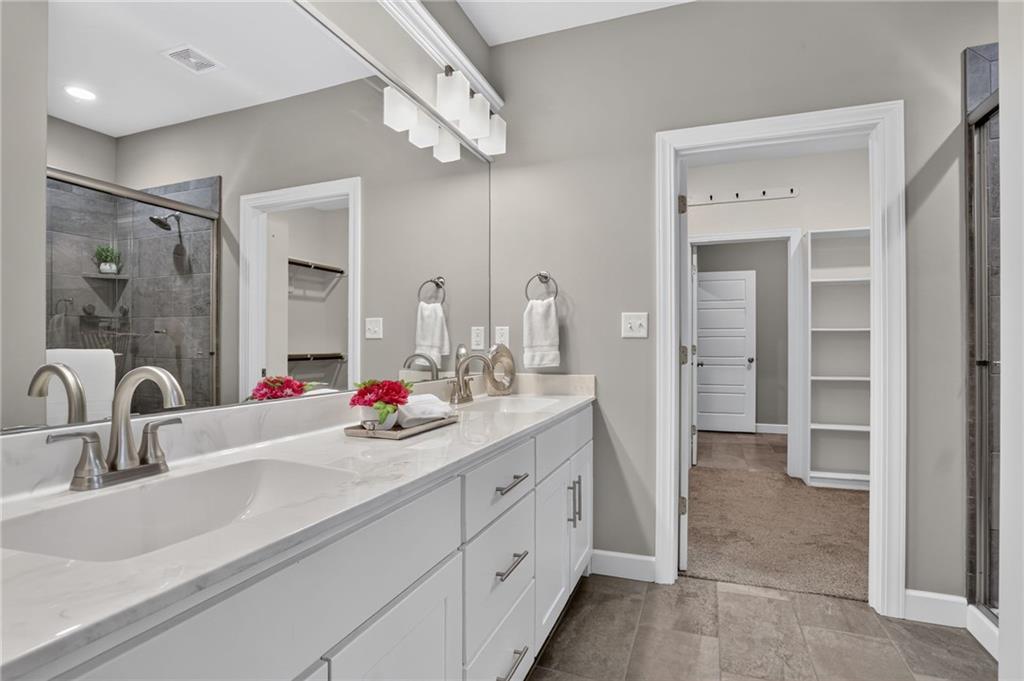
An extra-long vanity with dual sinks in the primary bathroom
18 of 45
-
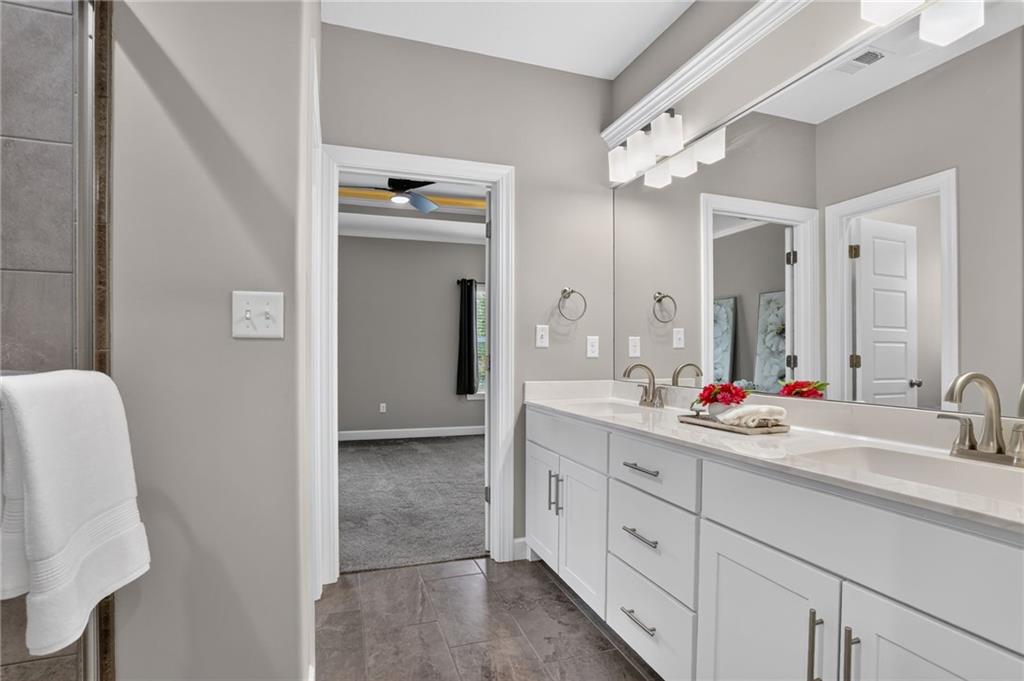
Private primary bathroom en-suite with separate stool area.
19 of 45
-
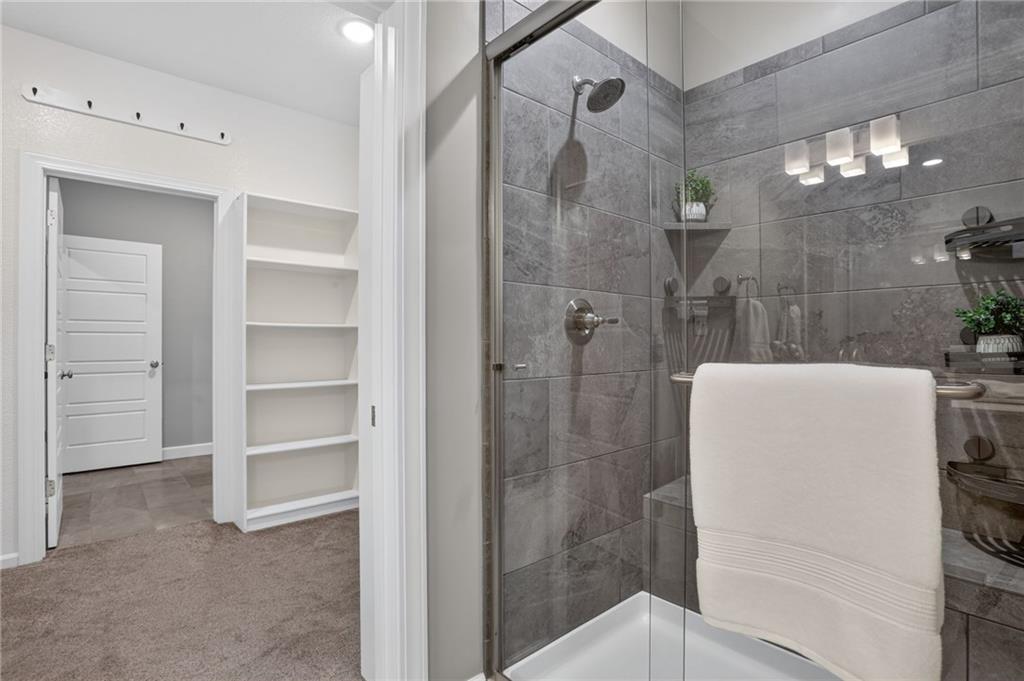
A modern tiled walk-in shower with seat and corner shelving adjacent to a spacious walk-in closet area with built-in shelving.
20 of 45
-
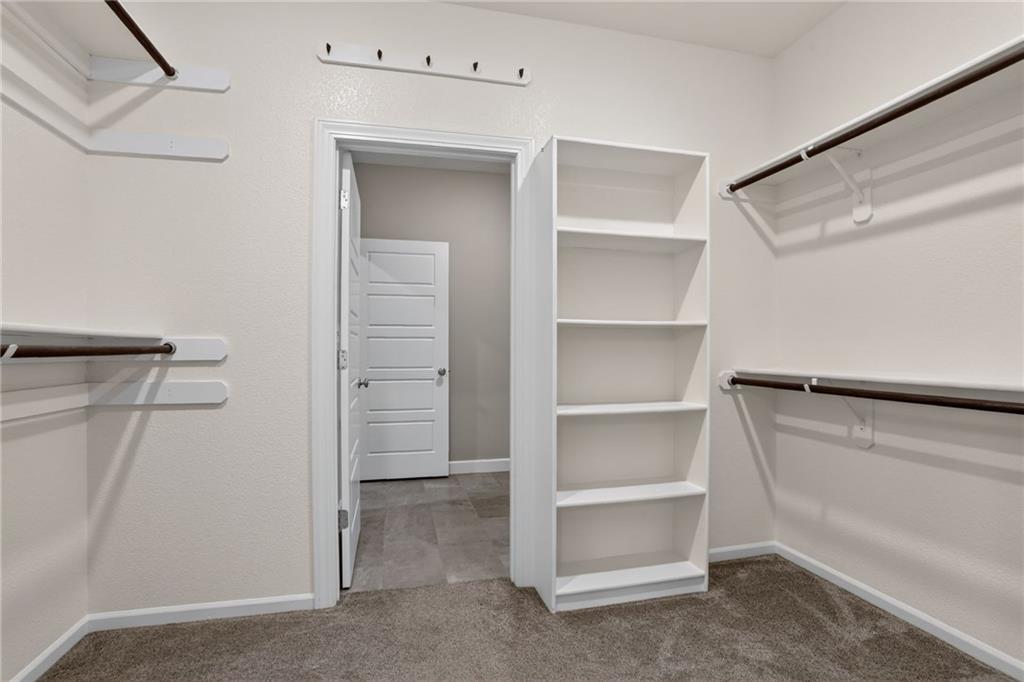
Ample built-in shelving and hanging rods maximize storage within this carpeted primary walk-in closet with direct access to the Laundry Room.
21 of 45
-
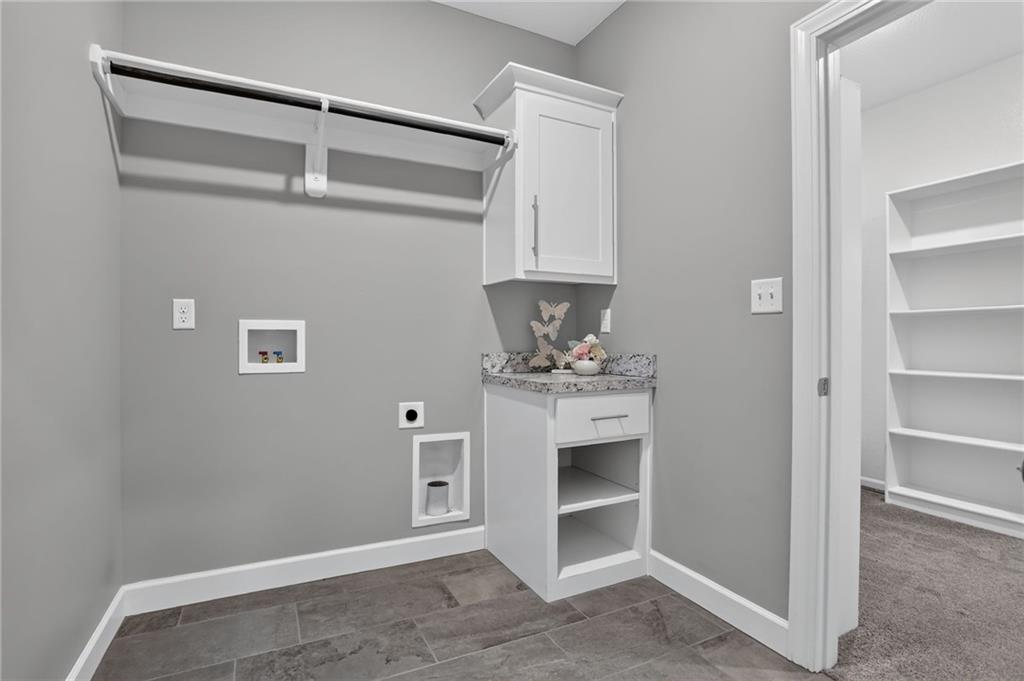
Functional design highlights this dedicated laundry zone featuring laminate counters, built-in cabinet and tiled flooring. Direct access to the Garage Drop Zone and Primary Closet.
22 of 45
-
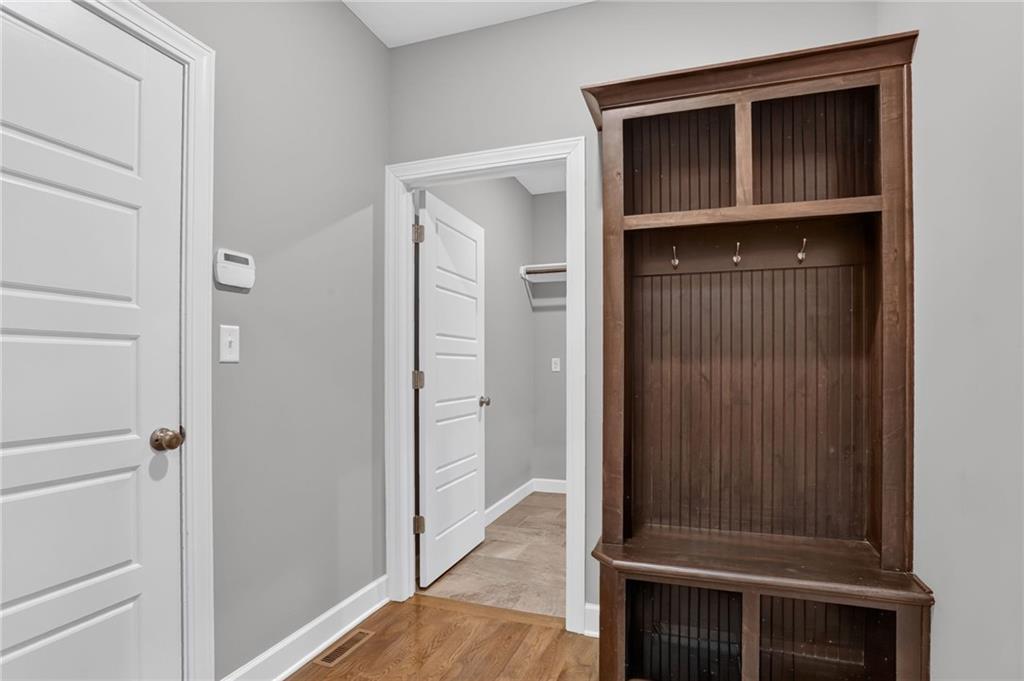
Functional mudroom storage sits adjacent to the Laundry Room.
23 of 45
-
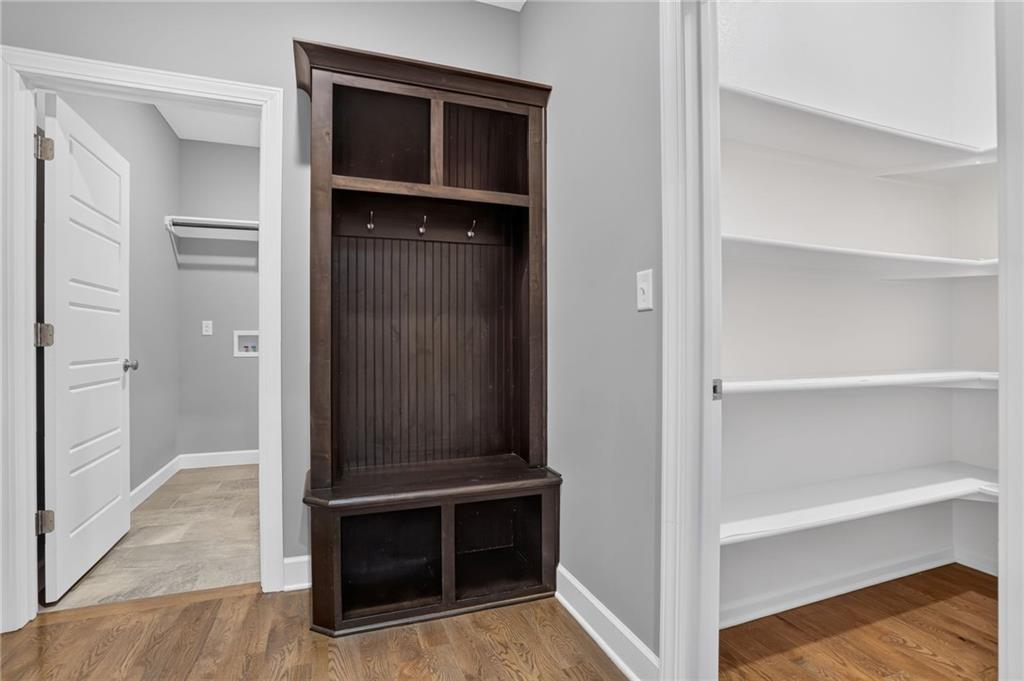
Garage Drop Zone features built-in storage bench seating adjacent to a spacious pantry.
24 of 45
-
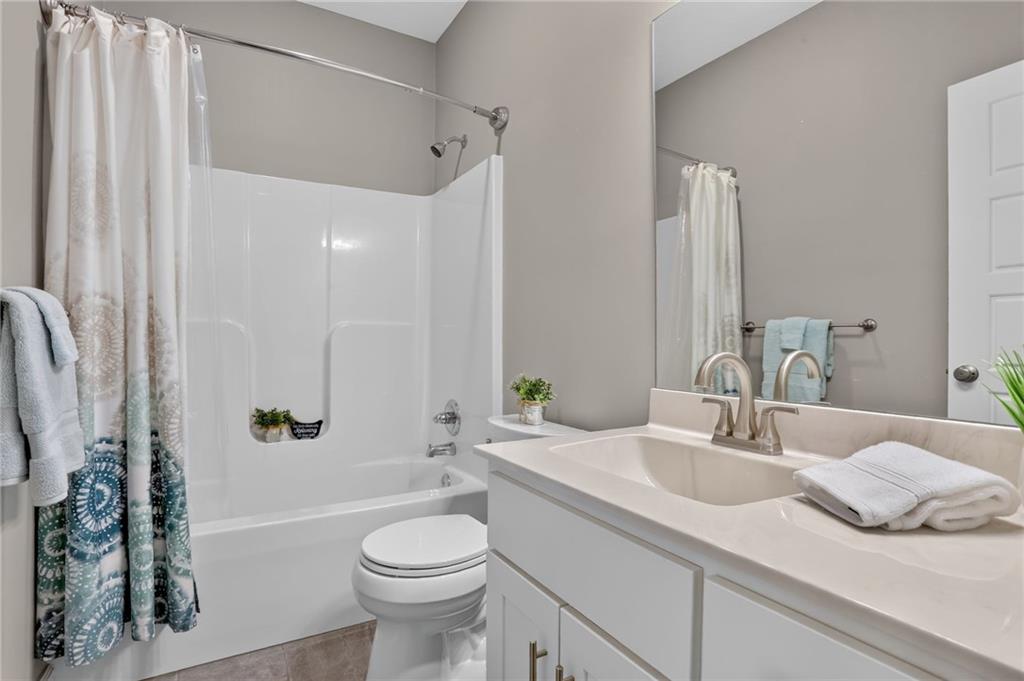
The secondary main level full bathroom with full shower over tub.
25 of 45
-
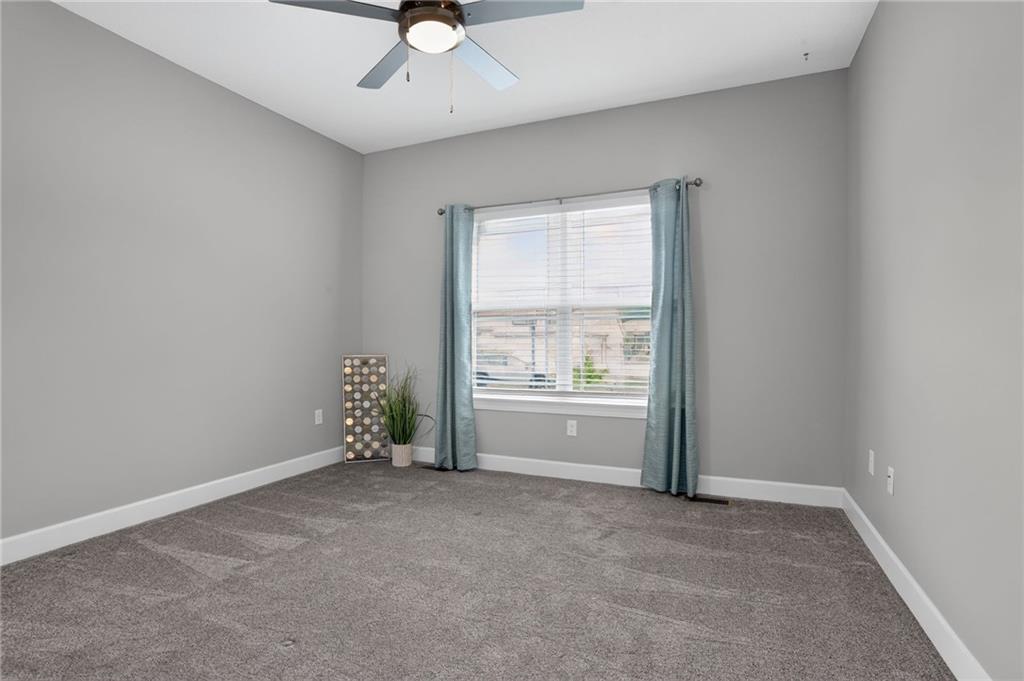
A spacious main level secondary bedroom with comfortable wall-to-wall carpeting and clean architectural lines.
26 of 45
-
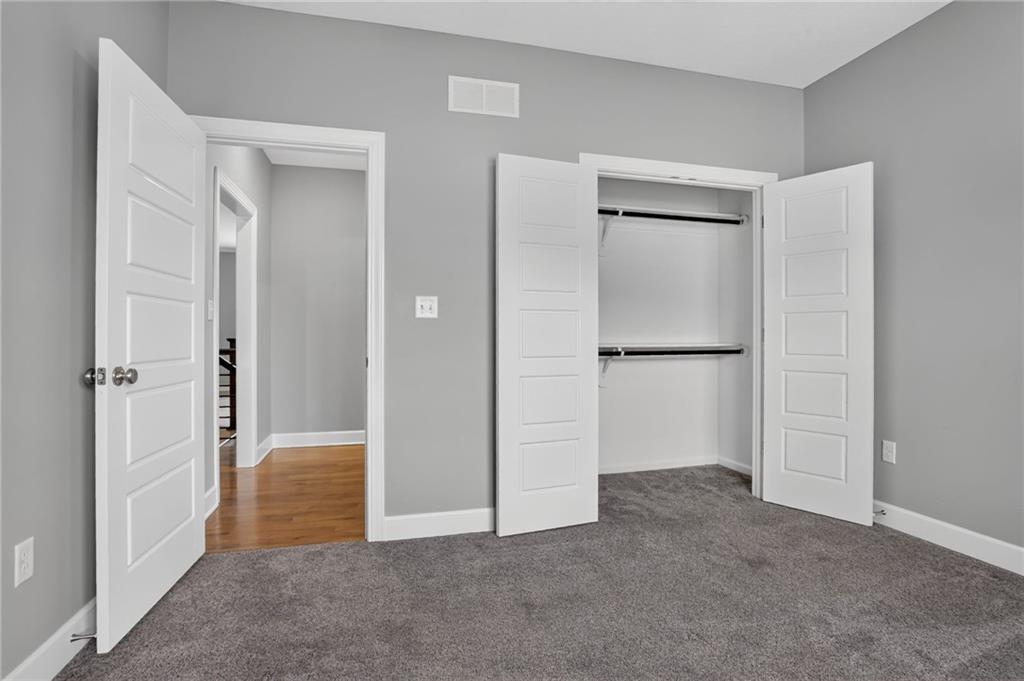
Plush carpeting in this comfortable bedroom features a double-door entry closet and clean architectural lines.
27 of 45
-
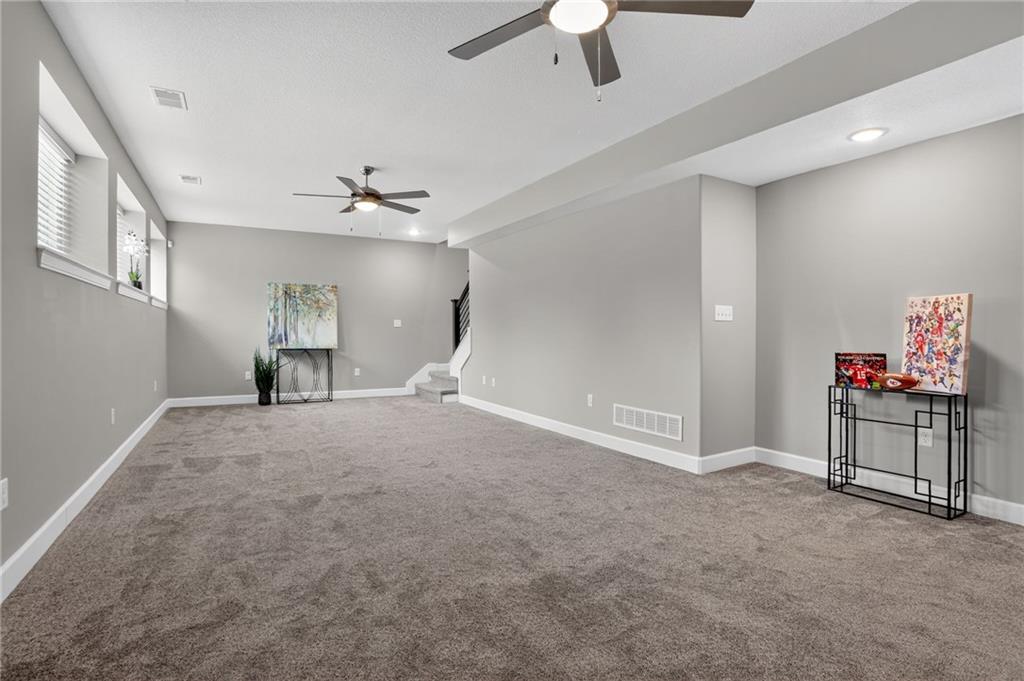
A spacious carpeted recreation room provides ample space for hobbies and relaxation. Three sliding daylight windows let the light in!
28 of 45
-
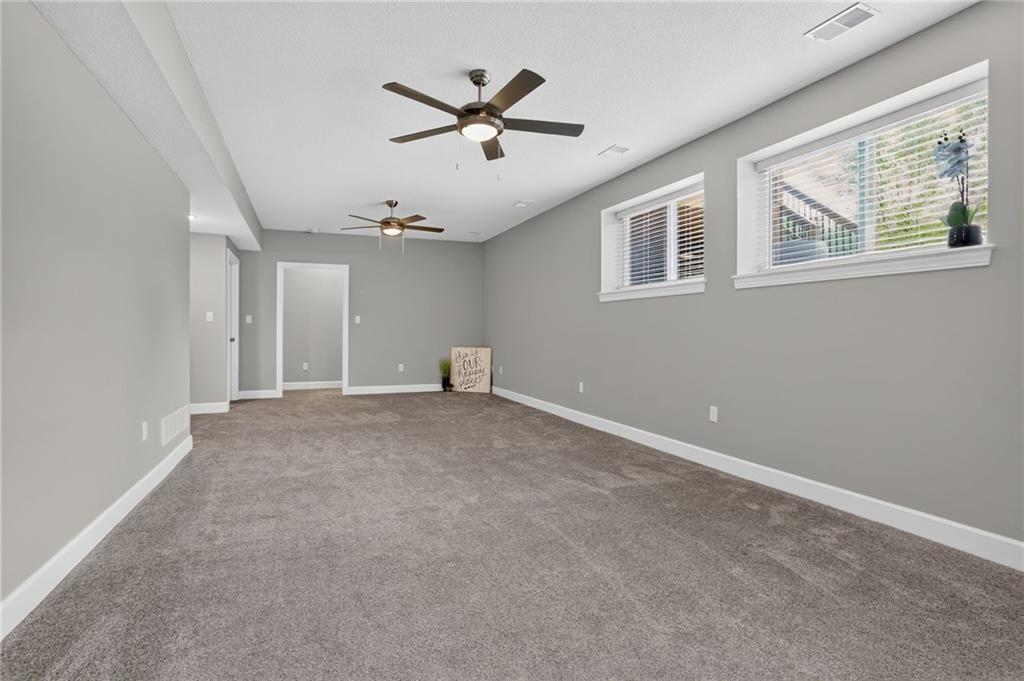
An expansive lower level living area
29 of 45
-
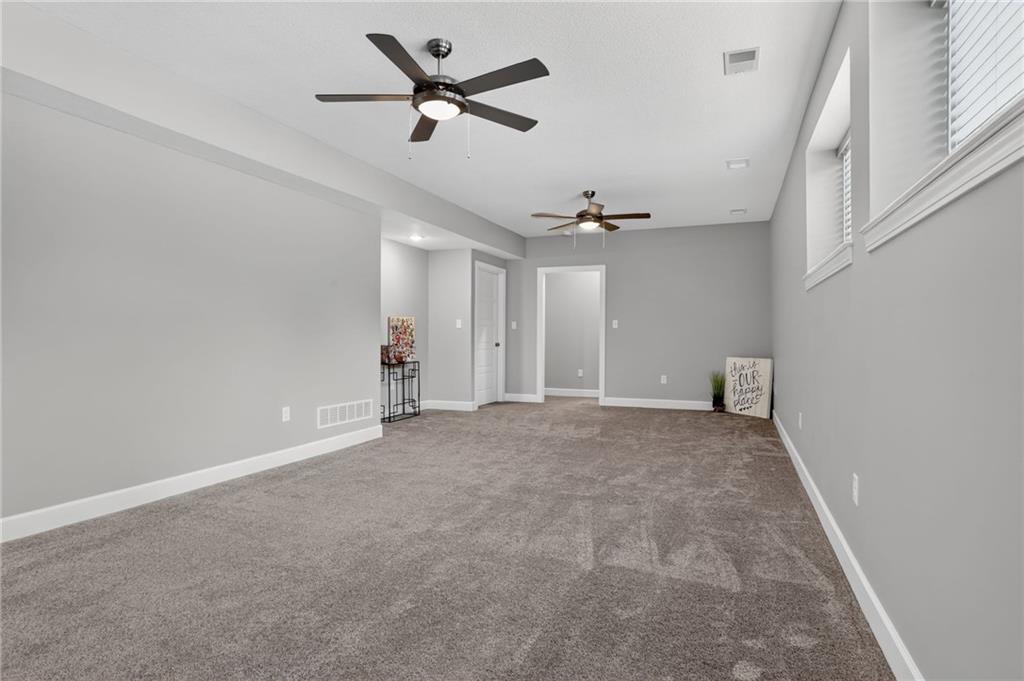
Plush carpeting and high ceilings define this versatile living space.
30 of 45
-
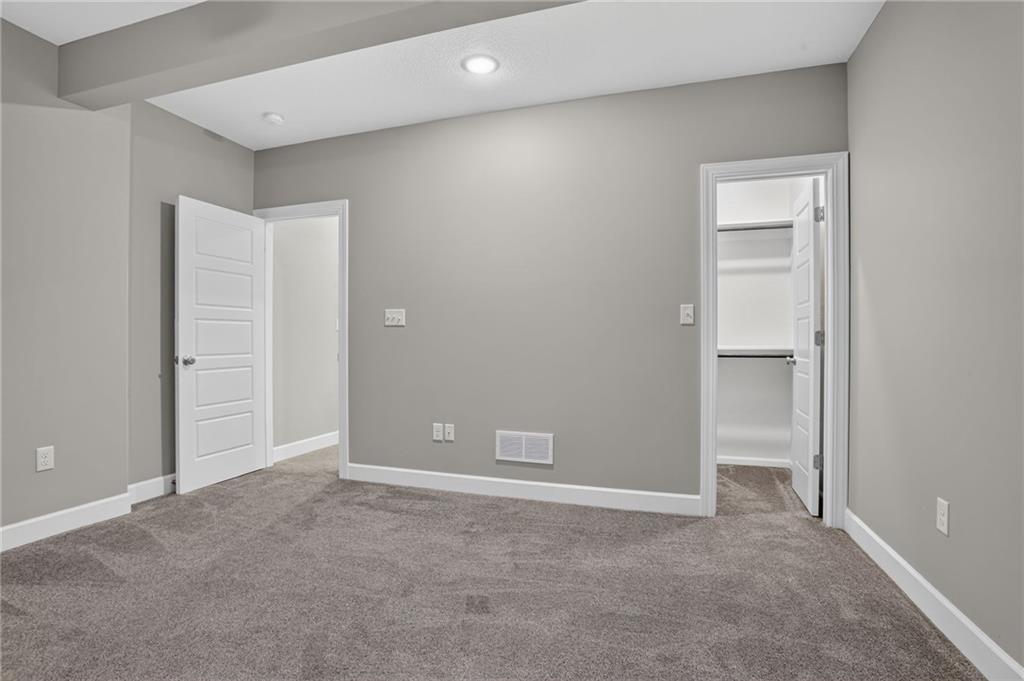
3rd Bedroom just off of the Family Room with a Large Walk-In Closet
31 of 45
-
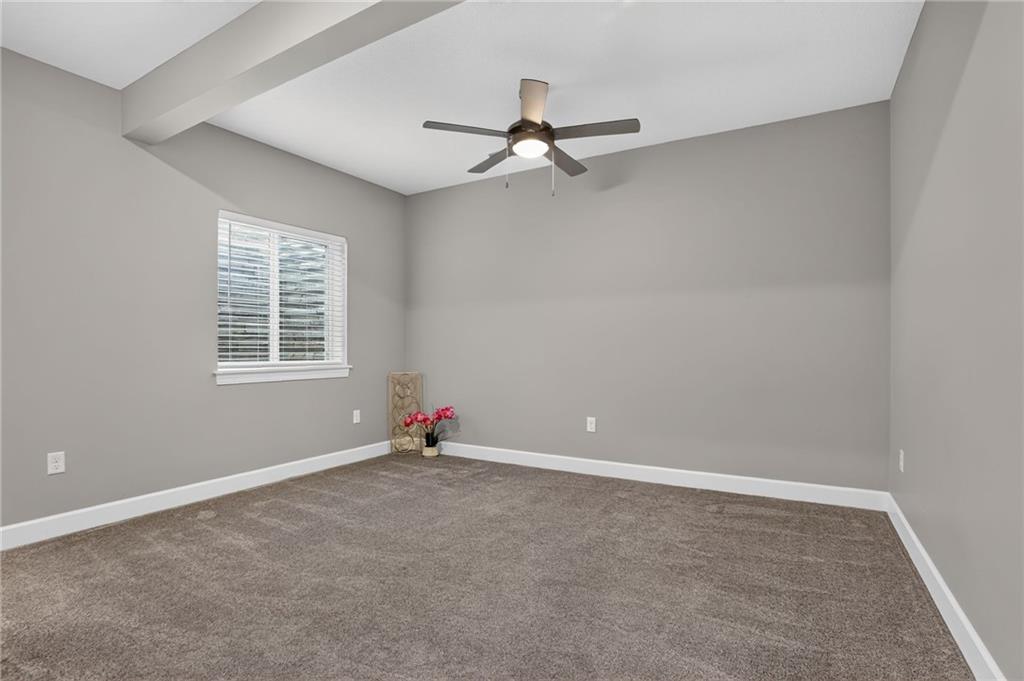
High ceilings and a large window define this bedroom space.
32 of 45
-
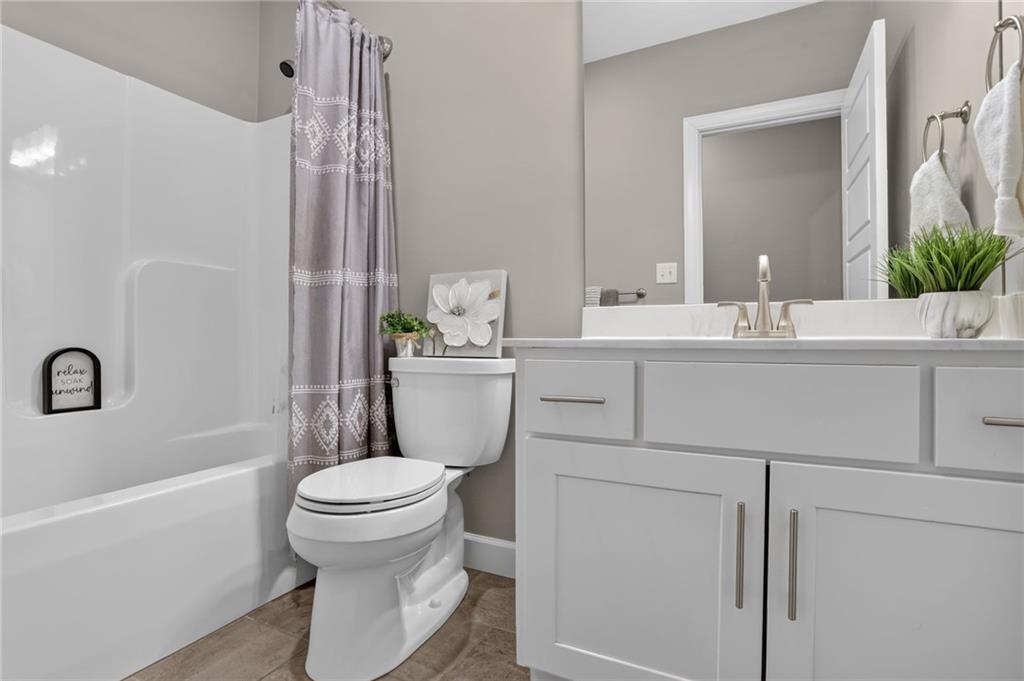
Lower Level Bathroom just off of the Family Room and Bedroom
33 of 45
-
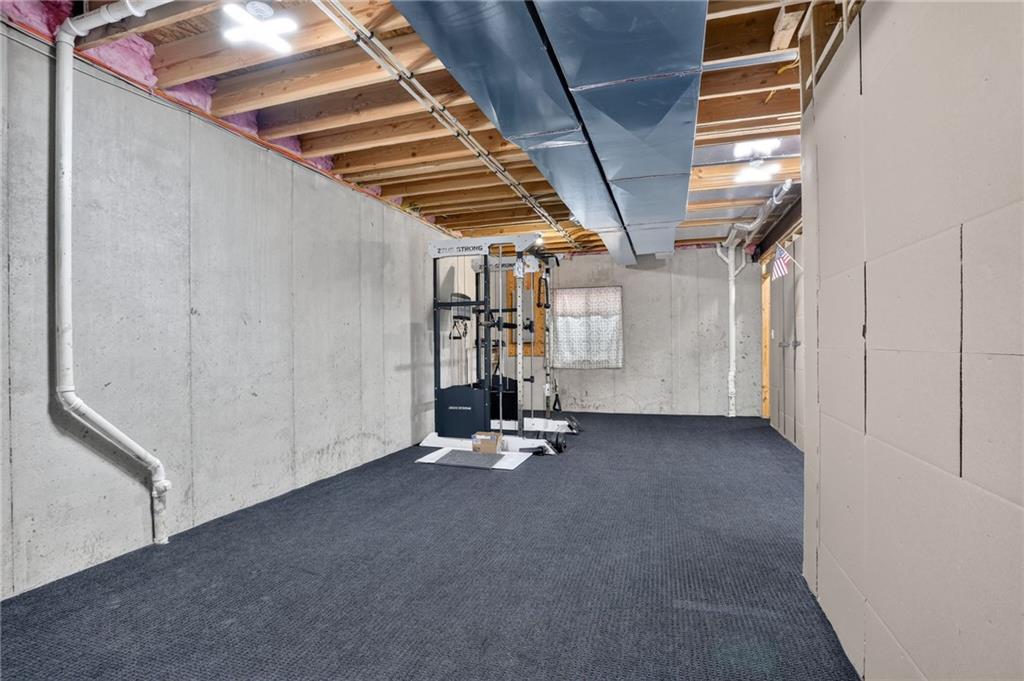
Future Finish 4th Bedroom with window and closet area.
34 of 45
-
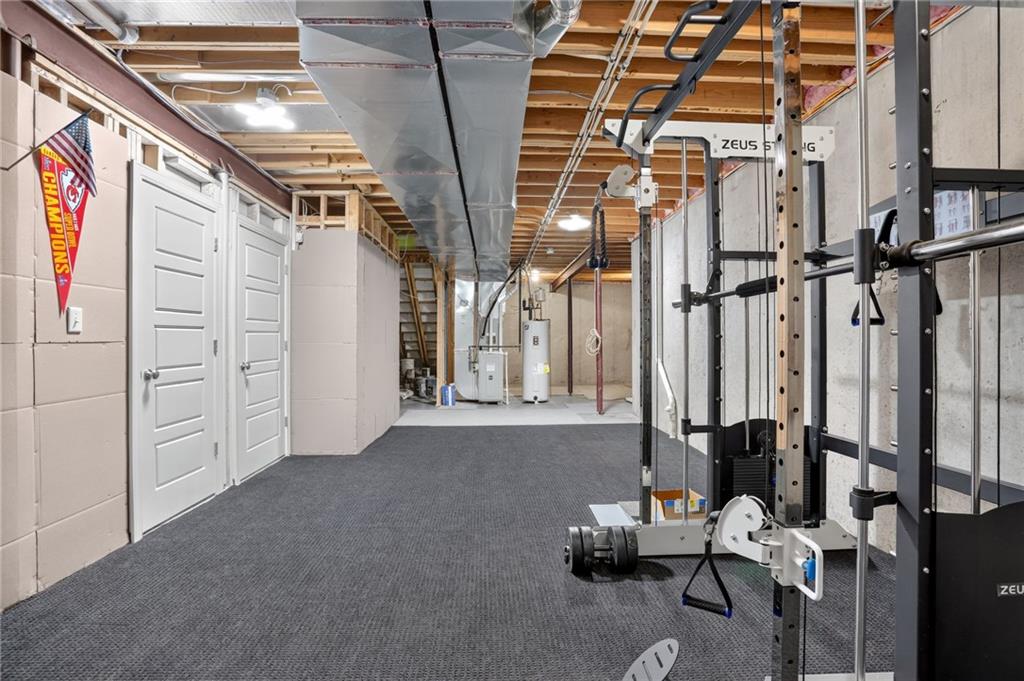
An expansive unfinished area offers plenty of space for recreation or ideas to come to life!
35 of 45
-
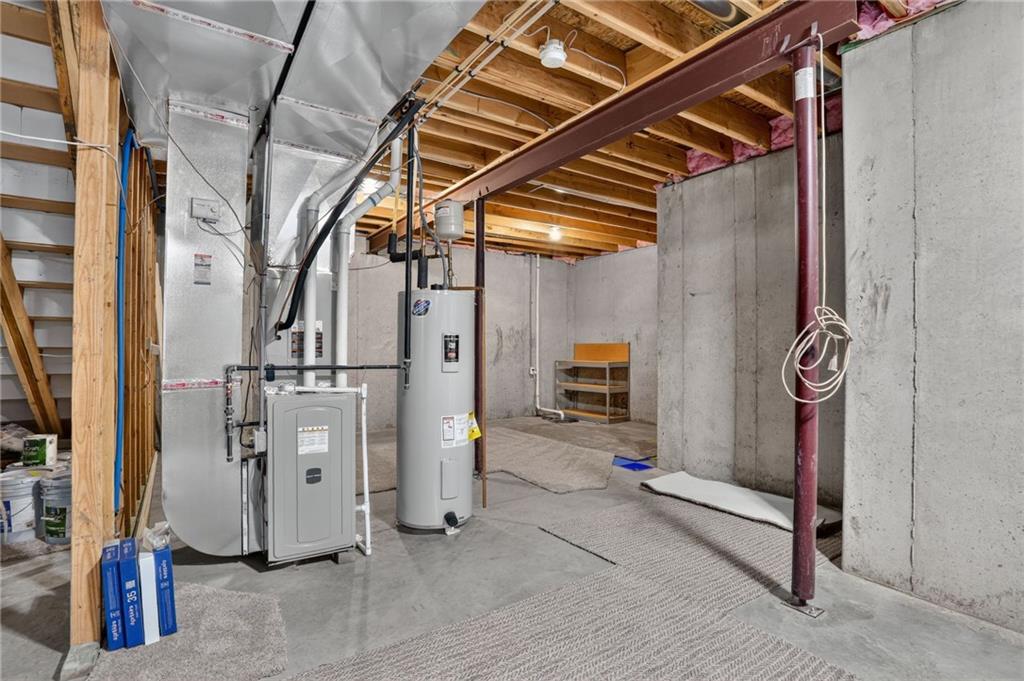
Utility area with plenty of room for shelves and storage!
36 of 45
-
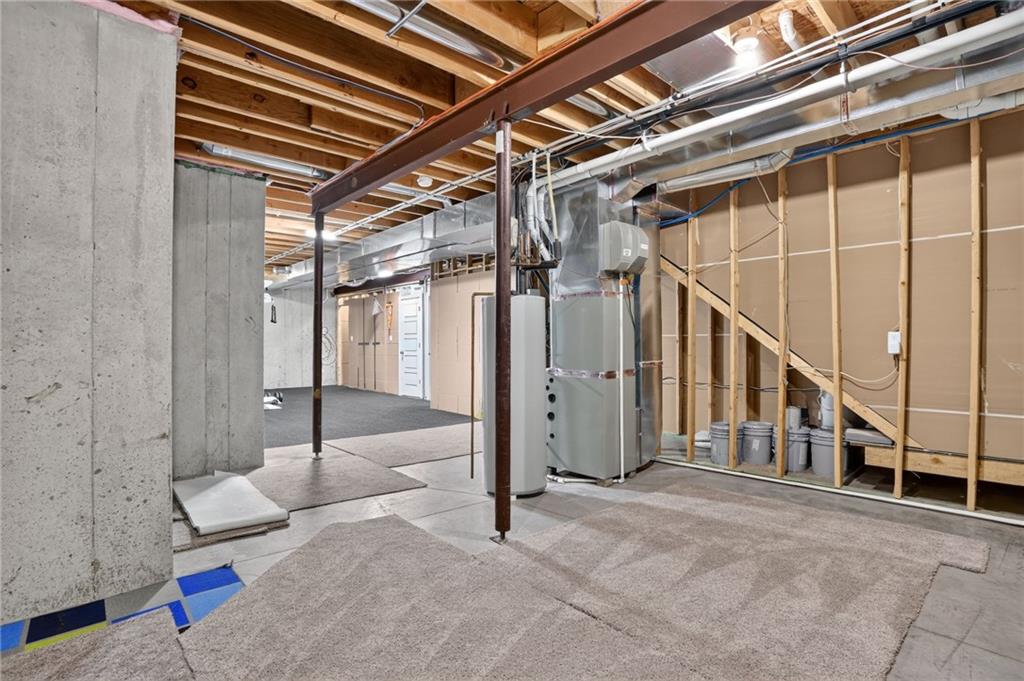
Great storage space
37 of 45
-
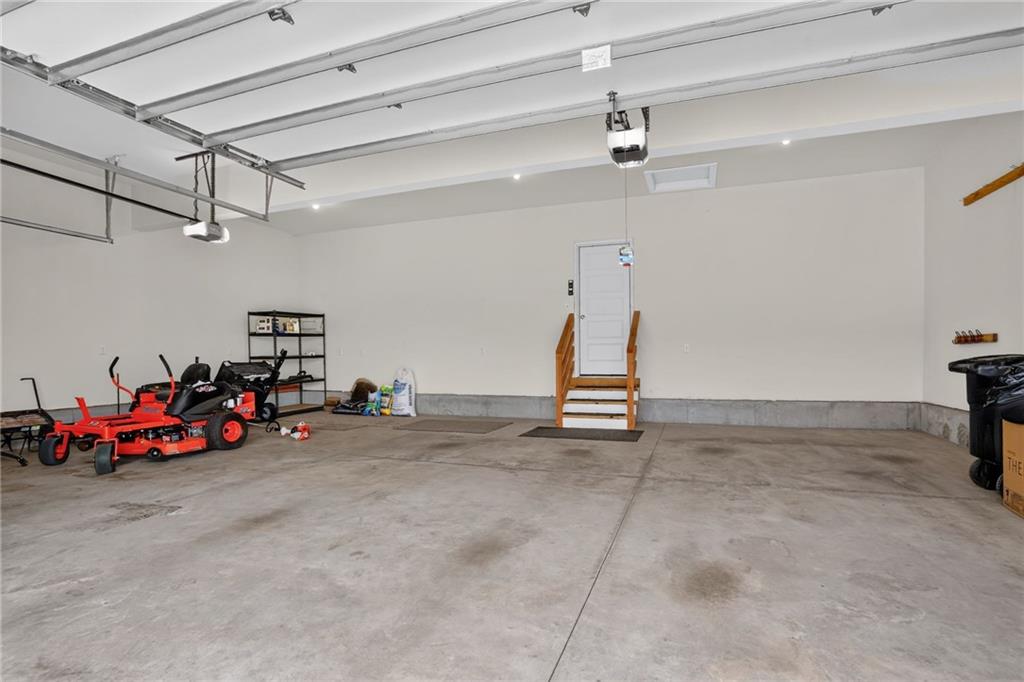
Extra tall ceilings in this 3-car garage
38 of 45
-
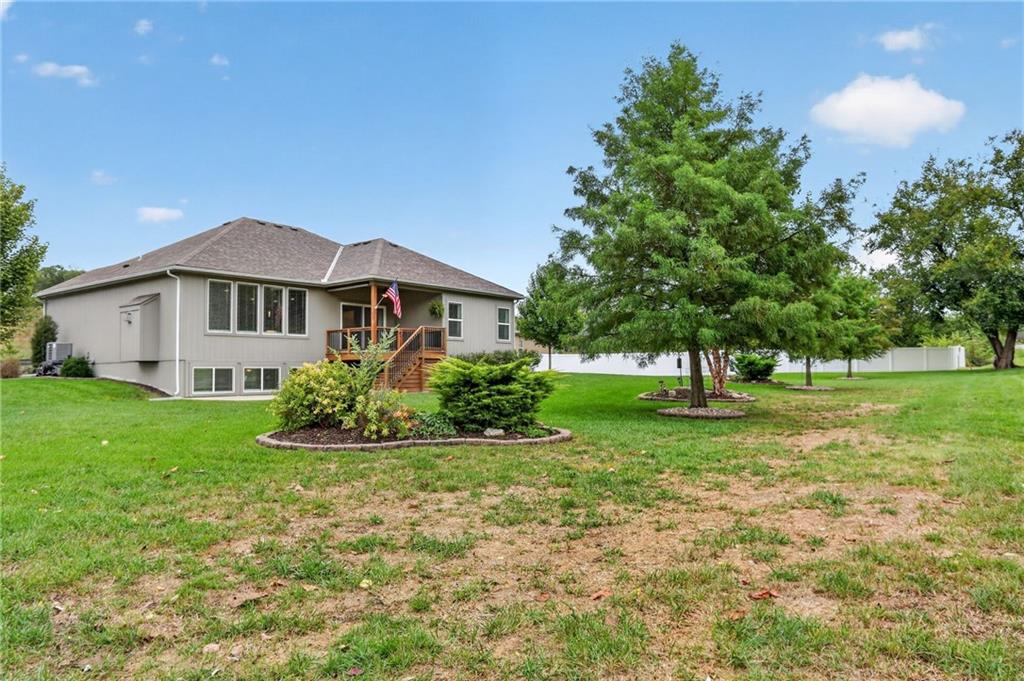
Mature Trees, landscape berms and edged surrounds in this large backyard.
39 of 45
-
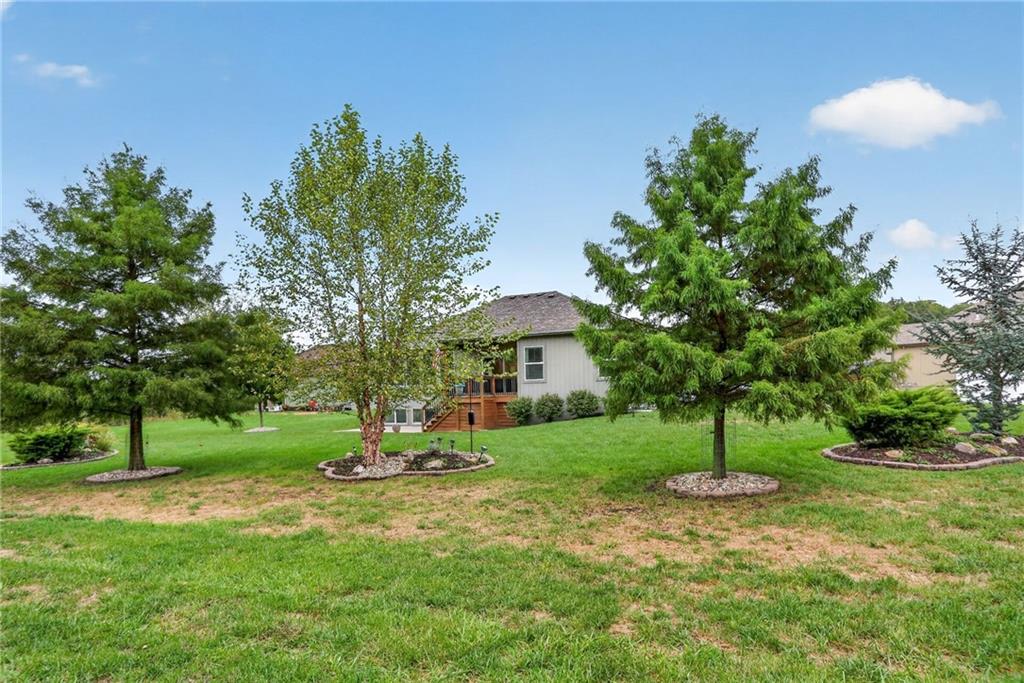
Mature trees frame the view of a backyard
40 of 45
-
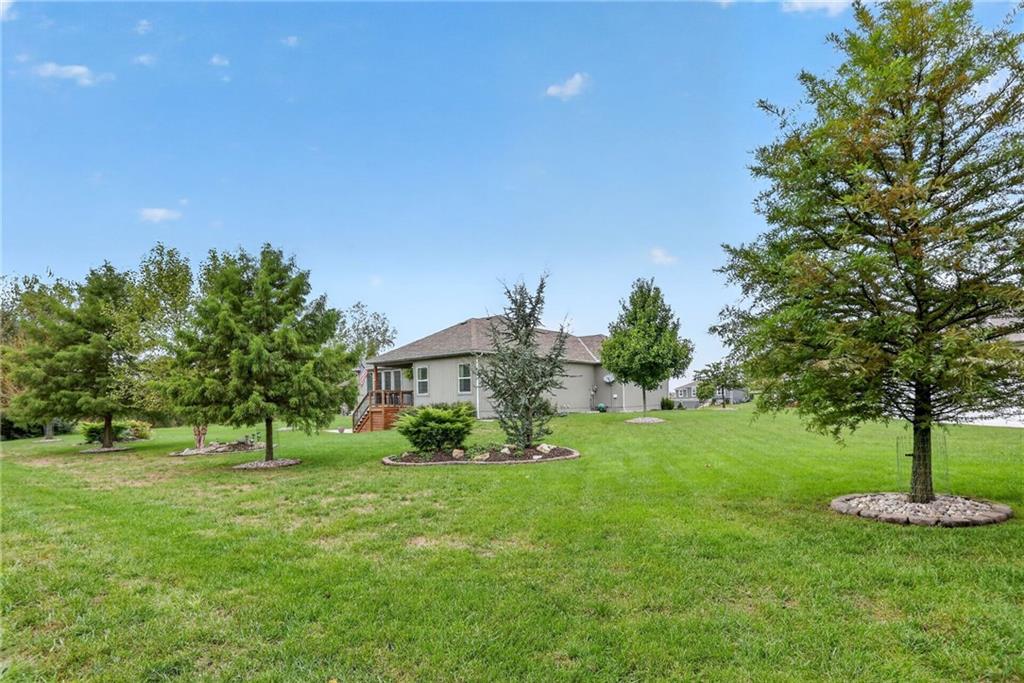
Mature trees frame the sprawling green lawn
41 of 45
-
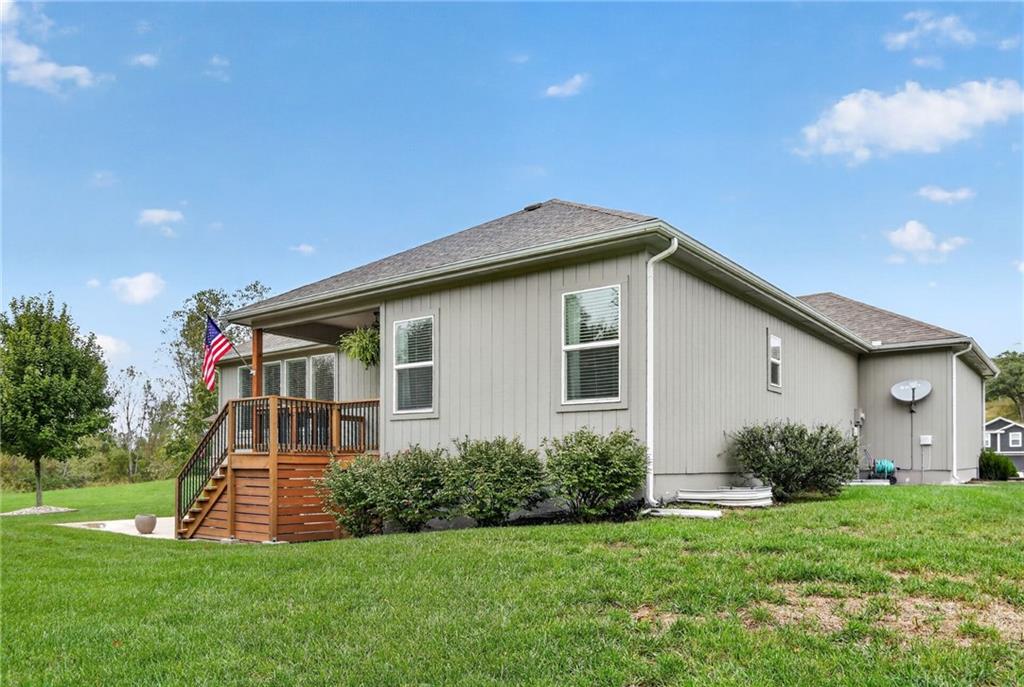
A spacious covered wooden deck extends from the back of this modern ranch-style home.
42 of 45
-
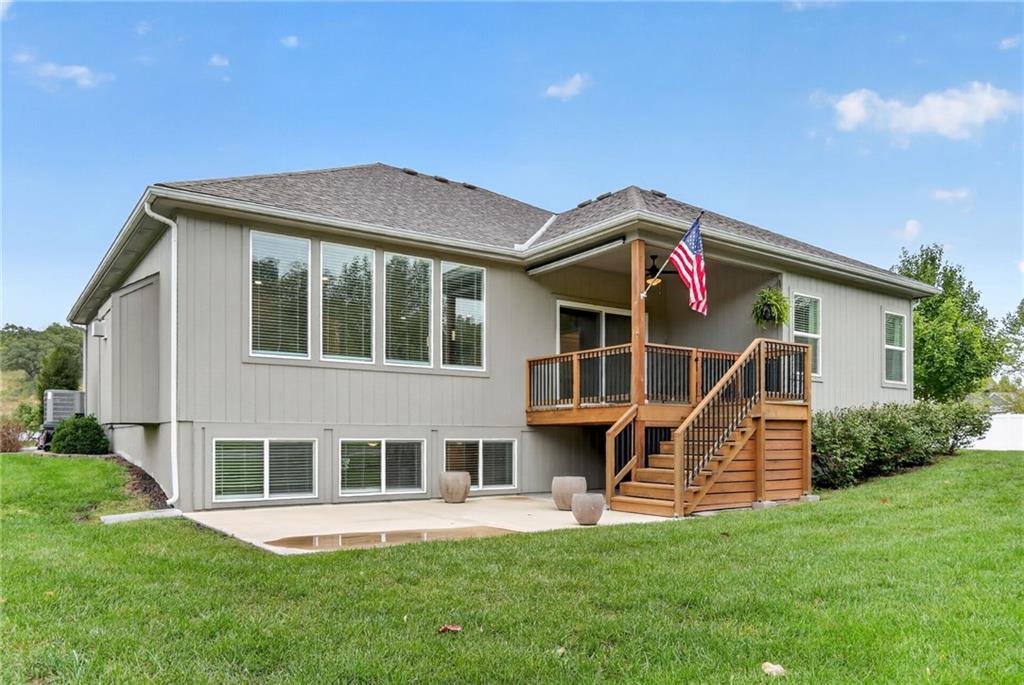
The elevated wood deck overlooks a lush green lawn and steps down to the concrete patio below.
43 of 45
-
44 of 45
-
45 of 45
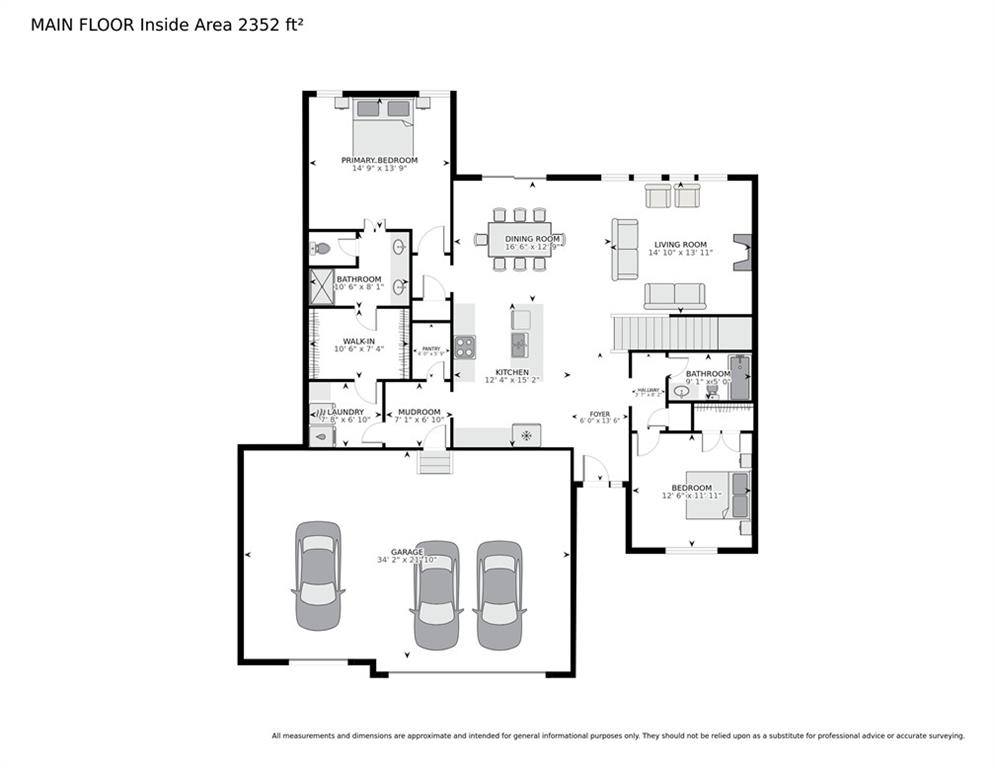
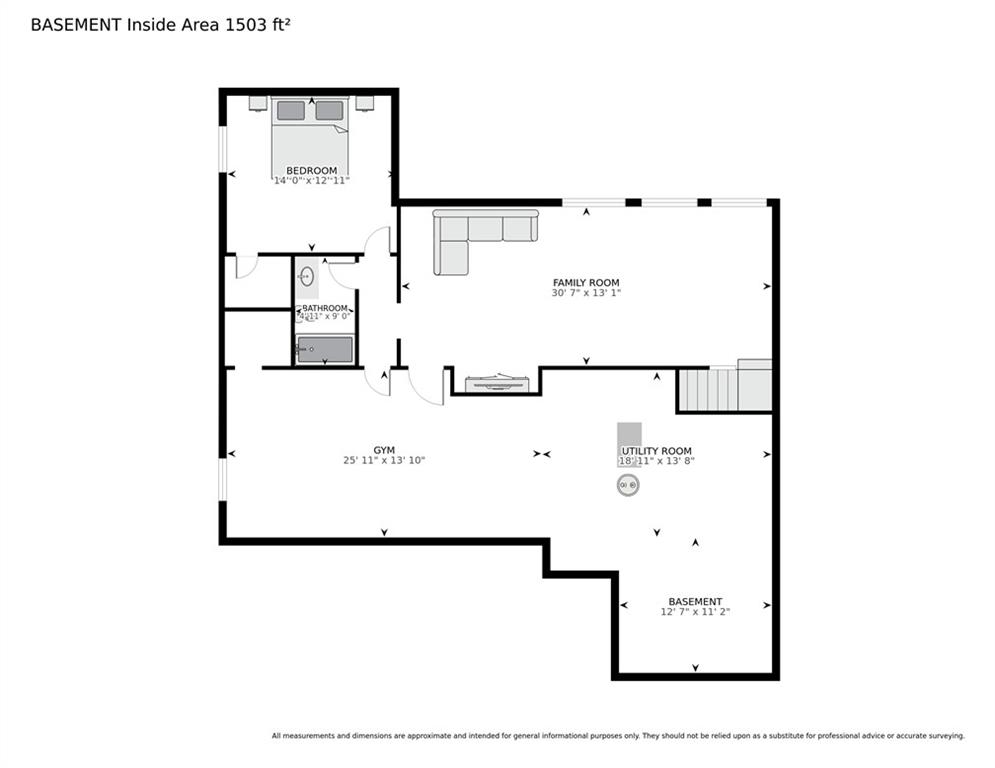
Thoughtful design, flexible living space & a cul-de-sac setting come together in this 3 Bedroom, 3 Bathroom home w/ 3-Car Garage in Meadowbrook Estates. Built in 2020, this 2,359 sq. ft. home offers a Main-Level Primary Suite, finished Lower Level & an additional room planned for future finish as a 4th Bedroom. Mature trees, landscaped berms, stacked stone accents & a Covered Front Porch create an inviting arrival. Inside, crown molding, 6" baseboards & Hardwood Floors carry through the main level. The Great Room features a Gas Fireplace w/ stacked stone surround, wood mantle, floor outlet & 4 backyard-facing picture windows. The Eat-In Kitchen offers granite countertops, elongated subway tile backsplash, stained cabinetry, deep drawers, soft-close lower cabinets, under-cabinet lighting, stainless steel appliances & Walk-In Pantry. An oversized 8' island adds seating, storage, a black composite sink, dishwasher & pull-out trash bin. The Dining Area opens through an extra-wide slider to the Covered Deck. The Main-Level Primary Bedroom features a 10' trayed ceiling w/ accent lighting & Private Bathroom w/ dual sinks, tiled shower, glass doors, built-in seat & spacious Walk-In Closet. A 2nd Bedroom, Full Hall Bathroom & Laundry Room w/ direct access to the Primary Closet complete the Main Level. The finished Lower Level includes a 30' Family Room, 3rd Bedroom w/ egress window & Walk-In Closet plus a 3rd Full Bathroom. A carpeted room w/ egress window & closet is ready for future finish as a 4th Bedroom. Generous unfinished storage adds everyday function.Enjoy outdoor living on the gated Covered Deck w/ privacy shade, ceiling fan & stairs to the patio. The cul-de-sac lot also features mature trees, landscaped berms & an irrigation system. Located in the Blue Springs R-IV School District.
- Directions
- Highway 291 S to Hidden Valley Road. Left on Hidden Valley, through the stop sign and 2 stop lights. Hidden Valley becomes E R D Mize Road. Turn left on Brook Ridge ct into Meadowbrook Estates and follow to E 32nd Terrace S. Left on E 32nd Terrace S and then left at the last cul-de-sac. Home will be at the end of the Cul-de-Sac.
- Subdivision
- Meadowbrook Estates
- City
- Independence
- County
- Jackson
- Property Type
- Residential / Single Family Residence
- Listing Updated
- Oct 16, 2026 at 2:10pm
- MLS Number
- 2647170
- Property Tax
- $5,149
- Home Owners Association
- Yes - Unavailable
- Disclaimer
- The information displayed on this page is confidential, proprietary, and copyrighted information of Heartland Multiple Listing Service, Inc. (“Heartland MLS”). Copyright 2026, Heartland Multiple Listing Service, Inc. Heartland MLS, Elite Realty and Agent Jo do not make any warranty or representation concerning the timeliness or accuracy of the information displayed herein. In consideration for the receipt of the information on this page, the recipient agrees to use the information solely for the private non-commercial purpose of identifying a property in which the recipient has a good faith interest in acquiring.
- The data relating to real estate displayed on this website comes in part from the Heartland Multiple Listing Service database compilation. The properties displayed on this website may not be all of the properties in the Heartland MLS database compilation, or all of the properties listed with other brokers participating in the Heartland MLS IDX program. Detailed information about the properties displayed on this website includes the name of the listing company.
- Information is deemed reliable but is not guaranteed.
Copyright © 2026 ELITE Realty.