
2144 Woodfield Drive, Tonganoxie, KS 66086
- 3Beds
- 2 Baths
- 0½ Baths
- 1,259Sq Ft
-
1 of 1
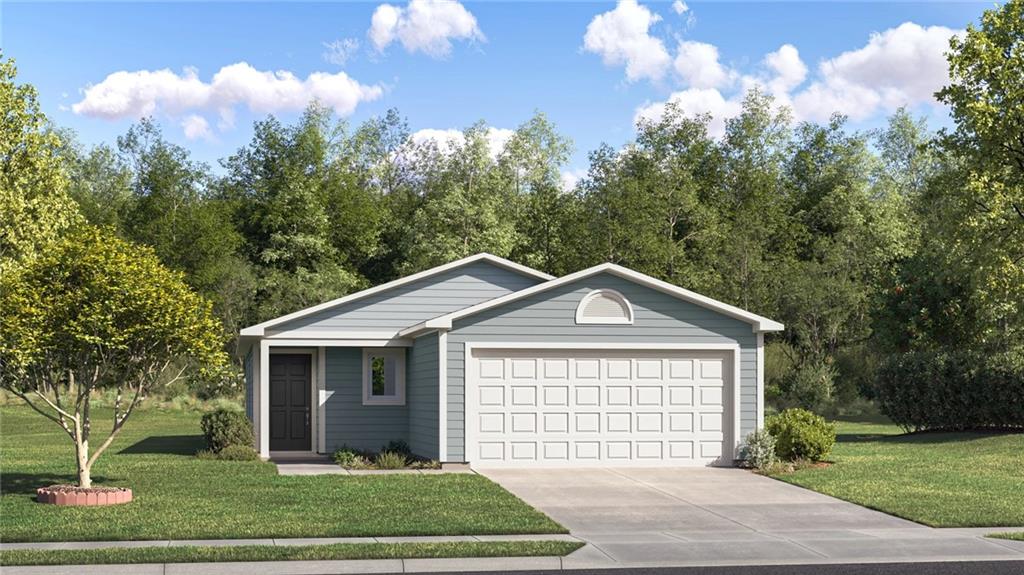
The Beaumont is a charming and thoughtfully designed 3-bedroom, 2-bathroom home that combines modern style, everyday functionality, and comfortable living. With its spacious open-concept floor plan, this home creates a welcoming atmosphere that makes it easy to connect with family and friends while enjoying the comfort of your own space. The seamless flow between the main living areas provides an inviting setting for both everyday routines and special gatherings. At the heart of the home, the well-appointed kitchen features energy-efficient appliances and an open layout that connects effortlessly to the living area. This design allows you to prepare meals while staying connected with guests or spending quality time with family. Whether you're hosting a dinner party, enjoying a casual breakfast, or relaxing at the end of the day, the open living space offers the flexibility and functionality to suit your lifestyle. The three bedrooms provide comfortable spaces for rest, relaxation, and personalization, while the two full bathrooms add convenience for households of all sizes. Each area is designed to support a practical and enjoyable living experience, making it easy to create a home that fits your needs. Adding even more value and convenience, the Beaumont includes a spacious two-car garage, offering plenty of room for parking, additional storage, and everyday essentials. Combining an inviting layout, modern conveniences, and thoughtful design, the Beaumont is an excellent choice for those seeking a home that balances comfort, style, and functionality. Completing in November!
- Directions
- From I-435 take I-70 W to Exit 224B: US-24/US-40/State Ave, Exit onto US-24/US-40/State Ave, Travel 9.5 Miles and Turn Right on Stone Creek Dr, Turn Right on Woodfield Dr, Straight to Community.
- Subdivision
- Stone Creek
- City
- Tonganoxie
- County
- Leavenworth
- Property Type
- Residential / Single Family Residence
- Listing Updated
- Oct 16, 2026 at 11:10am
- MLS Number
- 2647513
- Property Tax
- $5,000
- Home Owners Association
- Yes
- Disclaimer
- The information displayed on this page is confidential, proprietary, and copyrighted information of Heartland Multiple Listing Service, Inc. (“Heartland MLS”). Copyright 2026, Heartland Multiple Listing Service, Inc. Heartland MLS, Elite Realty and Agent Jo do not make any warranty or representation concerning the timeliness or accuracy of the information displayed herein. In consideration for the receipt of the information on this page, the recipient agrees to use the information solely for the private non-commercial purpose of identifying a property in which the recipient has a good faith interest in acquiring.
- The data relating to real estate displayed on this website comes in part from the Heartland Multiple Listing Service database compilation. The properties displayed on this website may not be all of the properties in the Heartland MLS database compilation, or all of the properties listed with other brokers participating in the Heartland MLS IDX program. Detailed information about the properties displayed on this website includes the name of the listing company.
- Information is deemed reliable but is not guaranteed.
Copyright © 2026 ELITE Realty.