
1705 N Washington Street, Nevada, MO 64772
- 3Beds
- 1 Bath
- 1½ Bath
- 1,344Sq Ft
-
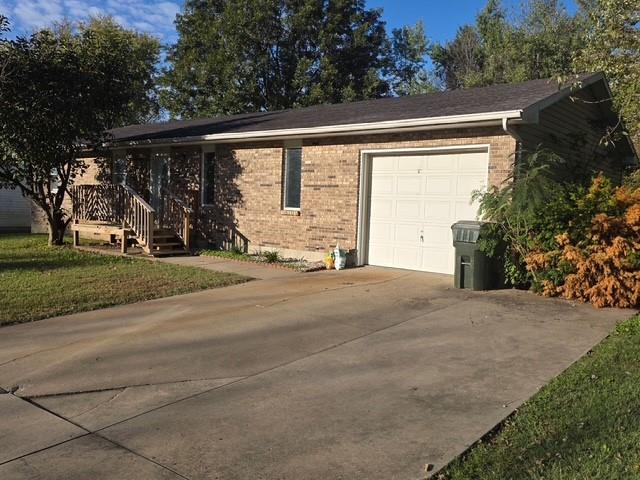
Classic brick veneer siding pairs beautifully with a concrete driveway and attached garage.
1 of 22
-
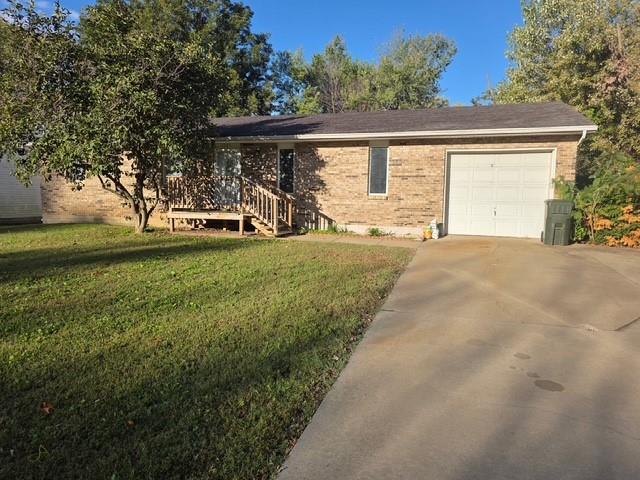
A classic brick exterior and a paved concrete driveway lead to the single-car garage.
2 of 22
-
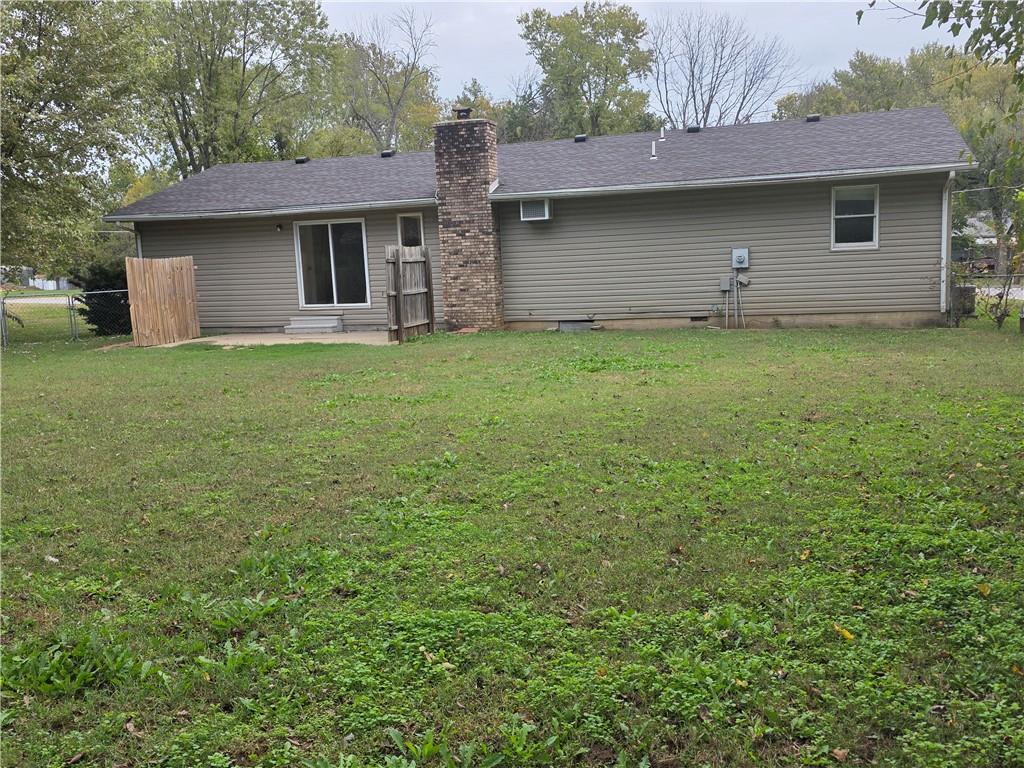
An expansive grassy lawn borders the rear of this ranch-style home with brick chimney detail.
3 of 22
-
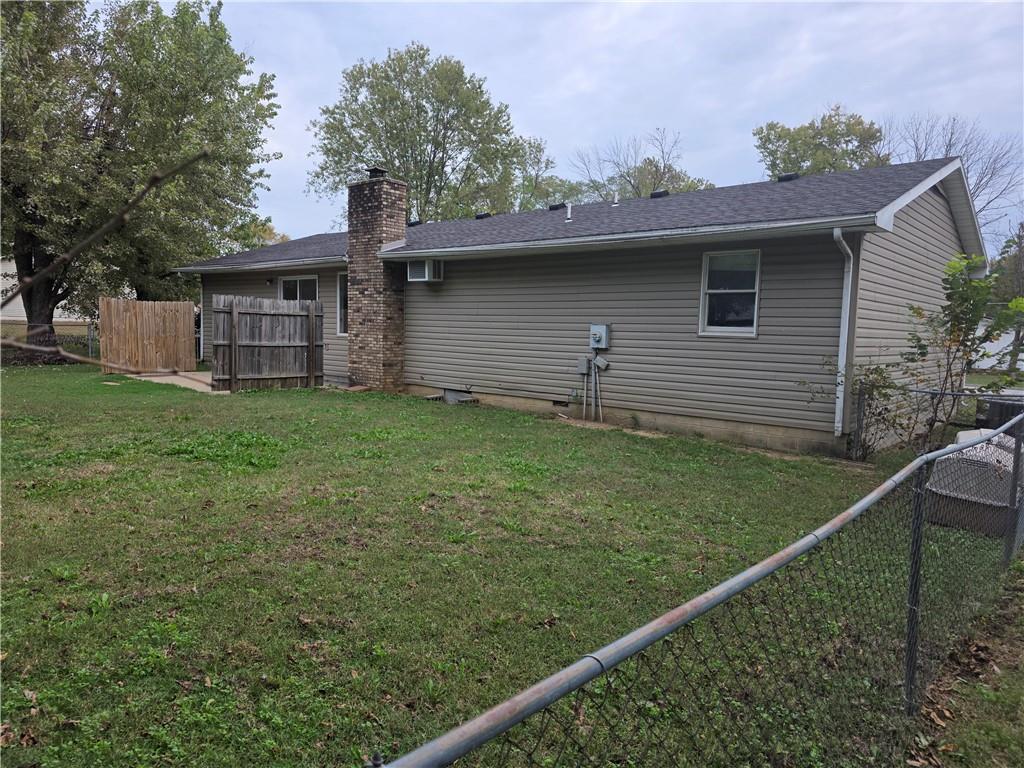
A spacious grassy lawn extends from the back of this single-story residential structure.
4 of 22
-
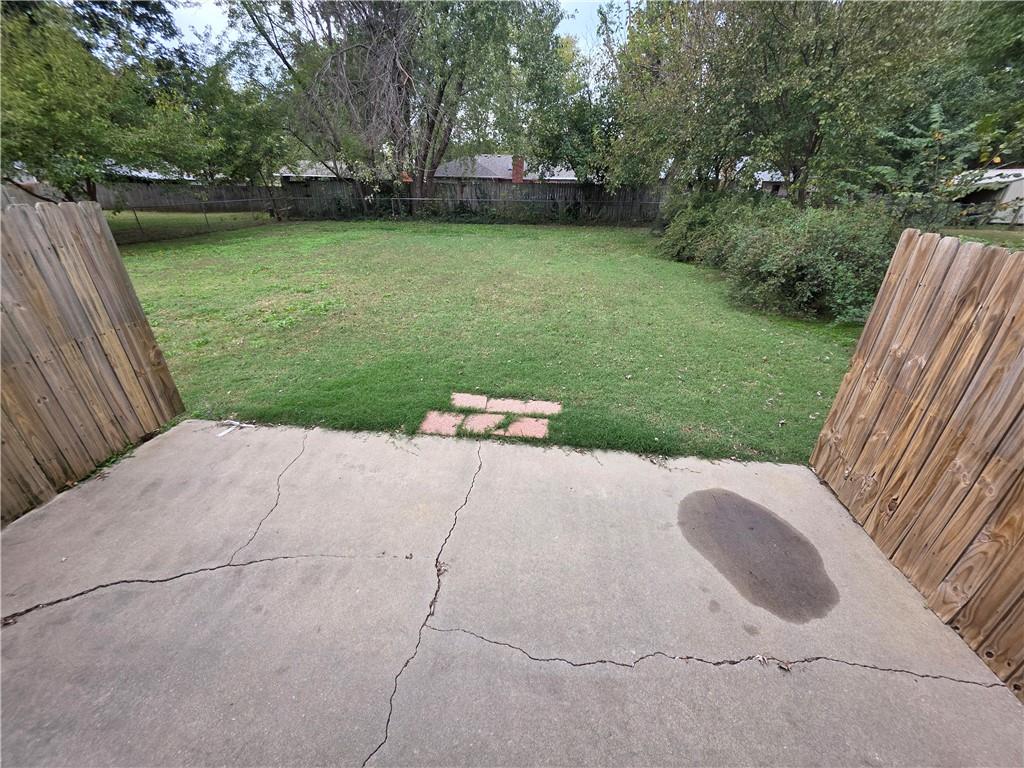
A concrete patio overlooks a spacious grassy yard enclosed by wooden fencing.
5 of 22
-
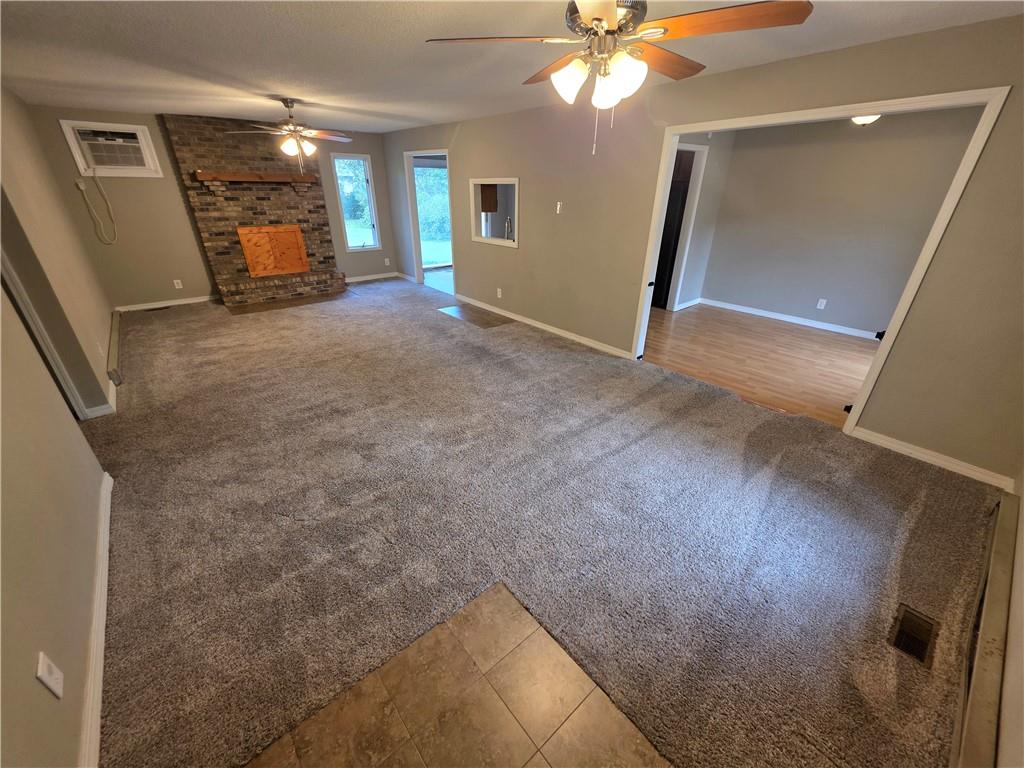
An open living space highlights a brick fireplace and soft carpeting underfoot.
6 of 22
-
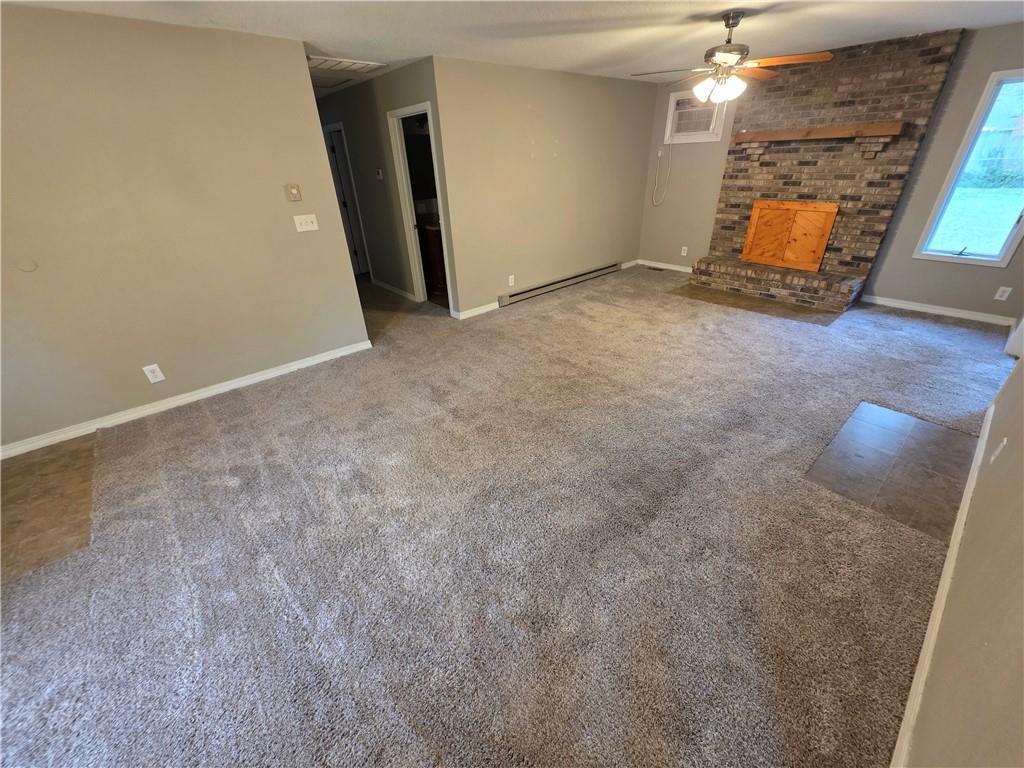
An inviting brick fireplace serves as the focal point of this comfortable carpeted living area.
7 of 22
-
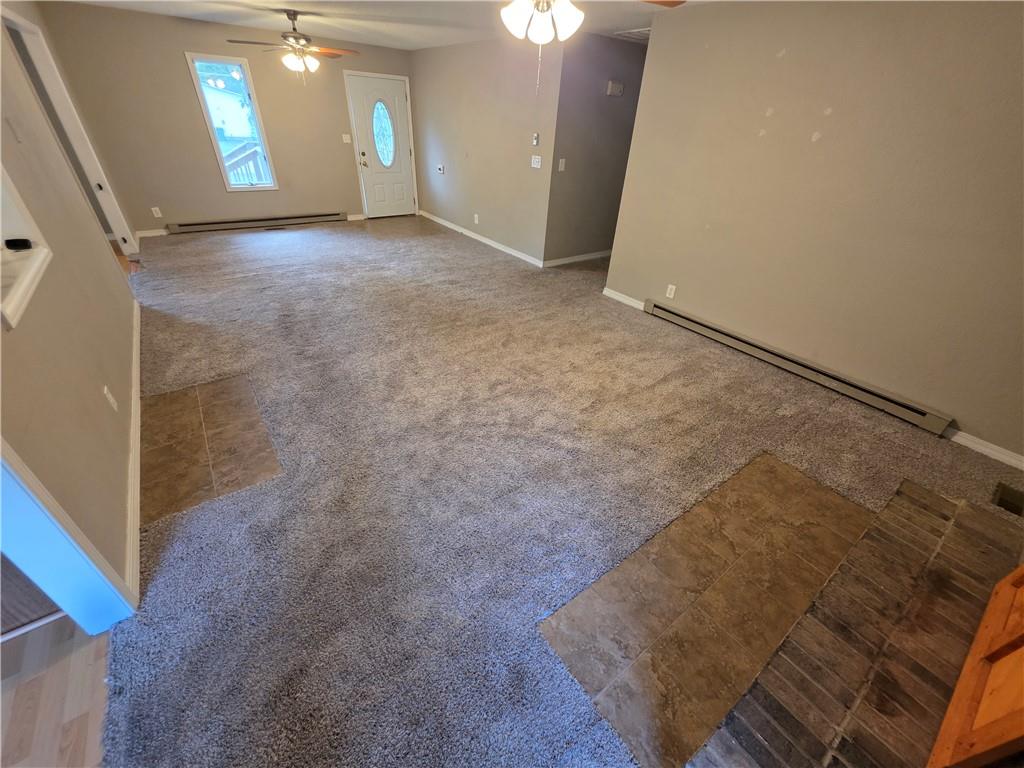
An open living space features wall-to-wall carpeting and neutral walls.
8 of 22
-
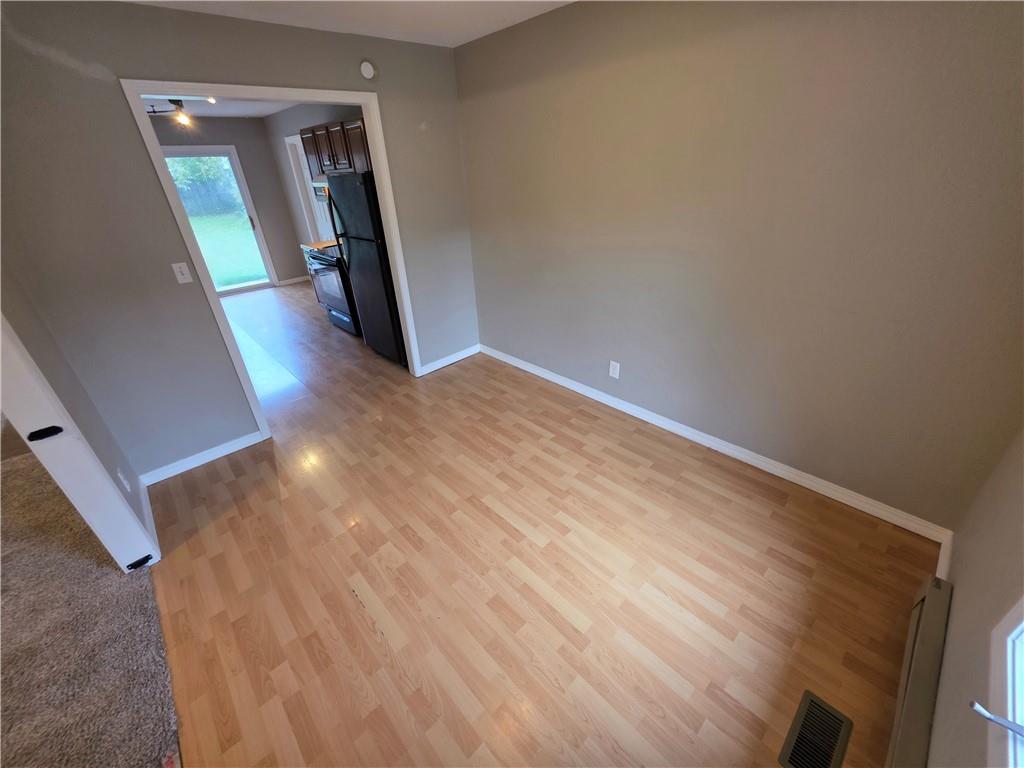
Smooth wood floors run through this versatile space connecting directly to the kitchen.
9 of 22
-
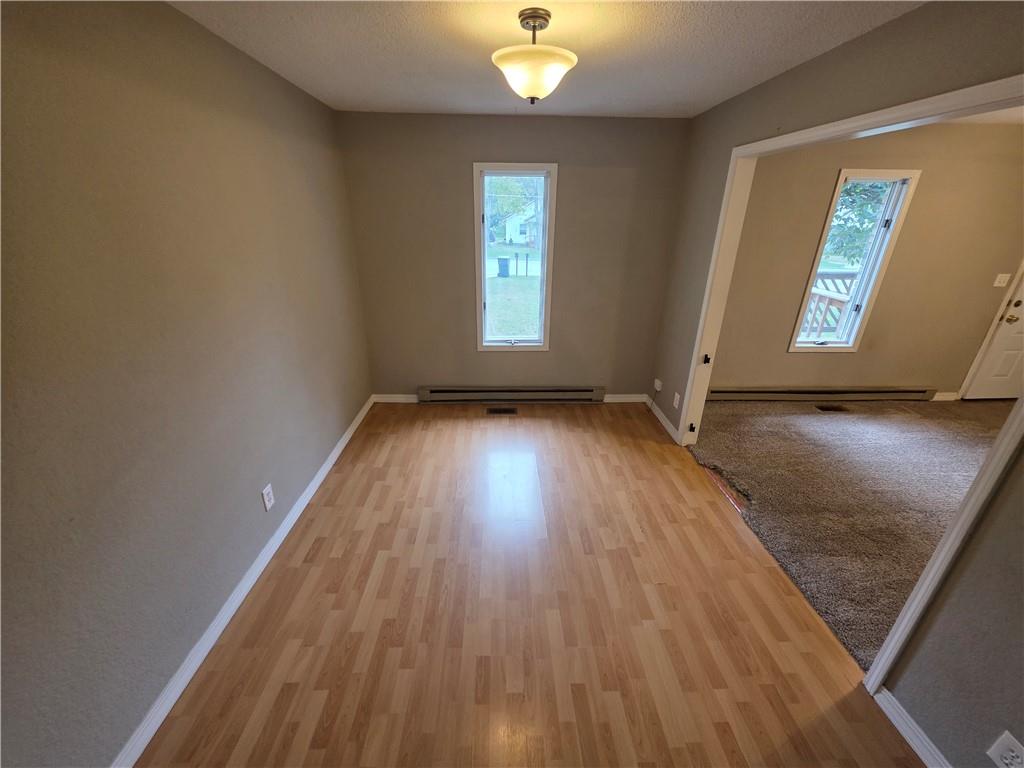
Smooth wood-look flooring and neutral walls define this versatile interior room with natural window light.
10 of 22
-
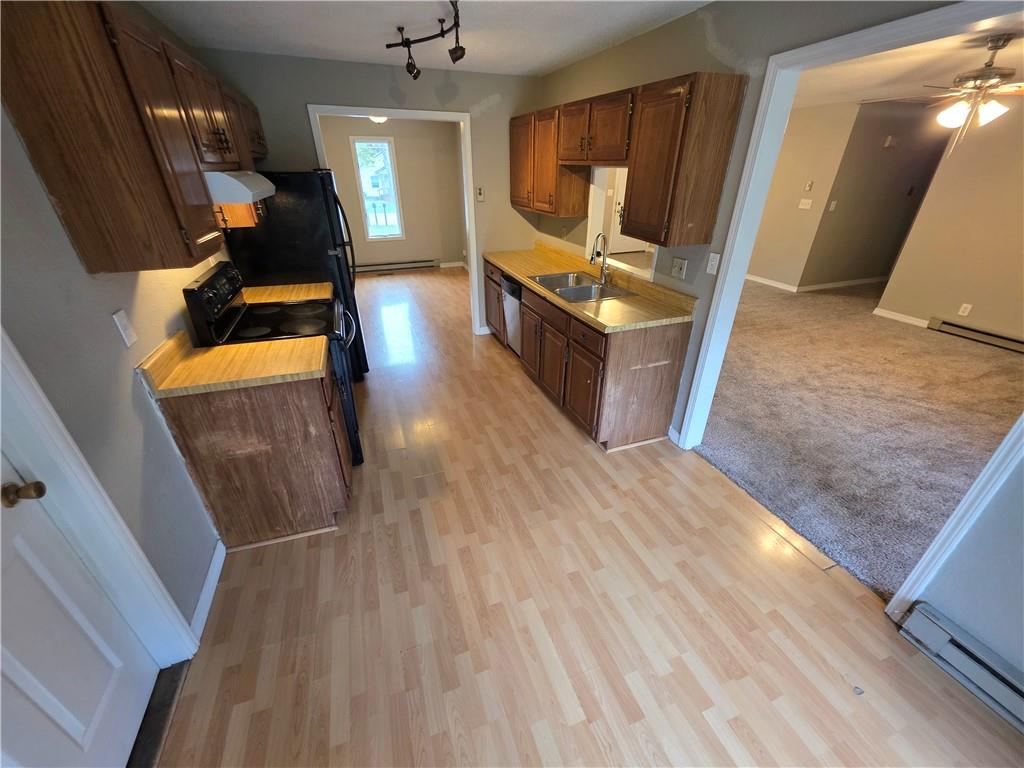
Functional kitchen design links to adjoining living areas highlighted by light-toned wood-look floors.
11 of 22
-
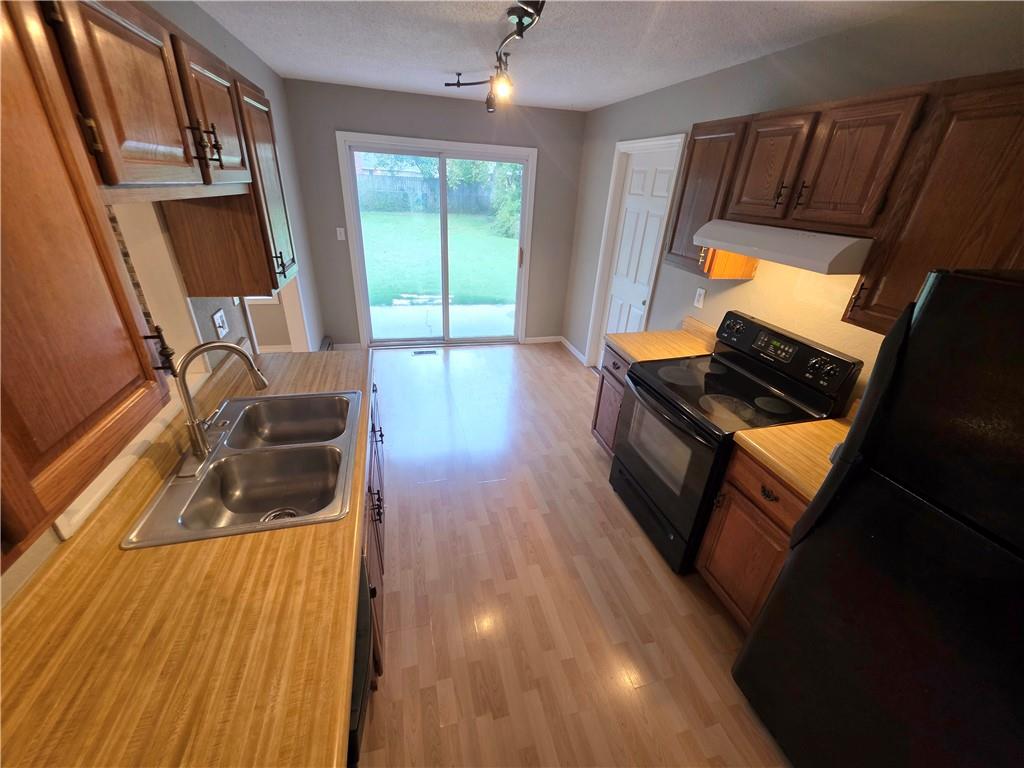
A sliding glass door opens directly to the backyard from this wood-floored kitchen.
12 of 22
-
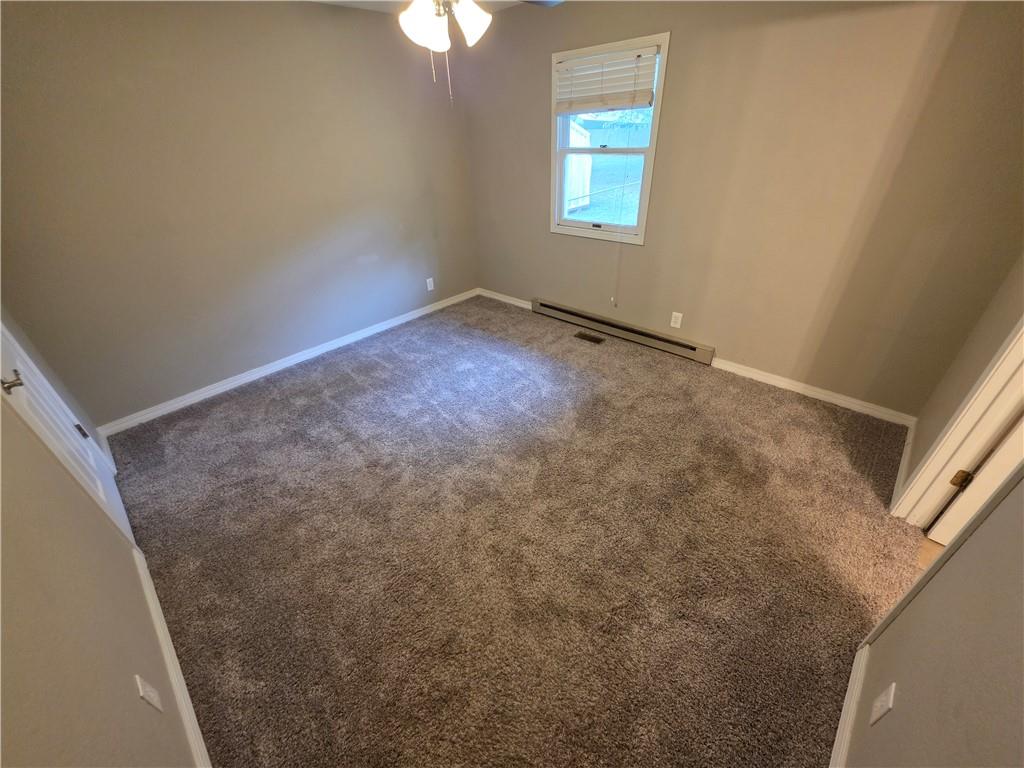
Soft carpeting pairs with neutral walls in this comfortable bedroom space.
13 of 22
-
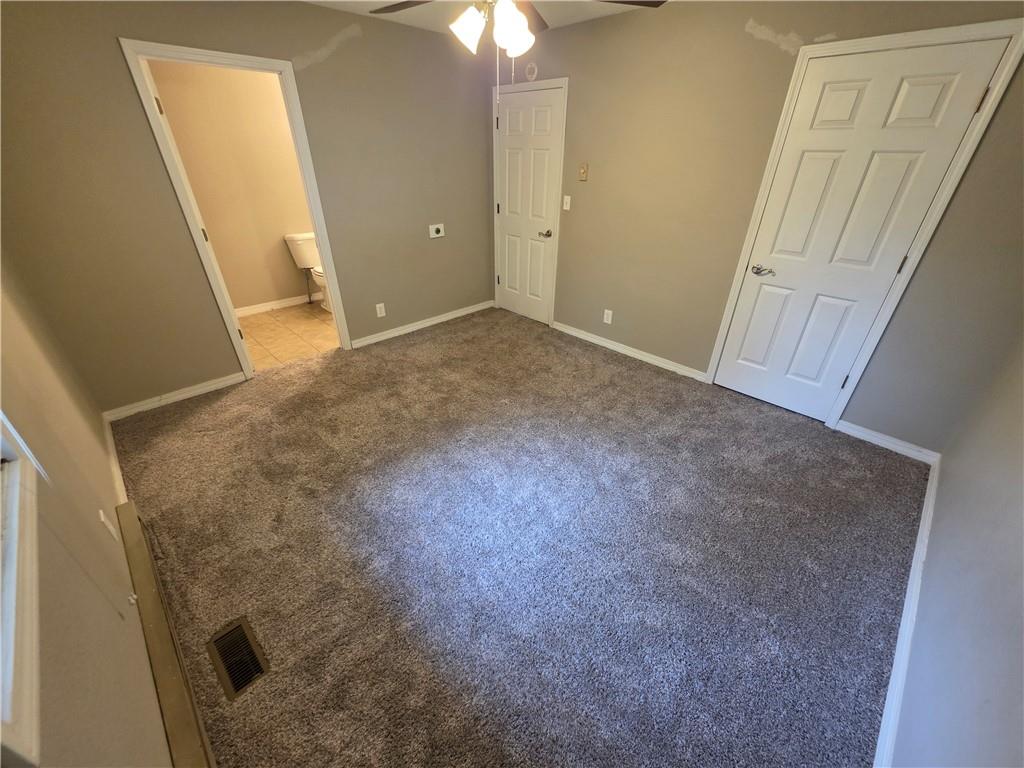
Plush carpeting anchors this versatile room featuring direct access to an adjacent bathroom.
14 of 22
-
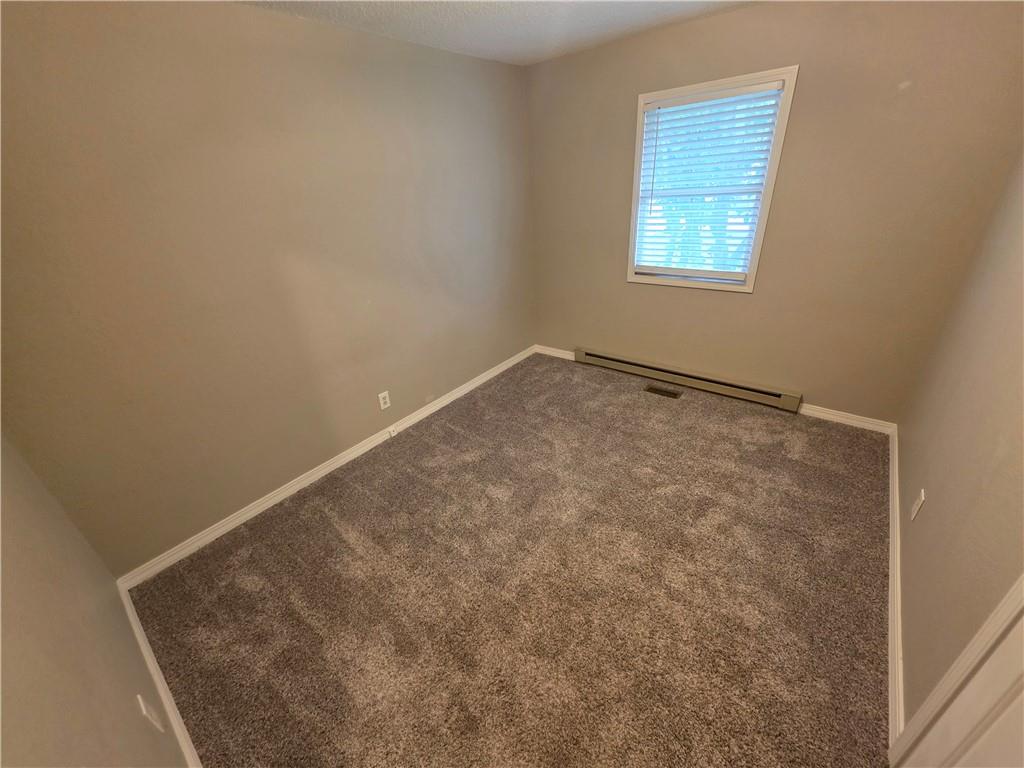
Plush carpeting and a classic window setup define this versatile secondary bedroom space.
15 of 22
-
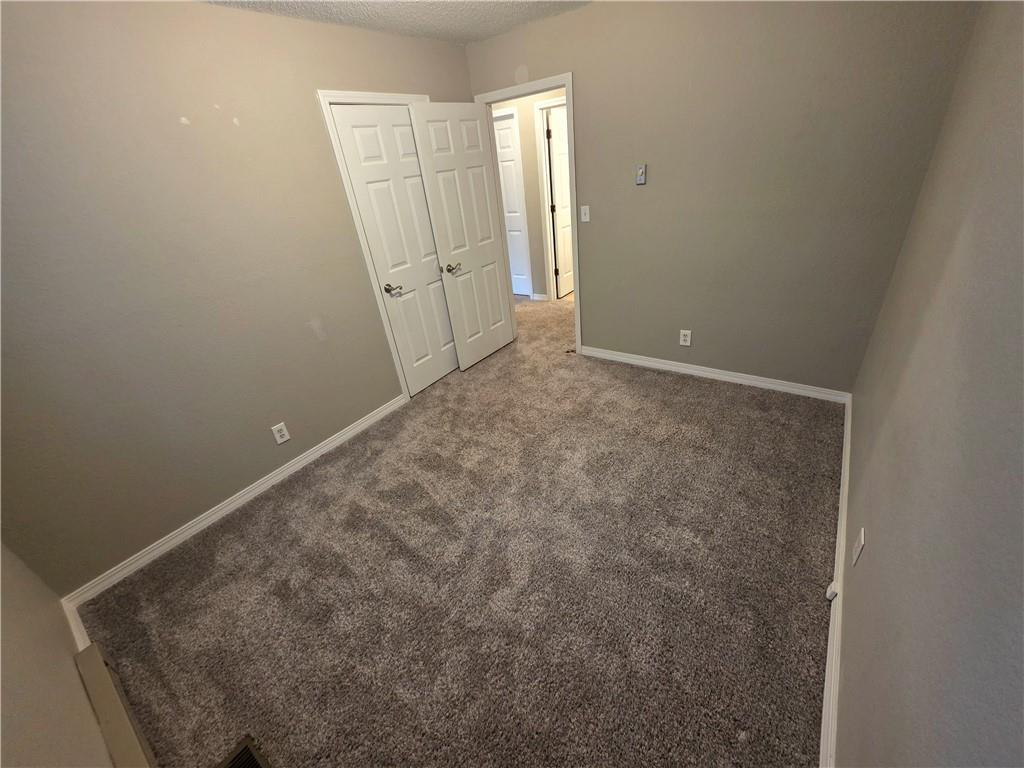
Plush wall-to-wall carpeting and clean baseboards define this quiet bedroom space.
16 of 22
-
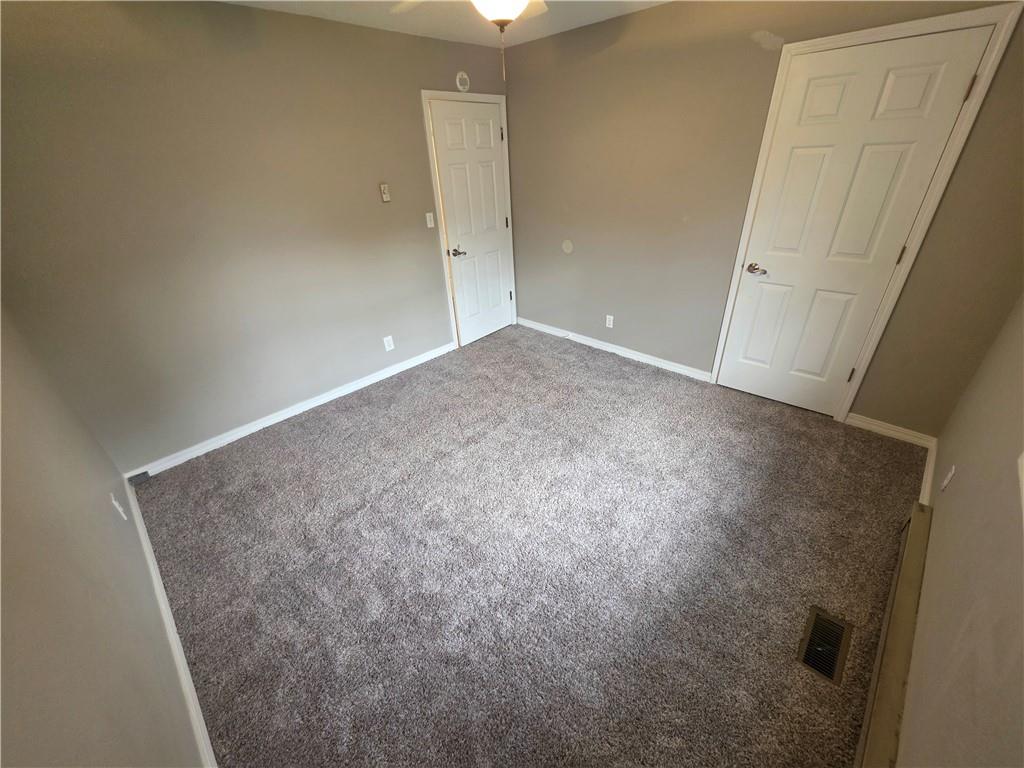
Soft plush carpeting warms this quiet, neutral-toned bedroom space.
17 of 22
-
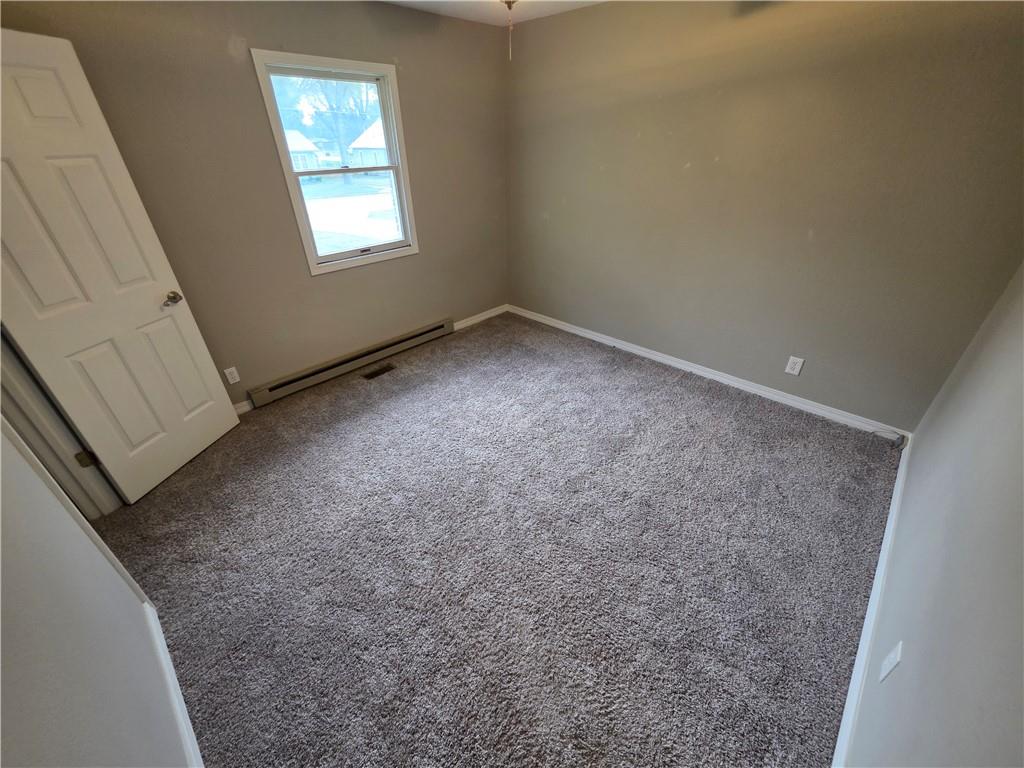
Plush carpeting anchors this versatile room featuring neutral walls and a window overlooking the yard.
18 of 22
-
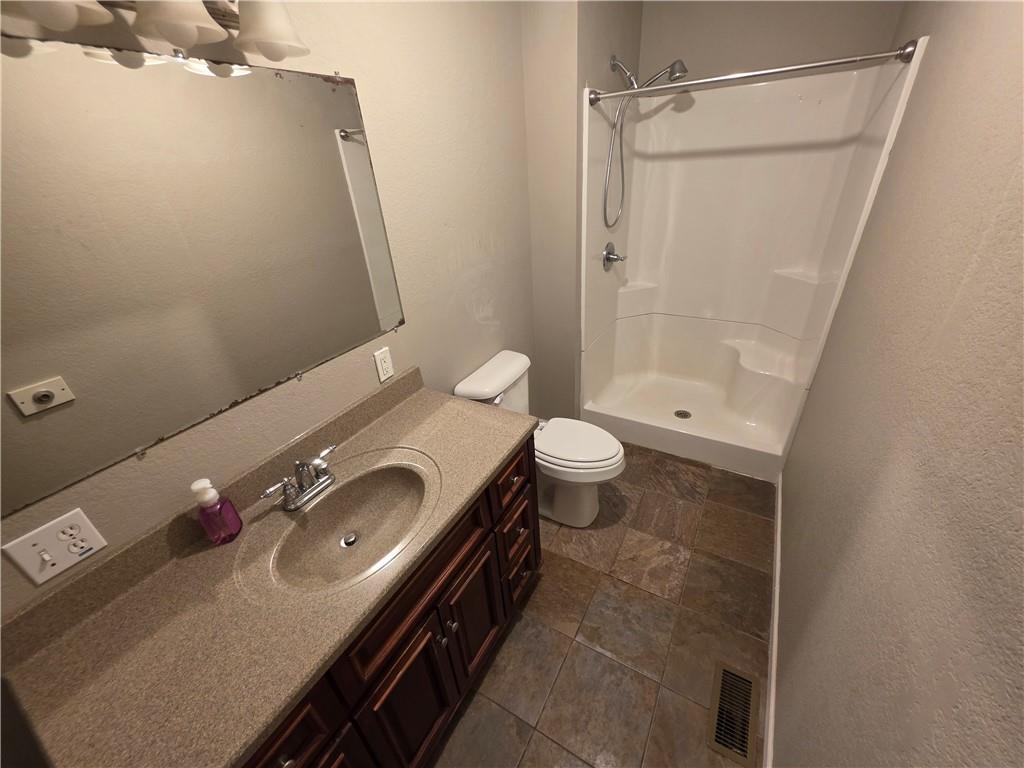
A classic vanity meets durable tiled flooring and a convenient shower layout.
19 of 22
-
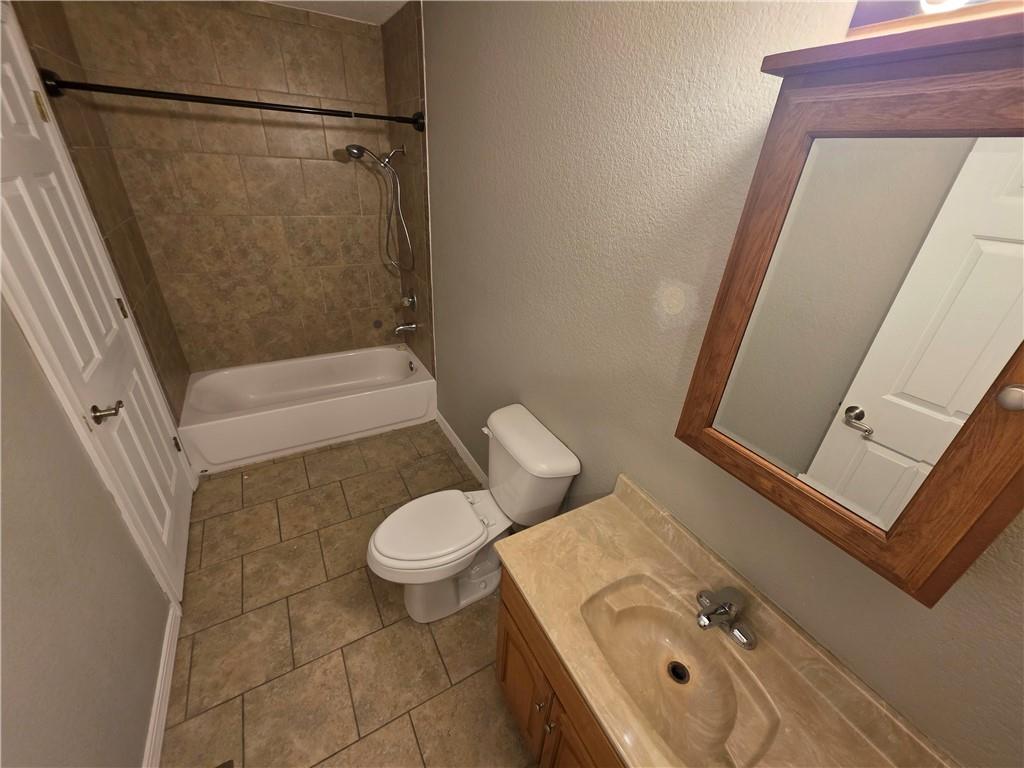
Tiled flooring and a stone vanity top anchor this classic full bathroom setup.
20 of 22
-
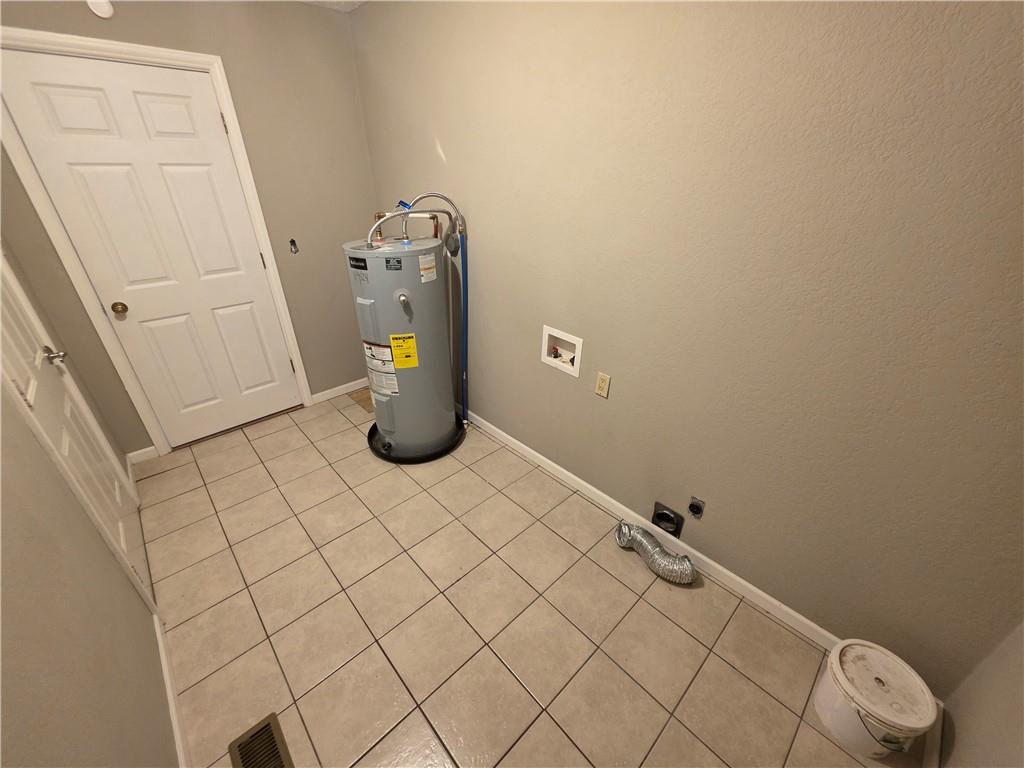
Tiled utility space features laundry hookups and a dedicated water heater closet.
21 of 22
-
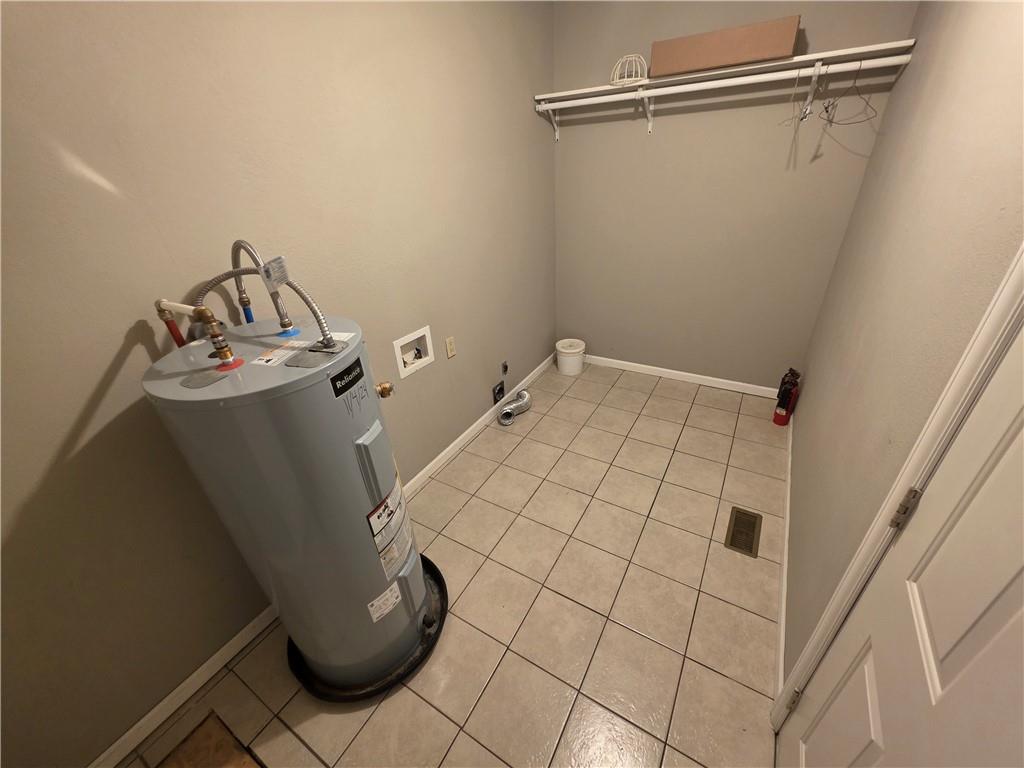
Functional utility space features durable tile flooring and practical overhead storage shelving.
22 of 22
Classic brick veneer siding defines the front exterior of this single-family residential structure in Nevada. A concrete driveway leads directly to the attached garage, offering convenient off-street parking. A classic front porch provides an inviting entry point to this ranch-style home, which is topped with a shingle roof. Inside, the living room features a masonry fireplace alongside wall-to-wall carpet and tile flooring. Built-in features and ceiling fans enhance the living areas, while an updated HVAC system provides efficient and reliable heat and air. The one-level layout encompasses 1,344 square feet of living space, complete with three bedrooms and two full bathrooms, with one bath featuring double access, directly from the primary bedroom or the hallway. The kitchen is equipped with practical appliances including a range, oven, cooktop, electric range, range hood, refrigerator, and dishwasher. A sliding glass door in the kitchen connects the interior space directly to the outdoor patio. Positioned on a 0.28-acre lot, the property features a backyard enclosed by chain-link fencing. A concrete patio looks out over the spacious grassy lawn, and offers a wood privacy screening, creating an ideal setting for quiet outdoor moments. There is a tiled utility room with lots of storage space. This classic Nevada home offers a blend of classic brick construction and functional living features. Call to schedule a showing after the ACTIVE date!
- Directions
- Austin Blvd to Washington St....turn north on Washington and continue north to the 1700 block....property will set on the west side of street(facing east).
- Subdivision
- Other
- City
- Nevada
- County
- Vernon
- Property Type
- Residential / Single Family Residence
- Listing Updated
- Oct 30, 2026 at 1:10am
- MLS Number
- 2648259
- Property Tax
- $968
- Home Owners Association
- No
- Disclaimer
- The information displayed on this page is confidential, proprietary, and copyrighted information of Heartland Multiple Listing Service, Inc. (“Heartland MLS”). Copyright 2026, Heartland Multiple Listing Service, Inc. Heartland MLS, Elite Realty and Agent Jo do not make any warranty or representation concerning the timeliness or accuracy of the information displayed herein. In consideration for the receipt of the information on this page, the recipient agrees to use the information solely for the private non-commercial purpose of identifying a property in which the recipient has a good faith interest in acquiring.
- The data relating to real estate displayed on this website comes in part from the Heartland Multiple Listing Service database compilation. The properties displayed on this website may not be all of the properties in the Heartland MLS database compilation, or all of the properties listed with other brokers participating in the Heartland MLS IDX program. Detailed information about the properties displayed on this website includes the name of the listing company.
- Information is deemed reliable but is not guaranteed.
Copyright © 2026 ELITE Realty.