
905 N Birch Street, Kearney, MO 64060
- 3Beds
- 2 Baths
- 1½ Bath
- 1,973Sq Ft
-
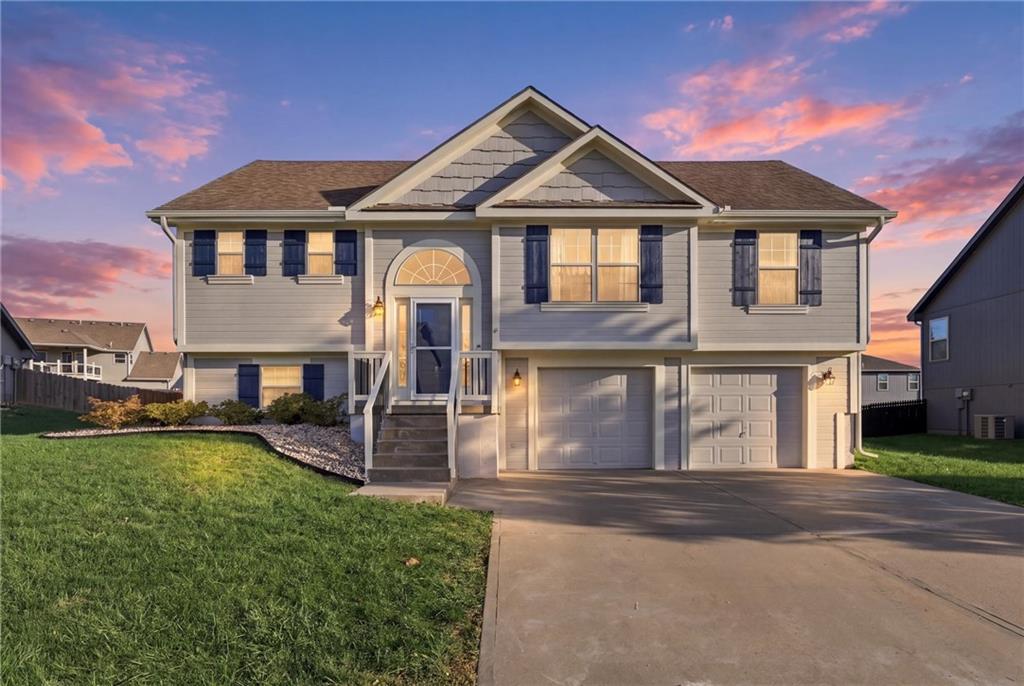
A classic multi-level design combines shingle siding, shuttered windows, and an integrated two-car garage.
1 of 31
-
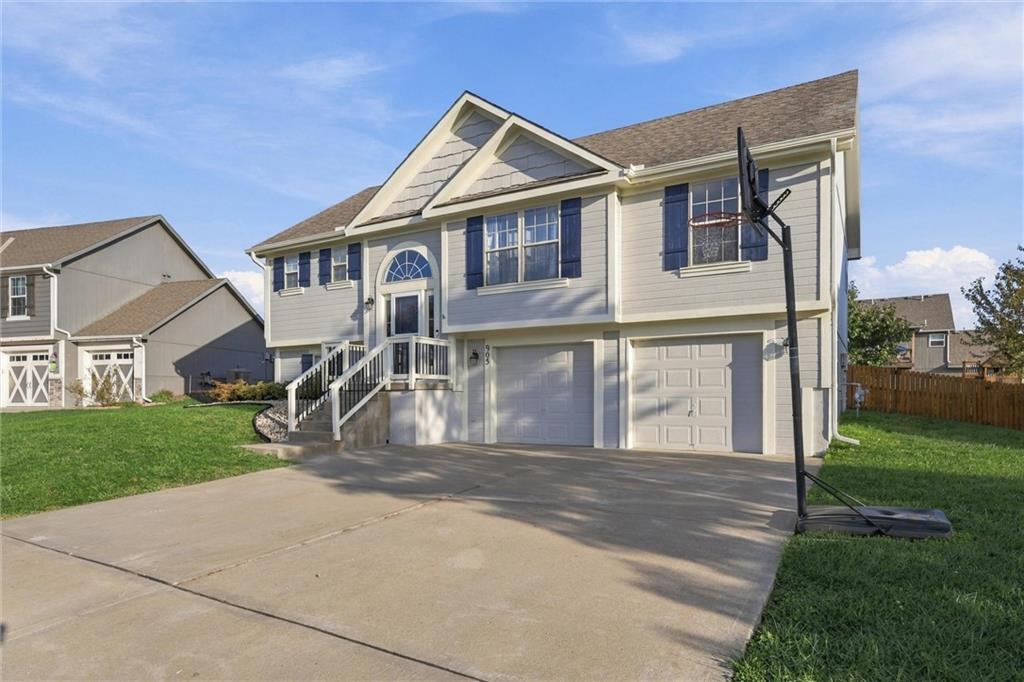
A wide concrete driveway leads to an attached two-car garage on a split-level home.
2 of 31
-
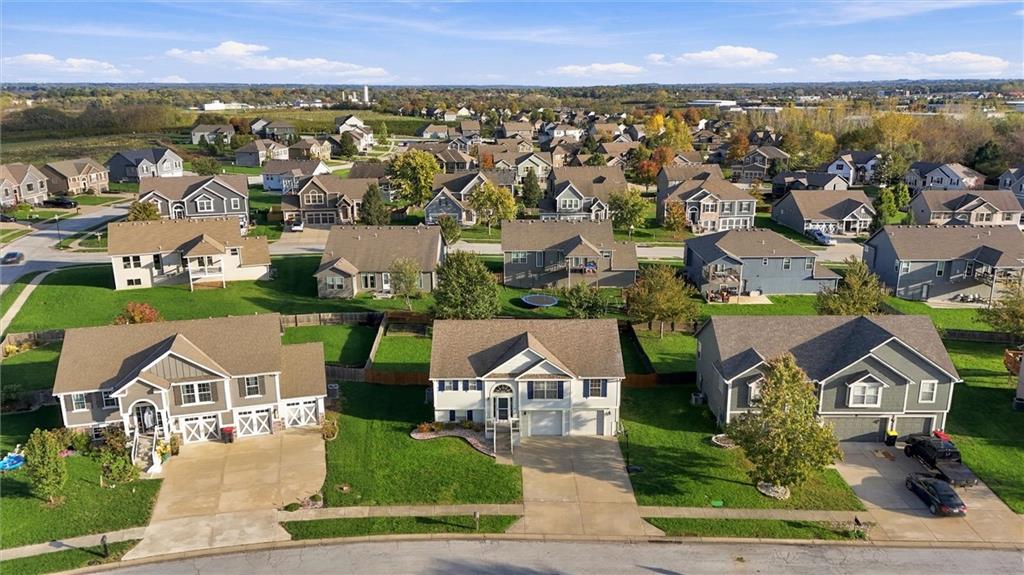
An aerial perspective showcases a quiet residential neighborhood of modern multi-level homes and manicured lawns.
3 of 31
-
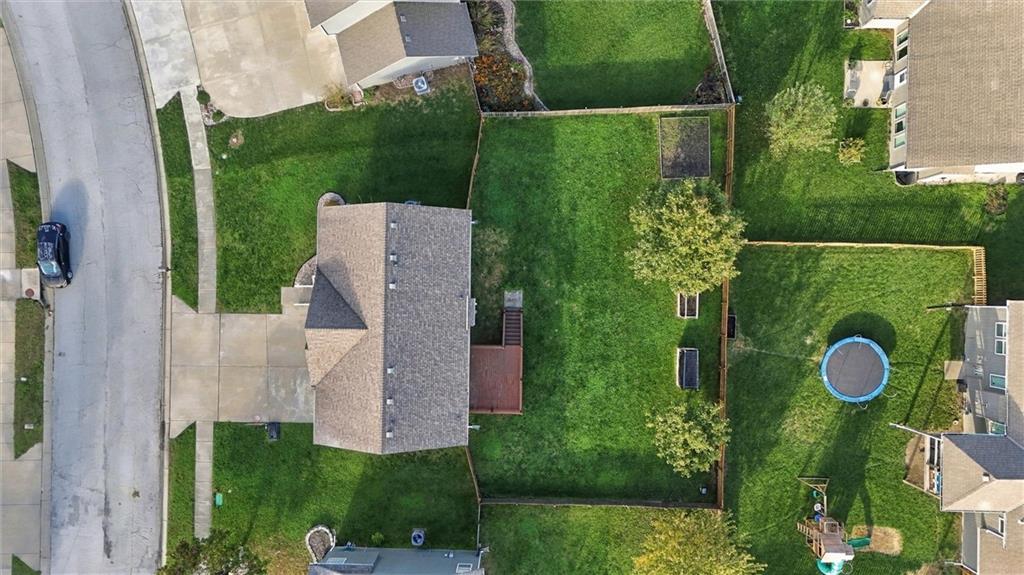
A bird's-eye view highlights a fully fenced backyard with a raised wooden deck.
4 of 31
-
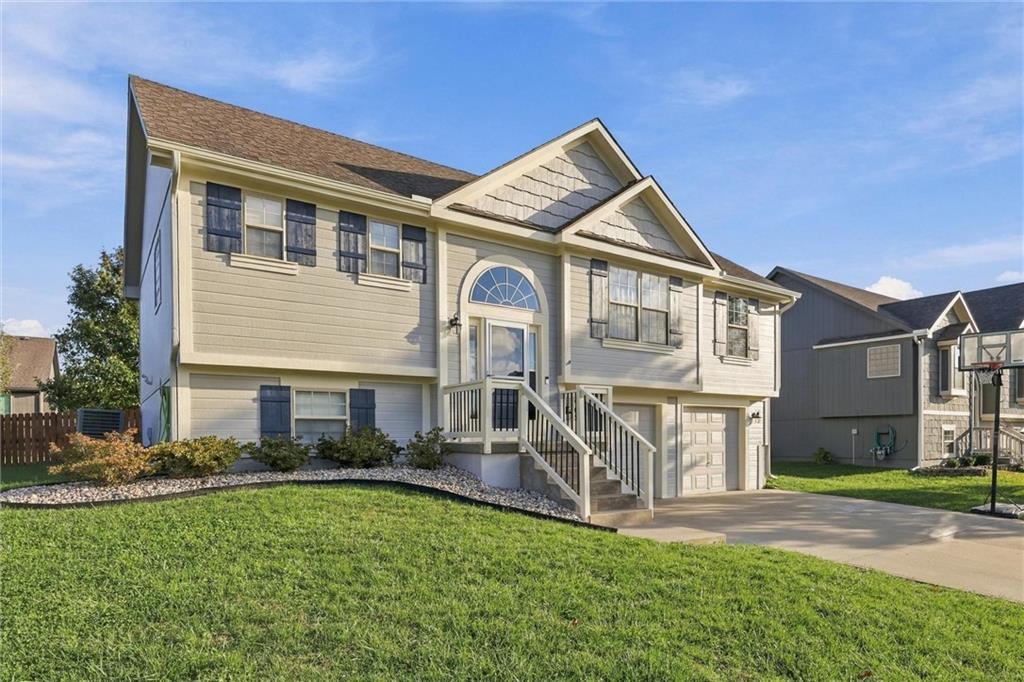
An inviting exterior features a raised entry stairs, shuttered windows, and an integrated garage.
5 of 31
-
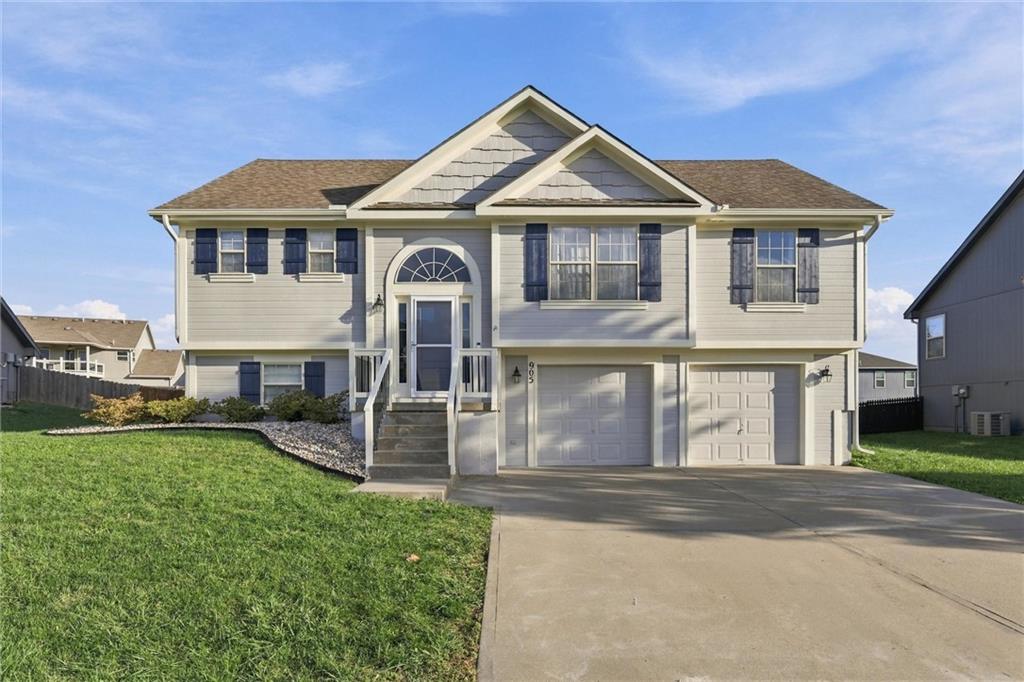
A concrete driveway leads to a classic split-level exterior with integrated garage bays.
6 of 31
-
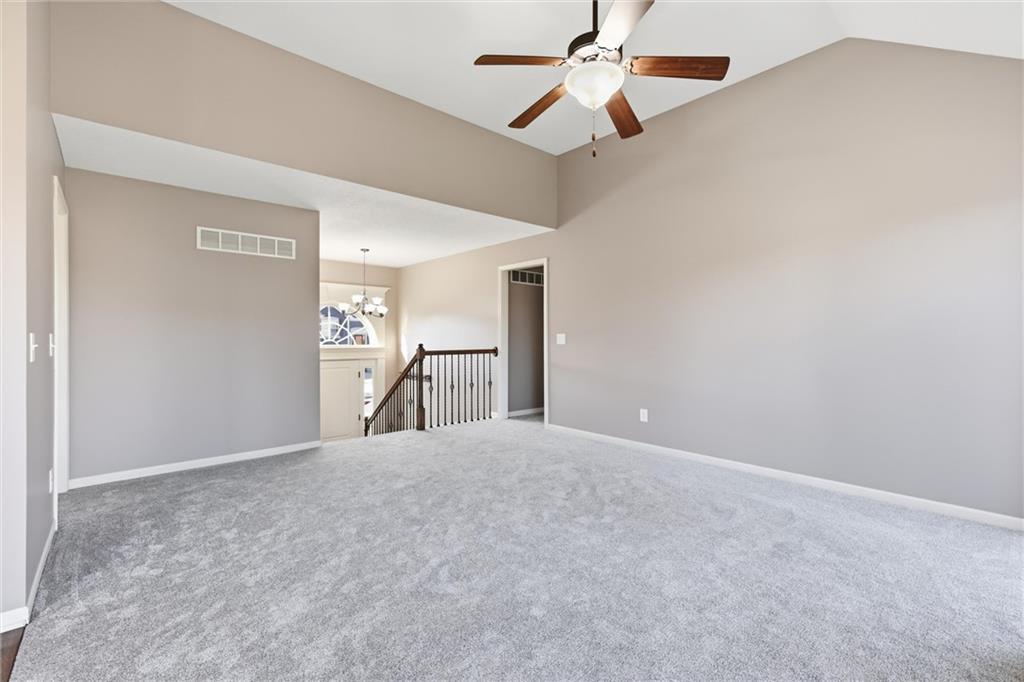
Vaulted ceilings and plush carpeting define this airy upper-level living space.
7 of 31
-
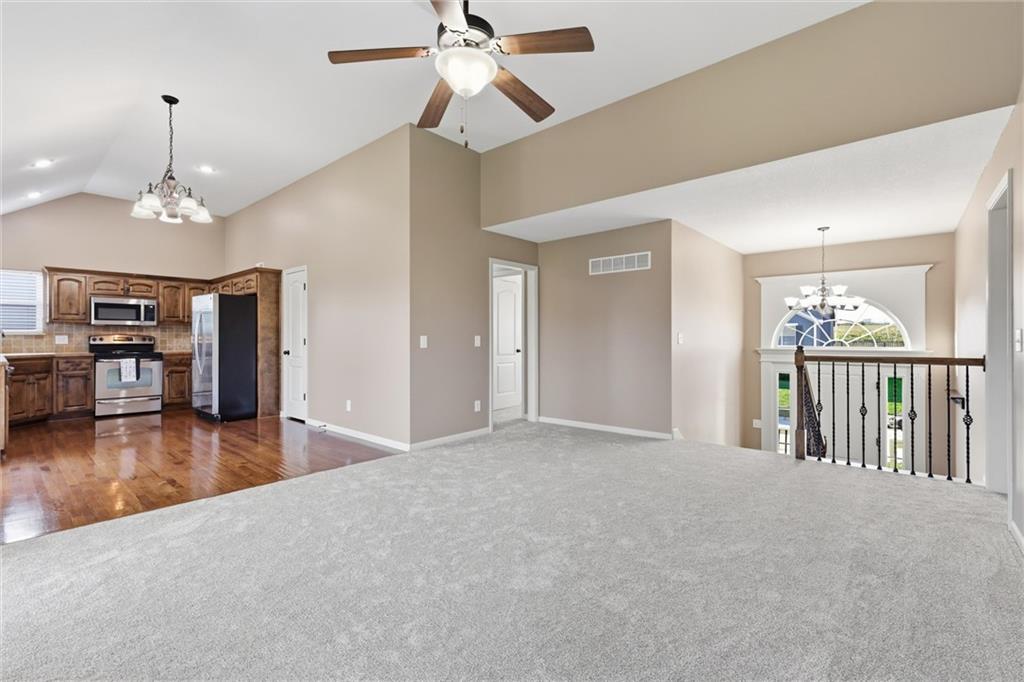
An open floorplan seamlessly connects the carpeted living area to the kitchen.
8 of 31
-
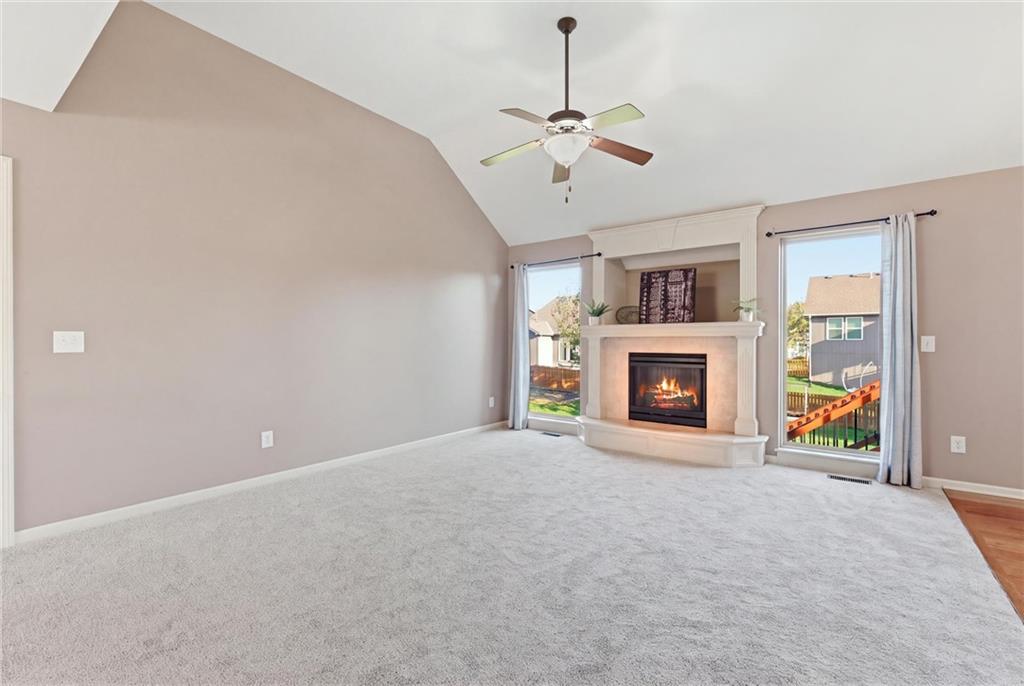
Vaulted ceilings and a classic fireplace create a welcoming focal point in this room.
9 of 31
-
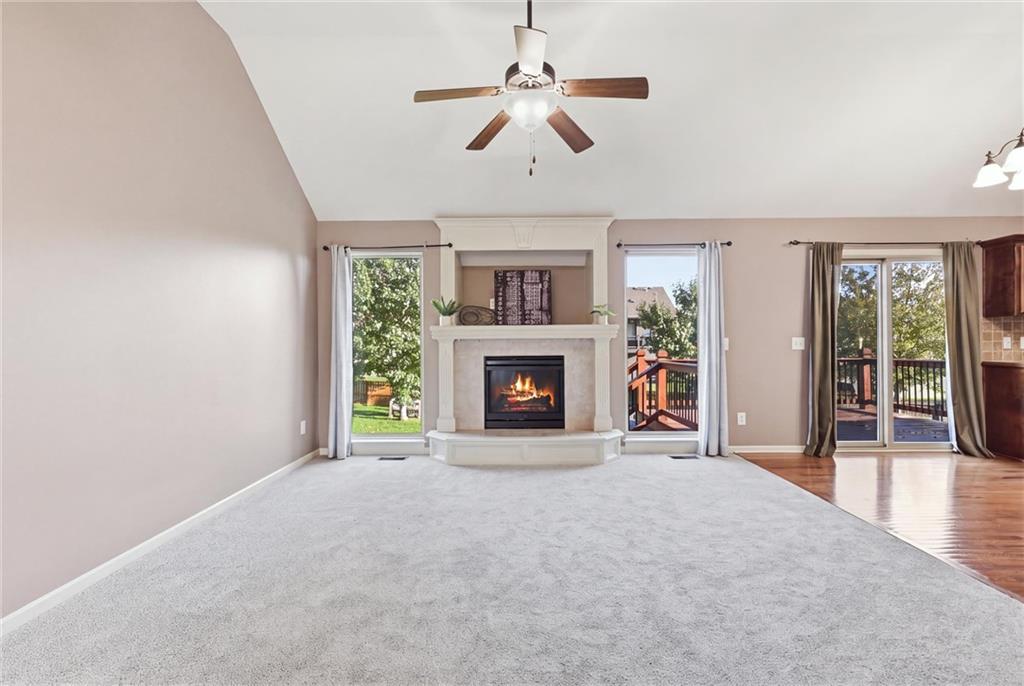
High vaulted ceilings and a classic fireplace create an inviting ambiance in this living space.
10 of 31
-
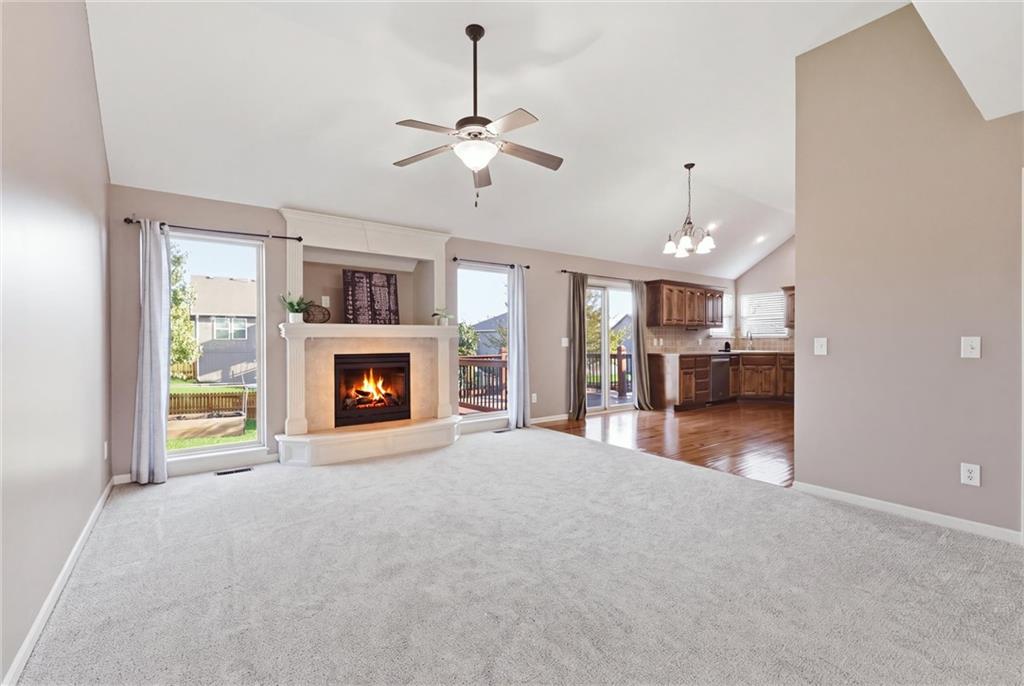
An inviting fireplace serves as the focal point in this open, vaulted living space.
11 of 31
-
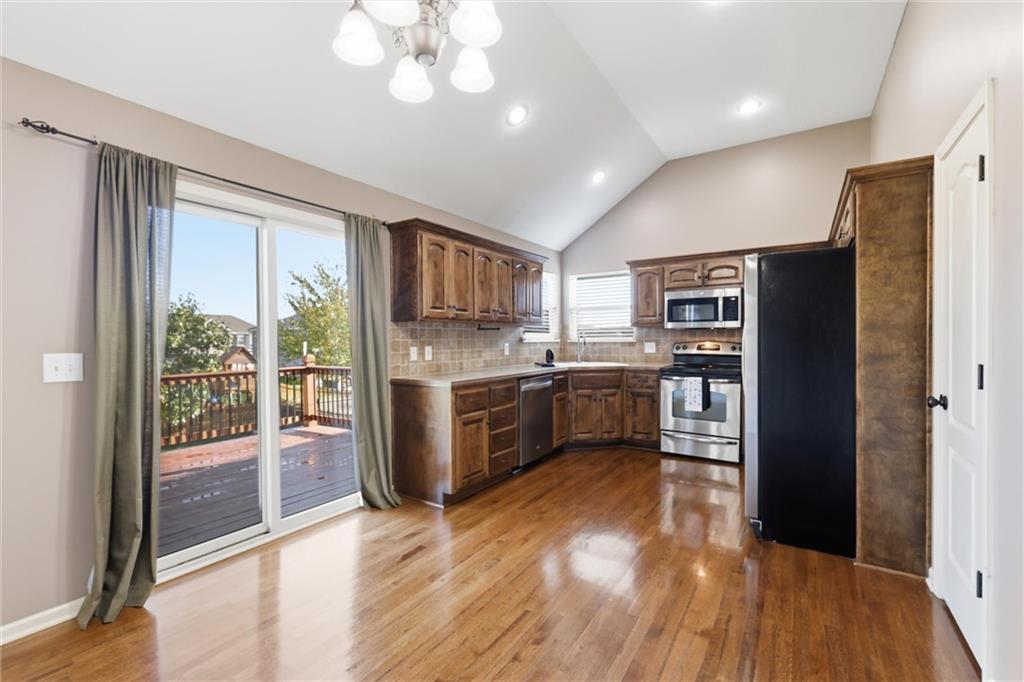
Hardwood floors and vaulted ceilings frame this kitchen opening directly onto a backyard deck.
12 of 31
-
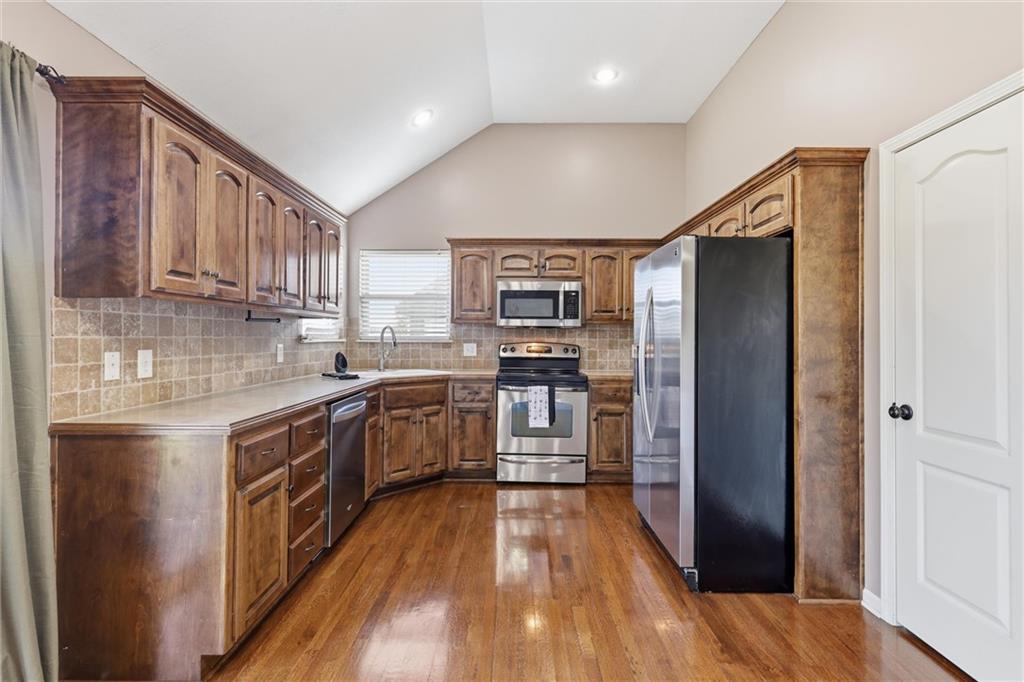
Warm wood cabinetry and gleaming floors complement the vaulted ceiling in this classic kitchen.
13 of 31
-
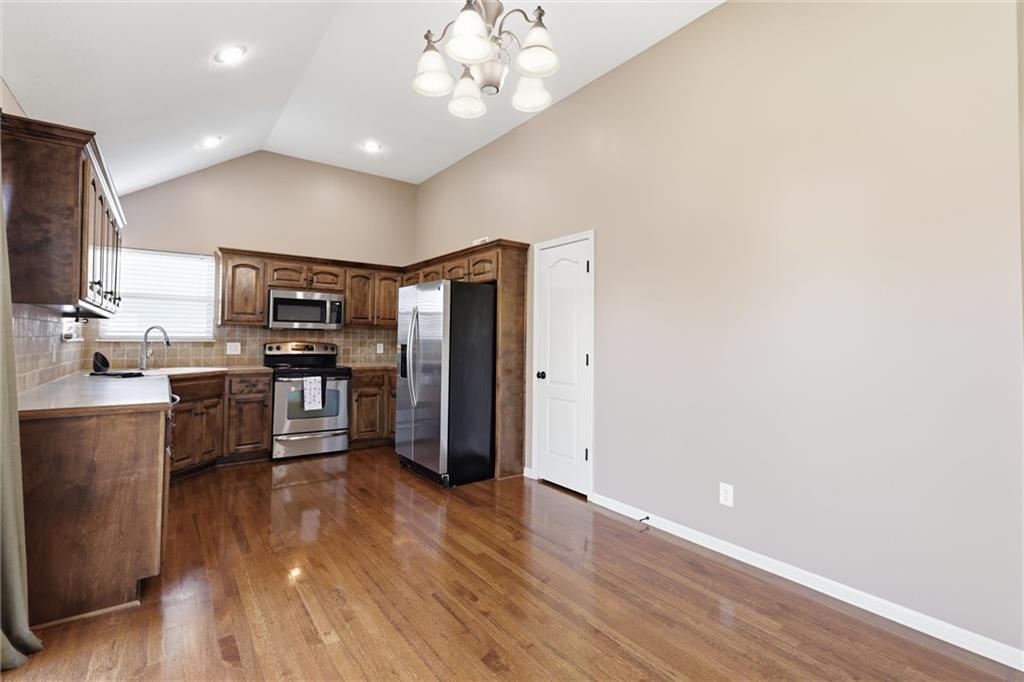
Warm wood flooring and vaulted ceilings frame this kitchen and adjoining dining area.
14 of 31
-
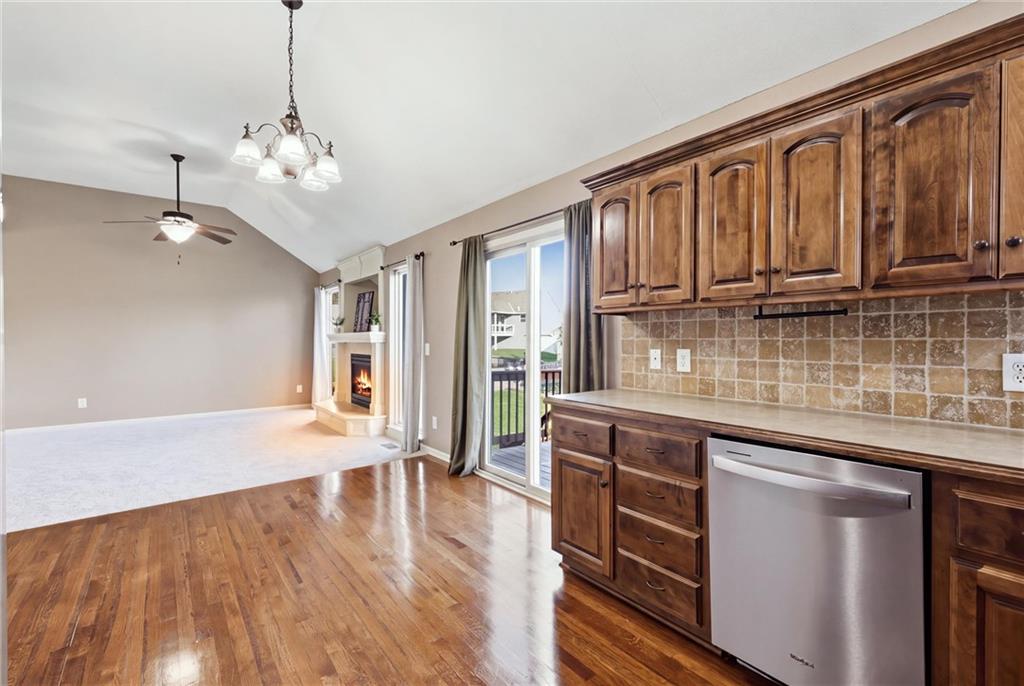
Gleaming hardwood floors and vaulted ceilings connect the dining area and living room.
15 of 31
-
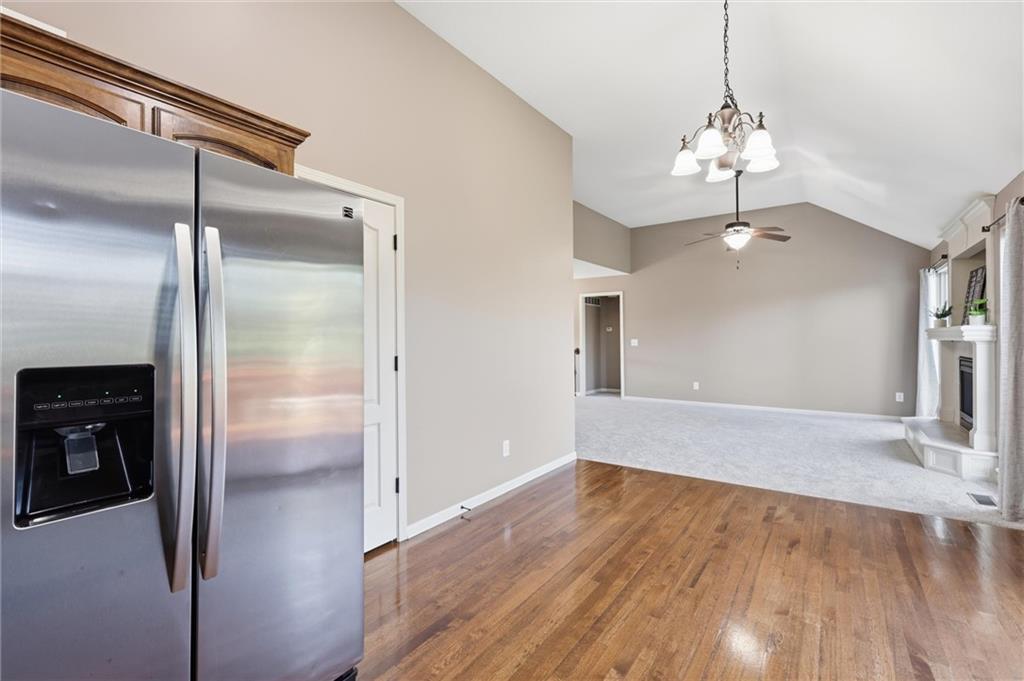
Rich hardwood flooring transitions seamlessly into a carpeted living space with vaulted ceilings.
16 of 31
-
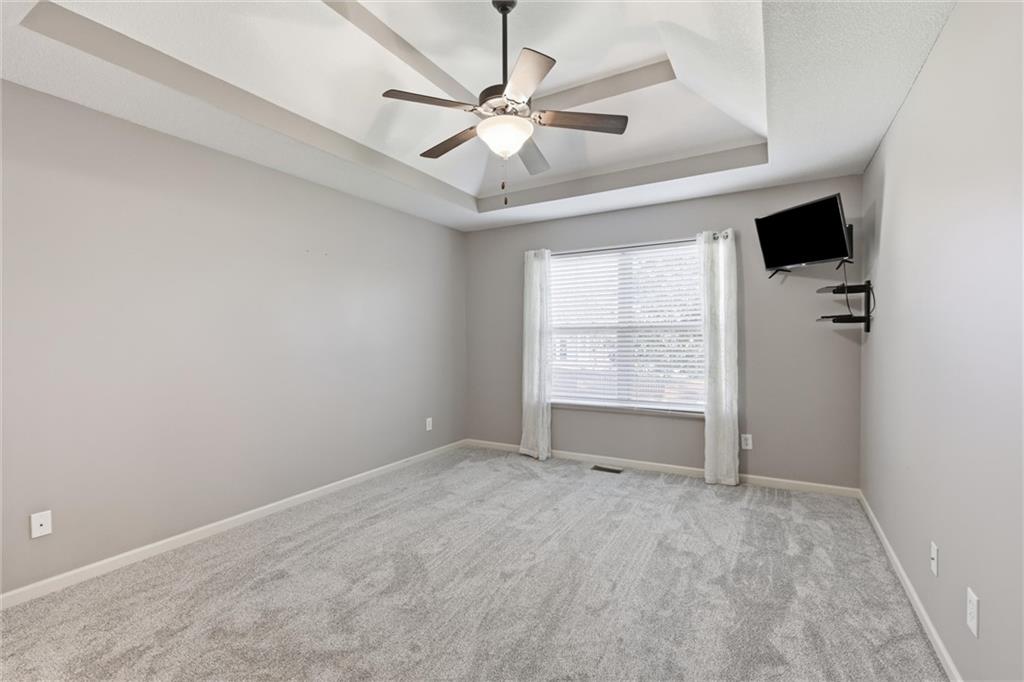
An elegant tray ceiling anchors this peaceful bedroom finished with plush neutral carpeting.
17 of 31
-
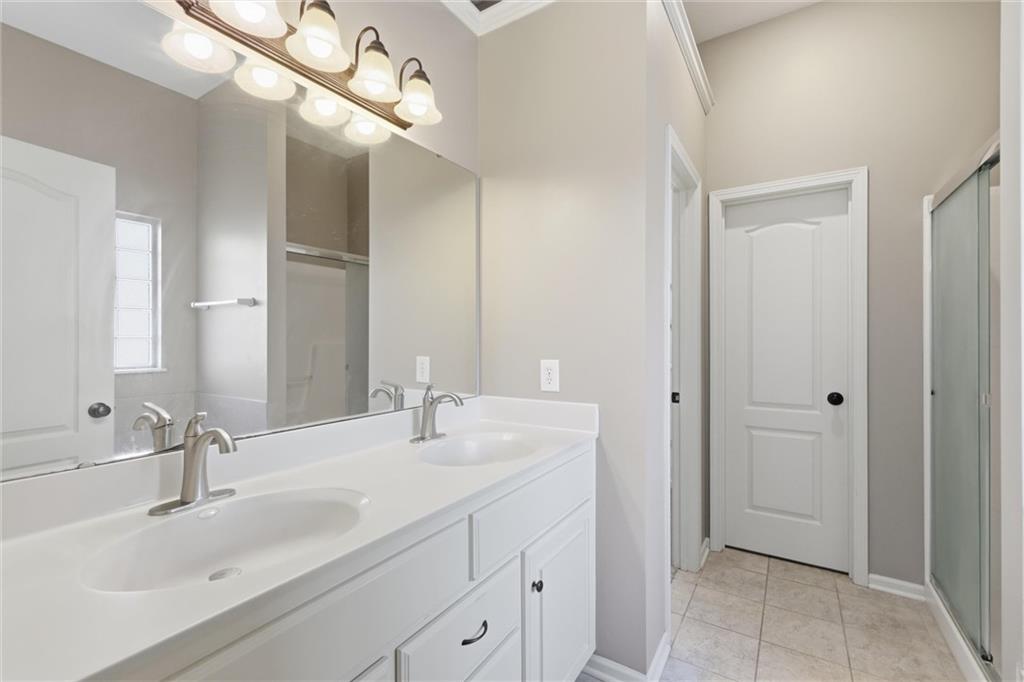
Clean lines and a double vanity define this functional master bath layout.
18 of 31
-
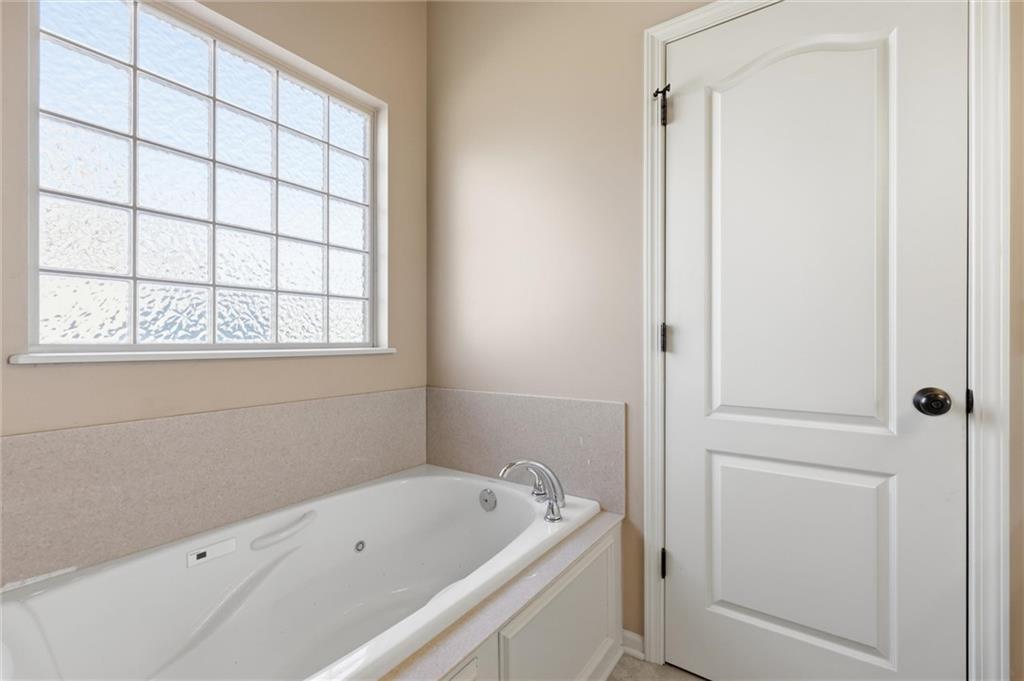
Natural light from a large privacy window illuminates this built-in soaking tub setup.
19 of 31
-
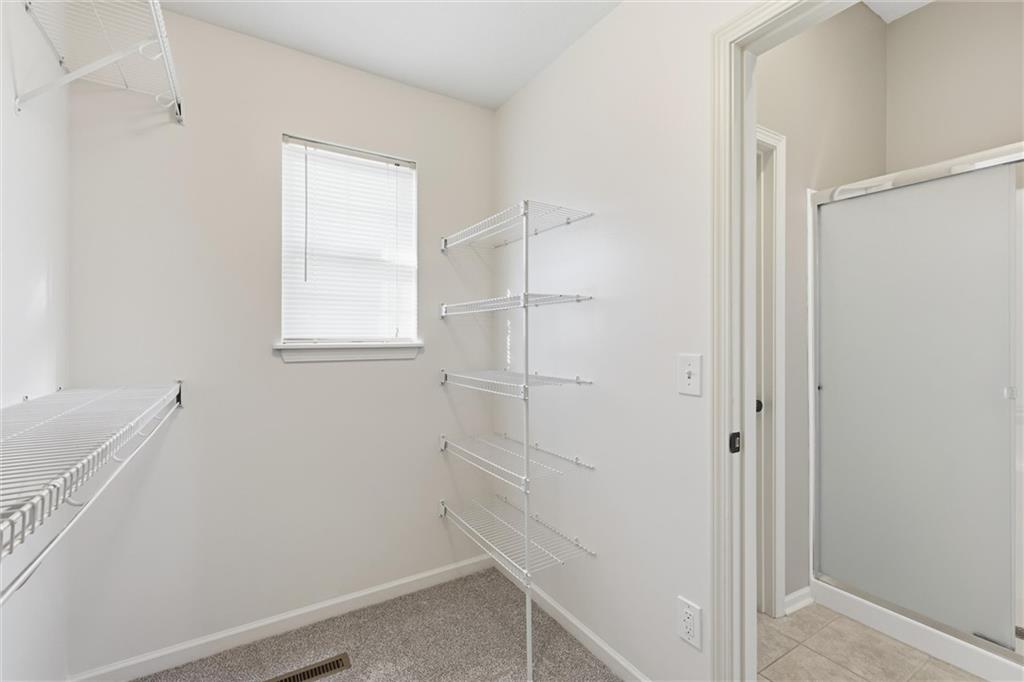
An organized walk-in closet with built-in wire shelving, plush carpet, and a window.
20 of 31
-
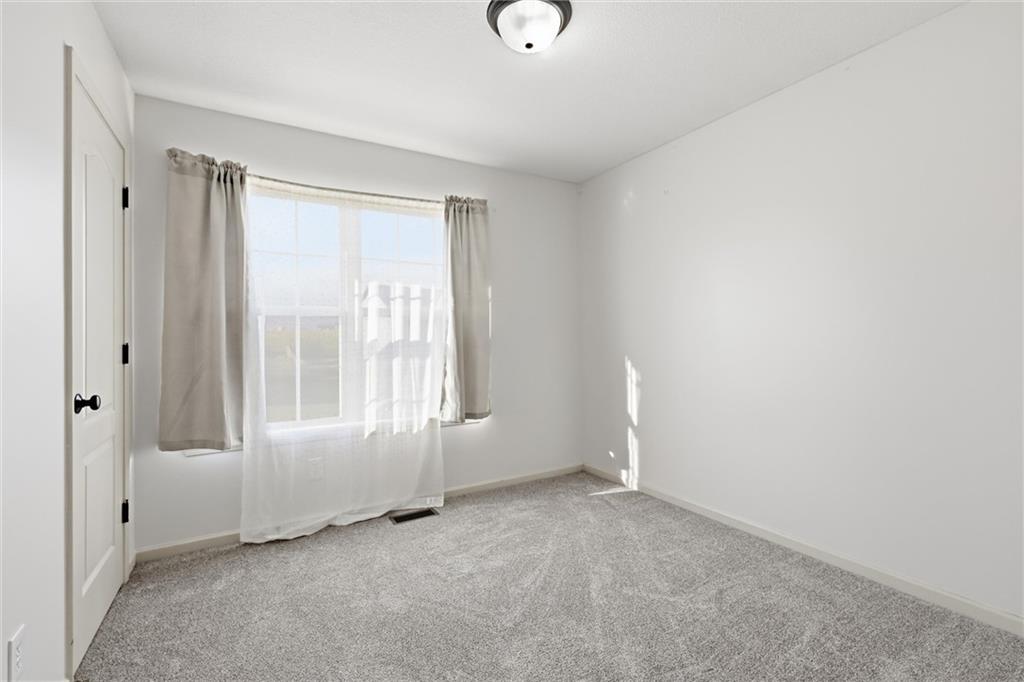
Natural light pours through a large window highlighting neutral walls and plush carpeting.
21 of 31
-
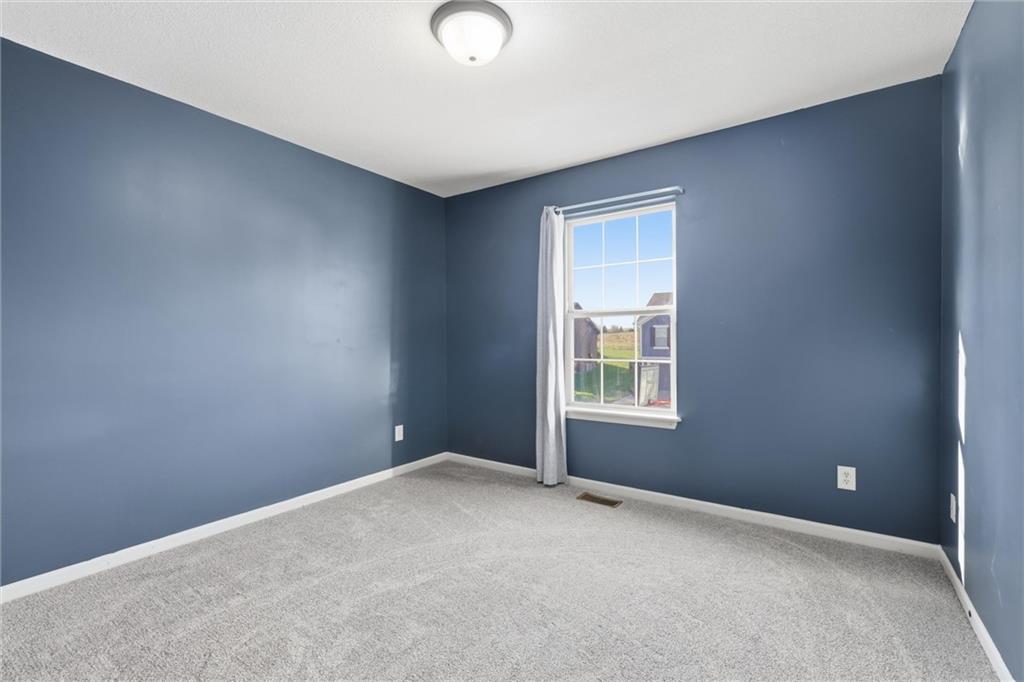
Plush carpeting and a classic multi-lite window define this versatile bedroom space.
22 of 31
-
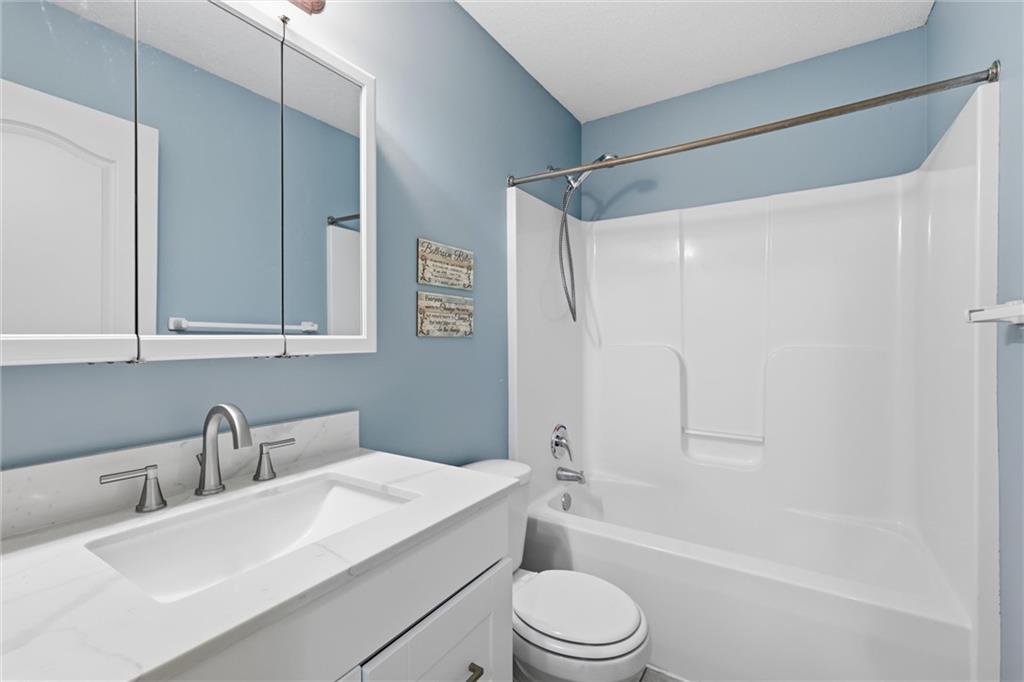
A crisp white vanity and matching tub surround define this tidy, functional bathroom space.
23 of 31
-
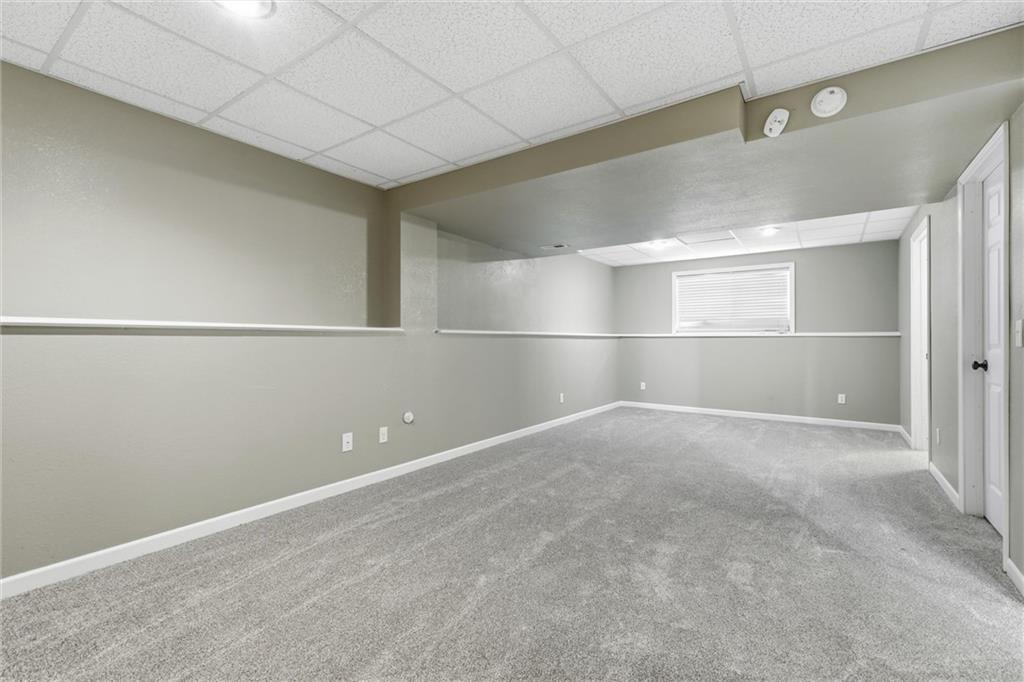
Soft carpeting underfoot defines this versatile lower level living space.
24 of 31
-
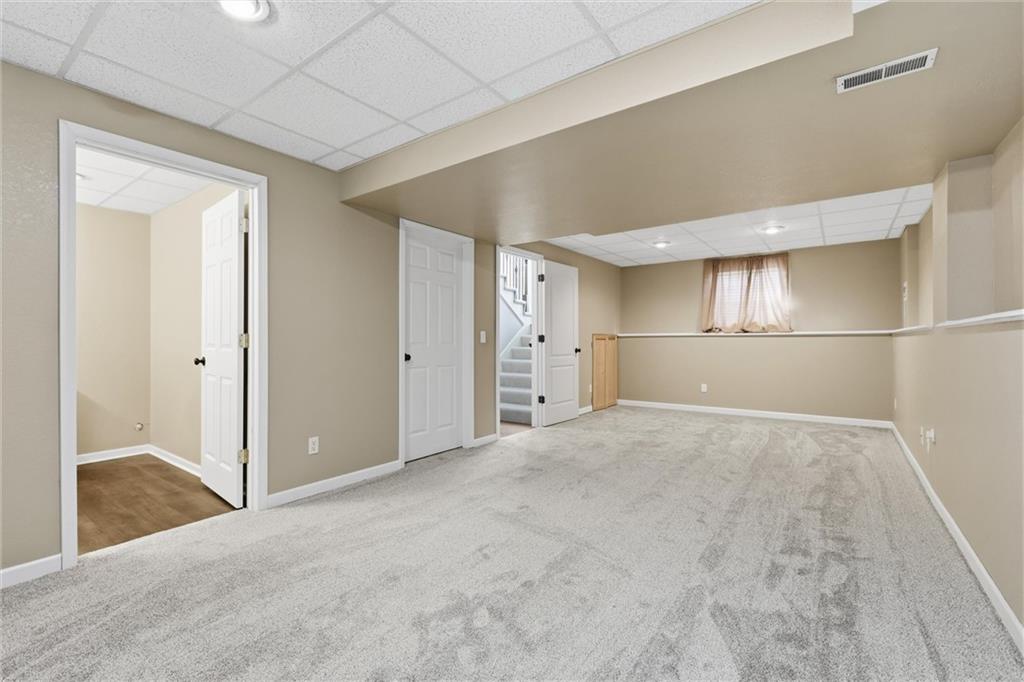
Plush carpeting anchors this versatile recreation room featuring a drop ceiling and recessed lighting.
25 of 31
-
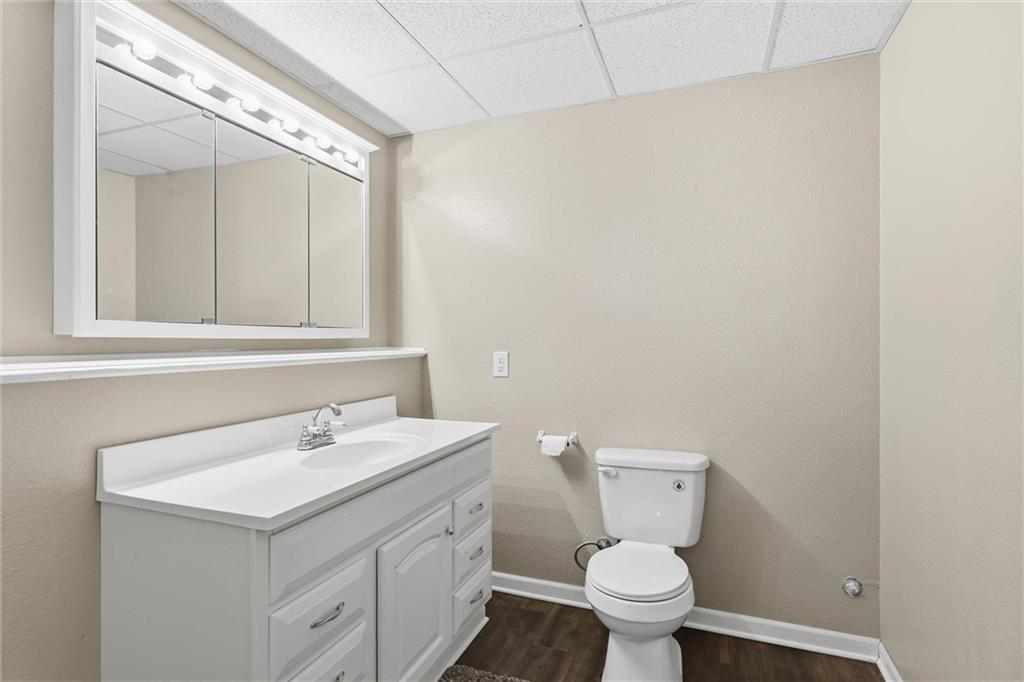
A clean vanity and integrated sink sit on durable wood-look flooring.
26 of 31
-
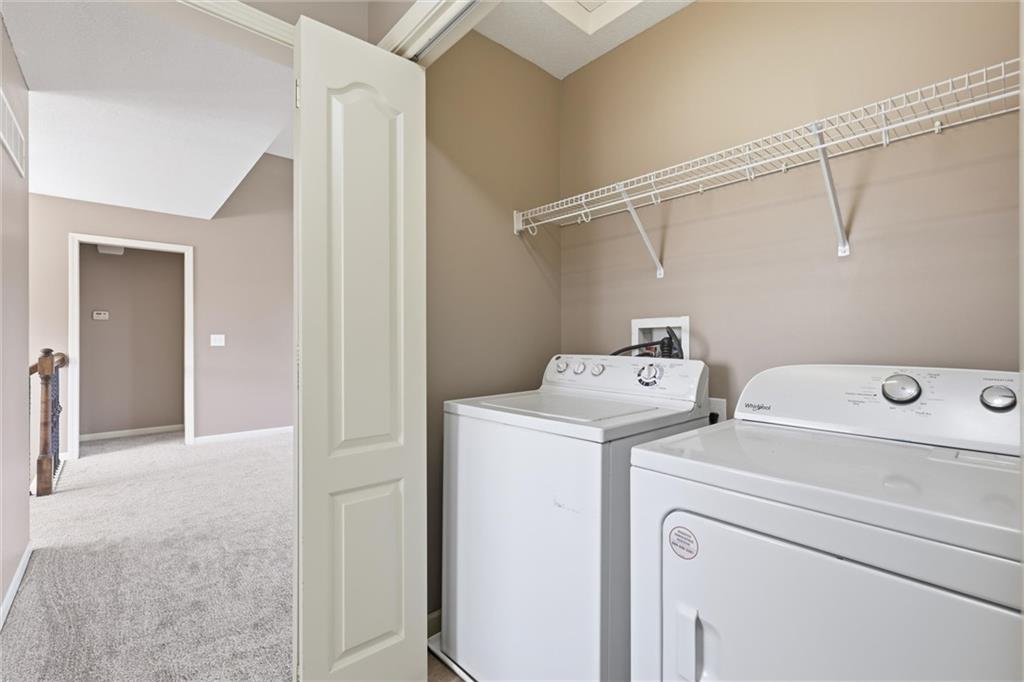
A convenient second-floor laundry closet features a wire storage shelf and clean neutral finishes.
27 of 31
-
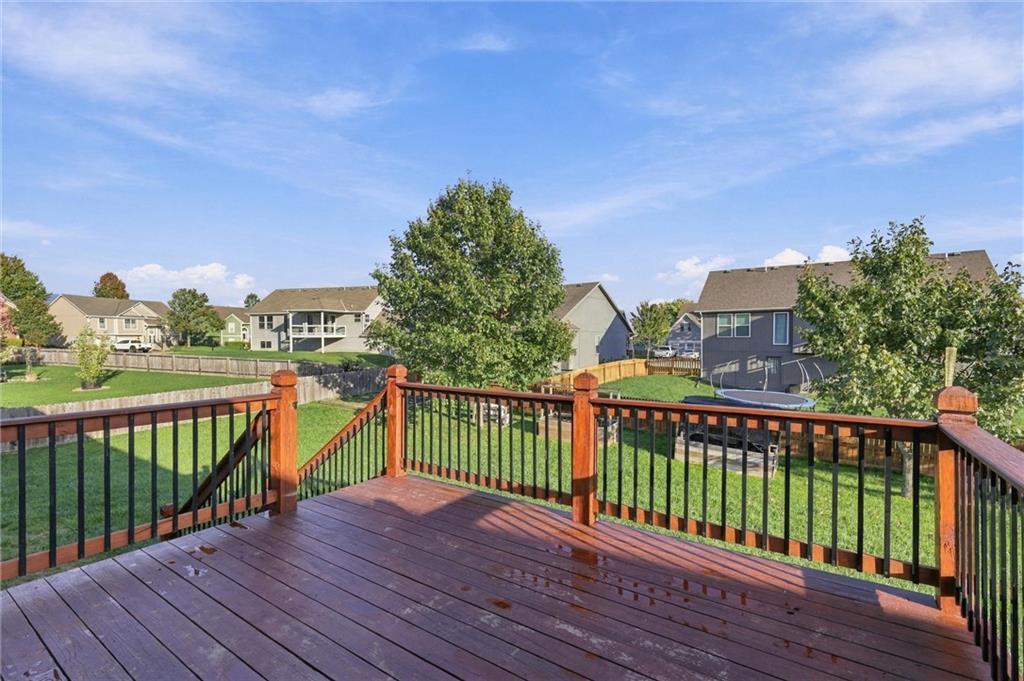
An elevated wood deck overlooks a manicured green lawn in a peaceful residential neighborhood.
28 of 31
-
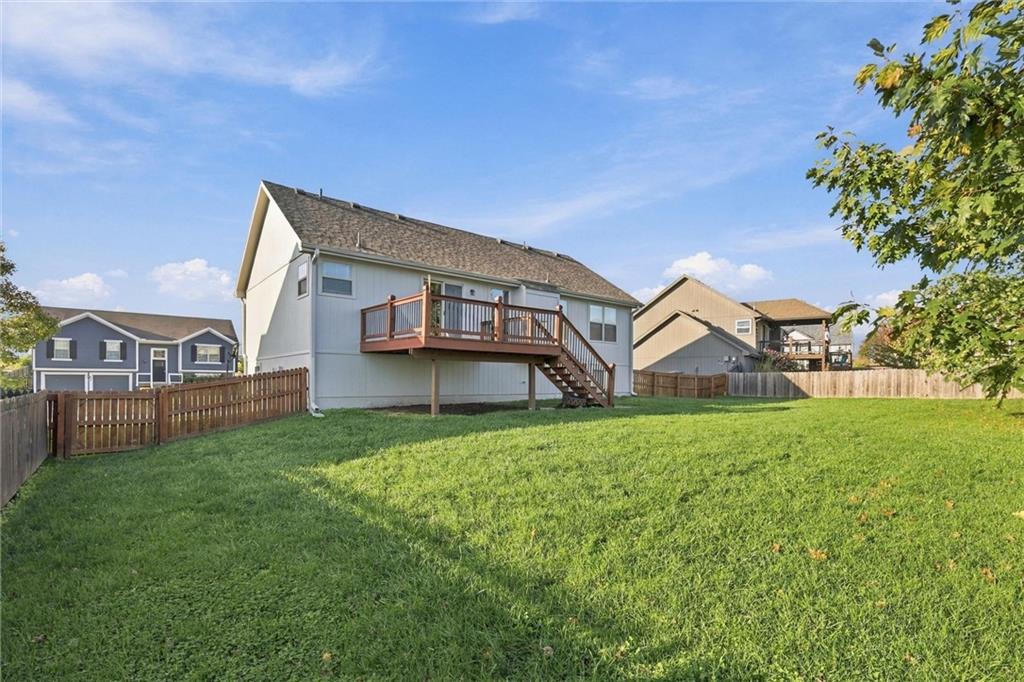
An expansive grassy backyard features a wooden deck and privacy fencing under clear blue skies.
29 of 31
-
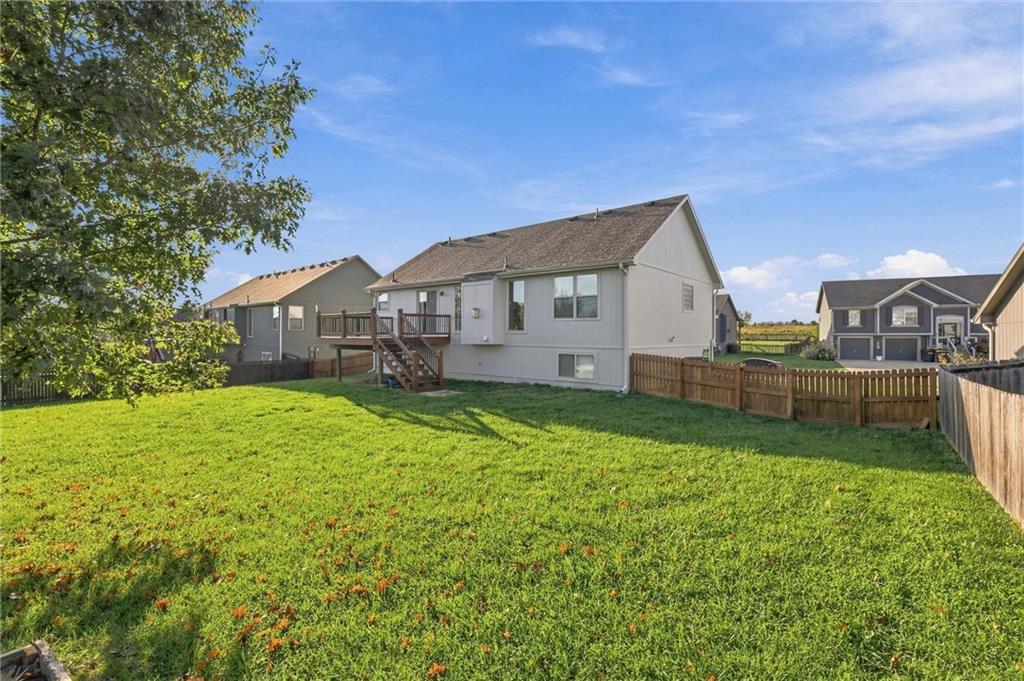
An elevated wooden deck overlooks a grassy yard enclosed by wooden fencing.
30 of 31
-
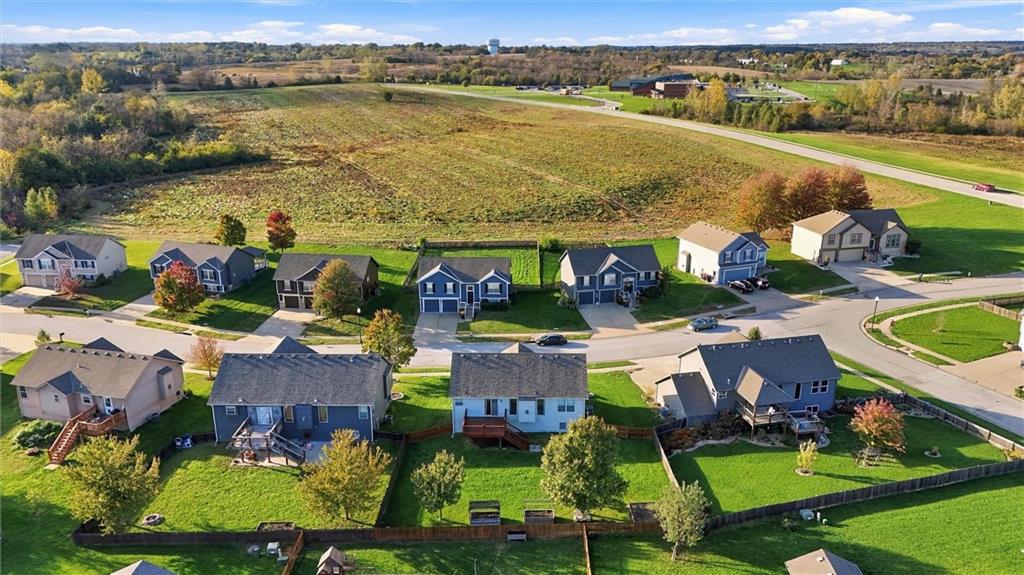
A quiet residential neighborhood nestles against open fields under a wide blue sky.
31 of 31
NEW EXERIOR PAINT vinyl siding and classic shingle siding define the exterior of this split-level home in Kearney. An attached two-car garage with a garage door opener connects to a paved concrete driveway. A front porch leads to the private entrance, introducing a thoughtful multi-level design. Vaulted ceilings and carpeted flooring run through the living room, where a ceiling fan and a fireplace serve as central features. The living space transitions to the kitchen and dining area, which feature wood flooring and built-in features. The kitchen is equipped with a dishwasher, disposal, microwave, range, oven, and a pantry for convenient storage. Down the hallway, the main bedroom suite features a tray ceiling, ceiling fan, carpet, and a walk-in closet with built-in features. The main bathroom includes a double vanity and tile flooring. Two additional bedrooms feature carpet flooring, and the home provides two full bathrooms and one half bathroom. The finished basement offers a carpeted recreation room, recessed lighting, and a drop ceiling. A laundry closet is also located inside the home. From the kitchen, access leads out to an elevated NEW wooden deck overlooking the grassy yard. A wood fence encloses the back yard, providing a private outdoor space. The property is situated on a 0.2-acre lot with sidewalks running through the neighborhood. This single-family residence with so many UPDATES is ready for its next owners. Schedule a private tour today to experience the layout and features of this Kearney home.
- Directions
- North on 35 exit Kearney Left at light, Right onto S Sam Barr Dr. Left on 10th Ave Left on N Birch.
- Subdivision
- Cedar Wood
- City
- Kearney
- County
- Clay
- Property Type
- Residential / Single Family Residence
- Listing Updated
- Nov 06, 2026 at 1:11am
- MLS Number
- 2648834
- Property Tax
- $2,898
- Home Owners Association
- Yes
- Disclaimer
- The information displayed on this page is confidential, proprietary, and copyrighted information of Heartland Multiple Listing Service, Inc. (“Heartland MLS”). Copyright 2026, Heartland Multiple Listing Service, Inc. Heartland MLS, Elite Realty and Agent Jo do not make any warranty or representation concerning the timeliness or accuracy of the information displayed herein. In consideration for the receipt of the information on this page, the recipient agrees to use the information solely for the private non-commercial purpose of identifying a property in which the recipient has a good faith interest in acquiring.
- The data relating to real estate displayed on this website comes in part from the Heartland Multiple Listing Service database compilation. The properties displayed on this website may not be all of the properties in the Heartland MLS database compilation, or all of the properties listed with other brokers participating in the Heartland MLS IDX program. Detailed information about the properties displayed on this website includes the name of the listing company.
- Information is deemed reliable but is not guaranteed.
Copyright © 2026 ELITE Realty.